Properties

Browse or get in touch to schedule a walkthrough.

  • Nearby me
Price range

Popular Features

Community Features

Association

Property Features

Waterfront

View

Exterior Features

Interior Features

Style

10000 properties match your criteria

Updated 1 minute ago

E-Alert name
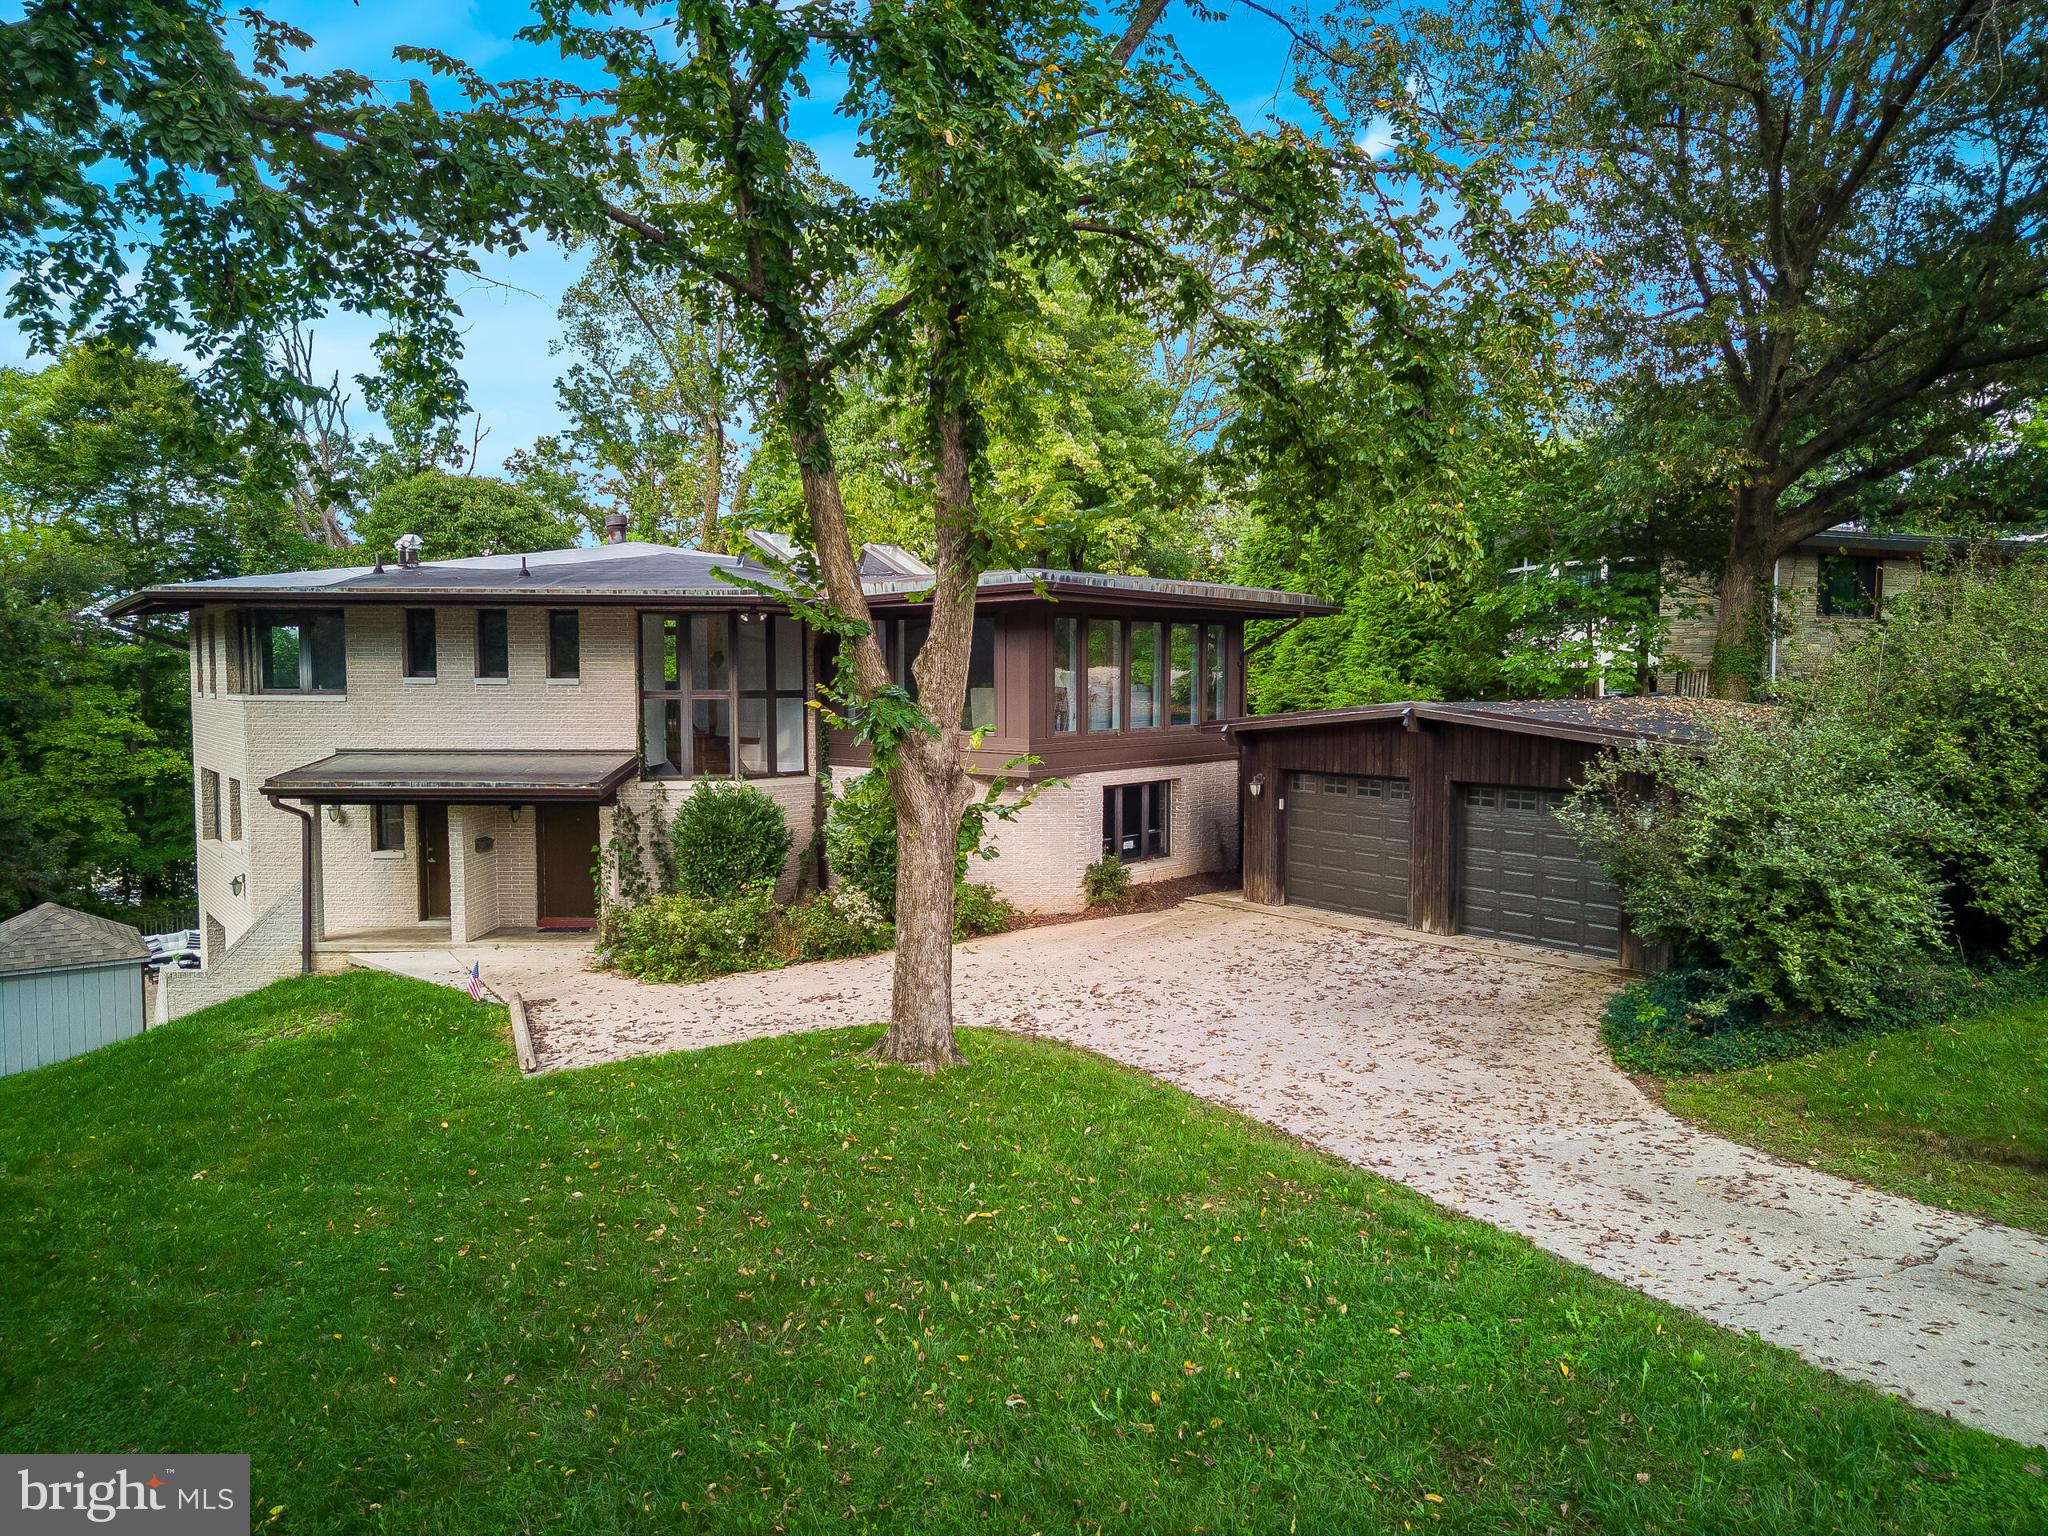
Contemporary masterpiece nestled on a quiet cul-de-sac with winter views of the George Washington Memorial Parkway, the Potomac River, and Washington, D.C. This rare gem boasts 5 bedrooms and 5.5 bathrooms. Step inside to discover a home of unparalleled elegance and modern sophistication. The main and upper levels feature rich hardwood flooring, beamed and vaulted ceilings, and skylights that flood the space with natural light. The gourmet kitchen is a chef's delight, equipped with tile flooring, granite countertops, a center island, upgraded stainless steel appliances, and stylish maple cabinets. Each upper-level bathroom is a sanctuary of comfort, featuring upgraded tile flooring, wainscoting, glass showers, and granite vanities. The lower level continues to impress with tile flooring, a versatile in-law suite complete with an Italian style kitchenette—stone counters, refrigerator, gas cooktop, oven, and sink—ideal for guests or extended stays. The expansive backyard , the huge patio and the a stunning wrap-around balcony are perfect for entertaining or simply unwinding, this balcony offers breathtaking panoramic views and seamlessly extends your living space outdoors.  Located approximately four miles west of downtown Washington, D.C., this home offers convenient access to shopping and dining, making it an ideal retreat for those seeking both luxury and location
#VAAR2047692

ARLINGTON

2720 N FILLMORE STREET

5 Beds

5 Baths

4,669 Sq.Ft.

$1,890,000

MLS#: VAAR2047692
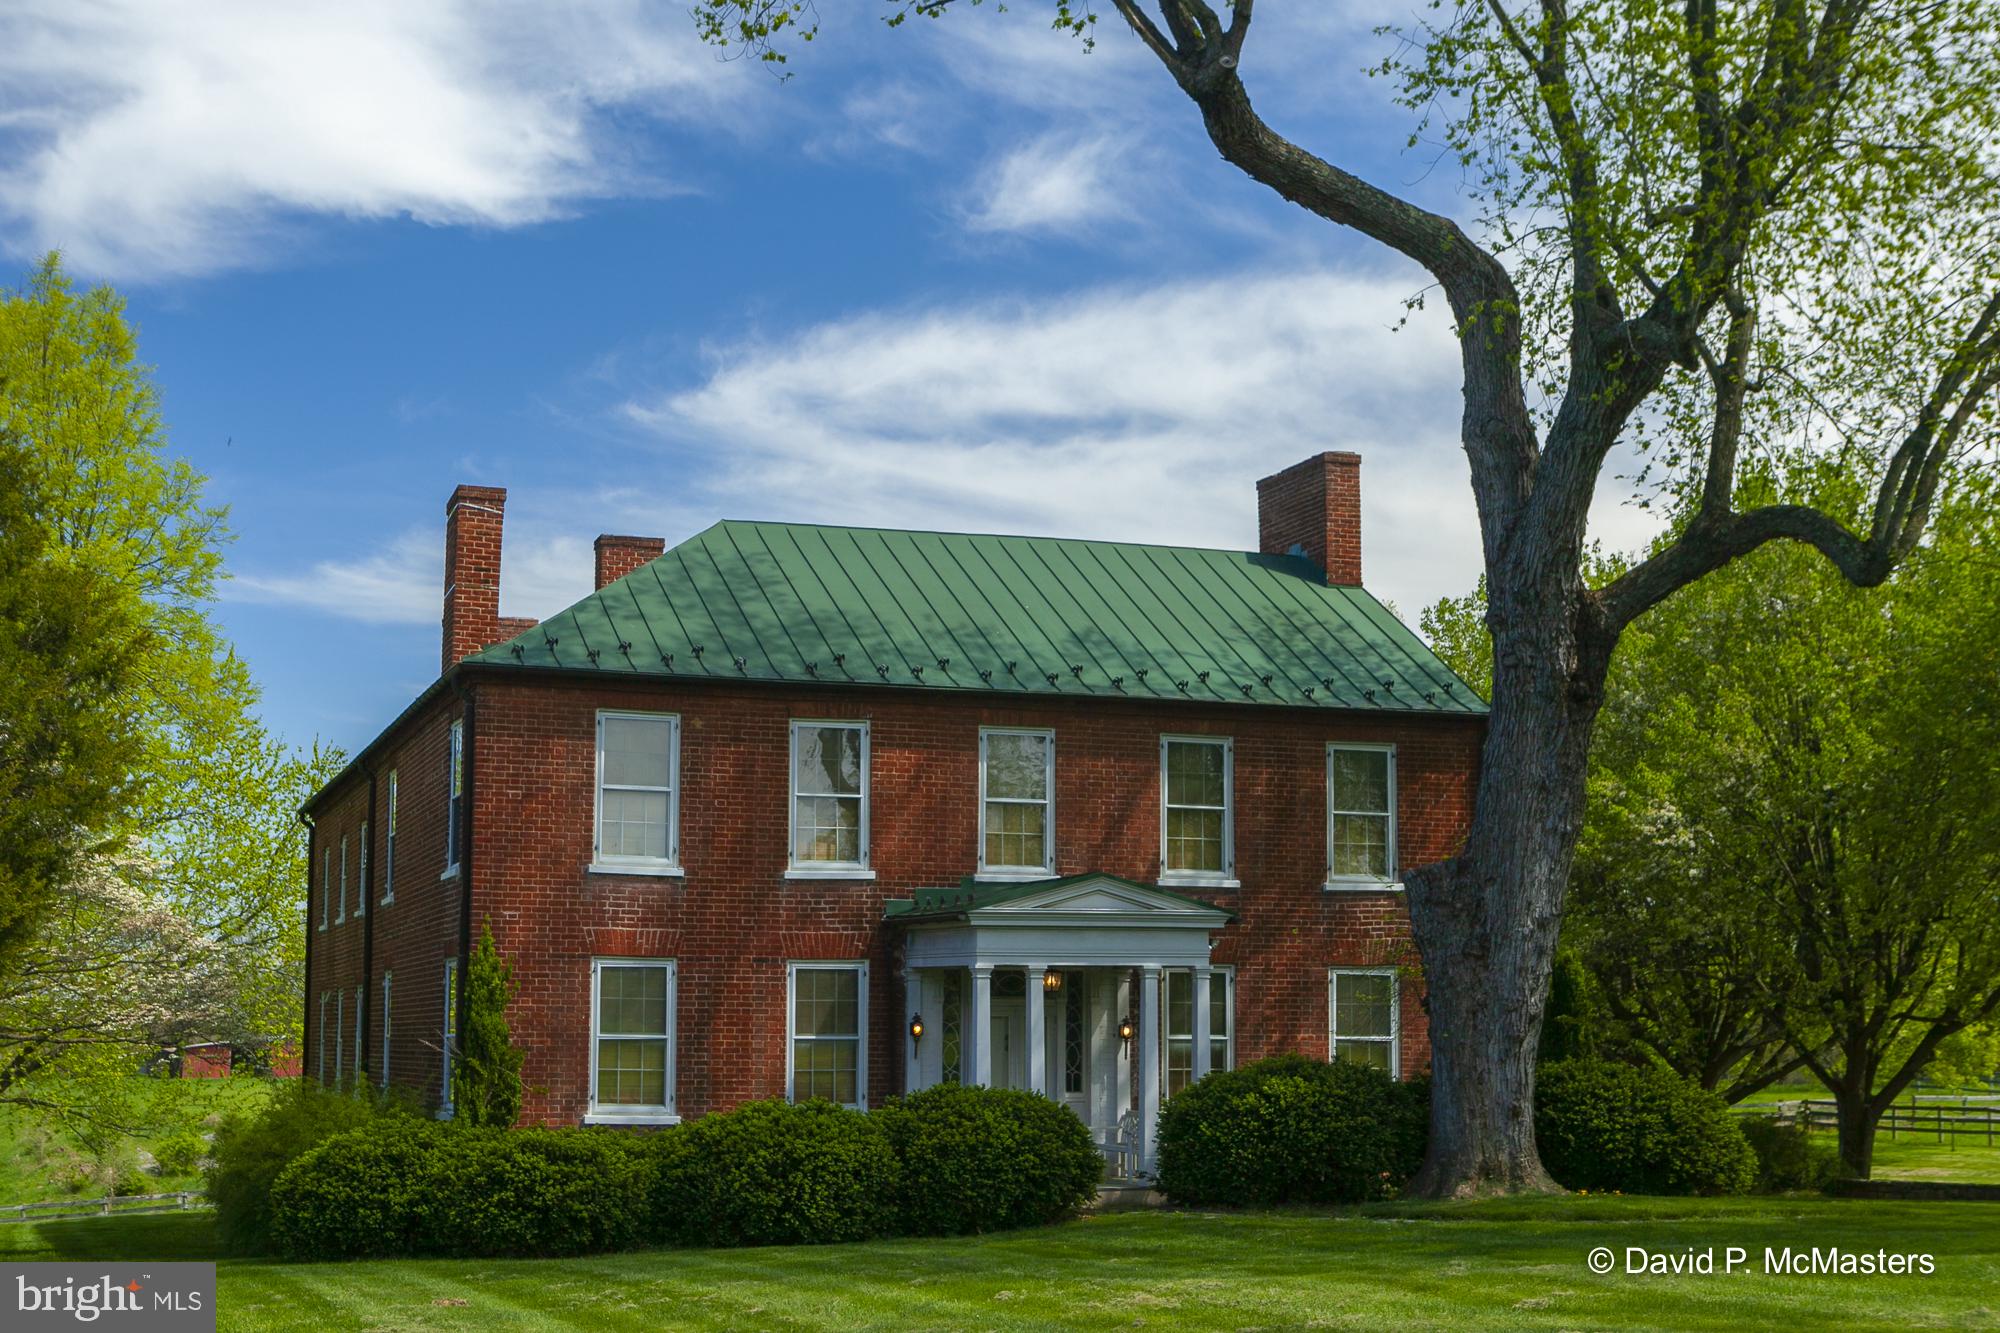
WINDWARD FARM.   EXTRAORDINARY!   Circa 1835 a residential estate/horse farm  of 111 acres  is a well-known National Register property about 1.5  miles from Shepherdstown city line.   One of the last Large Parcels Near Shepherdstown, WV (The National Register nomination form is among the many documents included in this listing. There are also two virtual tours).   This property,  known as the Marshall-Myers-Byron House,   has been owned by the prominent  Byron family for many years.
The primary feature is a well-preserved  1835 L- shaped all brick manor home with 4578  SF of living area on two levels. It's elevated location allows very nice views in  all directions. For those with horses there is a stable-  6 stall horse barn, board fencing and riding ring.  87 acres are leased for agricultural use.  The home
 has 4 bedrooms and 2.5 baths; the  rooms are spacious with 9 foot ceilings .  All interior and exterior doors are solid pine, the floors are yellow pine. There are 10  fireplaces.  An interesting interior feature is the elegant open- string main stairway which rises from the rear of the front hall; allowing a spacious entrance foyer suitable for the placement of furniture in the manner of a living hall. There are enclosed glass porches on both levels, the main level porch is a sun room with  a large deck.  The upper story porch opens off the primary bedroom. The interior has been restored where possible and other interior systems have been renovated and modernized.   The setting is best described as splendid isolation as the home is surrounded by 80 acres of pasture and woods. Yet it is just minutes to Shepherd University, restaurants, shopping and multiple cultural amenities Shepherdstown.  The home is 2 miles from the Potomac River and about  6 miles from the Antietam Battlefield National Park.  Shepherdstown is a favorite destination of many Washingtonians; it features Shepherd University, multiple excellent restaurants and an extremely active arts community. There is a MARC commuter train to DC (station located in Duffields, Shenandoah Junction, 7.6 mi from the house )  with stops in the Maryland "Federal" suburbs and Union Station in DC. 60 miles to the Washington DC beltway .  3.1 miles driving distance to Ferry Hill, National Park Service property, C&O Canal National Historical Park and Potomac Heritage National Scenic Trail.  For recreation it is also easy to bike from the farm to the canal. 
The farm includes a large riding ring,  a 6 stall stable with tack room, board fencing,  and run-in shed. There is ample fenced grazing land.
82 acres is presently leased for agriculture. 
The 111 acres includes 5 additional  saleable lots in two separate locations along the lane which comprise a total of 32 acres. We have attached two tours and multiple other documents to the BrightMLS listing. If your listing provider does not provide them, please let us know and we will send them directly. 
This sale does not include the two Dark Hollow Lots that are part of the listing. They are to be sold separately; thus the price differential.
#WVJF2001356

SHEPHERDSTOWN

743 WINDWARD LANE

4 Beds

2 Baths

4,578 Sq.Ft.

$1,890,000

MLS#: WVJF2001356
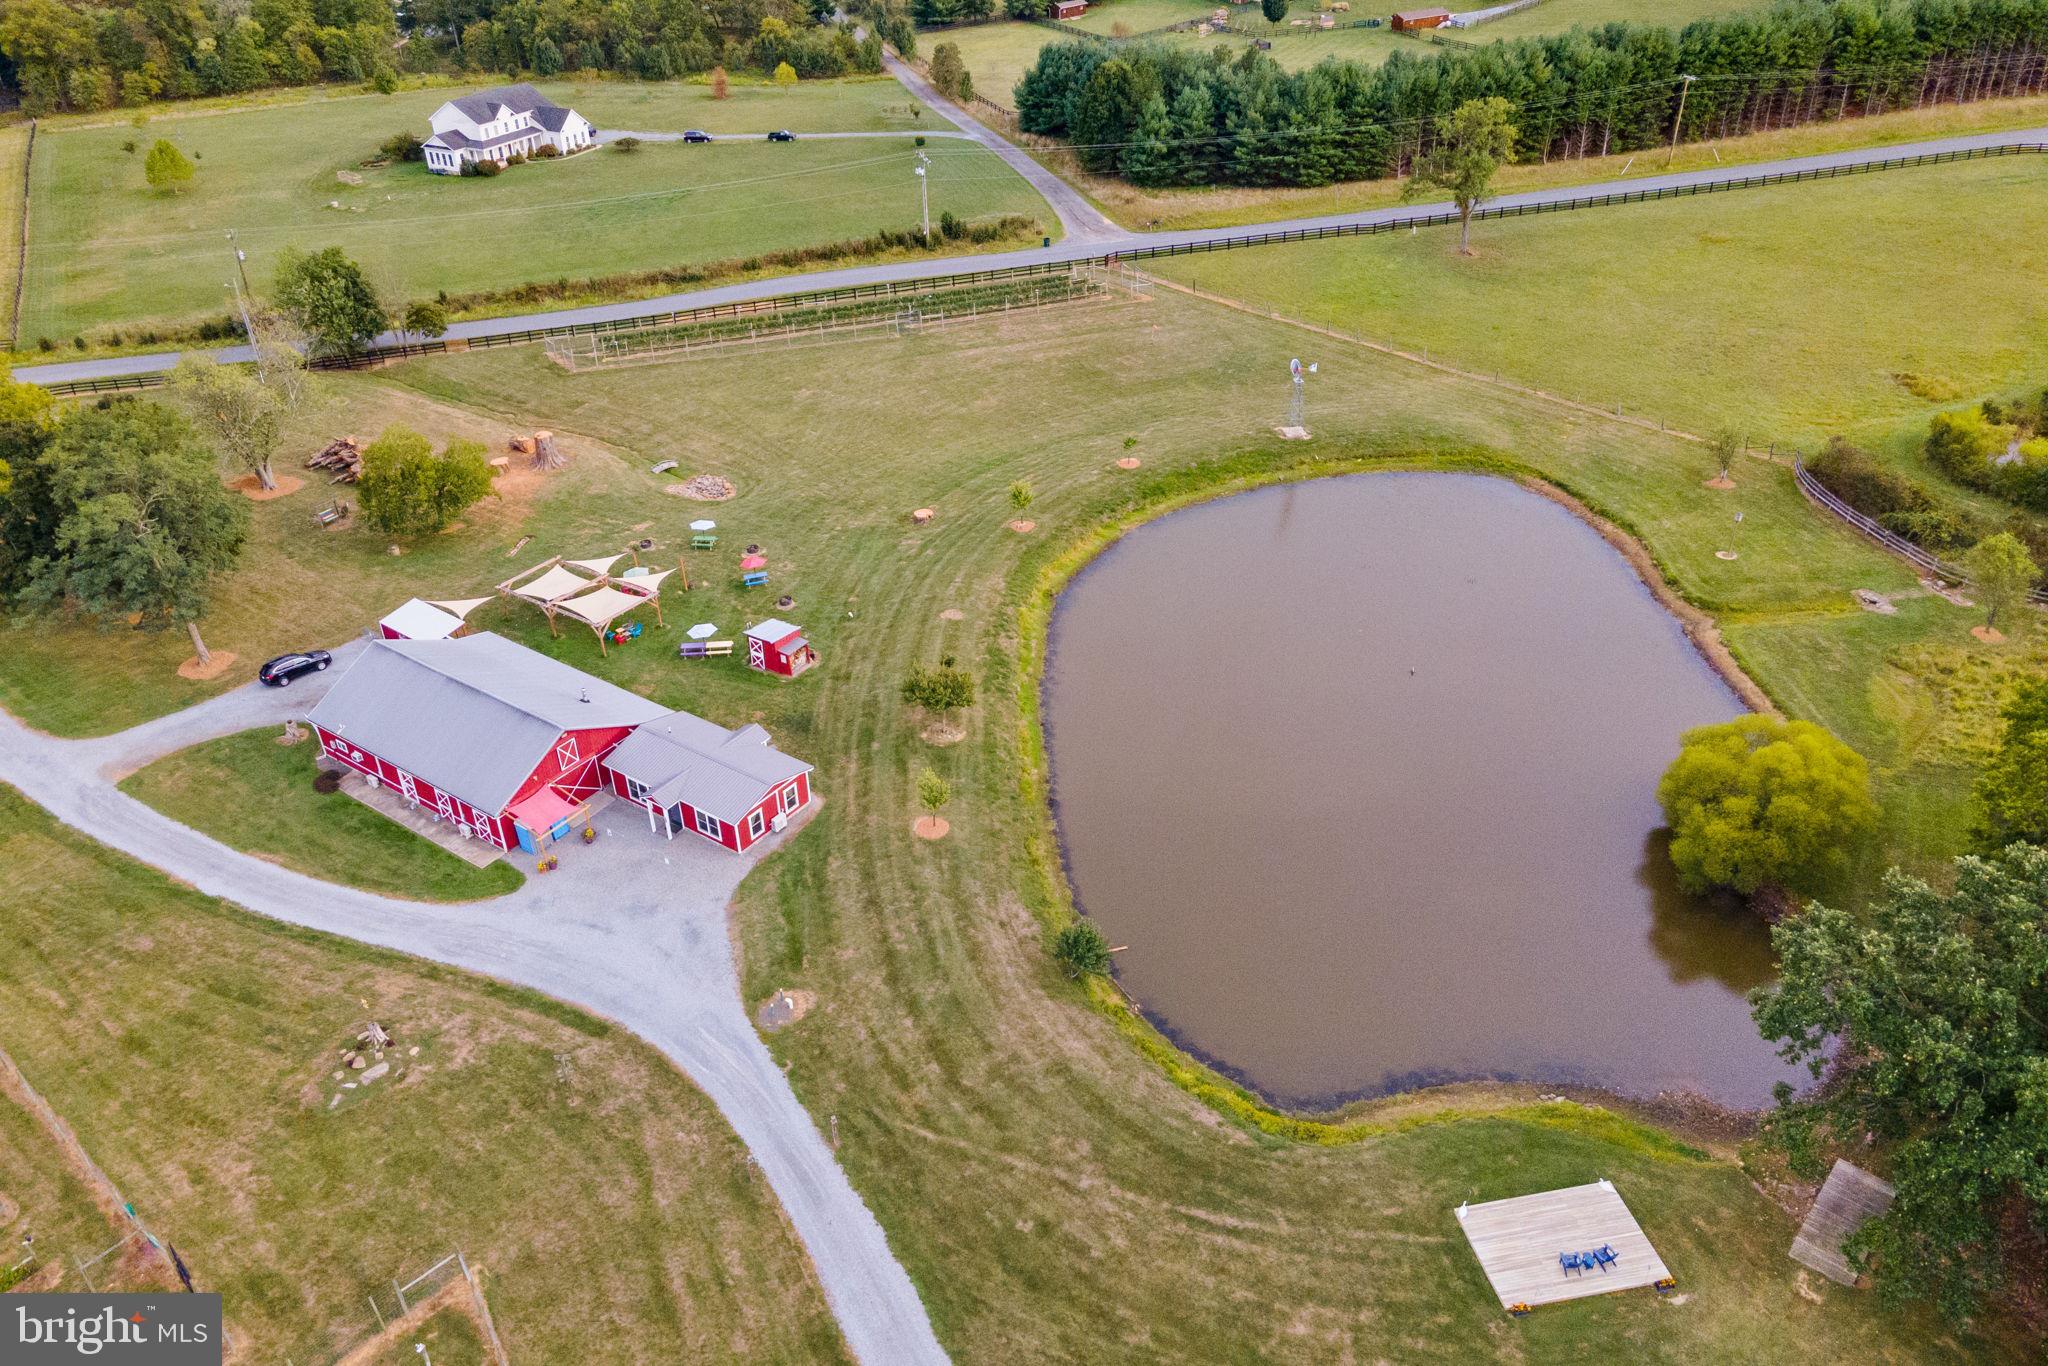
A dream come true! Make this little slice of paradise your new reality. Presenting an unbelievable opportunity to own a thriving, turn-key boutique farm winery in Loudoun County. The property consists of 11.52 acres with  1.7 acres under vine. The winery boasts award-winning wines, a cozy tasting room, and a production facility cleverly located in a masterfully restored barn. The winery has several exterior areas for gathering and entertainment, including an outside bar and picnic areas with stunning views of the pond and Short Hill Mountain. 

Some property highlights include: gorgeous aerated pond with deck; extensive electric fence for dogs; deer fence surrounding the vineyard blocks; lovingly built winery tasting room with tasting bar and seating; production facility currently processing and aging   350 cases of wine annually; band stage, and much more.

Life on the farm gets even better with an estate house perfect for the future owner to enjoy modern country living, or to create additional revenue as an Airbnb or Bed & Breakfast. The list of upgrades for this 2016 custom-built home are too numerous to list, but some highlights include: main-level primary bedroom suite with access to two bathrooms; 2-3 upstairs bedrooms with Jack-and-Jill bathroom and walk-in closets; a library loft with Murphy bed; a chef's kitchen with dual-fuel La Cornue stove; wine cellar; PEX plumbing system; 2200+ SF of extra-wide wraparound porch with a large screened-in section; 1000-gallon propane tank that supports a state-of-the-art generator; high-end dual-zone HVAC, and metal roof. 

The sales price is inclusive of winery furniture and fixtures, farm equipment, production equipment, wine inventory, and business goodwill. This is the perfect opportunity for the small or novice wine producer to make their mark in the thriving Loudoun County wine industry.

Showings of the winery buildings must be coordinated with listing agents and are BY APPOINTMENT ONLY with listing agents and/or owner present. Please call with questions.

The property is in Open Space use. Sellers are not responsible for rollback taxes.
#VALO2063388

HILLSBORO

15779 WOODGROVE ROAD

4 Beds

2 Baths

2,372 Sq.Ft.

$1,890,000

MLS#: VALO2063388
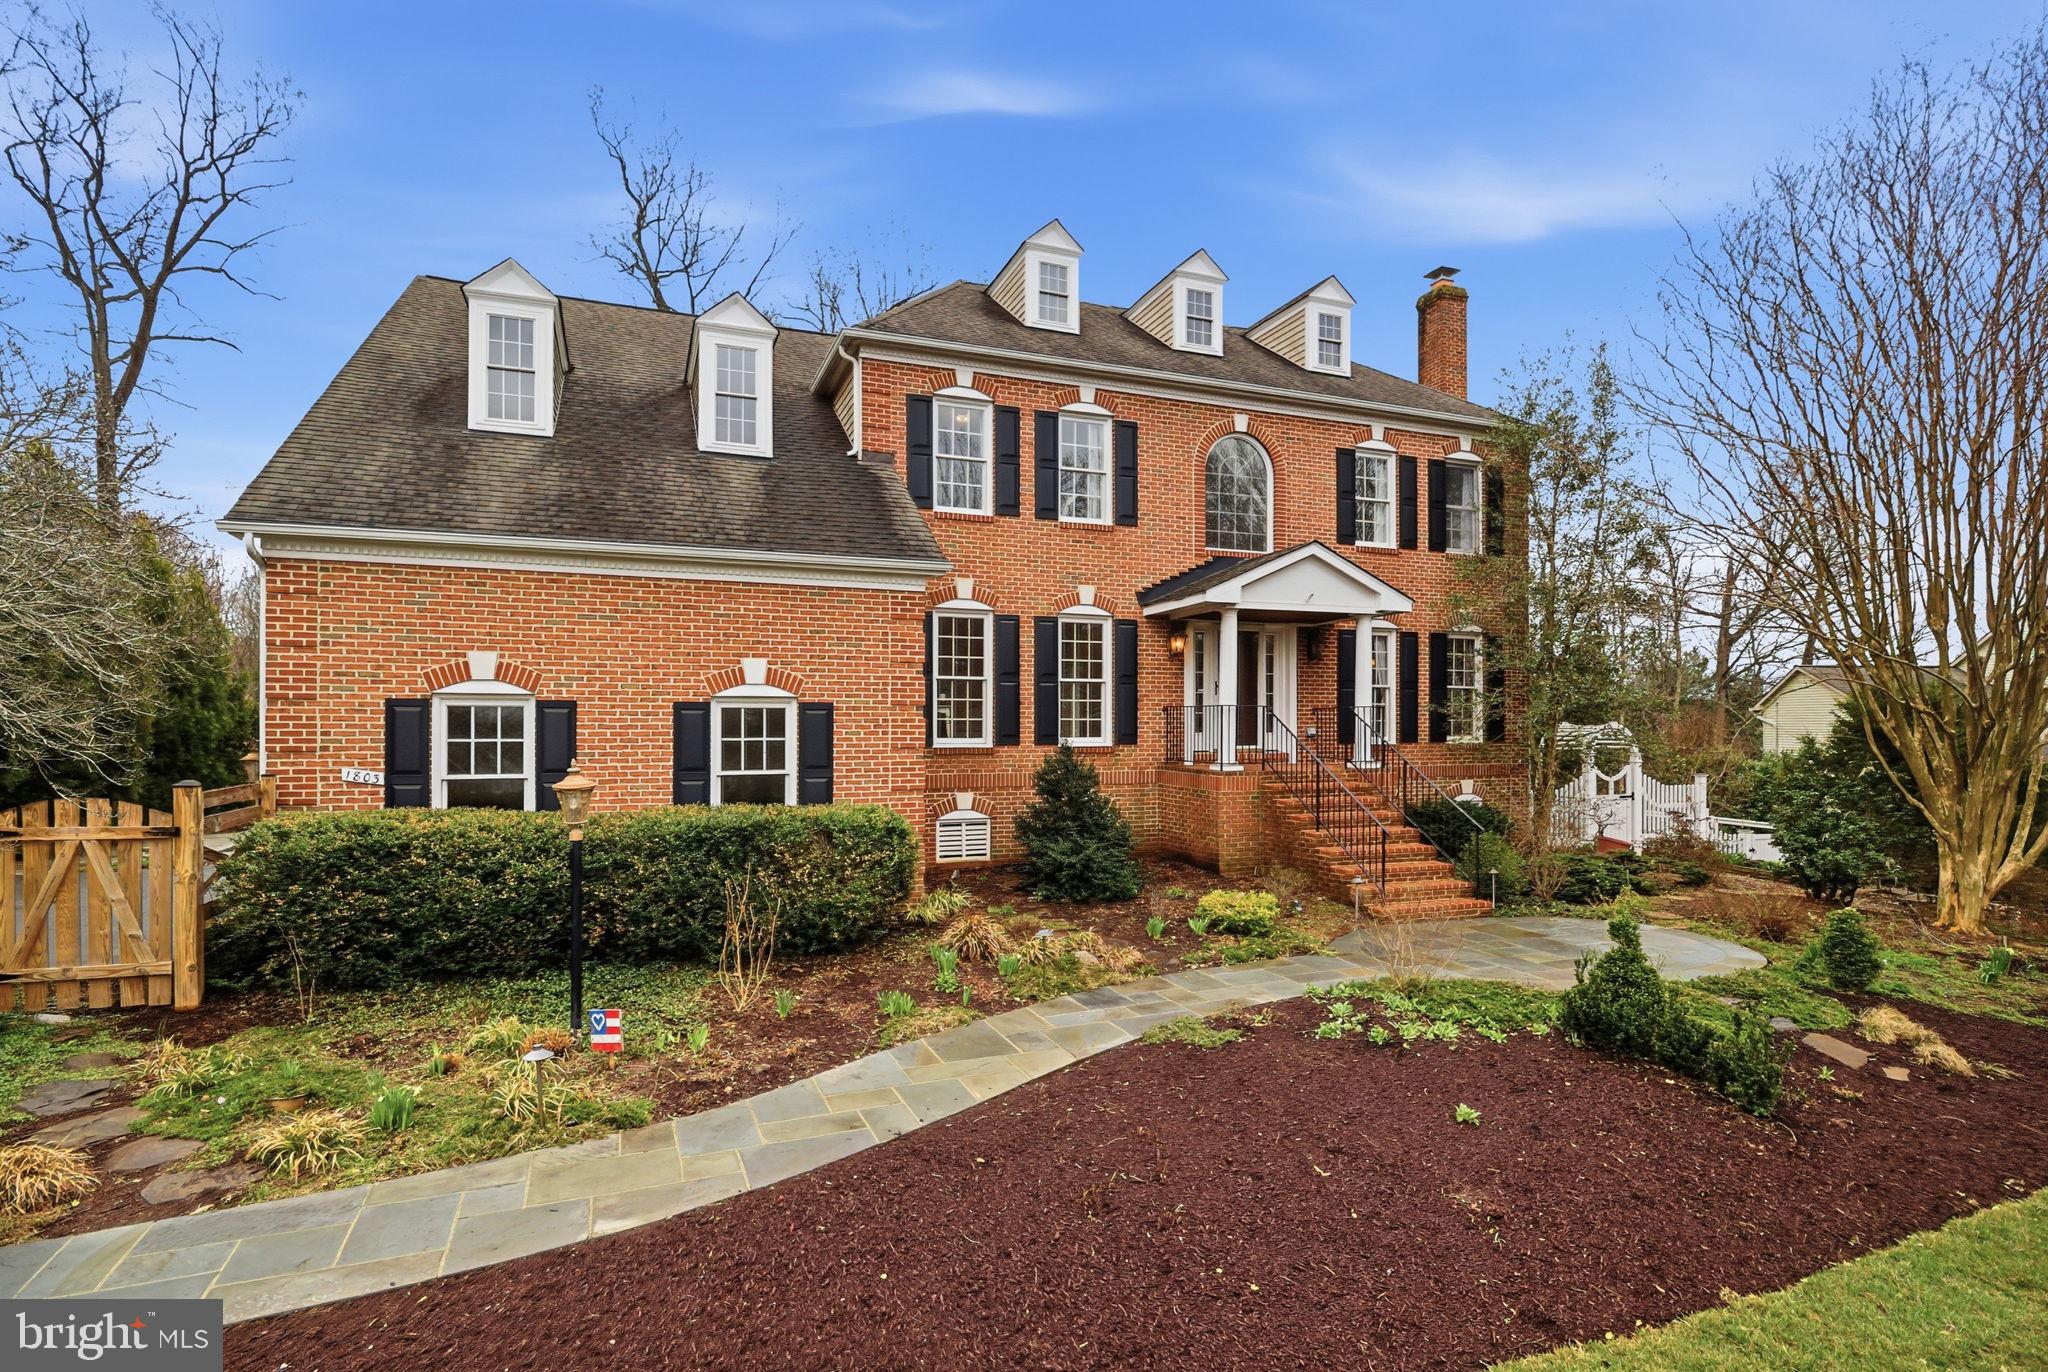
Welcome to 1803 Brookstone Court in Vienna, a beautifully updated home set on a quiet cul de sac surrounded by a peaceful, park like setting. This spacious four bedroom, four full and one half bath residence offers more than 4,400 square feet of refined living space with quality finishes, modern updates, and exceptional outdoor surroundings.

The home features a bright and open layout filled with natural light, creating a warm and inviting atmosphere throughout. The kitchen is thoughtfully designed with premium appliances including Sub Zero, Wolf, and Bosch, along with ample space for both everyday living and entertaining. Multiple living and dining areas provide flexibility and comfort across all levels.

The finished lower level offers generous additional space ideal for a media room, recreation area, home office, or hobby space. Outdoors, the private backyard is framed by mature trees, offering a tranquil setting for relaxation or gatherings.     An attached two car garage and extended driveway provide ample parking.

Conveniently located with easy access to Tysons, Reston, Metro stations, and major commuter routes, this home offers a wonderful combination of comfort, space, and accessibility in a sought after Vienna location.
Offer due at noon on Monday.
#VAFX2296924

VIENNA

1803 BROOKSTONE COURT

4 Beds

4 Baths

5,300 Sq.Ft.

$1,890,000

MLS#: VAFX2296924
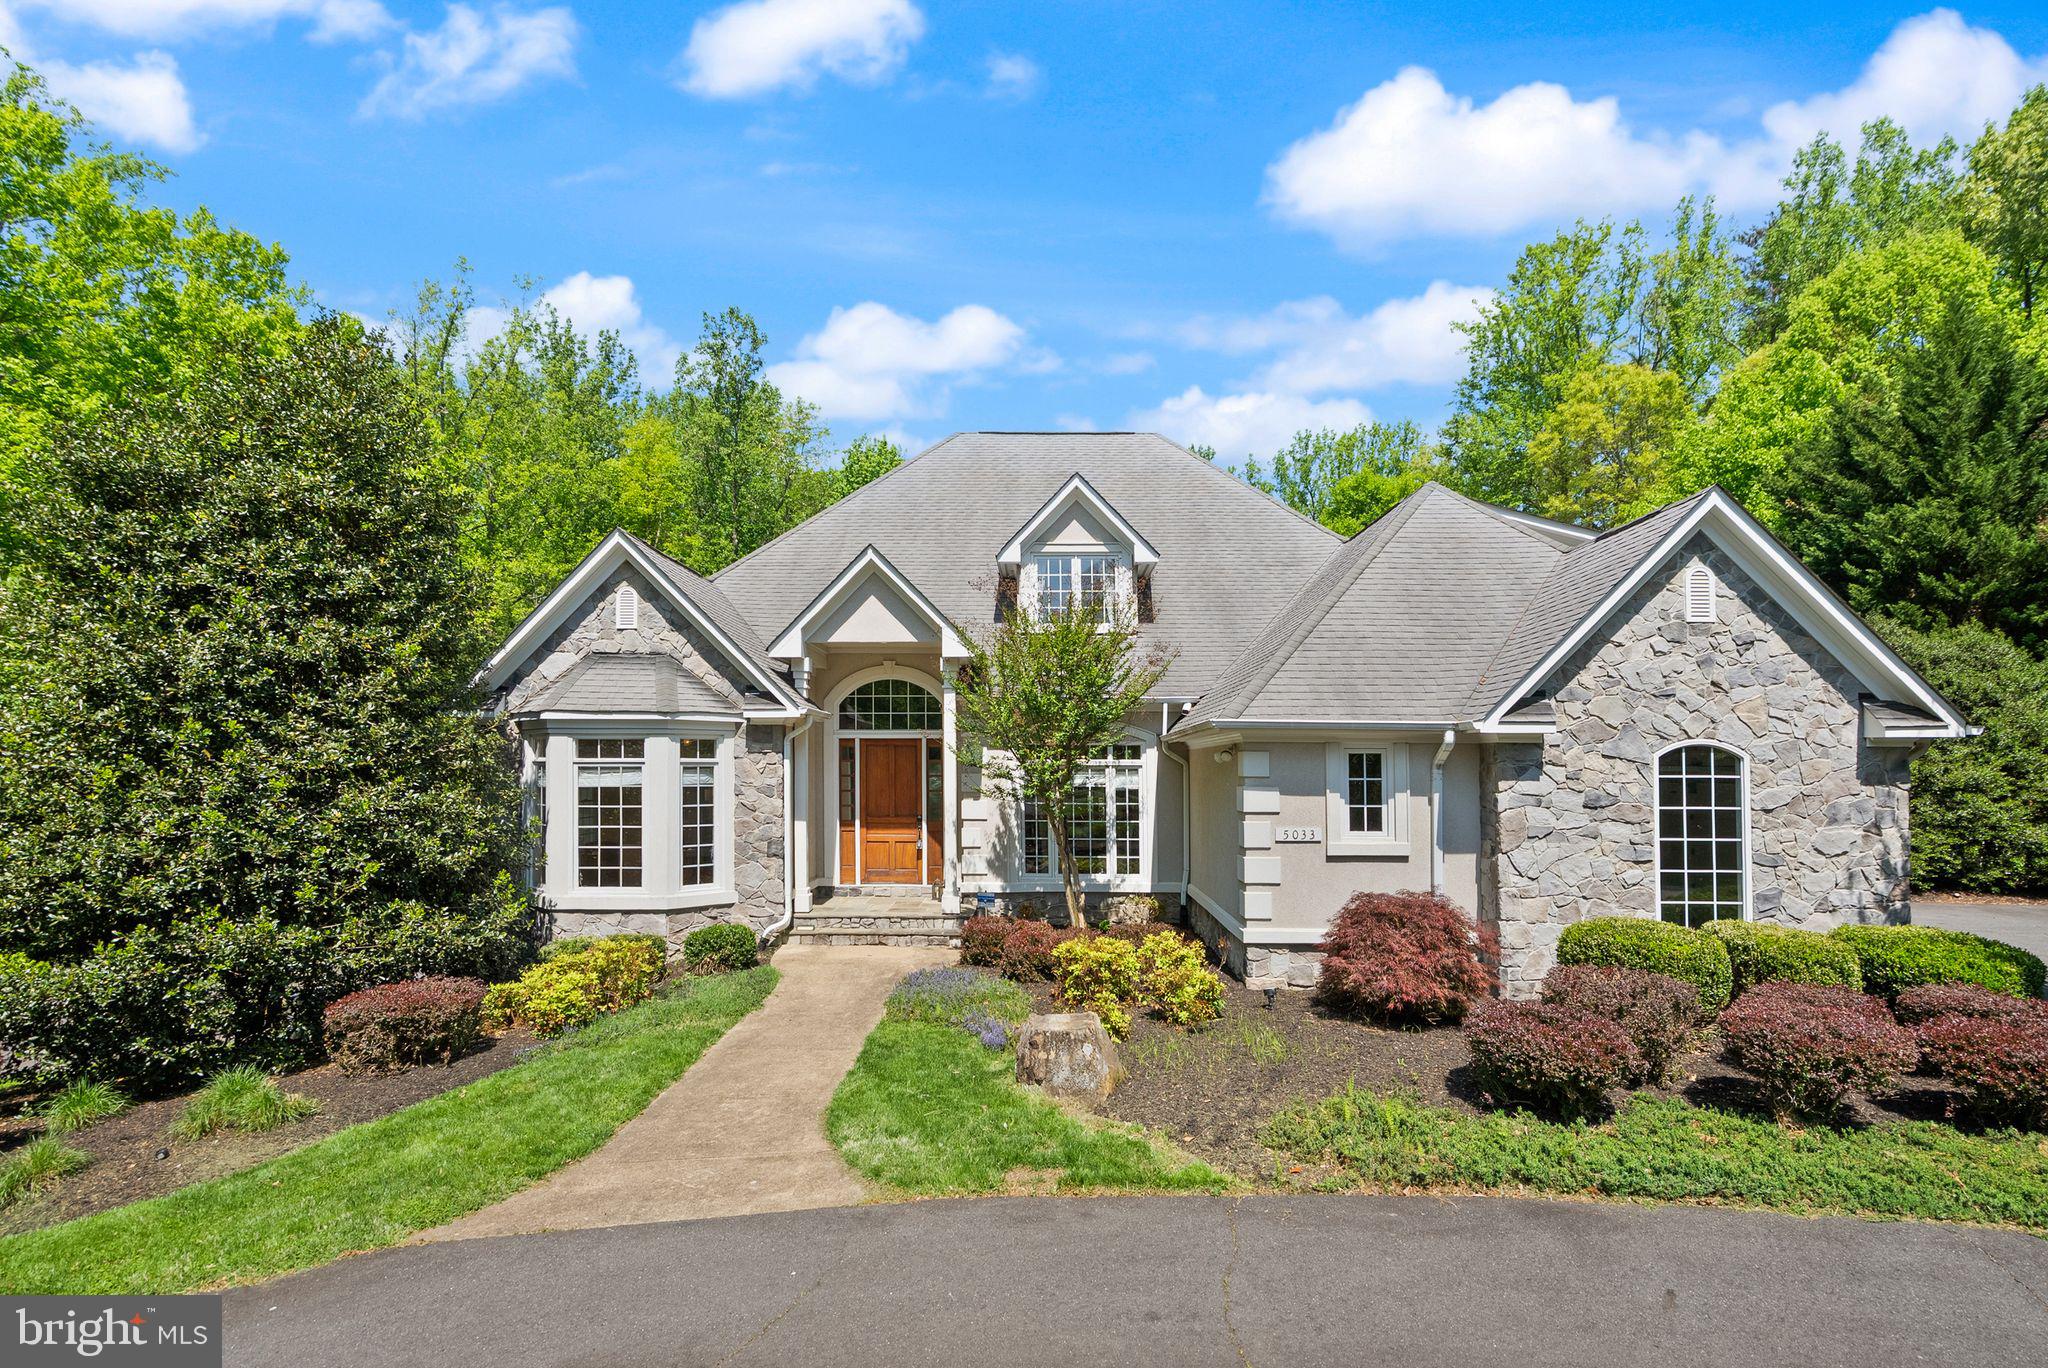
Set on 5 private wooded acres in a prime Fairfax location, this custom-built 5-bedroom, 5.5-bath French Country estate delivers the space, privacy, and resort-style living that rarely come to market, all just minutes from major commuter routes and everyday conveniences. From the moment you arrive, the circular driveway, stately stone and stucco exterior (DryVit system), and 3-car side-loading garage create a strong sense of arrival and set the tone for what’s inside.

Step through a tall wood entry door into a dramatic two-story foyer, where hardwood floors, a sweeping staircase, and natural light immediately highlight the home’s scale and craftsmanship. Designed with both everyday living and entertaining in mind, the main level offers a seamless flow between formal and casual spaces, including a office with bay window, and a spacious living room anchored by a stone fireplace and a wall of windows overlooking the property.

The gourmet kitchen is built to perform and impress, featuring granite countertops, a tumbled marble backsplash, cherry cabinetry, high-end stainless steel appliances, a gas cooktop with vented hood, wine chiller, and a large walk-in pantry. It opens directly to the dining area and outdoor living spaces, making it ideal for hosting at any scale.

A true highlight for today’s buyers, the main-level owner’s suite offers both convenience and privacy, complete with a sitting area, private balcony, custom walk-in closet with washer/dryer hookup, and a spa-style bath with dual vanities, jetted tub, and an oversized walk-in shower.

Upstairs, four generously sized bedrooms provide flexibility for guests, or work-from-home needs, each with access to private or dual-entry baths, along with a bright upper-level laundry room.

The fully finished walkout lower level expands the home’s versatility with high ceilings, bamboo hardwood flooring, multiple recreation spaces, a game room, kitchenette, full bath, and a dedicated bonus/hobby room, making it ideal for entertaining or multigenerational living.

Outside is where this property truly separates itself. A custom natural stone patio surrounds a pool featuring a diving board, slide, waterfall, and all set against a backdrop of mature trees and open lawn, creating a private, resort-style setting that’s difficult to replicate in Northern Virginia.

While the setting feels completely private, the location keeps you connected, with quick access to Braddock Road, Fairfax County Parkway, Routes 29 and 50, and I-66. Fairfax Corner, Fair Oaks Mall, and the Mosaic District are all within easy reach, along with George Mason University and a wide range of dining, shopping, and entertainment options.

A rare opportunity to own acreage, a custom build, and a resort-style outdoor experience in one of Fairfax County’s most convenient locations. Schedule your showing today!
#VAFX2306096

FAIRFAX

5033 HUNTWOOD MANOR DRIVE

5 Beds

5 Baths

6,900 Sq.Ft.

$1,890,000

MLS#: VAFX2306096

HUGE price improvement! Welcome to this exceptional 6-bedroom, 4.5-bath residence (with a flexible floor plan offering the potential for a 7th bedroom), where timeless neighborhood charm meets the quality and design of modern construction. Ideally located in the highly sought-after McLean High School district while offering the value of Falls Church pricing, this home is also just a 7-minute walk to the West Falls Church Metro, providing unmatched convenience for commuters and easy access to Tysons, Arlington, Washington, D.C., and beyond.

While the home's original footprint dates to 1945, more than 75% of the home was newly constructed in 2024 with work being completed in 2026, delivering the feel of a nearly new custom home in one of Northern Virginia's most desirable locations.

Inside, you'll find an open, contemporary design featuring high-end finishes, custom flooring, spacious living areas, and a fully finished basement that offers endless flexibility for guests, recreation, a home gym, or additional living space. A spectacular rooftop terrace provides the perfect setting for morning coffee or evenings enjoying the view. The home also features two laundry rooms, with one of them conveniently on the same level as the primary suite. The top floor recreation room is also plumbed for an additional bathroom.

Seller is willing to create an in-law suite on the first level with an acceptable offer, if buyers desire. Estimated rental potential is $3,000 per month.  Buyers responsible for obtaining rental permits.

Outside, the fully fenced backyard is surrounded by mature trees and privacy fencing, creating a peaceful retreat with plenty of room to play, entertain, or unwind. Nestled on a quiet residential street, the property enjoys the established character and mature landscaping that make Falls Church so sought after.
#VAFX2329674

FALLS CHURCH

2301 GROVE AVENUE

7 Beds

4 Baths

4,279 Sq.Ft.

$1,890,000

MLS#: VAFX2329674
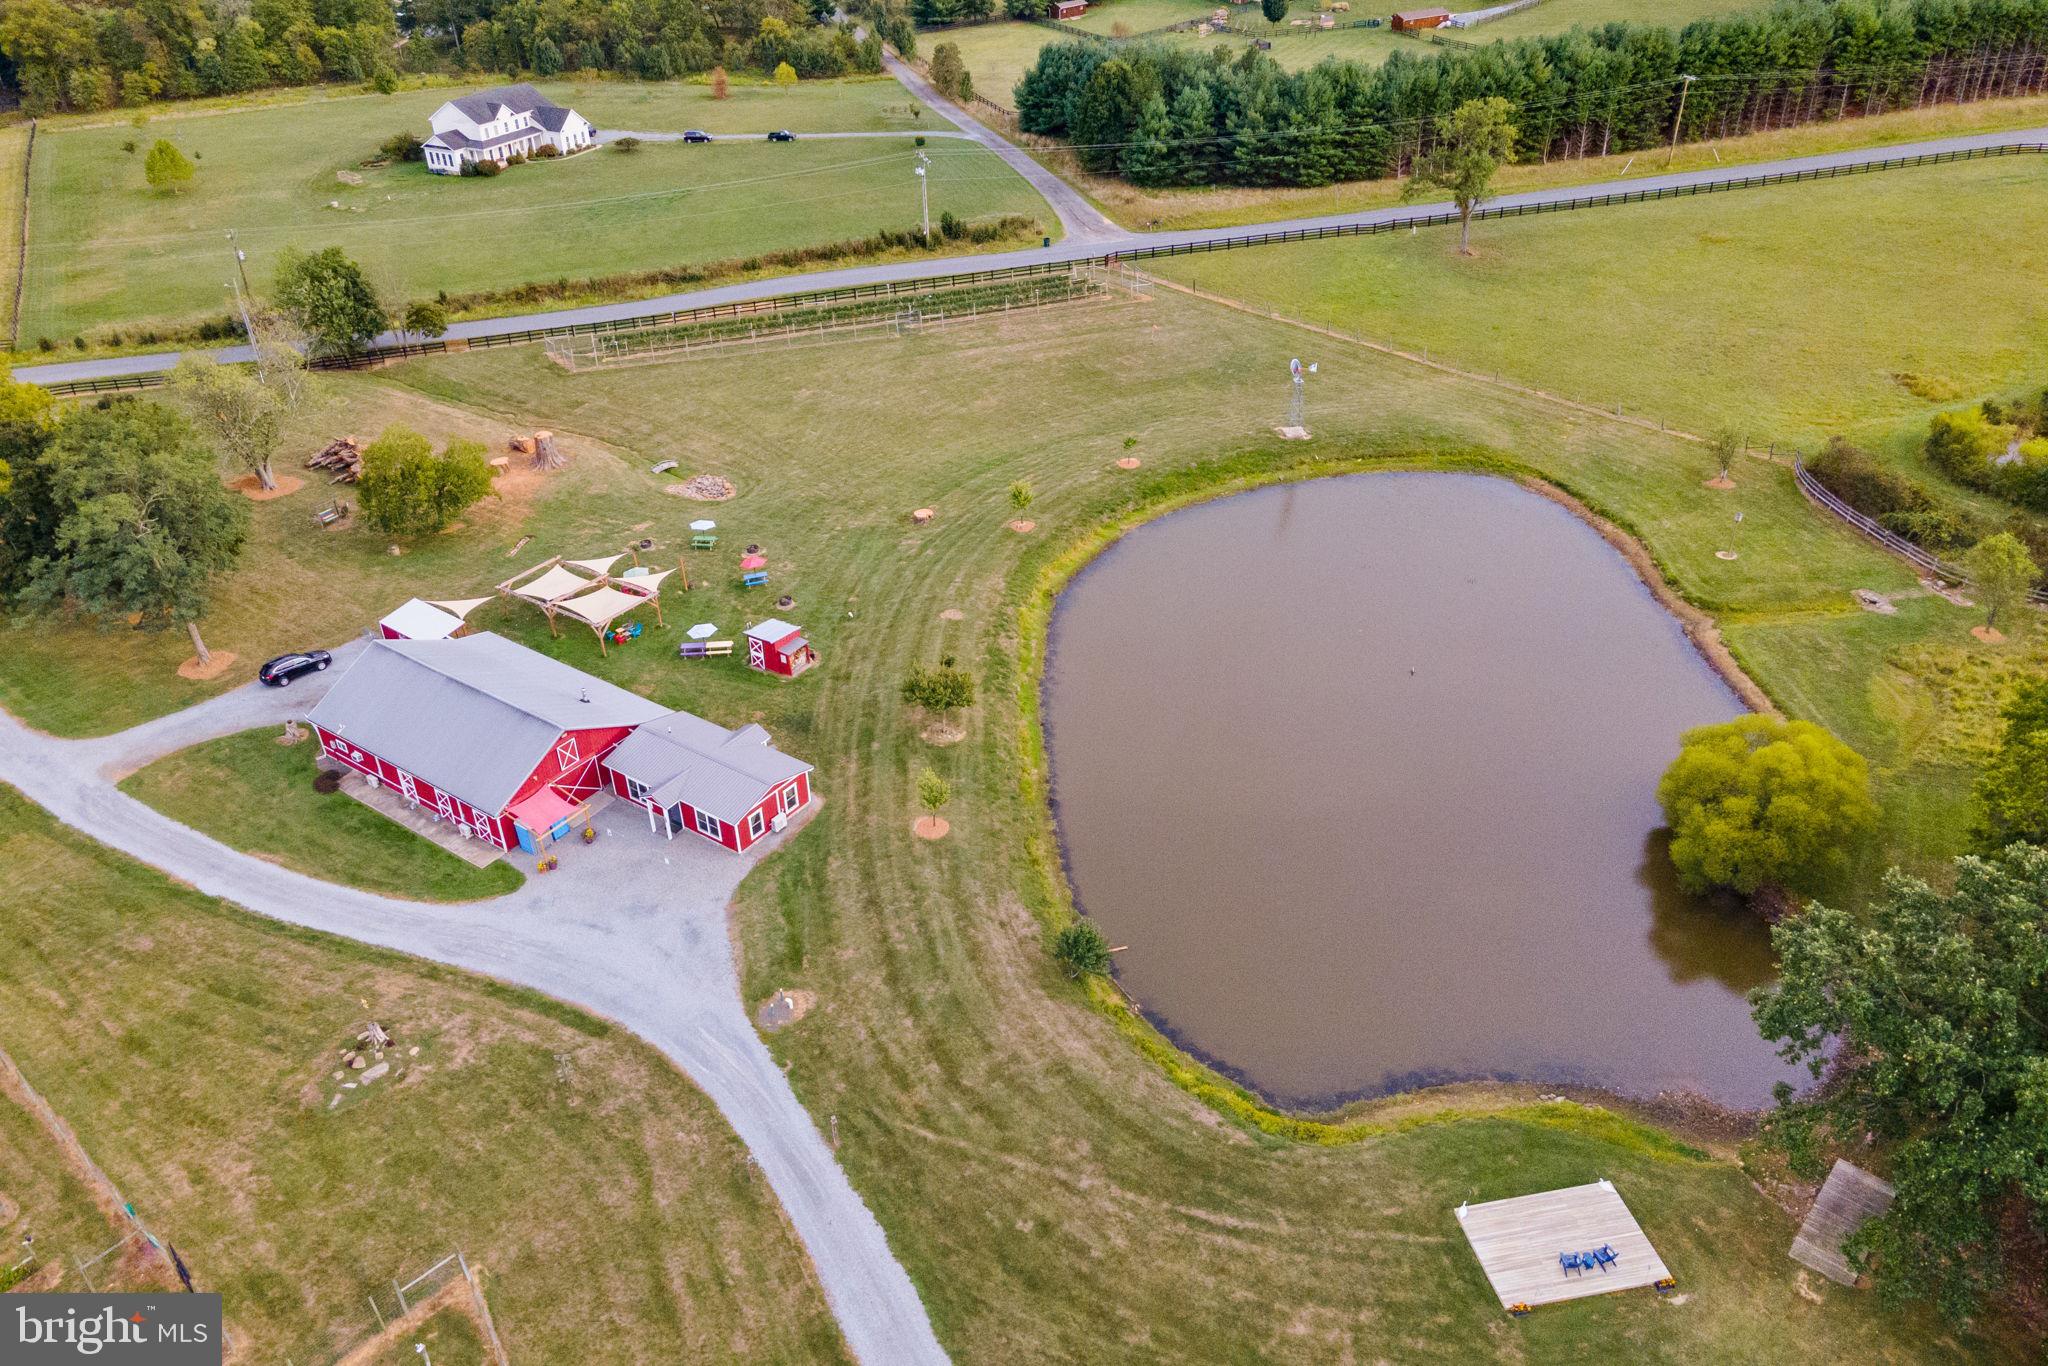
A dream come true! Make this little slice of paradise your new reality. Presenting an unbelievable opportunity to own a thriving, turn-key boutique farm winery in Loudoun County. The property consists of 11.52 acres with  1.7 acres under vine. The winery boasts award-winning wines, a cozy tasting room, and a production facility cleverly located in a masterfully restored barn. The winery has several exterior areas for gathering and entertainment, including an outside bar and picnic areas with stunning views of the pond and Short Hill Mountain. 

Some property highlights include: gorgeous aerated pond with deck; extensive electric fence for dogs; deer fence surrounding the vineyard blocks; lovingly built winery tasting room with tasting bar and seating; production facility currently processing and aging   350 cases of wine annually; band stage, and much more.

Life on the farm gets even better with an estate house perfect for the future owner to enjoy modern country living, or to create additional revenue as an Airbnb or Bed & Breakfast. The list of upgrades for this 2016 custom-built home are too numerous to list, but some highlights include: main-level primary bedroom suite with access to two bathrooms; 2-3 upstairs bedrooms with Jack-and-Jill bathroom and walk-in closets; a library loft with Murphy bed; a chef's kitchen with dual-fuel La Cornue stove; wine cellar; PEX plumbing system; 2200+ SF of extra-wide wraparound porch with a large screened-in section; 1000-gallon propane tank that supports a state-of-the-art generator; high-end dual-zone HVAC, and metal roof. 

The sales price is inclusive of winery furniture and fixtures, farm equipment, production equipment, wine inventory, and business goodwill. This is the perfect opportunity for the small or novice wine producer to make their mark in the thriving Loudoun County wine industry.

Showings of the winery buildings must be coordinated with listing agents and are BY APPOINTMENT ONLY with listing agents and/or owner present. Please call with questions.

The property is in Open Space use. Sellers are not responsible for rollback taxes.
#VALO2063558

HILLSBORO

15779 WOODGROVE ROAD

4 Beds

2 Baths

2,372 Sq.Ft.

$1,890,000

MLS#: VALO2063558
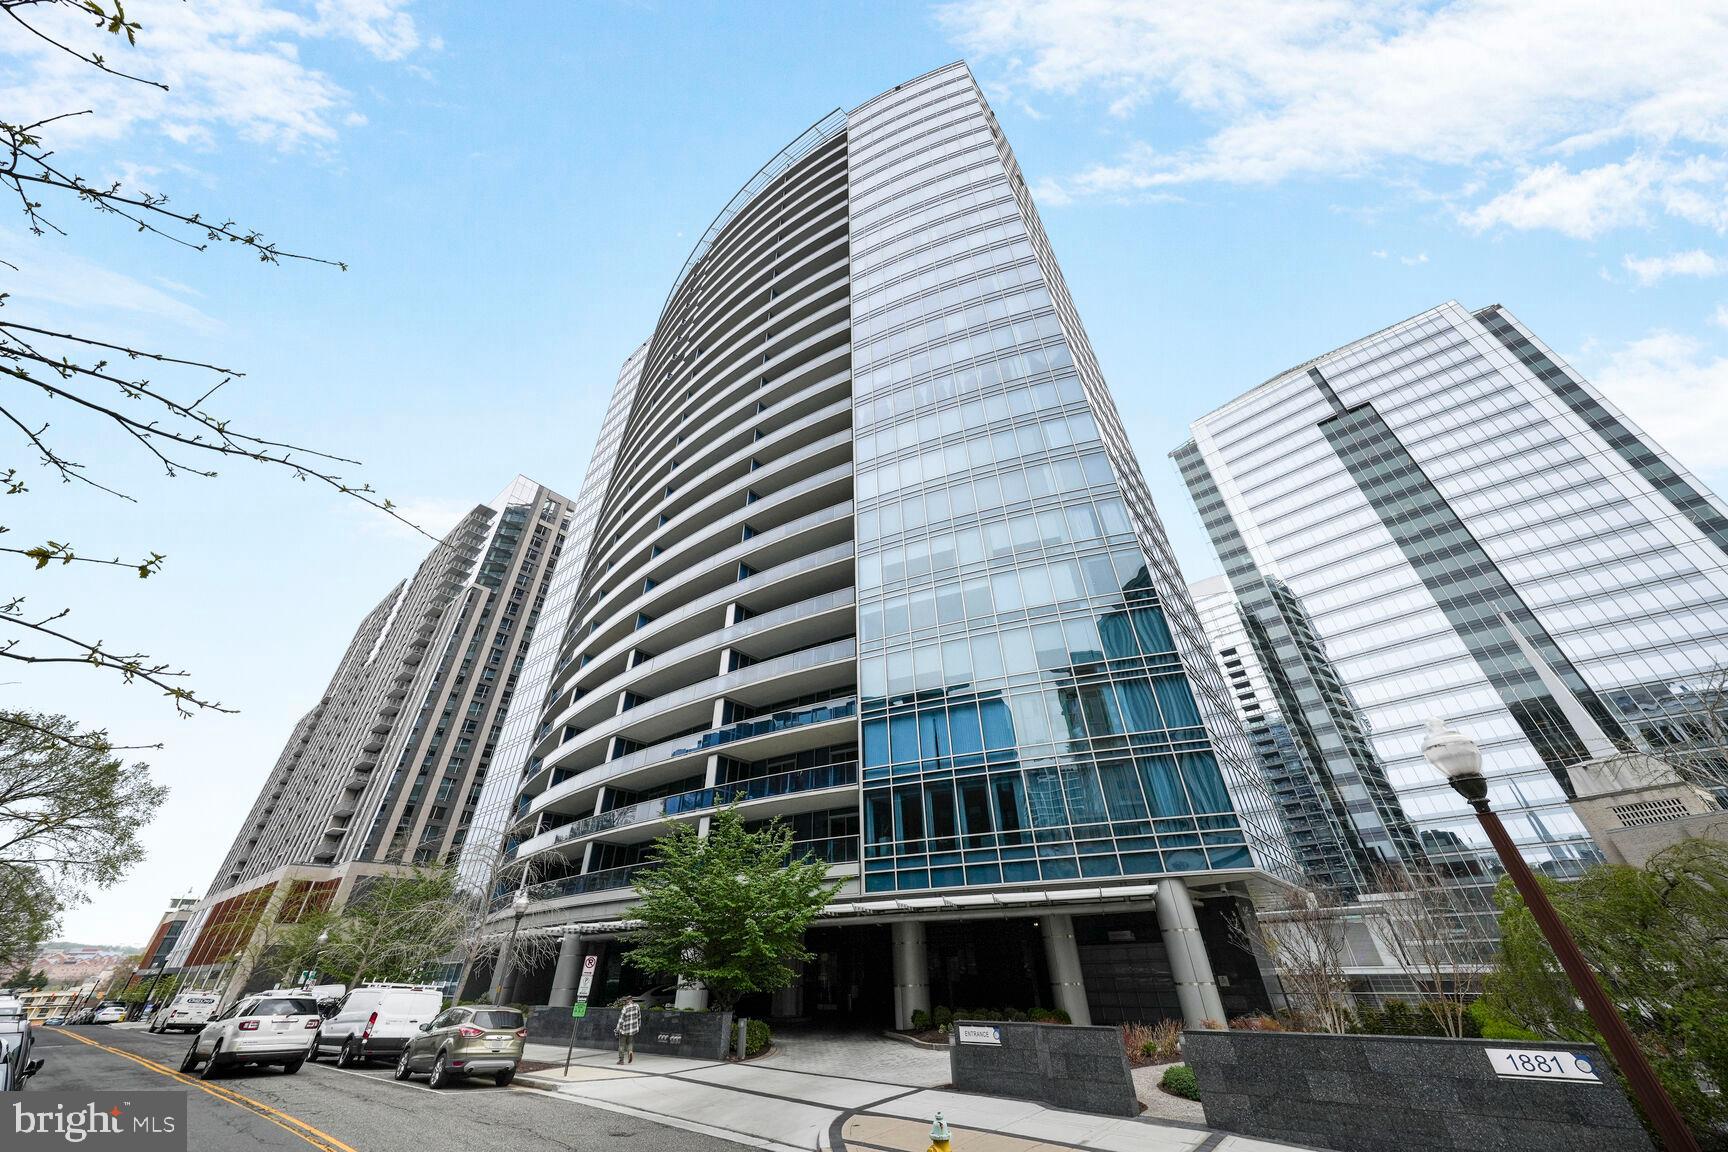
RARELY AVAILABLE sophisticated F model available. This thoughtful residence offers 2,227 square feet of spacious living intended to please, 242 square feet of private balcony, and a private elevator that sets the stage for a  grand entry.  As you ascend towards the living room, the wall of windows will frame the miles of western unobstructed views.  Residence 1402 has 2 bedrooms, a den, 2 full baths, a powder room, floor-to-ceiling windows, and gleaming  white ceramic floors throughout.  The spacious den off the living room offers privacy and sun-filled view for those working at home. The Gourmet Kitchen features imported Snaidero cabinetry, upscale quartz countertops, and Sub-zero and Miele appliances, The Primary Suite features 2 walk-in wardrobes  and luxurious marble bath finishes with dual sinks. The guest bedroom also features a walk-in wardrobe and marble bath finishes. With the elegantly appointed lobby, the residences experiences the ultimate in living with first-class 24 hr concierge, doorman, complimentary valet parking always for you and your guests,  health and fitness center, yoga studio, club lounge for entertaining, all-season indoor pool, spa, and media/theatre room. Take a stroll down Georgetown, or enjoy an array of restaurants and entertainments , Turnberry offers all the privacy, the services, the lifestyle you would expect in First Class Living.
#VAAR2055272

ARLINGTON

1881 N NASH STREET 1402

2 Beds

2 Baths

2,227 Sq.Ft.

$1,890,000

MLS#: VAAR2055272
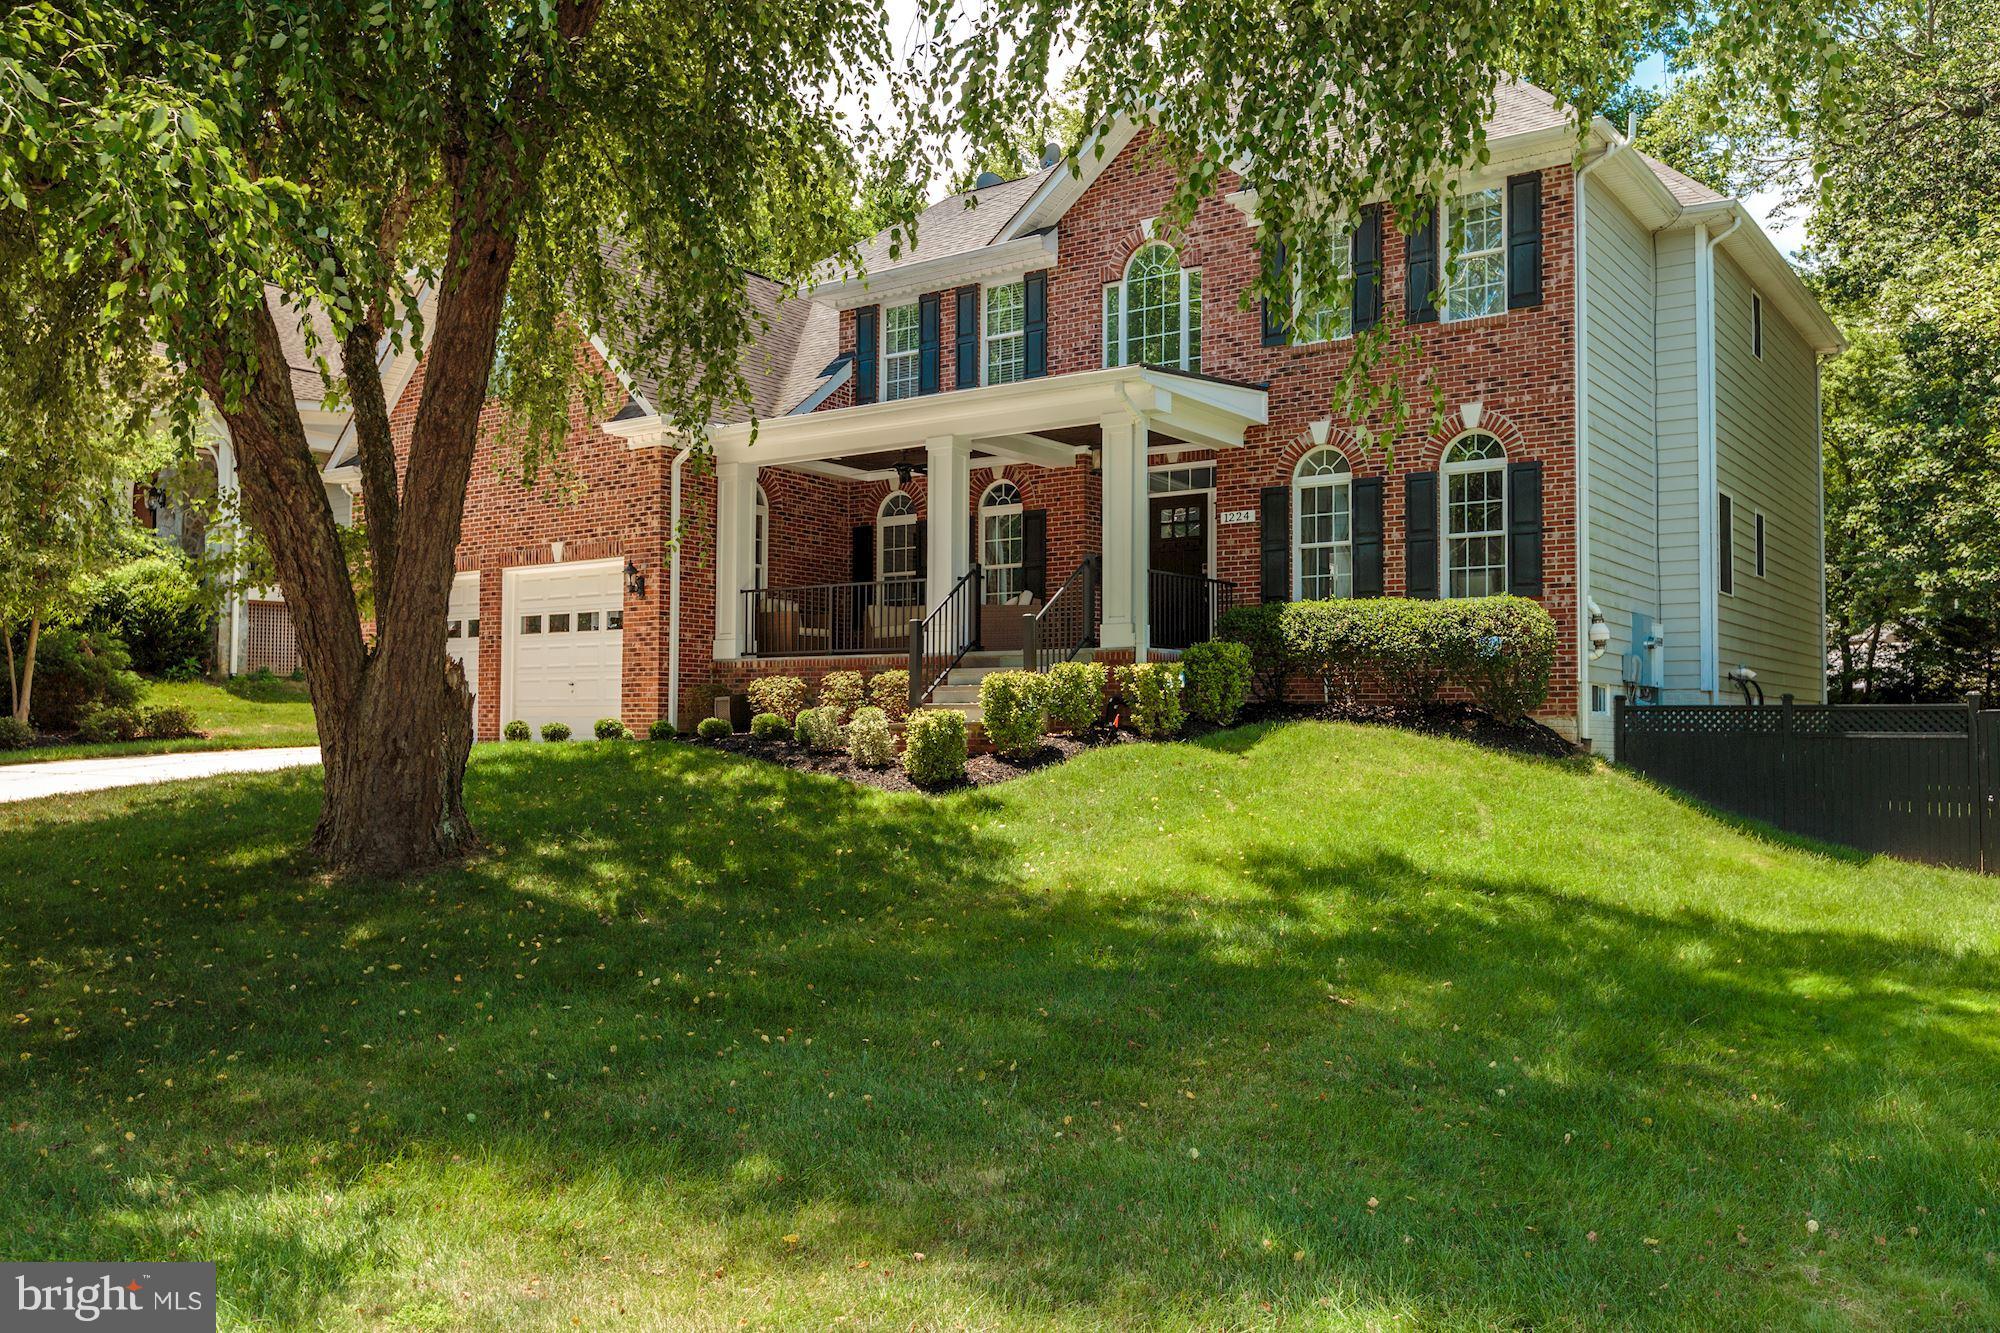
Simply stunning 6BR, 5BA, 2HB home on 1/3 acre in the wonderful Hansborough neighborhood of McLean.  Well sited on a flat lot, and improved to the nines! Super high end, first-class renovation.  No expenses spared to create a luxurious environment inside and out.  Nothing was overlooked, down to the yard irrigation and 20KW Generator.  A very special home for the pickiest of buyers.
#1003297143

MCLEAN

1224 EARNESTINE STREET

6 Beds

5 Baths

6,160 Sq.Ft.

$1,890,000

MLS#: 1003297143
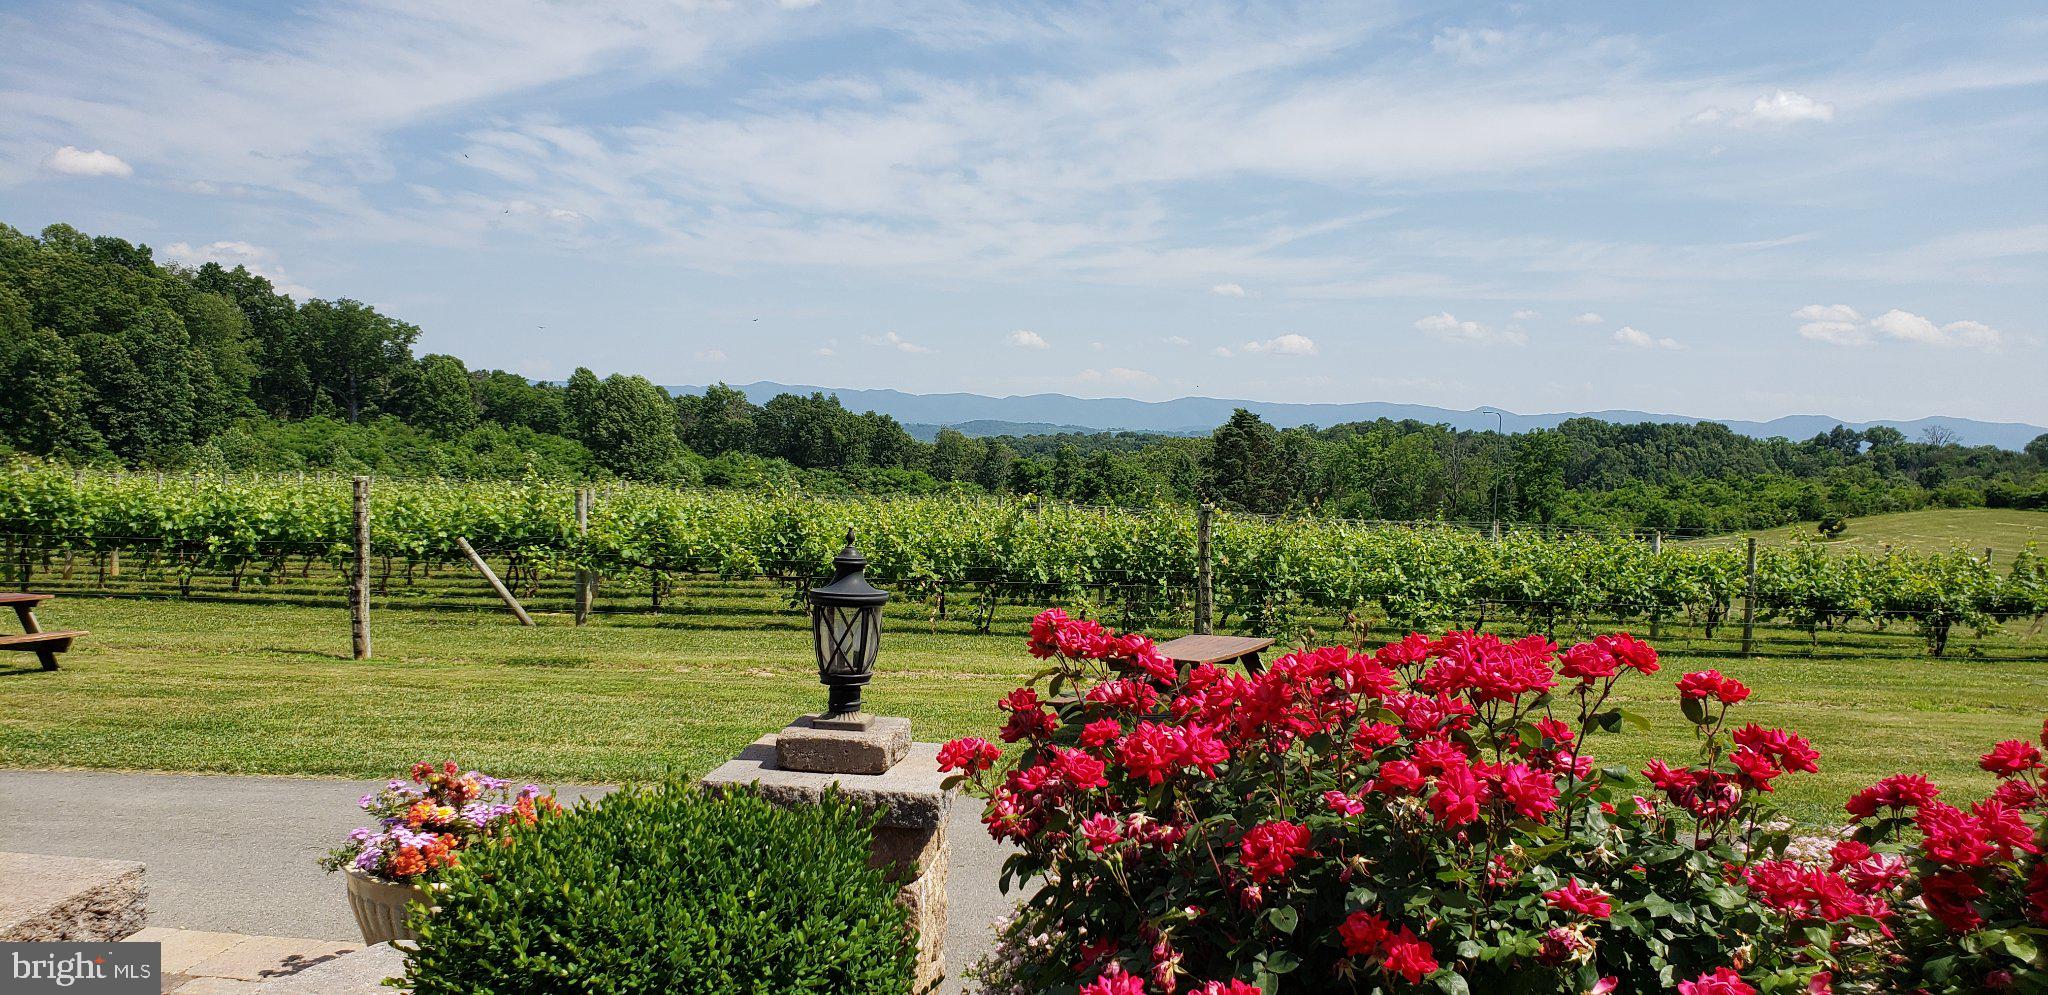
Newly priced with one lot! 58.831± acres w/ vineyard & improvements. Fantastic turn-key opportunity! Become the new winery owner of this beautifully tucked away oasis in the Virginia Mountains, situated between the Blue Ridge Mountains and the Allegheny Mountains. Virginia Mountain Vineyards is located in the town of Fincastle, the county seat in the historical County of Botetourt, 25 miles North of Roanoke. The vineyard is well-known for producing some of the best grapes in Virginia. The winery produces primarily “estate” wines, which means that most of Virginia Mountain Vineyards wines are produced from grapes grown in their vineyard. This winery offers very good revenue growth, derived from their wine sales and event business. It is a short distance from Washington, D.C, Northern VA, and Maryland. The offering consists of rolling hills, woodlands, and open land. The vineyard consists of 6 white wine grapevine acres with the ability for expansion. The owner's 3 bed, 2.5 bath personal residence is located on the property near the tasting room, and part of the offering. The buildings on-site consist of the tasting room, production building, cold room, covered patio, large tented area for overflow seating, outdoor chapel, storage space, and more.  The production facility has a capacity for a little under 2000 cases per year with adequate storage capacity. There are several generators on the property to ensure everything keeps running smoothly if the power goes out. The only easement on the property is a natural gas easement, as it uses natural gas. There is so much income potential by increasing wine club, offering more events, building cabins, and bringing more agritourism opportunities to the area. The current owners have built this turn-key operation and is ready for someone to come in and keep it going! Do not miss the chance to become a new winery owner in the scenic Virginia Mountains! Price includes wine inventory. There is an additional parcel available for sale consisting of 32.431± acres that can be purchased for $350,000. Additional business information and private tours available upon the execution of a Non-Disclosure Agreement and a verifiable Proof of Funds from a recognized financial institution.
#VABO2000012

FINCASTLE

4204 OLD FINCASTLE RD

3 Beds

2 Baths

2,903 Sq.Ft.

$1,890,000

MLS#: VABO2000012
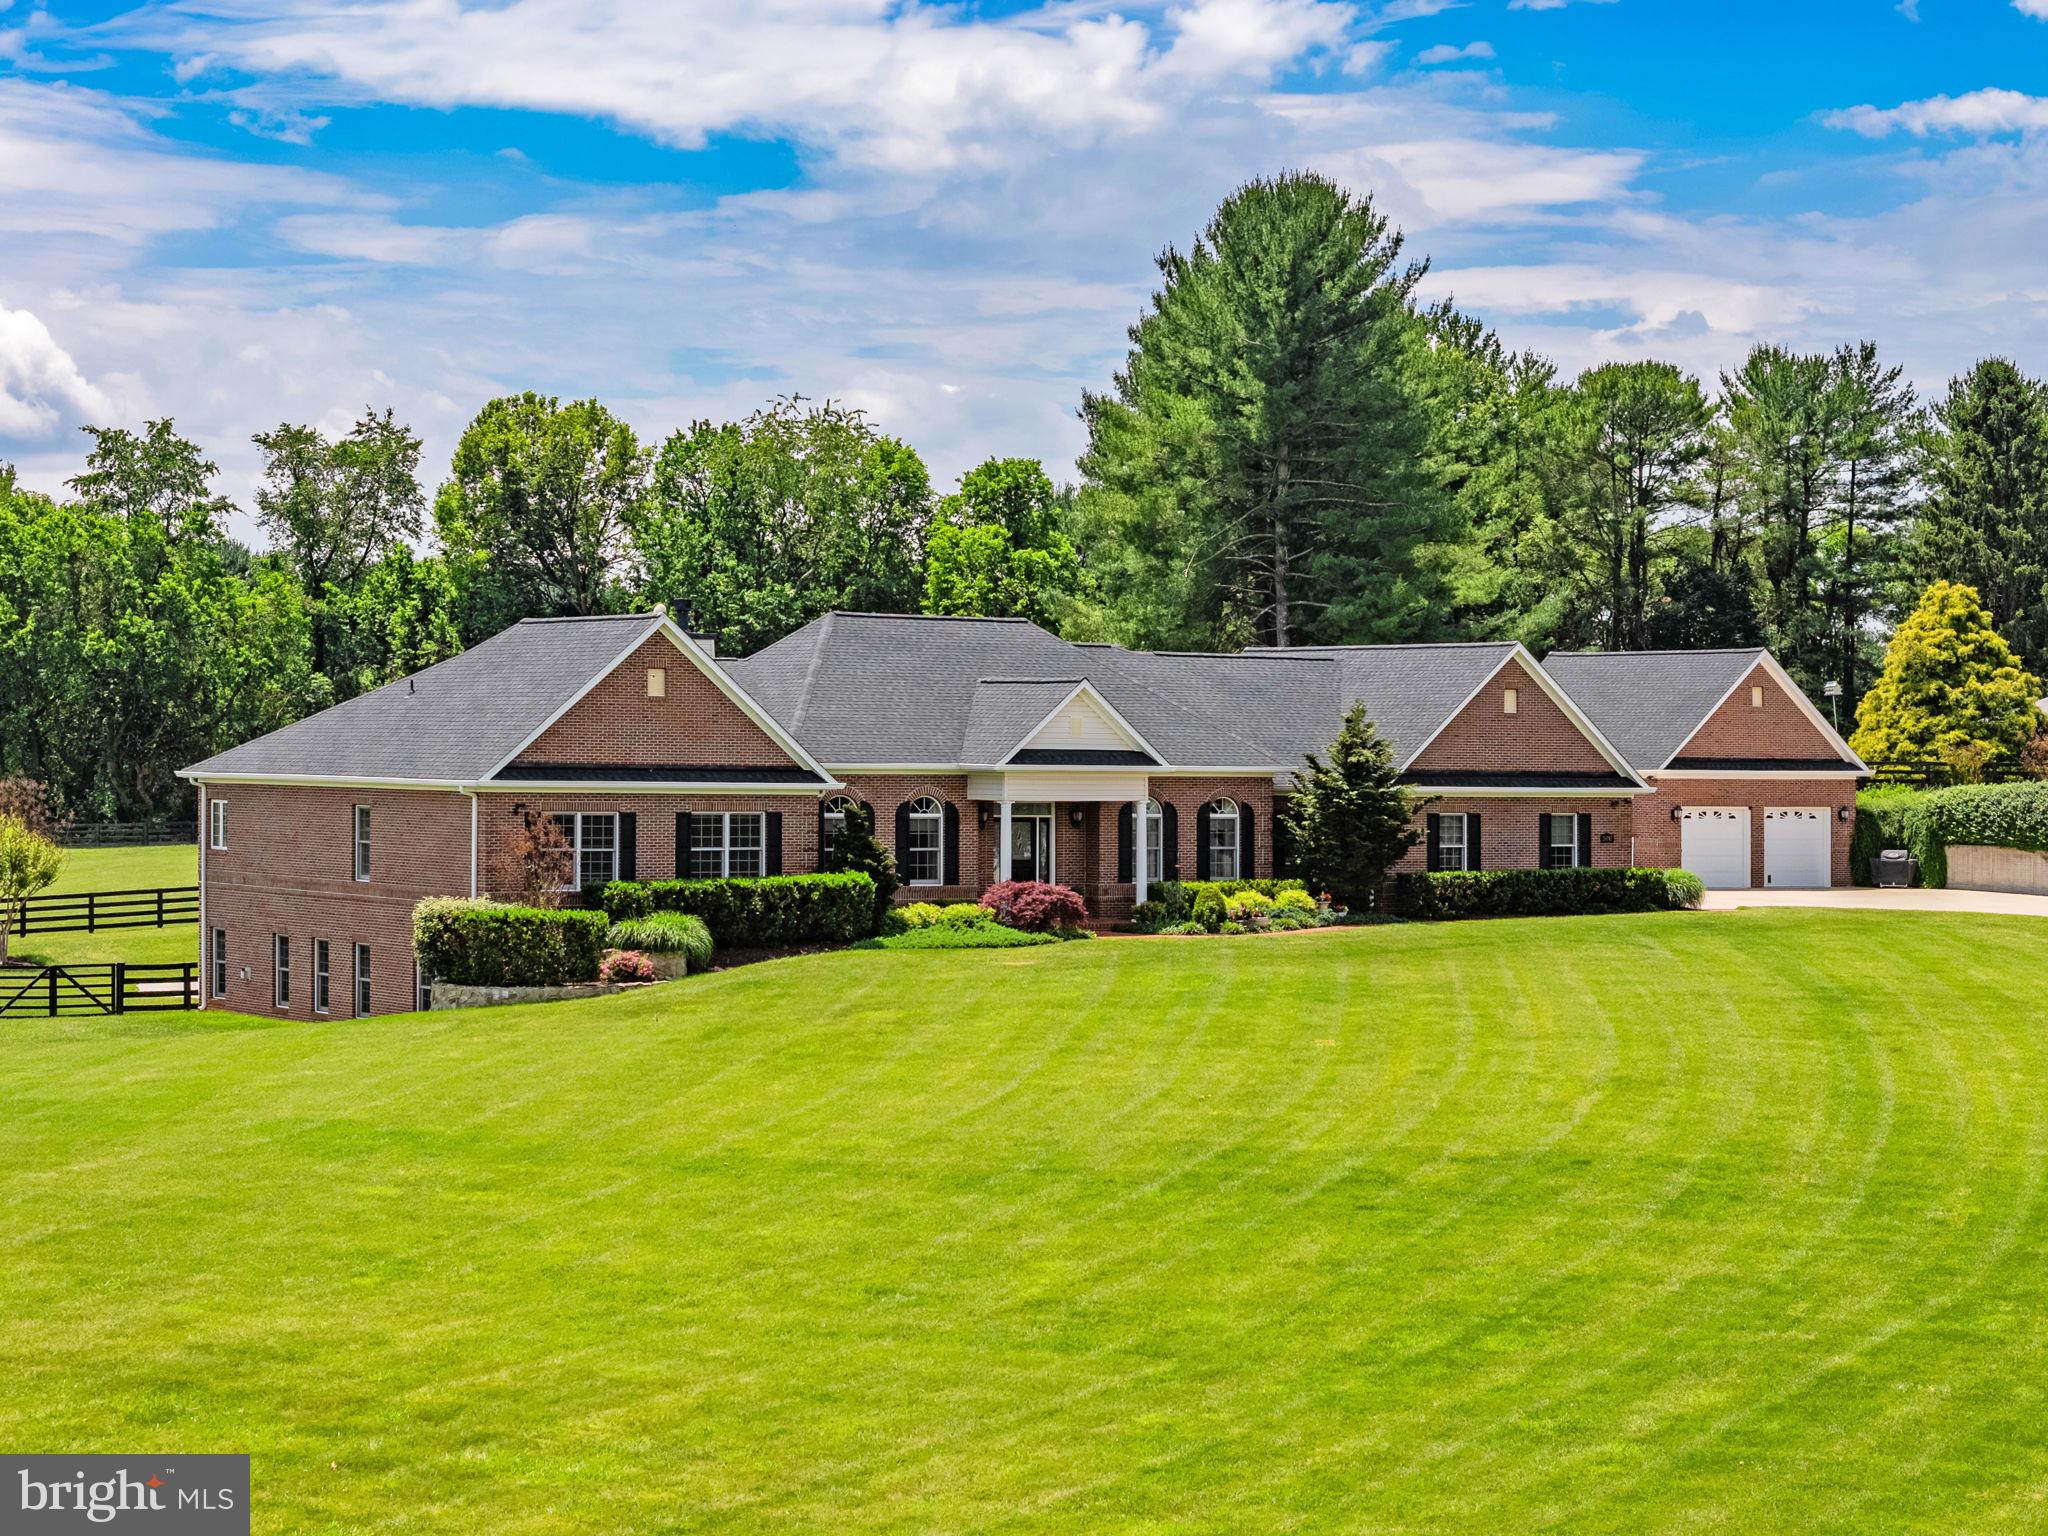
MULTIPLE OFFERS - OFFER DEADLINE JUNE 17TH 5PM. Tucked away on more than 11 private acres just minutes from downtown Leesburg, 39787 Waterford Way offers a lifestyle that is becoming increasingly difficult to find in Loudoun County. Built as a custom four-sided brick residence, this exceptional property combines timeless craftsmanship, generous living spaces, and the freedom that comes with owning acreage in one of the region's most desirable locations.

Spanning over 5,300 square feet, the home was thoughtfully designed with everyday livability in mind. Three bedrooms, including the primary suite, are located on the main level, offering the ease and convenience of main-level living without sacrificing space. Hardwood floors flow throughout the main living areas, while a coffered ceiling adds architectural character and warmth to the living room. The walkout lower level provides additional living and entertaining space, along with one additional bedroom and one additional non-legal bedroom, which is ideal for guests, recreation, or multi-generational living.

What truly sets this property apart is the lifestyle it offers.

Whether you've dreamed of keeping horses, raising chickens, starting a hobby farm, cultivating gardens, or simply enjoying the privacy and freedom that come with owning land, this property provides the flexibility to make it happen. The expansive acreage offers ample room for horses and other livestock while still preserving beautifully usable outdoor living spaces and open views of the surrounding countryside.

Outside, life unfolds at a different pace. Spend summer afternoons beside the pool, host family and friends on the patio and deck, or begin your mornings on the screened porch with a cup of coffee and nothing but the sounds of nature around you. It's the kind of property that invites you outdoors and encourages a deeper connection to the land.

For car enthusiasts, hobbyists, entrepreneurs, collectors, or anyone seeking exceptional storage and workspace, the outbuildings are just as impressive as the home itself. An oversized three-car attached garage is complemented by a detached two-car garage with unfinished apartment space above, offering endless possibilities for future guest accommodations, a home office, studio, workshop, or additional storage. A dedicated RV and boat barn provides even more room for recreational vehicles, equipment, boats, larger projects, or even a golf simulator. Altogether, the property offers five garage bays plus the barn—an increasingly rare combination in Loudoun County.

Thoughtfully updated and meticulously maintained, the home has recently undergone a comprehensive refresh, including fresh paint, new carpet, updated lighting, newly painted trim and doors, and extensive exterior improvements. From the moment you arrive, the care invested in the property is evident. 

Located just ten minutes from downtown Leesburg and surrounded by some of Loudoun County's most picturesque countryside, 39787 Waterford Way offers the best of both worlds: privacy without isolation, acreage without sacrificing convenience, and a home that adapts to the way you want to live.

Whether you're envisioning horses grazing in the pasture, collecting fresh eggs each morning, becoming a beekeeper, storing a prized car collection, launching weekend adventures from your RV or boat, or simply creating a private retreat for family and friends, this is a property that offers something increasingly rare: space, flexibility, and the opportunity to live life on your own terms.

More than a home, 39787 Waterford Way is a place where passions have room to grow, memories are made by the pool, projects come to life in the workshop, and the beauty of Loudoun County is right outside your door. Private well and perced for 4 bedrooms, geothermal HVAC, leased propane.
#VALO2126288

WATERFORD

39787 WATERFORDWAY LANE

4 Beds

4 Baths

5,342 Sq.Ft.

$1,890,000

MLS#: VALO2126288
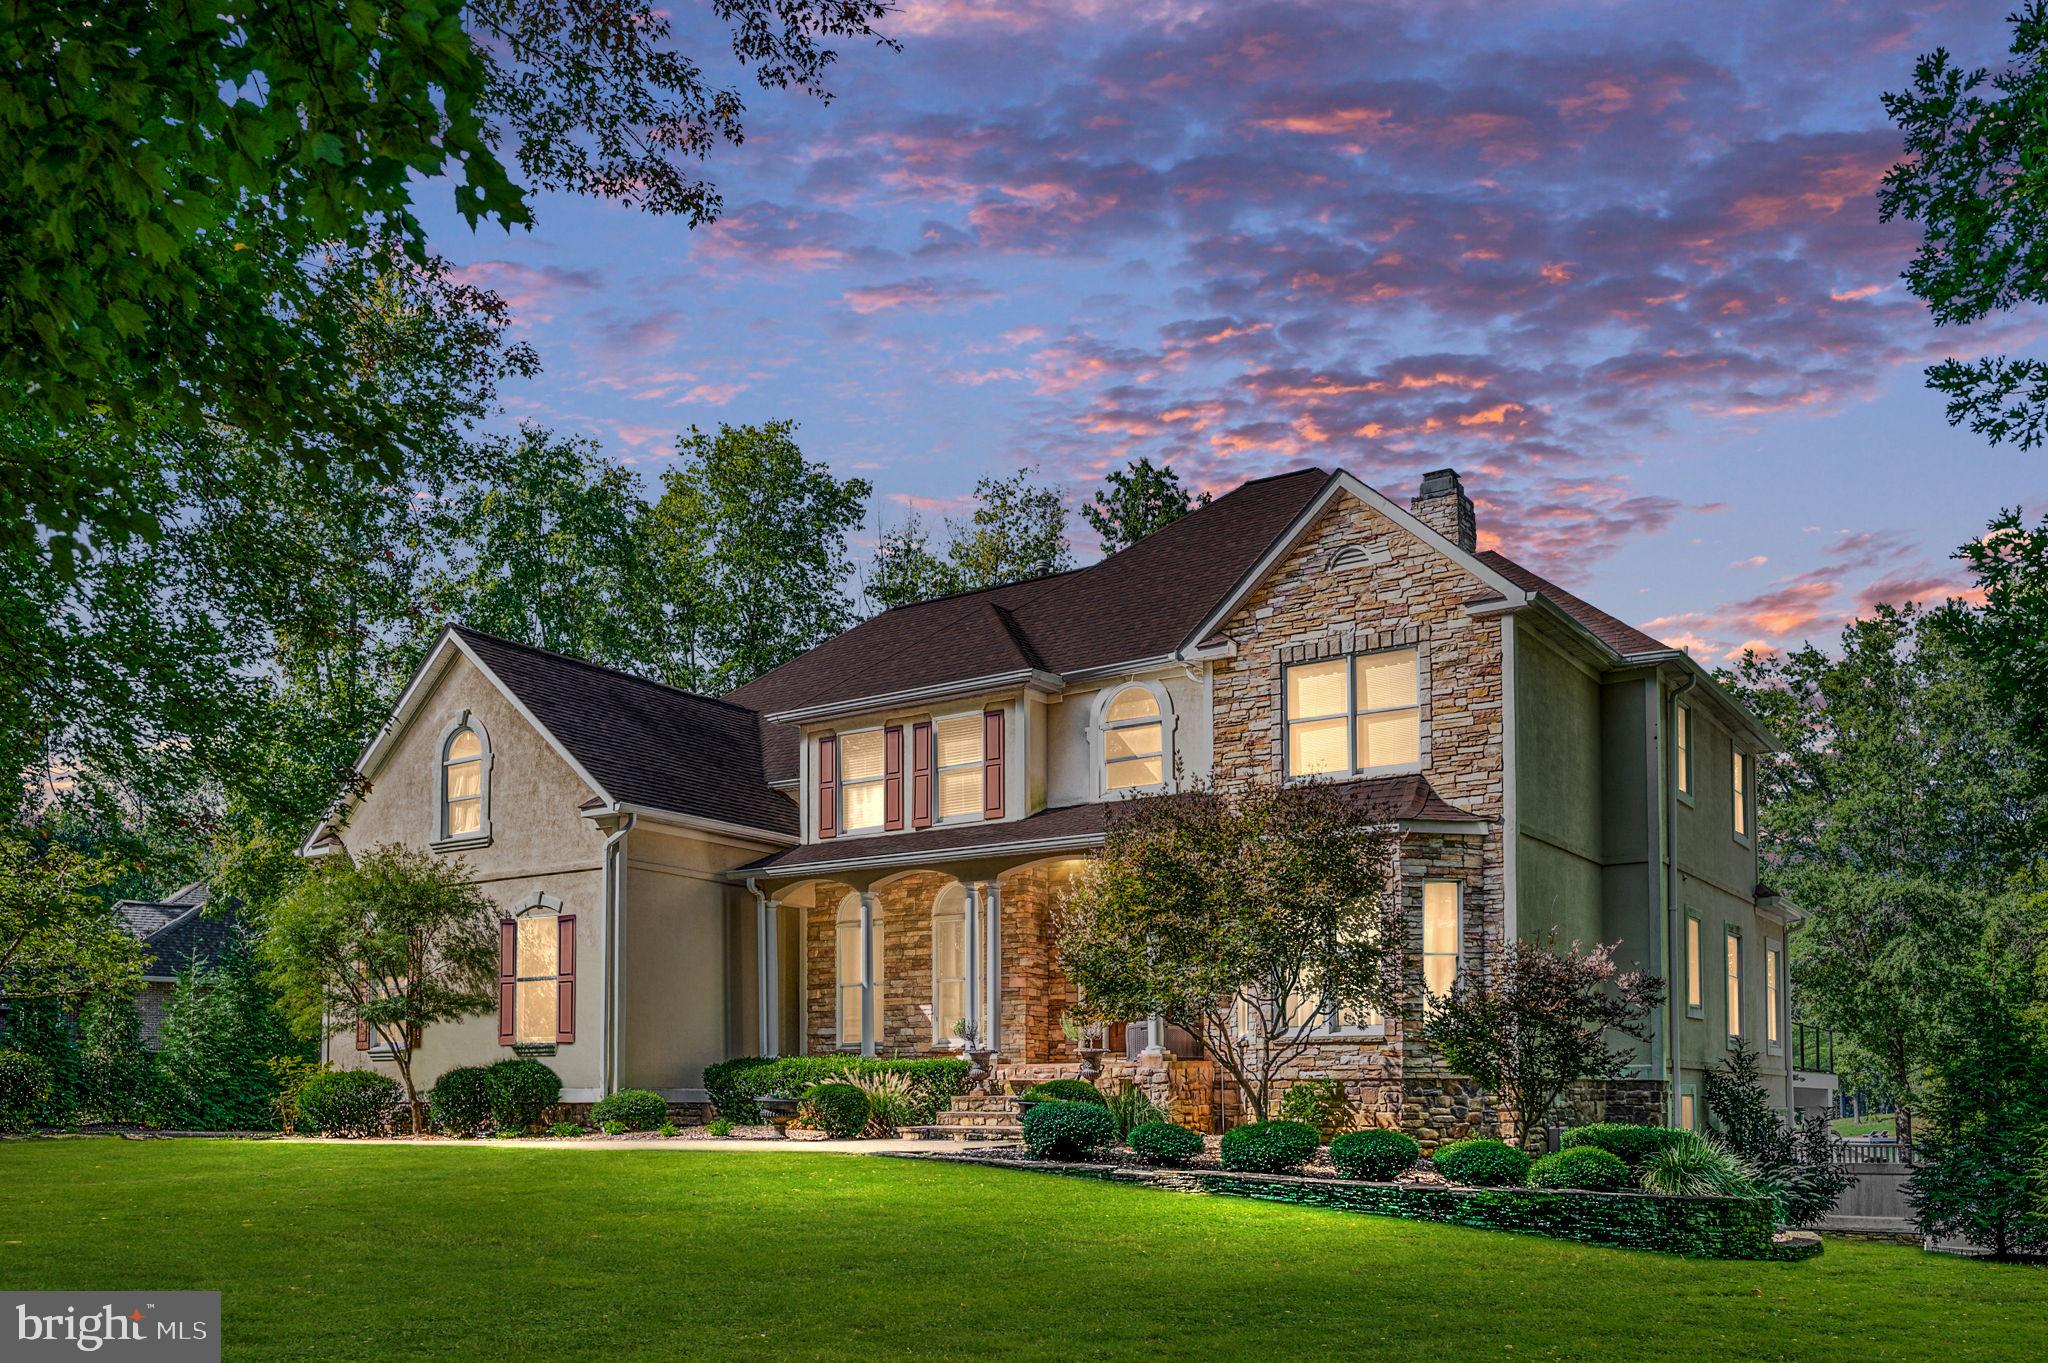
Waterfront Luxury Living in Fawn Lake.

Check out the updated bathrooms, new fixtures and fresh paint!

Seller will pay initiation fee for a Social Membership at the Country Club with any ratified offer by end of May.

Welcome to your dream lakefront retreat in the prestigious, amenity-rich community of Fawn Lake. This show-stopping estate sits on over one acre of prime waterfront property, offering unmatched lake views, resort-style outdoor living, and luxury finishes throughout.

This extraordinary home features 5 bedrooms, 4.5 bathrooms, and expansive living spaces designed for comfort, entertaining, and effortless indoor-outdoor living. Step inside and experience high ceilings, extensive crown molding, designer lighting, and floor-to-ceiling glass doors and windows that flood the space with natural light and capture sweeping views of the water.

The main level is designed to showcase the lake views and features a chef’s kitchen with quartz countertops, stainless steel appliances, a large island, and an open-concept living and dining space. Enjoy a dual-sided gas fireplace, formal living room,  home office, a half bath with ceramic flooring, and a pool/game room — all with access to an oversized glass-railed deck overlooking the water.

The upper level features a spacious primary suite with a gas fireplace, an office/sitting area, his-and-her closets, and a luxury ensuite with spa-style finishes. Three additional bedrooms (one with a private recently refreshed  bath and two sharing a updated  Jack-and-Jill bathroom) and a catwalk overlooking the living room and offering stunning lake views complete this level.

The basement features another remodeled bedroom along with a full bathroom. Two more bonus rooms that can be used for office, fitness, or NTC bedrooms. The downstairs space is designed for entertaining with a bar, game/media area, and direct access to an outside resort-like oasis with a massive saltwater in-ground pool,  and covered marble patio, all overlooking the lake. A custom wet bar, outdoor grilling station, and spacious dining/lounge area ensure endless entertainment. The pickleball/basketball court and large yard provide fun for all ages.


The newly constructed private dock includes two boat slips, a new boat lift, and a generous storage area for all of your water toys.

New Furnace and HVAC in 2024!


Premium Community Amenities
Located in the gated Fawn Lake community, you’ll enjoy:

7 miles of shoreline for boating, kayaking, paddleboarding & fishing
18-hole Arnold Palmer golf course
Lakeside restaurant and country club
Community marina
Clubhouse, fitness center, and swimming pool
Tennis, pickleball, basketball, and sand volleyball court
Walking trails, sports fields, and playgrounds

This is more than a home—it’s a lifestyle. Don’t miss this rare opportunity to own one of Fawn Lake’s finest waterfront properties. Schedule your private tour today and start living the lake life you’ve always dreamed of.
#VASP2041950

SPOTSYLVANIA

11204 FAWN LAKE PARKWAY

5 Beds

4 Baths

6,057 Sq.Ft.

$1,890,000

MLS#: VASP2041950

Available for immediate occupancy and priced remarkably below its appraised value, this home showcases some of the most exquisite finishes within the neighborhood.

This exquisite contemporary craftsman masterpiece meticulously crafted by a renowned boutique builder with an impressive 35-year legacy in the industry. This remarkable home, boasts a sprawling 6,575 square feet of artfully finished living space and is graciously nestled on an expansive 14,305 square foot lot. The exterior facade is a symphony of elegance, showcasing a visually captivating design adorned with the finest materials including James Hardie cement siding and tastefully accented Pella windows with a sleek black trim. A delightful front porch welcomes residents to unwind, while a screened porch complemented by a fireplace and a rear deck offer a cozy retreat to relish in the serenity of the backyard, which presents limitless potential for various outdoor pursuits.

Step inside to a sunlit interior, aglow with natural radiance thanks to generous windows that grace every corner of the residence. The main level effortlessly encompasses a versatile office/bedroom with an accompanying full bath, a sophisticated dining room, an inviting living room, and a family room aglow with the warmth of a gas fireplace. Seamlessly blending, the open kitchen and family room layout is perfectly poised for gatherings and everyday meals. The kitchen itself is a masterpiece, featuring imported high-end German cabinets from Leicht, top-of-the-line Subzero/Wolf appliances, and an air of contemporary luxury. Pragmatic functionality meets aesthetic elegance with a convenient walk-in pantry and a meticulously organized mudroom directly accessible from the kitchen, offering a dedicated space for stowing footwear and outerwear, while intelligently designed shelving keeps countertops free from clutter.

As you ascend to the second level, a collection of four bedrooms and three bathrooms awaits, alongside a generously appointed laundry room, a loft space, and a charming sunroom. The sunroom, adorned with tile flooring and graced by two skylights, showcases a built-in breakfast bar complete with a sink, refrigerator, and an appliances garage, housing essentials like a coffee maker and microwave. A sanctuary of light, this sun-soaked haven invites moments of solace over a cup of coffee or the pleasure of indulging in a glass of wine in complete privacy. The opulent owner's suite encompasses a luxurious bathroom boasting a spacious shower and a freestanding tub, a generously sized bedroom, and dual closets to meet the needs of both occupants. Each of the remaining bedrooms is graced with ample closet space and direct access to accompanying bathrooms, ensuring comfort and convenience for all.

In the basement, a meticulously planned layout offers versatility, encompassing a legal bedroom, an accompanying bathroom, a theater room, an exercise area, and a capacious recreation space complete with a well-appointed wet bar. This thoughtful design caters to a myriad of lifestyle preferences, while ensuring ample room for relaxation and entertainment.
#VAFX2110722

VIENNA

409 TAPAWINGO ROAD SW

6 Beds

5 Baths

6,575 Sq.Ft.

$1,889,990

MLS#: VAFX2110722

The Oakridge at The Woods at Occoquan Overlook makes a grand statement of luxury, space, and sophisticated design, perfectly tailored for your lifestyle. Offering an impressive 6,153 to 7,370 sq. ft. of living space, this extraordinary estate features 4 to 5 bedrooms, 4 to 6 full and half baths, and extensive 2- to 4-car garage options, providing unparalleled flexibility to personalize your wooded retreat.
The main living level balances everyday ease with grand-scale entertaining. A sweeping family room anchors the home, flowing seamlessly into a chef-inspired kitchen complete with a walk-in pantry, an expansive center island, and a bright breakfast room. A formal dining room and direct access to an optional covered deck or a spectacular sun-filled conservatory create the ultimate setting for indoor-outdoor living and refined hosting. Thoughtful details like a dedicated mudroom with a built-in bench and hooks enhance everyday convenience.

For those looking to further personalize the space, elegant structural options like a family room coffered ceiling, a formal dining room tray ceiling, custom built-ins, and a cozy gas fireplace provide opportunities to add even more character. You can also opt for a private study or a flexible main-level room with a full bath to perfectly accommodate guests or a home office.
Upstairs, spacious secondary bedrooms with walk-in closets and a conveniently located laundry room complement the breathtaking primary suite. This personal sanctuary features a private sitting area, massive walk-in closets, and a spa-inspired primary bath complete with a luxurious free-standing tub, a seated shower, and optional dual vanities.
The lower level continues the home’s incredible versatility, offering a massive optional recreation room. You can further expand your living and entertaining space by adding an optional exercise room, a private den, a designer wet bar, and an additional full bath.
And finally, a standout feature of The Oakridge: an optional in-home elevator providing effortless access to all levels, ensuring luxurious convenience and long-term accessibility for your forever home.
Ask for Lori Windsor for details on all. Join the community everyone is buzzing about, where everything is brighter, larger and sunnier! VISIT MODEL AT 9600 Peniwill Drive first, Open 11-5 daily.
#VAFX2337268

LORTON

9739 WILDAS WAY

6 Beds

6 Baths

6,153 Sq.Ft.

$1,889,900

MLS#: VAFX2337268

*PRE-CONSTRUCTION OPPORTUNITY – COMPLETION FORECAST: SUMMER 2026*  Introducing the Dickens II by Evergreene Homes—an exceptional new construction opportunity in Falls Church City—where small-town charm meets unmatched access! Known for its top-rated schools, walkable streets, and thriving local businesses, this community offers an exceptional quality of life. Stroll to farmers markets, cafés, and locally owned shops, or enjoy year-round events like the Memorial Day Parade and Watch Night New Year’s Eve celebration. With West Falls Church and East Falls Church Metro stations nearby, commuting to Washington, D.C., Tysons, and other destinations is quick and convenient. Falls Church City combines historic character, modern amenities, and a strong sense of community—all in the heart of Northern Virginia.
INCLUDED FEATURES:
The Dickens II features a Designer Kitchen with 42” maple cabinetry with 18” upper cabinets, elegant quartz countertops, a stainless-steel appliance package with a 36” gas range, and an oversized island with seating. The Kitchen flows seamlessly into the expansive Great Room, highlighted by a decorative coffered ceiling and gas fireplace. A formal Dining Room offers additional space for hosting, while the Mudroom provides everyday convenience with the option to add built-in lockers and cubbies. Upstairs, you’ll find hardwood flooring in the hallway, a luxurious Owner’s Suite, and three secondary Bedrooms—one with a private en-suite bath, and two that share a convenient buddy bath.
CUSTOMIZATION OPPORTUNITIES:
With construction in the early stages, there’s still time to personalize your Dickens II. Options include a main-level Guest Suite with full bath, upper-level Laundry Room cabinetry with sink, and a finished lower level featuring a Recreation Room, Bedroom, and full Bath.
LIVING IN THE DICKENS II:
This home offers a seamless blend of form and function. The open main level encourages connection, while the private Owner’s Suite upstairs creates a restful retreat. Optional finished spaces allow you to extend your living area to nearly 6,000 square feet, ensuring the Dickens II adapts perfectly to your lifestyle.
EVERGREENE QUALITY:
Every Evergreene home is thoughtfully crafted with features designed for long-term comfort and peace of mind. Standard inclusions in the Dickens II are a whole-house fan, humidifier, electronic air cleaner, abundant recessed lighting, upgraded 2x6 framing, superior thermal insulation, pest tubes in exterior walls, and a best-in-class 10-year transferable builder’s warranty.
Contact us today to learn more about this unique opportunity! *Floor plans and images are for illustrative purposes only; certain features shown may be optional or not included in the base price.
#VAFA2003304

FALLS CHURCH

411 S VIRGINIA AVENUE

4 Beds

3 Baths

2,976 Sq.Ft.

$1,889,900

MLS#: VAFA2003304

1 ... 391 392 393 394 395 ... 666
* Listings identified with the FMLS IDX logo come from FMLS and are held by brokerage firms other than the owner of this website. The listing brokerage is identified in any listing details. Information is deemed reliable but is not guaranteed. If you believe any FMLS listing contains material that infringes your copyrighted work please click here to review our DMCA policy and learn how to submit a takedown request. © 2024. First Multiple Listing Service, Inc.

Send a message

Message successfully sent.

Your message

What is 3 + 4 ?

Reason for contacting?

I agree to receive email communication and understand I can unsubscribe at any time.

I agree to be contacted by Charis Realty Group - Christine Issler, Broker via call, email, and text for real estate services. To opt out, you can reply 'stop' at any time or reply 'help' for assistance. You can also click the unsubscribe link in the emails. Message and data rates may apply. Message frequency may vary. Privacy Policy

Sign Out

Virtual Assistant

Would you like to take the next step with this property? We can help you schedule a showing or virtual tour, or send you more details.

Yes, I would like more information.

Thank You for Your Reply, One of Our Agents will contact you as soon as possible

No, maybe later.

Thank you, you can always contact me via email, phone number or through the contact form.

Realhub AI

Lucy - Your AI-Powered Realtor

Update Your Temporary Password

Personalize your search

Enter your email and we'll notify you immediately when new listings match what you're looking for.

or enter email address

Already have an account ? Login here

Continue your home search

I agree to receive communications and understand I can unsubscribe at any time.

I agree to be contacted by Charis Realty Group - Christine Issler, Broker via call, email, and text for real estate services. To opt out, you can reply 'stop' at any time or reply 'help' for assistance. You can also click the unsubscribe link in the emails. Message and data rates may apply. Message frequency may vary. Privacy Policy

Already have an account ? Login here

We use cookies

We use cookies primarily for analytics to enhance your experience. By accepting, you agree to our use of these cookies. You can manage your preferences or learn more about our cookies policy.
