Features & Amenities

Interior

  • Other Interior Features

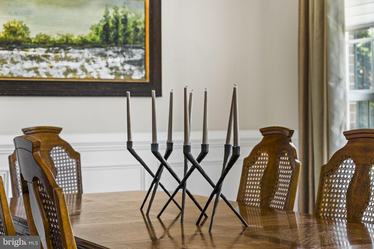
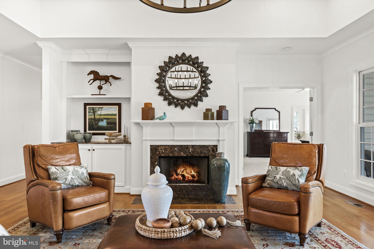
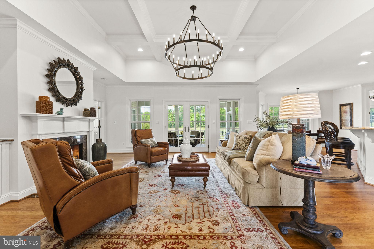
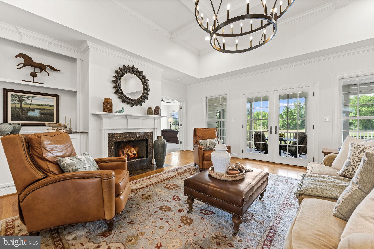
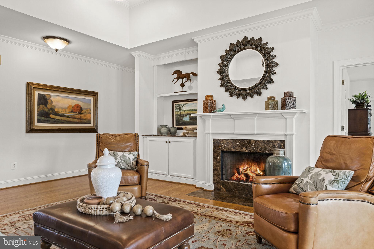
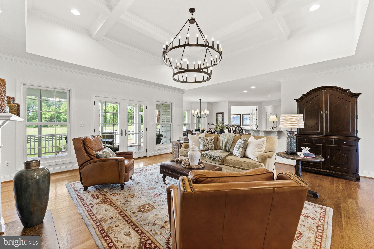
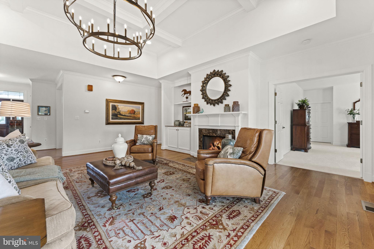
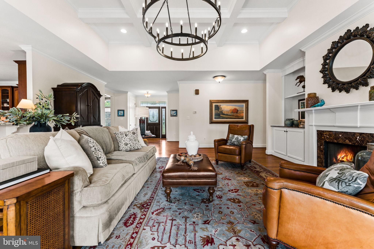
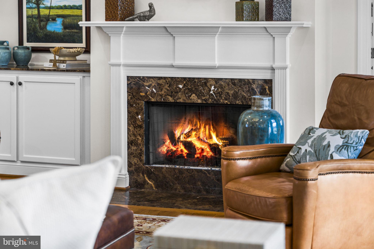
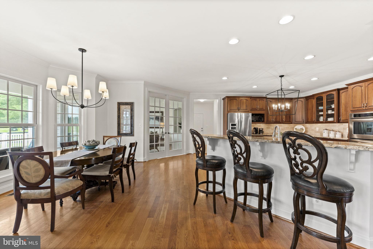
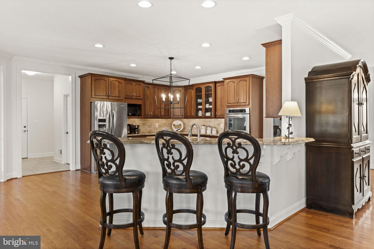
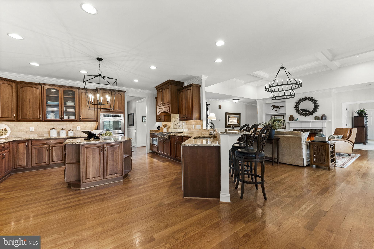
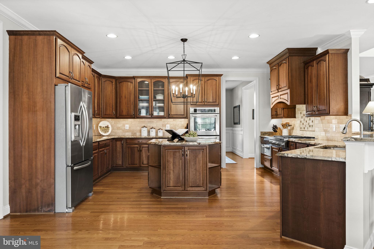
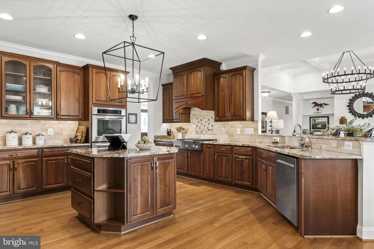
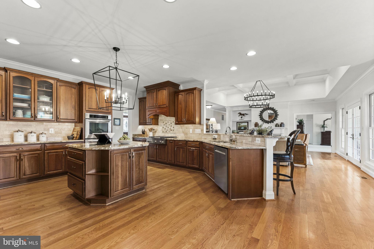
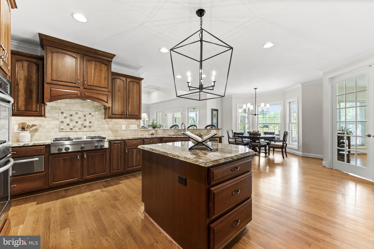
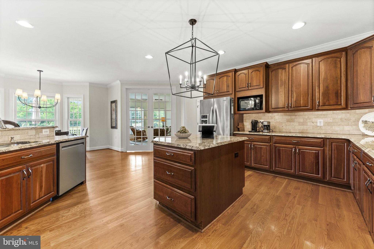
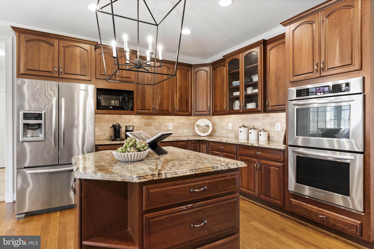
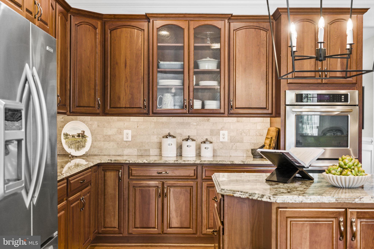
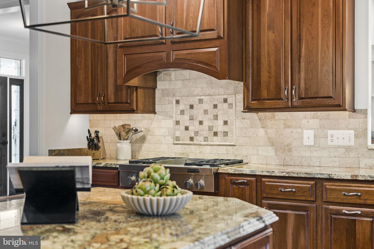
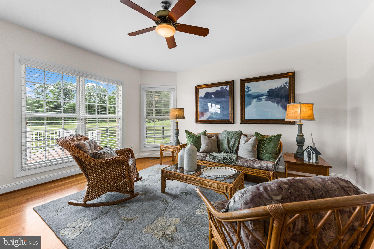
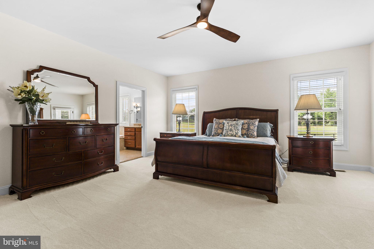
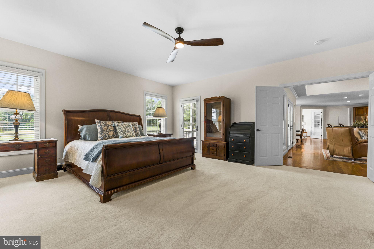
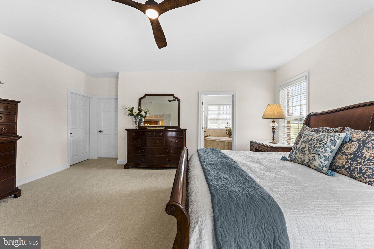
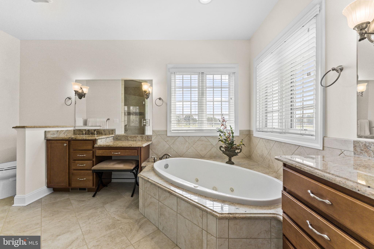
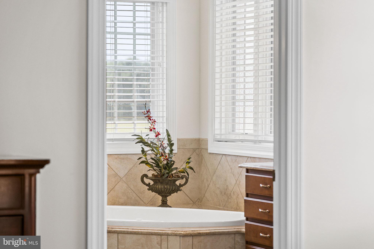
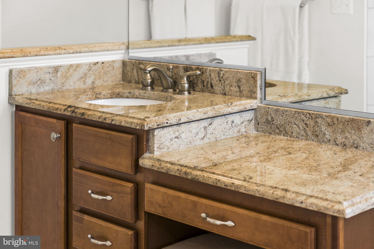
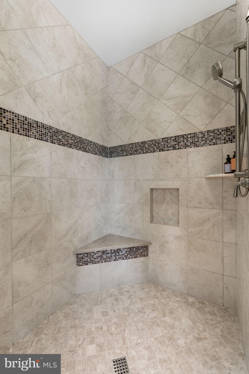
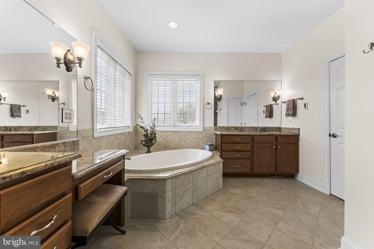
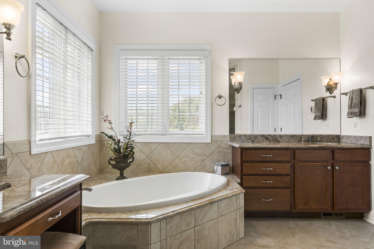
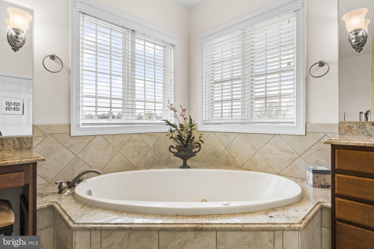
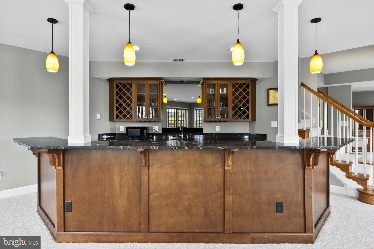
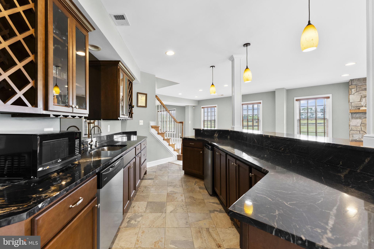
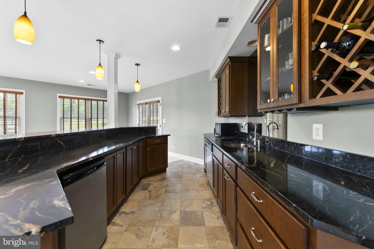
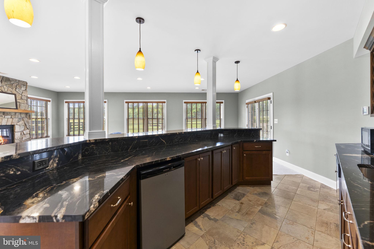
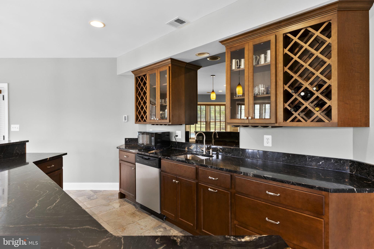
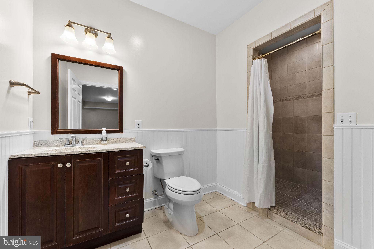
    Bar, Ceiling Fan(s), Kitchen Island, Pantry, Recessed Lighting, Walk-In Closet(s), Vaulted Ceiling(s), High Ceilings, Built-in Features, Crown Molding, Soaking Tub

  • Total Bedrooms

    4

  • Bathrooms

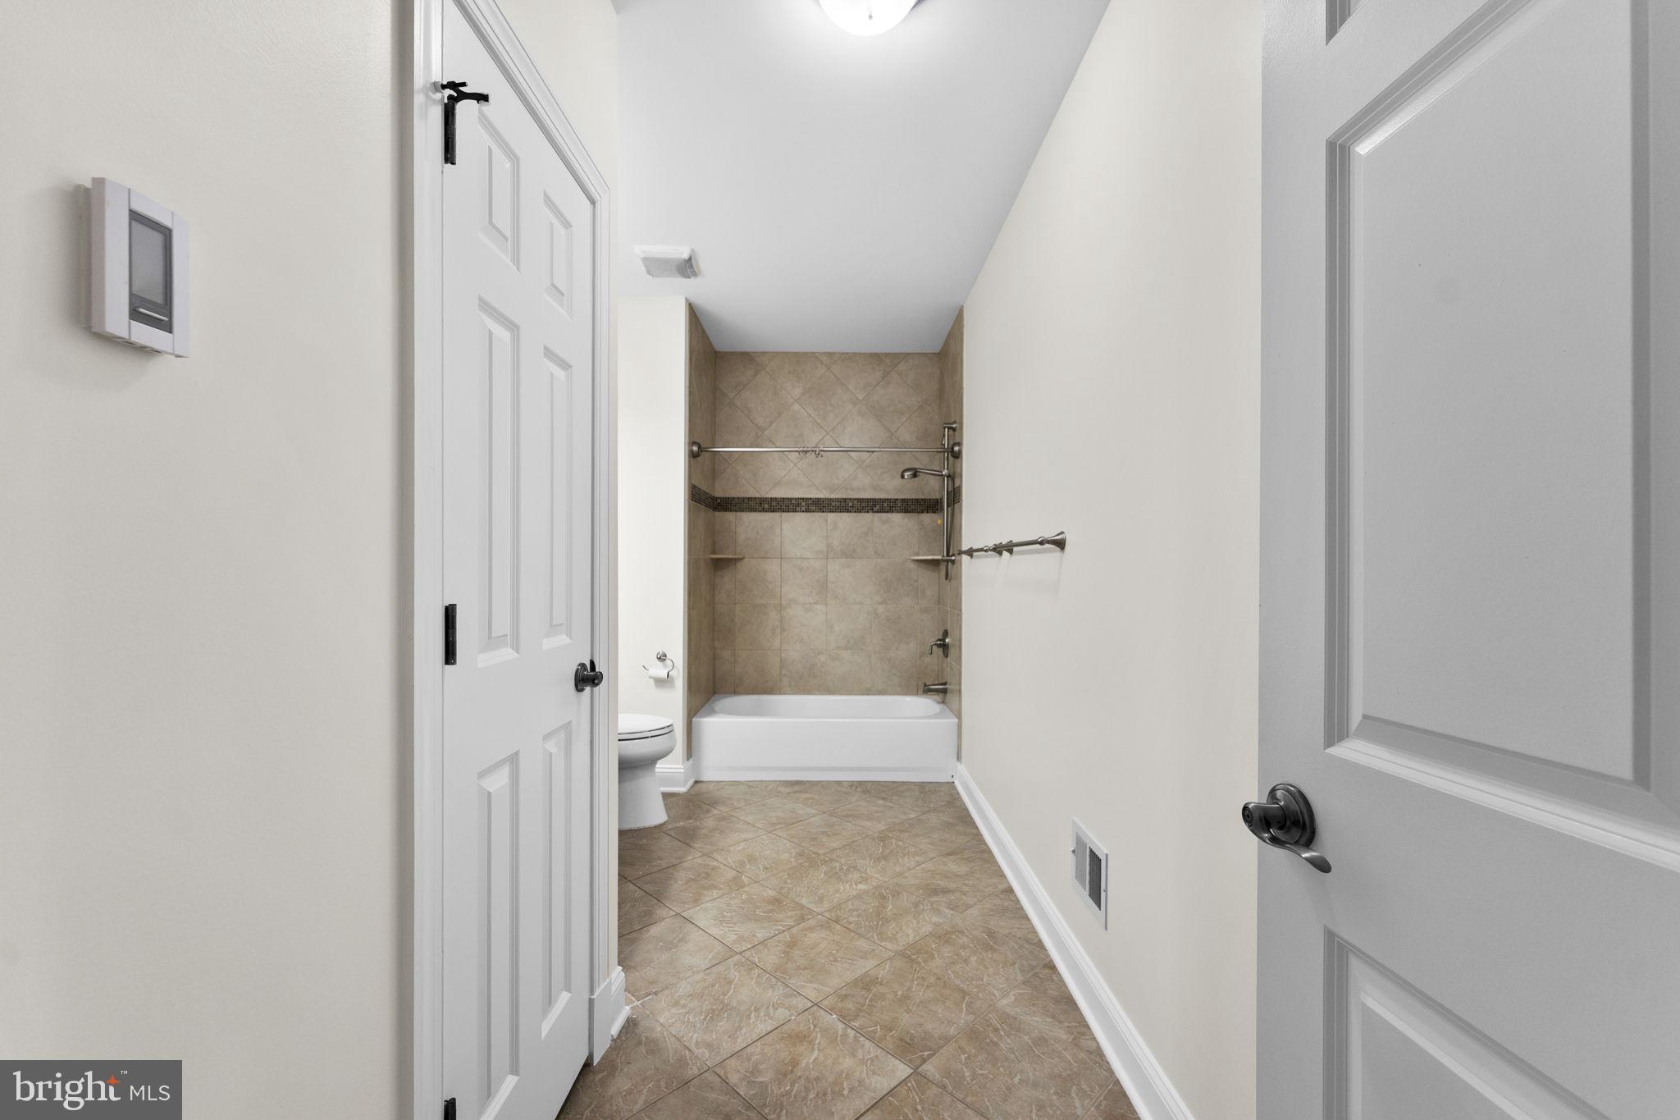
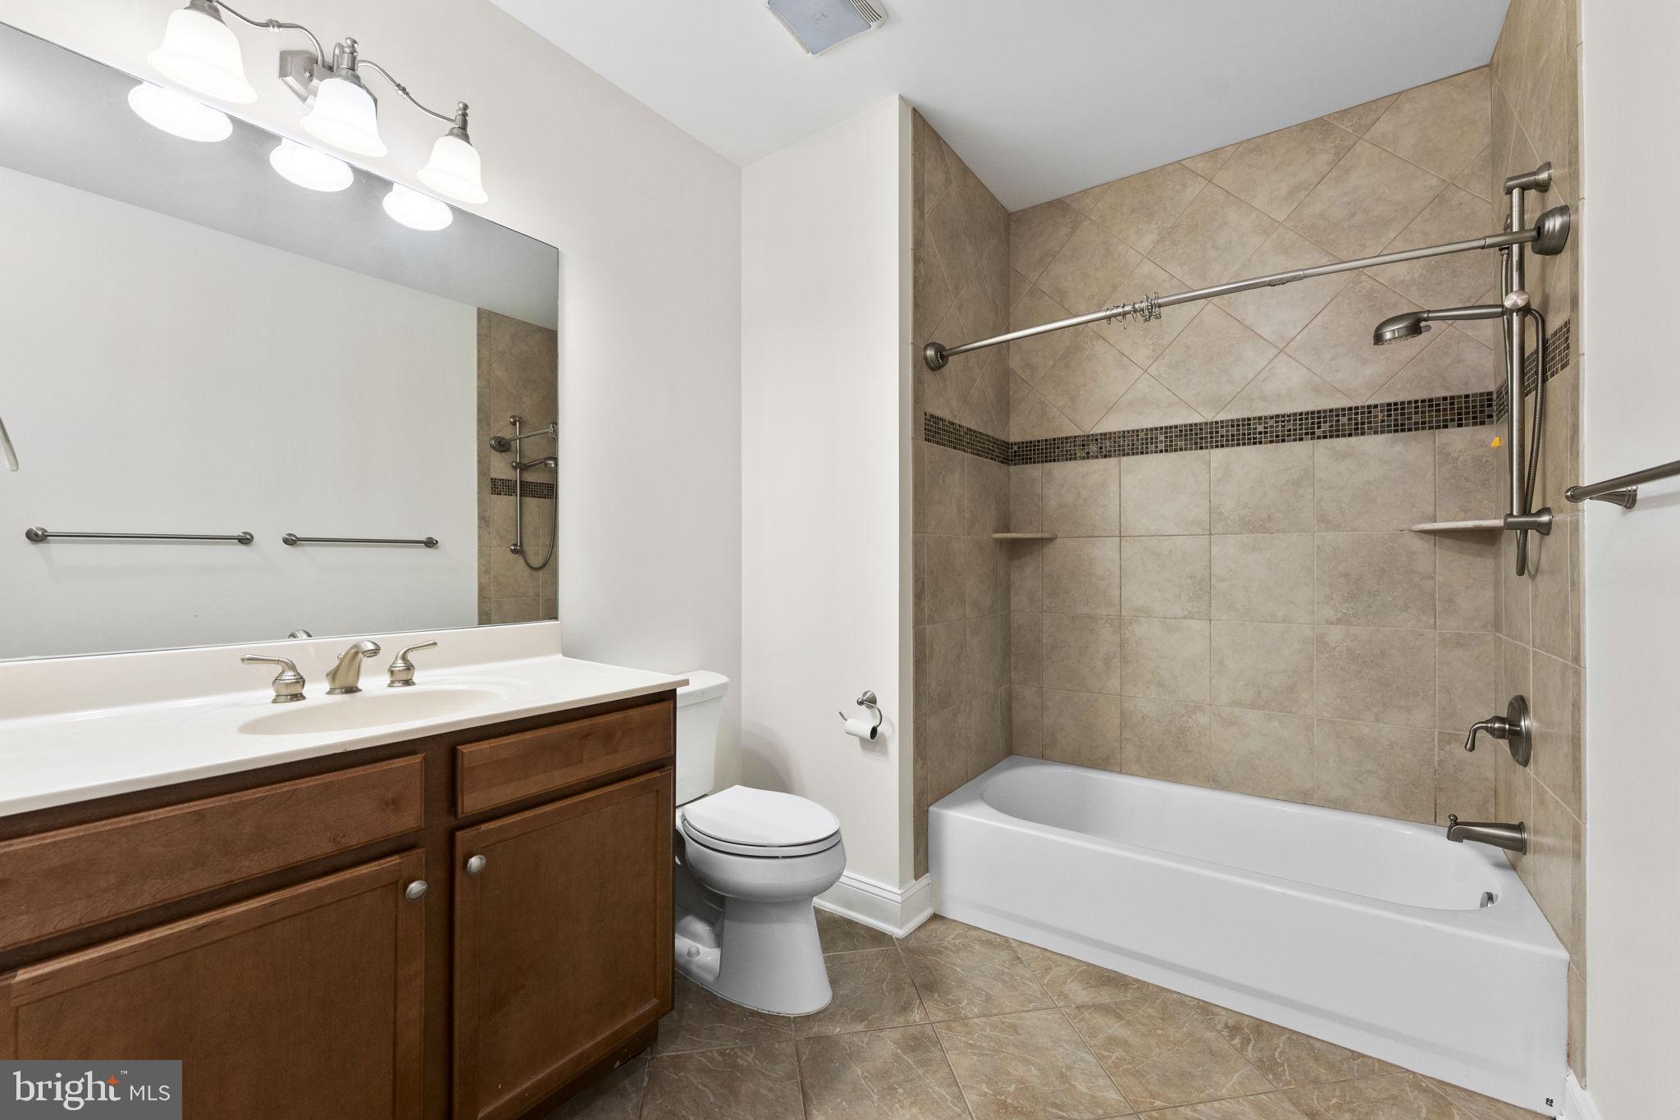
    4

  • 1/2 Bathrooms

    1

  • Above Grade Finished Area

    3567.0

  • Basement YN

    YES

  • Cooling YN

    YES

  • Cooling

    Central Air, Ceiling Fan(s), Electric

  • Fireplace YN

    YES

  • Heating YN

    YES

  • Heating

    Propane, Hot Water

  • Main Level Bedrooms

    3

  • Pet friendly

    Yes

Exterior

  • Garage

    Yes

  • Garage spaces

    5

  • Parking

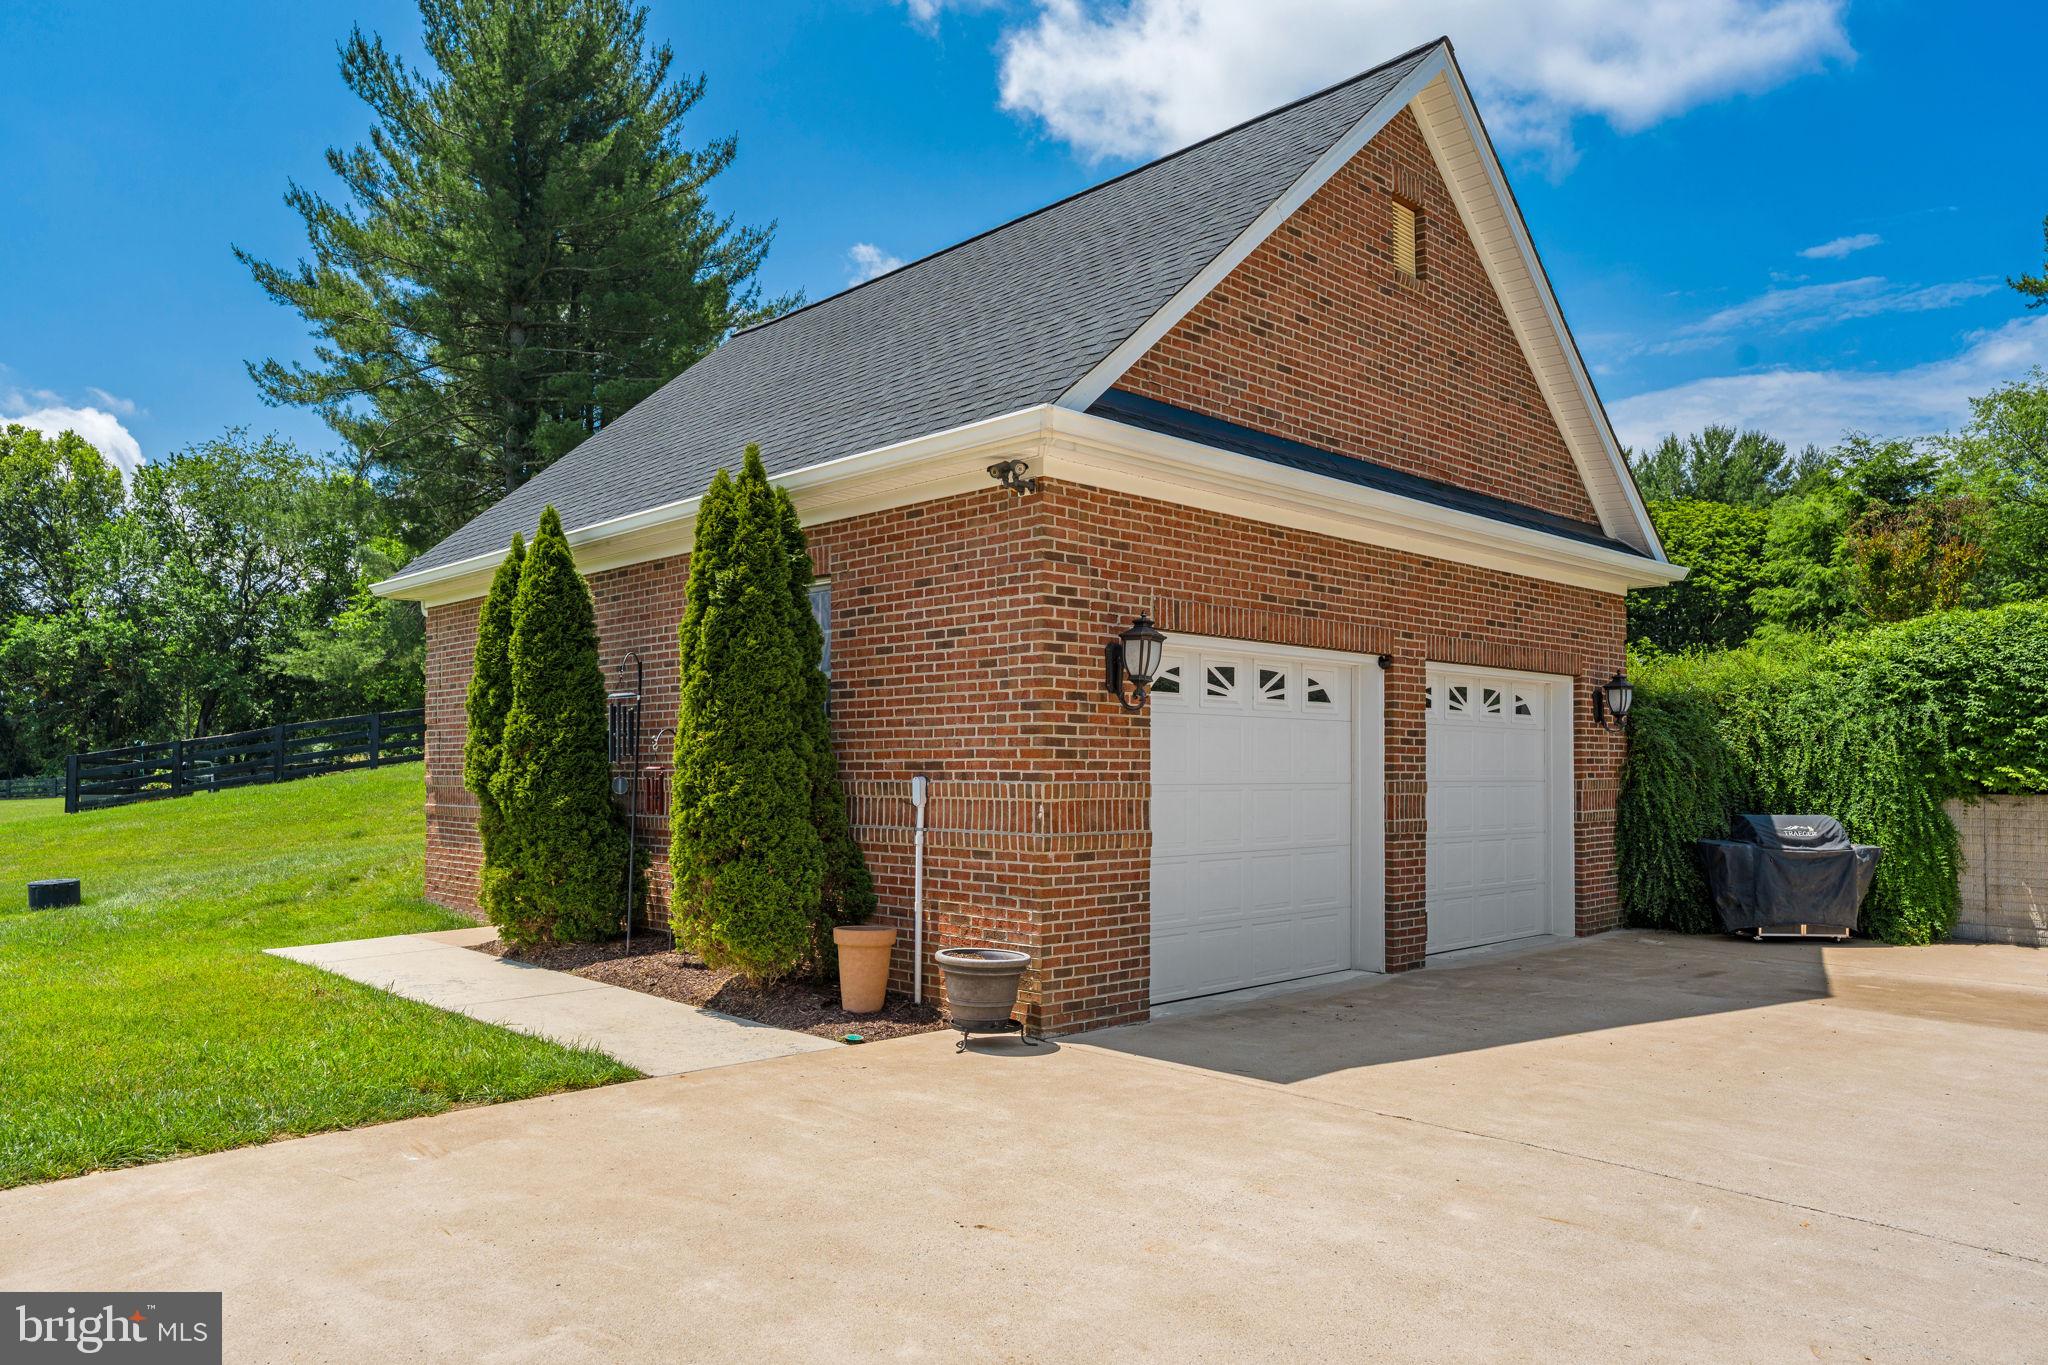
    Oversized, Garage Door Opener, Concrete, Garage, Driveway, Inside Entrance, Attached, Detached

  • Patio and Porch Features

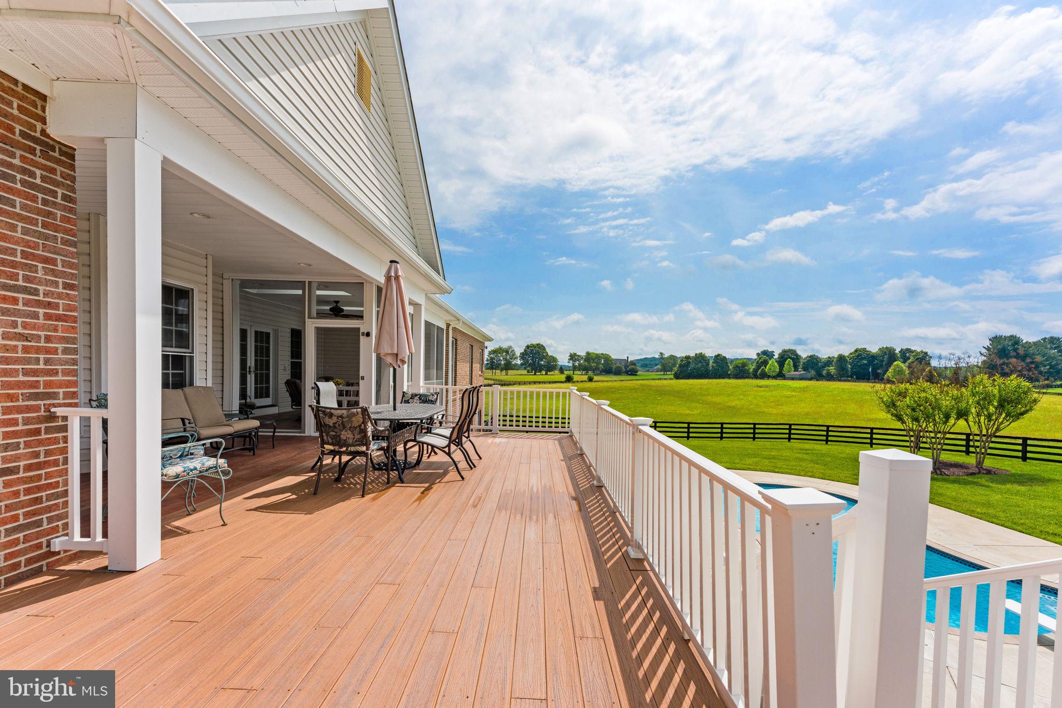
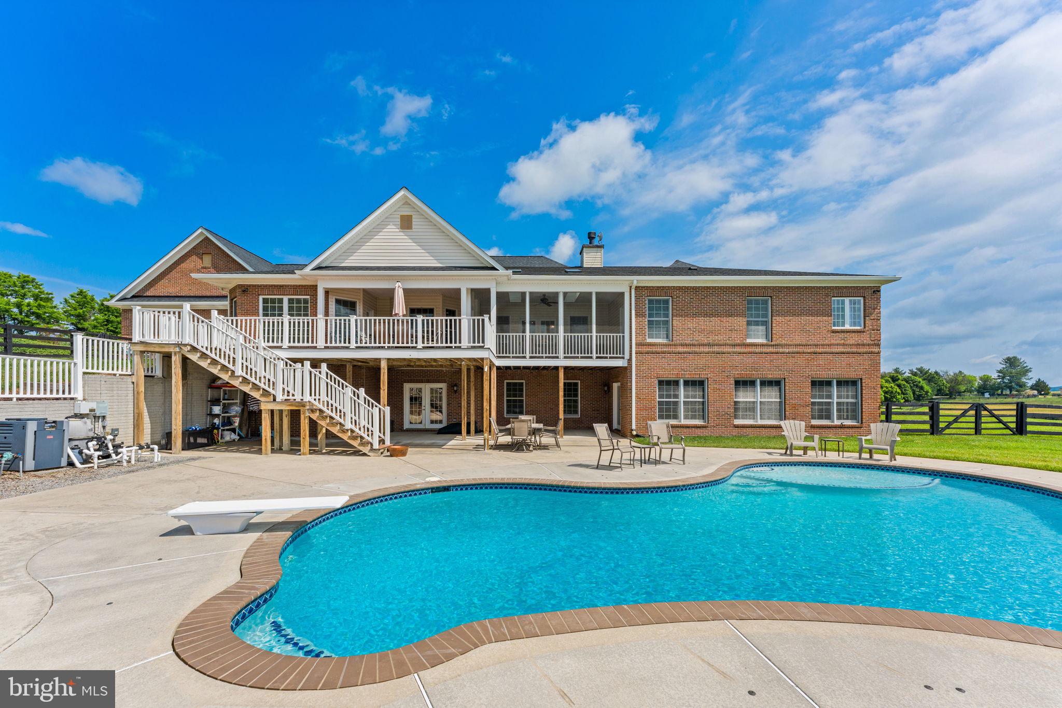
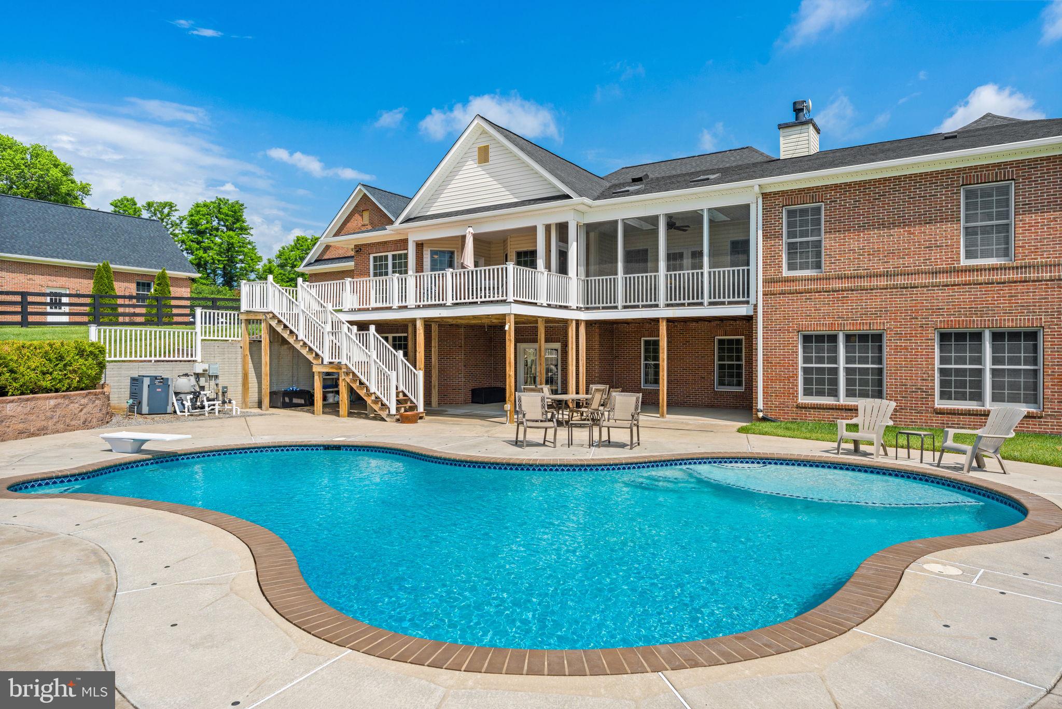
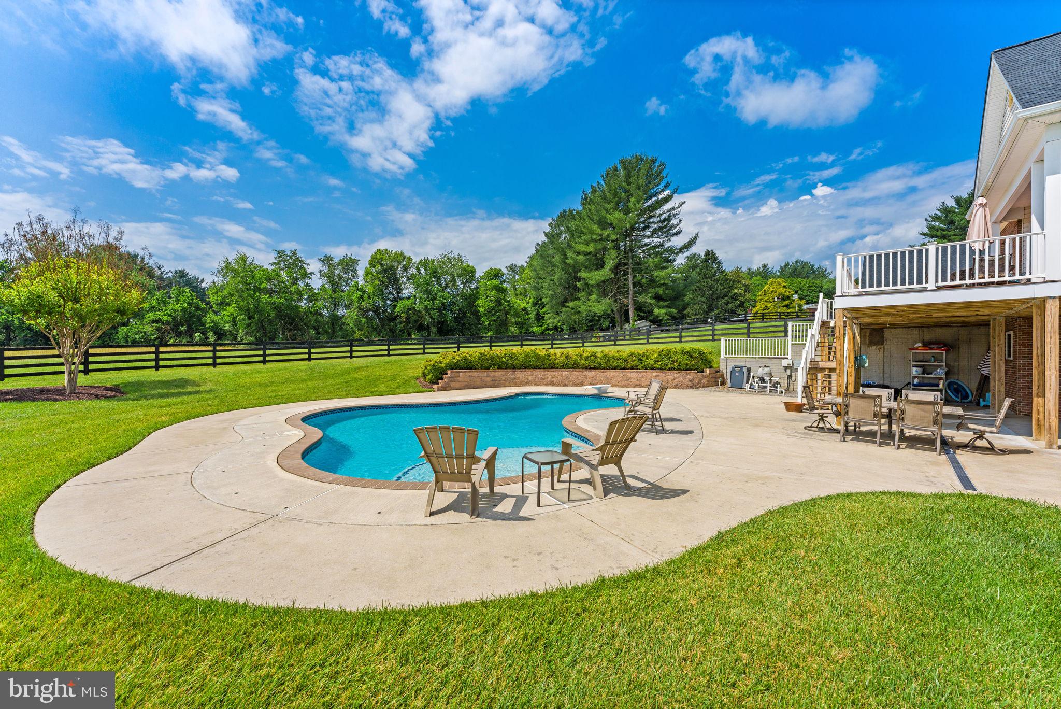
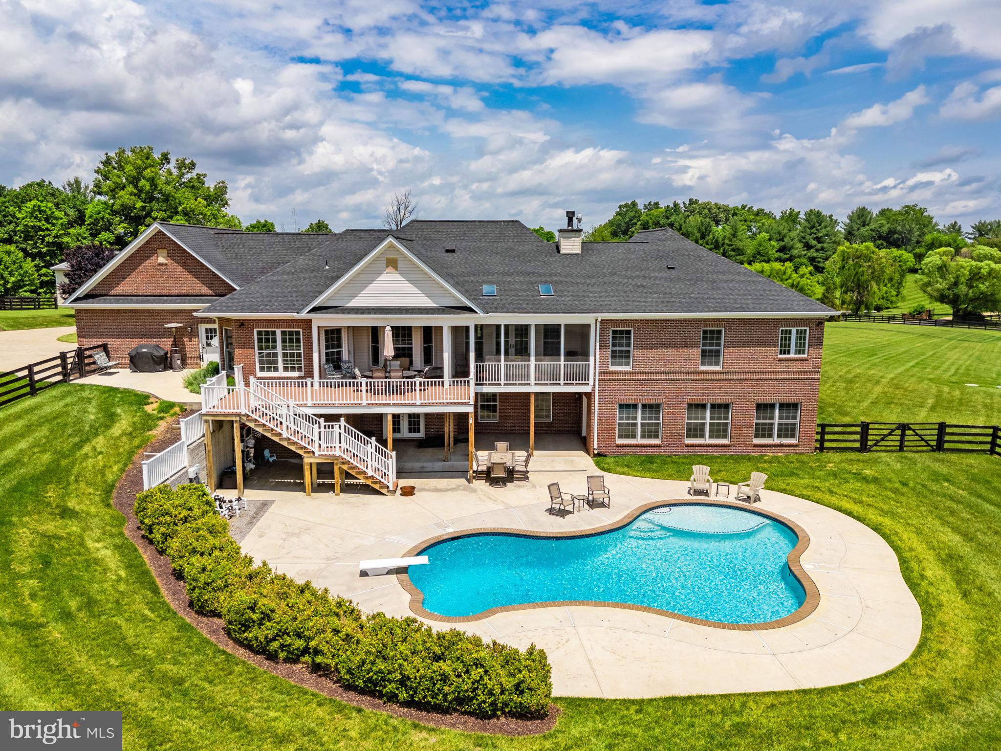
    Patio, Deck, Porch

  • Pool

    Yes

  • Pool Features

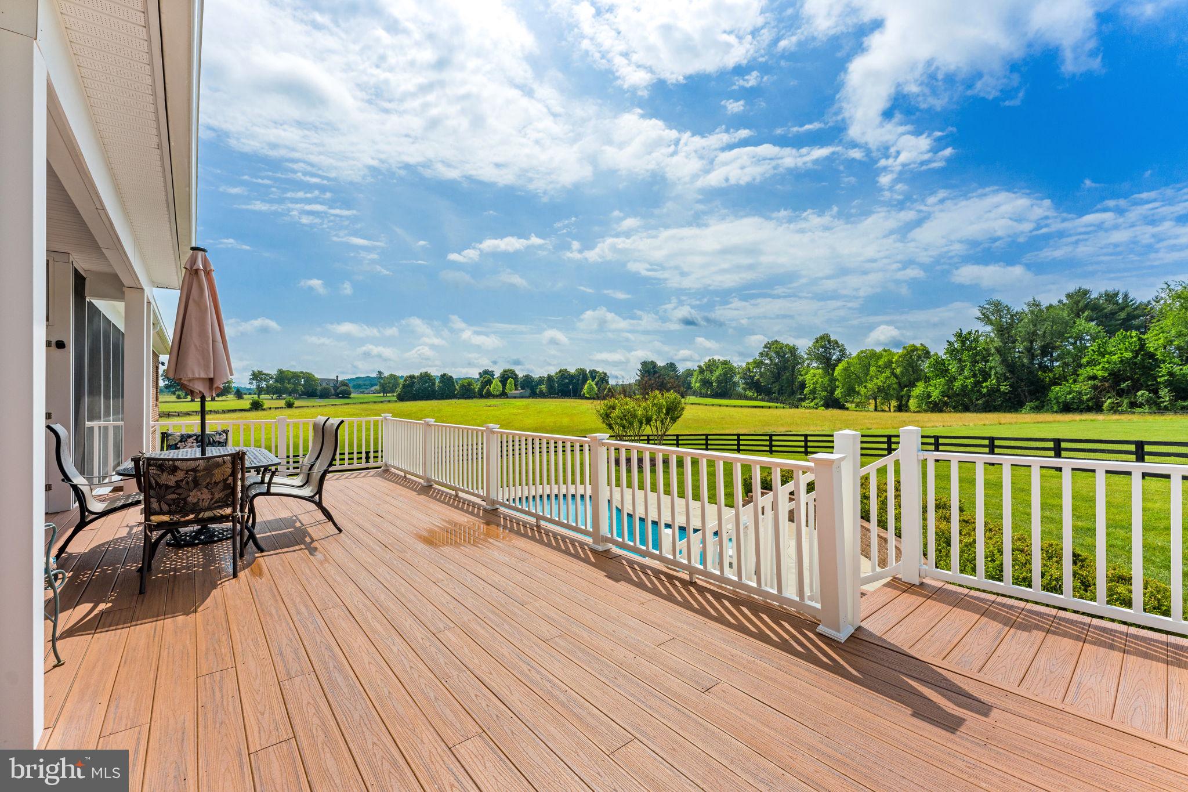
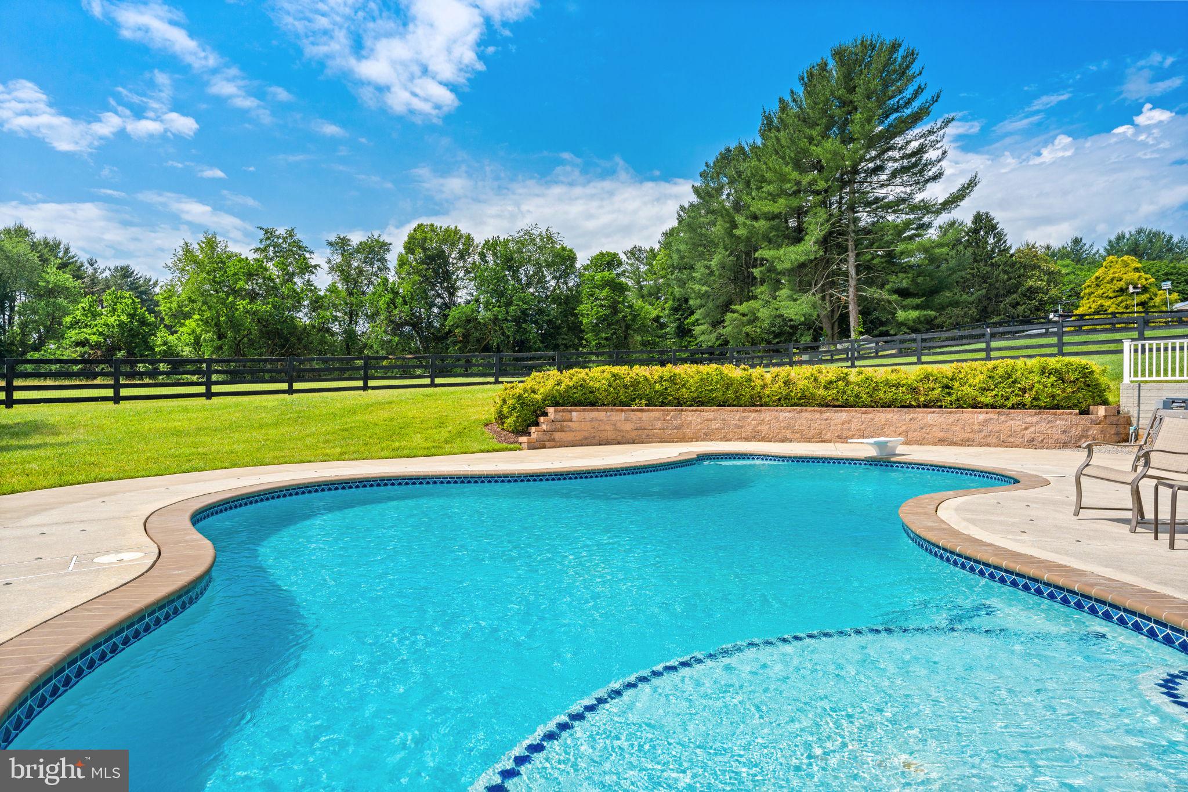
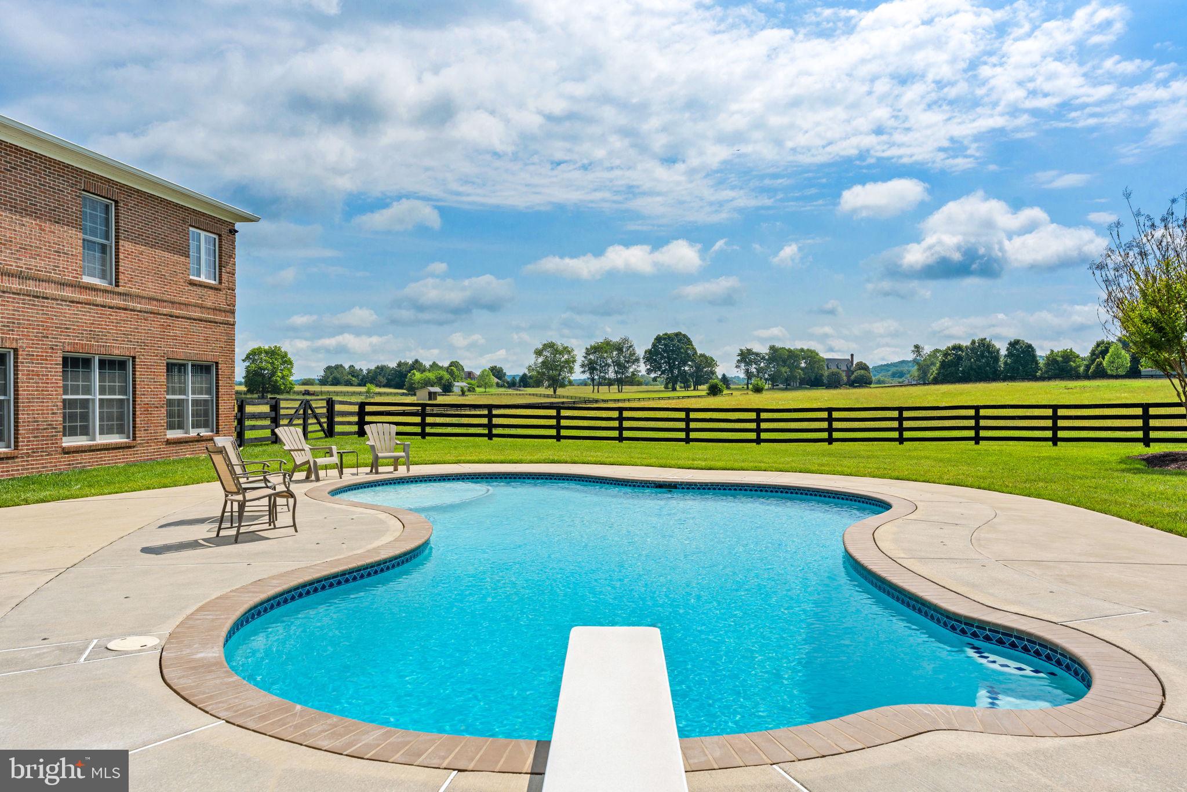
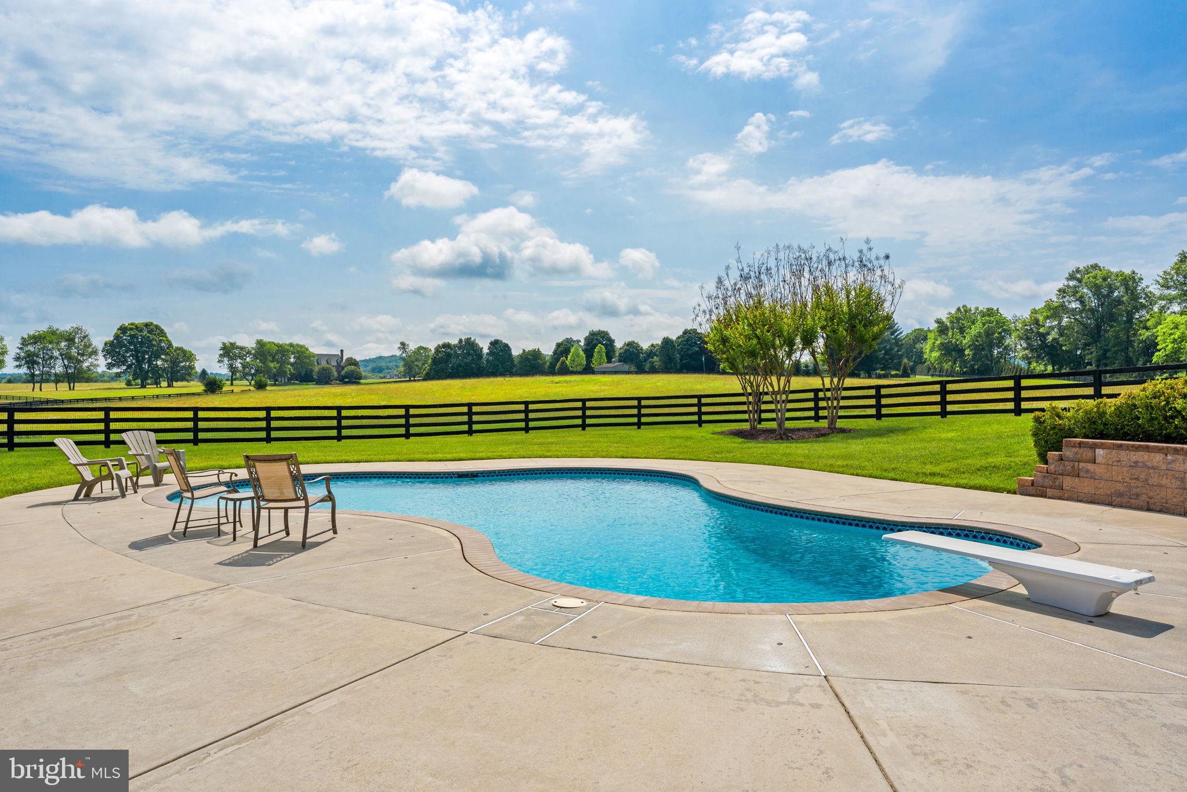
    Gunite, In Ground, Salt Water, Private

  • Waterfront YN

    NO

  • View

    Water, Pond, Trees/Woods, Pasture, Scenic

Area & Lot

  • Lot Features

    Front Yard, Level, Cleared, Back Yard

  • Lot Size(acres)

    11.19

  • Lot Size(square feet)

    487,436

  • Property Type

    Residential

  • Property Sub Type

    Single Family Residence

  • Architectural Style

    Colonial, Ranch/Rambler

Price

  • Sales Price

    $1,890,000
  • Tax Amount

    $10,522

  • Financing Options

    Cash

  • Sq. Footage

    5,342

  • Price/SqFt

    $353

HOA

  • Association

    No

Property Resources

  • Horse Property

    YES

School District

  • Elementary School

    WATERFORD

  • Middle School

    HARMONY

  • High School

    WOODGROVE

Property Features

  • New Construction

    NO

  • Accessibility Features

    Accessible Doors, Accessible Hallway(s)

  • Foundation Details

    Slab

  • Senior Community YN

    NO

  • Water Source

    None

Schedule a Showing

Showing scheduled successfully.

<
>
IN PERSON
VIA CHAT

What is 3 + 4 ?


Change time

Mortgage calculator

Estimate your monthly mortgage payment, including the principal and interest, property taxes, and HOA. Adjust the values to generate a more accurate rate.

Your payment

Principal and Interest:

$

Property taxes:

$

HOA fees:

$

Total loan payment:

$

Total interest amount:

$

Location

County

LOUDOUN

Elementary School

WATERFORD

Middle School

HARMONY

High School

WOODGROVE

Listing Courtesy of Chloe Mary Powell, Hunt Country Sotheby's International Realty

RealHub Information is provided exclusively for consumers' personal, non-commercial use, and it may not be used for any purpose other than to identify prospective properties consumers may be interested in purchasing. All information deemed reliable but not guaranteed and should be independently verified. All properties are subject to prior sale, change or withdrawal. RealHub website owner shall not be responsible for any typographical errors, misinformation, misprints and shall be held totally harmless.

Agent Nicholas Welti

Salesperson, Realtor

Nicholas Welti

Call Nicholas today to schedule a private showing.


* Listings on this website come from the FMLS IDX Compilation and may be held by brokerage firms other than the owner of this website. The listing brokerage is identified in any listing details. Information is deemed reliable but is not guaranteed. If you believe any FMLS listing contains material that infringes your copyrighted work please click here to review our DMCA policy and learn how to submit a takedown request.© 2024 FMLS.
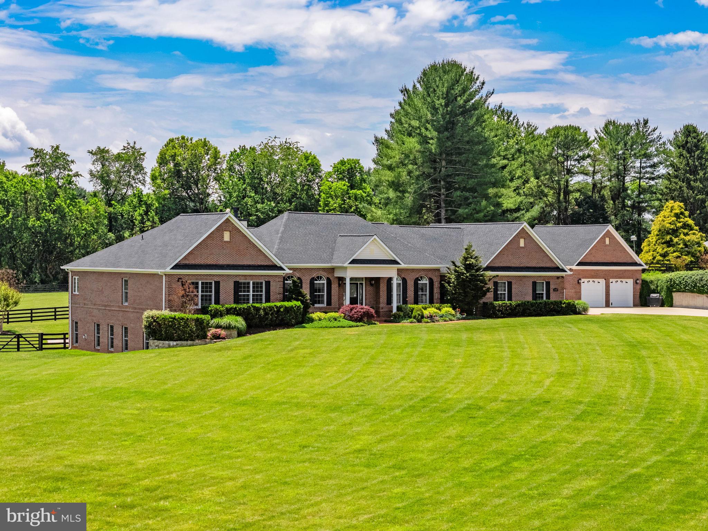
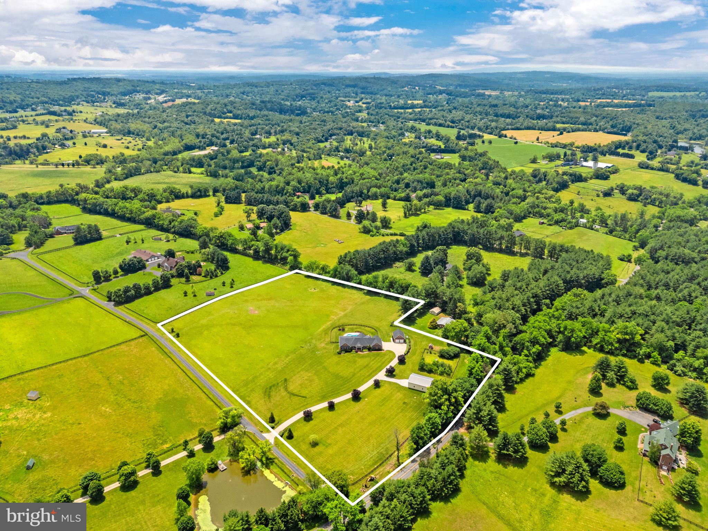
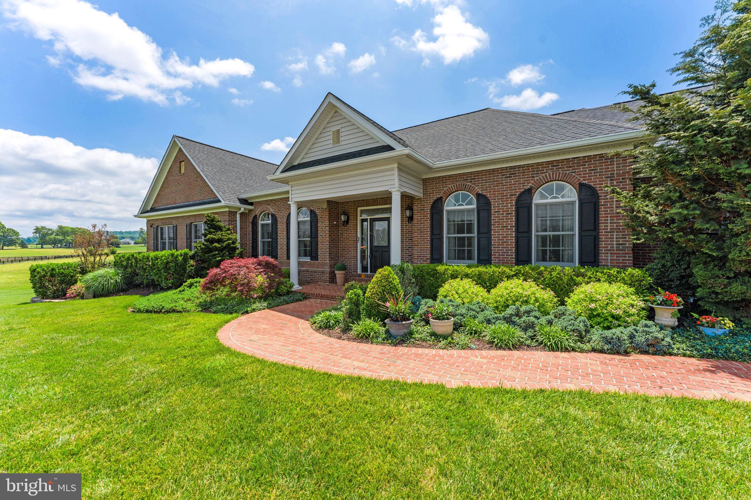
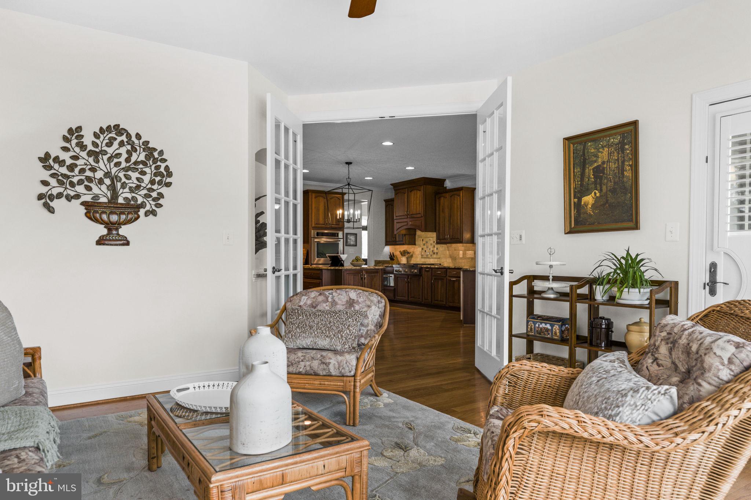
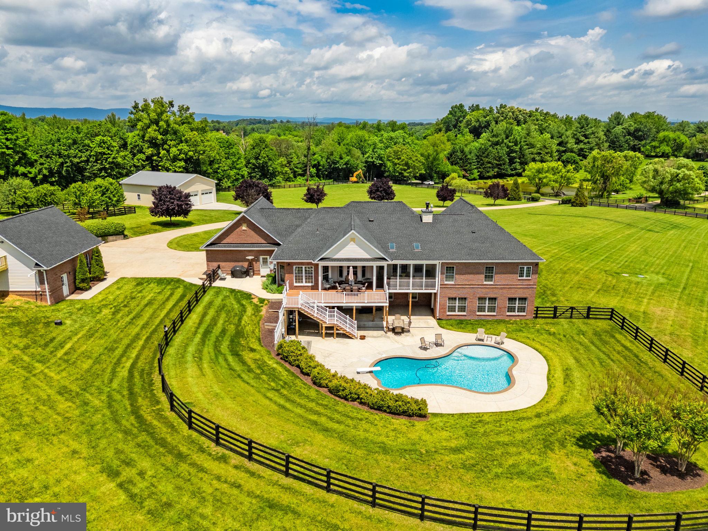
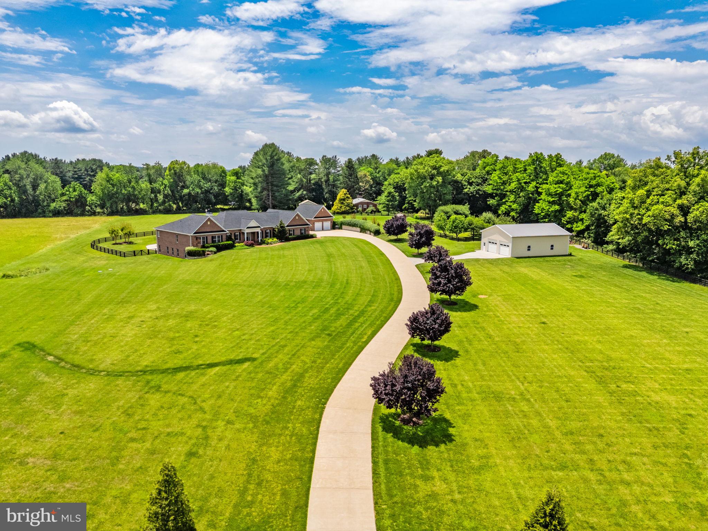
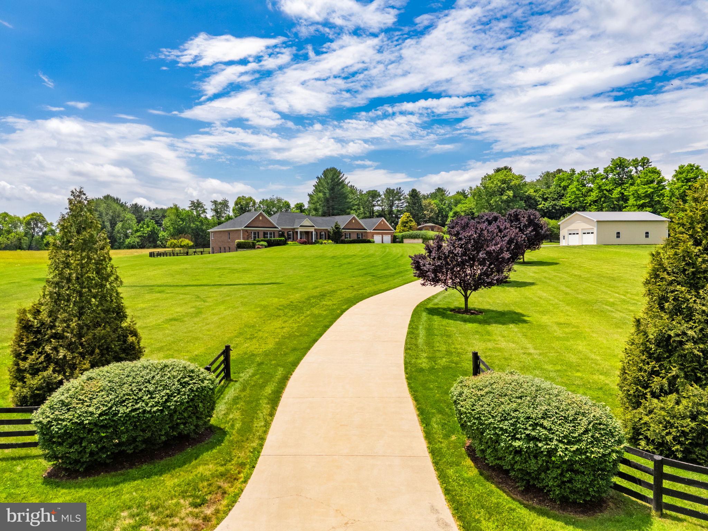
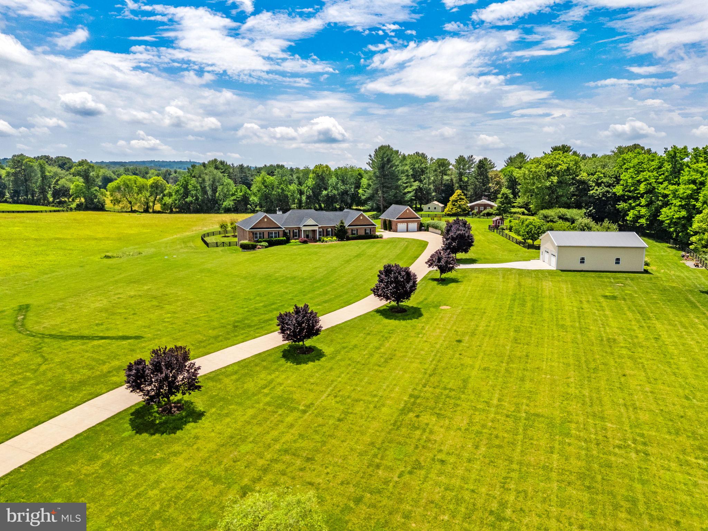
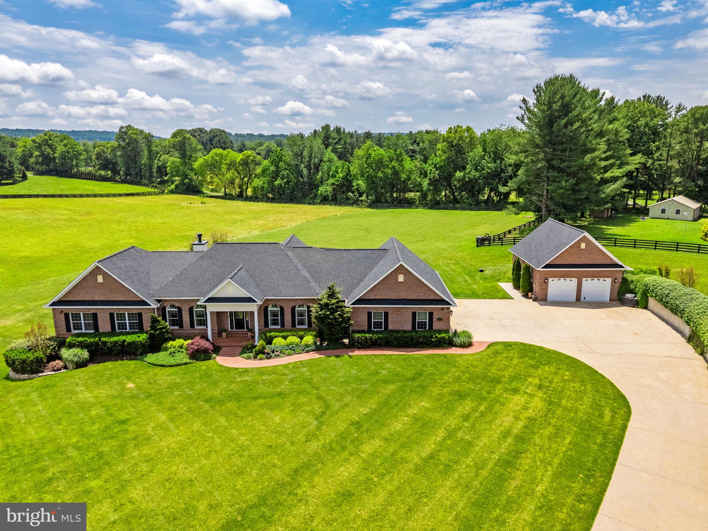
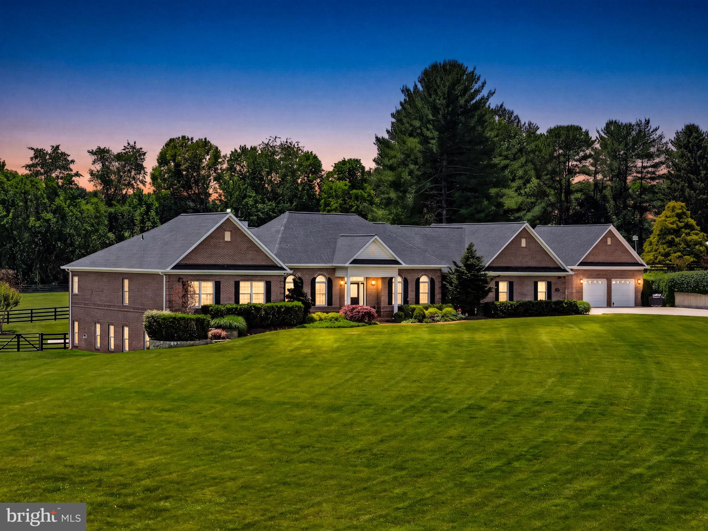
MULTIPLE OFFERS - OFFER DEADLINE JUNE 17TH 5PM. Tucked away on more than 11 private acres just minutes from downtown Leesburg, 39787 Waterford Way offers a lifestyle that is becoming increasingly difficult to find in Loudoun County. Built as a custom four-sided brick residence, this exceptional property combines timeless craftsmanship, generous living spaces, and the freedom that comes with owning acreage in one of the region's most desirable locations.

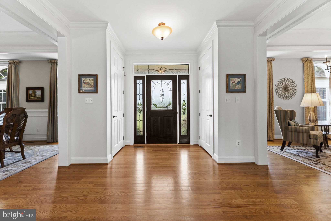
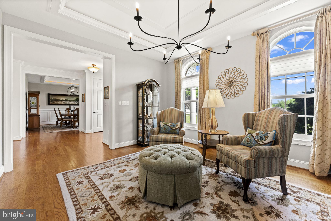
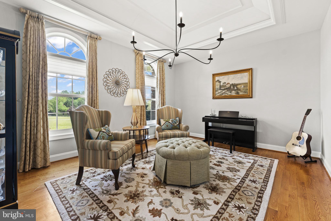
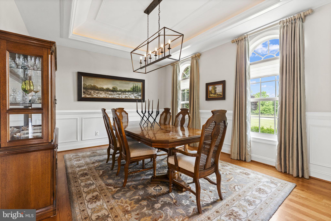
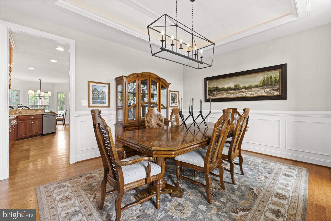
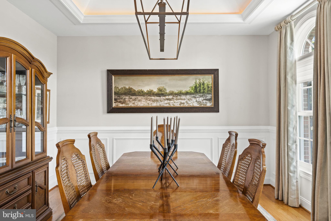
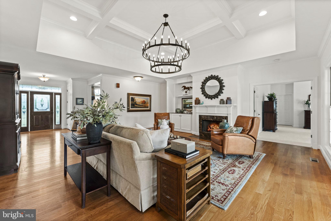
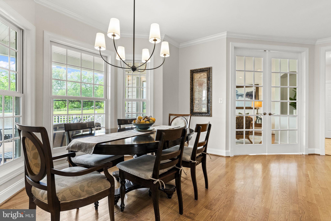
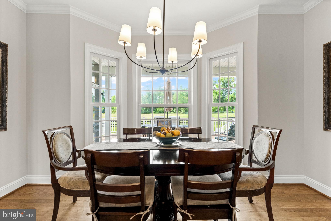
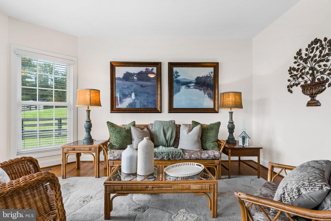
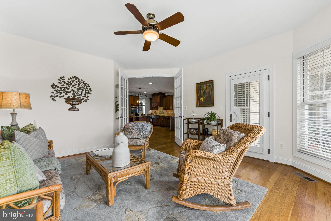
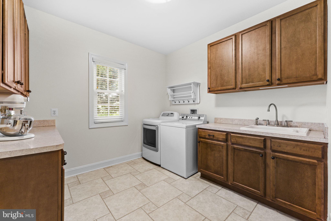
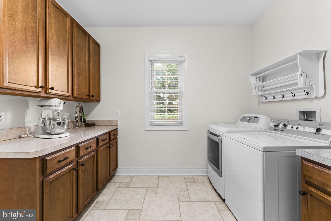
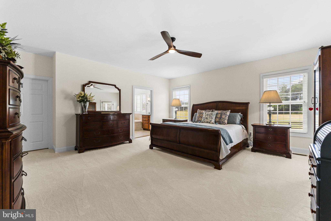
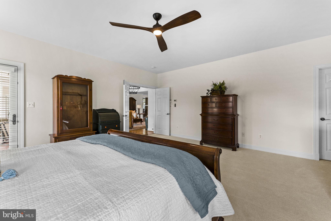
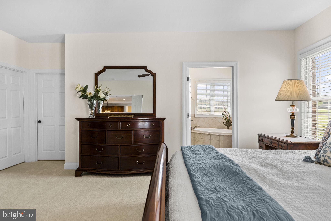
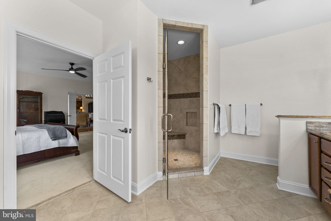
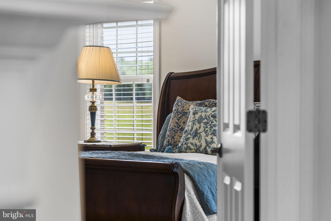
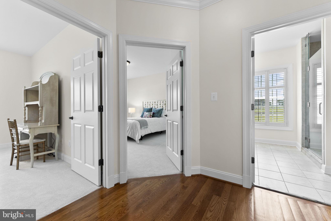
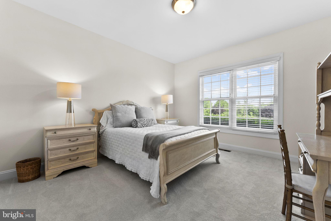
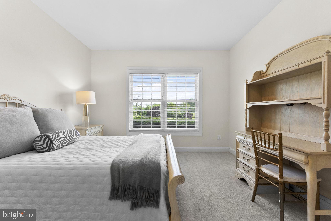
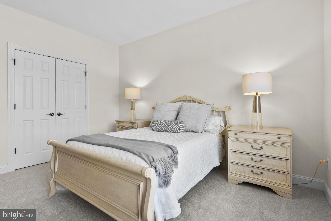
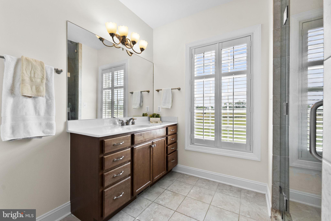
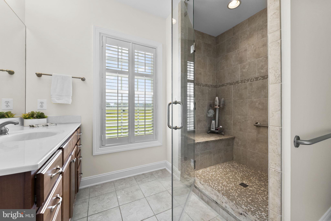
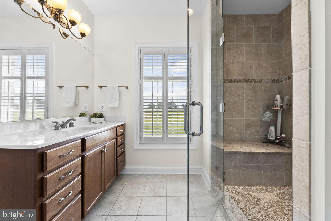
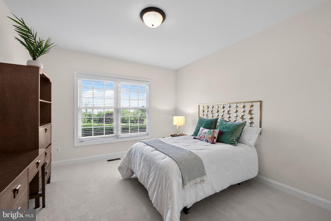
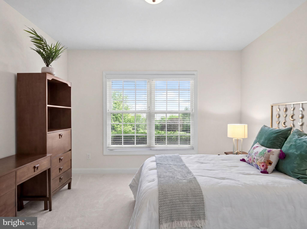
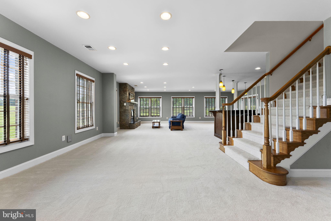
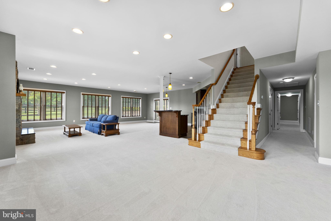
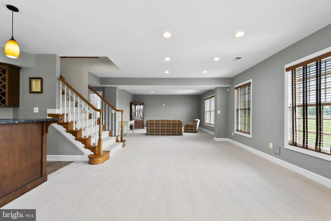
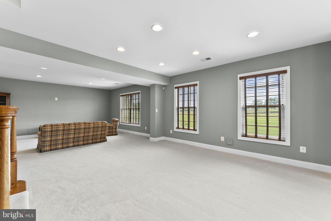
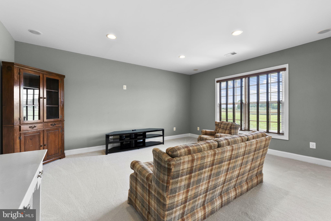
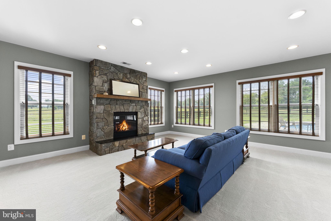
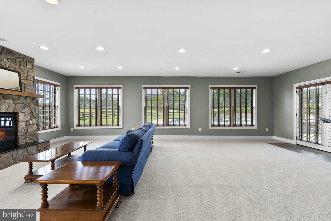
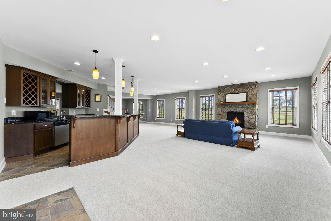
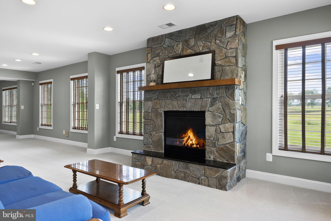
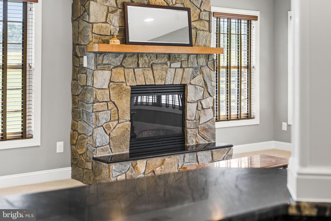
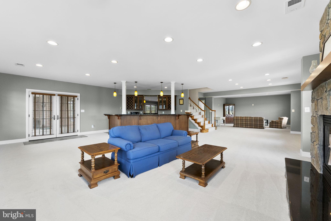
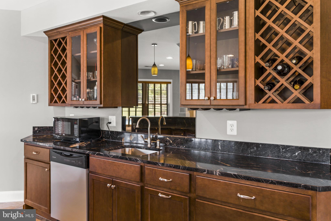
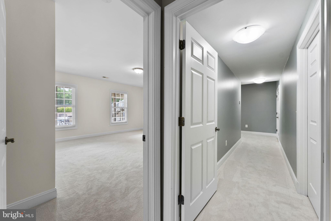
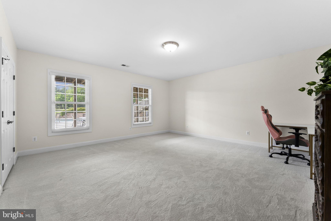
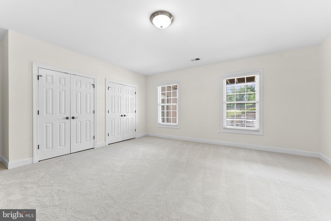
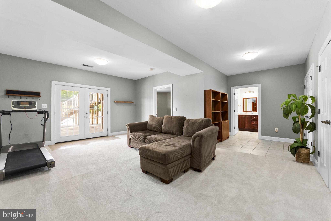
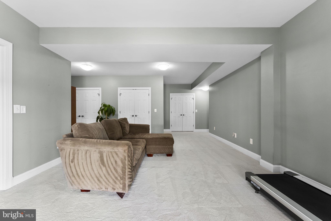
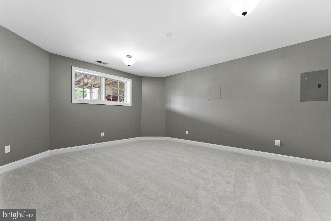
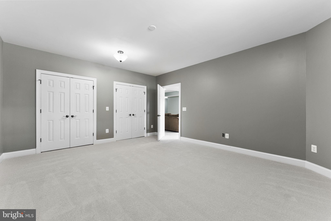
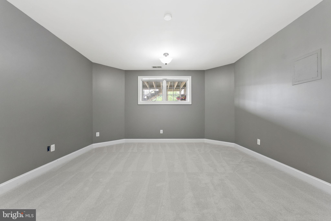
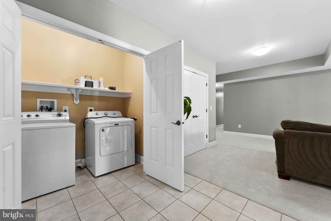
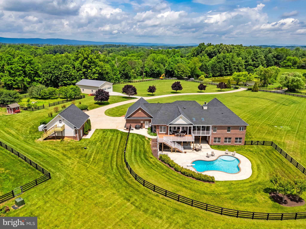
Spanning over 5,300 square feet, the home was thoughtfully designed with everyday livability in mind. Three bedrooms, including the primary suite, are located on the main level, offering the ease and convenience of main-level living without sacrificing space. Hardwood floors flow throughout the main living areas, while a coffered ceiling adds architectural character and warmth to the living room. The walkout lower level provides additional living and entertaining space, along with one additional bedroom and one additional non-legal bedroom, which is ideal for guests, recreation, or multi-generational living.

What truly sets this property apart is the lifestyle it offers.

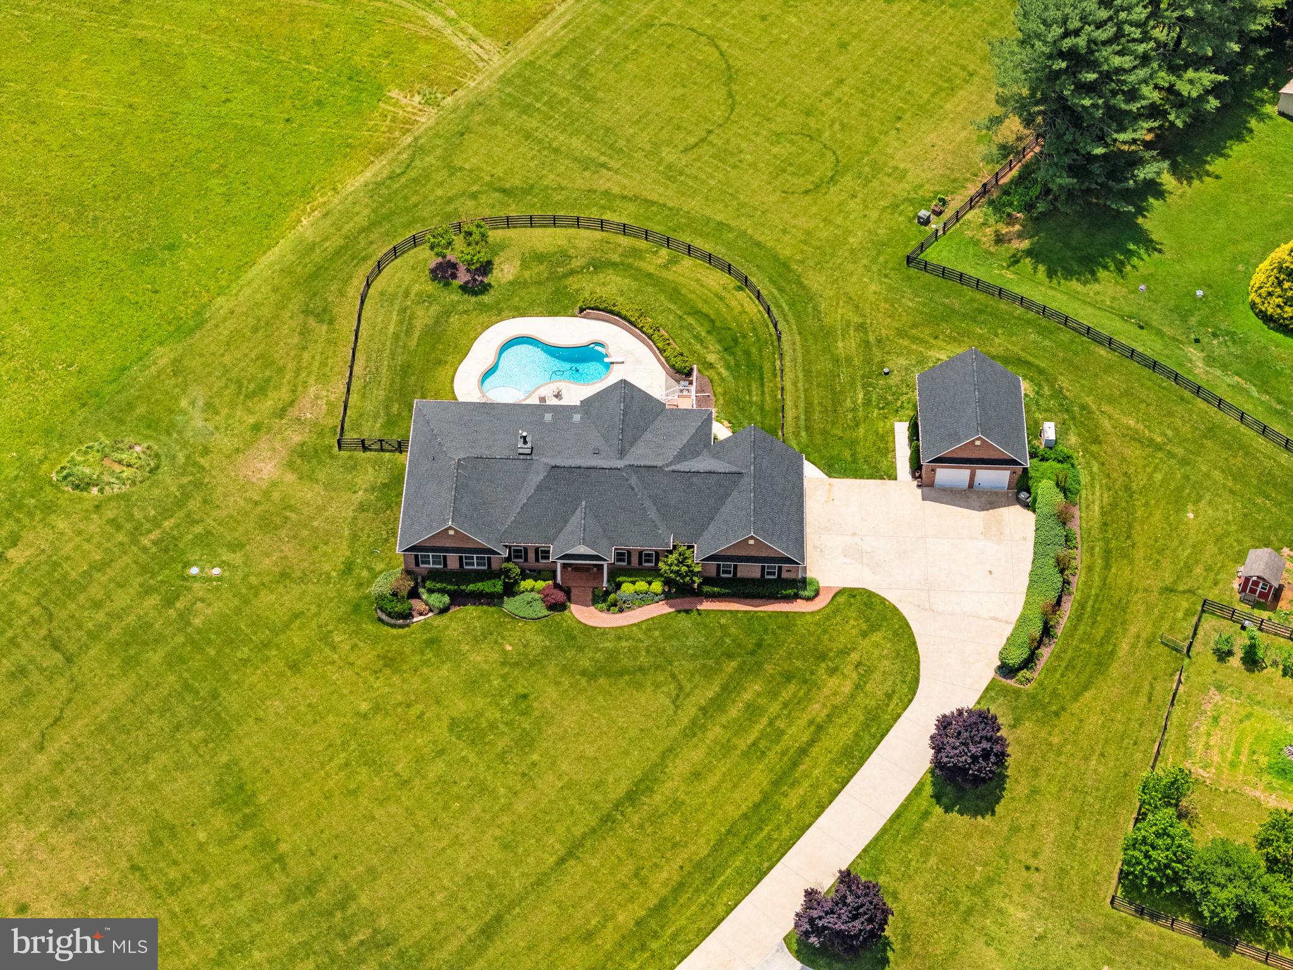
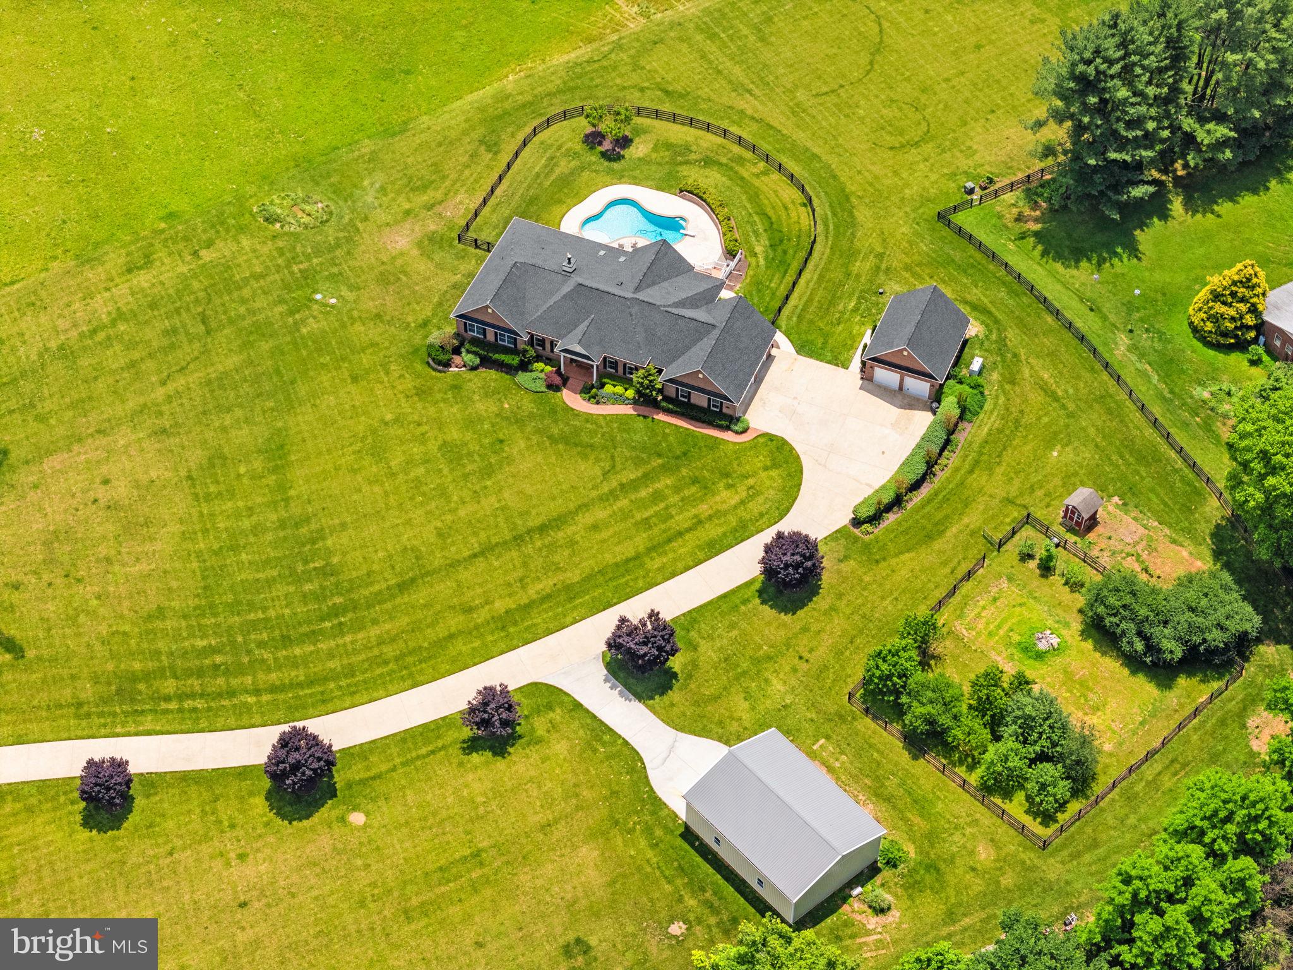
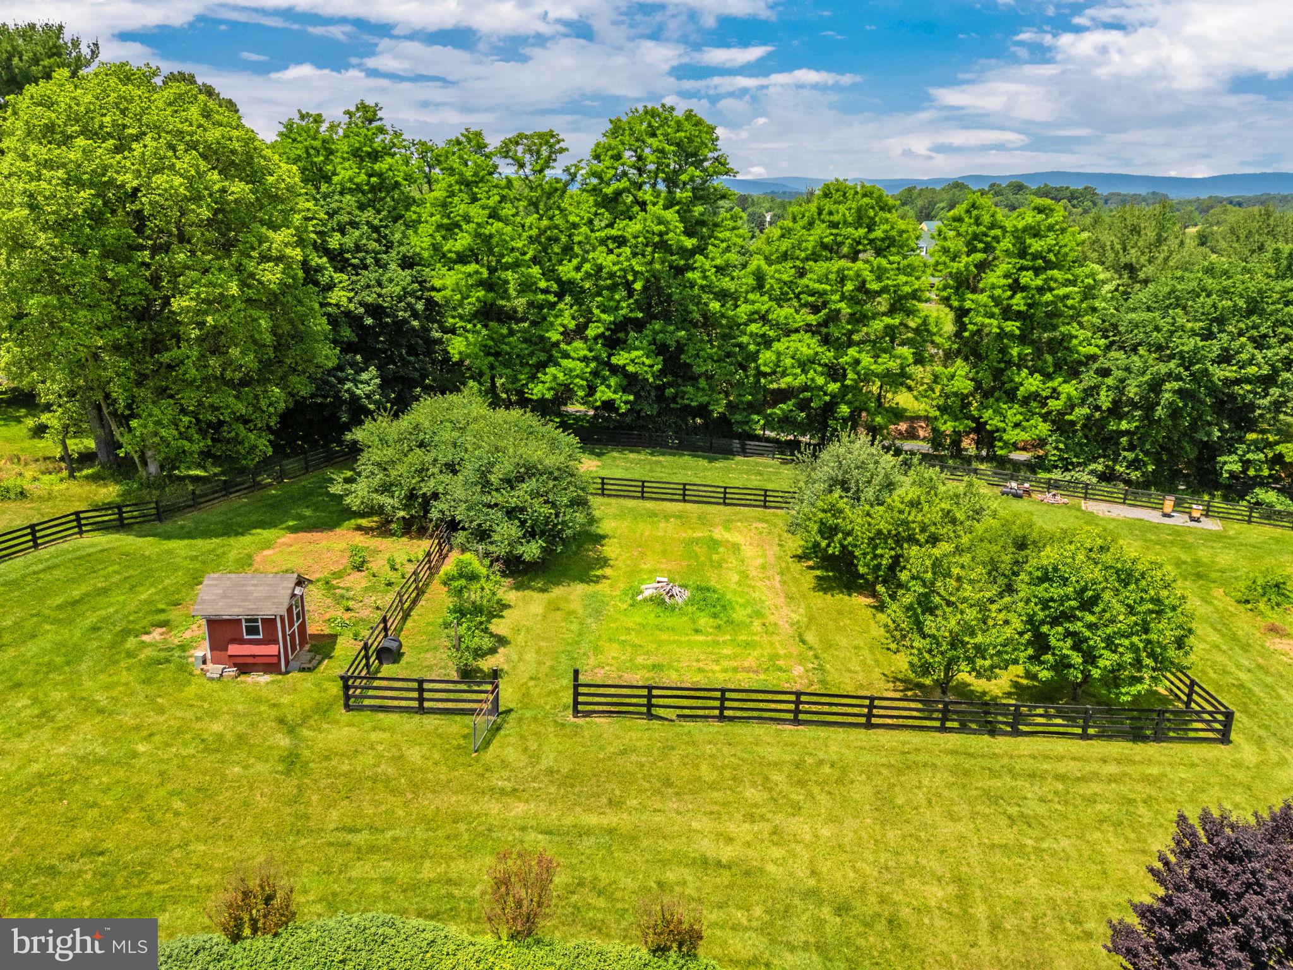
Whether you've dreamed of keeping horses, raising chickens, starting a hobby farm, cultivating gardens, or simply enjoying the privacy and freedom that come with owning land, this property provides the flexibility to make it happen. The expansive acreage offers ample room for horses and other livestock while still preserving beautifully usable outdoor living spaces and open views of the surrounding countryside.

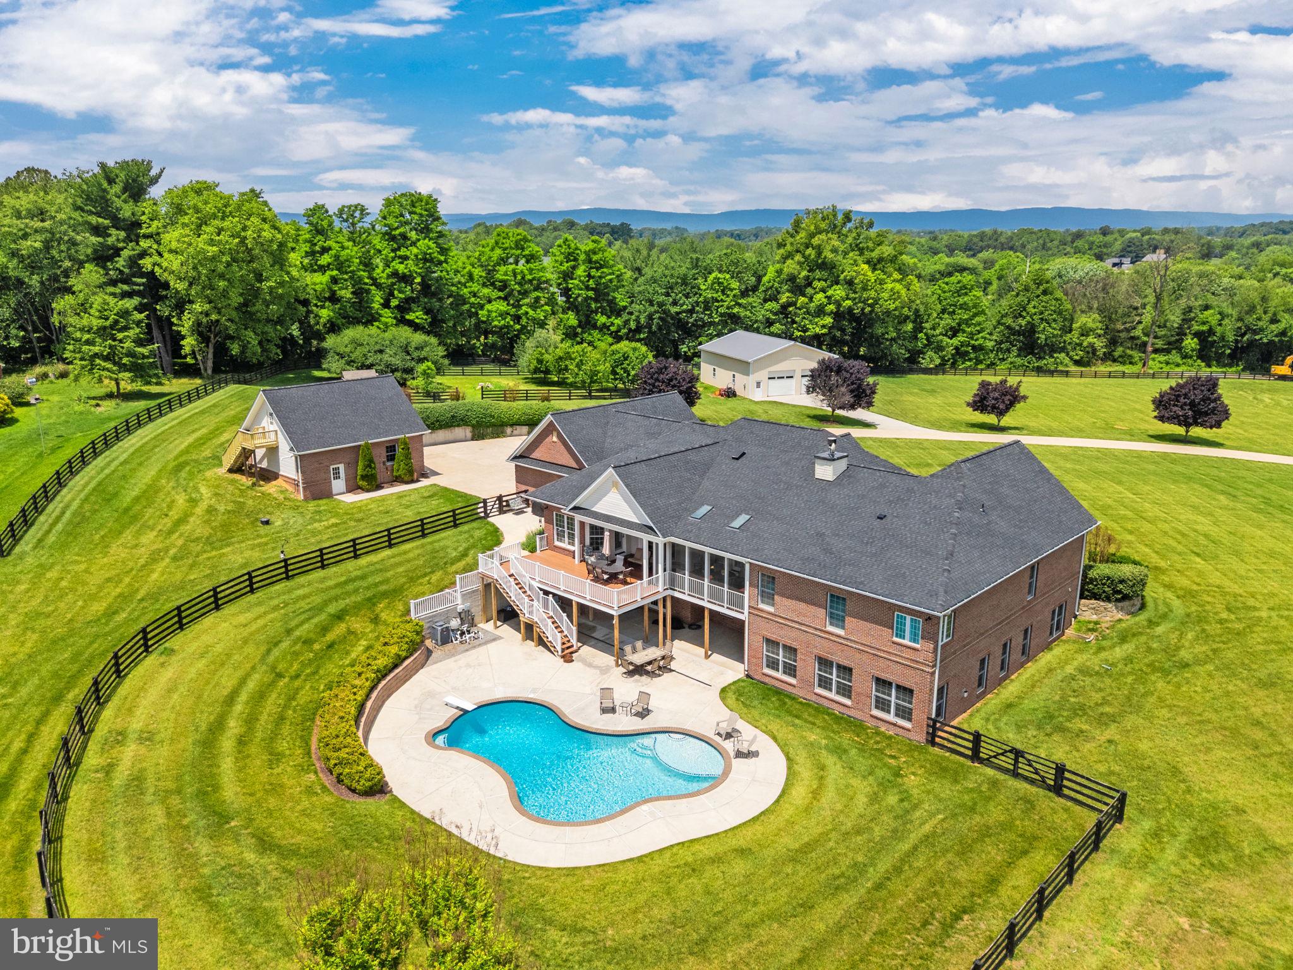
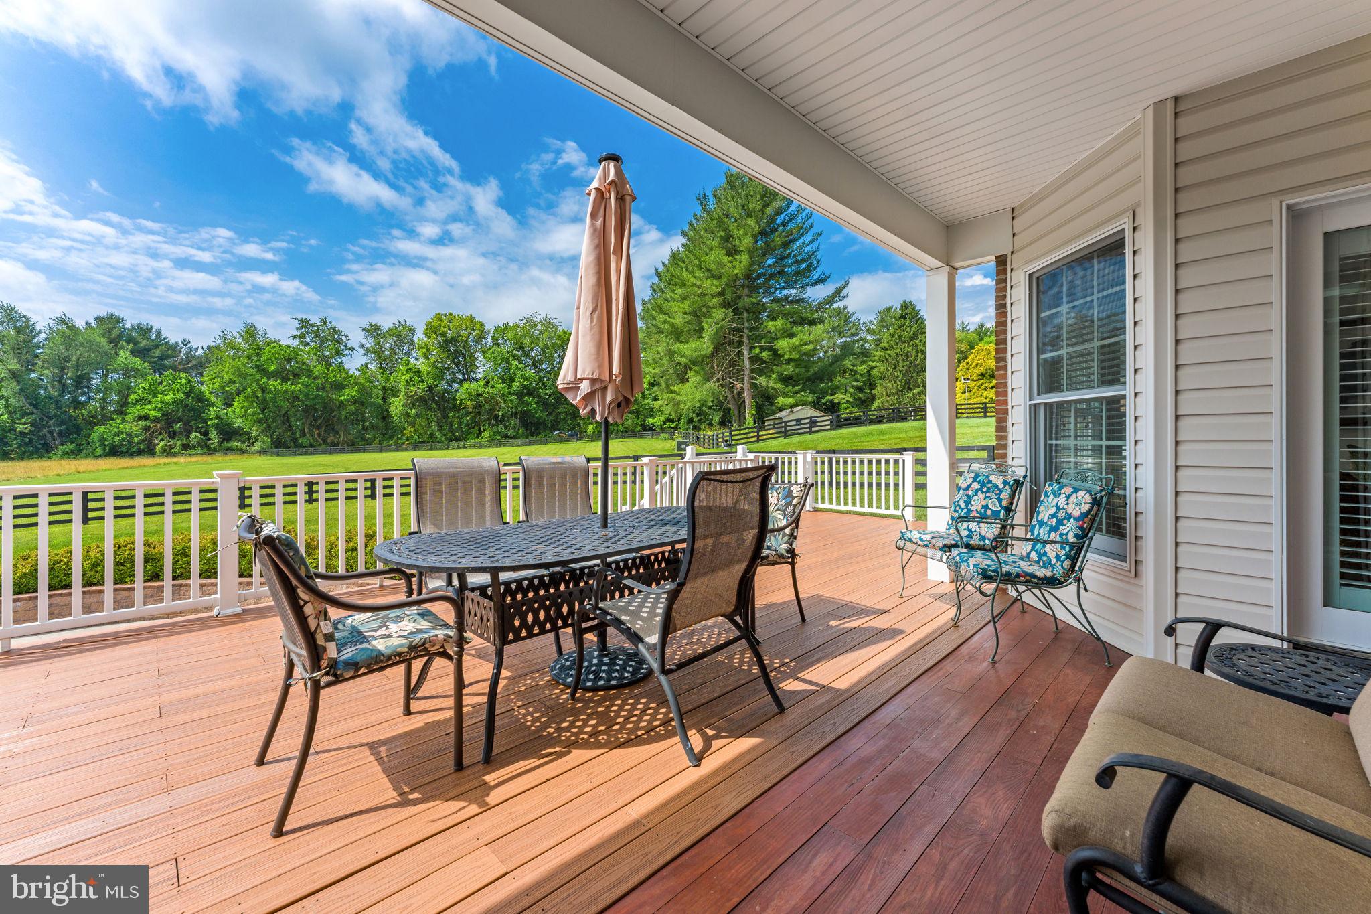
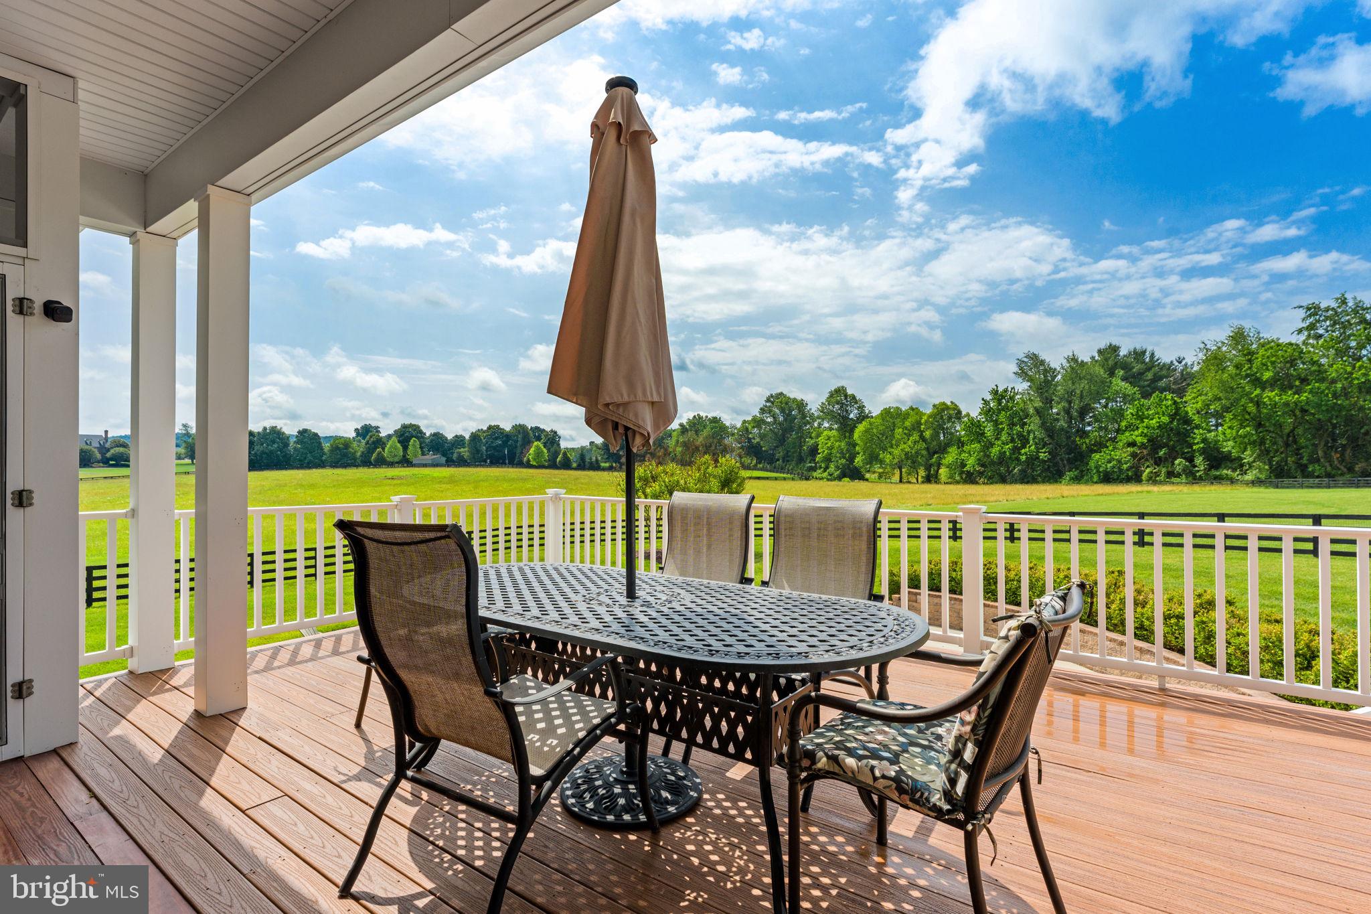
Outside, life unfolds at a different pace. Spend summer afternoons beside the pool, host family and friends on the patio and deck, or begin your mornings on the screened porch with a cup of coffee and nothing but the sounds of nature around you. It's the kind of property that invites you outdoors and encourages a deeper connection to the land.

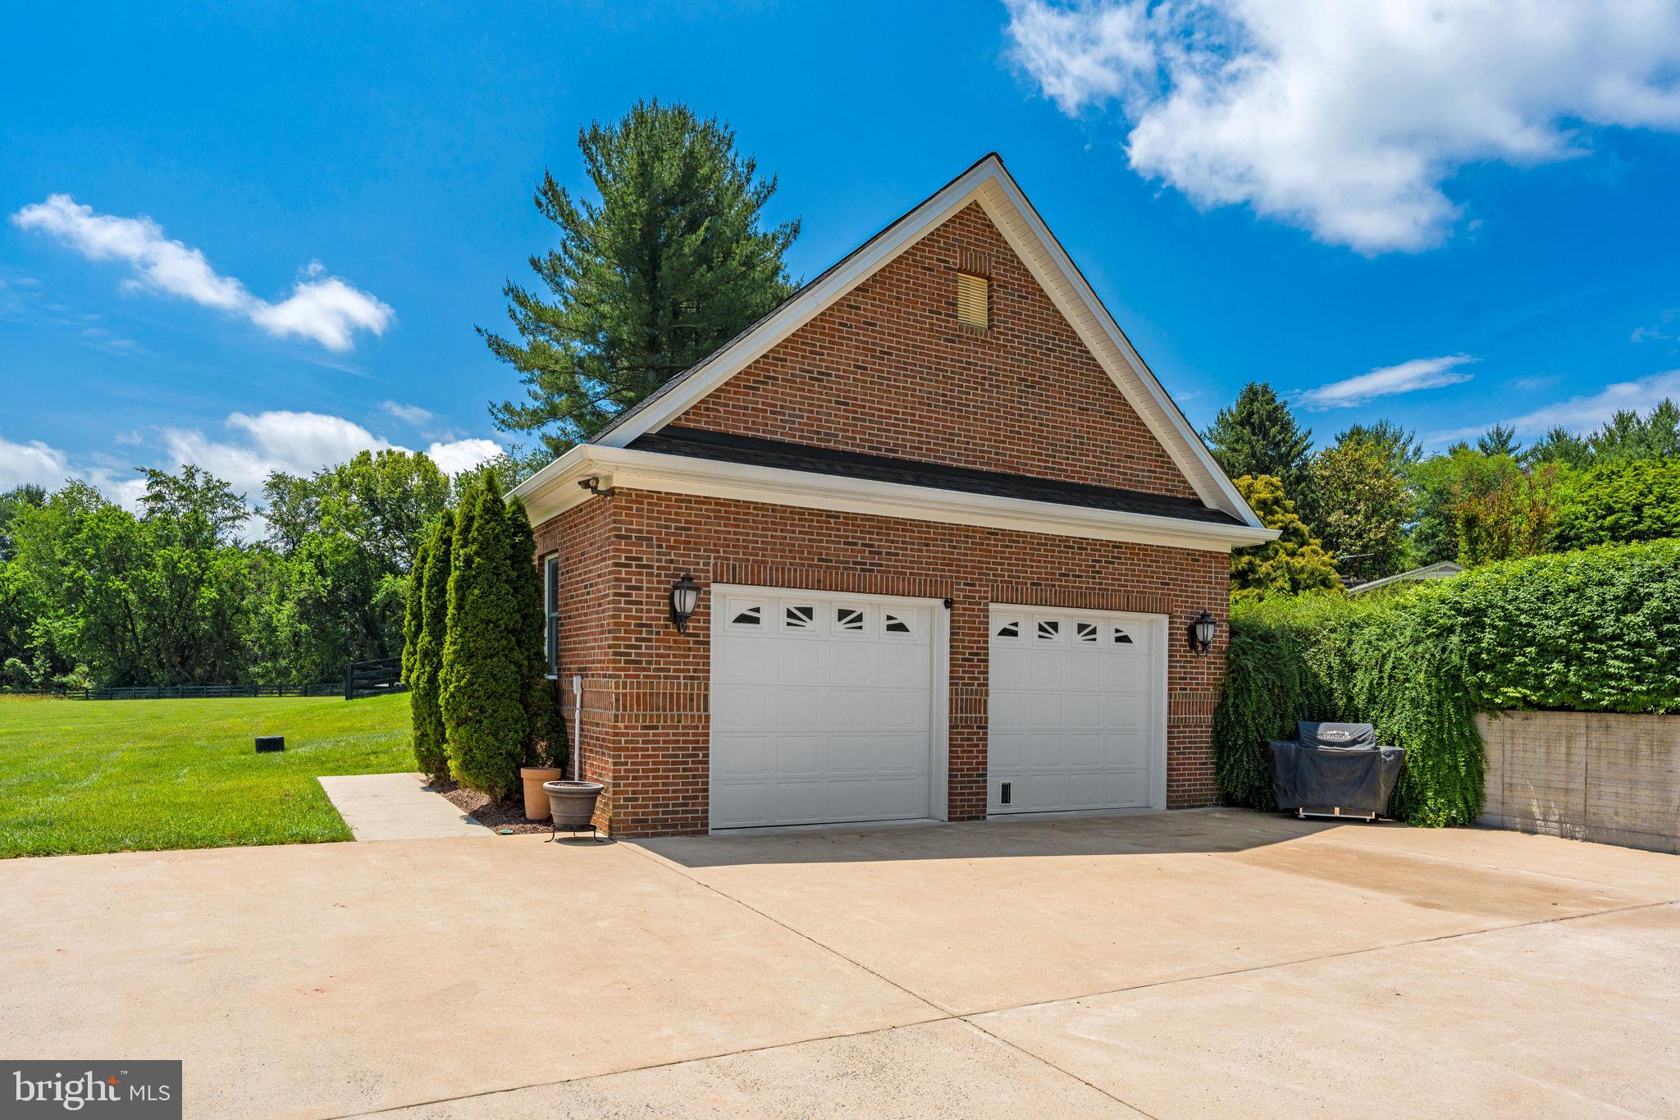
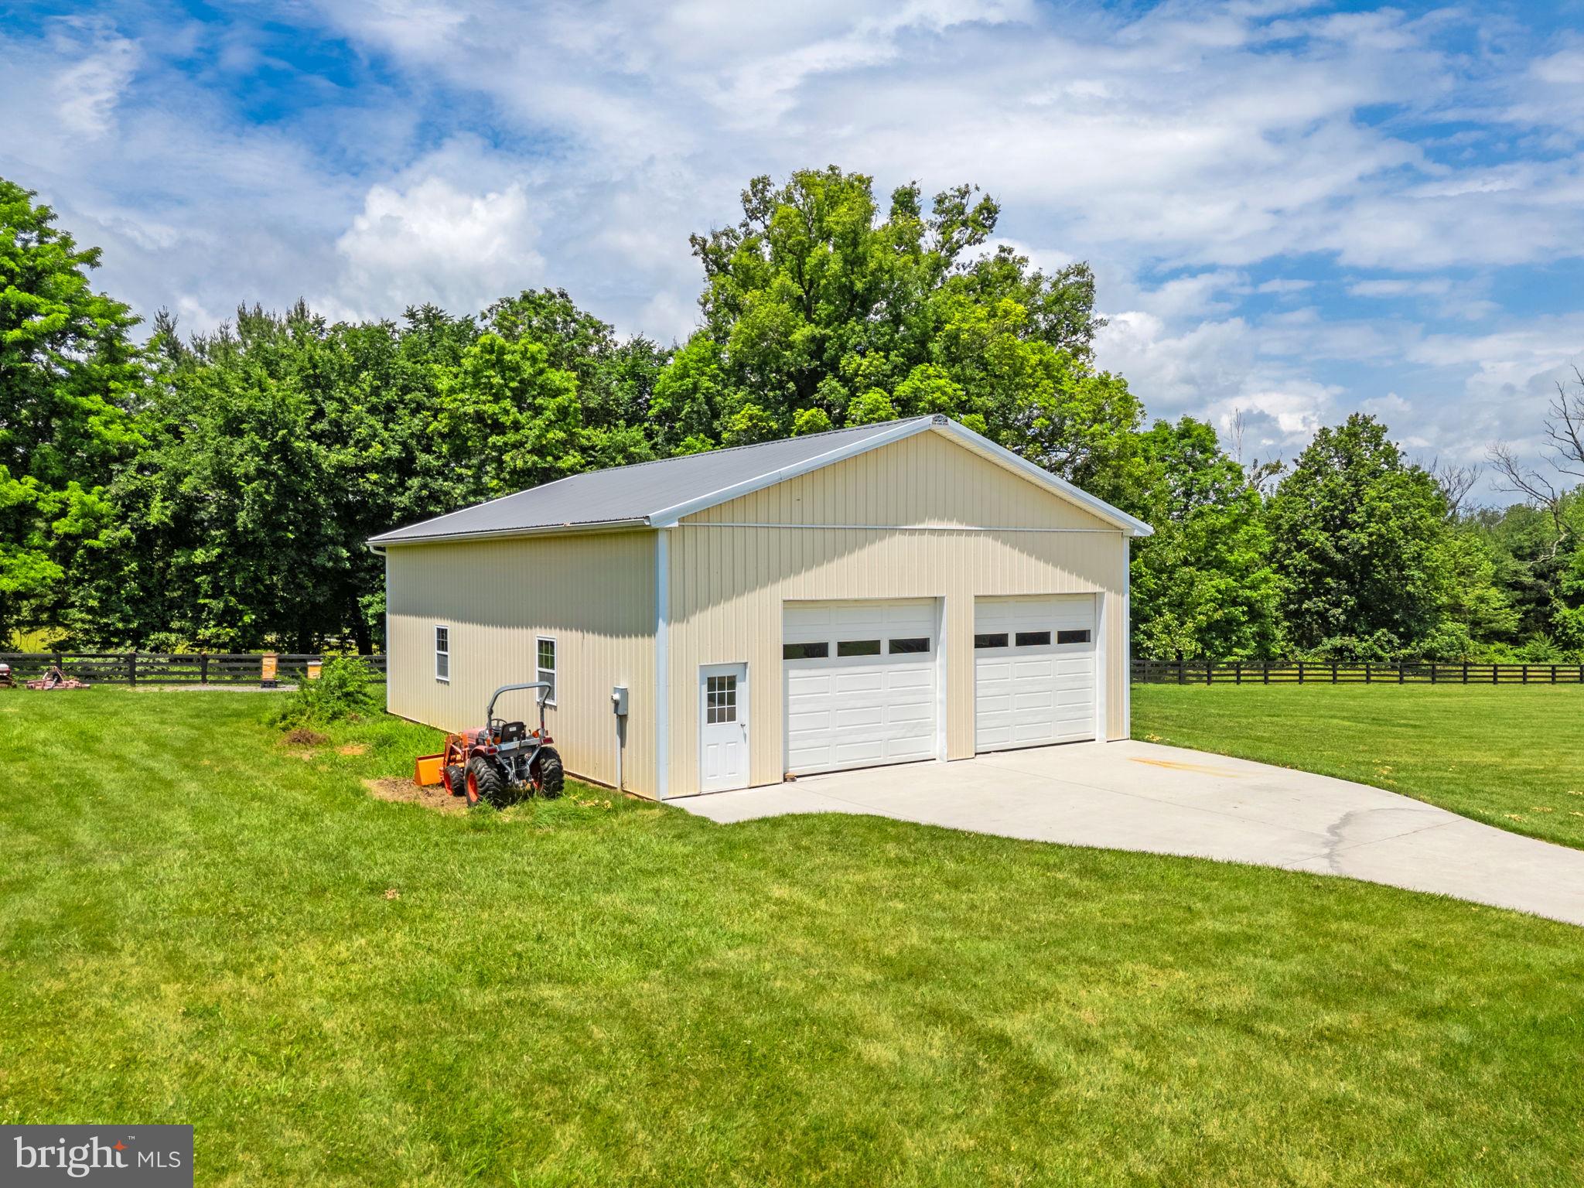
For car enthusiasts, hobbyists, entrepreneurs, collectors, or anyone seeking exceptional storage and workspace, the outbuildings are just as impressive as the home itself. An oversized three-car attached garage is complemented by a detached two-car garage with unfinished apartment space above, offering endless possibilities for future guest accommodations, a home office, studio, workshop, or additional storage. A dedicated RV and boat barn provides even more room for recreational vehicles, equipment, boats, larger projects, or even a golf simulator. Altogether, the property offers five garage bays plus the barn—an increasingly rare combination in Loudoun County.

Thoughtfully updated and meticulously maintained, the home has recently undergone a comprehensive refresh, including fresh paint, new carpet, updated lighting, newly painted trim and doors, and extensive exterior improvements. From the moment you arrive, the care invested in the property is evident. 

Located just ten minutes from downtown Leesburg and surrounded by some of Loudoun County's most picturesque countryside, 39787 Waterford Way offers the best of both worlds: privacy without isolation, acreage without sacrificing convenience, and a home that adapts to the way you want to live.

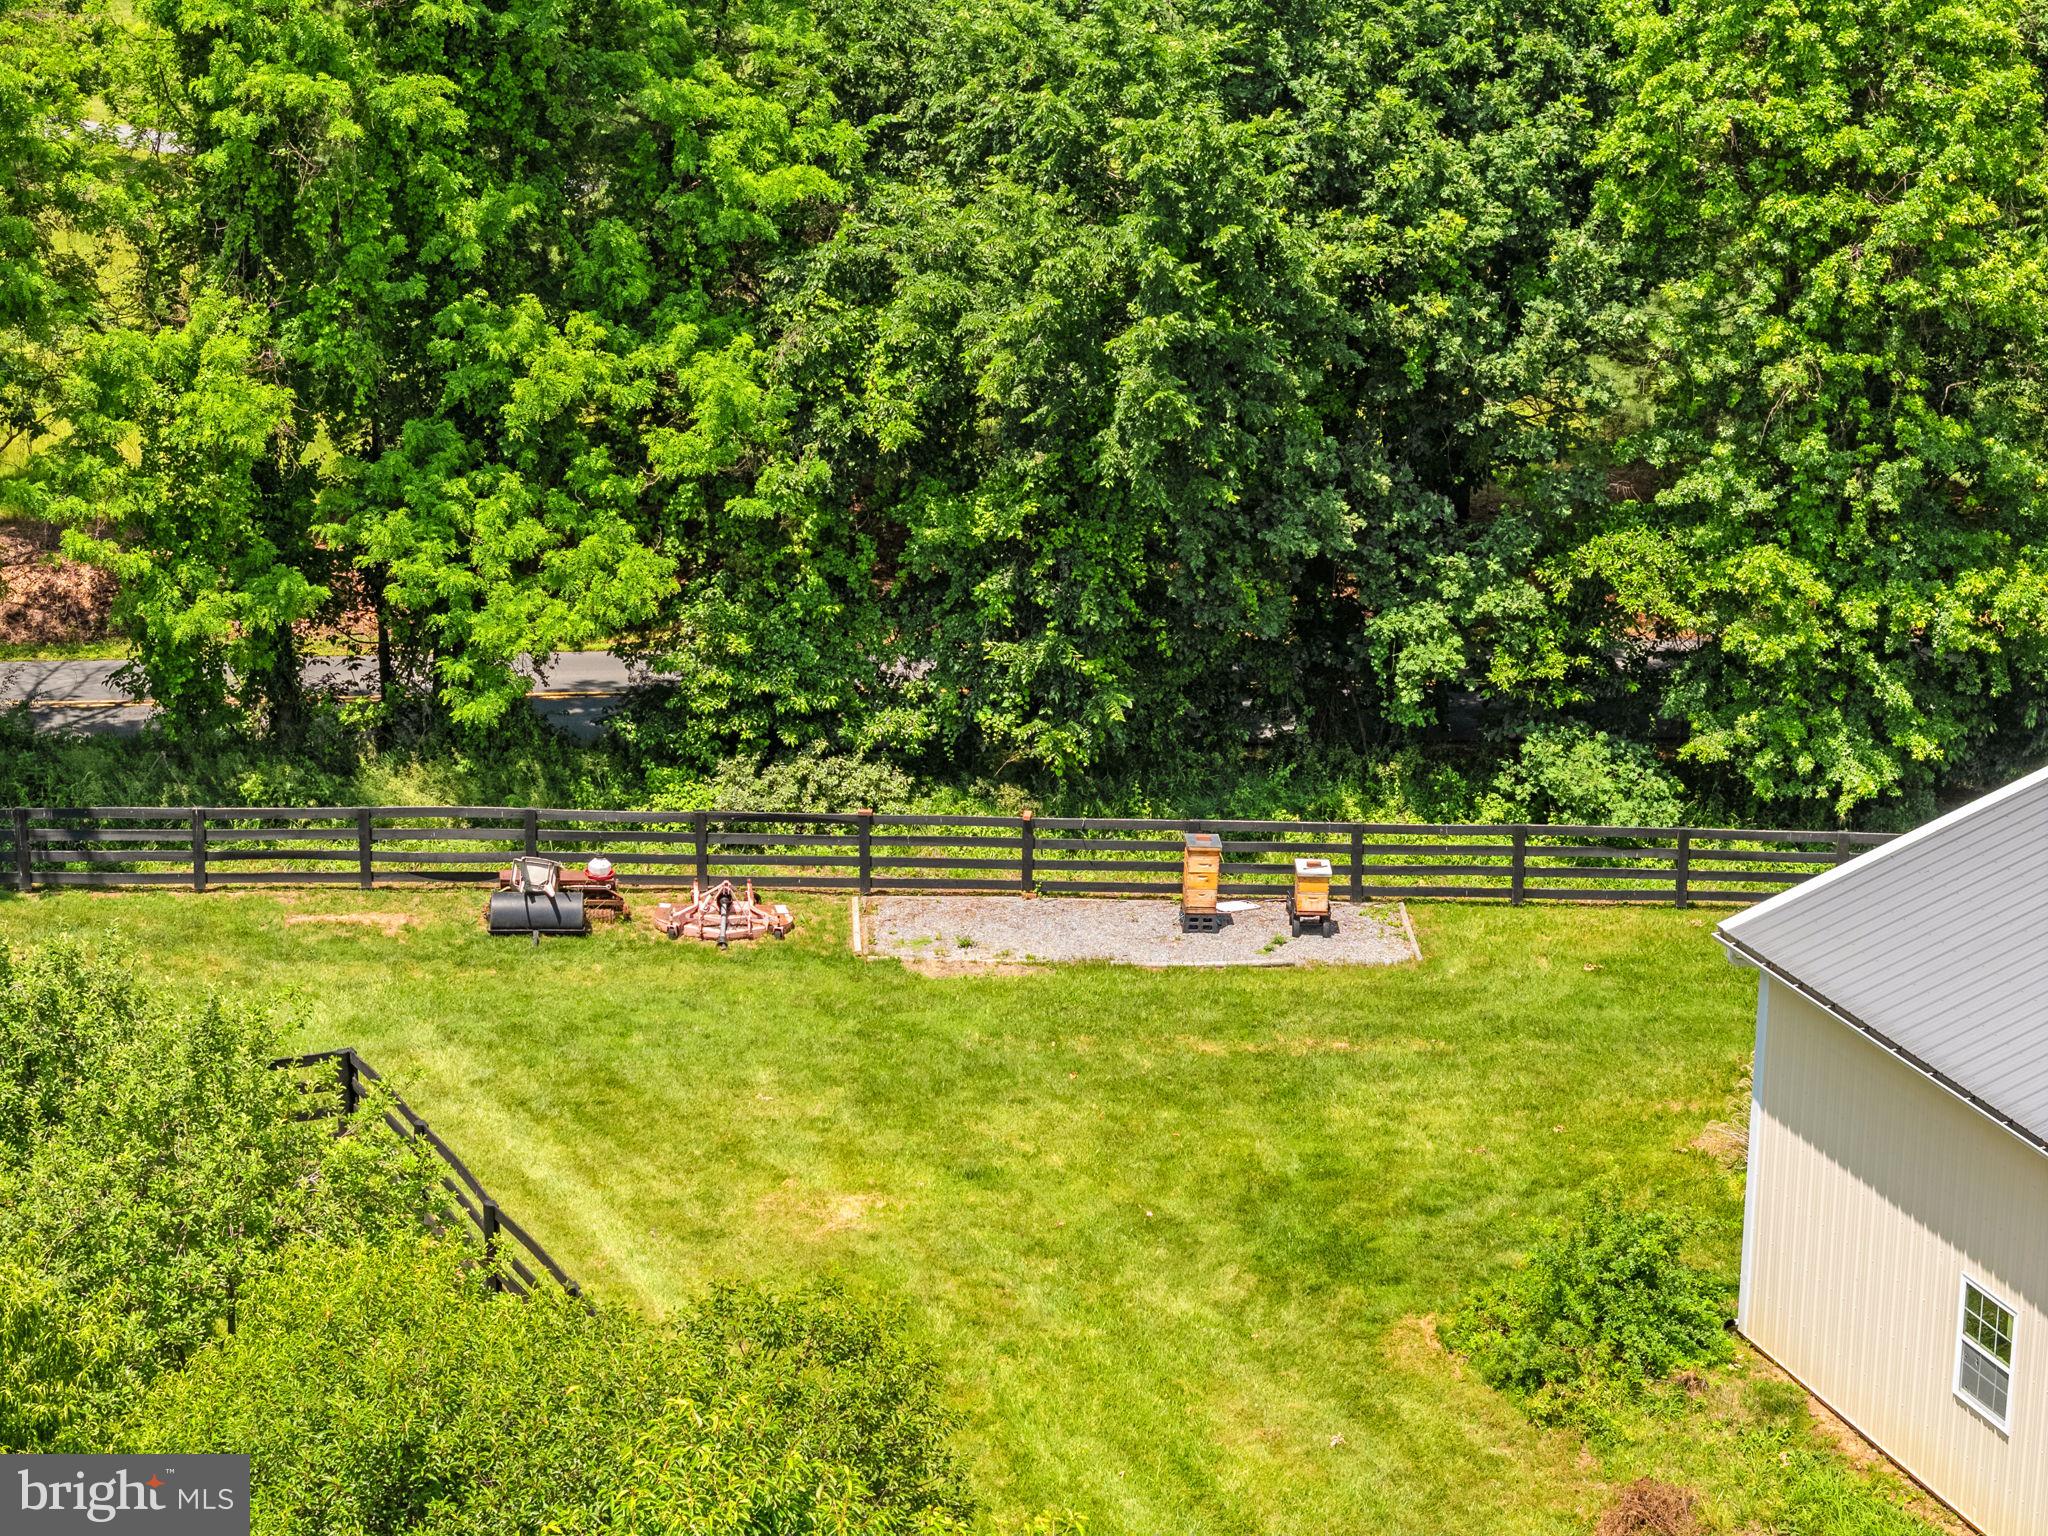
Whether you're envisioning horses grazing in the pasture, collecting fresh eggs each morning, becoming a beekeeper, storing a prized car collection, launching weekend adventures from your RV or boat, or simply creating a private retreat for family and friends, this is a property that offers something increasingly rare: space, flexibility, and the opportunity to live life on your own terms.

More than a home, 39787 Waterford Way is a place where passions have room to grow, memories are made by the pool, projects come to life in the workshop, and the beauty of Loudoun County is right outside your door. Private well and perced for 4 bedrooms, geothermal HVAC, leased propane.

39787 WATERFORDWAY LANE

Message successfully sent.

What would you like to know?

What is 3 + 4 ?

I agree to receive email communication and understand I can unsubscribe at any time.

I agree to be contacted by Charis Realty Group - Christine Issler, Broker via call, email, and text for real estate services. To opt out, you can reply 'stop' at any time or reply 'help' for assistance. You can also click the unsubscribe link in the emails. Message and data rates may apply. Message frequency may vary. Privacy Policy

Related Properties

NEWLY PRICED AT $1,750,000 | AN EXCEPTIONAL NEW OPPORTUNITY IN WESTERN LOUDOUN

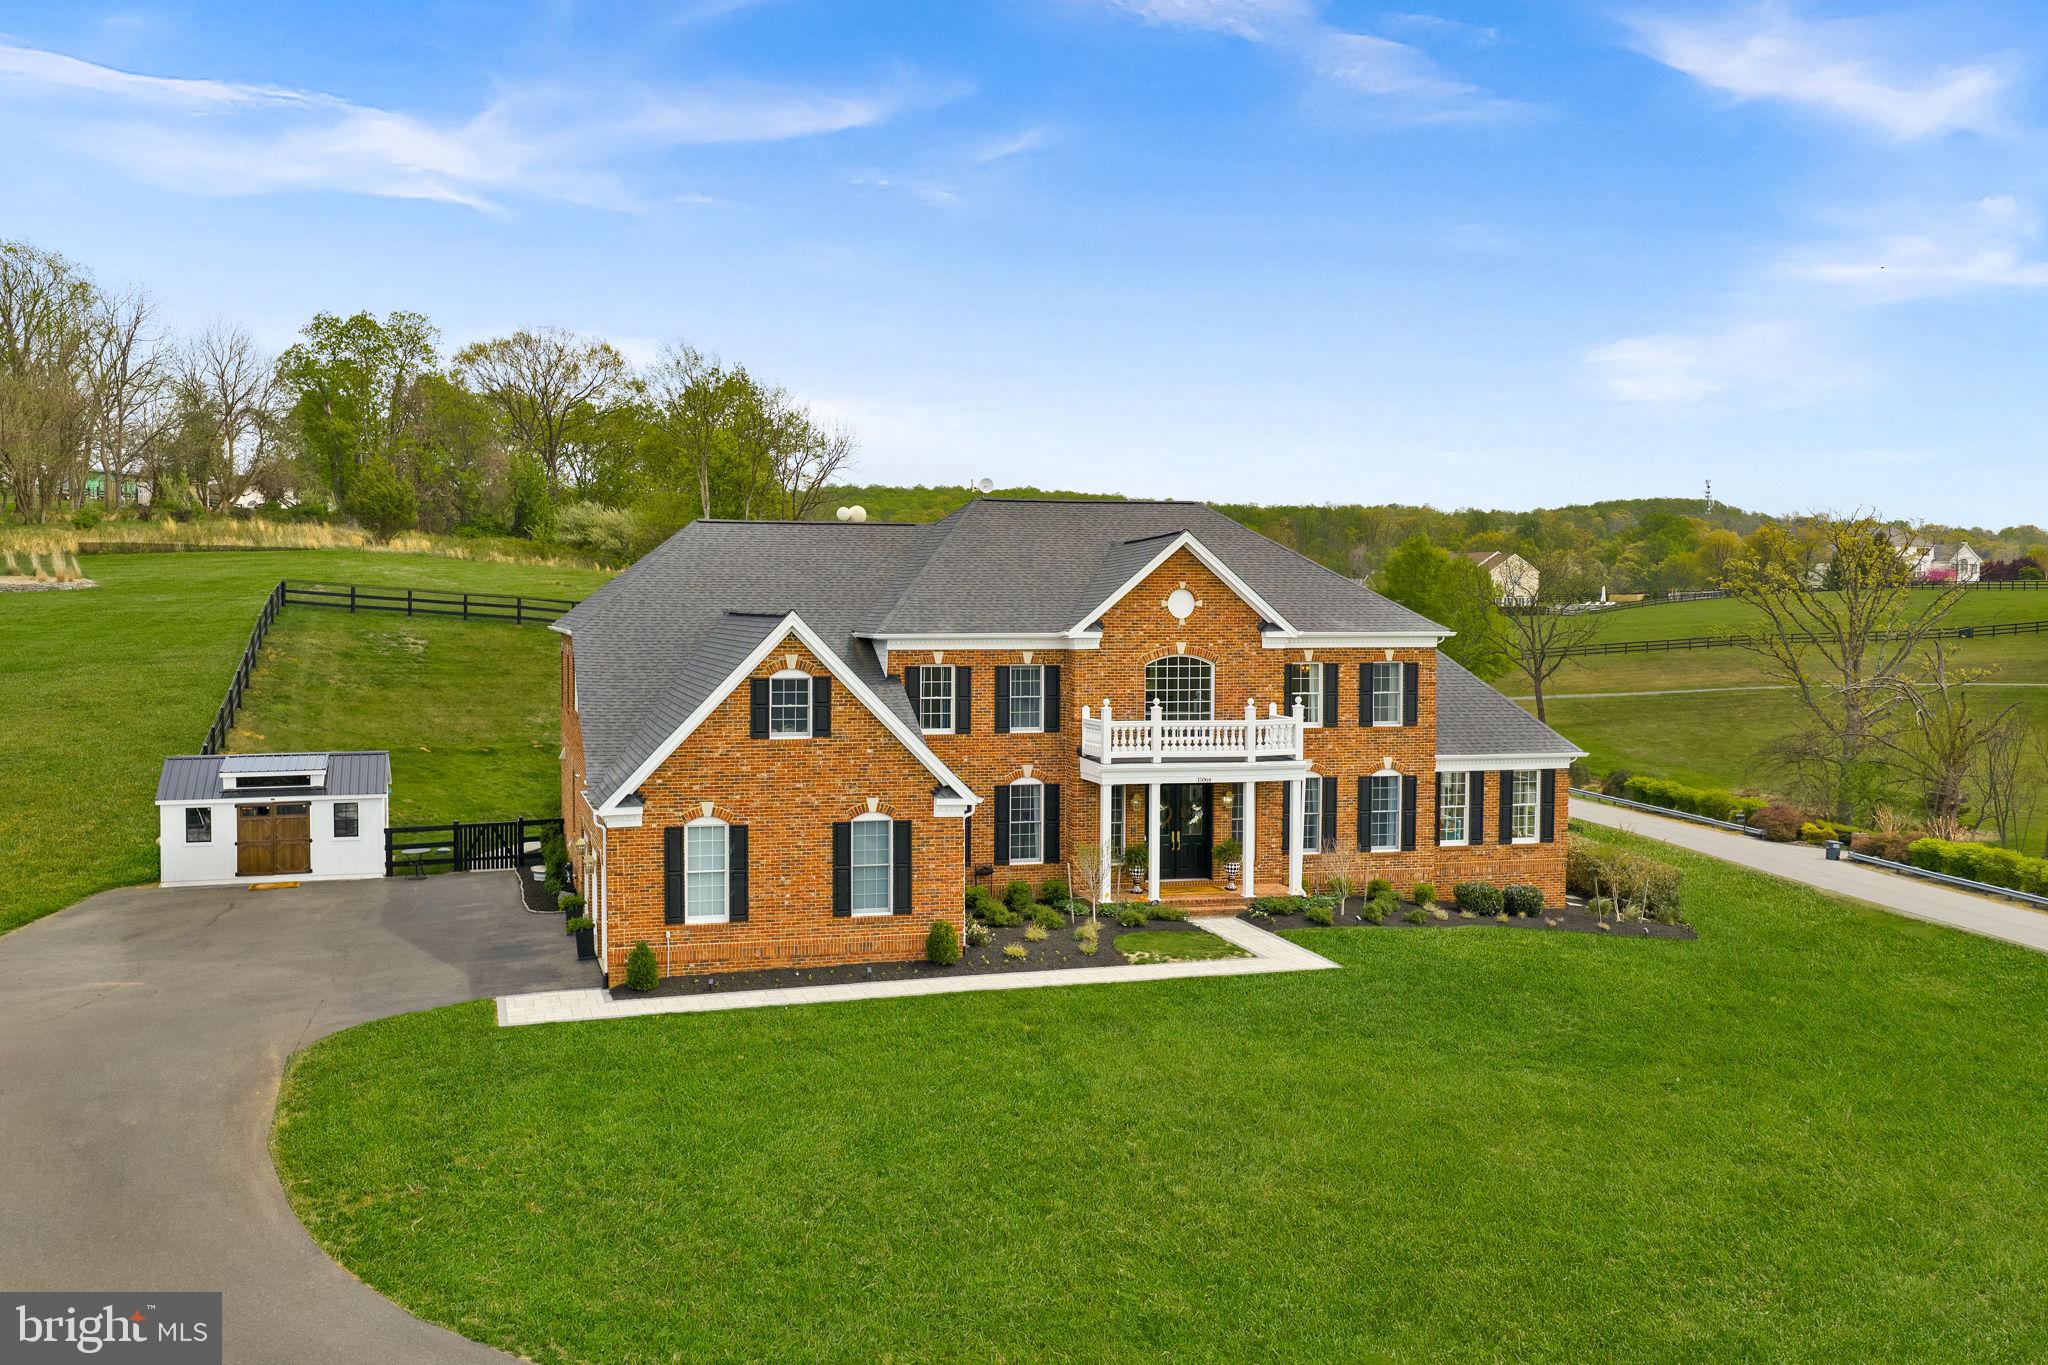
Now offered at $1,750,000, this extraordinary Western Loudoun estate presents a compelling opportunity to experience more than 8,200 sq ft of beautifully renovated living on 3.06 private acres, complemented by sweeping Blue Ridge Mountain vistas and newly completed outdoor living. More than $350,000 in designer renovations and high-end improvements have been completed within the past 18 months, thoughtfully elevating the residence with modern sophistication while preserving its timeless architectural character. A one-year home warranty is included.

Double entry doors open to a dramatic two-story foyer where a grand double sweeping curved staircase frames direct views through the family room to the backyard. Gracious formal and casual living spaces are complemented by a sun-drenched conservatory, private home office, and sophisticated gathering spaces for entertaining and everyday living.

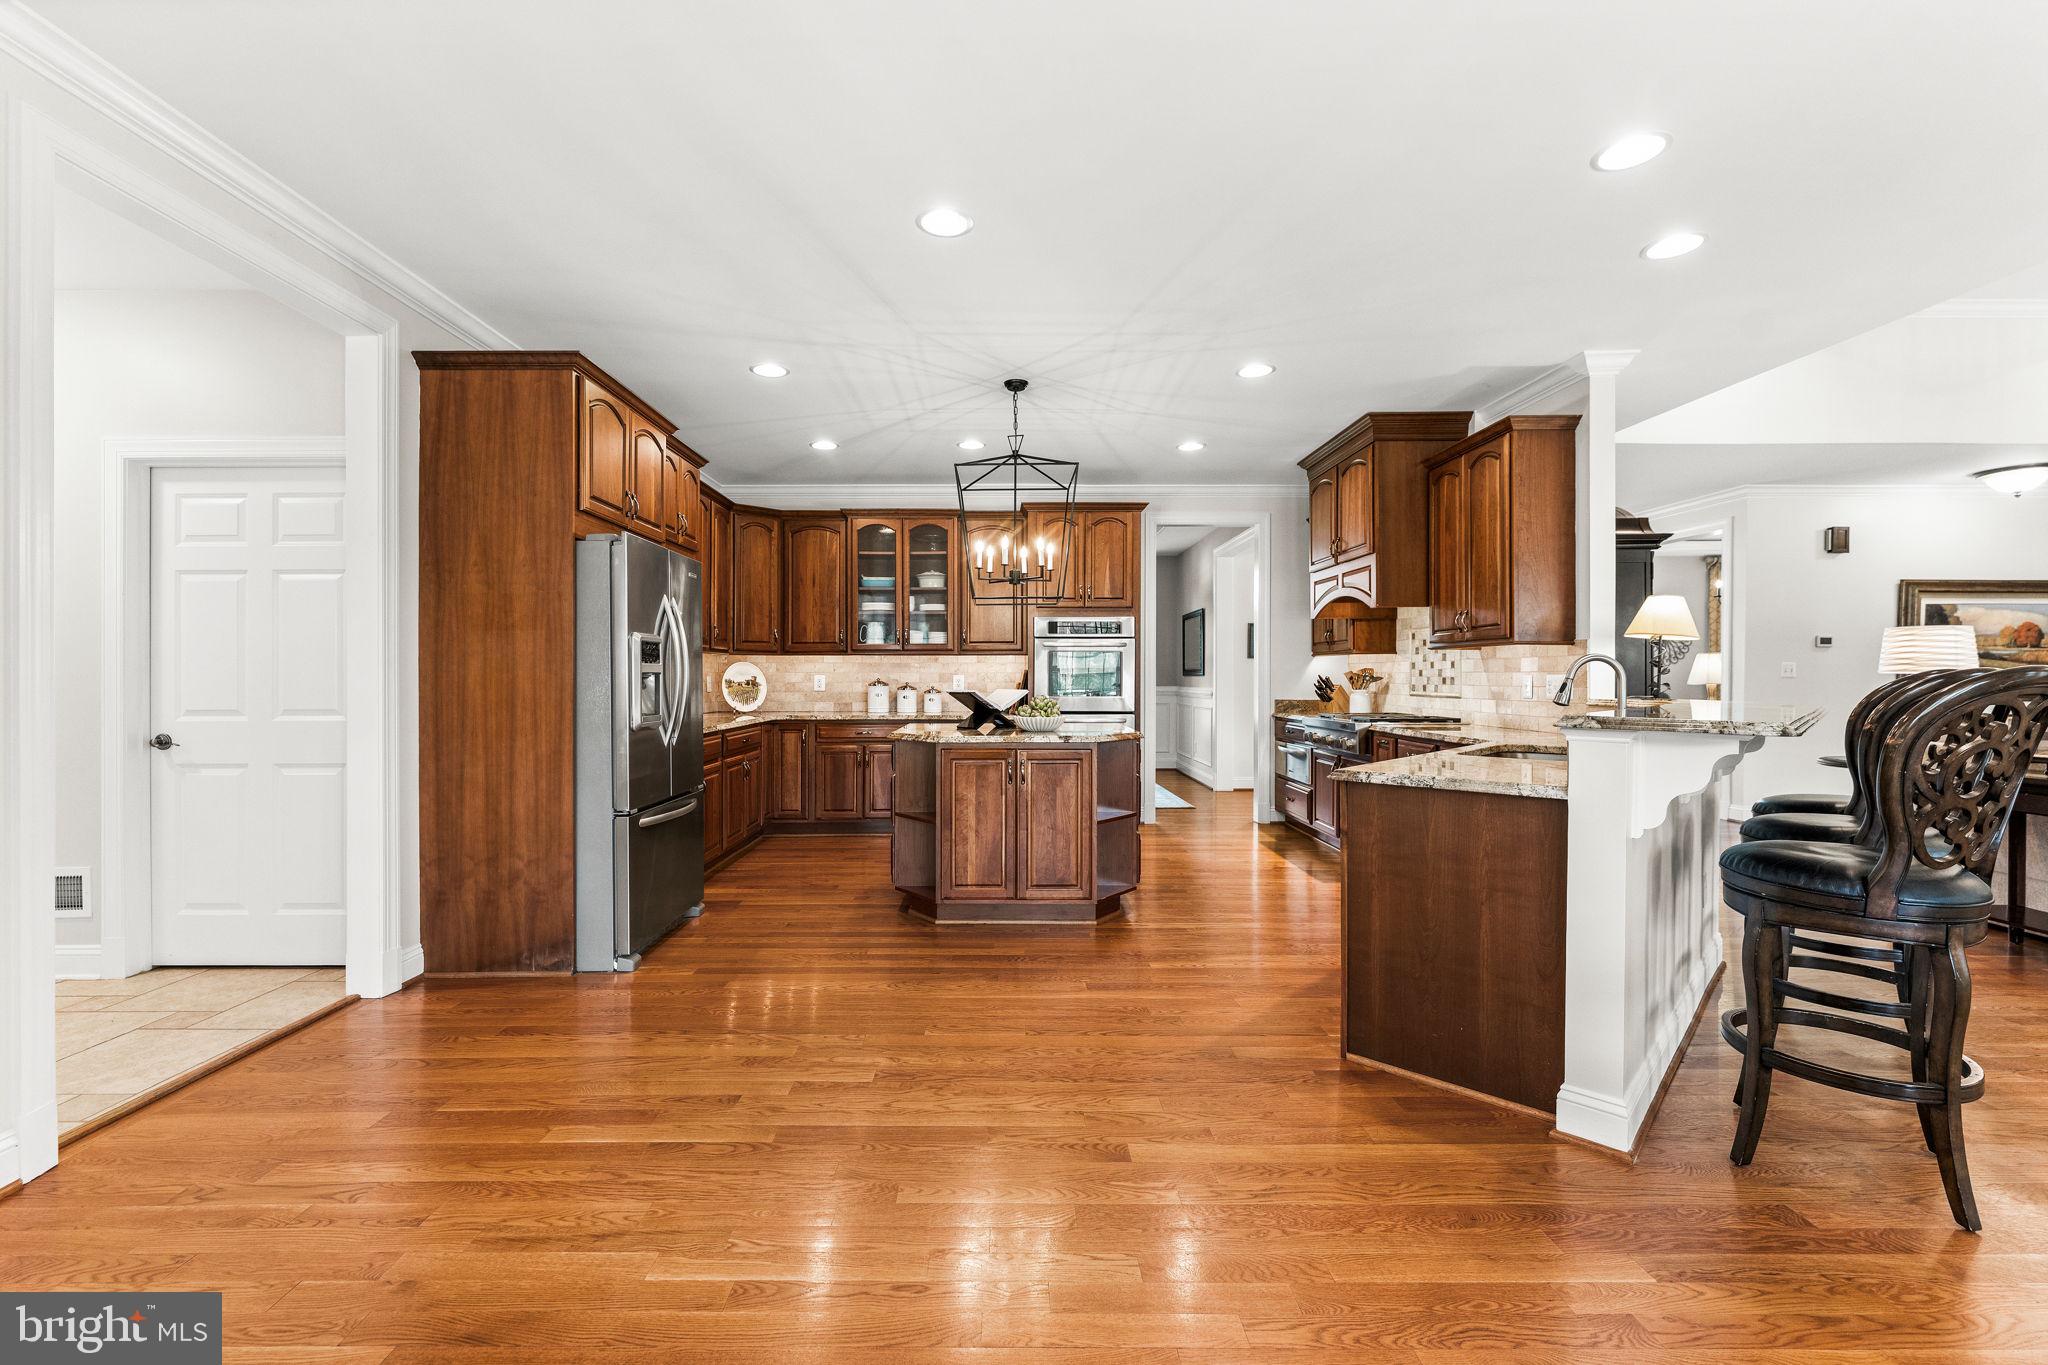
At the heart of the home, the chef's kitchen features an impressive 11-ft seated island, Café™ appliances, generous preparation and storage space, an expansive casual dining area comfortably accommodating a table for 12, and a dedicated kitchen desk area.

The extraordinary primary retreat offers a private sitting area, spa-inspired ensuite bath with dual vanities, two separate water closets, a double shower, and two walk-in closets—including a remarkable 24' x 10' dressing room accessed directly from the primary bath.

The lower level adds more than 2,600 sq ft of beautifully finished living space, offering remarkable flexibility and privacy. A second gourmet kitchen centered around a 10-ft island, generous living areas, media room, additional flex spaces, and a second laundry create an exceptionally versatile extension of the home. With two gourmet kitchens and two laundry rooms, the residence offers an uncommon combination of space, functionality, and flexibility.

Outdoor living has recently been expanded with an approximately 1,000 sq ft patio and adjoining walkways, creating an inviting setting for dining, entertaining, and relaxation. Approximately one acre is enclosed by a Loudoun County-approved pool fence with two gates, thoughtfully positioned to accommodate a future pool project. A sweeping driveway leads to the attached 3-car sideload garage and separate custom workshop.

Enjoy the tranquility of Western Loudoun while remaining remarkably connected. Convenient access to Route 7, Route 9, Route 15, and the Dulles Greenway places Dulles International Airport approximately 30 minutes away, while Historic Waterford, Leesburg, wineries, flower farms and gardens, dining, and major shopping are all within convenient reach.

Exceptional scale. More than $350,000 in recent improvements. Newly enhanced outdoor living. And now, an exceptional new opportunity at $1,750,000.

New: Hot Water Heater. 2 HVAC. Well Pump. Double Entry Doors. Hardscape. Patio. Deck. Workshop. Extensive Renovations and Designer Features throughout.
#VALO2121522

WATERFORD

15064 BARLOW DRIVE

7 Beds

6 Baths

8,169 Sq.Ft.

$1,750,000

MLS#: VALO2121522

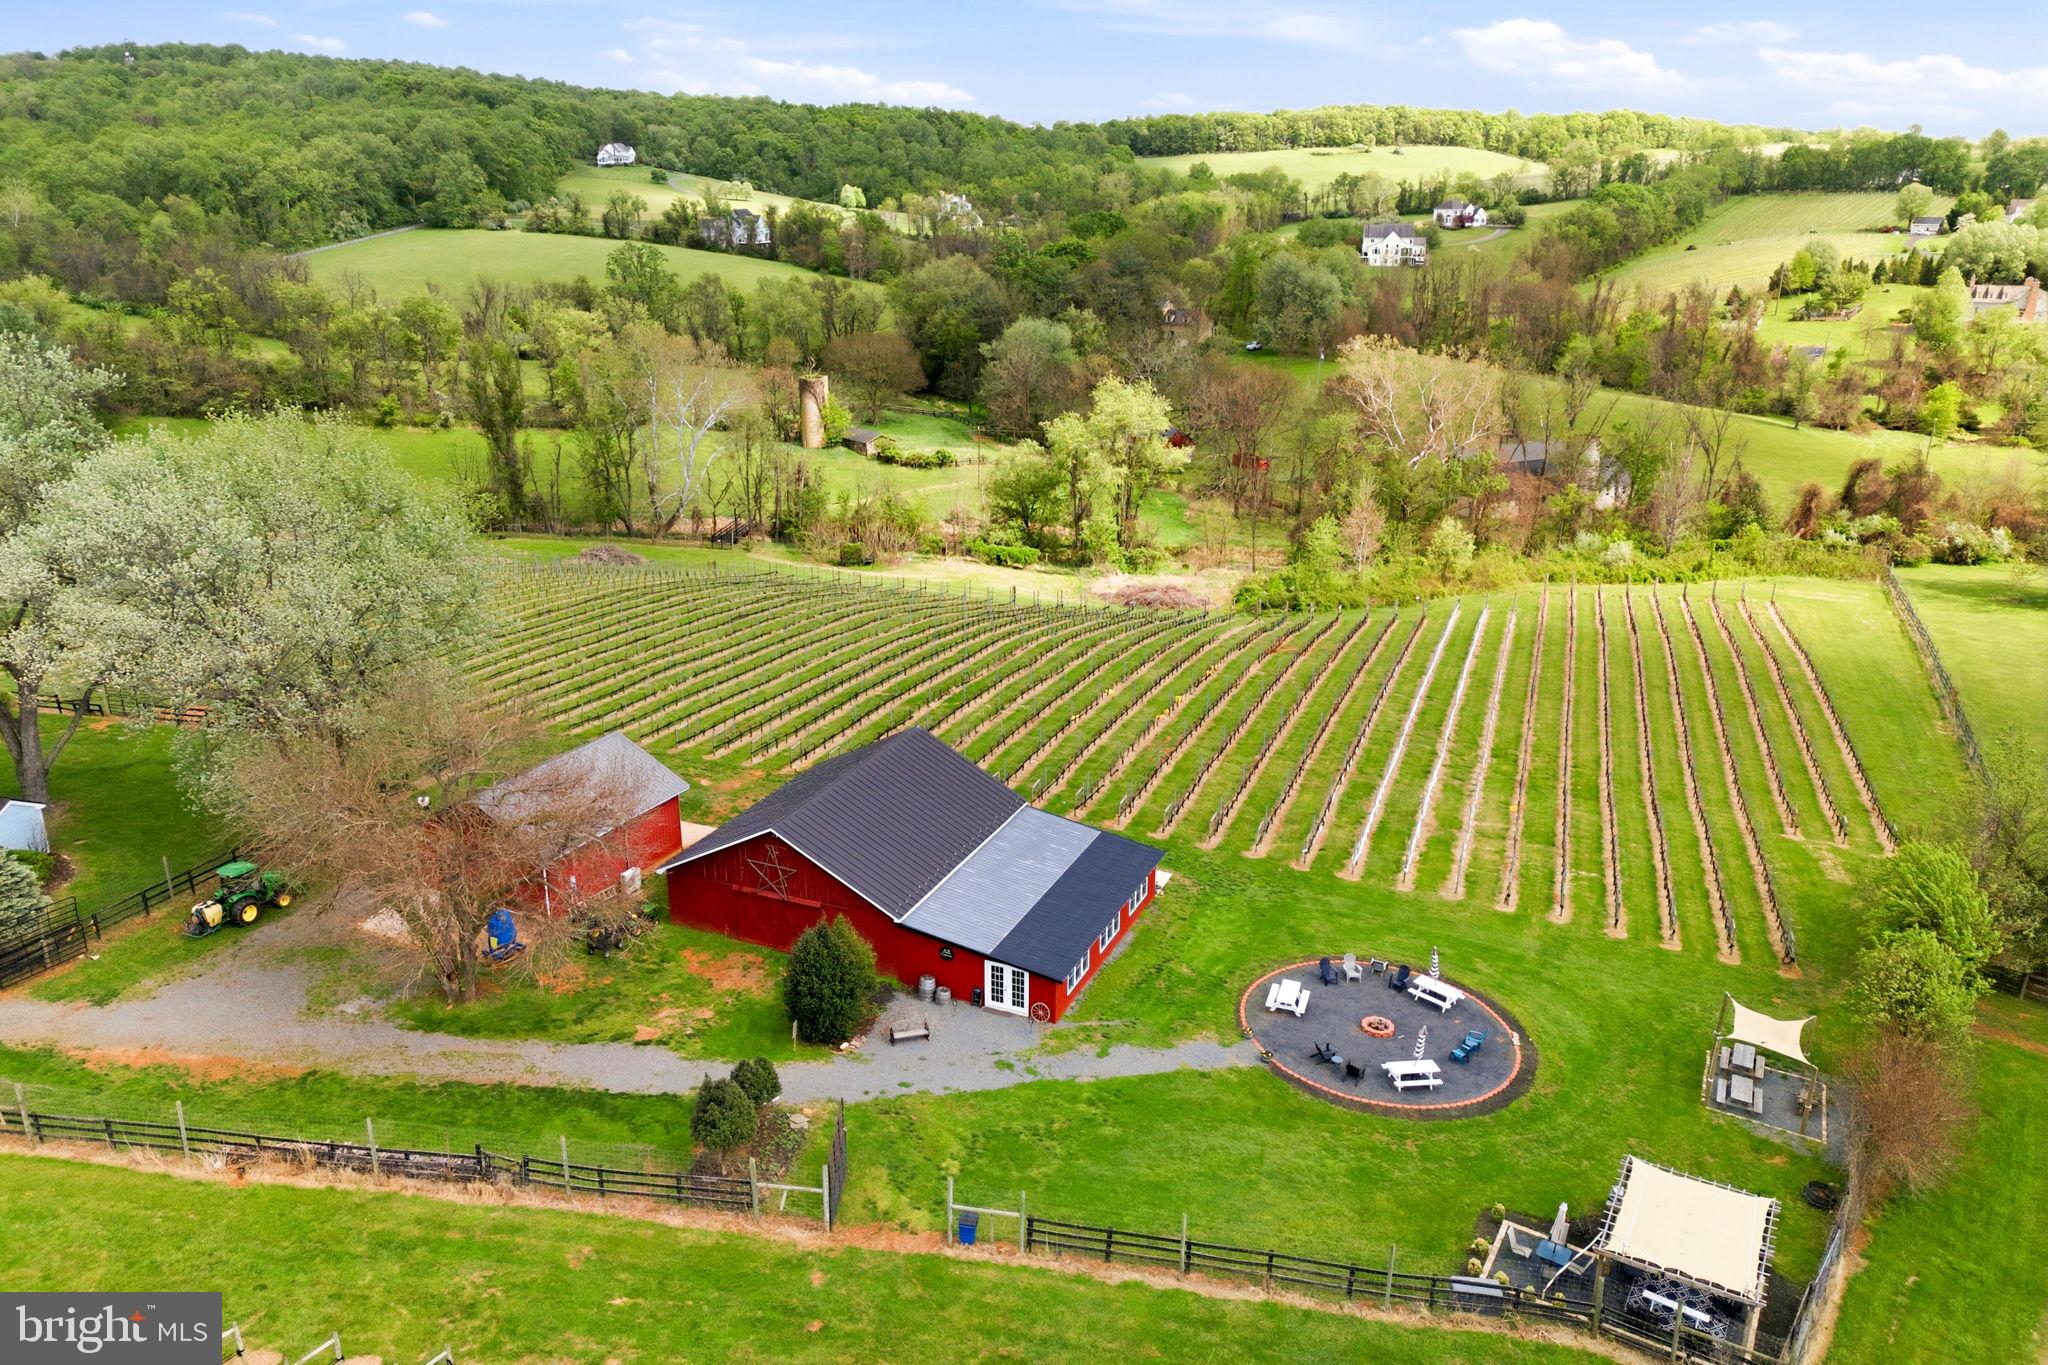
ATTENTION: DO NOT ENTER THE PROPERTY WITHOUT AN APPOINTMENT WITH THE LISTING AGENT. Rare opportunity to acquire a fully operational 14-acre boutique winery and vineyard estate in the heart of prestigious Waterford, Virginia. Offering a warm, authentic farming feel paired with scenic pastoral views, Carriage House Wineworks features a proven production engine: 6 acres of mature vineyard producing award-winning wines, a standalone  2,000 sq. ft. winery facility, and the turnkey infrastructure to scale your vision immediately.

There is something truly special about a working winery that doesn't feel like a corporate venue, and award-winning Carriage House Wineworks is exactly that. Just one mile from the historic heart of Waterford, this 14-acre estate offers rare, entry-level access into the prestigious Loudoun County wine industry. It is the perfect opportunity for someone who wants to embrace the vintner lifestyle without the overwhelming scale of a massive commercial operation.

The land itself is serene, with 6 acres of high-quality, estate-grown vines at Quartz Creek Vineyard and The property’s rolling hills are surrounded by several other local vineyards, although this is the only winery in the immediate vicinity.

Operationally, the estate is completely turnkey and ready for the next harvest. The  2,000-square-foot tasting room is clean, fresh, and welcoming, while the separate  700-square-foot production barn conversion is perfectly sized for boutique winemaking. When the weekend crowds arrive, three large stone and concrete patios provide plenty of space for guests to enjoy the award-winning Petit Verdot or Cabernet Franc. There is a newly remodeled event room at the rear of the Tasting Room for small private events or educational classes.

The sale is designed to be a “business-in-a-box,” including more than $400,000 in winemaking equipment, tractors, and a library of gold-medal-winning inventory. The winery produces about 500 cases of wine per year, and sells about half its fruit to repeat local winery customers. The new owner can expand production capability by retaining the fruit for their own use.

The residence matches the simple charm of the winery, offering  3,400 square feet of comfortable, updated living space. It’s a home designed for relaxing after a day in the vines, featuring a lovely front porch and a three-season screened porch in the back. Practicality hasn't been overlooked either, with a whole-house generator and a durable metal roof providing peace of mind.

In addition, the property contains a piece of local history: an authentic, pre-Civil War stone barn and silo on the Loudoun County Heritage Register (pending). While the current owners have left it as a picturesque backdrop, a new owner could find incredible creative uses for this space as a private cellar or a signature event gallery.

Whether you are a scientist at heart or an aspiring entrepreneur, this is a real-value opportunity to own a productive, manageable winery in the most historic corner of DC’s Wine Country.

Seller is not responsible for rollback taxes. Business information and financials available under NDA. Proof of Funds from a recognized financial institution required prior to showing. See brochure in documents for additional information.
#VALO2124722

WATERFORD

40817 BROWNS LANE

4 Beds

3 Baths

3,600 Sq.Ft.

$1,990,000
MLS#: VALO2124722

Send a message

Message successfully sent.

Your message

What is 3 + 4 ?

Reason for contacting?

I agree to receive email communication and understand I can unsubscribe at any time.

I agree to be contacted by Charis Realty Group - Christine Issler, Broker via call, email, and text for real estate services. To opt out, you can reply 'stop' at any time or reply 'help' for assistance. You can also click the unsubscribe link in the emails. Message and data rates may apply. Message frequency may vary. Privacy Policy

Sign Out

Virtual Assistant

Would you like to take the next step with this property? We can help you schedule a showing or virtual tour, or send you more details.

Yes, I would like more information.

Thank You for Your Reply, One of Our Agents will contact you as soon as possible

No, maybe later.

Thank you, you can always contact me via email, phone number or through the contact form.

Realhub AI

Lucy - Your AI-Powered Realtor

Update Your Temporary Password

Personalize your search

Enter your email and we'll notify you immediately when new listings match what you're looking for.

or enter email address

Already have an account ? Login here

Continue your home search

I agree to receive communications and understand I can unsubscribe at any time.

I agree to be contacted by Charis Realty Group - Christine Issler, Broker via call, email, and text for real estate services. To opt out, you can reply 'stop' at any time or reply 'help' for assistance. You can also click the unsubscribe link in the emails. Message and data rates may apply. Message frequency may vary. Privacy Policy

Already have an account ? Login here

We use cookies

We use cookies primarily for analytics to enhance your experience. By accepting, you agree to our use of these cookies. You can manage your preferences or learn more about our cookies policy.