Properties

Browse or get in touch to schedule a walkthrough.

  • Nearby me
Price range

Popular Features

Community Features

Association

Property Features

Waterfront

View

Exterior Features

Interior Features

Style

10000 properties match your criteria

Updated 1 minute ago

E-Alert name
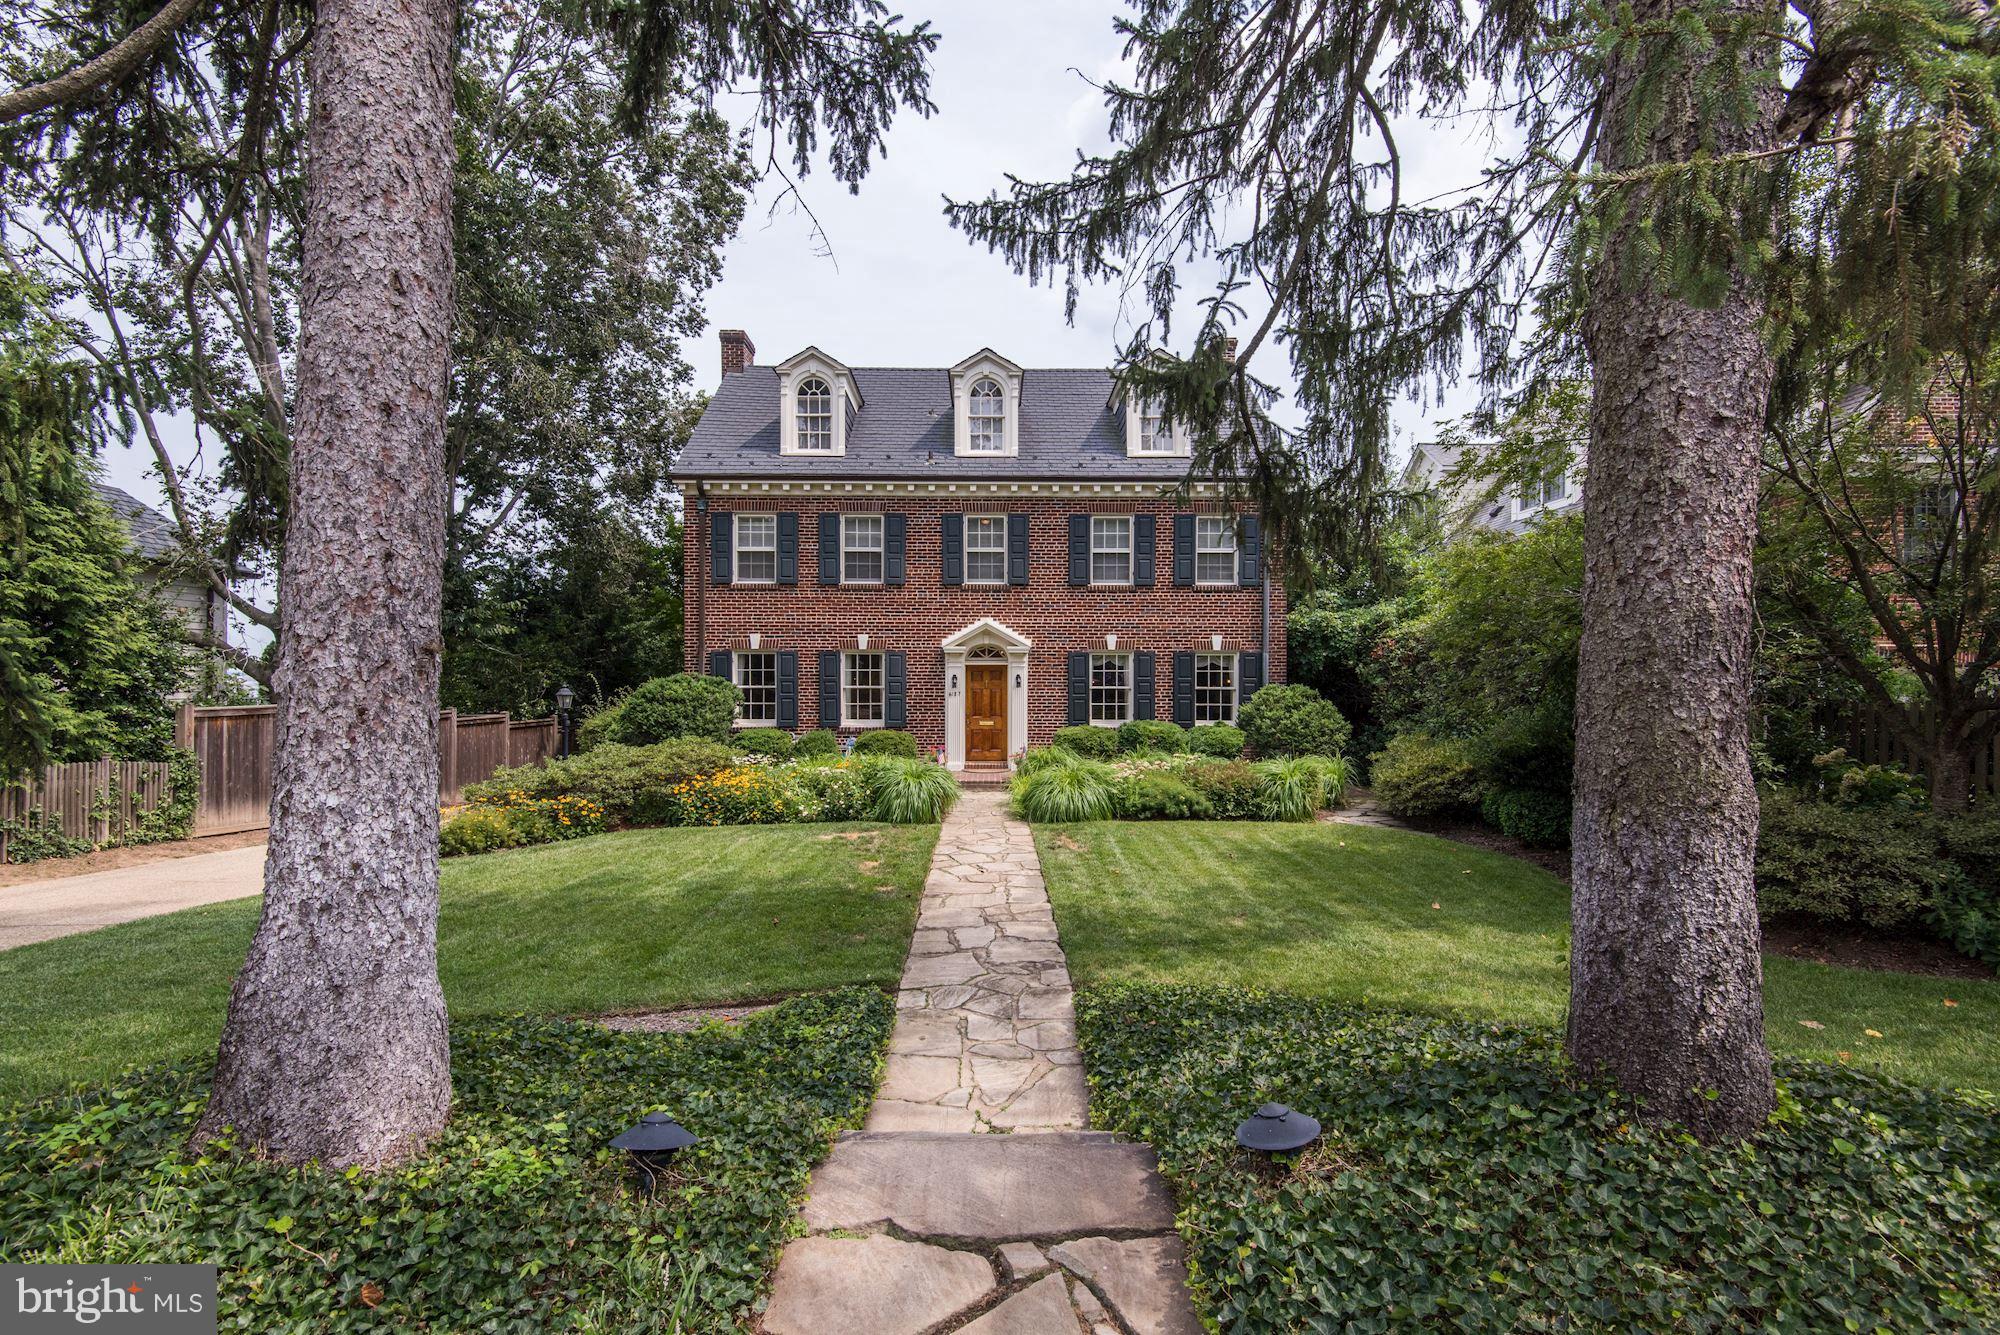
With one of the most spectacular views of the Potomac River, this important home in Belle Haven seamlessly blends a grand 1928 manor with a major 2004 contemporary addition. Sure to please the most discriminating buyer, the home offers a meticulous renovation. Nearly 6,000 sq. ft. & a commanding position overlooking the prestigious Belle Haven Country Club underscores this singular opportunity.
#1000064169

ALEXANDRIA

6127 VERNON TERRACE

5 Beds

4 Baths

N/A

$1,895,000

MLS#: 1000064169
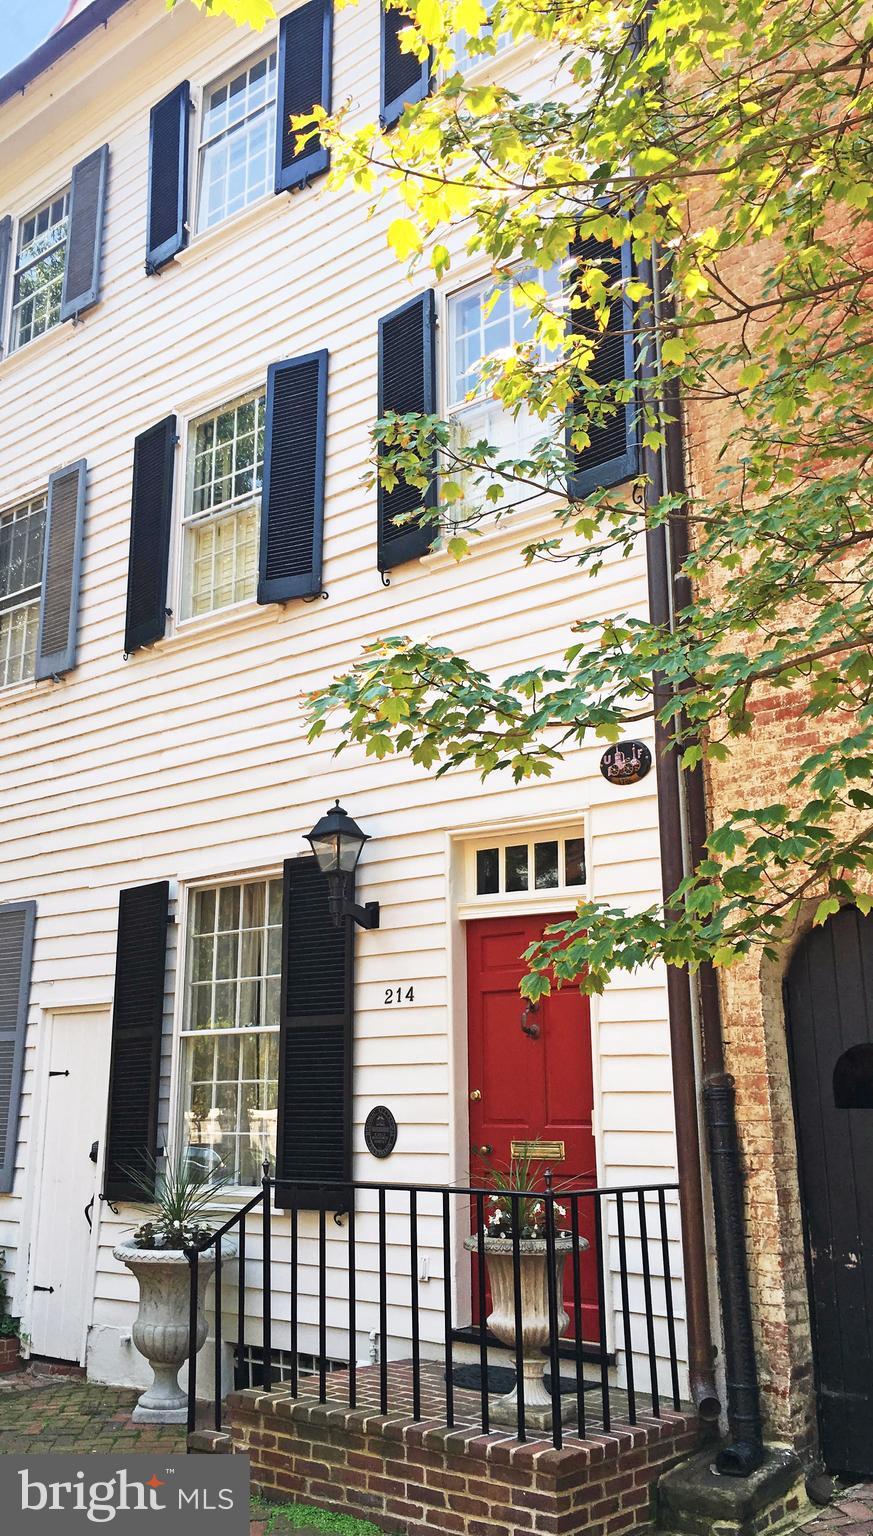
Extraordinarily renovated/expanded, big, bright "Gentry Row" Old Town home, circa 1786, is now filled with surprises: Gracious formal rooms, inviting BRs, spectacular new kitchen & creative, finished LL & top floor spaces. Skylights, French doors, large windows, detailed woodwork & fireplaces. Updated throughout! Sparkling Endless pool, flagstone patio & large canopied deck.
#1000156385

ALEXANDRIA

214 PRINCE STREET

4 Beds

3 Baths

3,880 Sq.Ft.

$1,895,000

MLS#: 1000156385
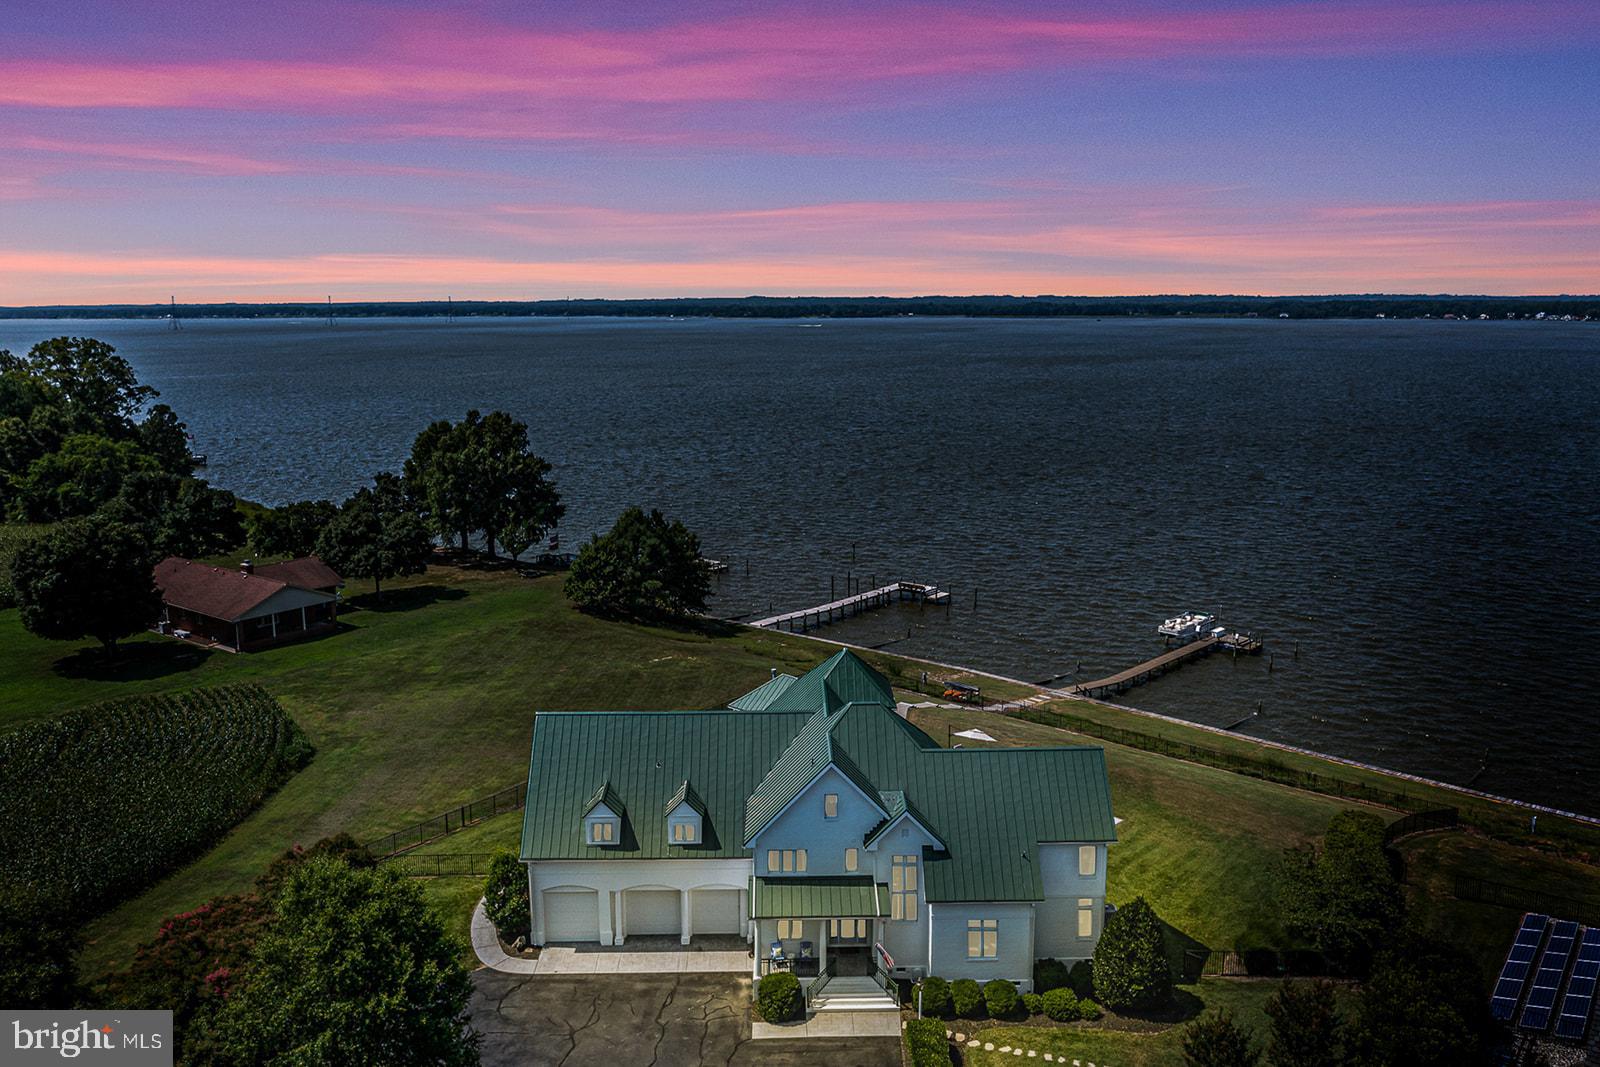
Welcome to 76 Level Green Landing! A truly distinctive waterfront property on the Rappahannock River! This Luxurious Estate has been designed with no detail left undone & features 3 levels of gorgeous style, 3 Car Garage, 7 bedrooms, 8.5 Baths (6 bedrooms are en-suites). The lavish interior features a beautiful entry Foyer, Gourmet Kitchen with all the bells & whistles, Island bar to seat 12+, Media Room/Den, Utility Room, Powder Room, Large open Dining Area, unique Great Room with Superior Views & soaring ceilings, Stunning Stone gas log Fireplace, Surround sound Wired throughout, main level owners Suite with whirlpool plus steam shower, Walk-in closets in 6 bedrooms, plus ample storage in the 34x 16 walk-in attic. Carefully Tailored to have water Views in almost every room & Still keep a striking Curb appeal both waterside and Roadside, this home is a "Show-Stopper" that must be seen in person to appreciate. The Entertaining areas flow seamlessly to the exterior w/ highlights such as : Salt water Pool, Wrap-around Screen Porch, extensive Patio area, Pool House w/kitchenette plus full Bath, outdoor Shower, Fenced yard & more. Other highlights include: Paved & Tree lined Driveway ,Brick exterior, Metal Roof, unique light fixtures & ceiling fans throughout, whole home automation system, plus so much more! The Very well Manicured & irrigated 2.64 acres makes it feel like a tranquil resort. The Shoreline is protected by a seawall & the long pier has a lounge area along with a boat lift. One Look will make any Buyer want to call this their Northern Neck of Va Home!!
#VARV2000326

WARSAW

76 LEVEL GREEN LANDING

7 Beds

8 Baths

5,216 Sq.Ft.

$1,895,000

MLS#: VARV2000326
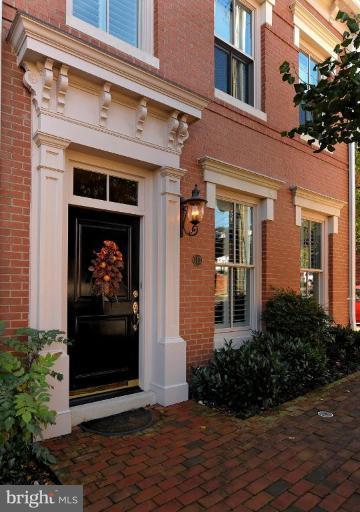
Stunning end townhouse in Backyard Boats with gracious room, high ceilings, detailed moldings, hardwood floors, plantation shutters and drapery, interior elevator and attached 2 car garage.  3 spacious en-suite BR, 4/5 Ba with custom vanities, stainless-granite kitchen open to family room, wood paneled library with handsome built-ins, extensive closets, exercise room and beautiful private patio.
#1000523715

ALEXANDRIA

110 FRANKLIN STREET

3 Beds

4 Baths

3,182 Sq.Ft.

$1,895,000

MLS#: 1000523715
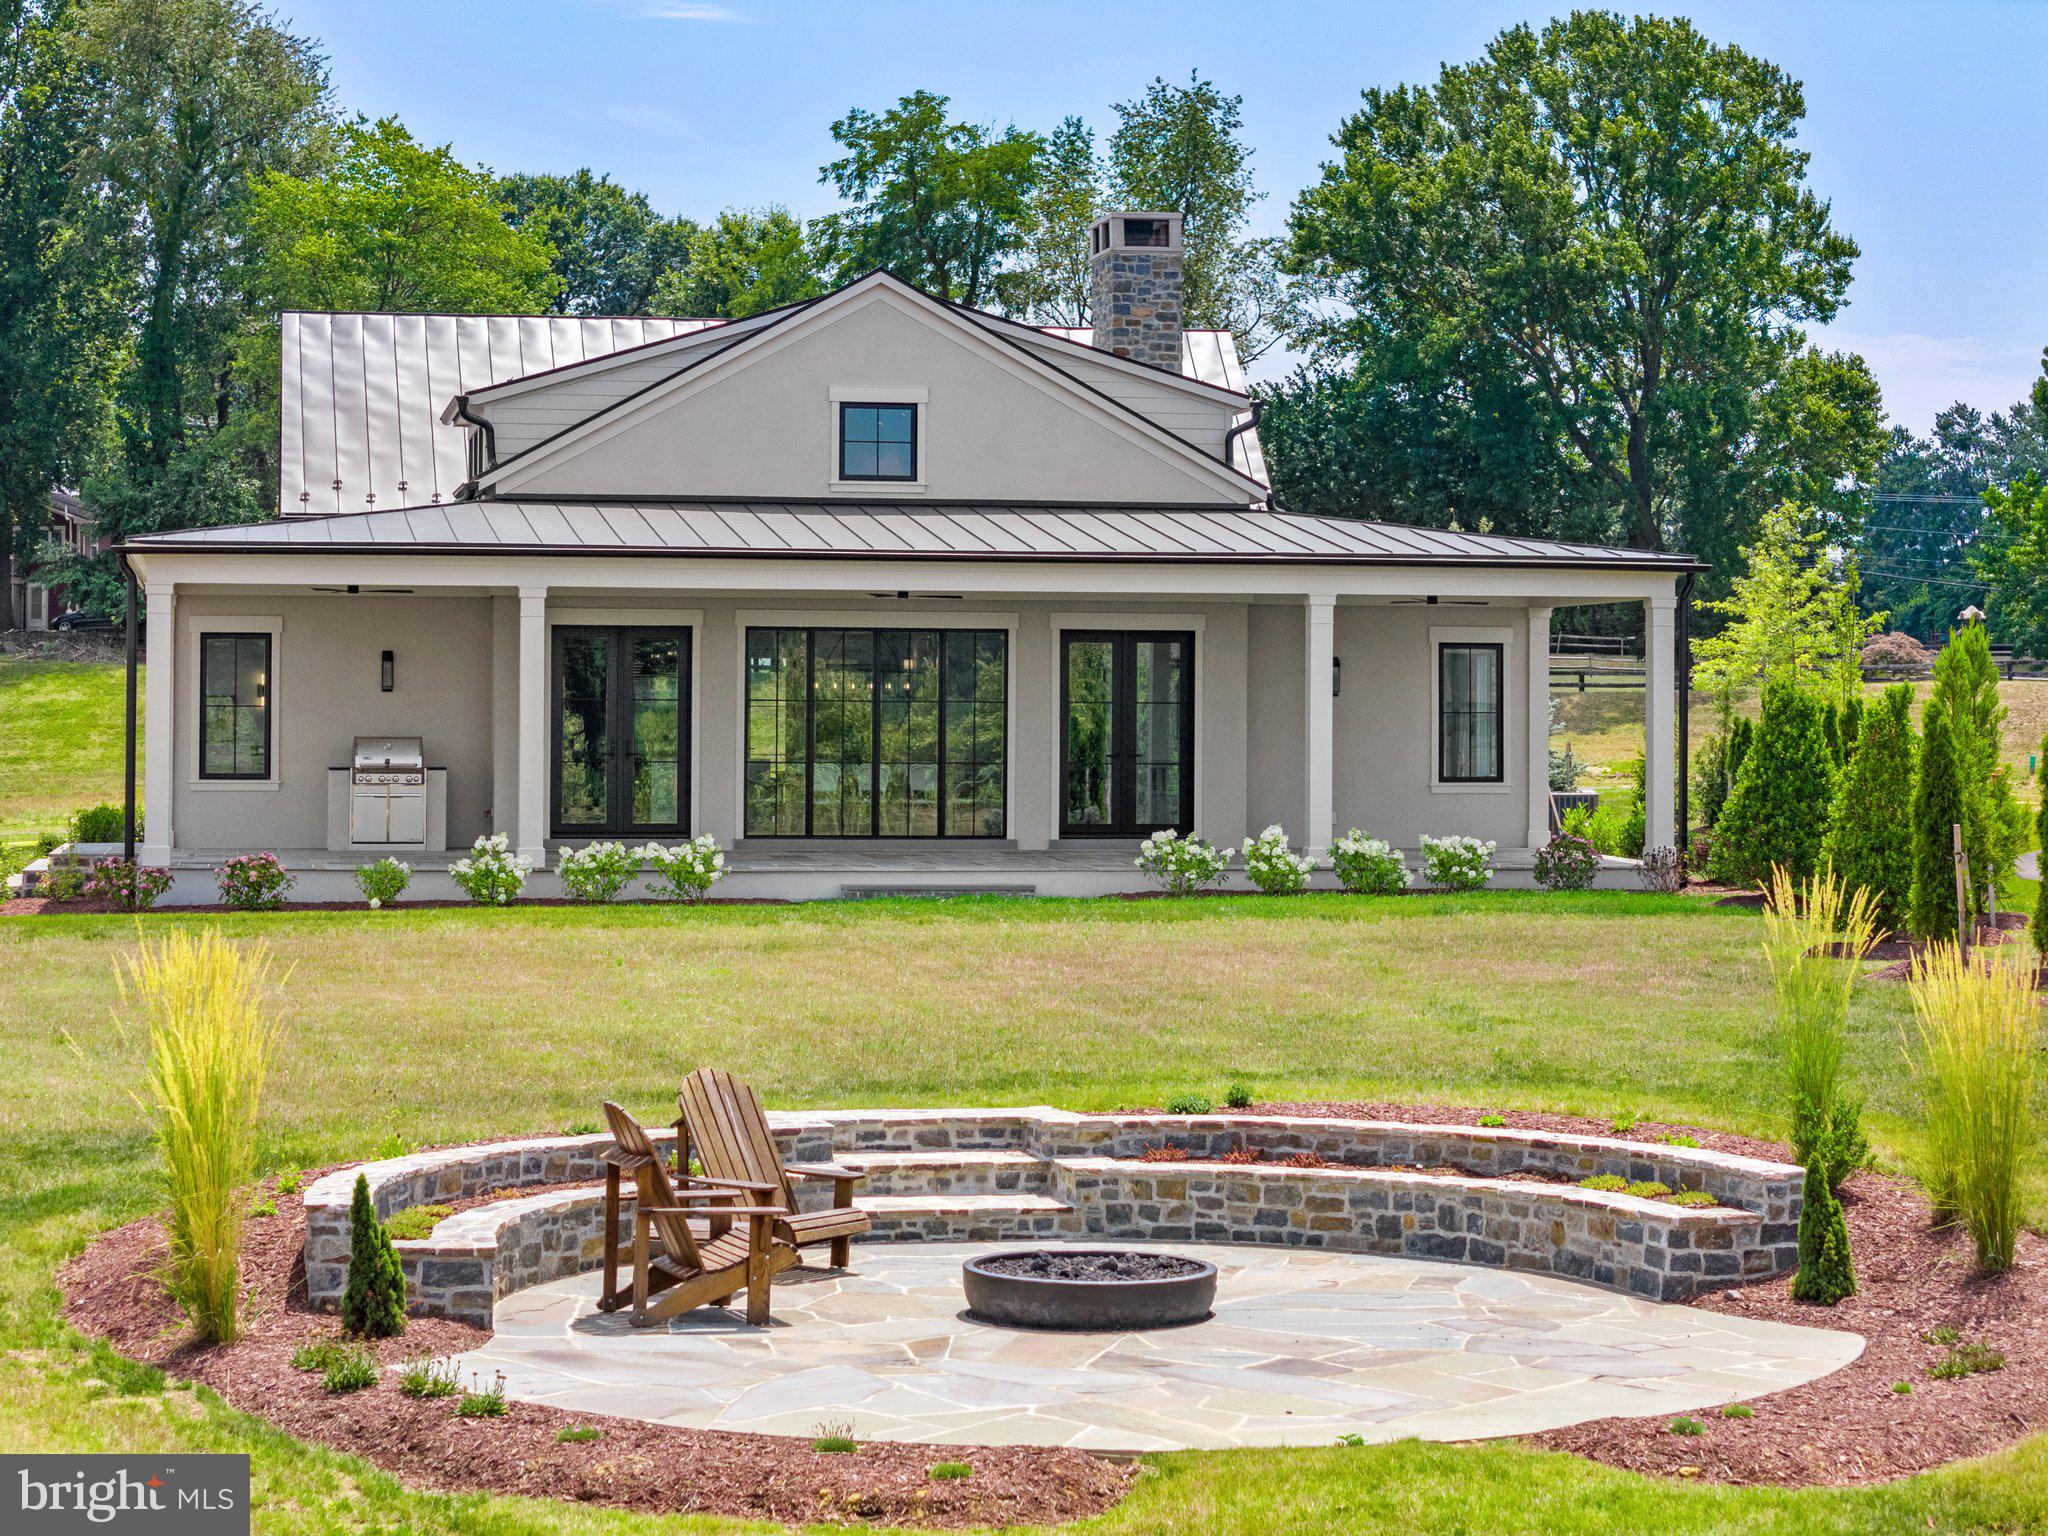
New price reduction and the best deal in Salamander! Welcome to your new home in Middleburg located within the "Residences at Salamander." Enjoy over $400,000 of upgrades including a premium lot overlooking the ponds, poured concrete basement, customized fixtures, added trusses, beams and ship-lap, additional cabinetry, built-ins, custom wallpaper and so much more! This section known as “The Vineyards” is sited within the 340-acres of the Forbes 5-Star Salamander Resort nestled in the heart of Virginia horse and hunt country. This move-in ready high-grade "Hunt Box" offers comfortable, yet elegant living spaces with the desired main level bedroom, an open kitchen and living room areas with a fireplace, along with an expansive covered rear porch providing wonderful light and views. This home offers modern conveniences along with a mix of traditional style to include oak floors, Quartzite countertops, luxury plumbing and lighting fixtures as well as floor to ceiling windows and doors. The chef’s kitchen offers high-end appliances such as a 48” Wolf stove, Cove dishwasher and Sub-Zero refrigerator in addition to upgraded custom cabinetry. Other features include the large mudroom/laundry area ideally located off the side parking area. The primary bedroom has a spacious primary bath with his & her vanities, a separate water closet and unique walk-through shower that leads to a private nook for the soaking tub. Completing this suite is a large walk-in closet. A powder room and another guest bedroom with a full bath round out this level. Wide stairs lead down to a finished foyer that accesses the full lower level. Close to 2,000 sq ft of conditioned space, this area is framed and plumbed but unfinished. It has space for two more guest bedrooms, two full baths, a spacious family room, utilities, storage, and a possible exercise room. This premium parcel is located on a ridge that provides outstanding views over the ponds as well as views of the Salamander barn and paddocks. Watch horses graze in the pastures while you sit at your custom designed private stone fire pit already plumbed with gas. Entertain on the 14’ wide by 53’ long rear covered porch with built-in gas grill and space for both a seating area and dining table. Join this community of exquisite homes and take pleasure in exclusive Salamander Resort amenities some of which include use of the indoor/outdoor pools, tennis courts, zip line course, putting green, spa and more. Also receive special invitations to private Salamander events. Enjoy the convenience of walking into town to experience the local restaurants, shopping, and local events. Don’t miss this opportunity to have a move-in ready home with so many extra benefits within historic village of Middleburg. Be sure to check out the video!
#VALO2069474

MIDDLEBURG

402 MARTINGALE RIDGE DRIVE

2 Beds

2 Baths

2,334 Sq.Ft.

$1,895,000

MLS#: VALO2069474
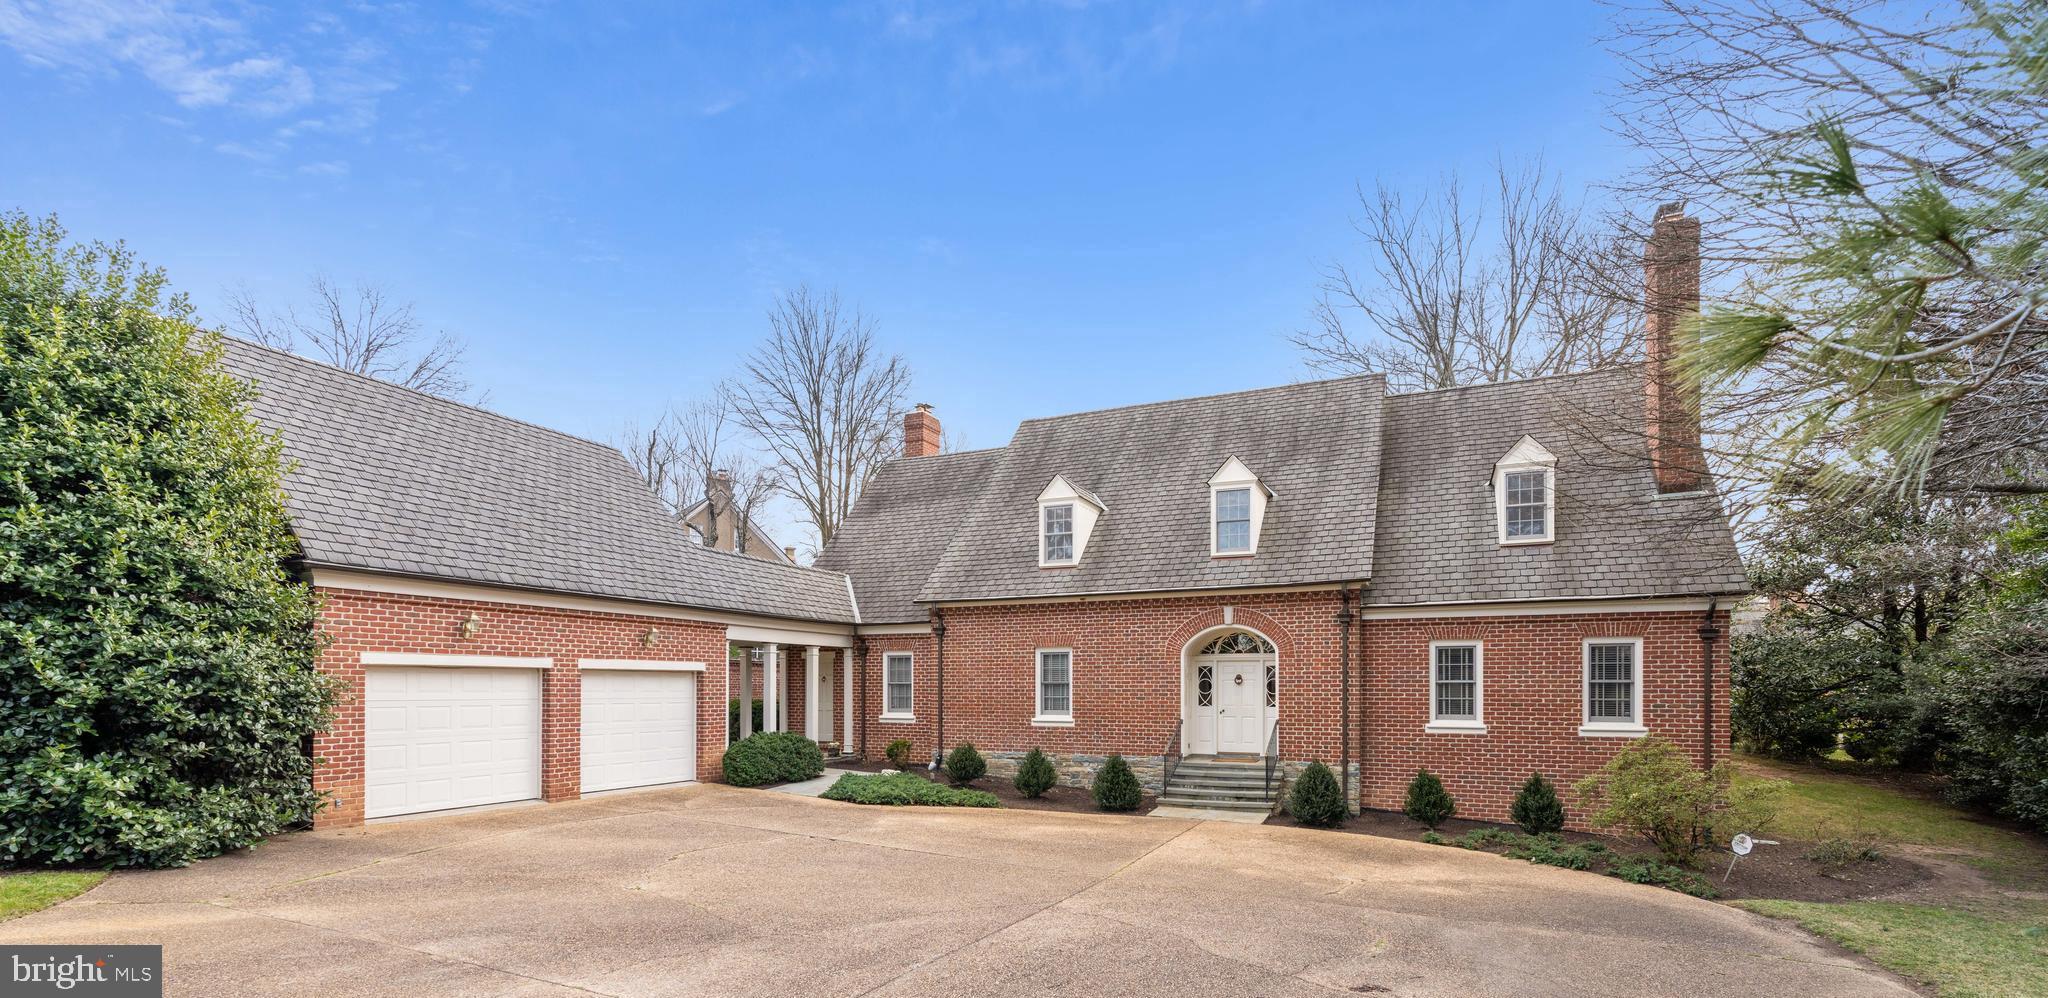
Custom designed and built, gorgeous Williamsburg colonial style home on a secluded private lot across from the Seminary.   Featuring a grand entry, formal living room with deep crown  and chair rail moldings and a  gas fireplace with designer mantel translate into a  gracious and impressive home, crafted with meticulous attention to detail and craftsmanship. The living room fireplace reclaimed  mantel is flanked by built in bookcases and cabinets. On the wall opposite the fireplace are a wet bar and office nook hidden behind hinged doors, which blend in beautifully with the custom millwork in this elegant room.  The dining room is generous enough to host large gatherings and offers custom lighted china cabinets on either side of the stately arch into the entry, as well as deep crown and  chair rail moldings.Recessed into this arch between the dining room and the foyer, is a set of pocket doors built on a grand scale for an owners convenience. The dining room flows seamlessly into the kitchen and opens to the rear gardens,  patios and dining pavilion under a beautiful pergola through a gorgeous French door. 
     Off the living room is a back hall leading to a main level PRIMARY BEDROOM, full bath, walk-in closet, second hall closet and china closet. The Primary Suite can be easily closed off from the main living areas of the house by closing two doors. The main level primary bedroom can also be utilized as a large library, with a French door opening to the slate patios, dining pavilion under the pergola and rear garden.   Off the dining room is a very spacious kitchen with center island and seating, with a massive pot rack to showcase a gourmet chef's selection of pots and pans. The kitchen is open to the family room with a gas fireplace flanked by built-in bookcases and cabinets as well as a separate breakfast room and solarium. The family room can be accessed through a back hall from the breezeway leading to the two-car garage. In addition to built-ins in the back hall, there is a powder room, pantry and owner's office opening to the kitchen and family room.   
     The upper level offers three additional bedrooms and two baths. The larger bedroom or secondary PRIMARY SUITE on this level offers a private sitting room or upstairs family room, walk-in closet and owner’s bath. There is a door in the primary bedroom leading to an enormous space off the bedroom which offers storage, or, potentially, a private office, exercise room or artist’s studio.  This hidden "attic" space offers unlimited possibilities for one to create a private retreat within the Primary Suite. 
      The lower level offers grand space for children’s activities or an inventor's workshop, while still providing a great deal of storage as well as space for a relaxing game of pool or table tennis. The recreation room offers a gas fireplace and an ideal space to watch TV, play games and just relax. This space has a rough in bath and could, potentially, be reimagined into a lower level bedroom and living area. The oversized "Junk Room" and secondary storage rooms are ideal for off season decorations and clothes.  
     To complete this very special home, there is a replica of a Williamsburg style out building intended to be a gardener's workshop or shed. With a new roof, it is ready to greet a new owner with built in shelves and counters. The extensive gardens in the back of the house are backlit by exterior lighting and augmented by two wall fountains. All of the exterior lighting and the fountains are in working order but not guaranteed. 
The grounds have been professionally designed and meticulously maintained over the years and offer an inground irrigation system to assist with maintaining them year round.
#VAAX2031028

ALEXANDRIA

3720 SEMINARY ROAD

4 Beds

3 Baths

5,547 Sq.Ft.

$1,895,000

MLS#: VAAX2031028
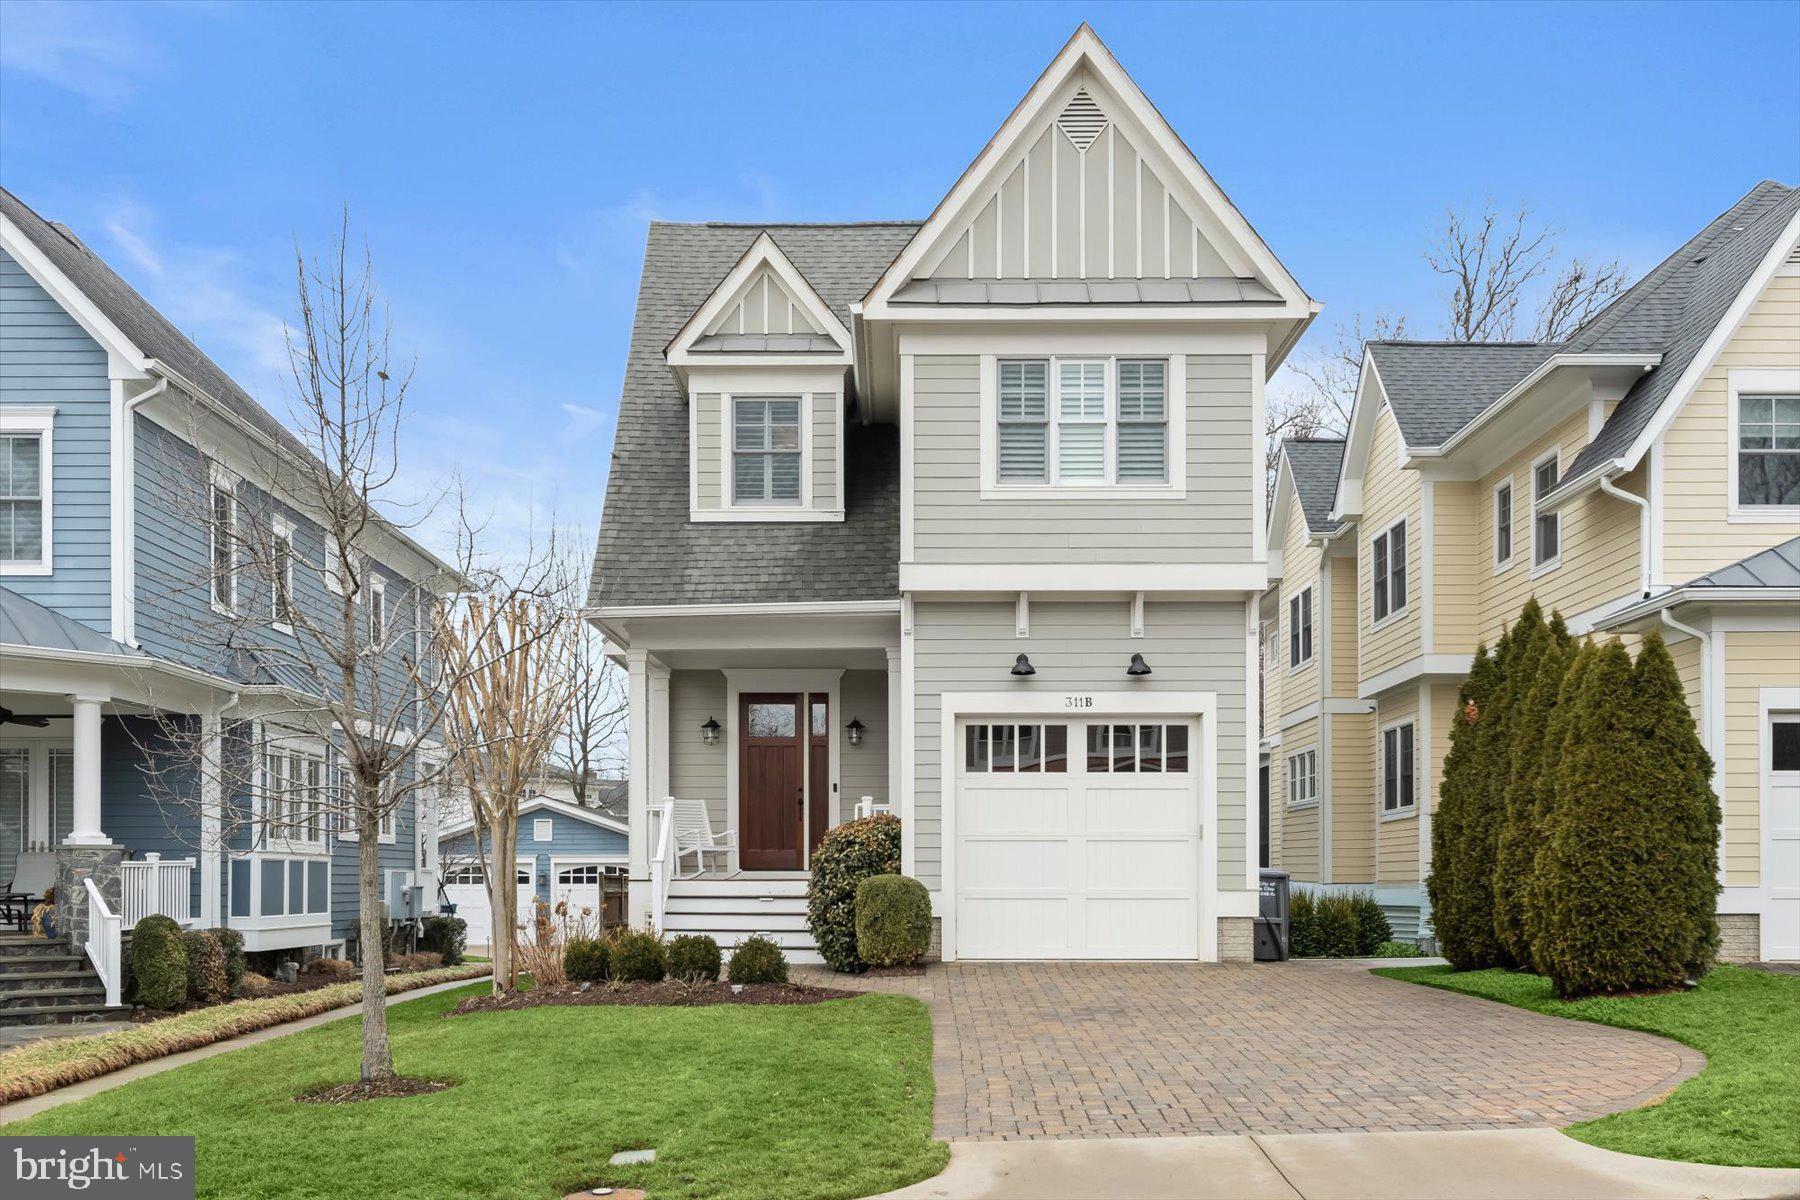
Welcome to timeless elegance in the heart of Falls Church City. This spacious six bedroom, five full bathroom home offers nearly 4,000 square feet of refined living space.  

A brick paver driveway, flagstone walkway, and inviting front porch create a warm first impression. Inside, a bright foyer leads to a mudroom and a gourmet kitchen with stainless steel appliances, granite countertops, double refrigerator drawers,  a large island, walk-in pantry, and breakfast bar. The kitchen flows into a dining room with wainscoting and a sunlit family room with built-ins, a gas fireplace, and backyard access. The main level also includes a bedroom or office with a full bath. 

Upstairs, the primary suite features a private balcony, two walk-in closets, and a luxurious spa like bath, large walk in shower, and separate water closet. Three additional bedrooms, two baths, and a laundry room complete the level. The lower level offers a recreation room, custom wine storage, a bedroom with full bath, separate entrance, and flexible space for guests or a gym.

Recent upgrades include a new roof, updated HVAC, plumbing, electrical, insulation, and outdoor enhancements like a patio, grill, landscaping, and sprinkler systems.

Conveniently located near the W&OD Trail, parks, High Point Pool, and downtown Falls Church City’s shops and dining. A true must see!
#VAFA2003718

FALLS CHURCH

311 GROVE AVENUE 311B

6 Beds

5 Baths

5,162 Sq.Ft.

$1,895,000

MLS#: VAFA2003718
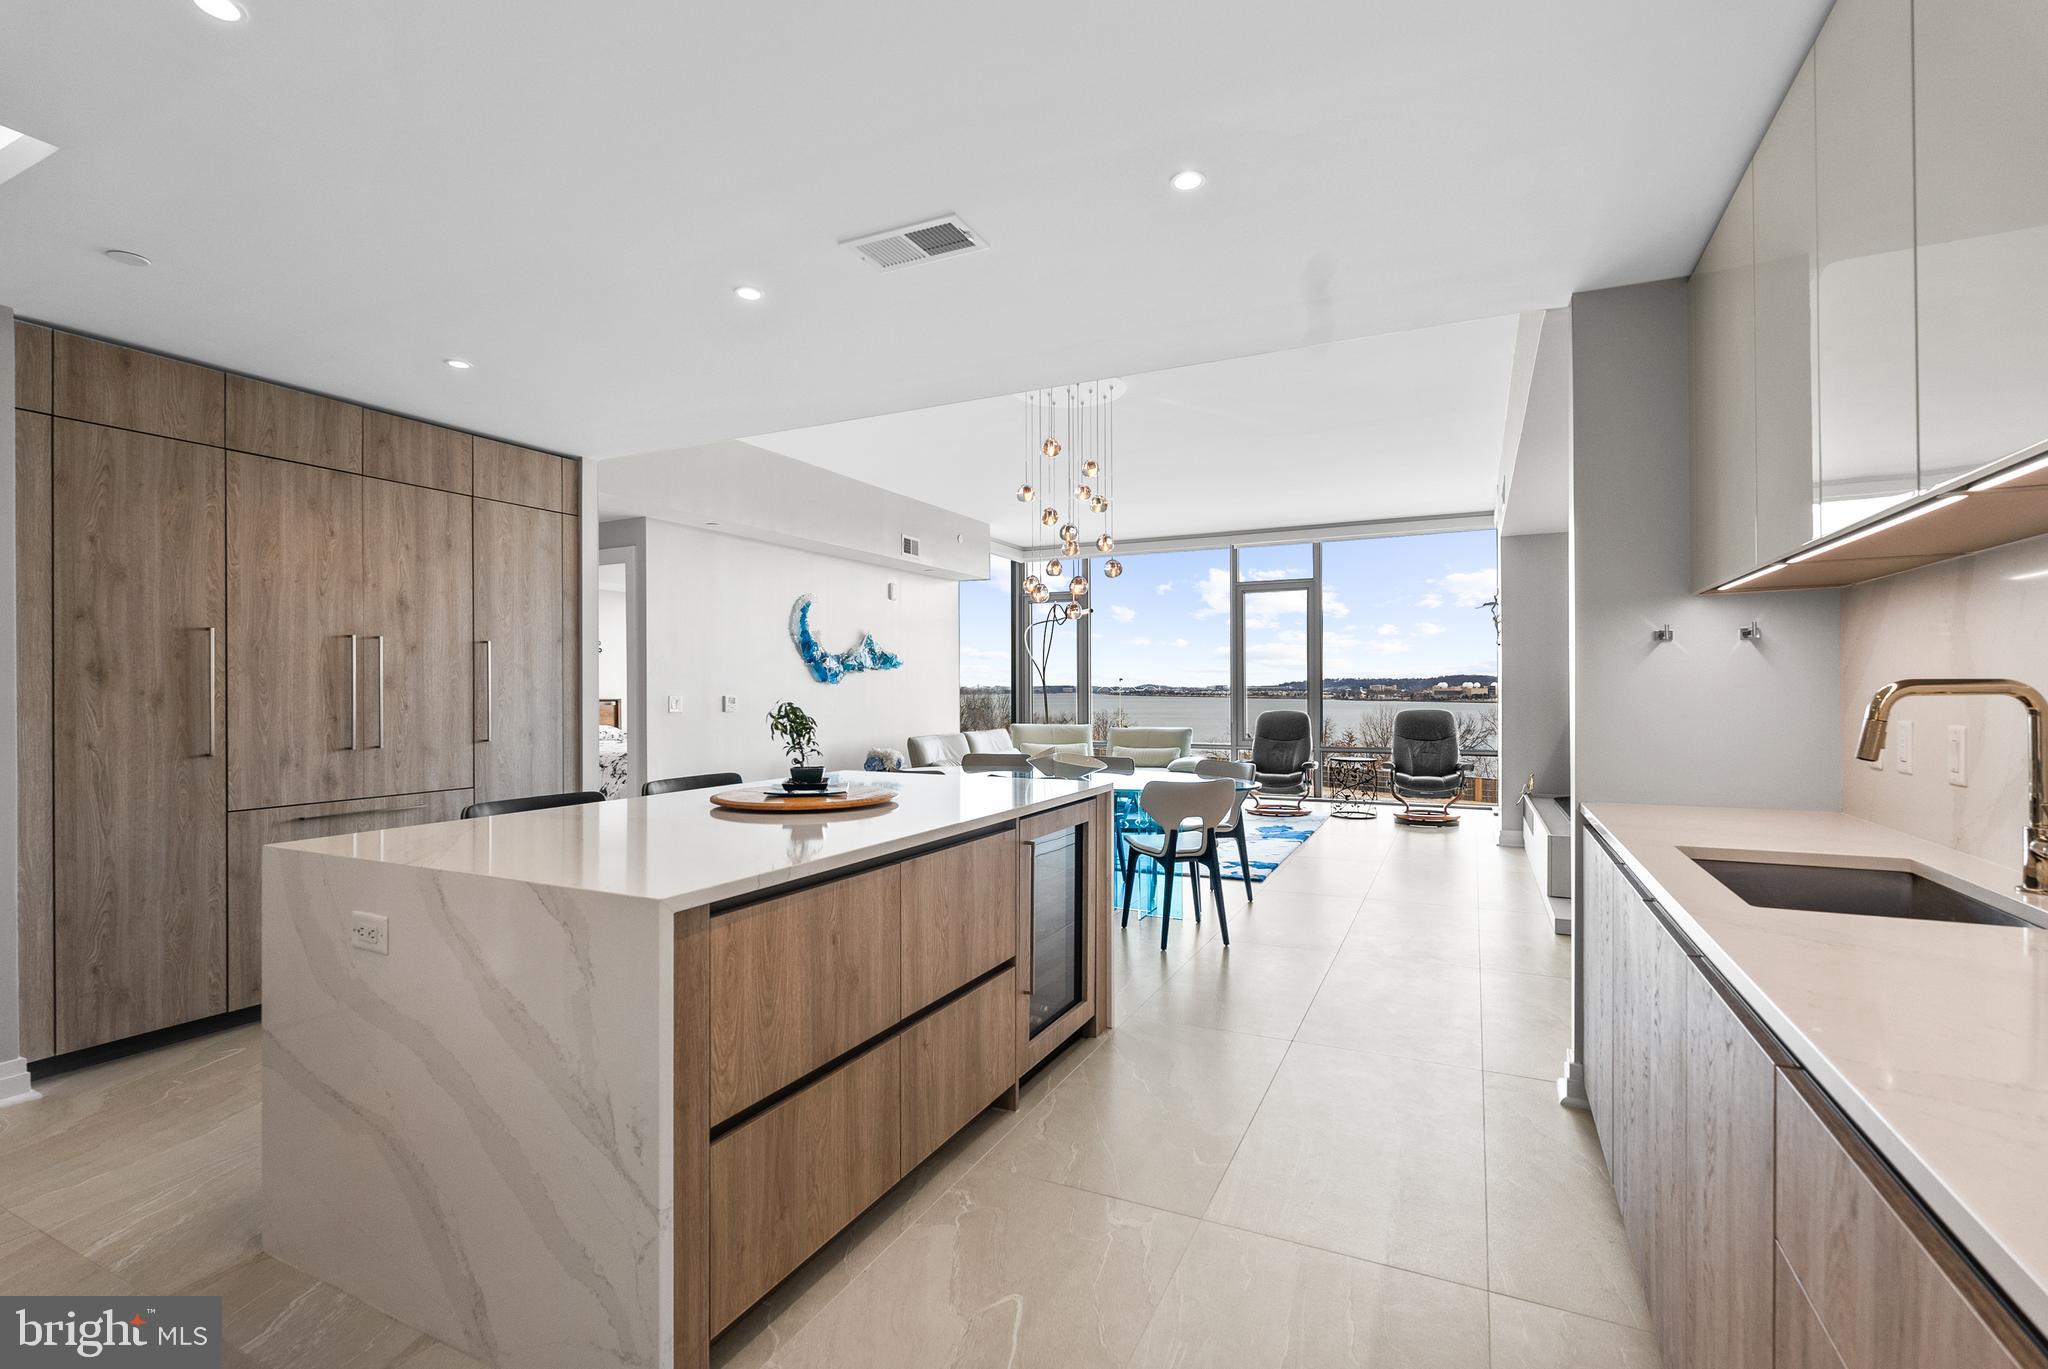
Immerse yourself in upscale comfort at the MUSE, a premier waterfront condominium in Old Town Alexandria’s thriving Arts District. Light-filled and refined, this waterfront two-bedroom, two-bath over 1600 sq. ft. residence is framed by soaring 10+ foot ceilings and dramatic floor-to-ceiling windows in the main living areas and bedrooms, creating an airy, light-infused atmosphere throughout. Porcelain tile floors imported from Italy extend seamlessly throughout the home, offering both modern elegance and exceptional durability.  A generous balcony is accessed from the living room, both with river views.

Designed for the discerning chef, the open-concept kitchen showcases sophisticated Italian Snaidero cabinetry—the top cabinets have been upgraded to a sleek high-gloss finish for a striking contemporary look—alongside premium Bosch appliances and upgraded quartz countertops and quartz backsplash. An oversized island with deep storage drawers including internal drawers, counter seating, and a built-in wine cooler anchors the beautiful open layout.

Unwind in the private primary suite, highlighted by great views, two custom walk-in closets, and a spa-inspired bath featuring a dual-sink vanity, LED backlit mirrors, and tile extended to walls. The spacious second bedroom with walk-in closet is situated on the opposite side of the home, increasing privacy in both bedrooms. Additional full bath, laundry room, and custom built desk nook with Snaidero cabinetry complete the home.

Included with this residence are two rare perks for condominium living: a large storage unit and two assigned garage parking spaces in a prime location, delivering a true lock-and-leave lifestyle.

Meanwhile, MUSE pampers residents with exceptional amenities. A 24-hour concierge, on-site manager, and building engineer ensure effortless living, while the penthouse clubroom—complete with a full kitchen, outdoor grills, and generous indoor and outdoor seating—offers breathtaking panoramas of DC’s monuments, the Potomac River, and Old Town’s skyline. A penthouse-level fitness center and yoga studio, with an outdoor training terrace and state-of-the-art equipment, make it easy to stay active year-round.

Positioned just steps from the Mount Vernon Trail and moments from vibrant Old Town’s shops, restaurants, Saturday Farmer’s Market, Metro access, Ronald Reagan Washington National Airport, Amazon HQ2, National Harbor, and Washington, DC, MUSE flawlessly merges convenience, modern design, and upscale amenities.

If you’ve been dreaming of a refined waterfront sanctuary in Old Town, don’t let this rare opportunity pass you by.

Updates done by the seller include: new porcelain tile floors imported from Italy in living room, dining area, kitchen and bedrooms; upgraded the Snaidero cabinets over the kitchen countertops to a high-gloss finish; extended wall tile over the sinks in the primary bathroom to cover all walls; extended the wall tile from bathroom door, over the sink and all the way around the bathtub in secondary bathroom; installed additional/new light above vanity mirror; installed new handheld shower in the secondary bathroom; installed two new large Snaidero cabinets and a small built-in desk with a quartz desktop in laundry room; custom closet organization systems in bedroom closets and entry closet; installed new electrical outlets in all the closets; installed new wide wood sills at base of all the windows; installed new quartz floor dividers at the entrance to closets, laundry room and bathrooms; installed two new Snaidero internal drawers inside the kitchen island drawers; upgraded smaller storage unit to larger storage unit; installed new quartz countertop and backsplash in kitchen.
#VAAX2054492

ALEXANDRIA

1201 N ROYAL STREET 405

2 Beds

2 Baths

1,607 Sq.Ft.

$1,895,000

MLS#: VAAX2054492
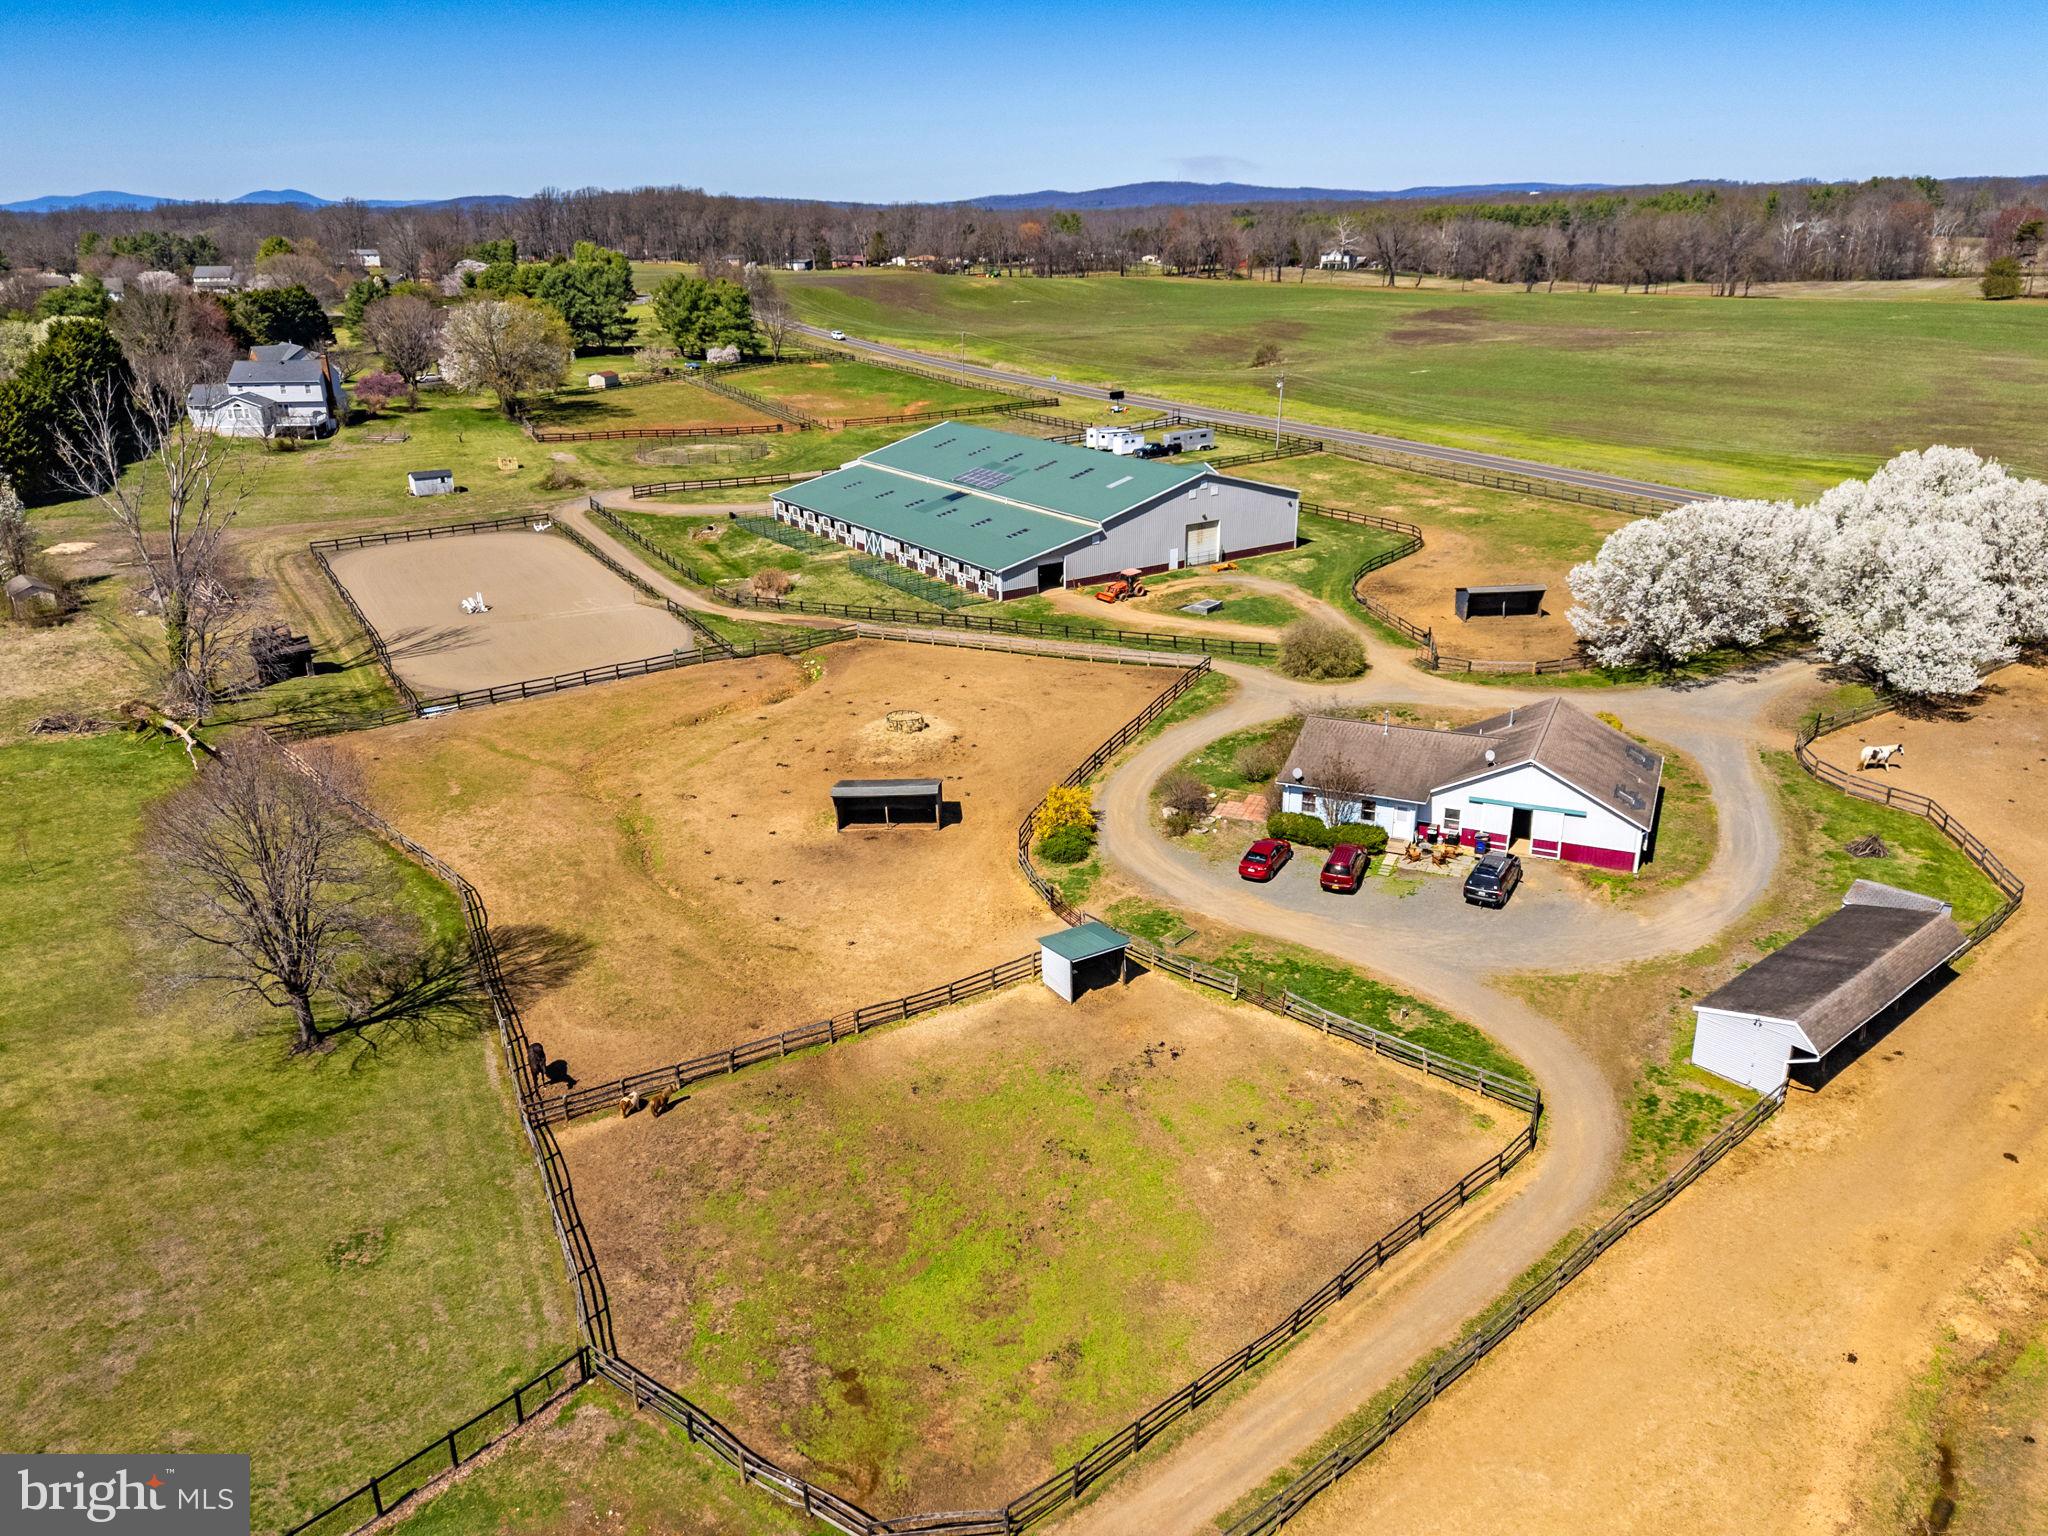
This is what equestrian dreams are made of  - whether you're looking to develop your own professional program, invest in an income producing property or simply keep your horses at home, this is the facility you've been looking for!!  Ideal location on 33+ acres in the heart of horse country (Fauquier County) easily accessible for those boarding/training and coming from Northern Virginia/DC.  Highlights of the equestrian facilities include 15 stall center aisle barn with wash stalls, tack room, feed room, half bath/laundry, hay loft & interior access to the 80 x 152 indoor riding arena with lighting and professional footing.  Attached to the indoor is a climate controlled viewing lounge/office with kitchenette - perfect to monitor lessons, training, clinics or host gatherings.   Enjoy riding in the 100 x 200 outdoor ring with all weather footing.  There is a 3 stall barn  with wash stall & tack room attached to a 3 bedroom/1 bathroom guest/tenant house - could be used for additional income or to house barn/farm help.  Your horses will benefit from 9 paddocks several with run in sheds, board fencing & automatic waterers.  Additional amenities include a round pen, stocked pond, grassy field to hack or practice cross country jumping, RV hook-up with dump station, ample trailer and vehicle parking & so much more.   The 2500++ sq ft main residence has its own private entrance & with 4 bedrooms, 2.5 bathrooms  & 3 car garage/expanded driveway, you'll enjoy farm life & entertaining.  Open floor plan with gourmet kitchen.  Huge mud/laundry room on the main level.  Fully finished walk-out lower level - could almost double as an apartment with separate entrance.  Both homes have emergency generators so you'll never be without power.  Just 10 minutes to Warrenton, 20 minutes to Culpeper, 30 minutes to Marshall/The Plains, 45 minutes to Middleburg/Upperville  & an hour to Washington DC , this is a not to miss opportunity!!
#VAFQ2021174

WARRENTON

7453 OPAL ROAD

4 Beds

2 Baths

2,855 Sq.Ft.

$1,895,000

MLS#: VAFQ2021174

MAGNIFICENT CUSTOM Home in the SUPERB Gated Golf Community of Lake Manassas * This is TRULY a one of a kind Opportunity * UNMATCHED PRIVATE Setting at the end of a BEAUTIFUL Cul-De-Sac Street * SECLUDED 1+ Acre Lot BACKING to Trees & Robert Trent Jones Golf Club * ALL BRICK Construction boasts No-Maintenance Aluminum Clad Anderson Windows * OVER 9,600 Finished Square Feet of Casual Elegance * COMPLETE “Top to Bottom” Renovation in 2014 including STUNNING NEW Contemporary Kitchen, ALL NEW Modern Bathrooms, Wide Plank Hardwood Floors on ALL 3 Levels & Much More * GORGEOUS Interior Designed with Entertaining in Mind boasts BRIGHT SPACIOUS Formal Areas as well as EXCELLENT Flow for Entertaining & Everyday Living * HIGH-END Upgrades & ENDLESS Custom Touches Throughout * EXPANDED Butler’s Pantry/Wine Bar is the Hit of any Party * UNIQUE OPEN Loft overlooks DRAMATIC Two-Story Family Room with HUGE Windows * GENEROUS Owner’s Retreat offers SMASHING Modern Spa Bath & BIG Walk-in Closet * ALL Bedrooms have PRIVATE Renovated Baths * SPACIOUS Upper Level Laundry Room * WONDERFUL Finished Lower Level adds Entertaining Space as well as Guest Room with Adjacent Full Bath, Hobby/Exercise Room, GREAT Storage Space & Walk-out Exits Galore * Enjoy EXPANSIVE Aggregate Terrace off Main Level & LOVELY Screened Lanai off Lower Level
#VAPW2024894

GAINESVILLE

7947 VALDERRAMA COURT

5 Beds

5 Baths

9,609 Sq.Ft.

$1,895,000

MLS#: VAPW2024894

Completely reimagined in 2026, 4608 2nd Road N is a sophisticated transformation of a classic North Arlington home, thoughtfully expanded with a substantial three-level addition to create a residence that feels both elevated and inviting. The redesigned exterior sets the tone with a welcoming covered front porch, prominent gable, vertical siding accents, and classic brick detailing.

Inside, designer-inspired finishes, warm tones, and beautifully selected ceramic tile create a refined yet welcoming atmosphere throughout. At the heart of the home, the showpiece kitchen pairs style with thoughtful functionality. Waterfall quartz countertops, Fabuwood cabinetry, a pot filler, and a custom range hood create a polished, high-end aesthetic designed for both everyday living and entertaining.

The kitchen flows seamlessly into the living room with a gas fireplace, creating an open, connected gathering space. From here, step directly into the backyard—an effortless extension of the living area and an ideal setting for grilling, outdoor dining, or simply enjoying the open yard and fresh sod.

Offering six bedrooms plus a den, the home's expansive layout provides remarkable flexibility. A main-level bedroom with an ensuite bath creates a private retreat for guests or an ideal option for multigenerational living.

Upstairs, the spacious primary suite offers a walk-in closet and beautifully appointed private bath with a double vanity.
The spa-inspired primary bath is a showpiece of sophisticated design, wrapped in dramatic floor-to-ceiling marble-look tile that creates a serene, resort-like atmosphere. An expansive walk-in wet room pairs an elegant freestanding soaking tub with dual rainfall shower-heads, handheld fixtures, and warm brushed-gold hardware for a truly indulgent experience. A softly illuminated built-in niche adds both function and architectural detail, while the oversized window brings in natural light without interrupting the clean, modern aesthetic. Underfoot, coordinating mosaic tile adds warmth and texture, completing a luxurious retreat designed to feel like a private five-star spa at home.

An additional room connected directly to the primary bedroom offers a luxurious layer of flexibility—ideal as a private home office, nursery, or grand dressing room. Generously proportioned secondary bedrooms, multiple full baths, excellent closet space, and upper-level laundry bring convenience to the home's private spaces.

The finished lower level is equally well considered, with a wet bar creating another inviting entertaining space. A separate den offers flexibility for a media room, home office, fitness space, or playroom, while an additional bedroom with an ensuite bath provides privacy for overnight guests.

Set on a generous approximately 6,000-square-foot lot, the property offers valuable outdoor space along with a detached one-car garage with ample storage.

Located in the sought-after Arlington Forest neighborhood, the home offers an ideal balance of a peaceful, established residential setting and exceptional convenience, with Lubber Run Park and its trails, playgrounds and recreation amenities nearby, along with easy access to Ballston’s Metro, dining, shopping and entertainment—making this a desirable location for enjoying both Arlington’s abundant green space and its vibrant urban amenities.
#VAAR2080086

ARLINGTON

4608 2ND ROAD N

6 Beds

5 Baths

4,038 Sq.Ft.

$1,895,000

MLS#: VAAR2080086

New on site 3 days ago
A bonafide resort-style retreat, fully furnished with quality furnishings, and located on the exclusive private side of Lake Anna. Situated on a very private 1.39 acre lot, this impressive turn-key waterfront lake house offers a wonderful combination of space, comfort, and waterfront living with over 110 feet of shoreline, immersive privacy, and high-speed internet. The open-style main level features an oversized great room with high vaulted ceilings, large windows showcasing the water views and nature, a stone fireplace with beautiful mantle, large back-deck overlooking the lake, and a seamless connection to the expansive kitchen offering high-end quartz countertops, an enormous island with bar seating, stainless steel appliances, an abundance of cabinetry, and a 6 burner cooktop beneath a large stainless steel hood. The main level also offers a spacious primary suite with your own private en-suite bathroom, dual vanity and tile shower, as well as second bedroom suite with an additional full bathroom, and a convenient laundry room. This thoughtful layout continues upstairs with two additional bedrooms joined by a full bathroom and a spacious loft overlooking the great room.  The lower level features a large recreation game room with ping pong table and other games, entertainment/movie area, a fifth bedroom, full bathroom, and unfinished storage space. Unwind out back in the large hot tub or sitting around the picturesque concrete fire pit overlooking the lake. Down at the water's edge, the large boathouse offers a boat slip for parking your boat, storage area for water toys, a sun deck, and a comfortable shaded sitting area with furniture, perfect for watching the day go by.  The owner has invested substantial resources in quality furniture (both indoor and outdoor), furnishings, and decorations, as well as an expansive stone fire pit, paved driveway, and a beautiful paved sidewalk leading from the house to the water.  The coveted Elk Creek Landing subdivision offers a large boat ramp / launch, picnic area and covered boat slips.  The location here is ideal, just 5 minutes from groceries, popular local restaurants, The Lake Anna Taphouse, ABC, vet clinic and much more. Short drive to Richmond, Charlottesville, Fredericksburg, and just 80 miles from Washington DC.  INVESTORS: short term rentals are permitted in this subdivision.  This property now operates as a short term rental.
#VALA2010640

MINERAL

80 FAIRVIEW DRIVE

5 Beds

4 Baths

4,830 Sq.Ft.

$1,895,000

MLS#: VALA2010640
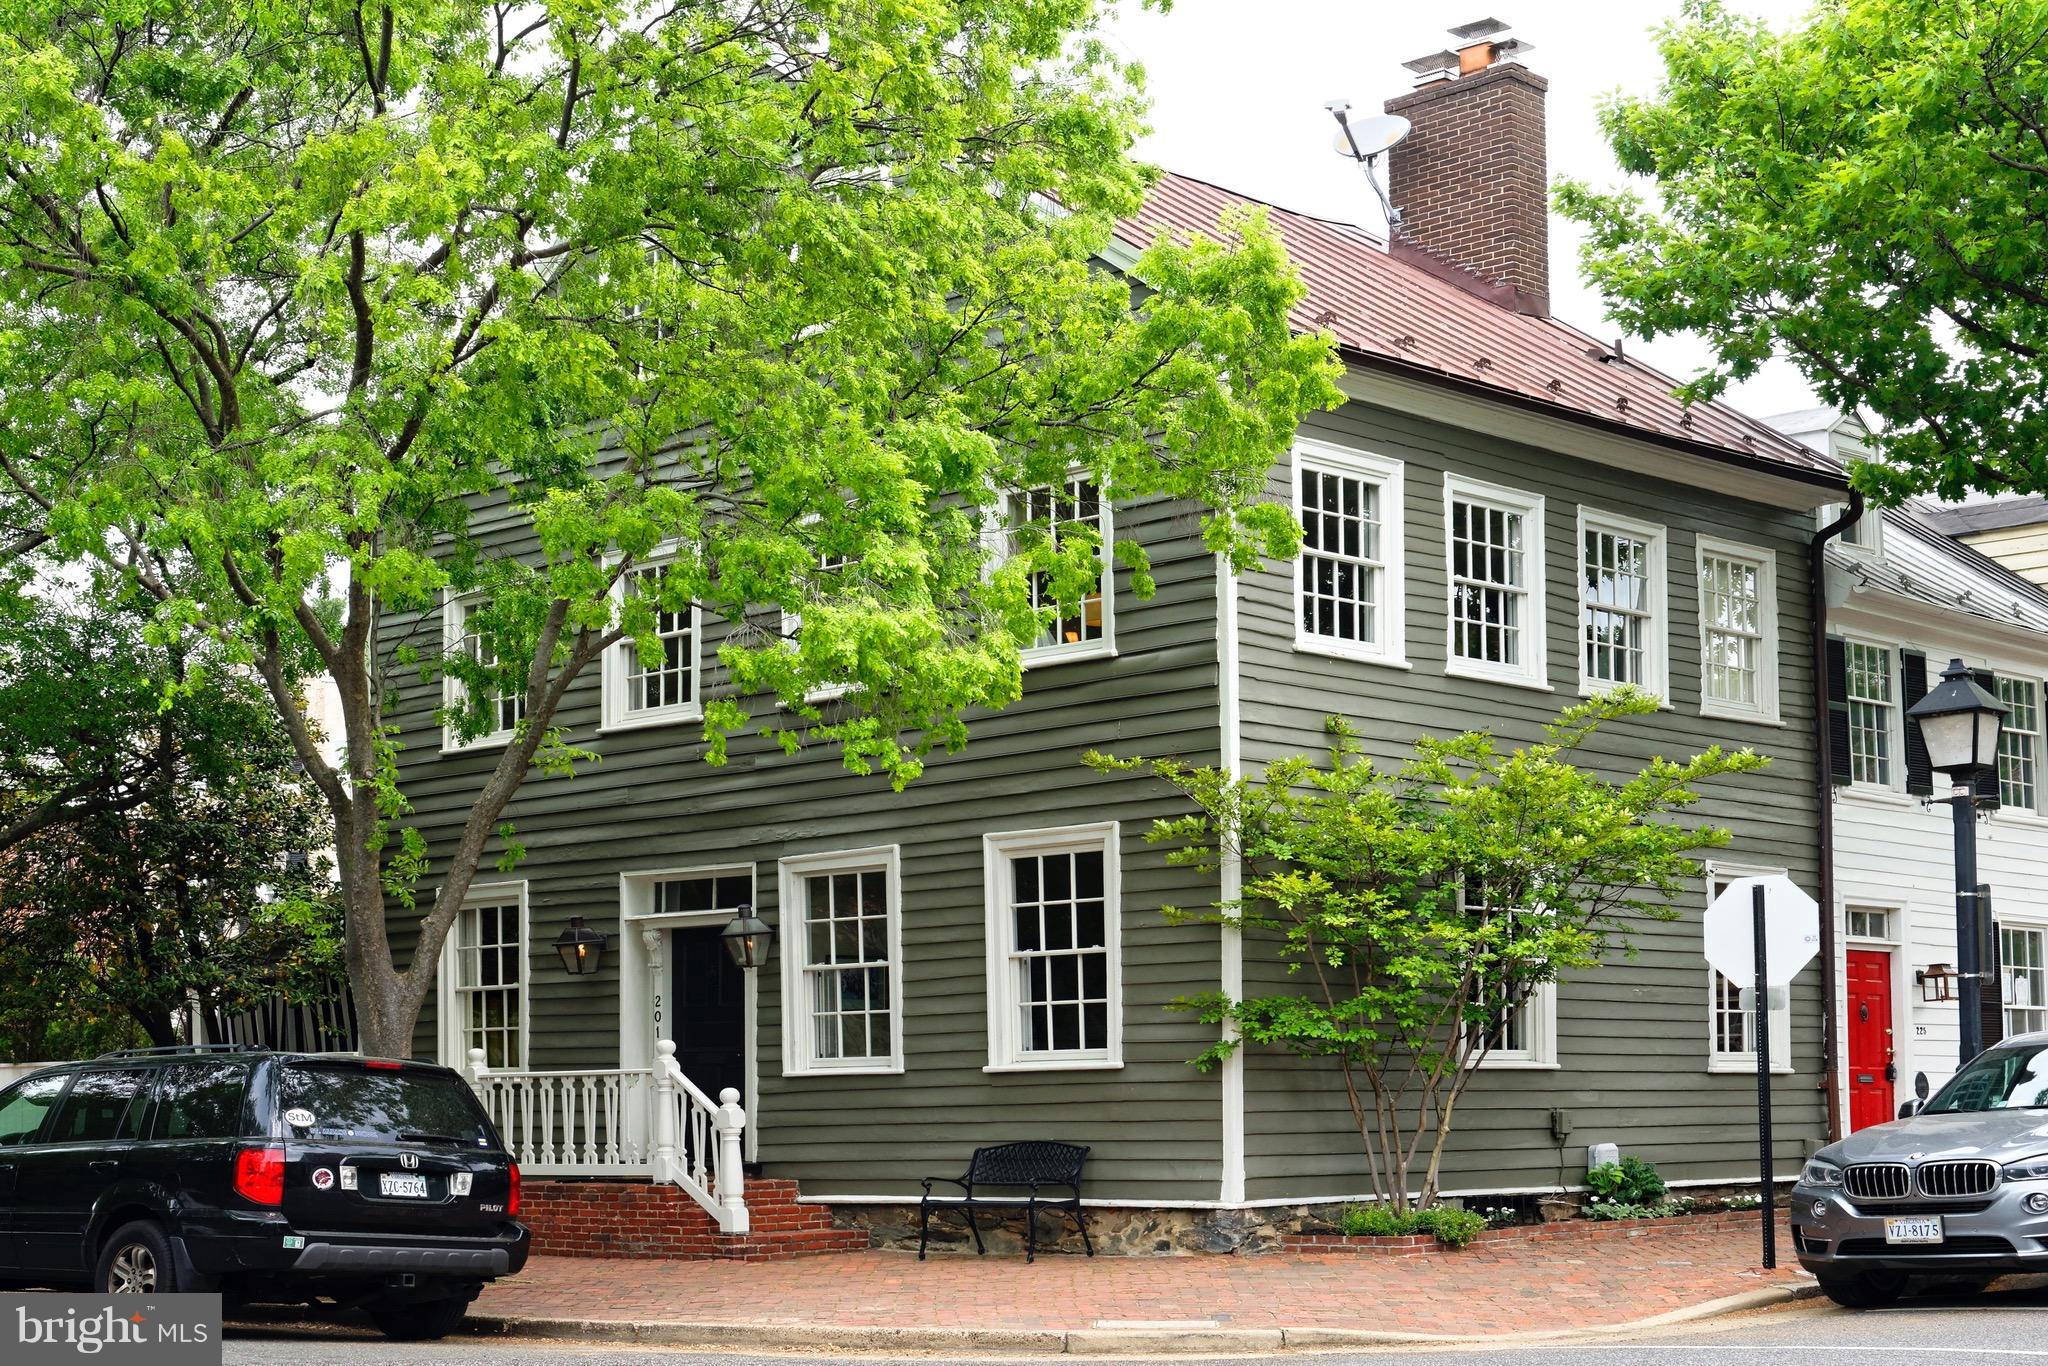
Premier Old Town home circa 1790, with 21st Century amenities and windows with abundant light on three sides!  Side porch and chef's kitchen both opening to beautiful garden with fountain.  Original heart pine floors, detailed moldings, 2 handsome fireplaces, 4 luxurious bedrooms, 3.5 renovated baths.  Exciting finished lower level with family room, large laundry and recently added wine cellar.
#1001248806

ALEXANDRIA

201 DUKE STREET

4 Beds

3 Baths

2,784 Sq.Ft.

$1,895,000

MLS#: 1001248806
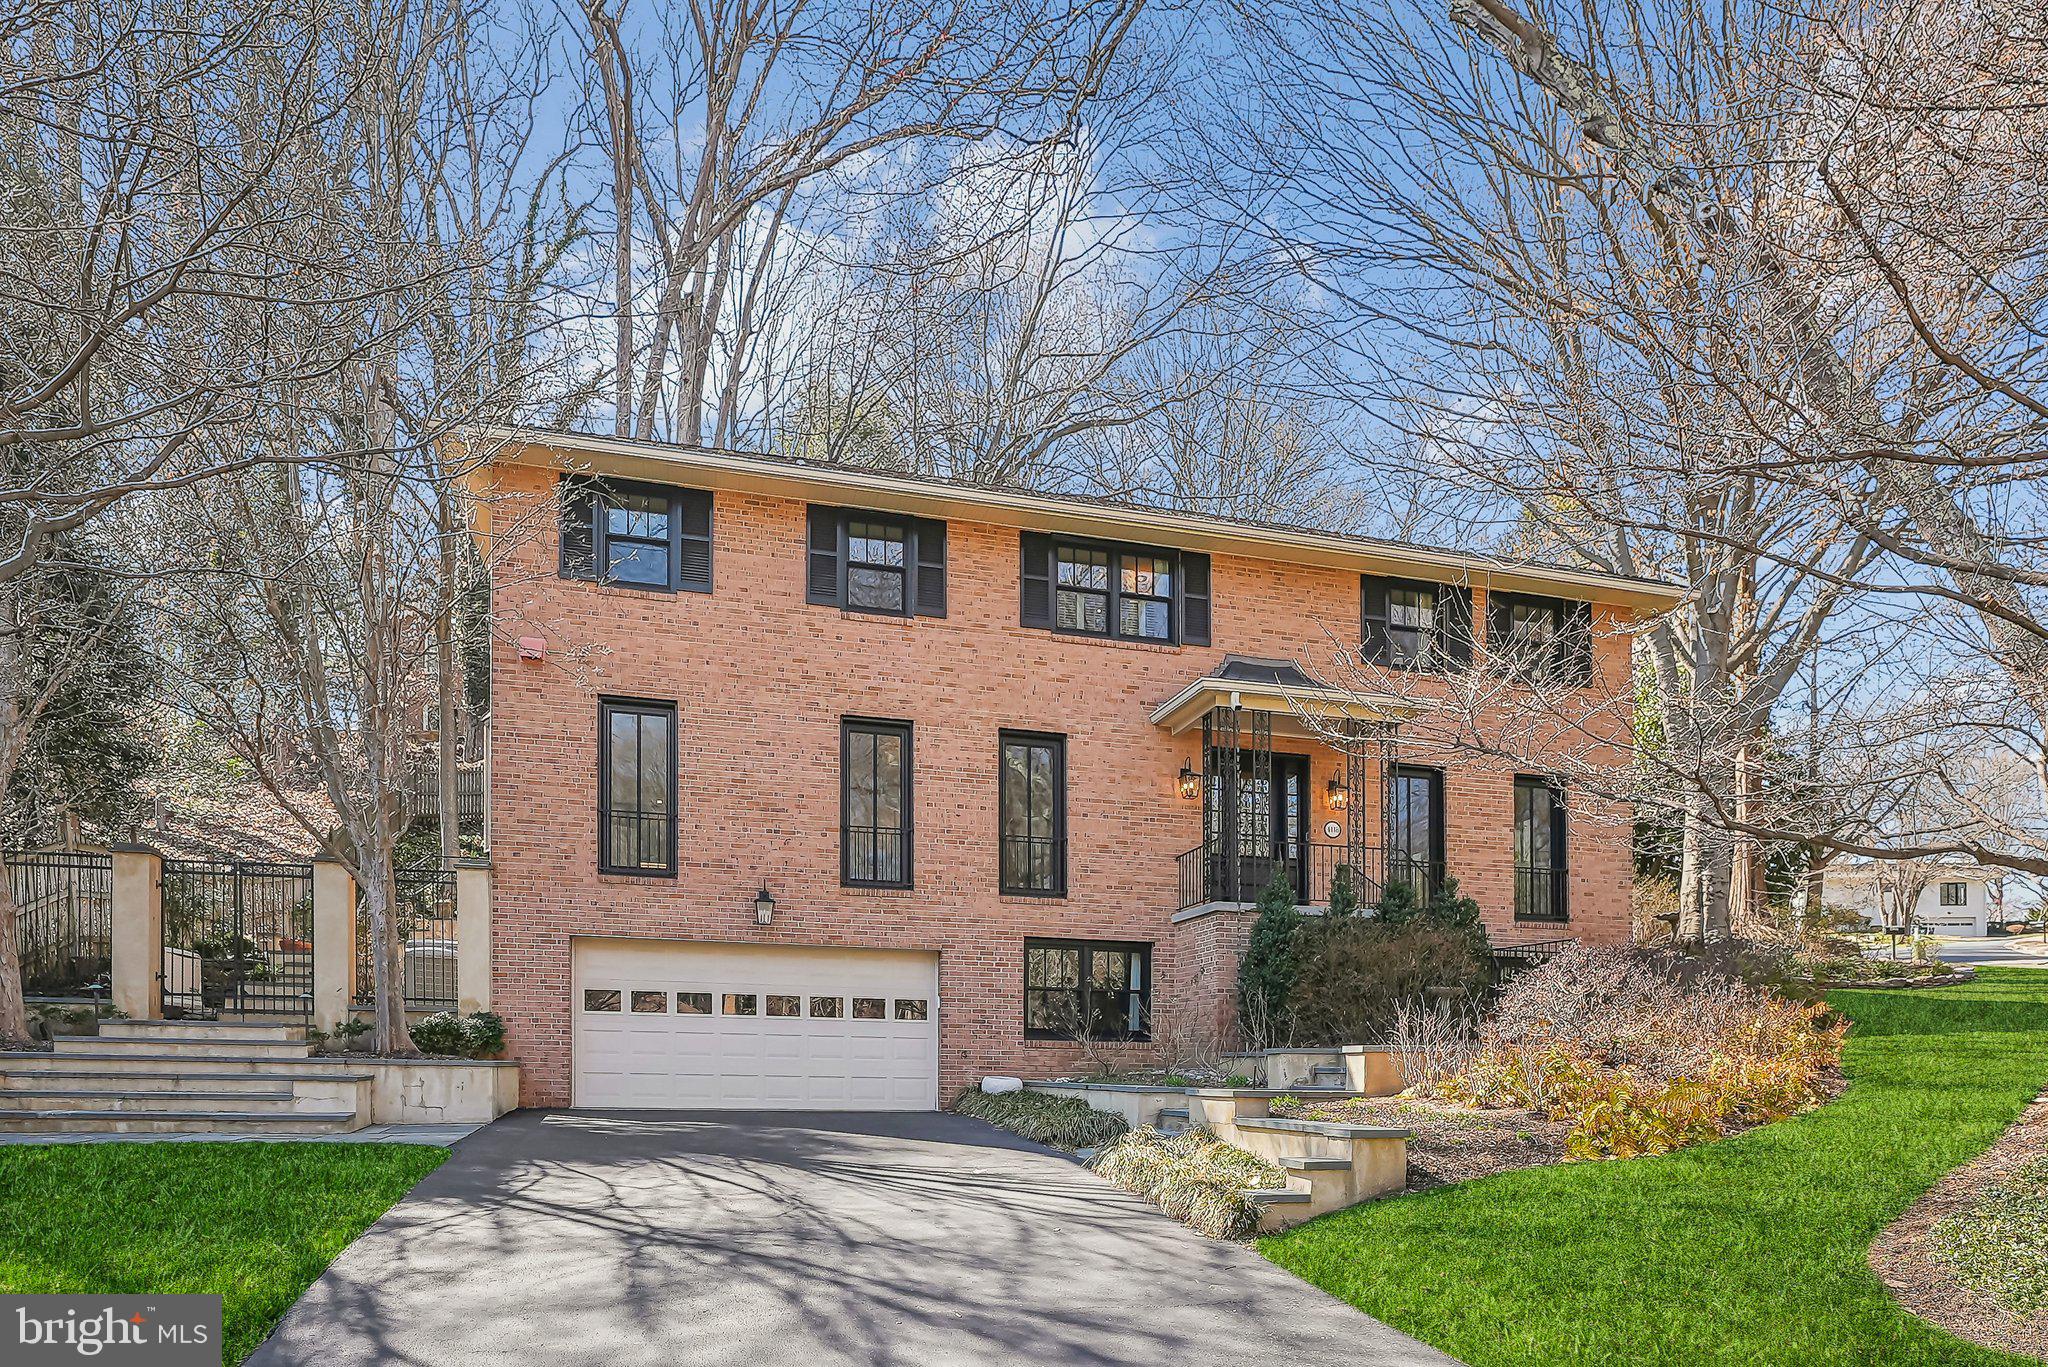
Welcome to this stunningly updated 5-bedroom, 4.5-bath home in the highly sought-after Chain Bridge Forest! Thoughtfully renovated with modern elegance, this home offers everything you could ask for—including a gourmet kitchen designed by Case Design in 2023, featuring top-of-the-line Thermador appliances and a wine fridge, perfect for all your entertaining needs.

Speaking of entertaining, step outside to the expansive dual-level flagstone patio, spanning the length of the home. This outdoor retreat showcases a serene koi pond and lush landscaping, creating a true backyard oasis.

Inside, the home boasts two spacious living areas, each with a cozy fireplace, ideal for hosting family and friends during life’s special moments. The formal dining room is the perfect setting for your most memorable dinner parties, framed by newly installed Andersen windows that bathe the home in natural light.

Upstairs, you’ll find four generously sized bedrooms and three beautifully updated bathrooms. The primary suite is a luxurious retreat, featuring a custom walk-in closet and dressing room, along with a spa-like ensuite bathroom complete with a rainfall shower, jacuzzi tub, and dual vanities.
The lower level offers yet another spacious living area, perfect for movie nights or casual gatherings. A fifth bedroom and full bath provide the perfect private space for guests, in-laws, or older children. This level also offers direct access to a full-size two-car garage and a dual-entry storage/mechanical room, ideal for seasonal décor and extra supplies.

Additional updates include a 22kW Generac generator for peace of mind, new exterior doors, new flues in all three fireplaces, and built-in exterior lighting for enhanced curb appeal.

Located just minutes from DC, the GW Parkway, Washington Golf & Country Club, Arlington, and McLean, this home offers unparalleled convenience while allowing you to escape the city’s hustle and bustle. Plus, it’s nestled within the highly acclaimed Chesterbrook, Longfellow, and McLean school pyramid.

Don’t miss the opportunity to call this breathtaking home yours!
#VAFX2225628

MCLEAN

4118 RIVER ST N

5 Beds

4 Baths

4,819 Sq.Ft.

$1,895,000

MLS#: VAFX2225628
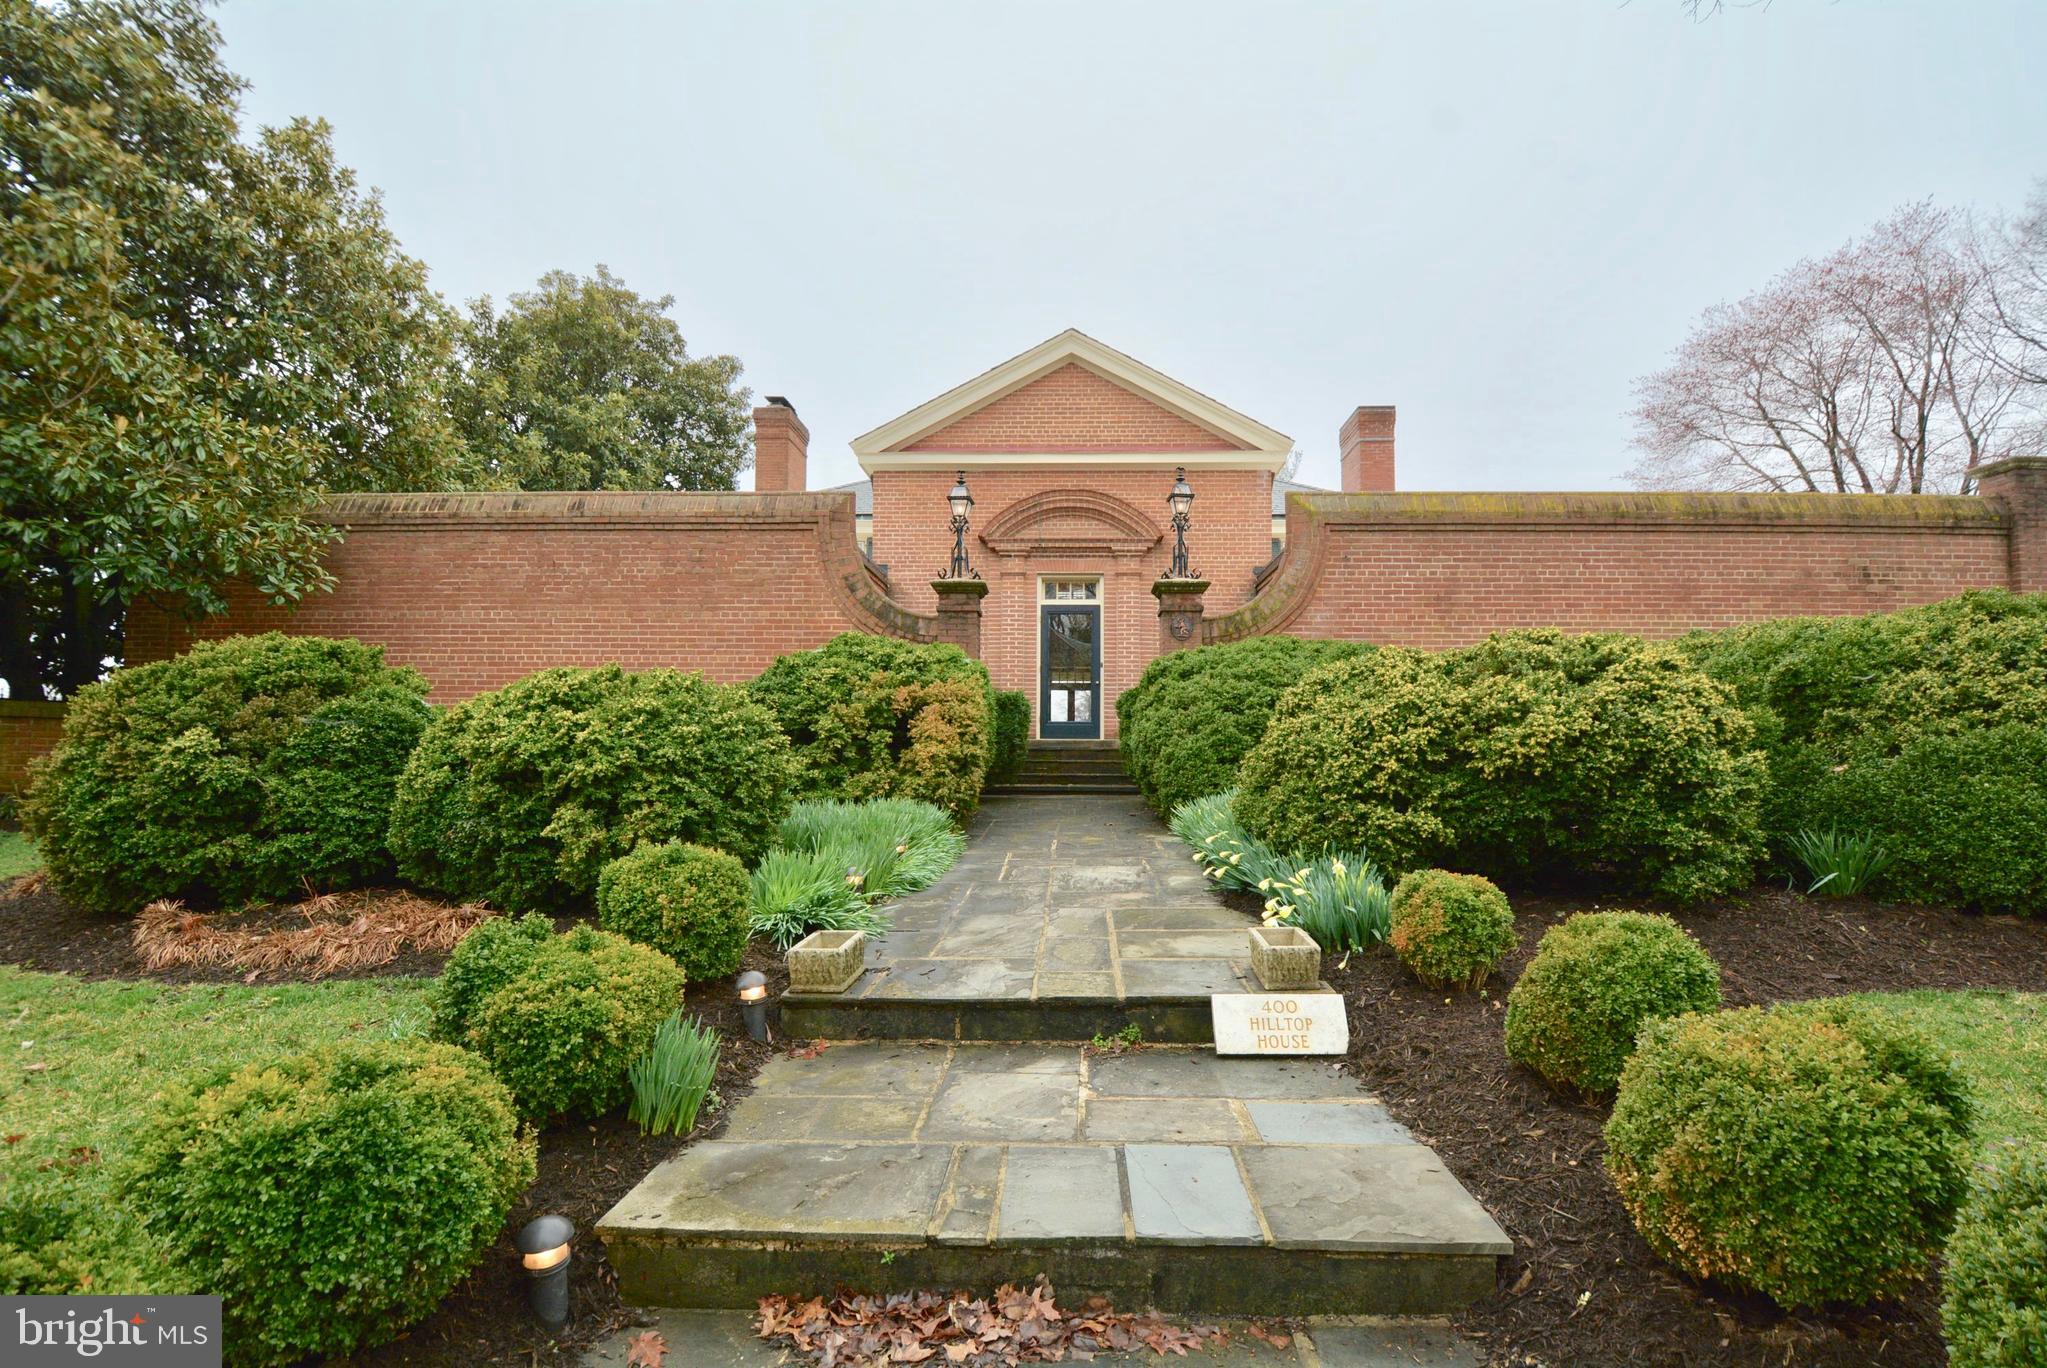
Extraordinary 4 bed, 4.5 bath property surrounded by the Masonic Temple grounds. Built in 1963 by Williamsburg engineer and aficionado who mimicked many of the features from the Governor's Palace from 1706. Current owner has taken great care to honor the character and charm while expanding and enhancing the property's true potential. The main level is anchored by 200-year old heart of pine floors and colonial style arched top floor-to-ceiling Kolbe windows overlooking the 35-acre grounds of the Masonic Temple. Perfectly situated for everyday living with a spacious 20x30 gourmet kitchen, large dining and living room, first floor master suite and in-law/au-pair suite. Wonderful home for entertaining. Short 10-minute walk to Old Town and King Street metro. You must see this one of a kind property!
#VAAX255166

ALEXANDRIA

400 HILLTOP TERRACE

4 Beds

4 Baths

3,689 Sq.Ft.

$1,895,000

MLS#: VAAX255166

1 ... 388 389 390 391 392 ... 666
* Listings identified with the FMLS IDX logo come from FMLS and are held by brokerage firms other than the owner of this website. The listing brokerage is identified in any listing details. Information is deemed reliable but is not guaranteed. If you believe any FMLS listing contains material that infringes your copyrighted work please click here to review our DMCA policy and learn how to submit a takedown request. © 2024. First Multiple Listing Service, Inc.

Send a message

Message successfully sent.

Your message

What is 3 + 4 ?

Reason for contacting?

I agree to receive email communication and understand I can unsubscribe at any time.

I agree to be contacted by Charis Realty Group - Christine Issler, Broker via call, email, and text for real estate services. To opt out, you can reply 'stop' at any time or reply 'help' for assistance. You can also click the unsubscribe link in the emails. Message and data rates may apply. Message frequency may vary. Privacy Policy

Sign Out

Virtual Assistant

Would you like to take the next step with this property? We can help you schedule a showing or virtual tour, or send you more details.

Yes, I would like more information.

Thank You for Your Reply, One of Our Agents will contact you as soon as possible

No, maybe later.

Thank you, you can always contact me via email, phone number or through the contact form.

Realhub AI

Lucy - Your AI-Powered Realtor

Update Your Temporary Password

Personalize your search

Enter your email and we'll notify you immediately when new listings match what you're looking for.

or enter email address

Already have an account ? Login here

Continue your home search

I agree to receive communications and understand I can unsubscribe at any time.

I agree to be contacted by Charis Realty Group - Christine Issler, Broker via call, email, and text for real estate services. To opt out, you can reply 'stop' at any time or reply 'help' for assistance. You can also click the unsubscribe link in the emails. Message and data rates may apply. Message frequency may vary. Privacy Policy

Already have an account ? Login here

We use cookies

We use cookies primarily for analytics to enhance your experience. By accepting, you agree to our use of these cookies. You can manage your preferences or learn more about our cookies policy.
