


Property
Beds
6
Full Baths
5
1/2 Baths
1
Year Built
2026
Sq.Footage
4,038
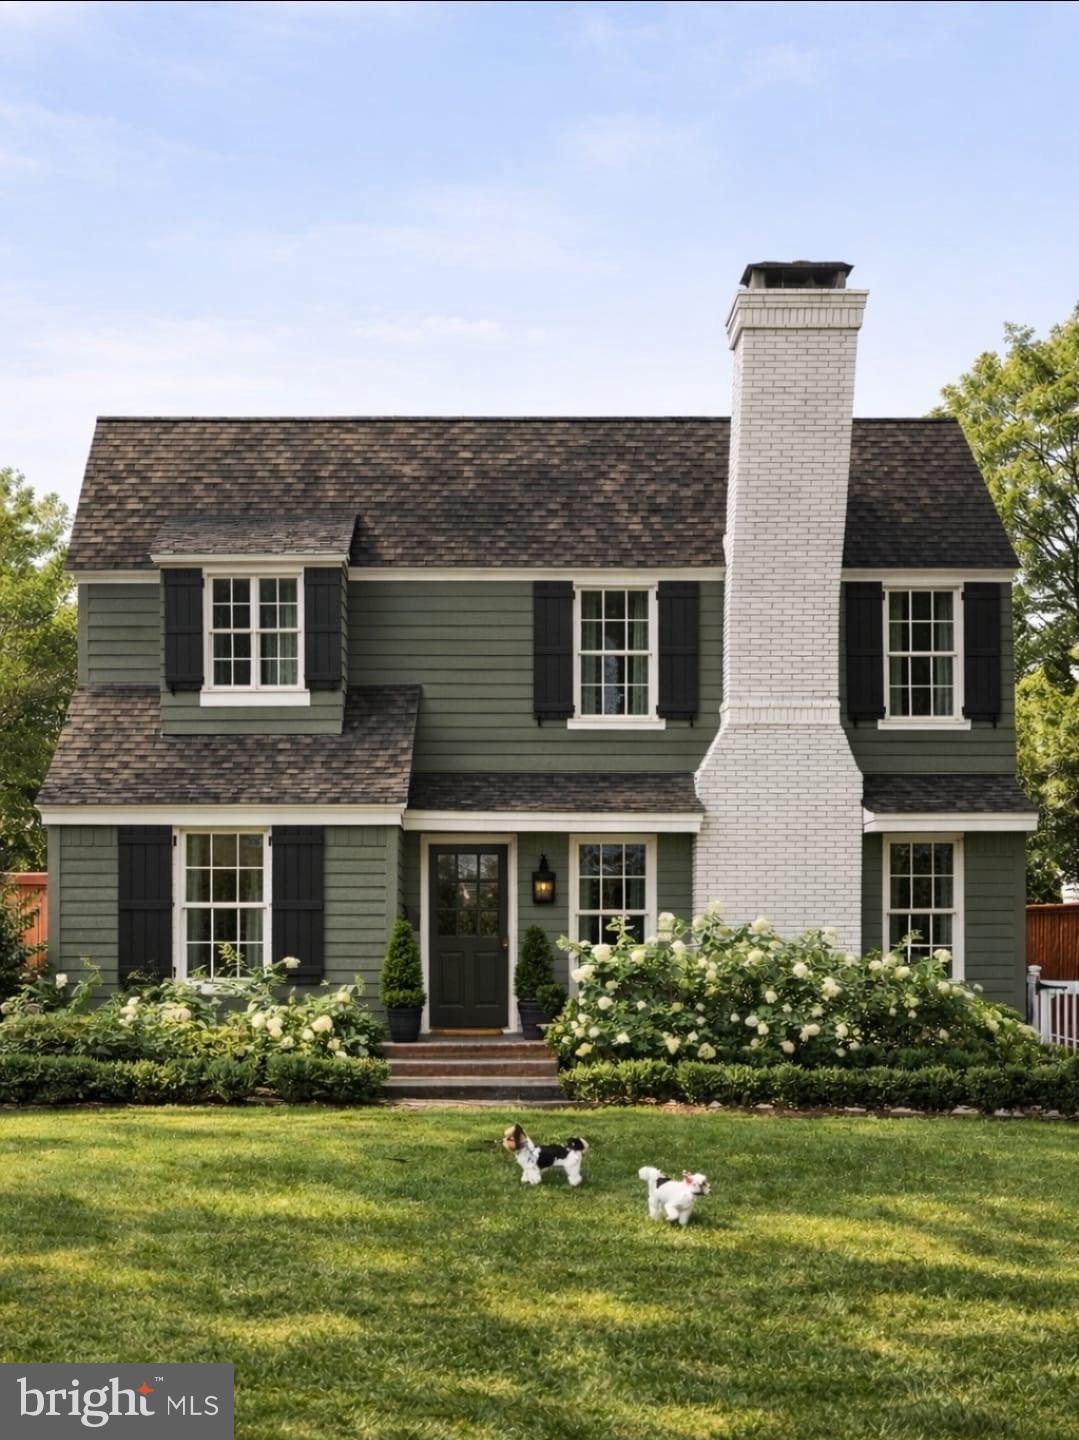
Completely reimagined in 2026, 4608 2nd Road N is a sophisticated transformation of a classic North Arlington home, thoughtfully expanded with a substantial three-level addition to create a residence that feels both elevated and inviting. The redesigned exterior sets the tone with a welcoming covered front porch, prominent gable, vertical siding accents, and classic brick detailing. Inside, designer-inspired finishes, warm tones, and beautifully selected ceramic tile create a refined yet welcoming atmosphere throughout. At the heart of the home, the showpiece kitchen pairs style with thoughtful functionality. Waterfall quartz countertops, Fabuwood cabinetry, a pot filler, and a custom range hood create a polished, high-end aesthetic designed for both everyday living and entertaining. The kitchen flows seamlessly into the living room with a gas fireplace, creating an open, connected gathering space. From here, step directly into the backyard—an effortless extension of the living area and an ideal setting for grilling, outdoor dining, or simply enjoying the open yard and fresh sod. Offering six bedrooms plus a den, the home's expansive layout provides remarkable flexibility. A main-level bedroom with an ensuite bath creates a private retreat for guests or an ideal option for multigenerational living. Upstairs, the spacious primary suite offers a walk-in closet and beautifully appointed private bath with a double vanity. The spa-inspired primary bath is a showpiece of sophisticated design, wrapped in dramatic floor-to-ceiling marble-look tile that creates a serene, resort-like atmosphere. An expansive walk-in wet room pairs an elegant freestanding soaking tub with dual rainfall shower-heads, handheld fixtures, and warm brushed-gold hardware for a truly indulgent experience. A softly illuminated built-in niche adds both function and architectural detail, while the oversized window brings in natural light without interrupting the clean, modern aesthetic. Underfoot, coordinating mosaic tile adds warmth and texture, completing a luxurious retreat designed to feel like a private five-star spa at home. An additional room connected directly to the primary bedroom offers a luxurious layer of flexibility—ideal as a private home office, nursery, or grand dressing room. Generously proportioned secondary bedrooms, multiple full baths, excellent closet space, and upper-level laundry bring convenience to the home's private spaces. The finished lower level is equally well considered, with a wet bar creating another inviting entertaining space. A separate den offers flexibility for a media room, home office, fitness space, or playroom, while an additional bedroom with an ensuite bath provides privacy for overnight guests. Set on a generous approximately 6,000-square-foot lot, the property offers valuable outdoor space along with a detached one-car garage with ample storage. Located in the sought-after Arlington Forest neighborhood, the home offers an ideal balance of a peaceful, established residential setting and exceptional convenience, with Lubber Run Park and its trails, playgrounds and recreation amenities nearby, along with easy access to Ballston’s Metro, dining, shopping and entertainment—making this a desirable location for enjoying both Arlington’s abundant green space and its vibrant urban amenities.
Features & Amenities
Interior
-
Total Bedrooms
6
-
Bathrooms
5
-
1/2 Bathrooms
1
-
Above Grade Finished Area
4038.0
-
Basement YN
YES
-
Cooling YN
YES
-
Cooling
Central Air, Electric
-
Fireplace YN
YES
-
Heating YN
YES
-
Heating
Natural Gas, Forced Air
-
Main Level Bedrooms
6
-
Pet friendly
N/A
Exterior
-
Garage
Yes
-
Garage spaces
1
-
Construction Materials
Vinyl Siding, Brick
-
Parking
Concrete, Garage, Driveway, Detached
-
Pool
No
-
Waterfront YN
NO
Area & Lot
-
Lot Size(acres)
0.14
-
Lot Size(square feet)
6,000
-
Property Type
Residential
-
Property Sub Type
Single Family Residence
-
Architectural Style
Craftsman
Price
-
Sales Price
$1,895,000
-
Tax Amount
$8,838
-
Financing Options
FHA, VA, Conventional, Cash
-
Sq. Footage
4,038
-
Price/SqFt
$469
HOA
-
Association
No
School District
-
Elementary School
N/A
-
Middle School
N/A
-
High School
N/A
Property Features
-
New Construction
YES
-
Foundation Details
Slab
-
Senior Community YN
NO
-
Sewer
Public Sewer
-
Water Source
Public
Schedule a Showing
Showing scheduled successfully.
Mortgage calculator
Estimate your monthly mortgage payment, including the principal and interest, property taxes, and HOA. Adjust the values to generate a more accurate rate.
Your payment
Principal and Interest:
$
Property taxes:
$
HOA fees:
$
Total loan payment:
$
Total interest amount:
$
Location
County
ARLINGTON
Elementary School
Middle School
High School
Listing Courtesy of Renee McMahan, Compass
RealHub Information is provided exclusively for consumers' personal, non-commercial use, and it may not be used for any purpose other than to identify prospective properties consumers may be interested in purchasing. All information deemed reliable but not guaranteed and should be independently verified. All properties are subject to prior sale, change or withdrawal. RealHub website owner shall not be responsible for any typographical errors, misinformation, misprints and shall be held totally harmless.

Salesperson, Realtor
Nicholas Welti
Call Nicholas today to schedule a private showing.

* Listings on this website come from the FMLS IDX Compilation and may be held by brokerage firms other than the owner of this website. The listing brokerage is identified in any listing details. Information is deemed reliable but is not guaranteed. If you believe any FMLS listing contains material that infringes your copyrighted work please click here to review our DMCA policy and learn how to submit a takedown request.© 2024 FMLS.
Related Properties

ARLINGTON
3505 17TH STREET S
3 Beds
1 Baths
720 Sq.Ft.
$1,750,000
MLS#: VAAR2073820

ARLINGTON
6947 28TH STREET N
5 Beds
4 Baths
4,648 Sq.Ft.
$2,099,900
MLS#: VAAR2077404
ARLINGTON
6000 35TH STREET N
4 Beds
4 Baths
2,725 Sq.Ft.
$1,700,000
MLS#: VAAR2073218

ARLINGTON
26 S PARK DRIVE
5 Beds
3 Baths
3,711 Sq.Ft.
$1,899,000
MLS#: VAAR2075320

ARLINGTON
1881 N NASH STREET 902
2 Beds
2 Baths
2,227 Sq.Ft.
$1,795,000
MLS#: VAAR2077348

ARLINGTON
1881 N NASH STREET N 1403
2 Beds
2 Baths
1,803 Sq.Ft.
$1,618,000
MLS#: VAAR2075094

ARLINGTON
1781 N PIERCE STREET 1702
2 Beds
2 Baths
2,022 Sq.Ft.
$2,200,000
MLS#: VAAR2077316

ARLINGTON
1881 N NASH STREET PH8
2 Beds
2 Baths
2,039 Sq.Ft.
$2,200,000
MLS#: VAAR2078678

ARLINGTON
2116 21ST ROAD N
4 Beds
4 Baths
3,760 Sq.Ft.
$1,950,000
MLS#: VAAR2079454

ARLINGTON
6295 15TH PLACE N
5 Beds
5 Baths
3,196 Sq.Ft.
$1,895,000
MLS#: VAAR2076896
.png)