Properties

Browse or get in touch to schedule a walkthrough.

  • Nearby me
Price range

Popular Features

Community Features

Association

Property Features

Waterfront

View

Exterior Features

Interior Features

Style

10000 properties match your criteria

Updated 1 minute ago

E-Alert name

WELCOME HOME!! LOCATED IN SAUGHT AFTER HOLLEYBROOKE!! RENOVATED 4 BED, 2.5 BATH NESTLED ON JUST UNDER HALF AN ACRE LOT.  JUST MINUTES TO HARRISON CROSSING, RT 3, AND RT 208. INSIDE YOU WILL FIND NEW LUXURY VINYL PLANK FLOORING THROUGHOUT,  NEW COUNTERTOPS  AND STAINLESS STEEL APPLIANCES, & BEAUTIFUL BACKSPLASH IN YOUR EAT-IN KITCHEN COMPLETE WITH BREAKFAST BAR AS WELL! NEWER BATHROOMS FEATURING TILE/TUB SHOWERS AND NEW VANITIES, BRAND NEW LARGE BACK DECK, NEW 30 YEAR ROOF, AND NEW HVAC! LARGE LOWER LEVEL REC ROOM, 1 CAR GARAGE WITH WORKSHOP, HUGE DRIVEWAY SUITED FOR AMPLE PARKING, SHED WORKSHOP, AND MORE! STOP BY THIS WONDERFUL HOME *TODAY* AND GET THE MOST FOR YOUR MONEY!!
#VASP2031656

SPOTSYLVANIA

10508 HOLLEYBROOKE DRIVE

4 Beds

2 Baths

2,008 Sq.Ft.

$425,000

MLS#: VASP2031656

Fixer upper on 1 acre! Route 2 north just south of county line. 8 minutes south of I95 and the VRE. Home originally built 1867. Strong bones, newer windows, original floors. Country kitchen is a nice size with a perfect spot for table. First floor bedroom with jack/jill bath, as well as a half bath . 
it has so much potential !Home is ready for your rehab. Great front porch, nice grounds with old plantings. Shed , cellar and carport as well.  This one is ready for you to make it your own.
#VACV2007946

WOODFORD

8418 FREDERICKSBURG TURNPIKE

3 Beds

2 Baths

1,336 Sq.Ft.

$184,000

MLS#: VACV2007946

Newer Van Metre brick front home featuring 3,100 square feet on 4 levels, and located in the beautiful community of Brambleton.  The home is in the Madison Trust Elementary Schools pyramid.  Let me describe some of the main features of this home.  The entry level has a  bedroom and  a full bathroom.  Also, there is an attached 2 car garage with a separate rear back entrance with additional parking in the front of the home.  The next level has an large open floor plan which includes a gourmet eat in kitchen area with 42" cabinets, granite counters,  stainless steel appliances, with an isalnd.  There is a front deck off the kitchen where you can relax enjoing the nearby views. The remaining inside  space is for dining  and use as a family area, relaxing around a gas fireplace.  The entire level has beautiful engineered hardwood floors.  An additional balcony is features off the family room.  The third level has 3 generous bedrooms, with walk-in closets, ceiling fans, and 2 deluxe bathrooms with granite counters, with tubs and/or glass enclosed showers.  A washer/dryer is included on this level.  The fourth level includes an inside mini wet bar convenient to the roof-top terrace.  You can enjoy the privacy of sunbathing by day or an evening dining under the stars with family or friends.  Water and natural gas is available for your use on the roof-top.  

You can walk, jog, bike, or drive a short distance to the Brambleton Town Center.  The Brambleton community has many amenites, including over 250 acres of green space,  over 18 miles of paved walking trails, 4 community pools, parks, tennis, and basketball courts and over 40 dining, shopping, service and entertainment options, including a movie theatre, gym, and library.   The home is just minutes to Dulles Airport, Dulles Greenway, and one of the two new Ashburn Metro stations.
#VALO2090912

BRAMBLETON

42363 CHAPEL GATE TERRACE

4 Beds

3 Baths

3,105 Sq.Ft.

$4,100

MLS#: VALO2090912

Welcome to this charming, freshly renovated home that offers the perfect blend of comfort and convenience. The property boasts a spacious layout with plenty of natural light, featuring three generously sized bedrooms and two updated bathrooms. The kitchen, with its refreshed cabinets and ample counter space, is ideal for preparing your favorite meals and entertaining guests. The open living and dining areas create a welcoming space for relaxation and socializing. Located in a prime area, this home is just minutes away from shops, dining, and major commuter routes, making it an excellent choice for both accessibility and lifestyle.
---------------------------------------------------------------------------------------------------------------------------------------All Richey Property Management residents must enroll in and purchase a Resident Benefits Package which includes liability insurance, credit building to help boost the resident’s credit score with timely rent payments, up to $1M Identity Theft Protection, HVAC air filter delivery (for applicable properties), move-in concierge service making utility connection and home service setup a breeze during your move-in, our best-in-class resident rewards program, and much more! More details and options provided upon application.
#VAFX2217720

ANNANDALE

4635 LOGSDON DRIVE 55

3 Beds

2 Baths

1,400 Sq.Ft.

$2,600

MLS#: VAFX2217720

Welcome to 5216 Sequoia Farms Drive, a beautifully maintained and thoughtfully updated home nestled in the sought-after Sequoia Farms community in Centreville, Virginia. This spacious 3-bedroom, 3.5-bathroom residence offers comfort, function, and charm across three finished levels. The upper level features three generous bedrooms and two full baths, including a spacious primary suite with two closets, a private en-suite bath, and direct access to a deck—ideal for morning coffee or evening winding down.

The main level boasts an inviting layout with an eat-in kitchen, formal dining area, and cozy family room. A separate den with vaulted ceilings and a wood-burning fireplace creates a warm and open atmosphere, with sliding glass doors that lead to a spacious deck overlooking the fully fenced backyard. Recent upgrades include brand-new stove and microwave (1 month), a 2-year-old dishwasher and washer/dryer, a 4-year-old refrigerator, and a garbage disposal installed just this week. Recessed lighting in the kitchen (9 months) and downstairs (2 years) enhances the modern, clean feel. Flooring in the foyer, kitchen, and family room was updated approximately 5 years ago.

The finished basement expands the living space with a large rec room, a full bathroom, laundry area, and a potential 4th bedroom, or an additional bonus room that can be used as a guest space, gym, or office (note: no egress window). A spacious garage offers ample storage, and documentation on garage door systems and appliance info can be found conveniently stored in the kitchen.

Major systems and structural elements have been well cared for, with the roof, siding, and gutters replaced around 7 years ago, all doors and windows upgraded within the last 2 years, and the deck rebuilt about 4 years ago. The entire home is protected by hardwired smoke, fire, and carbon monoxide alarms (2 years old), and the fully fenced backyard has fencing no older than 10 years.

Located in a vibrant and amenity-rich community, Sequoia Farms offers residents access to a pool, tennis/pickleball courts, playground, and is adjacent to the 660-acre Ellanor C. Lawrence Park with trails, sports fields, and more. The neighborhood hosts festive events year-round and features a community swim team. With few homes like this available in such a desirable location, this is a rare opportunity you won’t want to miss—schedule your tour today!
#VAFX2231276

CENTREVILLE

5416 SEQUOIA FARMS DRIVE

4 Beds

3 Baths

2,805 Sq.Ft.

$789,900

MLS#: VAFX2231276
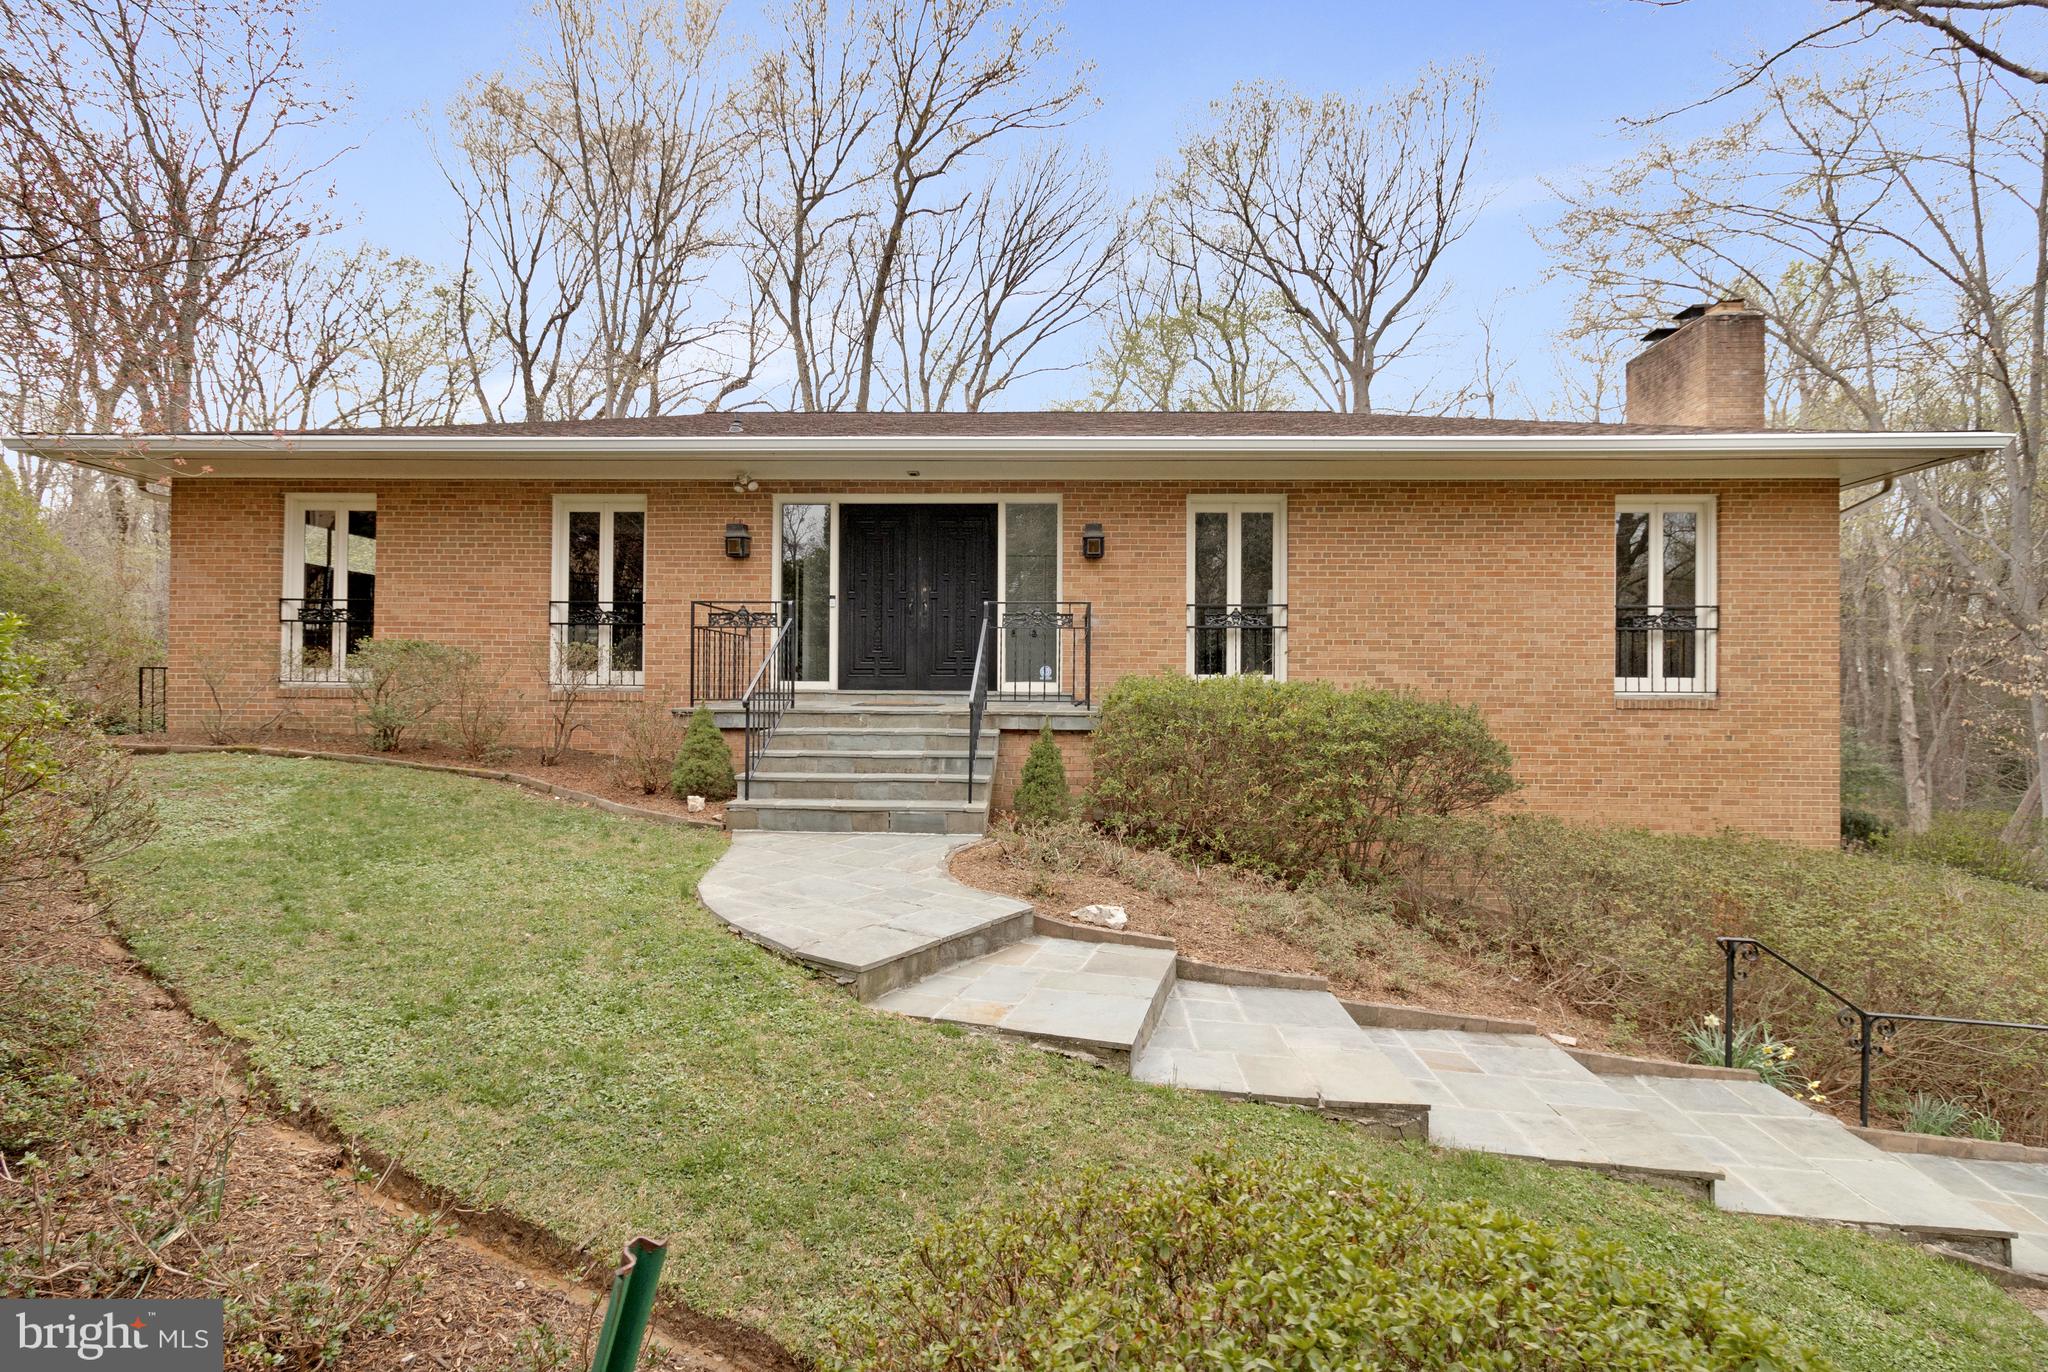
This exceptional 5-bedroom, 3-bathroom contemporary home in the coveted Chain Bridge Forest neighborhood offers a seamless blend of modern design, ultimate privacy, and unparalleled convenience—with only one stoplight to D.C.. Nestled on a quiet street and backing up to lush parkland, this home provides a peaceful retreat while remaining close to city life.
Main Level: Designed for Comfort & Entertaining
With 10-foot ceilings throughout, the main level is bright, open, and thoughtfully designed. The circular flow of the living, dining, and kitchen areas makes entertaining effortless. Expansive windows and glass doors bring in natural light and provide stunning views of the private backyard and parkland beyond.
A standout feature of this level is the dedicated office/study with a wet bar and spacious closet, offering flexibility to function as a 6th bedroom if needed. The kitchen is of grand proportion  with plenty of cabinetry, and space for an eat-in table—perfect for casual gatherings or meal prep. Just off the living area, a large rear deck extends the living space outdoors, making it the perfect spot for morning coffee or al fresco dining while immersed in nature.
Lower Level: Spacious & Functional
The lower level is equally impressive, with high ceilings and a bright, open recreation room that walks out to the side of the house. This level offers three generously sized bedrooms and a large full bathroom, creating an ideal setup for guests, family members, or even an in-law suite. Additional Features include Side-loading 2-car garage for enhanced curb appeal; Ultimate privacy with parkland as your backyard; Quiet, tree-lined street in a highly desirable neighborhood; Easy access to D.C. with just one stoplight. This stunning contemporary home offers the best of both worlds—modern elegance and natural tranquility—making it a rare gem in Chain Bridge Forest.
#VAFX2229584

MCLEAN

4066 ROSAMORA COURT

5 Beds

3 Baths

4,094 Sq.Ft.

$1,650,000

MLS#: VAFX2229584

Welcome to 7435 Gillingham Row, a possible 4-bedroom, 3.5-bathroom brick-front townhouse located in sought-after Kingstowne.  Tucked in among the trees this home offers a serene retreat and as a spacious End unit Townhome it offers an estimated 2,430 total square feet.  The interior boasts a remodeled eat-in kitchen featuring granite countertops, stainless steel appliances, 42-inch cabinetry, massive countertop space, porcelain tile flooring, with the deck right off the kitchen so its perfect for hosting others!  Brazilian Cherry Hardwoods floors in the foyer and the formal dining room. The Primary Suite includes a walk-in closet and a luxurious bathroom, facing the wooded back yard offering the ultimate escape.  The lower level is an entertainment space as well with a possible 4th Bedroom or office (NTC - no window but it does have a large closet). Walk out basement with gas fireplace and full bathroom makes this living space even more desirable. Outdoor Oasis: Enjoy the private trex style deck and fenced backyard, perfect for outdoor gatherings. Modern living, as this End unit TH lives like a single family home with a peaceful natural setting, making it an ideal choice for those seeking both comfort and peace of mind.  UPGRADES: LG Washer/Dryer (2014),  H20 Heater (2014), Brand New Roof Marshals Roofing (2015),  Main H20 valve and Pressure Relief Valve (2015),  Microwave (2020), Refrigerator (2020), Replaced Rakeboards (2020), Brand New Trex Style Deck Boards and Rails (2023), Replaced Inducer motor and pressure switch Furnace (2024), Carpets Steam Cleaned and Windows Pro Washed (2025).   This home qualifies for a low down payment program of  3%, or more down ***below market rates (possible 6.25%)  with NO mortgage insurance.***** Schedule your viewing today! ****OPEN HOUSE  THURSDAY MARCH 27th 4-6pm. *****  SUNDAY 30TH 1pm-3pm .
#VAFX2228770

ALEXANDRIA

7435 GILLINGHAM ROW

4 Beds

3 Baths

2,310 Sq.Ft.

$709,990

MLS#: VAFX2228770

FULLY FURNISHED TOWNHOUSE WITH PRIVATE ELEVATOR AND UTILITIES INCLUDED! **55+ Community** This beautifully furnished, spacious townhome offers over 2,500 sq ft of living space — perfect for those waiting on a new build or relocating for a short-term stay.

The entry-level features a versatile bonus room, complete with a library, work desk, and even a turntable with vinyl records for a touch of nostalgia. Toward the back, you'll find a mudroom leading to your one-car garage, plus an additional parking space in the driveway.

The main level boasts an open-concept layout with a cozy living area, plenty of seating, and a TV. The dining space comfortably seats 10, while the chef’s kitchen features island seating, stainless steel appliances, and an instant hot water faucet for added convenience. A charming Juliet balcony completes the space.

On the next level, the primary suite offers a spacious walk-in closet and an en suite bathroom with dual sinks, a separate shower, and a soaking tub. The laundry is also conveniently located on this floor. The top level includes two additional fully furnished bedrooms and a shared bathroom — perfect for guests or family.

For ultimate ease, the private elevator provides access to every floor — no stairs necessary! This home comes fully equipped with everything you need, from bed linens to kitchen essentials. All utilities are included, along with basic cable and internet. Community amenities include a clubhouse, indoor and outdoor pools, pickleball courts, a fitness center, and more. Conveniently located near shopping, Dulles Greenway, and Dulles Airport.

No smoking. No pets.

**55+ Community**
#VALO2091312

ASHBURN

23610 HAVELOCK WALK TERRACE

3 Beds

2 Baths

2,532 Sq.Ft.

$3,300

MLS#: VALO2091312

Welcome to 519 Merlins Ln, a beautifully updated split-level home offering the perfect blend of modern upgrades and timeless charm. Step inside to an inviting open floor plan on the main level, where natural light fills the  living and dining areas, creating a warm and welcoming atmosphere. The thoughtfully designed layout flows seamlessly into the kitchen, making it ideal for both everyday living and entertaining.  

This home features  updated bathrooms  with stylish finishes, ensuring a fresh and modern feel throughout. Upstairs, you'll find 2 comfortable bedrooms, and the primary bedroom with ensuite bath.  While the lower level boasts an additional bedroom and full bathroom, providing a private retreat for guests, in-laws, or a home office. The lower level also offers extra living space, perfect for a recreation room or media area.  

One of the standout features of this home is the brand-new LARGE deck offering the perfect outdoor retreat. Overlooking a private backyard, this space is ideal for enjoying morning coffee, summer BBQs, or quiet evenings under the stars.  

Located in a desirable Herndon neighborhood, this home is just minutes from shopping, dining, parks, and major commuter routes. Don’t miss this incredible opportunity—schedule your showing today!
#VAFX2229376

HERNDON

519 MERLINS LANE

4 Beds

3 Baths

1,600 Sq.Ft.

$645,000

MLS#: VAFX2229376

120 Charing Cross Drive is a spacious new home in Stephens City, VA for May/June move-in. The Cabral floorplan features a 2-car garage, and an open concept first floor. The kitchen is equipped with granite counters, white cabinets, stainless steel appliances, and a walk-in pantry. The first floor also features an expanded dining area and a powder room. The upper floor offers 3 bedrooms including a spacious owner's suite with a private bath and large walk-in closet, an open loft area, and a convenient bedroom level laundry.
West Wind offers convenient access to I-81 and all major commute routes. Community features a playground, and large open park area. Featuring America's Smart Home, D.R. Horton keeps you close to the people and places you value most. Simplify your life with a dream home that features hands-free communication, remote keyless entry, video doorbell, and so much more! It’s a home that adapts to your lifestyle. And with D.R. Horton's simple buying process and ten-year limited warranty, there's no reason to wait. Up to $6,500 total closing cost is tied to the use of DHI Mortgage. *Photos, 3D tours, and videos are representative of plan only and may vary as built.*
#VAFV2033236

STEPHENS CITY

120 CHARING CROSS DRIVE

3 Beds

2 Baths

1,657 Sq.Ft.

$439,990

MLS#: VAFV2033236

Completely Renovated 4 bedroom, 2.5 Bath Home On Cul-De-Sac Within Walking Distance Of Ft. Myer. Main Level Features A Large Galley Kitchen w/Recessed Lighting, Dining Room, Living Room w/Wood Burning Fireplace, Family Room w/Recessed Lighting, Laundry Room & Powder Room. Kitchen Has Granite Counters, Tile Backsplash, Plenty Of Cabinets & Newer Appliances. The Laundry Room Has Newer Washer/Dryer & A Door That Leads To The Beautiful Fenced Back Yard. The Upper Level Has 4 Bedrooms And Two Renovated Full Bathrooms. Hardwood Floors Throughout All Living Areas And Bedrooms. Ceramic Tile In All Bathrooms & Laundry Room. Spacious Back Yard With Newer White Vinyl Fence.  There Are Two Patio Areas In The Back Yard. Private Parking In Driveway. Butler Holmes Park Within Walking Distance. Transit Information: 1.6 Miles to Clarendon Metro Station, Orange/Silver Line 0.5 Mile to Bus Stop, Sequoia/Dhs S Uhle Street WB @ S Walter Reed Drive, The Bus Then Goes To The Clarendon Metro Station, Orange/Silver Line.
#VAAR2055844

ARLINGTON

2807 1ST PLACE S

4 Beds

2 Baths

1,750 Sq.Ft.

$4,200

MLS#: VAAR2055844

Home with great potential on a flat lot within walking distance to public transportation, shopping and park. Large back deck and yard for outdoor activities. Three (3) levels for privacy. Separate In-law suite. Ideal location to Ft. Belvoir, Mount Vernon and commuting to DC.
#VAFX2230948

ALEXANDRIA

7908 STEADMAN STREET

4 Beds

3 Baths

1,352 Sq.Ft.

$550,000

MLS#: VAFX2230948
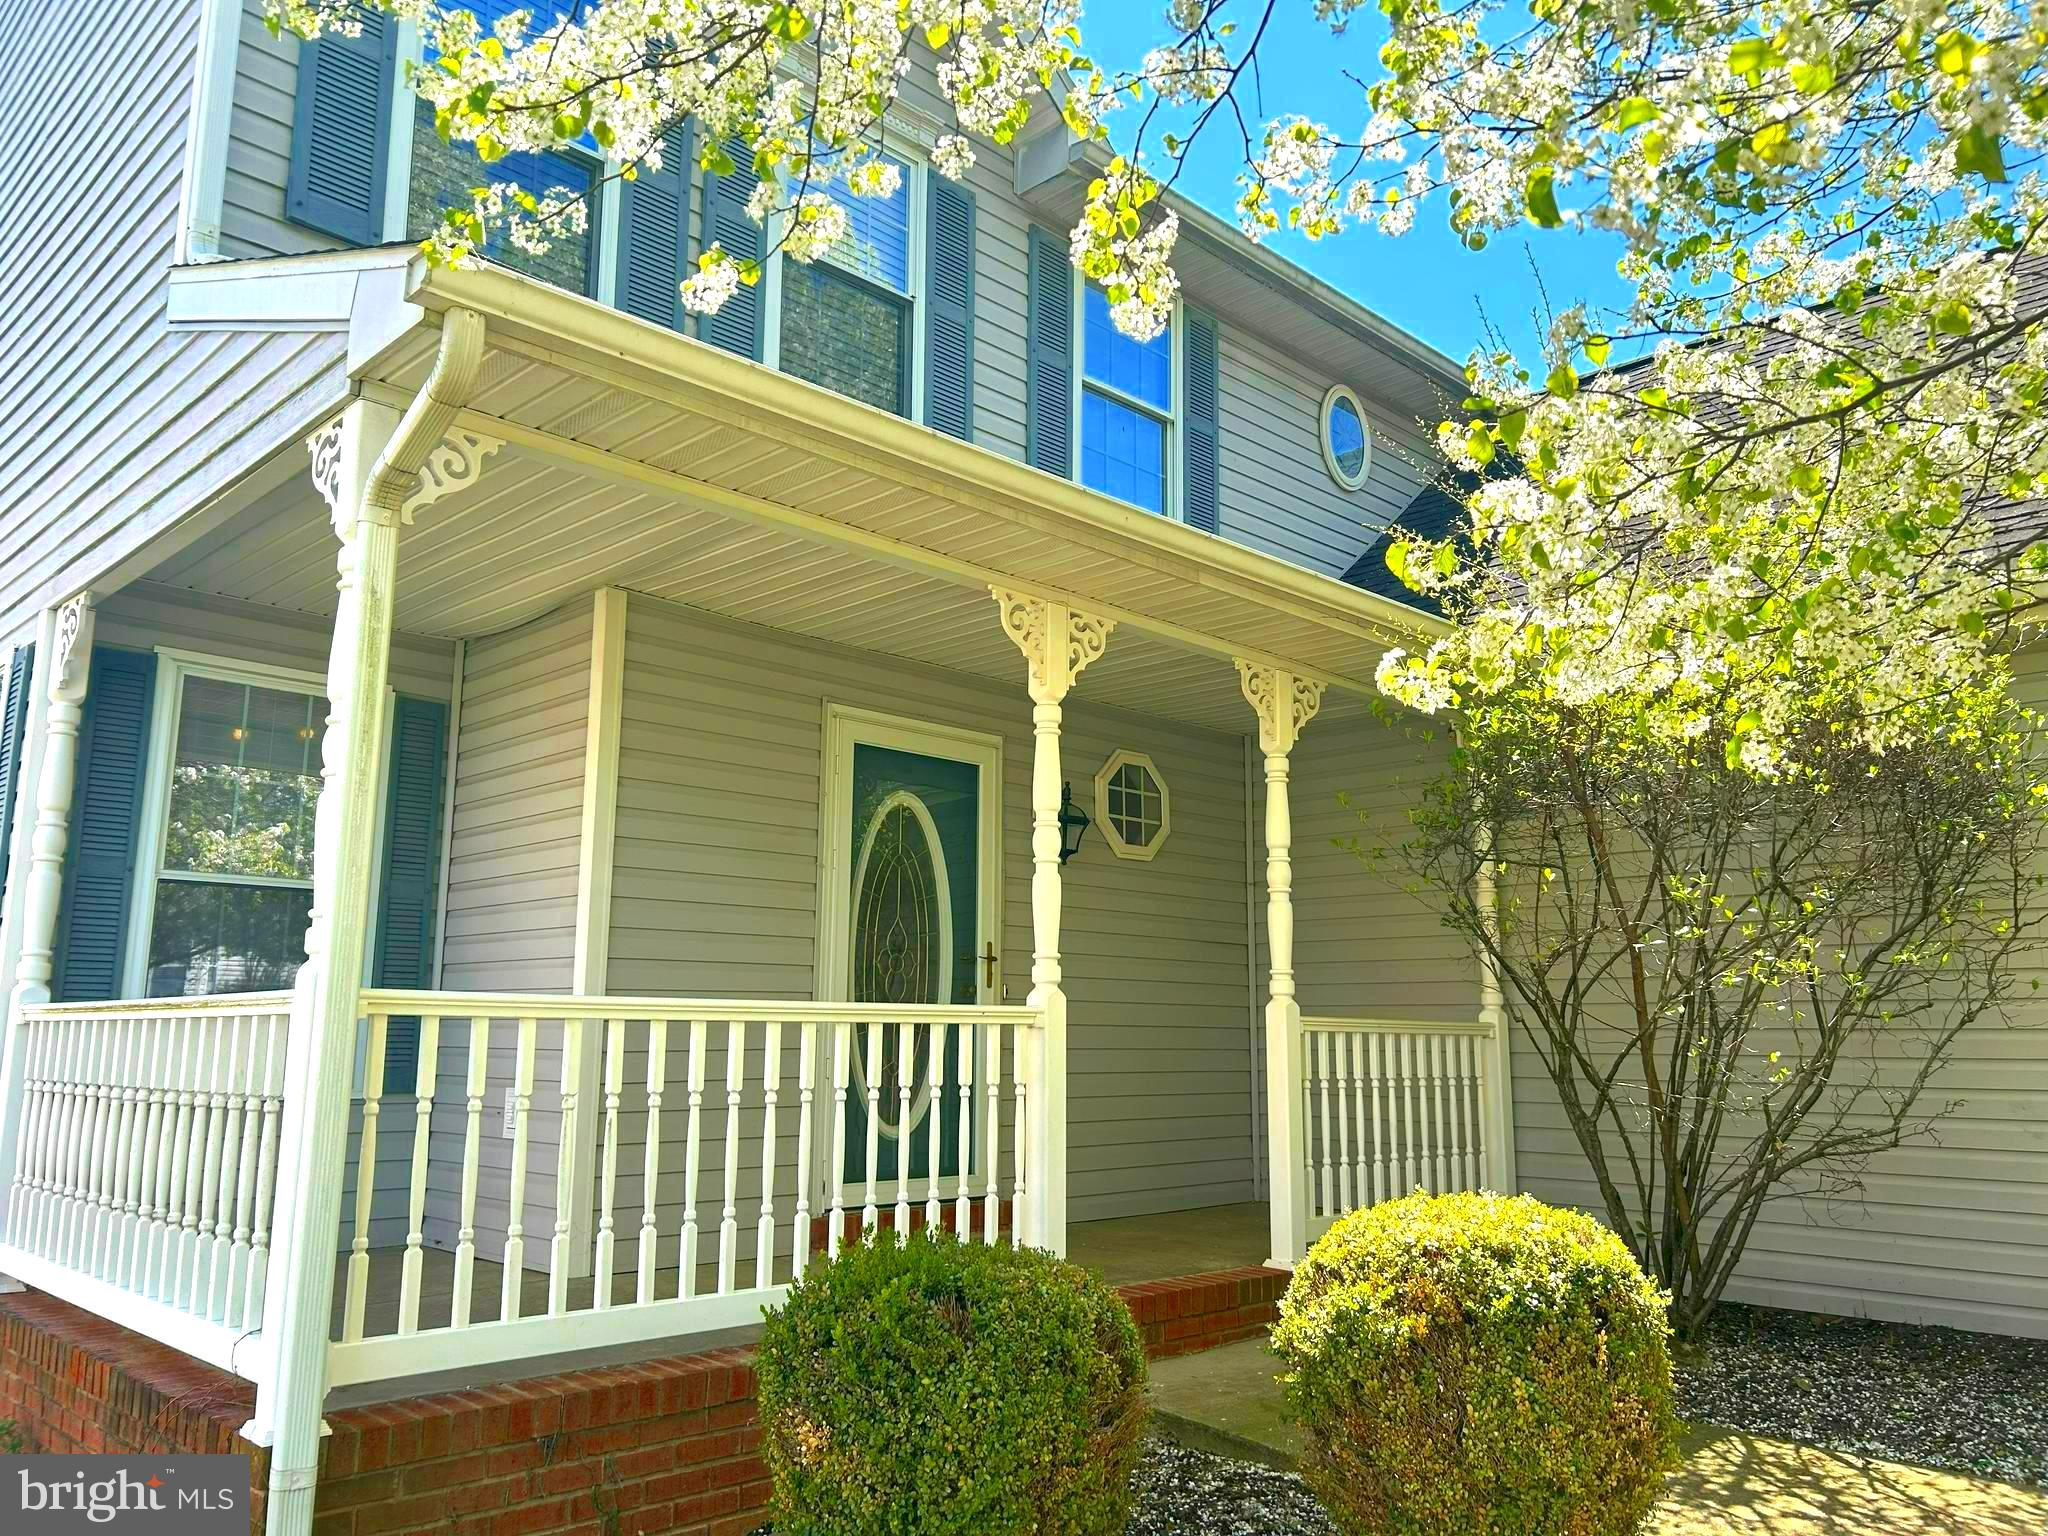
WELCOME HOME TO THE MUCH-LOVED COMMUNITY OF LAUREL RIDGE! This freshly-painted and treasured home offers something for everyone: from the bright and airy great room on the main floor to the generously-sized bedrooms upstairs; from the oversized 2-car garage with shelving to the picturesque backyard; and from the family room in the basement to the community's two fishing ponds, there is always somewhere comfortable for anyone! More specifically on the main floor, new LVP flooring stretches from wall to wall and the sparkling kitchen features new cabinetry with soft close doors & drawers and a propane fireplace sits at the focal point of the comfortable living room. This level also features a separate sitting room that's great for entertaining. Upstairs, a naturally lit landing and leads to the aforementioned large bedrooms, and the primary suite offers a very large bathroom with separate soaking tub and a shower in a private water closet. In the basement, the finished family room is a large and flexible space, highlighted by warm and inviting wood tones, perfect for late night board games and movies with friends or for entertaining overnight guests. The basement also features storage space and an unfinished room, with a level walkout, that has been utilized as a workshop or could be a great place to add an additional bedroom. Outside, mature landscaping adorns the front yard and the backyard is a true oasis for the outdoor months. A HUGE deck, separate patio, and a useful shed are all contained within the handsomely picket-fenced backyard. Drink in dramatic sunrises AND morning coffee simultaneously on that fantastic deck. Quiet neighbors, a beautiful community (with those beautiful and bountiful fishing ponds), and incredible proximity to I-81, retail, and schools complete this package. Schedule a time to see this home ASAP! IF YOU LIKE WHAT YOU SEE, CALL       !!!!!!!
#WVBE2039238

MARTINSBURG

449 LARKSPUR LANE

3 Beds

2 Baths

2,655 Sq.Ft.

$375,000

MLS#: WVBE2039238
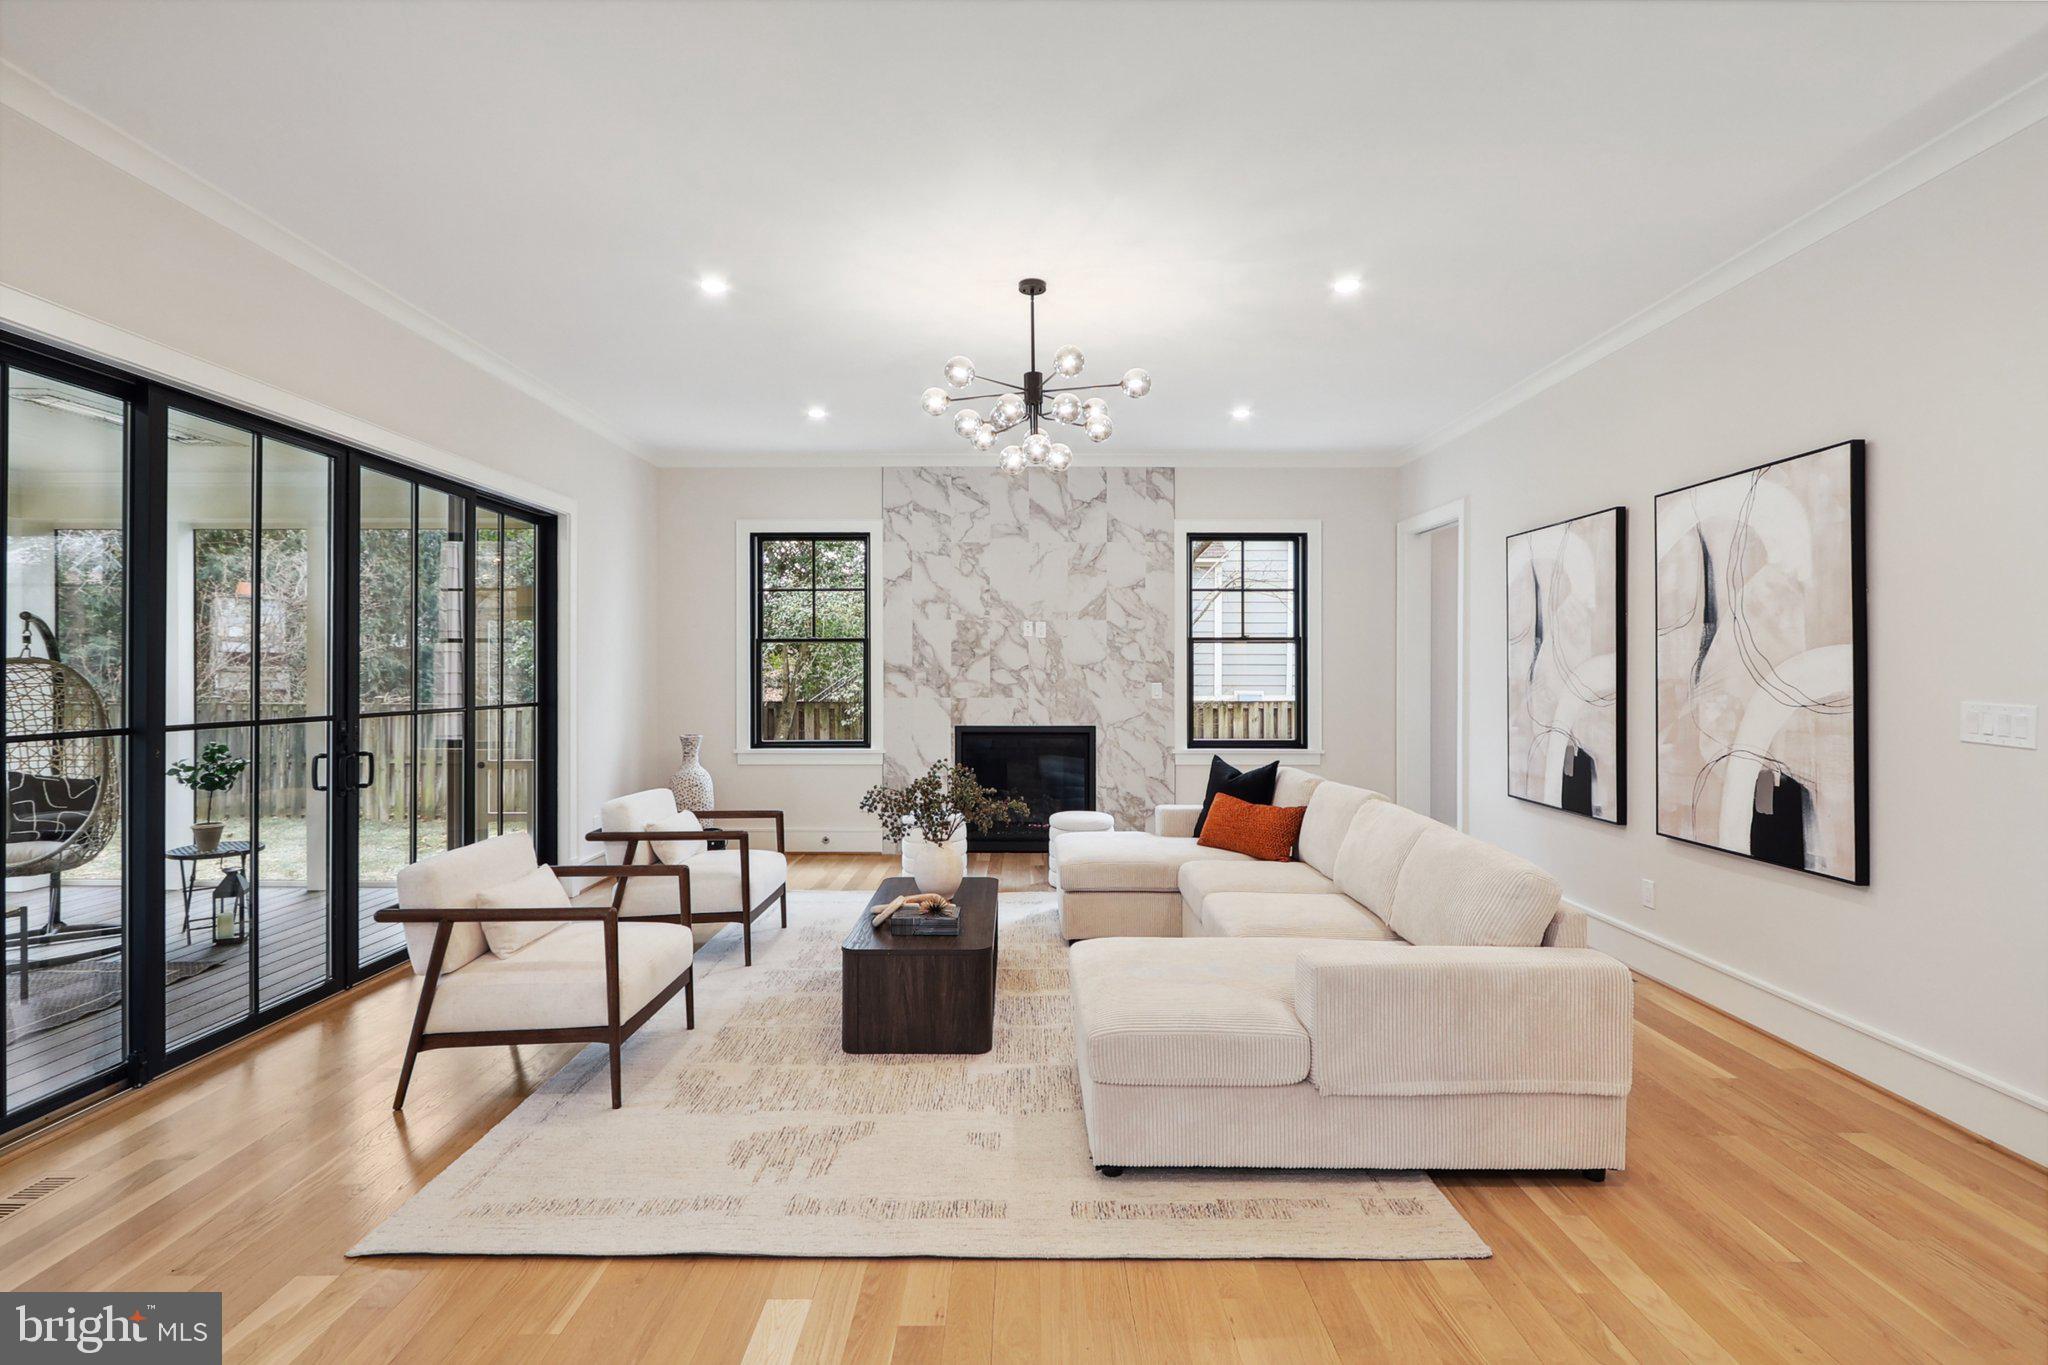
Prepare to be amazed by this exceptional, brand-new Craftsman home at 2029 N Kenmore St, nestled on a generous 9,600 sq. ft. lot. Every inch of this 5,757 sq. ft. residence has been meticulously crafted with high-end finishes and luxurious materials, blending timeless elegance with modern functionality. No detail has been spared, with striking Hansgrohe fixtures, designer lighting, and custom-selected tile in all five full bathrooms and two powder rooms.

Located in the coveted, peaceful Cherrydale neighborhood and just minutes from downtown DC and I-66, this stunning custom home offers exceptional design and flawless craftsmanship. Spanning three levels, it features 5 spacious bedrooms, 5 luxurious bathrooms, 2 powder rooms, an oversized double-car garage with independent doors and a car charging station, and ample storage space. The main floor presents a grand foyer, an elegant office, a formal dining room, a wet bar with built-in cabinetry, and a custom-designed kitchen equipped with Wynnbrooke cabinetry, Thermador appliances, a walk-in pantry, and exquisite countertops.

Upon entering, you'll be greeted by open, inviting spaces where sleek design meets livable luxury. The expansive living room, complete with a gas fireplace, seamlessly flows into a screened-in porch with dual electric heaters—perfect for year-round enjoyment. Floor-to-ceiling Anderson 400 windows fill the home with natural light, creating a bright, airy atmosphere throughout.

The second level offers spacious ensuite bedrooms, including a serene owner’s retreat with expansive walk-in closets and a spa-inspired bath. The walk-out lower level features a recreation room, gym, mudroom, wine bar with built-in cabinetry, and a guest suite, offering endless opportunities for relaxation and entertainment.

With solid oak flooring throughout, cutting-edge technology, an oversized two-car garage, and a beautifully landscaped, fenced yard, this home exemplifies luxury living. Designed with meticulous attention to detail and thoughtful craftsmanship, 2029 N Kenmore St represents the perfect blend of modern luxury and timeless elegance.
#VAAR2053042

ARLINGTON

2029 N KENMORE STREET

5 Beds

5 Baths

5,757 Sq.Ft.

$3,088,000

MLS#: VAAR2053042
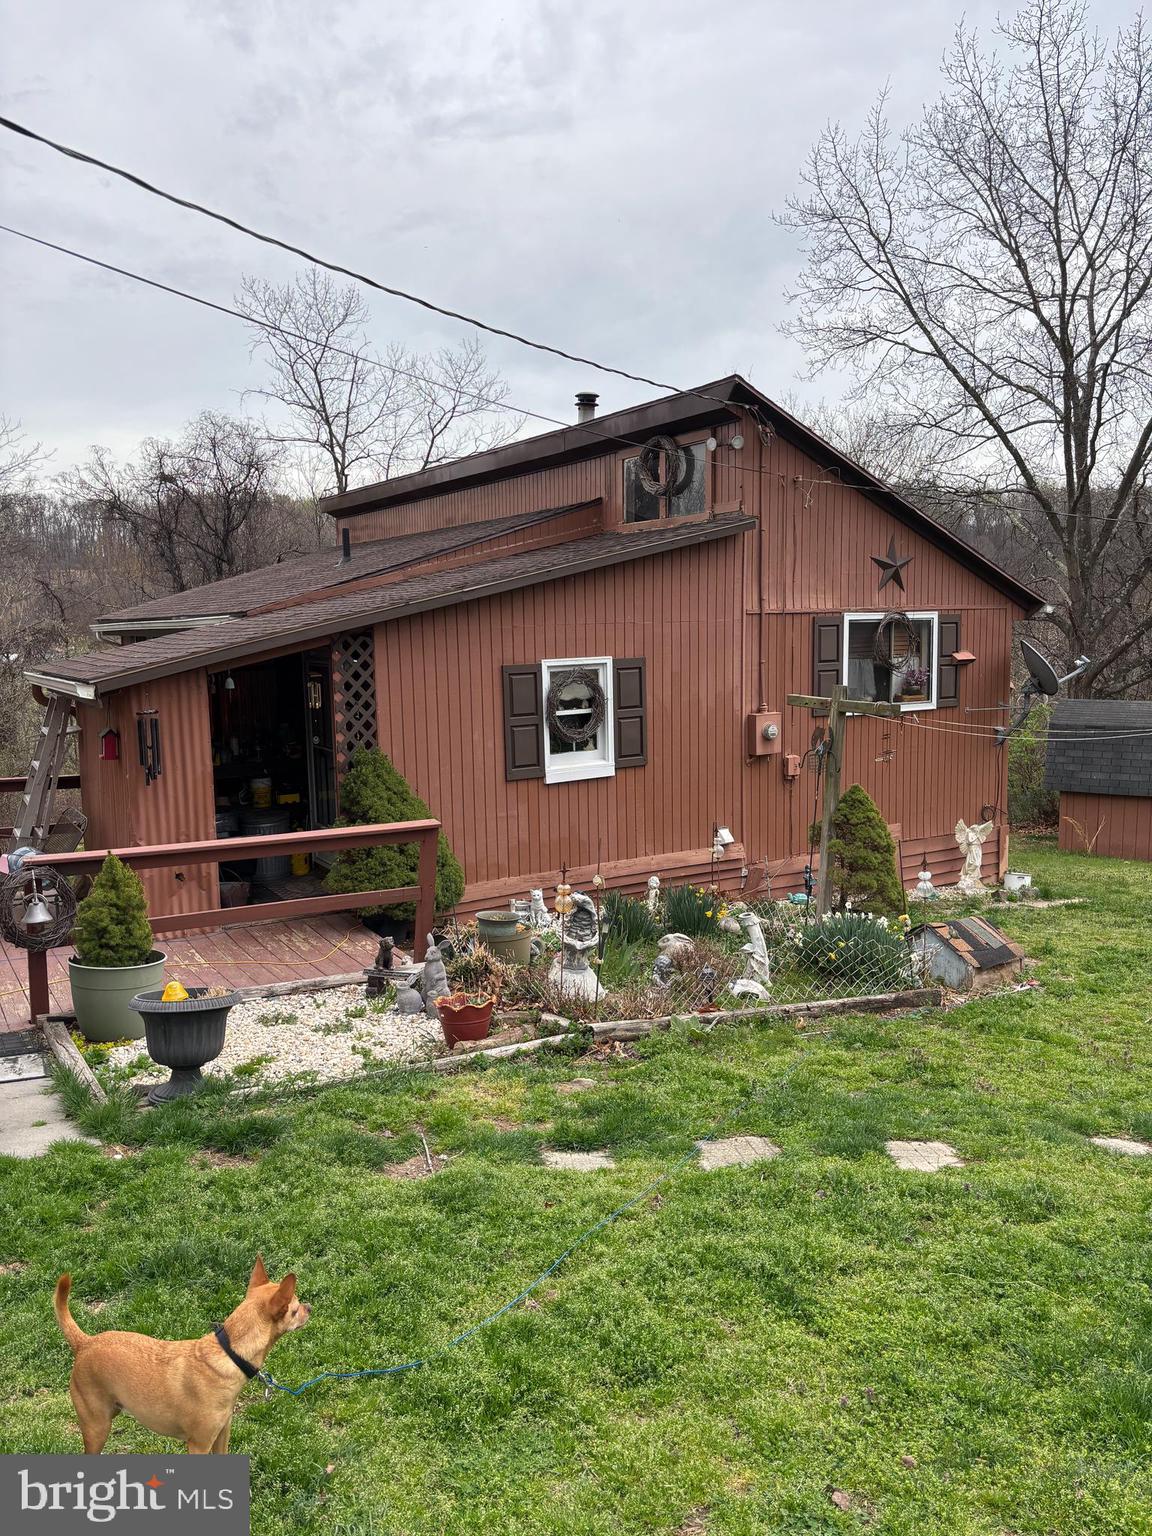
A Little House with Big Possibilities on 3.64 Acres! 
This charming 2-bedroom, 1-bath home may be modest in size, but it offers a peaceful setting, stunning views, and a rare chance to create your own country retreat. All on one level, the home features a functional layout with a kitchen, living room, and plenty of potential to make it your own. Whether you choose to update the existing structure or envision something entirely new, the setting is the true standout.
Bring your horses, chickens, and dreams—this property already includes a three-stall horse barn with electric, multiple sheds for storage or workshop space, and plenty of open land. Whether you’re looking for a quiet retreat, a hobby farm, or a place to build your dream home, this property offers endless possibilities in a scenic setting.
Only minutes from Hedgesville shopping, Martinsburg and the VA line.
#WVBE2038986

HEDGESVILLE

396 CONSILER LANE

2 Beds

1 Baths

768 Sq.Ft.

$220,000

MLS#: WVBE2038986

1 ... 382 383 384 385 386 ... 666
* Listings identified with the FMLS IDX logo come from FMLS and are held by brokerage firms other than the owner of this website. The listing brokerage is identified in any listing details. Information is deemed reliable but is not guaranteed. If you believe any FMLS listing contains material that infringes your copyrighted work please click here to review our DMCA policy and learn how to submit a takedown request. © 2024. First Multiple Listing Service, Inc.

Send a message

Message successfully sent.

Your message

What is 3 + 4 ?

Reason for contacting?

I agree to receive email communication and understand I can unsubscribe at any time.

I agree to be contacted by Charis Realty Group - Christine Issler, Broker via call, email, and text for real estate services. To opt out, you can reply 'stop' at any time or reply 'help' for assistance. You can also click the unsubscribe link in the emails. Message and data rates may apply. Message frequency may vary. Privacy Policy

Sign Out

Virtual Assistant

Would you like to take the next step with this property? We can help you schedule a showing or virtual tour, or send you more details.

Yes, I would like more information.

Thank You for Your Reply, One of Our Agents will contact you as soon as possible

No, maybe later.

Thank you, you can always contact me via email, phone number or through the contact form.

Realhub AI

Lucy - Your AI-Powered Realtor

Update Your Temporary Password

Personalize your search

Enter your email and we'll notify you immediately when new listings match what you're looking for.

or enter email address

Already have an account ? Login here

Continue your home search

I agree to receive communications and understand I can unsubscribe at any time.

I agree to be contacted by Charis Realty Group - Christine Issler, Broker via call, email, and text for real estate services. To opt out, you can reply 'stop' at any time or reply 'help' for assistance. You can also click the unsubscribe link in the emails. Message and data rates may apply. Message frequency may vary. Privacy Policy

Already have an account ? Login here

We use cookies

We use cookies primarily for analytics to enhance your experience. By accepting, you agree to our use of these cookies. You can manage your preferences or learn more about our cookies policy.
