Features & Amenities

Interior

  • Total Bedrooms

    4

  • Bathrooms

    3

  • 1/2 Bathrooms

    1

  • Above Grade Finished Area

    1870.0

  • Basement YN

    YES

  • Cooling YN

    YES

  • Cooling

    Central Air, Electric

  • Fireplace YN

    YES

  • Heating YN

    YES

  • Heating

    Natural Gas, Forced Air

  • Pet friendly

    N/A

Exterior

  • Garage

    Yes

  • Garage spaces

    2

  • Construction Materials

    Aluminum Siding

  • Parking

    Garage, Attached

  • Pool

    Yes

  • Pool Features

    Community

  • Waterfront YN

    NO

Area & Lot

  • Lot Size(acres)

    0.22

  • Lot Size(square feet)

    9,588

  • Property Type

    Residential

  • Property Sub Type

    Single Family Residence

  • Architectural Style

    Colonial

Price

  • Sales Price

    $789,900

  • Tax Amount

    $8,404

  • Financing Options

    Conventional

  • Sq. Footage

    2,805

  • Price/SqFt

    $281

HOA

  • Association

    YES

  • Association Fee

    $784

  • Association Fee Frequency

    Annually

  • Association Fee Includes

    N/A

Property Resources

  • Horse Property

    NO

School District

  • Elementary School

    CUB RUN

  • Middle School

    STONE

  • High School

    WESTFIELD

Property Features

  • New Construction

    NO

  • Foundation Details

    Concrete Perimeter

  • Senior Community YN

    NO

  • Sewer

    Public Sewer

  • Tax Lot

    43

  • Water Source

    Public

Schedule a Showing

Showing scheduled successfully.

<
>
IN PERSON
VIA CHAT

What is 3 + 4 ?


Change time

Mortgage calculator

Estimate your monthly mortgage payment, including the principal and interest, property taxes, and HOA. Adjust the values to generate a more accurate rate.

Your payment

Principal and Interest:

$

Property taxes:

$

HOA fees:

$

Total loan payment:

$

Total interest amount:

$

Location

County

FAIRFAX

Elementary School

CUB RUN

Middle School

STONE

High School

WESTFIELD

Listing Courtesy of Gayle T Bailey II, Keller Williams Chantilly Ventures

RealHub Information is provided exclusively for consumers' personal, non-commercial use, and it may not be used for any purpose other than to identify prospective properties consumers may be interested in purchasing. All information deemed reliable but not guaranteed and should be independently verified. All properties are subject to prior sale, change or withdrawal. RealHub website owner shall not be responsible for any typographical errors, misinformation, misprints and shall be held totally harmless.

Agent Nicholas Welti

Salesperson, Realtor

Nicholas Welti

Call Nicholas today to schedule a private showing.


* Listings on this website come from the FMLS IDX Compilation and may be held by brokerage firms other than the owner of this website. The listing brokerage is identified in any listing details. Information is deemed reliable but is not guaranteed. If you believe any FMLS listing contains material that infringes your copyrighted work please click here to review our DMCA policy and learn how to submit a takedown request.© 2024 FMLS.
Welcome to 5216 Sequoia Farms Drive, a beautifully maintained and thoughtfully updated home nestled in the sought-after Sequoia Farms community in Centreville, Virginia. This spacious 3-bedroom, 3.5-bathroom residence offers comfort, function, and charm across three finished levels. The upper level features three generous bedrooms and two full baths, including a spacious primary suite with two closets, a private en-suite bath, and direct access to a deck—ideal for morning coffee or evening winding down.

The main level boasts an inviting layout with an eat-in kitchen, formal dining area, and cozy family room. A separate den with vaulted ceilings and a wood-burning fireplace creates a warm and open atmosphere, with sliding glass doors that lead to a spacious deck overlooking the fully fenced backyard. Recent upgrades include brand-new stove and microwave (1 month), a 2-year-old dishwasher and washer/dryer, a 4-year-old refrigerator, and a garbage disposal installed just this week. Recessed lighting in the kitchen (9 months) and downstairs (2 years) enhances the modern, clean feel. Flooring in the foyer, kitchen, and family room was updated approximately 5 years ago.

The finished basement expands the living space with a large rec room, a full bathroom, laundry area, and a potential 4th bedroom, or an additional bonus room that can be used as a guest space, gym, or office (note: no egress window). A spacious garage offers ample storage, and documentation on garage door systems and appliance info can be found conveniently stored in the kitchen.

Major systems and structural elements have been well cared for, with the roof, siding, and gutters replaced around 7 years ago, all doors and windows upgraded within the last 2 years, and the deck rebuilt about 4 years ago. The entire home is protected by hardwired smoke, fire, and carbon monoxide alarms (2 years old), and the fully fenced backyard has fencing no older than 10 years.

Located in a vibrant and amenity-rich community, Sequoia Farms offers residents access to a pool, tennis/pickleball courts, playground, and is adjacent to the 660-acre Ellanor C. Lawrence Park with trails, sports fields, and more. The neighborhood hosts festive events year-round and features a community swim team. With few homes like this available in such a desirable location, this is a rare opportunity you won’t want to miss—schedule your tour today!

5416 SEQUOIA FARMS DRIVE

Message successfully sent.

What would you like to know?

What is 3 + 4 ?

I agree to receive email communication and understand I can unsubscribe at any time.

I agree to be contacted by Charis Realty Group - Christine Issler, Broker via call, email, and text for real estate services. To opt out, you can reply 'stop' at any time or reply 'help' for assistance. You can also click the unsubscribe link in the emails. Message and data rates may apply. Message frequency may vary. Privacy Policy

Related Properties

Welcome to Meadow Creek. Estate homes on acre plus homesites with plenty of room for a pool and a separate garage.. In the country but close to downtown Centreville. Centreville offers restaurants, grocery stores, parks and schools. This  one level home features a formal dining area flanked by columns as well as three nicely sized bedrooms and a large living area with gourmet-appointed island kitchen, breakfast room and optional morning room on one level. Your owner’s bath includes a separate soaking tub and shower or you may choose to install the large enclosed spa shower and closet for linens. Plan features a main level washer/dryer laundry/mud room and a lower level which can be customized to meet your needs.
**Special offer Construction financing** Models shown with options
#MDQA2016932

CENTREVILLE

319 TWIN MEADOWS FARM LANE

3 Beds

2 Baths

N/A

$679,900

MLS#: MDQA2016932

Welcome to 5559 Sequoia Farms Drive, a beautifully reimagined residence offering sophisticated finishes, timeless style, and exceptional move-in-ready appeal in the heart of Centreville.

Thoughtfully remodeled throughout, this 4-bedroom, 3.5-bath home showcases a stunning gourmet kitchen appointed with upgraded stainless steel appliances, elegant cabinetry, refined finishes, and generous workspace designed for both everyday living and effortless entertaining.

Every bathroom has been fully renovated with a fresh, contemporary aesthetic, while all-new flooring flows throughout the home, creating a polished and cohesive feel from room to room.

The main level offers inviting living and dining spaces with an ideal balance of comfort and sophistication, complemented by a fireplace that provides a warm focal point for gatherings. Upstairs, the spacious primary suite offers a private retreat with a beautifully remodeled bath, while the additional bedrooms provide flexibility for family, guests, or a home office.

Additional finished living space offers endless possibilities for a recreation room, fitness studio, media room, or guest suite.

Set on a generous lot with an attached garage, this exceptional home combines stylish interiors, functional living space, and a sought-after Sequoia Farms location convenient to shopping, dining, parks, and major commuter routes.

Extensively renovated, beautifully finished, and truly turnkey, 5559 Sequoia Farms Drive is a standout opportunity in Centreville.
#VAFX2339644

CENTREVILLE

5559 SEQUOIA FARMS DRIVE

4 Beds

3 Baths

2,948 Sq.Ft.

$809,900

MLS#: VAFX2339644

Centreville - Close to everything but yet privacy at its finest!  This contemporary home has been completely remodeled and is what you have been looking for.  The open floor plan and the large rooms featured in this 5-bedroom 4.5 bath home.  Great for entertaining inside and outside with inground swimming pool.  This home also has a full basement that you could finish off as well.  No HOA and ready to move in.
#MDQA2018876

CENTREVILLE

400 PERLEE ROAD

5 Beds

4 Baths

2,971 Sq.Ft.

$789,000

MLS#: MDQA2018876

New on site 3 days ago
***Now offered following a significant $20,000 price adjustment*** this home combines fresh updates, a well-appointed kitchen, abundant basement storage, and a convenient Centreville location. Welcome to 6513 Wheat Mill Way in Centreville, Virginia—a beautifully refreshed four-bedroom, two-and-a-half-bath home in a sought-after community, offering thoughtful updates, generous storage, and convenient access to the places you need to go. Freshly painted in 2026, the interior feels bright, clean, and move-in ready. The updated gourmet kitchen is designed for both everyday cooking and entertaining. It features a five-burner gas range with a bridge burner for an integrated cast-iron grill or griddle, a convection oven, and a three-speed vented hood with up to 900 CFM of airflow. A 2023 convection microwave provides the flexibility of a second oven, while a new stainless-steel, counter-depth refrigerator, 33-inch dual-bowl stainless-steel sink, and steam dishwasher complete the well-equipped space. Storage is a standout throughout the kitchen: three pantry cabinets, a center island with pot drawers and convenient spice and trash/recycling pullouts, corner and straight pullouts, additional pot drawers, and two sets of utility drawers. A breakfast bar in the nook adds six more dish-depth cabinets. Beautiful Winter White granite ties it all together. Tastefully refreshed in 2026, the bathrooms blend modern touches with practical design. Upstairs, new carpet installed in 2022 adds comfort, and the brand-new gas water heater installed in 2025 offers added peace of mind. The unfinished basement offers abundant storage and plenty of potential to create a space that suits your needs. It includes bathroom rough-ins and French doors that open directly to the backyard, providing easy indoor-outdoor access and a great starting point for future customization. Outside, enjoy a fenced backyard and a patio in good condition. Natural light and fresh finishes make the home feel warm and welcoming, while four generously sized bedrooms offer room to grow, work from home, or host guests. Commuting and getting around are convenient, with Route 28 and I-66 nearby for access to Chantilly, Reston, Tysons, and Washington, DC. The Dulles Toll Road is within five miles, making trips to the airport easier. A bus to the Metro stops around the corner, with another nearby at the church park-and-ride lot. Shopping, dining, and everyday essentials are also close at hand.
#VAFX2345582

CENTREVILLE

6513 WHEAT MILL WAY

4 Beds

2 Baths

2,442 Sq.Ft.

$805,000

MLS#: VAFX2345582

Shows like a model. Gourmet kitchen. Fabulous floor plan. Ultra convenient location. 2 car attached gagarge
#VAFX2323426

CENTREVILLE

5019 GREENHOUSE TERRACE

4 Beds

2 Baths

1,690 Sq.Ft.

$689,950

MLS#: VAFX2323426

Welcome to 6550 Creek Run Drive in amenity-filled Green Trails!  This home has been thoughtfully updated to make it move-in ready for the new owner.  The welcoming front porch and landscaping are just a preview of what's inside.  You will immediately notice the light, airy feel when you step into the home.  New LVP flooring gives continuity to the main floor, and sparkling light fixtures give it a luxurious feel.  The main level family room and dining area are open to one another providing an ideal flow for entertaining.  The kitchen has been updated with professionally painted white cabinets, new granite countertops, and stainless steel appliances.  A breakfast area overlooking the back yard provides the perfect spot for morning coffee.  Off the kitchen is a cozy den with fireplace.  The deck off the den overlooks the tree-lined back yard.  A convenient powder room for guests rounds out the main level.  Upstairs are 3 bedrooms including a primary suite with vaulted ceiling, walk-in closet, and spa-like bathroom with double vanity, soaking tub, and multifunctional shower system.  There are two secondary bedrooms and an updated hall bath.  The upper level features new carpet and ceiling fans in all the bedrooms.  The lower level has new LVP, a laundry room,  and a versatile rec room.  There's plenty of space for movies, games, and relaxing in the rec room, and the projector wall, mounted projector system, and amazing fiberoptic starry ceiling with approximately 1800 twinkling lights set the mood.  Green Trails has a community pool, tot lot, sport courts, and community activities, so there's something for the whole family to enjoy!
#VAFX2340862

CENTREVILLE

6550 CREEK RUN DRIVE

3 Beds

2 Baths

2,607 Sq.Ft.

$725,000

MLS#: VAFX2340862

New on site 3 days ago
Gorgeous end-unit townhouse featuring a spacious two-car garage, a three-level bump-out extension with the potential for a fourth bedroom, and over 2,300 square feet of living space! Beautiful hardwood floors on both the main and upper levels, granite countertops, a double oven, elegant oak stairs, Aristocraft cabinetry, and 9-foot ceilings on the main level. The spacious primary bedroom features a cathedral ceiling, while the luxurious primary bathroom offers a Jacuzzi whirlpool tub. Enjoy a private fenced concrete patio for low-maintenance outdoor living and a deck perfect for relaxing or entertaining. Recent updates include a new roof (2021), a new HAVC at top floor (2024), a new water heater (2026), and fresh interior paint(Oct. 2026). This beautifully maintained end-unit townhouse offers comfort, style, and convenience. A must-see!
#VAFX2344884

CENTREVILLE

5326 ROSEMALLOW CIRCLE

3 Beds

3 Baths

2,876 Sq.Ft.

$745,000

MLS#: VAFX2344884
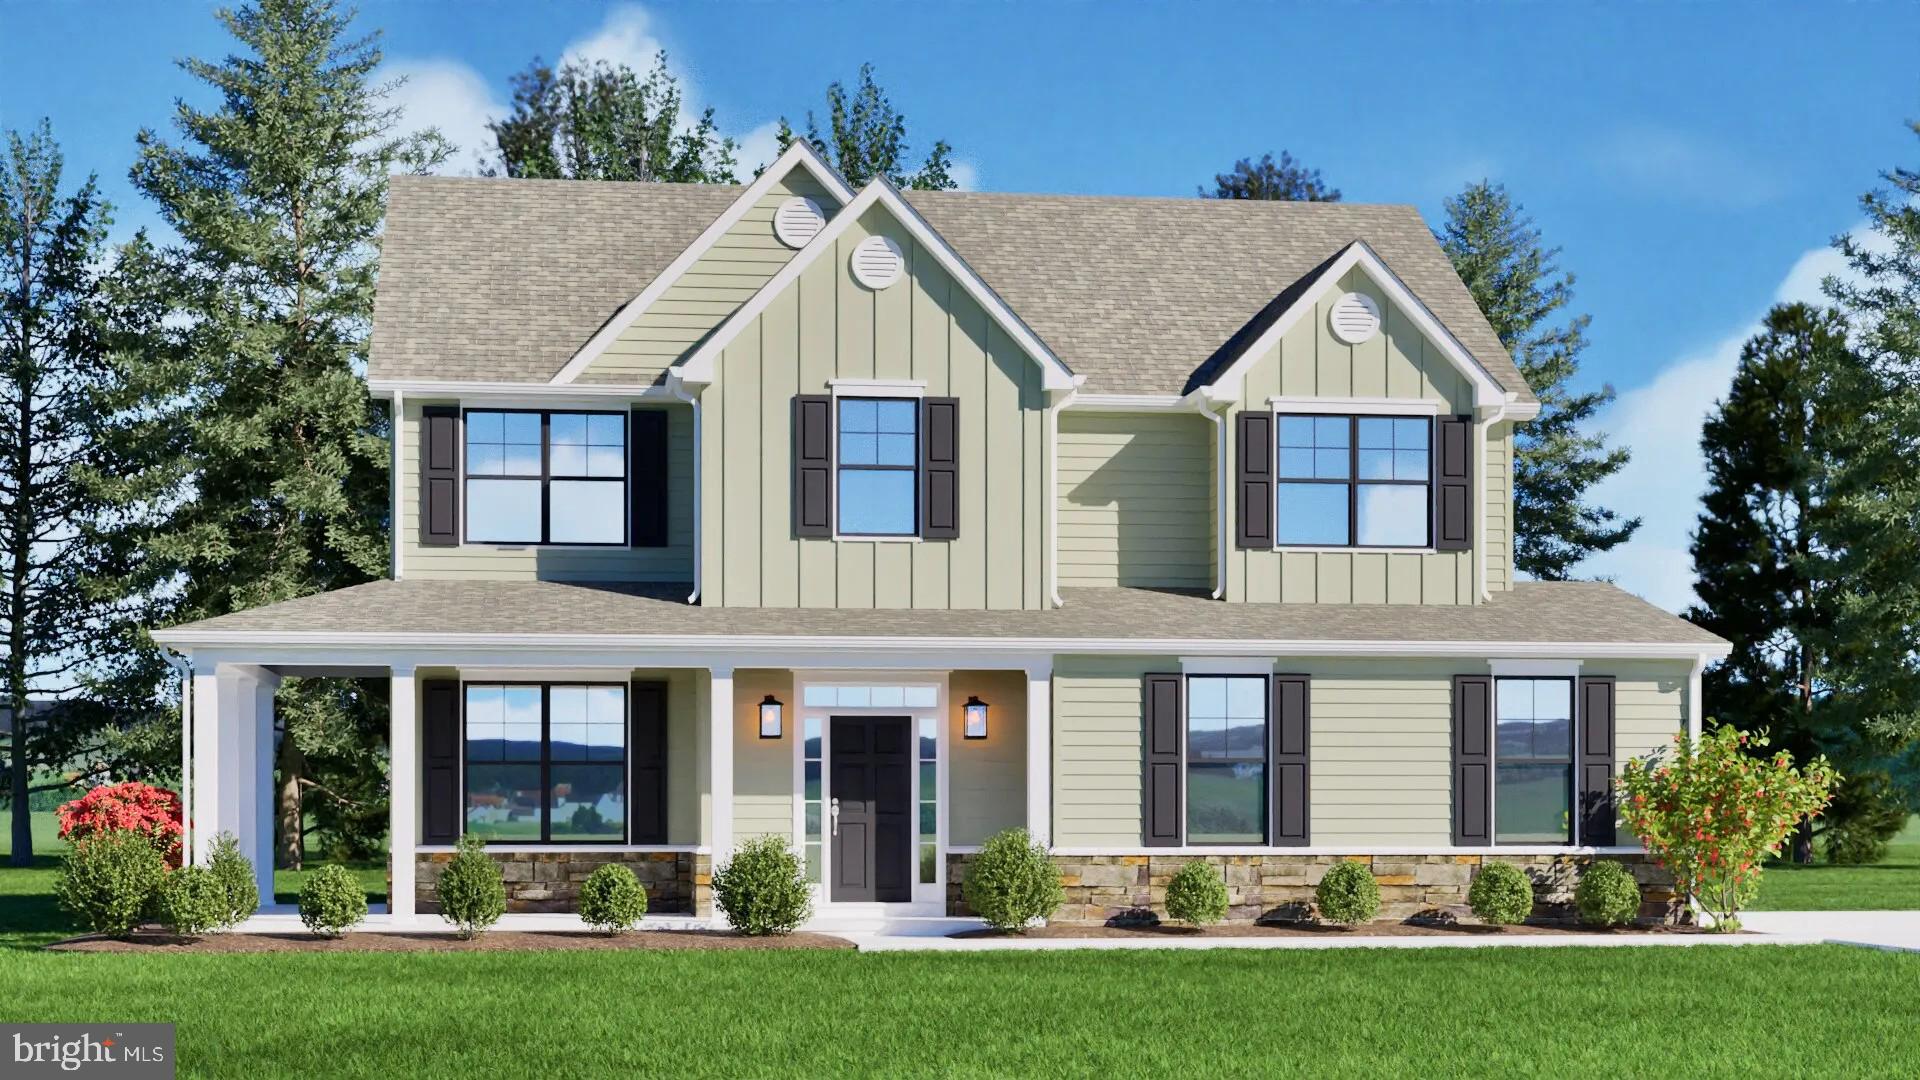
Welcome to Meadow Creek. Estate s.Quality crafted homes on acre plus homesites.In the country but close to downtown Centreville. Centreville is home to restaurants, grocery stores, parks and schools.The newly designed  Doral Model includes 4 bedrooms, 2.5 baths and a spacious light filled family room for starters.
 The options are endless and you’ll love designing the home that meets your lifestyle needs! A lower level offers continued customization options .****Special offer Construction financing****Models shown with options
#MDQA2016018

CENTREVILLE

311 TWIN MEADOWS FARM LANE

4 Beds

2 Baths

N/A

$659,900

MLS#: MDQA2016018
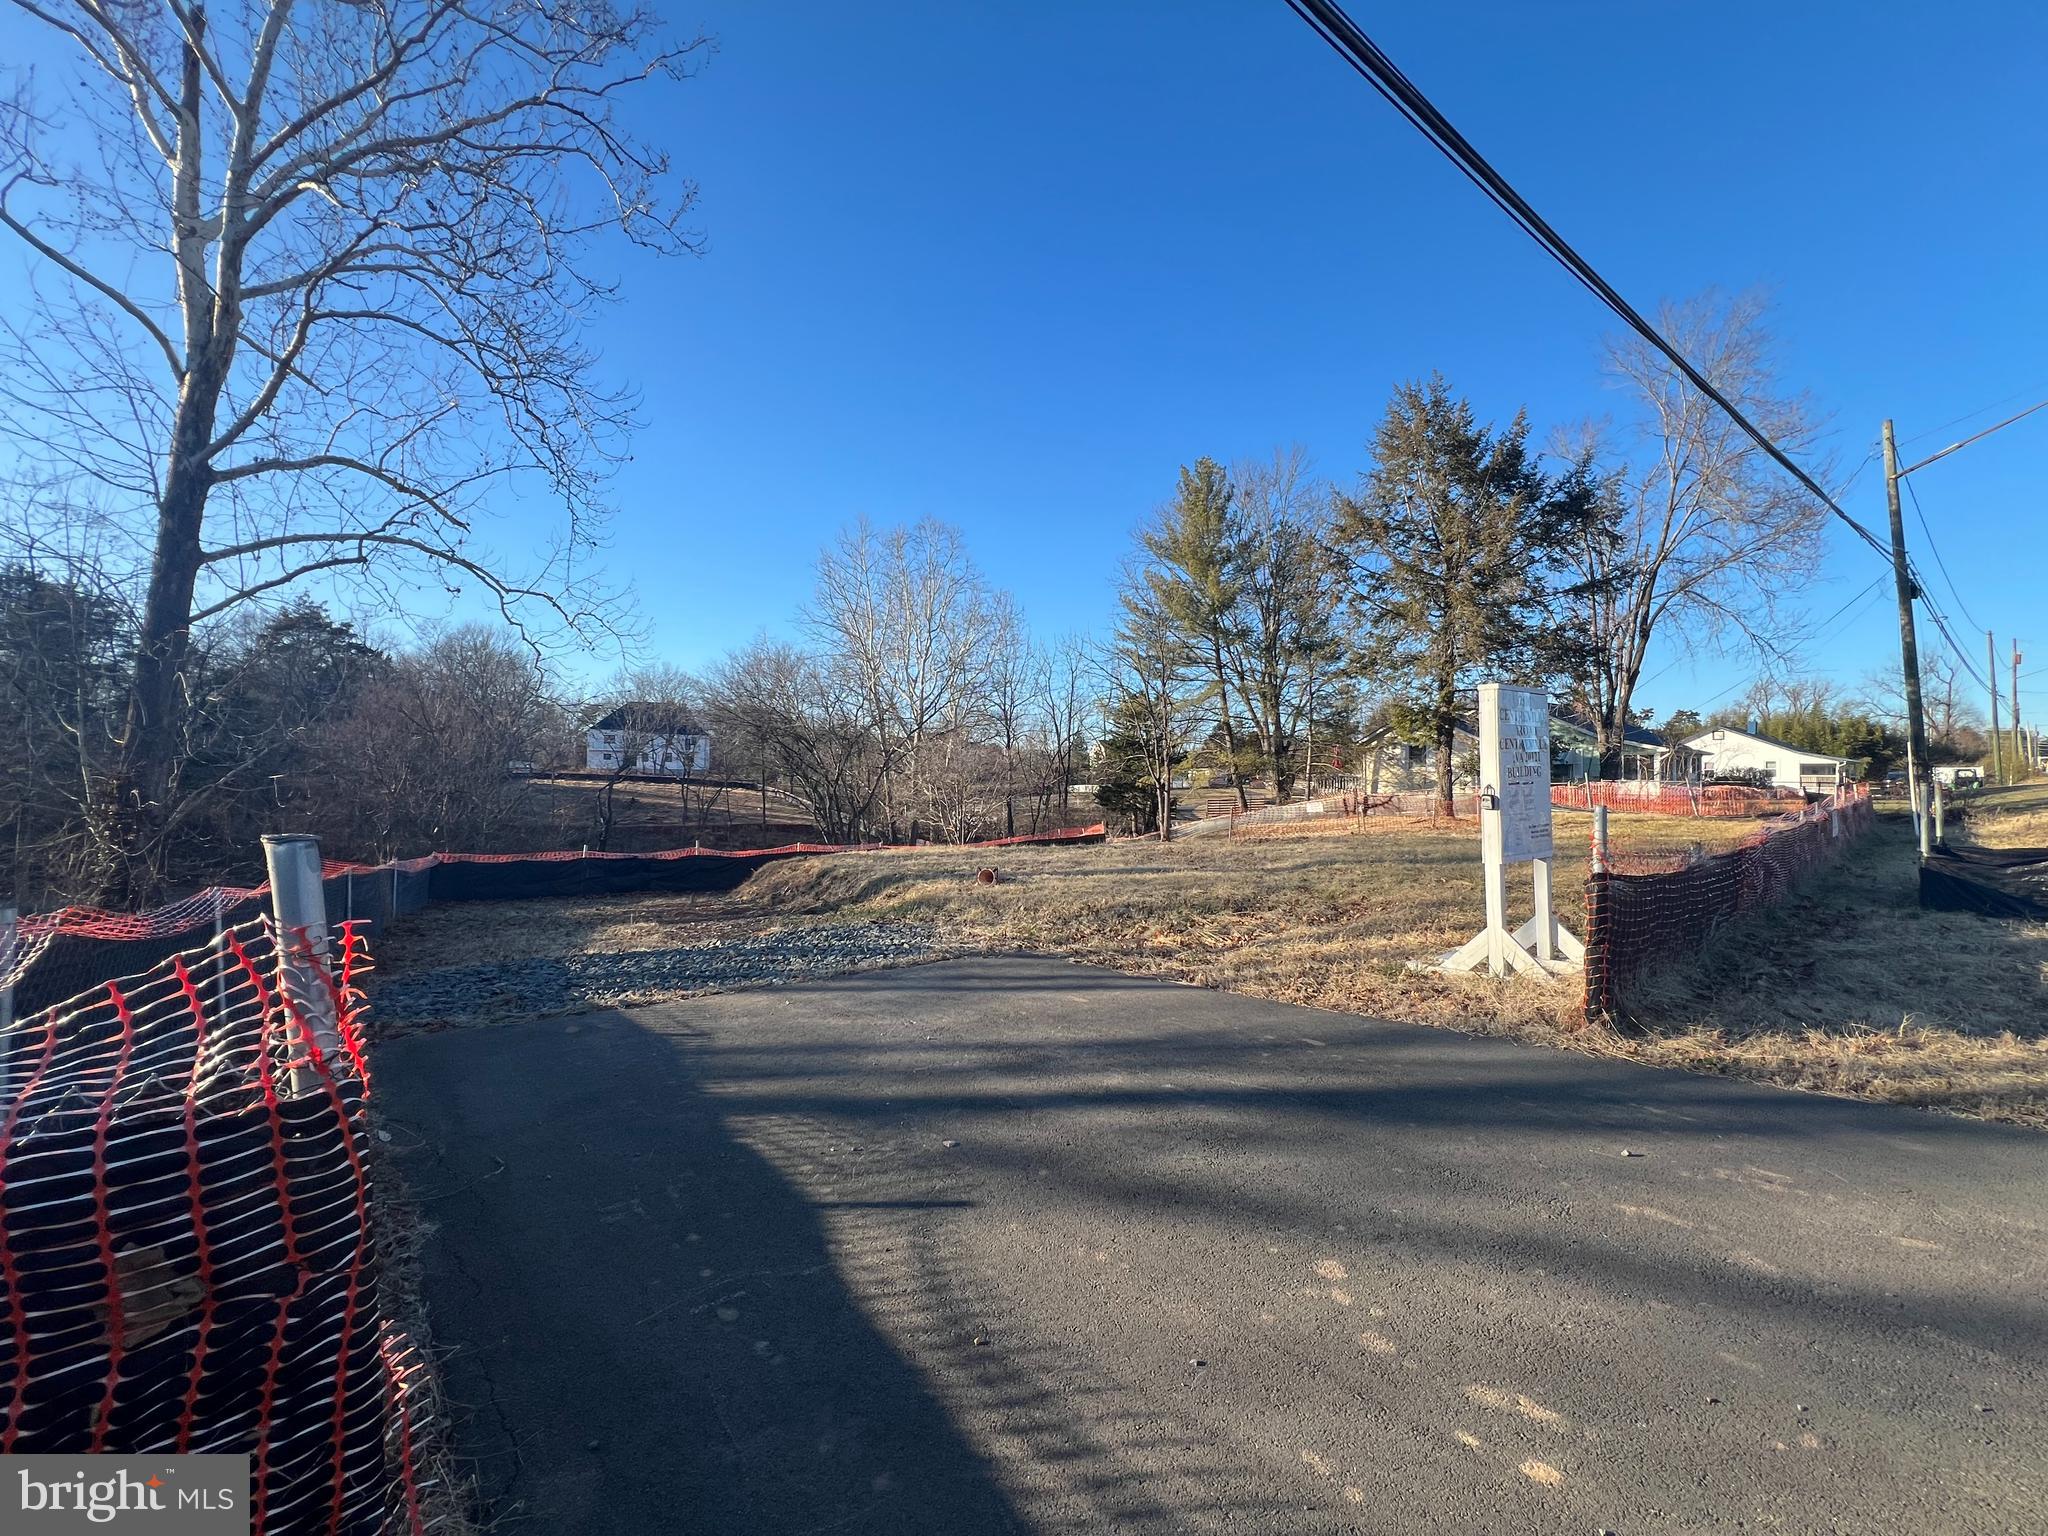
New Home Site, 1 AC lot, Ready to Build a Dream Home, Plan Approval, Building Permit, Engineering Report Are Uploaded, Electric and Public Water and Sewer Available.
#VAFX2286534

CENTREVILLE

7106 CENTREVILLE ROAD

None Beds

None Baths

4,855 Sq.Ft.

$720,000

MLS#: VAFX2286534

Welcome to this beautifully updated split-foyer home on a 1/3-acre lot in a sought-after Centreville community with NO HOA! Freshly painted throughout with newly refinished hardwood floors, this home offers a walkout lower level for added living space.

The main level features a bright living room with bay window, a dining room open to the updated kitchen with tile flooring, granite counters, and a hexagon tile backsplash, a primary bedroom, two additional bedrooms, and an updated full bath.

Downstairs, the walkout lower level offers a spacious family room with a brick fireplace, a versatile den/rec space with a wet bar, an additional bedroom, a full bath, and unfinished laundry with storage potential.

Step outside to a large deck with low-maintenance composite decking overlooking a covered patio and expansive backyard — perfect for entertaining.

Major systems recently updated: roof ( 2025), windows ( 4 yrs), HVAC ( 3 yrs), water heater (2025), and a new dishwasher. Oversized driveway offers ample parking.

Easy access to Rt. 28, Dulles Toll Road, Fairfax County Parkway, IAD, and NRO, plus nearby shopping, dining, parks, and Chantilly National Golf & Country Club.
#VAFX2336948

CENTREVILLE

5623 OTTAWA ROAD

4 Beds

2 Baths

1,716 Sq.Ft.

$699,990

MLS#: VAFX2336948

Send a message

Message successfully sent.

Your message

What is 3 + 4 ?

Reason for contacting?

I agree to receive email communication and understand I can unsubscribe at any time.

I agree to be contacted by Charis Realty Group - Christine Issler, Broker via call, email, and text for real estate services. To opt out, you can reply 'stop' at any time or reply 'help' for assistance. You can also click the unsubscribe link in the emails. Message and data rates may apply. Message frequency may vary. Privacy Policy

Sign Out

Virtual Assistant

Would you like to take the next step with this property? We can help you schedule a showing or virtual tour, or send you more details.

Yes, I would like more information.

Thank You for Your Reply, One of Our Agents will contact you as soon as possible

No, maybe later.

Thank you, you can always contact me via email, phone number or through the contact form.

Realhub AI

Lucy - Your AI-Powered Realtor

Update Your Temporary Password

Personalize your search

Enter your email and we'll notify you immediately when new listings match what you're looking for.

or enter email address

Already have an account ? Login here

Continue your home search

I agree to receive communications and understand I can unsubscribe at any time.

I agree to be contacted by Charis Realty Group - Christine Issler, Broker via call, email, and text for real estate services. To opt out, you can reply 'stop' at any time or reply 'help' for assistance. You can also click the unsubscribe link in the emails. Message and data rates may apply. Message frequency may vary. Privacy Policy

Already have an account ? Login here

We use cookies

We use cookies primarily for analytics to enhance your experience. By accepting, you agree to our use of these cookies. You can manage your preferences or learn more about our cookies policy.

