Properties

Browse or get in touch to schedule a walkthrough.

  • Nearby me
Price range

Popular Features

Community Features

Association

Property Features

Waterfront

View

Exterior Features

Interior Features

Style

10000 properties match your criteria

Updated 1 minute ago

E-Alert name

HORSEMAN’S DREAM FARM
This rare opportunity is just four miles from downtown Purcellville and within 40 minutes of Dulles irport. Both Loudoun Golf and Country Club and Stoneleigh Golf Club are withina 10 minute drive. This lovely 26 acre property offers the perfect get away with a peaceful setting. Stunning mountain views. Nestled at the foot of the Blue Ridge Mountains in Round Hill, VA. Providing small hometown living, all the amenities of city life, an abundance of outdoor activities and NO HOA.  The property has an expansive 4 bedroom, 4.5 bathroom custom built home with three finished levels, professionally renovated in 2024. The formal living room has a wood burning fireplace and bay window framing the mountain views. Plenty of room for family and friends. Just off the formal living room is the formal dining room. Stunning bay window and freshly refinished hardwood floors, this home is completely heartwarming. Next to the dining room is the brand-new eat-in kitchen with pantry and plenty of storage. Large island invites you to sit and mingle with the chef of the house or have a seat at the farm table and enjoy the views from yet another large window. The kitchen and eating area open into the family room with vaulted ceiling, hardwood floors and a grand stone fireplace. Just off the family room is the office with windows on 3 sides for panoramic views of the mountains. The swimming pool provides a wonderful view of the mountains and was currently updated.  Four barns – one is  an 11 stall center aisle with wash-stall , tack room , bathroom, washer/dryer, the other a 6 stall center aisle barn, with a tack-room, wash-stall, hay loft. Large Hay barn and separate 6 stall shed row barn.  Large all weather riding arena, 71 ft. round pen. Large equipment shed, 16 double fenced paddocks with electric and water. Seven loafing sheds. Two separate income producing rental units, a charming detached cottage and a two bedroom apartment attached to the Main 11 stall barn. This is a successful professional horse facility.
#VALO2069518

ROUND HILL

36181 FOXLORE FARM LANE

4 Beds

4 Baths

5,577 Sq.Ft.

$1,900,000

MLS#: VALO2069518
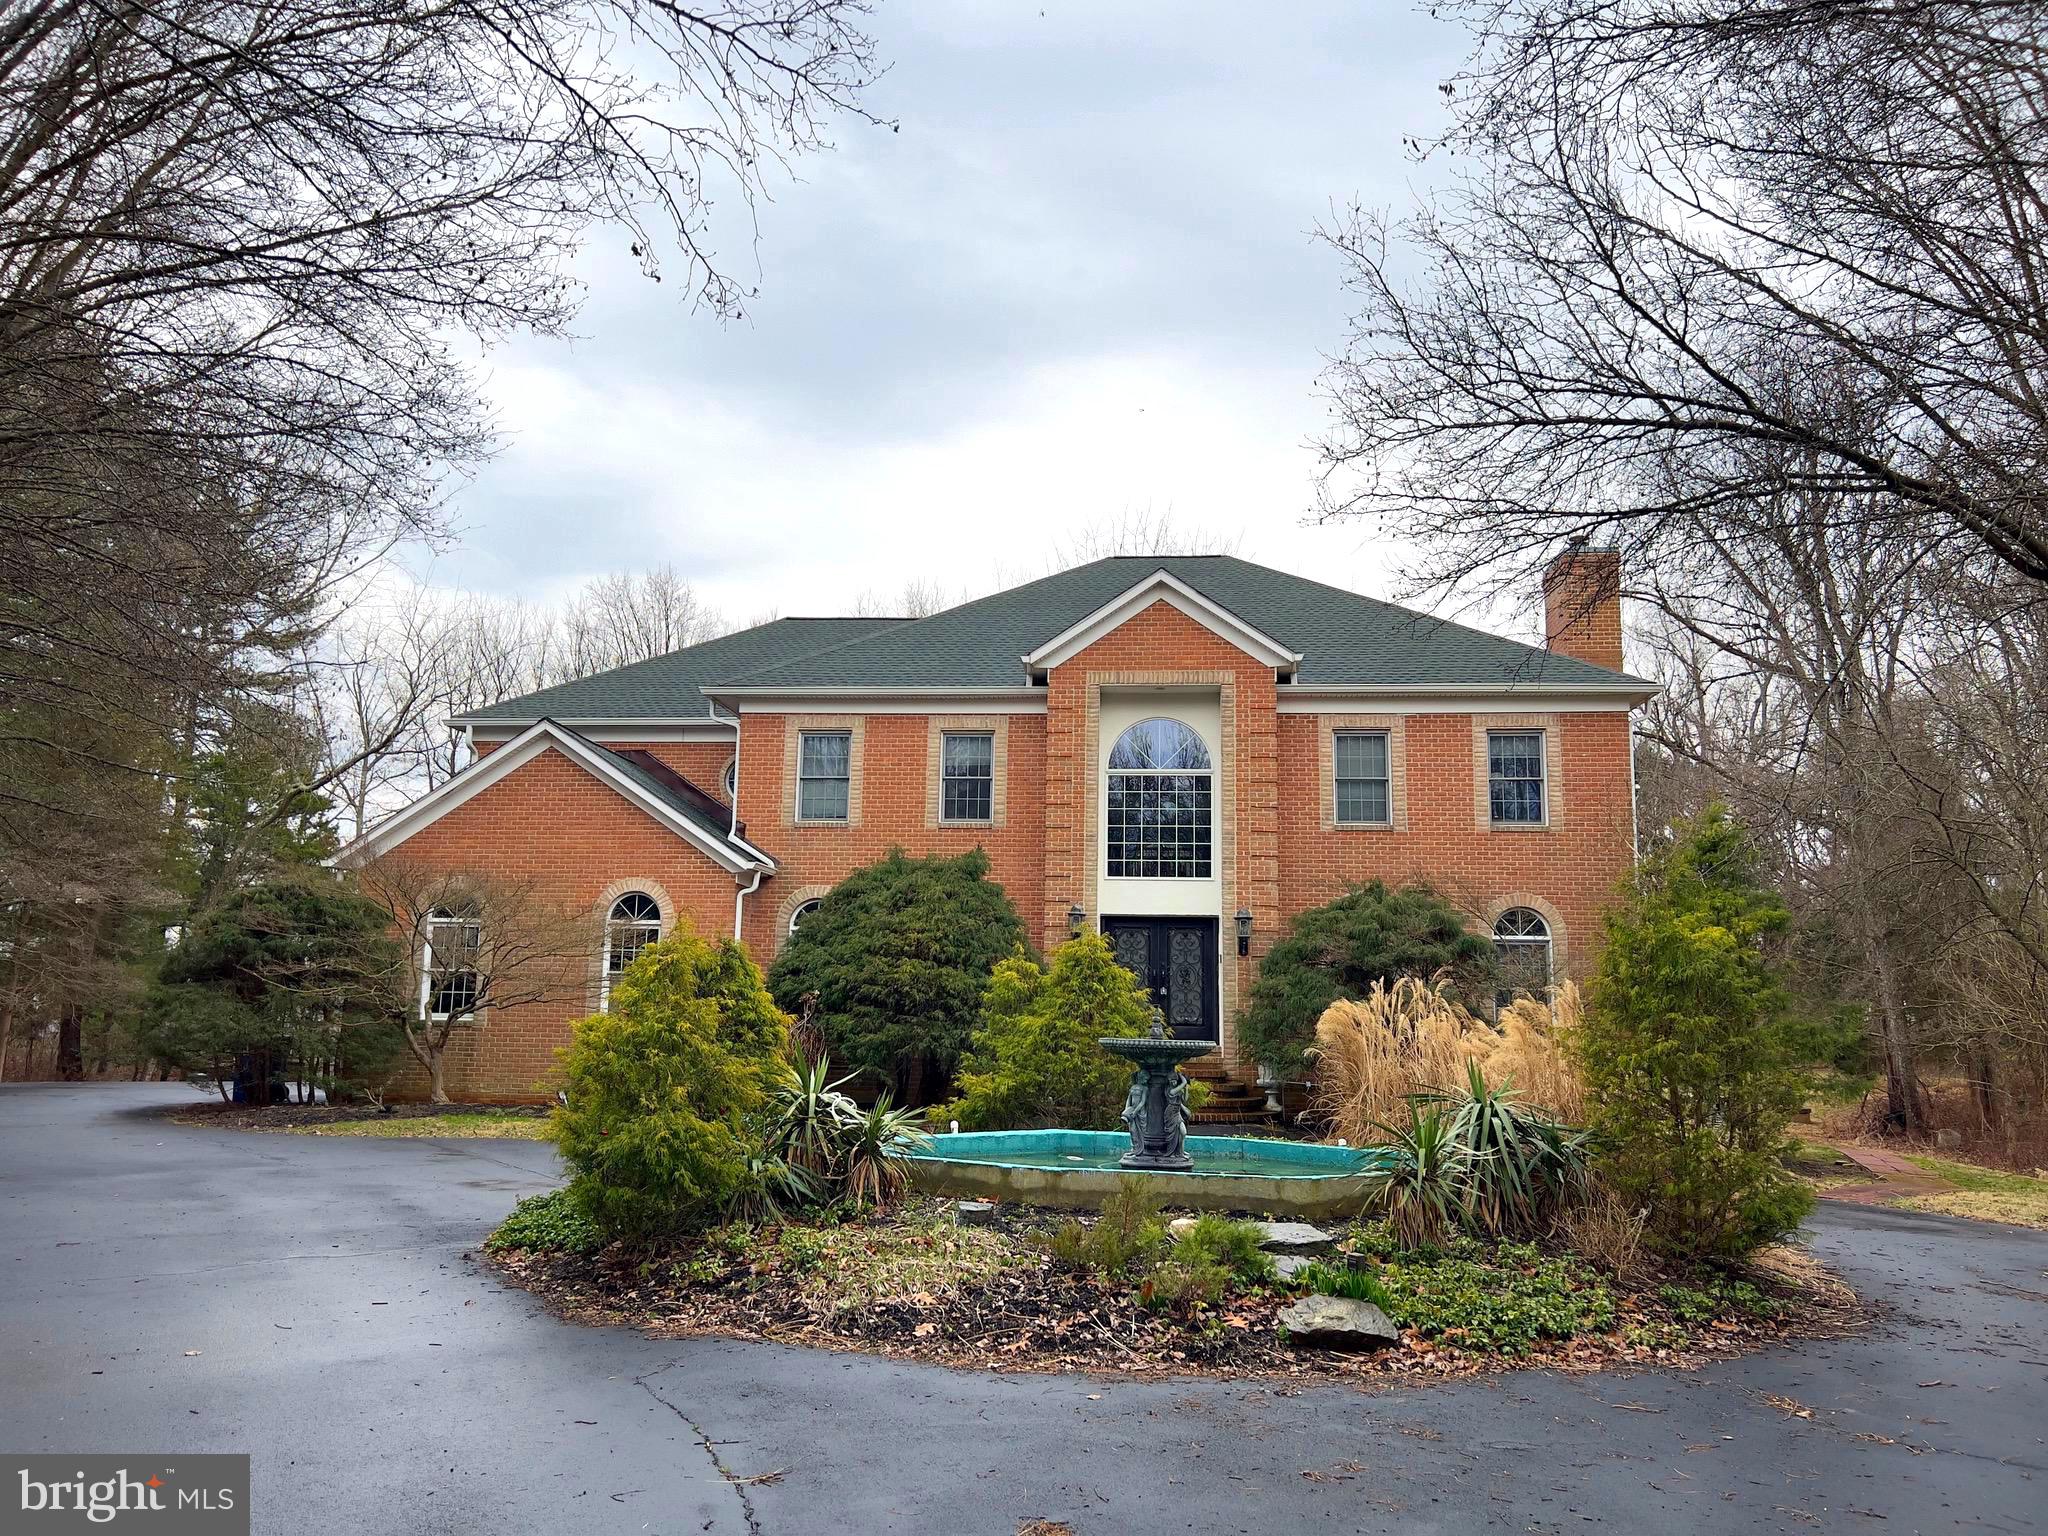
*** EXCEPTIONAL CUSTOM-BUILT HOME *** Nestled in a serene, park-like setting, less than 2.5 miles from Great Falls Village, this one-of-a-kind, custom-built, all-brick home offers an exceptional value for the discerning buyer. Situated on 2 acres, this residence boasts a myriad of features both inside and out.

As you approach the home, a circular driveway with a charming fountain welcomes you to the large double-door entrance. Stepping into the double-story, marble-floored foyer, you are greeted with abundant natural light. To one side, the formal living room beckons with its beautiful fireplace, while the spacious dining room on the other side invites you and your guests to enjoy culinary delights.

Past the gracefully curved staircase, the sun-drenched, two-story family room awaits with its expansive Palladium-style windows and a three-way fireplace, enticing you to relax. 

Adjacent to the family room, a generous library/office with custom-built bookshelves offers a quiet retreat, while a guest powder room provides convenience. The large breakfast area and open, spacious gourmet kitchen are perfect for entertaining family and guests alike.

Venture outside onto the expansive custom-built steel and Trex deck, offering views of the sprawling backyard encompassing almost an acre. The custom-built Solarium echoes with the melodies of exotic birds and provides a sanctuary for Peacocks in their caged houses.

Exploring further, two additional levels await your discovery. Ascend the newly stained staircase for a breathtaking top-to-bottom view of the grand entrance and family room. The spacious primary bedroom beckons with a sitting area, roomy walk-in closet, and a large bathroom featuring a tub, separate shower, and double vanities. A light-filled second bedroom with a full bathroom, along with two more generous bedrooms sharing a full bathroom, complete the upper level.

Descend the stairs to the lower level, where your senses are treated to an extraordinary experience. The theater/media room, furnished with reclining sofas and chairs, invites you and your guests for a cinematic escape. Adjacent, the exquisite and expansive open recreation room boasts a custom-made stainless steel and granite bar, as well as a second kitchen, ideal for hosting gatherings with your delectable creations.

With a two-car garage and a driveway accommodating additional cars, there is no shortage of parking. Schedule an appointment today to experience the full grandeur of your future home. We look forward to welcoming you.
#VAFX2193974

GREAT FALLS

10001 BEACH MILL ROAD

4 Beds

4 Baths

7,426 Sq.Ft.

$1,899,999

MLS#: VAFX2193974

McLean (Haycock, Long Fellow and McLean)schools! Beautiful Gorgeous Exceptional quality about 7800 Sq ft custom home with separate bed room and study on Main level! Hi-end chef's kitchen w/custom cabinetry, quartz counters, over sized island open to gorgeous family room! Gorgeous master suite, Theater, Study, gym, rec room w/ lots of windows.
#VAFX1108598

FALLS CHURCH

2312 WESTMORELAND STREET

6 Beds

7 Baths

8,000 Sq.Ft.

$1,899,999

MLS#: VAFX1108598
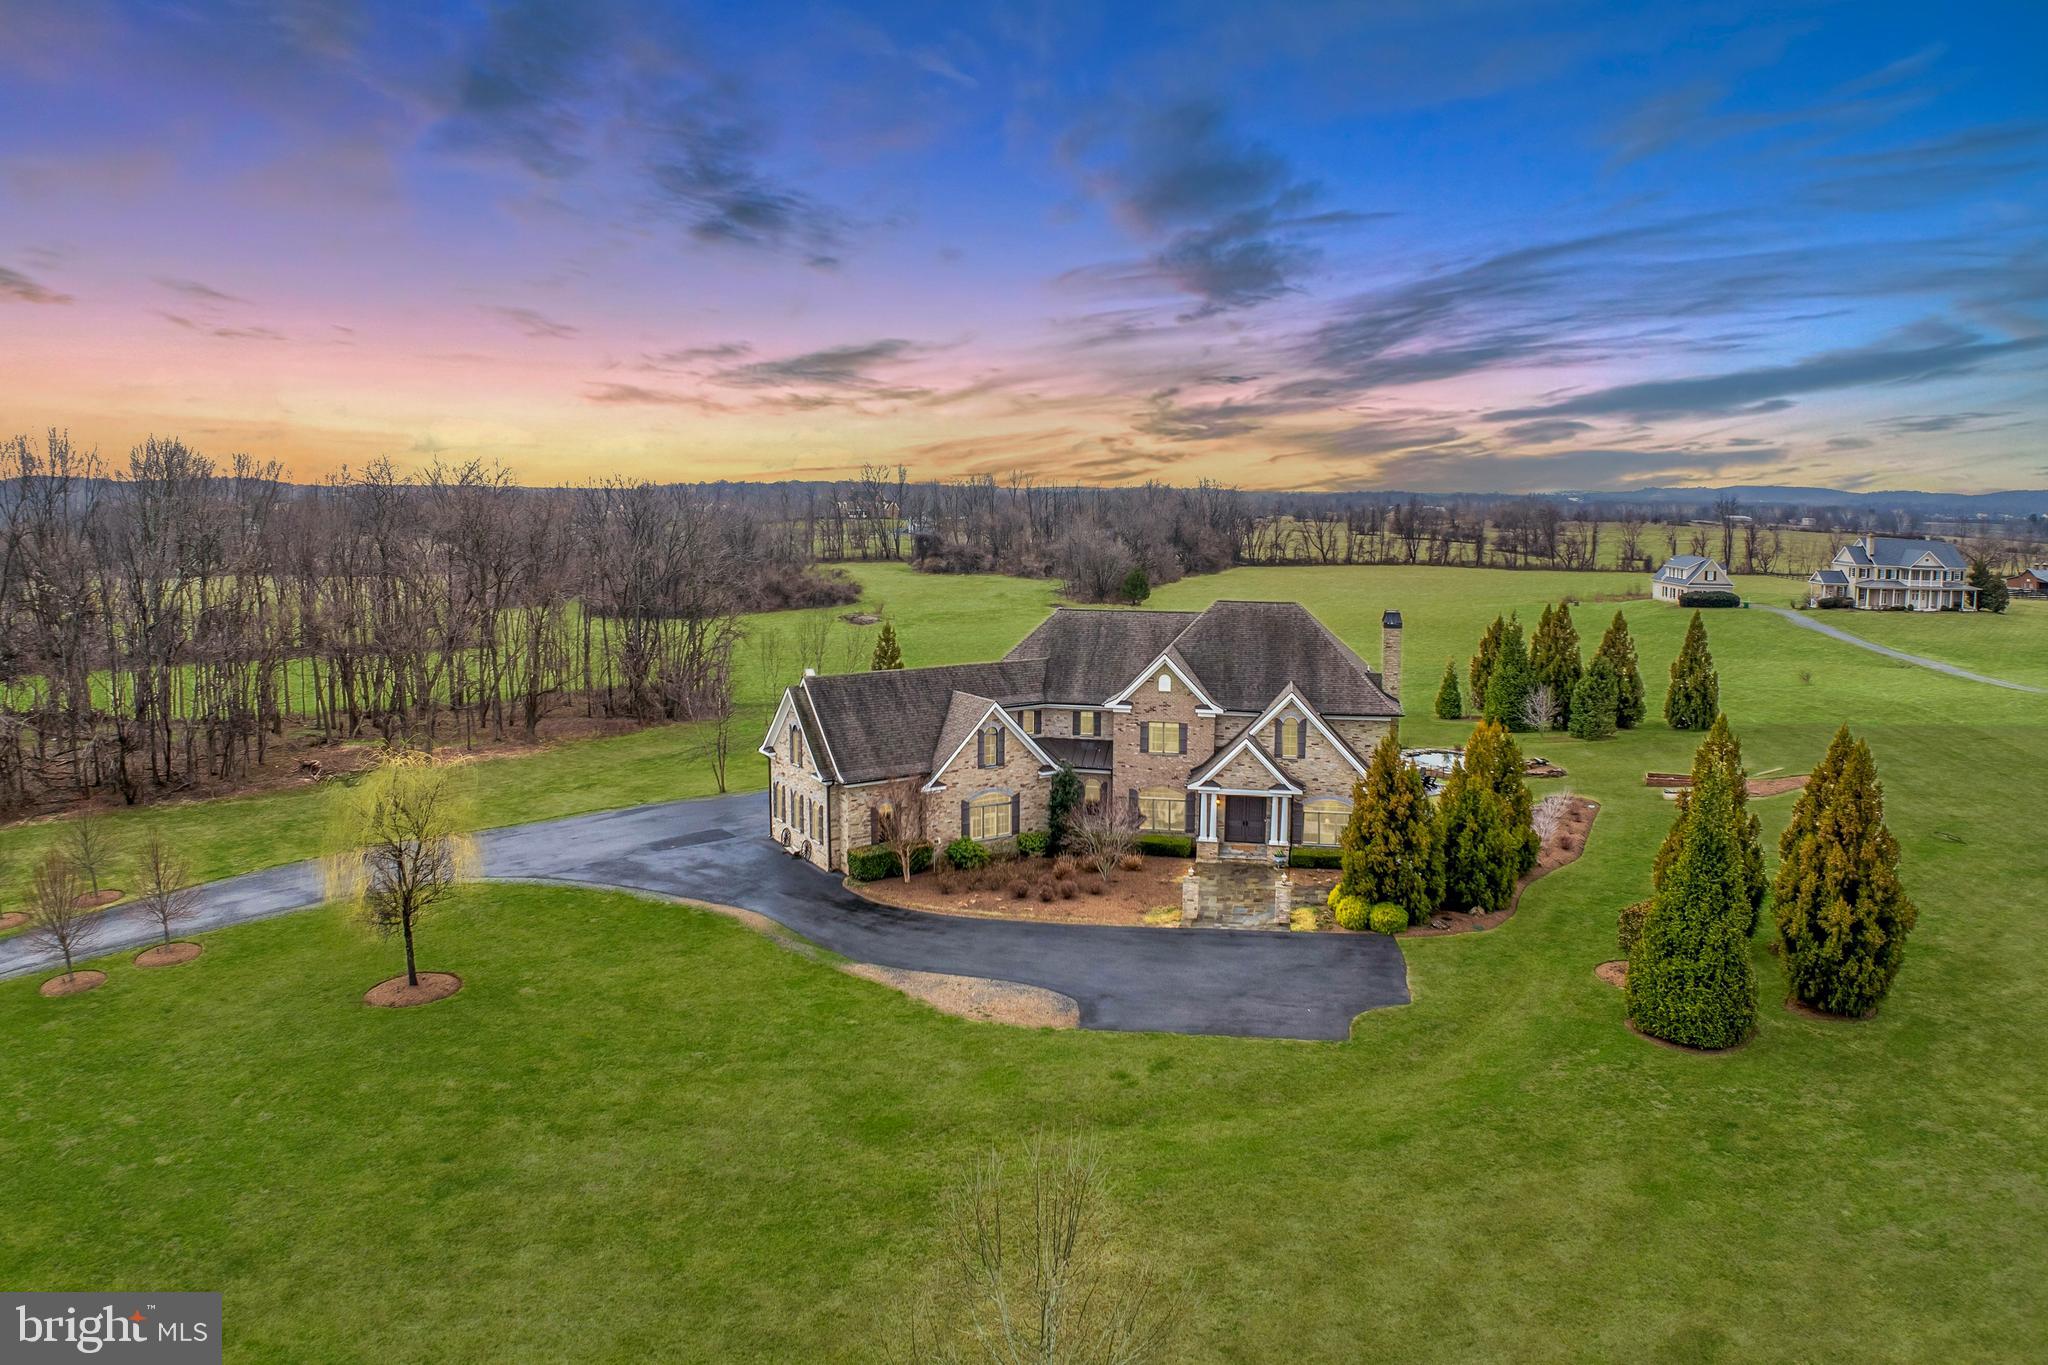
This romantic French Country revival, set within coveted Lee’s Crossing, unfolds gracefully from its bucolic surroundings, where provincial architecture is framed by flowering trees and seasonal blooms. Built in 2017, the home captivates with the chic sensibility of nearby Lucketts shops, showcasing over 5,500 square feet of open living finished with wide-plank hardwood floors, tailored built-ins, and elevated ceiling heights. Delicate chandeliers gently punctuate thoughtfully crafted spaces for gathering, dining, and retreating, while expansive windows frame pastoral vistas and sweeping sunset views like living works of art. In the airy chef’s kitchen, professional-grade appliances pair beautifully with cloud-hued cabinetry, stone countertops, and a nostalgic farmhouse sink. From the island, add the finishing touches to meals as guests select a bottle of local vino from the wine refrigerator. Outdoors, the covered grill space invites relaxed game nights and late-evening conversations around the firepit, with s’mores-ready serveware close at hand. Overlooking 13.8 sweeping acres, the landscape inspires visions of a future barn, a summer-ready pool, or open lawn games with a four-legged companion. Perhaps the home’s most striking feature, the central staircase serves as both anchor and destination, leading to restful reading nooks and casually sophisticated spaces designed to tuck away life’s essentials. Five sun-filled bedrooms each connect to high-end baths featuring rain showers, refined hardware, and serene spa-like palettes. A main-level suite comfortably accommodates long-term guests, while upstairs, the owner’s retreat offers a wet bar, dual custom dressing closets, and an indulgent soaking space designed for unwinding. Effortlessly impressive, the upper level also reveals a creative, popcorn-perfect bonus room, alongside a three-car garage and a thoughtfully designed mudroom finished with herringbone tile—setting the tone for cheerful departures and everyday adventures. Just moments from neighborhood horse trails, this exceptional home is surrounded by rural beauty while remaining conveniently close to bustling Leesburg, charming Lucketts, local farmers markets, and all that greater Loudoun County has to offer.
#VALO2115850

LEESBURG

42835 TRAVELERS RUN LANE

5 Beds

4 Baths

5,564 Sq.Ft.

$1,899,999

MLS#: VALO2115850
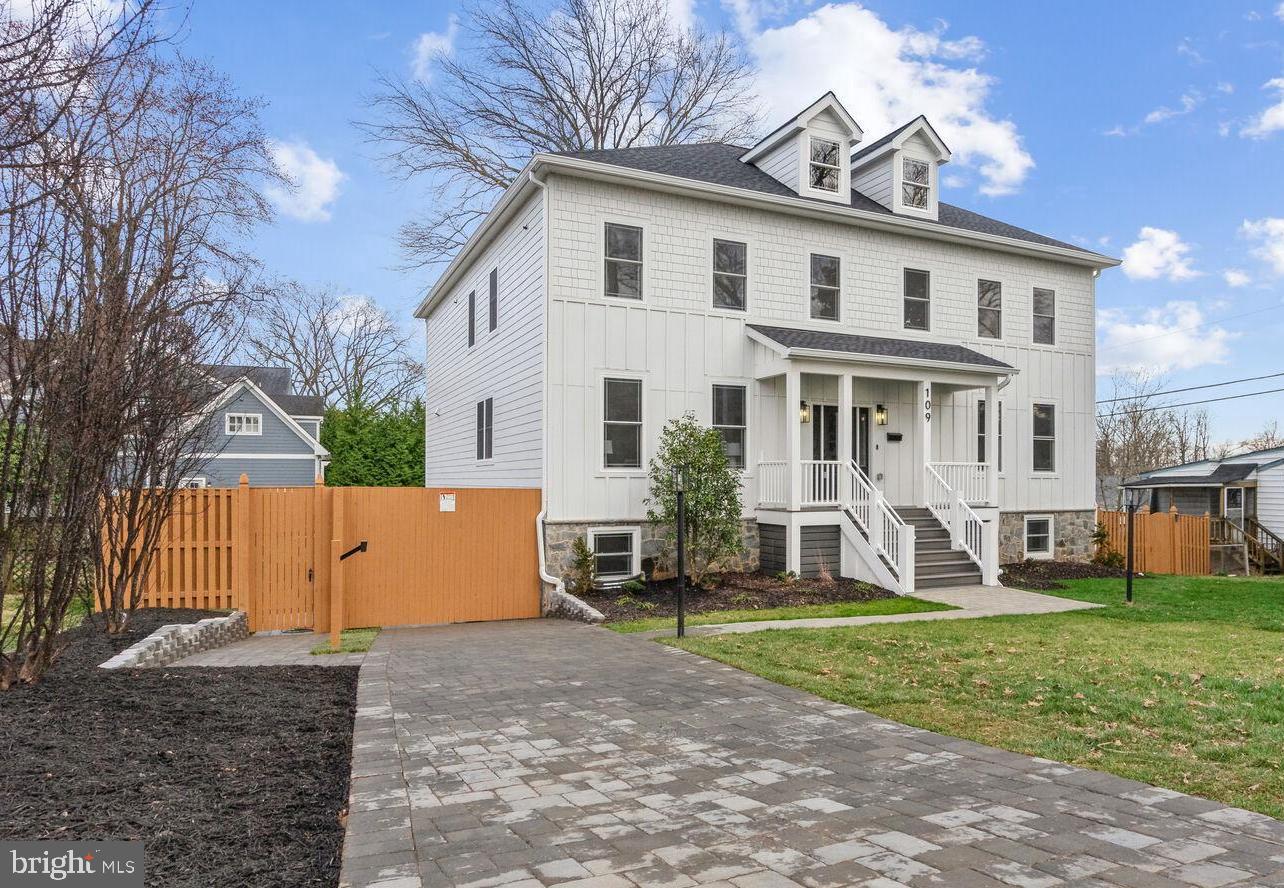
Welcome to this stunning custom new build in the desirable Edgeknoll neighborhood of Vienna, VA. This immaculate home offers over 5500 sqft of luxurious living space, featuring 6 bedrooms and 6.5 bathrooms.

Step inside and be greeted by designer touches throughout, including custom modern wood accent walls in the stairway and primary bedroom, as well as elegant coffered ceilings. The main level boasts a home office, perfect for those who work from home or need a dedicated workspace. Additionally, there is a bedroom with a full bath, ideal for guests or multi-generational living.

The expansive kitchen is a chef's dream, with a large quartz island, butler's pantry, custom range hood, top-of-the-line stainless steel appliances, under cabinet lighting and custom backsplash. The upper level is a retreat unto itself, featuring a primary en suite with 2 large walk-in closets, marble tile flooring, and a spa-like bathroom with a separate soaking tub and a luxurious shower. Additionally, you'll find a convenient bedroom level laundry room and 3 additional bedrooms, each with its own ensuite bath.

The lower level is an entertainer's paradise, complete with a wet bar, a bedroom with an ensuite bath, a spacious rec room, and ample room for storage. Mudroom complete with custom cabinets, providing ample storage and organization solutions. Outside, enjoy the screened-in deck and the over a quarter acre lot, providing plenty of space for outdoor enjoyment. The home also offers a 2-car oversized garage, a paved driveway with side walkway, automatic driveway gate, fully fenced private rear yard with paver paths and lighting. A true oasis!

This amazing location offers an easy stroll to downtown Vienna and all the charm this small town has to offer. Additionally, it's a short drive to the metro and all commuter routes, making it a ideal location for commuters. Don't miss the opportunity to make this exquisite property your own.

Schedule your showing today and prepare to be impressed!
#VAFX2160120

VIENNA

109 MOORE AVENUE SE

6 Beds

6 Baths

5,534 Sq.Ft.

$1,899,999

MLS#: VAFX2160120
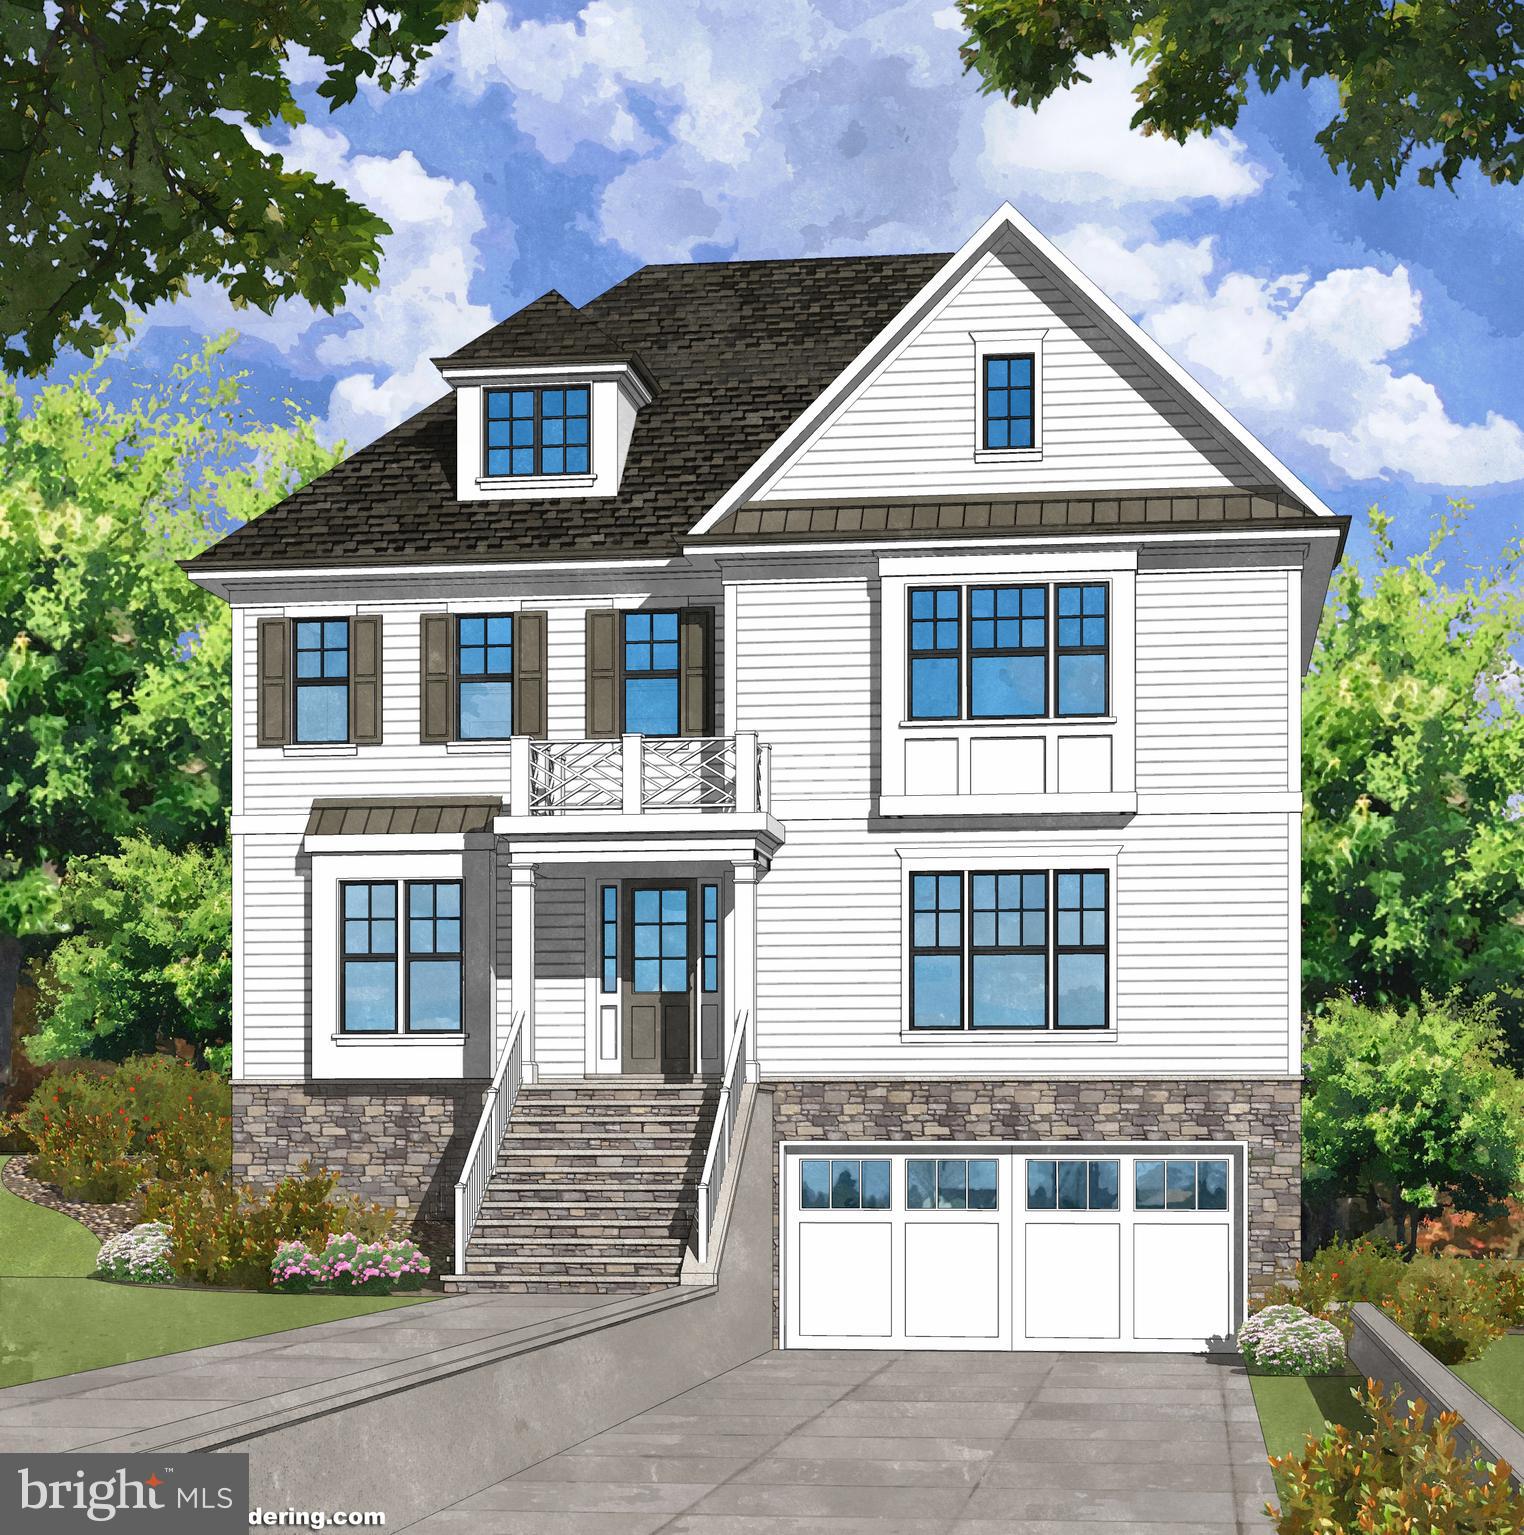
Whitestone Custom Homes presents 4912 34th Road North in Country Club Manor. This 6 bedroom, 4 bath & 1 half-bath, 5,400 square foot home on four finished levels sits beautifully on a 7,000 square foot lot in the Jamestown, Williamsburg & Yorktown pyramid. Large 2 car oversized garage with electric vehicle charging outlet. Exterior facade features include Hardi-Plank 4  clapboard siding, stone water table, CertainTeed Landmark 30-year architectural shingle, aluminum 1/2 round gutters and downspouts. Paver stone driveway. BEVOLO entry gas lantern. 10' ceilings on main level, 9' on second floor, 8' in loft and 9' lower level ceilings. High-end appliance package. Quartz/Marble/Granite countertops. Marvin Integrity Windows. High-end trim, moldings and ceiling package. Kohler plumbing fixtures. Simpson front entry door. Energy Saving Features include 2x6 stud framing providing larger interior wall cavity for the best level of insulation. Combination spray foam and fiberglass insulation in all exterior walls and garage ceiling to seal the home from the outside elements and reduce noise, including floor joists. Interior noise reduction insulation around all interior bathrooms, laundry room and partition wall between master suite and remaining house. 2 Zones HVAC with Trane 92% Single Stage Gas Furnace, 14 SEEER 3.5tons. PLEASE NOTE: Whitestone Custom Homes will work with buyers to customize features of their choosing. Changes may vary pricing. Whitestone Custom Homes reserves the right to change any specification mentioned above. Photos are representative from prior projects.
#VAAR140658

ARLINGTON

4912 34TH ROAD N

6 Beds

5 Baths

5,400 Sq.Ft.

$1,899,999

MLS#: VAAR140658
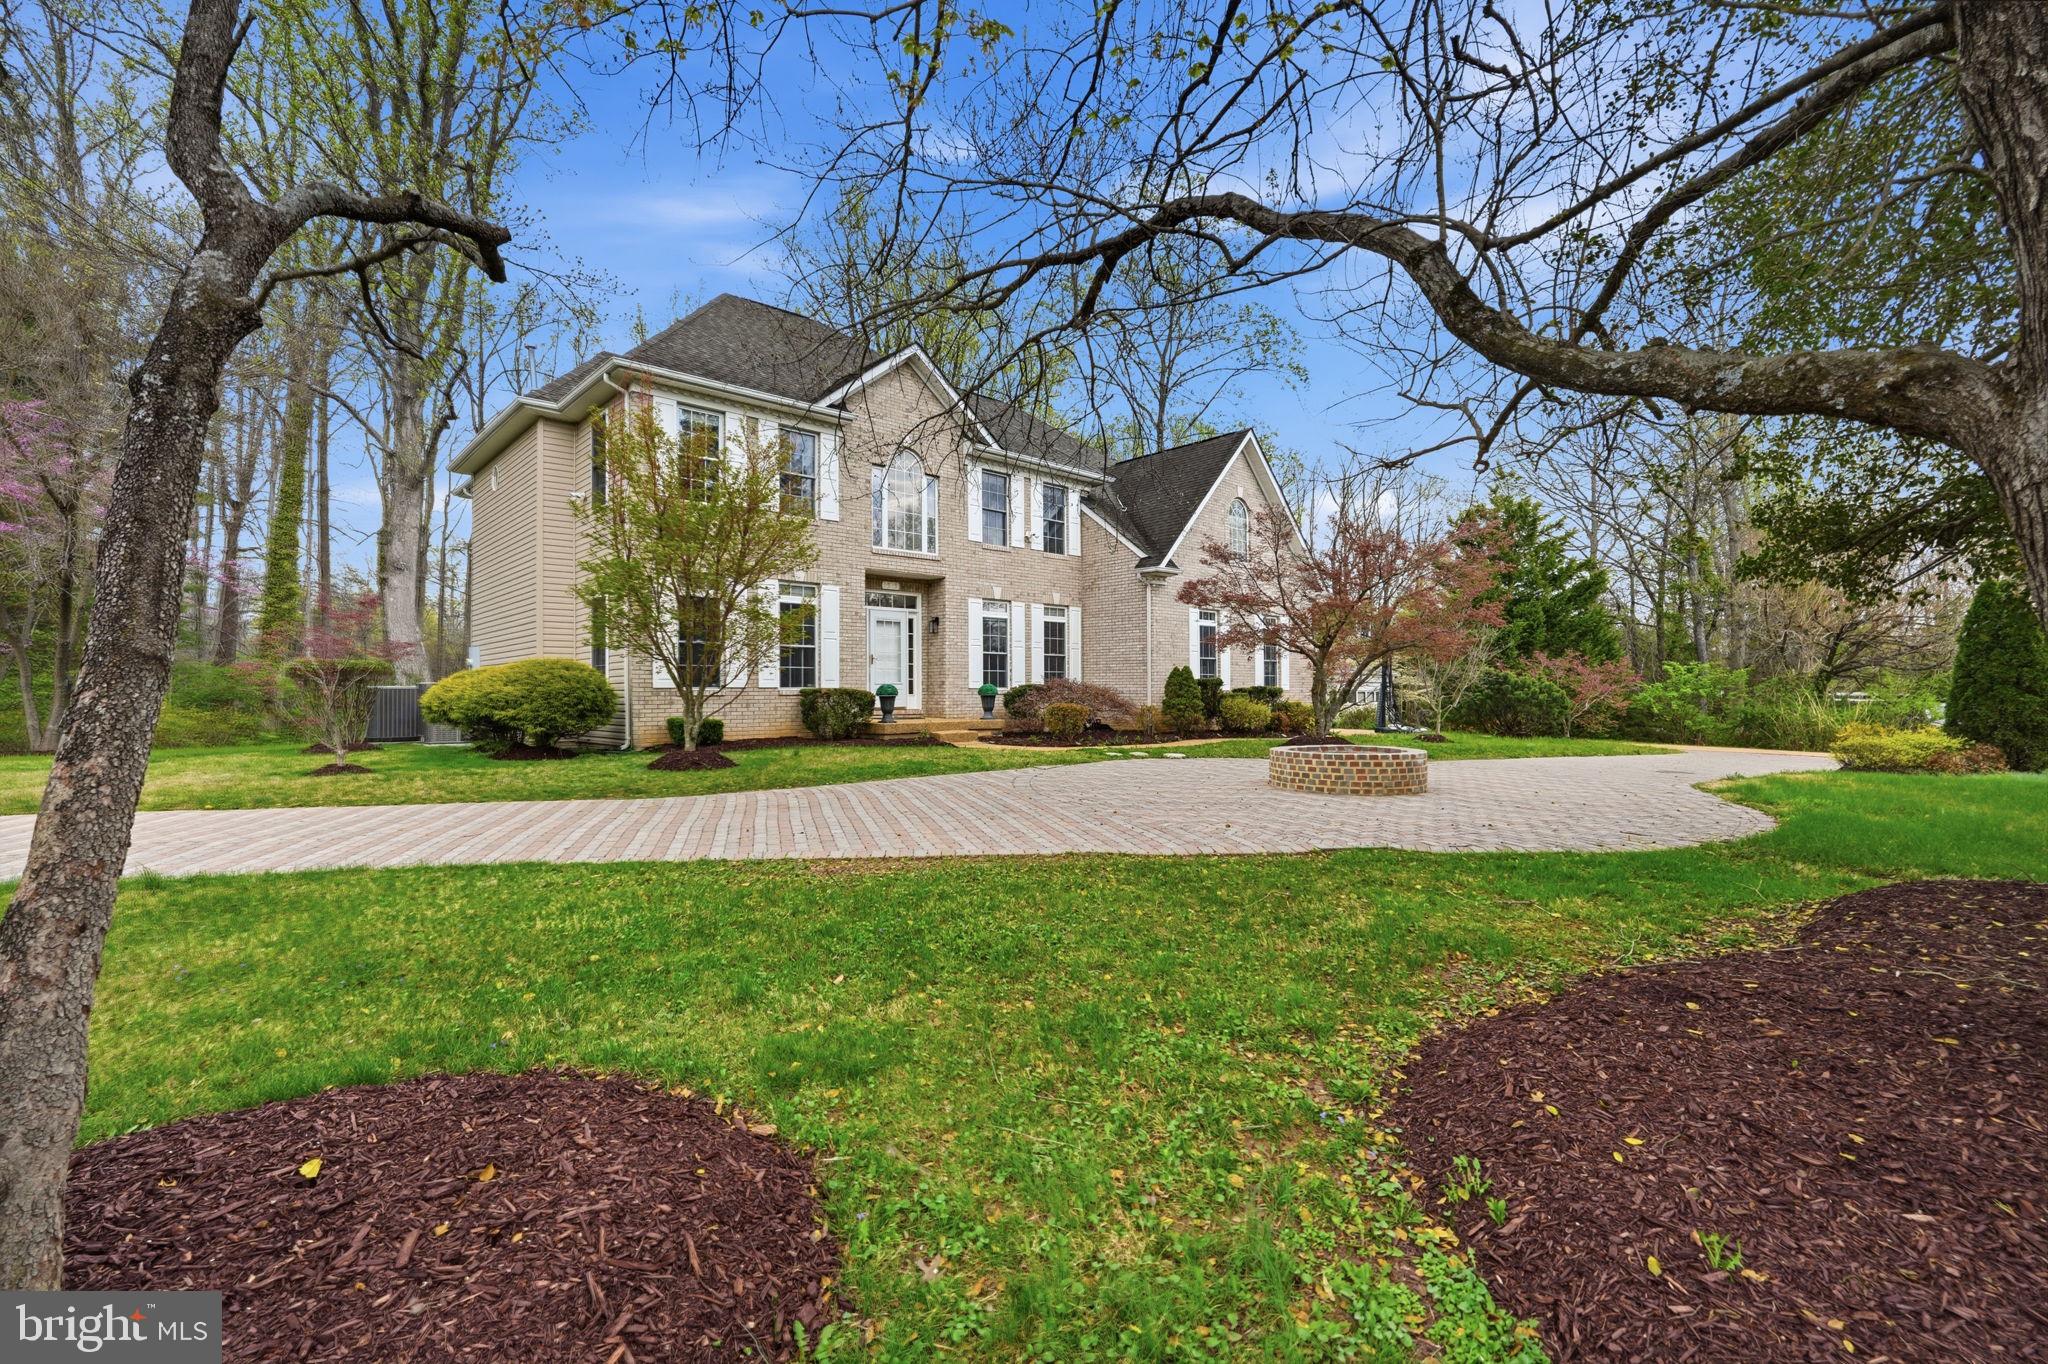
Nestled in a picturesque Falls Church setting, this timeless five-bedroom brick residence blends classic architecture with refined, modern comfort. Framed by stately shutters and set against a backdrop of serene Virginia woodland, the home offers a rare sense of privacy while remaining effortlessly connected to the heart of Washington, DC via Route 50.

Inside, a traditional floorplan unfolds with elegant, well-proportioned living and dining spaces designed for both everyday living and gracious entertaining. Newly refinished floors in a fresh, contemporary tone bring a sophisticated warmth throughout. A sun-drenched, oversized sunroom provides the perfect retreat year-round, while a main-level bedroom offers flexibility for guests, multigenerational living, or a private office.

Upstairs, the expansive primary suite is a true sanctuary, complete with a tranquil sitting room, a generously sized walk-in closet, and a spa-inspired bath designed for relaxation.

Outdoors, the property transforms into a private resort-like escape. A beautifully landscaped backyard features a sparkling pool, inviting fire pit, and a fully equipped outdoor grill and bar—ideal for entertaining under the stars or enjoying quiet evenings surrounded by nature.

Meticulously maintained and thoughtfully cared for, this home offers a seamless blend of classic charm, modern updates, and an elevated lifestyle in one of Northern Virginia’s most desirable locations.
#VAFX2300492

FALLS CHURCH

3515 DEVON DRIVE

5 Beds

4 Baths

5,249 Sq.Ft.

$1,899,999

MLS#: VAFX2300492

Welcome to this beautiful one-of-a-kind Craftsman-style home in the highly sought after Vienna Woods neighborhood featuring 6,000 square feet of living space across three levels, on a rare oversized one-third-acre corner lot. A spectacular residence that offers a blend of elegance, comfort, and timeless craftsmanship. This home boasts three finished levels - 5 bedrooms and 4 1/2 baths. The open main floor includes high ceilings, a designer kitchen, an oversized island perfect for entertaining, custom cabinetry, quartz countertops, and a generous walk-in pantry. As you step inside, you'll be immediately captivated by the attention to detail and the exquisite architectural elements that define this home. The main level features an open-concept design, allowing for seamless flow and an abundance of natural light. The spacious family room with its cozy fireplace and the formal dining room set the stage for unforgettable entertaining experiences. The heart of this home is undoubtedly the stunning gourmet kitchen with its many high-end features and openness to the main living area. It is a chef's dream, equipped with high-end Wolf and Subzero appliances, a generous quartz center island, walk in pantry and large dining area. Whether you're hosting a large gathering or preparing a meal for your loved ones, this kitchen will inspire culinary creativity. Adjacent to the kitchen and eating area are the spacious and bright family room and a large formal dining room perfect for family gatherings and entertaining special friends and guests. The large first floor office is the perfect productive work from home space that features bright natural light and beautiful custom built-in bookcases. Step outside into the beautifully landscaped, private, flat backyard, where you'll find a spacious deck and flagstone patio area perfect for al fresco dining or simply unwinding after a long day. The professionally designed landscaping creates a serene ambiance, offering a peaceful escape from the hustle and bustle of everyday life. The upper level of this home is dedicated to tranquility and privacy. The luxurious primary suite is a true owner's retreat, complete with a generous sitting area, and a spa-like en suite bathroom featuring dual vanities, a soaking tub, and a spacious walk-in shower. Three additional well-appointed bedrooms and two beautiful full bathrooms provide ample space for family and guests. The large finished lower level with walk-up stairs to the rear yard features a fifth bedroom and full bath along with a very spacious club/rec room for additional entertainment options. This home boasts an amazing walk-able location, close to the town center with quaint shops, wonderful dining, Vienna Community Center and W&OD Trail. Vienna Elementary, Thoreau Middle School, and Madison High School pyramid. Don't miss this incredible opportunity to own a truly exceptional home that seamlessly blends craftsmanship, style, and modern amenities. Schedule your private showing today and prepare to be amazed by everything this remarkable residence has to offer.
#VAFX2137302

VIENNA

611 PLUM STREET SW

5 Beds

4 Baths

6,510 Sq.Ft.

$1,899,999

MLS#: VAFX2137302
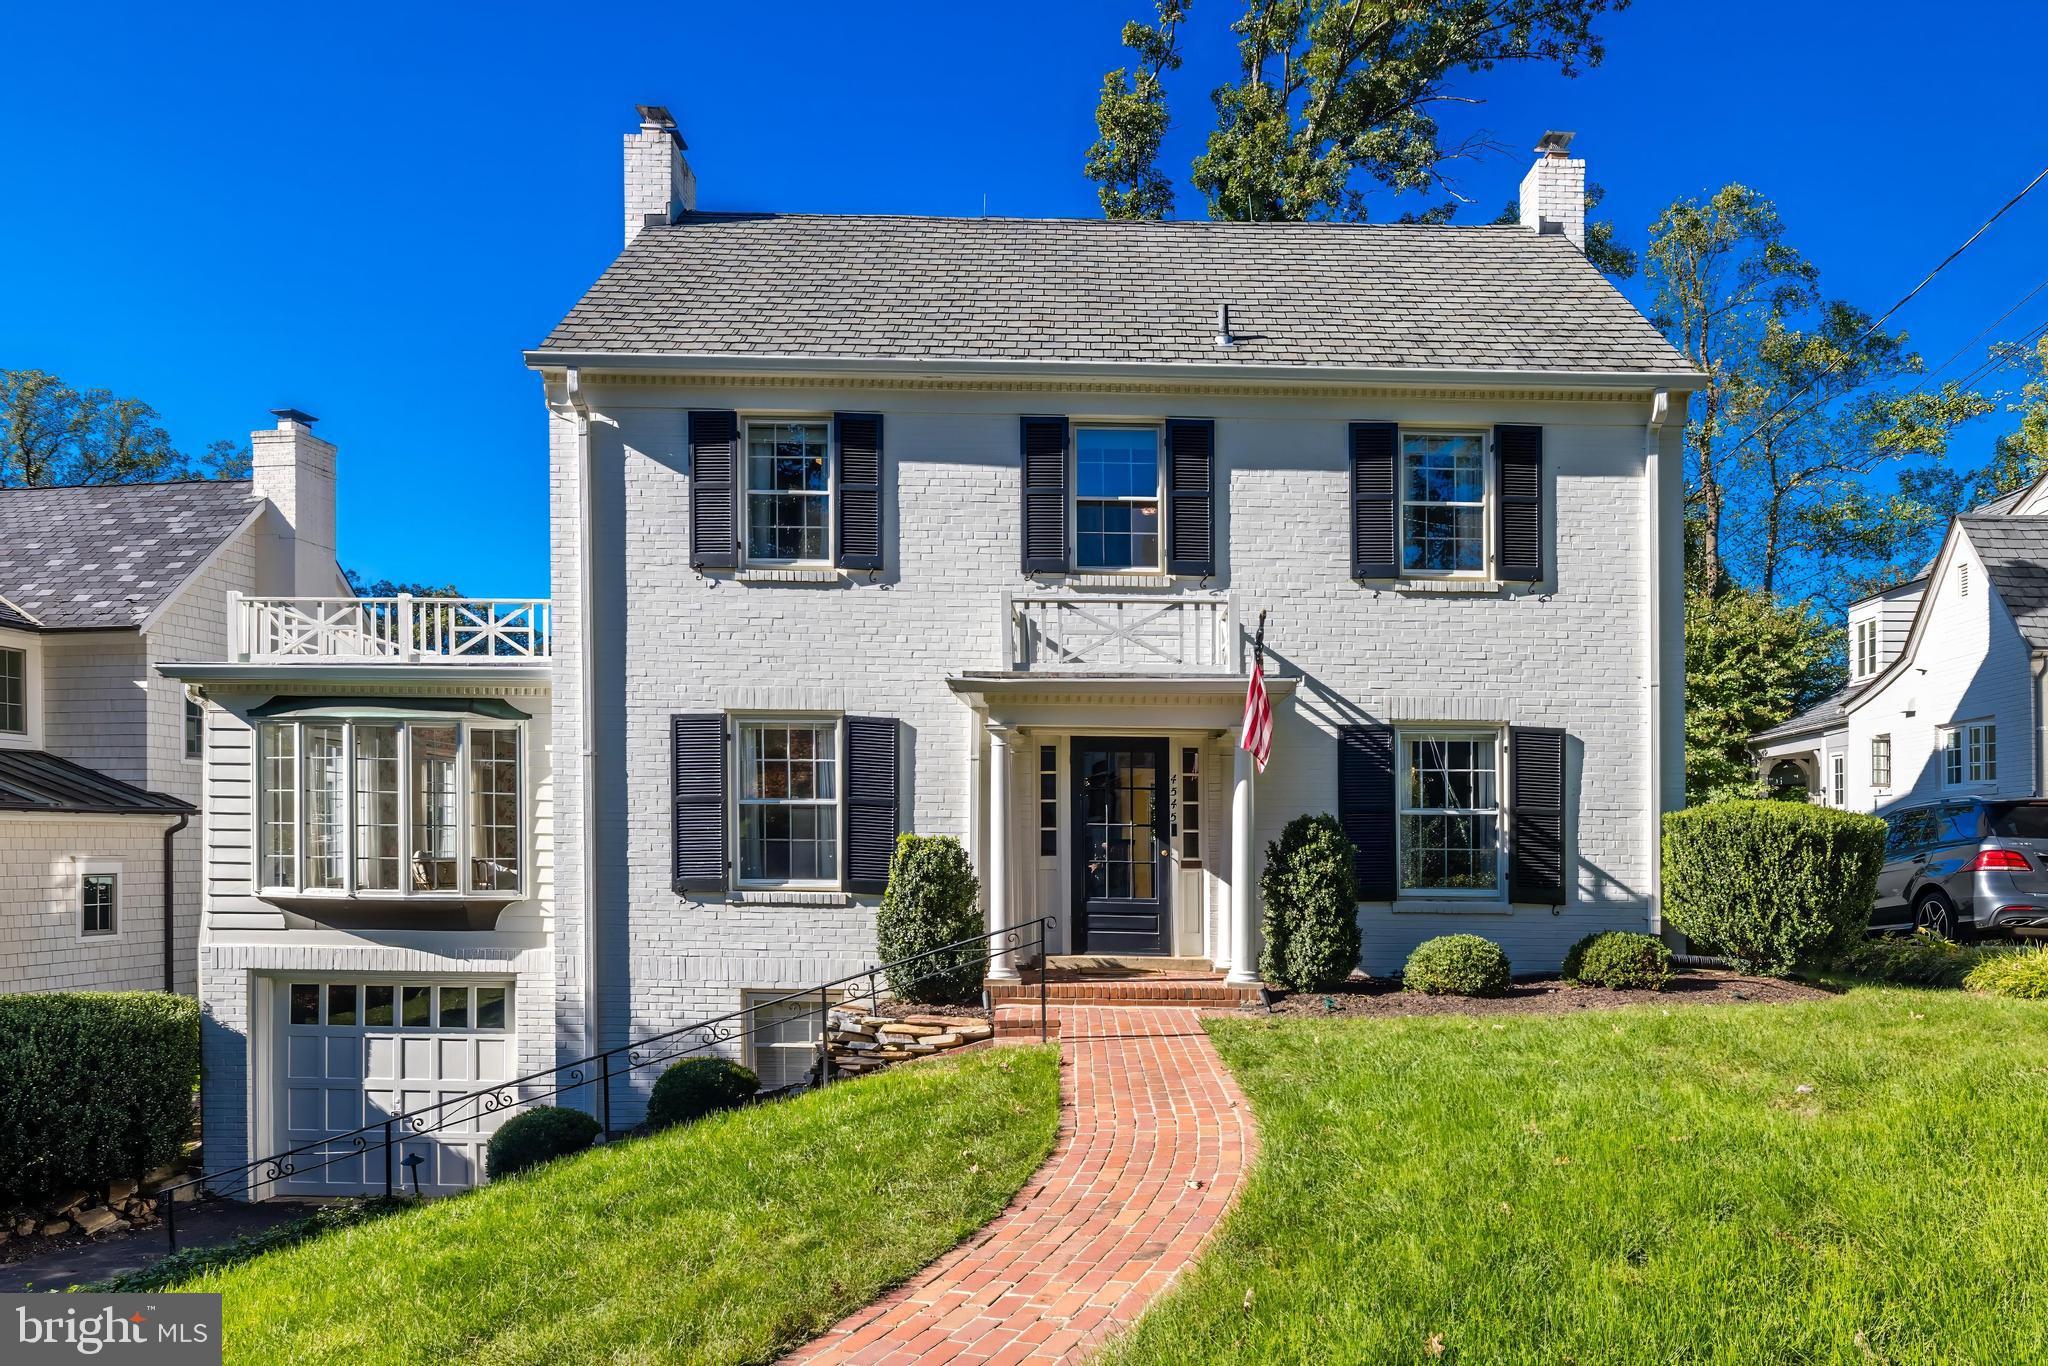
Welcome to this beautifully expanded Colonial charmer, nestled on one of the most picturesque streets in the coveted Country Club Hills neighborhood. Blending timeless charm with modern sophistication, this home has been thoughtfully updated to offer functionality and class.
As you enter, you are greeted by a true center hall, with a formal living room to your left, complete with a cozy gas fireplace, and an elegant formal dining room with a timeless Waterford crystal chandelier to your right. Continuing beyond the living room, a sun-filled, spacious room with a gorgeous bay window, wall of windows and sliding door with access to rear patio, offers endless possibilities for a home office, study, or playroom.
At the rear of the main level, you’ll find a chef’s dream kitchen, equipped with top-of-the-line Viking appliances, including a 6-burner stove and hood, microwave, and a Leibherr stainless steel refrigerator with a dual-drawer freezer.  A Bosch dishwasher, under counter wine fridge, and center island with pendant lighting complete this gourmet space, along with a convenient walk-in pantry. Perfect for both casual dining and entertaining, the kitchen flows seamlessly through a charming wet bar area into an expansive family room addition with a vaulted ceiling. Step out of the French  doors for easy access to a private deck and lush mature trees and landscaping that await in the fully fenced rear yard. 
The second level boasts a serene primary suite, featuring a serene remodeled bathroom. Two additional bedrooms share a well-appointed hall bath with new vanity. A third level offers even more versatile space—two rooms that can serve as bedrooms, offices, or whatever suits your needs—along with another beautifully remodeled full bath.
The lower level provides a relaxing recreation room with a fireplace, ample space for a home gym, and a laundry area, along with an additional bathroom. The attached one-car garage is also conveniently accessed from this level.
Throughout the home, you’ll find gleaming hardwood floors, recessed lighting, and fresh paint, all enhanced by a brand-new water heater and a resurfaced driveway. This move-in ready home offers both the character of a classic Colonial and the comforts of modern living—your perfect sanctuary in the heart of Country Club Hills.
#VAAR2051694

ARLINGTON

4545 32ND ROAD N

5 Beds

4 Baths

3,907 Sq.Ft.

$1,899,999

MLS#: VAAR2051694
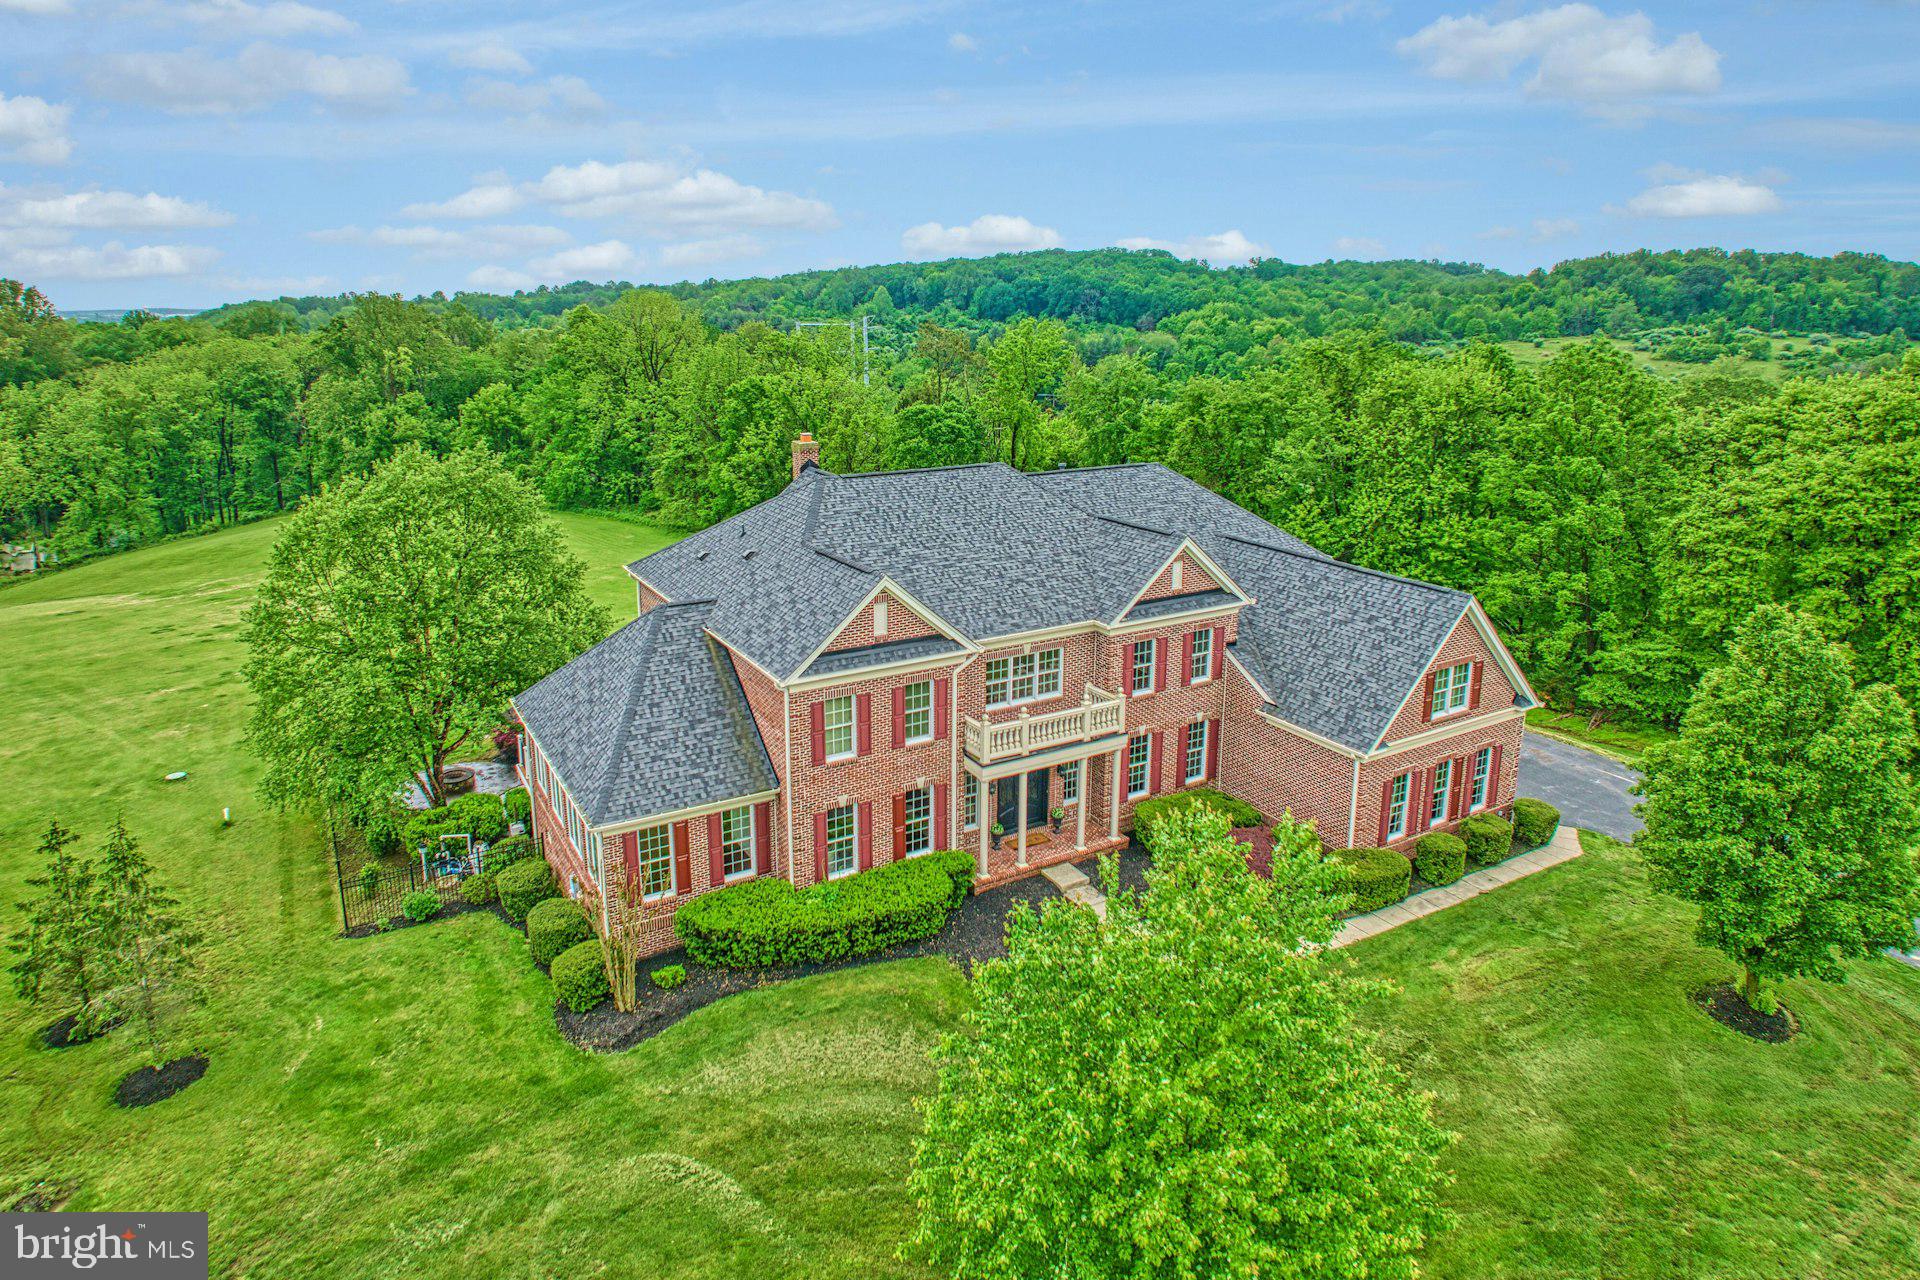
Stately with distinctive charm and sensational pastoral views, this inviting executive retreat blends elegance and tranquility, offering an unparalleled lifestyle at the crossroads of wine country and bustling Leesburg. Beyond its handsome brick-wrapped welcome, 9,466 square feet line spaces for rest, work, and entertaining with honey-hued hand scraped floors, effortless trimmings, tray ceilings, and sun-lit windows. While, at its heart, a stunning imperial staircase welcomes and captures life’s picture-perfect moments, your gourmet kitchen is a gathering point of high-end appliances, soft-close cabinetry, and luxe hardware for assisting the chef. Prepare weeknight favorites for the breakfast nook and finish desserts for guests enjoying 6.43 acres of treelined views where professional landscaping creates a sense of space for the pool, spa, and screened-in porch. Here, host the season’s best poolside parties, lounge-away a Saturday, and dine under the stars. Five sunkissed bedrooms partner with over five modern baths for rest and recovery. Loved ones will appreciate the privacy of en suite accommodations, while in the primary suite, an oversized shower and centerpiece place for bubbles awaits. While multiple living vistas create perfect havens for play, hobbies, and quiet reads, your finished walkout basement boasts room for game nights, morning yoga, and hosting overnight guests. While on tour, visit the three-car garage where you’ll launch W&OD trail adventures, and ask about the home’s fresh hues and additional updates. From home, Route 7 and the Greenway lead to Historic Leesburg and Purcellville, while rolling Hunt and Wine Country awaits.
#VALO2092994

LEESBURG

18102 EAGLESHAM COURT

5 Beds

5 Baths

9,466 Sq.Ft.

$1,899,999

MLS#: VALO2092994
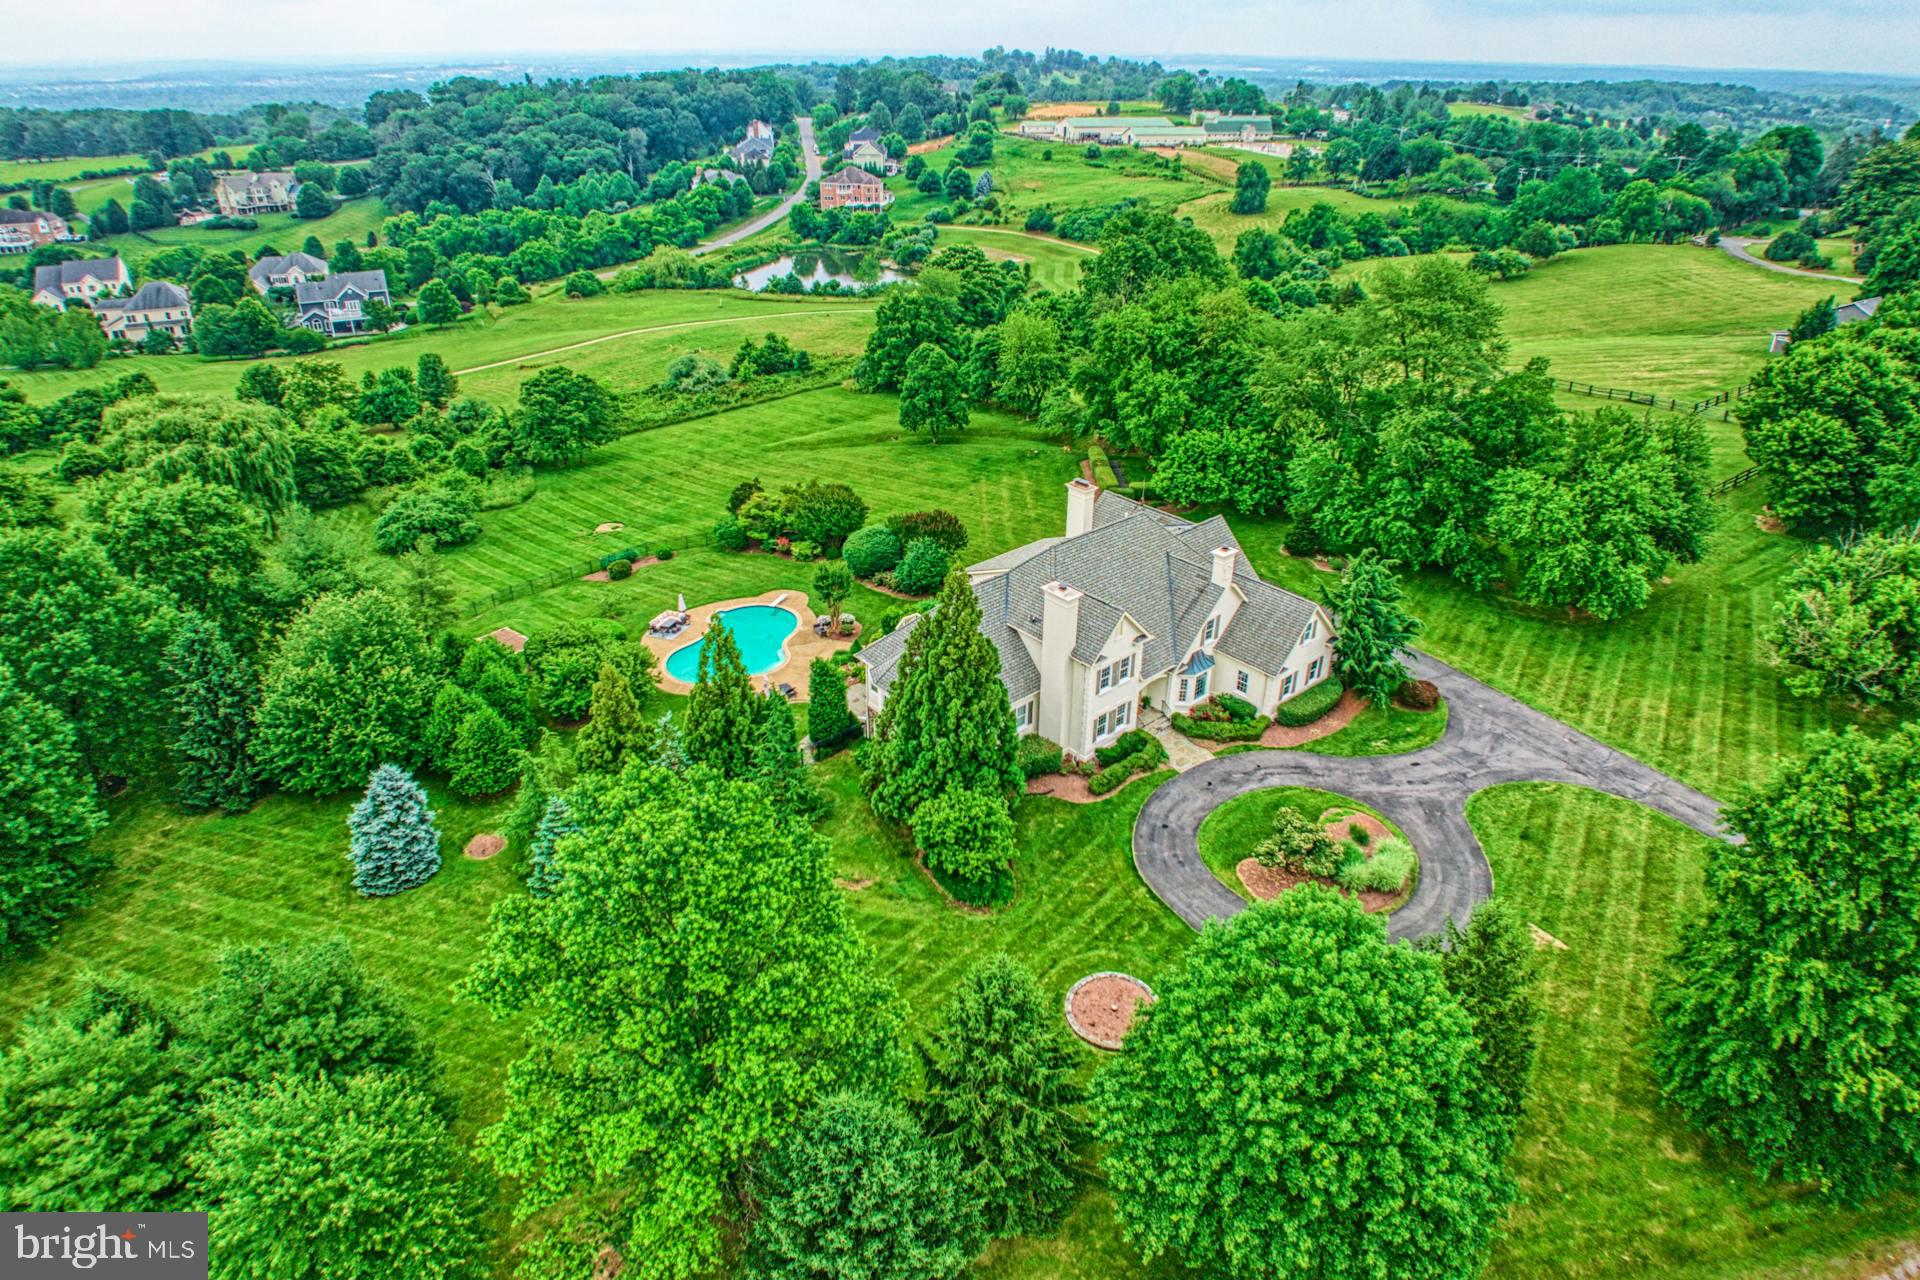
Tucked within Beacon Hills’ rolling neighborhood of custom stately homes, this beautiful residence wows from the start as modern French Country appeal enjoys 3.16 pastoral acres dotted by manicured gardens, shading trees, and an enviable circular drive. Inside, 7,334 square feet are flowing and sunny as both cozy nooks and expansive living vistas feature picture windows, eye-catching hardwoods, soaring ceilings, and stone-wrapped fireplaces. Store keepsakes within the living room’s navy-hued cabinetry with beam-inspired open shelving, tend to office-tasks among beautifully displayed collections, and let the loft host playdates and quiet conversation. In the recently renovated kitchen, plan the day at the center island, while granite countertops, high-end appliances, and endless cabinetry assist with heirloom recipes.  Set meals in the formal dining room or window-wrapped breakfast nook, and celebrate summers outside where a sprawling deck, stone patio, and pool welcome grilled bites and cannonballs. When the weather cools, your lower level entertains with bar, climate-controlled wine room, and places for exercise, creativity, and favorite films. After a day exploring nearby historic townships, five expansive bedrooms soothe. While guests may enjoy the lower-level bedroom with full bath or private attic-level retreat, your first floor primary offers a suite complete with steam shower, jetted place for bubbles, and sweeping property views. While on tour, visit the oversized laundry, and note three car garage where you’ll store vehicles, sports equipment, and tinker with weekend projects. From home, explore historic Leesburg, perfect your swing on signature golf courses, and enjoy tastings and annual festivals throughout vibrant Hunt and Wine Country.
#VALO2071086

LEESBURG

17238 WINNING COLORS PLACE

5 Beds

5 Baths

7,334 Sq.Ft.

$1,899,999

MLS#: VALO2071086

New on site 3 days ago
Stunning new construction estate home situated on large lot with breathtaking mountain views and no HOA. Scheduled for delivery in Fall 2026, this exceptional property offers a rare opportunity to personalize your dream home by selecting interior finishes and fixtures.
Thoughtfully designed with an open-concept floor plan, the home features expansive living spaces, premium craftsmanship, and high-end finishes throughout. The gourmet kitchen is appointed with  professional-grade appliances, custom cabinetry, designer trim details, and an oversized island that serves as the centerpiece for entertaining and everyday living.
The luxurious primary suite offers beautiful views of the surrounding property, a spacious walk-in closet, and a spa-inspired bath featuring dual vanities, a walk-in shower with handheld fixture, and a tiled bench. A highly desirable secondary primary suite on the main level provides exceptional flexibility for multi-generational living, long-term guests, or private accommodations.
Each additional bedroom includes its own dedicated bathroom, while the flexible main-level club room can serve as a sophisticated home office, library, media room, or private retreat. A formal dining room and expansive family room with fireplace and custom built-ins create inviting spaces for both everyday living and entertaining.
Car enthusiasts and hobbyists will appreciate the impressive 5-car garage configuration, featuring an attached 3-car garage plus an adjacent separate 2-car garage, offering abundant storage and workspace options.
Enjoy outdoor living from the covered patio overlooking rolling acreage and panoramic mountain vistas. The expansive 15-acre homesite offers exceptional flexibility for future improvements, including a resort-style pool, pool house, carriage house, guest cottage, horse facilities, additional garages, workshop, gardens, or recreational amenities. With no HOA or restrictive covenants, owners have the freedom to create a truly personalized country estate while enjoying privacy, open space, and spectacular views.
Conveniently located near Route 287 with access to major commuting routes, this remarkable property combines modern luxury, timeless design, and peaceful country living.
Experience the custom homebuilding process with Battle Street Partners, a distinguished local builder with more than 35 years of experience creating exceptional residences throughout Northern Virginia. Known for meticulous attention to detail, enduring quality, and superior craftsmanship, Battle Street Partners  has earned a reputation for delivering some of the region's most desirable homes.
Now is the ideal time to secure this extraordinary property and customize the finishing touches before completion. Contact the listing agent to schedule a private site visit and learn more about available selections and upgrade opportunities.  A similar model home is available to tour to experience the quality finishes and craftsmanship offered in this exceptional new construction.

Please note: The front elevation photo depicts the actual home, with AI-generated lawn added for illustrative purposes, as construction is still underway.
#VALO2138270

PURCELLVILLE

14956 CREEK POINT COURT

5 Beds

5 Baths

6,300 Sq.Ft.

$1,899,999

MLS#: VALO2138270
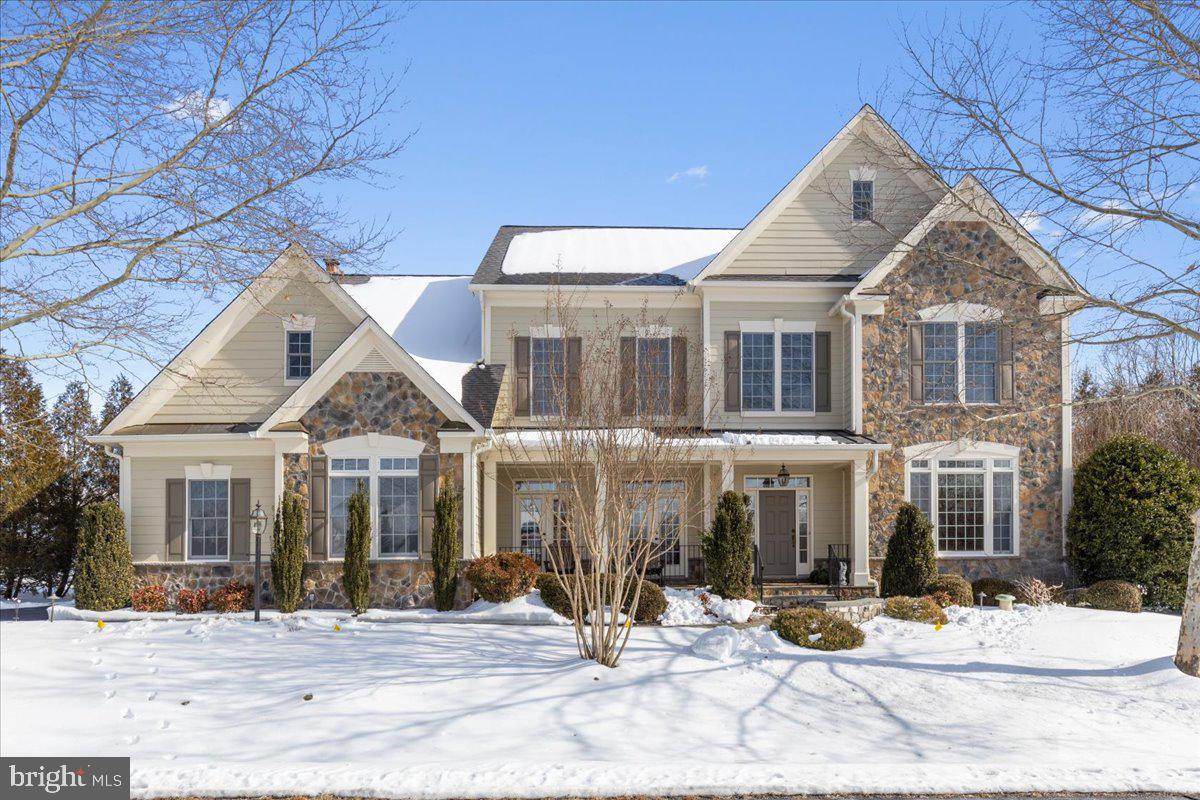
This exceptional estate offers over 8,100 square feet of refined living space on a private homesite surrounded by mature trees and a protected conservancy, ensuring permanent privacy. Designed with a stone-front entrance and durable HardiePlank siding, which was recently repainted for long-term, low-maintenance living. This residence showcases 4 expansive en suite bedrooms, 5 full baths, 1 half bath, a fully finished walkout stairs basement, and a 3-car garage, complemented by a 6-car driveway. A main-level mudroom with 2 closets and a tub was conveniently placed by the garage entrance to the home. Impressive outdoor living features curated lighting, custom flagstone walkways, a covered lighted front porch, screened-in back porch, stone back patio, with a large stone fireplace; all create a serene, retreat-like atmosphere.

Entering your new home, a grand marble floor 2-story foyer, with Schonbek crystal chandeliers, wrought iron balusters, sets an elegant tone, seamlessly transitioning to gleaming hardwood floors across the main level. 10-foot tray and coffered ceilings, alcove niches with accent lighting, and custom millwork elevate the architectural presence throughout the home. Formal living and dining rooms offer refined gathering spaces, while the large private office features built-ins, ideal for working from home. The inviting family room is equipped with a built-in 7.1 wired for surround sound system, for an immersive audio experience. This room also features a coffered ceiling, stone fireplace, and dual French doors, leading to the screened-in porch. Andersen windows with high-end tinted solar films fill the home with natural light, while custom-designed draperies and height-adjustable cordless shades offer comfort and privacy.

At the heart of the home, the chef’s kitchen offers a large walk-in pantry, expansive island, five-burner cooktop, dual dishwashers, a wet bar, and Bosch and Whirlpool appliances. A sunrise sunroom off the breakfast nook boasts large sun-filled windows and offers a pleasant sight through French doors that flow onto the stone patio. 

The luxurious owner’s suite includes a gas fireplace, tray ceiling, coffee bar, sitting area, and a spa-inspired bath with seamless glass shower, a separate custom-built-in dressing vanity, double sinks, a large tub, plantation shutters, and an impressive walk-in closet designed for two. All secondary bedrooms feature walk-in closets, with soundproof walls throughout all bedrooms and bathrooms, including the half bath for added privacy.

The upper-level laundry room and a large linen closet add everyday convenience. The fully finished walkout basement includes a large flexible den with two large closets (optional 5th bedroom), two large enclosed bonus rooms, a recreation and fitness area, and a cozy TV enclave area with a gas fireplace, for entertainment, and large French doors to the exterior.

Meticulously maintained, the home includes a new roof, new furnace, new AC units, new water heater, and oversized 6-inch gutters. Ideally located just minutes from thriving downtown Leesburg, offering easy access to shopping, dining, and major thoroughfares, including Routes 7, 15, and the Dulles Greenway. Welcome Home!
#VALO2114236

LEESBURG

19606 BELLINGHAM LANE

4 Beds

5 Baths

8,118 Sq.Ft.

$1,899,999

MLS#: VALO2114236

Welcome home! This custom built home boasts mountain views and gorgeous sunsets.  Situated on 36 acres with 360 degree views, buying this home is a once in a lifetime opportunity.  Build a guest house, barn, entertainment structure or house horses.  The possibilities are endless. Entertain your friends and family, or just enjoy a quiet serene atmosphere of country living.  The house offers an open concept main level with dining room, great room and gourmet kitchen with an island, granite and room for a large table.  Off the kitchen and great room a lovely deck overlooks a patio perfect for a fall fire pit. Upstairs there are 3 spacious bedrooms all with ensuite bathrooms and walk in closets.  The master has a cozy fireplace, tub and separate shower. The top floor is currently being used as a game room with FP, room for a pool table and windows that open onto the roof for the best views in the house. Down in the basement there is an English style pub bar with FP, bedroom, 1 1/2 baths, laundry room and office.  Outside there is a 3 car garage, deck, patio and lots of open space with trees.  Thank you for visiting.
#VALO354712

LEESBURG

17175 TWIN MAPLE LANE

4 Beds

4 Baths

4,385 Sq.Ft.

$1,899,990

MLS#: VALO354712
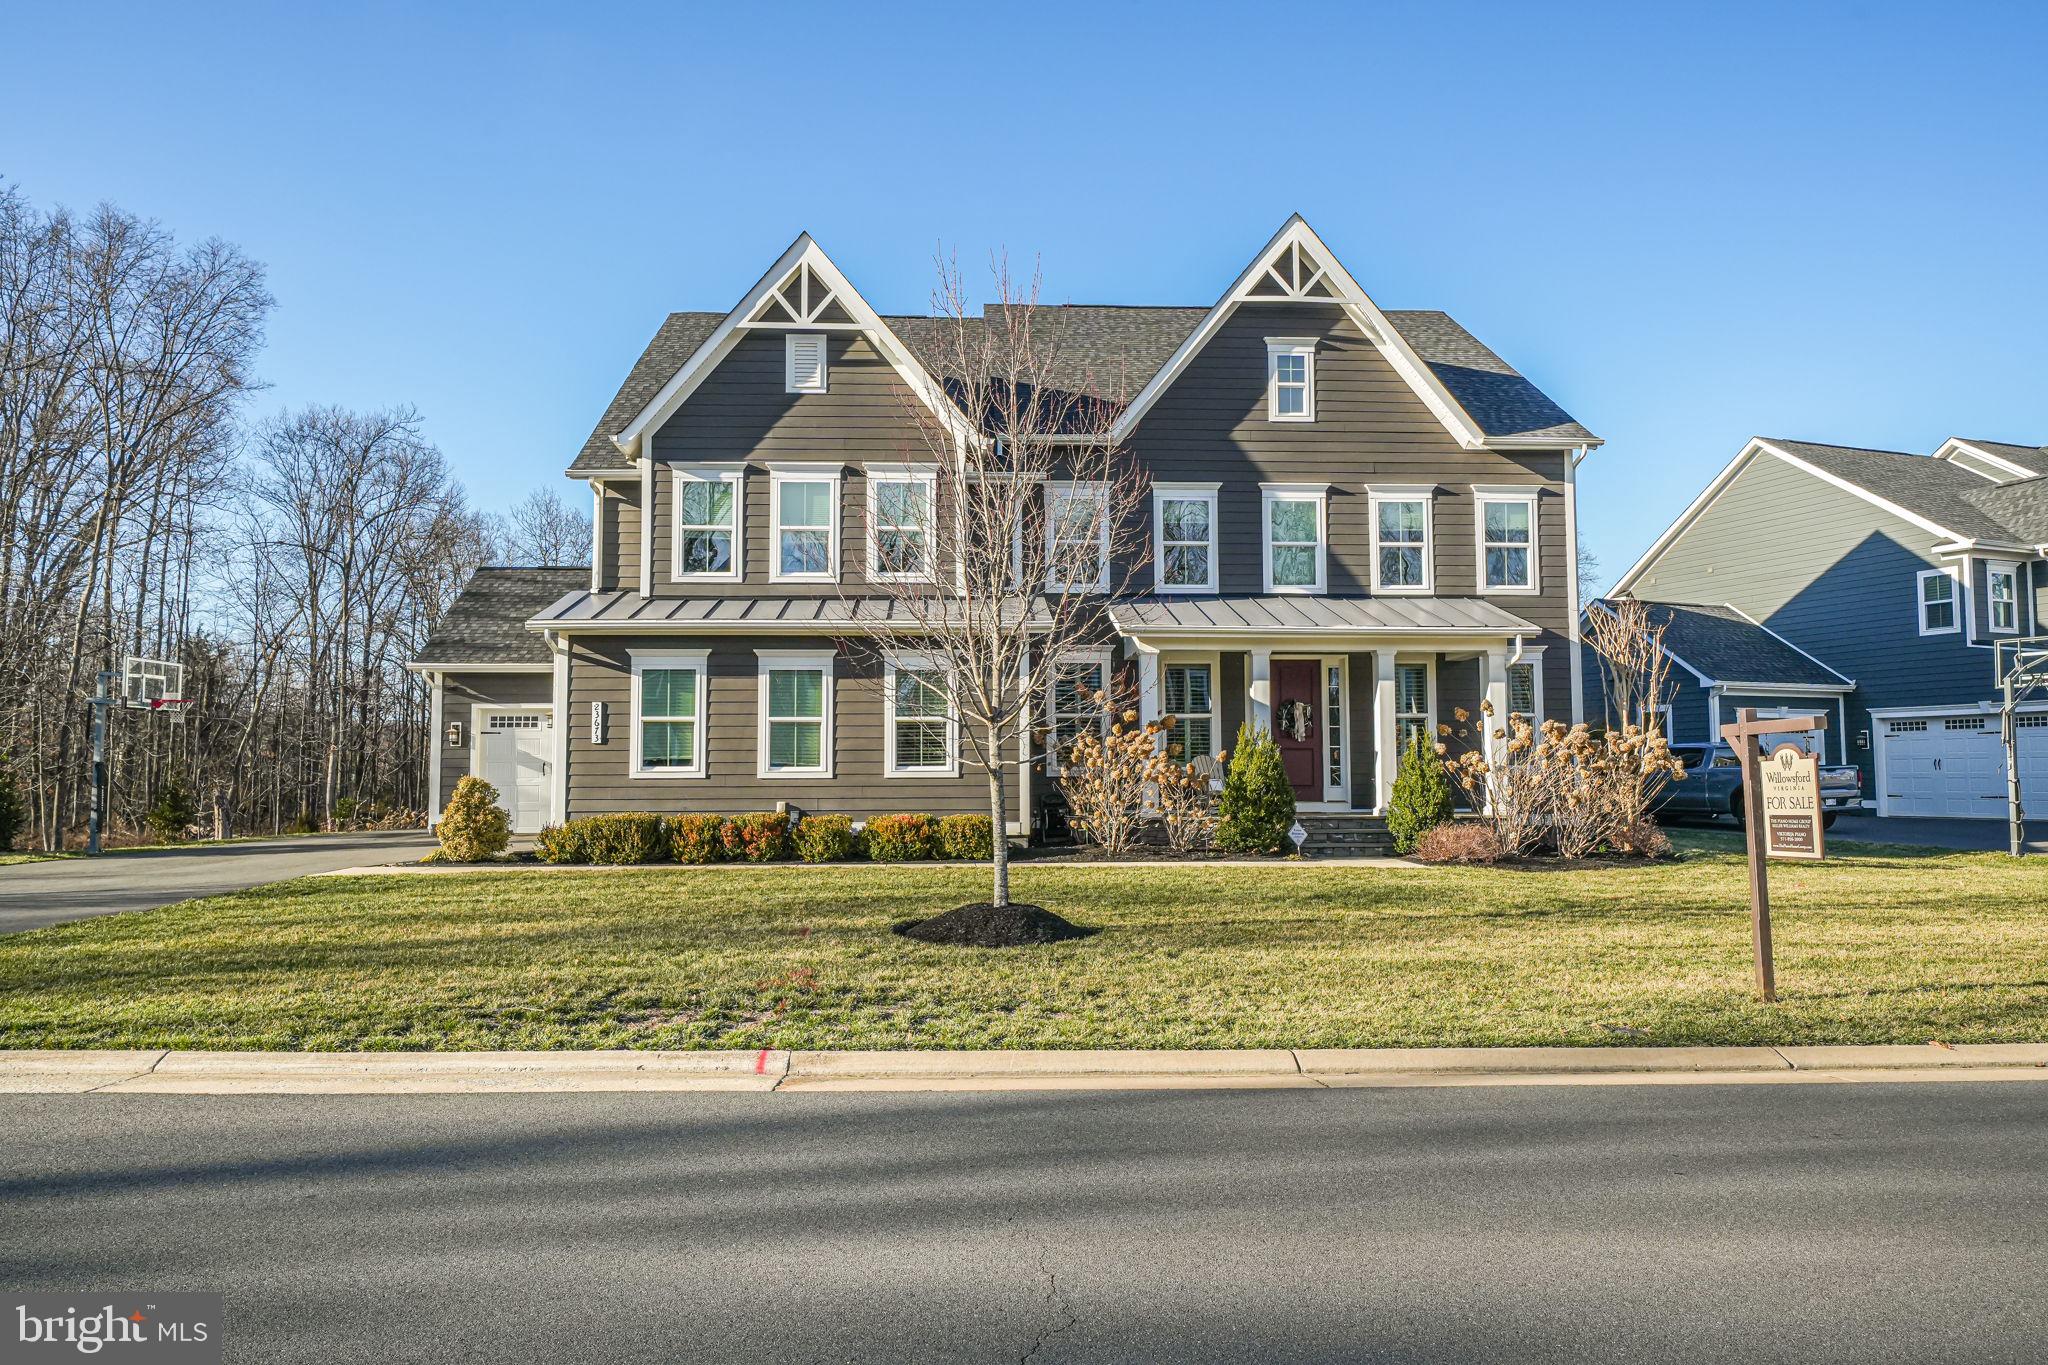
Stratford Hall Elegance with a Backyard Island Escape!
From the moment you arrive, this incredible home will steal your heart. Designed to impress, it offers six spacious bedrooms and all the luxurious details you’ve been dreaming of.

Upstairs, four bedrooms each boast their own en-suite bathroom and walk-in closet — no more fighting over space or privacy! The Primary Suite is pure magic: a sprawling, sun-drenched bedroom with its own cozy sitting area. Swing open the elegant double doors and enter your own spa-inspired sanctuary, with a soaking tub, a walk-in shower, and double vanities. And the custom-designed closet? It’s truly a showstopper, crafted with two stunning sides made just for you.

On the main floor, the home truly comes to life. You’re welcomed into a soaring two-story family room where coffered ceilings and a jaw-dropping chandelier set the stage for everyday grandeur. This level also brings you a main floor guest suite, a private office, a stylish formal dining room, a butler’s pantry, an oversized custom mudroom, and a state-of-the-art pantry — thoughtful spaces designed for real life and entertaining in style.

And then, there’s the kitchen — a chef’s dream with endless counter space, a double wall oven, cooktop, and a bright breakfast area that just begs for morning coffee moments. From here, open the door to your backyard paradise: a 10-foot deep pool, sparkling under the sun, offering you a permanent staycation — your very own island retreat, no plane ticket required.

This isn’t just a house — it’s the lifestyle you deserve. Come see it for yourself!
*Pool has automatic pool cover *
#VALO2094554

ALDIE

23673 AMESFIELD PLACE

6 Beds

6 Baths

5,880 Sq.Ft.

$1,899,990

MLS#: VALO2094554

1 ... 377 378 379 380 381 ... 666
* Listings identified with the FMLS IDX logo come from FMLS and are held by brokerage firms other than the owner of this website. The listing brokerage is identified in any listing details. Information is deemed reliable but is not guaranteed. If you believe any FMLS listing contains material that infringes your copyrighted work please click here to review our DMCA policy and learn how to submit a takedown request. © 2024. First Multiple Listing Service, Inc.

Send a message

Message successfully sent.

Your message

What is 3 + 4 ?

Reason for contacting?

I agree to receive email communication and understand I can unsubscribe at any time.

I agree to be contacted by Charis Realty Group - Christine Issler, Broker via call, email, and text for real estate services. To opt out, you can reply 'stop' at any time or reply 'help' for assistance. You can also click the unsubscribe link in the emails. Message and data rates may apply. Message frequency may vary. Privacy Policy

Sign Out

Virtual Assistant

Would you like to take the next step with this property? We can help you schedule a showing or virtual tour, or send you more details.

Yes, I would like more information.

Thank You for Your Reply, One of Our Agents will contact you as soon as possible

No, maybe later.

Thank you, you can always contact me via email, phone number or through the contact form.

Realhub AI

Lucy - Your AI-Powered Realtor

Update Your Temporary Password

Personalize your search

Enter your email and we'll notify you immediately when new listings match what you're looking for.

or enter email address

Already have an account ? Login here

Continue your home search

I agree to receive communications and understand I can unsubscribe at any time.

I agree to be contacted by Charis Realty Group - Christine Issler, Broker via call, email, and text for real estate services. To opt out, you can reply 'stop' at any time or reply 'help' for assistance. You can also click the unsubscribe link in the emails. Message and data rates may apply. Message frequency may vary. Privacy Policy

Already have an account ? Login here

We use cookies

We use cookies primarily for analytics to enhance your experience. By accepting, you agree to our use of these cookies. You can manage your preferences or learn more about our cookies policy.
