Features & Amenities

Interior

  • Other Interior Features

    Pantry, Crown Molding, Open Floorplan

  • Total Bedrooms

    6

  • Bathrooms

    6

  • 1/2 Bathrooms

    1

  • Above Grade Finished Area

    4376.0

  • Basement YN

    YES

  • Cooling YN

    YES

  • Cooling

    Central Air, Electric

  • Fireplace YN

    YES

  • Heating YN

    YES

  • Heating

    Natural Gas, Forced Air

  • Main Level Bedrooms

    1

  • Pet friendly

    N/A

Exterior

  • Garage

    Yes

  • Garage spaces

    3

  • Construction Materials

    Other

  • Parking

    Garage, Attached

  • Pool

    Yes

  • Pool Features

    Private

  • Waterfront YN

    NO

Area & Lot

  • Lot Size(acres)

    0.34

  • Lot Size(square feet)

    14,810

  • Property Type

    Residential

  • Property Sub Type

    Single Family Residence

  • Architectural Style

    Colonial

Price

  • Sales Price

    $1,899,990
  • Tax Amount

    $11,781

  • Sq. Footage

    5,880
  • Price/SqFt

    $323

HOA

  • Association

    YES

  • Association Fee

    $852.6

  • Association Fee Frequency

    Quarterly

  • Association Fee Includes

    N/A

School District

  • Elementary School

    MADISON'S TRUST

  • Middle School

    BRAMBLETON

  • High School

    INDEPENDENCE

Property Features

  • New Construction

    NO

  • Foundation Details

    Concrete Perimeter

  • Senior Community YN

    NO

  • Sewer

    Public Sewer

  • Tax Lot

    58

  • Water Source

    Public

Schedule a Showing

Showing scheduled successfully.

<
>
IN PERSON
VIA CHAT

What is 3 + 4 ?


Change time

Mortgage calculator

Estimate your monthly mortgage payment, including the principal and interest, property taxes, and HOA. Adjust the values to generate a more accurate rate.

Your payment

Principal and Interest:

$

Property taxes:

$

HOA fees:

$

Total loan payment:

$

Total interest amount:

$

Location

County

LOUDOUN

Elementary School

MADISON'S TRUST

Middle School

BRAMBLETON

High School

INDEPENDENCE

Listing Courtesy of Viktorija Piano, Keller Williams Realty

RealHub Information is provided exclusively for consumers' personal, non-commercial use, and it may not be used for any purpose other than to identify prospective properties consumers may be interested in purchasing. All information deemed reliable but not guaranteed and should be independently verified. All properties are subject to prior sale, change or withdrawal. RealHub website owner shall not be responsible for any typographical errors, misinformation, misprints and shall be held totally harmless.

Agent Nicholas Welti

Salesperson, Realtor

Nicholas Welti

Call Nicholas today to schedule a private showing.


* Listings on this website come from the FMLS IDX Compilation and may be held by brokerage firms other than the owner of this website. The listing brokerage is identified in any listing details. Information is deemed reliable but is not guaranteed. If you believe any FMLS listing contains material that infringes your copyrighted work please click here to review our DMCA policy and learn how to submit a takedown request.© 2024 FMLS.
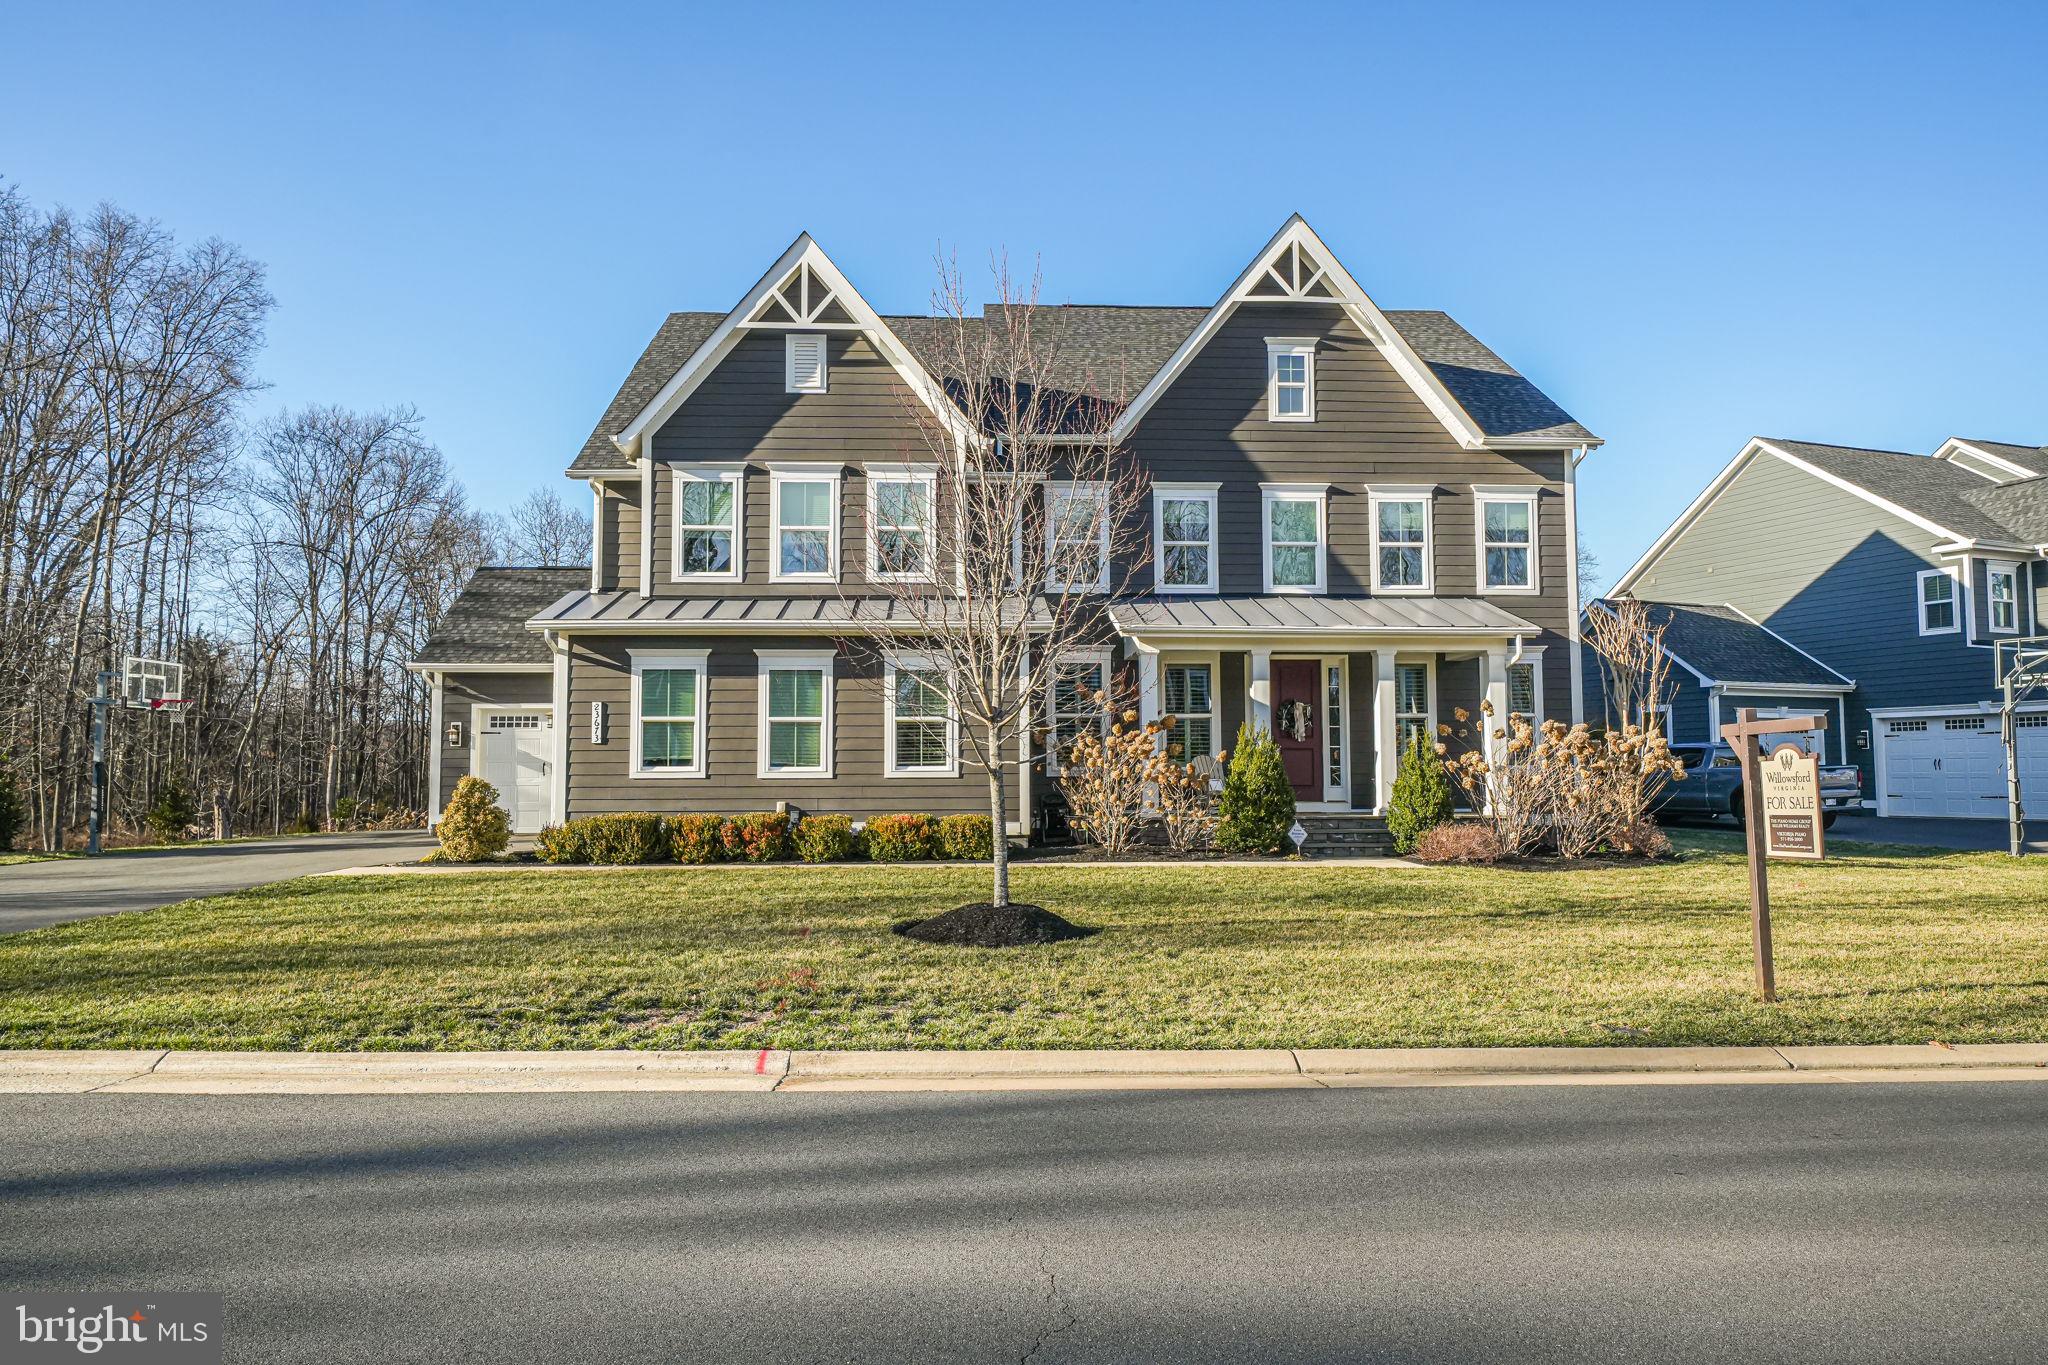
Stratford Hall Elegance with a Backyard Island Escape!
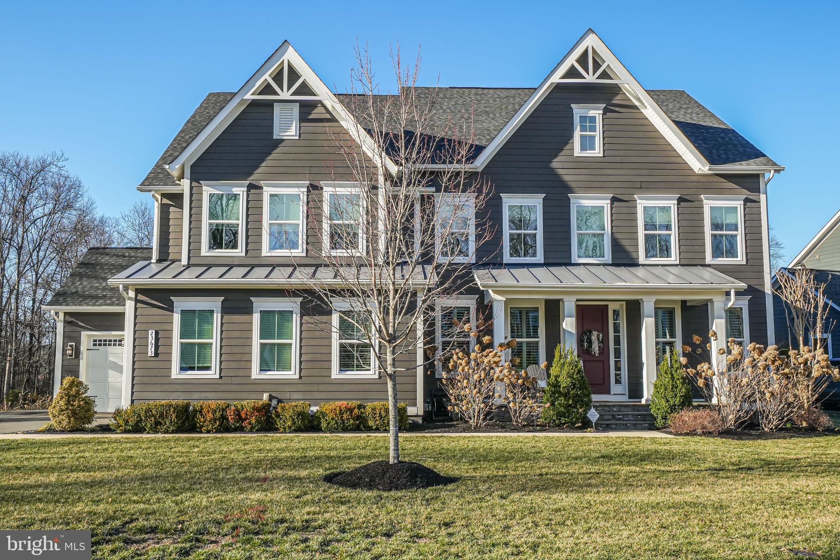
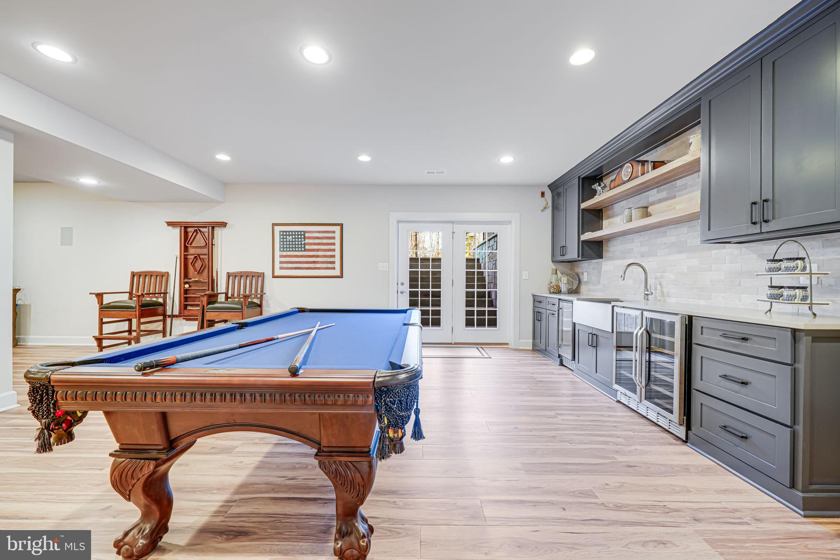
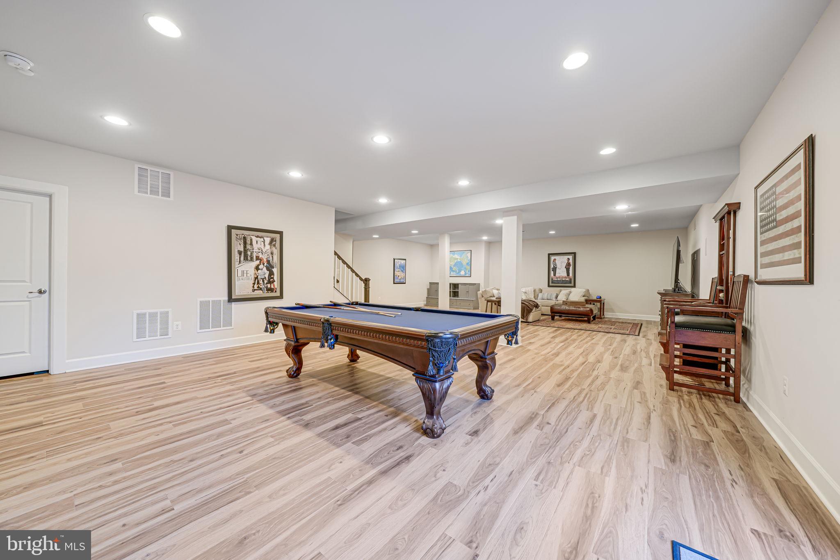
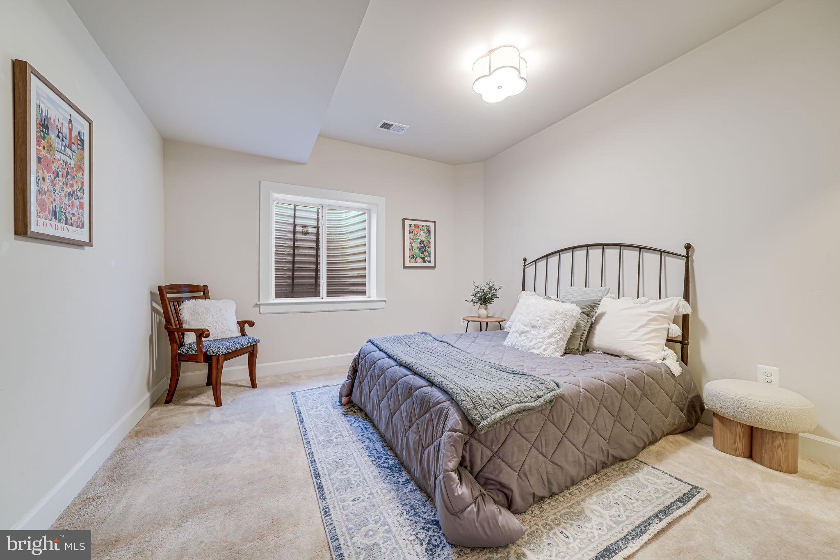
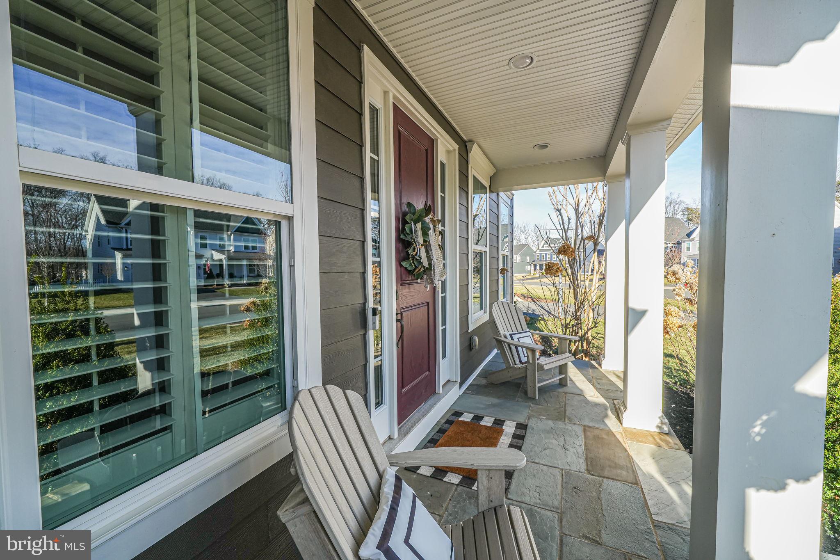
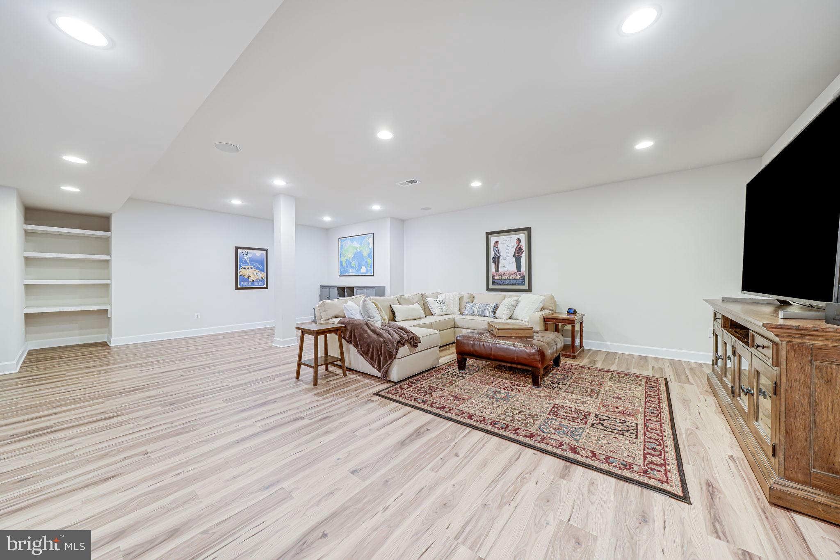
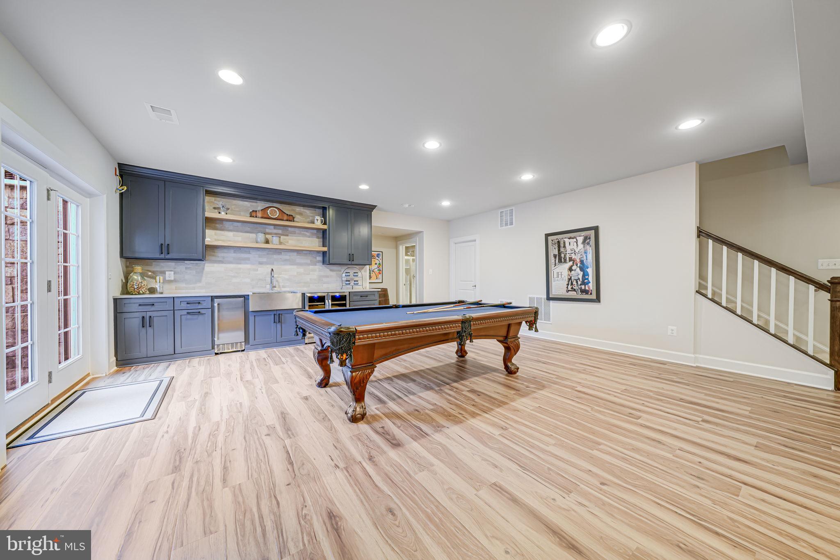
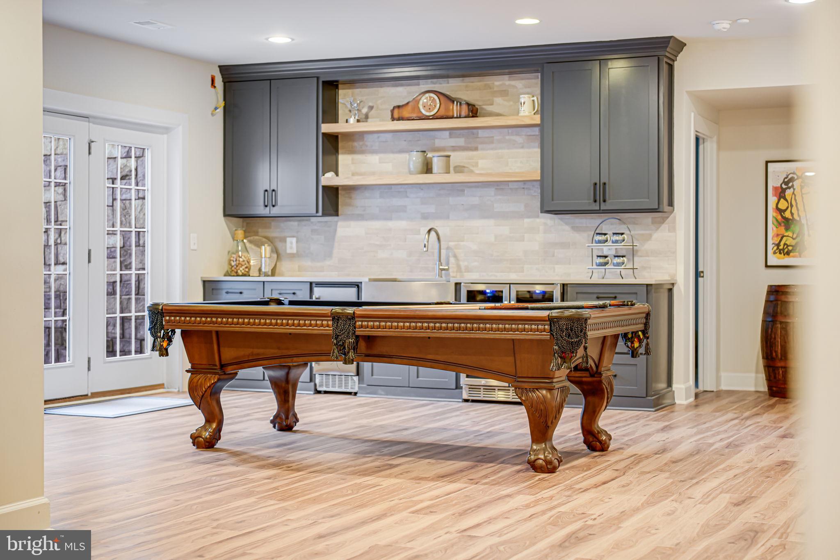
From the moment you arrive, this incredible home will steal your heart. Designed to impress, it offers six spacious bedrooms and all the luxurious details you’ve been dreaming of.

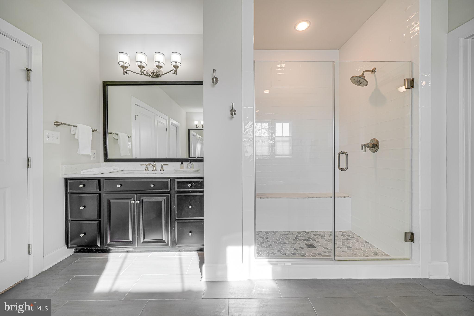
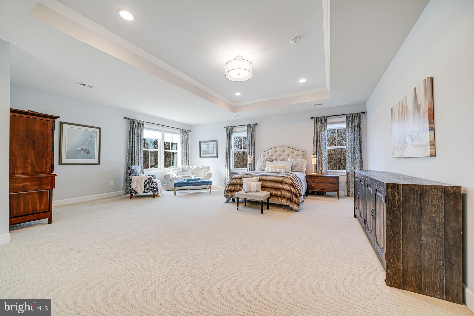
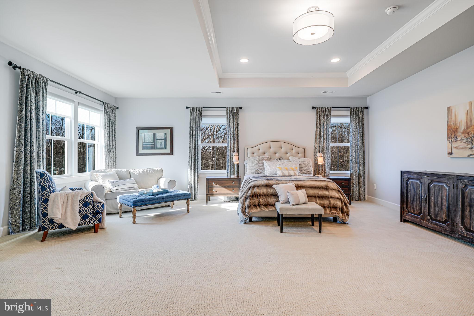
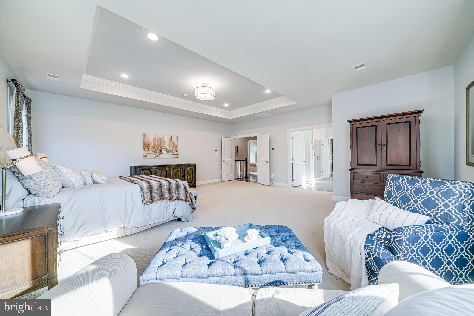
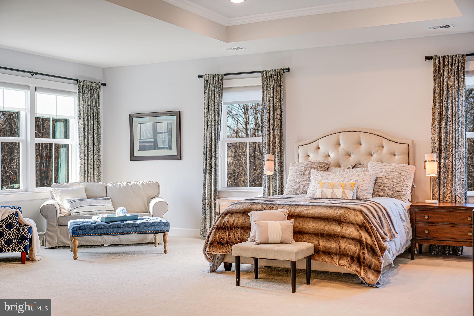
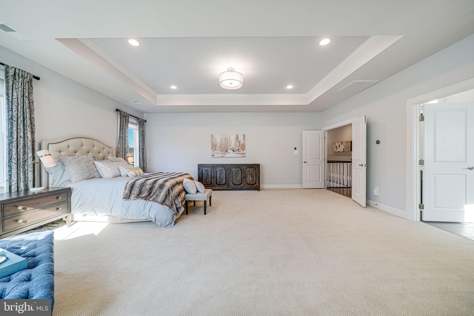
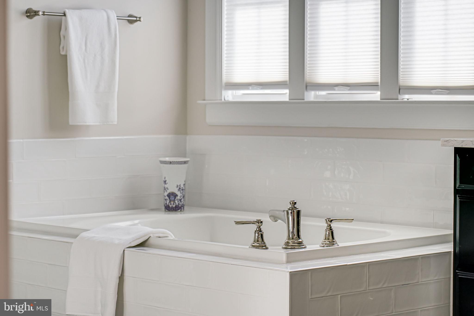
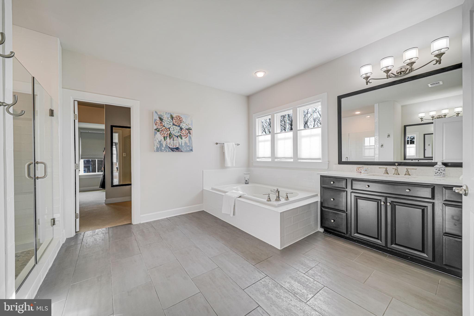
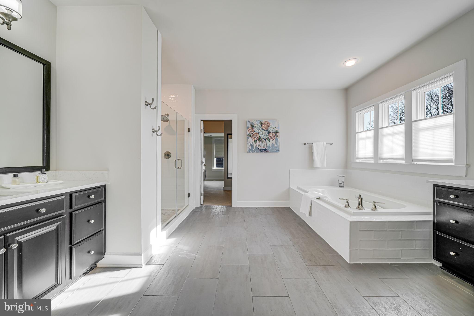
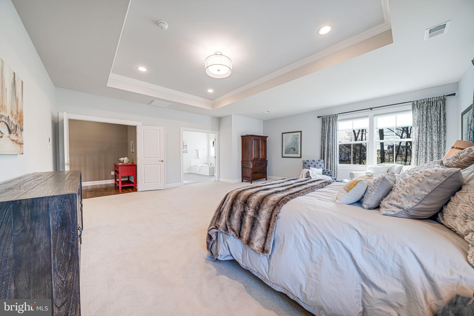
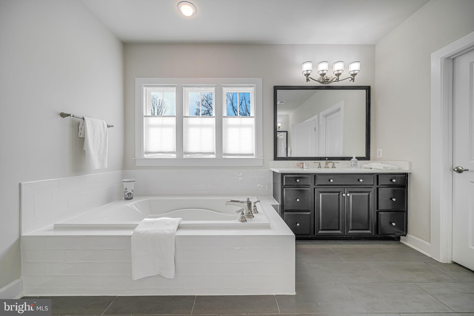
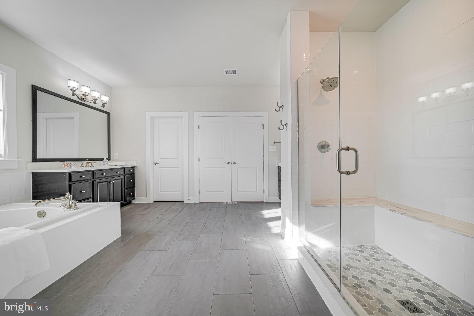
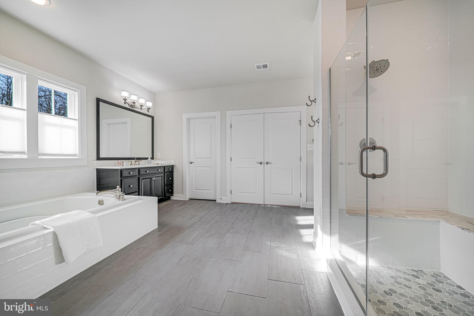
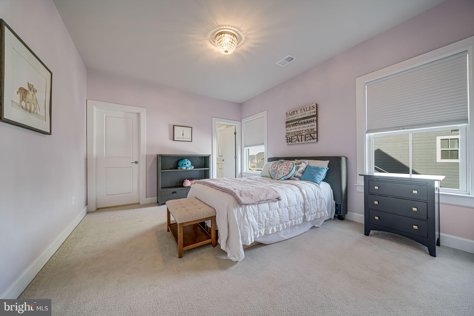
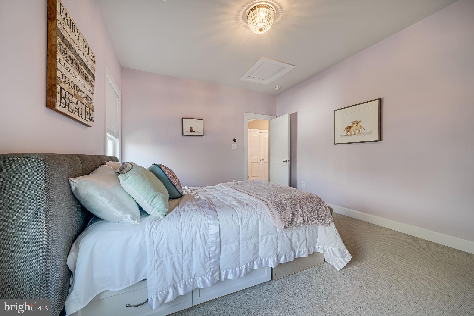
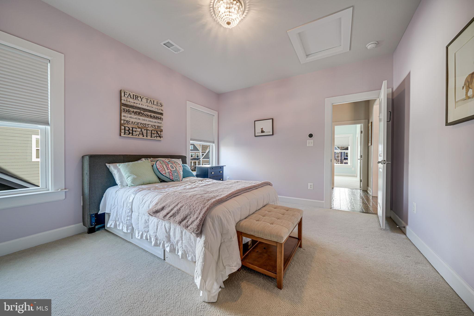
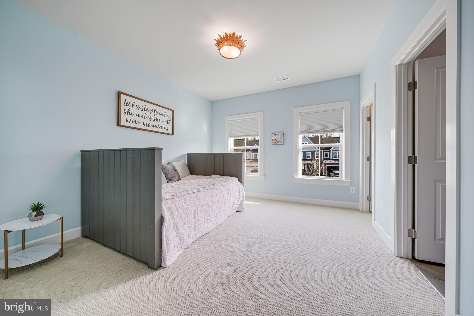
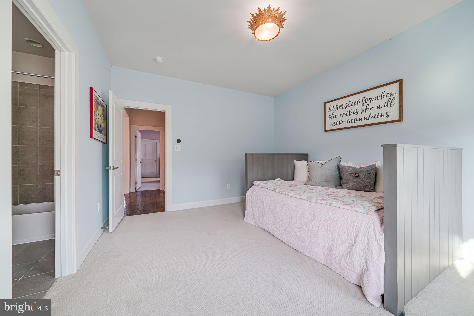
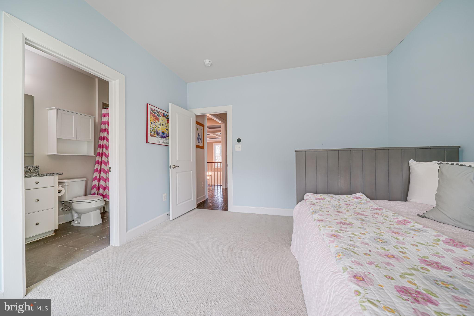
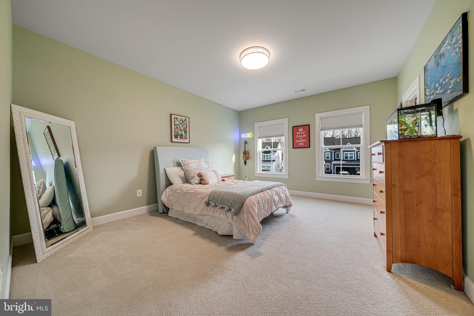
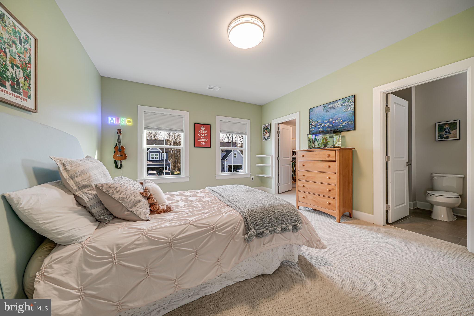
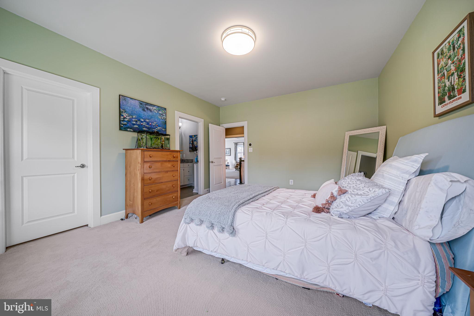
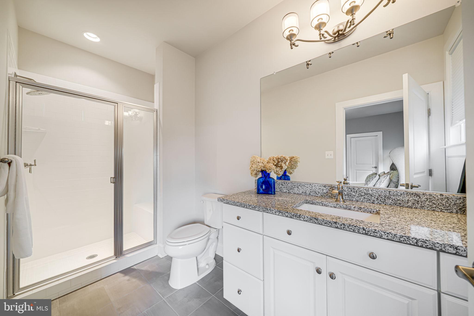
Upstairs, four bedrooms each boast their own en-suite bathroom and walk-in closet — no more fighting over space or privacy! The Primary Suite is pure magic: a sprawling, sun-drenched bedroom with its own cozy sitting area. Swing open the elegant double doors and enter your own spa-inspired sanctuary, with a soaking tub, a walk-in shower, and double vanities. And the custom-designed closet? It’s truly a showstopper, crafted with two stunning sides made just for you.

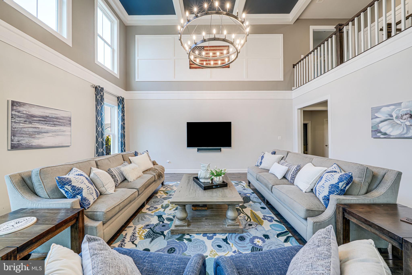
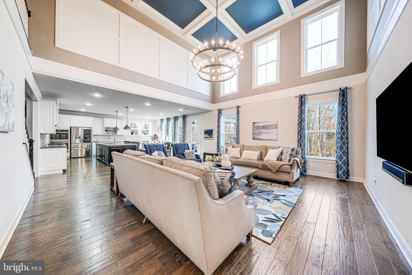
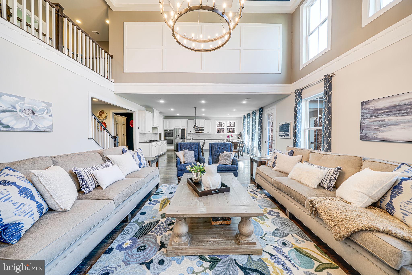
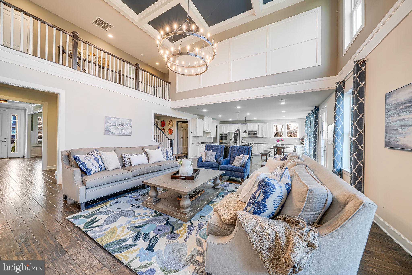
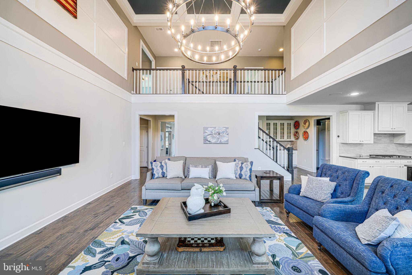
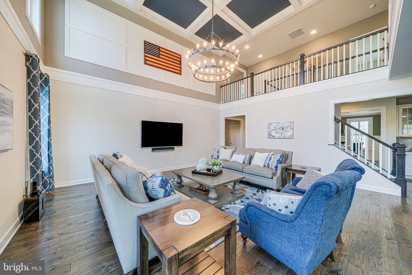
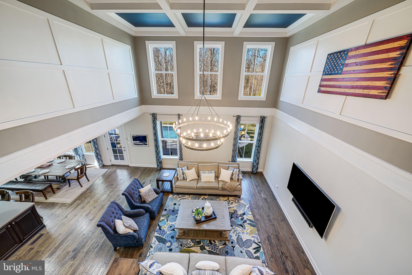
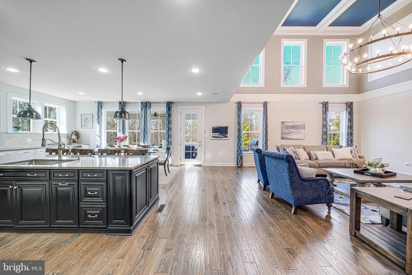
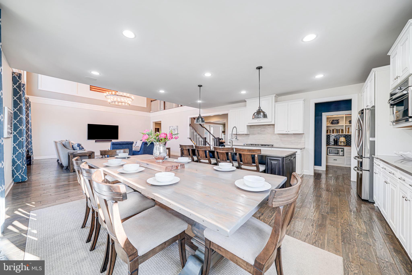
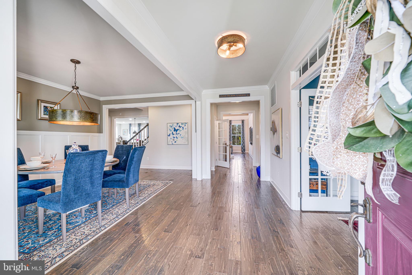
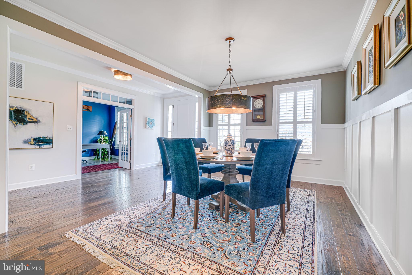
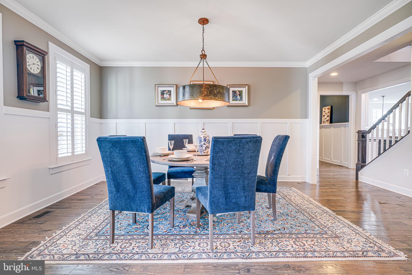
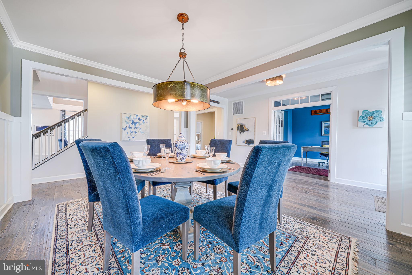
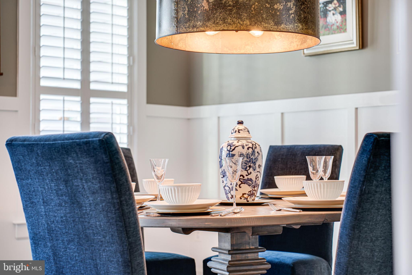
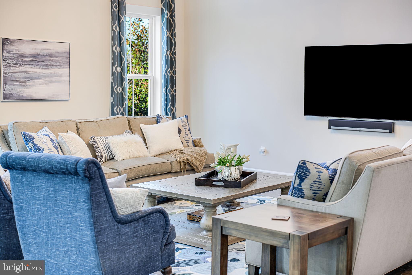
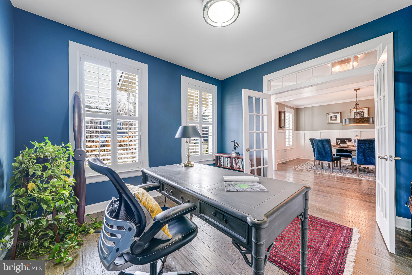
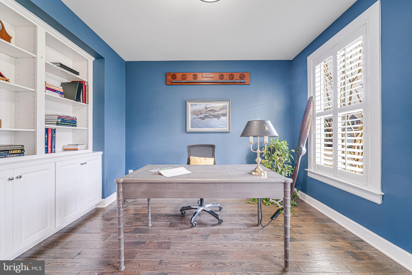
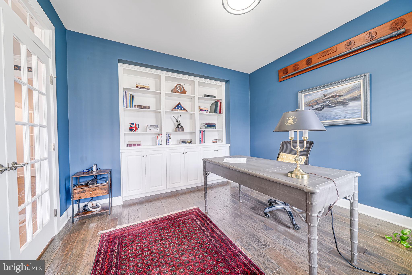
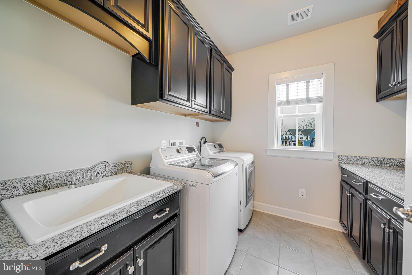
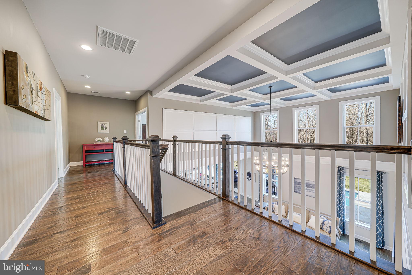
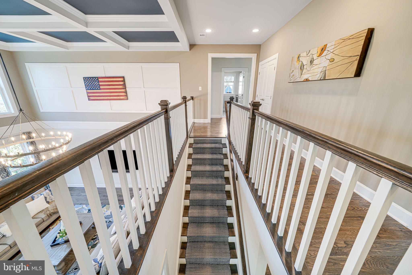
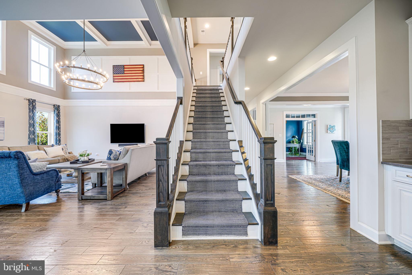
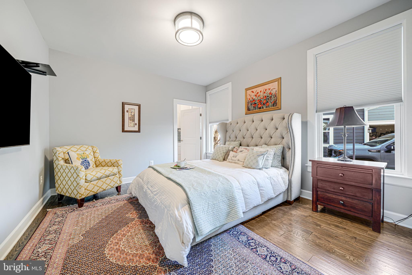
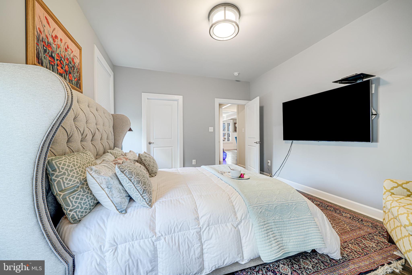
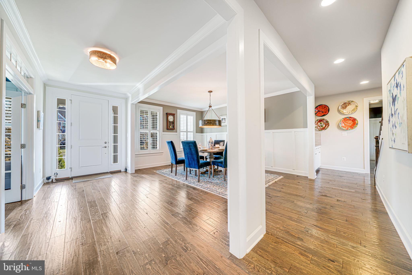
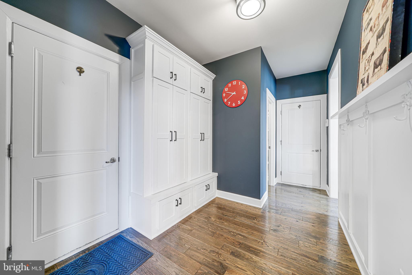
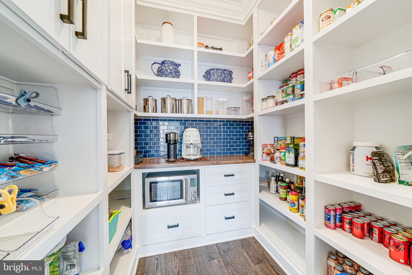
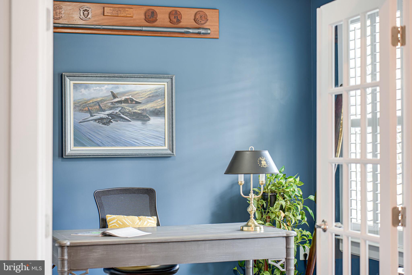
On the main floor, the home truly comes to life. You’re welcomed into a soaring two-story family room where coffered ceilings and a jaw-dropping chandelier set the stage for everyday grandeur. This level also brings you a main floor guest suite, a private office, a stylish formal dining room, a butler’s pantry, an oversized custom mudroom, and a state-of-the-art pantry — thoughtful spaces designed for real life and entertaining in style.

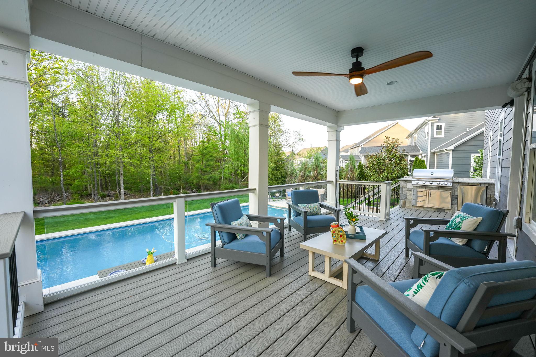
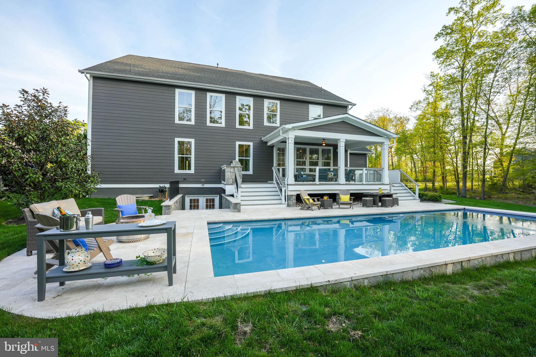
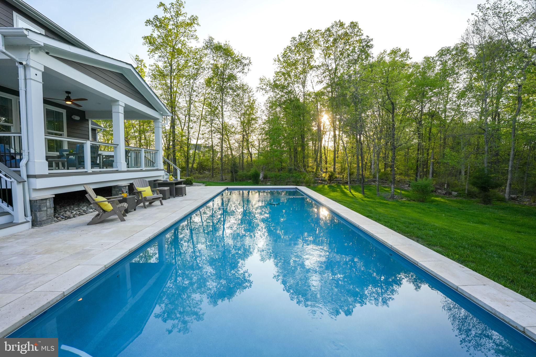
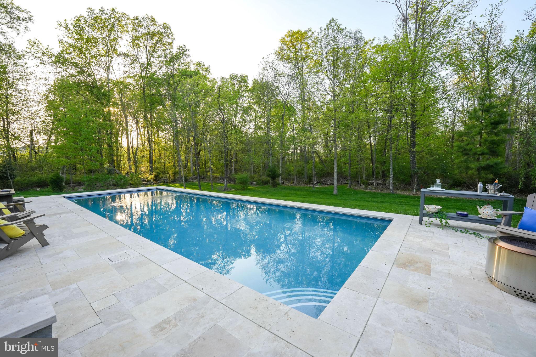
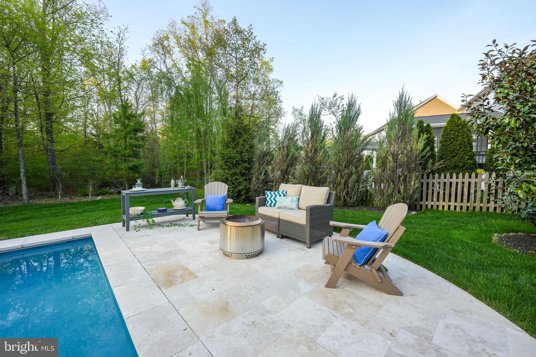
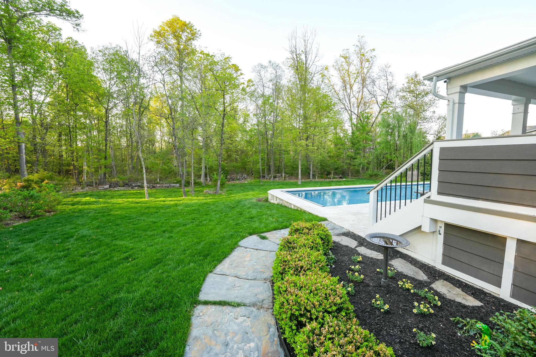
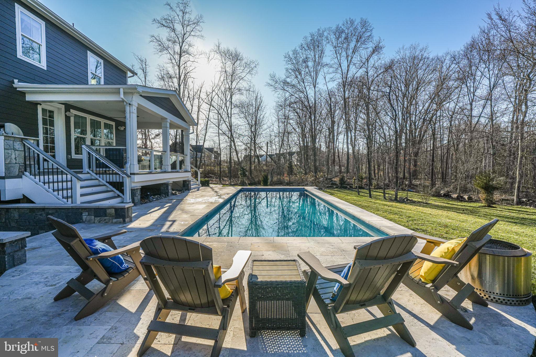
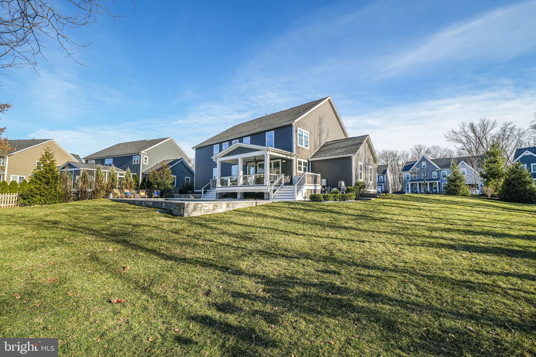
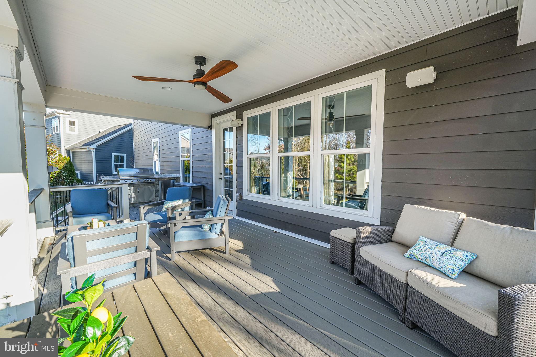
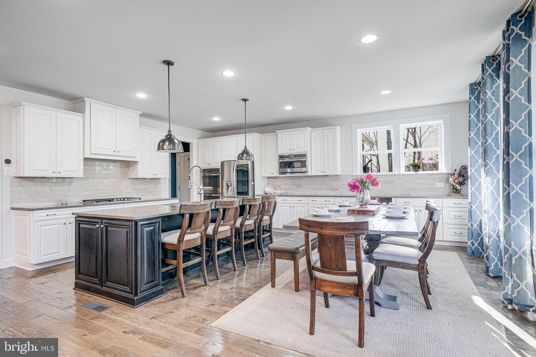
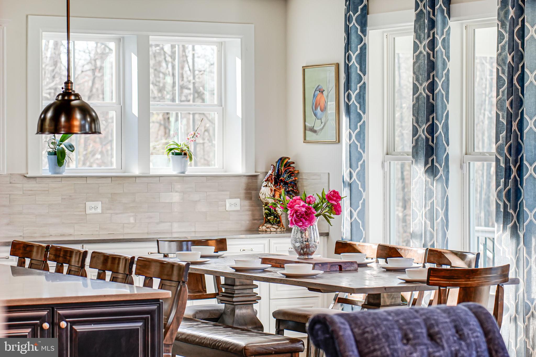
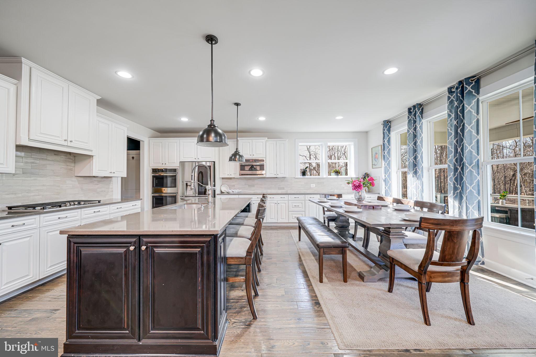
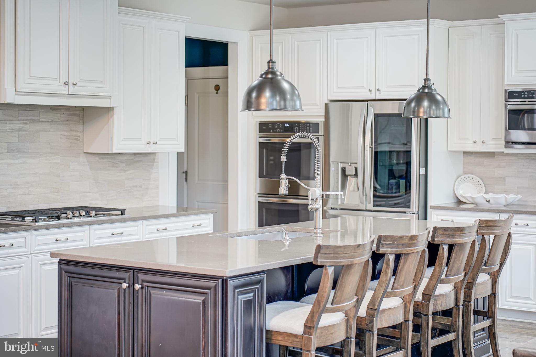
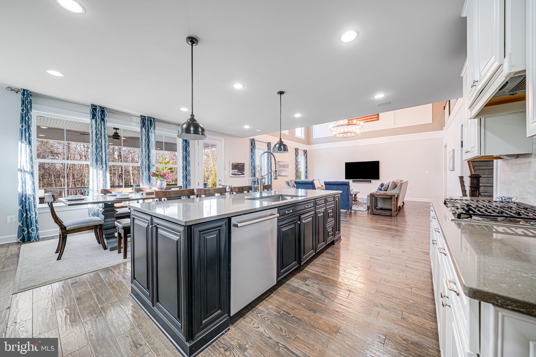
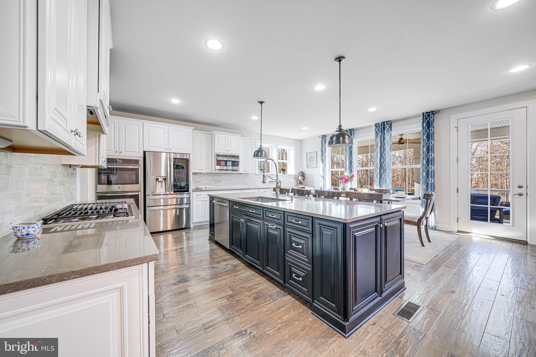
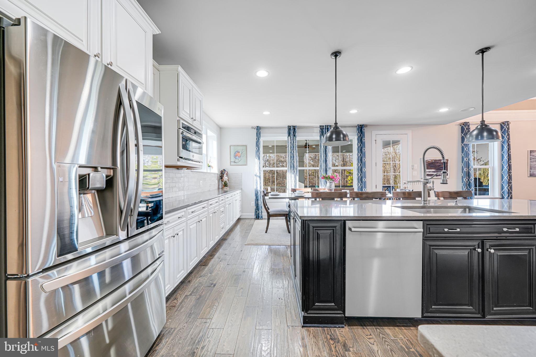
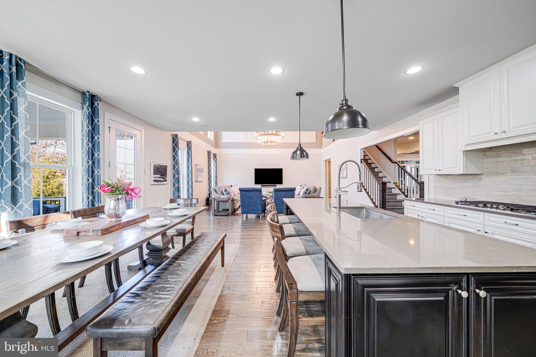
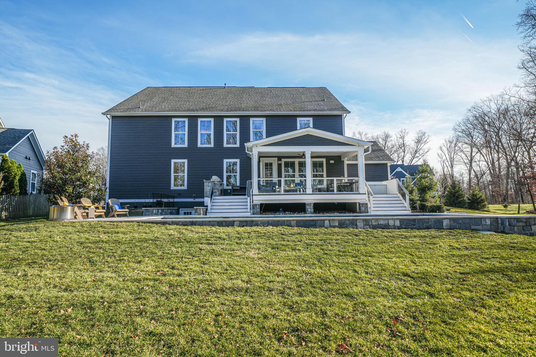
And then, there’s the kitchen — a chef’s dream with endless counter space, a double wall oven, cooktop, and a bright breakfast area that just begs for morning coffee moments. From here, open the door to your backyard paradise: a 10-foot deep pool, sparkling under the sun, offering you a permanent staycation — your very own island retreat, no plane ticket required.

This isn’t just a house — it’s the lifestyle you deserve. Come see it for yourself!
*Pool has automatic pool cover *

23673 AMESFIELD PLACE

Message successfully sent.

What would you like to know?

What is 3 + 4 ?

I agree to receive email communication and understand I can unsubscribe at any time.

I agree to be contacted by Charis Realty Group - Christine Issler, Broker via call, email, and text for real estate services. To opt out, you can reply 'stop' at any time or reply 'help' for assistance. You can also click the unsubscribe link in the emails. Message and data rates may apply. Message frequency may vary. Privacy Policy

Related Properties

Tucked away on a quiet cul-de-sac in amenity-filled Lenah Mill, this Duke Lexington floor plan makes an unforgettable first impression with a dramatic two-story foyer, curved oak staircase, and elegant crown and picture-frame molding. Open sightlines connect the foyer to the formal living and dining rooms and draw your eye toward the soaring two-story family room - one of the Duke’s signature spaces. Filled with natural light, the family room offers impressive architectural scale while its seamless connection to the kitchen and breakfast area keeps everyday living comfortable and inviting. Designed with the home chef in mind, the spacious kitchen features GE Profile stainless steel appliances, including double wall ovens and a cooktop, abundant cabinetry and counter space, and a large center island. A generously sized private office completes the main level. Just off the kitchen, the screened and covered porch with Trex decking creates an outdoor living room perfect for relaxing, watching TV, or entertaining. Step down to the slate patio with a built-in grill and enjoy the tranquility and privacy and mature trees. Follow the curved staircase to the upper-level gallery, where open views overlook both the foyer and family room below. The expansive primary suite is a true retreat, complete with a private sitting room and dedicated dressing area. The oversized primary bath is equally impressive, featuring a cathedral ceiling, Roman soaking tub, separate shower, and additional dressing area. Three generously sized secondary bedrooms and two additional full baths complete the upper level. The fully finished walk-up lower level was made for entertaining. An expansive recreation room is complemented by a wet bar with seating, beverage refrigerator, and microwave, while a separate playroom is wired for a home theater. A large bedroom with its own private full bath provides an ideal guest or extended-stay suite, and a second full bath adds even more flexibility to this exceptional level. This home offers both privacy and access to an extraordinary collection of neighborhood amenities. At the heart of the community is the Lenah Mill Club, featuring a health and fitness studio, 25-meter competition pool, Splash & Play pool, tennis pavilion, Fireside Club Room, and Party Patio with an outdoor grill and fireplace. Miles of trails, the Fitness First Trail Network, and Lenah Mill Adventure Park offer even more ways to enjoy the outdoors.Beyond the neighborhood, Loudoun County offers an exceptional mix of recreation, wineries, historic destinations, shopping, dining, arts, and entertainment, with Washington, D.C. and the greater Northern Virginia region within easy reach.
#VALO2137854

ALDIE

41541 DEER POINT COURT

5 Beds

5 Baths

5,661 Sq.Ft.

$1,550,000

MLS#: VALO2137854

New on site today
Luxury, elegance, and exceptional living come together in this stunning Willowsford residence, where timeless architectural details meet the space and sophistication today’s most discerning buyers desire. Set on an impressive 0.49-acre homesite, this beautifully appointed home offers over 5,100 square feet of living space across three finished levels, delivering an extraordinary blend of refined style, everyday comfort, and effortless entertaining.

From the striking stone fireplace and custom built-in cabinetry to the elegant millwork and thoughtfully designed living spaces, every detail contributes to the home’s warm yet sophisticated appeal. The kitchen is designed to impress, featuring double ovens and generous space for preparing meals, gathering with family, and entertaining guests. The versatile floor plan includes six bedrooms and 3.5 bathrooms, with a desirable main-level bedroom offering flexibility for guests, multigenerational living, or a private home office.

The expansive finished lower level provides even more room to live, work, and play, with endless possibilities for a recreation room, home theater, fitness studio, or additional entertaining space. A three-car garage adds convenience and functionality, while the generous homesite offers wonderful potential for outdoor enjoyment.

Beyond the home itself, discover the exceptional lifestyle that makes Willowsford one of Loudoun County’s most sought-after communities. Enjoy miles of scenic trails, beautiful natural surroundings, thoughtfully designed gathering spaces, and an amenity-rich lifestyle that brings neighbors together and creates a true sense of community.

An exceptional combination of space, architectural character, and an enviable community setting, this is an opportunity to experience the very best of Willowsford living in the heart of Aldie.
#VALO2138150

ALDIE

24938 DAHLIA MANOR PLACE

6 Beds

4 Baths

5,461 Sq.Ft.

$1,649,980

MLS#: VALO2138150

Welcome to your dream home in the highly sought-after Willowsford community! This exceptional 6-bedroom, 5.5-bathroom estate seamlessly blends modern luxury, thoughtful design, and everyday comfort, creating an unparalleled living experience both inside and out.  From the moment you enter, you'll be captivated by the fresh neutral palette, elegant custom window treatments, and beautifully curated finishes throughout. At the heart of the home is the chef's kitchen, featuring upgraded quartz countertops, premium finishes, and an open-concept layout that flows effortlessly into the main living and entertaining spaces—perfect for both everyday living and hosting memorable gatherings.

Designed with versatility in mind, the main level offers a rare and highly desirable bedroom with a private en-suite bathroom, ideal for guests, extended family, or multi-generational living. Upstairs, the luxurious primary suite provides a private retreat, complete with a spa-inspired bathroom featuring upgraded granite countertops and refined finishes. Throughout the home, integrated smart-home technology delivers convenience, connectivity, and peace of mind.

Step outside to your own private oasis. Backing to a serene tree line, the backyard offers exceptional privacy and picturesque views. Enhancing the home's exceptional indoor-outdoor lifestyle, stunning accordion doors open wide to seamlessly connect the interior living spaces with the outdoor deck, creating the perfect setting for entertaining and everyday enjoyment.  The expansive outdoor entertainment deck serves as the centerpiece of the outdoor living space, ideal for everything from summer barbecues to quiet evenings outdoors. A state-of-the-art motorized retractable screen system allows you to customize the space at the touch of a button, providing comfort and flexibility in every season. Additional exterior features include a new roof, solar panels, fully integrated irrigation system, ensuring a lush, beautifully maintained lawn year-round.  This remarkable property combines luxury, functionality, and an unbeatable setting in one of the area's most coveted communities. Schedule your private tour today and experience the pinnacle of luxury living in Willowsford!
#VALO2134754

ALDIE

25811 YELLOW BIRCH COURT

6 Beds

5 Baths

6,368 Sq.Ft.

$1,999,999

MLS#: VALO2134754

Welcome to an exceptional residence in Hartland, where thoughtful design, refined finishes, and uncompromising attention to detail come together. No detail has been spared in creating this extraordinary home, offering an elevated living experience with luxurious spaces designed for both everyday living and effortless entertaining.

At the heart of the home is this spectaular gourmet kitchen which is  beautifully appointed for the most discerning chef. A 6-burner Wolf range takes center stage, complemented by a Sub-Zero refrigerator and a double wall oven,  generous preparation space, and exceptional storage. The kitchen is further enhanced by the spacious walk-in pantry and elegant **butler’s pantry


, providing the perfect combination of function, organization, and style.

The home’s private bedroom suites offer an exceptional level of comfort and privacy, with every bedroom featuring its own en-suite bathroom and walk-in closet. Whether hosting guests or enjoying quiet personal retreats, each space has been thoughtfully designed to feel both luxurious and inviting.

Life in Hartland offers an exceptional array of amenities including miles of scenic walking and nature trails, the Hartland House with its outdoor pool and gym, a playground, tennis courts, and the nearby **Old Farm Winery**—creating an ideal setting for an active, connected, and truly enjoyable lifestyle.

This is more than a beautiful home, it is a meticulously designed residence where luxury, functionality, and timeless style come together in one of Hartland’s most desirable settings. Schedule a tour today!
#VALO2134798

ALDIE

23750 GREAT BEND LANE

5 Beds

6 Baths

6,173 Sq.Ft.

$1,899,000

MLS#: VALO2134798
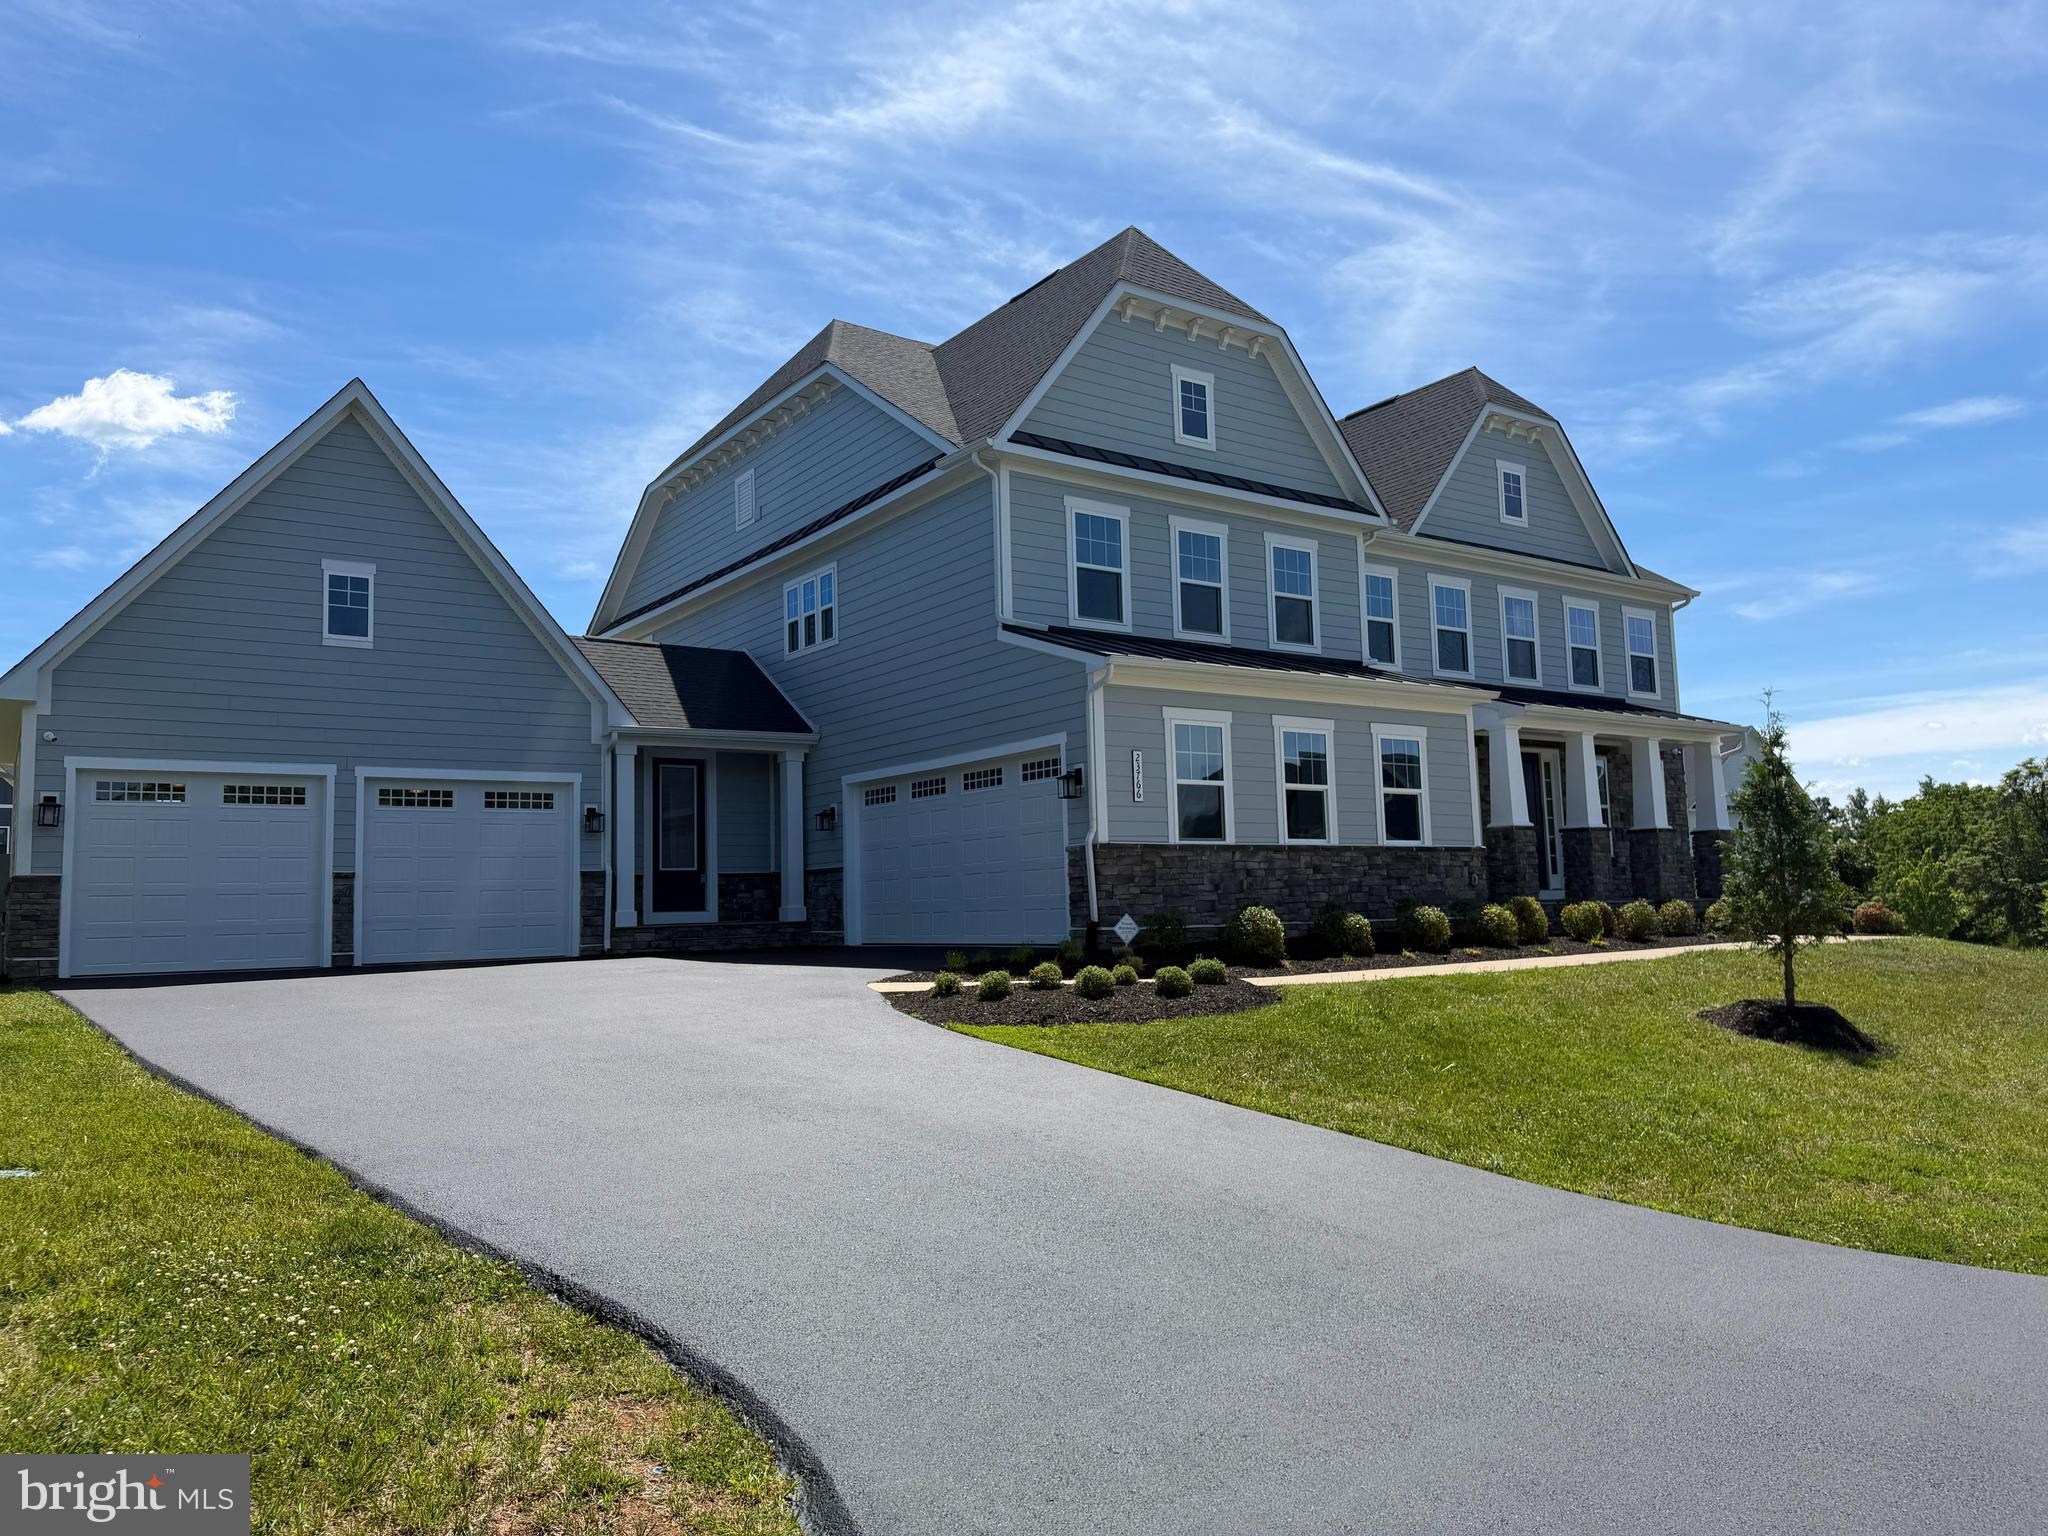
Welcome to this exceptional NVHomes Stratford Hall, perfectly positioned on a premium corner lot in the highly desirable Heartland community of Loudoun County. Built in 2022, this elegant colonial residence offers over 6,400 square feet of beautifully designed living space, including a newly customized and fully finished lower level that elevates the home far beyond builder-grade offerings.

Featuring 6 bedrooms and 6.5 bathrooms, this impressive home combines luxury, comfort, and versatility with an open-concept floor plan, abundant natural light, hardwood flooring throughout the main living areas, and thoughtfully selected upgrades designed for modern living.

At the heart of the home, the gourmet kitchen offers a large center island, extensive cabinetry, pantry storage, and seamless flow into the spacious family and dining areas, creating the perfect setting for everyday living and entertaining.

One of the home's most remarkable features is the recently completed lower level, designed as a private entertainment and guest retreat. This custom space includes a dedicated approximately 20' x 20' theater room with projector wiring, media connections, custom lighting, and luxury vinyl plank flooring throughout. The lower level also features a full kitchen with island, quartz Calacatta Adonia countertops, bar area, spacious recreation room, private bedroom, and full bathroom.

With its separate entrance, private living areas, full kitchen, bedroom, and bath, the lower level is ideally suited as an in-law suite, guest quarters, or multi-generational living space, offering exceptional privacy and independence for extended family or long-term visitors.

Additional upgrades include integrated speakers in the kitchen, screened porch, and owner's bath, security cameras, alarm system, irrigation system, enhanced lighting, additional electrical panel, and technology infrastructure to support today's connected lifestyle.

Outdoor living is equally impressive with a screened porch, spacious deck, professionally maintained landscaping, and a highly desirable corner lot offering enhanced curb appeal and outdoor enjoyment.

Combining luxury finishes, extensive post-construction upgrades, flexible living arrangements, and a premier Heartland location, this exceptional Stratford Hall presents a rare opportunity to own one of the community's most upgraded and thoughtfully customized homes.
#VALO2128664

ALDIE

23766 GREAT BEND LANE

6 Beds

6 Baths

8,469 Sq.Ft.

$2,250,000

MLS#: VALO2128664

“Germania Farm” — gracefully offered for the first time since 1985 — is a truly rare and distinguished offering set on 20.3 breathtaking acres along New Road in Aldie. Perfectly positioned just minutes from Creighton Farms, Middleburg, and Dulles International Airport, the property offers an exceptional blend of refined country living and effortless accessibility. A long, private approach reveals the elegant frame and brick contemporary residence, thoughtfully designed to capture natural light and sweeping views of the Bull Run Mountains.  Property fronts on Bull Run Creek.  Inside, soaring ceilings, expansive living spaces, and two fireplaces create an atmosphere of warmth and understated sophistication. The home offers 5 spacious bedrooms and 4 full baths and elevator, ideal for both relaxed daily living and gracious entertaining. The grounds are equally impressive, presenting a picturesque setting with open land and mature surroundings that ensure privacy and tranquility. Zoned AR2, Germania Farm is perfectly suited for a premier equestrian estate, boutique country inn, or an extraordinary private residence. Equestrian and lifestyle amenities include a well-appointed 4-stall barn with tack room, a substantial 4-car garage, additional storage building, and a serene in-ground pool—perfect for enjoying the peaceful landscape and mountain vistas.
#VALO2120846

ALDIE

24680 GERMANIA LANE

4 Beds

4 Baths

3,133 Sq.Ft.

$1,900,000

MLS#: VALO2120846

Send a message

Message successfully sent.

Your message

What is 3 + 4 ?

Reason for contacting?

I agree to receive email communication and understand I can unsubscribe at any time.

I agree to be contacted by Charis Realty Group - Christine Issler, Broker via call, email, and text for real estate services. To opt out, you can reply 'stop' at any time or reply 'help' for assistance. You can also click the unsubscribe link in the emails. Message and data rates may apply. Message frequency may vary. Privacy Policy

Sign Out

Virtual Assistant

Would you like to take the next step with this property? We can help you schedule a showing or virtual tour, or send you more details.

Yes, I would like more information.

Thank You for Your Reply, One of Our Agents will contact you as soon as possible

No, maybe later.

Thank you, you can always contact me via email, phone number or through the contact form.

Realhub AI

Lucy - Your AI-Powered Realtor

Update Your Temporary Password

Personalize your search

Enter your email and we'll notify you immediately when new listings match what you're looking for.

or enter email address

Already have an account ? Login here

Continue your home search

I agree to receive communications and understand I can unsubscribe at any time.

I agree to be contacted by Charis Realty Group - Christine Issler, Broker via call, email, and text for real estate services. To opt out, you can reply 'stop' at any time or reply 'help' for assistance. You can also click the unsubscribe link in the emails. Message and data rates may apply. Message frequency may vary. Privacy Policy

Already have an account ? Login here

We use cookies

We use cookies primarily for analytics to enhance your experience. By accepting, you agree to our use of these cookies. You can manage your preferences or learn more about our cookies policy.