Properties

Browse or get in touch to schedule a walkthrough.

  • Nearby me
Price range

Popular Features

Community Features

Association

Property Features

Waterfront

View

Exterior Features

Interior Features

Style

10000 properties match your criteria

Updated 1 minute ago

E-Alert name
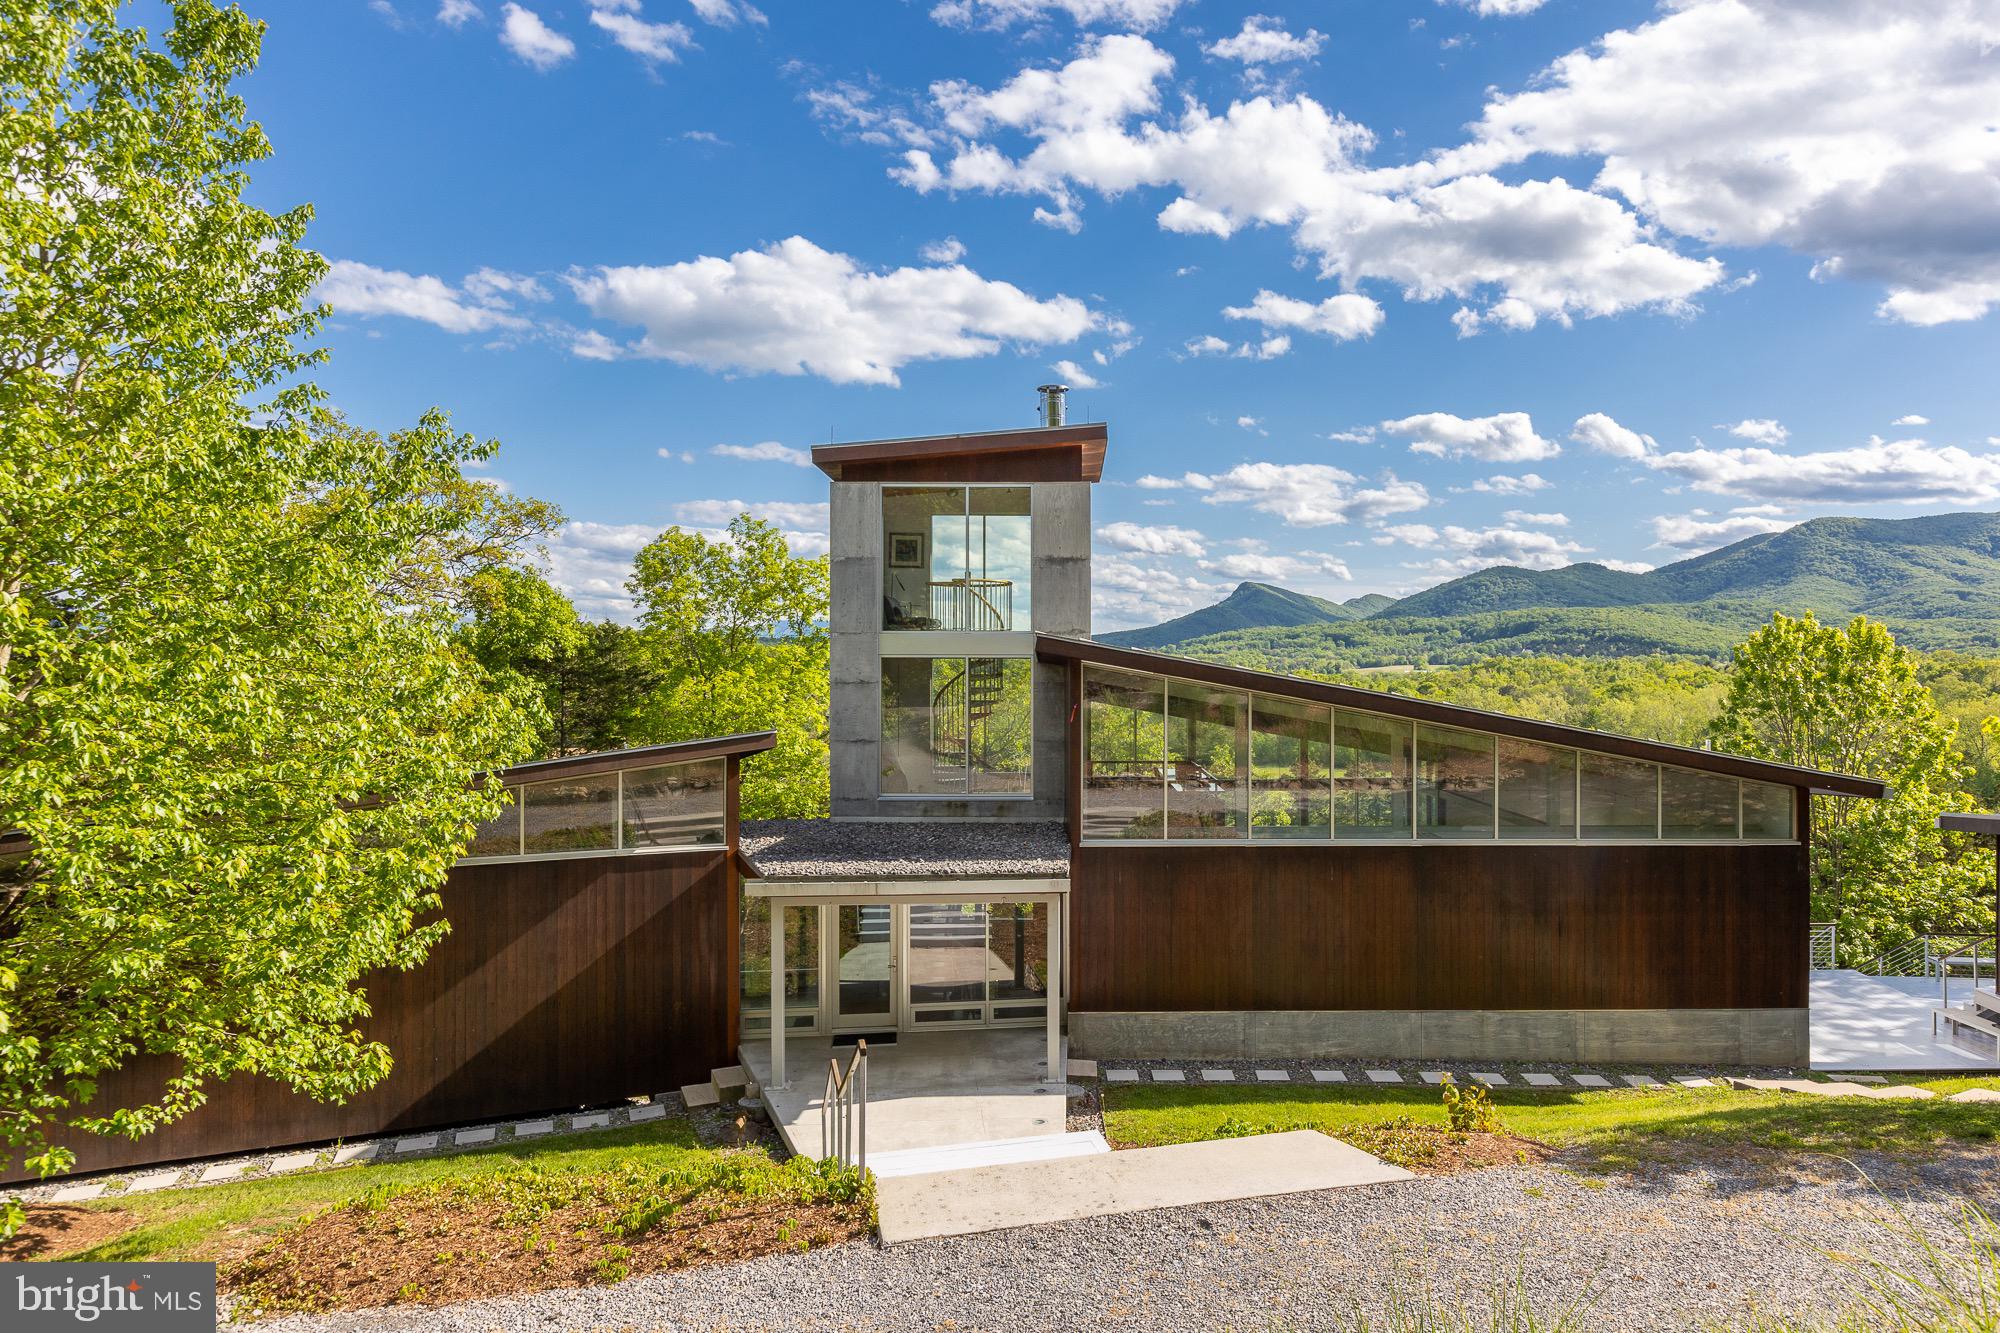
Atop the Shenandoah Valley overlooking Massanutten Mountain and the North Fork of the Shenandoah River, this breathtaking modern home is a fine representation of architect Jim Burton's internationally celebrated work. The main home is built of insulated concrete with steel framing, a butterfly roof, and the amazing 40ft tower with some of the best views you'll ever find in our region.  The rich amenities add to the getaway, with a standalone modern guest house enjoying a private pond, outdoor living spaces, even an outdoor sauna and spa. Meander across the fields to the rivers edge for picnics, swimming, bocce, archery, canoes and kayaks, or throw a summer party. It is an incredible home, on an awe inspiring site.
#VAWR2007692

MIDDLETOWN

171 CREST RIVER

3 Beds

3 Baths

3,488 Sq.Ft.

$1,900,000

MLS#: VAWR2007692

Experience the perfect blend of timeless design, luxury finishes, and natural beauty in this exceptional Craftsman-inspired estate set on 10.14 scenic acres with direct frontage on Opequon Creek. Offering nearly 6,000 finished square feet, this custom-built home features 7 bedrooms and 5 full bathrooms, including two main-level bedrooms and a luxurious primary suite designed for comfort and convenience. Life on Opequon Creek creates a setting that feels both peaceful and unforgettable. Spend your days fishing along the creek banks, kayaking downstream, or simply relaxing in one of the thoughtfully placed hammocks throughout the property. As evening settles in, gather around a firepit while enjoying the calming sounds of flowing water, open skies, and breathtaking sunsets that make this property feel like a private retreat. From the moment you arrive, the striking exterior showcases natural stone, cedar shake siding, and multiple gables that reflect the home’s quality craftsmanship and architectural character. Morning sunlight warms the front of the home, while the rear of the property captures stunning sunset views across the surrounding landscape. Outdoor living is a defining feature of the property. The expansive covered rear porch stretches the full length of the home and serves as a true extension of the living space. Anchored by one of two impressive all-natural stone fireplaces and complemented by a gas heater for year-round comfort, this elevated outdoor retreat offers the perfect place to relax, entertain, or simply enjoy the peaceful surroundings. The porch also connects directly to the primary suite, creating a seamless indoor-outdoor experience. Below, the ground-level patio mirrors the full length of the home and features the second all-natural stone wood-burning fireplace, creating another inviting space to gather while enjoying the quiet beauty of the property. Together, these layered outdoor living spaces were thoughtfully designed to maximize the views, natural surroundings, and serene atmosphere. Inside, rich dark-stained hardwood flooring and refined box trim create a warm, upscale feel throughout. The dramatic living room features soaring 20-foot ceilings and a floor-to-ceiling stone fireplace that serves as a stunning architectural centerpiece. At the heart of the home, the gourmet kitchen is designed for both everyday living and entertaining, featuring premium Thermador appliances, a 6-burner gas range, pot filler, oversized center island, custom cabinetry, and high-end finishes. The mudroom, walk-in pantry, and separate 10x10 laundry room continue the home’s elevated design with quartzite countertops and a stainless sink. The home is also fully wired with a Sonos sound system for seamless entertainment throughout. The main-level primary suite offers direct access to the covered porch and features a spa-inspired bath with a soaking jetted tub, walk-in steam shower, dual vanities, and separate his-and-her walk-in closets. A second main-level bedroom offers flexibility for guest space, office use, or additional living needs. Upstairs, a spacious loft overlooks the main living area and provides additional flexible living space. Three additional bedrooms and two full bathrooms complete the upper level, including one bedroom with a private en-suite bath. The finished walkout lower level features 9-foot ceilings, a wall of windows for abundant natural light, a spacious recreation room, two additional bedrooms, and a full bath. A dedicated media room, currently used as a golf simulator, includes a beer and wine chiller and offers endless possibilities for entertainment and recreation. Adding even more versatility, the impressive 40x60 metal building with pull-through doors includes a gas heater, full bathroom, and washer/dryer rough-in, making it ideal for hobbies, storage, workshop space, or future customization. The property also offers space suitable for horses, chickens, and select farm animals.
#WVBE2050438

MARTINSBURG

271 CORNELIUS GROVE ROAD

7 Beds

5 Baths

5,946 Sq.Ft.

$1,900,000

MLS#: WVBE2050438
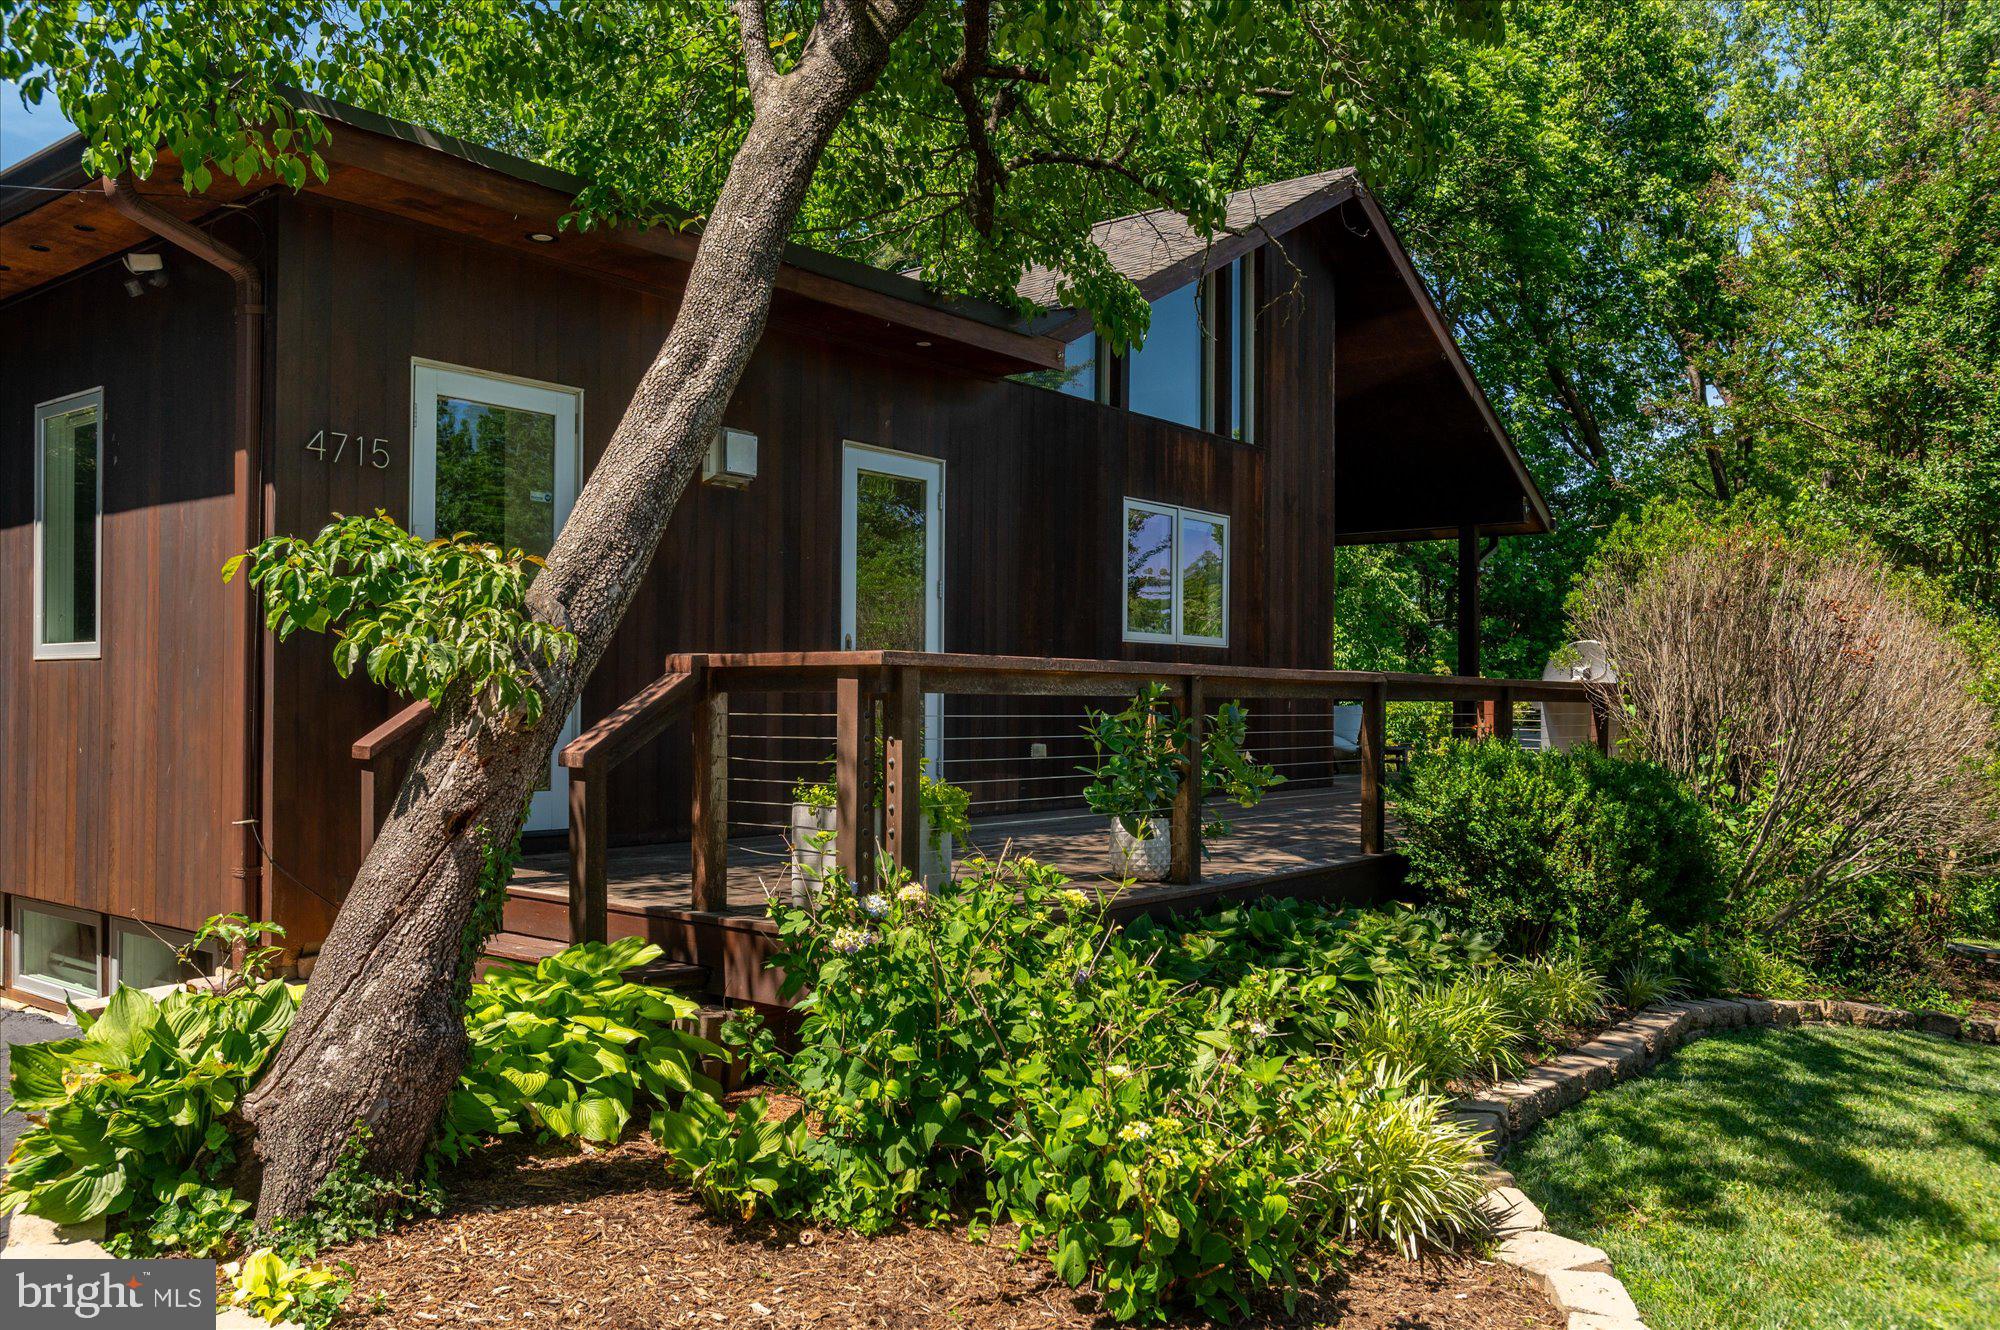
Not to be missed! Gorgeous cedar home with covered slate porch and walnut double-door entrance that brings you into the bright and welcoming foyer. This character-filled home, fully renovated in 2011 and beautifully cited on .4 acres, offers over 4,200 finished sq ft of comfortable living space across two levels, plus an expansive, easily accessible attic with 800+ sq ft for incredible storage possibilities and future potential. The open-concept main level features hardwood floors throughout. Natural light floods the space, maximized by oversized windows in the spacious family room and a vaulted kitchen ceiling. The family room is both cozy and functional, featuring a gas fireplace, custom built-ins, and direct access to the mahogany-plank front deck. This level has three bedrooms and two full baths, including the primary bedroom with a walk-in closet and ensuite bath. A sun-filled home office and a separate dining room complete the main floor.

A custom glass-paneled staircase leads to the fully-finished, walk-out lower level, with nearly 2,000 finished sq ft. This level offers a great option for multi-generational living, or as an au-pair or in-law suite, featuring a guest bedroom with an ensuite full bath and walk-in closet, two spacious recreation areas - the large game room easily accommodates a full billiards table and game day viewing set-up, adjacent to a second family room, music studio or playroom, as well as a dedicated workout room that conveys with high-quality gym equipment. A laundry room, second full bath and ample storage complete this level.

Enjoy the privacy of the fenced-in backyard and the convenience of the oversized detached garage. Big enough for four cars, with two double doors and an additional pedestrian door, the garage includes a fast level 2 EV car charging outlet and offers plenty of additional space for storage, bikes, lawn equipment, a studio, or a workshop. Finally, enjoy peace of mind with the whole house generator (with all new electrical updates in February 2026). Public water and public sewer. Ideally located well inside the beltway, just minutes to downtown McLean and Tysons Corner, as well as major commuter access to Chain Bridge and GW Parkway.
#VAAR2069048

ARLINGTON

4715 38TH STREET N

4 Beds

4 Baths

4,298 Sq.Ft.

$1,900,000

MLS#: VAAR2069048
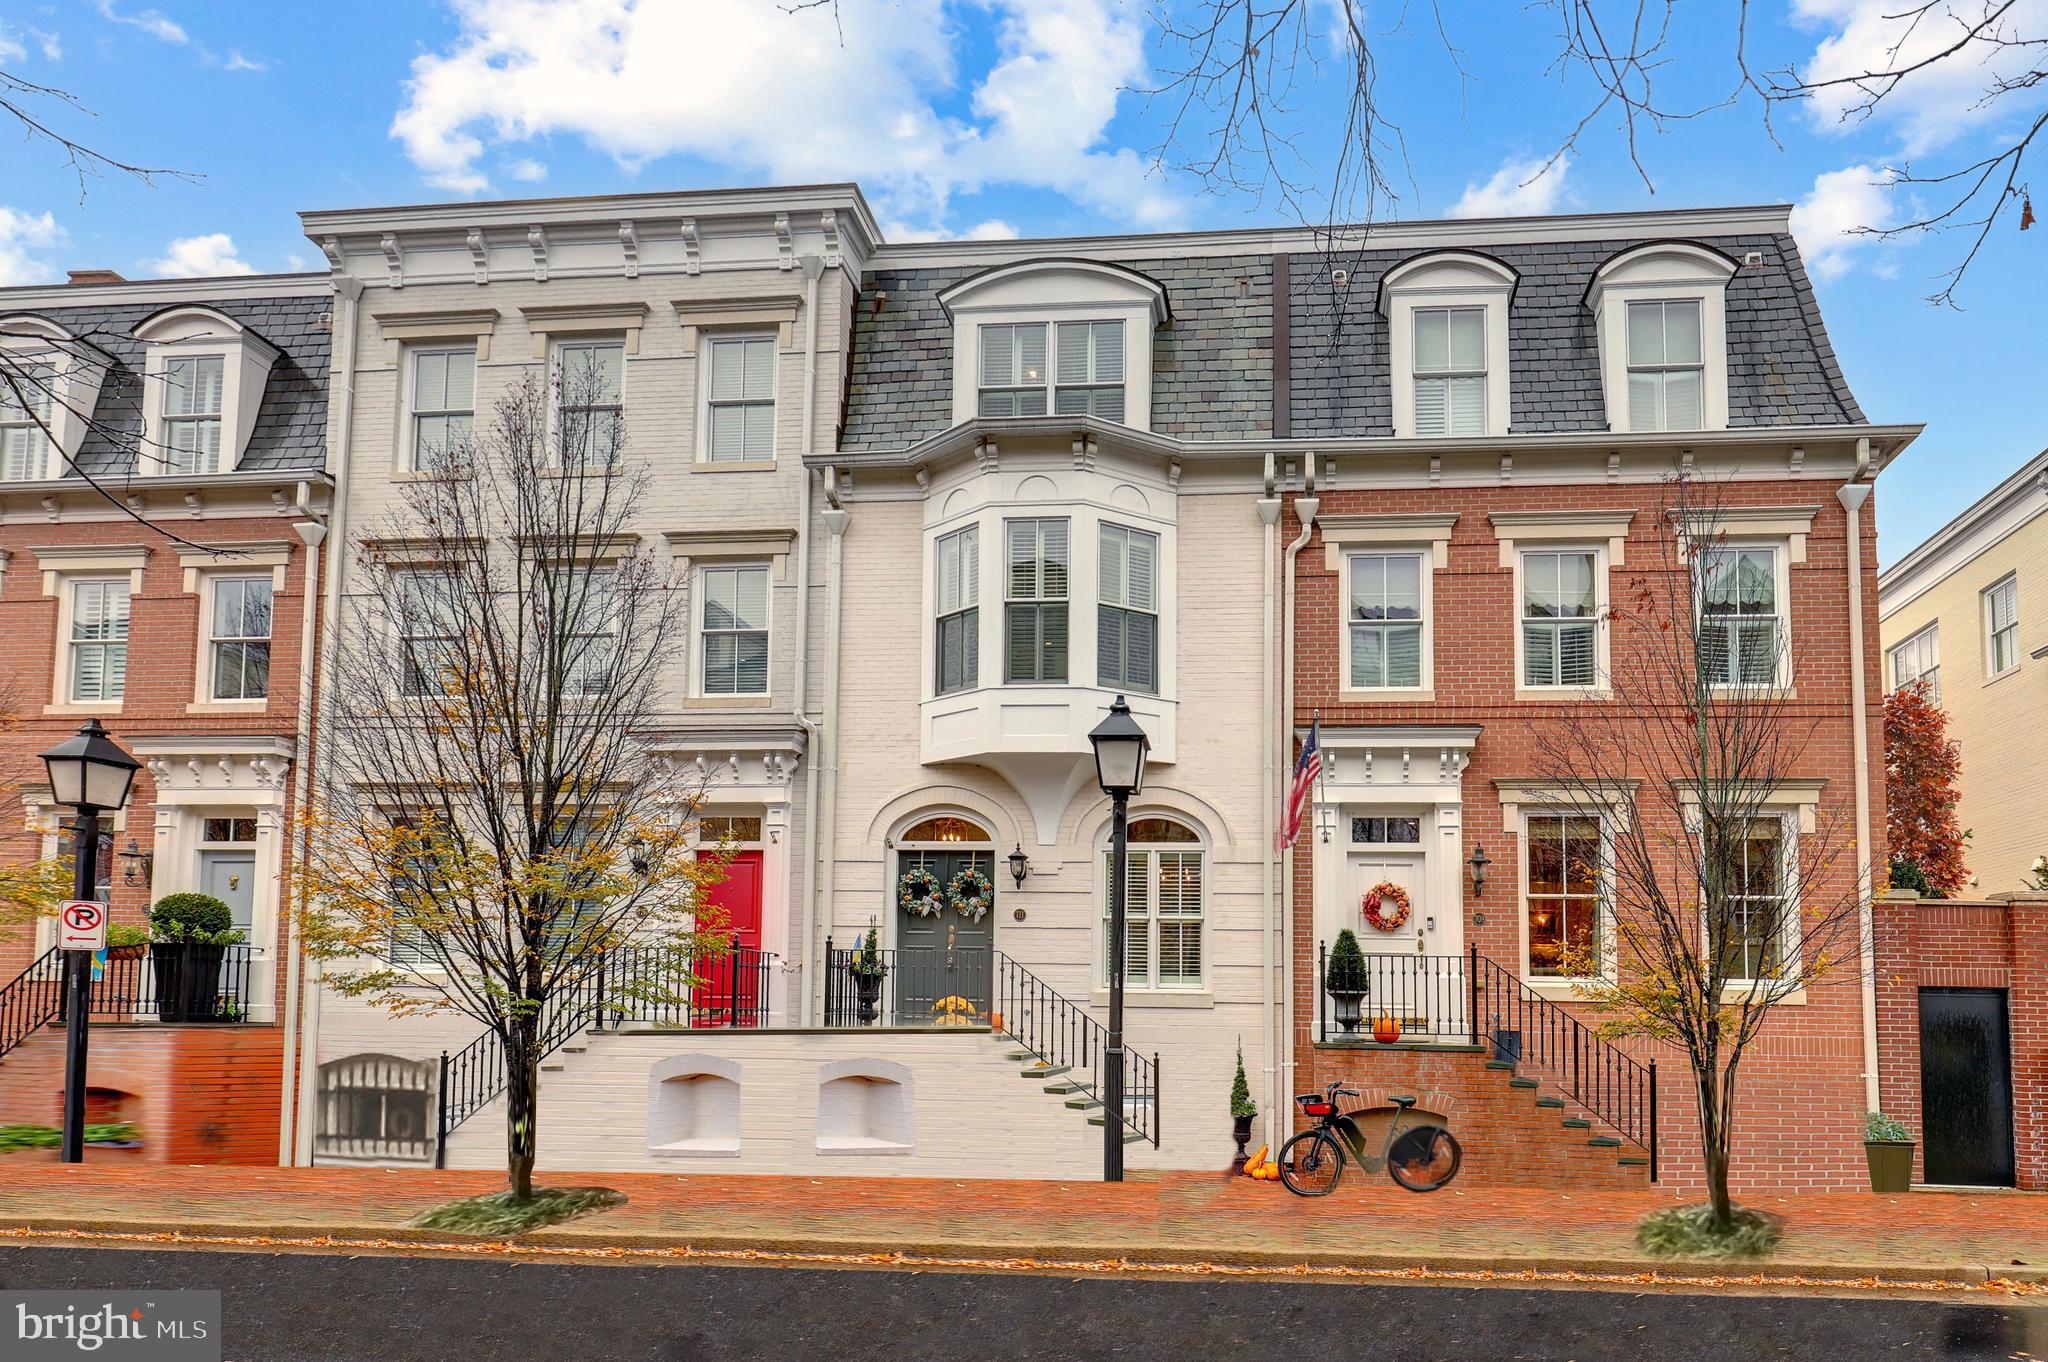
Welcome to the epitome of luxury living in the heart of Old Town Alexandria! Nestled near the picturesque waterfront, this stunning townhouse seamlessly combines historic charm with modern elegance. Boasting an attached 2-car garage, this residence provides the utmost convenience and privacy in one of the most sought-after neighborhoods. With 3 bedrooms, 4 full baths, and 1 half bath, every inch of this townhouse exudes sophistication. The basement level offers a versatile bonus room, perfect for use as an additional bedroom or a home office, providing the flexibility to cater to your unique lifestyle. The living spaces are adorned with two gas fireplaces, creating a warm and inviting ambiance throughout. Stainless steel appliances grace the well-appointed kitchen, elevating both style and functionality. The private patio off the family room invites you to unwind in a tranquil outdoor space, perfect for entertaining guests or enjoying a quiet evening. Parking is a breeze with the convenience of an attached 2-car garage and plenty of street parking for guests. The prime location of this residence ensures a lifestyle of convenience, with shops and restaurants just a leisurely stroll away, making every day an opportunity to indulge in the vibrant culture Old Town Alexandria has to offer. Immerse yourself in the unparalleled luxury and charm of this exquisite townhouse, where the combination of timeless architecture, thoughtful design, and a prime location near the waterfront make it a truly exceptional place to call home. Schedule your private viewing today and experience the pinnacle of Old Town living!
#VAAX2029390

ALEXANDRIA

711 S UNION STREET S

3 Beds

4 Baths

2,800 Sq.Ft.

$1,900,000

MLS#: VAAX2029390
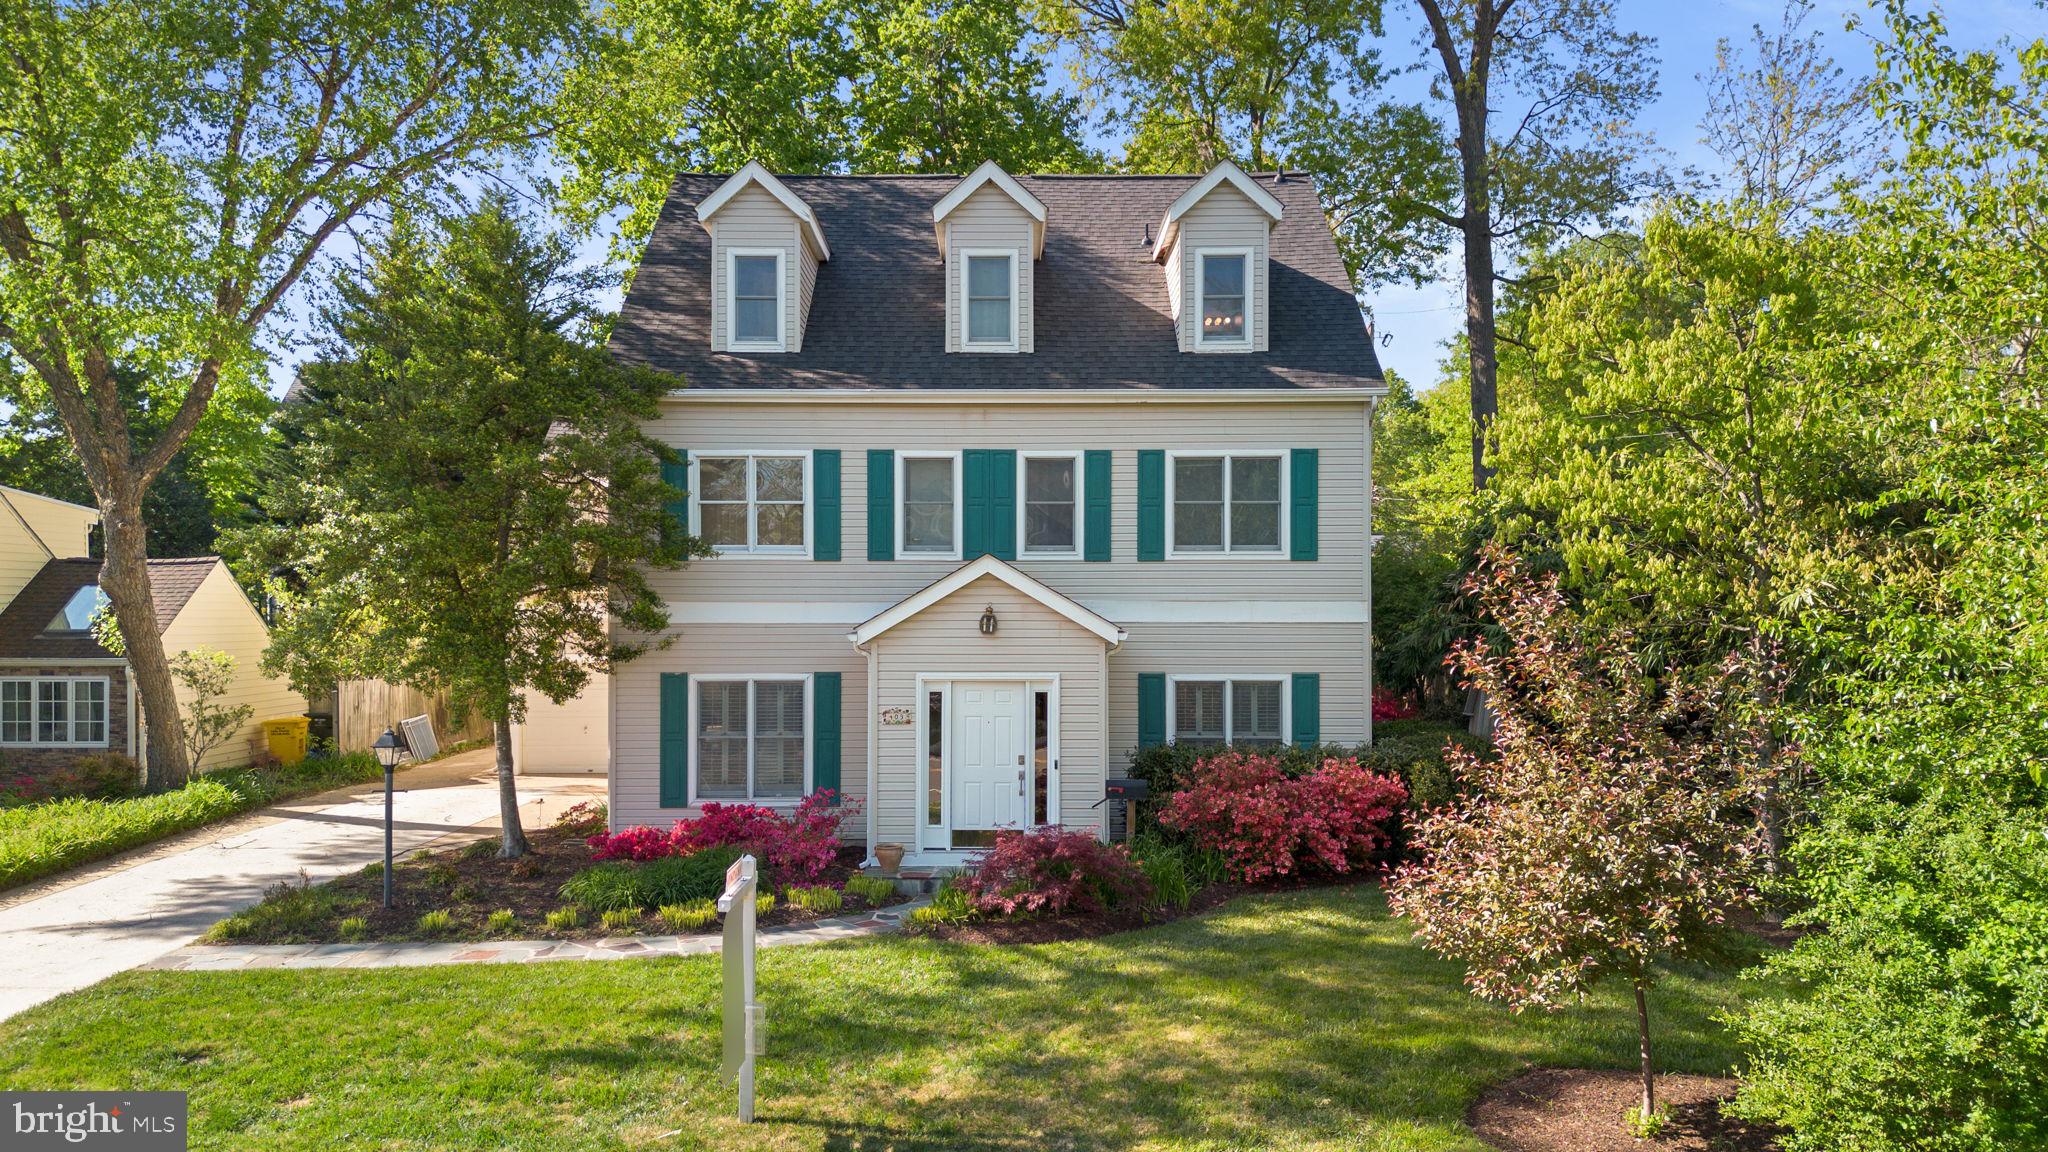
Perfectly positioned in the City of Falls Church, this custom-built 6-bedroom, 4.5-bath colonial home with an oversized 1-car garage offers exceptional space and flexibility in a convenient, walkable location in one of Northern Virginia’s most sought-after communities! Located just three blocks from the W&OD Trail and Founders Row, and less than a mile from the West Falls Church Metro, this home places dining, shopping, recreation, the farmers market, and top-rated Falls Church City schools just moments from your doorstep. Inside, more than 4,800 square feet of thoughtfully designed living space unfolds with hardwood floors, 9-foot ceilings, and plantation shutters on the main level. A welcoming foyer is flanked by a private office and a bright living room, while a spacious formal dining room and inviting family room with a gas fireplace create warm, functional gathering spaces. At the center of the home, the expansive, open chef’s kitchen is designed for everyday living, featuring a large island, abundant storage and counter space, and a wall of windows overlooking the fenced backyard and rear patio. Upstairs, four generously sized bedrooms include a spacious and peaceful primary suite with a large walk-in closet and a secluded space that is an ideal client-facing home office with its own separate outside entrance and half bath, perfect for professionals working at home. The top level adds more versatility with a huge bonus room that can easily serve as a second family room, kids’ playroom, game room, and exercise space, along with the 5th bedroom plus full bath that make a perfect au pair suite. Outside, the private, fully fenced backyard and patio provide a relaxing space plus room for gardening and play. Don’t miss this unbeatable Falls Church City location to enjoy the best in in-town living. Welcome home!
#VAFA2003754

FALLS CHURCH

403 N WEST STREET

6 Beds

4 Baths

4,815 Sq.Ft.

$1,900,000

MLS#: VAFA2003754

Ask About Special Financing Incentives! Buyers may qualify for mortgage rate buydown options and additional incentives that could make purchasing this home even more affordable. Contact us today to learn more! Enjoy a walkable West McLean lifestyle, just moments from downtown shops and dining, the McLean Farmers Market, and local parks. Recently updated with new flooring throughout, improvements to all bathrooms, and a refreshed kitchen with new appliances and backsplash, this classic Colonial offers 4 bedrooms, 3.5 bathrooms, and approximately 3,418 finished square feet across three levels.

The main level features generous living and dining rooms and an eat-in kitchen with granite countertops, a center island, and gas cooking. The adjoining family room offers built-ins and a wood-burning fireplace, while a private paver terrace provides an inviting setting for outdoor dining and entertaining within the landscaped, fenced yard.

Upstairs, four bedrooms include a spacious primary suite with two walk-in closets and an en-suite bath. The finished lower level extends the living space with a dedicated movie room, a family room with a gas fireplace, a full bathroom, and flexible space for a home office, gym, or playroom, plus laundry and storage.

A detached two-car garage with an EV charger completes the property. Ideally located near McLean High School, with convenient access to Tysons and major commuter routes.
#VAFX2342834

MCLEAN

1505 SPRING VALE AVENUE

4 Beds

3 Baths

3,418 Sq.Ft.

$1,900,000

MLS#: VAFX2342834
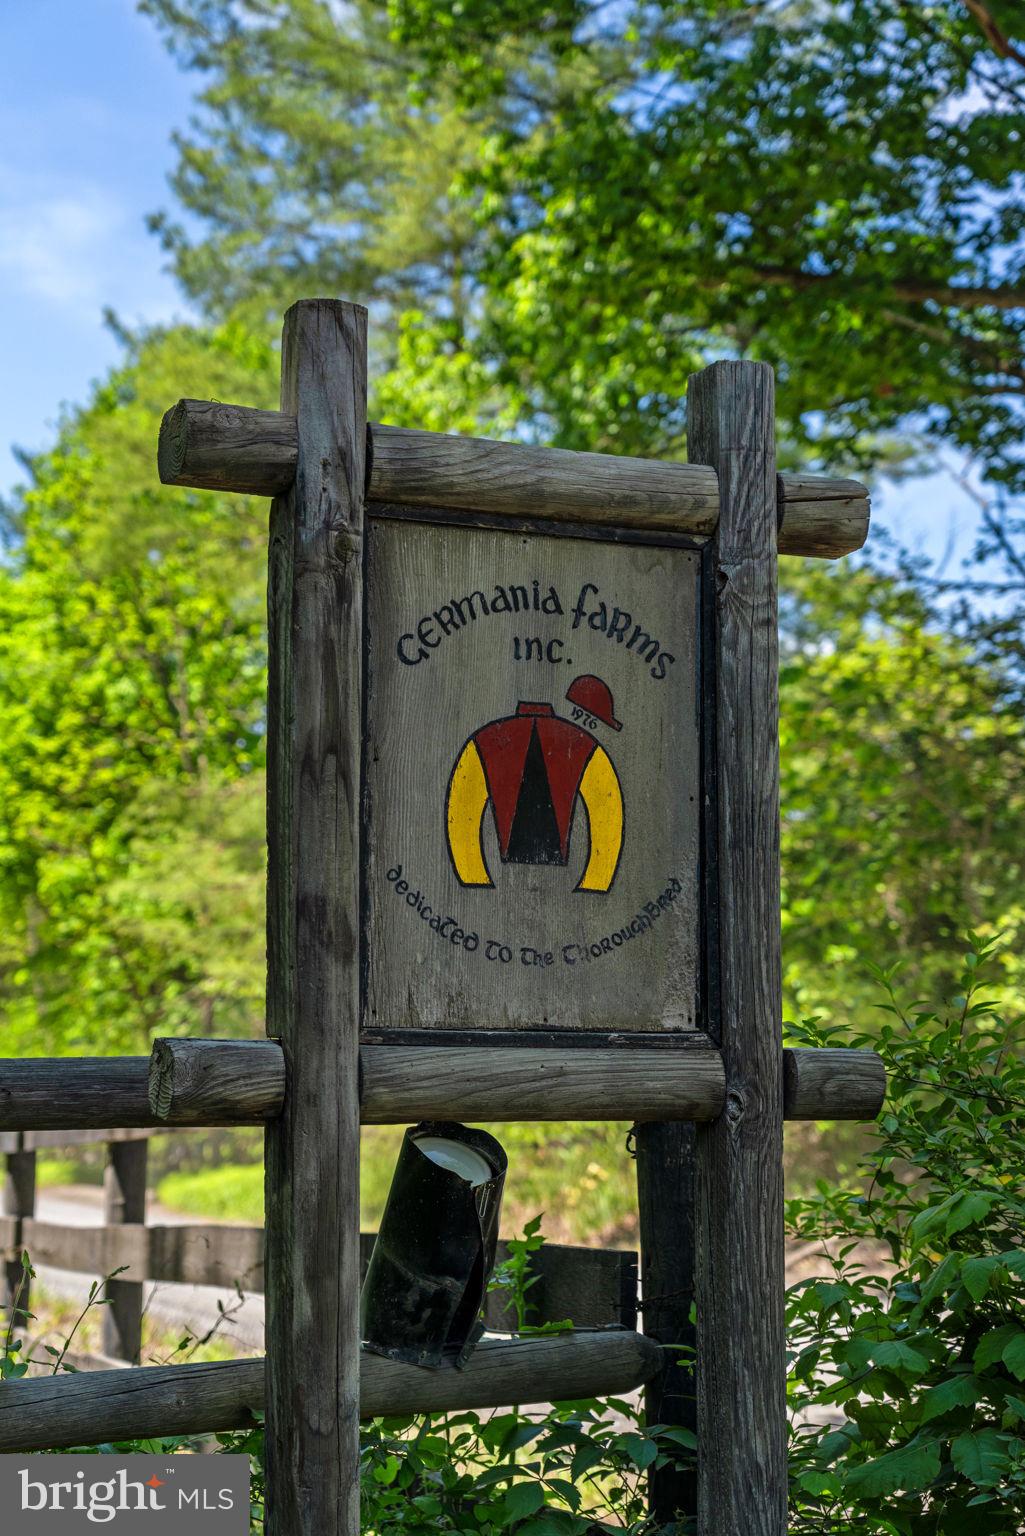
“Germania Farm” — gracefully offered for the first time since 1985 — is a truly rare and distinguished offering set on 20.3 breathtaking acres along New Road in Aldie. Perfectly positioned just minutes from Creighton Farms, Middleburg, and Dulles International Airport, the property offers an exceptional blend of refined country living and effortless accessibility. A long, private approach reveals the elegant frame and brick contemporary residence, thoughtfully designed to capture natural light and sweeping views of the Bull Run Mountains.  Property fronts on Bull Run Creek.  Inside, soaring ceilings, expansive living spaces, and two fireplaces create an atmosphere of warmth and understated sophistication. The home offers 5 spacious bedrooms and 4 full baths and elevator, ideal for both relaxed daily living and gracious entertaining. The grounds are equally impressive, presenting a picturesque setting with open land and mature surroundings that ensure privacy and tranquility. Zoned AR2, Germania Farm is perfectly suited for a premier equestrian estate, boutique country inn, or an extraordinary private residence. Equestrian and lifestyle amenities include a well-appointed 4-stall barn with tack room, a substantial 4-car garage, additional storage building, and a serene in-ground pool—perfect for enjoying the peaceful landscape and mountain vistas.
#VALO2120846

ALDIE

24680 GERMANIA LANE

4 Beds

4 Baths

3,133 Sq.Ft.

$1,900,000

MLS#: VALO2120846
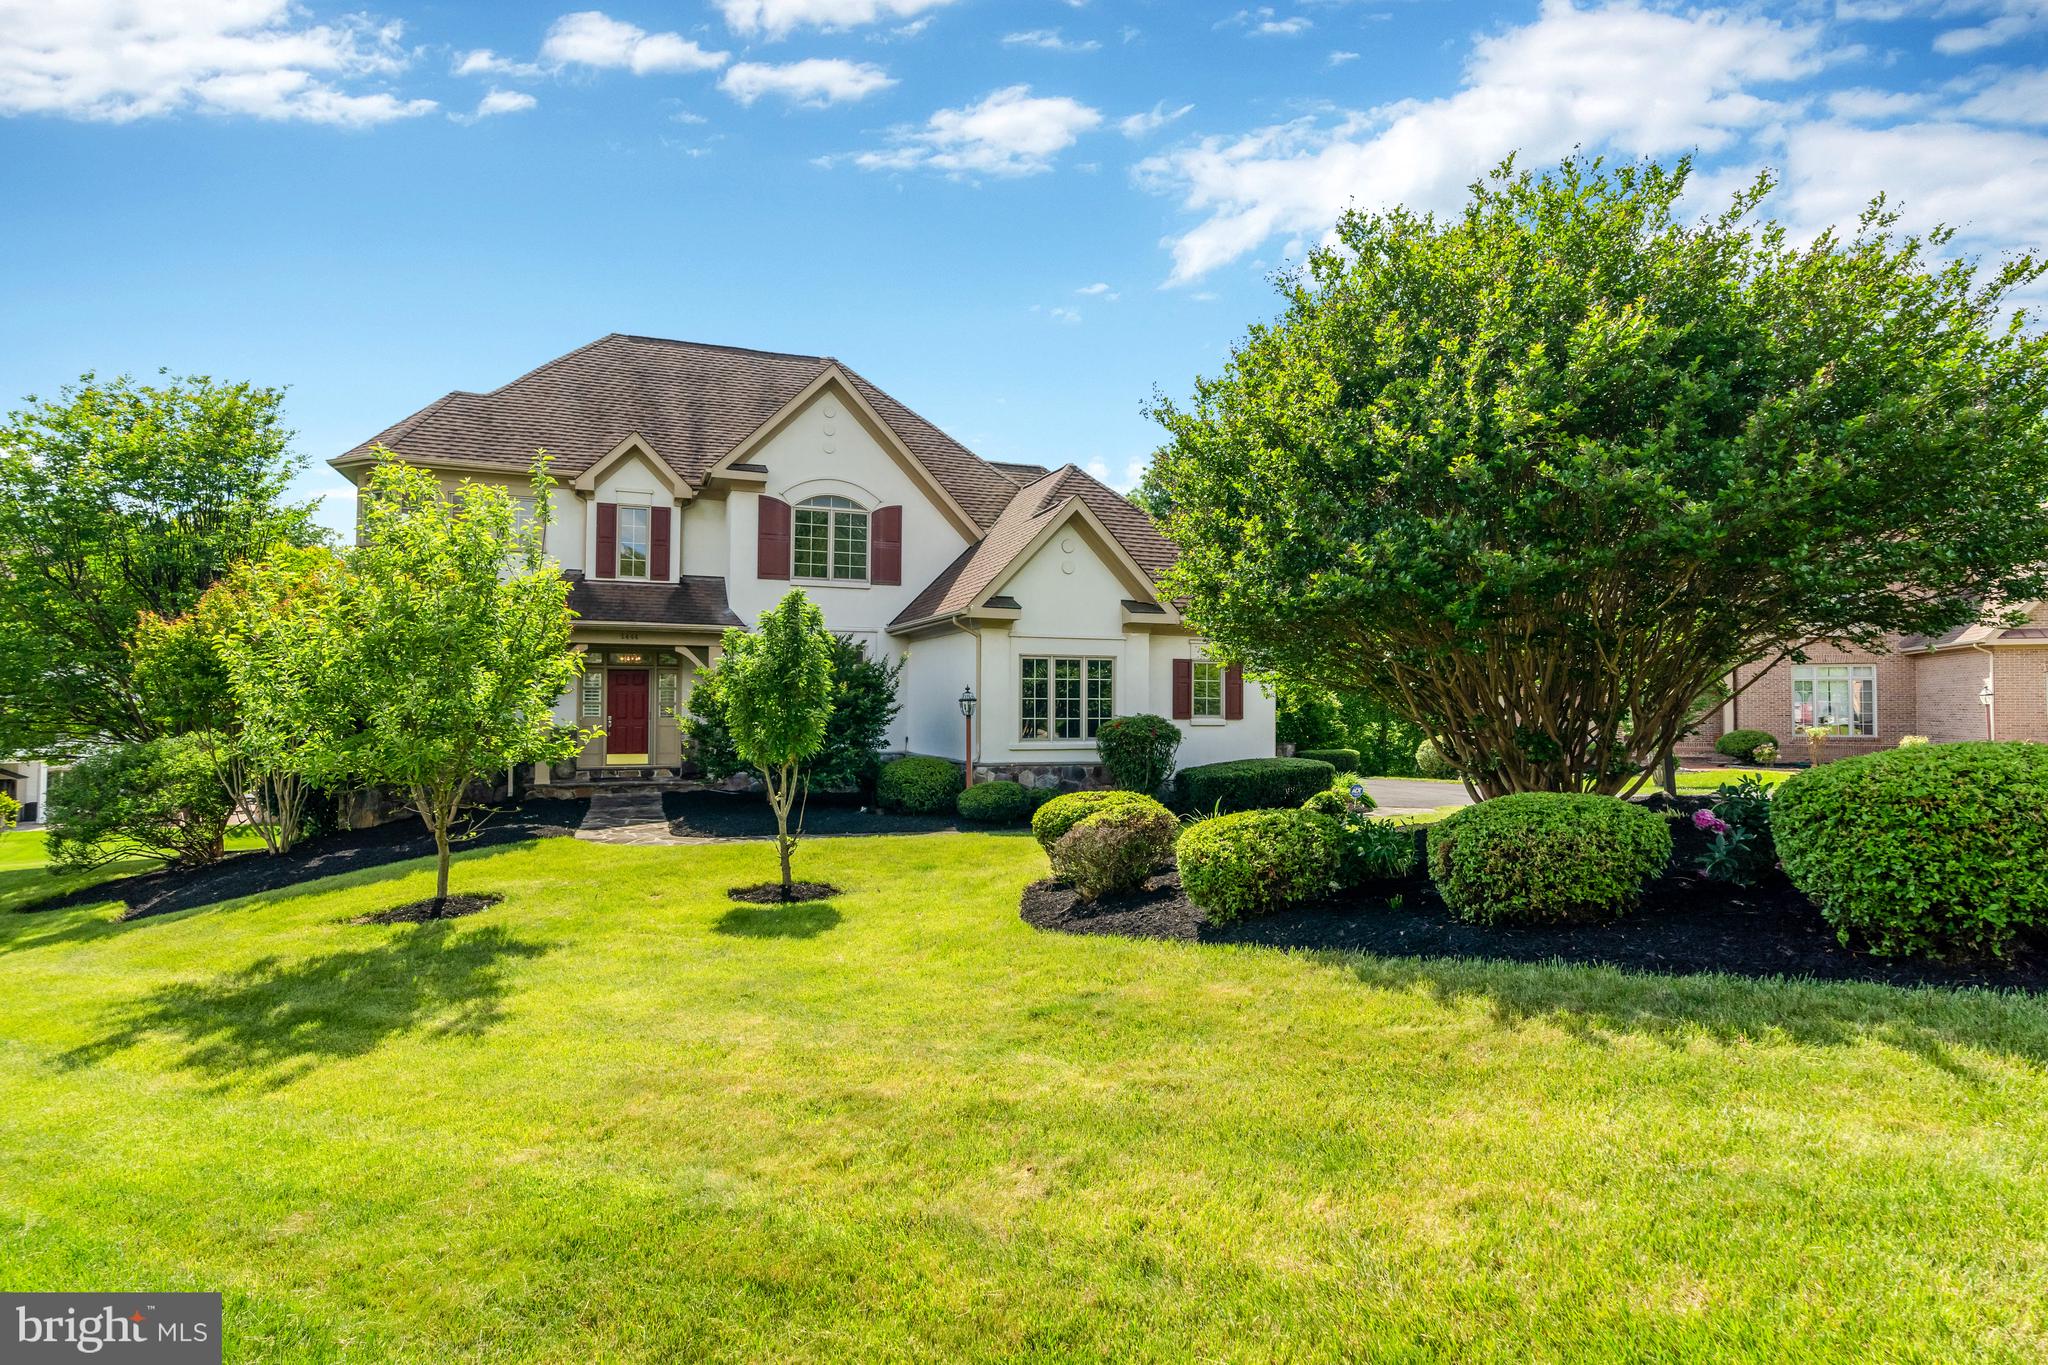
SUNDAY Open House Cancelled.  This spacious 6,500SF home sits on a 0.42 acre lot and is filled with upgrades and designer finishes. Greeted by the stunning, light-filled 2-story foyer and grand staircase you will be instantly wowed. A mix of open concept and traditional living spaces leads to an intimate and welcoming experience. The main level features newly refinished hardwood floors, 3 living spaces, an eat-in gourmet kitchen with upgraded appliances and fixtures, formal dining room, large sunroom, dedicated office/study or den, laundry room, updated powder room, storage spaces, and access to your 3-car garage. Your gourmet kitchen is fully loaded: large island with breakfast bar and storage, stainless steel appliances, Thermador fridge (2023), double oven, 6-burner range, built-in microwave, and glass door upper cabinets. Step through the french doors to your newly repainted rear deck (2024) that is partially covered with a retractable awning on the uncovered portion (conveys). The upper level features newer carpet (2022), 4 bedrooms with 3 full bathrooms (including primary), and a loft area overlooking the grand staircase and sitting room with double-sided fireplace. The primary suite features a large bay window, walk-thru closet with built-in closet system and 3-panel mirror, jacuzzi tub with separate shower stall, dual vanity, and water closet. Upper level bedrooms feature walk-in closets with built-in systems and ensuite bathrooms (one Jack and Jill style bathroom). Take a shortcut from the upper level directly into the kitchen/living space with a secondary staircase before heading to the lower level featuring a large rec room with wet bar, fireplace, 2 additional bedrooms (one in-law suite), media room, and bonus room. Walk-out to your backyard via the sliding glass doors onto stone pathways - to your left you have a private patio and to your right you have a pergola/gazebo structure surrounded by lush landscaping (2024). Additional updates: partial window replacement (2024), driveway repaved (2024), garage repainted (2024), main and lower level repainted (2023), upper level new carpet (2022), lower level new carpet (2024 minus one room), washer and dryer (2022). 

The Carrington community is a sought-after neighborhood boasting scenic wooded trails, tranquil streams, tennis courts, well-lit sidewalks, freshly paved streets, new mailboxes, and a playground. Situated in the desirable school districts of Langley High School, Cooper Middle School, and Spring Hill Elementary. This neighborhood has an enviable location with quick access to major routes like Route 7, the Dulles Toll Road, and I-495 - making a commute to DC a breeze! If you prefer public transportation you’re in luck as this home is less than a mile to the Spring Hill Metro Station. With popular destinations like Tysons Mall, Tysons Galleria, and Wolf Trap National Park nearby, along with a plethora of dining and shopping options, this home is move-in ready and primed for comfortable living!
#VAFX2178934

VIENNA

1444 CARRINGTON RIDGE LANE

6 Beds

5 Baths

6,500 Sq.Ft.

$1,900,000

MLS#: VAFX2178934
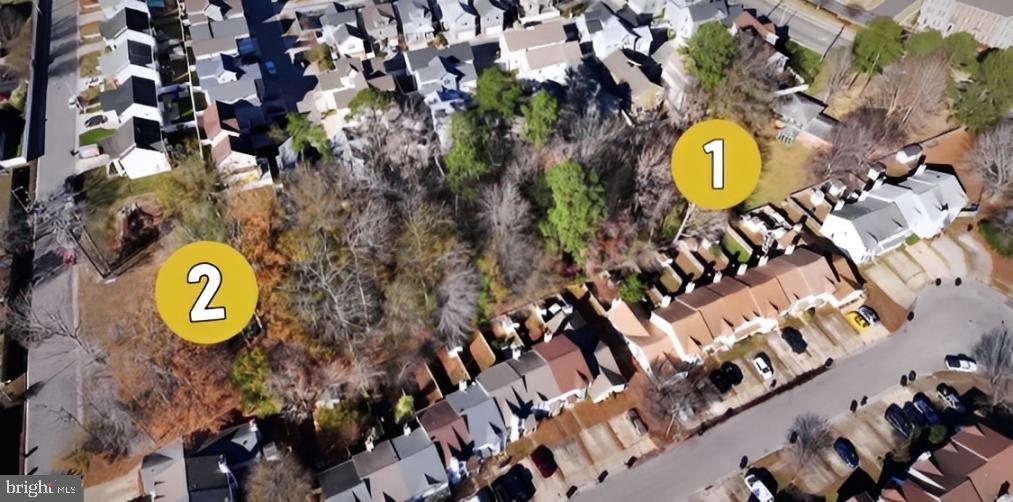
This amazing opportunity features two parcels being sold together, collectively offering approximately 
+/- 2 acres of land in Virginia Beach. A detailed property survey is included for your convenience, providing comprehensive information on boundaries, measurements, and features. The primary parcel is located at 13A Kenley Road, while the second parcel benefits from dual access at both the front and back, ensuring simple entry and exit for residents and guests. With its generous size, convenient access, and thorough documentation, this property presents an exceptional chance for future development or residential use.
#VAVB2000634

VIRGINIA BEACH

4897 BONNEY RD

3 Beds

2 Baths

1,744 Sq.Ft.

$1,900,000

MLS#: VAVB2000634
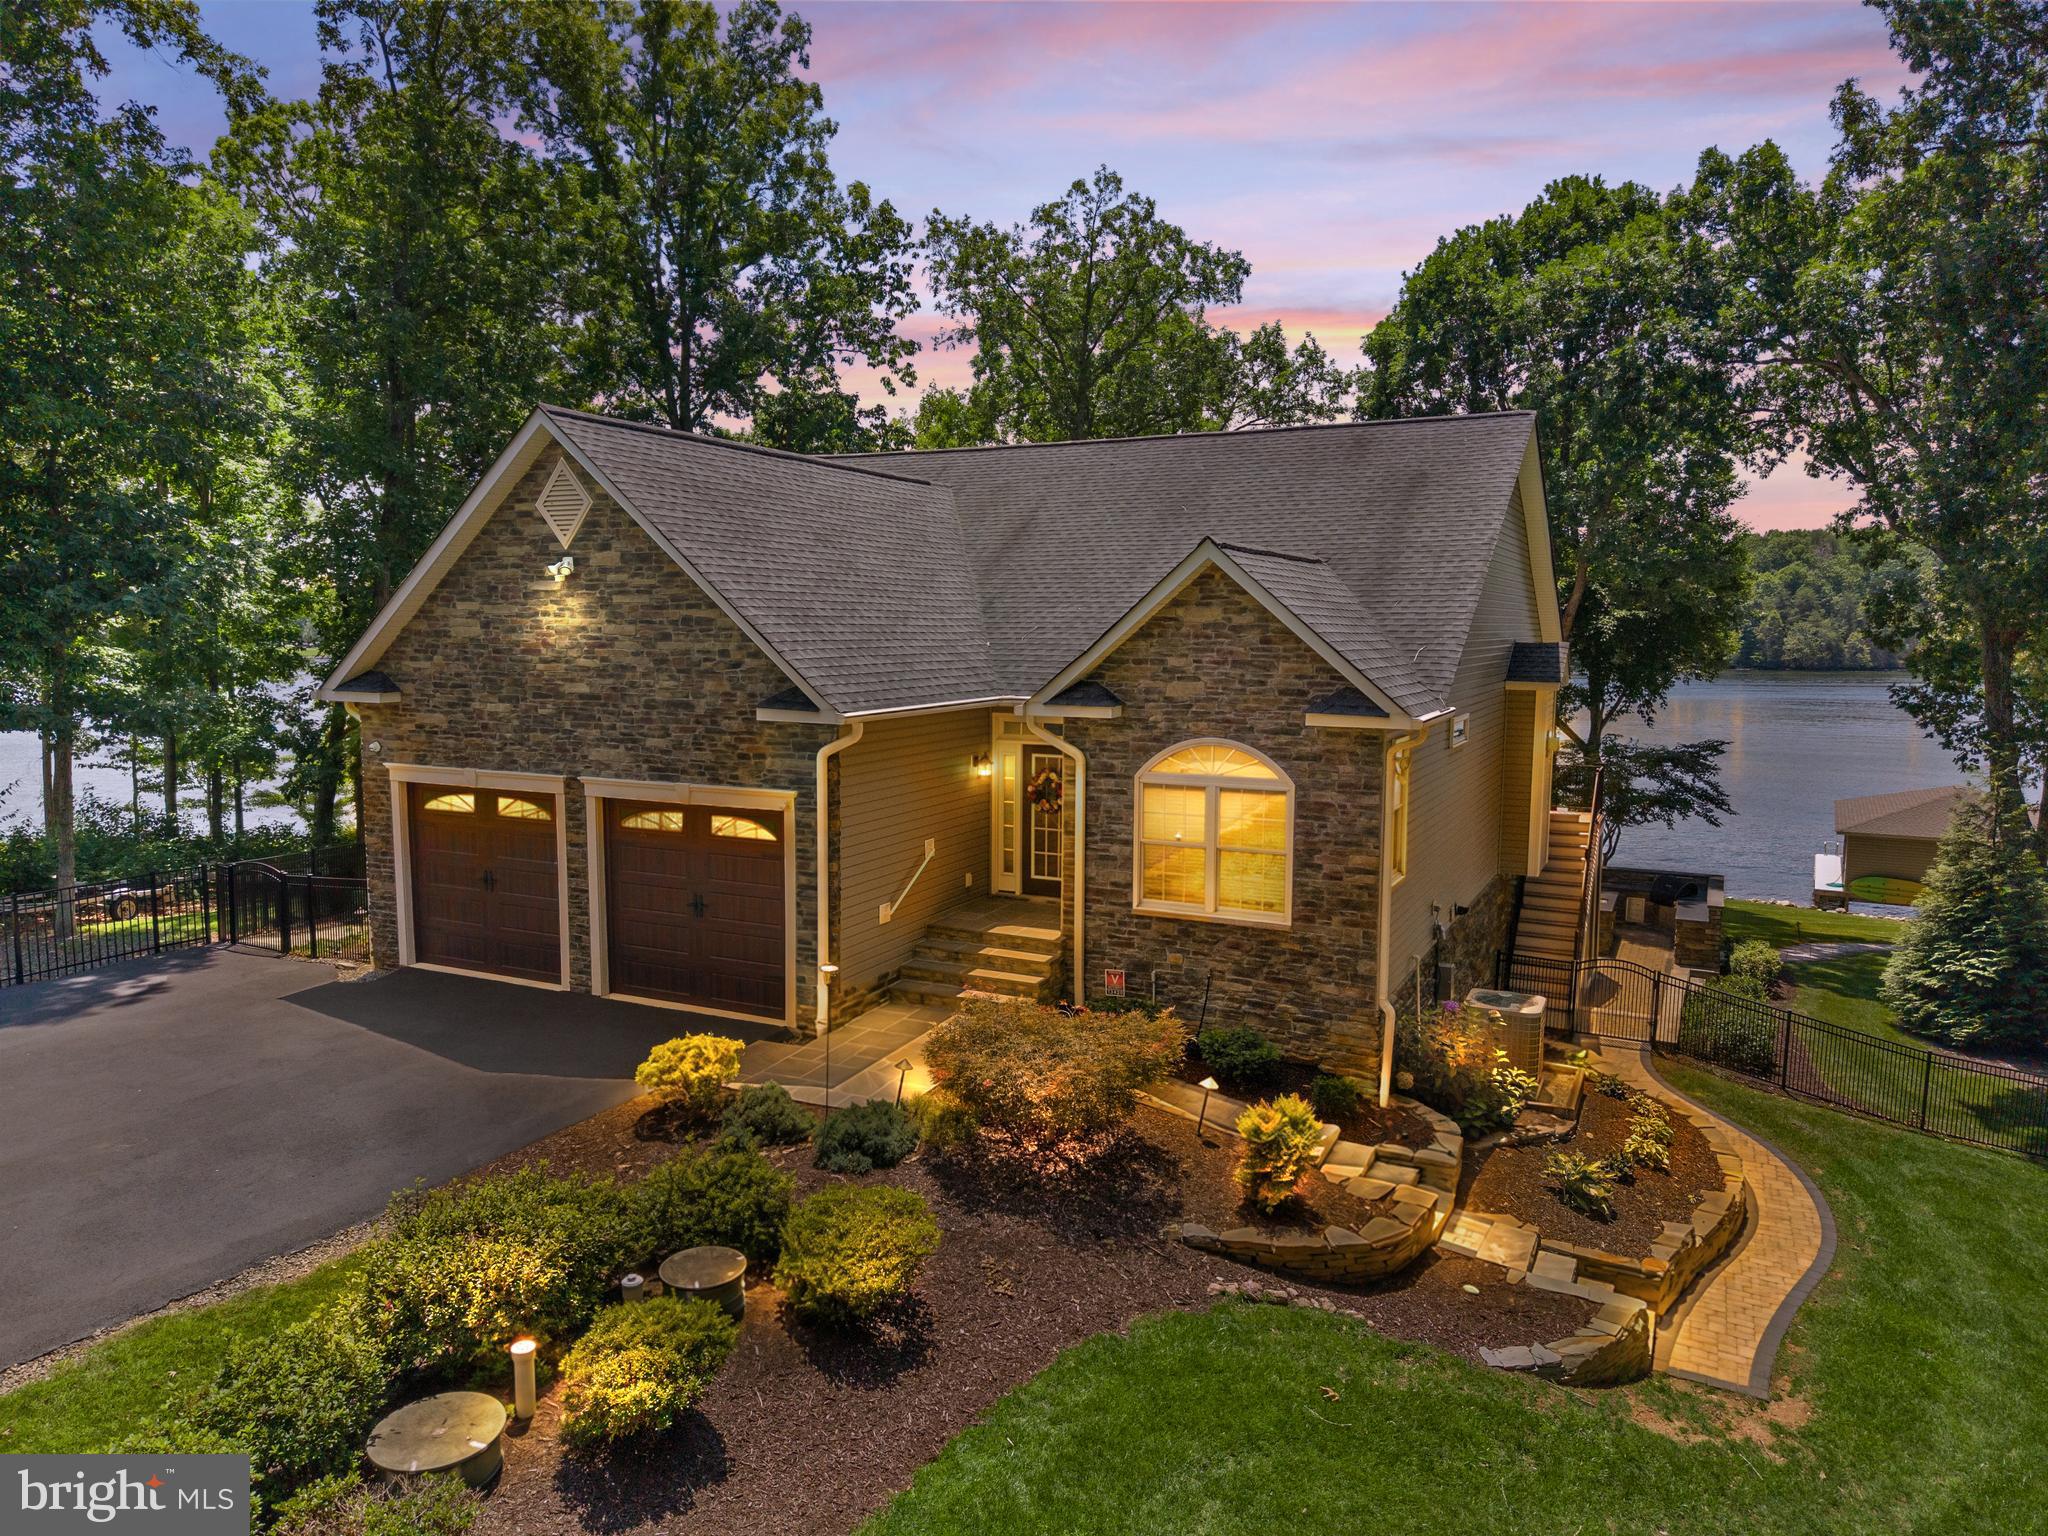
Lake Anna lake life doesn't get much better than this! On the point of a private cove on the public side of the lake in sought-after Pleasure Island, this beautifully remodeled transitional Colonial offers nearly 3,000 finished square feet of thoughtfully designed living space. Sold fully furnished, it features panoramic water views, exceptional indoor and outdoor entertaining spaces, and approximately 340 feet of fully riprapped shoreline on 2.3 acres. Located south of the Route 208 bridge, this home has every detail today's luxury lake buyer is looking for.
A striking stone front elevation, full-lite entry door with matching sidelights and transom window welcome you into a bright foyer showcasing hardwood flooring, crown molding, chair rail accents, and elegant arch-top grooved interior doors accented with sleek modern hardware throughout. The open-concept floor plan is centered around the newly remodeled gourmet kitchen featuring raised-panel soft-close cherry cabinetry, quartz countertops, an oversized center island with seating for four, stainless farmhouse sink, built-in convection microwave and wall oven, gas cooktop with range hood, stainless steel appliances, spacious pantry, recessed lighting, and an elongated hexagon tile backsplash. Extended built-in cabinetry with glass accents adds storage and serving space in the dining area.

The kitchen flows seamlessly into the dining area and family room where rich hardwood flooring, recessed lighting, a gas fireplace with wood mantel, and breathtaking panoramic lake views create the perfect gathering space.

The main-level primary suite features hardwood flooring, a tray ceiling with ceiling fan, bay window overlooking the water, and a sliding barn door leading to the ensuite bath with double vanity, frameless glass shower, walk-in closet, and private water closet. A second main-level bedroom features a tray ceiling, oversized arched window, ceiling fan, double-door closet, and easy access to a full hall bath with tile flooring and tub/shower with transom window. Completing the main level are a spacious laundry room with built-in cabinetry, utility sink, and interior access to the oversized two-car garage with rare 8-foot garage doors.

The finished walkout lower level offers engineered wood flooring, recessed lighting, a spacious recreation room highlighted by a whitewashed wood accent wall, and an impressive wet bar with farmhouse-style cabinetry, built-in wine storage, glass display cabinets, and refrigerator. Two additional bedrooms with water views, a private den or office, full bath with tub/shower, and generous storage room complete the lower level.

Outdoor living is equally impressive. Enjoy two screened porches—one off the kitchen and one off the recreation room—both overlooking the lake. The expansive patio features an outdoor kitchen with wet bar, built-in grill, side burner, mini refrigerator, built-in seating, illuminated pergola, and hot tub. Stone walkways surround the home and provide a gentle walk to the lake with no stairs. At the water's edge, the impressive boathouse features low-maintenance composite decking, two covered boat slips with lifts, a dock bar with refrigerator, screened porch, deep water, fully riprapped shoreline, and panoramic views. A waterfront stone fire pit creates the perfect setting for unforgettable sunsets.

Additional features include a whole-house generator, security system, water filtration system, electronic air filter, Xfinity high-speed internet and cable TV, irrigation system, rare paved driveway, storage shed, and a partially fenced rear yard.

Rarely does a Lake Anna property combine pristine condition, 2.3 acres, approximately 340 feet of shoreline, deep water, a double-slip boathouse with lifts, extensive hardscaping, panoramic views, and exceptional indoor and outdoor entertaining spaces. Offered fully furnished with kayaks, this is a truly turnkey opportunity to start enjoying the Lake Anna lifestyle from day one.
#VASP2044030

SPOTSYLVANIA

13420 BLACK WALNUT LANE

4 Beds

3 Baths

2,848 Sq.Ft.

$1,900,000

MLS#: VASP2044030
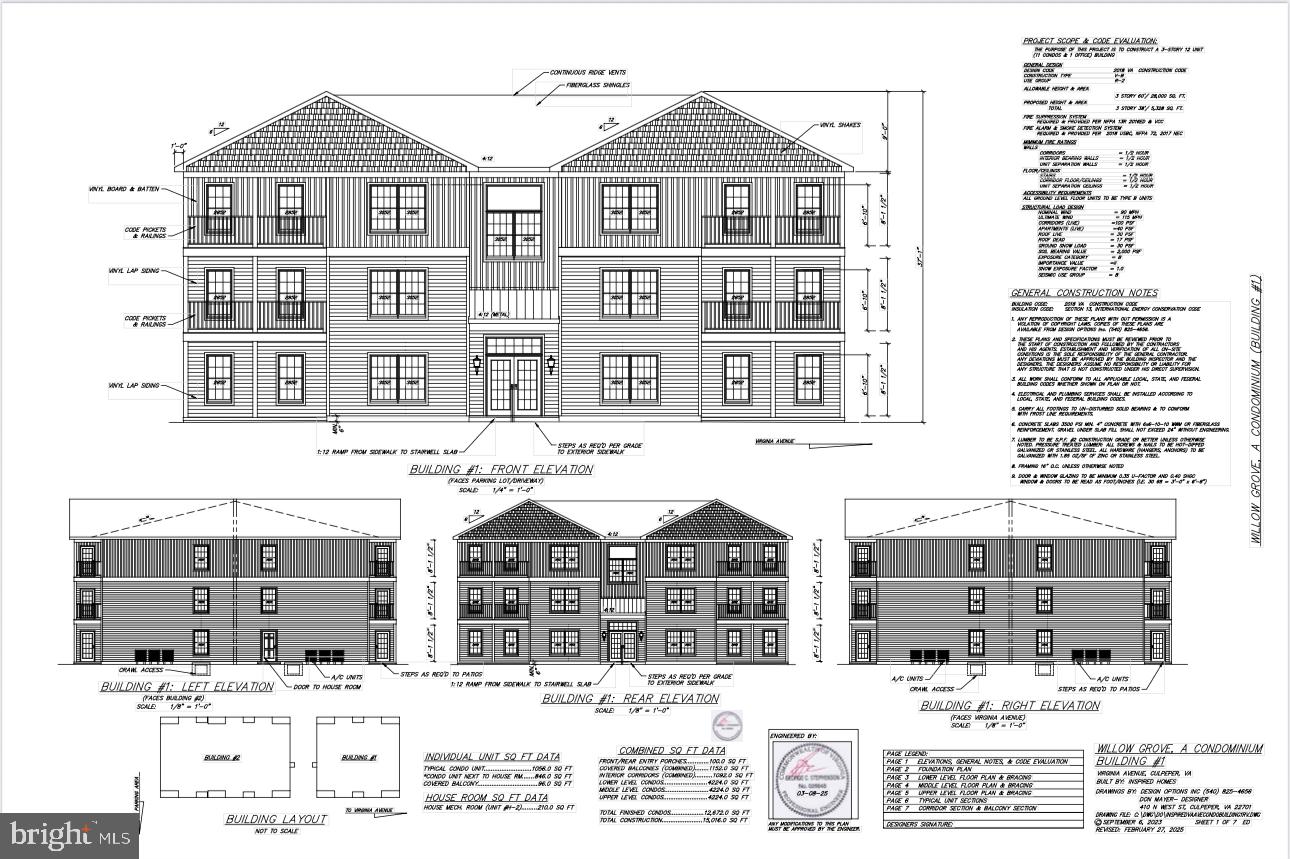
Looking to build a multi-family investment property in Culpeper, VA?   Finding land zoned by right for multi-family development is nearly impossible these days and rezoning a property for that use is even more challenging. The approvals for this project have taken years to secure, and now Willow Grove is shovel-ready! This project has full site plan approval from the Town of Culpeper to construct two buildings totaling 30 units, including a rentable management office. Owner has also obtained full building permit approval for the blueprints.  The units are permitted under current codes to be converted into condominiums and sold individually. Additionally, the newly assigned RX zoning provides significant flexibility, including allowance for short-term rentals. While short-term rentals were prohibited in many zoning classifications during the Town of Culpeper’s recent zoning overhaul, they were not banned under this designation — a major advantage for Willow Grove. All necessary utilities are already present and accessible on the property, including gravity-fed sewer, power and water. Comcast is readily available to supply internet as well.  Located in an area with a near-zero rental vacancy rate, this presents a strong long-term investment opportunity. A strong cap rate for long-term rentals is projected, incorporating short-term rental units could potentially increase that return even further.  Approved blueprints and all related documents are available upon request.
#VACU2012830

CULPEPER

VIRGINIA AVENUE

54 Beds

None Baths

N/A

$1,900,000

MLS#: VACU2012830

Spectacular luxury home in the McLean HS pyramid.  High quality finishes throughout -- inside and out. Expansive main level with open floor plan and hardwood floors throughout.  Gourmet kitchen with 6-burner Wolf stove and extra large high-end built-in refrigerator.  Granite counters and high-end cherry cabinets.  Oversized kitchen island with commercial exhaust hood.  Massive primary suite with luxurious soaking tub, double shower, fireplace, dual walk-in closets and sitting room.  All bedrooms have ensuite baths.  Fully finished lower level with extra bedroom suite, second kitchen, wine cellar, sauna, fitness room, and excellent areaway to the super private back yard.  Outstanding quiet cul-de-sac location with bus service to DC and in close proximity to Metro and Mosaic District.
#VAFX2339218

FALLS CHURCH

7200 MICHAEL PLACE

5 Beds

5 Baths

6,094 Sq.Ft.

$1,900,000

MLS#: VAFX2339218

Welcome to 7606 Leonard Drive — five bedrooms, five bathrooms, and over 6,200 square feet of thoughtfully designed living space in the heart of Pimmit Hills, one of Northern Virginia's most connected communities.

Built in 2019, the home opens to soaring ceilings, rich hardwood flooring, and custom millwork that set the tone for the modern Craftsman character carried throughout. The gourmet kitchen anchors the main level — outfitted with professional-grade stainless steel appliances, a six-burner range, an oversized island with bar seating, and expansive quartz countertops built for both weeknight dinners and weekend entertaining.

The living spaces flow naturally from the formal dining area into the family room, where custom built-ins and a fireplace create an easy sense of warmth. Large windows pull in natural light and frame views of the landscaped backyard. The floor plan handles both scale and intimacy well — equally suited to a dinner party of twenty or a quiet evening in.

Upstairs, the primary suite delivers: a spa-like en-suite with soaking tub, dual vanities, and a walk-in shower. Additional bedrooms are generously sized with their own baths, and the fully finished lower level gives you the flexibility to build out a home theater, gym, or recreation space to fit how you actually live.

Outside, a private yard on a 10,000+ square foot lot is ready for alfresco dining, weekend barbecues, or a quiet evening under the stars.

And then there's the location. Pimmit Hills puts you minutes from Tysons Corner's world-class shopping, dining, and employment hub — with two Metro stations close at hand. The West Falls Church station (Orange & Silver Lines) sits less than a mile from the neighborhood's southern edge, and the McLean station (Silver Line) is roughly two miles to the north. Whether you're commuting into D.C. or heading out to Dulles, you have real options.

7606 Leonard Drive is the rare home that doesn't ask you to compromise — on space, on design, or on where you want to be.
#VAFX2344444

FALLS CHURCH

7606 LEONARD DRIVE

5 Beds

5 Baths

6,293 Sq.Ft.

$1,900,000

MLS#: VAFX2344444
None
#VAKG120390

KING GEORGE

0 UNIVERSITY DRIVE

None Beds

None Baths

38.13 acres

$1,900,000

MLS#: VAKG120390
None
#WVJF2024788

CHARLES TOWN

Lot 5 SOMERSET BOULEVARD

None Beds

None Baths

2.2 acres

$1,900,000

MLS#: WVJF2024788

1 ... 376 377 378 379 380 ... 666
* Listings identified with the FMLS IDX logo come from FMLS and are held by brokerage firms other than the owner of this website. The listing brokerage is identified in any listing details. Information is deemed reliable but is not guaranteed. If you believe any FMLS listing contains material that infringes your copyrighted work please click here to review our DMCA policy and learn how to submit a takedown request. © 2024. First Multiple Listing Service, Inc.

Send a message

Message successfully sent.

Your message

What is 3 + 4 ?

Reason for contacting?

I agree to receive email communication and understand I can unsubscribe at any time.

I agree to be contacted by Charis Realty Group - Christine Issler, Broker via call, email, and text for real estate services. To opt out, you can reply 'stop' at any time or reply 'help' for assistance. You can also click the unsubscribe link in the emails. Message and data rates may apply. Message frequency may vary. Privacy Policy

Sign Out

Virtual Assistant

Would you like to take the next step with this property? We can help you schedule a showing or virtual tour, or send you more details.

Yes, I would like more information.

Thank You for Your Reply, One of Our Agents will contact you as soon as possible

No, maybe later.

Thank you, you can always contact me via email, phone number or through the contact form.

Realhub AI

Lucy - Your AI-Powered Realtor

Update Your Temporary Password

Personalize your search

Enter your email and we'll notify you immediately when new listings match what you're looking for.

or enter email address

Already have an account ? Login here

Continue your home search

I agree to receive communications and understand I can unsubscribe at any time.

I agree to be contacted by Charis Realty Group - Christine Issler, Broker via call, email, and text for real estate services. To opt out, you can reply 'stop' at any time or reply 'help' for assistance. You can also click the unsubscribe link in the emails. Message and data rates may apply. Message frequency may vary. Privacy Policy

Already have an account ? Login here

We use cookies

We use cookies primarily for analytics to enhance your experience. By accepting, you agree to our use of these cookies. You can manage your preferences or learn more about our cookies policy.
