


Property
Beds
4
Full Baths
3
1/2 Baths
1
Year Built
1994
Sq.Footage
3,418
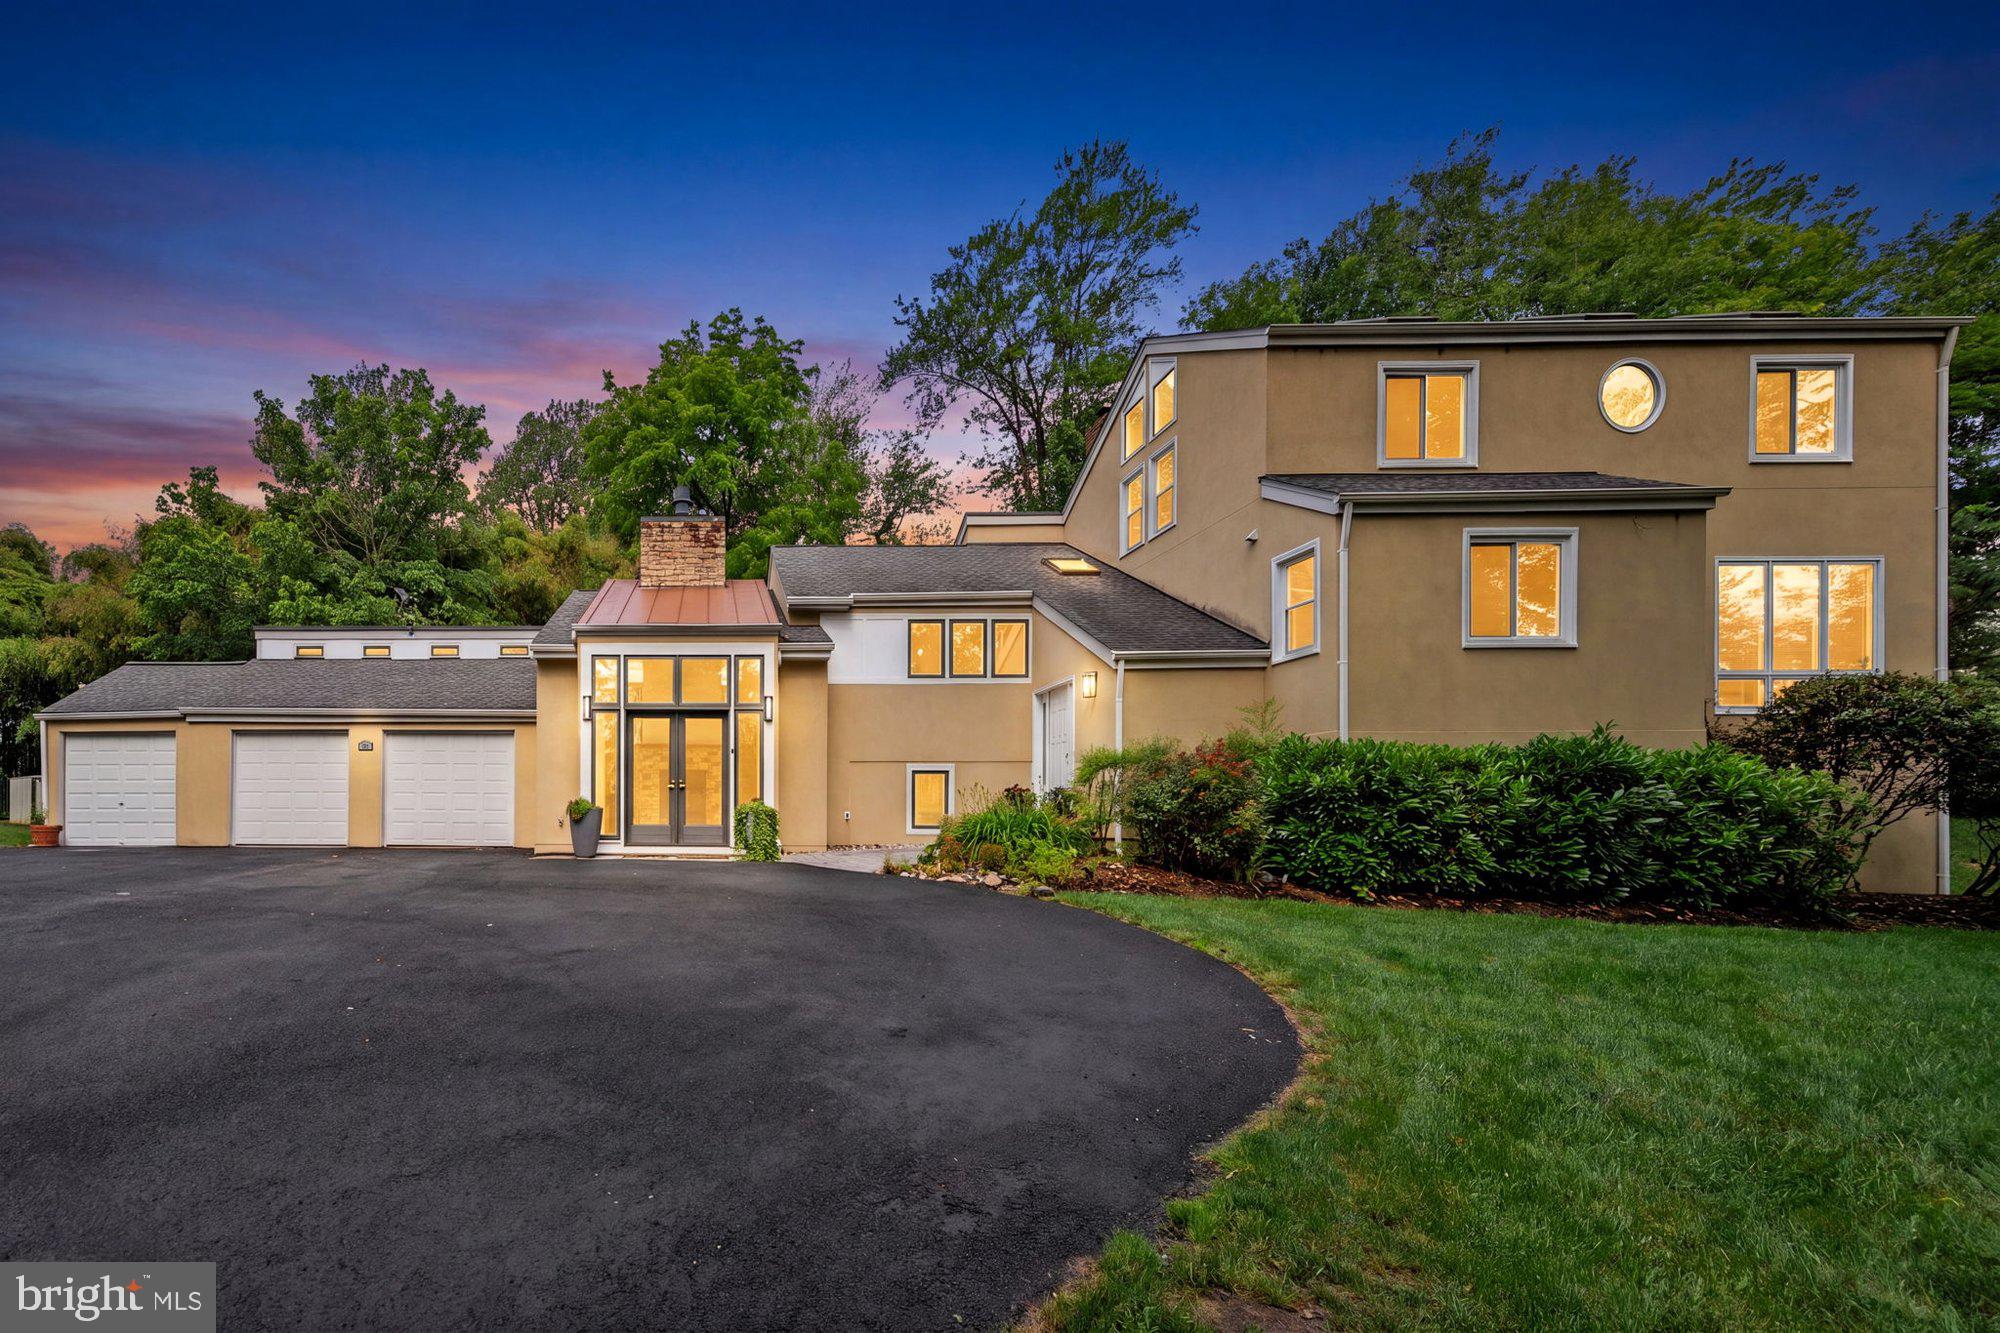
Ask About Special Financing Incentives! Buyers may qualify for mortgage rate buydown options and additional incentives that could make purchasing this home even more affordable. Contact us today to learn more! Enjoy a walkable West McLean lifestyle, just moments from downtown shops and dining, the McLean Farmers Market, and local parks. Recently updated with new flooring throughout, improvements to all bathrooms, and a refreshed kitchen with new appliances and backsplash, this classic Colonial offers 4 bedrooms, 3.5 bathrooms, and approximately 3,418 finished square feet across three levels. The main level features generous living and dining rooms and an eat-in kitchen with granite countertops, a center island, and gas cooking. The adjoining family room offers built-ins and a wood-burning fireplace, while a private paver terrace provides an inviting setting for outdoor dining and entertaining within the landscaped, fenced yard. Upstairs, four bedrooms include a spacious primary suite with two walk-in closets and an en-suite bath. The finished lower level extends the living space with a dedicated movie room, a family room with a gas fireplace, a full bathroom, and flexible space for a home office, gym, or playroom, plus laundry and storage. A detached two-car garage with an EV charger completes the property. Ideally located near McLean High School, with convenient access to Tysons and major commuter routes.
Features & Amenities
Interior
-
Other Interior Features
Kitchen Island
-
Total Bedrooms
4
-
Bathrooms
3
-
1/2 Bathrooms
1
-
Above Grade Finished Area
2306.0
-
Basement YN
YES
-
Cooling YN
YES
-
Cooling
Central Air, Electric
-
Fireplace YN
YES
-
Heating YN
YES
-
Heating
Natural Gas, Heat Pump
-
Pet friendly
N/A
Exterior
-
Garage
Yes
-
Garage spaces
2
-
Construction Materials
Other
-
Parking
Garage Door Opener, Garage, Other, Detached
-
Pool
No
-
Waterfront YN
NO
Area & Lot
-
Lot Size(acres)
0.17
-
Lot Size(square feet)
7,500
-
Property Type
Residential
-
Property Sub Type
Single Family Residence
-
Architectural Style
Colonial
Price
-
Sales Price
$1,900,000
-
Tax Amount
$18,346
-
Sq. Footage
3,418
-
Price/SqFt
$555
HOA
-
Association
No
School District
-
Elementary School
FRANKLIN SHERMAN
-
Middle School
LONGFELLOW
-
High School
MCLEAN
Property Features
-
New Construction
NO
-
Foundation Details
Other
-
Senior Community YN
NO
-
Sewer
Public Sewer
-
Tax Lot
26
-
Water Source
Public
Schedule a Showing
Showing scheduled successfully.
Mortgage calculator
Estimate your monthly mortgage payment, including the principal and interest, property taxes, and HOA. Adjust the values to generate a more accurate rate.
Your payment
Principal and Interest:
$
Property taxes:
$
HOA fees:
$
Total loan payment:
$
Total interest amount:
$
Location
County
FAIRFAX
Elementary School
FRANKLIN SHERMAN
Middle School
LONGFELLOW
High School
MCLEAN
Listing Courtesy of Dina V Shaminova, TTR Sotheby's International Realty
RealHub Information is provided exclusively for consumers' personal, non-commercial use, and it may not be used for any purpose other than to identify prospective properties consumers may be interested in purchasing. All information deemed reliable but not guaranteed and should be independently verified. All properties are subject to prior sale, change or withdrawal. RealHub website owner shall not be responsible for any typographical errors, misinformation, misprints and shall be held totally harmless.

Salesperson, Realtor
Nicholas Welti
Call Nicholas today to schedule a private showing.

* Listings on this website come from the FMLS IDX Compilation and may be held by brokerage firms other than the owner of this website. The listing brokerage is identified in any listing details. Information is deemed reliable but is not guaranteed. If you believe any FMLS listing contains material that infringes your copyrighted work please click here to review our DMCA policy and learn how to submit a takedown request.© 2024 FMLS.
Related Properties

MCLEAN
6900 FLEETWOOD ROAD 201
2 Beds
2 Baths
2,078 Sq.Ft.
$1,950,000
MLS#: VAFX2337036

MCLEAN
6900 FLEETWOOD ROAD 318
2 Beds
2 Baths
2,086 Sq.Ft.
$1,999,500
MLS#: VAFX2302910

MCLEAN
1450 EMERSON AVENUE 317
2 Beds
2 Baths
2,410 Sq.Ft.
$2,195,000
MLS#: VAFX2328760

MCLEAN
1405 BUENA VISTA AVENUE
5 Beds
4 Baths
3,625 Sq.Ft.
$1,999,000
MLS#: VAFX2317716

MCLEAN
1330 POTOMAC SCHOOL ROAD
5 Beds
3 Baths
3,030 Sq.Ft.
$1,950,000
MLS#: VAFX2336984

MCLEAN
7712 LEAR ROAD
5 Beds
3 Baths
3,386 Sq.Ft.
$1,650,000
MLS#: VAFX2342536

MCLEAN
1600 GREAT FALLS STREET
6 Beds
5 Baths
3,902 Sq.Ft.
$1,960,000
MLS#: VAFX2342542
MCLEAN
1316 ALPS DRIVE
5 Beds
4 Baths
4,430 Sq.Ft.
$1,800,000
MLS#: VAFX2319256

MCLEAN
1412 HARVEST CROSSING DRIVE
4 Beds
4 Baths
4,782 Sq.Ft.
$1,899,000
MLS#: VAFX2338586

MCLEAN
7845 OLD DOMINION DRIVE
5 Beds
4 Baths
4,658 Sq.Ft.
$1,995,000
MLS#: VAFX2338438
.png)