Properties

Browse or get in touch to schedule a walkthrough.

  • Nearby me
Price range

Popular Features

Community Features

Association

Property Features

Waterfront

View

Exterior Features

Interior Features

Style

10000 properties match your criteria

Updated 1 minute ago

E-Alert name
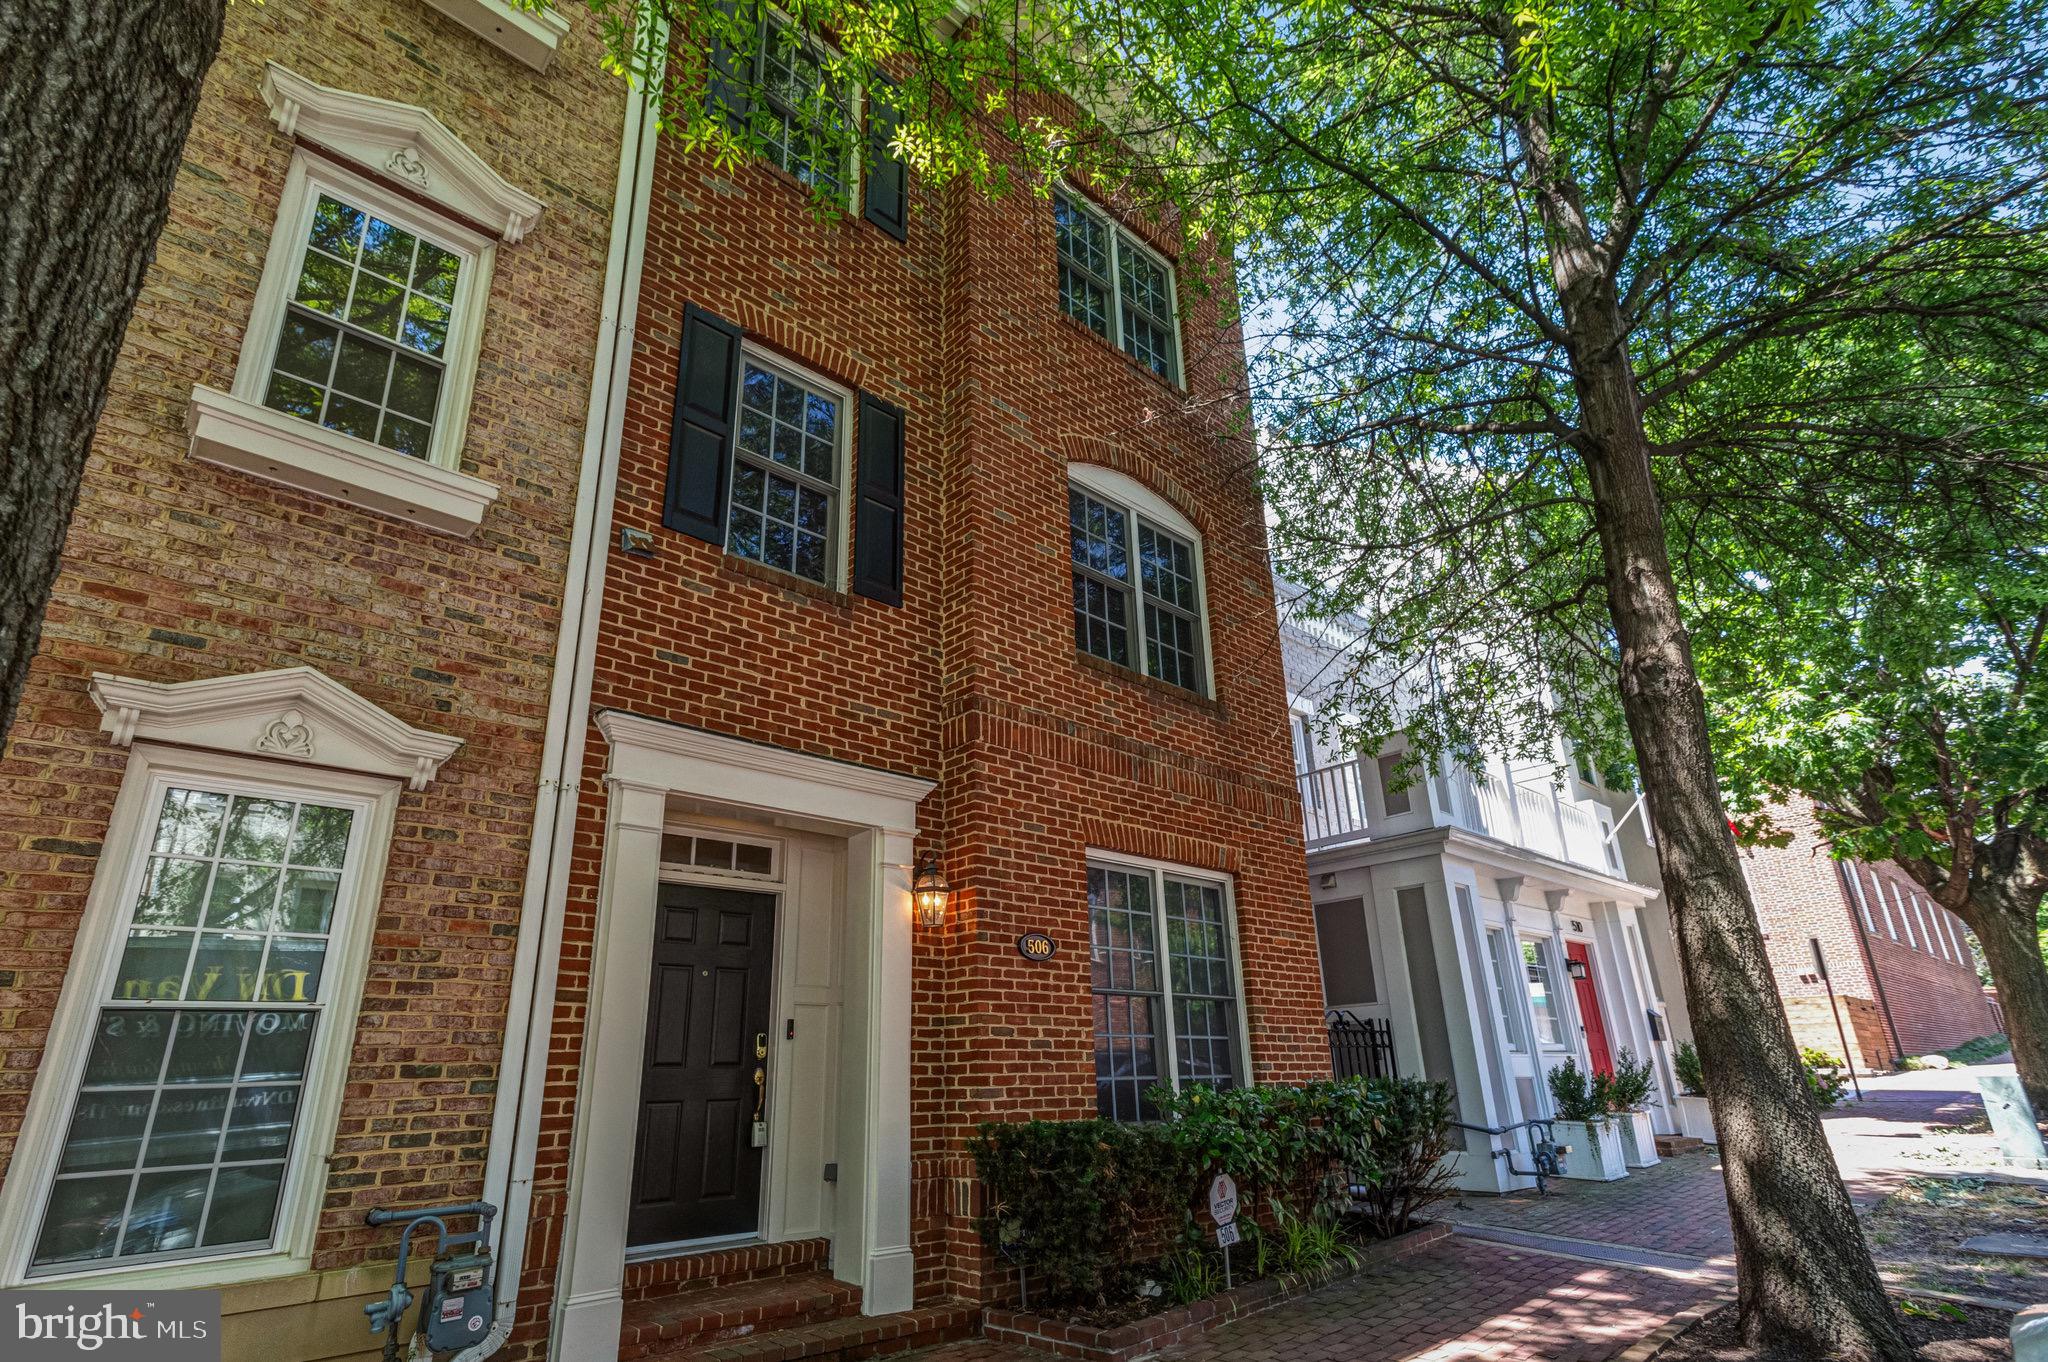
Welcome to 506 Pendleton Street in sought after Old Town Alexandria, Virginia! Beautiful 3 Bedroom/3.5 bath, all brick end unit townhome.  Upon entering the home you will be in the living room which boasts brand new hardwood floors through out the main level to include the dining room and kitchen area.  Gourmet kitchen offers brand new upgraded Kitchen Aid stainless steel appliances. granite counter tops, 5 burner gas cook top, kitchen island with double sink, pantry, entry to the backyard and rear detached 2 car garage.  Have the option of making a seating area or breakfast room while enjoying the gas fireplace right off the sun filled kitchen.  Upper level 1 of the home has the primary bedroom with ensuite primary bath.  Primary bedroom has brand new wall to wall carpet.  Primary bath has a soaking tub, double vanity and walk in shower.  Upper Level 1 hallway has wood flooring along with a laundry room and room with hardwood floors which can be used as an office or bonus room.  Leading up to the Upper Level 2 you will find Bedroom 2 and Bedroom 3, both with wall to wall carpet and ensuite bathrooms.  Hall area has a sitting area with wood flooring and this top level has its own Heating and Air Conditioning Zone.  Main Level and Upper Level 1 share the same heating and air conditioning zone.  Interior of the home has been freshly painted.  Wood blinds throughout entirety of the home.  Roofing on the home and the detached garage replaced in 2019. Two zone HVAC system replaced in the last 10 years.  Hot Water Heater replaced in the last 2 years.  All new insulation in the attic of the house in 2019.  Additional large semi finished storage area which spans the entire top of the detached garage, accessible via pull down ladder inside the garage.
#VAAX2033670

ALEXANDRIA

506 PENDLETON STREET

3 Beds

3 Baths

2,400 Sq.Ft.

$1,900,000

MLS#: VAAX2033670

Elegant Oakton Retreat on Nearly an Acre – Luxury Inside and Out
Tucked away in a private enclave of just four homes, this exquisite 5-bedroom, 4.5-bath brick Colonial offers almost an acre of beautifully landscaped grounds and exceptional living spaces. From the moment you arrive, the home’s stately curb appeal and timeless architecture set the stage for what’s inside.
Step through the front door and experience a flowing floor plan designed for both comfort and elegance. The main level boasts a sun-filled conservatory with fireplace, a private home office, an elegant dining room, and a gracious living room. At the heart of the home, you’ll find a brand new chef’s kitchen—a showstopper with custom white cabinetry, quartz countertops, professional-grade stainless steel appliances, a generous center island, and designer lighting. This culinary haven opens seamlessly to the expansive family room, anchored by a stone fireplace, creating the perfect gathering space.
Upstairs, the primary suite is a true sanctuary, complete with a spacious sitting area, oversized walk-in closet, and a stunning newly renovated bathroom. This spa-inspired retreat features a freestanding soaking tub, frameless glass shower, dual quartz vanities, and exquisite tilework. Three additional bedrooms, two full bathrooms, and a convenient laundry room with utility sink complete the upper level.
The walkout lower level offers a 5th bedroom, updated full bath, a woodworking shop with dust collection system, a large recreation room with the home’s third gas fireplace, and direct access to the patio. There’s also abundant storage and space for future customization.
Outdoor living shines here with a screened porch, an expansive low-maintenance deck, a fenced backyard, and a paver patio—all surrounded by mature trees and lush landscaping.
Located just minutes from major commuter routes, Metro stations, and everyday conveniences, this Oakton gem delivers the perfect blend of privacy, luxury, and accessibility.
A rare find—move-in ready and truly unforgettable.
#VAFX2262036

OAKTON

11685 HEINZ COURT

5 Beds

4 Baths

5,646 Sq.Ft.

$1,900,000

MLS#: VAFX2262036

This property qualifies for Farm Credit financing, which is typically below market rates.  See DOCUMENTS. One of the last large parcels (46 acres) available in this highly desirable location. STUNNNING property. Enjoy the ¼ mile tree-lined private driveway that opens into a beautiful cleared area ready for whatever your imagination and dreams take you.  There are miles of well-maintained trails for hiking/jogging or just enjoying the abundance of wildlife and nature.  A babbling year-round stream adds the perfect touch. Or maybe your passion is 4-wheeling adventures.  Maybe you are looking for the perfect hunting property.  The range of uses are endless. It could be your own private oasis, a yoga/spa retreat?, multiple Airbnbs? Family compound? The house is currently occupied by the owners, and  Sellers are open to home inspection and consideration of repairs, but does need TLC..  The home is a quaint rancher with one master bedroom suite including full bathroom, and additional bedroom, also with full bathroom.  The existing den could be easily converted into a third spacious bedroom.  HIGHLIGHTS:  Outstanding views of the property and wildlife from the 3-season room.  ALSO HAS: two-sided fully functioning masonry fireplace which features woodburning stove in dining and fireplace in living room.  Huge windows in all rooms create outstanding views of the property and wildlife from the 3-season room is a bonus..  The outbuildings have great potential.  There is an original log cabin that is partially restored (love project or Airbnb?).  Cabin also has custom brand new windows ready to install.  The log cabin has existing electric service and plumbing hookup.  There is also a large work/barn with tons of space and includes a storage loft.  All of this and just 1 minute from Prince William Pkwy, and 2 miles from the new Harris Teeter grocery store, Starbucks, Giant, and Walmart.  There are no interior photos right now as the owners are in middle of boxing, storing in PODS, and typical moving disarray.  Previously under contract, but buyers did not perform.  Their loss, you new opportunity!
#VAPW2066348

MANASSAS

10528 PINEVIEW ROAD

2 Beds

2 Baths

1,730 Sq.Ft.

$1,900,000

MLS#: VAPW2066348

SIMPLY EXQUISITE! Nestled on 50 private acres just steps from Hampden-Sydney College, this stunning 6-bedroom, 6.5-bathroom luxury estate is a rare opportunity for those seeking elegance, space, and equestrian potential. Designed with both grandeur and comfort in mind, this newly constructed plantation-style mansion offers top-to-bottom luxury inside and out. Horse enthusiasts will appreciate the partially constructed horse barn and expansive grounds, perfect for riding or future paddocks. A ready site for an in-ground pool awaits, complete with brick walkways, elegant arches, and retaining walls that hint at the property's resort-like potential. This impressive home features a wrap-around porch, a detached 4-car garage, and a stately gated entrance that ensures total privacy.

Inside, you'll find timeless details like three beautiful fireplaces, a wine cellar, and ample room for entertaining or family living. With easy access to Longwood University (just 10 minutes away), Lynchburg (35 minutes), and even Charlottesville, the location is as ideal as the home itself. Located near Briery Lake, which offers public water access, this estate blends peaceful countryside living with unmatched convenience and sophistication. All information to be independently verified by buyers and buyer's agent.
#VAPE2000116

FARMVILLE

7622 FARMVILLE ROAD

6 Beds

6 Baths

9,180 Sq.Ft.

$1,900,000

MLS#: VAPE2000116
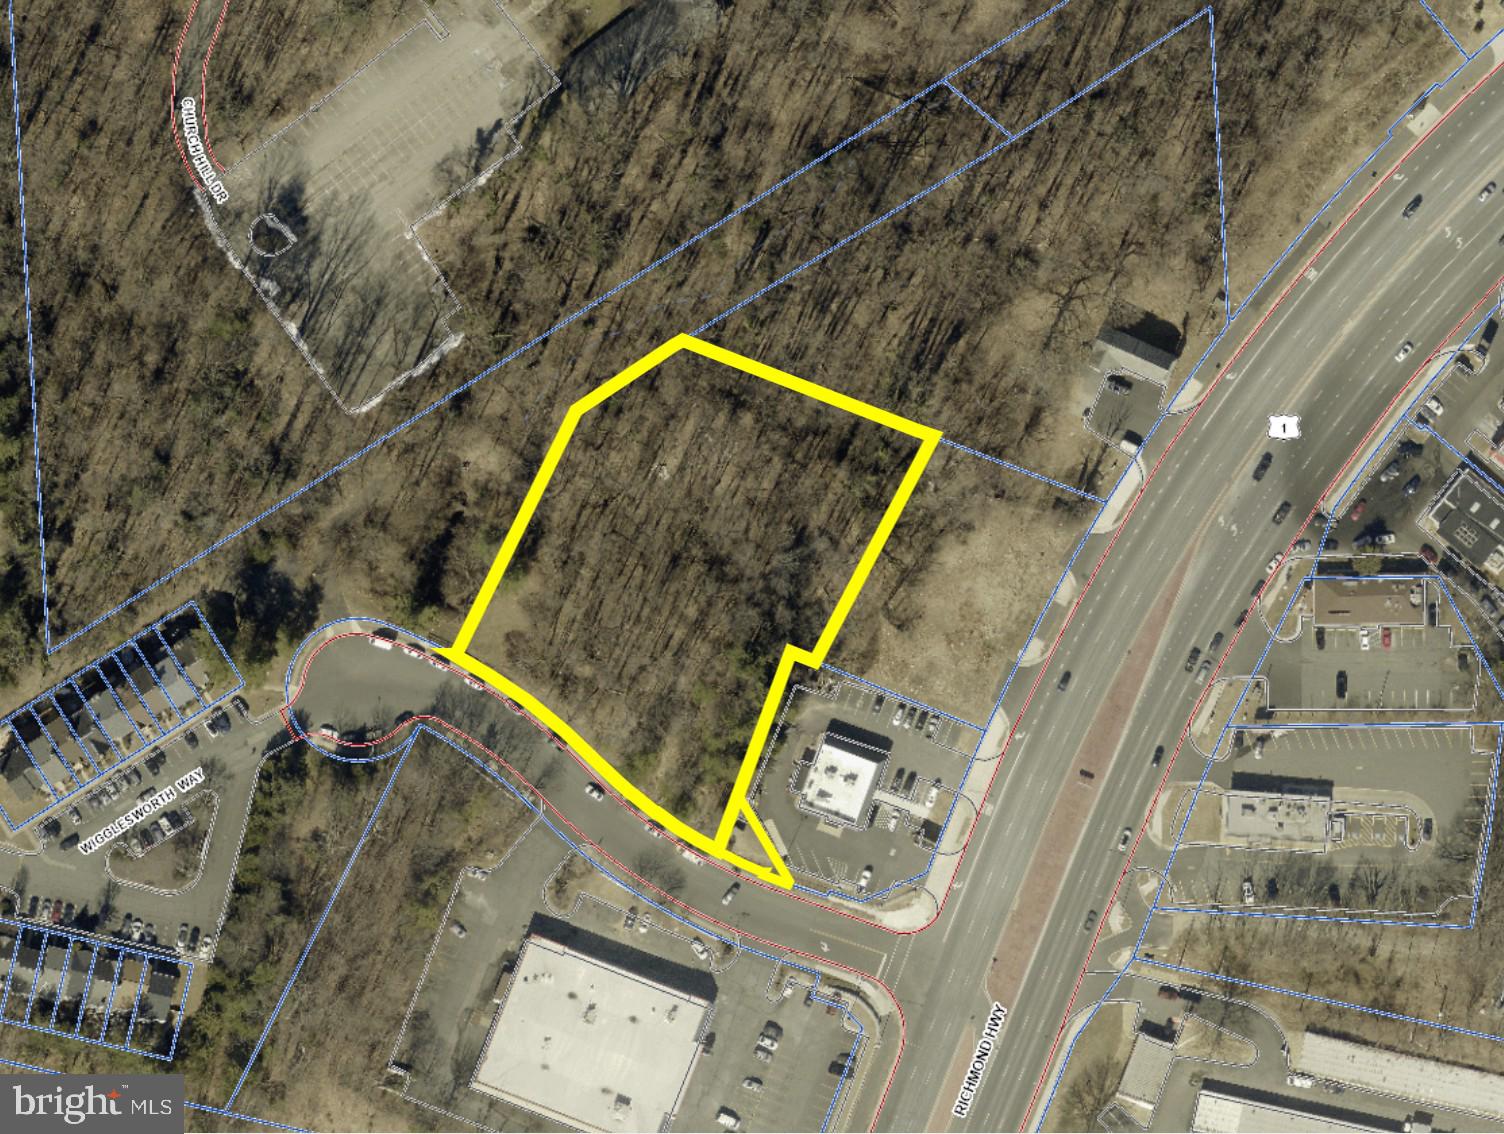
1640 Wigglesworth Way presents a compelling infill redevelopment opportunity on the Jefferson Davis Highway (US Route 1) corridor in Woodbridge, Virginia. The ±1.75-acre parcel is zoned B-1 General Business, requiring no rezoning for retail, restaurant, office, medical, childcare, and service uses by-right. The site sits less than one mile from the I-95 Woodbridge interchange and fronts Route 1 at 37,000 vehicles per day (VDOT). The surrounding Woodbridge and Dale City submarkets rank among the most populous communities in the Northern Virginia metro, with strong household incomes and sustained Prince William County population growth driving consistent demand for commercial services along this corridor. A prior site plan (PWC Case No. 05-00384) advanced through five formal review cycles and reached near-approval status in 2007 for a proposed ±34,000 SF two-story multi-tenant retail and office center. The prior process produced a full suite of completed technical studies — geotechnical investigation, stormwater detention design, architectural plans, and PWCSA utility confirmation — all available to an incoming buyer and representing meaningful pre-invested due diligence that reduces cost and timeline risk for a new development program. The site accommodates a wide range of B-1 uses beyond the prior concept, including QSR or drive-through, medical or professional office, childcare, or financial services. The property is delivered as vacant land with no demolition, remediation, or tenant displacement required.
#VAPW2115310

WOODBRIDGE

1640 WIGGLESWORTH WAY

None Beds

None Baths

1.75 acres

$1,900,000

MLS#: VAPW2115310

Have it all with this gorgeous completely renovated home! You can't get a better location than this! The house lies on a quiet dead-end street yet only blocks from Ballston Quarter and all the coveted restaurants and retail nearby. The list of places 10 minutes walk or less from your new home is extensive! The Ballston Metro, Custis Bike Trail, multiple parks, playgrounds, and community resources like Arlington Central Library and Washington Liberty High School.  If that's not enough you can drive into DC in only 10 minutes!

The interior of the house is equally ideal with 4,950 square feet of living space,  custom features throughout, a shaded cozy backyard perfect for lounging and entertaining, and a private owner's balcony! Plus off street parking for your car!

If that's not enough, the Sellers are offering a $25,000 SELLER CREDIT toward closing costs! 

Look no further. This is the one.
#VAAR2030006

ARLINGTON

1244 N TAYLOR STREET

6 Beds

6 Baths

4,950 Sq.Ft.

$1,900,000

MLS#: VAAR2030006

Resort-style living in this stunning Lakeside Masterpiece, offering roughly 6,700 square feet of unparalleled luxury on Oakton's Lake Martin.  An Entertainer's Dream!  Outdoors, you'll enjoy Lakefront living with outdoor heated jacuzzi with stone waterfalls with remote, outdoor kitchen, bar, BBQ, fireplaces & firepit. Scenic Lake views from almost every room! This unique custom home offers 5 Bedrooms, 5 Full Baths, 2 Half Baths and 2 Fireplaces along with a main level In-Law Suite. The In-law Suite features a Living Room/Bedroom, Dining area overlooking the Lake, Kitchen, and impressive full Bath as well as a walk-in closet and its own laundry.  This European style home is finished with high-end entertaining in mind... from its custom Chef's Kitchen with Lake views, to the well-appointed outdoor Kitchen & Bar overlooking the Lake. You enter the home through the leaded glass front door, into the two-story foyer with stone flooring, stunning chandelier and hardwood staircase with an elegant wrought iron railing. It is flanked by the family foyer and gathering room. The entire rear of the home is drenched in sunlight, from walls of windows with unobstructed views of the Lake. The family room features a stone wood-burning fireplace and is open to the sunroom, dining room and kitchen. The kitchen is a chef's dream! It offers high end appliances including a Dacor SS 6- burner Gas range with 2 ovens built into a stunning stone surround (with hood & custom tile backsplash), Sub Zero refrigerator, Miele built in Coffee Maker and Miele Dishwasher, Wine refrigerator, icemaker, Wall Oven, Steamer, and plate warmer, all enveloped in rich deep-toned wood soft-close cabinetry with tile backsplash. There are 2 custom islands - one a work island with a unique bar sink and the second serves as a seating and buffet area. A large pantry with a second refrigerator is adjacent to the kitchen as well as a butler's pantry. The area opens to the dining area that enjoys access  to the deck through a sliding glass door. The deck enjoys its own outdoor fireplace. The sunroom is drenched in light from 3 windowed walls with stunning lake views! Aside from the In-Law Suite, a 2nd bedroom with adjoining bath is found on the main level. A laundry room and guest powder room round out the main level. The upper level features a breathtaking Owner's retreat, as well as another bedroom suite. The Owner's Retreat offers an enormous bedroom featuring 2 white-washed stone walls, a sitting area, large dressing room and a study. Enjoy Lake views from bed, as well as 2 Balconies overlooking the Lake. The Primary Bath will remind you of a Caribbean spa with its glass and stone clad shower with multiple shower heads and steam shower. Custom, stone framed mirrors adorn the wall length vanities. A coffee/wine station with refrigerator is ready for your morning brew or a glass of wine on your private balcony to watch the evening sunset. A second suite enjoys its own bath. The Lower level features a wood-burning fireplace, stone flooring and terrace access. Entertaining for football Sunday is a breeze with the enormous and well-appointed wet bar. It has triple SS sink, wine/beverage fridge and even a keg with beer taps and seating for 10 plus! Let the entertaining spill outdoors to the multi-terraced backyard overlooking the lake. Another outdoor fireplace is on the upper terrace, and a stunning stone waterfall spills into the stone soaking  pool with in-pool seating. A large Mediterranean style bar/kitchen with awning is adjacent to a built-in grill and serving station. The lower level terrace offers a granite firepit table surrounded by built in stone seating.  Walk through the gate to launch the kayak from your own private dock.  Plenty of parking with  2-car garage, plus a carport as well as ample space in the circular driveway and on the cul de sac. Isn't it time you lived the life you were meant to live?
#VAFX2100670

OAKTON

3141 TRENHOLM DRIVE

5 Beds

5 Baths

6,724 Sq.Ft.

$1,900,000

MLS#: VAFX2100670

Luxury. Privacy. Nature. Timeless Architecture. Welcome to 11111 Lawyers Road, an extraordinary custom A-frame contemporary nestled on over 2 private acres in one of Reston's most coveted locations near the Oakton border. Offering 5 bedrooms, 4.5 baths, and over 5,300 square feet, this one-of-a-kind luxury home blends striking architecture, modern updates, and peaceful wooded surroundings just minutes from Reston Town Center, Metro, major commuter routes, shopping, dining, and top Fairfax County amenities.

A circular driveway, natural stone accents, and handcrafted solid oak double doors create an unforgettable first impression. Inside, a dramatic two-story foyer showcases soaring ceilings, wide-plank hardwood floors, an open bridge, and views into the breathtaking Great Room with its vaulted ceiling and stunning wood-burning fireplace with 20-foot floor-to-ceiling stone hearth.

Designed for both entertaining and everyday living, the spacious dining room flows seamlessly into the beautifully renovated gourmet kitchen featuring an oversized granite island with prep sink, premium Thermador refrigerator and six-burner gas range with griddle & pot filler, two dishwashers, beverage refrigerator, abundant cabinetry, and generous prep space. A mudroom with laundry provides convenient access to the freshly painted garage.

The main-level primary suite offers a luxurious private retreat with a custom walk-in closet and a fully renovated spa bath featuring heated tile floors, oversized double shower, dual vanities, private water closet with bidet, and skylight. A dedicated home office with built-ins and skylight completes the main level.

Upstairs are two expansive bedroom suites, each with renovated en-suite baths, walk-in closets, recessed lighting, and abundant storage.

The finished walk-out lower level offers exceptional flexibility with multiple recreation spaces, a second wood-burning fireplace, two additional large bedrooms, an updated full bath, and unfinished storage ready for a workshop, home gym, or future finished space.

Outside, enjoy your own private wooded retreat. A newly constructed deck with natural gas hookup is perfect for outdoor dining and entertaining. Professionally landscaped grounds, expansive lawn areas, mature trees, a charming tree swing, and a fire pit with Solo Stove create the perfect setting for relaxing or gathering with family and friends.

Major updates include a renovated kitchen (2013), HVAC (2020), water heater (2021), new roofs (2023), and an extensive 2024 renovation featuring new main-level hardwood flooring, renovation of all five bathrooms, a redesigned primary suite, and Andersen replacement windows throughout the upper two levels.

Rarely does a Reston home offer this combination of architectural distinction, luxury finishes, privacy, acreage, and modern updates. Whether you're seeking a private estate, luxury contemporary home, multigenerational living, or peaceful nature-filled surroundings with unbeatable convenience, 11111 Lawyers Road delivers an exceptional lifestyle unlike anything else on the market.  So come check it out, and prepare to fall in love.
#VAFX2331722

RESTON

11111 LAWYERS ROAD

5 Beds

4 Baths

4,891 Sq.Ft.

$1,900,000

MLS#: VAFX2331722
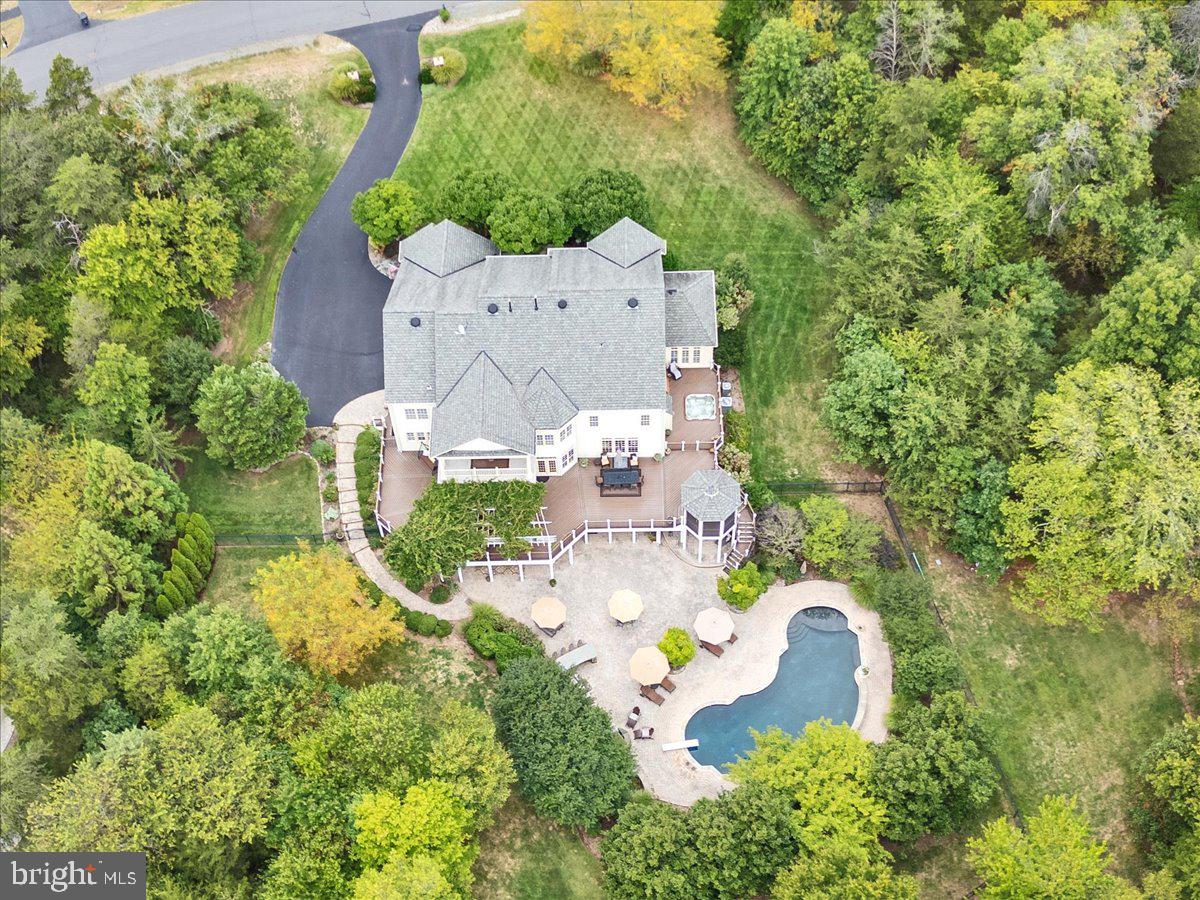
Open House Sunday 6/22 1-3pm.  Welcome to an impeccably maintained estate home on 3 acres. This home features 6 bedrooms, 6.5 baths and nearly 8000sf of well-appointed living. Enjoy an exquisite outdoor oasis consisting of a 40,000 gallon saltwater pool with diving board, fountains and tanning ledge; Jacuzzi hot tub; outdoor kitchen with grill, refrigerator, and bar seating; stone fireplace, extensive hardscape area, enormous wrap around deck with screened gazebo, and mature professional landscaping all nestled on a private wooded lot. Inside, architectural details abound. Hardwood floors, moulding details and 10 ft ceilings carry through main level (9' on upper and lower levels). The 2-story foyer welcomes with a curved staircase with iron balusters and is flanked by beautifully appointed formal living and dining rooms. A side conservancy offers a private retreat with three walls of windows overlooking the lush landscaping. The stately home office features built-in wood cabinetry and  French doors. The heart of this home is the  bright and open gourmet kitchen. High-end stainless steel appliances include Subzero refrigerator, Miele dishwasher, and Dacor 6-burner range, wall oven, built-in microwave and warmer drawer.  An oversized island anchors the space that includes two breakfast bars, a walk-in pantry, separate butlers serving pantry area, prep sink, high end cabinetry, a generous-size breakfast area, a rear 2nd staircase and miles of counter space. The kitchen connects to the spacious family room that boasts a gas fireplace, coffered ceiling and remote control shades. The rear sunroom is a delightful space to enjoy morning coffee and connects to the outside spaces of this home. This level also includes a half bath, an oversized laundry area with cabinetry and a side door, mudroom, an additional full bath and access to the 3-car garage that features an organization system on all walls, cabinetry, a work bench and pull-down stairs to the attic that has been outfitted for storage in addition to access. Upstairs, the primary suite is quite the retreat! The spacious bedroom and sitting area features hardwood floors, tray ceiling and access to a private covered veranda. Back inside, the spa bathroom has an oversized walk-through shower with dual shower heads, a soaking tub, two vanities with ample cabinetry, dual water closets and the entrance to the divided walk-in closet. Four additional bedrooms and three additional bathrooms (including a "Jack and Jill") as well as two linen closets complete this level. The lower level of this home is ready for entertaining and features true walk-out access to the rear of the home and full-size windows. An open recreation room provides unlimited options for gathering, gaming and play!  A well equipped wet bar boasts a microwave, beverage refrigerator, dishwasher and sink.  A cozy gas fireplace offers a conversation corner after a game of pool (pool table and equipment convey). Adjacent is a home theater with tiered seated space, mounted screen, projector and audio equipment (media room equipment conveys). A mirrored gym, 6th bedroom, full bath and ample storage area complete this level. Special features include neutral decor throughout, heated front walkway (never shovel again!), newer roof (2012) 4 HVAC zones (2 replaced 2018, 2020), additional insulation added for energy efficiency, wrought iron fencing with 4 gates, stone water table around exterior of home, 23 zone irrigation system and exterior lighting, pride of ownership abounds! Cedar Crest features over 200 homes on 3-4 acres with public water and sewer and walking trail throughout the community. Close to Rt 50, Rt 29, Loudoun County Parkway, Dulles Airport, Stone Springs Hospital . The sellers have established an offer deadline for Sunday June 22  at 7 PM
#VALO2097646

CHANTILLY

27422 BRIDLE PLACE

6 Beds

6 Baths

7,103 Sq.Ft.

$1,900,000

MLS#: VALO2097646
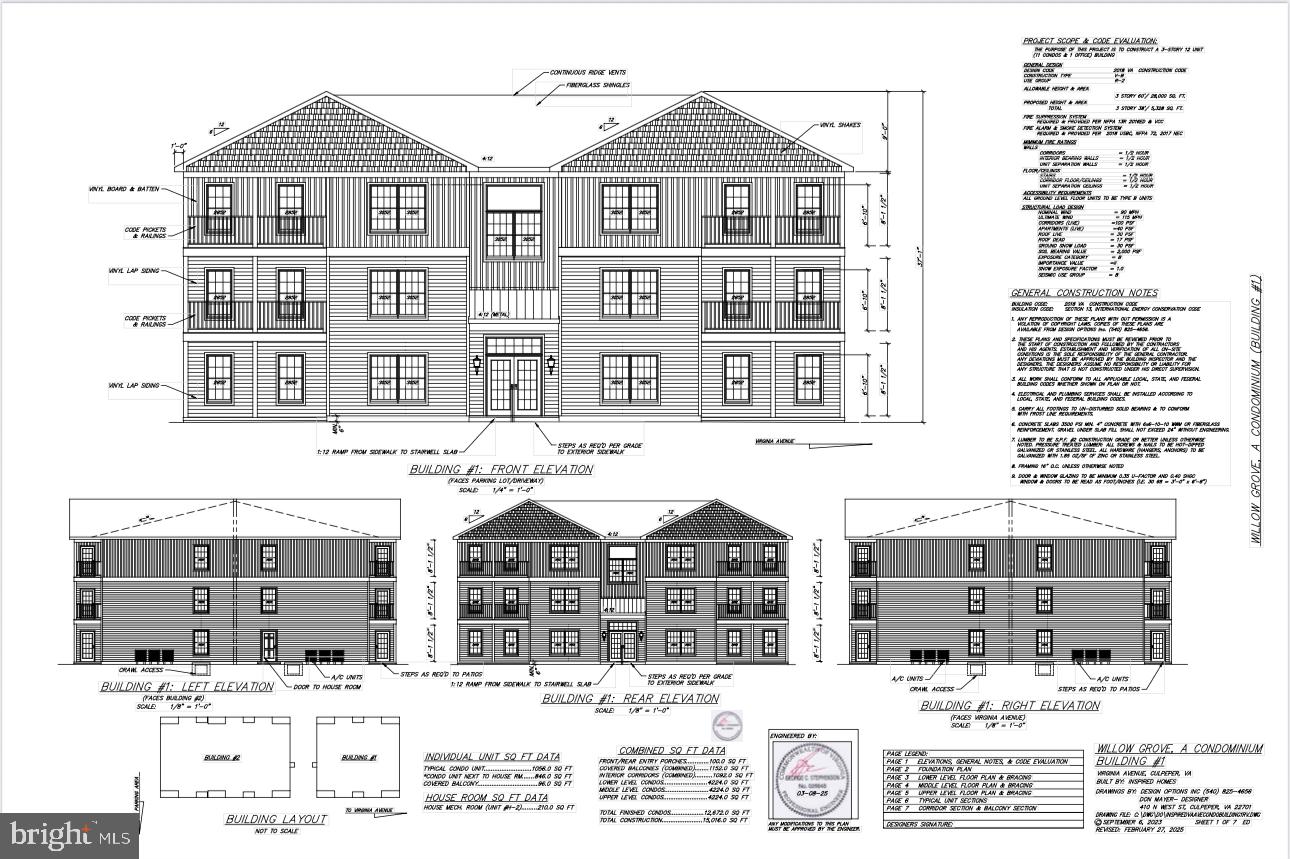
Looking to build a multi-family investment property in Culpeper, VA?   Finding land zoned by right for multi-family development is nearly impossible these days and rezoning a property for that use is even more challenging. The approvals for this project have taken years to secure, and now Willow Grove is shovel-ready! This project has full site plan approval from the Town of Culpeper to construct two buildings totaling 30 units, including a rentable management office. Owner has also obtained full building permit approval for the blueprints.  The units are permitted under current codes to be converted into condominiums and sold individually. Additionally, the newly assigned RX zoning provides significant flexibility, including allowance for short-term rentals. While short-term rentals were prohibited in many zoning classifications during the Town of Culpeper’s recent zoning overhaul, they were not banned under this designation — a major advantage for Willow Grove. All necessary utilities are already present and accessible on the property, including gravity-fed sewer, power and water. Comcast is readily available to supply internet as well.  Located in an area with a near-zero rental vacancy rate, this presents a strong long-term investment opportunity. A strong cap rate for long-term rentals is projected, incorporating short-term rental units could potentially increase that return even further.  Approved blueprints and all related documents are available upon request.
#VACU2012828

CULPEPER

VIRGINIA

None Beds

None Baths

N/A

$1,900,000

MLS#: VACU2012828
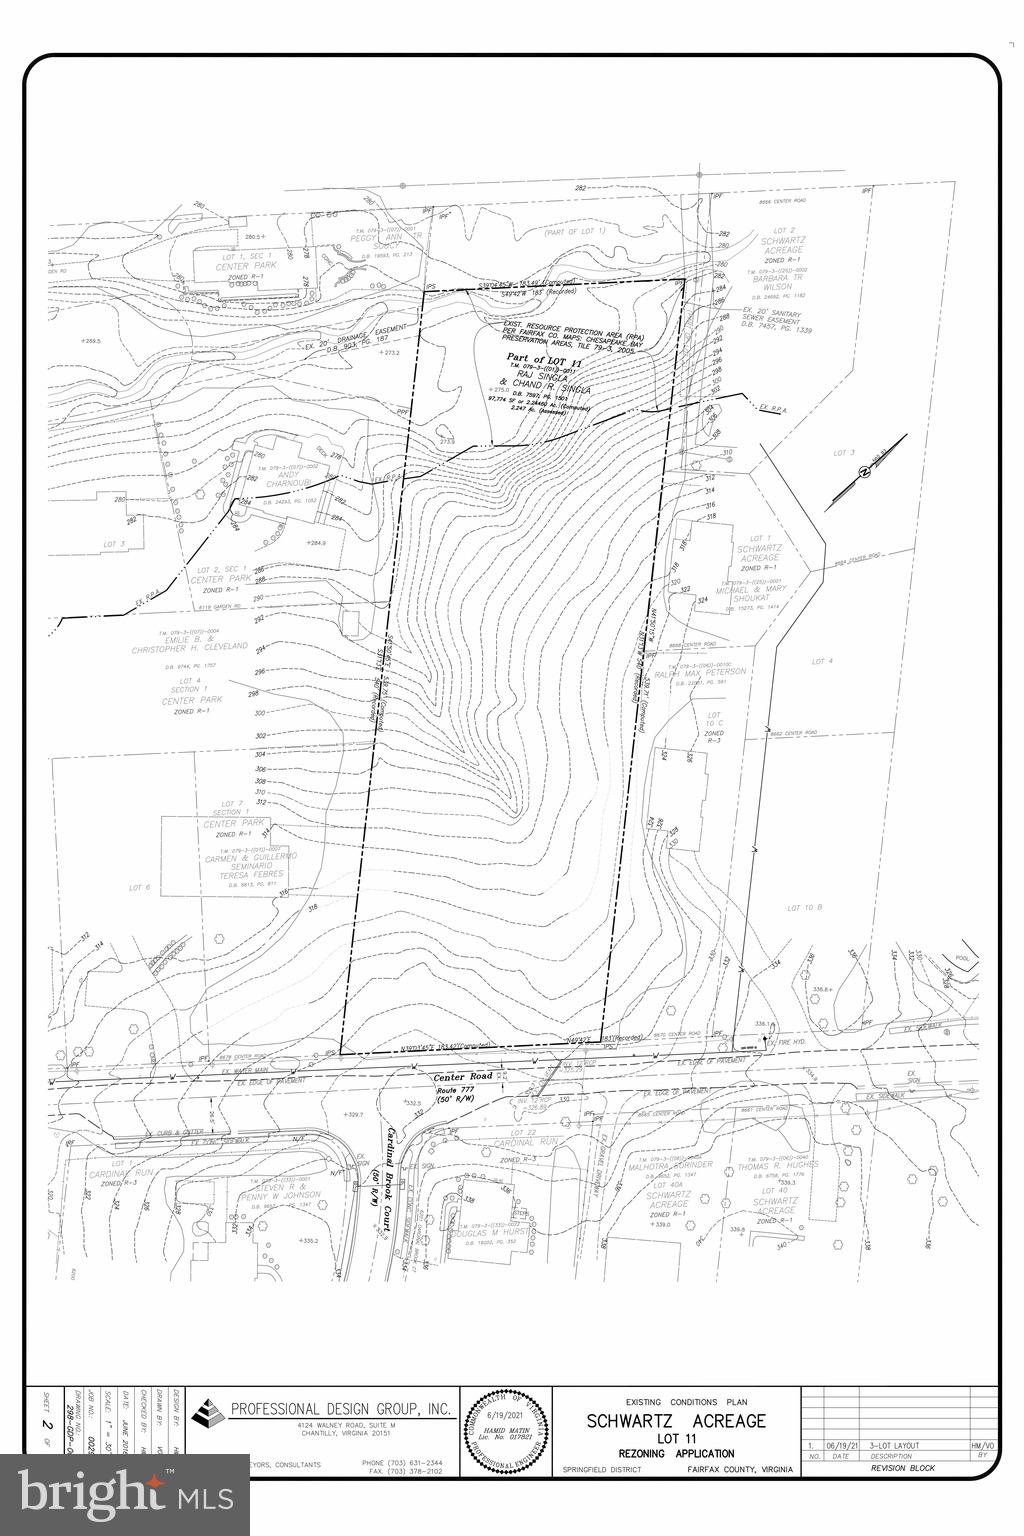
2.247 acre R-1 residential lot in West Springfield with potential for 3 single family lots if rezoned.   Seller has started the process of rezoning and subdivision for 3 lots and can provide plans, documents. Offer price is for current stage of rezoning and subdivision only, new owner can continue working with same engineer and attorney-planner or do their own work.
#VAFX2042082

SPRINGFIELD

8674 CENTER ROAD 1

None Beds

None Baths

2.25 acres

$1,900,000

MLS#: VAFX2042082

Welcome to 7505 Magarity Rd — a stunning, newly built home ideally situated for convenience, community, and lifestyle. Imagine starting your day with a short walk to Safeway, commuting effortlessly via the nearby McLean Metro, or enjoying an evening out in vibrant Tysons Corner, just minutes away. This home also sits within the coveted Marshall High School pyramid, offering excellent educational opportunities for your family.

Boasting nearly 6,000 sq. ft. of thoughtfully designed living space by a renowned builder, this residence combines luxury with functional layout. The main level features a bright, open floor plan where the expansive family room flows seamlessly into a sunlit sunroom and the gourmet kitchen — the true heart of the home. The chef’s kitchen includes a massive center island, stainless steel appliances, double wall ovens, a gas cooktop, a butler’s pantry, and a spacious walk-in pantry. Convenient features like formal and informal coat closets, a welcoming mudroom, and a main-level bedroom with private ensuite make hosting guests or accommodating multigenerational living effortless.

Upstairs, the serene primary suite offers a private sitting room for morning coffee or evening relaxation. Three additional bedrooms and three full bathrooms provide ample space for family and guests. The walk-out lower level is perfect for entertaining, with a large recreation room, exercise area, storage, and an additional bedroom with a full bath — ideal for a home office or visiting family. Nine-foot ceilings on both upper and lower levels enhance the sense of openness throughout.

Additional highlights include a newly installed fence, a builder’s warranty, and the seller’s willingness to offer a 2-1 rate buy down to help make financing even more attractive. With a motivated seller and potential mortgage savings available, this is your opportunity to own a home where luxury, location, and lifestyle intersect.
#VAFX2328786

FALLS CHURCH

7505 MAGARITY ROAD

6 Beds

5 Baths

6,247 Sq.Ft.

$1,900,000

MLS#: VAFX2328786

•Elegant and Luxurious Estate in the esteemed Chase at Belmont Country Club neighborhood. This stunning property offers over 8,400 square feet of elegant living space on a premium .66 acre lot, on a quiet cul-de-sac. This exceptional property epitomizes luxury living, comfort and sophistication. As you enter through the grand foyer, you're greeted by the breathtaking double curved butterfly staircase, a dramatic focal point that sets the tone for the sophisticated floor plan throughout. The main level features beautiful Brazilian cherry hardwood floors adding warmth and richness to every room. To the right of the foyer, the formal living room provides a perfect space for refined entertaining. On the opposite side, a formal dining room with beautiful wainscoting and chair moldings creates an ideal setting for hosting dinner parties. Nearby, the office includes custom built-in cabinets, offering the perfect workspace for remote professionals and leads to a bright sunroom.

••At the heart of the home, the dramatic two-story family room impresses with its coffered ceiling and expansive windows that flood the space with natural light. Adjacent, the stunning gourmet kitchen is equipped with stainless steel appliances, a large center island with granite countertops, custom backsplash, and a breakfast area for everyday meals. 

••The luxurious primary suite is a serene retreat featuring a spacious bedroom with a sitting area, large windows and an elegant bathroom with a jetted tub, separate upgraded shower, and dual vanities. The suite includes customized oversized closet that is guaranteed to impress and stairs that lead to a den/craft room. Three additional generous sized bedroom each with it's own en-suite, PLUS sitting areas in two of them!

••The expansive lower level is perfect for entertaining, featuring a recreation area, home theatre, wine cellar, hobby room, full bath, a spacious work shop area, and abundant storage space. The recreation area is plumbed for easy addition for a bar/kitchen area. 

••Step outside to your own oasis featuring a spectacular deck with gazebo. This symbolizes outdoor leisure and includes a custom patio, extensive hardscape, and large deck. Additional features include a 3-car side-load garage, irrigation system, custom landscape lighting and more. Roof, gutters, downspouts (2023). Whole house Generator. Upgraded outlets in basement workshop area, garage and exterior to accommodate future technology.

••CHECK OUT THE 3D MATTERPORT TOUR

••Elementary and Middle Schools are within walking distance. With its elegant design, premium finishes, and exceptional location, this extraordinary estate home is a rare opportunity to experience luxury living in a truly magnificent setting.
#VALO2136396

ASHBURN

43128 TALL PINES COURT

4 Beds

5 Baths

8,446 Sq.Ft.

$1,900,000

MLS#: VALO2136396

Nestled on two private wooded acres in one of Vienna’s most desirable settings, this architect-designed estate offers a rare combination of privacy, natural beauty, and a distinctive four-level floor plan unlike anything else on the market. Set well back from the road and surrounded by mature trees, lush landscaping, and seasonal lake views, the property feels like a private retreat while remaining just minutes from Tysons, major commuter routes, shopping, dining, and top-rated schools.

A gracious foyer addition creates a welcoming entrance and opens to a light-filled living room with expansive windows and beautiful views of the surrounding greenery. The main level was thoughtfully designed for both everyday living and entertaining, featuring a spacious family room with a fireplace that flows seamlessly into the updated gourmet kitchen and breakfast area. Recent kitchen improvements include quartz countertops, updated lighting, a wine bar station with built-in wine cooler, matching tile flooring, an induction cooktop, Bosch refrigerator (2023), Bosch dishwasher (2023), and Monogram double ovens (2024).

One of the home’s most unique features is its versatile multi-level layout. A private bedroom and full bath above the garage with private entrance provide the perfect space for guests, an au pair, multi-generational living, or a home office. The main upper level offers three spacious bedrooms and two full baths, including an expanded primary suite featuring two walk-in closets and a luxurious spa-inspired bath with heated tile floors, custom vanities, huge freestanding  tub, oversized shower, and linen closet.  The laundry room is on this bedroom level.  There is an additional spacious bedroom, bathroom and family room on Upper level 2. The lower level includes an additional bedroom with a full-size window, a full bath, recreation space, recessed lighting, storage room and a freezer that conveys.

Outdoor living is equally impressive. A large screened porch and stone patio overlook the peaceful wooded setting, creating the perfect place to relax, entertain or enjoy the wildlife. Tucked away among the trees is a custom-built playhouse and camping retreat with an insulated pine interior, sleeping loft, and nearby firepit, an unforgettable space for children’s adventures, family gatherings, and outdoor fun. The expansive grounds also feature mature landscaping, columnar, ginkgo trees, magnolias, crepe myrtles, crabapple trees, and a winter lake view.

The architect-owner thoughtfully designed every addition to complement the original home, including a heated, cooled, and insulated oversized third garage/workshop (2021) with dedicated HVAC, extra lighting, and additional power outlets. Additional outbuildings include a matching utility shed, tractor shed, wood shed, and abundant storage space. 

Meticulously maintained and extensively updated, the home features a beautifully updated kitchen (2020), along with major improvements including a dual-fuel partial-house generator (2022), water heater (2023), expanded driveway (2024), new roof (2026), fresh interior and exterior paint (2026), new well pressure tank (2026), new sump pump (2026), updated water filtration system (2025), and a highly efficient five-zone HVAC system, including recently replaced upper-level systems in 2025. All HVAC systems,  well filtration systems, and major mechanical components have been regularly serviced and maintained.

Offering six bedrooms,  four finished levels, exceptional privacy, modern updates, and a truly one-of-a-kind setting surrounded by nature, this remarkable Vienna estate presents a rare opportunity to enjoy luxury living in an extraordinary park-like environment. 

More than a home, this is a private woodland retreat designed to be enjoyed for generations.

Make sure to check out the documents tab that looks like a piece of paper to see floor plans, plat and additional information.
#VAFX2321618

VIENNA

1441 HUNTER VIEW FARMS

6 Beds

5 Baths

5,508 Sq.Ft.

$1,900,000

MLS#: VAFX2321618

Coming soon
Must see elegant estate  home with over 7600 sq ft on 3 levels.  Professional landscaping, koi pond, huge outdoor living area on I + acre fully fenced with security gate. *** The gracious foyer welcomes you with a dual, curved staircase. *** Formal living room and dining room with butler's area for easy entertaining. +++ The gourmet kitchen is a chef's delight.  Six burner stove with oven, microwave with wall oven, warming drawer, large granite counter space for meal preparation and seating.  See photos! Full bath and half bath on this level plus office and mud/hobby room.  Bright sunroom and breakfast area adjoins kitchen and spacious family room with fireplace opens to a balcony overlooking pool,  cabana and hardscaped yard.  *** Primary bedroom features a sitting area, 2 walk in closets with built-ins.  Door from bedroom to upper  balcony has winter views of lake. Luxury bath has soaking/jetted tub, designer shower and dual vanities. On this level 4 additional bedrooms and 3 additional full baths. 
*** Lower level with 200+ wine storage in tasting room, bar area, game room, exercise room,
full bath with adjacent sauna and bedroom.  Even a small washer/dryer combo on this level.   Walk up to patio and pool area. *** Exterior has a heated saltwater pool/spa with large deck area. Cabana has refrigerator, wood burning stove, hook up for a gas grill. Ample covered space  for your outdoor entertaining.  Nestled under trees is a play area and play house with heating/cooling unit.  Pool shed for storage.  Paths throughout the property lead past gorgeous fish pond and wooded area.  Extensive landscaping and hard scaping.  Back gate leads to conservation land.  See plat in photos.  Short distance from property fishing is available from bank of lake. Fence surrounds property and has secure front gate entry. *** Recent updates  include roof, carpet,  living and dining room hardwood flooring, pool filtration and salt system.
***Wired for  audio, security, visual but components convey as is.   
--Administrator can accept an offer but settlement must be approved by the Prince William County Circuit Court.
--Park inside gate (ample parking) or in cul de sac.  Do not park in drive that leads to house per HOA rules.--
#VAPW2120890

GAINESVILLE

8287 ARROWLEAF TURN

6 Beds

6 Baths

7,617 Sq.Ft.

$1,900,000

MLS#: VAPW2120890

1 ... 373 374 375 376 377 ... 666
* Listings identified with the FMLS IDX logo come from FMLS and are held by brokerage firms other than the owner of this website. The listing brokerage is identified in any listing details. Information is deemed reliable but is not guaranteed. If you believe any FMLS listing contains material that infringes your copyrighted work please click here to review our DMCA policy and learn how to submit a takedown request. © 2024. First Multiple Listing Service, Inc.

Send a message

Message successfully sent.

Your message

What is 3 + 4 ?

Reason for contacting?

I agree to receive email communication and understand I can unsubscribe at any time.

I agree to be contacted by Charis Realty Group - Christine Issler, Broker via call, email, and text for real estate services. To opt out, you can reply 'stop' at any time or reply 'help' for assistance. You can also click the unsubscribe link in the emails. Message and data rates may apply. Message frequency may vary. Privacy Policy

Sign Out

Virtual Assistant

Would you like to take the next step with this property? We can help you schedule a showing or virtual tour, or send you more details.

Yes, I would like more information.

Thank You for Your Reply, One of Our Agents will contact you as soon as possible

No, maybe later.

Thank you, you can always contact me via email, phone number or through the contact form.

Realhub AI

Lucy - Your AI-Powered Realtor

Update Your Temporary Password

Personalize your search

Enter your email and we'll notify you immediately when new listings match what you're looking for.

or enter email address

Already have an account ? Login here

Continue your home search

I agree to receive communications and understand I can unsubscribe at any time.

I agree to be contacted by Charis Realty Group - Christine Issler, Broker via call, email, and text for real estate services. To opt out, you can reply 'stop' at any time or reply 'help' for assistance. You can also click the unsubscribe link in the emails. Message and data rates may apply. Message frequency may vary. Privacy Policy

Already have an account ? Login here

We use cookies

We use cookies primarily for analytics to enhance your experience. By accepting, you agree to our use of these cookies. You can manage your preferences or learn more about our cookies policy.
