


Property
Beds
5
Full Baths
5
1/2 Baths
2
Year Built
1979
Sq.Footage
6,724
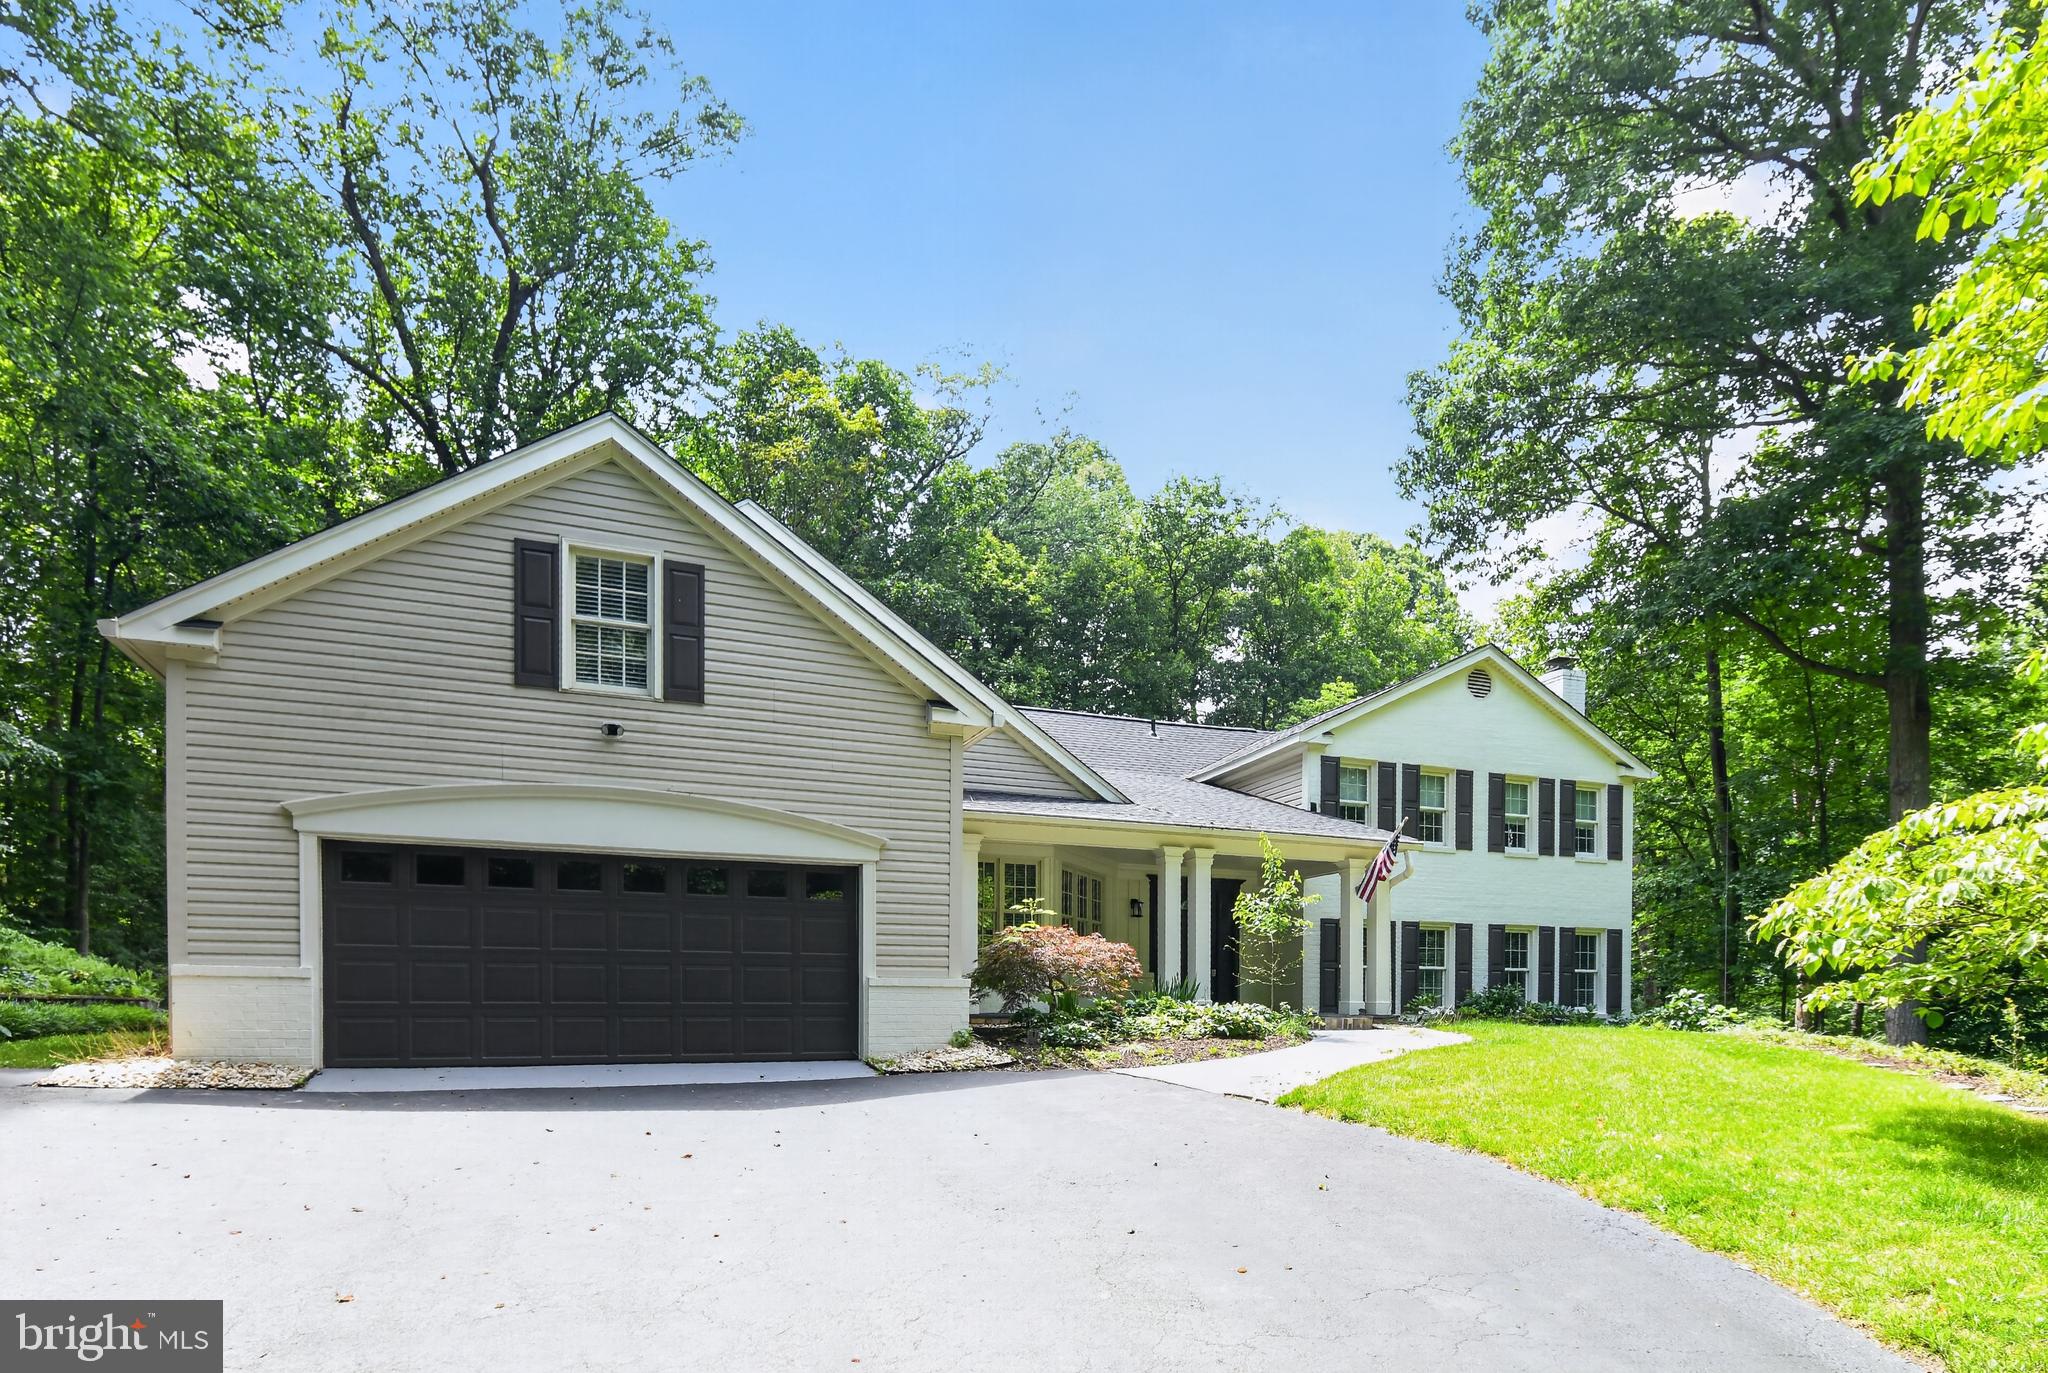
Resort-style living in this stunning Lakeside Masterpiece, offering roughly 6,700 square feet of unparalleled luxury on Oakton's Lake Martin. An Entertainer's Dream! Outdoors, you'll enjoy Lakefront living with outdoor heated jacuzzi with stone waterfalls with remote, outdoor kitchen, bar, BBQ, fireplaces & firepit. Scenic Lake views from almost every room! This unique custom home offers 5 Bedrooms, 5 Full Baths, 2 Half Baths and 2 Fireplaces along with a main level In-Law Suite. The In-law Suite features a Living Room/Bedroom, Dining area overlooking the Lake, Kitchen, and impressive full Bath as well as a walk-in closet and its own laundry. This European style home is finished with high-end entertaining in mind... from its custom Chef's Kitchen with Lake views, to the well-appointed outdoor Kitchen & Bar overlooking the Lake. You enter the home through the leaded glass front door, into the two-story foyer with stone flooring, stunning chandelier and hardwood staircase with an elegant wrought iron railing. It is flanked by the family foyer and gathering room. The entire rear of the home is drenched in sunlight, from walls of windows with unobstructed views of the Lake. The family room features a stone wood-burning fireplace and is open to the sunroom, dining room and kitchen. The kitchen is a chef's dream! It offers high end appliances including a Dacor SS 6- burner Gas range with 2 ovens built into a stunning stone surround (with hood & custom tile backsplash), Sub Zero refrigerator, Miele built in Coffee Maker and Miele Dishwasher, Wine refrigerator, icemaker, Wall Oven, Steamer, and plate warmer, all enveloped in rich deep-toned wood soft-close cabinetry with tile backsplash. There are 2 custom islands - one a work island with a unique bar sink and the second serves as a seating and buffet area. A large pantry with a second refrigerator is adjacent to the kitchen as well as a butler's pantry. The area opens to the dining area that enjoys access to the deck through a sliding glass door. The deck enjoys its own outdoor fireplace. The sunroom is drenched in light from 3 windowed walls with stunning lake views! Aside from the In-Law Suite, a 2nd bedroom with adjoining bath is found on the main level. A laundry room and guest powder room round out the main level. The upper level features a breathtaking Owner's retreat, as well as another bedroom suite. The Owner's Retreat offers an enormous bedroom featuring 2 white-washed stone walls, a sitting area, large dressing room and a study. Enjoy Lake views from bed, as well as 2 Balconies overlooking the Lake. The Primary Bath will remind you of a Caribbean spa with its glass and stone clad shower with multiple shower heads and steam shower. Custom, stone framed mirrors adorn the wall length vanities. A coffee/wine station with refrigerator is ready for your morning brew or a glass of wine on your private balcony to watch the evening sunset. A second suite enjoys its own bath. The Lower level features a wood-burning fireplace, stone flooring and terrace access. Entertaining for football Sunday is a breeze with the enormous and well-appointed wet bar. It has triple SS sink, wine/beverage fridge and even a keg with beer taps and seating for 10 plus! Let the entertaining spill outdoors to the multi-terraced backyard overlooking the lake. Another outdoor fireplace is on the upper terrace, and a stunning stone waterfall spills into the stone soaking pool with in-pool seating. A large Mediterranean style bar/kitchen with awning is adjacent to a built-in grill and serving station. The lower level terrace offers a granite firepit table surrounded by built in stone seating. Walk through the gate to launch the kayak from your own private dock. Plenty of parking with 2-car garage, plus a carport as well as ample space in the circular driveway and on the cul de sac. Isn't it time you lived the life you were meant to live?
Features & Amenities
Interior
-
Other Interior Features
Bar, Ceiling Fan(s), Kitchen Island, Pantry, Recessed Lighting, Walk-In Closet(s), Vaulted Ceiling(s), High Ceilings, Built-in Features, Open Floorplan
-
Total Bedrooms
5
-
Bathrooms
5
-
1/2 Bathrooms
2
-
Above Grade Finished Area
5156.0
-
Basement YN
YES
-
Cooling YN
YES
-
Cooling
Central Air, Heat Pump, Ceiling Fan(s), Zoned, Electric
-
Fireplace YN
YES
-
Heating YN
YES
-
Heating
Exhaust Fan, Electric, Forced Air, Zoned, Heat Pump
-
Main Level Bedrooms
2
-
Pet friendly
N/A
Exterior
-
Garage
Yes
-
Garage spaces
2
-
Construction Materials
Brick, Vinyl Siding
-
Other Exterior Features
Barbecue, Awning(s), Other, Balcony, Lighting, Rain Gutters
-
Parking
Garage Door Opener, Asphalt, On Street, Circular Driveway, Garage, Attached Carport, Driveway, Inside Entrance, Attached
-
Patio and Porch Features
Deck, Patio, Porch, Terrace
-
Pool
No
-
Waterfront YN
YES
-
View
Water, Lake, Street, Garden
Area & Lot
-
Lot Features
Cul-De-Sac, Front Yard, Other, Cleared, Back Yard, Waterfall, Waterfront
-
Lot Size(acres)
0.49
-
Lot Size(square feet)
21,387
-
Property Type
Residential
-
Property Sub Type
Single Family Residence
-
Architectural Style
Transitional
Price
-
Sales Price
$1,900,000
-
Tax Amount
$14,893
-
Sq. Footage
6,724
-
Price/SqFt
$282
HOA
-
Association
YES
-
Association Fee
$200
-
Association Fee Frequency
Annually
-
Association Fee Includes
N/A
Property Resources
-
Horse Property
NO
School District
-
Elementary School
WAPLES MILL
-
Middle School
FRANKLIN
-
High School
OAKTON
Property Features
-
New Construction
NO
-
Foundation Details
Concrete Perimeter
-
Senior Community YN
NO
-
Tax Lot
15
-
Water Source
Public
Schedule a Showing
Showing scheduled successfully.
Mortgage calculator
Estimate your monthly mortgage payment, including the principal and interest, property taxes, and HOA. Adjust the values to generate a more accurate rate.
Your payment
Principal and Interest:
$
Property taxes:
$
HOA fees:
$
Total loan payment:
$
Total interest amount:
$
Location
County
FAIRFAX
Elementary School
WAPLES MILL
Middle School
FRANKLIN
High School
OAKTON
Listing Courtesy of Patricia E Stack, Weichert, REALTORS
RealHub Information is provided exclusively for consumers' personal, non-commercial use, and it may not be used for any purpose other than to identify prospective properties consumers may be interested in purchasing. All information deemed reliable but not guaranteed and should be independently verified. All properties are subject to prior sale, change or withdrawal. RealHub website owner shall not be responsible for any typographical errors, misinformation, misprints and shall be held totally harmless.

Salesperson, Realtor
Nicholas Welti
Call Nicholas today to schedule a private showing.

* Listings on this website come from the FMLS IDX Compilation and may be held by brokerage firms other than the owner of this website. The listing brokerage is identified in any listing details. Information is deemed reliable but is not guaranteed. If you believe any FMLS listing contains material that infringes your copyrighted work please click here to review our DMCA policy and learn how to submit a takedown request.© 2024 FMLS.
Related Properties

OAKTON
12187 BRECKNOCK STREET
5 Beds
4 Baths
4,362 Sq.Ft.
$1,649,000
MLS#: VAFX2297718

OAKTON
11404 GREEN MOOR LANE
5 Beds
4 Baths
5,187 Sq.Ft.
$1,695,000
MLS#: VAFX2335740

OAKTON
3203 WHEATLAND FARMS DRIVE
5 Beds
4 Baths
5,902 Sq.Ft.
$1,800,000
MLS#: VAFX2343306

OAKTON
2617 SLEDDING HILL ROAD
5 Beds
4 Baths
6,732 Sq.Ft.
$1,900,000
MLS#: VAFX2340912

OAKTON
11040 HEATHLAND DRIVE
5 Beds
4 Baths
7,100 Sq.Ft.
$2,149,000
MLS#: VAFX2306554
OAKTON
11728 STUART MILL ROAD
5 Beds
3 Baths
4,712 Sq.Ft.
$1,699,000
MLS#: VAFX2288990
