Properties

Browse or get in touch to schedule a walkthrough.

  • Nearby me
Price range

Popular Features

Community Features

Association

Property Features

Waterfront

View

Exterior Features

Interior Features

Style

10000 properties match your criteria

Updated 1 minute ago

E-Alert name

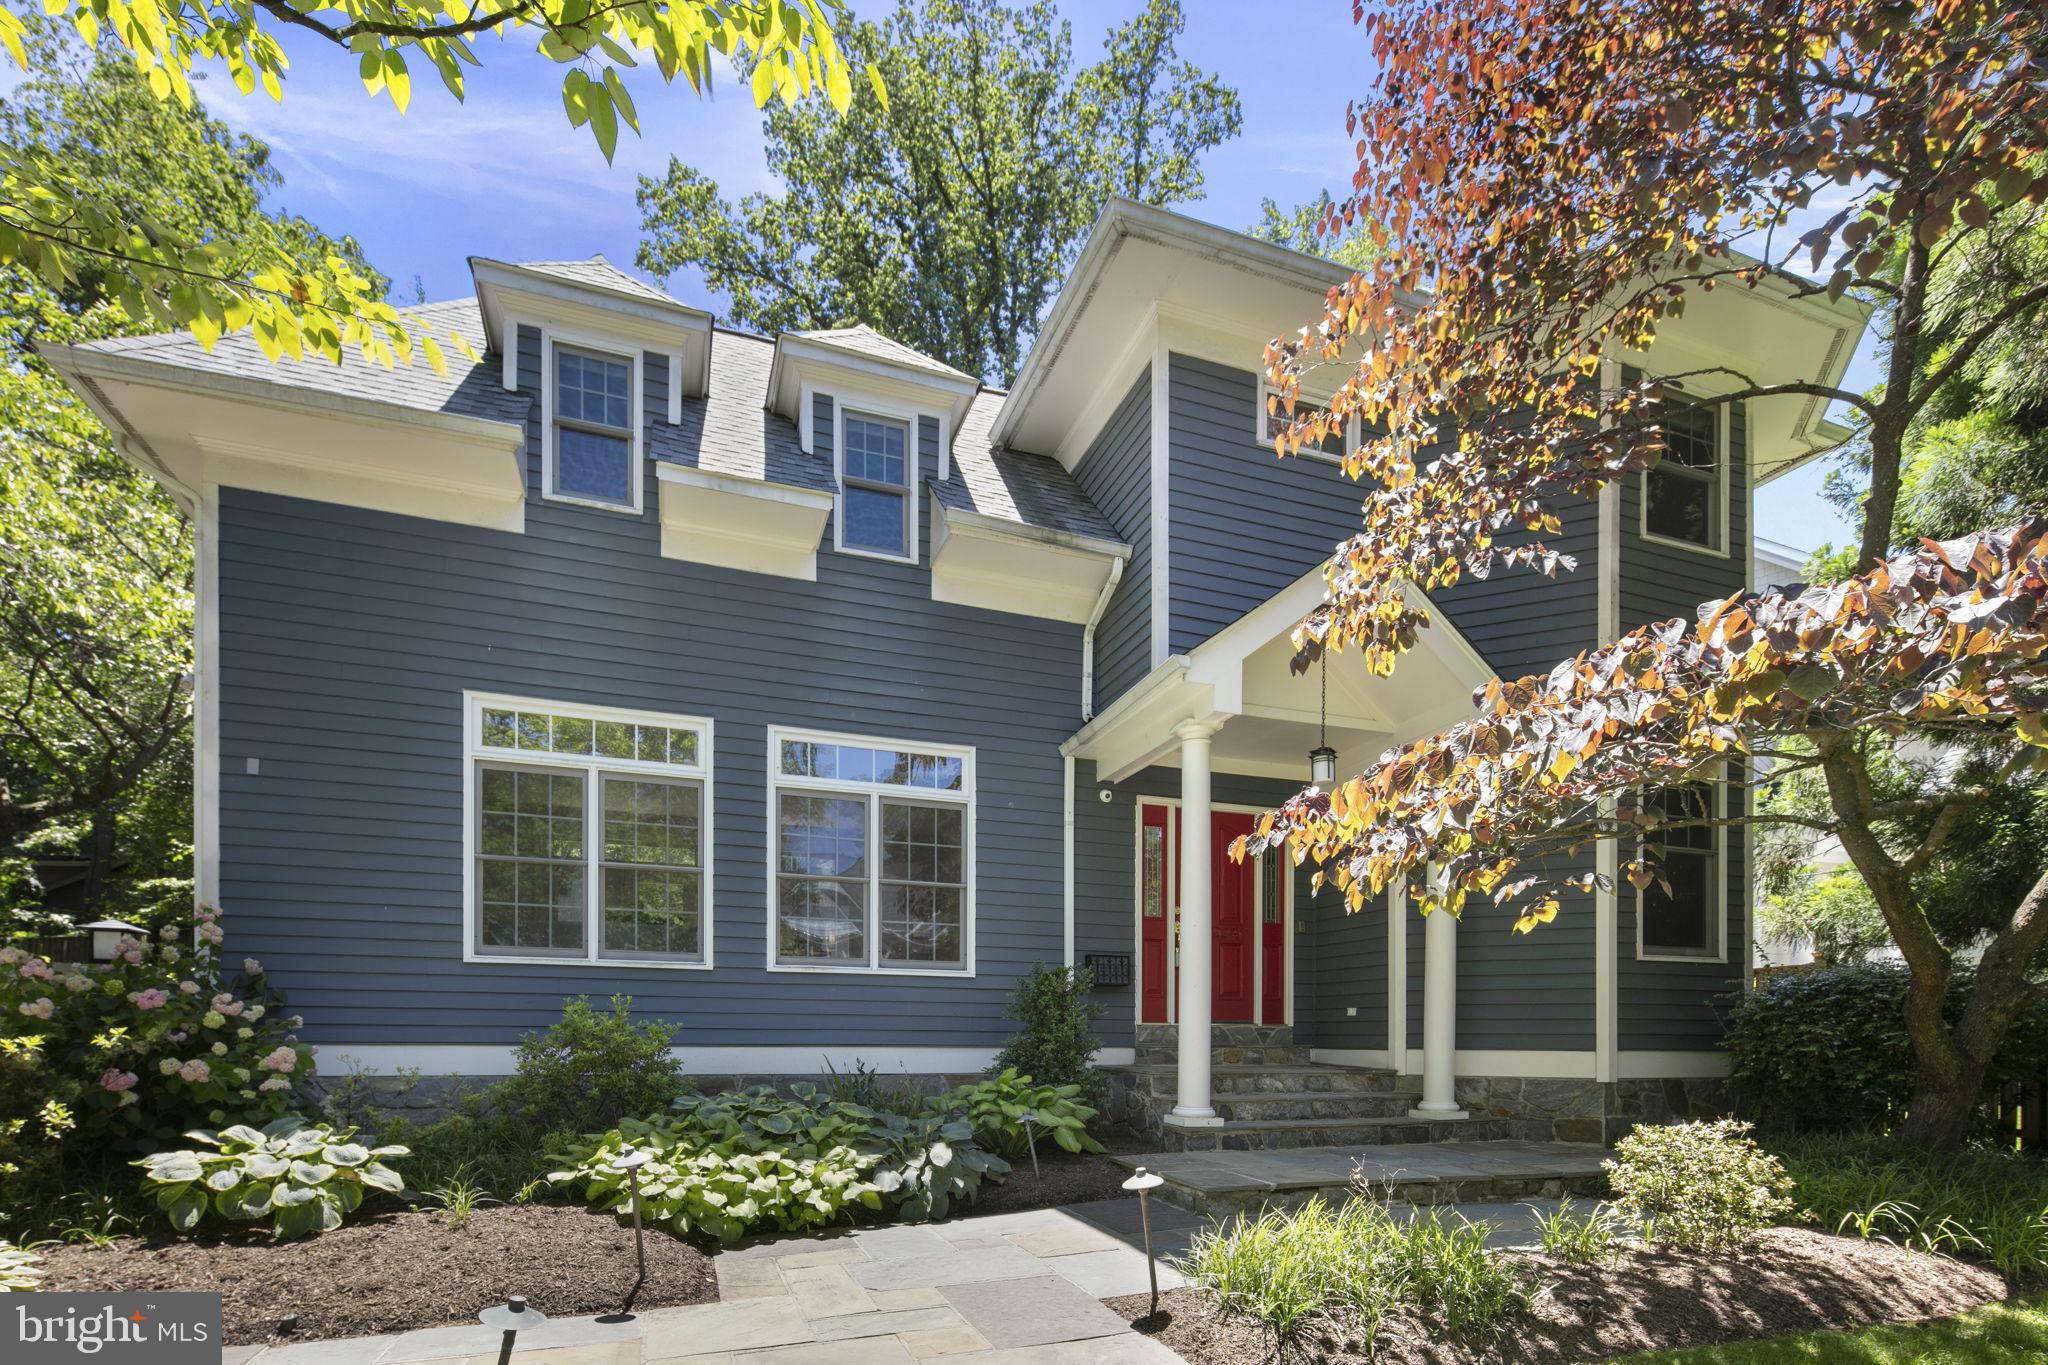
Rare opportunity in the heart of North Arlington, this beautifully renovated home sits on a private, park-like .72-acre lot surrounded by mature trees and professional landscaping with ample space for a FUTURE POOL and POOL HOUSE, SPORTS COURT or additional outdoor living areas.. COMPLETELY RENOVATED inside and out with 1 car garage, this 4-bedroom, 3-bath residence offers four levels with every detail thoughtfully updated for modern living. Highlights include a fully renovated designer kitchen with high-end Thermador appliances, updated bathrooms, replaced windows and doors, refinished hardwood floors, luxury vinyl plank flooring, recessed lighting, and ceiling fans throughout. Light-filled living spaces include a spacious sunroom with treetop views, a welcoming family room, and a separate recreation room. Exterior improvements include a new concrete driveway, flagstone walk, front porch, and expansive patio designed for outdoor entertaining.  Ideally located across from Williamsburg Middle School and Discovery Elementary School with easy access to Washington, parks, shopping, dining, 2 playgrounds, a basketball court, 2 turf fields and more!
#VAAR2079548

ARLINGTON

3667 N HARRISON STREET

4 Beds

3 Baths

3,232 Sq.Ft.

$1,925,000

MLS#: VAAR2079548
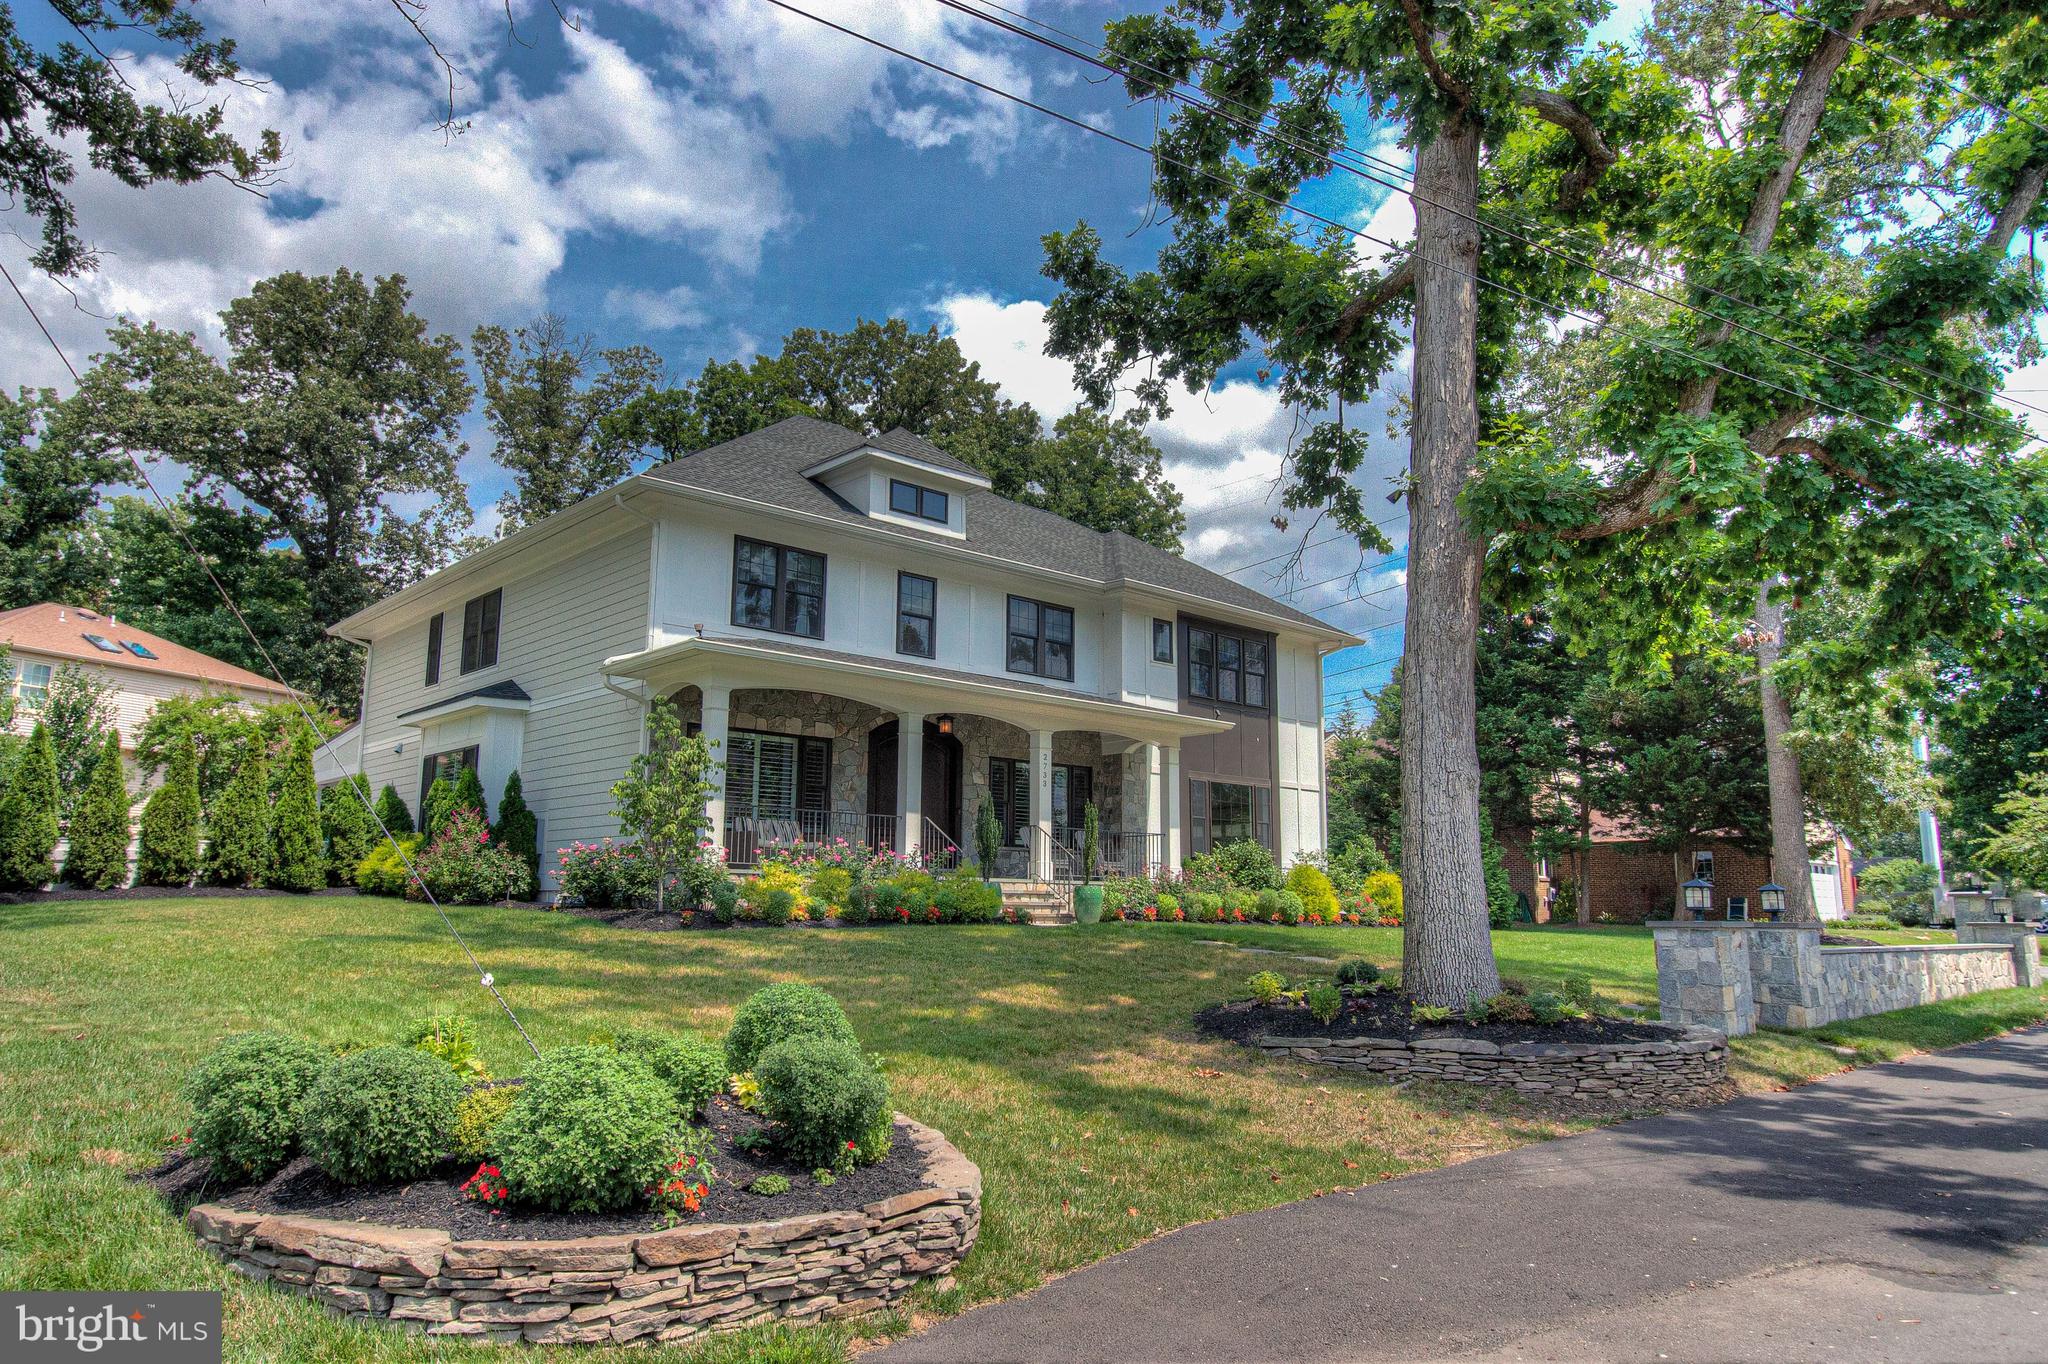
For the discerning homebuyer who has been awaiting an opportunity to rise above the ordinary, your time is now.  Presenting 2733 Pioneer Lane, a turn-key experience of perfection, now available in Falls Church.

Newly constructed in 2017, no expense has been spared in the thoughtful design of this five-bedroom craftsman.  Offering over 6,100 finished interior square-feet, the exquisite spaces here, both inside and out, will delight your senses.  

Upon entry, past the manicured landscape approach, a barrel-vault ceiling graces the foyer.  Executive study on the right, formal living room on the left, which is open to the dining room.  The kitchen, complete with a GE Monogram suite of appliances, offers a comfortable breakfast area and flows gracefully to both the coffered ceiling family room, and to the outdoor entertainment pavilion towards the rear of the residence.  A grand outdoor-kitchen, built-in heaters, extensive hardscaping, a hot-tub/spa, a putting green, and fire-pit patio makes this a space to enjoy year-round.  An oversized two-car garage with epoxy flooring, and adjacent built-out mudroom complete the main level.

Upstairs, the bedroom level is anchored by the grand primary suite.  A chic sitting area awaits you on the way to the main bedroom space, and the primary closet can be mistaken for a boutique at Tysons Galleria.  The primary suite is completed with an elegant & bright bath, with separate soaking tub.  The other three bedrooms “up” all are complete with ensuite baths.

The lower level showcases a large recreation room with bar, a media room, a fifth bedroom, and an additional sixth suite for guests and/or staff (no window).  The lower level has a walk-up staircase to the yard.  

Enjoy being just moments from all the major commuter routes, and equidistant from both Reagan and Dulles International airports.  This market can be a challenge for some buyers, but now, it is a pleasure to welcome you home.
#VAFX2084810

FALLS CHURCH

2733 PIONEER LANE

5 Beds

5 Baths

6,111 Sq.Ft.

$1,925,000

MLS#: VAFX2084810
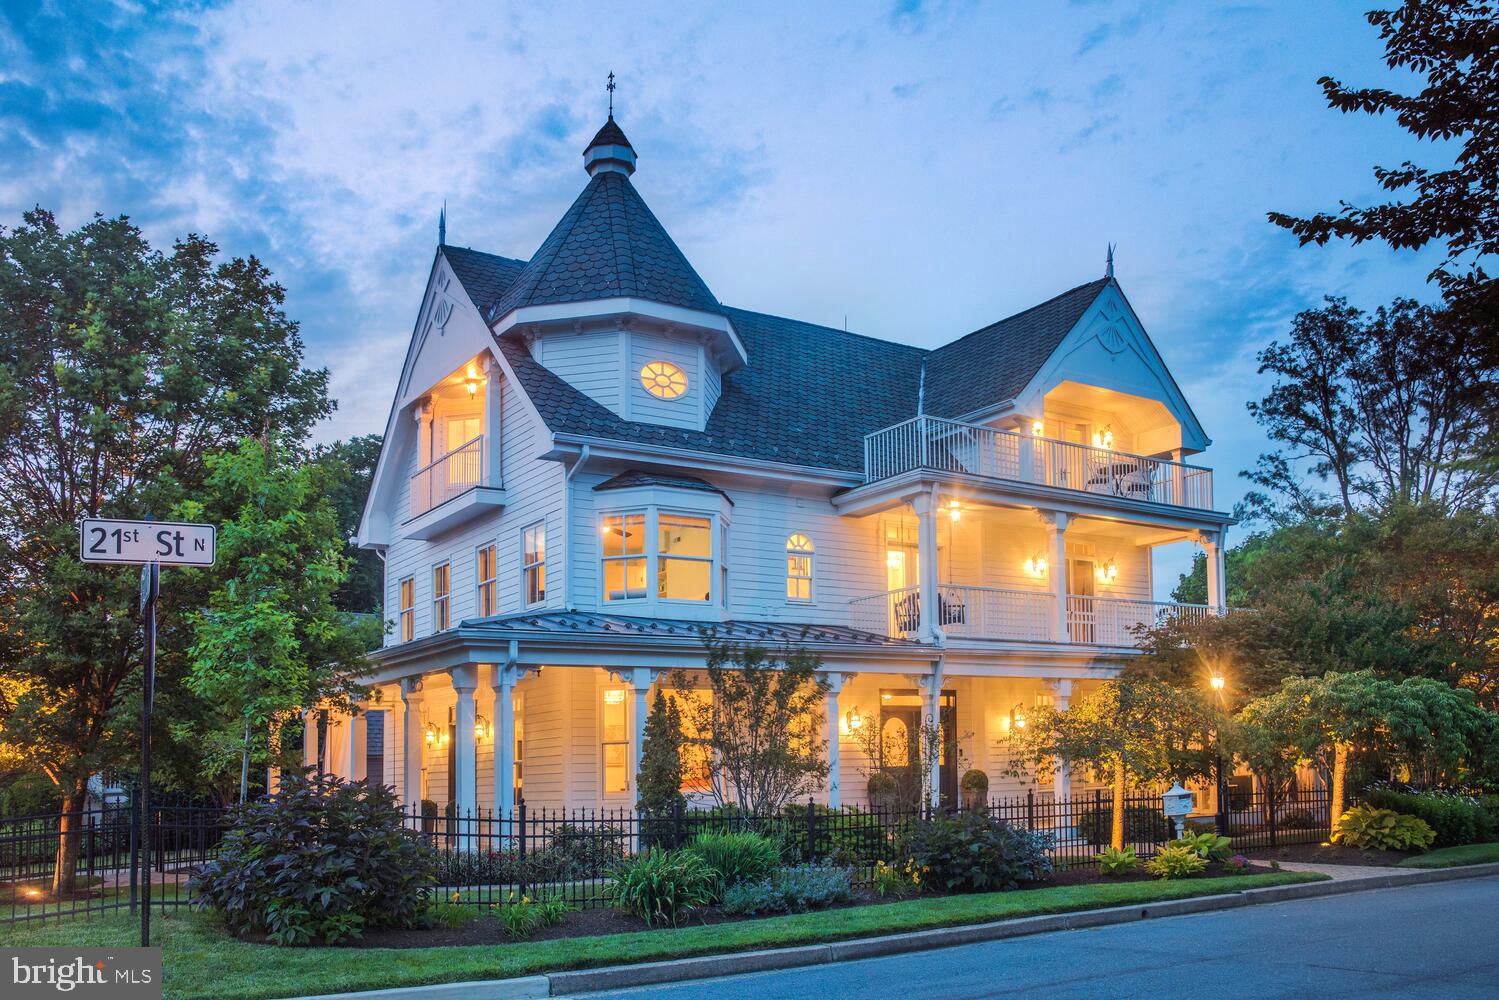
OPEN: THURS 6-7:30PM; SAT & SUN 1-3PM; Welcome to Stafford Hill- A modern Victorian masterpiece in the heart of Arlington's sought after Cherrydale neighborhood. Built in 2004 and completely reimagined and expanded in 2018, this storybook residence features 5400 impeccable interior square feet that include six bedrooms and five full baths spanning four, beautifully finished levels. Grand yet intimate, classic yet modern, an entertainer's dream that also feels like a private retreat- it is a marvel how one home can juxtapose so many qualities so perfectly in both its interior and exterior space. While this home embraces all of the elements, the one that unifies the entire space is glorious natural light. With 77 windows and doors, four skylights, two wraparound porches, an observation deck and two separate balconies this home was built with the natural beauty of its surroundings in mind. Moreover, Stafford Hill is sited on a gorgeously manicured 10,000 square foot corner lot that was designed by an award winning landscape architect and sits at one of the highest points in all of Arlington, affording the owners of this unique offering majestic views of the entire Washington DC skyline from National Airport to the Washington Monument to the National Cathedral. The interior of the home contains a playful, yet elegant mix of new and old world style. Six piece crown molding, gilded brass light fixtures and charming gas fireplaces blend seamlessly with 8" wide plank hardwood flooring, a crisp, contemporary paint scheme and every modern amenity one could dream of. Despite its size and grandeur, Stafford Hill remains magically intimate thanks to its perfectly proportioned division of space. The main level features an inviting entry foyer, a salon room with gas fireplace and grand piano, a separate dining room, a study, a living room with gas fireplace and a screened porch on the main level. The heart of the home lies in the gorgeously renovated, table-space kitchen off the salon with its Quartz counters & Carrera Marble backsplash, Virginia Soapstone Farmhouse sink, high-end appliances (Viking, Subzero, Bosch), Brizo Polished Chrome SmartTouch faucets, central island with a second hammered metal sink, built in bench seating and enormous walk in pantry. The first upper level contains three bedrooms and two full baths, including an expansive primary suite that opens to a wraparound porch and incredible observation deck that affords verdant views in Spring and Summer and Skyline & Monument views in Winter. The second upper level contains an additional two bedrooms- one built into the Victorian turret and another with an oversized picture window oriented above the observation deck to share its remarkable view, a gas stove and french doors leading out to a Widow's Walk balcony- as well as a full bathroom and separate loft-like living room. The lower level was masterfully redone as part of the 2018 renovation to provide an open and flexible family room that currently includes a theater room with a BenQ projector, built-in surround sound, blackout shades and a 110" screen adorned with retractable velvet theater curtains, a gym area, a large play area, a kitchenette, an additional bedroom, a renovated modern bath and an expansive storage room with additional washer/dryer hook up. A secret opening behind the floor to ceiling mirror leads to a hidden playroom under the stairs to add that touch of old world Victorian mystery and charm to this delightfully modern space. The list of thoughtful upgrades to this home is endless with many designed to aid in the comfort & performance of the home, including a three zone HVAC system, dual 75 gallon water heaters, additional soundproofing and full waterproofing in the lower level,  a separate washer/dryer hookup on the lower level, low voltage LED lighting on all interior staircases and an irrigation & custom exterior lighting system for the sensational lot. Check out the 3-D Tour!
#VAAR2000588

ARLINGTON

2101 N STAFFORD STREET

6 Beds

5 Baths

5,390 Sq.Ft.

$1,925,000

MLS#: VAAR2000588
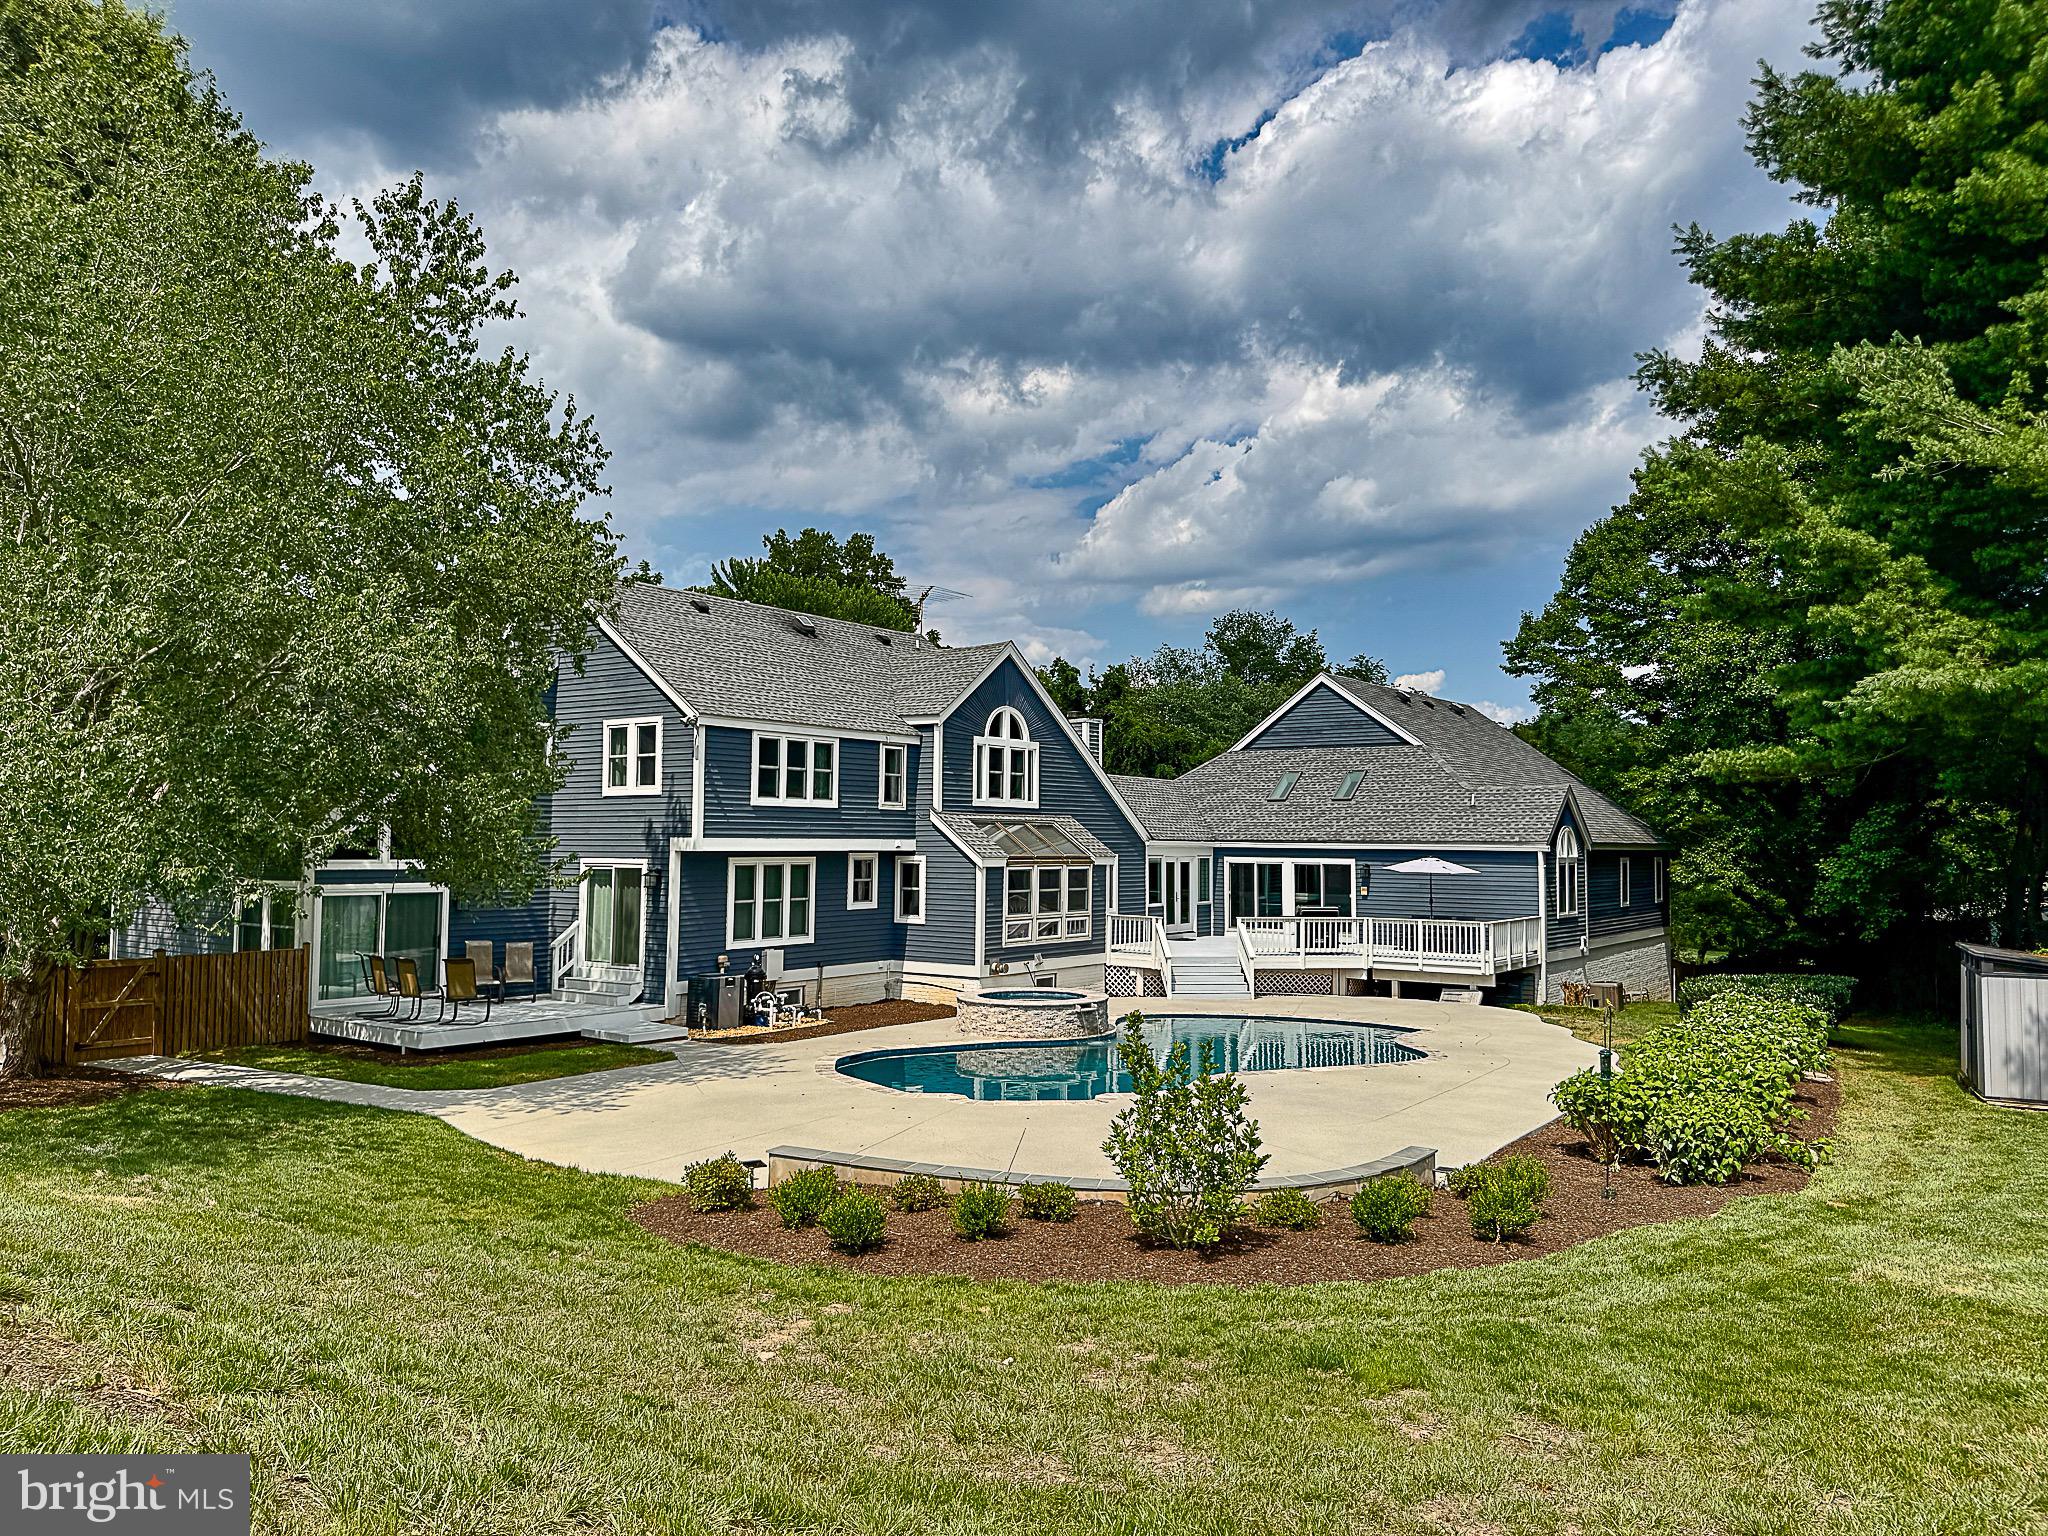
Over 1.8 acres in coveted Vienna and with no HOA, this custom contemporary home offers a blend of luxury and functionality.   Located on a no-through street with just a few homes.  Fitness enthusiasts will appreciate the custom two story indoor 39 x 42 basketball/sport court and separate gyms.  Enjoy the newly resurfaced heated pool and spa,  Pebbletec finish, two decks, perfect for summer gatherings. 
The heart of this home is the gourmet renovated kitchen  featuring Kitchen Aid appliances, quartz countertops, and modern bamboo custom cabinetry that highlights its sleek, contemporary design. Adjacent is a family room with a vaulted ceiling and a stunning stone fireplace.  Main-level study could be used as a bedroom.  Custom features throughout including hardwood floors, exposed beams, vaulted and cathedral ceilings.

The primary bedroom includes a sitting room, cathedral ceiling with exposed beams, updated luxury bath with a soaking tub, and seamless glass shower, dual vanities, large walk-in closet.  Finished lower level with media area, den (used as bedroom), full bath and rec room.

Experience modern living at its finest in this exquisite Vienna residence.  Great location 1.5 miles from the W&OD, nearby access to a number of greenway trails and streams.  The trail network connects to the CCT.  4 miles from the Vienna Metro/Orange line, just 9 miles to Dulles International Airport.  Close proximity between downtown Vienna and Reston Town Center.  Numerous updates include roof (2017), Pool updates (2025) $105,000, New windows just installed ($83,000), primary bath remodel (2020), Upstairs baths (2022), new driveway and masonry/stone walls (2023).  Over $650,000 in improvements in the past 10 years.
#VAFX2252958

VIENNA

10309 E HUNTER VALLEY ROAD

6 Beds

5 Baths

6,322 Sq.Ft.

$1,925,000

MLS#: VAFX2252958
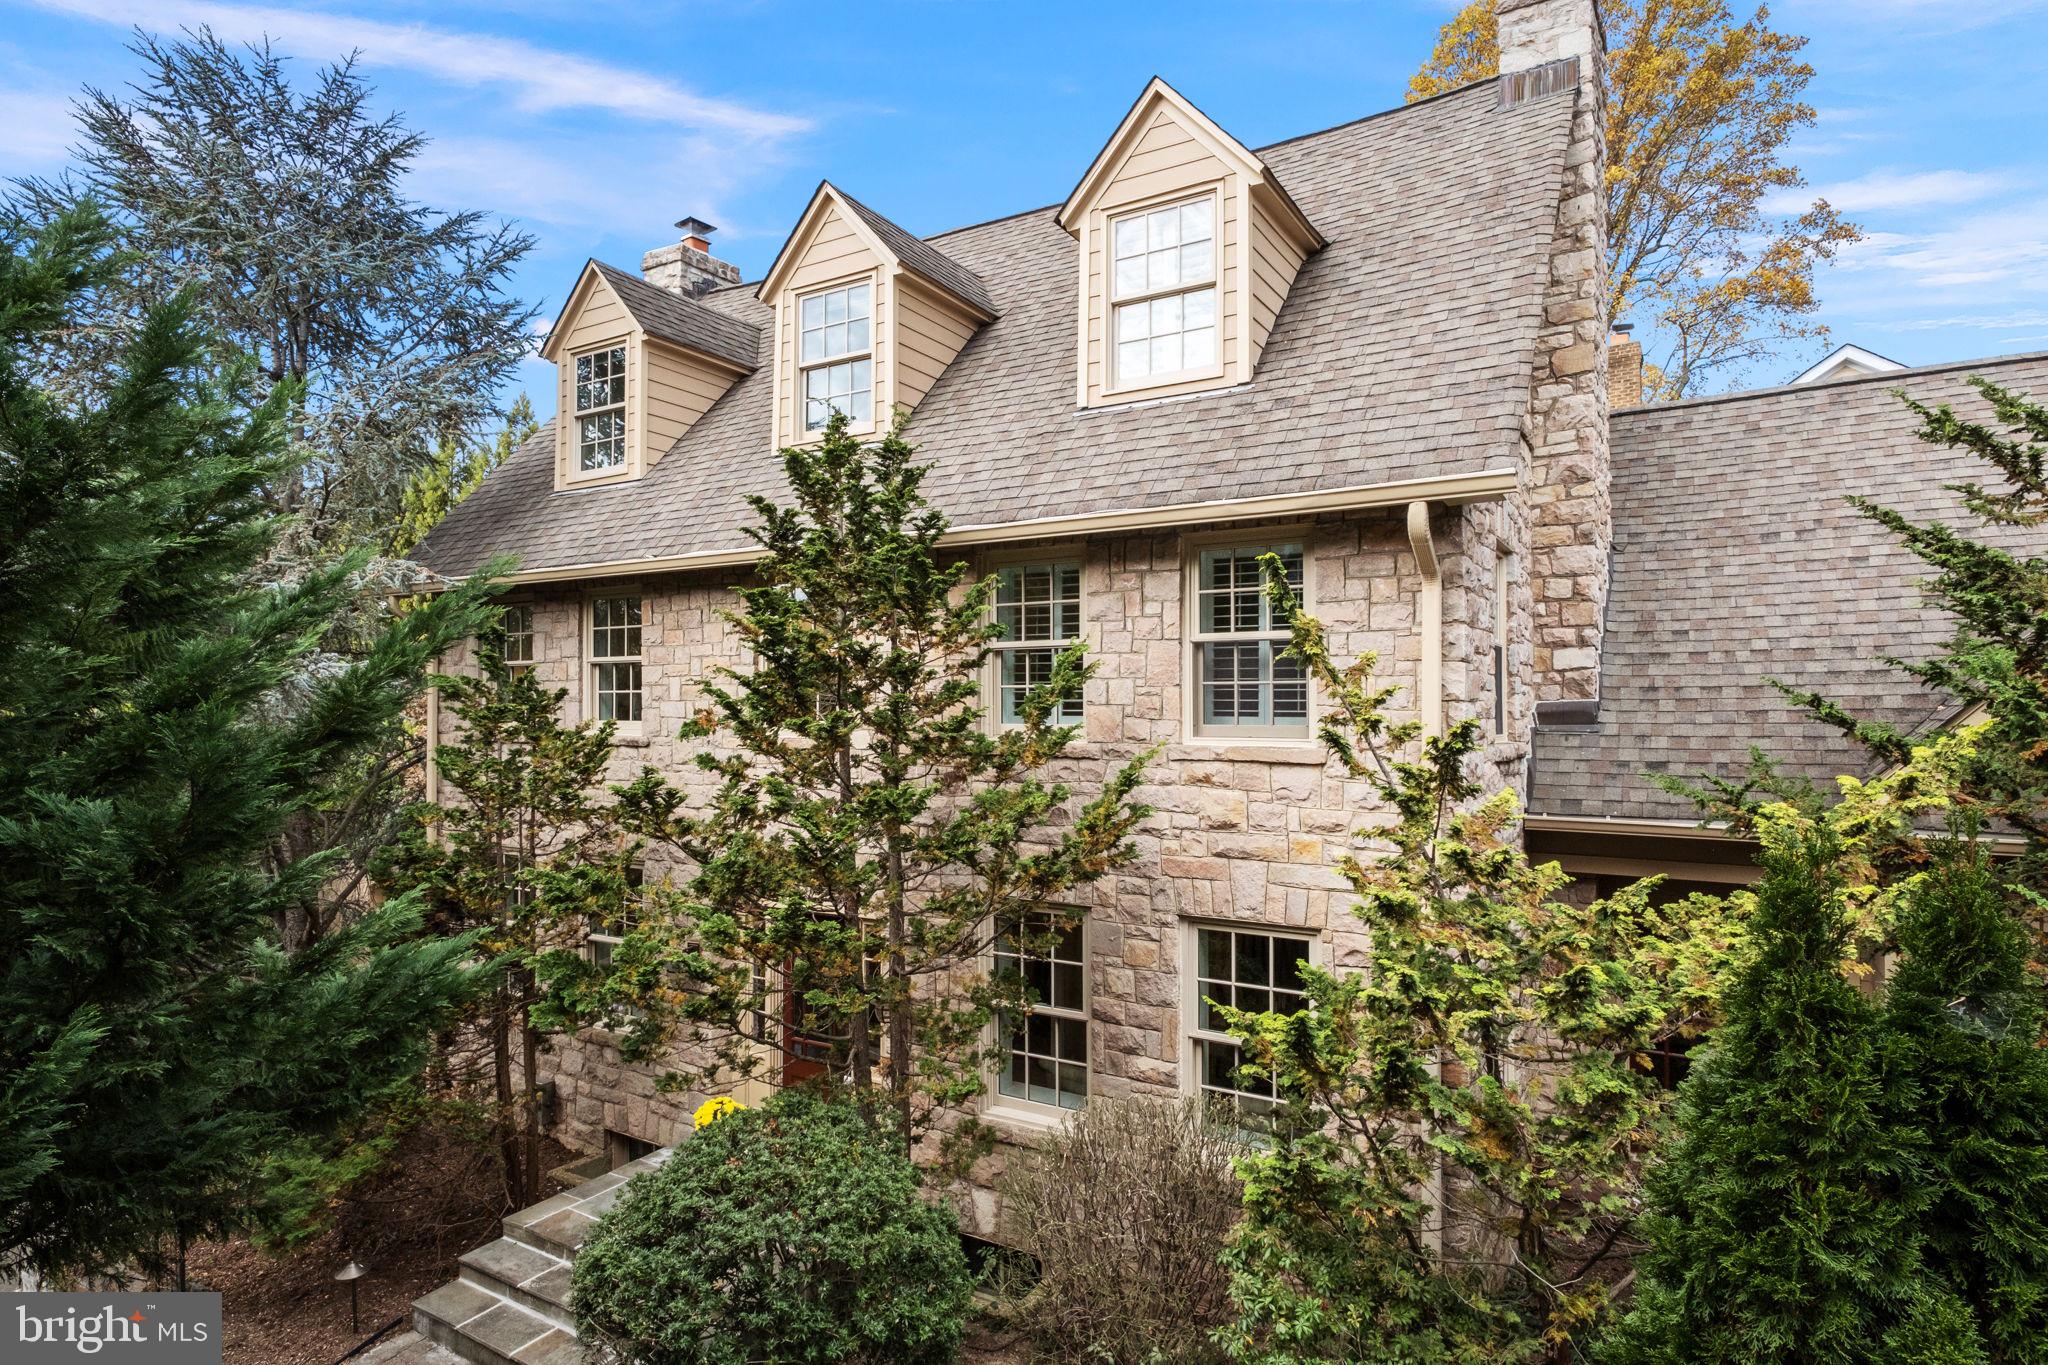
Historic charm meets modern living in N Arlington! Step into the perfect blend of timeless elegance and contemporary comfort in this 1925 European-inspired, completely renovated center hall Colonial in N Arlington's Bluemont neighborhood-conveniently located close to Ballston and Westover shops, parks & trails. This move-in ready home with 5 BRs (or 4 BR + Den) and 3.5 BAs is ideal for the buyer who appreciates the unique character of historic architecture with the convenience of modern updates. With its retreat-like feel, this hidden gem is nestled in the Brockwood section of Bluemont; within 10” thick, hand-cut granite exterior and interior walls. Thoughtfully preserved period details include high ceilings, newly refinished original white oak floors, thick crown and baseboard molding, chair rails, deep sill windows, wooden interior plantation shutters, and 2 original stone wood-burning fireplaces that evoke the home’s historical 1920s roots and exceptional craftsmanship. This one-of-a-kind home also offers plenty of exterior living, dining, and entertaining space, including the inviting screened-in porch with stone and stucco walls, which leads to the fully fenced, lush, landscaped meandering cobblestone path gardens professionally illuminated at night. 
The large and open gourmet kitchen includes tons of granite counter space for cooking and top-of-the-line Wolf, Sub-Zero, Viking, and Bosch stainless steel appliances, to-the-ceiling cherry cabinetry, and double pantry space—ideal for cooking, entertaining, and flowing seamlessly into the large family room and dining space. Climb the wide center hall stairs to the second floor, which offers 3 BRs (or 2 + Study/Den), a generous laundry room, and an owner’s suite, including a private retreat with a spacious walk-in closet bathed in natural light. Delight in the luxurious en suite bath Kohler SOK Effervescence tub and separate stall shower with Italian travertine stone and new Grohe shower system. The third floor with brand new plush carpet offers two large bedrooms with charming deep dormer arched windows, a full bath, and a shared lounge and bar space eliciting a private, cozy loft vibe with breathtaking, light-filled, tree-top views. The wine enthusiast will love the lower-level custom-built wine cellar with space for approximately 750 bottles. 
There are many system upgrades such as a new gas instantaneous hot water heater, 300+ amp electrical, and HVAC, (2020). Centrally located, this home is walking and biking distance to Custis and W&OD Trails, Bon Air Park Garden with tennis courts, rose garden, and playing fields, Bluemont Park, grocery stores, Ballston Metro, Rt 66, and Rt. 50.
#VAAR2050280

ARLINGTON

892 N JACKSONVILLE STREET

5 Beds

3 Baths

3,527 Sq.Ft.

$1,925,000

MLS#: VAAR2050280
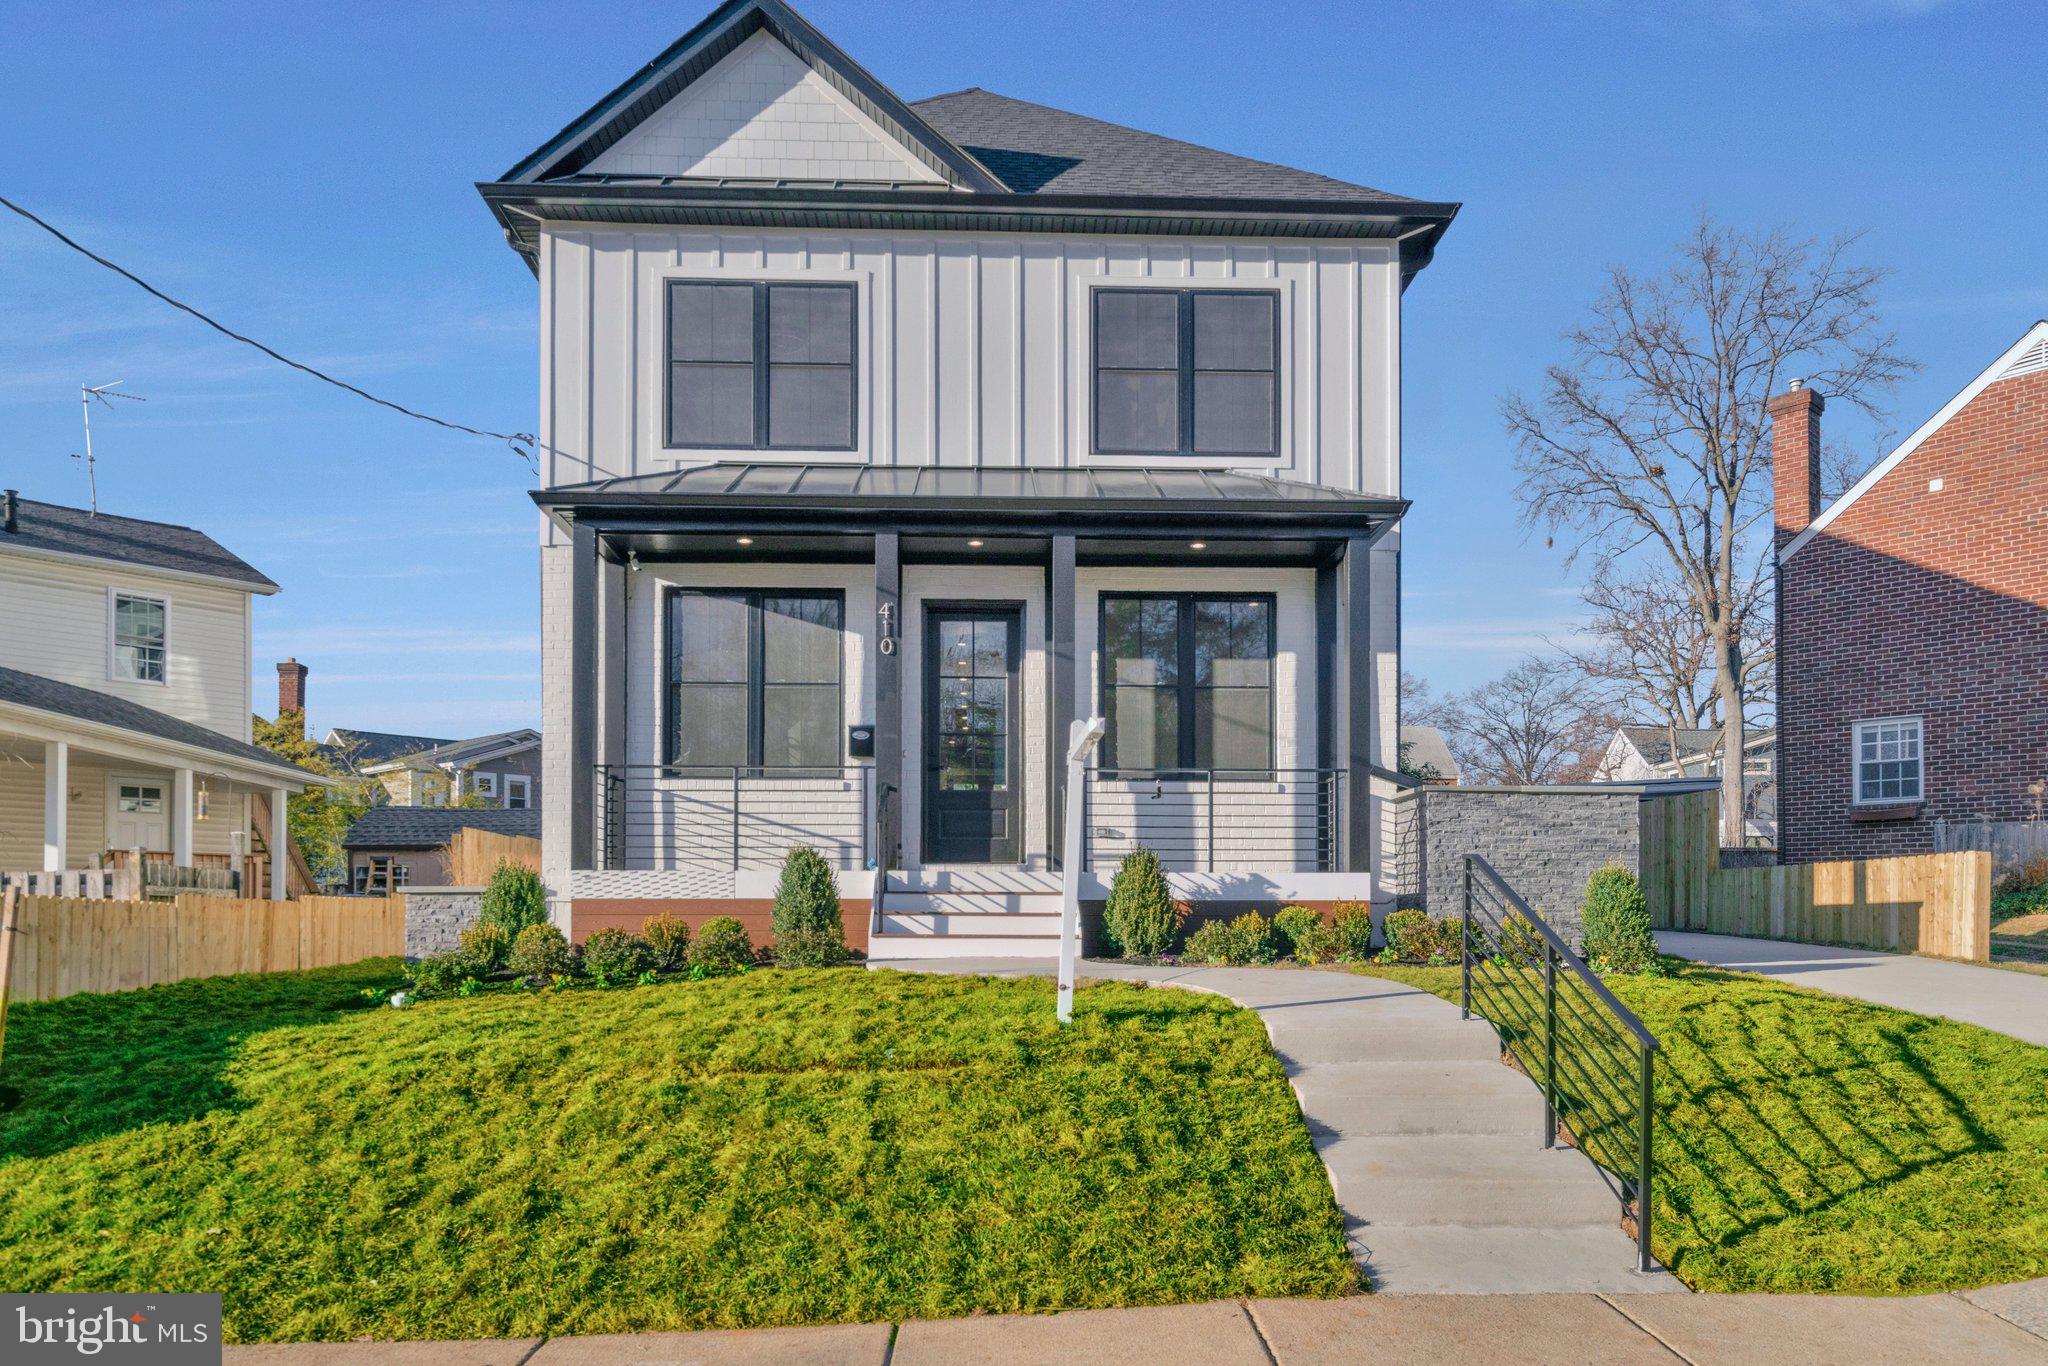
THIS BRAND NEW HOME IS A MUST SEE!  AMAZING NEW HOME LOADED WITH CUSTOM UPGRADES THROUGHOUT!! 

This amazing new construction home located in a peaceful cul-de-sac boasts 6 beds, 5 full size luxury baths, 1 half bath, a dog bath and an accessory dwelling unit! Enter through the front door into a spacious and bright home with 10' ceilings, an open floor plan, and lots of space for entertaining. Enjoy the electric fireplace in the expansive living area and prepare gourmet meals in the beautiful kitchen equipped with Quartz countertops, a waterfall island with seating overhang, 2 sinks, top of the line commercial grade Jenn-air appliances including a 6-burner stove with griddle, dual ovens, a wine cooler, built in 42" hood with make-up air system and a huge refrigerator! The living area is full of light with many windows and a French door opening up to a picturesque two-tiered deck overlooking the beautiful lawn. Hardwood floors, Board and batten accent walls, tray ceilings with recessed lighting and crown molding can be found throughout the home. A formal living room, dining room and home office rounds out the main floor. The home office features a fully installed security surveillance system and wired ethernet connection.

The upper level features a large 72" wide hanging LED chandelier, 4 large bedrooms, 3 full bathrooms, a laundry room and a spacious foyer. The master bedroom has a walk-in closet and a balcony with French doors. The fully finished lower level includes a separate gym, a laundry room with dedicated pet washing station and large utility sink with vanity, a bedroom with attached full bathroom and a large recreation area with a fully equipped wet bar with a wine cooler! The lower level also features a walk out for access to the backyard.

An accessory dwelling unit above the garage includes a kitchenette, full bath and laundry which may be used as an au pair suite or as a source of rental income! In addition, the garage is a beautiful fully finished, insulated and climate-controlled space and includes an electric car charging station! An innovative rainwater retention system harvests rainwater for watering the flower beds and lawn! 

Located in a peaceful cul-de-sac, this home is only 1 mile to Ballston Metro and commuter routes. A leisurely walk takes you to Ballston Quarter featuring entertainment, restaurants and shops! 

 Do not miss this opportunity to own this amazing home!!
#VAAR2034500

ARLINGTON

410 N GRANADA STREET

6 Beds

5 Baths

4,732 Sq.Ft.

$1,925,000

MLS#: VAAR2034500
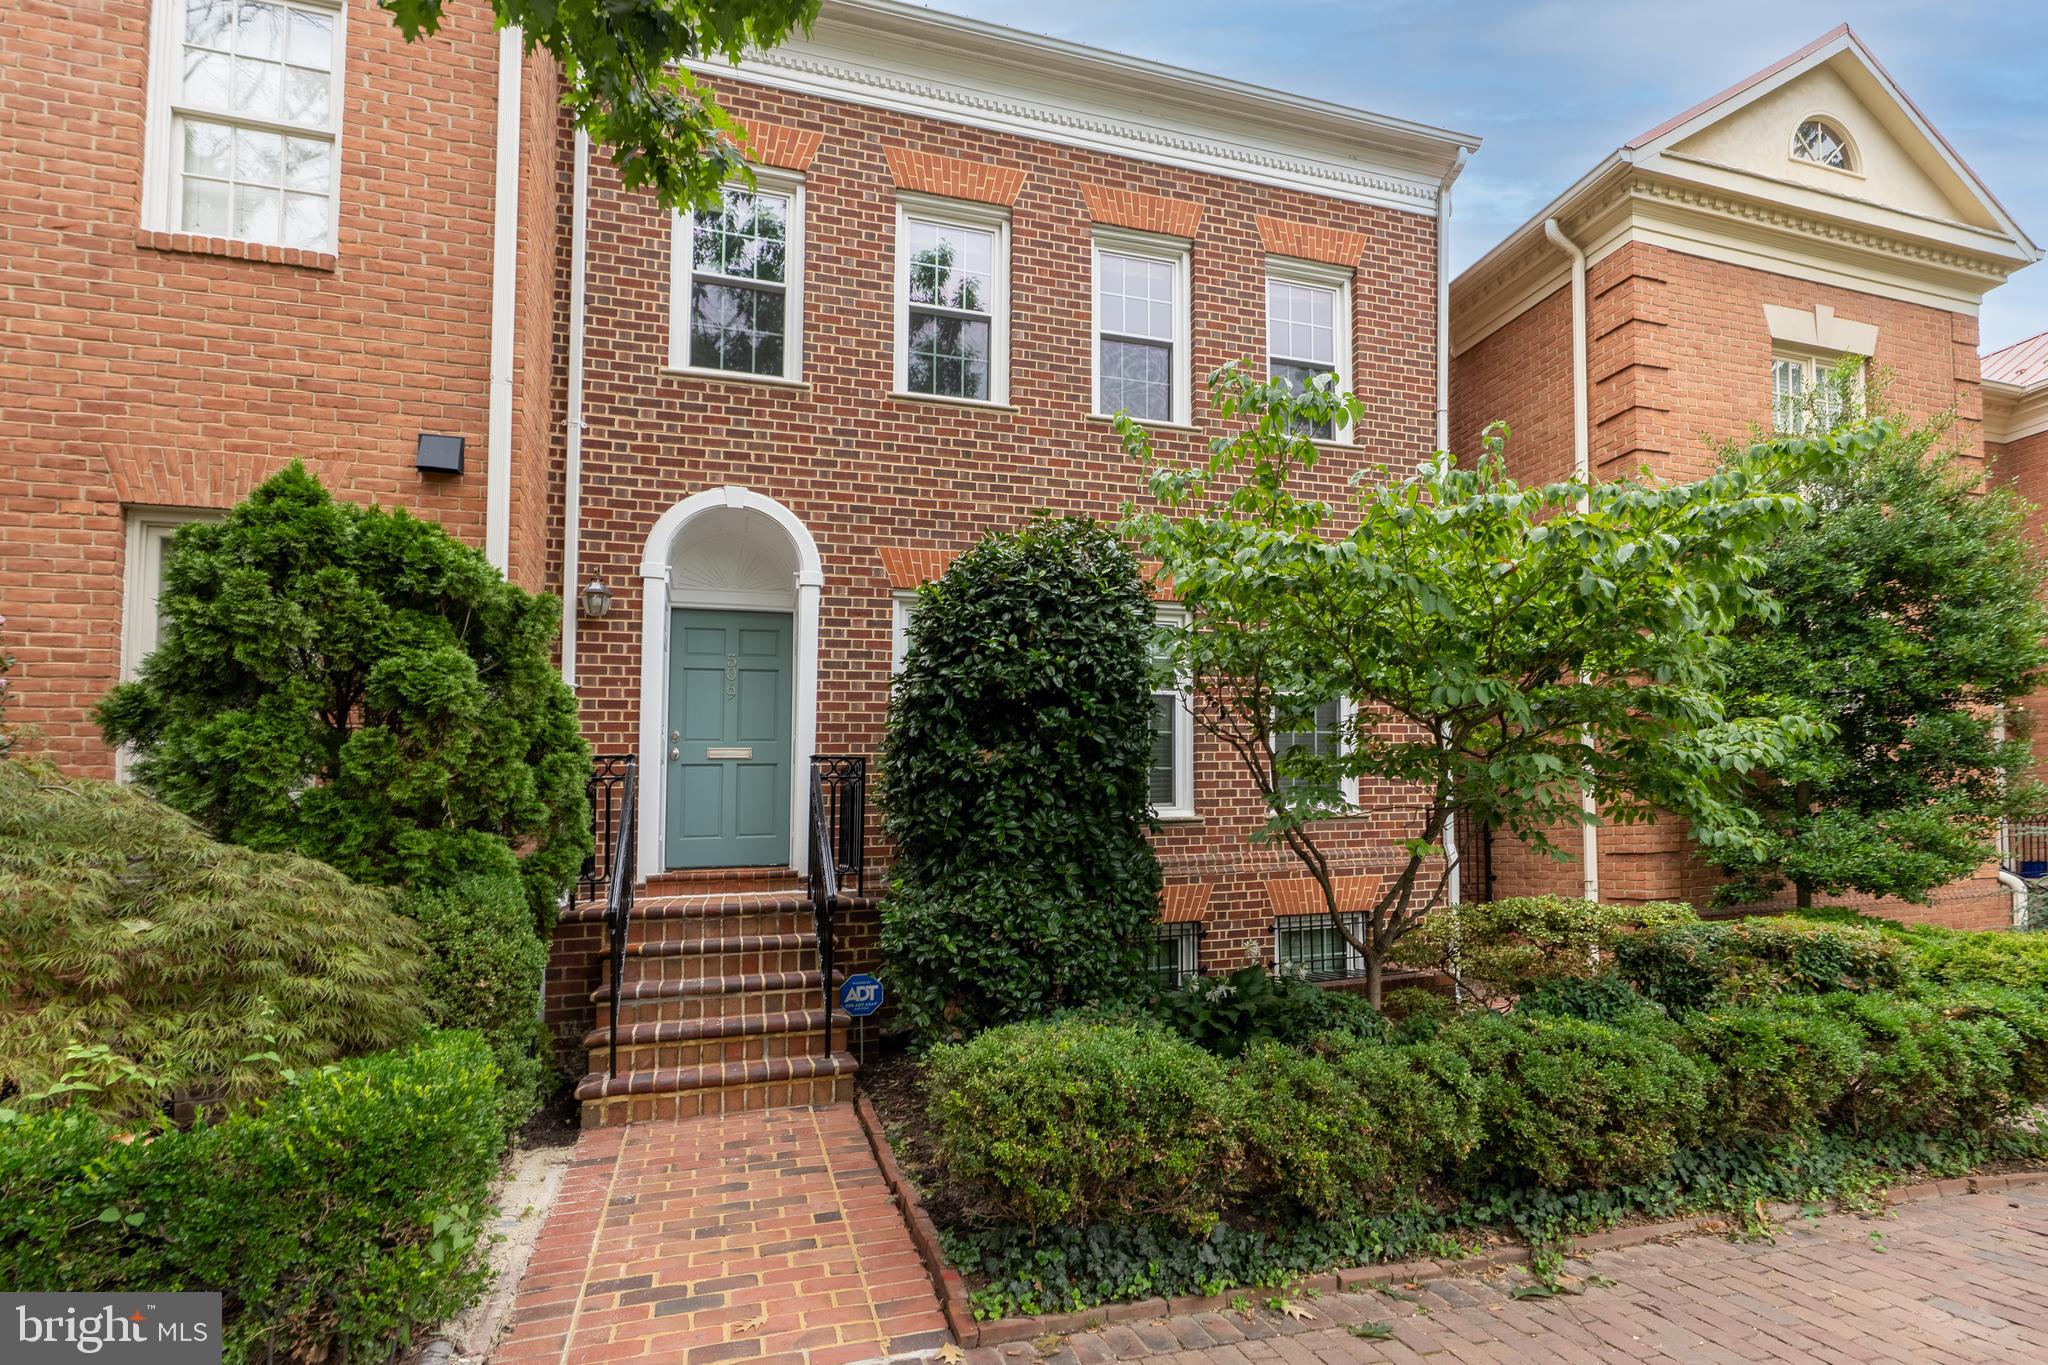
Welcome to this expansive 25-foot wide, 4-bedroom, 3.5-bath end-unit townhome in the sought-after Bulfinch Square community, offering over 3,450 square feet of beautifully designed living space across three levels. Perfectly located in vibrant Old Town Alexandria, you're just blocks from the scenic waterfront and Founders Park, and moments from the shops and restaurants of King Street. Step inside to a traditional yet open floor plan that lives like a detached home. The main level features high ceilings, hardwood floors, crown moldings, and recessed lighting throughout. The reimagined kitchen connects seamlessly to the dining room and presents white, soft-close cabinetry, stainless steel appliances, granite countertops, under-cabinet lighting, and a pantry. The inviting living room is anchored by a wood-burning fireplace with custom built-ins, and two sets of French doors leading out to the back patio perfect for relaxing or entertaining. The upper level is home to your own primary bedroom retreat complete with an ensuite bath and dual closets outfitted with custom organization systems. Two additional bedrooms and full bath on the upper-level and a generous guest suite found on the lower level, offer flexibility for family, guests, or home office needs.  Enjoy quiet evenings on the private brick patio or take a short stroll to all that Old Town has to offer. With 2 assigned parking spaces and low-maintenance living in a prime location, this exceptional property combines space, style, and convenience like no other. With easy access to the Metro, Amtrak, major commuting routes, and just minutes from Amazon's new HQ2, Reagan National Airport, and downtown DC, this home is a commuter’s dream
#VAAX2048782

ALEXANDRIA

509 PRINCESS STREET

4 Beds

3 Baths

3,450 Sq.Ft.

$1,925,000

MLS#: VAAX2048782
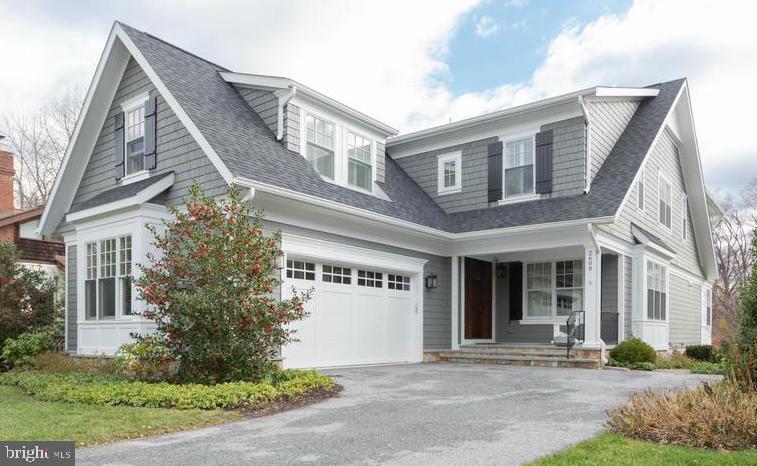
Dazzling 5BD/5BA on a 1/4 acre lot in Woodmont. Bright, spacious traditional floorplan, gourmet kitchen, hardwood floors, and screened-in porch overlooking a beautifully landscaped backyard with sprinkler system and BBQ Grill area. Lower level complete with a gym, media room, additional bedroom, and family room.
#VAAR140346

ARLINGTON

2608 24TH STREET N

5 Beds

5 Baths

4,039 Sq.Ft.

$1,925,000

MLS#: VAAR140346
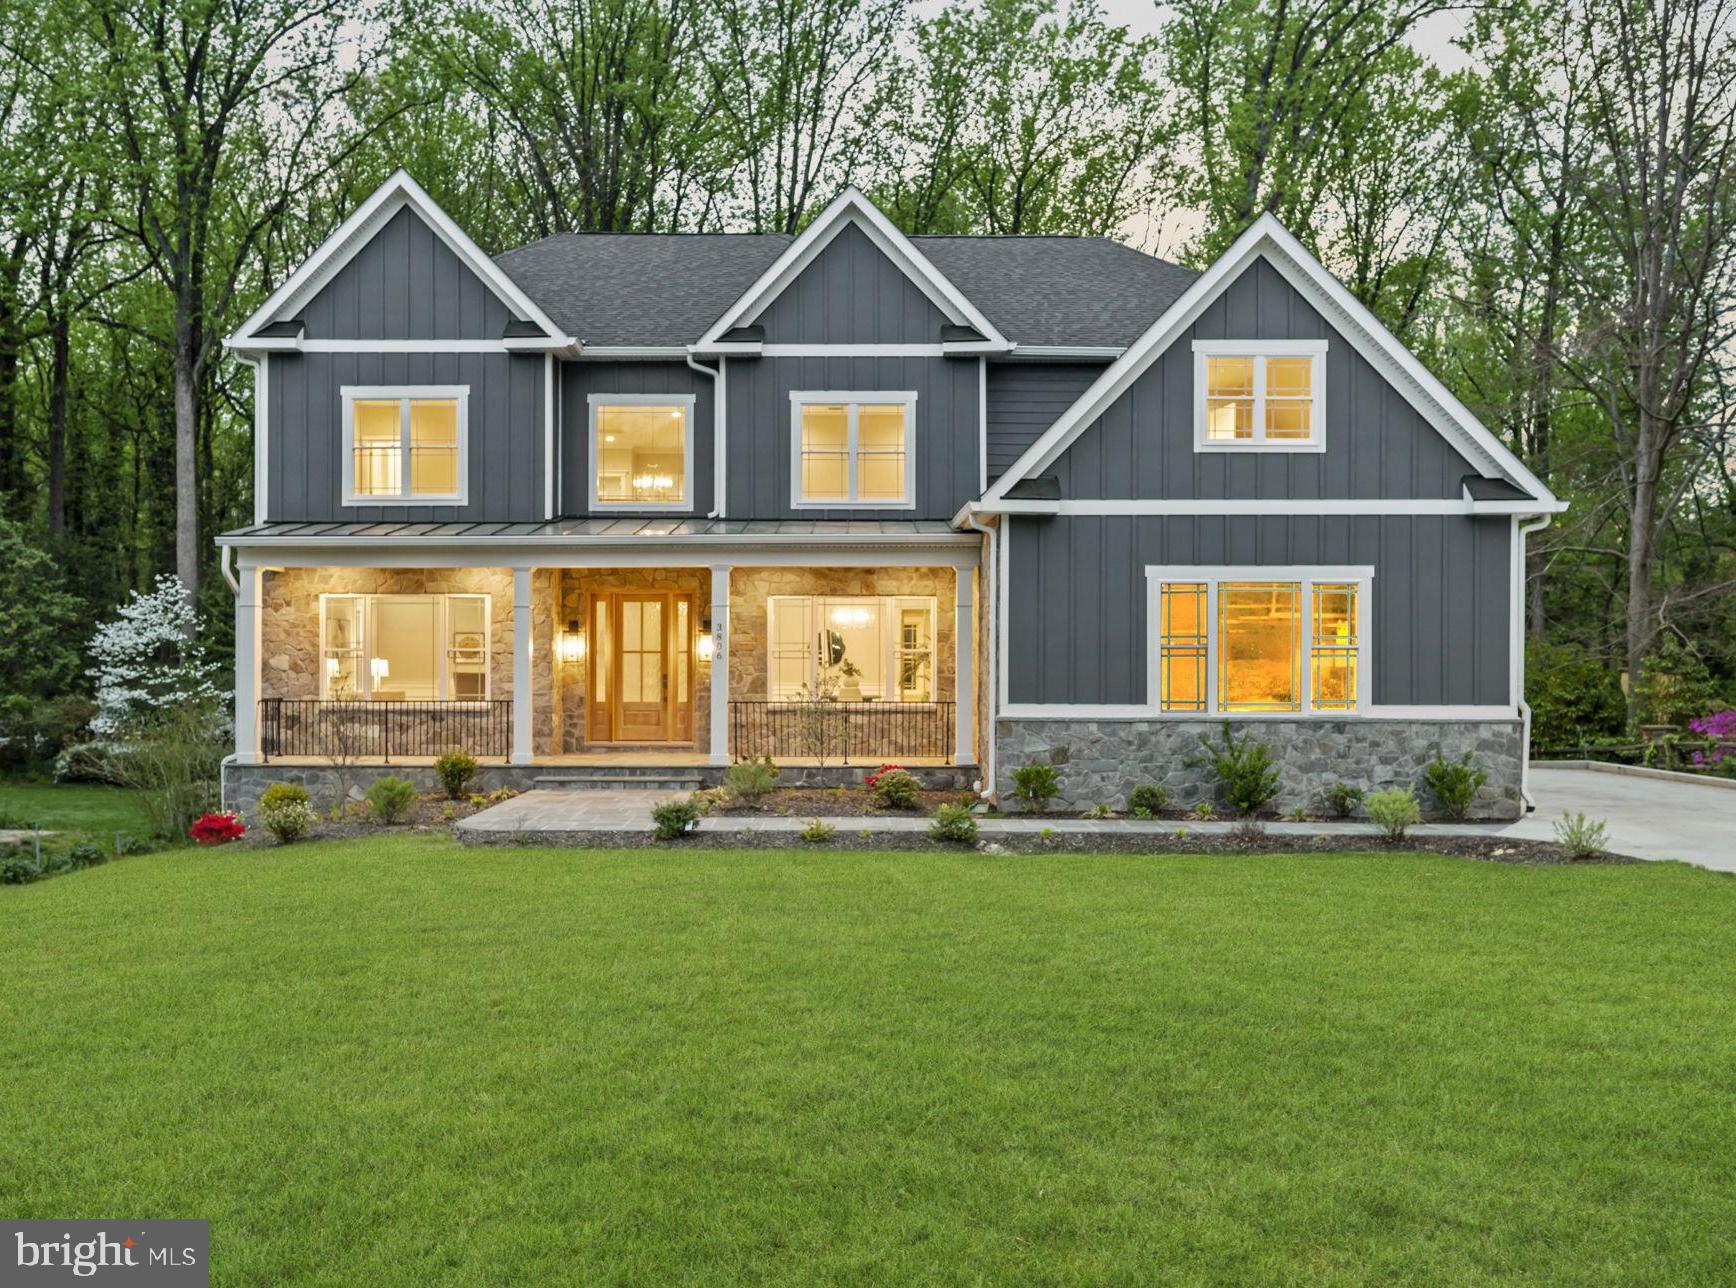
Welcome to your extraordinary sanctuary presented by Bery Homes! This brand-new custom-built residence epitomizes luxury living at its finest, offering an impressive 8,392 square feet of meticulously crafted elegance. Nestled on a sprawling .79-acre lot, this architectural masterpiece boasts 7 bedrooms and 7 bathrooms, providing an abundance of space and privacy for you and your loved ones.
As you step through the grand two-story foyer, you're immediately captivated by the grandeur and sophistication that define this home. The main level features a convenient bedroom and full bathroom, perfect for guests or office space, while the expansive living areas beckon with a seamless flow ideal for entertaining on any scale.
Indulge your culinary desires in the gourmet kitchen, equipped with state-of-the-art appliances, custom cabinetry, and a center island, all illuminated by natural light streaming through the oversized windows. The adjacent family room, adorned with a cozy fireplace, provides the perfect backdrop for intimate gatherings or relaxed evenings with family and friends.
Retreat to the luxurious primary suite, complete with a sitting area, tray ceiling, gas fireplace, and a spa-like ensuite bathroom featuring a double vanity, soaking tub, and separate shower. Each additional bedroom boasts its own full bathroom and walk-in closet, providing ample storage and comfort for every member of the household.
The lower level offers even more opportunities for enjoyment and entertainment, with two bedrooms, two bathrooms,  full wet bar and a media room, perfect for hosting movie nights or watching the big game in style. Extra flex room in the basement is ideal for an exercise room or second office.  The property features two laundry rooms; one on the upper level and one on the lower level.
Step outside to your own private paradise, where a spacious deck offers the ideal setting for outdoor dining and entertainment. The expansive backyard (208 feet deep) provides endless possibilities for recreation and relaxation, ensuring every day feels like a retreat.
Convenient amenities include a three-car garage, ensuring ample parking and storage space for your vehicles and belongings, as well as easy access to shopping, dining, and recreational amenities (minutes from Tysons Corner, INOVA Hospital, RT 395, 495, 66). Enjoy walking to the Annandale community park, which is a block away!
#VAFX2187710

ANNANDALE

3806 HUMMER ROAD

7 Beds

7 Baths

8,392 Sq.Ft.

$1,925,000

MLS#: VAFX2187710
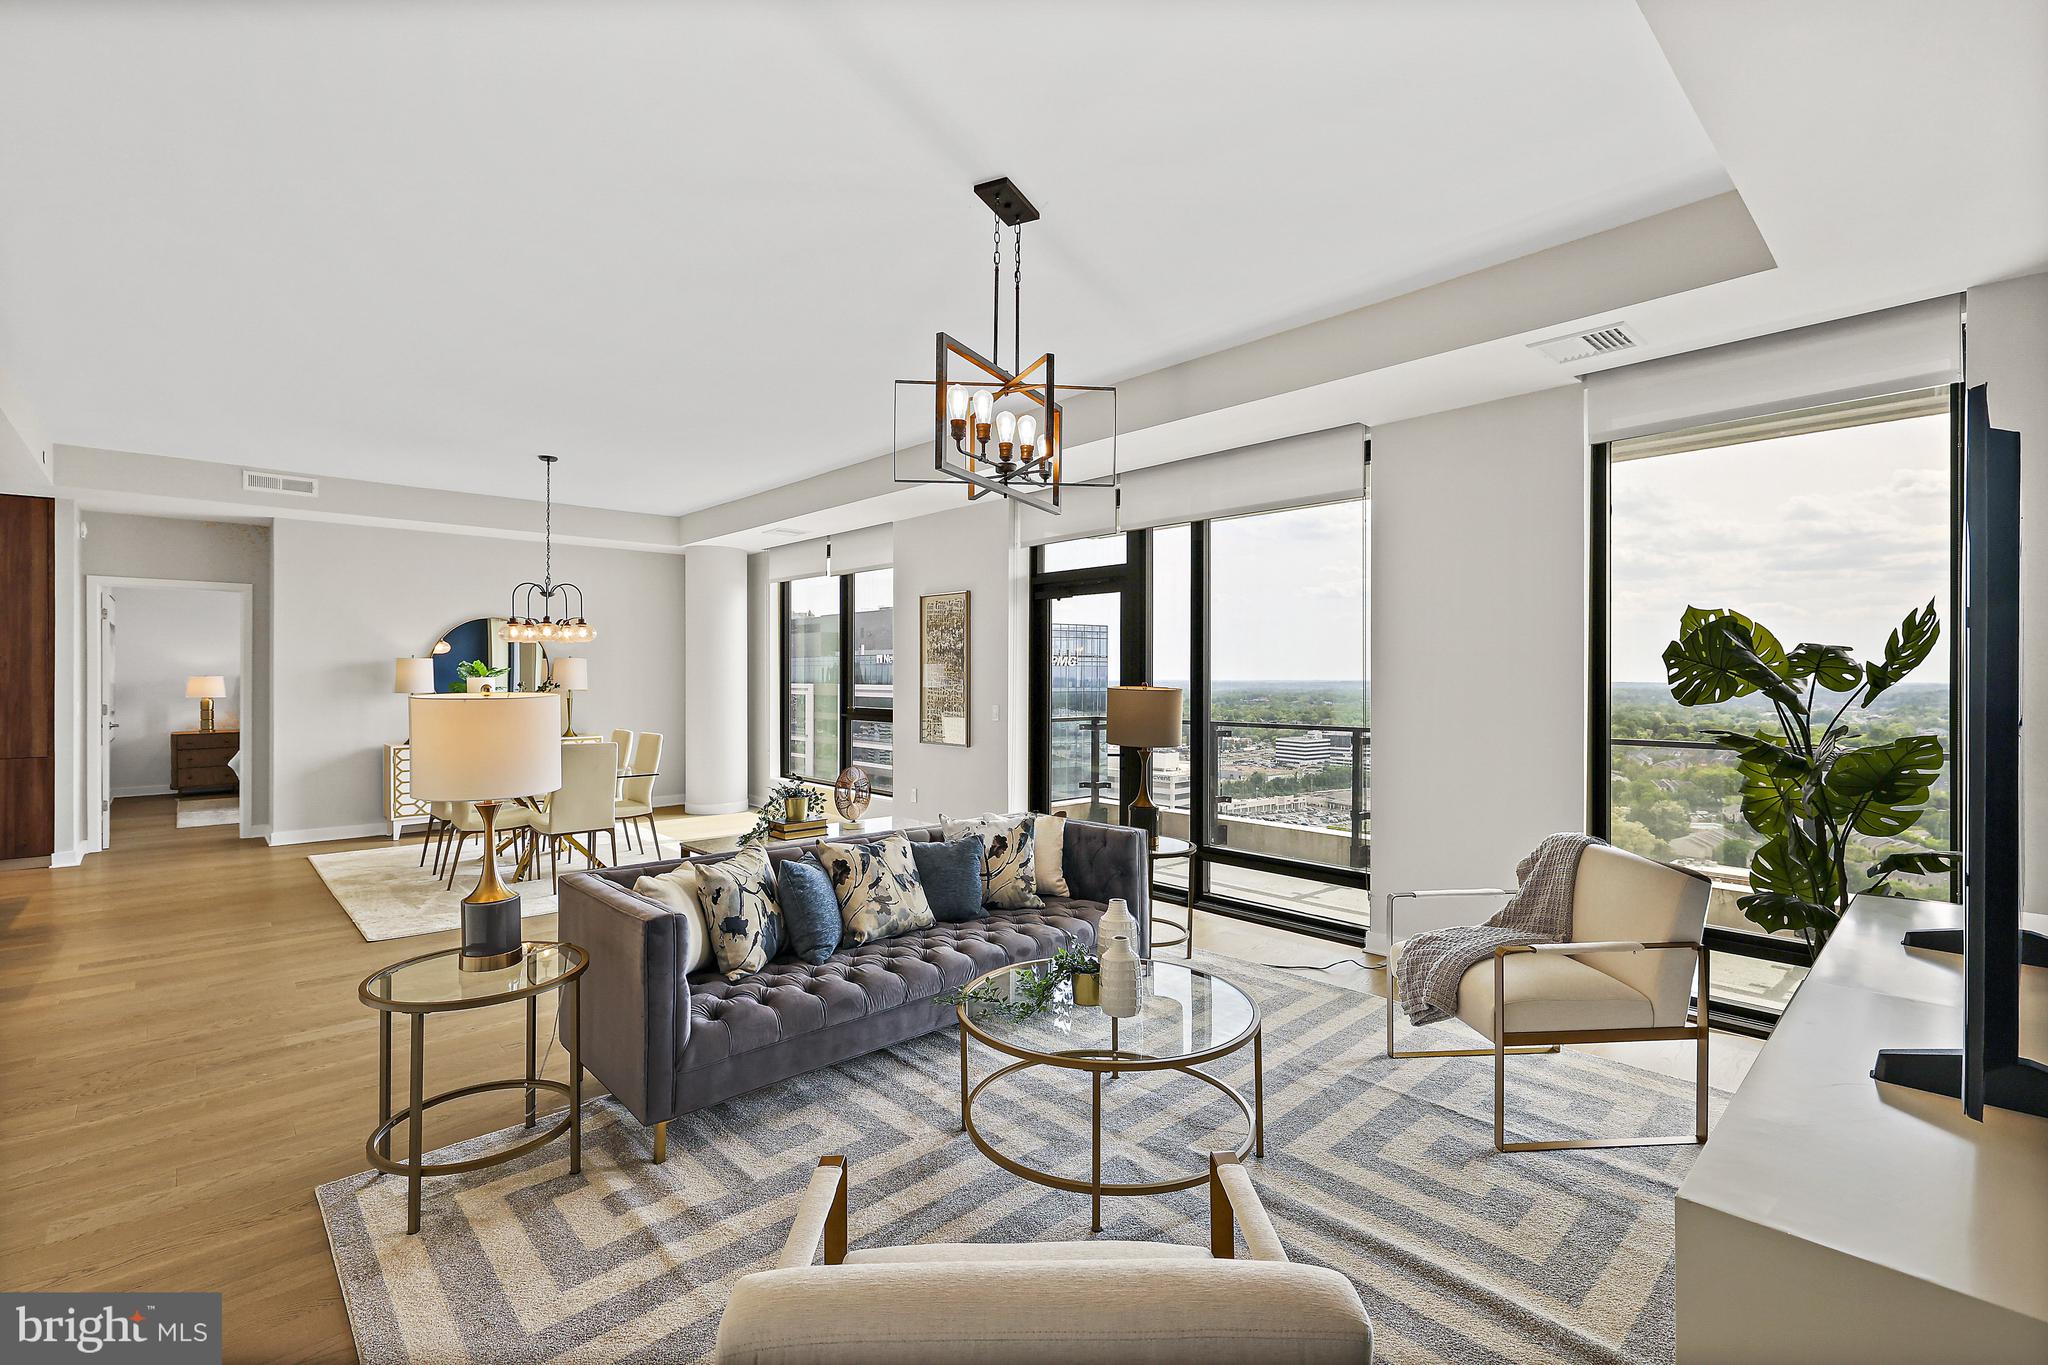
Located in the Verse at the Boro, Tysons’ most sought after full service residential building, this stunning 22nd Penthouse floor level residence with soaring ceilings exudes sophistication, ease, and delight throughout every space.   With 2 Bedrooms, 2 Full Bathrooms, one Half Bathroom, and a Den with a door and windows, 2206 is one of three residences in the building featuring this exceptional floorplan.  Stunning western sunset views illuminate the open main living area through floor-to-ceiling windows while the expansive wrap around balcony extends living space to the outdoors.  Gorgeous wide plank wood floors flow seamlessly throughout the spaces.  The modern and sleek Kitchen by Cecconi Simone features Italian cabinetry, quartz countertops and full height backsplash, oversized island with waterfall counter and seating for 4, Bosche appliances, and custom-built pantry closet and is open to the Dining and Family Rooms. The large and serene Primary Bedroom Suite has a dream walk-in closet with high-end custom-built cabinetry and multiple wardrobe mirrors, 2 additional walk-up closets, and a luxurious Bathroom with dual sink custom Italian vanities, porcelain tile, frameless glass shower with bench and niche, and separate water closet.  Bedroom 2 has an equally impressive closet with custom built-ins and an en suite Bathroom with tub.  A full size Laundry Room and Powder Room complete the main residence.  The property includes 2 parking spots in the secure garage and a separate storage unit.  The Verse offers 24 hour concierge, automated package retrieval, pet spa, state-of-the-art fitness studio, yoga room, guest suite, and massive sky park for entertaining, relaxing, or grilling out!   Modern restaurants, unique shops, the Icon Movie Theater, and the best Whole Foods on the east coast are right at your fingertips.  Close to the Greensboro Metro Stop.  The best that Tysons has to offer!
#VAFX2175802

MCLEAN

1650 SILVER HILL DRIVE 2206

2 Beds

2 Baths

2,145 Sq.Ft.

$1,925,000

MLS#: VAFX2175802
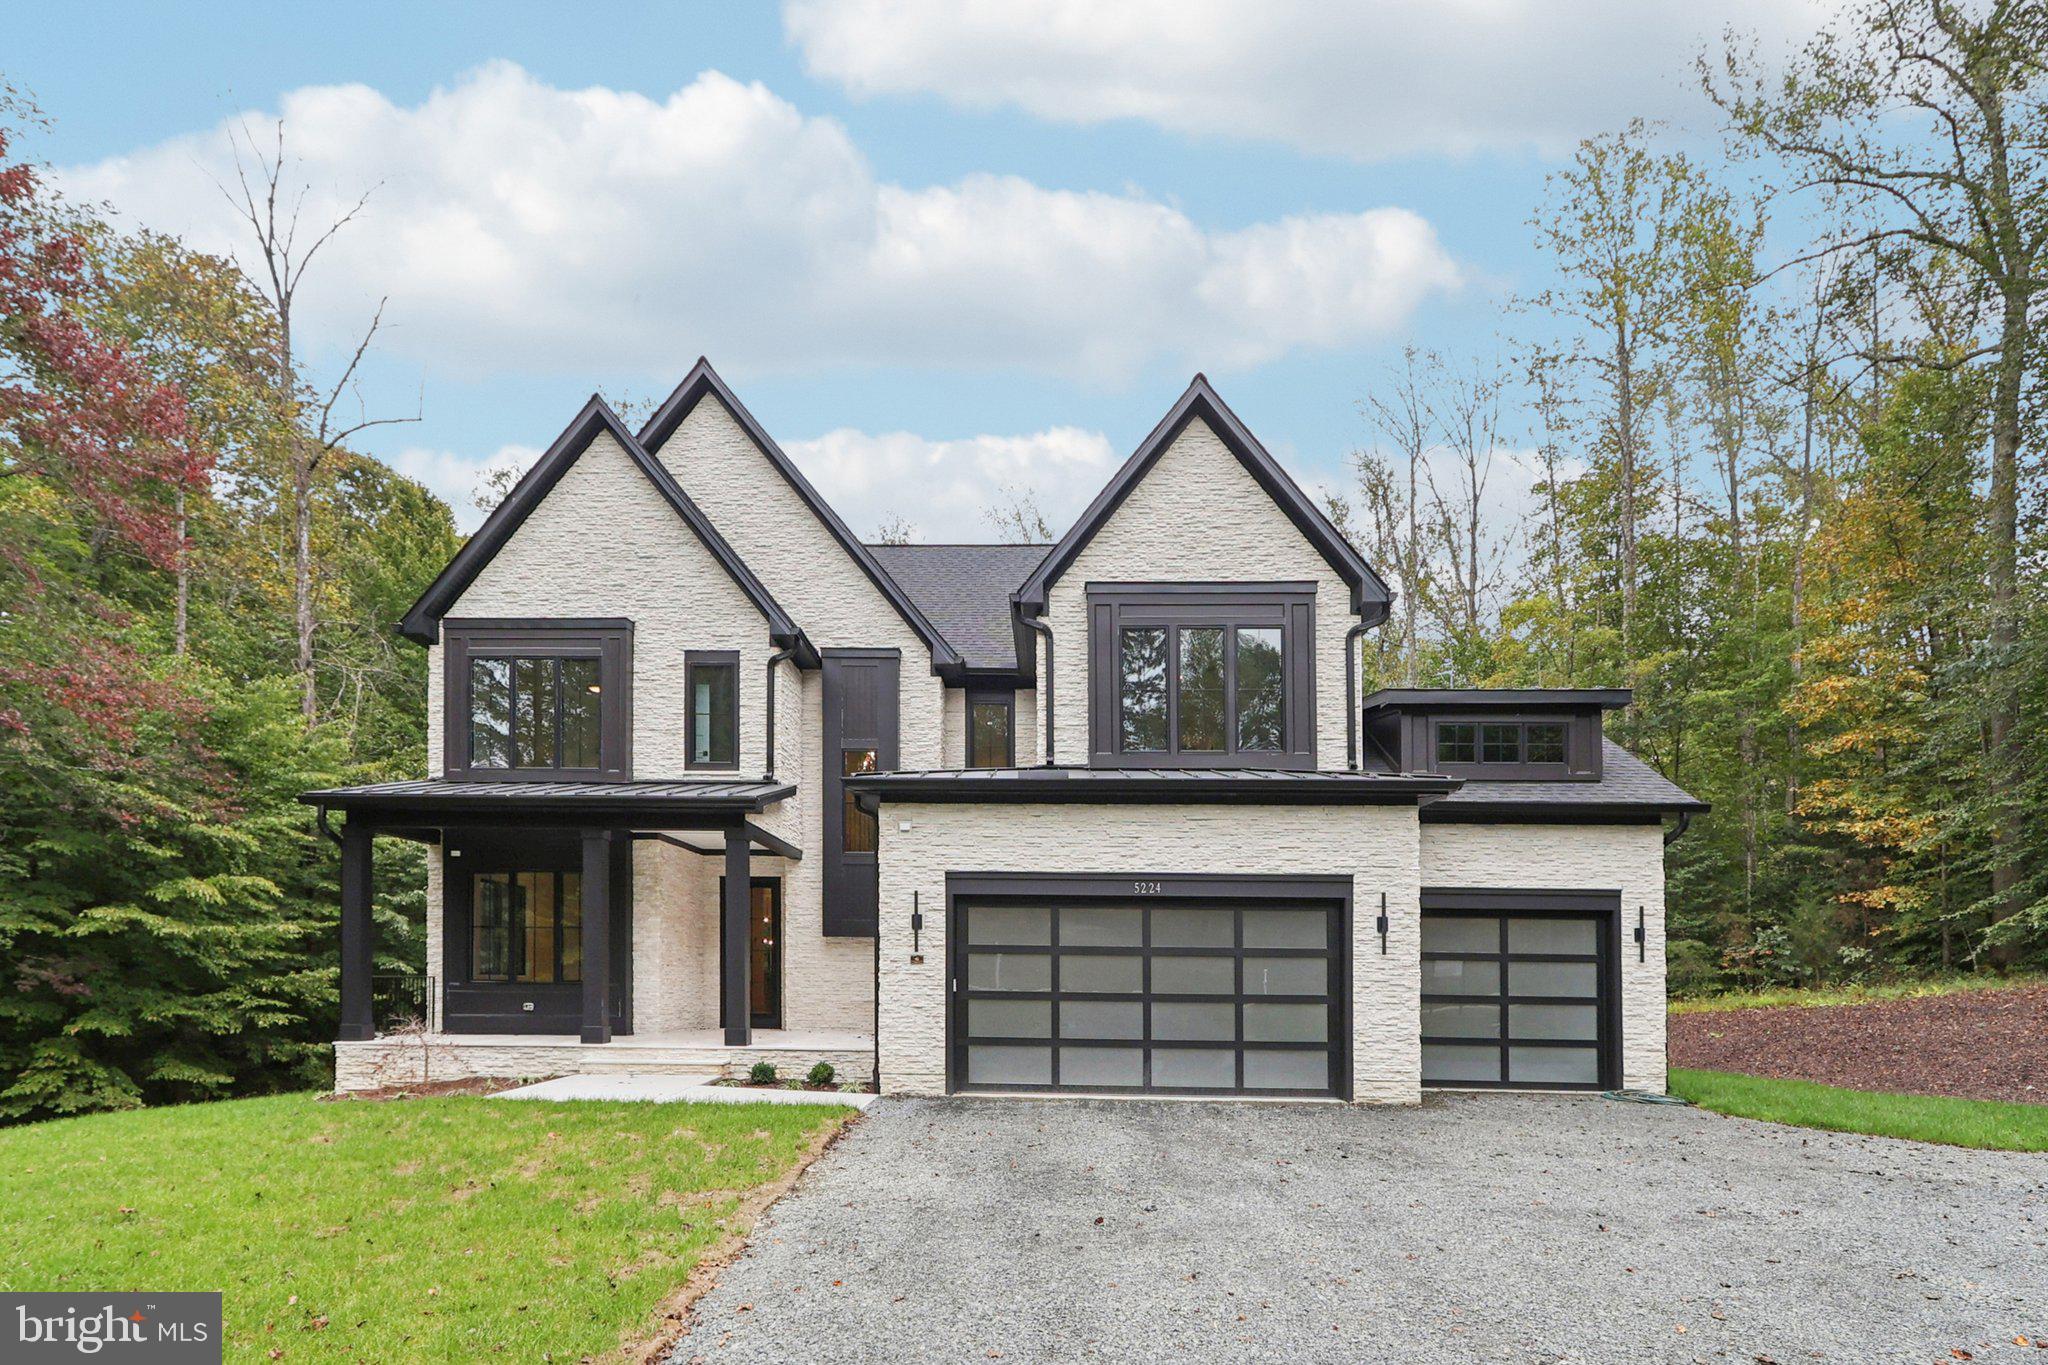
Introducing 5224 Trunnion Trail, an extraordinary new construction estate in the highly desirable Cannon Bluff community of Woodbridge. Built by Mike Garcia Construction, one of Northern Virginia’s top home builders since 1981, this residence sits on over 3.5 private acres and combines timeless craftsmanship with today’s most sought-after luxury amenities.

From the moment you arrive, the home’s elegant stone and siding exterior and designer garage doors set the tone for what lies within. Step inside to discover 10-foot ceilings on the main level and 9-foot ceilings upstairs, creating an open and airy feel throughout. The centerpiece family room boasts a dramatic floor-to-ceiling stone fireplace with heat management that allows a TV to be mounted above.

The chef’s JennAir kitchen is outfitted with premium appliances, leathered granite counters, and custom cabinetry, seamlessly connecting to the dining and family spaces. An elevator with touchscreen display provides convenient access to all levels, while a dedicated study, mudroom, and thoughtfully designed living areas make daily life effortless.

This home features two primary suites — one on the main level and one upstairs — each with spa-like bathrooms including curbless showers, freestanding tubs, and Kohler fixtures in matte black finishes. Additional bedrooms offer Jack & Jill and private en-suites, all with stylish tile and modern finishes.

Designed for entertaining, the expansive screened porch includes a built-in Coyote grill, outdoor refrigerator, and stainless-steel hood — ideal for gatherings year-round. Inside, details like faux wood beams, wide-plank laminate flooring, and custom closets elevate the home’s interior design.

Smart living comes standard with 400-amp electrical service, Cat6 prewiring, a full security system, and exterior camera wiring. Energy efficiency is ensured with spray foam insulation, dual HVAC zones, and high-performance windows and doors. The oversized garage includes two modern Clopay doors with frosted glass panels and WiFi-enabled openers.

Every detail has been carefully considered — from the 3-stop Savaria Eclipse elevator to the customized primary closets, pantry, and laundry rooms. With a tranquil setting, thoughtful design, and unmatched craftsmanship, 5224 Trunnion Trail offers a rare opportunity to own a one-of-a-kind estate in Northern Virginia.
#VAPW2104924

WOODBRIDGE

5224 TRUNNION TRAIL

5 Beds

4 Baths

3,929 Sq.Ft.

$1,925,000

MLS#: VAPW2104924
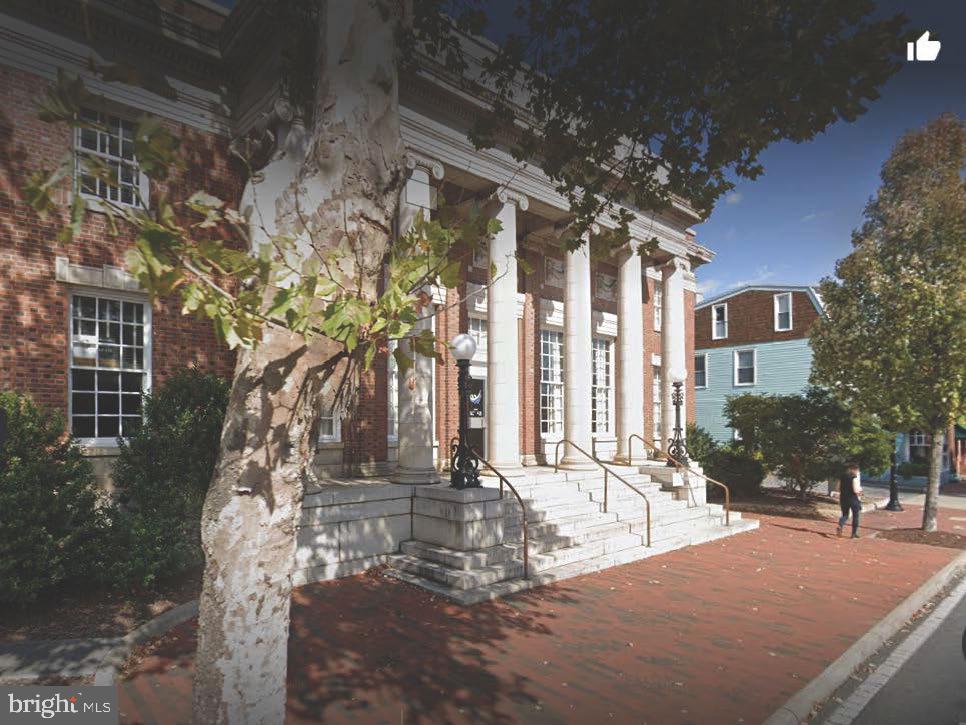
Professional office building for sale in downtown Historic Winchester.  Located at the Intersection of W. Piccadilly Street and N. Braddock Street.  Located directly across the street from the Handley Public Library and Kimberly's Gifts & Boutique.  Great downtown location with off-street parking.  Interior features include beautiful hardwood floors, updated cherry molding and wainscotting.  This historic building is 60%  leased and known as the Old Post Office, which was built in 1910.  This building has first and second floor area totaling 11,060 SF.  The basement level is leased and finished and features total floor area of 3,333 SF.  NOTE: There are two offices available.  One has a floor area of 3,000 SF and the second has a floor area of 2,705 SF.  $17,335.75/MO + $4.00 CAM
#VAWI2010042

WINCHESTER

40 W PICCADILLY STREET

None Beds

None Baths

19,623 Sq.Ft.

$1,925,000

MLS#: VAWI2010042

Spectacular, just completed custom home located in the heart of Del Ray blocks to METRO and the popular shops and restaurants along Mt Vernon Avenue. This stunning, light-filled home features over 4500 sq ft of finishing living space.  From the charming front porch enter the main level featuring an open floorplan with large living areas including a gorgeous gourmet kitchen with high-end stainless steel appliance, spacious island and beautiful tile backsplash. Walk-in  butler's pantry with additional refrigerator tucked behind a pocket door. Main level bedroom can be used as guest bedroom or home office. Full bathroom discretely located behind stairway on main level. Drop your belongings in the mudroom located just by the back door. Upstairs are three generously sized bedrooms all with vaulted ceilings and ensuite bathrooms. The primary suite features soaring 13ft ceilings with space for a sitting area, large walk in closet with custom built-ins and spa like primary bathroom with frameless shower enclosure and free standing soaking tub. The upper level laundry room features laundry sink,  built-ins, folding counter and hanging space. The light-filled lower level is an unexpected delight featuring large family room with custom wet bar, two spacious bedrooms, additional storage and walk out to the backyard. Beautiful wide plank solid oak wood flooring on main and upper levels and high end wide plank Coretec wide plank luxury vinyl flooring on lower level.  Natural light streams through Marvin windows and doors. Multiple outdoor entertaining options in the expansive fully fenced backyard including composite deck and paver patio with custom pergola. Beautiful paver driveway with parking for two cars.  Enjoy living just one block from Del Ray's popular shops and restaurants, blocks from ball fields, playground, and dog park. Get to know your neighbors at the weekly Farmer's Market and Del Ray’s popular community events. Less than a mile to the Braddock Road and King METROs, and minutes to National Airport, Old Town, DC and major commuter routes.
#VAAX2012132

ALEXANDRIA

109 E MASON AVENUE

6 Beds

5 Baths

4,512 Sq.Ft.

$1,925,000

MLS#: VAAX2012132
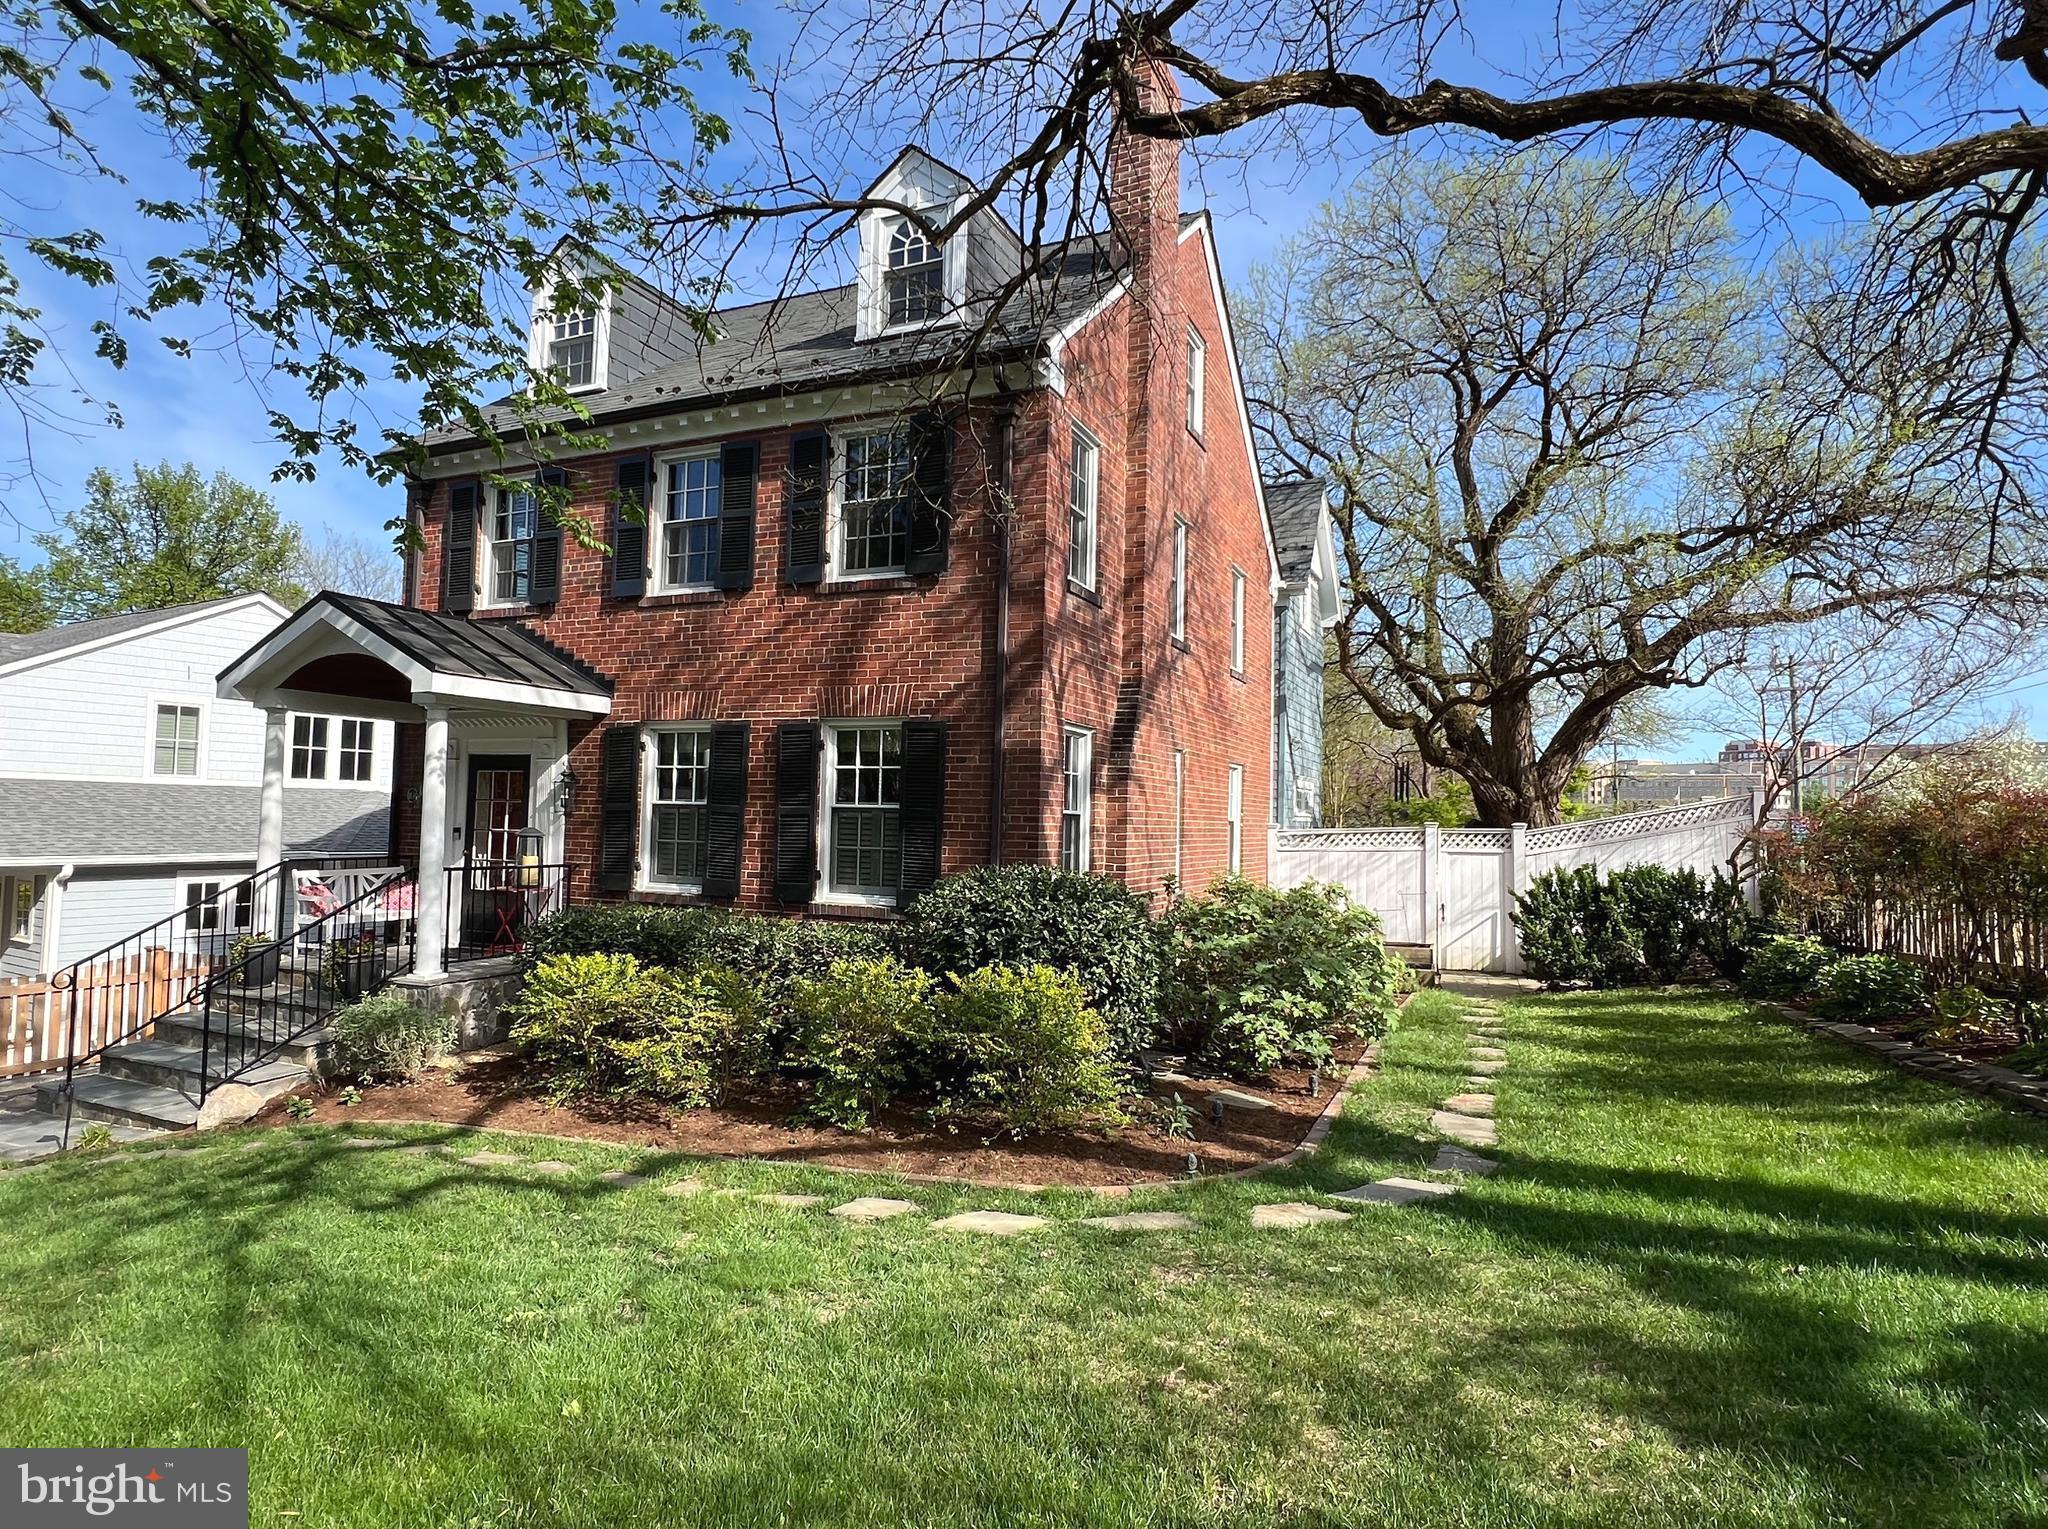
Immerse yourself in the charm of this beautifully renovated and expanded home by "Constructive," blending traditional elegance with contemporary flair. Nestled in the shadow of the Masonic Temple, this urban oasis offers over 3,000 sq ft of living space surrounded by mature trees and perennial gardens. The covered portico welcomes you to a home full of character and functionality. The spacious living room with wood-burning fireplace and moldings is bathed in natural light, while the formal dining room is steps from a service area with custom cabinetry with wood counters, lighted glass cabinet and wine refrigerator. The expansive kitchen features white cabinetry, soapstone counters, and stainless appliances, perfect for culinary delights.  A large center island with soapstone counter and seating.  There is a hall powder room and pantry for additional storage. The family room is the perfect place for gathering and entertaining. The wood floors are heated and keep it toasty in the winter.  French doors leading to a magnificent back yard with tiered flagstone patios, perennial gardens and landscape lighting encourages al fresco dining, BBQs  morning coffee or a relaxing evening...this backyard is magical!  Upstairs there are 3  bedrooms, 2 full bathrooms and a bonus  finished third upper level ( perfect play room, bedroom or home office)! A tranquil primary suite with vaulted ceilings, luxury bath with double vanity, oversized shower and heated floors. There is a coffee bar w/cabinetry & fridge, walk in closet, and private balcony with panoramic views! Two additional bedrooms share a generous hall bath with tub.  The versatile lower level recreation room with heated tile floors, built-ins, exposed brick walls... is the perfect spot for a comfy couch to binge watch movies! Don't miss the back bedroom/bonus room with full hall bathroom, perfect for a guest room or au-pair room.  The home has many SMART features to  include thermostats, smoke detectors, 17 SMART light switches, motion sensors and kitchen blinds. Double gates on the side open to parking area and brick storage cottage! Low voltage exterior landscape lighting &  security lighting. 200 amp electric panel & buried exterior cable. Water & Sewer lines have been replaced.  Park the car in the drive and enjoy the walkability to METRO, shops, restaurants, VRE, Old Town & Del Ray! This home truly checks all the boxes for urban living at its finest!
#VAAX2033058

ALEXANDRIA

106 CEDAR STREET

5 Beds

3 Baths

3,390 Sq.Ft.

$1,925,000

MLS#: VAAX2033058
The studio apartment over the garage is a rare find and can be used for variety of purposes.   With a NEW ROOF, NEW HVAC, NEW OVEN, WHOLE HOUSE GENERATOR and many other improvements, this private oasis in the heart of historic Maywood is an exceptional place to call home.  This beautiful home is sited in a luxurious, private setting with a fabulous  independent studio apartment over the double, detached garage.  Exterior finishes include gardens, paver driveway, oversized flagstone patio, front and rear lawns, and play space surrounding the property.  Interior rooms are extremely generous in size, filled with natural light, and made for comfortable living! Office/study is on the main level.  Upper level has 4 bedrooms, 3 full baths, and laundry.  Fully finished lower level has full bath,  rec room, utilities, and large storage room.
This is a very special home 1 traffic light to Washington DC!
#VAAR2043930

ARLINGTON

2812 23RD ROAD N

5 Beds

5 Baths

5,162 Sq.Ft.

$1,925,000

MLS#: VAAR2043930

1 ... 369 370 371 372 373 ... 666
* Listings identified with the FMLS IDX logo come from FMLS and are held by brokerage firms other than the owner of this website. The listing brokerage is identified in any listing details. Information is deemed reliable but is not guaranteed. If you believe any FMLS listing contains material that infringes your copyrighted work please click here to review our DMCA policy and learn how to submit a takedown request. © 2024. First Multiple Listing Service, Inc.

Send a message

Message successfully sent.

Your message

What is 3 + 4 ?

Reason for contacting?

I agree to receive email communication and understand I can unsubscribe at any time.

I agree to be contacted by Charis Realty Group - Christine Issler, Broker via call, email, and text for real estate services. To opt out, you can reply 'stop' at any time or reply 'help' for assistance. You can also click the unsubscribe link in the emails. Message and data rates may apply. Message frequency may vary. Privacy Policy

Sign Out

Virtual Assistant

Would you like to take the next step with this property? We can help you schedule a showing or virtual tour, or send you more details.

Yes, I would like more information.

Thank You for Your Reply, One of Our Agents will contact you as soon as possible

No, maybe later.

Thank you, you can always contact me via email, phone number or through the contact form.

Realhub AI

Lucy - Your AI-Powered Realtor

Update Your Temporary Password

Personalize your search

Enter your email and we'll notify you immediately when new listings match what you're looking for.

or enter email address

Already have an account ? Login here

Continue your home search

I agree to receive communications and understand I can unsubscribe at any time.

I agree to be contacted by Charis Realty Group - Christine Issler, Broker via call, email, and text for real estate services. To opt out, you can reply 'stop' at any time or reply 'help' for assistance. You can also click the unsubscribe link in the emails. Message and data rates may apply. Message frequency may vary. Privacy Policy

Already have an account ? Login here

We use cookies

We use cookies primarily for analytics to enhance your experience. By accepting, you agree to our use of these cookies. You can manage your preferences or learn more about our cookies policy.
