


Property
Beds
6
Full Baths
5
1/2 Baths
None
Year Built
2022
Sq.Footage
4,512
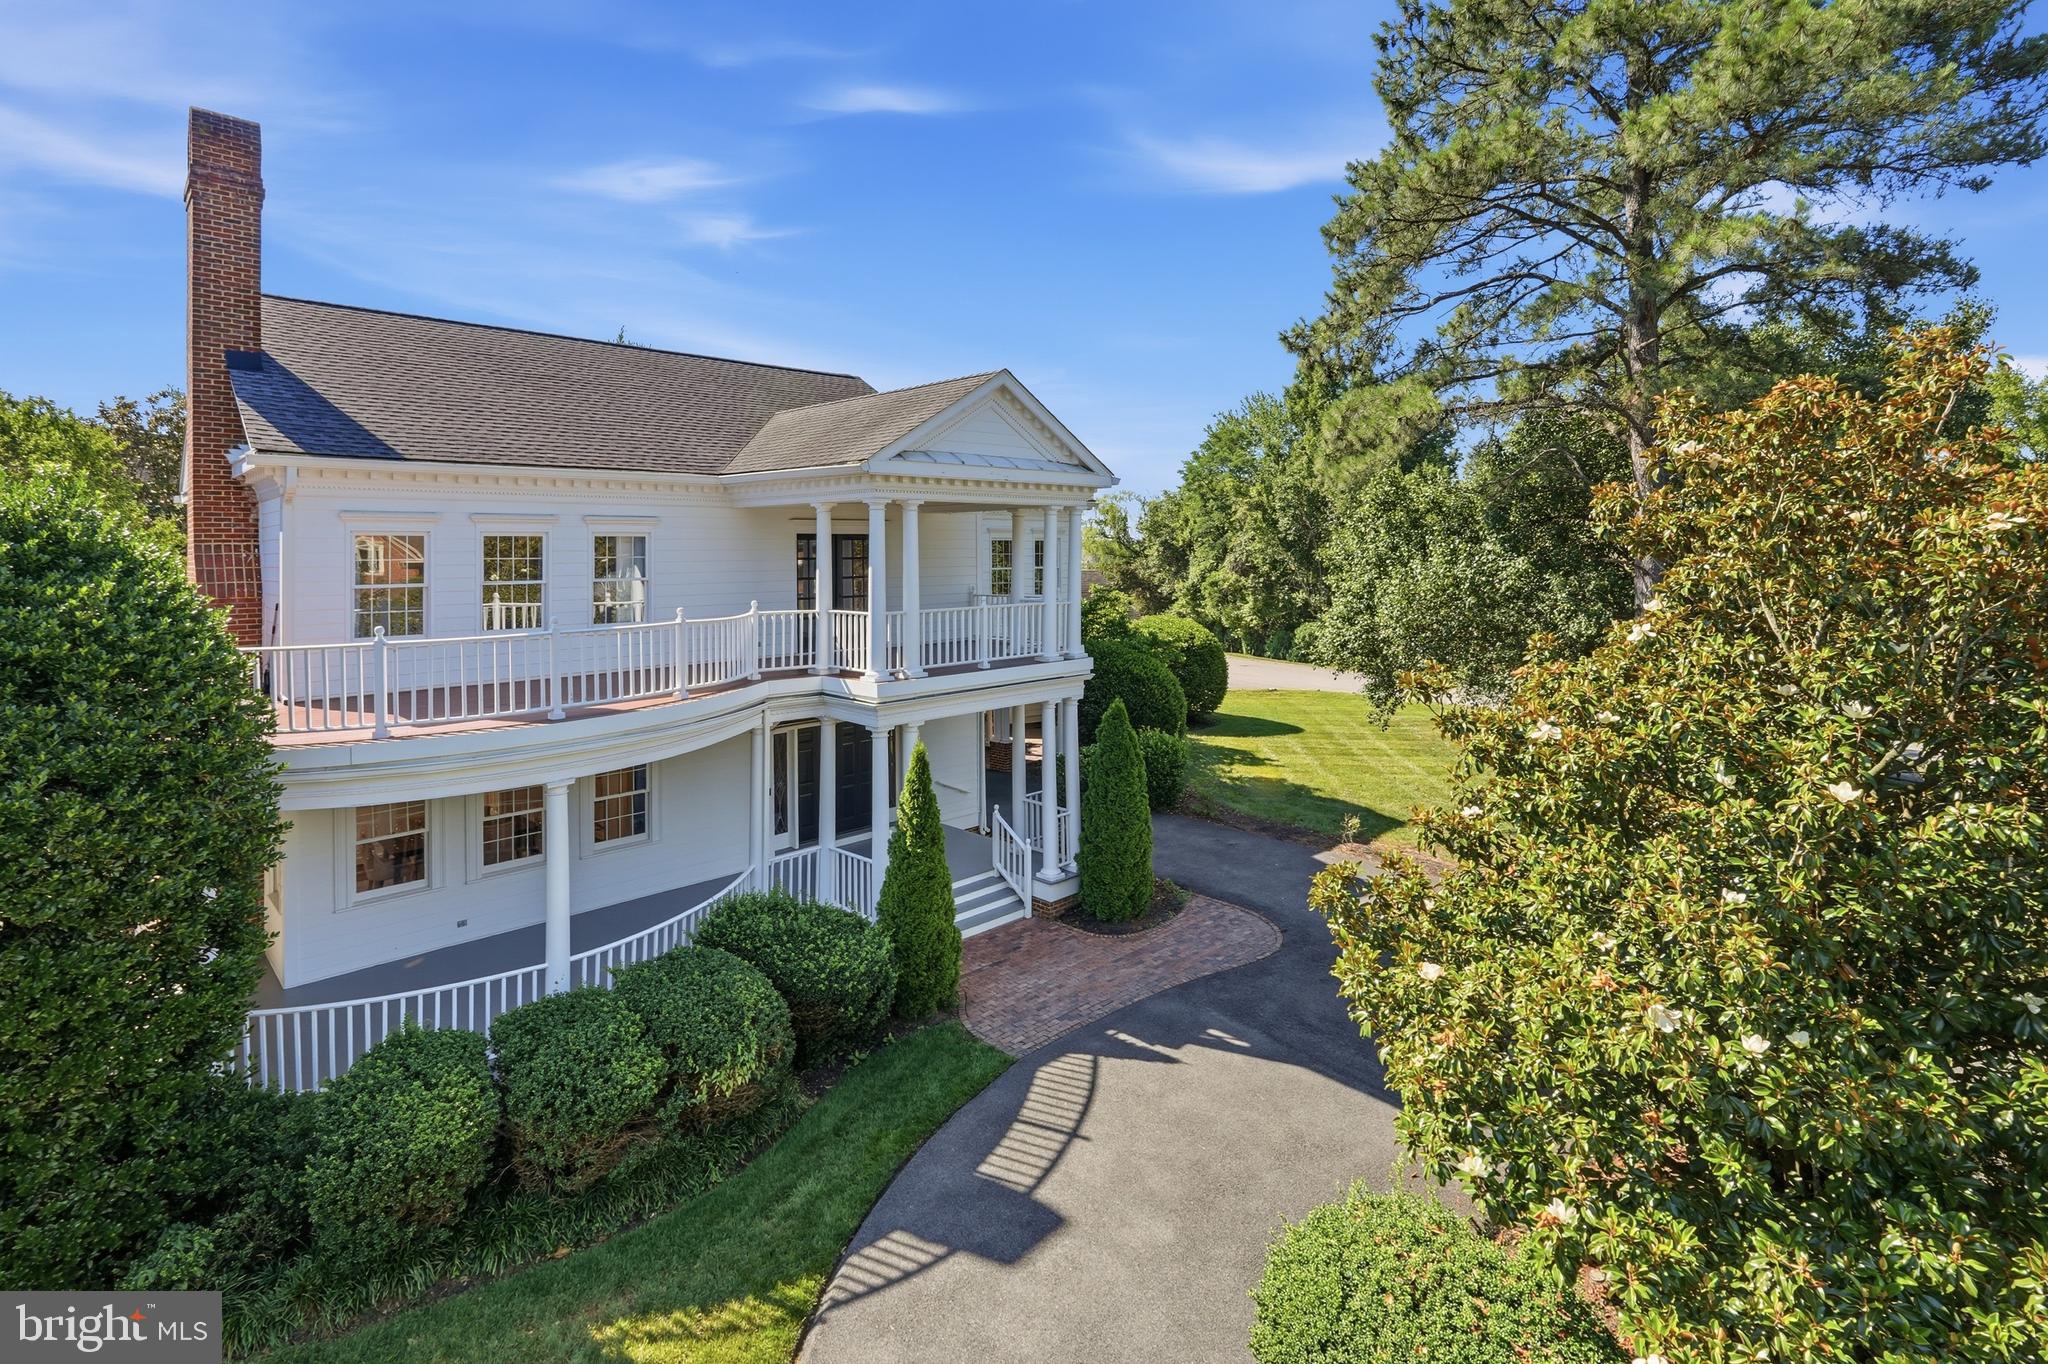
Spectacular, just completed custom home located in the heart of Del Ray blocks to METRO and the popular shops and restaurants along Mt Vernon Avenue. This stunning, light-filled home features over 4500 sq ft of finishing living space. From the charming front porch enter the main level featuring an open floorplan with large living areas including a gorgeous gourmet kitchen with high-end stainless steel appliance, spacious island and beautiful tile backsplash. Walk-in butler's pantry with additional refrigerator tucked behind a pocket door. Main level bedroom can be used as guest bedroom or home office. Full bathroom discretely located behind stairway on main level. Drop your belongings in the mudroom located just by the back door. Upstairs are three generously sized bedrooms all with vaulted ceilings and ensuite bathrooms. The primary suite features soaring 13ft ceilings with space for a sitting area, large walk in closet with custom built-ins and spa like primary bathroom with frameless shower enclosure and free standing soaking tub. The upper level laundry room features laundry sink, built-ins, folding counter and hanging space. The light-filled lower level is an unexpected delight featuring large family room with custom wet bar, two spacious bedrooms, additional storage and walk out to the backyard. Beautiful wide plank solid oak wood flooring on main and upper levels and high end wide plank Coretec wide plank luxury vinyl flooring on lower level. Natural light streams through Marvin windows and doors. Multiple outdoor entertaining options in the expansive fully fenced backyard including composite deck and paver patio with custom pergola. Beautiful paver driveway with parking for two cars. Enjoy living just one block from Del Ray's popular shops and restaurants, blocks from ball fields, playground, and dog park. Get to know your neighbors at the weekly Farmer's Market and Del Ray’s popular community events. Less than a mile to the Braddock Road and King METROs, and minutes to National Airport, Old Town, DC and major commuter routes.
Features & Amenities
Interior
-
Other Interior Features
Bar, Kitchen Island, Pantry, Recessed Lighting, Walk-In Closet(s), Vaulted Ceiling(s), Built-in Features, Open Floorplan, Soaking Tub
-
Total Bedrooms
6
-
Bathrooms
5
-
Above Grade Finished Area
3115.0
-
Basement YN
YES
-
Cooling YN
YES
-
Cooling
Central Air, Heat Pump, Zoned, Electric
-
Fireplace YN
YES
-
Heating YN
YES
-
Heating
Electric, Zoned, Heat Pump
-
Main Level Bedrooms
1
-
Pet friendly
N/A
Exterior
-
Garage
No
-
Construction Materials
Spray Foam Insulation, HardiPlank Type
-
Parking
Off Street, Paved, Driveway
-
Patio and Porch Features
Porch, Patio, Deck
-
Pool
No
-
Waterfront YN
NO
Area & Lot
-
Lot Features
Level, Back Yard
-
Lot Size(acres)
0.15
-
Lot Size(square feet)
6,750
-
Property Type
Residential
-
Property Sub Type
Single Family Residence
-
Architectural Style
Craftsman
Price
-
Sales Price
$1,925,000
-
Tax Amount
$6,990
-
Sq. Footage
4,512
-
Price/SqFt
$426
HOA
-
Association
No
School District
-
Elementary School
MOUNT VERNON
-
Middle School
GEORGE WASHINGTON
-
High School
ALEXANDRIA CITY
Property Features
-
New Construction
YES
-
Foundation Details
Slab
-
Senior Community YN
NO
-
Sewer
Public Sewer
-
Tax Lot
17
-
Water Source
Public
Schedule a Showing
Showing scheduled successfully.
Mortgage calculator
Estimate your monthly mortgage payment, including the principal and interest, property taxes, and HOA. Adjust the values to generate a more accurate rate.
Your payment
Principal and Interest:
$
Property taxes:
$
HOA fees:
$
Total loan payment:
$
Total interest amount:
$
Location
County
ALEXANDRIA CITY
Elementary School
MOUNT VERNON
Middle School
GEORGE WASHINGTON
High School
ALEXANDRIA CITY
Listing Courtesy of Gretchen Wilkinson, Weichert, REALTORS
RealHub Information is provided exclusively for consumers' personal, non-commercial use, and it may not be used for any purpose other than to identify prospective properties consumers may be interested in purchasing. All information deemed reliable but not guaranteed and should be independently verified. All properties are subject to prior sale, change or withdrawal. RealHub website owner shall not be responsible for any typographical errors, misinformation, misprints and shall be held totally harmless.

Salesperson, Realtor
Nicholas Welti
Call Nicholas today to schedule a private showing.

* Listings on this website come from the FMLS IDX Compilation and may be held by brokerage firms other than the owner of this website. The listing brokerage is identified in any listing details. Information is deemed reliable but is not guaranteed. If you believe any FMLS listing contains material that infringes your copyrighted work please click here to review our DMCA policy and learn how to submit a takedown request.© 2024 FMLS.
Related Properties

ALEXANDRIA
508 E CUSTIS AVENUE
6 Beds
4 Baths
3,730 Sq.Ft.
$1,950,000
MLS#: VAAX2063926

ALEXANDRIA
3207 CAMERON MILLS ROAD
4 Beds
3 Baths
2,107 Sq.Ft.
$2,275,000
MLS#: VAAX2066590

ALEXANDRIA
8633 FORT HUNT ROAD
5 Beds
4 Baths
4,551 Sq.Ft.
$1,749,000
MLS#: VAFX2344158
ALEXANDRIA
9505 LYNNHALL PLACE
4 Beds
4 Baths
4,015 Sq.Ft.
$1,649,000
MLS#: VAFX2323748

ALEXANDRIA
2216 MAIN LINE BOULEVARD
5 Beds
4 Baths
3,819 Sq.Ft.
$1,589,900
MLS#: VAAX2064924

ALEXANDRIA
2101 WHITEOAKS DRIVE
5 Beds
4 Baths
4,850 Sq.Ft.
$1,679,900
MLS#: VAFX2342446

ALEXANDRIA
5607 FILLMORE AVENUE
6 Beds
4 Baths
4,600 Sq.Ft.
$1,550,000
MLS#: VAAX2065338

ALEXANDRIA
2203 PENNSYLVANIA BOULEVARD
5 Beds
4 Baths
6,151 Sq.Ft.
$2,200,000
MLS#: VAFX2342250

ALEXANDRIA
7225 BARRY ROAD
6 Beds
5 Baths
6,784 Sq.Ft.
$1,799,000
MLS#: VAFX2334360

ALEXANDRIA
109 N WEST STREET
4 Beds
4 Baths
2,610 Sq.Ft.
$2,197,500
MLS#: VAAX2067088
.png)