Properties

Browse or get in touch to schedule a walkthrough.

  • Nearby me
Price range

Popular Features

Community Features

Association

Property Features

Waterfront

View

Exterior Features

Interior Features

Style

10000 properties match your criteria

Updated 1 minute ago

E-Alert name
** All offers should be submitted by 3PM EST, Monday,  April 13,2026.***
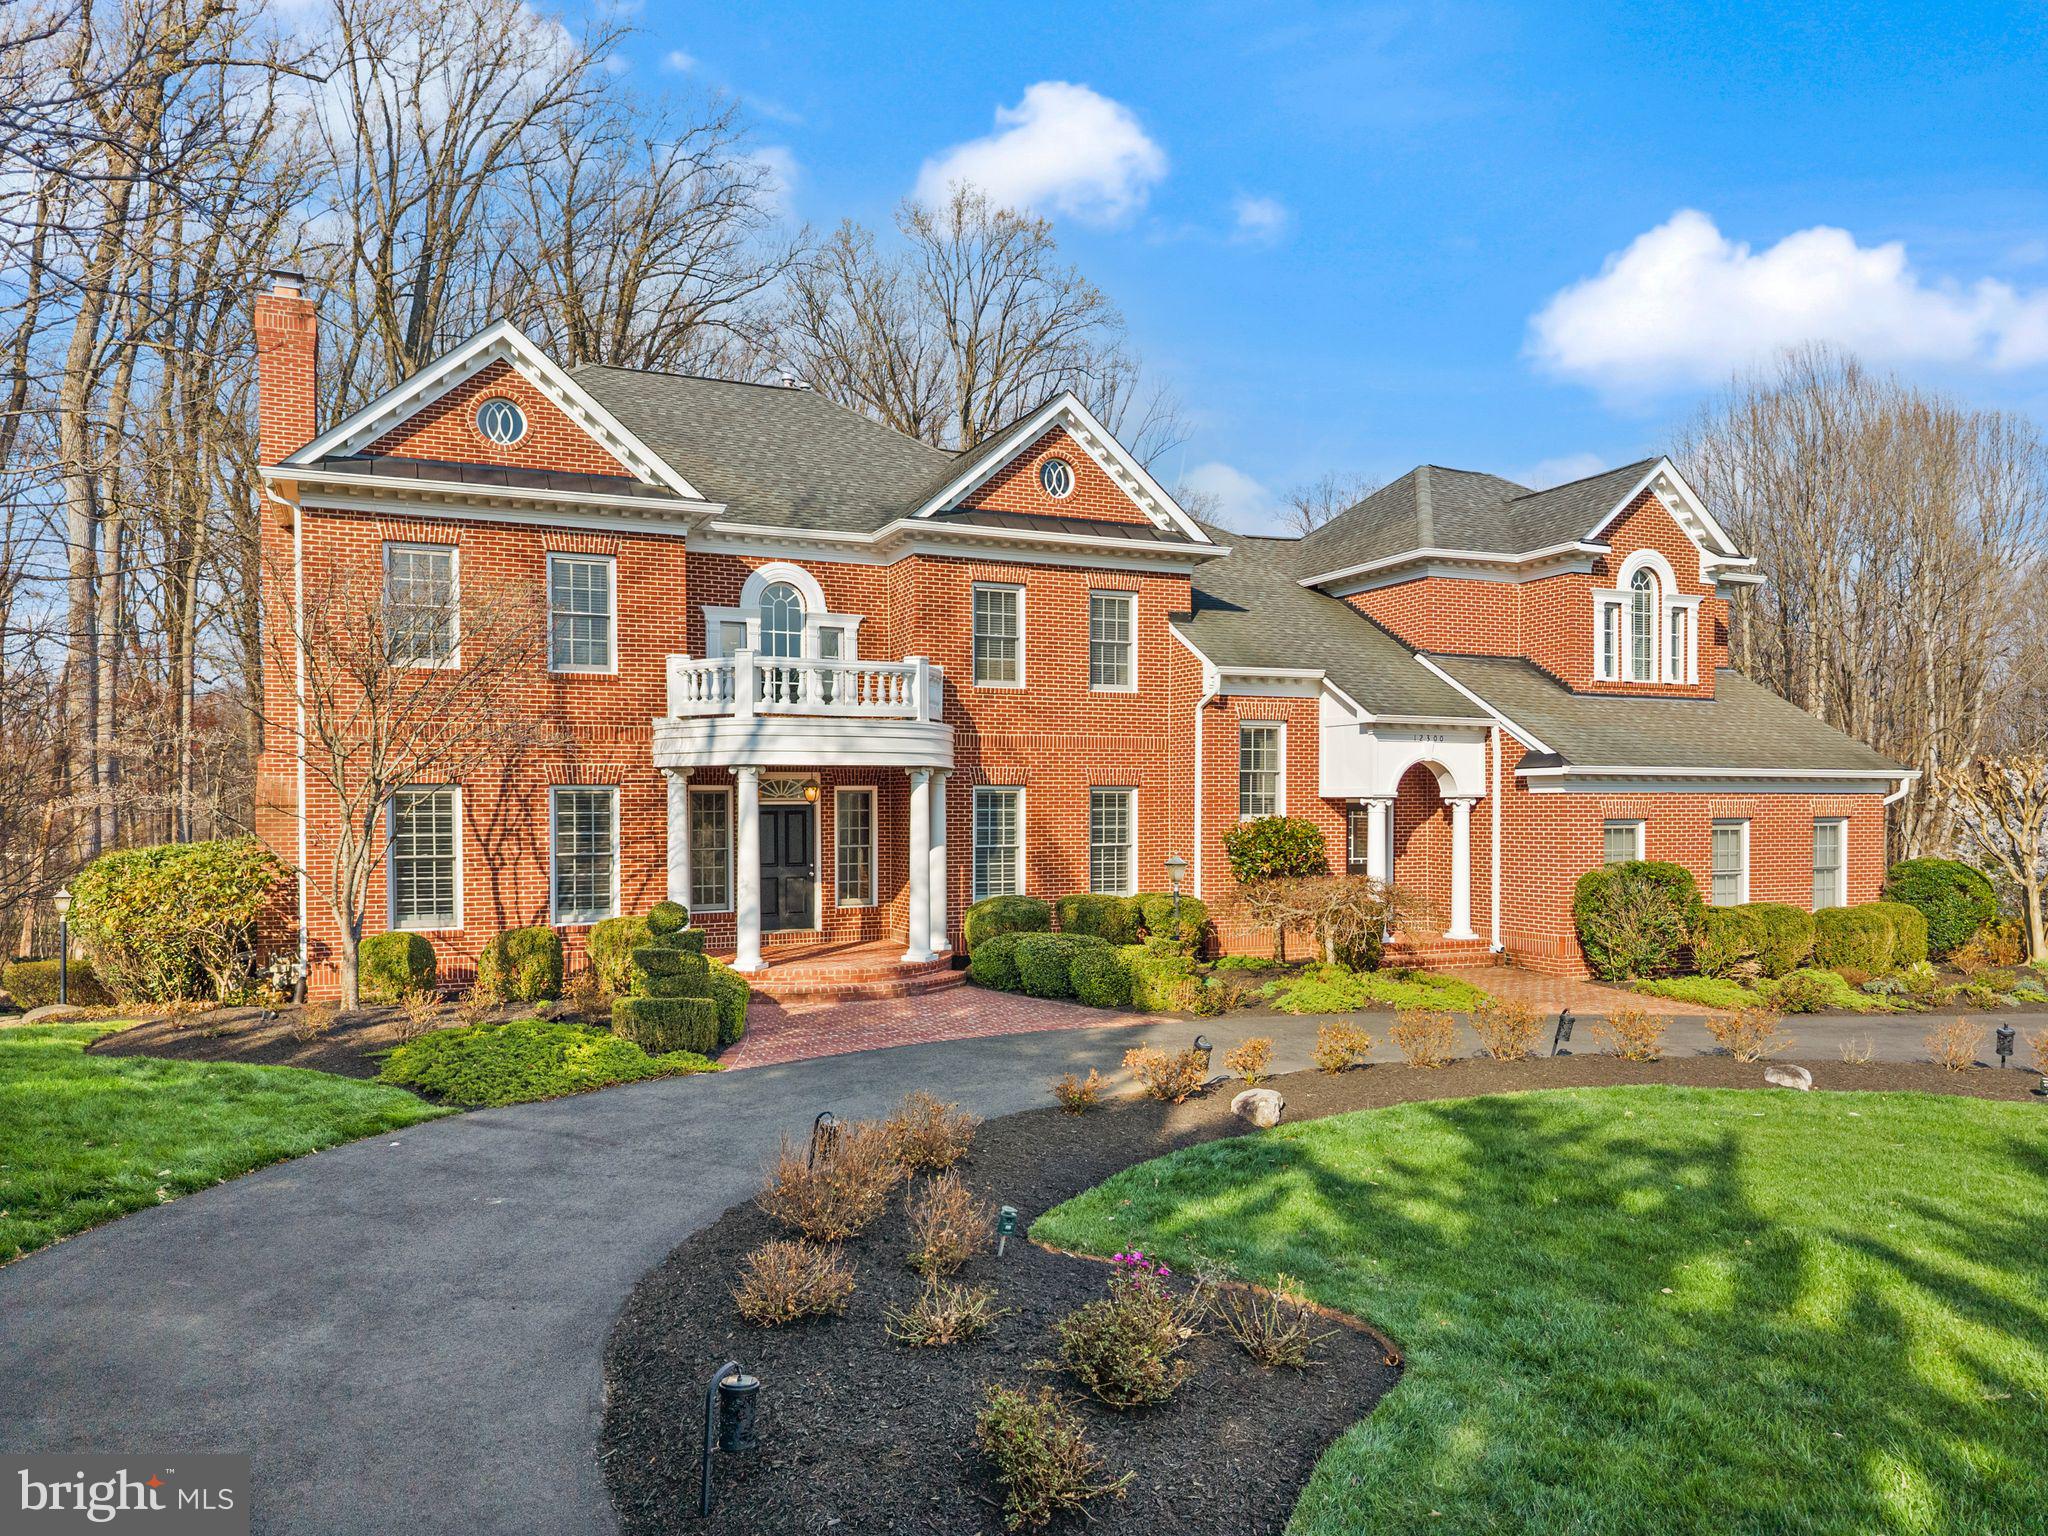
A masterpiece of refined living, this magnificent all-brick custom home commands a breathtaking 5-acre private retreat backing to serene woodlands and parkland — an extraordinary sanctuary where natural beauty and elegant design meet. Perfectly positioned with effortless access to Braddock Road and Fairfax County Parkway, this coveted address delivers the best of both worlds: tranquil seclusion and seamless connectivity. The celebrated Queensbury Model by Keystone Builders impresses at every turn with soaring 10' main-floor ceilings, a grand 2-story family room framed by spectacular wooded vistas, dual hardwood staircases, and a sun-drenched rear solarium. The exquisitely reimagined gourmet kitchen is a culinary statement — anchored by a 48" Thermador professional cooktop, double oven, iconic SubZero refrigerator, and a dramatic quartz waterfall island worthy of the finest entertaining. Over $250K in curated upgrades elevate every corner: gleaming refinished hardwood floors, designer lighting, bespoke plantation shutters, artisan custom millwork, and a breathtaking floor-to-ceiling fireplace as the living room's crown jewel. The fully permitted walkout lower level offers resort-style living with a chic bar, private gym, and spa-inspired bath. Outside, a generous deck, custom stone patio, outdoor fireplace, and tranquil pond create an unrivaled al fresco escape. Meticulously upgraded and flawlessly move-in ready — this is the one.
#VAFX2299778

FAIRFAX

12300 CASTLE BRANCH ROAD

5 Beds

4 Baths

6,720 Sq.Ft.

$1,950,000

MLS#: VAFX2299778
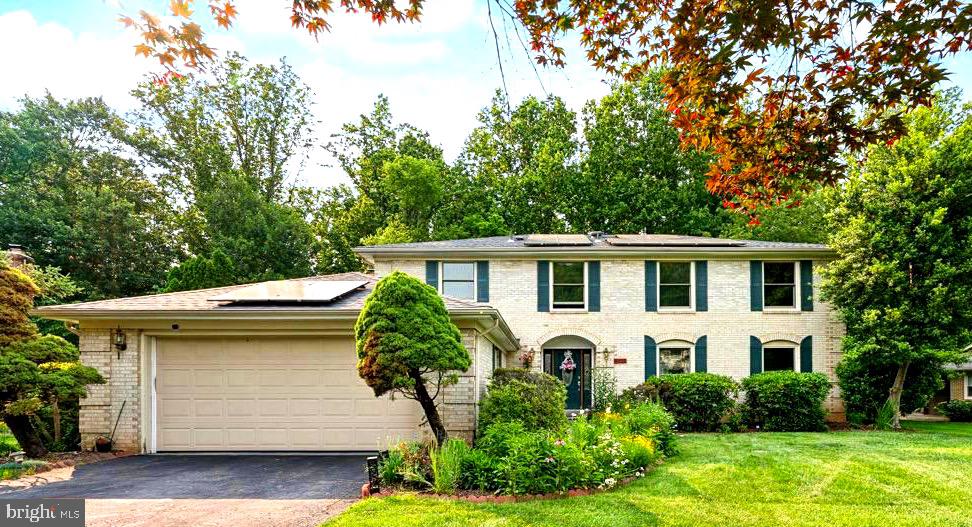
Elegant all brick colonel single family home that is nestled quietly on almost a half-acre lot beautiful located within the desired community of Langley Oaks McLean. This home provides an extremely rare opportunity to enjoy nature at its finest while being within minutes from every amenity the city.of McLean has to offer.  *MAIN FLOOR BEDROOM * HOME OFFICE* FULL FINISHED BASEMENT

This 6 BEDROOM, 4 FULL bathroom,  2-car garage home provides over 4000 sqft of modern updated living at its finest filled with ambient lighting throughout all three levels.  The Main floor boasts stunning hardwood flooring  an oversized gourmet kitchen accented with stainless steel appliances, double ovens, granite countertops, huge island and gorgeous cabinetry for ultimate storage space.  Main floor includes the convenience of having a spacious main floor bedroom with large closet, large family room with a gas fireplace, spacious full  bathroom, den and refinished walk-out deck perfect for entertaining or to just enjoy the 15 additional acres of protect woodlands right behind you.   Second floor continues with the exquisite hardwood flooring, an oversized laundry room,  4 large additional bedrooms, large bathroom with dual sinks, one of the bedrooms has been converted to a huge office (can be easily converted back) and a enormous primary with en-suite highlighted by dual sinks, stand up shower and beautiful soaking tub.  Primary, also, has 2 very large walk-in closets.  Fully finished Lower level offers a large entertainment area or recreational room, another spacious bedroom perfect of guests or multi-generational living, full bathroom and additional area perfect for additional storage.
Don’t miss this exceptional opportunity to live in one of McLean’s most desirable neighborhoods!

Enjoy easy access to Georgetown Pike, George Washington Parkway, I-495, I-66, Dulles Toll Road, and the Silver Line Metro. Tysons Corner, with its upscale shopping, fine dining, and entertainment, is just minutes away. Washington, D.C. is a short 10-minute drive. Outdoor enthusiasts will love being close to a 150-acre wooded preserve with scenic hiking trails and the renowned Clemyjontri Park. Langley HS / Cooper MS / Churchill ES. 
 *Upgrades that convey with home include 29 newly installed solar panels, an electric car charger in the garage, refinished walk-out deck, and a finished basement with a full bathroom and bedroom. Additional improvements include, robot lawn mowers, bidet toilets, a new roof (retiled in 2022) and sunlight-tinted windows for added energy efficiency and comfort, New HVAC 2025 , New main drain line 2025, New drainage system in rear of home 2025
#VAFX2245070

MCLEAN

6625 WEATHEFORD COURT

6 Beds

4 Baths

4,148 Sq.Ft.

$1,950,000

MLS#: VAFX2245070

The Jacob Mann House, circa 1817 and once home to Middleburg’s local tanner, is a charming fieldstone residence ideally located on the eastern edge of the historic village. Rich in character and thoughtfully updated, the home offers three bedrooms and two full baths including a main level primary suite. Step inside to find original hardwood floors, two fireplaces, built-ins, custom cabinetry, and abundant natural light throughout. The designer kitchen features high-end appliances and looks out over a bright enclosed back porch overlooking a deck, the private gardens and a swimming pool. The finished walk-out lower level includes a spacious Tavern Room upgraded with exposed beams, custom cabinetry, a gas fireplace, and a mini-split system, along with a private office space and a Butler’s Pantry with more custom cabinetry and an exposed stone wall. Just steps from the main house, the restored Smoke House provides exceptional flexibility with a full bath, heated hardwood floors and a fireplace making it ideal as a guest suite, home office, artist’s studio or workout room. The fully fenced grounds offer rare privacy within town limits and are enhanced by mature landscaping, including more than 50 boxwoods, laurels, arborvitae, hollies, and pines. Other improvements include pool renovations, updated fencing, a tar-based pea gravel driveway, three mini-split systems, a retractable pool cover and a hot tub. Savor the privacy of a secluded in-town setting, while enjoying an easy walk to Middleburg’s shops, restaurants, library, and post office along with quick access to local wineries, breweries, and nearby walking trails through the Salamander Resort. Unique corner parcel on .48 acres fronts three streets and has subdivision potential. A rare opportunity to own a beautifully preserved historic home in Middleburg. Don't miss!
#VALO2126668

MIDDLEBURG

406 E WASHINGTON STREET

3 Beds

2 Baths

3,956 Sq.Ft.

$1,950,000

MLS#: VALO2126668

Two Parcels. One Cul-de-Sac. Steps to Dunn Loring Metro & Vienna 
 
Now offered at $1,950,000, a rare 1.08-acre, two-parcel assemblage on a quiet cul-de-sac in Dunn Loring Woods, one of the most walkable land opportunities in Vienna. At about $975,000 per parcel, it gives builders, developers, and end-users a strong entry point into a market where new luxury homes regularly trade in the $2.5m to $3.2m range. 
 
Location is what makes this one different. You can walk to the Dunn Loring–Merrifield Metro station with easy access to Mosaic District dining, shopping, and entertainment. The shops, restaurants, parks, and community events of the historic Town of Vienna, including the W&OD Trail, are a short walk or bike ride away. Few parcels this size offer this kind of walkable lifestyle. 
 
The two separate parcels allow several approaches: build two new homes, create a private estate on more than an acre, or hold the land for its long-term value. The cul-de-sac setting gives privacy and calm while staying close to I-66, Route 29, Gallows Road, and Tysons. 
 
Opportunities like this are rarely available inside the Beltway corridor. Please bring your builder, architect, or vision.
#VAFX2330288

VIENNA

8419 WESLEYAN STREET

3 Beds

2 Baths

2,484 Sq.Ft.

$1,950,000

MLS#: VAFX2330288

Architecture designed to enrich everyday living.

Offered at approximately $443 per total finished square foot—132 N Earley Street presents an exceptional new-construction value in Alexandria City. The home offers 4,400 finished square feet across three thoughtfully designed levels, with six bedrooms, six full baths, a detached two-car garage and a 10,000-square-foot lot.

Tucked away on a quiet, no-through street, this newly completed custom residence was designed to achieve something increasingly rare in new construction: generous space, refined architecture and a home that simply feels wonderful to live in.

Designed by architectural designer Jina Moussavi and built by K-One Design Build, the residence is filled with natural light, peaceful views of mature trees and well-proportioned rooms that feel open without sacrificing definition or privacy.

At the heart of the home is an expansive chef’s kitchen featuring an oversized quartz island, induction cooktop, double wall ovens, pot filler, walk-in pantry, pass-through butler’s pantry and dedicated wine and coffee bar. The kitchen opens naturally to the family room and backyard, creating a comfortable setting for everyday life and entertaining.

A main-level bedroom with a full bath provides valuable flexibility for guests, multigenerational living or a private home office. Upstairs, each bedroom includes an en-suite bath and walk-in closet. The primary suite is a true retreat, with a custom walk-in closet and spa-inspired bath featuring a soaking tub, oversized shower with body sprays and a heated towel bar.

The finished lower level expands the home’s possibilities with a recreation room or sixth bedroom, wet bar, full bath, storage and walk-up access—ideal for guests, extended stays, a home gym or additional living space.

Quality extends far beyond the visible finishes. Hardwood flooring runs throughout the main and upper levels, with no carpet anywhere in the home. Spray-foam insulation, R-19 exterior walls, R-60 attic insulation, 400-amp electrical service, an electric tankless water heater and an EV-ready detached garage support comfort, efficiency and modern living.

A private wooded backdrop, sweeping paver driveway, bluestone walkway and no HOA complete the offering. Old Town Alexandria, Del Ray, National Landing, Reagan National Airport, Washington, D.C. and the future Inova Alexandria hospital campus are all within easy reach.

More than beautiful new construction, 132 N Earley Street was designed to make everyday living feel better—while offering an unusually compelling combination of space, quality, location and value.
#VAAX2066438

ALEXANDRIA

132 N EARLEY STREET

6 Beds

6 Baths

4,400 Sq.Ft.

$1,950,000

MLS#: VAAX2066438
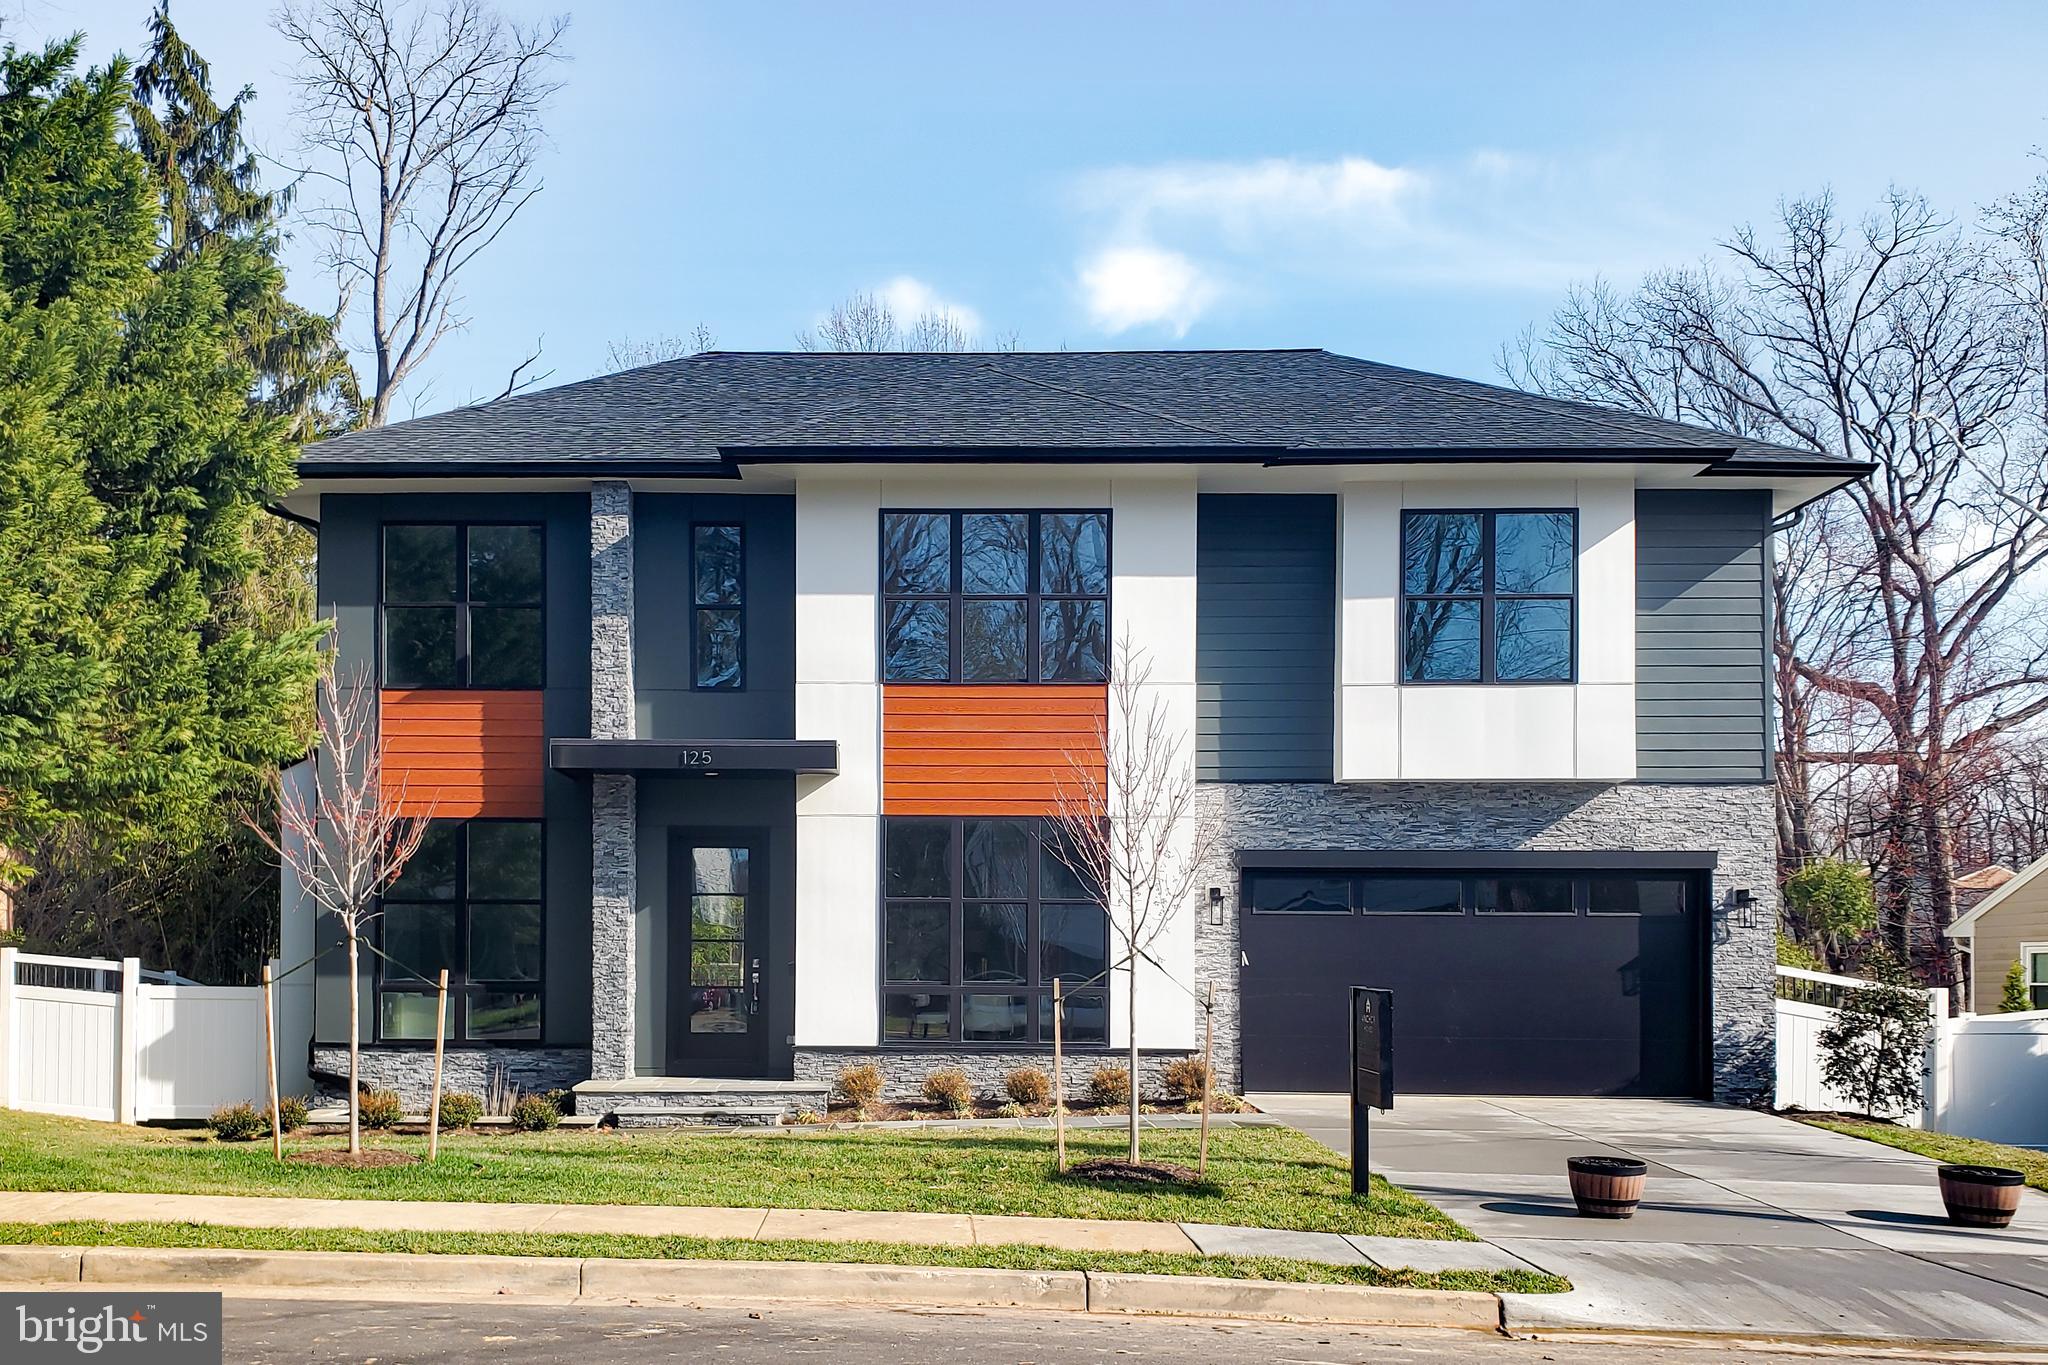
Introducing 125 Casmar St, with a remarkable and elegant 7-bedroom residence nestled in the super desirable location close to Cunningham Park Elementary School, Thoreau Middle School, Madison High School. Conveniently located near major commuter routes (66, 495) and just a short drive to Dunn Loring, Vienna Metro, and amenities in Vienna, Tysons Corner, and the Mosaic District. Quick access to Cunningham Elementary, Thoreau Middle School, and the Madison HS Pyramid. Enjoy nearby green spaces like Southside Park, Wildwood Park, Nottoway Park, and the W & OD Trail. Boasting 5,288 square feet of living space, this contemporary marvel presents a perfect blend of sophistication and functionality. The main floor features an deck, perfect for relaxation or entertainment. The fully finished basement is a haven of leisure, featuring a media room, included an wet bar, and a sprawling recreation area finished with Luxury Vinyl Flooring. Each bedroom is appointed with its own walk-in closet, ensuring ample storage solutions for residents. Situated on a spacious 10,265 sq ft lot, this home offers ample outdoor space for recreation and relaxation. Whether you're looking to host gatherings or simply unwind in your own private oasis, this property caters to all your lifestyle needs. Builder is offering a lender discount of 0.50% of the loan amount when using builder's preferred lender and title company. Don't miss this opportunity to own a piece of luxury living in Vienna's most desirable locale.
#VAFX2305564

VIENNA

125 CASMAR STREET SE

7 Beds

7 Baths

5,288 Sq.Ft.

$1,949,999

MLS#: VAFX2305564
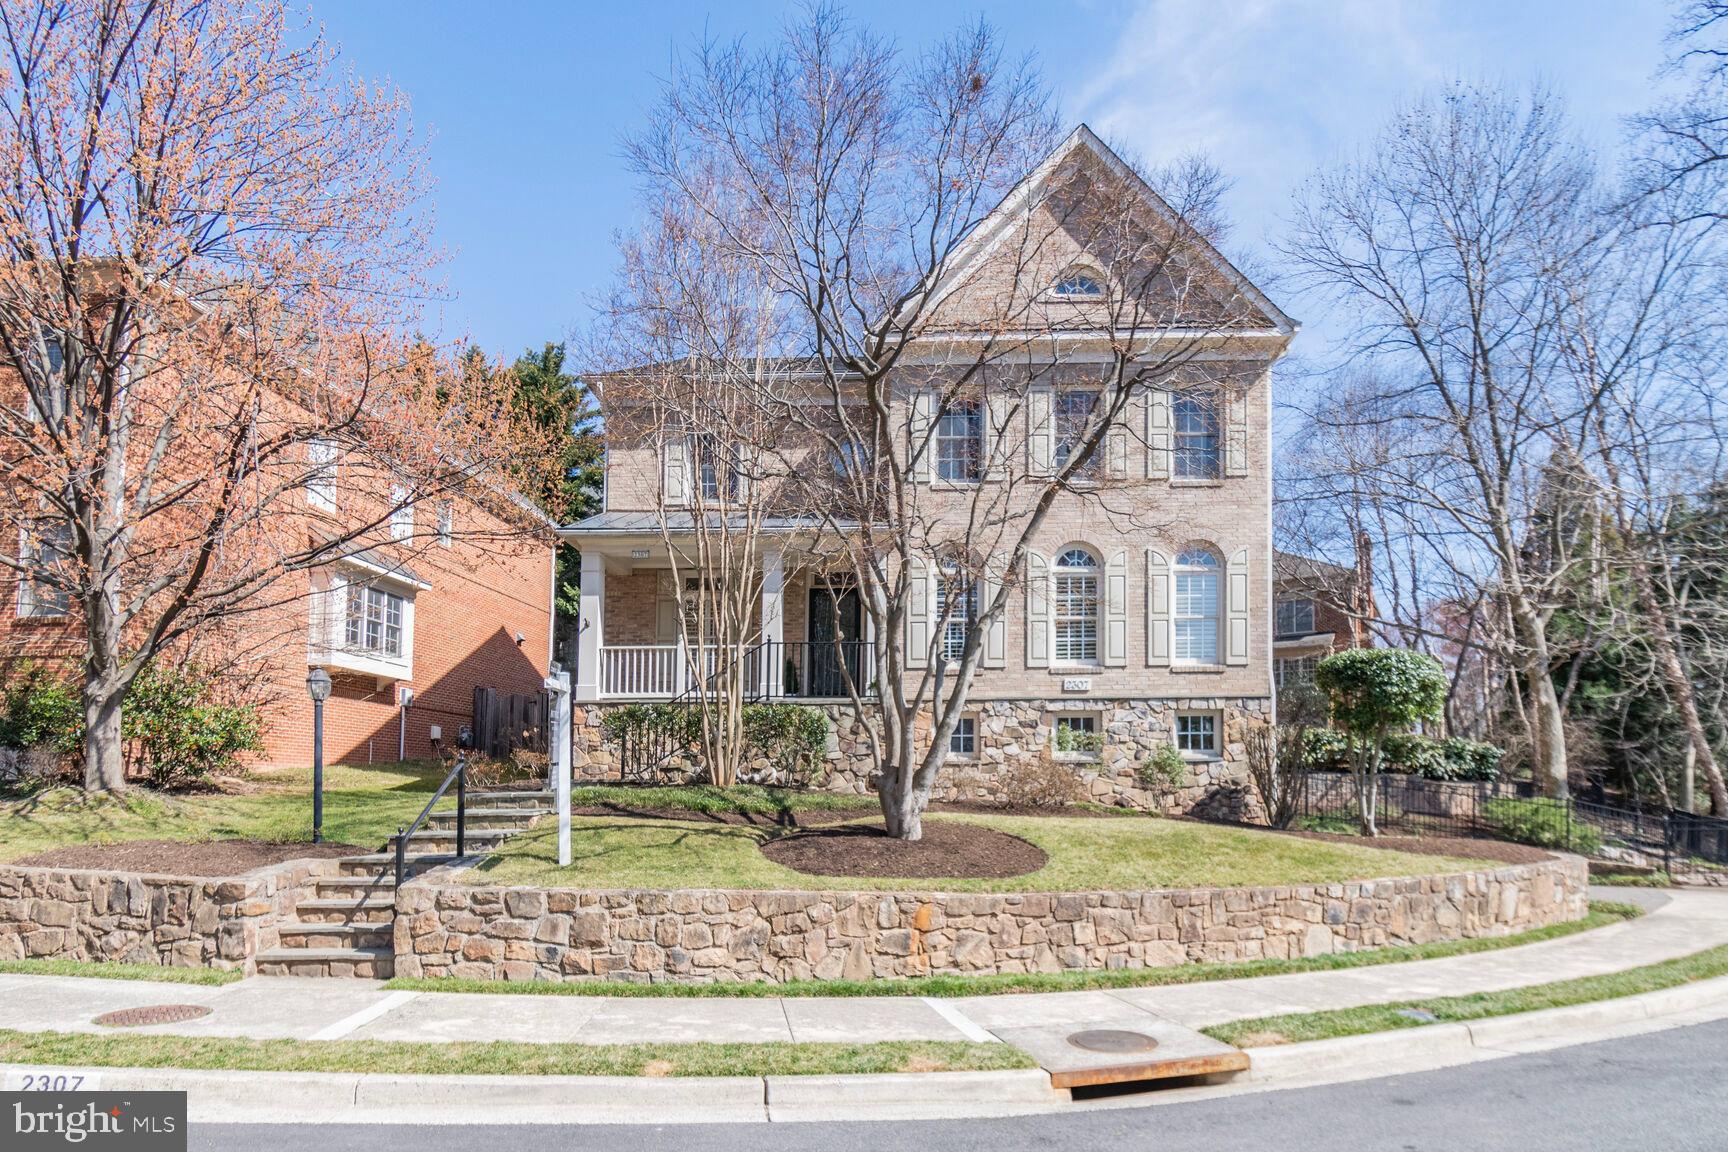
***OFFER DEADLINE- Monday March 17th noon*** Welcome to 2307 N Randolph St., a beautiful home located in the Lorcom Ridge Subdivision. This distinguished home, crafted by Potomac Custom Builders, offers 4,831 square feet of luxurious living space with 5 bedrooms and 4.5 bathrooms.

The property is situated on  a one-way street  creating  a unique  cul-de-sac-like setting. The home is perched on a hill at the bend of the street. It backs to a common area and is adjacent to what was originally intended to be a road but is now a conservation preserved space.   No house can be built behind or on one side, ensuring enduring privacy.

The main level features a grand entrance with 9-foot ceilings, beautifully refinished hardwood floors, plantation shutters and an open floor plan. A spacious office with built-ins is perfect for working from home, and a large formal dining room across from the spacious living room  is ideal for entertaining. The chef's kitchen is equipped with high-end appliances: Sub-Zero Refrigerator (2020) Viking range, wall oven and microwave(micro-2021), Bosch Dishwasher (2021), a large island, table space and a butler’s pantry. The family room off the kitchen has built-ins, new carpet and a gas fireplace. 
Upstairs, the primary bedroom is a true retreat with a tray ceiling, fresh paint, new carpet, 2 walk in closets and a large ensuite.  The bathroom has 2 separate vanities, soaking tub and a separate shower. Three additional bedrooms on the upper level provide ample space for family and guests. Two of the bedrooms share a Jack and Jill bathroom and the 4th bedroom has its own ensuite.  The laundry room is also located on this level.
The lower level includes a large recreation room with a fireplace, and a wet bar as well as a fifth bedroom, and full bathroom.  The mudroom area leads to a large, 2 car garage that was thoughtfully designed with great storage areas. The side entrance of the garage helps maintain the homes fantastic curb appeal.

Step out to the extensive hardscape off the kitchen. The fully fenced back yard is made for outdoor enjoyment. You get all the beauty and benefits of the undeveloped HOA common areas without the maintenance. The owners expanded the patio toward the wooded area  making a serene and private space for outdoor living.  The step stone landscaping enhances the natural setting with an irrigation system to help  keep it  looking good year round.

The location of this home is ideal! Steps to Dorothy Hamm Middle School, minutes to the  Cherrydale Library or just a few blocks to the Lee Heights Shops.  Grab a bottle of wine at Arrowine and dessert  at Pastries by Randolph when you host your next party.  Or treat yourself to dinner at Café Colline. Want outdoor exercise options?  You are a short distance from nature trails and the WO&D and Custis Trails. Proximity to Spout Run, rte 66 and DC make this a commuters dream.

This property is one of only 14 homes in this exclusive subdivision, making it a rare find. With its prime location, superior craftsmanship, and thoughtful design, 2307 N Randolph St. is a perfect blend of elegance and comfort. Don't miss the opportunity to own this exceptional home.
#VAAR2054126

ARLINGTON

2307 N RANDOLPH STREET

5 Beds

4 Baths

4,831 Sq.Ft.

$1,949,999

MLS#: VAAR2054126
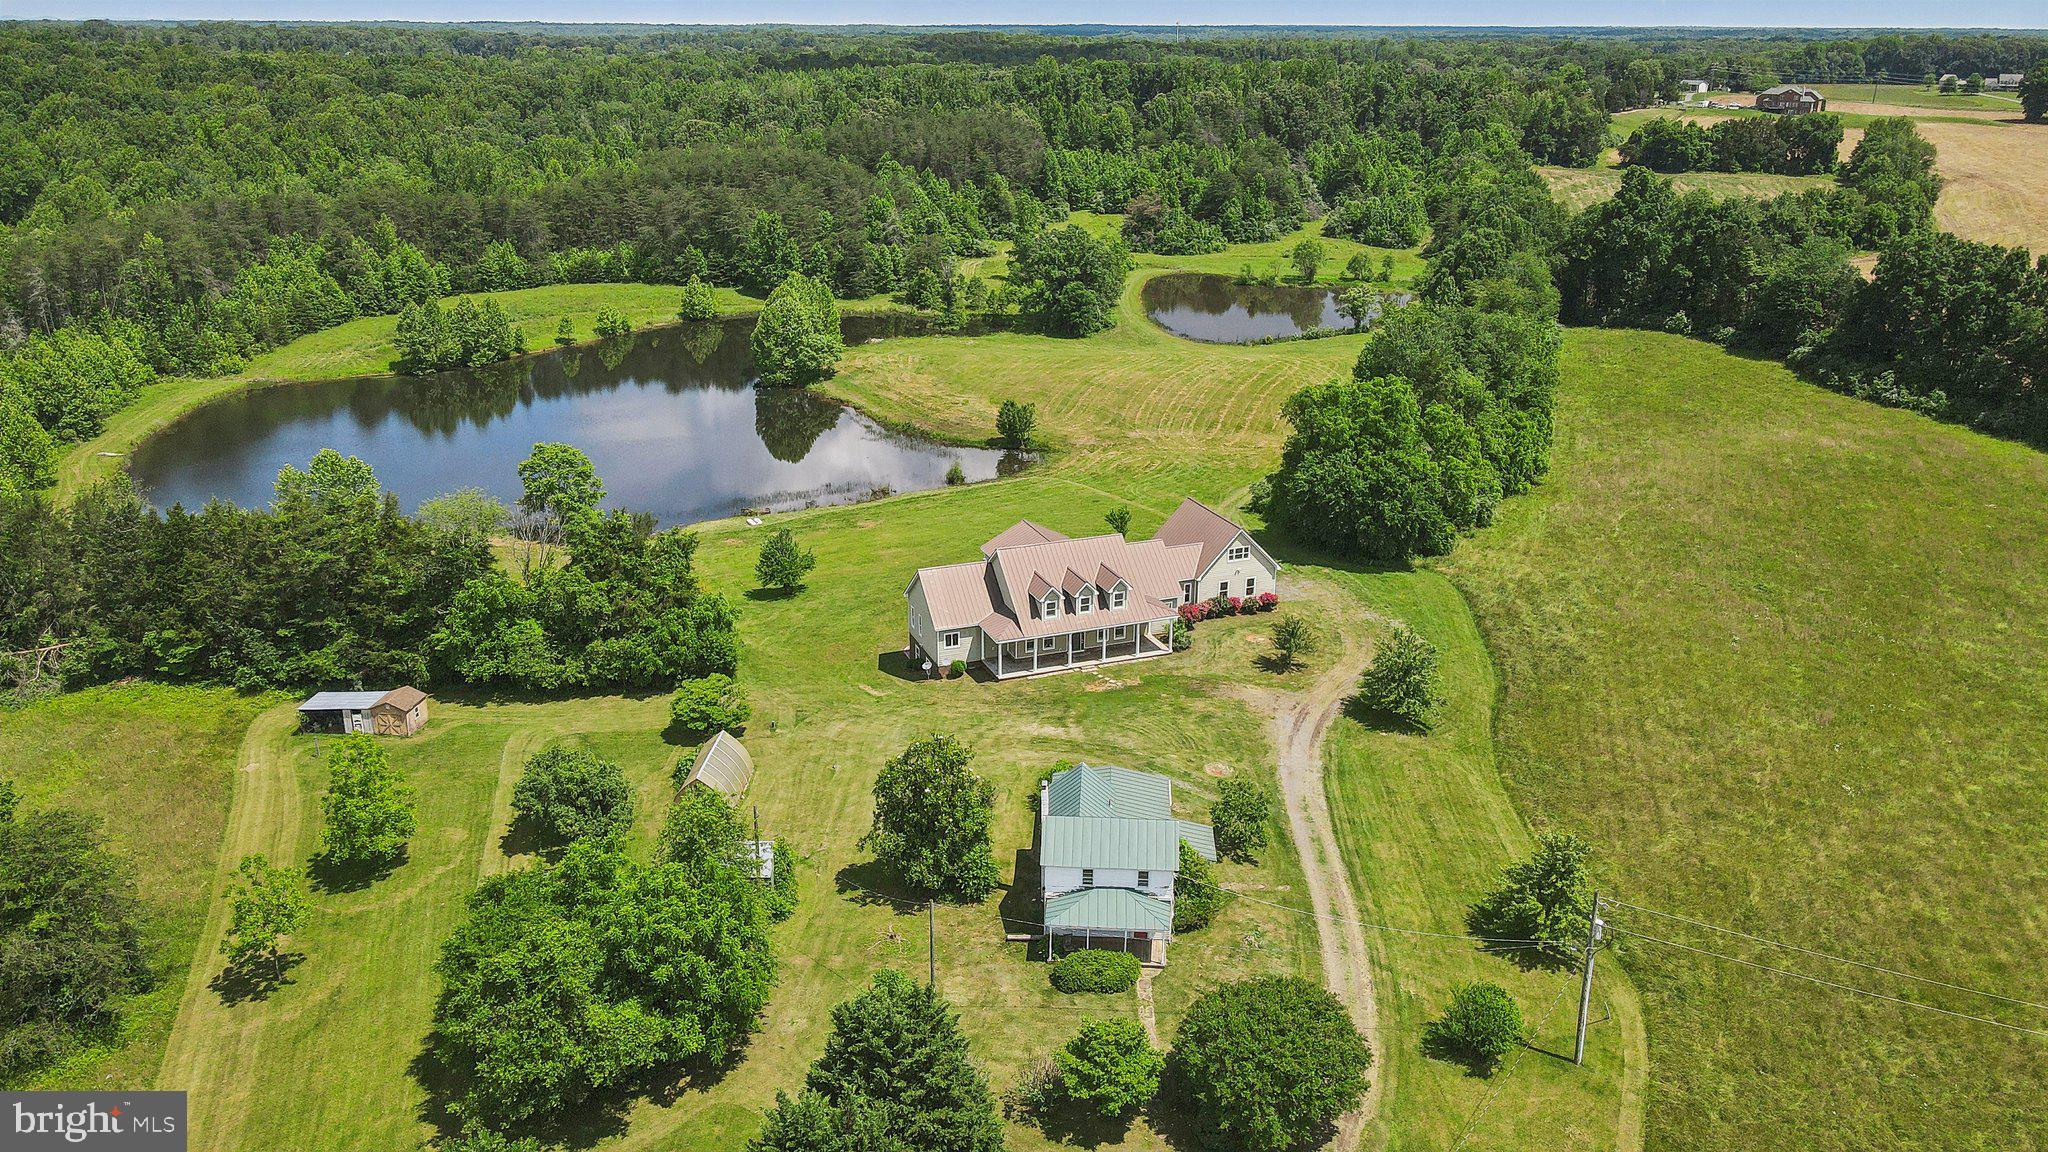
Outdoor thriving at its best, yet close to all. A Rare 57+ acre 3 parcel offering in North Stafford with…

A Luxury Custom Colonial with owner’s suite on the main level, overlooking, not one, but two ponds! “If you can conceive it, you can achieve it!” Your “IT” is minutes to everything your dreams require! Healthcare, food shopping, retail, services, and support, as well as all lines of transportation. Minutes to Quantico, JCITA, FBI, DEA, 95, commuter lots, trains, AND convenient to Westerly back routes on 610 giving access to northern Dulles corridor. Seconds to your private fishing hole and natural landscapes. Whether you or your clientele are coming/heading north, south, east, or west, all are minutes from an “Oasinal” respite:

“Windwhistle Lane”

A Place to Love…
A place to Envision…
A place to Conceive…

A House wherein!.
Your Loves!!..
Are safe to dream!!!…

A soul soothing reprieve…
Amongst life, water, and trees…
Your Home now found…

 !!! Your Being FREED !!!

  Embrace the 5-minute transitional time you will have from pavement to your private parcels, opening to a scenic high point overlooking your “WHY”, a subtle reminder of why you endure the drive Or better yet, just open your eyes, embracing your telecommute “ride”…

  Familial Compound? Homestead Farm? Equestrian Haven? ABNB? Agricultural Tourism Destination? Significant Event Venue? Private Retreat? Private Wildlife/Bird Sanctuary? Private Hunting/Fishing Hole? A Luxury Hunt Club? A Fully Functioning Micro Farm? The possibilities are endless in the now, with possibilities of subdividing as you see fit immediately or when appropriate for your season of life!
  The home conveniently has a one-bedroom studio apartment above the two-car garage with a separate large bath and separate zone heating pump and cooling system. There is also a small food storage and prep area ideal for in-laws, students, rentals, property caretaker’s quarters, or your command post while you customize your 57+ acres!

There are two operational hay fields, and both have been fenced for livestock and horses in the past. The sky is the limit on where you want to raise your chickens, turkeys, peacocks, and guinea hens! 

Additionally, there are several other structures on the property. An original Sears Catalog home on site, an old pump house, a separate workshop with covered storage, a greenhouse, and a large original colonial home designated by the county as a shed. Plenty of room for a range or maybe several “Glamping” locations as well?

This property is equally suited for single-family living and can evolve with your life plan, or a purpose rich phased developmental vision. The options are endless and while you weigh them, the 5-bedroom, 5-full baths are move-in ready, “Too Love, Live, Lead and Thrive”!!!

(Please Review Windwhistle Home Poem/Construction Features and Windwhistle Layout Description in the documents section)
#VAST2030408

STAFFORD

47 WINDWHISTLE LANE

5 Beds

5 Baths

4,433 Sq.Ft.

$1,949,999

MLS#: VAST2030408
None
#VAFX2227404

VIENNA

303 CHARLES STREET SE

5 Beds

5 Baths

4,516 Sq.Ft.

$1,949,989

MLS#: VAFX2227404
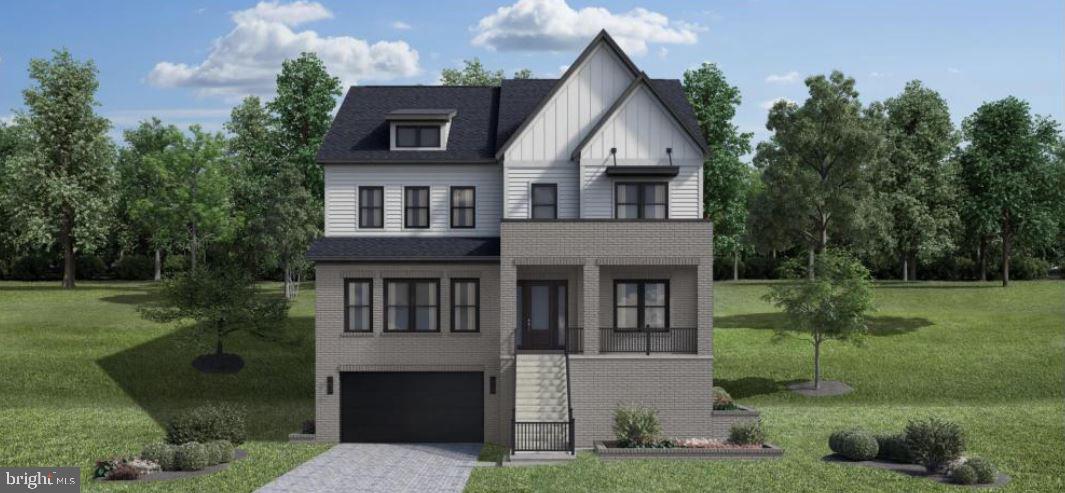
The Grove at Dominion Hills is Toll Brothers boutique single family home community in highly desired Arlington, VA. This popular Woodward home design is now for sale for October/November 2024 move-in. This home design has it all. Enter through your front door into a light filled foyer with soaring 10’ ceilings, large dining room just off the front door featuring a tray ceiling and designer light fixture, and a private office with full bath and closet – ideal for work from home, playroom, or main level living. Separate powder room on this level! As you make your way into this 5,032+ sq ft home, you will open to the fully upgraded kitchen featuring dual toned cabinets stacked to the ceiling, light & bright quartz countertops, and stainless-steel Jenn Air appliances. Just off the kitchen is a large butler’s pantry, ideal for additional storage. Cozy up in the great room with gas fireplace and tile accent wall. Bring the outdoors in with the luxury outdoor living space just off your casual dining area. Enjoy summer evenings with your multi-stack sliding door open and retractable screens down! Upstairs, this home features a large primary suite with dual walk-in closets, relaxing primary bath with separate vanities, large soaking tub, and walk-in shower. On this same level you have three additional generous sized bedrooms, all with walk-in closets and full baths. This level is complete with a laundry room boasting cabinets and a utility sink. The finished lower level has your garage access along with rec room space, wet bar, bedroom, full bath, and convenient drop area as soon as you enter. The functional elevator travels all 3 levels of this home. Give us a call to schedule your appointment today – this one won’t last long!
#VAAR2046482

ARLINGTON

872 N MADISON STREET

5 Beds

6 Baths

5,032 Sq.Ft.

$1,949,950

MLS#: VAAR2046482
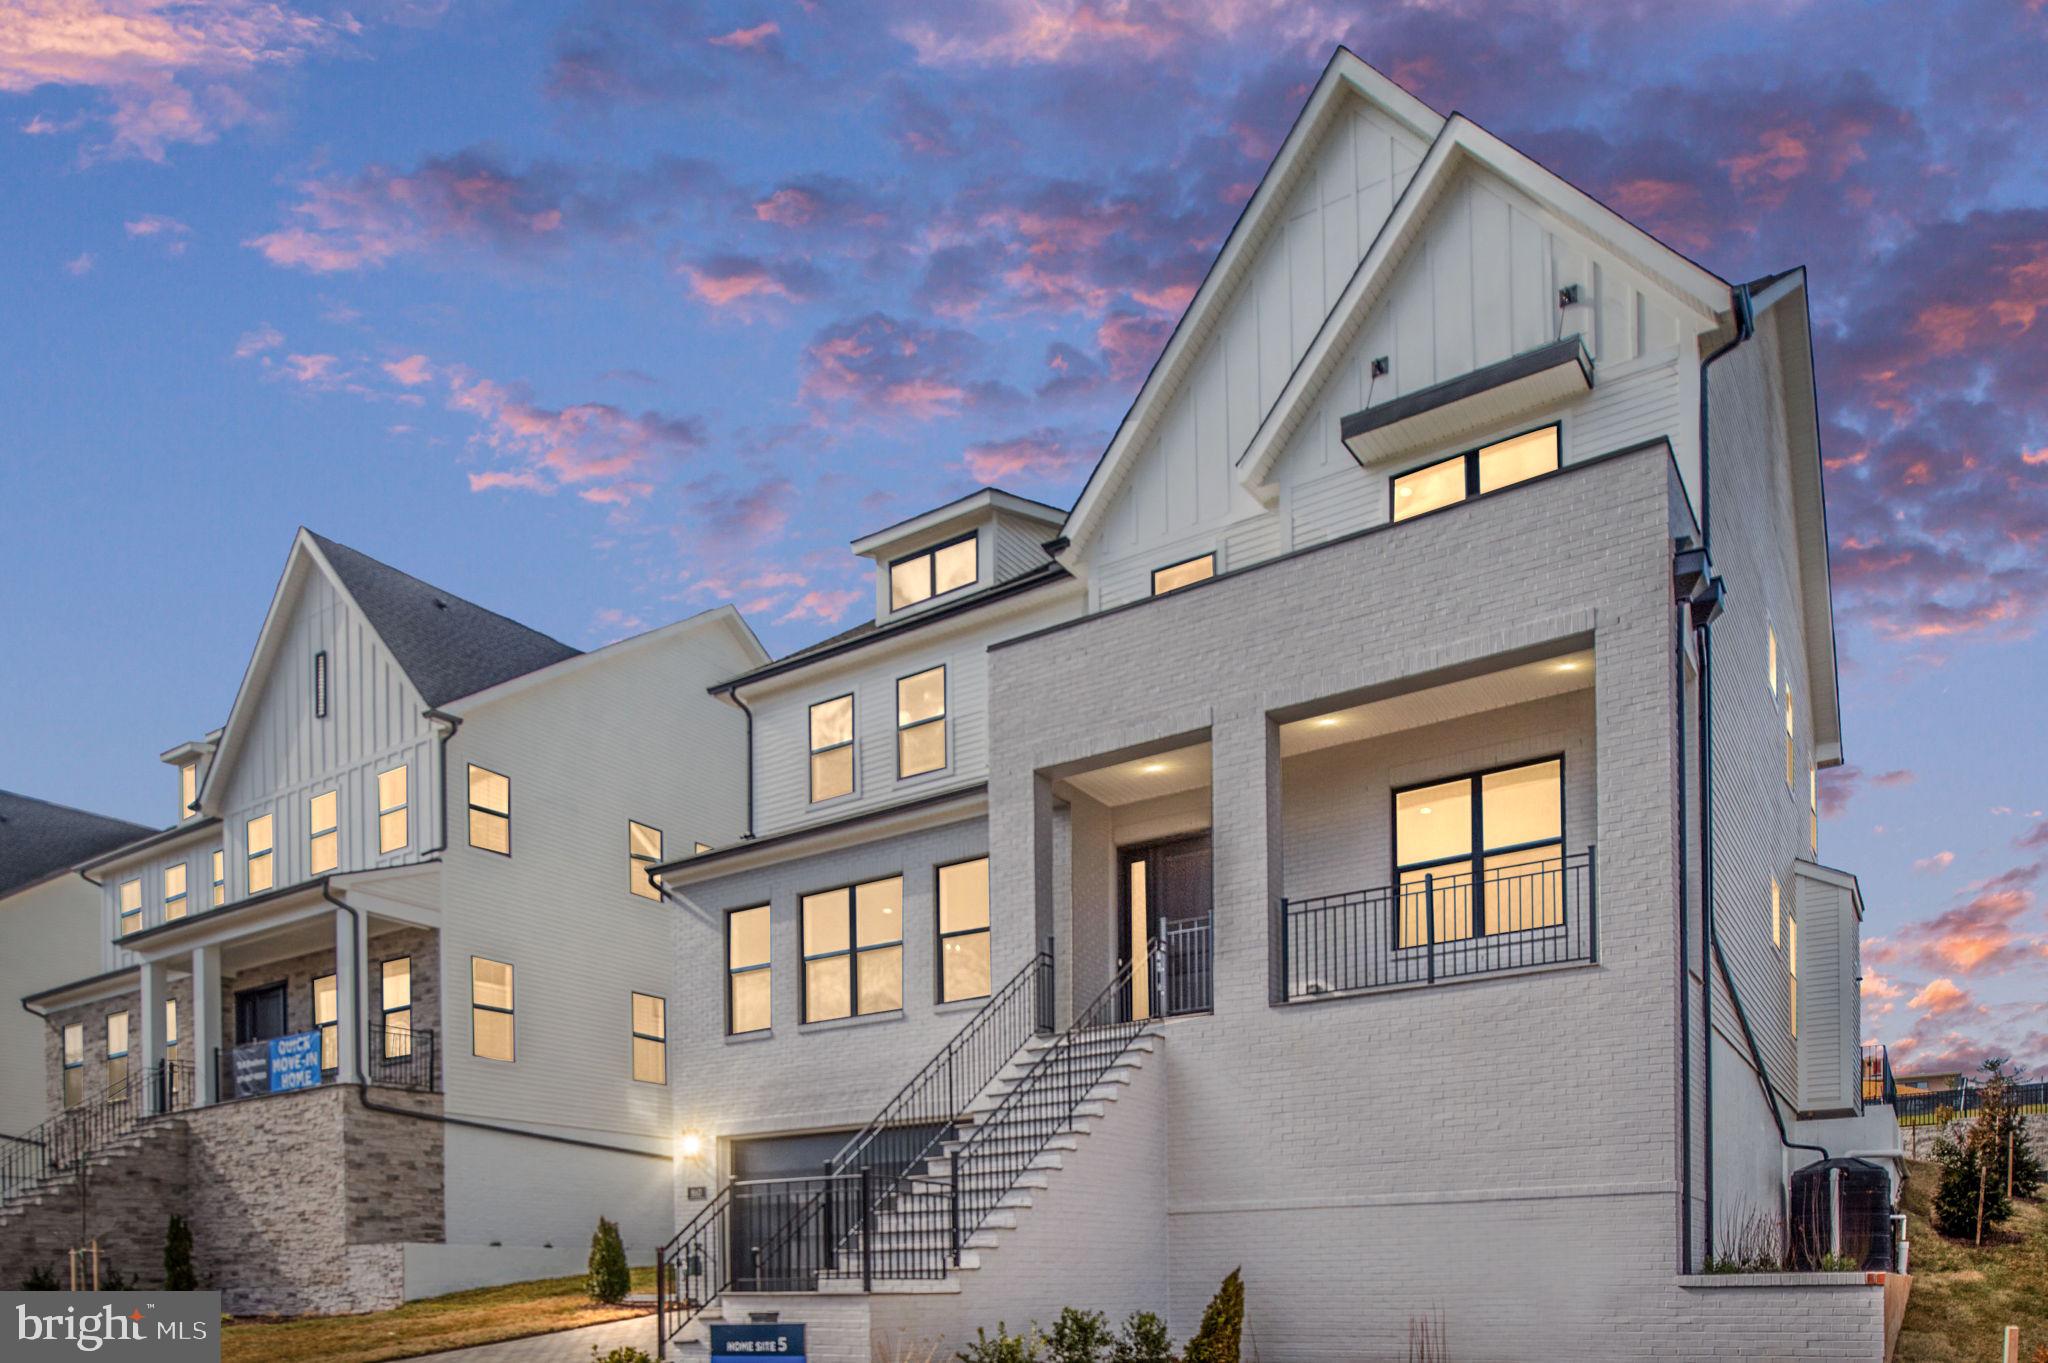
Experience luxury here at The Grove at Dominion Hills – built by America’s Luxury Home Builder, Toll Brothers. This three-level single family home spotlights an elevator to make traveling between floors a breeze. Blonde hardwood flows through the main level emphasizing the open concept layout. The pewter cabinets in the Kitchen are stacked to the ceiling and enhance the gorgeous White Macabus granite countertops and brushed nickel accessories along with the name brand, Jenn Air appliance package. The butler pantry is an extension of the kitchen and provides ample storage opening to the spacious dining room with tray ceiling. Working from home is enjoyable with a dedicated office with glass doors as well as a bathroom with walk-in shower. On the bedroom level, enjoy 3 secondary bedrooms all with en-suite bathrooms. The primary bedroom boasts hardwood flooring throughout with dual walk-in closets and a spa like primary bathroom with soaking tub and spacious shower with glass to the ceiling. The lower level is perfect for entertaining with a large recreation room, ample storage and a wet bar with sink and beverage center. A fifth bedroom is housed on this level as well with large walk-in closet. May/June 2024 delivery! This home is nestled in the Dominion Hills neighborhood of Arlington which was named the #2 neighborhood in Virginia to raise a family in 2023. Come see why Toll Brothers is America’s luxury builder – offering $20,000 closing cost assistance with the use of Toll Brothers Mortgage.
#VAAR2040240

ARLINGTON

860 N MADISON STREET

5 Beds

6 Baths

5,032 Sq.Ft.

$1,949,950

MLS#: VAAR2040240
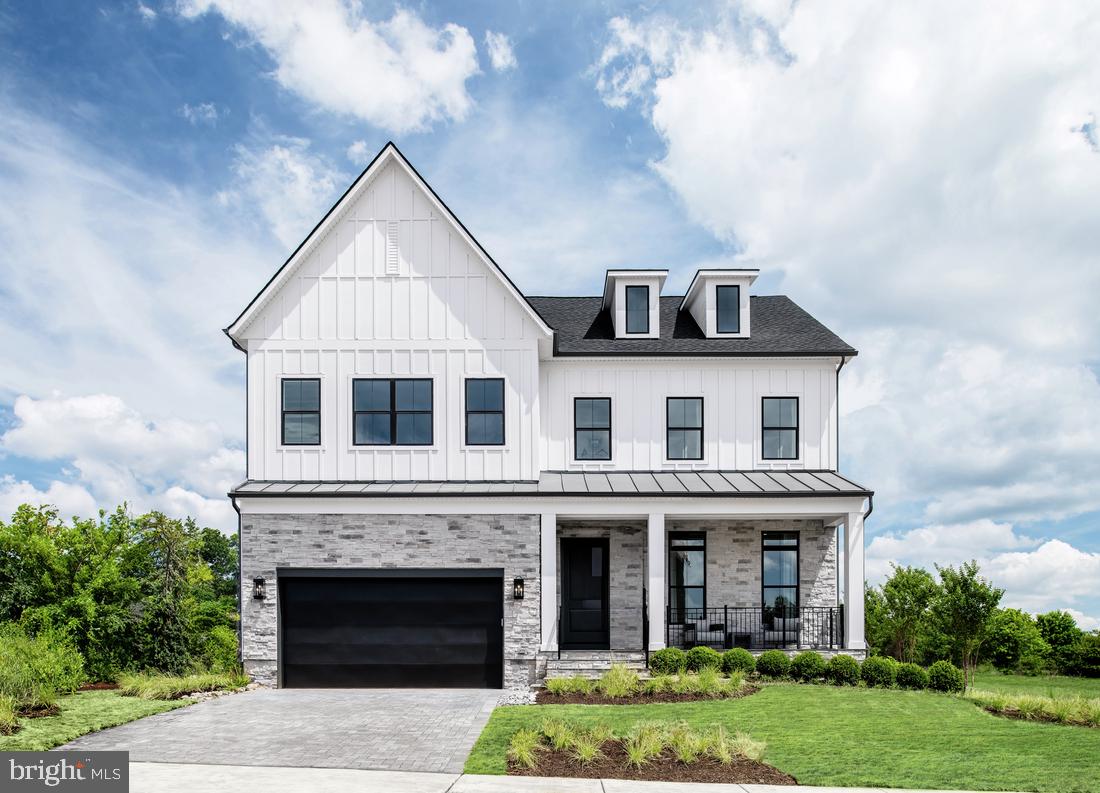
The Grove at Dominion Hills is Toll Brothers boutique single family home community in highly desirable Arlington, VA. This brand-new Rouse home design is now for sale for December 2024/January 2025 move-in. This home is designed for how you live. Enter through your front door into a light filled foyer with soaring 10’ ceilings, spacious office just off the entry with a powder room just down the hall. Your eye will draw you back into the fully upgraded kitchen featuring white cabinets stacked to the ceiling, striking black granite countertops, and stainless-steel Jenn Air appliances. Just off the kitchen is an everyday entry with drop zone and hall closet, ideal for additional storage, which leads to your 2-car garage. Cozy up in the great room with gas fireplace and tile accent wall. Enjoy mornings or evenings on the luxury outdoor living space adjacent to the casual dining area. This outdoor space features a multi-slide stacked door for ultimate indoor/outdoor space and retractable screens! Upstairs, this home hosts a large primary suite with dual walk-in closets, relaxing primary bath with separate vanities, large soaking tub, and dual sided walk-in semi-frameless shower. On this same level you have three additional generous sized bedrooms, all with walk-in closets and two additional full baths. This level is complete with a laundry room boasting cabinets and a utility sink. Another staircase off the bedroom level travels to the finished 3rd floor walk-up space making this home ideal for every lifestyle. With approx.. 560+ sq ft of additional livable square footage, this additional level of the home is sure to be functional – storage closet and full bath included. The finished lower level has a rec room space, wet bar, bedroom, full bath, and ample storage space. This corner home site is conveniently located near major commuter routes, East Falls Church Metro Station, local parks, shopping, dining, and so much more. You don’t want to miss this dream home – give us a call today!
#VAAR2048138

ARLINGTON

6188 8TH PLACE N

5 Beds

5 Baths

5,250 Sq.Ft.

$1,949,950

MLS#: VAAR2048138
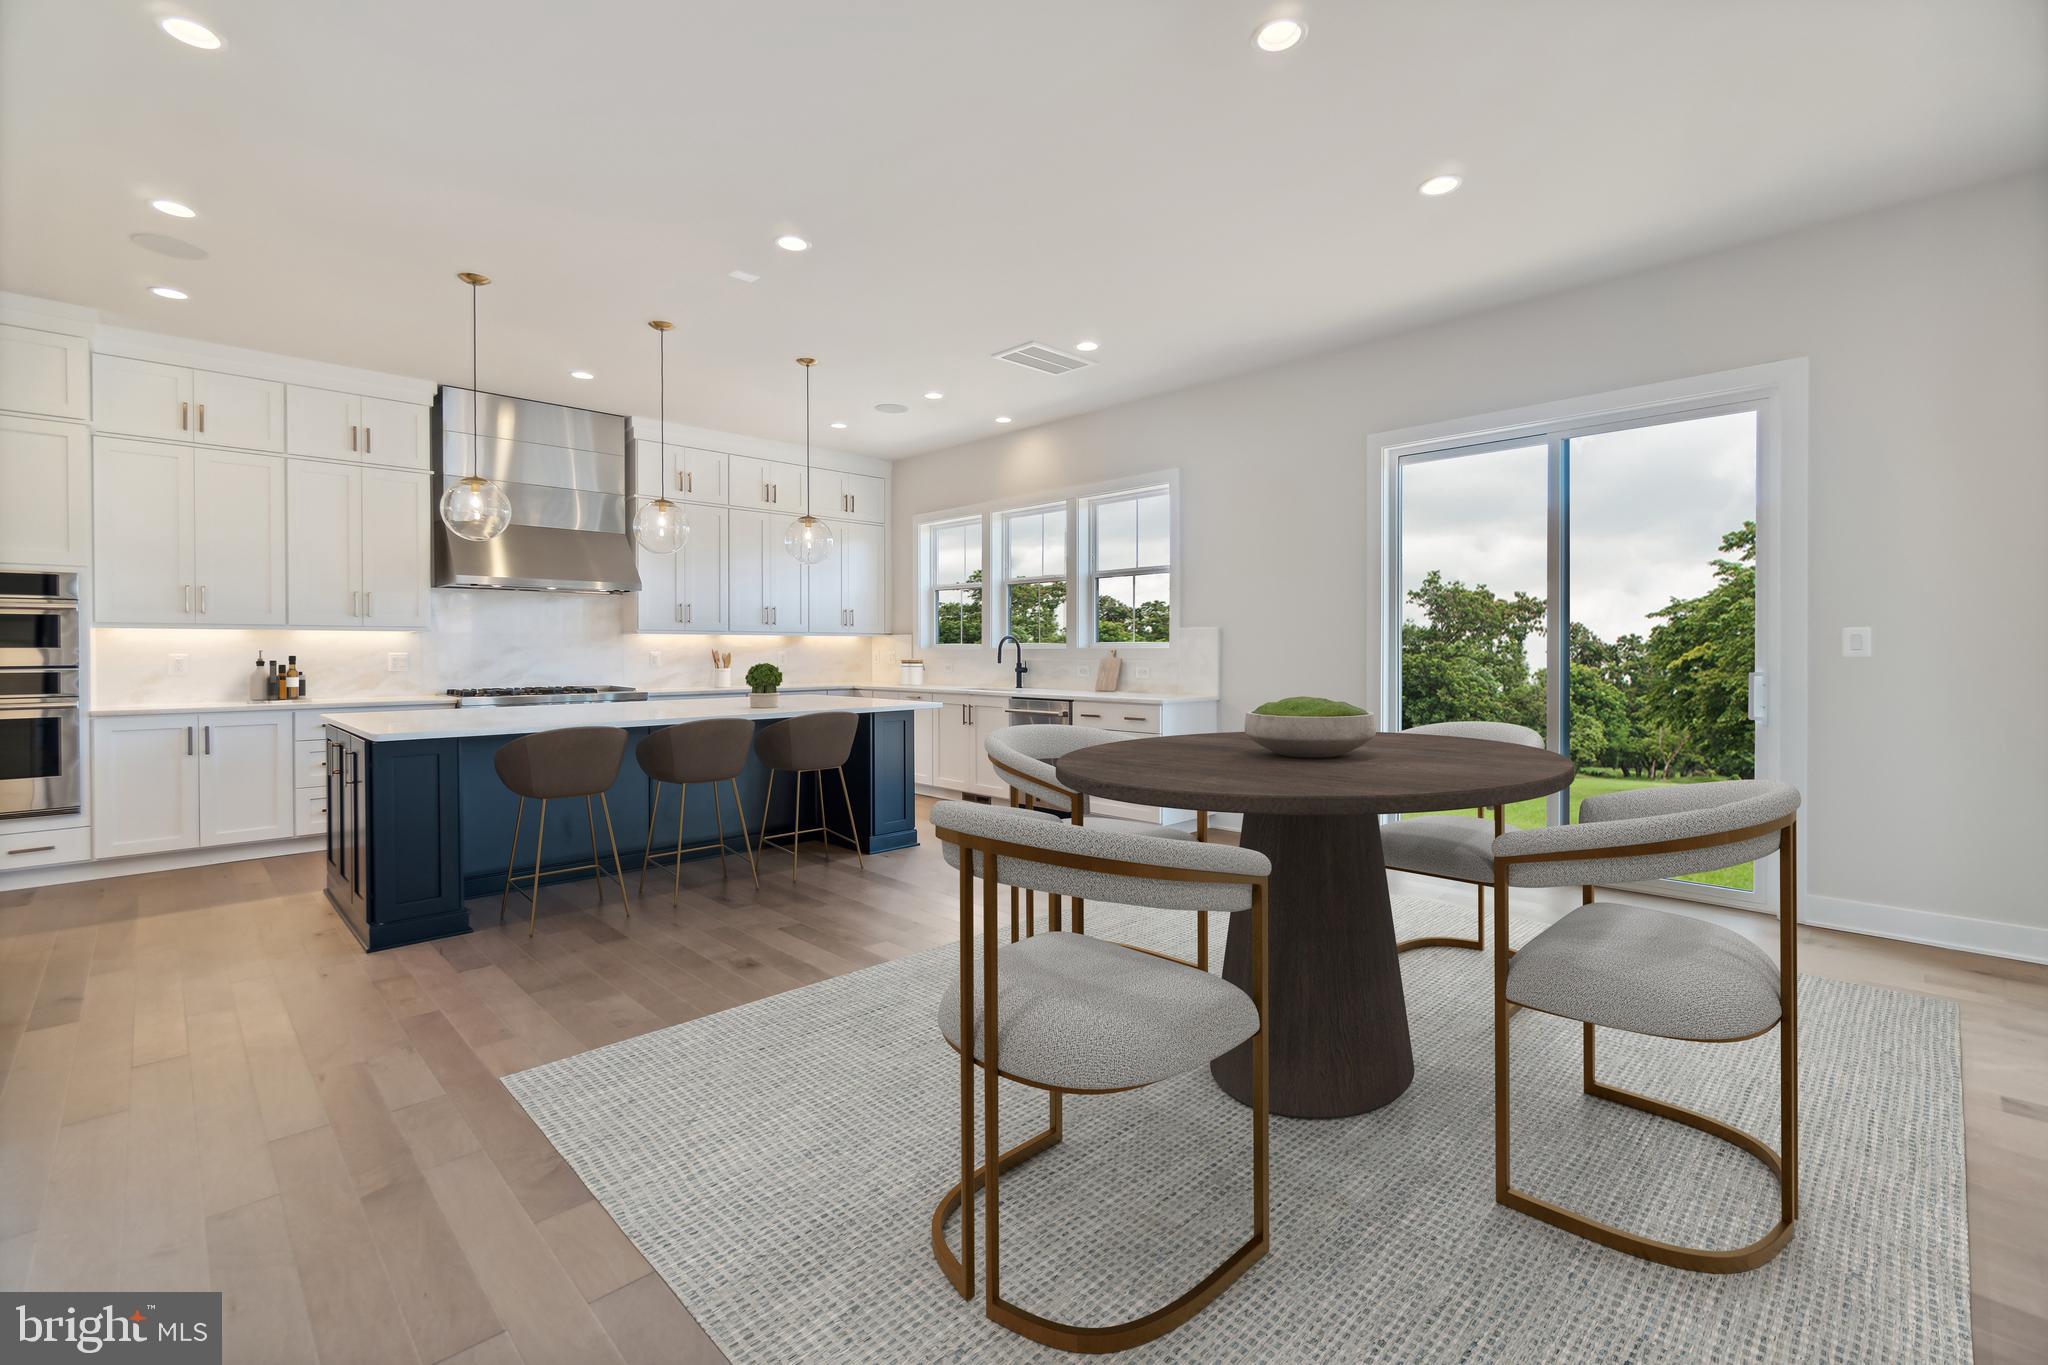
Be a part of Toll Brothers newest single-family home community – The Grove at Dominion Hills! Perfectly situated in Dominion Hills which was ranked the #2 neighborhood in Virginia to raise a family by Niche.com. Stunning gourmet kitchen with large center island, butler’s pantry, walk-in pantry, and seamless entry to an expansive dining room. Pre-planned designer curated finishes feature a chef’s kitchen equipped with JennAir Stainless appliances, two-toned cabinets stacked to the ceiling, and blonde engineered hardwood flooring – creating a striking contemporary feel. The spacious primary bedroom suite features engineered hardwood flooring, two walk-in closets, and a spa like bath with dual vanities, a free standing tub and walk-in shower with rain shower head. In addition to the two-car garage, the finished lower level offers a rec room with drop zone perfect for hanging coats and bags, wet bar as well as an additional bedroom and full bath. Immediate delivery! Be sure to ask about our $20,000 closing cost credit with the use of Toll Brothers Mortgage. Don’t wait, schedule your appointment today to see this home and fall in love with Toll Brothers!
#VAAR2035064

ARLINGTON

856 N MADISON STREET

5 Beds

6 Baths

5,077 Sq.Ft.

$1,949,950

MLS#: VAAR2035064
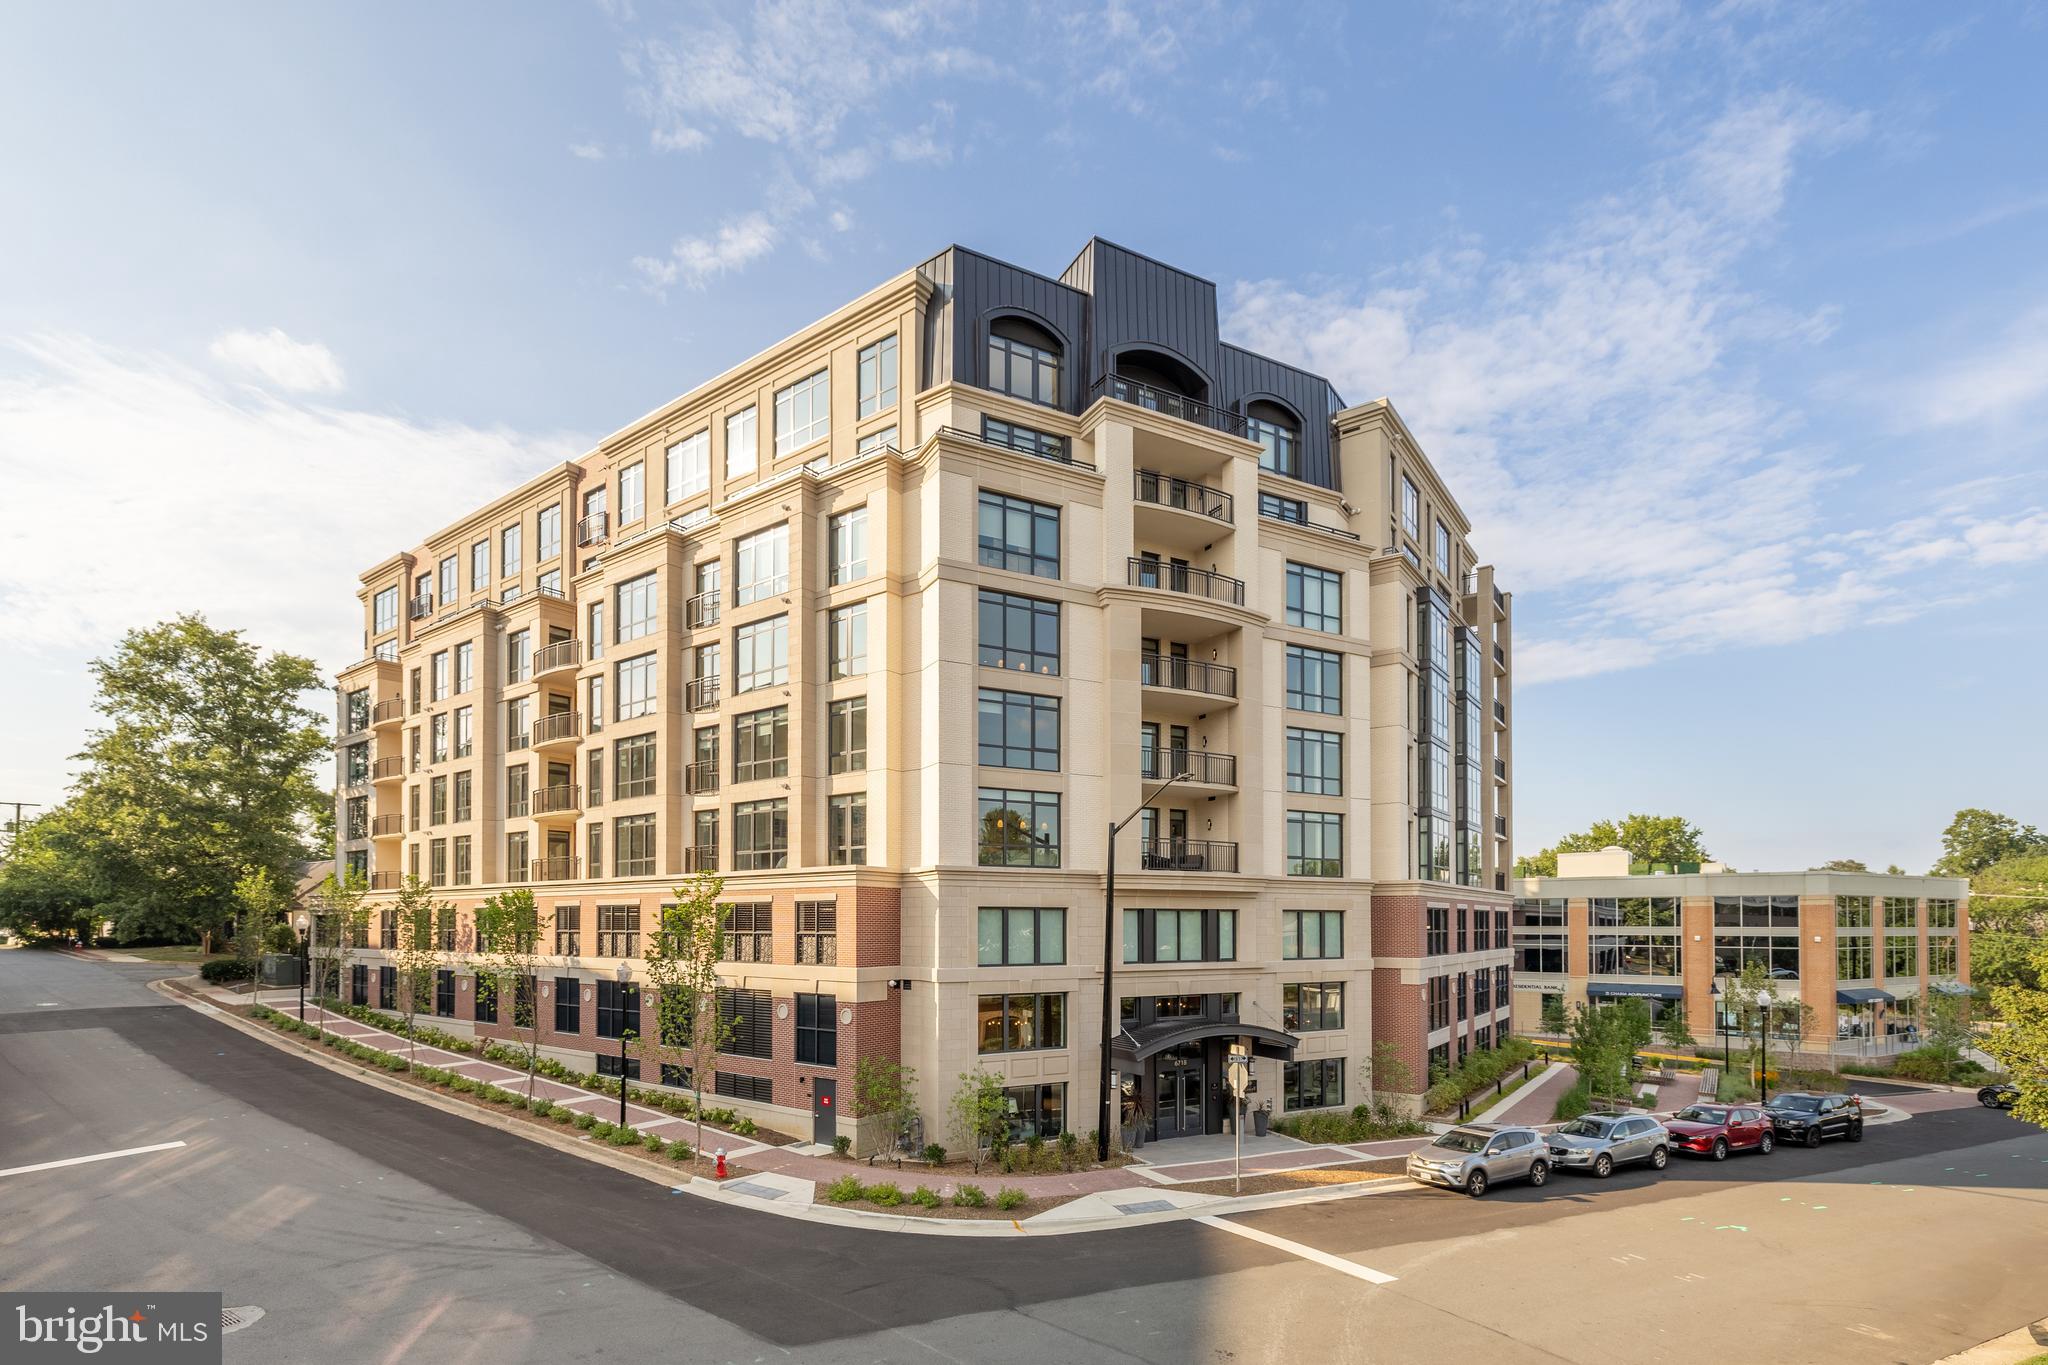
Now Selling! The Lowell Condominiums is a boutique building with only 44 homes!  Availability ranges from Two Bed/Two Bath to Three Bedrooms +Den homes. Experience the array of amenities and the charm that The Lowell brings to life. The Lowell creates a holistic lifestyle with on-site amenities, including a fitness center, multiple club rooms, a landscaped courtyard with gas grills, designated dining areas, gas firepits, and a 2-story lobby with onsite staff.  Garage parking is included. EV Chargepoint and residential storage are available for purchase. Located in the heart of downtown Mclean, The Lowell's location offers more than just local convenience. You'll enjoy seamless access to the Silver Line Metro, connecting you directly to the bustling cultural destinations of Washington, D.C. Now taking appointments, call or email to schedule your tour of the new model home.
#VAFX2293840

MCLEAN

6718 LOWELL AVENUE 501

2 Beds

2 Baths

2,032 Sq.Ft.

$1,949,900

MLS#: VAFX2293840
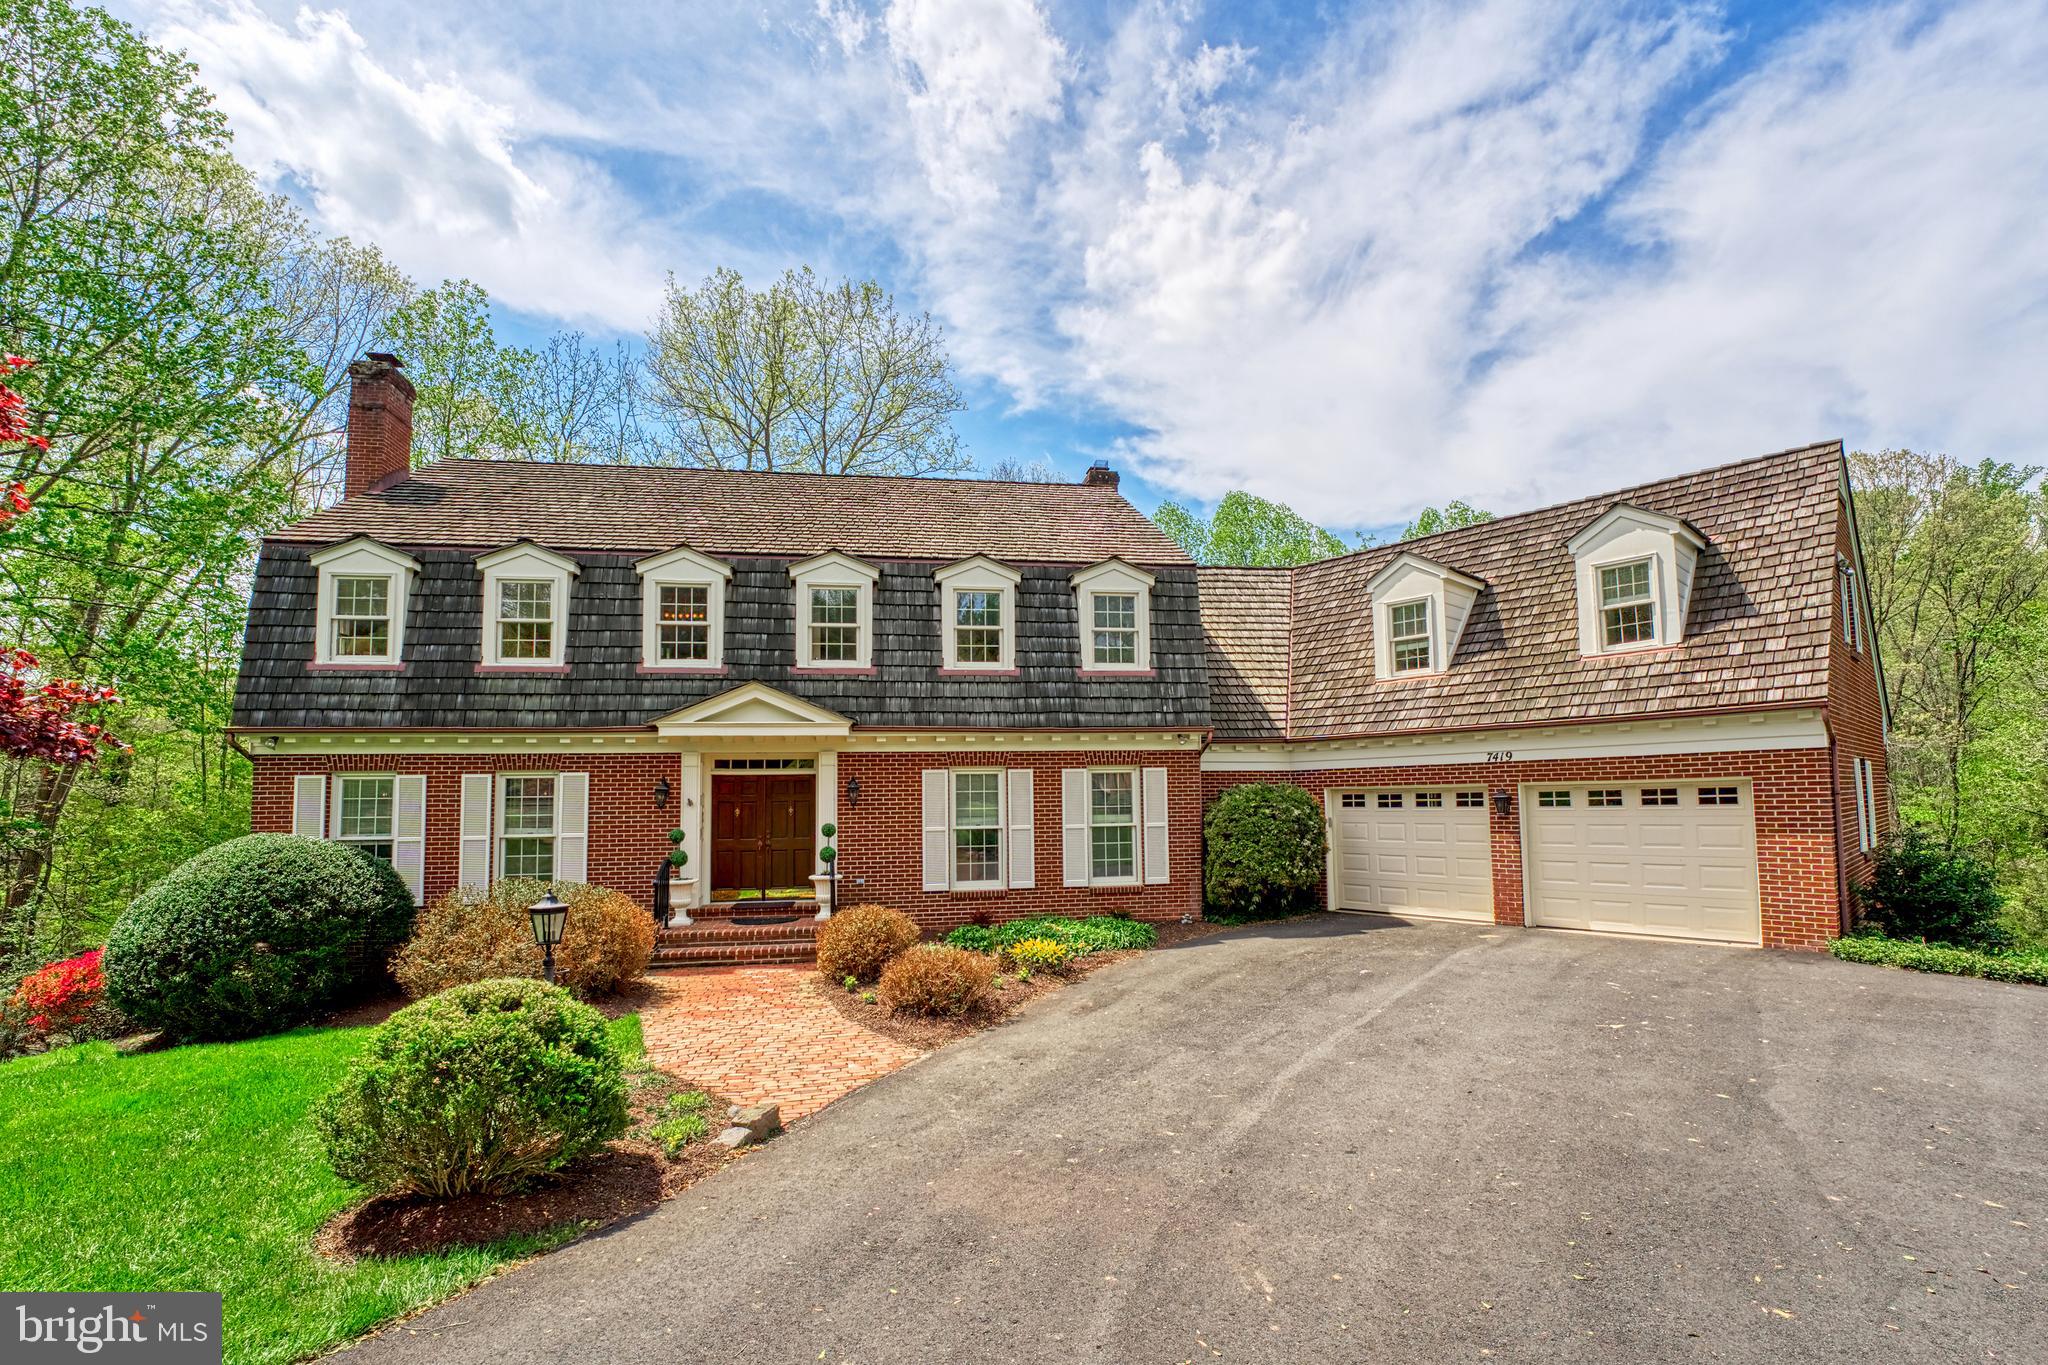
Ideally situated on a private 1+ acre lot in the desirable Swinks Mill community of McLean, this home offers the perfect blend of natural serenity and everyday convenience. Nestled on a quiet cul-de-sac across from Scotts Run Nature Preserve, you will enjoy peaceful, wooded surroundings with direct access to nature trails while being just minutes from the Nations Capital, Tysons, and major commuter routes. With top-rated schools, premier shopping, dining, and cultural attractions nearby, this location offers an exceptional lifestyle in one of Northern Virginias most coveted areas.
MAIN LEVEL: The traditional floor plan offers a spacious home office with custom built-ins, a formal living room with a classic wood-burning fireplace and a formal dining room adorned with crown molding and serene views of the private, tree-lined backyard.
The light-filled eat-in kitchen features granite countertops, stainless steel appliances, and flows into the inviting family room with a second wood-burning fireplace, wet bar, and direct access to a stunning wooden deck, perfect for indoor-outdoor living. A convenient powder room, walk-in pantry, laundry room, secondary staircase, and an attached two-car garage complete this level.
UPPER LEVEL: The upper level offers four generously sized bedrooms and three full bathrooms. The expansive primary suite is a true retreat, featuring two walk-in closets, a cozy sitting area, and a luxurious en-suite bathroom with double vanities, a soaking tub, and a separate shower. Two additional bedrooms share a well-appointed hall bathroom, while a fourth bedroom with its own private bath and cedar-lined closet provides a perfect space for guests or extended family.
LOWER LEVEL: The walk-out lower level offers additional living space, including a versatile flex room, perfect for a home gym, playroom, guest space, or second office along with a convenient powder room. The unfinished area provides generous storage options or potential for future customization to suit your needs.
OVER ALL this home offers the perfect balance for every life style!
#VAFX2232380

MCLEAN

7419 GEORGETOWN COURT

4 Beds

3 Baths

5,144 Sq.Ft.

$1,949,900

MLS#: VAFX2232380

1 ... 363 364 365 366 367 ... 666
* Listings identified with the FMLS IDX logo come from FMLS and are held by brokerage firms other than the owner of this website. The listing brokerage is identified in any listing details. Information is deemed reliable but is not guaranteed. If you believe any FMLS listing contains material that infringes your copyrighted work please click here to review our DMCA policy and learn how to submit a takedown request. © 2024. First Multiple Listing Service, Inc.

Send a message

Message successfully sent.

Your message

What is 3 + 4 ?

Reason for contacting?

I agree to receive email communication and understand I can unsubscribe at any time.

I agree to be contacted by Charis Realty Group - Christine Issler, Broker via call, email, and text for real estate services. To opt out, you can reply 'stop' at any time or reply 'help' for assistance. You can also click the unsubscribe link in the emails. Message and data rates may apply. Message frequency may vary. Privacy Policy

Sign Out

Virtual Assistant

Would you like to take the next step with this property? We can help you schedule a showing or virtual tour, or send you more details.

Yes, I would like more information.

Thank You for Your Reply, One of Our Agents will contact you as soon as possible

No, maybe later.

Thank you, you can always contact me via email, phone number or through the contact form.

Realhub AI

Lucy - Your AI-Powered Realtor

Update Your Temporary Password

Personalize your search

Enter your email and we'll notify you immediately when new listings match what you're looking for.

or enter email address

Already have an account ? Login here

Continue your home search

I agree to receive communications and understand I can unsubscribe at any time.

I agree to be contacted by Charis Realty Group - Christine Issler, Broker via call, email, and text for real estate services. To opt out, you can reply 'stop' at any time or reply 'help' for assistance. You can also click the unsubscribe link in the emails. Message and data rates may apply. Message frequency may vary. Privacy Policy

Already have an account ? Login here

We use cookies

We use cookies primarily for analytics to enhance your experience. By accepting, you agree to our use of these cookies. You can manage your preferences or learn more about our cookies policy.
