
Property
Beds
5
Full Baths
5
1/2 Baths
None
Year Built
2009
Sq.Footage
4,433
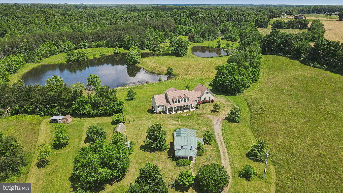
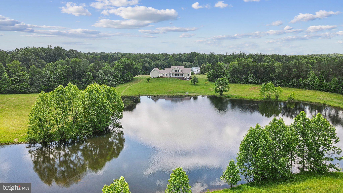
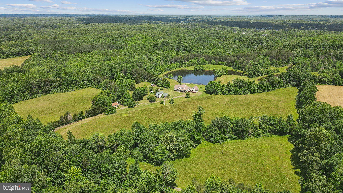
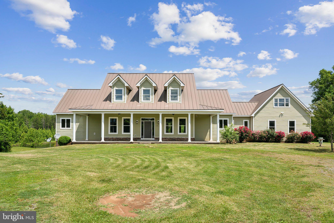
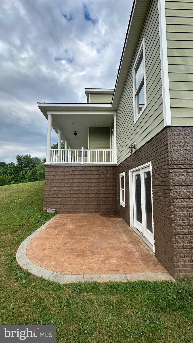
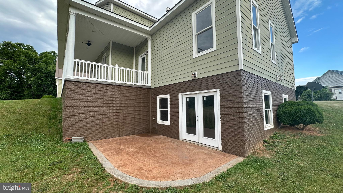
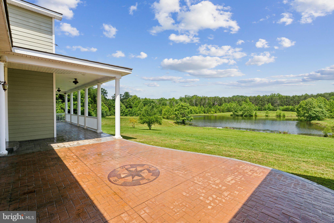
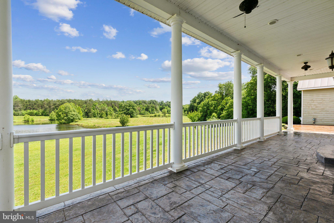
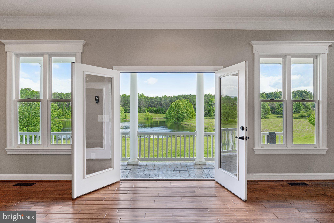
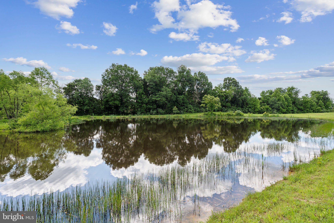
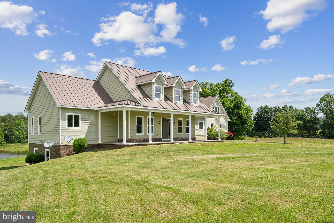
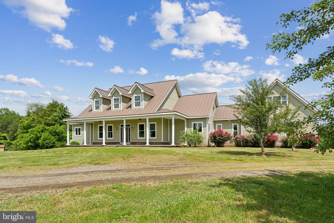
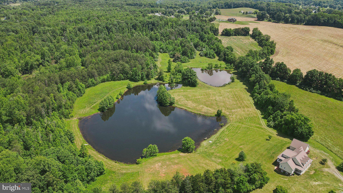
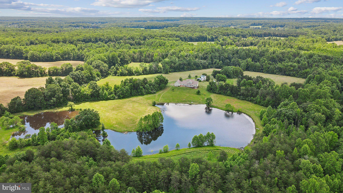
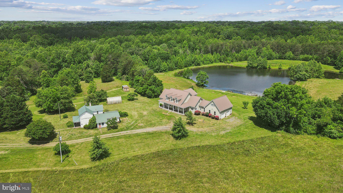
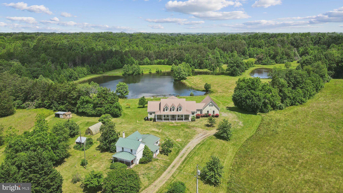
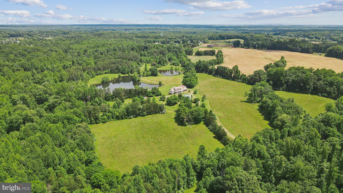
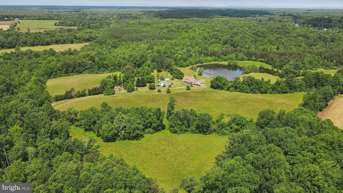
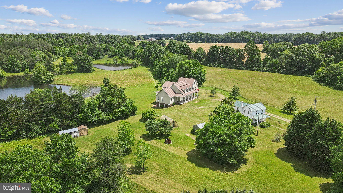
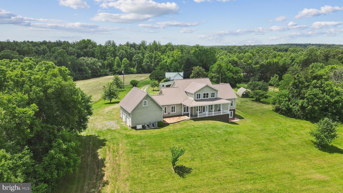
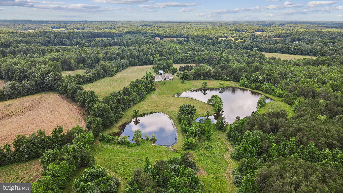
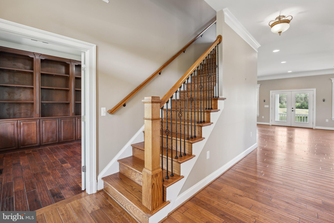
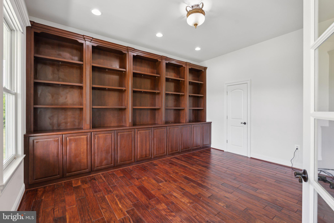
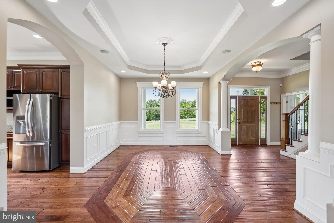
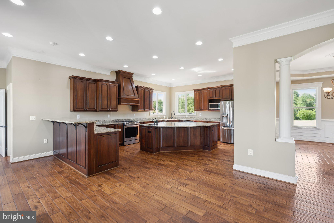
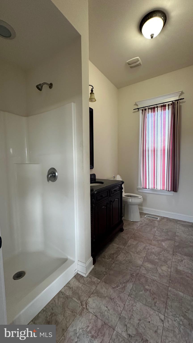
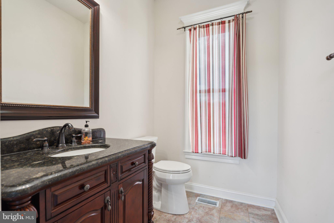
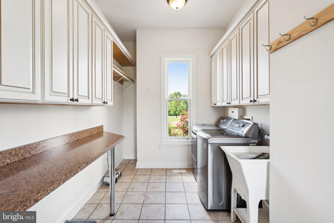
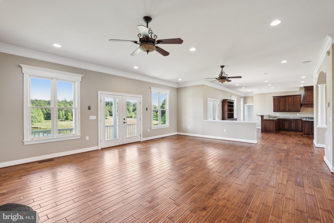
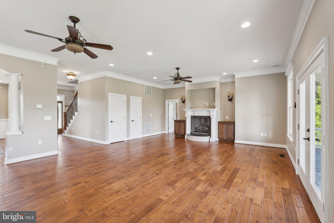
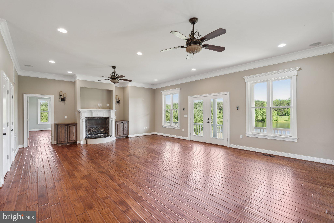
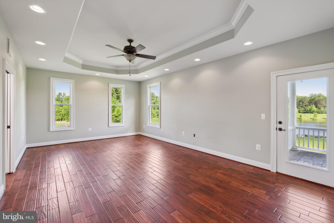
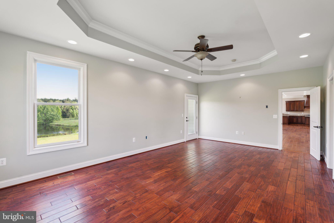
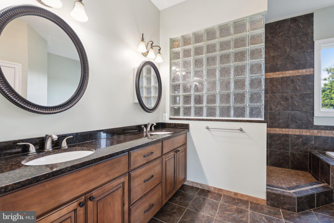
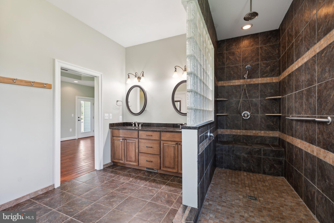
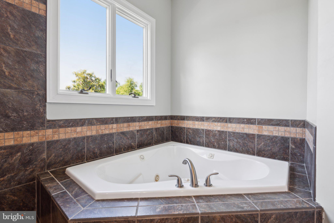
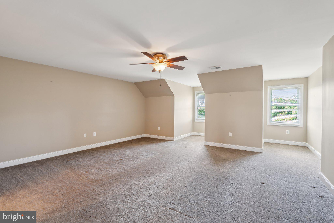
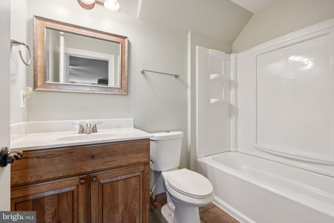
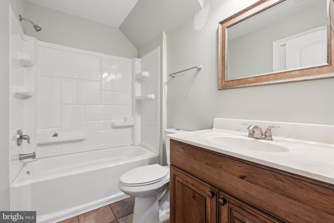
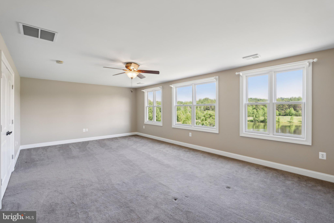
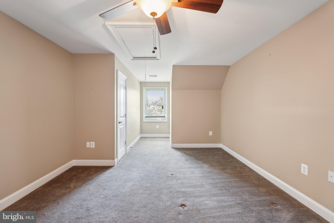
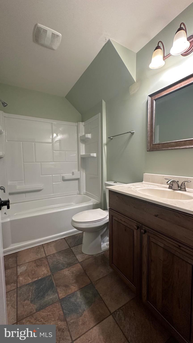
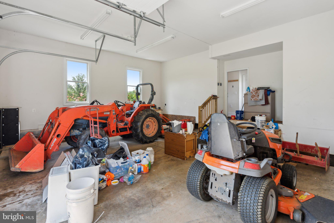
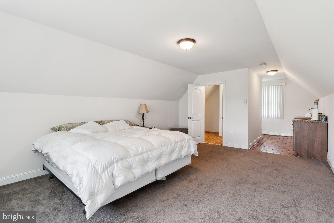
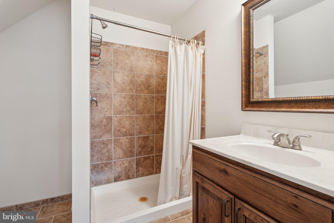
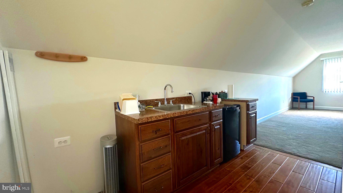
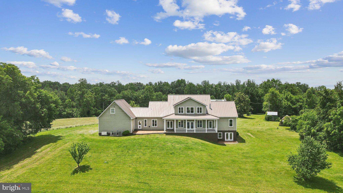
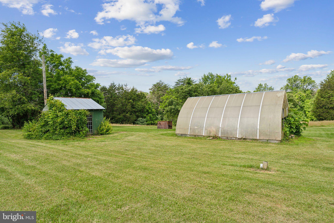
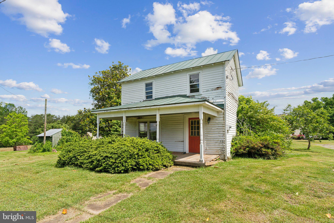
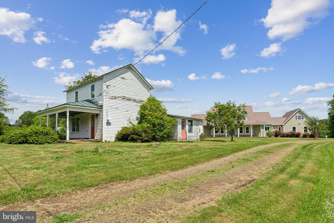
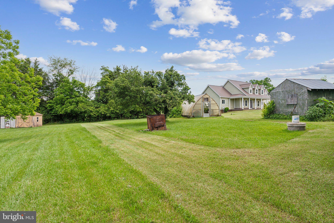
Outdoor thriving at its best, yet close to all. A Rare 57+ acre 3 parcel offering in North Stafford with… A Luxury Custom Colonial with owner’s suite on the main level, overlooking, not one, but two ponds! “If you can conceive it, you can achieve it!” Your “IT” is minutes to everything your dreams require! Healthcare, food shopping, retail, services, and support, as well as all lines of transportation. Minutes to Quantico, JCITA, FBI, DEA, 95, commuter lots, trains, AND convenient to Westerly back routes on 610 giving access to northern Dulles corridor. Seconds to your private fishing hole and natural landscapes. Whether you or your clientele are coming/heading north, south, east, or west, all are minutes from an “Oasinal” respite: “Windwhistle Lane” A Place to Love… A place to Envision… A place to Conceive… A House wherein!. Your Loves!!.. Are safe to dream!!!… A soul soothing reprieve… Amongst life, water, and trees… Your Home now found… !!! Your Being FREED !!! Embrace the 5-minute transitional time you will have from pavement to your private parcels, opening to a scenic high point overlooking your “WHY”, a subtle reminder of why you endure the drive Or better yet, just open your eyes, embracing your telecommute “ride”… Familial Compound? Homestead Farm? Equestrian Haven? ABNB? Agricultural Tourism Destination? Significant Event Venue? Private Retreat? Private Wildlife/Bird Sanctuary? Private Hunting/Fishing Hole? A Luxury Hunt Club? A Fully Functioning Micro Farm? The possibilities are endless in the now, with possibilities of subdividing as you see fit immediately or when appropriate for your season of life! The home conveniently has a one-bedroom studio apartment above the two-car garage with a separate large bath and separate zone heating pump and cooling system. There is also a small food storage and prep area ideal for in-laws, students, rentals, property caretaker’s quarters, or your command post while you customize your 57+ acres! There are two operational hay fields, and both have been fenced for livestock and horses in the past. The sky is the limit on where you want to raise your chickens, turkeys, peacocks, and guinea hens! Additionally, there are several other structures on the property. An original Sears Catalog home on site, an old pump house, a separate workshop with covered storage, a greenhouse, and a large original colonial home designated by the county as a shed. Plenty of room for a range or maybe several “Glamping” locations as well? This property is equally suited for single-family living and can evolve with your life plan, or a purpose rich phased developmental vision. The options are endless and while you weigh them, the 5-bedroom, 5-full baths are move-in ready, “Too Love, Live, Lead and Thrive”!!! (Please Review Windwhistle Home Poem/Construction Features and Windwhistle Layout Description in the documents section)
Features & Amenities
Interior
-
Other Interior Features
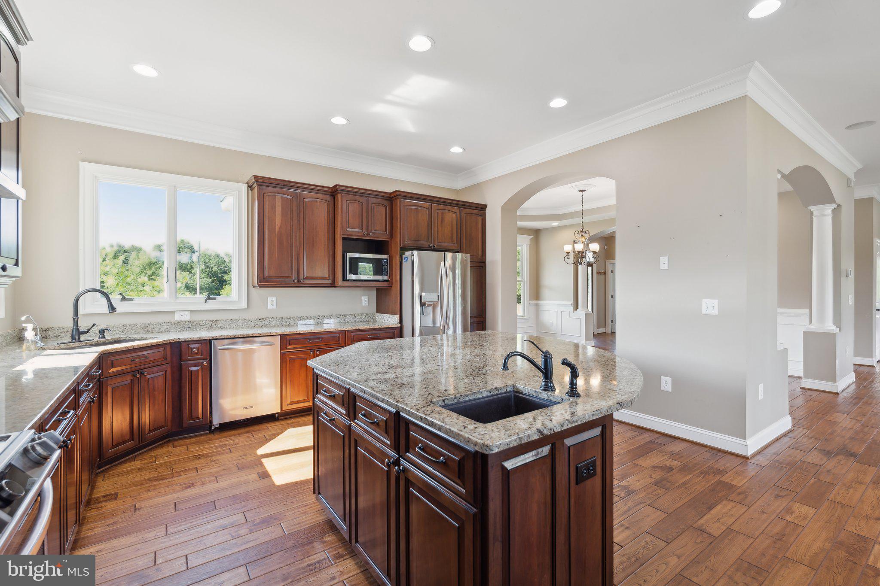
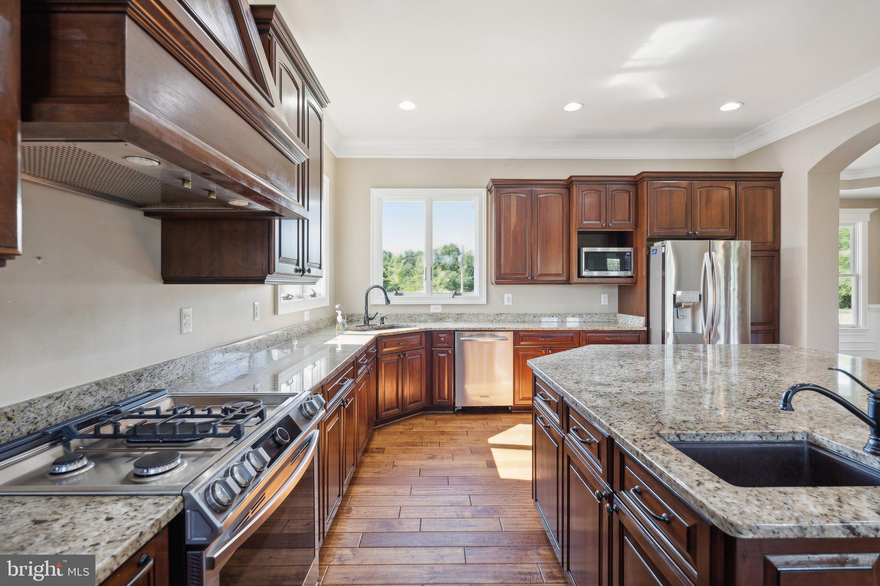
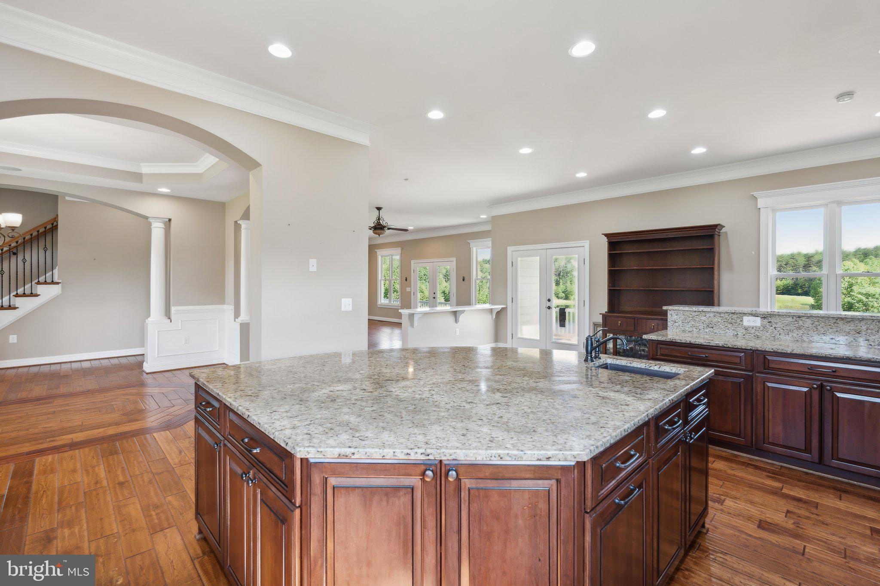
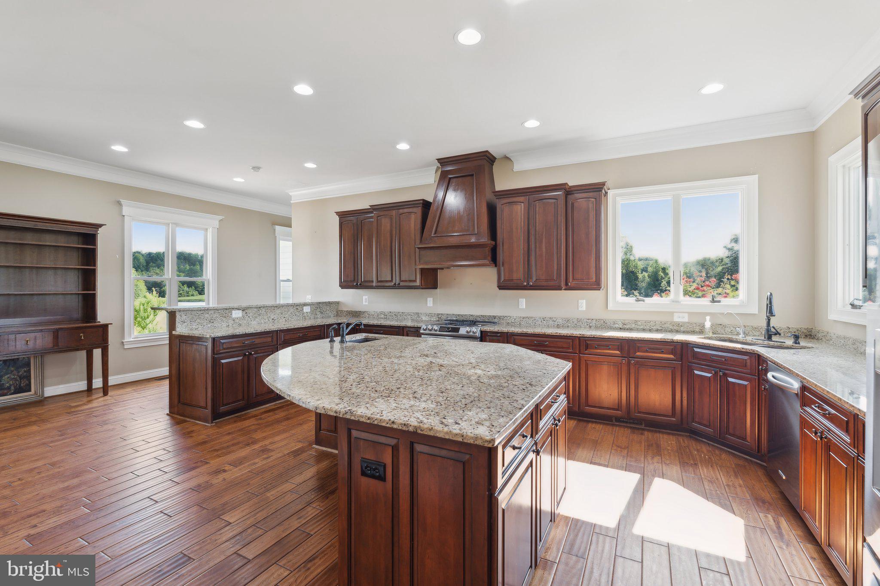
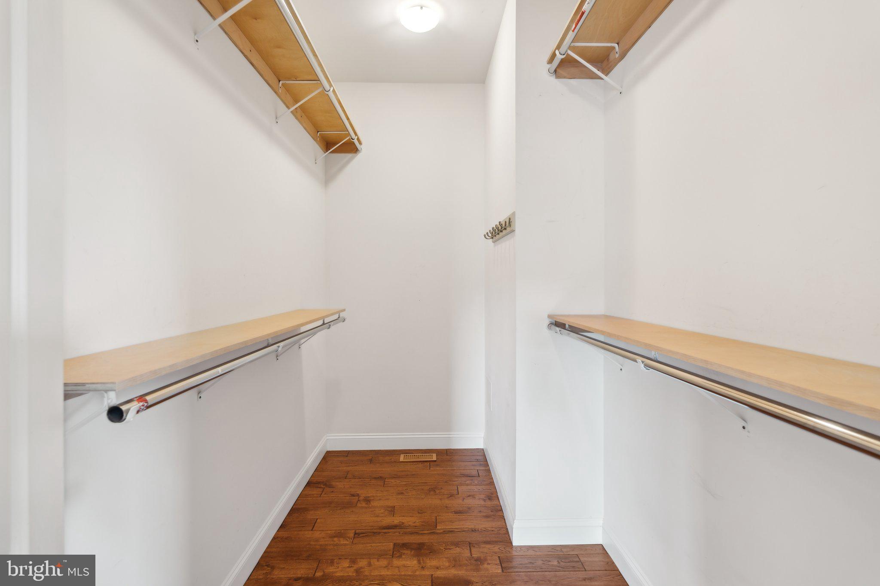
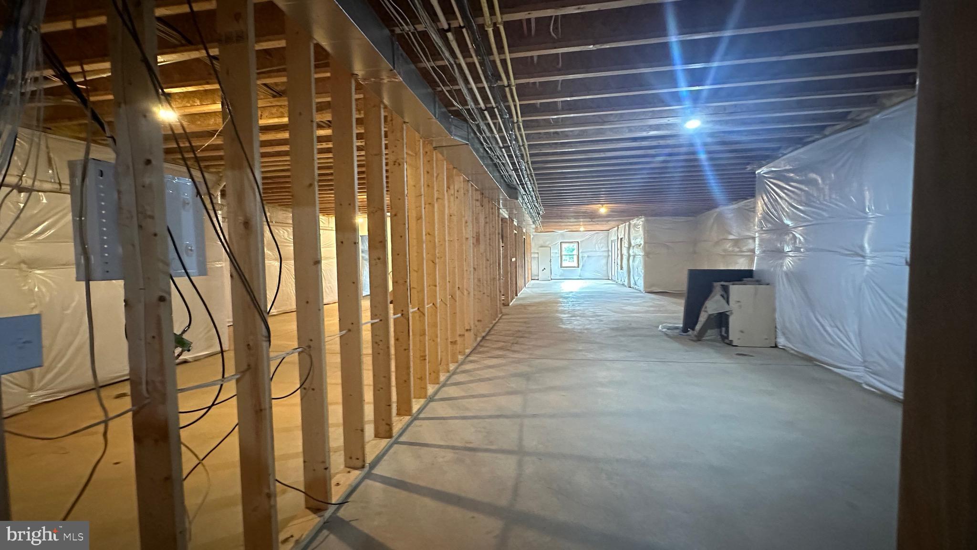
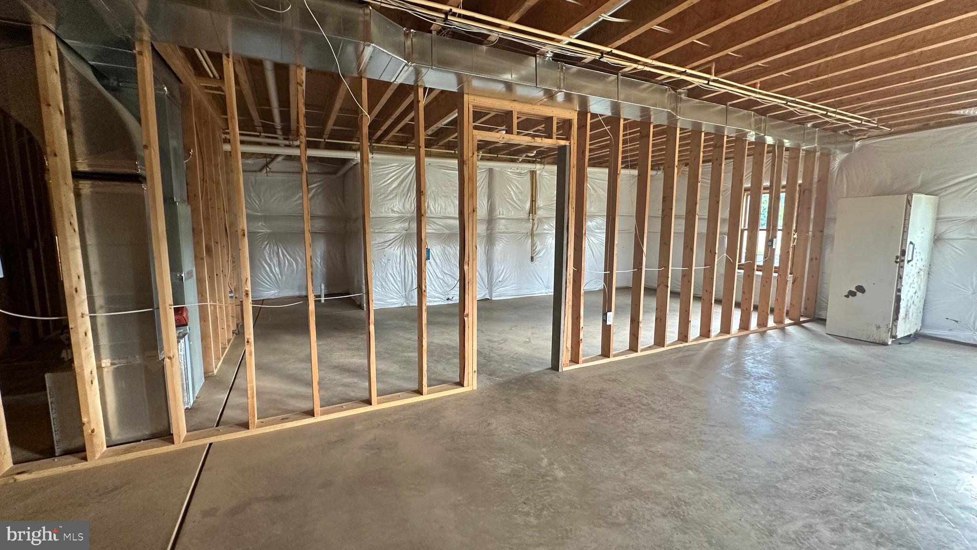
Eat-in Kitchen, Ceiling Fan(s), Kitchen Island, Pantry, Recessed Lighting, Walk-In Closet(s), Other, High Ceilings, Tray Ceiling(s), Built-in Features, Crown Molding
-
Total Bedrooms
5
-
Bathrooms
5
-
Above Grade Finished Area
4433.0
-
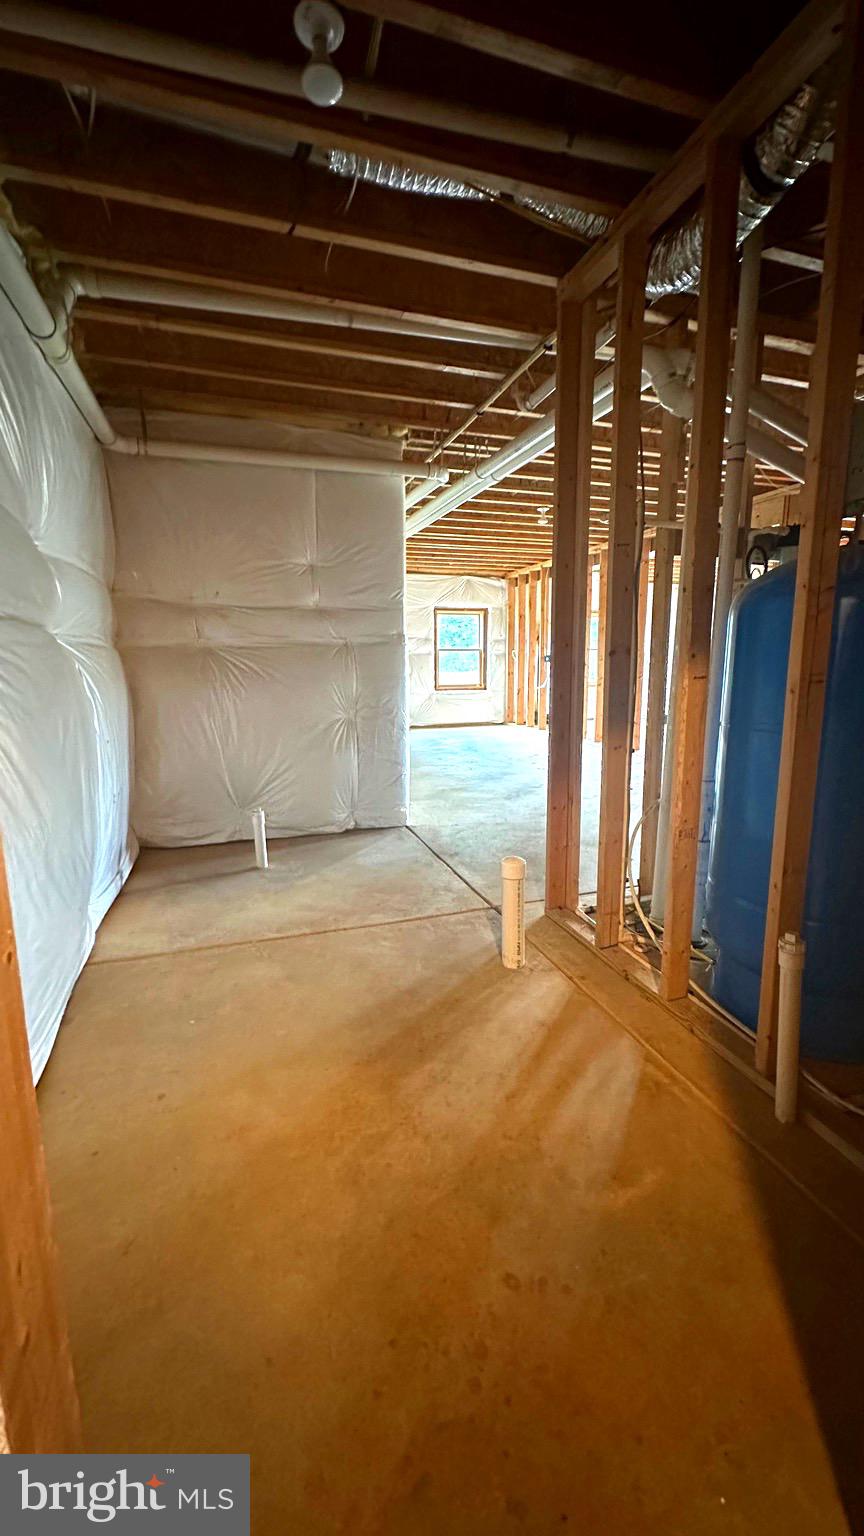
Basement YN
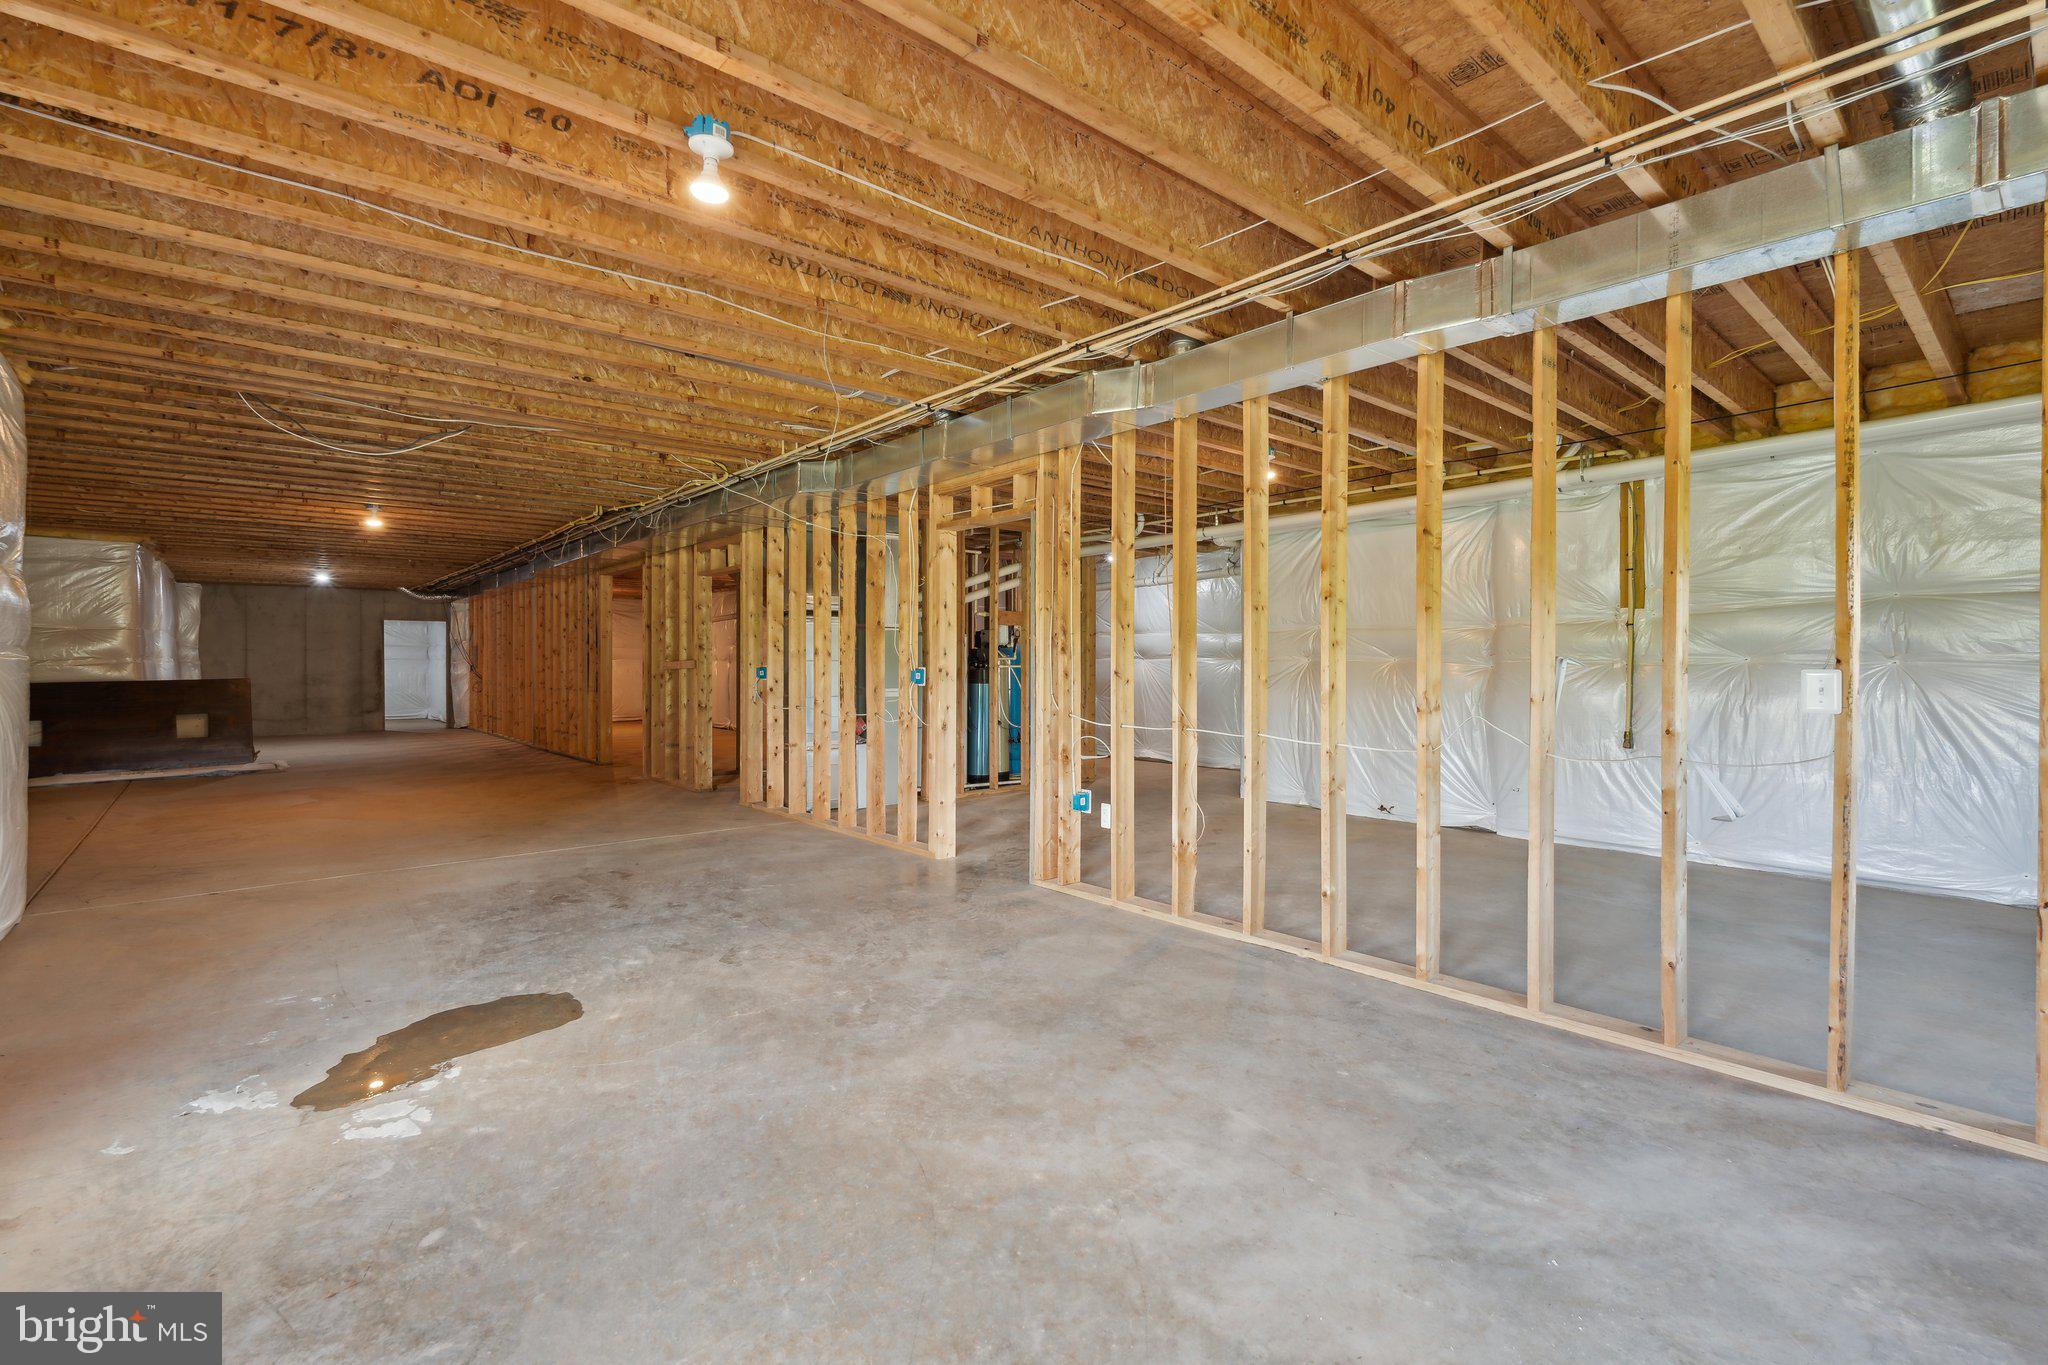
YES
-
Cooling YN
YES
-
Cooling
Central Air, Heat Pump, Ceiling Fan(s), Zoned, Other, Electric
-
Fireplace YN
YES
-
Heating YN
YES
-
Heating
Propane, Heat Pump
-
Main Level Bedrooms
1
-
Pet friendly
No
Exterior
-
Garage
Yes
-
Garage spaces
2
-
Construction Materials
Other, HardiPlank Type, Concrete
-
Other Exterior Features
Other, Lighting
-
Parking
Oversized, Gravel, Private, Unpaved, Garage, Driveway, Other, Attached
-
Patio and Porch Features
Porch, Patio
-
Pool
No
-
Waterfront YN
NO
-
View
Water, Pasture, Pond, Trees/Woods, Garden
Area & Lot
-
Lot Features
Wooded, Front Yard, Private, Secluded, Cleared, Few Trees
-
Lot Size(acres)
57.91
-
Lot Size(square feet)
2,522,559
-
Property Type
Residential
-
Property Sub Type
Single Family Residence
-
Architectural Style
Colonial
Price
-
Sales Price
$1,949,999
-
Tax Amount
$7,534
-
Sq. Footage
4,433
-
Price/SqFt
$439
HOA
-
Association
No
Property Resources
-
Horse Property
YES
School District
-
Elementary School
MARGARET BRENT
-
Middle School
RODNEY THOMPSON
-
High School
MOUNTAIN VIEW
Property Features
-
New Construction
NO
-
Foundation Details
Other, Concrete Perimeter
-
Senior Community YN
NO
-
Sewer
Septic Tank
-
Water Source
Well
Schedule a Showing
Showing scheduled successfully.
Mortgage calculator
Estimate your monthly mortgage payment, including the principal and interest, property taxes, and HOA. Adjust the values to generate a more accurate rate.
Your payment
Principal and Interest:
$
Property taxes:
$
HOA fees:
$
Total loan payment:
$
Total interest amount:
$
Location
County
STAFFORD
Elementary School
MARGARET BRENT
Middle School
RODNEY THOMPSON
High School
MOUNTAIN VIEW
Listing Courtesy of Samuel Cachola
RealHub Information is provided exclusively for consumers' personal, non-commercial use, and it may not be used for any purpose other than to identify prospective properties consumers may be interested in purchasing. All information deemed reliable but not guaranteed and should be independently verified. All properties are subject to prior sale, change or withdrawal. RealHub website owner shall not be responsible for any typographical errors, misinformation, misprints and shall be held totally harmless.

Salesperson, Realtor
Nicholas Welti
Call Nicholas today to schedule a private showing.

* Listings on this website come from the FMLS IDX Compilation and may be held by brokerage firms other than the owner of this website. The listing brokerage is identified in any listing details. Information is deemed reliable but is not guaranteed. If you believe any FMLS listing contains material that infringes your copyrighted work please click here to review our DMCA policy and learn how to submit a takedown request.© 2024 FMLS.
Related Properties

STAFFORD
270 THORNY POINT ROAD
4 Beds
3 Baths
5,108 Sq.Ft.
$1,999,900
MLS#: VAST2051288
.png)