Properties

Browse or get in touch to schedule a walkthrough.

  • Nearby me
Price range

Popular Features

Community Features

Association

Property Features

Waterfront

View

Exterior Features

Interior Features

Style

10000 properties match your criteria

Updated 1 minute ago

E-Alert name

Step into luxury and comfort with this stunningly renovated townhouse available for rent! This 2-bedroom, 1 1/2-bathroom gem is waiting for you to call it home.

The modern kitchen is equipped with stainless steel appliances, complemented by elegant marble tile floors downstairs and inviting Luxury Vinyl Plank flooring upstairs. Natural light floods every room, accentuated by contemporary fixtures and a brand-new glass screen door. For added security, enjoy access to a Ring doorbell and floodlight cameras.

Step outside to your private, fenced-in backyard featuring a convenient storage shed, complete with a weedwhacker for easy maintenance. Stay comfortable year-round with the HVAC system, and take advantage of the in-unit washer/dryer combo. This home offers two assigned parking spaces right at your doorstep and is within walking distance to supermarkets, restaurants, and malls. Free WIFI is included, and the owner covers HOA fees. Pets allowed on a case-by-case basis.

This centrally located neighborhood provides close proximity to Mary Washington Hospital, the University of Mary Washington, and Downtown Fredericksburg. Positioned midway between Washington, DC, and Richmond, it offers easy access to major cities. Residents enjoy a variety of nearby grocery stores, restaurants, and shopping centers such as Central Park and Fredericksburg Shopping Center. The area also features dental and medical offices, banks, CVS pharmacies, rental shops, and cultural attractions like The Riverside Center Dinner Theater. Nature and history enthusiasts can explore Civil War sites like George Washington's Ferry Farm and parks like Old Mill Park. There is also the Fall Hill Community Garden for those with a green thumb.

Embrace a smoke-free lifestyle in this exceptional townhouse – where modern living meets unparalleled convenience. Your new home awaits! Schedule a viewing and experience the epitome of refined living.

HOW TO APPLY: Please contact me for the link to apply.
#VAFB2007562

FREDERICKSBURG

108 HICKOK CIRCLE

2 Beds

1 Baths

950 Sq.Ft.

$1,850

MLS#: VAFB2007562

Welcome to Unit 703 at 3800 Powell Lane, a spacious 1-bedroom, 1-bathroom condo offering 946 square feet of comfortable living space. Nestled on the 7th floor, this residence boasts serene wooded views from a private balcony, providing a tranquil retreat from the bustling city life.
Featuring updated appliances in the kitchen for a modern cooking experience.​ Spacious living room with balcony access. A large walk-in closet in the bedroom, offering ample storage space.  Enjoy year-round comfort with an updated HVAC system and an Ecobee smart thermostat, allowing for efficient and customizable temperature settings.  Assigned parking space & extra storage. 
Enjoy many amenities--indoor & outdoor swimming pools, tennis courts, fitness center, sauna & library. 
Situated inside the Beltway, this condo is in close proximity to public transportation, making commuting a breeze. Nearby businesses include Trader Joe's, Harris Teeter, and Starbucks, offering convenient shopping and dining options. Experience the perfect blend of comfort, convenience, and community. Don't miss the opportunity to make this exceptional condo your new home!
#VAFX2233514

FALLS CHURCH

3800 POWELL LANE 703

1 Beds

1 Baths

946 Sq.Ft.

$285,000

MLS#: VAFX2233514

Moore Homes happily presents “Summerwind at Mason Terrace,” a graceful reimagination of a classic Falls Church Cape Cod home in the tree-lined Jefferson Village neighborhood.  Fantastically curated by Caroline Elise Interiors,  this home has left you with nothing else to desire nor work on.  In 2025, brand new windows (transferable lifetime warranty), new HVAC with fully transferable warranty up to 10 years for parts (gas furnace and electric A/C), new white shaker soft close kitchen cabinets with designer hardware, new quartz counters and new LG stainless steel appliances suite, two new bathrooms down to studs, new fiberglass and glass front door, new paint outside and inside, new light fixtures throughout home, new interior door hardware, new luxury vinyl tiles in the basement, new sump pump, newer hot water heater (Dec 2023).  Even the architectural shingle roof and electric panel (2020) is nearly newer. Roof was replaced   2019.  Solid oak floors were just finished throughout main and upper levels.  

Thanks to the home’s full rear dormer, there’s a spacious primary ensuite bathroom with luxe frameless glass door shower, vanity and wallpaper, and a bonus second bedroom upstairs, which would make a terrific office or nursery.  Downstairs another two large bedrooms.  This spacious home, with over 2,000 sq ft of living space; 4-bedrooms, 3-full bathrooms, one on each level has the perfect LOCATION, LOCATION, LOCATION to match.  Less than one mile to the new Whole Foods in downtown Falls Church; just three blocks to shopping, restaurants, coffee and more.  With terrific Fairfax County Schools and a spacious interior lot (6,600 sq ft), this property is must see.

Agent is owner.  Both owners are licensed realtors.
#VAFX2232272

FALLS CHURCH

2833 SUMMERFIELD ROAD

4 Beds

3 Baths

1,864 Sq.Ft.

$875,000

MLS#: VAFX2232272

Looking for some country charm with room to breathe? This solid 1973 brick rancher sits on 1.45 acres with gorgeous mountain views and peaceful surroundings. It’s a one-owner home with 3 bedrooms, 2 full baths, and over 1,400 sq ft on the main level—plus a full unfinished basement with tons of potential.

You’ll find two cozy fireplaces—one in the living room and one downstairs—a newer roof (just 2 years old), and a reliable oil furnace (newer) as backup to the central heat and air. Enjoy mornings on the covered front porch that wraps around to the one-car carport.

Yes, it could use a little updating, but this place has great bones and tons of potential to make it your own. Located in Lebanon Church, VA, just minutes from I-81—it's a perfect mix of country living with convenience nearby.
#VASH2011200

STRASBURG

14 RICKARD DR

3 Beds

2 Baths

1,408 Sq.Ft.

$315,000

MLS#: VASH2011200

Super cute, almost new garage townhome on the east side of Winchester/81! Open concept main level w/arched hallways, foyer, powder room and spacious living area open to kitchen featuring SS appliances, island with counter seating, white cabinets w/granite countertops, and pantry - all with easy to maintain LVP flooring. Upstairs features primary suite w/walk in closet, and private bath w/dual sinks. 2 additional bedrooms, hall bath, and laundry on the upper level. Quiet end unit nestled in the back of the community with oversized garage and concrete double-wide driveway for easy parking! Great commuting location near 7, 50, 340, 522, I-81 and 66. Natural gas heat, central air conditioning, public water and sewer. Easy to apply online! No pets allowed. Sorry no smoking. Renter's insurance and credit check are required.
#VAFV2033194

WINCHESTER

118 CORALYROSE CT

3 Beds

2 Baths

1,532 Sq.Ft.

$2,200

MLS#: VAFV2033194

Luxury Waterfront Rental – Furnished or Unfurnished, Pet-Friendly!

Welcome to 16830 Panorama Dr., a breathtaking 4,000+ sq. ft. waterfront townhome that embodies elegance and convenience. Choose the perfect living arrangement with versatile rental options—fully furnished for $3,650 or unfurnished for $3,500.

🏡 Features & Highlights:

Gourmet Kitchen – Cherry cabinets, granite countertops, upgraded appliances—a chef’s dream!

Pet-Friendly – Your furry companions are welcome here!

Master Suite Retreat – Cozy up by the fireplace or unwind in the luxurious bath with a soaking tub & separate shower.

Expansive Living Areas – Custom patio, deck, and fenced yard, all designed for relaxation and entertainment.

Stunning Water Views – Enjoy breathtaking scenery from most rooms.

Prime Location – Close to Leesylvania Park, shopping, dining, and key commuter routes.

This exceptional rental offers style, flexibility, and the ultimate waterfront experience. Schedule a tour today—this opportunity won’t last long!
#VAPW2092302

WOODBRIDGE

16830 PANORAMA DRIVE

3 Beds

3 Baths

3,517 Sq.Ft.

$3,500

MLS#: VAPW2092302

Special Financing available! Only 5 homes remaining! The eye-catching Presley plan was designed for entertaining, boasting a covered front porch, an open great room and an inviting gourmet kitchen with upgrades throughout. You’ll also appreciate a mudroom, a powder room, a study and a 2-car garage with a shop. Upstairs, enjoy a convenient laundry, a versatile guest suite and two generous bedrooms with walk-in closets and a shared bath. There is also a lavish primary suite featuring an immense walk-in closet and private bath with an upgraded deluxe shower!
#VAFV2032748

WINCHESTER

120 PAWN COURT

4 Beds

4 Baths

2,780 Sq.Ft.

$689,999

MLS#: VAFV2032748

Completely renovated top to bottom, charming 1951 cottage with all modern efficiencies!  New, new, new! HVAC, water heater.  Kitchen with all new cabinetry, countertops, new fridge, stove and microwave. Luxury vinyl flooring, fresh paint throughout.  Completely gutted and renovated main bathroom with large soaking tub. 2nd bath updated with new vanity, new lighting.   Huge, fenced back yard – nearly 1/3 acre with lawn mowing included! Walk to Barcroft Plaza shopping center with Harris Teeter, Starbucks, restaurants.  Just minutes in one direction from Bailey’s Crossroads, Trader Joes, and another to Annandale with amazing Korean restaurants and more!  Mason District Park right up the street!  Commuters have easy access to 395, Rt 7 and the Beltway.  Close to Columbia Pike and bus routes.
#VAFX2234562

FALLS CHURCH

6406 MAPLEWOOD DRIVE

3 Beds

2 Baths

1,048 Sq.Ft.

$3,250

MLS#: VAFX2234562

Very well maintained home shows pride of ownership. New Vinal double hung windows, new Heat Pump/central air, Architectual shingles, hardwood floors, brick hearth in living room, wood furnace outside with abundant supply of wood conveys, wonderful covered rear porch/ Deck with brick outdoor fireplace!
Two additional buildings for workshop, play house and covered area for wood burning furnace and wood. Even has the ability to hook up a generator in case of power outages! Complimented by a paved drive for ample off street parking, extensive plantings and shrubs. Quiet neighborhood near shopping and restaurants near Stephens City, and 81 corridors. Three bedrooms, 1 1.2 baths, and garage finished off with a separate family room. Tax info says 1029 sq ft, however finished living area is closer to 1400 sq ft. All measurements and information are approximate.
#VAFV2023090

STEPHENS CITY

122 HIGHLANDER ROAD

3 Beds

1 Baths

1,460 Sq.Ft.

$341,500

MLS#: VAFV2023090

List price modification $649,000!  Contemporary townhome conveniently located close to Ft Belvoir, Kingstowne &  Old Town Alexandria is complemented with proximity to amenities, transportation, metro stations, major highways and retail/dining options.  Designed with style and impeccable taste in upgrades, this pristine property is the perfect oasis to call home! Upscale Quartz and Luxury Vinyl Plank throughout accented with modern cabinetry creates a stunning appeal. The upgraded appliance package includes Gourmet Kitchen GE Appliances, Energy Star GE French Door Counter Depth Refrigerator, GE Gas Cooktop, GE Double Wall Oven, GE Energy Star Dishwasher, & HVAC Aprilaire Digital Ventilation.   The open concept kitchen features stylish pendant lighting as part of the top of the line choices in this newly built (2023) townhome.  Complete with a private entry level office/recreation room and a spacious deck, this 2 Bedroom, 4 Bathroom (2 Full, 2 Half), one car garage home offers easy care living in a perfectly sized environment.  Located just steps away from Fairfax County's new North Hill Park with beautiful scenery and trails!  Ask your real estate professional for a showing !
#VAFX2223260

ALEXANDRIA

7225 MOUNTAINEER DRIVE

2 Beds

2 Baths

1,480 Sq.Ft.

$649,000

MLS#: VAFX2223260

Welcome to 6800 Fleetwood Road #1013, a light-filled and stylish condo in the heart of downtown McLean. This one-bedroom, one-bathroom residence offers sweeping northwest-facing views, a private balcony, and modern updates throughout—all within the desirable McLean House community.

The interior has been freshly painted with Sherwin-Williams White Sand and features brand-new Wheat Oak SPC flooring throughout much of the unit. A bright and open living area offers access to the expansive balcony through newly updated sliding glass doors, while the dining space is framed by two floor-to-ceiling windows and an oversized light fixture.

The renovated kitchen features dark cabinetry, quartz countertops, and a full-height gray subway tile backsplash. The bathroom, also fully updated, includes a tile-surround tub/shower and vanity lighting. The spacious bedroom offers a double-door folding closet, while the foyer provides a welcoming entrance.

Additional highlights include a dedicated storage unit by the building, and convenient lot parking.

Residents of McLean House enjoy access to a pool, fitness center with sauna, tennis and basketball courts, a community room, and an on-site salon/barber. Located near shops, restaurants, the Silver Line Metro, and major commuting routes, this condo combines modern comfort with unbeatable convenience.
#VAFX2231962

MCLEAN

6800 FLEETWOOD ROAD 1013

1 Beds

1 Baths

722 Sq.Ft.

$280,000

MLS#: VAFX2231962

BEAUTIFULLY RENOVATED! Detached spacious home located near a quiet neighborhood, minutes from the new metro station and major commuter routes. Breathtaking kitchen with waterfall counter-tops, gray shaker cabinets, quality stainless appliances, new FARM sink, and so much more. Walk into beautiful living room and dining room. Entire home has just been freshly painted. Renovated bathrooms throughout the home. Washer and dryer in the upper level and second set of washer/dryer in the lower level. Second kitchen in the lower level for your leisure. Recessed lights throughout the house. Fully fenced! It's ALL in the details! You'll enjoy a spacious Rear Deck where you can enjoy cook outs & overlook the gorgeous, fenced yard. This neighborhood is great for families and folks who like to exercise and enjoy nature with more than 2 miles of trails, pocket parks, playgrounds, baseball fields, and tennis courts. Enjoy all of Reston's many swimming pools, additional tennis courts and many other amenities. The Home is located close to the Dulles Toll Road and near Dulles International Airport and The Reston Town Center is just 2 miles away. The home’s location offers easy and convenient access to all major highways. Come and check out this beauty!
#VAFX2232980

RESTON

10814 OLDFIELD DRIVE

4 Beds

3 Baths

1,152 Sq.Ft.

$859,500

MLS#: VAFX2232980

Charming, Spacious, and Perfectly Located!
Step into this meticulously maintained 3-bedroom, 3.5-bath, 3,201 sqft townhome in Ashburn’s sought-after Stonegate community. From the gleaming hardwood floors on the main level to the chef’s kitchen—complete with a granite island, gas cooktop, wall oven, and pantry—this home is designed for comfort and style.
Upstairs, the expansive primary suite boasts two walk-in closets and an en suite bath with a sunken tub and standing shower—your personal retreat! Need more space? The finished basement offers a bonus room, full bath, and walkout to a fenced backyard that’s as pristine as it is private.
Beyond the home, enjoy a playground, Hampshire Park next door, and quick access to the W&OD trail. Lawn care included (just water it!), HOA covered in rent, and a brand-new dryer! All this just minutes from Dulles Airport, top commuter routes, shopping, and dining.
This gem won’t last—come see it before it’s gone!
Available 6/1. Credit over 740 required as well as monthly income 3x rent = 11,700.
#VALO2092814

ASHBURN

21269 PARK GROVE TERRACE

3 Beds

3 Baths

3,201 Sq.Ft.

$3,900

MLS#: VALO2092814
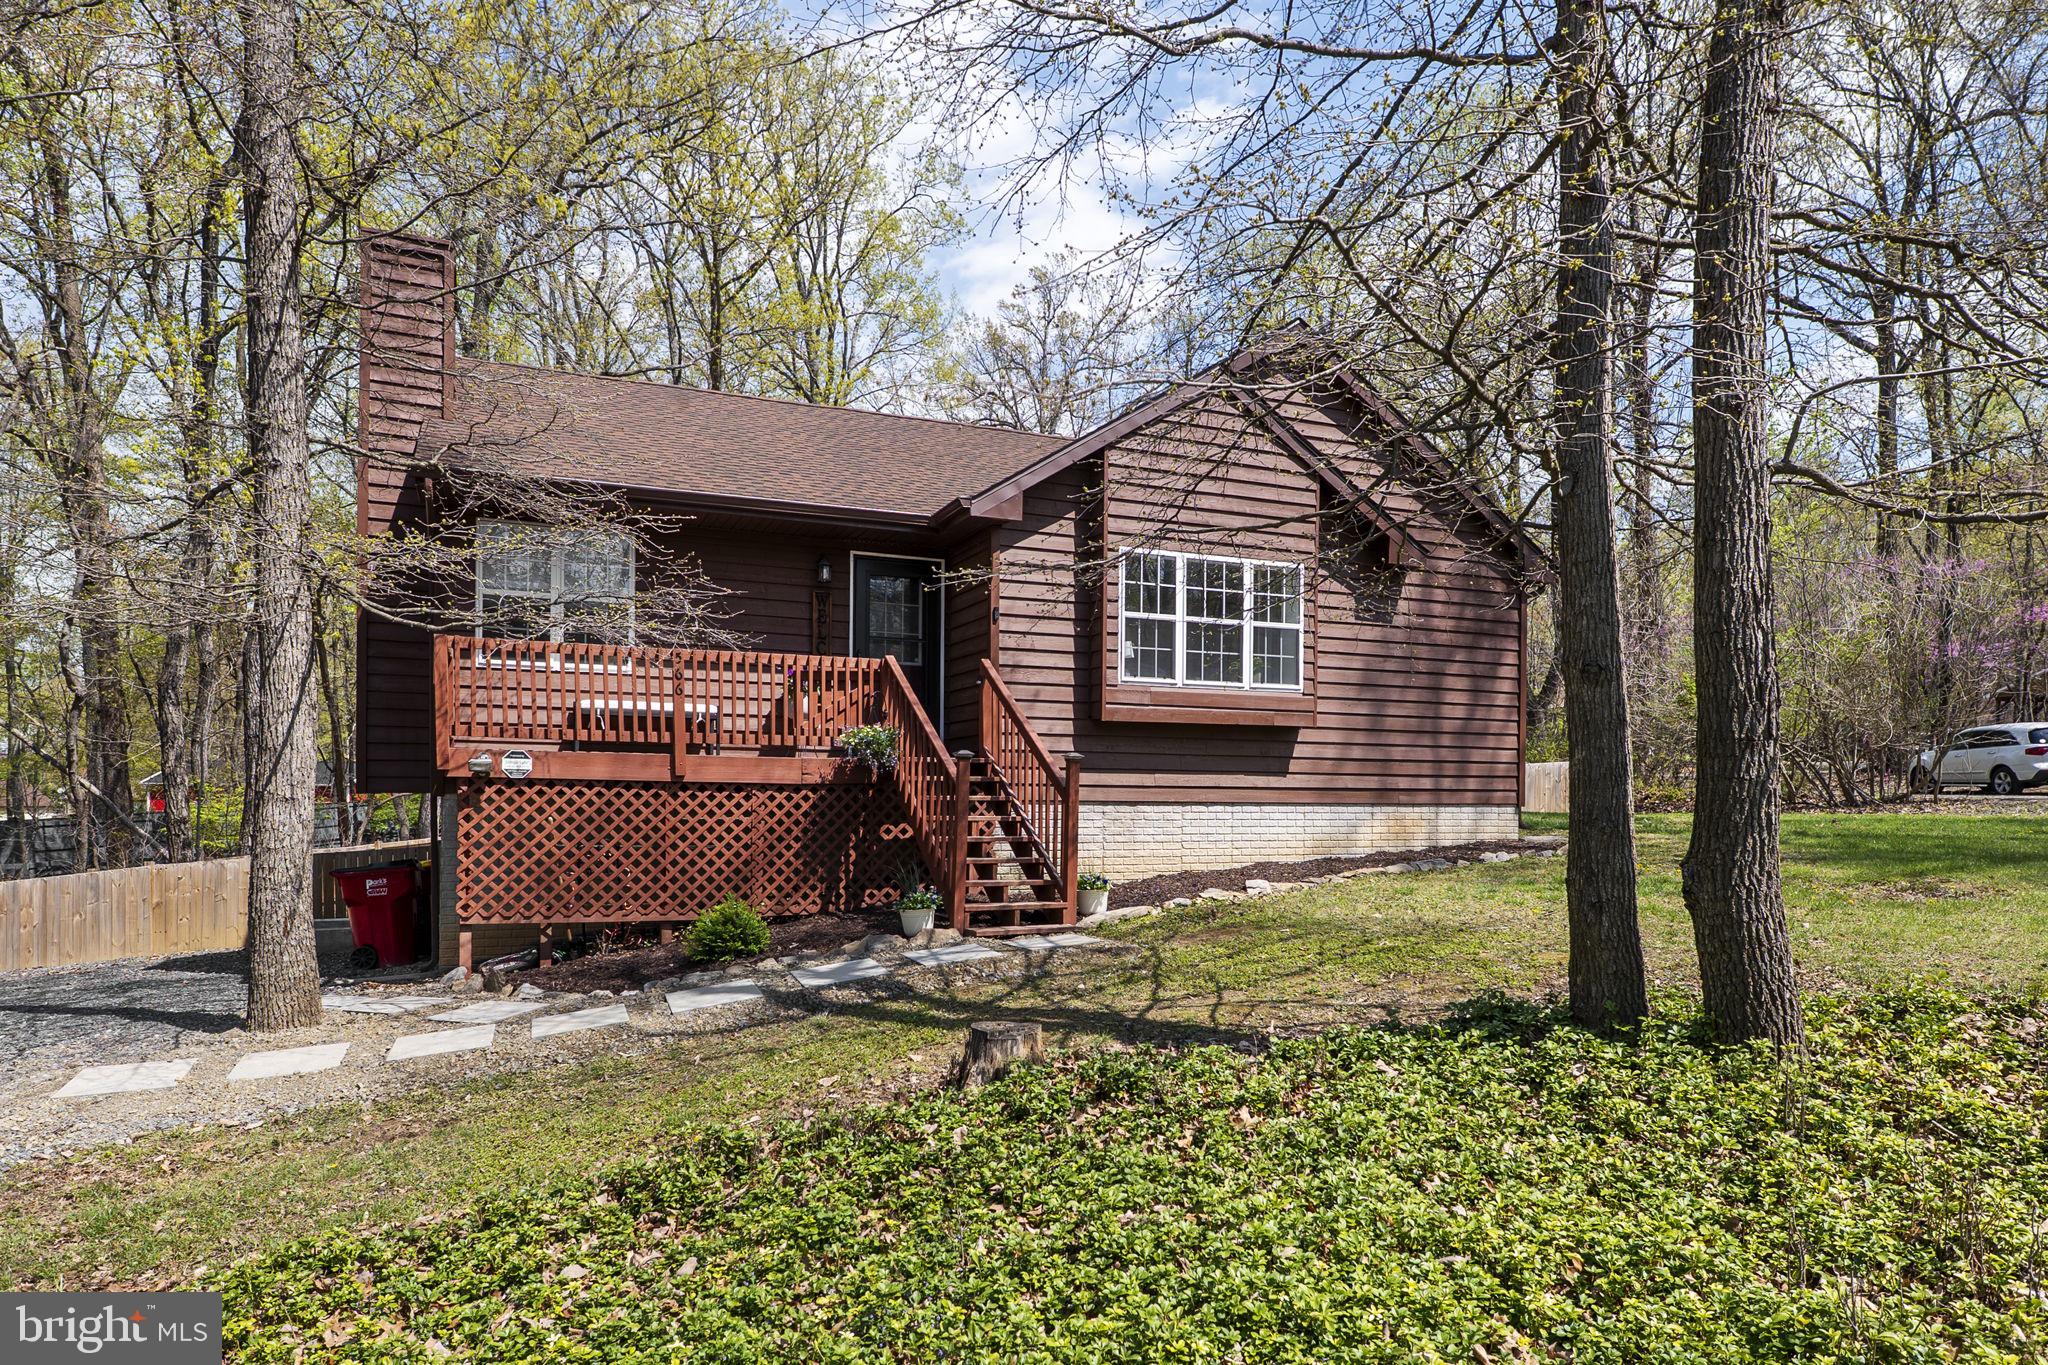
Welcome to your perfect escape in the heart of Blue Ridge Acres—where modern updates meet peaceful living!
Nestled on a serene, wooded corner lot just over half an acre, this beautifully maintained home offers a rare blend of comfort, style, and nature. Step inside and be greeted by a fresh, move-in-ready interior featuring brand-new modern paint throughout, new faucets, toilets, six-panel doors, stylish new light fixtures, updated luxury vinyl plank flooring and stainless steel appliances.
Enjoy seamless indoor-outdoor living with an inviting front porch and a back deck that overlooks a fully fenced, level backyard—perfect for entertaining, relaxing, or letting kids and pets play freely.
The walk-out basement—complete with a full-size window, insulation, and a rough-in for a bathroom—offers incredible potential for added living space, a home office, or guest suite.
Buyers will appreciate the major system upgrades, including a new roof and gutters with gutter guards (3 years old), new HVAC system, new water heater (both approximately 1 year old), and an updated smart washer and dryer—ensuring peace of mind and energy efficiency.
Designed for easy one-level living, this home’s efficient floor plan provides both functionality and charm. Located just minutes from Route 9 and Route 340, and from numerous, popular shopping destinations, you’ll enjoy convenience without sacrificing tranquility.
As part of the Blue Ridge Acres community, residents can opt for exclusive amenities like a swimming pool and private river access (membership required).
Don’t miss this opportunity to own a truly turn-key home in a sought-after neighborhood. Schedule your private tour today and experience the lifestyle you’ve been waiting for!
#WVJF2016912

HARPERS FERRY

566 PERSIMMON PEAR LANE

3 Beds

2 Baths

1,276 Sq.Ft.

$325,000

MLS#: WVJF2016912

Offer Deadline - Tuesday, April 15th at noon.

Welcome to 6259 Traci Joyce Lane — a spacious, light-filled townhouse offering over 2,400 sq ft of stylish living across three beautifully finished levels. Enjoy an open floor plan with hardwood floors, crown moldings, and a modern eat-in kitchen with granite countertops and stainless steel appliances. Upstairs, vaulted ceilings elevate the primary suite with a luxurious bath. The primary bathroom, powder room, and lower-level bathroom were updated in 2018, and the roof was replaced in 2015 for added peace of mind.  The windows and gas water heater were replaced in 2020.  The walk-out lower level features a cozy gas fireplace and opens to a private patio perfect for entertaining. Located minutes from Kingstowne, Metro, and major commuter routes — this is Alexandria living at its best!
#VAFX2232326

ALEXANDRIA

6259 TRACI JOYCE LANE

4 Beds

3 Baths

2,448 Sq.Ft.

$750,000

MLS#: VAFX2232326

1 ... 360 361 362 363 364 ... 666
* Listings identified with the FMLS IDX logo come from FMLS and are held by brokerage firms other than the owner of this website. The listing brokerage is identified in any listing details. Information is deemed reliable but is not guaranteed. If you believe any FMLS listing contains material that infringes your copyrighted work please click here to review our DMCA policy and learn how to submit a takedown request. © 2024. First Multiple Listing Service, Inc.

Send a message

Message successfully sent.

Your message

What is 3 + 4 ?

Reason for contacting?

I agree to receive email communication and understand I can unsubscribe at any time.

I agree to be contacted by Charis Realty Group - Christine Issler, Broker via call, email, and text for real estate services. To opt out, you can reply 'stop' at any time or reply 'help' for assistance. You can also click the unsubscribe link in the emails. Message and data rates may apply. Message frequency may vary. Privacy Policy

Sign Out

Virtual Assistant

Would you like to take the next step with this property? We can help you schedule a showing or virtual tour, or send you more details.

Yes, I would like more information.

Thank You for Your Reply, One of Our Agents will contact you as soon as possible

No, maybe later.

Thank you, you can always contact me via email, phone number or through the contact form.

Realhub AI

Lucy - Your AI-Powered Realtor

Update Your Temporary Password

Personalize your search

Enter your email and we'll notify you immediately when new listings match what you're looking for.

or enter email address

Already have an account ? Login here

Continue your home search

I agree to receive communications and understand I can unsubscribe at any time.

I agree to be contacted by Charis Realty Group - Christine Issler, Broker via call, email, and text for real estate services. To opt out, you can reply 'stop' at any time or reply 'help' for assistance. You can also click the unsubscribe link in the emails. Message and data rates may apply. Message frequency may vary. Privacy Policy

Already have an account ? Login here

We use cookies

We use cookies primarily for analytics to enhance your experience. By accepting, you agree to our use of these cookies. You can manage your preferences or learn more about our cookies policy.
