Features & Amenities

Interior

  • Other Interior Features

    Eat-in Kitchen, Other

  • Total Bedrooms

    3

  • Bathrooms

    1

  • 1/2 Bathrooms

    1

  • Above Grade Finished Area

    1460.0

  • Basement YN

    NO

  • Cooling YN

    YES

  • Cooling

    Heat Pump, Ceiling Fan(s), Electric

  • Fireplace YN

    NO

  • Heating YN

    YES

  • Heating

    Electric, Wood, Central, Wood Stove, Baseboard

  • Main Level Bedrooms

    3

  • Pet friendly

    Yes

Exterior

  • Garage

    No

  • Construction Materials

    Brick

  • Other Exterior Features

    Other, Lighting, Rain Gutters, Storage

  • Parking

    Asphalt, Off Street, Private, Driveway

  • Pool

    No

  • Waterfront YN

    NO

Area & Lot

  • Lot Features

    Cleared, Front Yard, Back Yard

  • Property Type

    Residential

  • Property Sub Type

    Single Family Residence

  • Architectural Style

    Ranch/Rambler

Price

  • Sales Price

    $341,500

  • Tax Amount

    $1,118

  • Sq. Footage

    1,460

  • Price/SqFt

    $233

HOA

  • Association

    No

Property Resources

  • Horse Property

    NO

School District

  • Elementary School

    N/A

  • Middle School

    N/A

  • High School

    N/A

Property Features

  • New Construction

    NO

  • Accessibility Features

    Accessible Electrical and Environmental Controls

  • Association Amenities

    Playground

  • Foundation Details

    Permanent

  • Senior Community YN

    NO

  • Sewer

    Public Sewer

  • Tax Lot

    11

  • Water Source

    Public

Schedule a Showing

Showing scheduled successfully.

<
>
IN PERSON
VIA CHAT

What is 3 + 4 ?


Change time

Mortgage calculator

Estimate your monthly mortgage payment, including the principal and interest, property taxes, and HOA. Adjust the values to generate a more accurate rate.

Your payment

Principal and Interest:

$

Property taxes:

$

HOA fees:

$

Total loan payment:

$

Total interest amount:

$

Location

County

FREDERICK

Elementary School

Middle School

High School

Listing Courtesy of William S Bursey, Long & Foster Real Estate, Inc.

RealHub Information is provided exclusively for consumers' personal, non-commercial use, and it may not be used for any purpose other than to identify prospective properties consumers may be interested in purchasing. All information deemed reliable but not guaranteed and should be independently verified. All properties are subject to prior sale, change or withdrawal. RealHub website owner shall not be responsible for any typographical errors, misinformation, misprints and shall be held totally harmless.

Agent Nicholas Welti

Salesperson, Realtor

Nicholas Welti

Call Nicholas today to schedule a private showing.


* Listings on this website come from the FMLS IDX Compilation and may be held by brokerage firms other than the owner of this website. The listing brokerage is identified in any listing details. Information is deemed reliable but is not guaranteed. If you believe any FMLS listing contains material that infringes your copyrighted work please click here to review our DMCA policy and learn how to submit a takedown request.© 2024 FMLS.
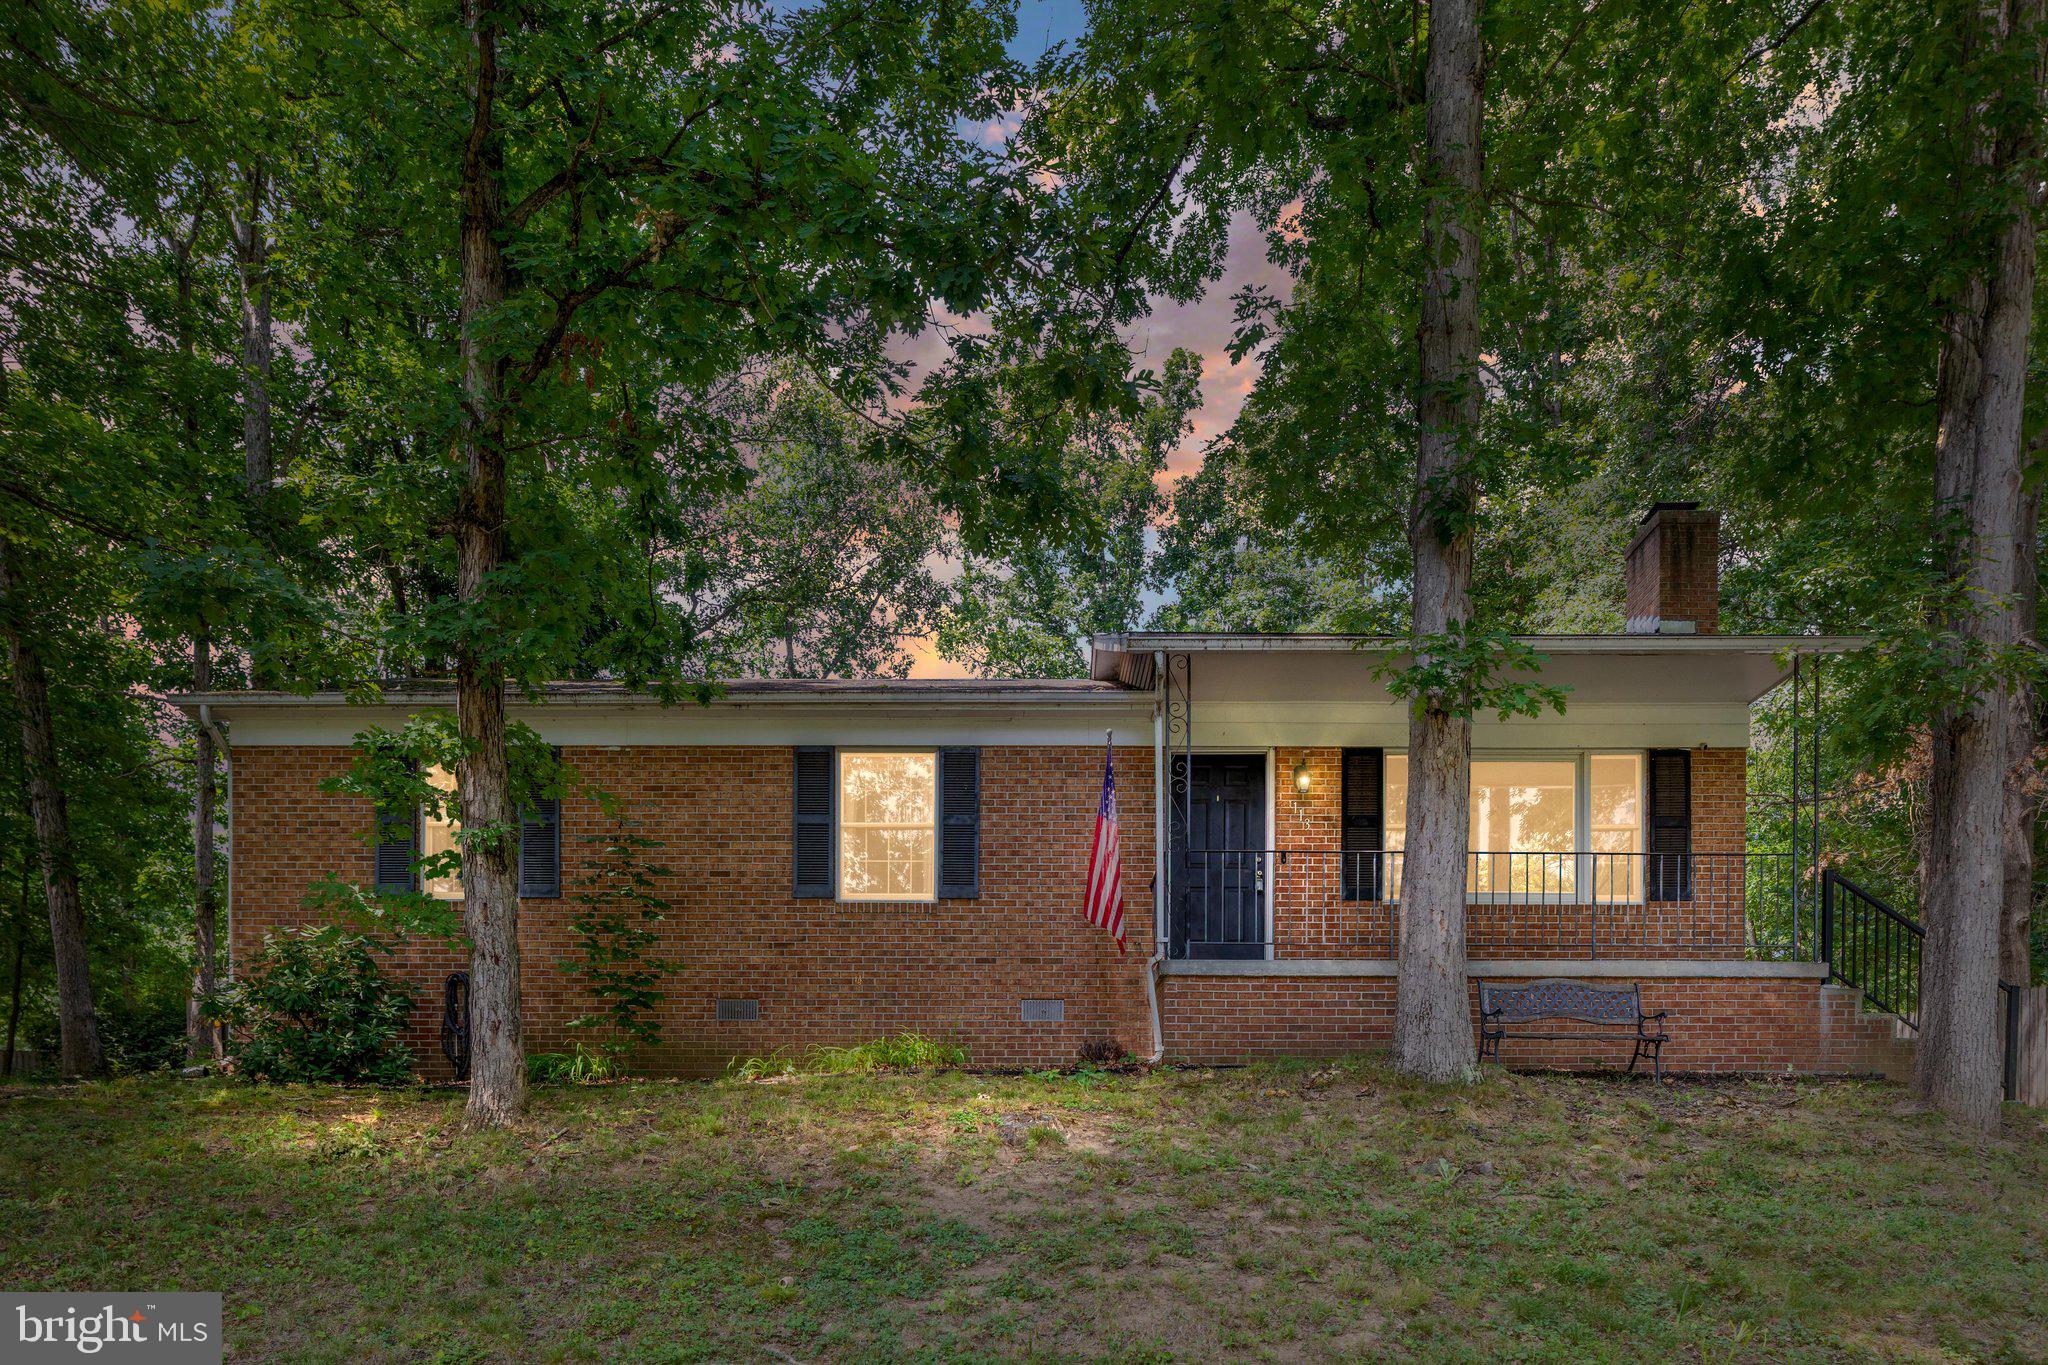
Very well maintained home shows pride of ownership. New Vinal double hung windows, new Heat Pump/central air, Architectual shingles, hardwood floors, brick hearth in living room, wood furnace outside with abundant supply of wood conveys, wonderful covered rear porch/ Deck with brick outdoor fireplace!
Two additional buildings for workshop, play house and covered area for wood burning furnace and wood. Even has the ability to hook up a generator in case of power outages! Complimented by a paved drive for ample off street parking, extensive plantings and shrubs. Quiet neighborhood near shopping and restaurants near Stephens City, and 81 corridors. Three bedrooms, 1 1.2 baths, and garage finished off with a separate family room. Tax info says 1029 sq ft, however finished living area is closer to 1400 sq ft. All measurements and information are approximate.

122 HIGHLANDER ROAD

Message successfully sent.

What would you like to know?

What is 3 + 4 ?

I agree to receive email communication and understand I can unsubscribe at any time.

I agree to be contacted by Charis Realty Group - Christine Issler, Broker via call, email, and text for real estate services. To opt out, you can reply 'stop' at any time or reply 'help' for assistance. You can also click the unsubscribe link in the emails. Message and data rates may apply. Message frequency may vary. Privacy Policy

Related Properties

Welcome to 122 Bayberry Court, located in the sought-after Autumn Glen community. This brick-front ranch offers light-filled, main-level living, spacious gathering areas, and an inviting outdoor retreat—all just minutes from local shopping and dining. 
 
Step inside to gleaming hardwood floors and a cozy gas fireplace anchoring the family room. Dedicated breakfast and dining areas provide plenty of space for everyday living and easy entertaining. 
 
The primary suite features tray ceilings, hardwood floors, an en-suite full bath, and a generous walk-in closet. A second main-level bedroom offers flexibility for guests, a home office, or study. 
 
Just off the dining room, a beautiful sunroom captures lovely seasonal views and flows naturally into the fully fenced backyard. Outside, the stone patio creates the perfect setting for gatherings, morning coffee, or a quiet evening outdoors. 
 
An attached one-car garage adds everyday convenience, while the community HOA provides lawn maintenance and snow removal. 
 
Thoughtfully designed for comfort and ease, 122 Bayberry Court is ready to welcome you home. Schedule your private tour today.
#VAFV2045160

STEPHENS CITY

122 BAYBERRY COURT

2 Beds

2 Baths

1,448 Sq.Ft.

$385,000

MLS#: VAFV2045160

Don't miss your opportunity on this stunningly well maintained turn-key two-story townhome! Freshly painted and featuring brand-new carpeting throughout, this home feels just like new. The main floor boasts a spacious living room that flows into a beautifully laid-out kitchen, featuring a functional pantry and a handy laundry closet with a washer and dryer included. Upstairs, three bright and airy bedrooms await, all finished with pristine new paint and carpets. Your living space extends outdoors to a fully fenced backyard with a private deck. Open the back gate and jump right onto the Sherando walking trails for a quick stroll to Sherando Park. With shopping, parks, and the high school all within walking distance, this home offers the perfect lifestyle location!
#VAFV2044340

STEPHENS CITY

192 SHERANDO CIRCLE

3 Beds

1 Baths

1,258 Sq.Ft.

$284,900

MLS#: VAFV2044340

🏡 Welcome to 221 Kildeer Road in Stephens City! Located conveniently in a cul-de-sac, this charming two-level home offers comfortable living spaces, recent updates, ample parking, and a beautiful outdoor setting perfect for relaxing and entertaining.

The main level features a welcoming living room, dining room, and kitchen with 2023 flooring and appliances. The kitchen conveniently connects to the half bath and laundry area, with access to the side and rear decks, providing a wonderful extension of the living space and views of the beautiful yard. 🌿

Upstairs, you’ll find three bedrooms and two full bathrooms, including a spacious primary bedroom with its own private bathroom.

The outdoor space is a true highlight! Enjoy a beautiful yard with a pond, a brick outdoor grilling/cooking area, storage shed, and plenty of space for outdoor gatherings, gardening, or simply enjoying the peaceful surroundings. The six-car driveway, added in 2020, offers exceptional parking and convenience. The brick outdoor grilling area was added in 2025.

✨ Recent improvements include:
• 2023 kitchen flooring
• 2023 kitchen appliances
• 2025 brick outdoor grilling/cooking area
• 2020 six-car driveway

Conveniently located minutes from I-81, restaurants, and Sherando Park.
If you're looking for a cul-de-sac home with a pond, beautiful yard, outdoor entertaining space, decks, ample parking, and a private primary suite, this Stephens City property is one you won't want to miss!
#VAFV2039442

STEPHENS CITY

221 KILLDEER ROAD

3 Beds

2 Baths

1,362 Sq.Ft.

$309,000

MLS#: VAFV2039442

Built in 2009, this Colonial-style end-unit townhome boasts 1,937 square feet of thoughtfully designed living space, featuring three bedrooms and two and a half bathrooms. Step inside to discover a warm and inviting atmosphere, where the traditional floor plan seamlessly connects the combination dining and living areas. The separate living room could alternatively be used as a craft or music space or possible den. The heart of the home is the wonderfully functional kitchen, complete with an island that conveys, perfect for the cooking enthusiast and for entertaining guests. Ample cabinetry, pantry, and a gorgeous tile backsplash provide both style and functionality. The living area is enhanced by a stunning corner gas fireplace, creating a cozy ambiance for those chilly evenings. This home offer plenty of natural light with multiple well-placed windows. The home offers 9' ceilings throughout with a light, neutral color palette, making it feel even more spacious. Upstairs you'll find 3 generous-size bedrooms and a primary ensuite with double vanities, a jetted tub, and a separate shower. The primary suite includes a large walk-in closet. Convenience is key with the upper-floor laundry area with storage cabinetry. Outside, the newly fenced backyard offers a nice private space for stargazing or just relaxing but also opens to a large common area. The beautiful stamped concrete patio offers a great space to gather or simply unwind. The newer roof and HVAC will give the new owner peace of mind for years to come. Enjoy the community's well-maintained sidewalks and streetlights, perfect for evening strolls. The community amenities include a sparkling in-ground pool, tennis courts, and a play area. Convenient to schools, shopping, churches, the nearby public library, but is also a commuter-friendly location. Don't delay, schedule a tour today!
#VAFV2044984

STEPHENS CITY

314 PRESTWICK LANE

3 Beds

2 Baths

1,937 Sq.Ft.

$374,800

MLS#: VAFV2044984

New on site 2 days ago
We have a a clean and ready to go end unit in Stephens City.  Even though the seller can't close til the first of the year they maybe willing to a pre-settlement occupancy once all contingencies are removed.  Abundance of square footage on all 3 levels and an impressive oversized deck.
#VAFV2045398

STEPHENS CITY

116 PITTMAN COURT

3 Beds

2 Baths

2,230 Sq.Ft.

$319,900

MLS#: VAFV2045398

This charming townhouse in The Townes at Tasker offers a perfect blend of comfort and modern living. Built in 2016, this Colonial-style home features a spacious interior with three  bedrooms and three and a half bathrooms, providing ample space for relaxation and entertaining. The fully finished basement with walkout access adds versatility, perfect for a home office or recreation area. Step inside to discover inviting interiors adorned with plush carpeting and elegant wood flooring. The combination kitchen and dining area is a chef's dream, complete with an island that encourages gatherings and culinary creativity. Enjoy the convenience of modern appliances, including a dishwasher, refrigerator, and electric dryer, ensuring daily tasks are a breeze. Outside, the community is enhanced by well-maintained sidewalks, perfect for evening strolls or morning jogs. The attached garage and asphalt driveway provide easy parking solutions. Living in The Townes at Tasker means enjoying a vibrant neighborhood with access to local parks, schools, and essential public services. The community fosters a welcoming atmosphere, making it easy to connect with neighbors and enjoy local events. With snow removal and trash services included in the association fee, you can spend more time enjoying your home and less time on chores. This property is not just a house; it's a place to create lasting memories. Experience the warmth and comfort of this delightful home today!
#VAFV2044108

STEPHENS CITY

152 SCHRAMM LOOP

4 Beds

3 Baths

1,789 Sq.Ft.

$350,000

MLS#: VAFV2044108
**Seller offering $12,000 seller credit**

Conveniently located in the heart of Stephens City, this well-maintained 4-bedroom, 2-bath home offers the ease and comfort of single-level living. The functional floor plan features a dedicated laundry room and spacious living areas designed for everyday convenience. Competitively priced under the current assessed value!

Step outside to enjoy the large  back porch overlooking a generously sized, fenced backyard—perfect for entertaining, pets, gardening, or simply relaxing. A paved driveway provides ample parking and adds to the home's curb appeal.

Ideally situated just minutes from Route 522 and Interstate 81, this property offers an excellent location for commuters while remaining close to shopping, dining, schools, and other local amenities. Whether you're searching for your first home, looking to downsize, or simply want the convenience of one-floor living, this Stephens City home is ready to welcome its next owner.
#VAFV2043098

STEPHENS CITY

113 LAKEWOOD DRIVE

4 Beds

2 Baths

1,652 Sq.Ft.

$339,500

MLS#: VAFV2043098

Very nice 3-bedroom, 2.5 bath townhouse in Stephens City, Virginia.  No basement.  Vacant.   Possible 1st floor 4th bedroom.  Upgraded wood laminate flooring.  Gas heat, central air conditioning.  Kitchen appliances, washer/dryer, ceiling fans convey.  Water softener conveys in "as is" condition, has not been used for 2 years.  Garage.  Patio for quiet evening.  Located in Wakeland Manor HOA with access to Clubhouse, Swimming Pools and Tennis Courts.  Current $115.00 HOA monthly dues include trash pick-up.  Sorry no home sale contingencies.  Property sold "as is where is".
#VAFV2043900

STEPHENS CITY

308 LONDON DOWNS CIRCLE

3 Beds

2 Baths

1,814 Sq.Ft.

$374,000

MLS#: VAFV2043900

Homes built with this level of craftsmanship and cared for this meticulously are becoming increasingly hard to find. For the past 60 years, this home has been cared for by the same family. Located on a flat half acre lot in Stephens City, the property backs to peaceful farmland, offering scenic views and a sense of privacy while still being just minutes from shopping, restaurants, I-81, and I-66. Spend a summer evening at the nearby drive in theater or grab lunch at one of the area's favorite local restaurants.

Inside, gleaming hardwood floors, spacious living areas, and thoughtful updates create a home that's move in ready. A family room addition at the rear of the home provides the extra living space today's buyers are looking for- whether it's movie nights, holiday gatherings, a playroom, or simply a place to relax.

The owners have continually invested in the home over the years with a new roof (2016), water heater (2018), newer central A/C system (2024), over the range microwave (2025), washer and dryer (2025), along with new attic and garage insulation. A beautifully updated walk in shower adds to the home's move in ready appeal.

Offering four bedrooms and two full bathrooms, this home provides flexible living space for a variety of needs. The finished lower level features a cozy wood burning stove, a fourth bedroom and a full bathroom. You'll also find a versatile bonus room beneath the family room addition that's perfect for a workshop, home gym, art studio, hobby room, or extra storage.

Outside, the paved driveway, large detached garage, and expansive, level half acre backyard provide endless possibilities for gardening, entertaining, recreation, or all your outdoor hobbies. Backing to open farmland, you'll enjoy a peaceful setting that's increasingly hard to find while still being close to everything.

This is the kind of home that's been treasured and now it's ready to begin its next chapter with a new family.
#VAFV2043590

STEPHENS CITY

4802 VALLEY PIKE

4 Beds

2 Baths

2,068 Sq.Ft.

$399,000

MLS#: VAFV2043590

This well-maintained 3-bedroom, 2.5-bath townhouse in sought-after Wakeland Manor offers 1,887 sq. ft. of comfortable living space along with several recent updates. The kitchen features stainless steel appliances, while the primary suite has been refreshed with new doors on the primary bedroom and bathroom and an upgraded primary bathroom countertop. The spacious primary bath also features a relaxing soaking tub.

The inviting main living area offers a cozy fireplace and plenty of space for everyday living and entertaining. The kitchen includes a built-in microwave, pantry, and ample counterspace and storage. Step outside to enjoy your covered front porch, or stamped concrete patio in a private fenced-in backyard, or take advantage of Wakeland Manor’s community amenities, including the community pool, tennis and basketball courts, and playground.

An attached garage and driveway provide convenient parking and additional storage. Ideally located in Stephens City with convenient access to Winchester, I-81, shopping, dining, parks, and everyday conveniences, this home combines an established community, desirable amenities, recent updates, and a convenient commuter location.

Check out the 3-D tour attached to this listing!
#VAFV2044260

STEPHENS CITY

402 QUINTON OAKS CIRCLE

3 Beds

2 Baths

1,887 Sq.Ft.

$359,000

MLS#: VAFV2044260

Send a message

Message successfully sent.

Your message

What is 3 + 4 ?

Reason for contacting?

I agree to receive email communication and understand I can unsubscribe at any time.

I agree to be contacted by Charis Realty Group - Christine Issler, Broker via call, email, and text for real estate services. To opt out, you can reply 'stop' at any time or reply 'help' for assistance. You can also click the unsubscribe link in the emails. Message and data rates may apply. Message frequency may vary. Privacy Policy

Sign Out

Virtual Assistant

Would you like to take the next step with this property? We can help you schedule a showing or virtual tour, or send you more details.

Yes, I would like more information.

Thank You for Your Reply, One of Our Agents will contact you as soon as possible

No, maybe later.

Thank you, you can always contact me via email, phone number or through the contact form.

Realhub AI

Lucy - Your AI-Powered Realtor

Update Your Temporary Password

Personalize your search

Enter your email and we'll notify you immediately when new listings match what you're looking for.

or enter email address

Already have an account ? Login here

Continue your home search

I agree to receive communications and understand I can unsubscribe at any time.

I agree to be contacted by Charis Realty Group - Christine Issler, Broker via call, email, and text for real estate services. To opt out, you can reply 'stop' at any time or reply 'help' for assistance. You can also click the unsubscribe link in the emails. Message and data rates may apply. Message frequency may vary. Privacy Policy

Already have an account ? Login here

We use cookies

We use cookies primarily for analytics to enhance your experience. By accepting, you agree to our use of these cookies. You can manage your preferences or learn more about our cookies policy.