Properties

Browse or get in touch to schedule a walkthrough.

  • Nearby me
Price range

Popular Features

Community Features

Association

Property Features

Waterfront

View

Exterior Features

Interior Features

Style

10000 properties match your criteria

Updated 1 minute ago

E-Alert name

Move-in-ready home in a quiet cul-de-sac in the sought-after Austin Ridge community, this stunning Colonial is ready for its new owner. The elegant brick-front exterior adds timeless curb appeal, while the inviting two-story foyer welcomes you inside. Just off the entryway, you’ll find a convenient powder room and a staircase leading to the bedroom level. Designed with a classic layout, this home offers both a formal living room and a dining room, perfect for entertaining. The gourmet kitchen boasts crisp white cabinetry, sleek black granite countertops, and a seamless flow into the spacious family room, complete with a cozy gas fireplace. Upstairs, you’ll find four generously sized bedrooms, including an expansive primary suite featuring a vaulted ceiling, a luxurious ensuite bath with dual vanities, a soaking tub, and a separate shower. The unfinished basement, equipped with rough-in plumbing, provides ample storage and the potential for future expansion. A large attached two-car garage and recently repaved driveway offer plenty of parking. Enjoy outdoor living on the Trex deck overlooking the fully fenced backyard—an ideal space for relaxation or gatherings. Recent updates include a new water heater (2020), HVAC system (2020), and water softener (2024). Don’t miss this exceptional opportunity—schedule your showing today!  An open house will be held on Saturday 4/12 from 12-3pm.  Call your agent for a tour today!
#VAST2037116

STAFFORD

12 OXEN COURT

4 Beds

2 Baths

2,632 Sq.Ft.

$640,000

MLS#: VAST2037116

Excellent  4 Bedrooms, 2.5 Baths Pheasant Run Townhome completely updated in 2022. Fantastic Location, on BT line off Patrick Henry/N Main, 30 second walk to sheltered BT stop in the community. Spacious main level features flexible living space,  Hugh fully appointed kitchen. half bath and laundry. 2nd level boasts 4BR, 2 Full Baths & additional storage. Extensive updates include durable LVP flooring throughout entire home., interior paint, all interior lightning, bath & kitchen plumbing hardware, elongated raised toilets in full baths, all receptacles, & switches updated to white, new blinds, vanity mirrors,, plumbing shut off valves, & more.  Washer,dryer & range hood new in 2022. Granite counters, deep stainless steel sink, disposal & dishwasher installed in January, 2024. Patio & exterior storage as well. All appliances convey. HVAC approx 8 years old.  HOA FEE PRESENTLY $155,00 MONTHLY increases to $165.00 per month as of 6/1/2025.  Whole House Trash WEEKLY PICKUP  INCLUDED IN HOA FEES. Park & bike/walking trail, picnic area close by. Home presently tenant occupied,LEASE TERMINATION end of May 2025 & Home Vacant at that time. Assigned Parking spaces. Showings by appointment thru OWNER AGENT & coordinated with occupants schedule/classes. Text or Call Owner Agent.

Owner Agent
#VAMV2000044

BLACKSBURG

406 JANIE LANE

4 Beds

2 Baths

1,480 Sq.Ft.

$349,900

MLS#: VAMV2000044

Price reduced!! Home in Woodbrook village! This lovely rancher nestled in a 55+ community has so much to offer.  Close proximity to conveniences, such as grocery stores and various eateries; along with Route 37,  Route 81 right around the corner, and Winchester Medical Center being only 4.6 miles away! This home was redone in 2023 with new flooring, fresh paint, new bathroom features like the walk-in shower, and last but not least, new kitchen. The kitchen received all new appliances, granite counter tops and conveys a spacious pantry! Walking out from the kitchen onto the covered porch, you'll have a sense of serenity; with the home backing up to the woods and sightings of the local wildlife. Oversized one car garage is perfect for your storage needs as well as the outdoor attached storage shed for overflow! Both bedrooms in the home are plentiful in size and the primary conveys his and her connecting closets.  Simplicity and privacy is hard to come by and here is your opportunity! Schedule your tours today!
#VAFV2023878

WINCHESTER

105 KNOLLWOOD COURT

2 Beds

1 Baths

1,120 Sq.Ft.

$330,000

MLS#: VAFV2023878

Welcome home to this bright, top-floor ✨ 2-bedroom, 2-bathroom 🛁 condo featuring vaulted ceilings in a secure building with an elevator—perfect for low-maintenance living! The HVAC was replaced in 2024 ❄️🔥 for added comfort and peace of mind. The open floorplan is ideal for relaxing or hosting friends 🛋️🎉. The primary suite includes a walk-in closet 👗 and en-suite bath, while the second bedroom is great for guests or a home office 💼. Enjoy the convenience of in-unit laundry 🧺, reserved parking 🚘, and community amenities including a gym 💪 and two outdoor pools 🏊‍♀️🏊. Just minutes from Reston Town Center 🛍️, the Toll Road 🚗, and the Silver Line Metro 🚆, commuting and entertainment are a breeze. Whether you're a first-time buyer, downsizing, or investing, this condo checks all the boxes ✅. Schedule your tour today! 🚪🔑
#VAFX2232594

HERNDON

2204 WESTCOURT LANE 403

2 Beds

2 Baths

990 Sq.Ft.

$325,000

MLS#: VAFX2232594

Immaculate  3 bedroom, 2.5 bathroom condo in Goose Creek. 2 level home features wood flooring on main level, open floor plan, family room opens to kitchen with upgraded stainless steel appliances throughout. Upper level has a large primary bedroom with walk in closet. 2 additional great sized bedrooms with shared hall bathroom. Laundry on upper level. Rear loading 1 car garage. Enjoy low maintenance living in a fresh bright home.  Ready for immediate occupancy.  Access comprehensive Goose Creek HOA amenities and enjoy proximity to shopping center, major thoroughfares and great schools. Schedule a showing today and experience the best of Ashburn living.
#VALO2087346

ASHBURN

20586 MAITLAND TERRACE

3 Beds

2 Baths

1,492 Sq.Ft.

$489,900

MLS#: VALO2087346
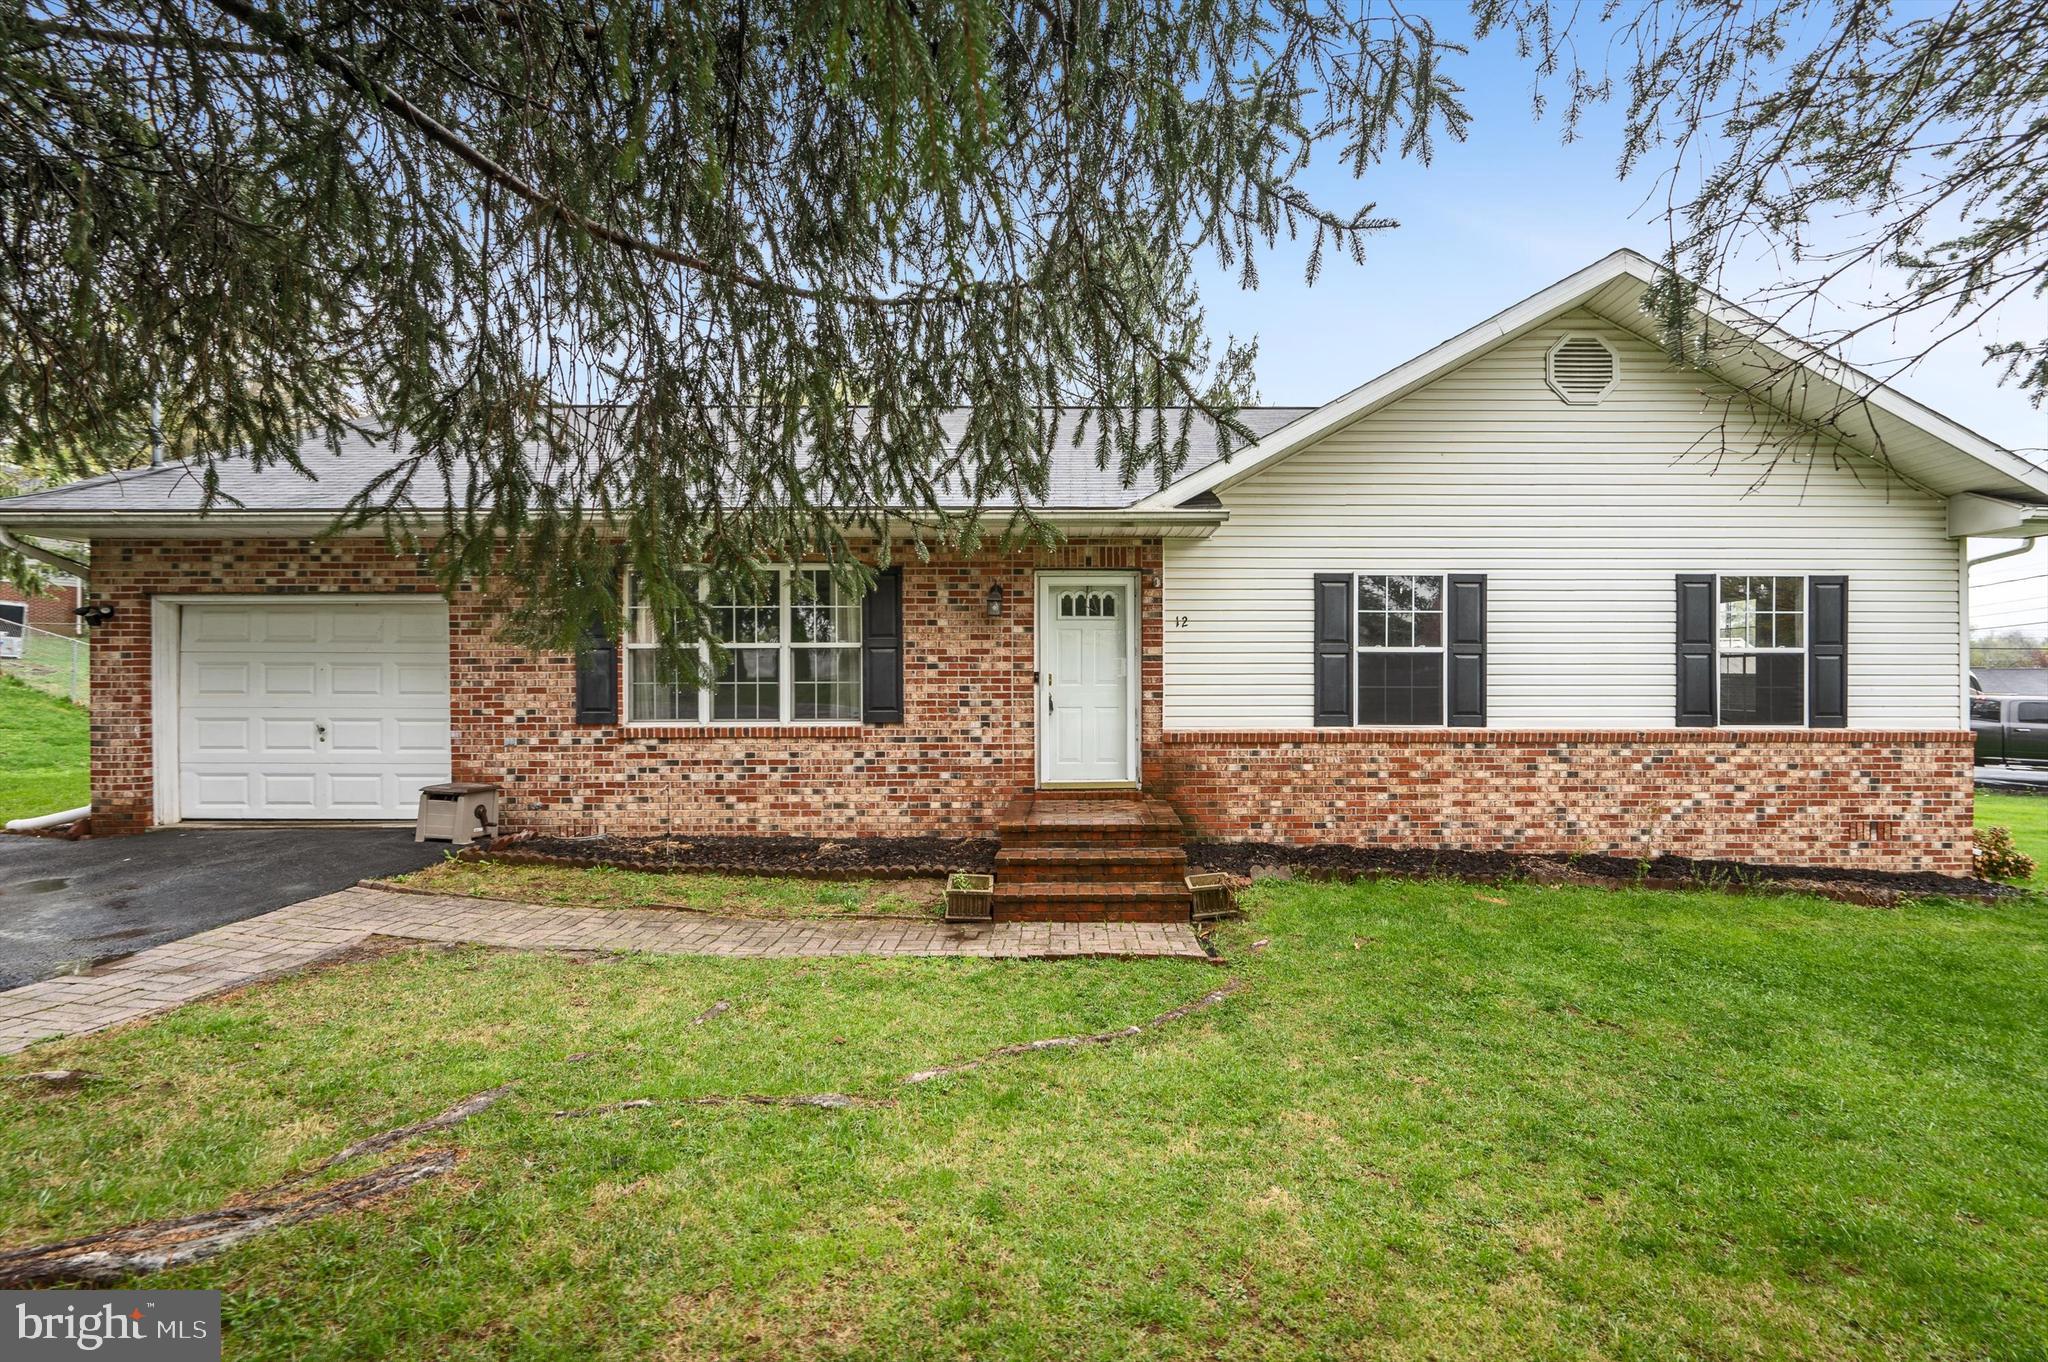
Welcome to 12 Cameron Lane, a quaint 3-bedroom 2-bath rancher in the established neighborhood of Pikeview Acres on a corner lot.   This home offers the ease of one level living with a functional floor plan.  Step inside to find the inviting open living space leading to the kitchen.   The rear deck is very large with a fully fenced in backyard creating an outdoor living environment.  Laminate plank flooring is used throughout the kitchen, dining and living area, while the bedrooms are carpeted for comfort. One car attached garage with additional parking in the driveway.  Schedule your showing today and make this move-in-ready home yours!
#WVBE2038464

MARTINSBURG

12 CAMERON LANE

3 Beds

2 Baths

1,384 Sq.Ft.

$270,000

MLS#: WVBE2038464
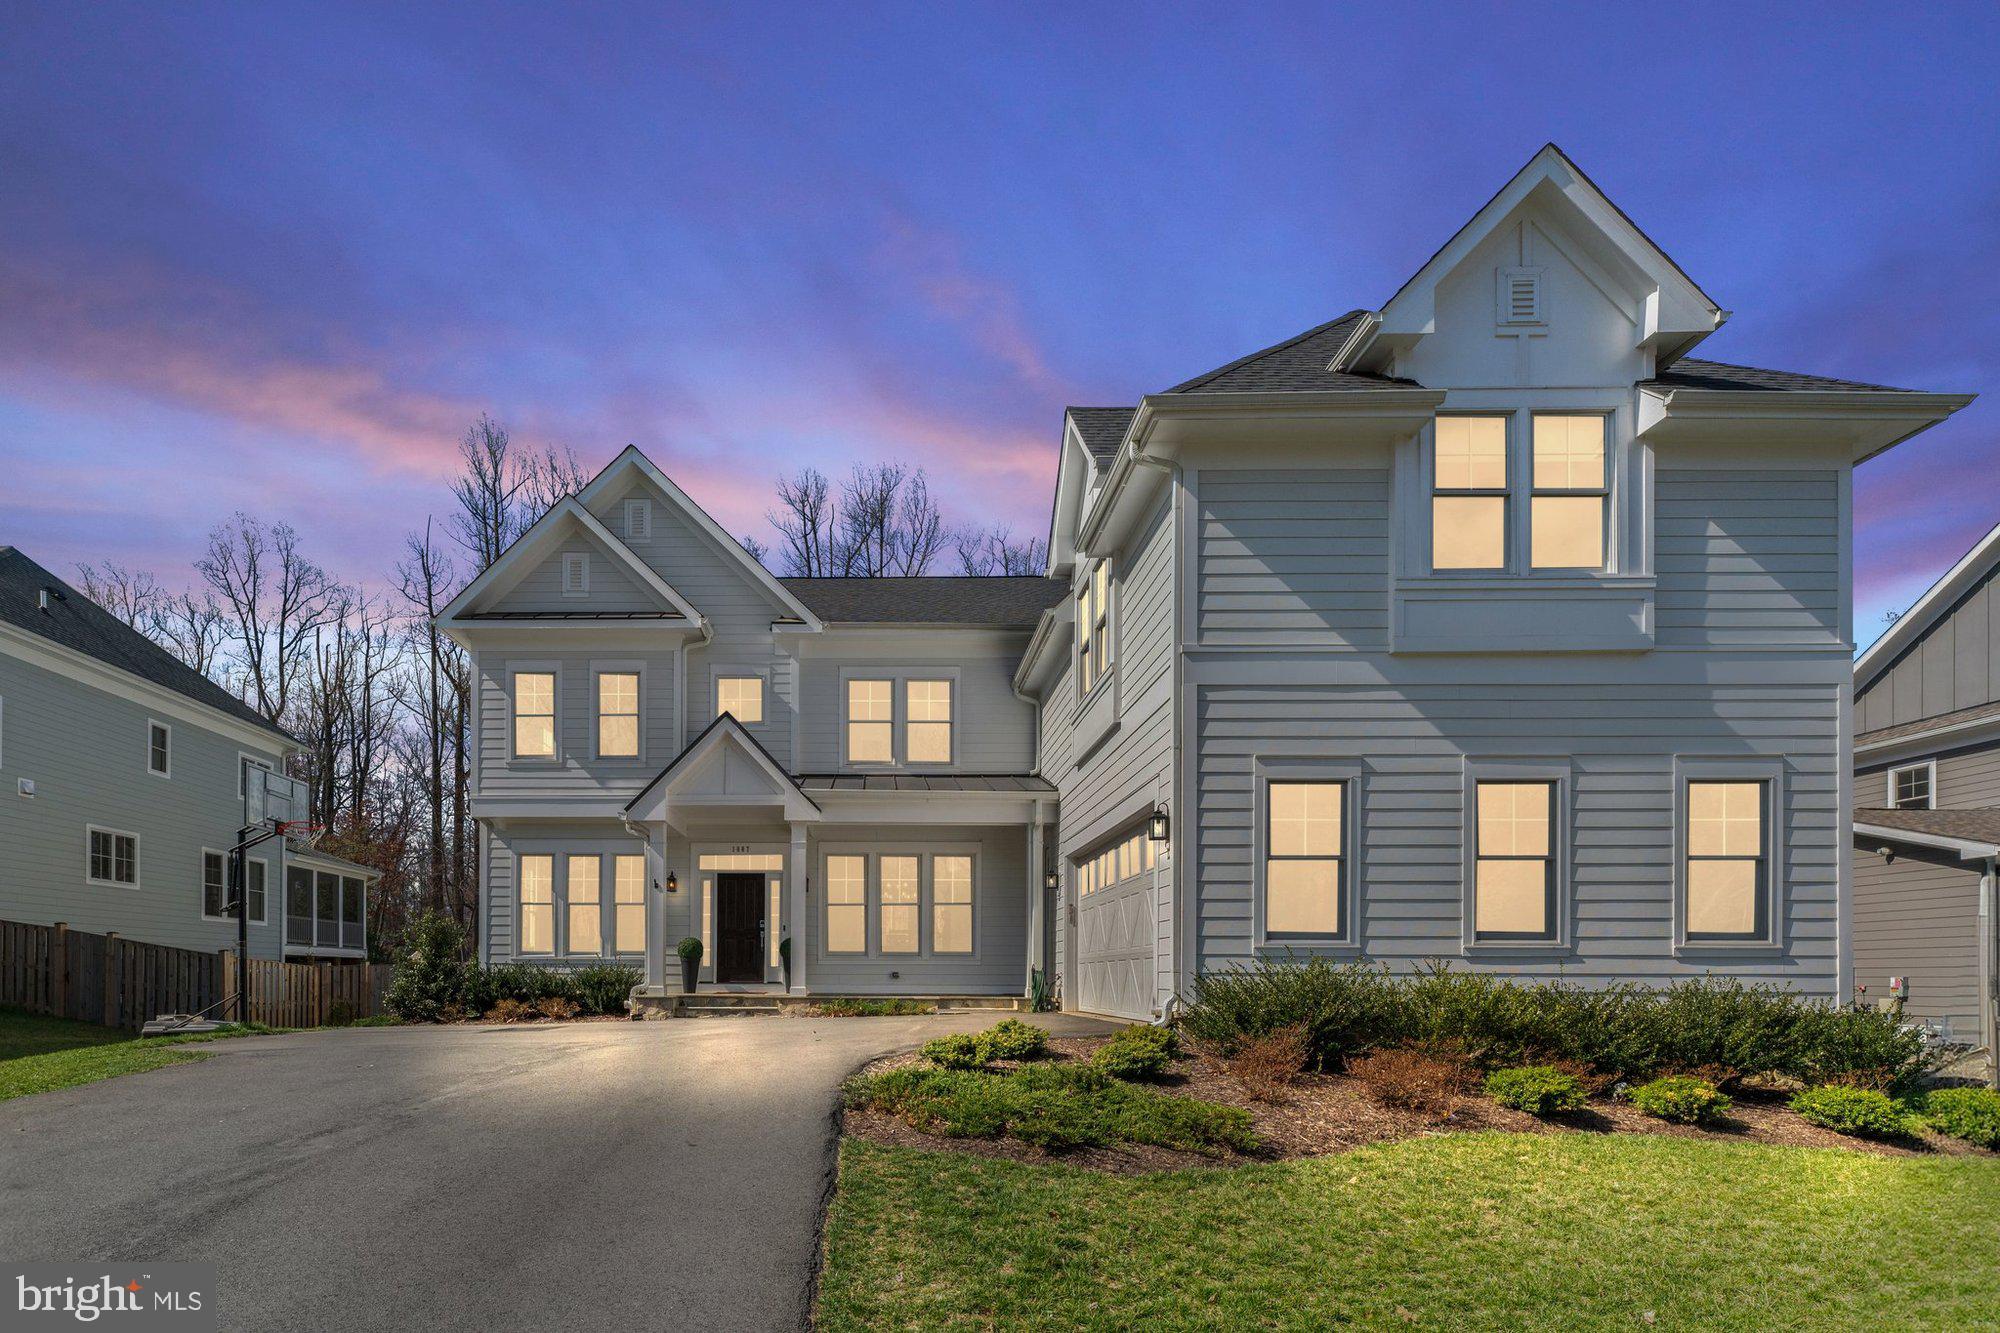
Introducing the breathtaking Aiden Model by Sekas Homes, a stunning residence featuring 7 bedrooms and 7.5 bathrooms spread across 4 levels. This exceptional home offers 6,249 square feet of bright, open living space. As you enter, the foyer flows into a formal dining room and office area. The family room, complete with a fireplace, seamlessly connects to a gourmet chef’s kitchen, creating the perfect layout for entertaining. Enjoy outdoor living on the screened-in porch, offering a versatile three-season space. The main level also includes a guest suite with a full bath, a mudroom, and a convenient half bath. On the first upper level, you'll find a spacious owner’s suite with tray ceilings, walk-in closets, and a luxurious, spa-like en suite bath. Additionally, there are 3 more bedrooms, each with its own en suite bathroom. A staircase leads to the second upper level, where another guest suite and en suite bath are located. The lower level features a large recreation room, a bedroom, and a full bathroom. Set on a generous 0.47-acre lot, this home is just steps from downtown Vienna. It is part of the highly sought-after Marshall Roads/Thoreau/Madison Pyramid.
#VAFX2227612

VIENNA

1007 WARE STREET SW

7 Beds

7 Baths

6,249 Sq.Ft.

$2,250,000

MLS#: VAFX2227612

Welcome home to this three-level townhome in the heart of Burke Center.   This property has plenty of charm and recent updates to ensure a comfortable living experience. The main level features beautiful hardwood floors and a modern kitchen equipped with stainless steel appliances.   The lower level boasts a generous rec room with custom built-in bookcases, providing plenty of space for a home office, entertainment area, or extra storage. There’s also a full bath on the lower level, making this space versatile for any needs.   Burke Centre offers a wide range of community amenities, including access to five swimming pools, scenic bike trails, and proximity to the VRE for easy commuting.  You're kids will love walking to school in the morning with their friends while you grab dinner at the local shopping center or take out at the many dining options which are also conveniently nearby.  This rental is well-priced and located in a fantastic community—don’t miss out!
#VAFX2221310

BURKE

6128 CALICO POOL LANE

3 Beds

2 Baths

1,540 Sq.Ft.

$2,999

MLS#: VAFX2221310

Welcome to 6802 Sholes Ct., in Beautiful Vint Hill! Step into this stunning and stately home, where timeless elegance meets comfort. As you enter, you are greeted by an open foyer filled with natural light, setting the stage for the warmth and charm that flow throughout the home. To your left, a formal living room invites relaxation, while to your right, the formal dining room is perfect for hosting memorable gatherings. Both rooms feature custom moldings, wainscoting, and direct access to an expansive porch, seamlessly blending indoor and outdoor living—ideal for entertaining or enjoying quiet moments. The spacious kitchen boasts stainless steel appliances and a double-sided gas fireplace, adding warmth and ambiance during cooler months. Adjacent to the kitchen, a versatile space offers endless possibilities—whether used as a cozy sitting area, home office, or creative workspace. Nearby, a dedicated office space with extra storage, a pantry, and garage access adds convenience and functionality. Flowing from the kitchen, the large living room provides another inviting space to gather, with continued access to the double-sided fireplace. A conveniently located half bath completes this level. Just a few steps down, you’ll discover a bright and airy sunroom, bathed in natural light and offering a peaceful retreat. The finished basement is designed for entertainment, featuring a built-in wet bar with plumbing and a mini fridge, a spacious recreational area, and direct exterior access. Additionally, two multi-purpose rooms, a full bathroom, a utility room, and an unfinished storage room make this level both practical and adaptable. Upstairs, the luxurious primary suite serves as a private retreat, complete with a gas fireplace, a generously sized walk-in closet, and an ensuite bathroom featuring a soaking tub, walk-in shower, and ample counter space. Down the hall, you’ll find three additional bedrooms, a full bathroom, and a conveniently located laundry room. Step outside to your backyard oasis! Completed in 2022, the expansive custom patio is designed for effortless outdoor living, featuring a gazebo, built-in grill, mini fridge, stone fireplace, and extensive counter space with additional storage. A fire pit, storage shed, and easy pathway to the driveway complete this exceptional outdoor space. This beautiful home is hitting the market just in time for spring and summer, offering a perfect combination of comfort, style, and functionality. Don't miss your chance to make it yours—schedule your showing today!
#VAFQ2015738

WARRENTON

6802 SHOLES COURT

4 Beds

3 Baths

3,896 Sq.Ft.

$890,000

MLS#: VAFQ2015738

Great rental unit, 2 charming window bedrooms, 1 full bathroom,  full kitchen with breakfast area, open living room with breakfast bar countertop. 5 minutes to Shenandoah River & Recreational Park.
new ceiling LED lights in each room, clean carpet and well  lighted kitchen.
Easy access to Restaurants, gas stations and shopping centers. 30 minutes  to Harrisonburg and James Madison University.
Large porch with LED lights. Fruit trees & herbs: peach, pear, apple, blueberries, mint, oregano and others. New paint & updated  bath.
RENT INCLUDES ELECTRIC & WATER. LOCK BOX IN. PLS CALL TO PROVIDE THE CODE.
THE 305 N.2nd ST. HOUSE IS A DUPLEX HOUSE, THE BACK HOUSE IS OCCUPIED & COMPLETELY INDEPENDENT FROM FRONT HOUSE. FRONT PARKING BELONGS TO FRONT HOUSE ONLY.
#VAPA2004762

SHENANDOAH

305 N 2ND STREET

2 Beds

1 Baths

768 Sq.Ft.

$1,300

MLS#: VAPA2004762

Don’t miss this gorgeous 3-bedroom, 2.5-bath townhouse at 10701 Hinton Way, full of stylish upgrades. This turn-key home features hardwood floors throughout the main level, a stunning glass tile backsplash, wrought iron balusters, and extra kitchen cabinetry perfect for a bar or coffee station. Step out onto the composite deck and take in peaceful views of the wooded tree preserve—no rear neighbors, just nature. With a spacious 1-car garage and room for two more cars in the driveway, this home offers comfort, convenience, and low-maintenance living in a beautiful setting. Just move right in and enjoy! Priced below market for a quick sale- ideal closing date is May 2nd-call for details!
#VAPW2092066

MANASSAS

10701 HINTON WAY

3 Beds

2 Baths

2,282 Sq.Ft.

$545,000

MLS#: VAPW2092066
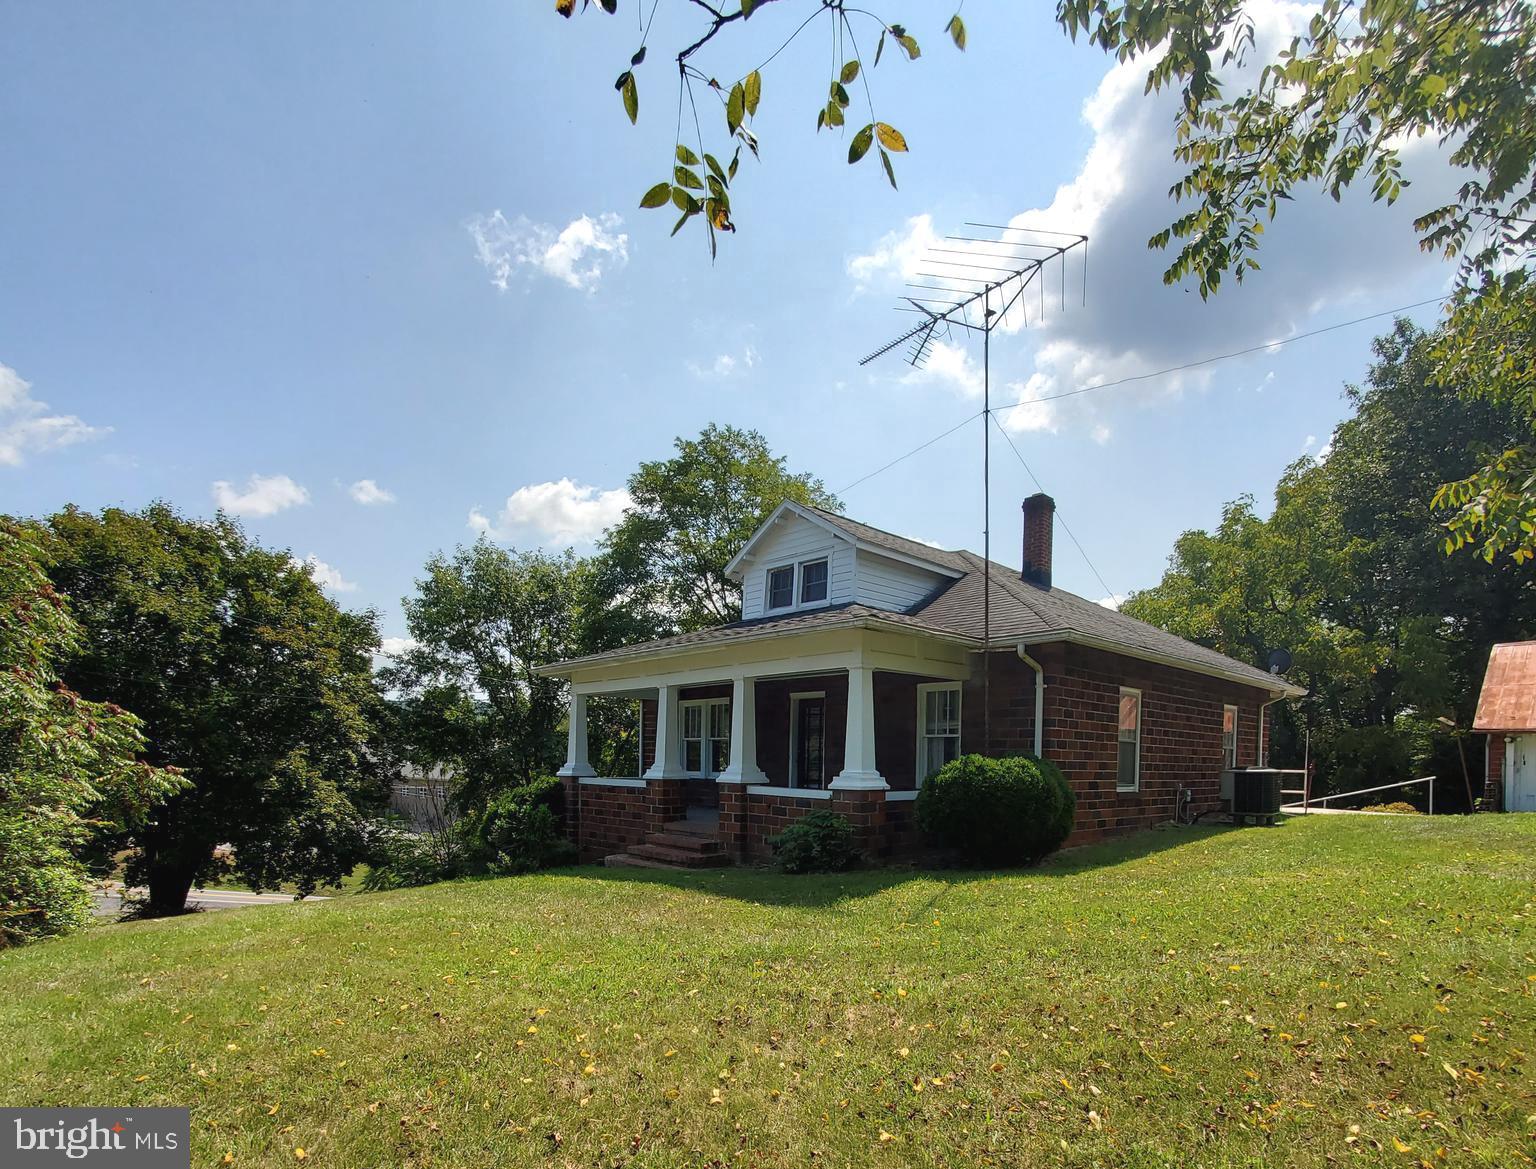
NEW PRICING - $25,000 REDUCTION - OPPORTUNITY FOR THIS CHARMING HOME  -  PRIME LOCATION !!!    Desire a place for a Home-Based Business or a "Man Cave " for your Hobbies, Place for your RV and/or Your Garden - You found the Ideal Place. It's a Traditional Bungalow constructed of Local North Mountain Brick "Class of 1931 ".  This Home offers a "Welcome Home" Front Porch, Rear Patio 9 x 32, 3 bedrooms - 2 BR . Main Level consist of Living Room, Eat-In Kitchen  2 Bedrooms & 1 Bath.  The  Lower Level offers - 1 Bedroom, Addtional Room, Full Baths & Storage Area (Possibilty of Mother - n- Law Suite, Original Hardwood Floors T/O Main Level with Original Hardwood Baseboard & Window Frames, Ceramic Tile T/O the Finished Lower Level, Heat Pump, along with Whole House Attic Fan, Stairs to the Floored Attic great for easy storage. Property has not 1 but 2 Garages backing each other - Garage #1 is 20 x 21 Brick & Garage #2 20x 25 Block with loft- with power & dirt floors Located Approx 8 miles from I-81, just west of the town of Hedgesville on the corner of Rt 9 /Hedgesville Rd & Rt7/ Back Creek Valley Rd this property has great potential for Business Opportunity.  One Option- ideal for a New Business Start-Up on the main level & reside in the lower level - Full Bath & Laundry, Large Bedroom & TV Room.  Another possibility - live in the bungalow while building your dream home onsite - Use Bungalow for Mother-in Law or other Family Member. Current Owners have used as Rental property - Never lived there. Situated on 2.19 Acres with NO HOA Fees, Updated 3 Bedroom Septic 2012, ONLY DEED RESTRICTION - NO MOBILE HOMES, a Circular Driveway - the Possibilities are ENDLESS!!!!
#WVBE2032516

HEDGESVILLE

6951 HEDGESVILLE ROAD

3 Beds

2 Baths

1,672 Sq.Ft.

$275,000

MLS#: WVBE2032516

Located in the coveted Chatham Square, this fully renovated (2025) and move-in-ready townhouse offers the perfect blend of style, comfort, and prime location in Old Town Alexandria. Nestled in the heart of this sought-after neighborhood, this beautifully upgraded EYA home boasts a Walk Score of 96, placing you steps away from Trader Joe’s, Harris Teeter, award-winning dining, and the vibrant Alexandria waterfront.

Enjoy an unbeatable location surrounded by scenic beauty. Begin your mornings with walks along the picturesque Potomac River and explore nearby parks such as Tide Lock Park, Rivergate City Park, Oronoco Bay Park, and Founders Park. This prime setting offers a rare balance of city convenience and peaceful green spaces, making it the perfect place to call home.

A rare find in Old Town, this property features a secured common area garage parking with two dedicated spaces and direct home access—an exceptional luxury in this historic district. Additionally, a private storage room conveniently located near the parking area provides extra space for your needs.

Completely renovated in 2025, no detail has been overlooked in the transformation of this home. The bathrooms have been fully updated with modern finishes, including anti-fog frameless mirrors, upgraded hardware, and redesigned layouts. The kitchen has been reimagined with brand-new stainless-steel appliances, quartz countertops, a custom tile backsplash, and a chef-preferred gas stove. The laundry room now boasts new flooring, cabinetry, a stylish backsplash, and a full-size washer and dryer. Other upgrades include a redesigned fireplace with a sleek tile surround, updated LED light fixtures throughout, freshly painted interiors, a brand-new water heater and furnace, refinished hardwood flooring and staircase, and a smart digital front door lock.

Step inside and experience stylish interiors designed for modern comfort. The inviting open floor plan features gleaming hardwood floors and plush carpet in the bedrooms. The main level showcases a beautifully upgraded kitchen with white shaker cabinets, sleek hardware, and an oversized island—perfect for entertaining. A cozy gas fireplace and a modern powder room complete this sophisticated space.

Upstairs, retreat to the luxurious primary suite, which offers two walk-in closets and a spa-inspired bathroom featuring a double quartz vanity, soaking tub, walk-in shower, and contemporary tile flooring. A fully updated laundry room adds everyday convenience. The top floor provides two spacious bedrooms with vaulted ceilings and an updated full bath with quartz finishes—ideal for guests, a home office, or additional family space.

This turn-key residence offers extensive renovations, rare garage parking, generous storage, and an unbeatable location, making it truly move-in ready. Don't miss this incredible opportunity to own a stunning home in one of Old Town Alexandria’s most desirable communities.
#VAAX2044206

ALEXANDRIA

520 N ROYAL STREET

3 Beds

2 Baths

2,118 Sq.Ft.

$1,347,900

MLS#: VAAX2044206

MODEL HOME For Sale!! Available for Immediate Delivery! Don’t miss this stunning end-unit townhome by Van Metre Homes, located in the sought-after Lake Frederick community. This 3-Bedroom, 3.5-Bathroom townhome offers 2149 finished square feet on 3 levels, beautiful Trex Deck, and one car garage!

Step into the Lower Level featuring a spacious rec room, full bath, luxury vinyl plank flooring, and walk-out access to the backyard. The Main Level impresses with a gourmet kitchen showcasing upgraded cabinetry, stainless steel appliances, quartz countertops, and a large family room that opens to a low-maintenance Trex deck—perfect for entertaining! (You'll also love the work station nook!)

The Upper Level includes a luxurious primary suite with en-suite bathroom, and two additional Bedrooms, a Full Bathroom, and convenient upper-level Laundry completing the space.

This is your chance to own a fully upgraded, move-in-ready model home with all the bells and whistles—schedule your tour today!

Discover Lake Frederick, a charming community tucked in the serene Shenandoah Valley between Winchester and Front Royal. With breathtaking mountain views just outside your door, this community boasts outstanding lifestyle amenities, including an award-winning farm-to-table restaurant, a community pool and clubhouse, tot lots, and miles of walking trails. End your days with family and friends while watching the sun set over the Blue Ridge Mountains. Moreover, Lake Frederick is conveniently located minutes away from major interstates like I-66 and I-81, ensuring seamless connectivity to the region. 

Take advantage of closing cost assistance by choosing Intercoastal Mortgage and Walker Title.
#VAFV2033396

LAKE FREDERICK

135 WAKE ROBIN COURT

3 Beds

3 Baths

2,149 Sq.Ft.

$479,000

MLS#: VAFV2033396
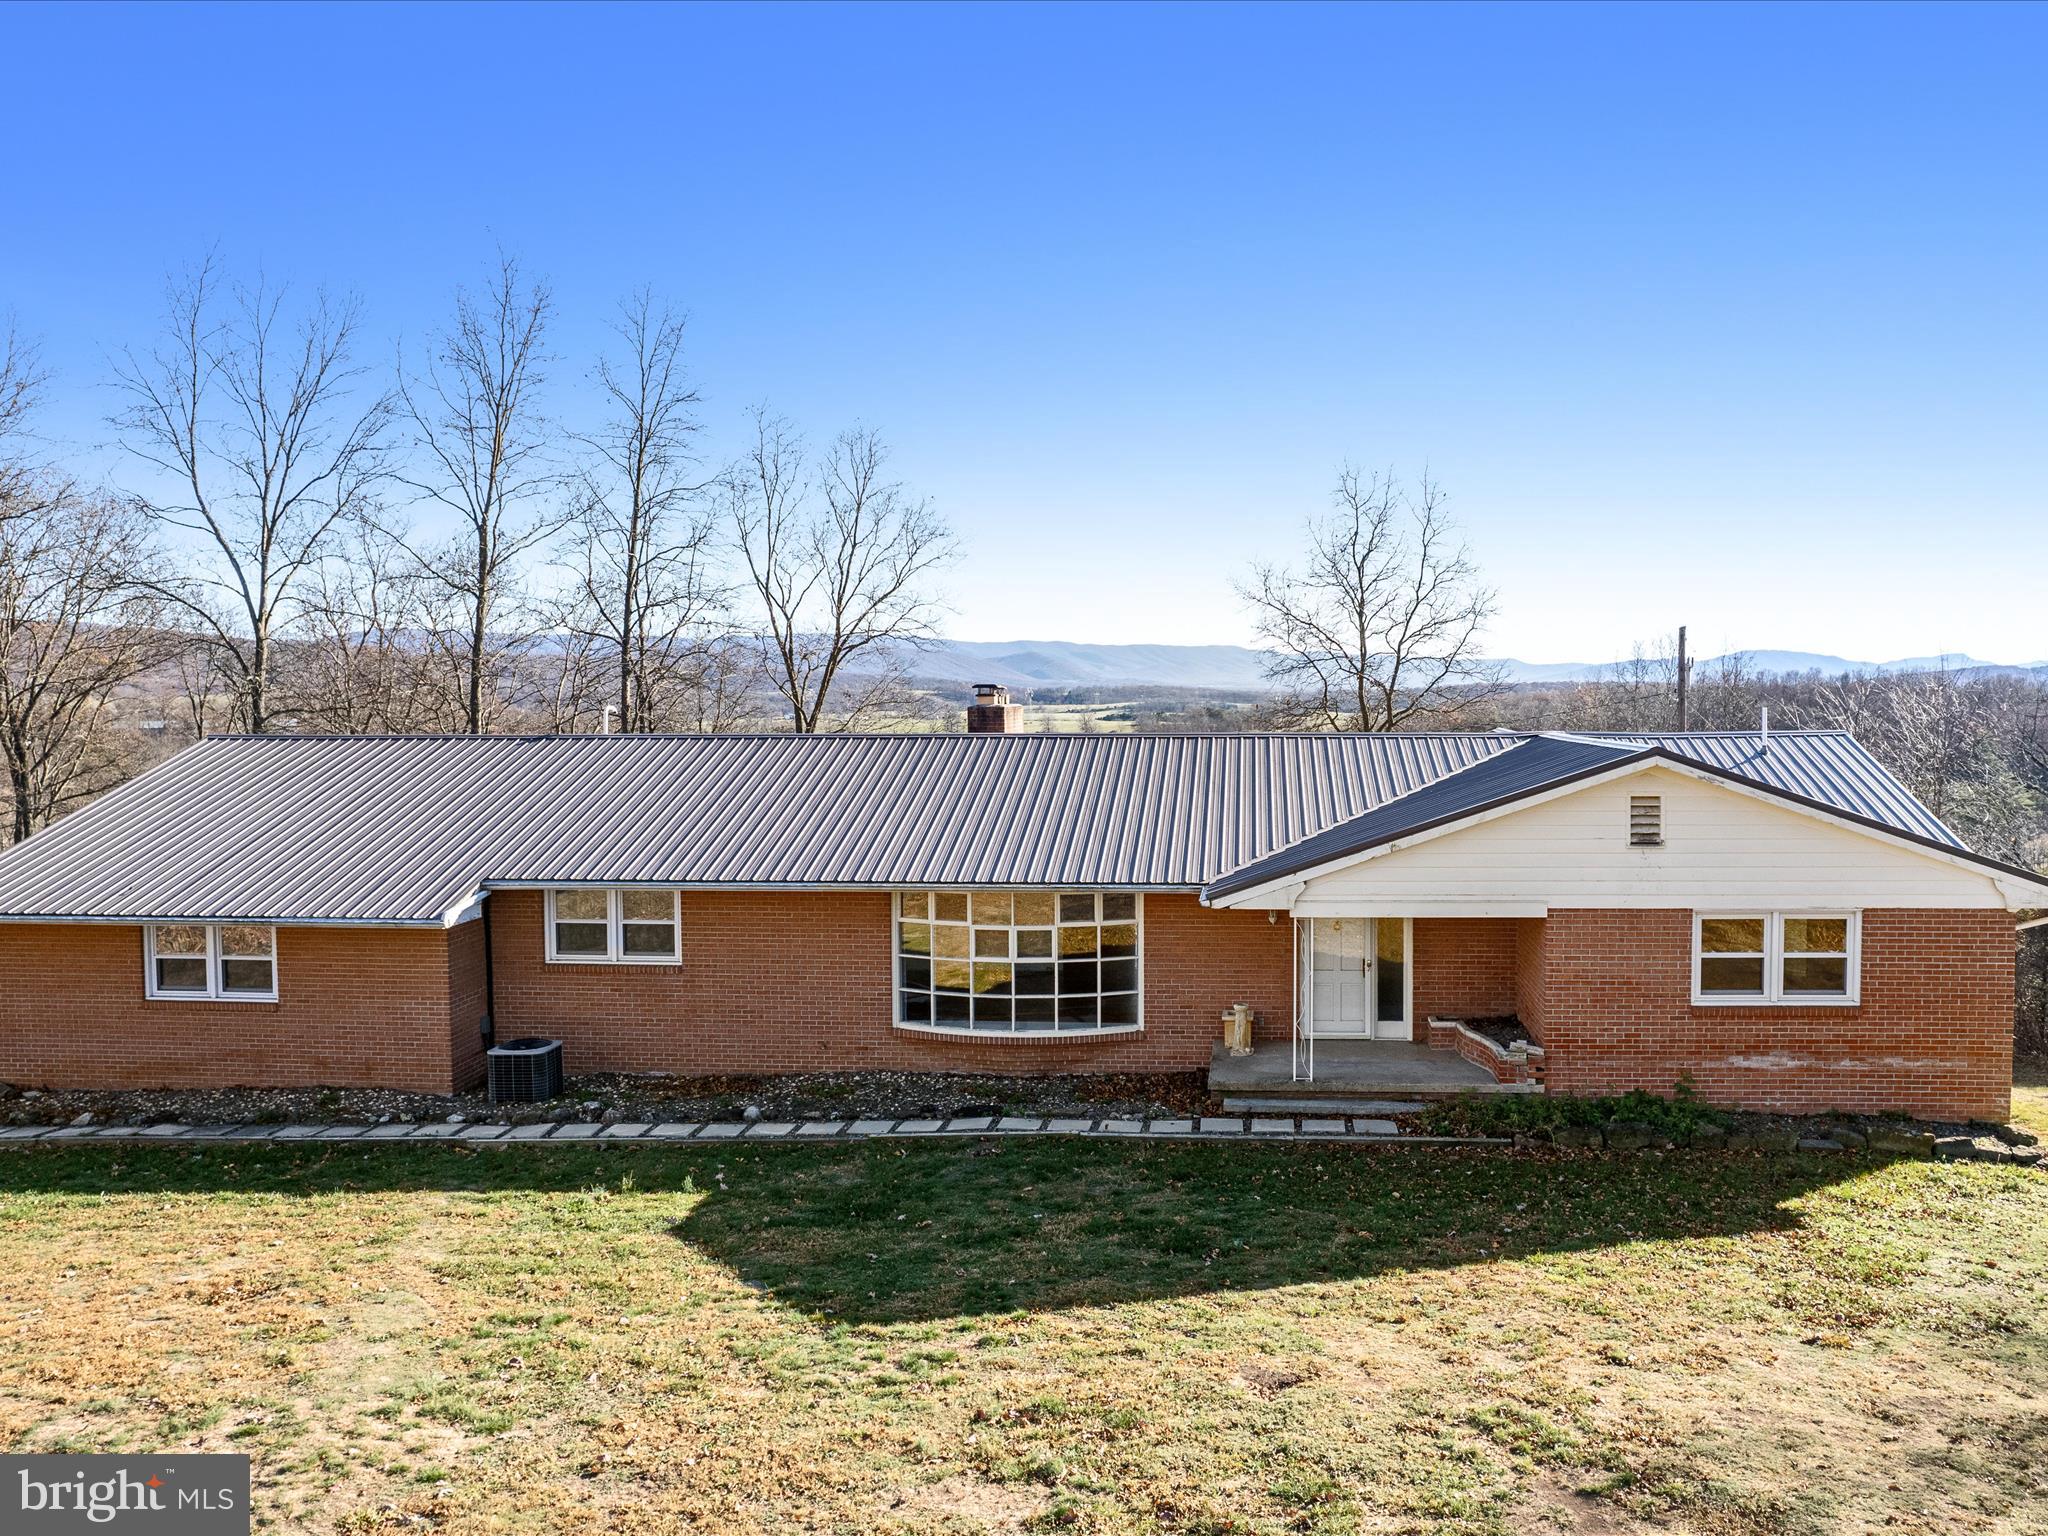
Breathtaking views! Nestled in a sweet spot overlooking farms and mountains you'll find this Spacious ranch style home with fully finished basement on a lovely, 3-acre lot. Create your own farmette and live on the land! Huge covered back porch and plenty of room inside and out, this home just needs your finishing touches. Affordably priced at only 349,900 while offering over 4300sqft of finished living space. This home offers large rooms, beautiful hardwood floors, and a great floorplan. Come take a tour today!
#WVHD2002490

PURGITSVILLE

1245 JC MARKWOOD RD

3 Beds

3 Baths

4,429 Sq.Ft.

$349,900

MLS#: WVHD2002490

1 ... 359 360 361 362 363 ... 666
* Listings identified with the FMLS IDX logo come from FMLS and are held by brokerage firms other than the owner of this website. The listing brokerage is identified in any listing details. Information is deemed reliable but is not guaranteed. If you believe any FMLS listing contains material that infringes your copyrighted work please click here to review our DMCA policy and learn how to submit a takedown request. © 2024. First Multiple Listing Service, Inc.

Send a message

Message successfully sent.

Your message

What is 3 + 4 ?

Reason for contacting?

I agree to receive email communication and understand I can unsubscribe at any time.

I agree to be contacted by Charis Realty Group - Christine Issler, Broker via call, email, and text for real estate services. To opt out, you can reply 'stop' at any time or reply 'help' for assistance. You can also click the unsubscribe link in the emails. Message and data rates may apply. Message frequency may vary. Privacy Policy

Sign Out

Virtual Assistant

Would you like to take the next step with this property? We can help you schedule a showing or virtual tour, or send you more details.

Yes, I would like more information.

Thank You for Your Reply, One of Our Agents will contact you as soon as possible

No, maybe later.

Thank you, you can always contact me via email, phone number or through the contact form.

Realhub AI

Lucy - Your AI-Powered Realtor

Update Your Temporary Password

Personalize your search

Enter your email and we'll notify you immediately when new listings match what you're looking for.

or enter email address

Already have an account ? Login here

Continue your home search

I agree to receive communications and understand I can unsubscribe at any time.

I agree to be contacted by Charis Realty Group - Christine Issler, Broker via call, email, and text for real estate services. To opt out, you can reply 'stop' at any time or reply 'help' for assistance. You can also click the unsubscribe link in the emails. Message and data rates may apply. Message frequency may vary. Privacy Policy

Already have an account ? Login here

We use cookies

We use cookies primarily for analytics to enhance your experience. By accepting, you agree to our use of these cookies. You can manage your preferences or learn more about our cookies policy.
