Features & Amenities

Interior

  • Other Interior Features

    Ceiling Fan(s), Kitchen Island, Pantry, Recessed Lighting, Walk-In Closet(s), High Ceilings, Built-in Features, Open Floorplan, Soaking Tub

  • Total Bedrooms

    3

  • Bathrooms

    2

  • 1/2 Bathrooms

    1

  • Above Grade Finished Area

    1680.0

  • Basement YN

    YES

  • Cooling YN

    YES

  • Cooling

    Central Air, Ceiling Fan(s), Electric

  • Fireplace YN

    NO

  • Heating YN

    YES

  • Heating

    Exhaust Fan, Electric, Forced Air

  • Pet friendly

    N/A

Exterior

  • Garage

    Yes

  • Garage spaces

    1

  • Construction Materials

    Stone, Vinyl Siding

  • Other Exterior Features

    Lighting

  • Parking

    Garage Door Opener, Concrete, Garage, Driveway, Attached

  • Patio and Porch Features

    Deck, Porch

  • Pool

    No

  • Waterfront YN

    NO

  • View

    Trees/Woods, Garden

Area & Lot

  • Lot Features

    Level, Private, Cleared

  • Lot Size(acres)

    0.04

  • Lot Size(square feet)

    1,838

  • Property Type

    Residential

  • Property Sub Type

    Townhouse

  • Architectural Style

    Craftsman

Price

  • Sales Price

    $545,000

  • Tax Amount

    $5,084

  • Sq. Footage

    2,282

  • Price/SqFt

    $238

HOA

  • Association

    YES

  • Association Fee

    $95

  • Association Fee Frequency

    Monthly

  • Association Fee Includes

    N/A

School District

  • Elementary School

    BENNETT

  • Middle School

    PARKSIDE

  • High School

    OSBOURN PARK

Property Features

  • New Construction

    NO

  • Association Amenities

    Picnic Area, Jogging Path, Playground

  • Foundation Details

    Permanent

  • Senior Community YN

    NO

  • Sewer

    Public Sewer

  • Water Source

    Public

Schedule a Showing

Showing scheduled successfully.

<
>
IN PERSON
VIA CHAT

What is 3 + 4 ?


Change time

Mortgage calculator

Estimate your monthly mortgage payment, including the principal and interest, property taxes, and HOA. Adjust the values to generate a more accurate rate.

Your payment

Principal and Interest:

$

Property taxes:

$

HOA fees:

$

Total loan payment:

$

Total interest amount:

$

Location

County

PRINCE WILLIAM

Elementary School

BENNETT

Middle School

PARKSIDE

High School

OSBOURN PARK

Listing Courtesy of Jennifer D Young, Keller Williams Realty

RealHub Information is provided exclusively for consumers' personal, non-commercial use, and it may not be used for any purpose other than to identify prospective properties consumers may be interested in purchasing. All information deemed reliable but not guaranteed and should be independently verified. All properties are subject to prior sale, change or withdrawal. RealHub website owner shall not be responsible for any typographical errors, misinformation, misprints and shall be held totally harmless.

Agent Nicholas Welti

Salesperson, Realtor

Nicholas Welti

Call Nicholas today to schedule a private showing.


* Listings on this website come from the FMLS IDX Compilation and may be held by brokerage firms other than the owner of this website. The listing brokerage is identified in any listing details. Information is deemed reliable but is not guaranteed. If you believe any FMLS listing contains material that infringes your copyrighted work please click here to review our DMCA policy and learn how to submit a takedown request.© 2024 FMLS.
Don’t miss this gorgeous 3-bedroom, 2.5-bath townhouse at 10701 Hinton Way, full of stylish upgrades. This turn-key home features hardwood floors throughout the main level, a stunning glass tile backsplash, wrought iron balusters, and extra kitchen cabinetry perfect for a bar or coffee station. Step out onto the composite deck and take in peaceful views of the wooded tree preserve—no rear neighbors, just nature. With a spacious 1-car garage and room for two more cars in the driveway, this home offers comfort, convenience, and low-maintenance living in a beautiful setting. Just move right in and enjoy! Priced below market for a quick sale- ideal closing date is May 2nd-call for details!

10701 HINTON WAY

Message successfully sent.

What would you like to know?

What is 3 + 4 ?

I agree to receive email communication and understand I can unsubscribe at any time.

I agree to be contacted by Charis Realty Group - Christine Issler, Broker via call, email, and text for real estate services. To opt out, you can reply 'stop' at any time or reply 'help' for assistance. You can also click the unsubscribe link in the emails. Message and data rates may apply. Message frequency may vary. Privacy Policy

Related Properties

Welcome to this charming Single family home on a desirable corner lot  featuring 3 Bedrooms and 2 Full Bathrooms. with numerous updates throughout!    2018 New installed Roof and Siding.  2019 Appliances - refrigerator, range, microwave, dishwasher.  2019 Remodeled  kitchen cabinets, with granite tops.  2019 installed bath vanities with marble tops.  2019 Refinished hardwood floors on upper level and new stair railings.   2019  Core Tech Plus laminate floors in lower level.   Recreation room on lower level. 
Conveniently located close to schools, shopping, dining, and major commuter routes, this home is ready for its new owners.
#VAPW2125826

MANASSAS

9350 VICTORIA STREET

3 Beds

2 Baths

1,264 Sq.Ft.

$520,000

MLS#: VAPW2125826
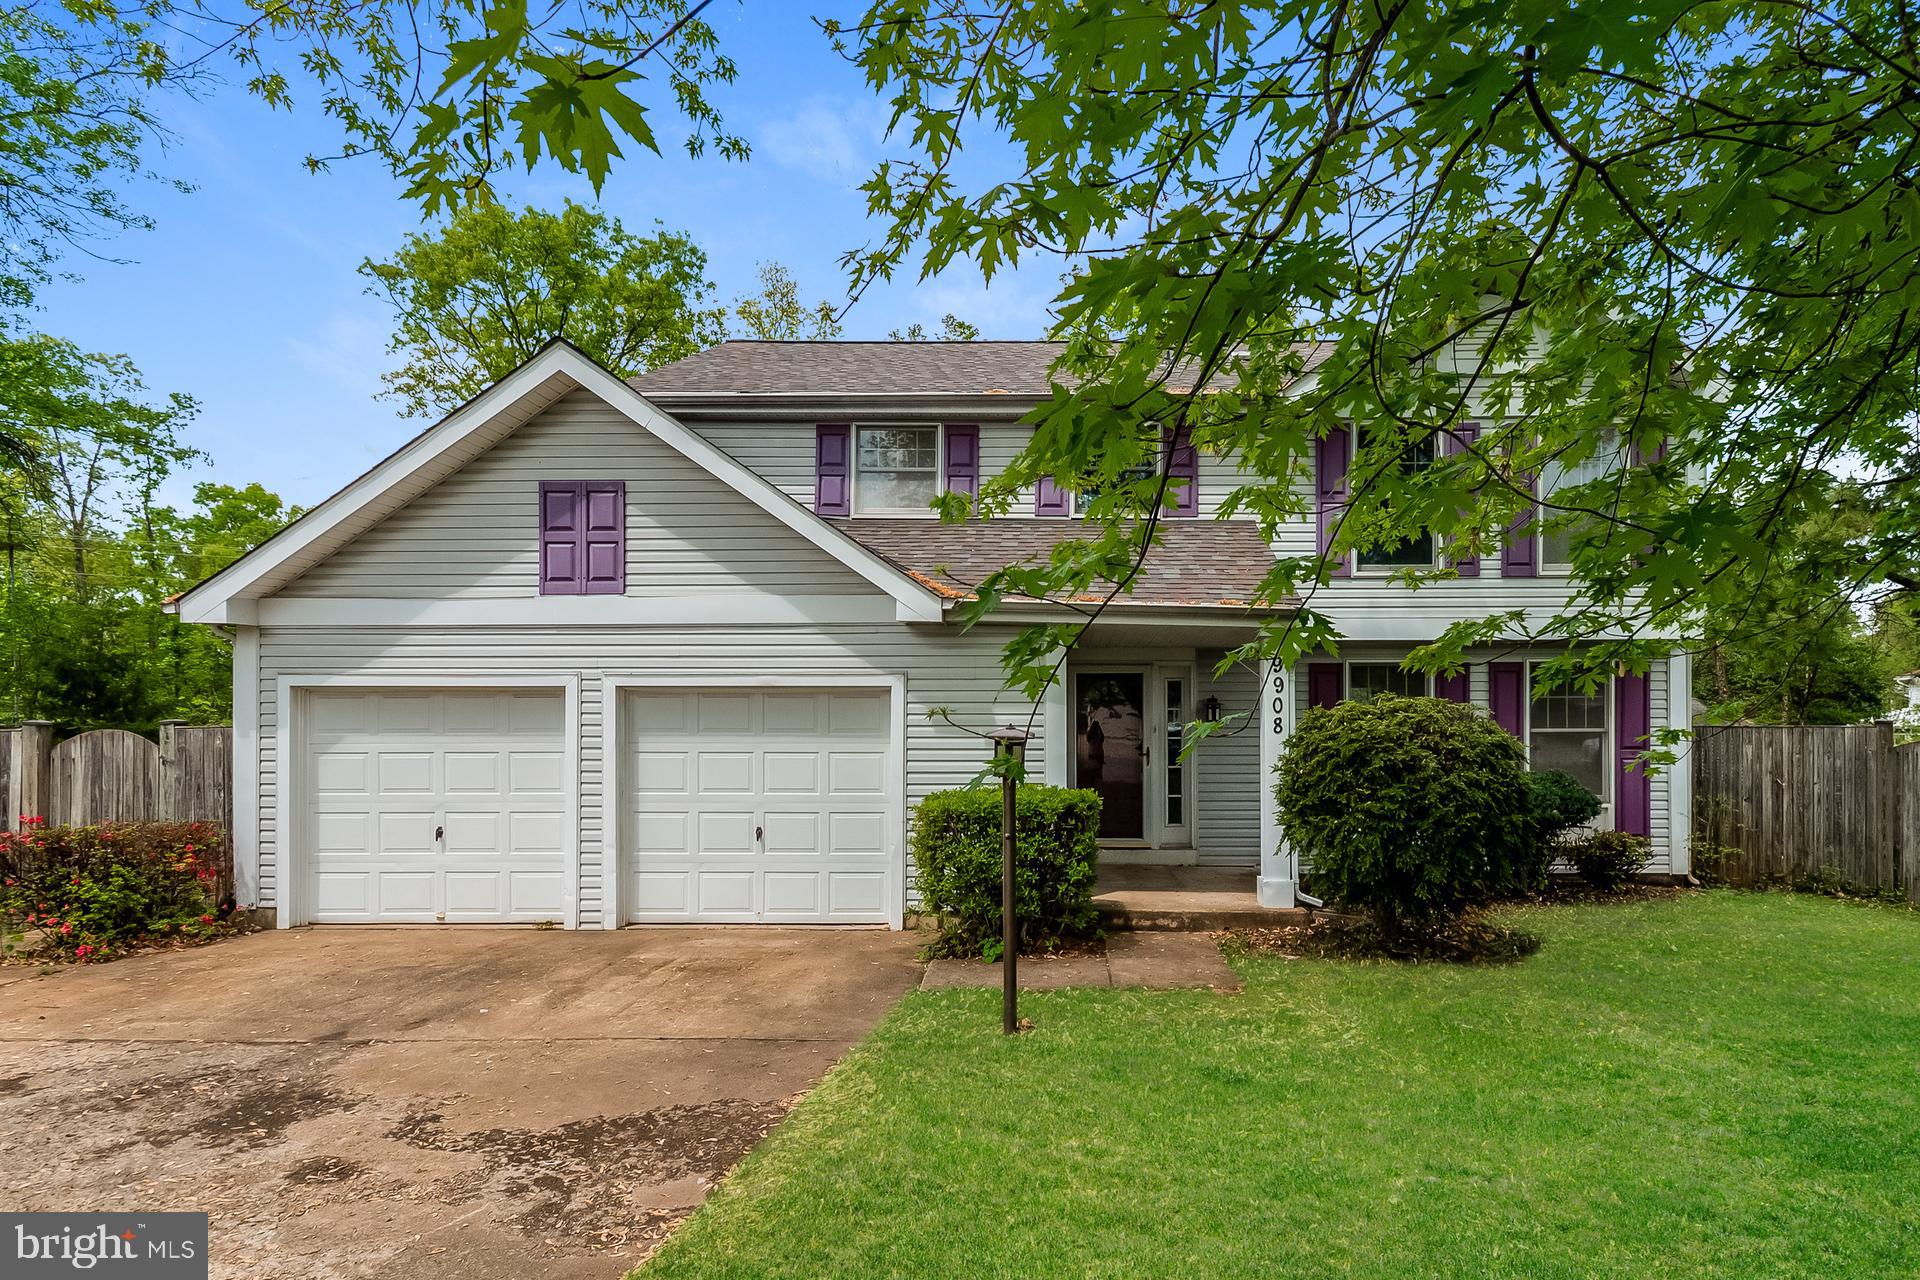
Experience 9908 Rickover Ct, recently enhanced by fresh exterior paint and fresh interior paint. New flooring throughout home accompanies a partial flooring replacement. The kitchen is equipped with all stainless steel appliances and an accent backsplash. The primary bedroom includes a walk in closet. An exterior deck overlooks the fenced in backyard. This property blends modern style and practicality seamlessly. Included 100-Day Home Warranty with buyer activation.
#VAPW2118940

MANASSAS

9908 RICKOVER COURT

3 Beds

2 Baths

1,894 Sq.Ft.

$585,000

MLS#: VAPW2118940

PRICE IMPROVEMENT!  Welcome Home to your beautiful rambler on over an acre in Prince William County, with no HOA!  

Nestled on a nice, level, private lot, conveniently located just off of route 234, you will find this beautiful rambler. 

As you enter through the front door, you will be in your spacious living room, complete with a gas fireplace for those chilly winter evenings! Just beyond that is your kitchen with plenty of cabinetry, stainless steel appliances and granite countertops, and an adjacent dining area. Heading to the right, on the backside of the home is your primary bedroom with an amazing en suite bathroom complete with a double vanity, a shower, a soaking tub, a separate water closet, AND an electric fireplace!  How cool is that? Notice all the storage, too! Remaining on the right side of the home, in the front, there are two additional bedrooms and a full bath. A utility/laundry room completes the home. Out back, there are a couple of sheds and a lean-to, plus a patio and fire ring, perfect for entertaining or making s’mores!

This space and location absolutely cannot be beat! Boasting a long driveway and plenty of outdoor space, you can bring all your toys —  cars, boats, ATV’s, motorcycles, RVs, etc!  There is also plenty of room to personalize your backyard with playground equipment, hot tub, etc.
#VAPW2125584

MANASSAS

14280 INDEPENDENT HILL DRIVE

3 Beds

2 Baths

1,702 Sq.Ft.

$649,900

MLS#: VAPW2125584

Love Where You Live - *ROOFTOP TERRACE* - Welcome to the Julianne, a spacious townhome-style condo featuring upgraded designer finishes, a Gourmet Kitchen and a Designated Home Office Space with over 2,400 square feet of living space.  This home has everything you need to live, work, and entertain in style. The gourmet kitchen features stainless steel appliances, quartz countertops, and plenty of prep space—all perfect for dinner parties or quiet nights in. Enjoy an oversized dining area that flows seamlessly onto your private covered patio, ideal for hosting family and friends or unwinding with amazing neighborhood views. Upstairs, you'll find three spacious bedrooms, including a luxurious primary suite with an en-suite bathroom. Two additional bedrooms and a shared hall bath provide space for family or guests.  

The Julianne is nestled in Innovation Town Center, a vibrant, mixed-use community with something for everyone.  This vibrant location offers unparalleled convenience, surrounded by the Hylton Performing Arts Center, George Mason Aquatic Center, Two Silos, Black Sheep Restaurant, and a variety of shopping, fine dining and casual eateries just moments away. Our amenity-rich community is designed for modern living, featuring an expansive pool, a stylish clubhouse, pickleball courts, cozy fire pits, a dog park, tot lots, and scenic walking trails throughout. 

The Julianne isn’t just a home, it’s a destination. Don’t wait to experience it for yourself. Contact us today to schedule your private tour and take the first step toward making this stunning property your own. Your dream lifestyle starts here.

*Photos are of a similar model home
#VAPW2130314

MANASSAS

8576 LOVELACE STREET

3 Beds

2 Baths

2,345 Sq.Ft.

$571,625

MLS#: VAPW2130314
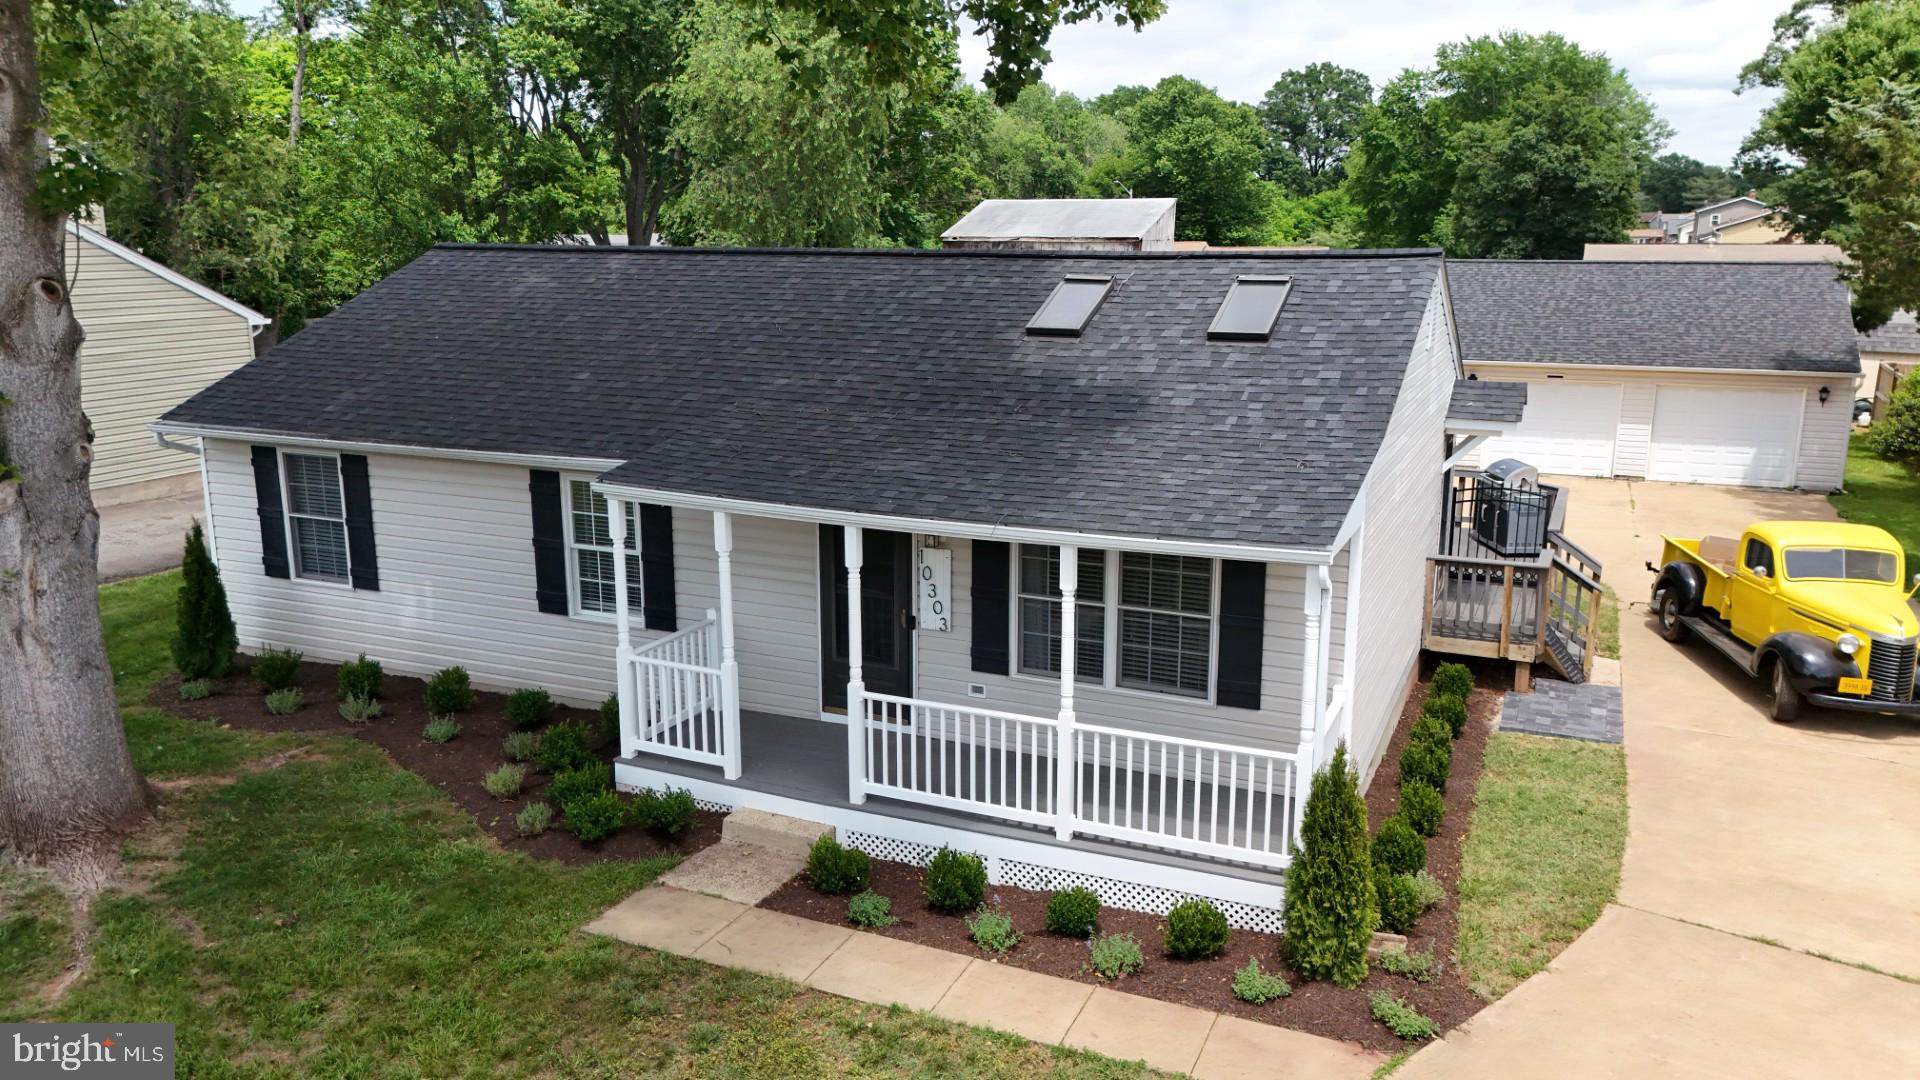
PRICE REDUCED - Appraises for much more - Instant Equity!!  Welcome home! This recently updated single-level residence features three bedrooms and two bathrooms, perfectly designed for comfortable living. The house boasts beautiful new LVP flooring throughout, along with stainless steel appliances that elevate your living experience.  Roof is 3 years old, 
New Hot Water Heater, Windows replaced in 2015.  New Shower doors have been installed in both bathrooms.  HVAC replaced in 2022.   Step outside to discover your personal outdoor paradise. The expansive deck runs the full length of the back of the house, providing ample space for entertaining or simply unwinding in the sun. Dive into the refreshing inground pool, a perfect centerpiece for summer gatherings and relaxation.  For those who appreciate extra space, the impressive 30 x 30 garage includes a built-in pit, making it ideal for car enthusiasts or anyone in need of additional storage. With all these features and amenities, you'll find everything you need right at home. This property offers a perfect blend of comfort and luxury—once you arrive, you may never want to leave!   No HOA!  Close to all commuter  routes, train station (VRE), airport,  restaurants, shopping and more.
#VAMN2011088

MANASSAS

10303 ABBOTT ROAD

3 Beds

2 Baths

1,092 Sq.Ft.

$559,900

MLS#: VAMN2011088

The perfect neighborhood to live in; a beautiful, light-filled townhouse that is perfect to call home. It features three levels, a master suite with a private bathroom, three bathrooms, and four bedrooms—offering plenty of potential. Call Luis for more info,,,,please don't let the cats go out ,keep the door close thank
#VAPW2126466

MANASSAS

7441 COURTLAND CIRCLE

3 Beds

3 Baths

1,614 Sq.Ft.

$474,900

MLS#: VAPW2126466

BRAND NEW townhome-style condo in Innovation Town Center —a vibrant, amenity-rich community. Trails for walking, jogging, and connecting with nature. Pickleball courts, a nature playground, and a fire pit for fun-filled weekends. Walkable eateries, special events, food trucks, and green spaces offer the perfect balance of entertainment and tranquility. Conveniently located near the VRE Track, shopping centers, and restaurants, this community ensures you’re always close to everything that matters. Step inside the Tessa, a stylish home designed with comfort and versatility in mind. The open-concept living and dining area sets the tone for relaxed entertaining and everyday ease. TWO spacious bedrooms and an open flex space ideal for relaxing. In addition, you can step outside onto your private second-floor balcony —perfect for morning coffee, or soaking up the fresh air. Upstairs, see a spacious primary suite where peace meets practicality. A generous layout, enhanced by a walk-in closet, delivers the perfect storage space including a thoughtfully placed upper-level laundry room. Every detail in this home is designed to support modern living, with proximity to all the best community amenities and neighborhood charm right outside your door.

*Photos are of a similar model home
#VAPW2131148

MANASSAS

8574 LOVELACE STREET

2 Beds

2 Baths

1,600 Sq.Ft.

$462,150

MLS#: VAPW2131148

Discover the epitome of luxury living in this exquisite end-of-row townhouse nestled in the prestigious Jefferson Square. Built in 2024, this stunning Colonial-style residence boasts a timeless stone front and an inviting ambiance that feels like home from the moment you step inside. With three spacious bedrooms and three and a half elegantly appointed bathrooms, this home offers both comfort and sophistication. The daylight basement provides endless possibilities for entertainment or relaxation, while the attached rear-entry garage ensures convenience and security. Enjoy the seamless blend of traditional charm and modern amenities, perfect for those who appreciate quality craftsmanship. The intimate outdoor space invites you to unwind, while the vibrant community enhances your lifestyle with its exclusive offerings. Experience the perfect balance of luxury and warmth in this remarkable property, where every detail has been thoughtfully designed to create a sanctuary you'll love coming home to.
#VAMN2011964

MANASSAS

9399 BARNES LOOP

4 Beds

3 Baths

2,840 Sq.Ft.

$649,000

MLS#: VAMN2011964

Charming 3-Level Townhome in Yorkshire — Manassas minutes from 66
<br><br>
Welcome home to this beautifully maintained 3-bedroom, 3 full baths townhome built in 2016. With nearly 1,900 square feet, this home is loaded with updates and offers an open-concept, light-filled layout across three finished levels. The walk-in level features a bedroom, a full bath and its own family room with access to the fenced-in back yard. The second level has a stunning kitchen ready for heavy cooking or baking, a large pantry and a sit-up bar. A spacious living room with built-in shelves, plus a private office. The upstairs primary suite has new LV flooring, a large walk-in closet and its own full bath with two separate sink areas, a walk-in shower with a seat, and custom shelving. The second bedroom is also spacious and has a walk-in closet. The full hallway bathroom was also beautifully updated. Fresh neutral paint throughout the home 
<br><br>
Ideally located in Prince William County just off Centreville Road (Route 28), this home puts you minutes from Bull Run Regional Park, local shopping and dining (including the neighborhood's longtime favorites), and offers easy access to I-66 for commuters. NOVA's Manassas Campus is about a 15-minute drive, and Washington, D.C. and the Pentagon are about 45 minutes away. 
<br><br>
Don't miss this opportunity to own a stunningly updated and move-in-ready home in a quiet and friendly community — schedule your showing today!
#VAPW2132106

MANASSAS

8114 ESSEX GROVE WAY

3 Beds

3 Baths

2,335 Sq.Ft.

$470,000

MLS#: VAPW2132106

Don't miss this *END UNIT TESSA*  Love Where You Live -own a Brand New Stanley Martin 2- Level Townhome Style Garage Condo near Historic Old Town Manassas. Ideally located among shopping, dining, entertainment, and outdoor recreation fun in Manassas Park.  Just a 2-minute walk to the Virginia Railway Express Station that will take you right into Washington D.C. Commuting convenience and low maintenance living is what we’re all about! Manassas Park City Hall at Park Central offers a brand new 2-level public library with a brand new Sprinkler Park!  

The kitchen opens into the breakfast area and living room, finished with linen cabinetry, brushed gold hardware, and frost white quartz countertops, all backed by a full GE stainless suite including a wall oven, electric cooktop, and French-door refrigerator. Vinyl plank flooring in a natural finish runs through the main level, and light pours into this END unit home. Upstairs, the primary suite offers two walk-in closets and a private bath with a dual vanity, while the second bedroom sits just down the hall with its own full bath.  The upper flex space with attached outdoor balcony is where you create your own work from home sanctuary, yoga, or art studio! Right next door is an additional bedroom and private bath --perfect for family or friends to stay. Come discover why the Tessa is the perfect design to complement your lifestyle.  *Photos are of similar model home*
#VAMP2004206

MANASSAS

901A GLASGOW LANE

2 Beds

2 Baths

1,523 Sq.Ft.

$439,990

MLS#: VAMP2004206

Send a message

Message successfully sent.

Your message

What is 3 + 4 ?

Reason for contacting?

I agree to receive email communication and understand I can unsubscribe at any time.

I agree to be contacted by Charis Realty Group - Christine Issler, Broker via call, email, and text for real estate services. To opt out, you can reply 'stop' at any time or reply 'help' for assistance. You can also click the unsubscribe link in the emails. Message and data rates may apply. Message frequency may vary. Privacy Policy

Sign Out

Virtual Assistant

Would you like to take the next step with this property? We can help you schedule a showing or virtual tour, or send you more details.

Yes, I would like more information.

Thank You for Your Reply, One of Our Agents will contact you as soon as possible

No, maybe later.

Thank you, you can always contact me via email, phone number or through the contact form.

Realhub AI

Lucy - Your AI-Powered Realtor

Update Your Temporary Password

Personalize your search

Enter your email and we'll notify you immediately when new listings match what you're looking for.

or enter email address

Already have an account ? Login here

Continue your home search

I agree to receive communications and understand I can unsubscribe at any time.

I agree to be contacted by Charis Realty Group - Christine Issler, Broker via call, email, and text for real estate services. To opt out, you can reply 'stop' at any time or reply 'help' for assistance. You can also click the unsubscribe link in the emails. Message and data rates may apply. Message frequency may vary. Privacy Policy

Already have an account ? Login here

We use cookies

We use cookies primarily for analytics to enhance your experience. By accepting, you agree to our use of these cookies. You can manage your preferences or learn more about our cookies policy.