Properties

Browse or get in touch to schedule a walkthrough.

  • Nearby me
Price range

Popular Features

Community Features

Association

Property Features

Waterfront

View

Exterior Features

Interior Features

Style

10000 properties match your criteria

Updated 1 minute ago

E-Alert name
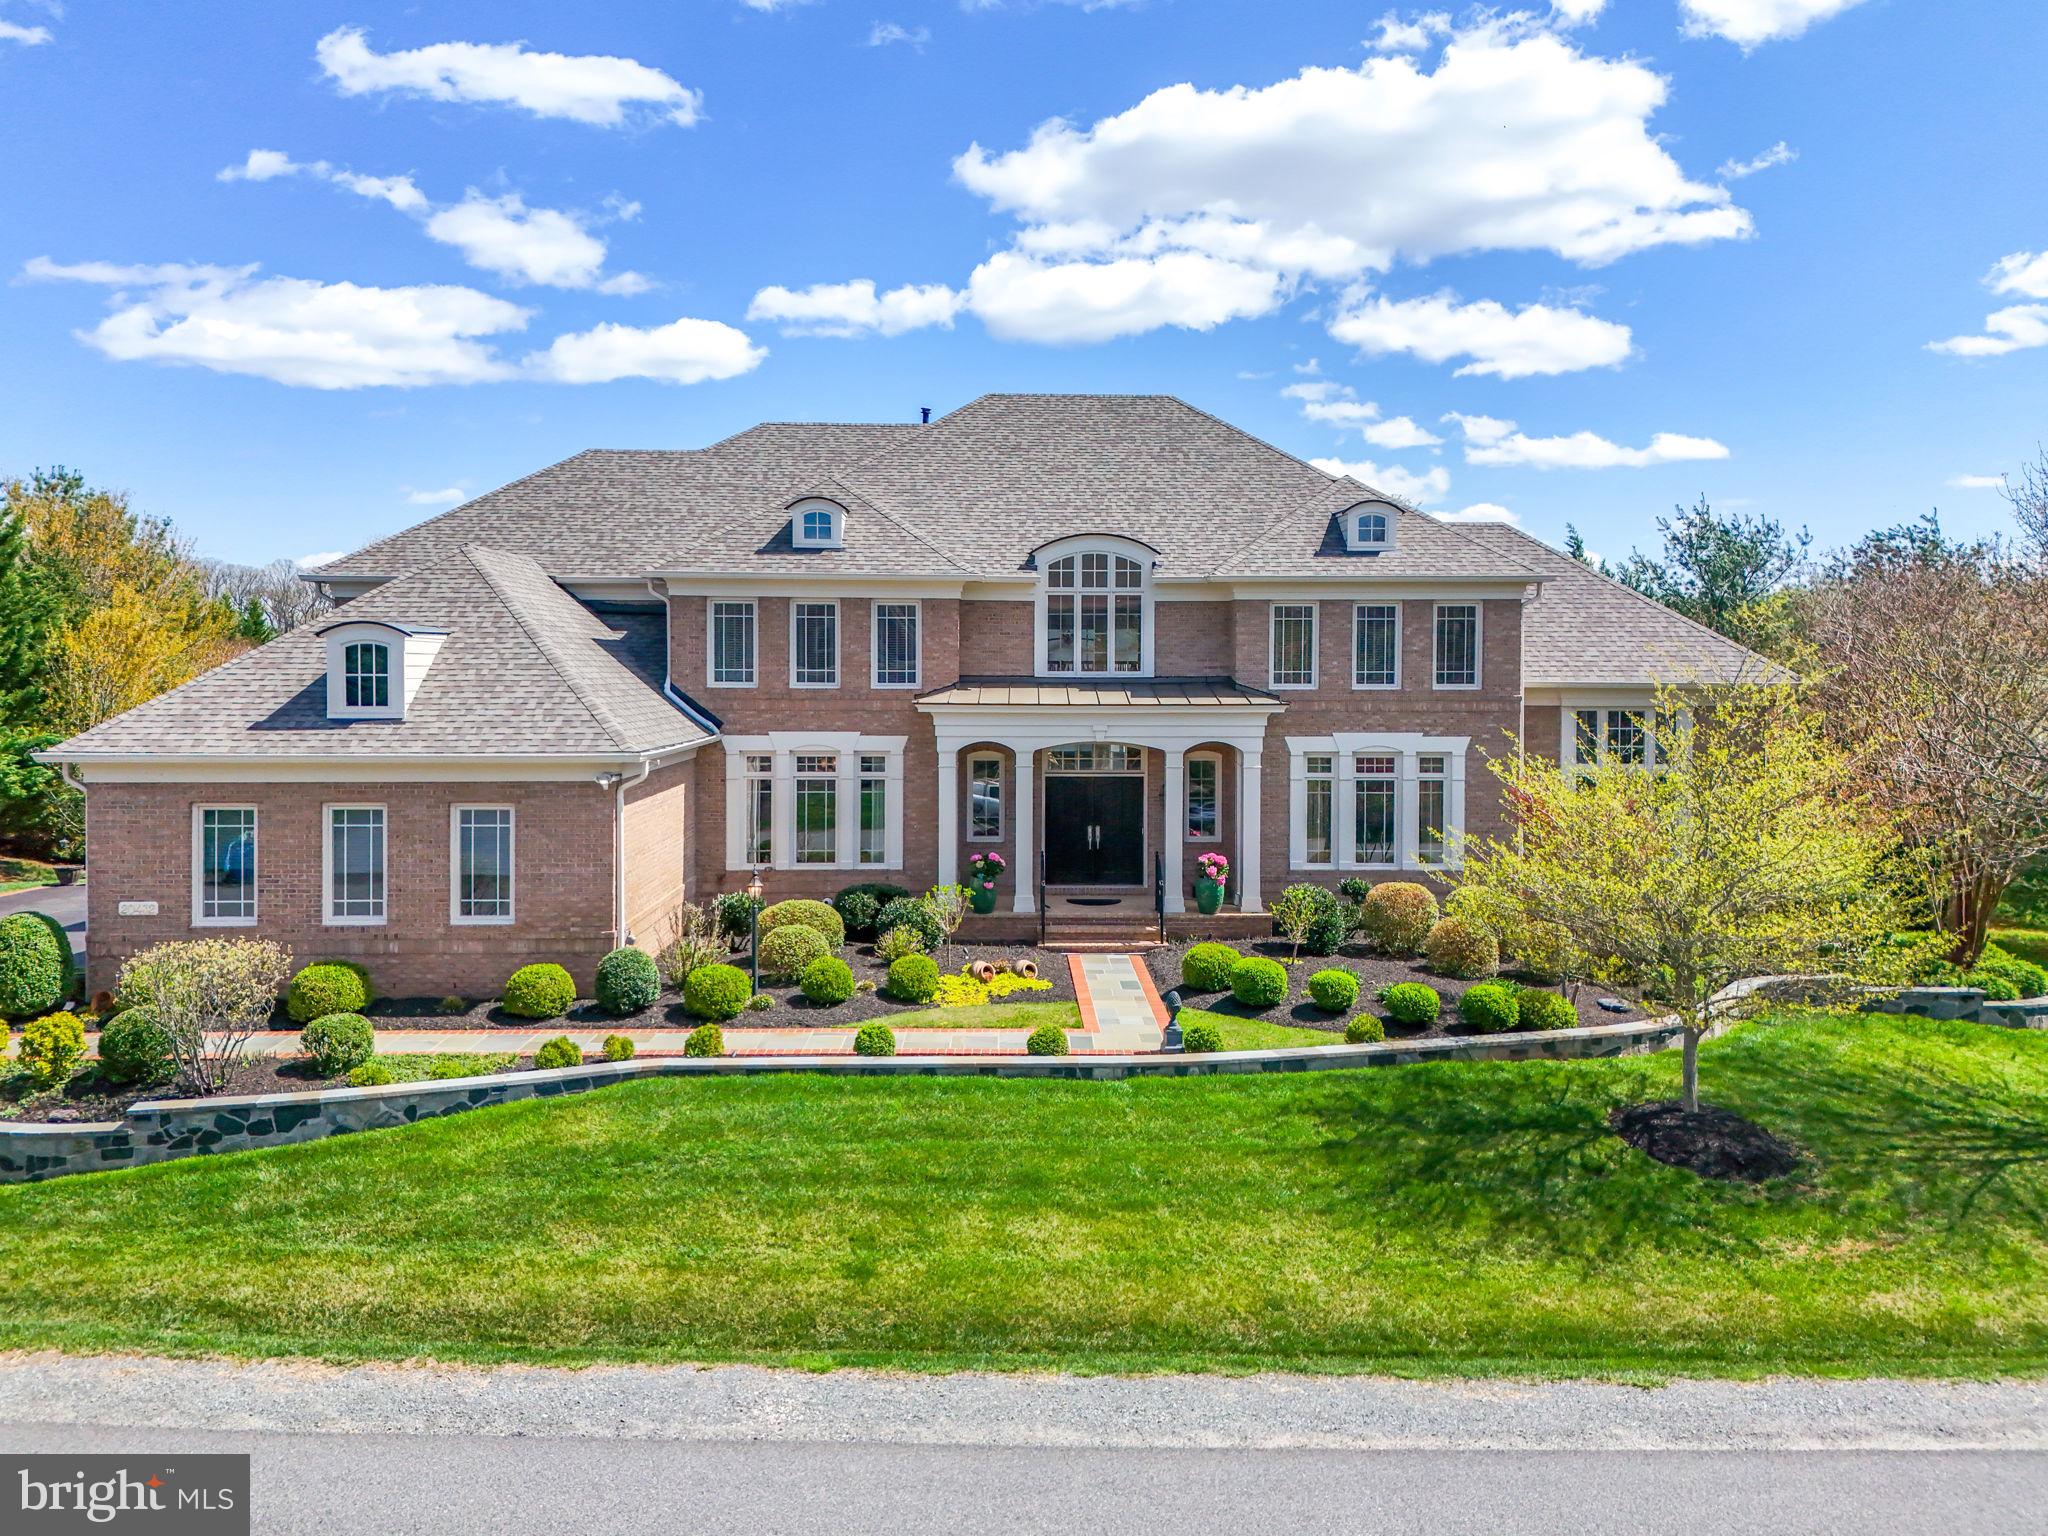
EXQUISITE LUXURY ESTATE IN RED CEDAR WEST -- Discover refined elegance in this meticulously updated Gulick Homes Winthrop model nestled on 1.12 fully irrigated private acres in prestigious Red Cedar West. This stunning residence offers nearly 8,000 square feet of luxurious living space, completely renovated throughout 2023-2024 with over $300,000 in premium upgrades. DISTINCTIVE FEATURES: 7,973 SF of total finished living space (5,400 SF above grade, 2,573 SF finished basement; 5 bedrooms, 5 full bathrooms across three thoughtfully designed levels; Gourmet chef's kitchen featuring SubZero refrigerator, Wolf range, custom Amish cabinetry; Two-story foyer with striking curved staircase setting an impressive tone upon entry; Home office with ensuite bath offering flexibility as a main-level bedroom suite; Full theater room with premium seating (conveys with home); Built-in wine cellar for the discerning collector; Four-zone HVAC system for optimal comfort throughout; Professional-grade outdoor kitchen with pizza oven and fireplace; 856 SF elevated deck overlooking the private, tree-lined property; Professional landscaping with stone wall and built-in landscape lighting; Spacious 3-car garage with ample storage options; Room for additional 2-car garage and in-ground pool. RECENT LUXURY UPGRADES (2022-2024): New roof installation (2023); Complete reconstruction and painting of all windows; Exterior facade enhancement with professional landscaping; Full renovation of master bathroom and two additional bathrooms; Gourmet kitchen redesign with premium appliances and finishes; Refinished hardwood flooring throughout all levels; Fresh interior paint throughout entire home; New HVAC systems (main and upper levels); New water heater installation (2024); Updated window treatments throughout. MAIN LEVEL: Grand two-story foyer with curved staircase, dedicated office/optional bedroom with ensuite bath, formal dining room, conservatory, chef's kitchen open to spacious family room, and sun-drenched sunroom overlooking the private backyard. UPPER LEVEL: Luxurious owner's suite with completely renovated spa bathroom, three additional bedrooms, and two newly updated full bathrooms. LOWER LEVEL: Resort-style entertainment space featuring full wet bar, recreation area, family room, professional theater, exercise room, wine cellar, additional bedroom and full bathroom, plus walkout access to the backyard oasis. Includes 673 SF of unfinished storage space. OUTDOOR LIVING: Over 1,500 SF of finished outdoor space. Entertain in style on the expansive 856 SF deck or gather around the outdoor kitchen and fireplace on the newly extended patio. The 1.12-acre property features mature trees creating a natural privacy barrier while maintaining an open, manicured lawn perfect for outdoor enjoyment. LOCATION: Situated in the prestigious Red Cedar West neighborhood in Leesburg, this home offers privacy and tranquility while remaining convenient to the area's finest shopping, dining, and major commuter routes. This meticulously maintained and updated luxury estate represents an exceptional opportunity to acquire one of Leesburg's premier residences.
#VALO2093320

LEESBURG

20432 CRIMSON PLACE

5 Beds

5 Baths

7,975 Sq.Ft.

$1,999,999

MLS#: VALO2093320
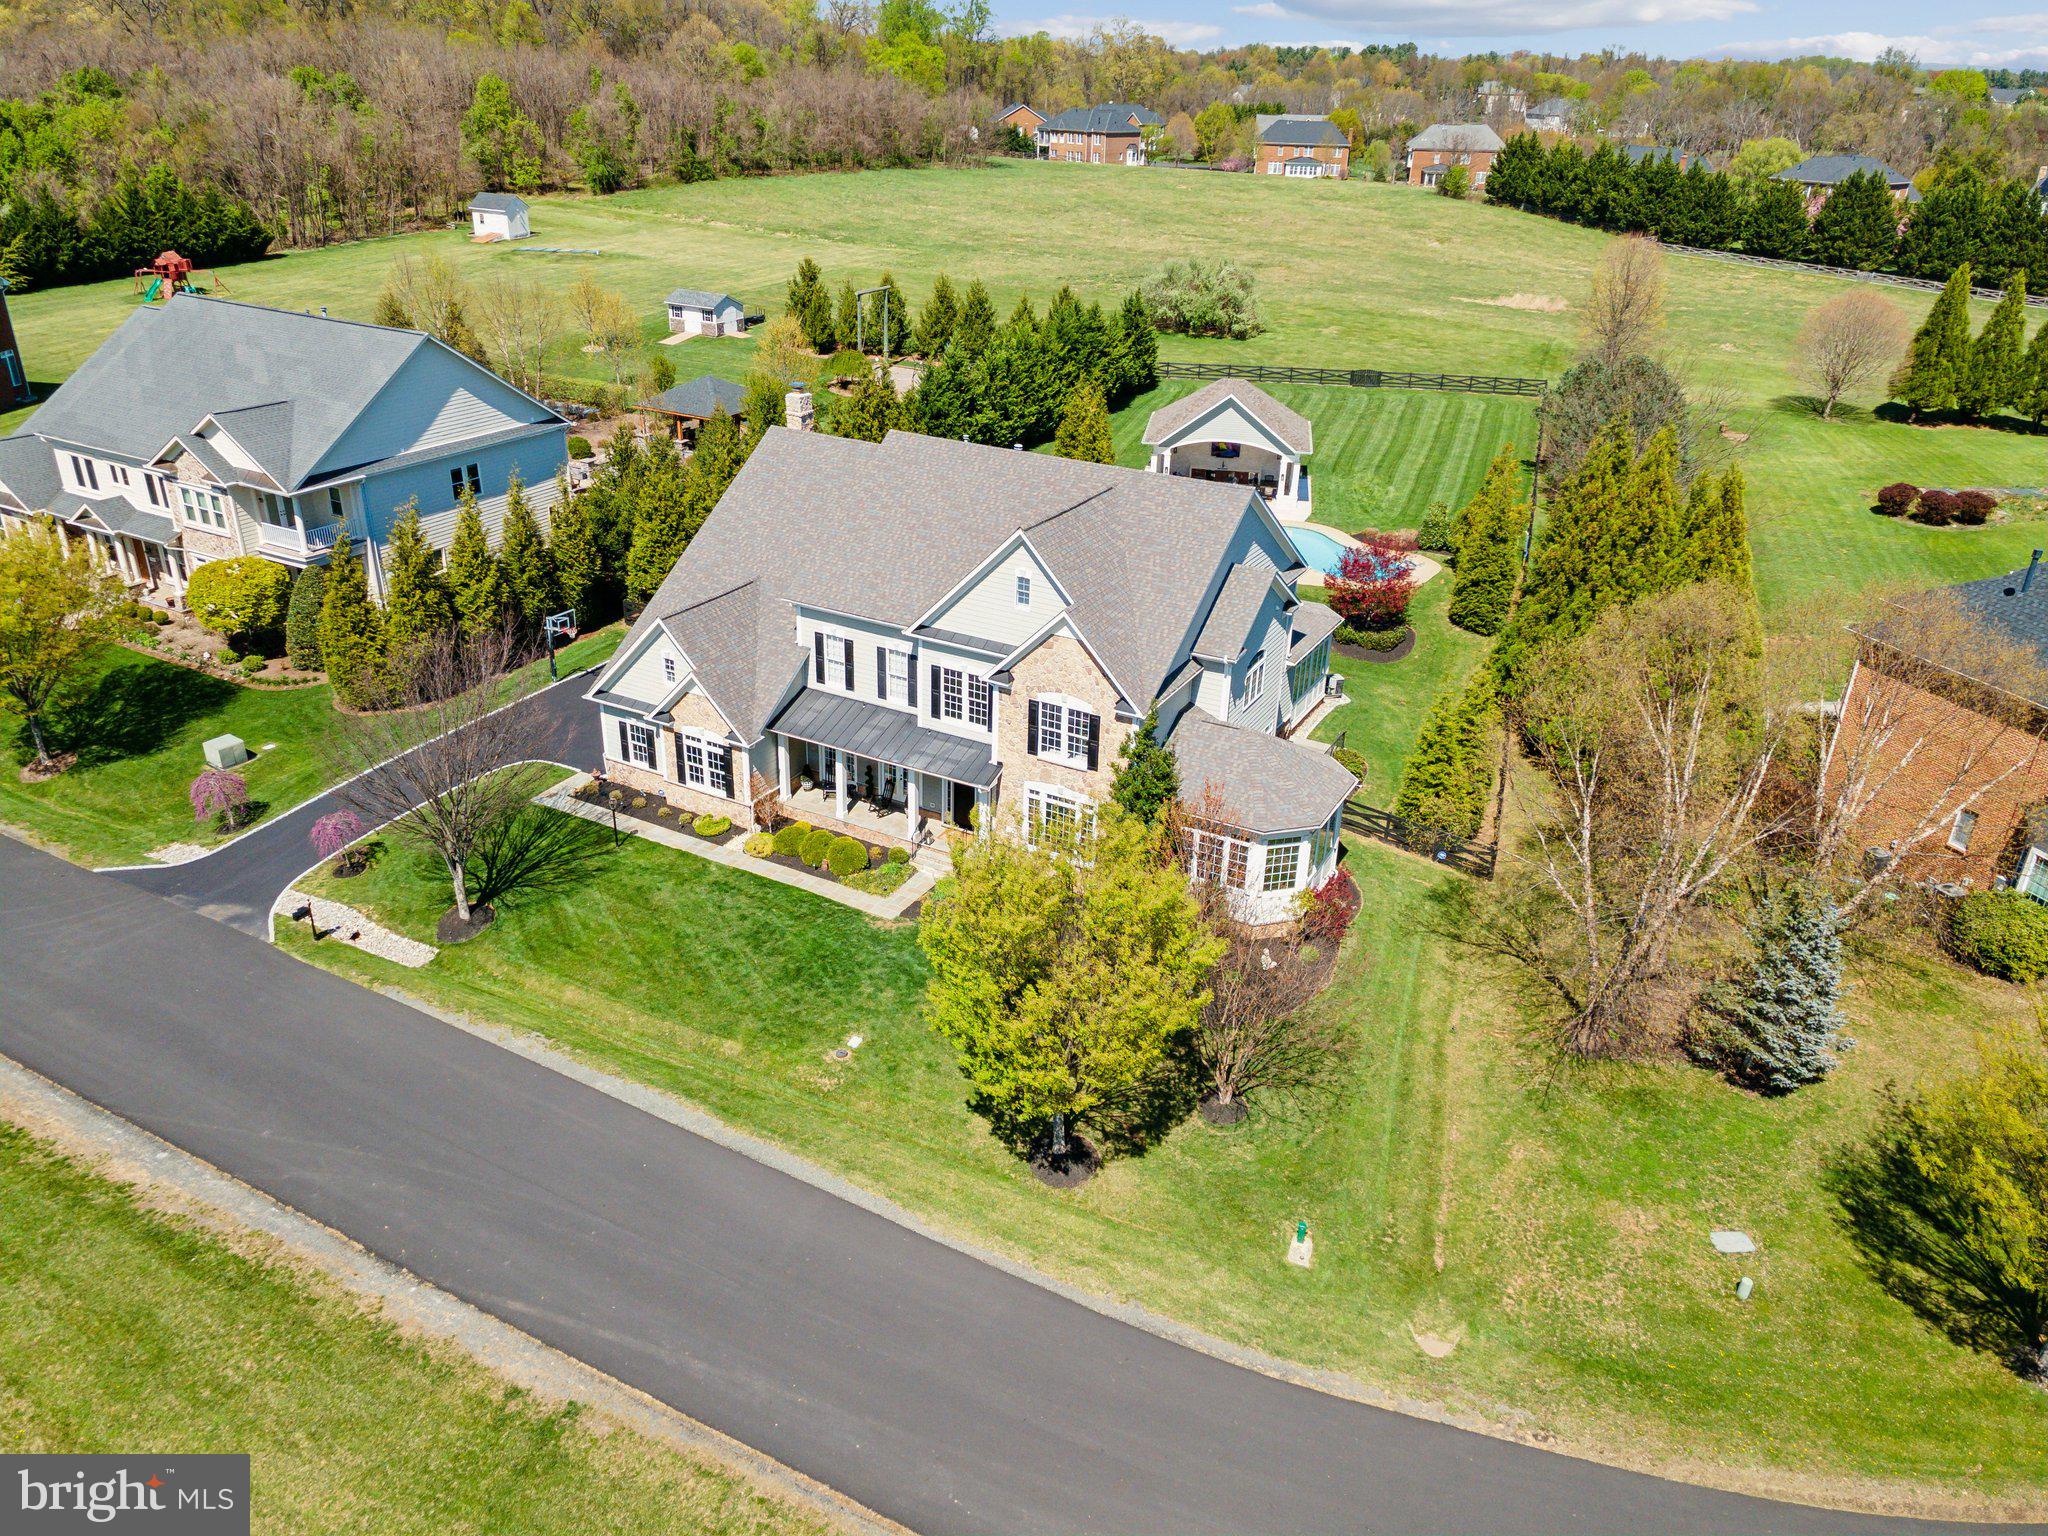
All offers due Saturday (04/26) by 3:00PM. Welcome to an exceptional estate offering over 9,000 square feet of luxurious, turn-key living in a secluded reserve community just minutes from historic downtown Leesburg and 30 miles from Washington, D.C. Situated on a private cul-de-sac within a tranquil wildlife preserve, this meticulously maintained residence features five spacious bedrooms, seven bathrooms, and a resort-style backyard, blending refined design with practical comfort throughout.

Upon entry, a grand two-story foyer sets the tone with wide-plank white French oak flooring, designer lighting, and a sweeping curved staircase. The main level is thoughtfully configured for both formal entertaining and everyday living. Formal living and dining rooms include statement light fixtures and remote-controlled window treatments. The completely renovated gourmet kitchen is equipped with marble countertops, stainless steel appliances (2025), a large center island with counter seating, walk-in pantry, and a sunlit breakfast room. An expansive family room offers a gas fireplace, wet bar, wine fridge, and French door access to multiple outdoor patios. A private office and an adjacent library—each enclosed with glass doors—are finished with built-in cabinetry and automated window treatments. A mudroom entry from the three-car garage provides three oversized closets, offering generous storage.

The upper level, accessible by both front and rear staircases, includes four well-appointed bedroom suites, each with a private full bath and custom walk-in closets. The Owner’s Suite serves as a private retreat, complete with a sitting area, wet bar with wine fridge, and remote-controlled lighting and shades. The recently renovated spa bathroom features marble slab walls, dual vanities, a soaking tub, floor-mounted fixtures, a frameless glass shower with triple shower heads, and a dedicated glam vanity. A generous boutique-style walk-in closet offers two distinct sections, custom drawer systems and valet features. A spacious laundry room with washer and dryer completes the upper level.

Designed with hosting and wellness in mind, the fully finished lower level includes two expansive lounge areas, a full-service bar with refrigerator, and a billiards space. A private home gym—conveying with treadmill, elliptical, rower, squat rack, free weights, and additional equipment—sits alongside a large guest bedroom with full bath and custom closets. Three additional storage rooms, each with built-in shelving, provide functional convenience.

The landscaped backyard is a true outdoor oasis, featuring a 2-foot to 9-foot deep heated saltwater pool with an adjoining spa, surrounded by multiple stone patios and lounging areas with integrated hardwired lighting. The architect-designed, fully equipped Pool House includes a powder room, two refrigerators, wine fridge, icemaker, sink, custom cabinetry, a finished storage room, overhead heaters, a 9-foot ceiling fan, overhead lighting, and a 80-inch outdoor television. An outdoor kitchen and grill system enables seamless alfresco dining, while a gas fire table and covered front porch provide year-round enjoyment. Additional outdoor amenities include a basketball net, in-ground irrigation system, estate-style fencing, and a system of exterior lighting along walkways, the driveway, and throughout the pool area.

Recent upgrades include HVAC systems (2023), stainless appliances (2025), pool heater and pump (2024), pool motor and temperature sensor (2025), driveway pavers and river rock hardscaping (2024), new exterior doors (2023), French drains, and custom closets by Closets by Design. The home also features estate-sized chandeliers, tinted windows, and remote-controlled blinds throughout.

Located within a quiet reserve featuring scenic nature trails, and zoned for top-tenured Loudoun County schools (Simpson Middle School and Loudoun County High School).
#VALO2094472

LEESBURG

19434 VALLEYBROOK LANE

5 Beds

5 Baths

8,831 Sq.Ft.

$1,999,999

MLS#: VALO2094472
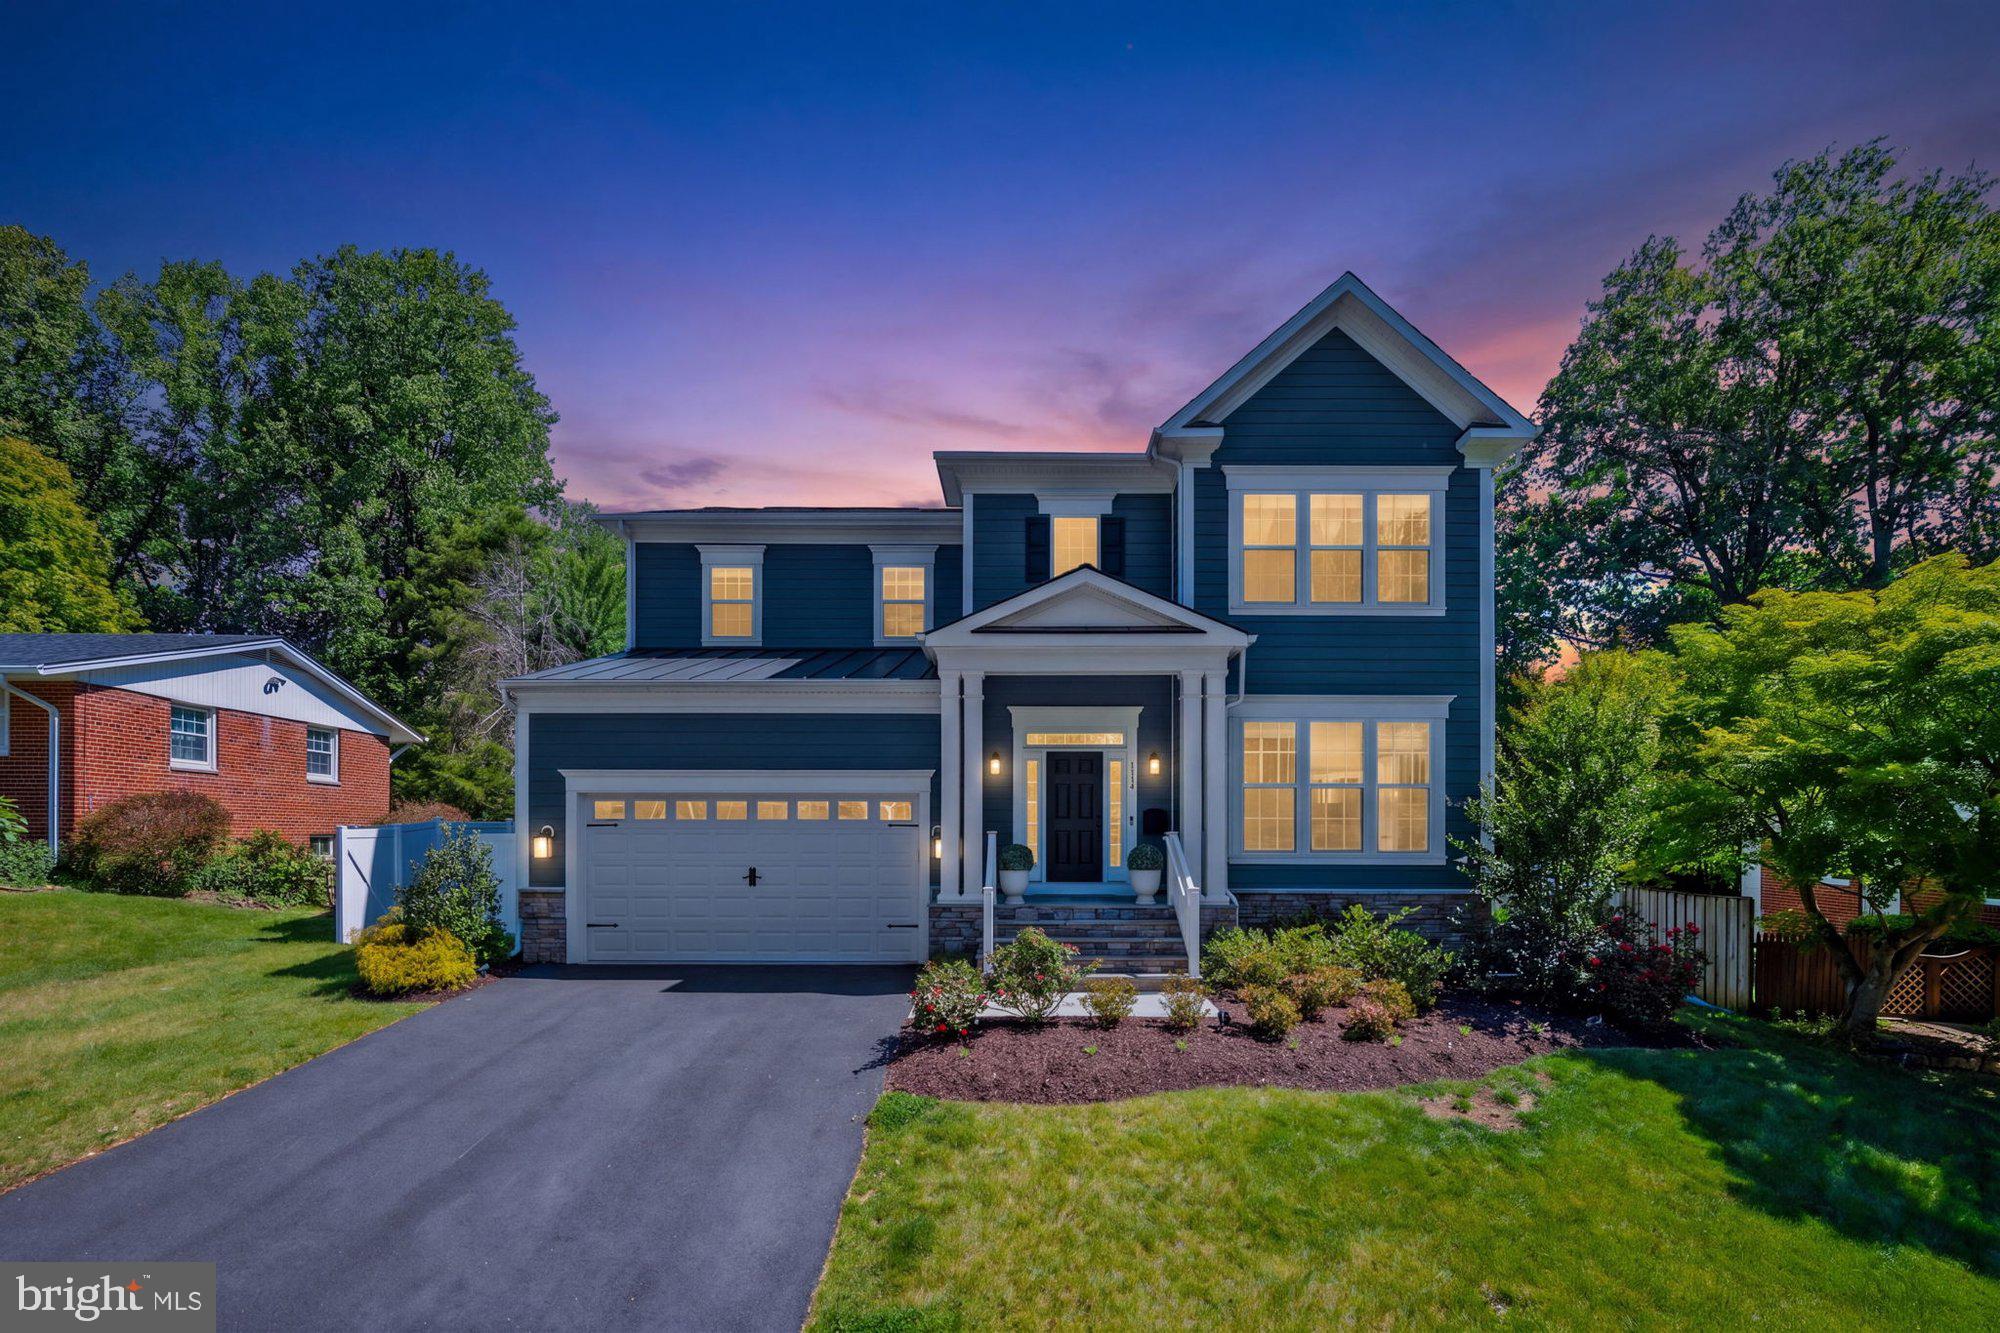
Exceptional luxury custom home nestled in the highly sought after Vienna Woods community. This Craftsman style home, built in 2023 and situated on a quiet 0.29 acre lot, offers 4,844 square feet of refined living space with 7 bedrooms and 5.5 bathrooms. The interior showcases soaring ceilings, hardwood flooring, designer lighting, and an open concept floor plan. The seamless flow between the spacious dining room and family room creates an ideal setting for entertaining. The gourmet chef's kitchen features premium cabinetry, high-end appliances, a large center island, double sinks, and a breakfast room with easy access to the backyard. A main level bedroom with an en-suite bathroom provides flexibility for multi-generational living or overnight guests. Upstairs, the luxurious owner's suite offers spa-inspired amenities, dual walk-in closets, and an elegant en-suite bathroom with double vanities, a soaking tub, and a walk-in shower with custom tile work. Three additional bedrooms and two full bathrooms, including a Jack and Jill bath, complete the upper level. The fully finished lower level expands the home's versatility with a spacious recreation area, bedroom/gym, bonus room, and an additional bedroom with an en-suite bathroom. Outdoor living is equally impressive. The heated swimming pool features a modern retractable cover, allowing for both open-air and enclosed swimming year round. The pool house includes a recreation area, kitchenette, and full bathroom. A patio surrounding the pool and a fenced backyard enhance the functionality of the space, creating a private retreat perfect for relaxing, entertaining, and enjoying outdoor living. The home's blue siding, crisp white trim, welcoming covered front porch, and two car front loading garage combine to create exceptional curb appeal. Close to Southside Park with nature trails, creeks, playgrounds, and convenient access to the Yeonas baseball fields. Ideally located just minutes from downtown Vienna, the W&OD Trail, Tysons Corner, and Metro access. With-in the top rated Madison pyramid.
#VAFX2313320

VIENNA

1114 WARE STREET SW

7 Beds

5 Baths

4,844 Sq.Ft.

$1,999,999

MLS#: VAFX2313320
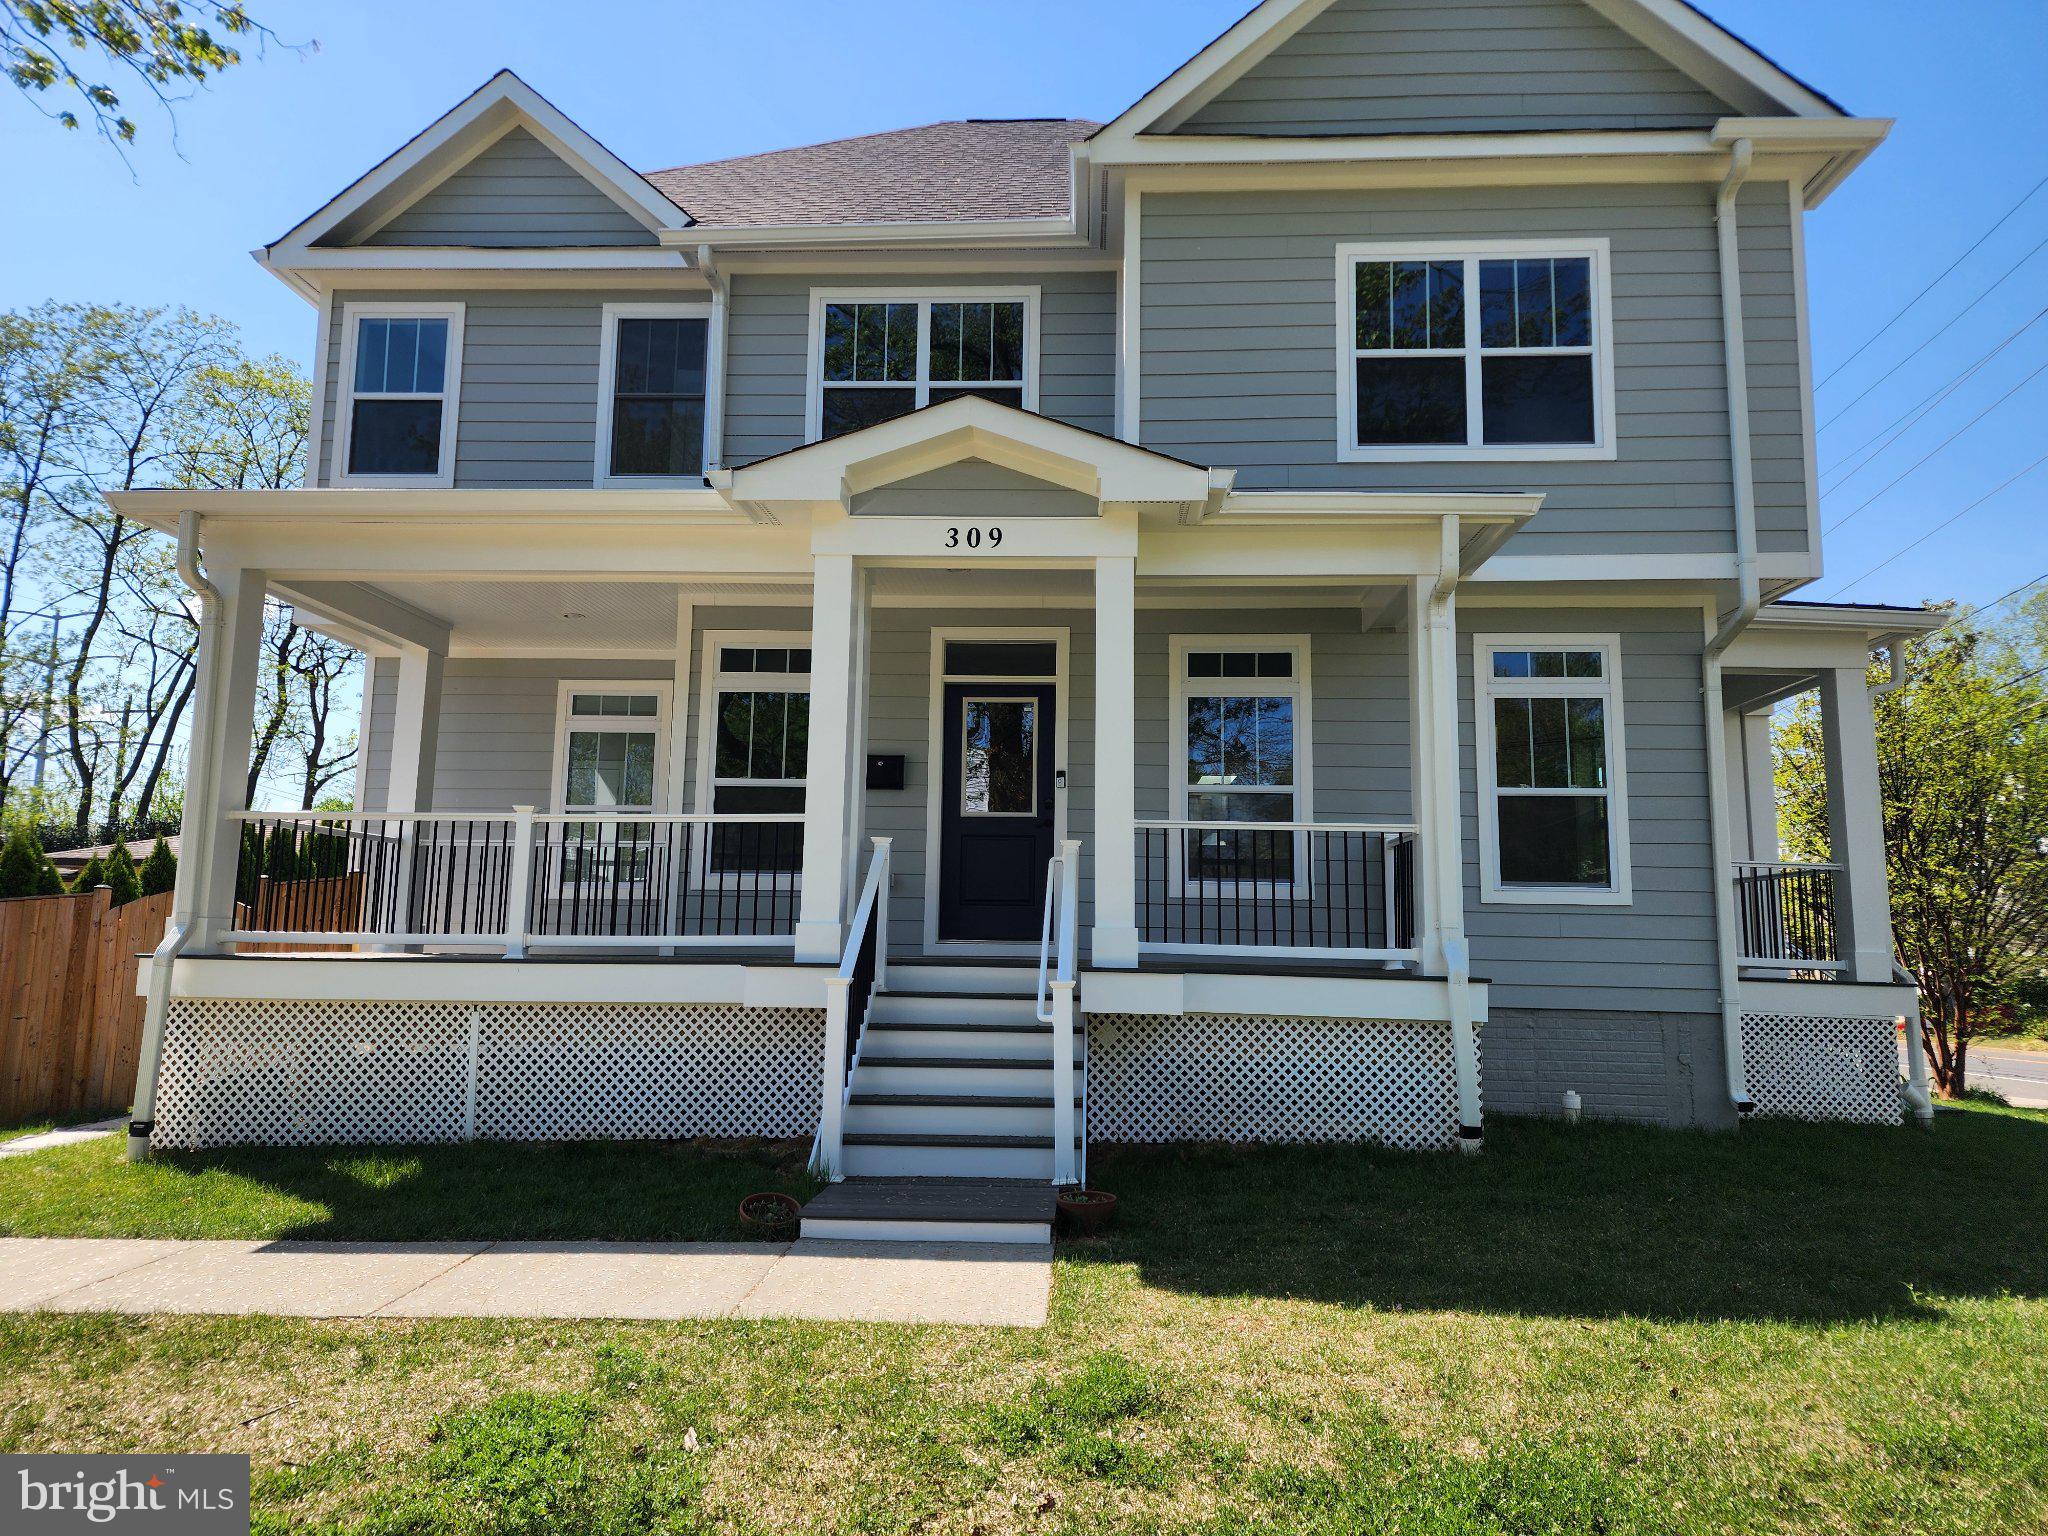
Custom Home built in 2022 in the Heart of Falls Church City, timeless design with modern comfort in one of the city's most desirable neighborhoods. Featuring 6 bedrooms and 5.5 baths across a spacious, light-filled layout, the home offers elegance, warmth, and functionality. Main level offers your office or a Master Bedroom with direct access to Laundry down the Hall to a Family room and the elegant kitchen. Spacious Living with fireplace, floors & recessed lighting span the entire level. Large elegant Kitchen with direct access to the flat, fenced backyard, and patio for effortless indoor-outdoor living.  1st Upper level welcomes You with bright Master Bedroom with walk in closet plus 2 more Bedrooms each with their own Bathroom and the 2nd Upper level that offer You space for a Office/Gym and direct access to the Balcony. Fully finished Basement gives You 2 more Bedrooms and a Full Bath, large Rec Room with a Bar. Walkout stairs.
 Located Just blocks to the W&OD Trail, close to High Point Pool and neighborhood parks, and minutes to downtown, to Falls Church City’s beloved restaurants, coffee shops, and boutiques. Easy access to Route 7, I-66, and I-495 makes commuting to DC, Arlington, and Tysons seamless. • Modern construction, thoughtful design, generous living space, and an unbeatable Falls Church City location — This home truly offers the best of comfort and convenience • Welcome home!
#VAFA2003792

FALLS CHURCH

309 N SPRING STREET

6 Beds

5 Baths

5,317 Sq.Ft.

$1,999,999

MLS#: VAFA2003792
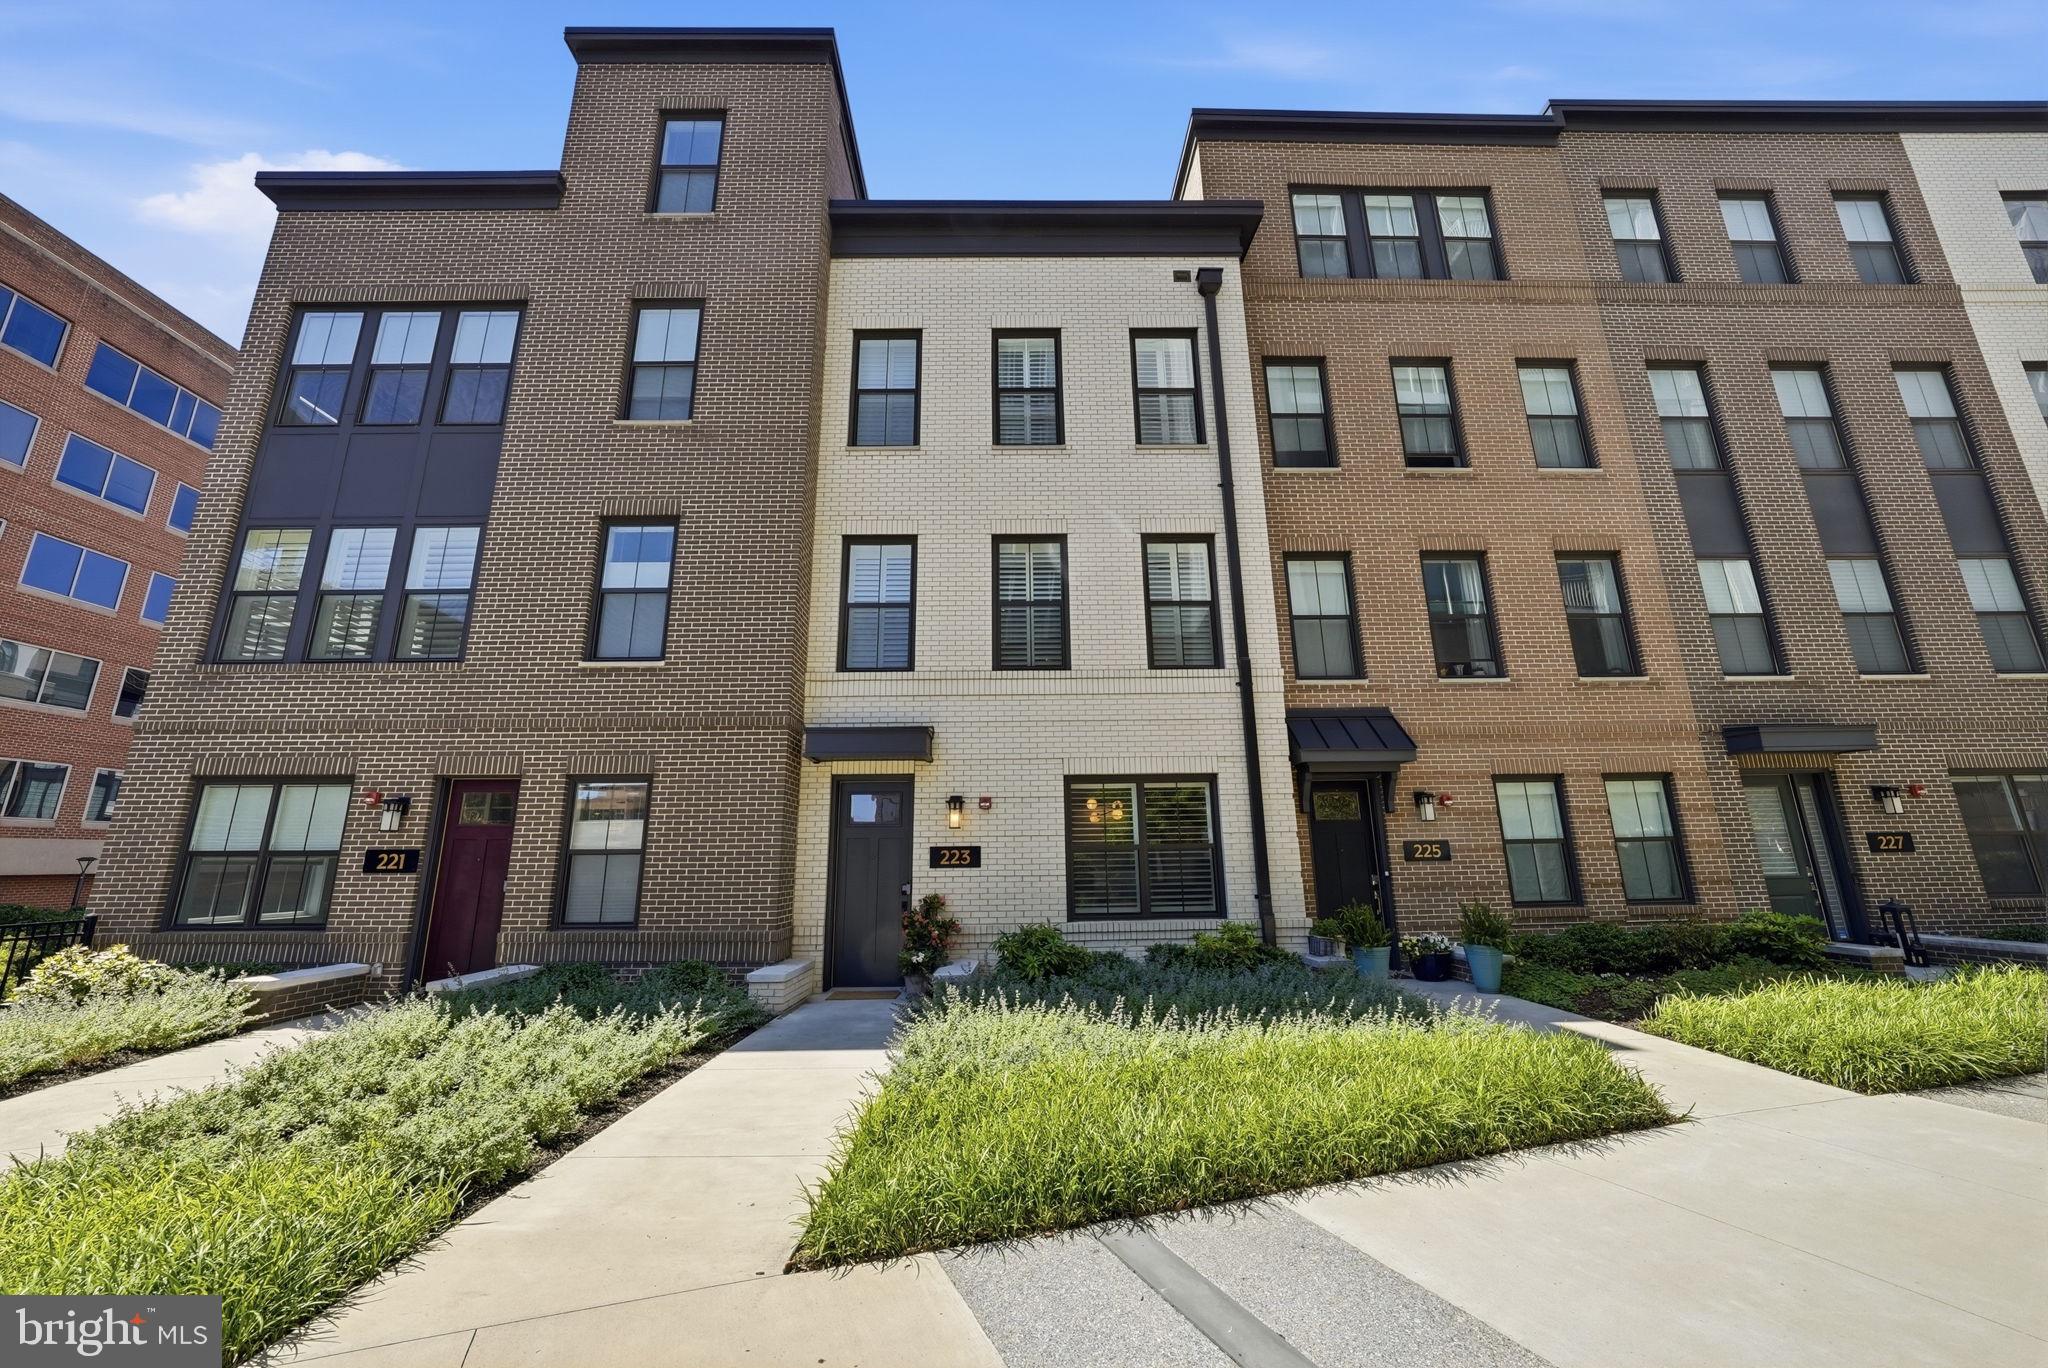
Stunning, light-filled 3 bedroom, 3.5 bath townhome at the Venue in the heart of vibrant Old Town North. This is intentional living at it's best. Steps away from the Mt Vernon biking & walking trail, the Potomac River, Oronoco Park, short stroll to King Street and so much more.

The open concept living, dining, and kitchen areas creates a seamless flow which is ideal for day-to-day living and effortless entertaining with family & friends. You'll be delighted by the chef's kitchen with high-end Bosch appliances, quartz countertops, matching quartz backsplash, beverage center, designer light pendants and an oversized island with deep storage drawers, counter seating, and a built-in wine cooler.

The private primary suite features three closets including a custom walk-in closet, a spa-inspired ensuite with a dual-sink vanity, LED backlit mirror, oversized shower and triple-pane windows. The washer and dryer are on the same level as the primary and 2nd bedrooms.

At the entrance level from the front door or from the two-car garage, you'll find a fabulous home office meticulously designed featuring built-in bookshelves with a striking walnut countertop and pocket doors for privacy.

The fourth level is where you'll want to spend your time enjoying the outdoor deck with a cup of tea in the morning or a glass of wine in the evening. Or you could step into Bourbon Room just off the deck and settle in with a great book. Also on this floor, there is a guest room and full bathroom. Your guests will never want to leave!

This perfect home awaits   schedule your tour today!

The current owners took the elevated builder finishes and created impressive upgrades with the following custom designer touches:

Office built-in bookshelf with walnut slab top (2022)
Office pocket doors installed for privacy (2022)
Living room/dining room /Bourbon Room   Phillip Jeffries wall paper (2022)
Living room built ins with walnut slab top and Iron Abode brass/glass shelving
Plush carpet on stairs (2022)
Hunter Douglass Plantation Shutters (2022)
Garage shelving and polyurea floor covering installed (2023)
Fourth floor stair case and bedroom accent wall board and batten (2023)
Fourth Floor Bourbon Room built-ins, designer lighting (2023)
Shade Store black-out custom curtains in primary room (2025)
#VAAX2062772

ALEXANDRIA

223 MONTGOMERY

3 Beds

3 Baths

2,687 Sq.Ft.

$1,999,999

MLS#: VAAX2062772
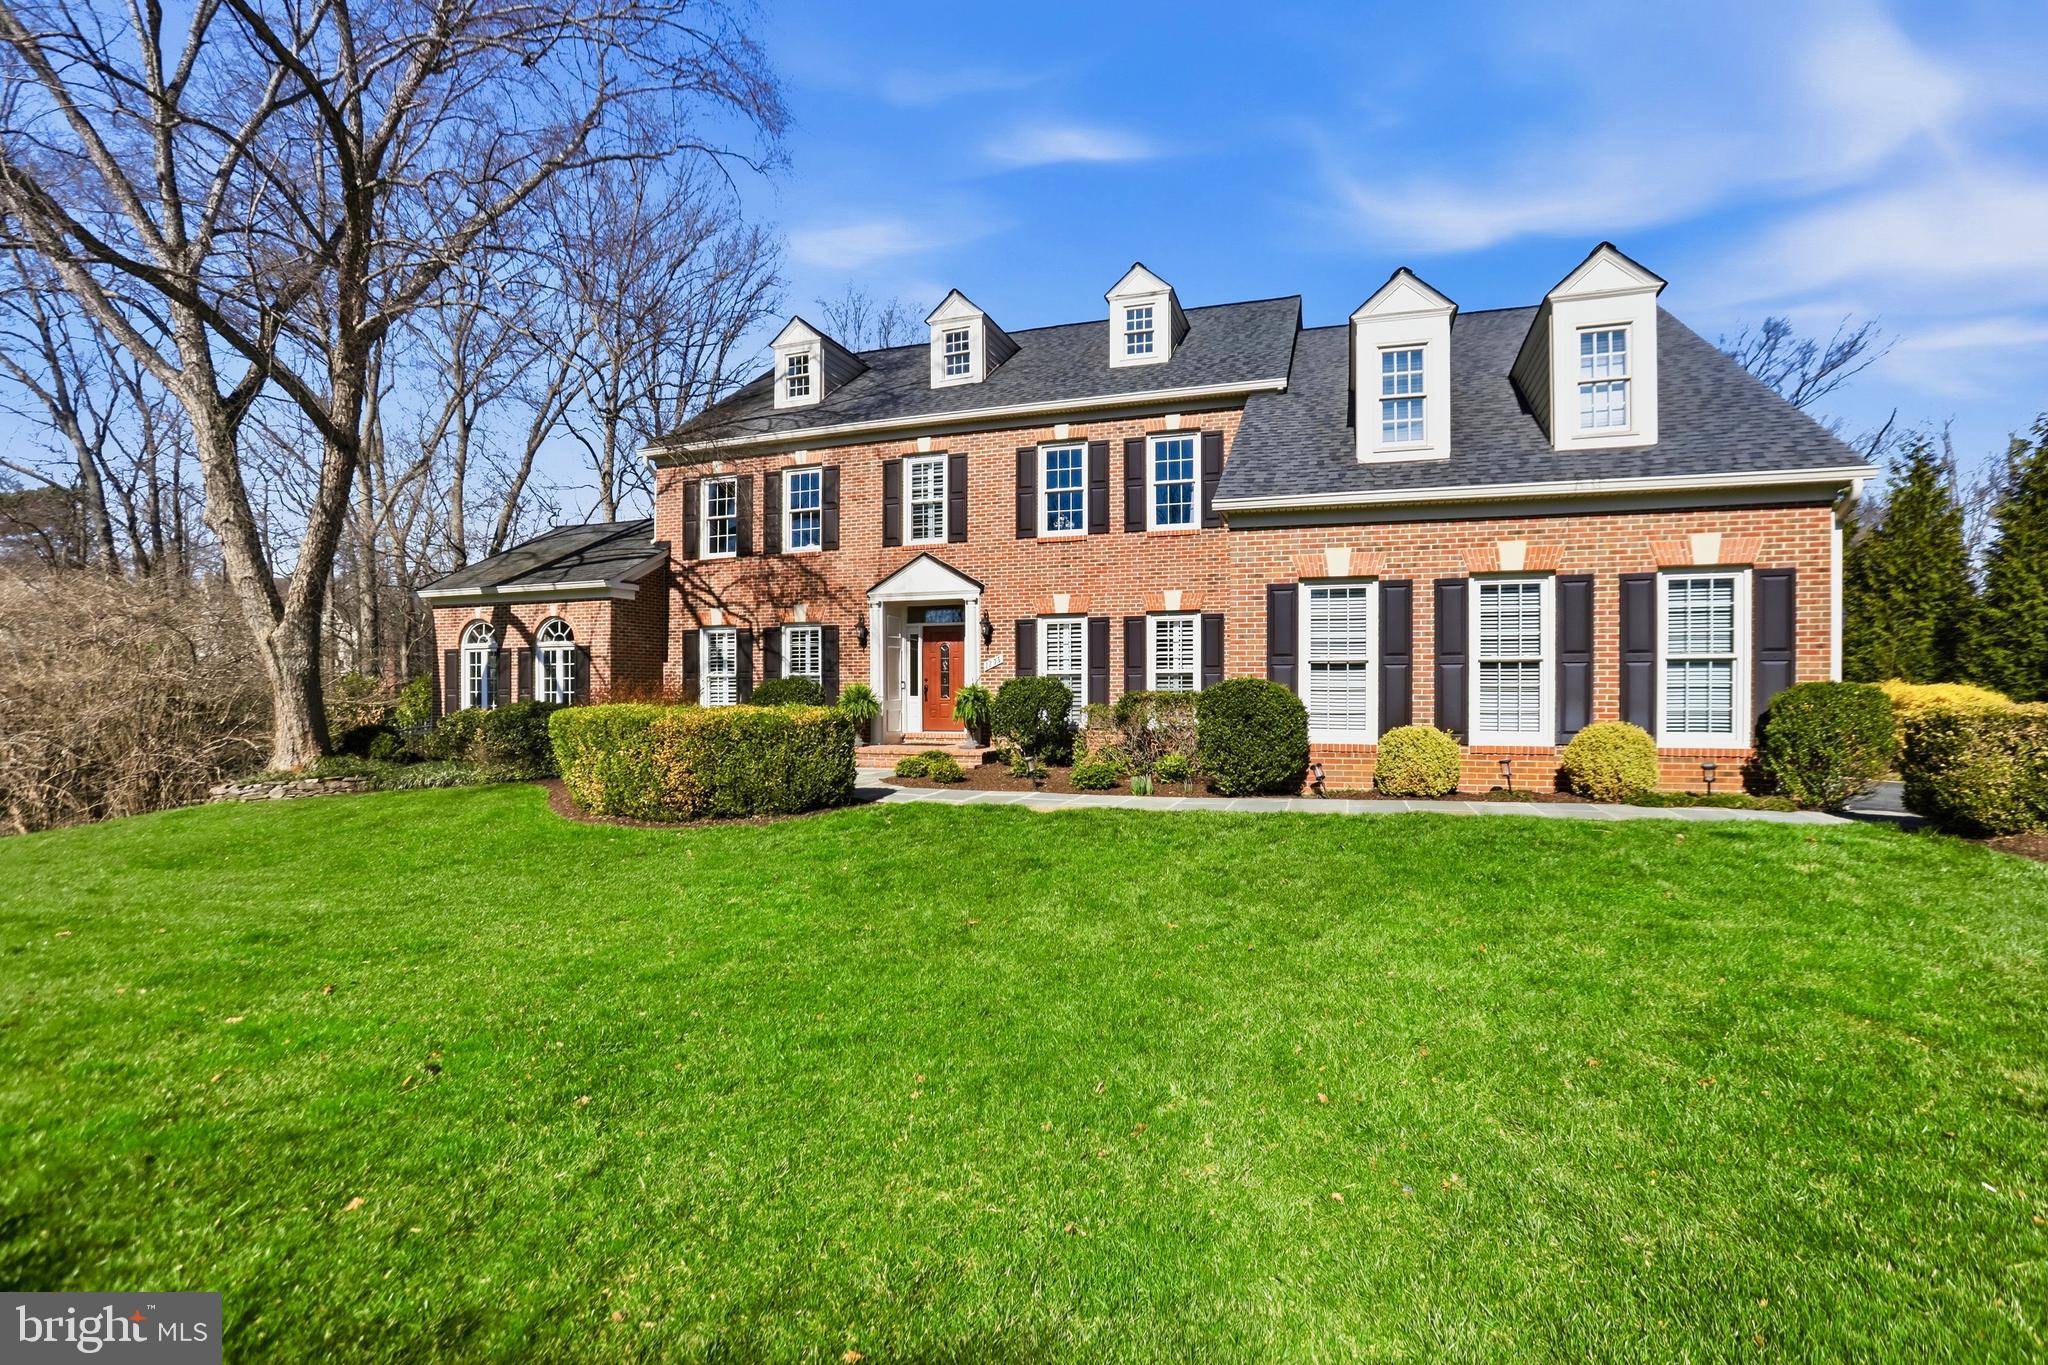
Tucked away on a quiet cul-de-sac in Reston’s sought-after Langley School District, this stunning 5-bedroom, 5.5-bath four-level home offers exceptional space, privacy, and resort-style outdoor living. Backing to serene wooded views, the property features a private pool (saltwater, heated, and irrigation system), spacious deck, and inviting screened porch, creating the perfect setting for entertaining or relaxing in nature. Inside, a renovated kitchen and beautifully updated primary bath blend modern comfort with timeless style, while the expansive two-story family room and large sunroom with cathedral ceiling fill the home with natural light and architectural drama. Generous living areas across four finished levels provide flexibility for work, recreation, and guests. Spacious 3 car garage with EV charging station. Enjoy Reston’s renowned amenities including miles of walking and biking trails, nearby parks, lakes, shopping, dining, and convenient commuter access to major routes, Metro, and Dulles Airport, making this home a rare combination of tranquility and convenience. This property has it all, welcome home!
#VAFX2296018

RESTON

1235 TOTTENHAM COURT

5 Beds

5 Baths

6,565 Sq.Ft.

$1,999,999

MLS#: VAFX2296018
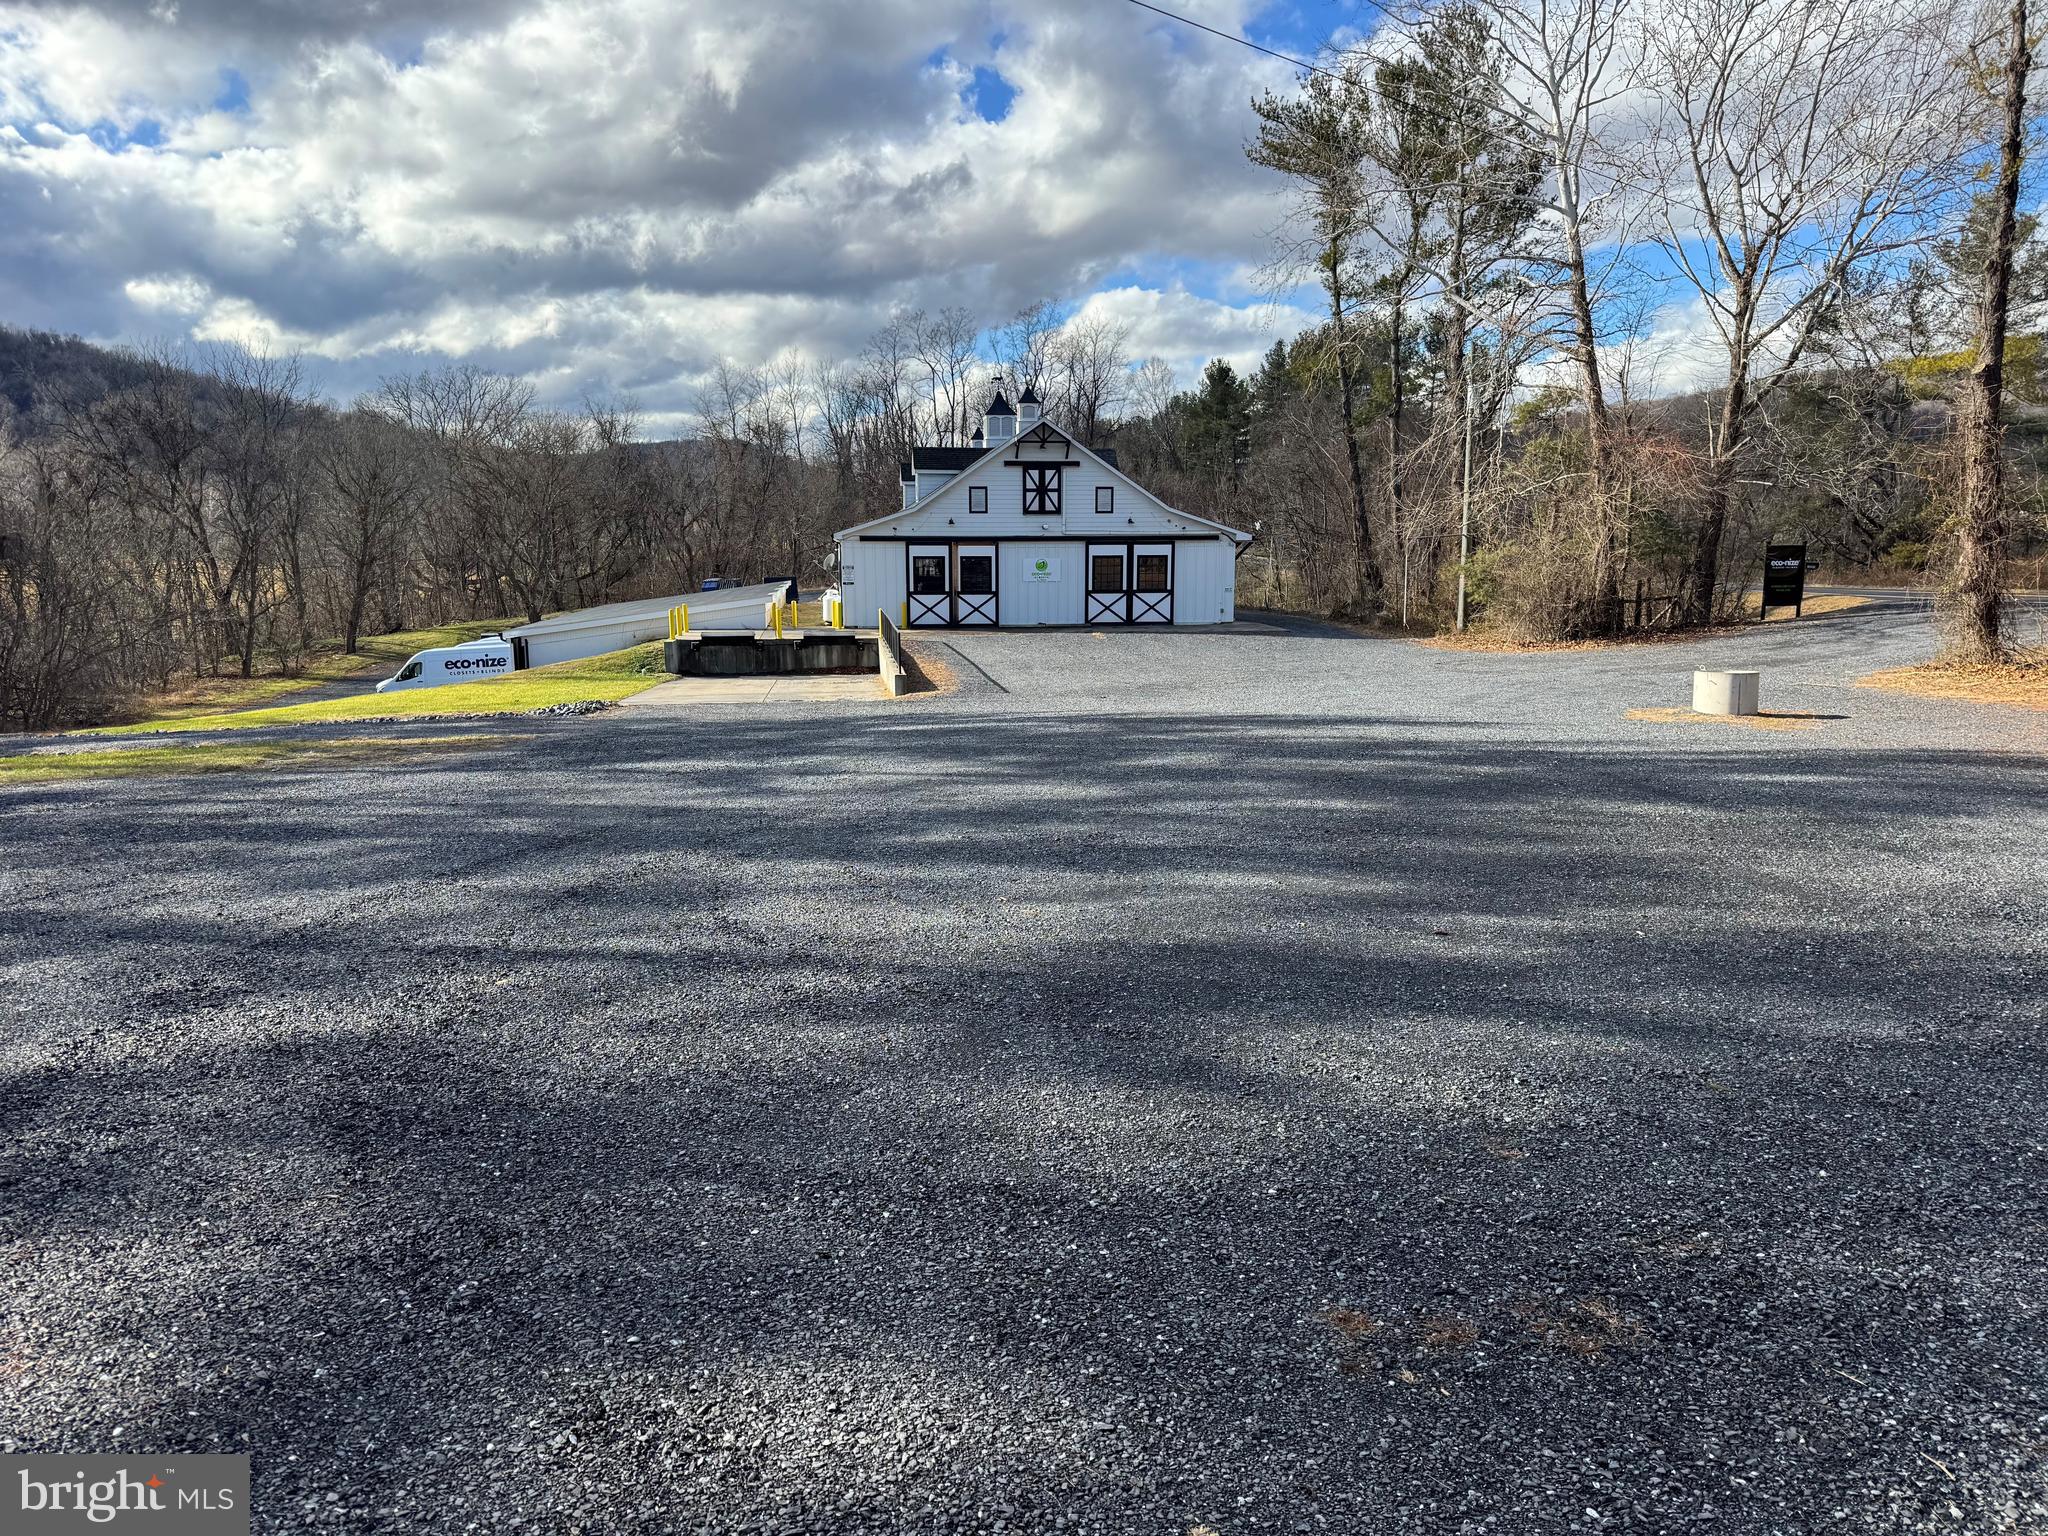
3.7 acres less than one minute from I-66 interchange at exit 18. Close proximity to Northern VA and 1-81.  5K SF barn built in 2013 for storage/workshop, 2 loading docks with levelers and 1.5K SF 2nd floor office, 3K SF of water tight lower level storage, 1.5KSF +/- garage/shop fully conditioned with very large at grade roll up door, upscale restroom with shower and single office above. Zoned Commercial Village.
#VAFQ2020382

MARKHAM

12055 JOHN MARSHALL HIGHWAY

None Beds

None Baths

10,500 Sq.Ft.

$1,999,999

MLS#: VAFQ2020382
None
#VAFX2218244

CHANTILLY

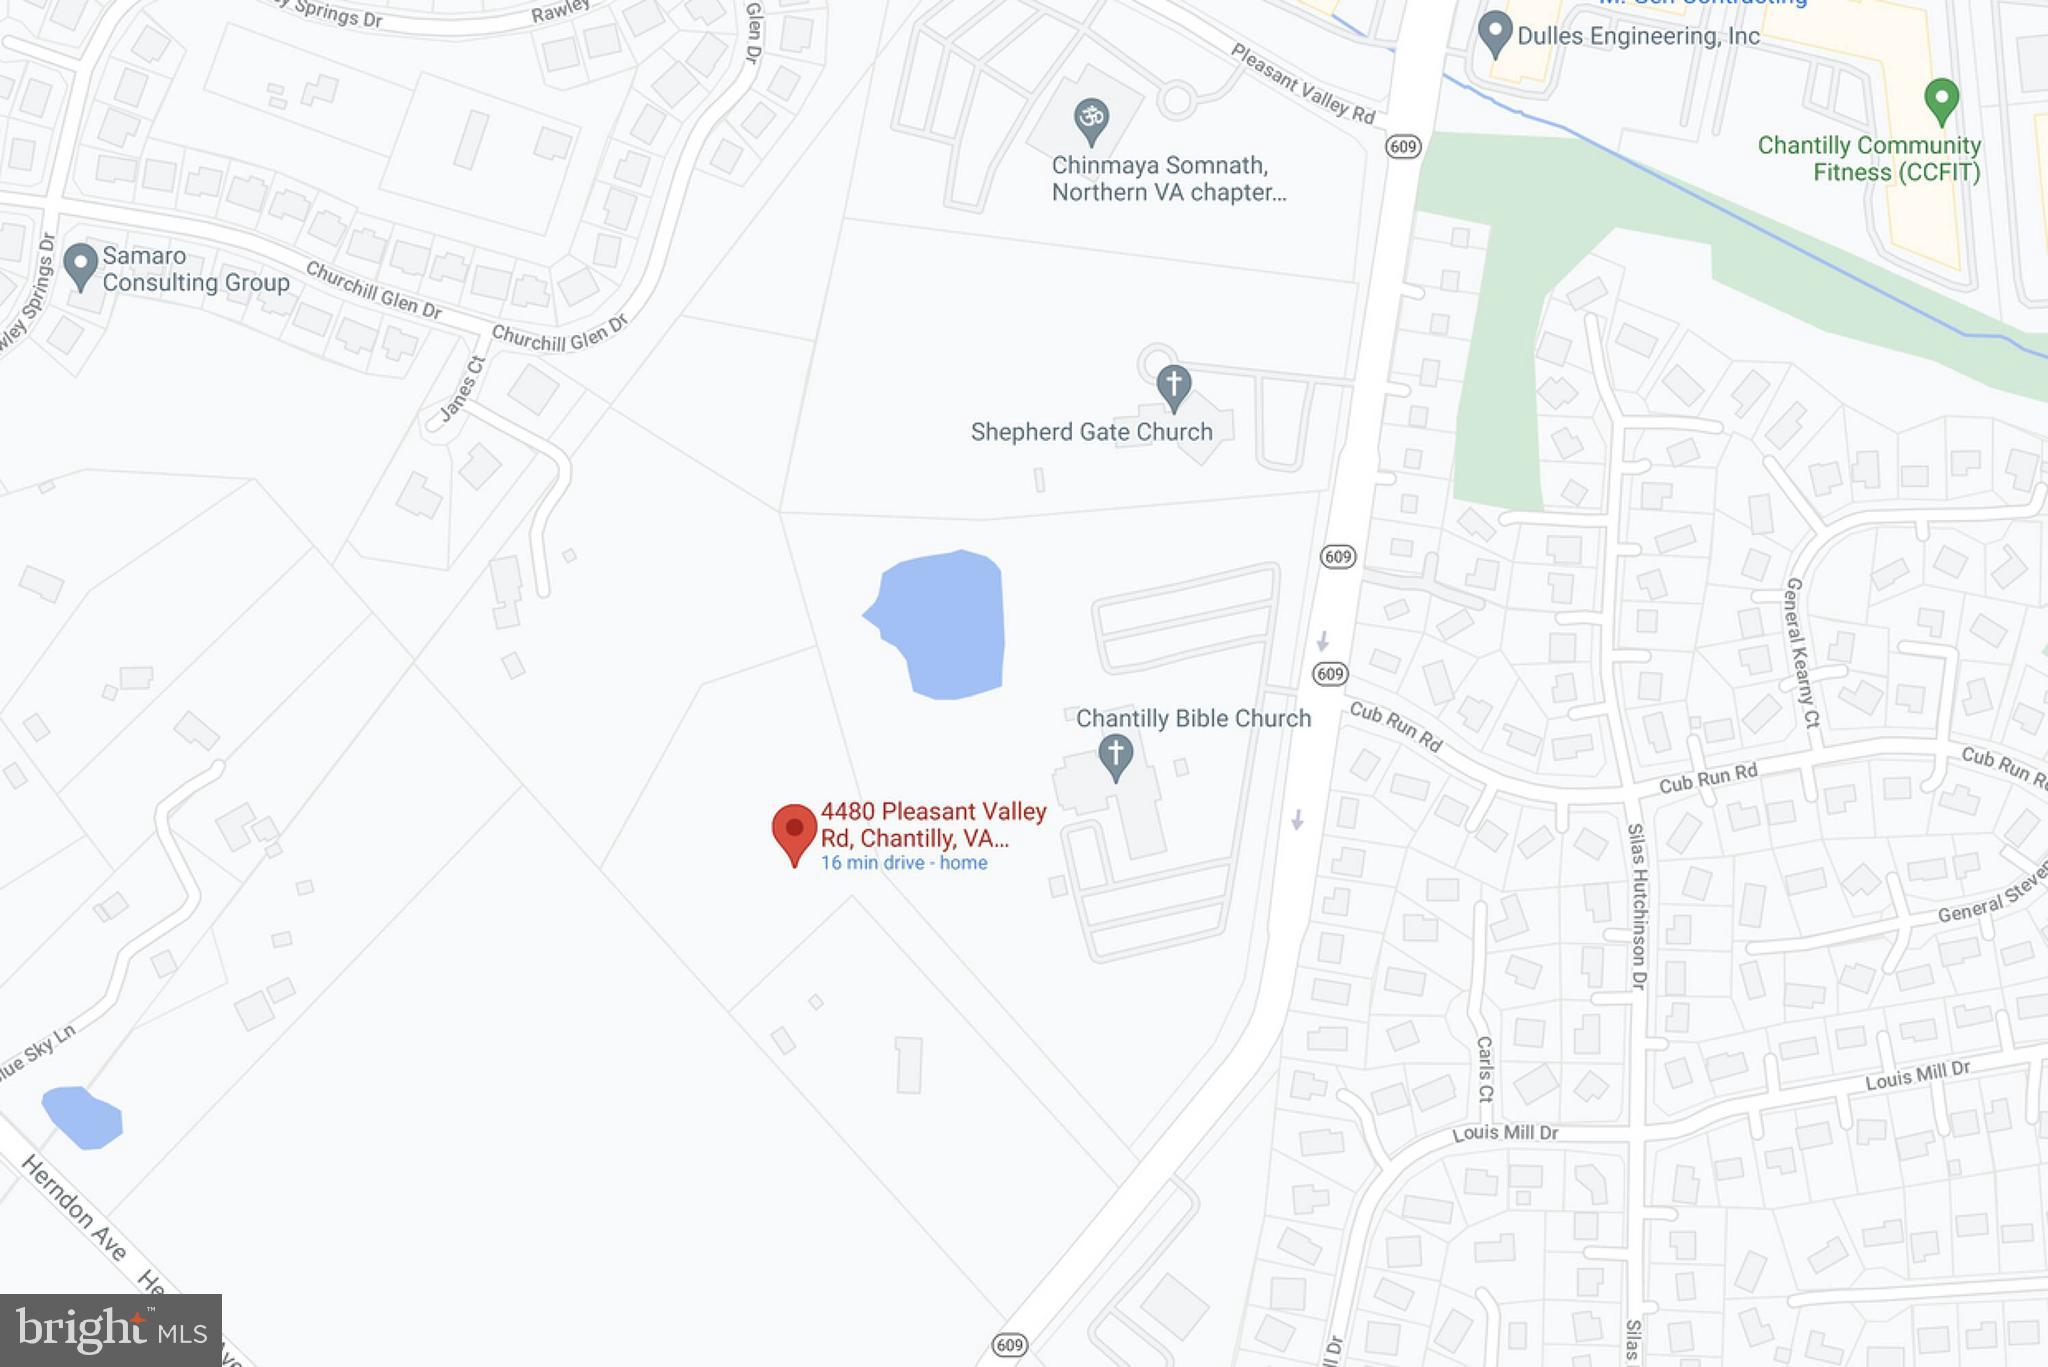
4480 PLEASANT VALLEY ROAD

None Beds

None Baths

5.24 acres

$1,999,999

MLS#: VAFX2218244

Double porches greet you and your guests. Step inside and appreciate the open floorplan with numerous spaces for entertaining and relaxation. At almost 5000 square feet, this home provides flexible options for entertaining and daily living.  The chef's kitchen is the heart of the home with high end appliances and a seamless flow to other living and entertaining spaces. Light cabinetry, granite counters, and a gas fireplace all provide the perfect atmosphere for gathering. The main level also has two spacious bedrooms (one is ensuite), and an office with custom built ins. All with hardwood flooring.

Upstairs, there are three large bedrooms including a primary suite with a sitting area, massive walk-in closet, large primary bath with lux shower and tub, and adjacent laundry area.  

The lower level offers flex space including a one car garage (adjacent one car carport with storage), large mudroom, two recreation rooms (one with fireplace), a storage room, a private pool bathroom, and second bathroom.

The only thing that will take your mind off the inside is the outside. The large landscaped yard is host to a serene private pool, extensive hardscaping, fire pit area, and plenty of storage and room for play. Watch the baseball game outside while your guests play in the pool. Cook s'mores over the fire. This is what you've been looking for.

The Waynewood community is known for it's pool and school, but offers so much more. Numerous events from a BBQ battle to Waynewoodstock feature the culinary and musical talents of our residents. The ball fields for soccer and baseball are just a golf cart ride from your home. If it's neighborhood and community you want...you will find it here.
#VAFX2345784

ALEXANDRIA

1010 EMERALD DRIVE

5 Beds

6 Baths

4,772 Sq.Ft.

$1,999,999

MLS#: VAFX2345784

Open Sunday (10/18) 1-3pm. Perfectly situated at the Venue in the heart of vibrant Old Town North, near King Street, Mt Vernon biking & walking trail, and Oronoco Park, this sophisticated, nearly new, light lived-in -  3-bedroom, 3.5-bath residence offers beautifully appointed interiors, flexible living spaces, and a spectacular rooftop retreat with stunning Potomac River views.

Thoughtfully designed across four levels, the home welcomes you on the first floor with a versatile flex space that can serve as a home office, study, or additional sitting area. A private two-car garage is located at the rear of this level and includes an EV charger for secure, convenient parking.

The main living level features an open-concept layout with spacious living and dining areas flowing seamlessly into an extensive kitchen. Equipped with a Bosch dishwasher, stove, refrigerator, and wall oven, as well as a Zephyr beverage cooler, the kitchen is equally suited to everyday living and entertaining. At the end of the main level, a spacious living room provides an inviting space for creating memories with friends and family. Hunter Douglas remote shades are found throughout the residence and a half bath completes this level.

The upper levels offer three en-suite bedrooms and additional living space. The primary suite features a large walk-in closet and a luxurious marble bath with dual vanity, waterfall shower, illuminated mirror, and private water closet. The additional bedrooms feature outfitted closets and beautifully finished marble baths with lighted mirrors. 
The top floor features a family room providing an inviting retreat for movie nights and entertainment with direct access to the rooftop deck. The rooftop deck is a true showpiece, offering stunning Potomac River views and an exceptional setting for morning coffee or sunset drinks beneath the open sky. A convenient laundry closet with GE washer and dryer is situated on the 3rd floor.
A refined Alexandria residence with a setting that is truly its own.
#VAAX2065936

ALEXANDRIA

213 MONTGOMERY STREET

3 Beds

3 Baths

2,687 Sq.Ft.

$1,999,999

MLS#: VAAX2065936
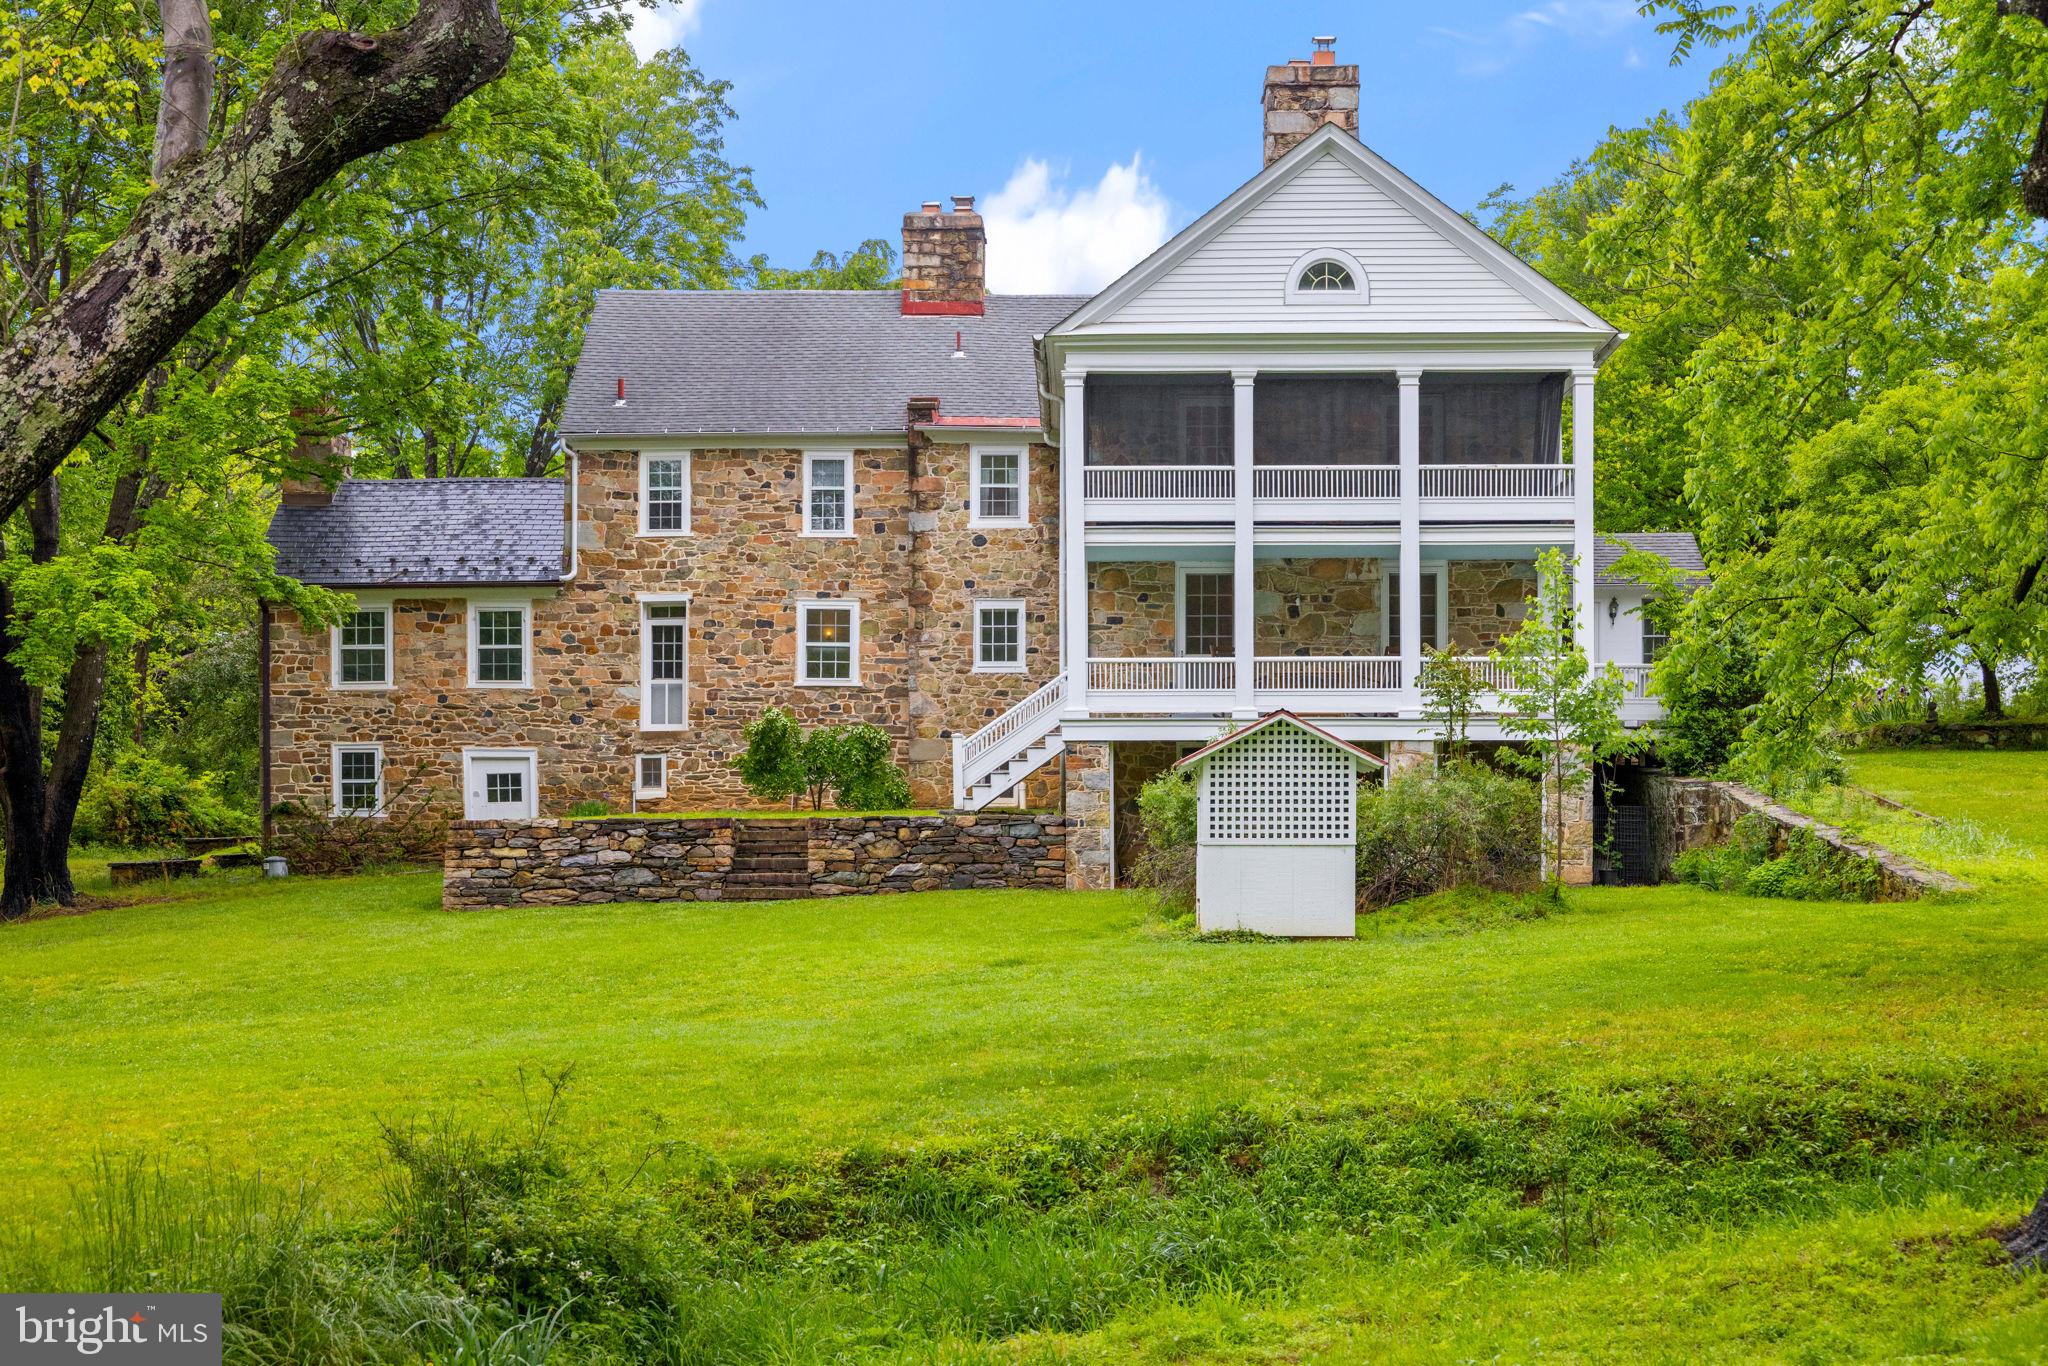
Welcome to Greystone – A Living Piece of Virginia History. 


Nestled in the heart of historic Waterford, Greystone is a rare 18th-century stone home offering nearly 300 years of rich heritage, enduring craftsmanship, and timeless elegance. With 7 bedrooms, 1.5 finished bathrooms, and 3 additional full bathrooms in place but not yet completed, providing opportunity for customization. 


Spanning  6,500 finished square feet, this residence offers grand scale and character. Built in phases across three centuries, this architectural treasure began as a modest fieldstone cottage (circa 1735) and has evolved into a distinguished estate that embodies the soul of colonial and early American history.


The original one-up, one-down structure, with hand-hewn oak beams, wood-paneled library, and massive fireplaces, remains a focal point of character and authenticity. In the early 1800s, a Georgian-style wing expanded the home’s footprint. In 1915, renowned Washington architects designed the Arts & Crafts–inspired Lodge Room, along with elegant formal rooms and multiple expansive porches for entertaining. Woodwork throughout was crafted to echo the home’s early American roots.


Recent improvements, totaling over $650,000, have carefully preserved Greystone’s historic charm while modernizing its infrastructure and enhancing its livability.


Included in the sale is permanent membership to the Greystone Pool, historically the first public-use pool in Loudoun County and still beloved by the community today. Across the road lies the original pool and old tennis court site, once host to neighborhood gatherings.


Greystone sits on a generous parcel of over 53 acres offering breathtaking views and a wonderful opportunity to own a true piece of Virginia’s past. Also on the property is a small charming cottage, detached 2-car garage, greenhouse and an improved granary. And NO HOA!


Whether you're drawn to its distinguished provenance, its historic detailing, or the chance to make your own mark on a property rich with stories, Greystone invites you to become the next steward of its legacy.
#VALO2092906

WATERFORD

16158 CLARKES GAP ROAD

7 Beds

1 Baths

6,544 Sq.Ft.

$1,999,999

MLS#: VALO2092906
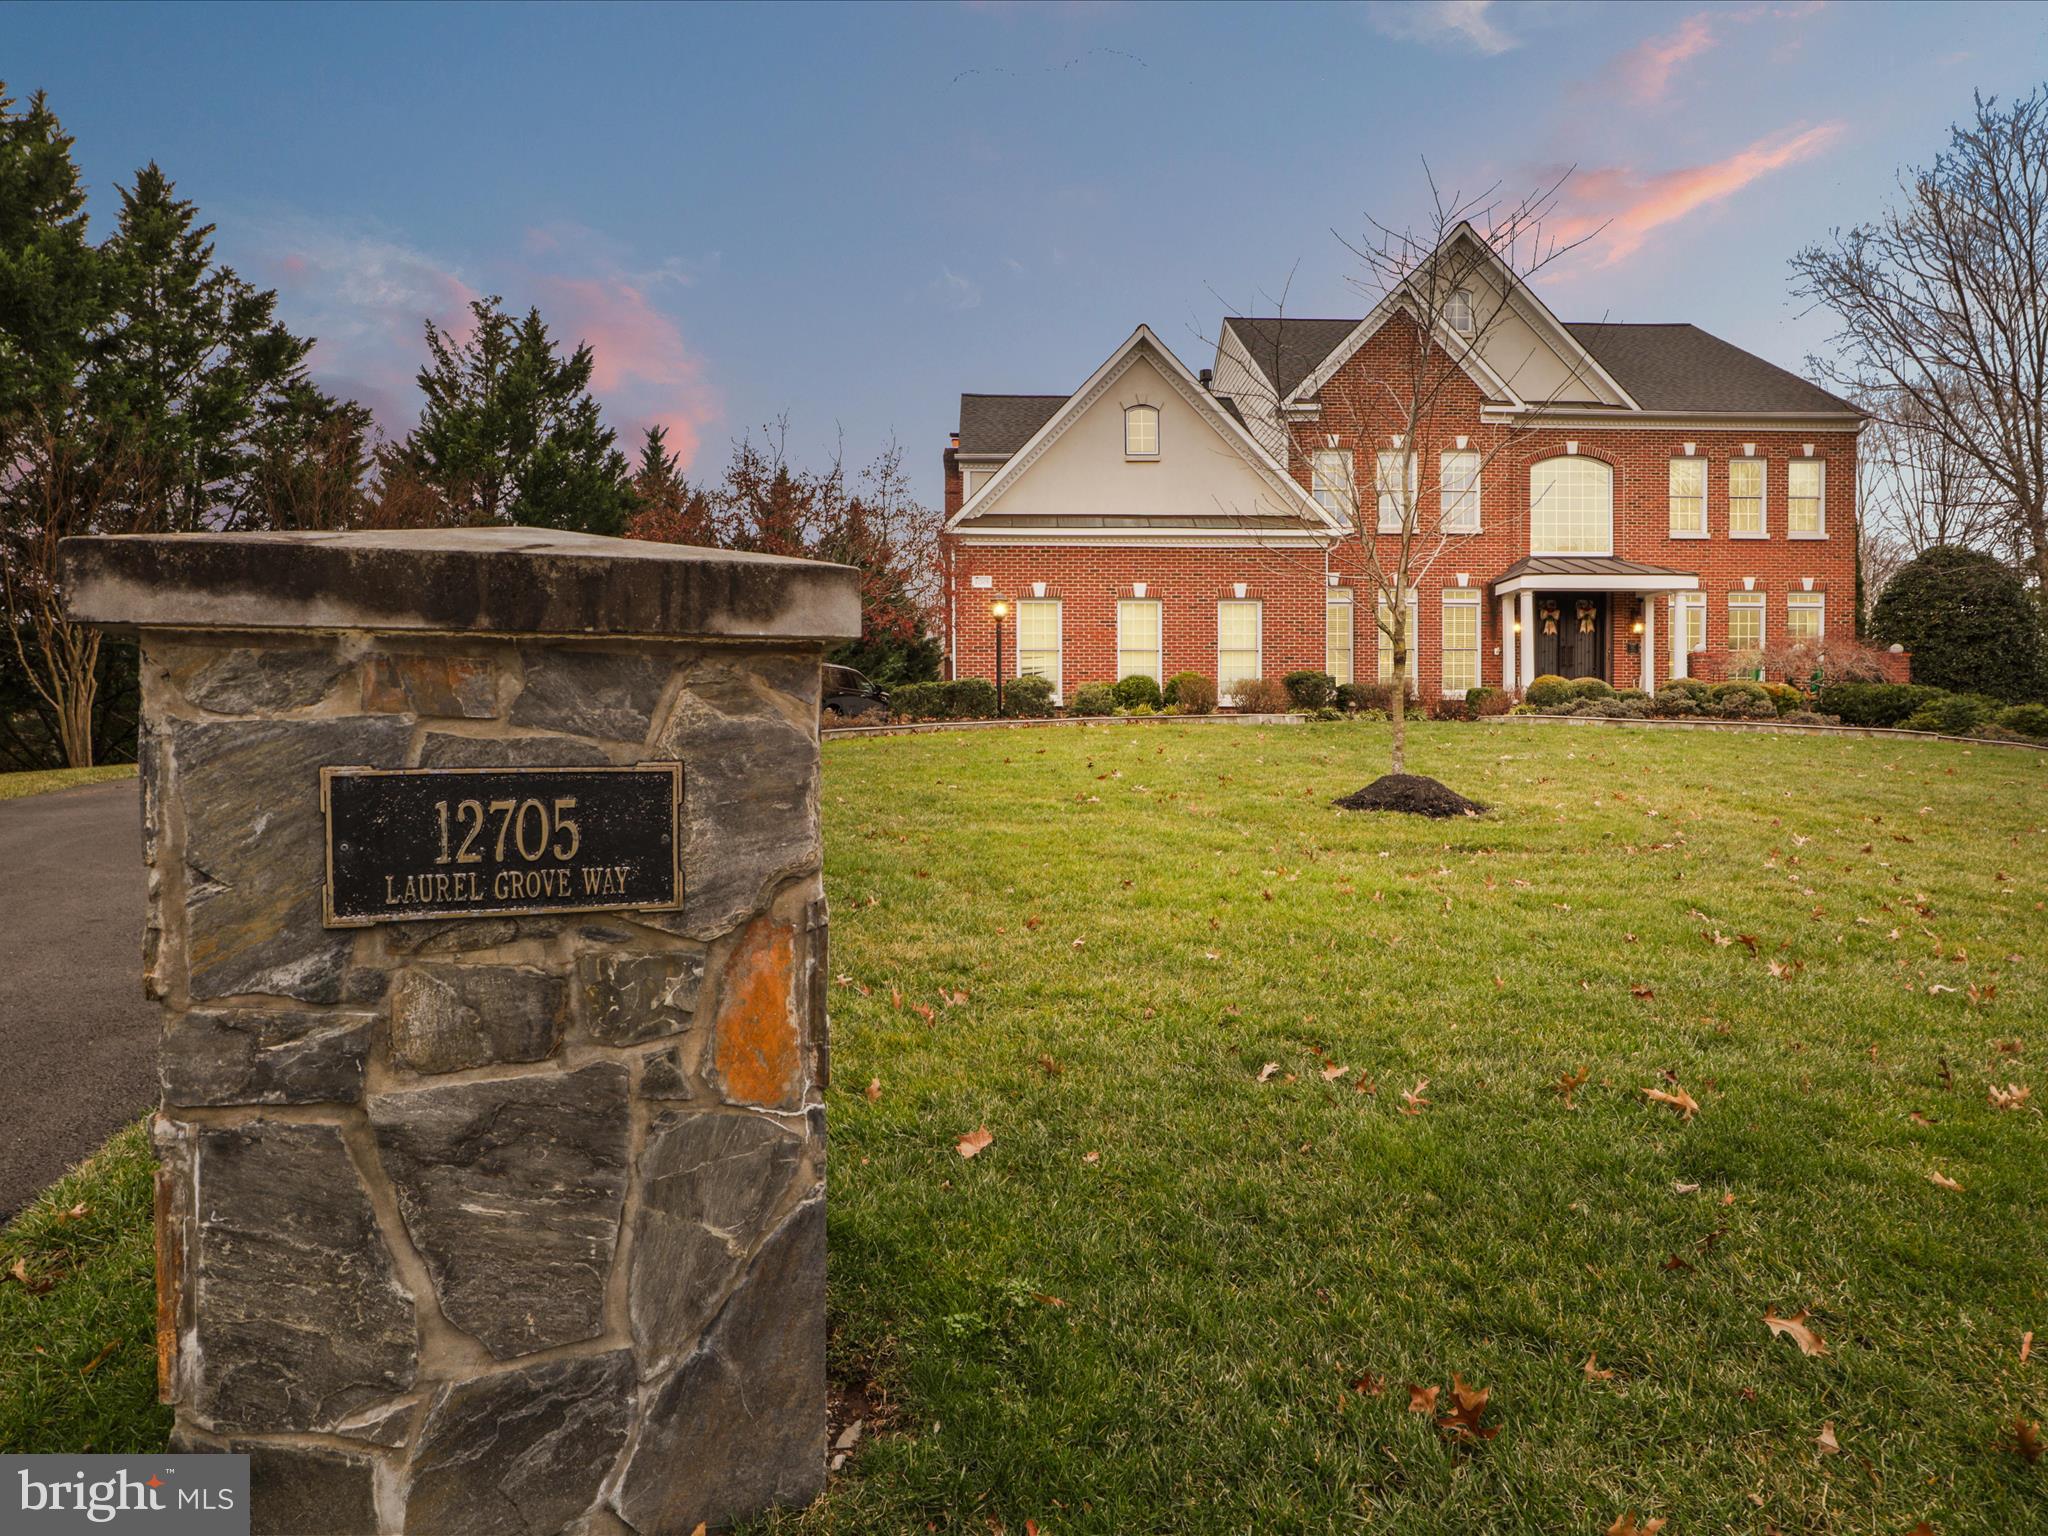
This beautiful Oak Hill Estates property falls into the Oakton Pyramid and has incredible upgrades and exceptional charm * With a separate spa, surrounded by a patio and pergola, professionally landscaped, it is a model home dream with resort privacy! * The main level is open and spacious, featuring updated iron railings, refinished hardwoods throughout, professional window treatments, moldings and sunlight * Fine dining and living rooms will welcome friends and the perfect layout for entertaining with warm fireplace* The remodeled gourmet kitchen features fine cabinetry, updated stainless appliances, granite and glass countertops, instant hot water, pot filler, hood with updated cooktop for gas cooking, chef's baking island, updated refrigerator, microwave, designer mud room area with updated sink and butcher block countertops, walk-in pantry and lawn views * Cozy up with your coffee at the breakfast table and enjoy the warm vistas * Family room highlights a vaulted ceiling with fine lighting and tile flooring, gas fireplace, nature and deck views, with nearby at-home office * Deck off the kitchen is the perfect spot for enjoying flora, fauna and wildlife * The upper level features hardwoods and updated carpet, with a spectacular Owner's Suite, and updated designer spa bath with shower, soaking tub and gas fireplace along with dreamy walk-in closets, it is unmatched luxury * Showing a total of 4 bedrooms on the upper level, convenient buddy bath and one ensuite, and an additional bedroom serving as an In-Law Suite/Artist Studio on the lower level with full bath with sauna, there is space for all to enjoy * Lower level shows a rec room with engineered hardwoods with fireplace, game room area with wet bar * With 2 living areas in the lower level for entertaining, it makes the perfect space to host game day * Upgraded garage with temperature control perfect for the gardener or hobbyist * Updates include Long 25 year roof, 2 HVAC systems with humidifier, entryway portico with stone walkway and double iron doors, 3 gas fireplaces, hardwoods, tile, fine lighting fixtures, designer baths, pergola with spa and patio, plantings and trees, painting, kitchen and more * Close to Tysons, Reston, Dulles and commute to via I-66, 495 or Silver and Orange Line Metro to DC and Northern VA hotspots * Come home to 12705 Laurel Grove Way!
#VAFX2216270

FAIRFAX

12705 LAUREL GROVE WAY

5 Beds

4 Baths

5,690 Sq.Ft.

$1,999,999

MLS#: VAFX2216270

<p>For the first time in a generation, this distinctive Colonial is offered for sale in Fort Lyon Heights. Set discreetly apart from neighboring properties on a one-acre estate comprising two lots, the residence is approached by a driveway that graciously ascends through landscaped grounds to the house.</p>

</p>The original 1925 home has been thoughtfully renovated and enhanced over time, creating expanded interior spaces while retaining original architectural details including chestnut window frames and decorative fireplaces. The main level includes a library, formal and informal living areas, and a dining room overlooking the terrace and gardens beyond.</p>

<p>The spacious kitchen features an island and breakfast area and is appointed with Miele, Thermador, and Sub-Zero appliances. The residence offers five bedrooms and three-and-a-half baths, with a gracious layout equally well suited to everyday living and entertaining.</p>

<p>The walkout lower level adds another dimension to the property, with a large finished recreation room as well as possible private quarters for guests, an au pair, or a caretaker.</p>

<p>Outside, the setting is unusually private, with established gardens, extensive hardscaping, stone retaining walls, and a broad terrace that provides a serene setting for outdoor dining and entertaining. Check out the YouTube garden tour to take a virtual stroll through the extraordinary landscaping.</p>

<p>Additional features include ample driveway parking, a large storage shed, and a whole-house backup generator, all within convenient reach of major roads, Metro access, shopping, and historic Old Town Alexandria. Welcome to your new home!</p>
#VAFX2344440

ALEXANDRIA

5716 N KINGS HIGHWAY

5 Beds

3 Baths

4,227 Sq.Ft.

$1,999,999

MLS#: VAFX2344440

Coming soon
Welcome home to this beautifully maintained and extensively updated 3-sided brick Colonial, perfectly situated on a rare and expansive .84-acre lot in a highly desirable Vienna location, just minutes from Tysons Corner, Metro, shopping, dining, and major commuter routes! Offering approximately 5,546 square feet of finished living space, 5 bedrooms, 4 full and 1 half baths, and a 3-car garage, this exceptional home combines elegance, comfort, and an inviting sense of space—ready for you to move in and enjoy. The Sellers have invested over $100,000 in updates and improvements, making this home truly move-in ready.

The impressive two-story foyer welcomes you into a thoughtfully designed floor plan featuring refinished main-level hardwood floors, formal living and dining rooms, a private main-level library with built-ins, and a spectacular two-story Great Room filled with natural light and centered around a fireplace. The gourmet kitchen, renovated in 2021, features a center island, breakfast area, BlueStar 36-inch professional freestanding gas range, Zephyr Venezia exhaust system, GE Profile refrigerator, and wine/beverage cooler—providing the perfect gathering space for everyday living and entertaining.

Upstairs, the spacious primary suite offers a luxurious bath with a dual-head shower and soaking tub, along with a newly created luxury walk-in closet. Four additional bedrooms provide exceptional flexibility for family, guests, or a home office. The upper level has been thoughtfully refreshed with a new HVAC system, new hardwood flooring, fresh paint, and six new blackout and light-filtering shades.

The finished lower level adds even more living and entertaining space with a recreation room, guest room, full bath, theater area, and stylish new beverage/wine bar with a new wine cooler. New luxury vinyl flooring enhances the lower level, while refreshed bathrooms feature new fixtures, vanities, sinks, toilets, and fresh paint. The theater area, added in 2019, includes a 70-inch RCA TV and surround-sound speaker system.

Recent improvements throughout the home include new main-level shades, fresh interior paint, refinished main-level hardwood floors, new kitchen flooring, refreshed bathrooms, new lower-level luxury vinyl flooring, carpet steam cleaning and shampooing, and a new upper-level HVAC system. The main and lower-level HVAC systems were replaced in 2018. The roof was replaced in 2018, and new gutters were installed in 2025.

Step outside and enjoy the expansive .84-acre property, offering the privacy, space, and setting that are increasingly hard to find. The outdoor spaces have been thoughtfully refreshed with a renovated deck, refreshed patio, new pergola, new patio door hardware, a new fence gate, and exterior house painting. Additional improvements include new gutters for the house and shed, as well as a generator shed.

The 2021 kitchen renovation and family room restoration, 2024 dishwasher replacement, 2025 updates, and extensive 2026 improvements reflect the Sellers' ongoing care and investment in the property. Original Anderson windows remain in good condition, and the home also features a home music/media system.

Ideally located just minutes from Tysons Corner, Metro, shopping, dining, Wolf Trap National Park for the Performing Arts, Route 7, and Route 123, this home offers the perfect combination of privacy and convenience. Come see this exceptional home and make it your own—move in, settle down, and enjoy the best of Vienna living!

Seller requests a rent-back after settlement.
#VAFX2343746

VIENNA

1683 DREWLAINE DRIVE

5 Beds

5 Baths

5,546 Sq.Ft.

$1,999,999

MLS#: VAFX2343746

Move-in ready luxury residence in the heart of Falls Church, VA. Two additional homesites available to customize and build your dream home. Set on a beautifully landscaped homesite, this newly built modern transitional residence is one of three homes with this property serving as the Model Home. Offering over 5,500+/- square feet of refined living across three fully finished levels, it showcases a thoughtfully designed layout where clean architectural lines meet warm, high-end finishes. Buyers will also have the unique opportunity to customize finishes and selections in the remaining two homes, creating a personalized build experience within the same cohesive community. The main level is anchored by a sun-filled open layout with soaring 10-foot ceilings, wide-plank LVP flooring, and a striking linear fireplace wrapped in oversized porcelain tile. At the center of the home, the chef’s kitchen makes a statement with rift-cut cabinetry, quartz waterfall island, premium Z-Line appliances, and a fully equipped butler’s pantry—designed for both everyday living and elevated entertaining. Upstairs, the owner’s suite offers a true retreat, complete with a spa-inspired bath featuring a freestanding soaking tub, custom shower, dual vanities, and thoughtfully designed walk-in closets with built-ins. Secondary bedrooms are generously sized, complemented by designer finishes and a spacious upper-level laundry room. The fully finished lower level expands the home’s versatility with an au pair suite, full bath, expansive recreation space, and wet bar—plus walk-up access to the rear yard, creating seamless indoor-outdoor flow. Outdoors, enjoy a premium composite deck, professionally designed landscaping, and a clean, modern exterior featuring Hardie siding, brick accents, and high-performance Pella windows. Built with comfort and efficiency in mind, the home includes high-efficiency HVAC systems, smart thermostat controls, advanced insulation, and a fully integrated wiring and security system. A rare opportunity to own a thoughtfully designed, move-in ready new construction home—in one of Falls Church’s most desirable locations.
#VAFX2310718

FALLS CHURCH

3022 CASTLE ROAD

5 Beds

5 Baths

5,538 Sq.Ft.

$1,999,999

MLS#: VAFX2310718

1 ... 323 324 325 326 327 ... 666
* Listings identified with the FMLS IDX logo come from FMLS and are held by brokerage firms other than the owner of this website. The listing brokerage is identified in any listing details. Information is deemed reliable but is not guaranteed. If you believe any FMLS listing contains material that infringes your copyrighted work please click here to review our DMCA policy and learn how to submit a takedown request. © 2024. First Multiple Listing Service, Inc.

Send a message

Message successfully sent.

Your message

What is 3 + 4 ?

Reason for contacting?

I agree to receive email communication and understand I can unsubscribe at any time.

I agree to be contacted by Charis Realty Group - Christine Issler, Broker via call, email, and text for real estate services. To opt out, you can reply 'stop' at any time or reply 'help' for assistance. You can also click the unsubscribe link in the emails. Message and data rates may apply. Message frequency may vary. Privacy Policy

Sign Out

Virtual Assistant

Would you like to take the next step with this property? We can help you schedule a showing or virtual tour, or send you more details.

Yes, I would like more information.

Thank You for Your Reply, One of Our Agents will contact you as soon as possible

No, maybe later.

Thank you, you can always contact me via email, phone number or through the contact form.

Realhub AI

Lucy - Your AI-Powered Realtor

Update Your Temporary Password

Personalize your search

Enter your email and we'll notify you immediately when new listings match what you're looking for.

or enter email address

Already have an account ? Login here

Continue your home search

I agree to receive communications and understand I can unsubscribe at any time.

I agree to be contacted by Charis Realty Group - Christine Issler, Broker via call, email, and text for real estate services. To opt out, you can reply 'stop' at any time or reply 'help' for assistance. You can also click the unsubscribe link in the emails. Message and data rates may apply. Message frequency may vary. Privacy Policy

Already have an account ? Login here

We use cookies

We use cookies primarily for analytics to enhance your experience. By accepting, you agree to our use of these cookies. You can manage your preferences or learn more about our cookies policy.
