


Property
Beds
5
Full Baths
6
1/2 Baths
None
Year Built
1964
Sq.Footage
4,772
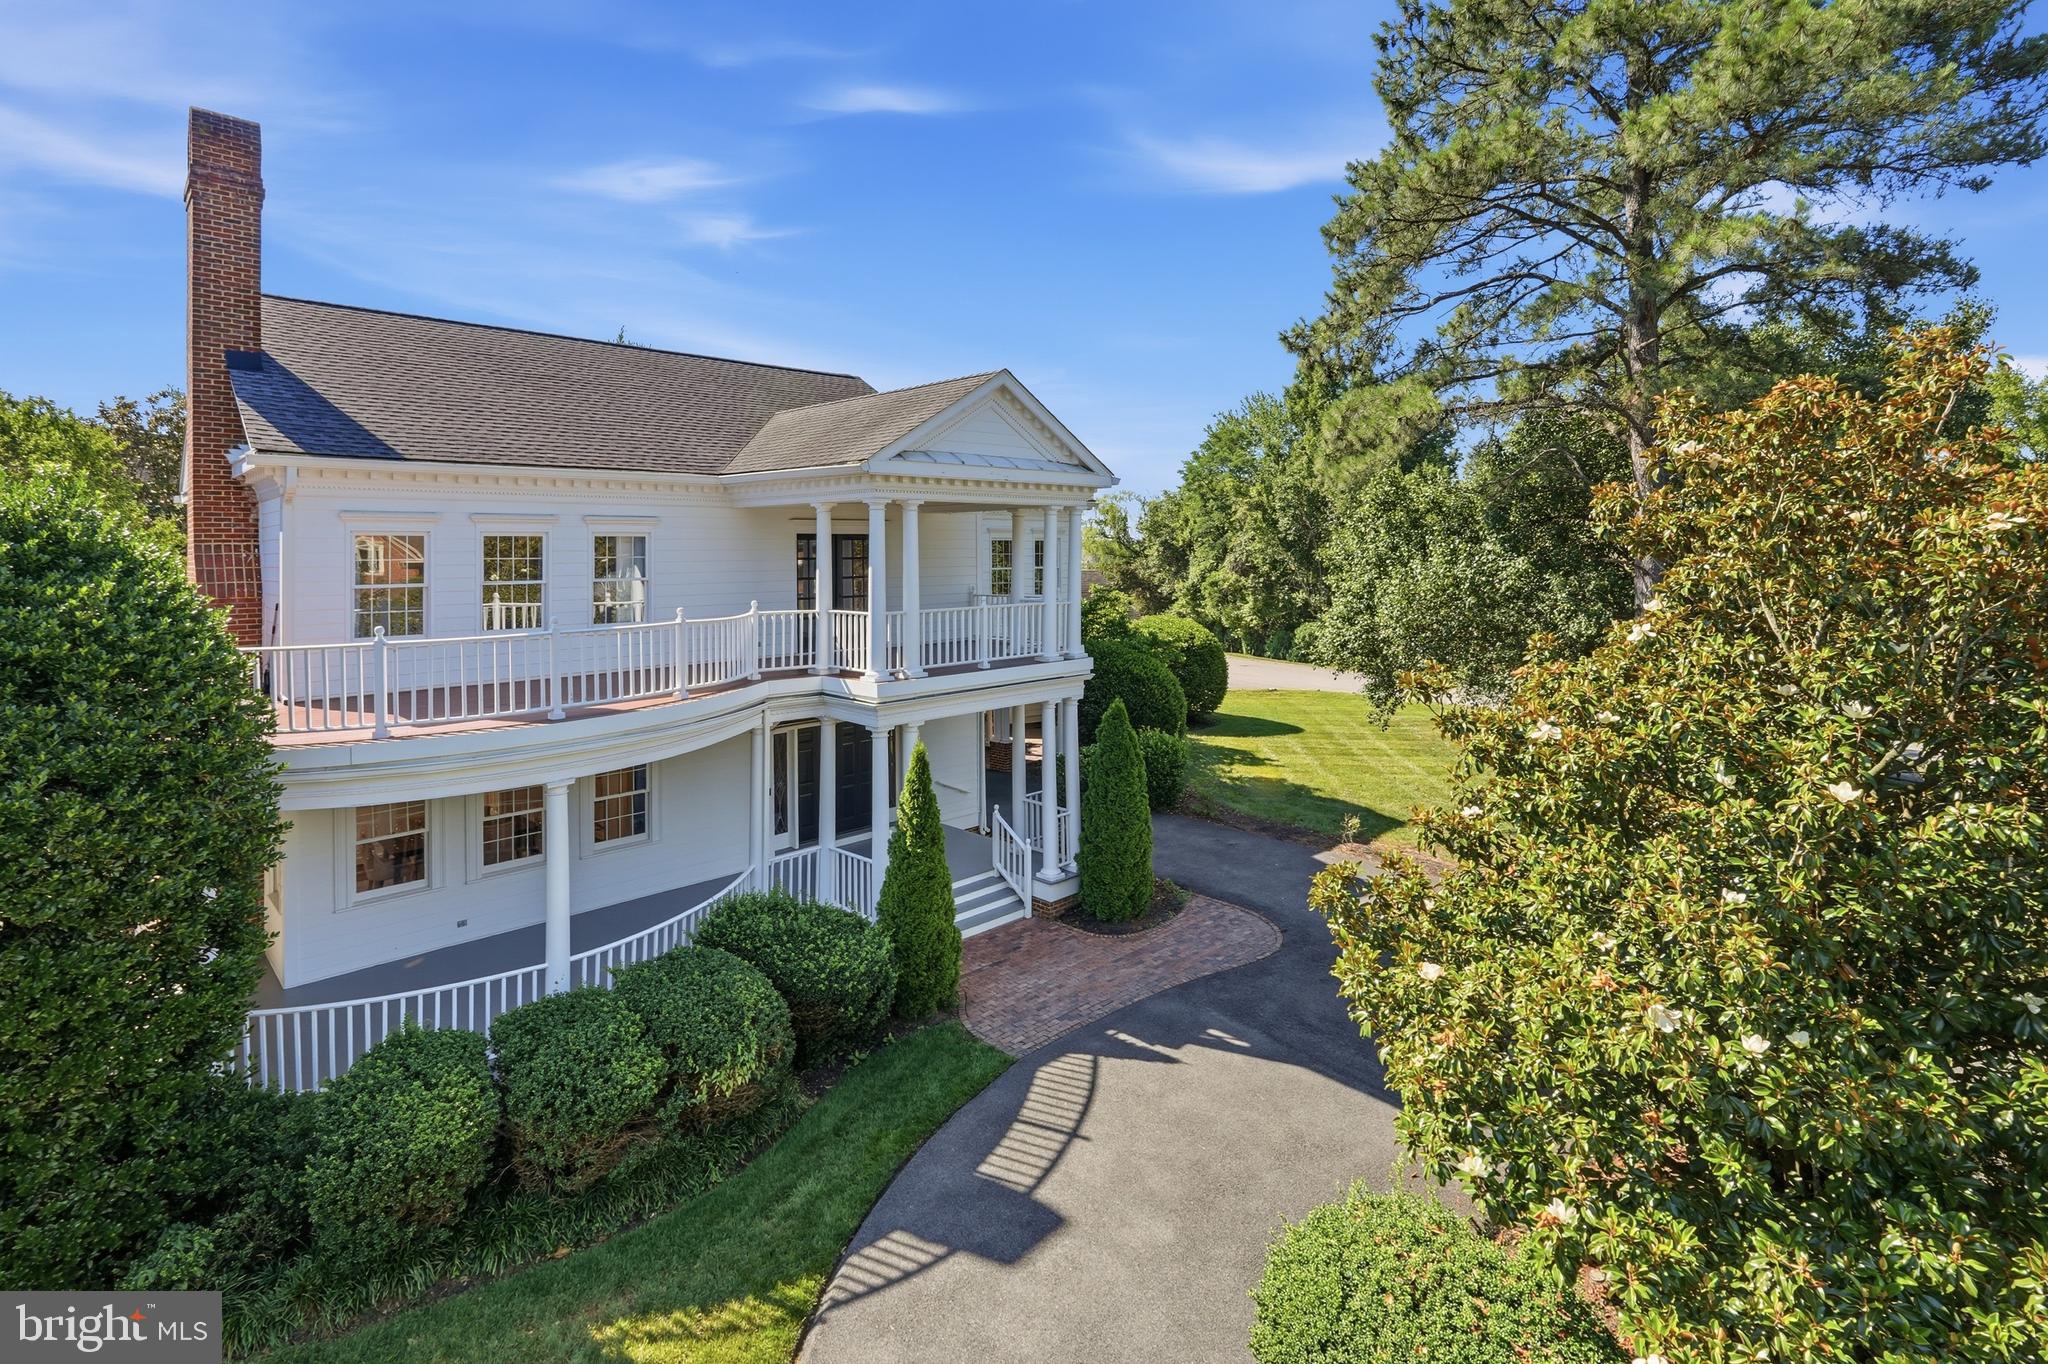
At almost 5000 square feet, this home provides flexible options for entertaining and daily living. The chef's kitchen is the heart of the home with high end appliances and a seamless flow to other living and entertaining spaces. Light cabinetry, granite counters, and a gas fireplace all provide the perfect atmosphere for gathering. The main level also has two spacious bedrooms (one is ensuite), and an office with custom built ins. All with hardwood flooring. Upstairs, there are three large bedrooms including a primary suite with a sitting area, massive walk-in closet, large primary bath with lux shower and tub, and adjacent laundry area. The lower level offers flex space including a one car garage (adjacent one car carport with storage), large mudroom, two recreation rooms (one with fireplace), a storage room, a private pool bathroom, and second bathroom. The only thing that will take your mind off the inside is the outside. The large landscaped yard is host to a serene private pool, extensive hardscaping, fire pit area, and plenty of storage and room for play. Watch the baseball game outside while your guests play in the pool. Cook s'mores over the fire. This is what you've been looking for. The Waynewood community is known for it's pool and school, but offers so much more. Numerous events from a BBQ battle to Waynewoodstock feature the culinary and musical talents of our residents. The ball fields for soccer and baseball are just a golf cart ride from your home. If it's neighborhood and community you want...you will find it here.
Features & Amenities
Interior
-
Other Interior Features
Eat-in Kitchen, Ceiling Fan(s), Kitchen Island, Pantry, Recessed Lighting, Walk-In Closet(s), Built-in Features, Crown Molding, Open Floorplan, Soaking Tub
-
Total Bedrooms
5
-
Bathrooms
6
-
Above Grade Finished Area
3472.0
-
Basement YN
YES
-
Cooling YN
YES
-
Cooling
Central Air, Ceiling Fan(s), Zoned, Electric
-
Fireplace YN
YES
-
Heating YN
YES
-
Heating
Electric, Forced Air, Zoned, Heat Pump
-
Main Level Bedrooms
2
-
Pet friendly
N/A
Exterior
-
Garage
Yes
-
Garage spaces
1
-
Construction Materials
Concrete, HardiPlank Type
-
Other Exterior Features
Lighting
-
Parking
Garage Door Opener, Garage, Attached Carport, Basement, Attached
-
Pool
Yes
-
Pool Features
Private
-
Waterfront YN
NO
Area & Lot
-
Lot Size(acres)
0.32
-
Lot Size(square feet)
13,869
-
Property Type
Residential
-
Property Sub Type
Single Family Residence
-
Architectural Style
Colonial
Price
-
Sales Price
$1,999,999
-
Tax Amount
$20,272
-
Sq. Footage
4,772
-
Price/SqFt
$419
HOA
-
Association
No
School District
-
Elementary School
WAYNEWOOD
-
Middle School
CARL SANDBURG
-
High School
WEST POTOMAC
Property Features
-
New Construction
NO
-
Foundation Details
Brick/Mortar
-
Senior Community YN
NO
-
Sewer
Public Sewer
-
Tax Lot
22
-
Water Source
Public
Schedule a Showing
Showing scheduled successfully.
Mortgage calculator
Estimate your monthly mortgage payment, including the principal and interest, property taxes, and HOA. Adjust the values to generate a more accurate rate.
Your payment
Principal and Interest:
$
Property taxes:
$
HOA fees:
$
Total loan payment:
$
Total interest amount:
$
Location
County
FAIRFAX
Elementary School
WAYNEWOOD
Middle School
CARL SANDBURG
High School
WEST POTOMAC
Listing Courtesy of Jason Quimby, KW Metro Center
RealHub Information is provided exclusively for consumers' personal, non-commercial use, and it may not be used for any purpose other than to identify prospective properties consumers may be interested in purchasing. All information deemed reliable but not guaranteed and should be independently verified. All properties are subject to prior sale, change or withdrawal. RealHub website owner shall not be responsible for any typographical errors, misinformation, misprints and shall be held totally harmless.

Salesperson, Realtor
Nicholas Welti
Call Nicholas today to schedule a private showing.

* Listings on this website come from the FMLS IDX Compilation and may be held by brokerage firms other than the owner of this website. The listing brokerage is identified in any listing details. Information is deemed reliable but is not guaranteed. If you believe any FMLS listing contains material that infringes your copyrighted work please click here to review our DMCA policy and learn how to submit a takedown request.© 2024 FMLS.
Related Properties

ALEXANDRIA
508 E CUSTIS AVENUE
6 Beds
4 Baths
3,730 Sq.Ft.
$1,950,000
MLS#: VAAX2063926

ALEXANDRIA
3207 CAMERON MILLS ROAD
4 Beds
3 Baths
2,107 Sq.Ft.
$2,275,000
MLS#: VAAX2066590

ALEXANDRIA
801 RAPIDAN COURT
5 Beds
3 Baths
5,121 Sq.Ft.
$2,350,000
MLS#: VAAX2066642
ALEXANDRIA
9505 LYNNHALL PLACE
4 Beds
4 Baths
4,015 Sq.Ft.
$1,649,000
MLS#: VAFX2323748

ALEXANDRIA
2203 PENNSYLVANIA BOULEVARD
5 Beds
4 Baths
6,151 Sq.Ft.
$2,200,000
MLS#: VAFX2342250

ALEXANDRIA
7225 BARRY ROAD
6 Beds
5 Baths
6,784 Sq.Ft.
$1,799,000
MLS#: VAFX2334360

ALEXANDRIA
109 N WEST STREET
4 Beds
4 Baths
2,610 Sq.Ft.
$2,197,500
MLS#: VAAX2067088

ALEXANDRIA
213 MONTGOMERY STREET
3 Beds
3 Baths
2,687 Sq.Ft.
$1,999,999
MLS#: VAAX2065936

ALEXANDRIA
426 N ALFRED STREET
3 Beds
3 Baths
2,332 Sq.Ft.
$1,600,000
MLS#: VAAX2064072

ALEXANDRIA
406 UPLAND PLACE
4 Beds
2 Baths
2,675 Sq.Ft.
$1,625,000
MLS#: VAAX2067298
.png)