Properties

Browse or get in touch to schedule a walkthrough.

  • Nearby me
Price range

Popular Features

Community Features

Association

Property Features

Waterfront

View

Exterior Features

Interior Features

Style

10000 properties match your criteria

Updated 1 minute ago

E-Alert name
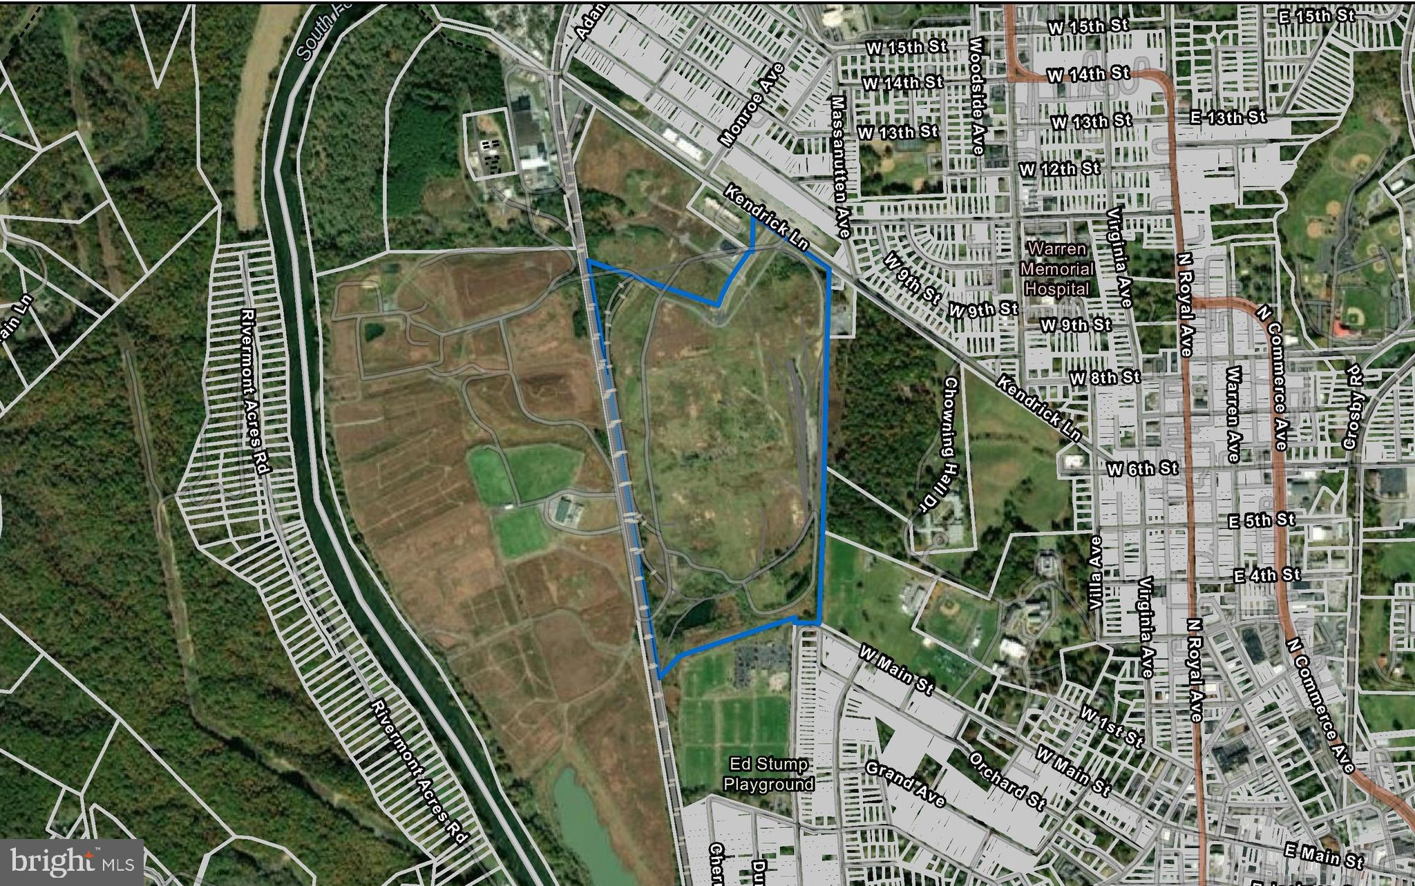
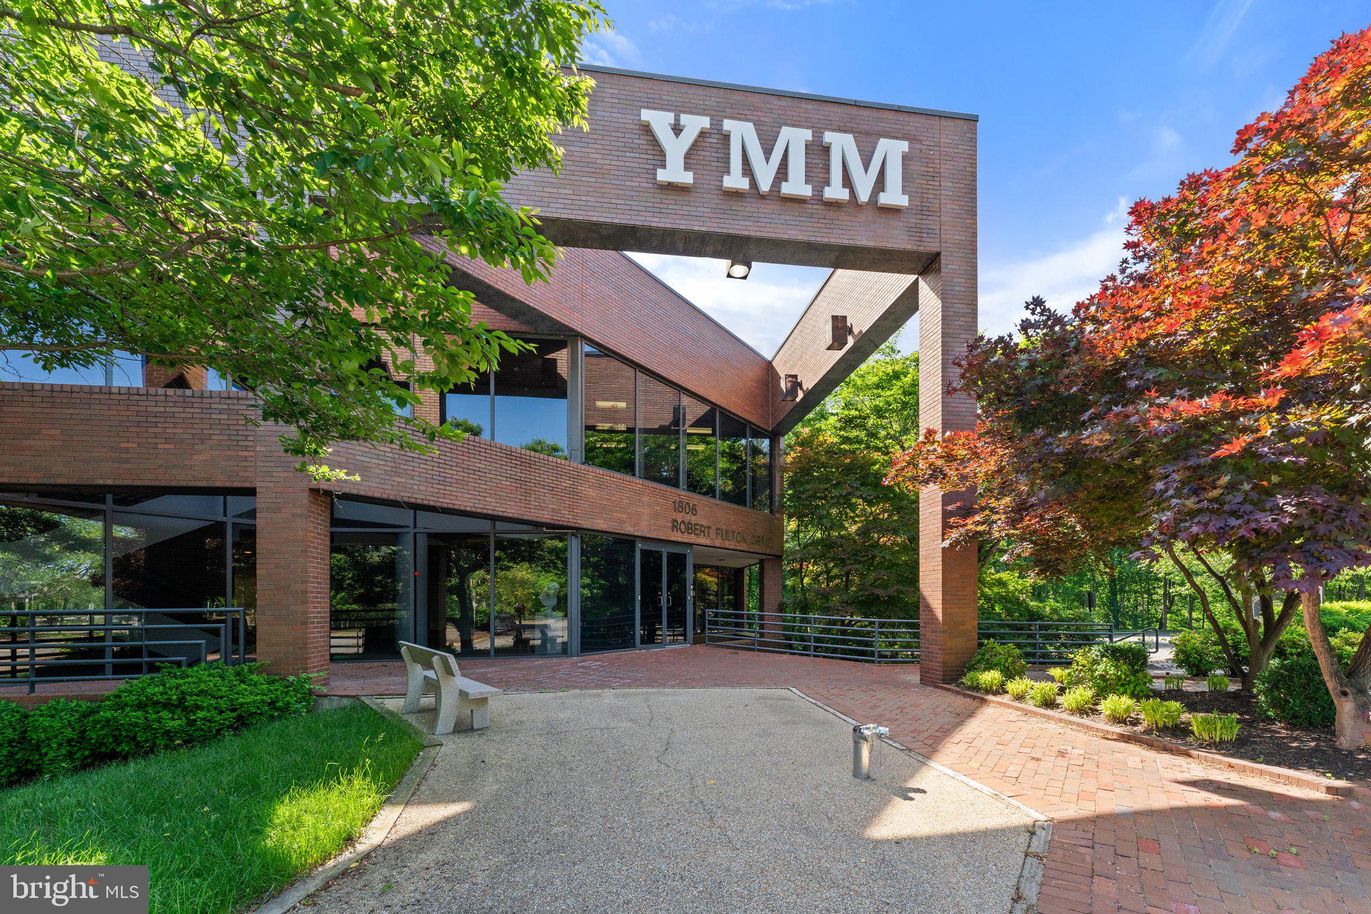
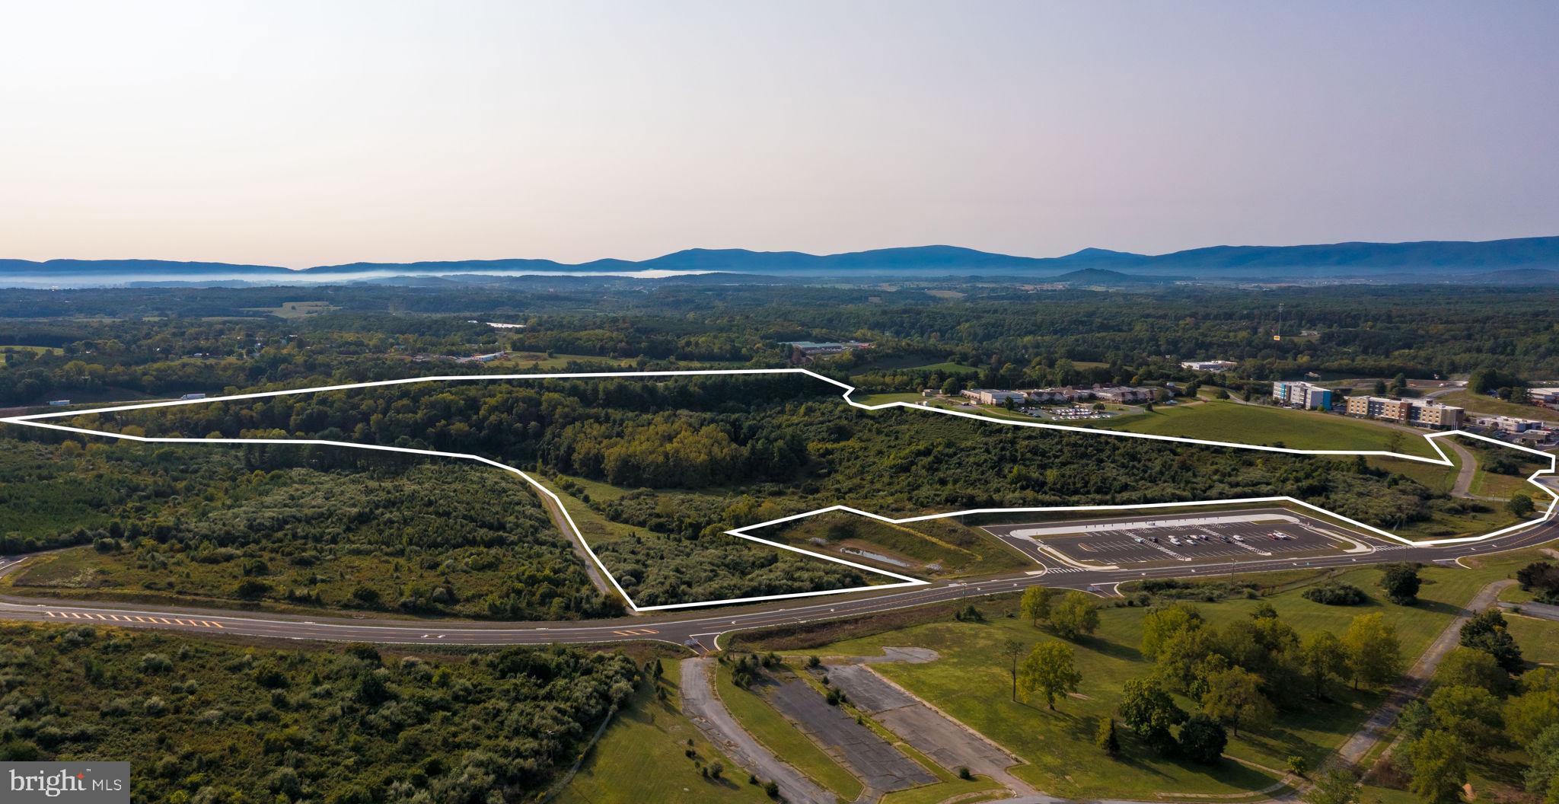
Located along Old Mill Road, Tennessee Ave and fronting on I81 between Exits 13 & 14, in the heart of the growth area of Martinsburg WV, across from WVU East Hospital just on the edge of the city but in the county. Deverlopers take note this is a one of a kind opportunity.
#WVBE2028800

MARTINSBURG

0 TENNESSEE AVE

None Beds

None Baths

33.62 acres

$6,000,000

MLS#: WVBE2028800

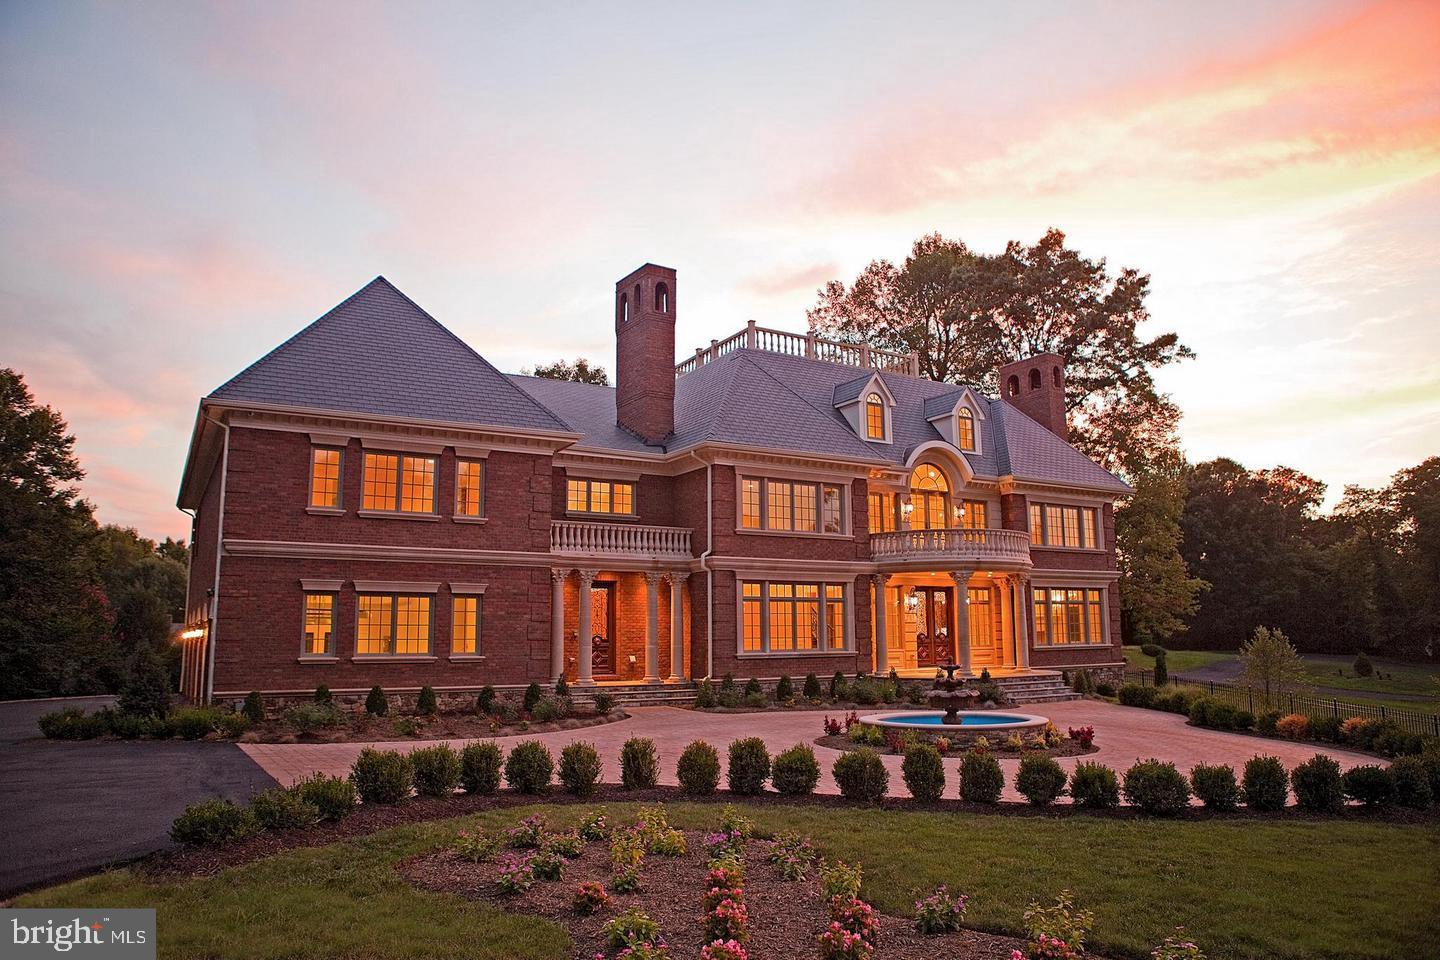
Timeless Transitional Estate – Brand New Construction in McLean, VA / 

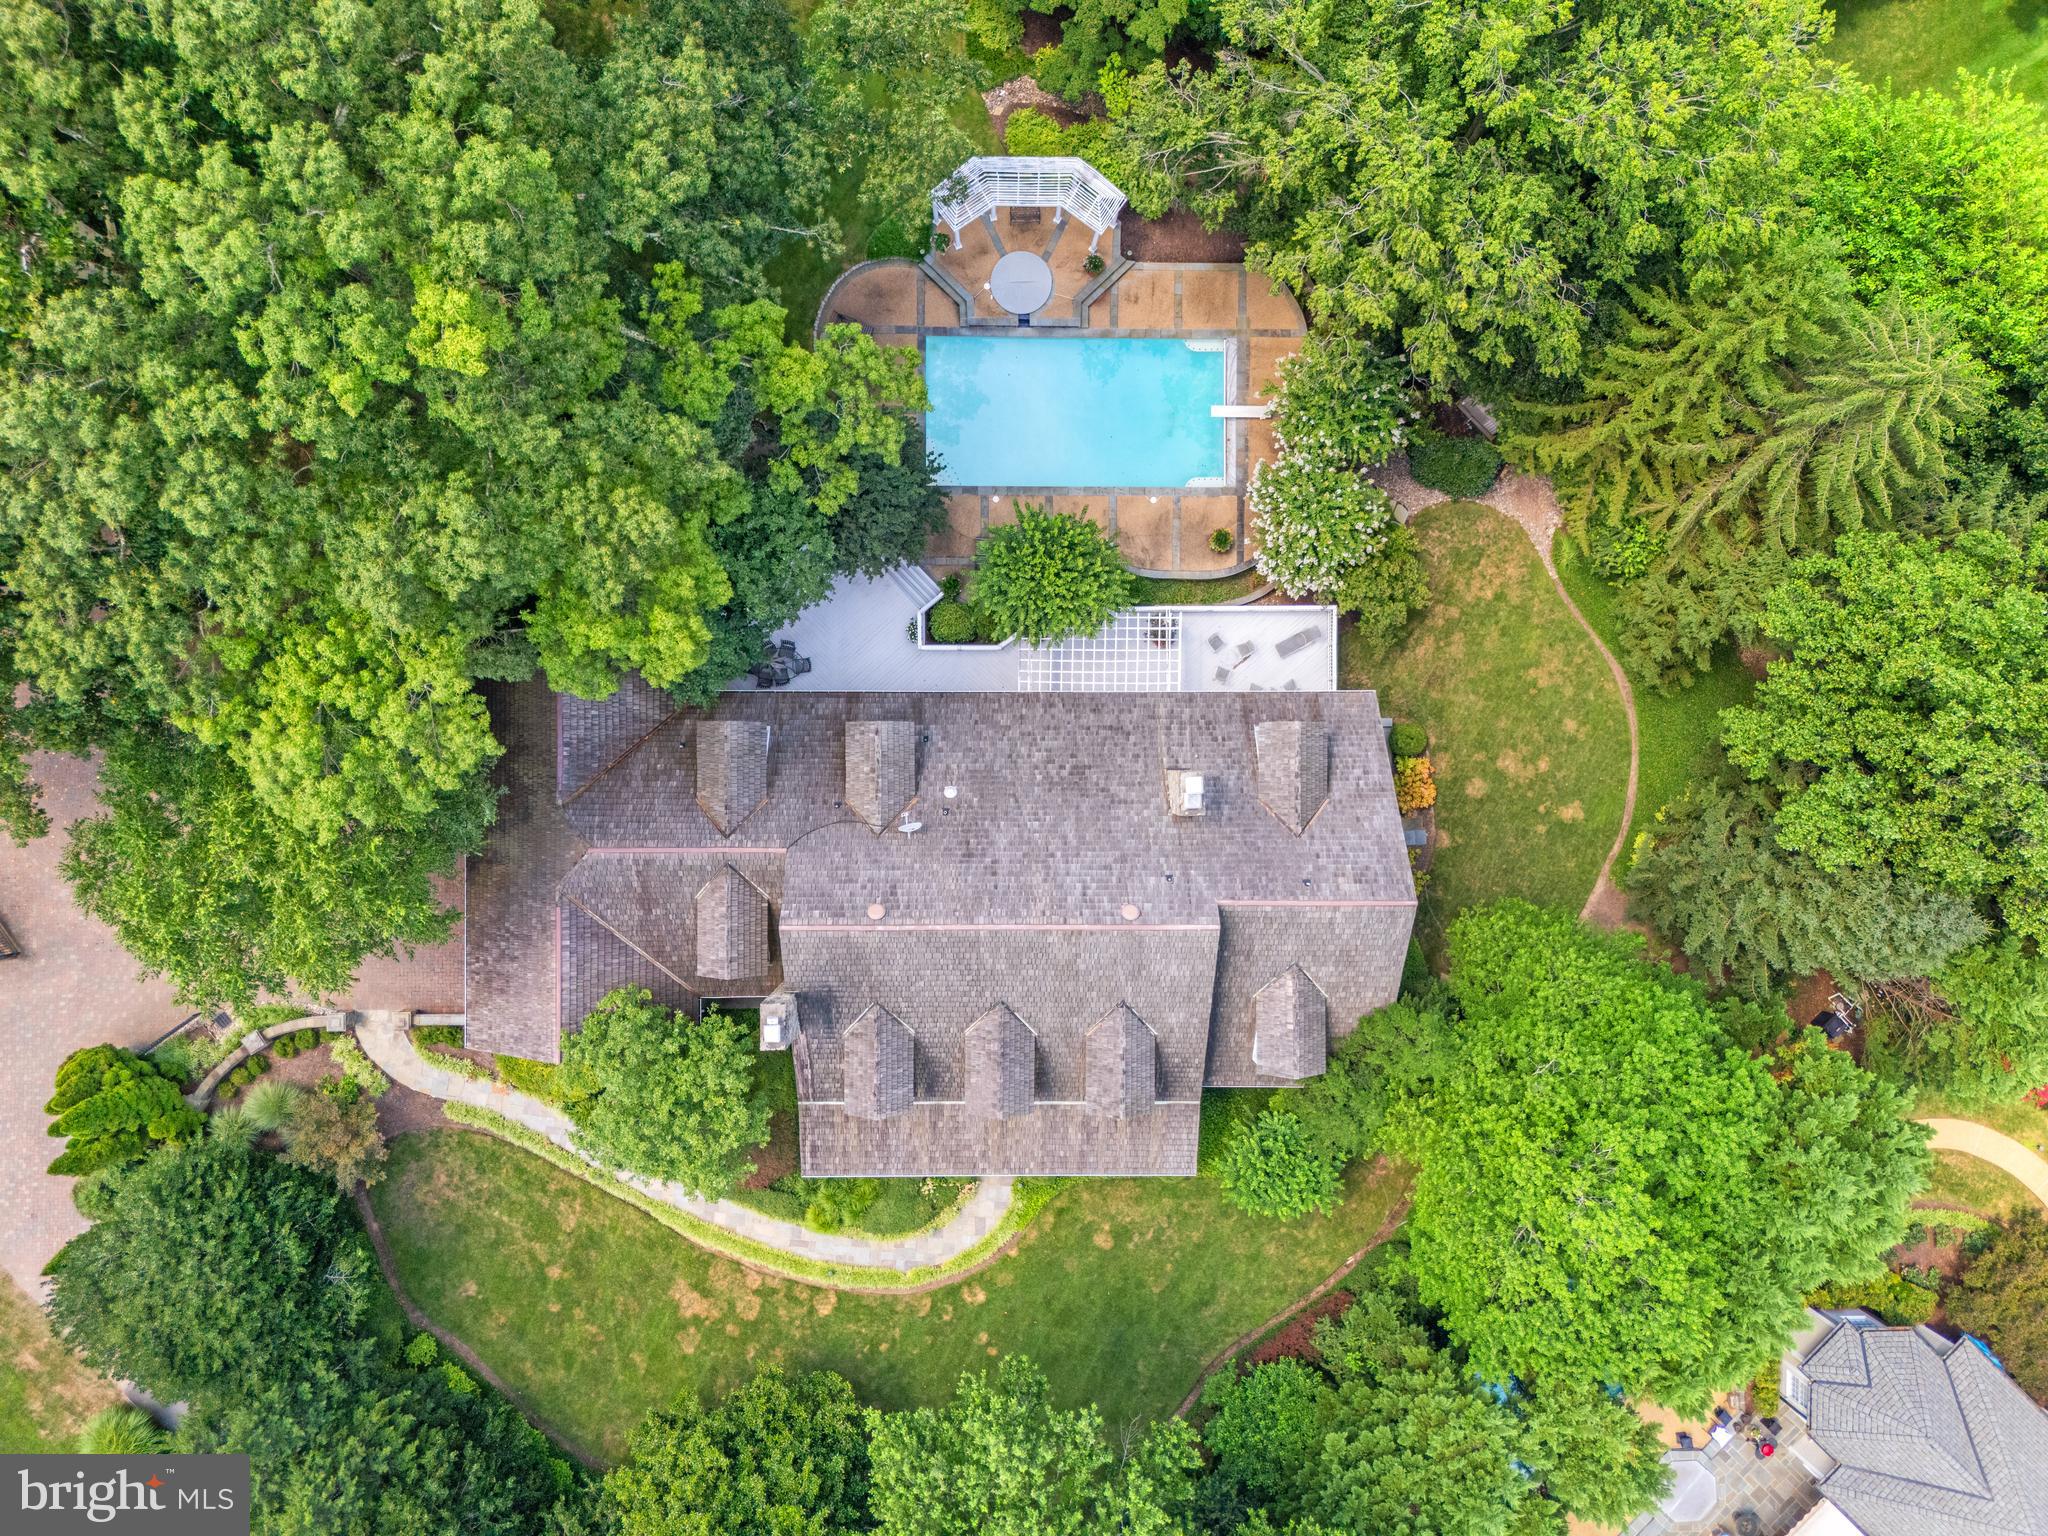
Welcome to 1033 Union Church Road—an extraordinary new estate showcasing timeless transitional architecture on a private, fully fenced and gated 1.9-acre lot in the prestigious McLean community. Spanning 12,510 square feet across three impeccably crafted levels, this residence embodies refined living at its finest. /

The home’s striking exterior and clean architectural lines make a grand first impression, while inside, the main level reveals a sophisticated yet inviting layout. Highlights include a formal dining room, sun-drenched two-story family room, covered and screened porch, spacious lounge, and an open breakfast area designed for casual luxury. /

At the heart of the home is a chef’s kitchen that exemplifies both elegance and functionality. The stunning porcelain countertops and backsplash, along with the beautifully appointed custom pantry, are all imported from Italy, delivering a level of design and quality rarely found in new construction. Premium Wolf and Sub-Zero appliances complete the space, while a fully outfitted secondary spice kitchen adds versatility for everyday use and entertaining. /

Additional main-level features include a private office, elevator, en-suite guest bedroom, and a designer mudroom complete with its own washer/dryer and a dedicated pet wash station—a thoughtful touch for animal lovers. /

Upstairs, four oversized bedrooms provide serene retreats, each filled with natural light and generous proportions. A spacious laundry room enhances daily convenience. /

The lower level is a sanctuary for entertainment and wellness. Enjoy a large recreation room, game room, wet bar, private exercise studio, and a tranquil Zen spa. Wine enthusiasts will appreciate the dedicated tasting area paired with a custom-designed wine cellar, while the media room is perfect for movie nights. An additional en-suite bedroom offers flexible living arrangements. /

Two powder rooms on the lower level—strategically placed near the Zen spa and rear entrance—offer added convenience, especially when entertaining by the pool. /

Step outside to your private resort, featuring a custom-designed swimming pool, sport courts, and lush landscaping within a serene and expansive backyard. /

A spacious 4-car garage provides ample room for vehicles, storage, and equipment. /

Ideally located just minutes from Tysons Corner and downtown D.C., and only 20 minutes from Dulles International Airport, this home also offers access to top-rated schools—delivering the perfect blend of luxury, location, and lifestyle. // Tax information and assessor square footage reflect the property prior to new construction. The brand-new residence now offers a total of 12,510 finished square feet, including:

Main Level: 4,577 SQ. FT

Upper Level: 3,825 SQ. FT

Lower Level: 4,107 SQ. FT (Walkout basement)

An elevator provides access to all three levels
#VAFX2238796

MCLEAN

1033 UNION CHURCH ROAD

6 Beds

6 Baths

12,510 Sq.Ft.

$6,000,000

MLS#: VAFX2238796

Once in a lifetime opportunity to own one of the finest estates in the greater Washington area. The magnificent Blue Ridge Manor is inspired by the finest European design and architecture, and offers unparalleled distinction and prominence. Discretely sited on a gated 5-acre lot in prestigious Great Falls, Virginia, this sublime 16,000 square foot resort-like estate offers exceptional luxury. 
Custom iron gates introduce a long-private driveway which leads to a private parking court and dramatic marble fountain. Stepping through the custom bronze doors, one is struck by both the grandeur of the home as well as the finest of details which are immediately evident. Hand-crafted plaster moldings, dazzling, custom made chandeliers and bespoke millwork reveal the unequivocal attention to detail this masterpiece holds. Over two years in the making, this sophisticated estate offers three kitchens, including a separate spice kitchen and large kitchen in the attached guest quarters, nine bedrooms, nine full baths and four half baths. The public rooms include an elegant formal living room and dining room, perfect for grand scale entertaining, as well as a stately library with coffered ceilings and custom bookcases. A true chef’s kitchen, complete with marble countertops and hand-crafted, custom cabinetry is handsomely complimented with a convenient breakfast area overlooking the serene, private backyard. The chef’s kitchen also opens to an inviting family room with soaring ceilings, a regal fireplace and French doors which lead to the outdoor stone balcony overlooking the exquisite setting and opulent pool. The main level also hosts a screening/media room, as well as an estate manager’s office with a separate entrance near the driveway for added convenience and privacy. 
Upstairs, the sumptuous private owner’s suite features a sitting room, an exquisite owner’s suite bath and separate dressing room, all designed to pamper every indulgence.
The bright, welcoming walk out lower level boasts a sprawling recreation room with a wine cellar and a fully appointed wet bar overlooking the uniquely private views of the backyard oasis. The list of luxurious amenities continues with a private spa complete with a sauna, fitness studio and massage room, as well as a gift-wrapping room. A separate, two level, two-bedroom guest quarters is located in an adjoining wing of the estate to provide added privacy. When you step outside this grand estate, you enter a world of your own. The beautiful grounds, both lush and private, are the perfect backdrop to this peaceful retreat. Amid the gardens and towering trees is an expansive space for entertaining, with a glittering pool with laser jet fountains, a waterfall and mesmerizing fire bowls, as well as a private putting green. 
Blue Ridge Manor is in a location that is convenient to the entire Washington area. Located just outside of Washington, DC and merely 10 minutes from the dynamic urban hub of Tysons Corner, 5 minutes to downtown Reston, and 15 minutes to Dulles airport. Blue Ridge Manor is truly a one-of-a-kind estate of global significance and one that cannot be duplicated. 
Shown by appointment.
#VAFX2316284

GREAT FALLS

11643 BLUE RIDGE LANE

9 Beds

9 Baths

15,902 Sq.Ft.

$6,000,000

MLS#: VAFX2316284

Industrial land continues to go up in value.  Assessed value by the county, for this property went up 300%  (see attached 2024 RE Assessment Increase). Also, Manassas just sold 20 acres of ind. land for $ 21 million dollars or $1.3 million per acre. This parcel on Rt. One and close to the airport is selling for only $406,780 per acre. Parcels bigger than 10 acres are few and far in between. Again, I repeat, prices are not going down!!! Please call me for more information.
Proposed uses include, parking & storage of tractor trailers, and truck repairing or overhauling, Trash companies, Touring Bus Companies, contractors equipment & storage yards, building materials sales and service yards, warehousing, mini-storage, automobile assembling, disassembling, painting, repairing, and rebuilding. Uses could also be data & computer services centers , flex office, wholesale business, and many other uses.
#VAST2020738

FREDERICKSBURG

1318 RICHMOND HIGHWAY

None Beds

None Baths

14.75 acres

$6,000,000

MLS#: VAST2020738

Alert!Alert!Alert!
Construction of the Kalahari Waterpark in Thornburg has started!! Major dirt is being moved.   The theme park will include a 900- room hotel, convention center, indoor waterpark & family entertainment center; multiple restaurant and retail facilities; and a 10-acre outdoor resort pool/waterpark. 
The property listed for sale is directly across the main road from the Kalahari site. 

Visit the Spotsylvania County website for more information.

All acreage is complete C2 Commercial Property with  600+/- feet of road frontage.  25+/- acres are currently cleared with 8 tillable acres of the 25+/- currently being hayed.
#VASP2003554

WOODFORD

6116 JEFFERSON DAVIS HIGHWAY

None Beds

None Baths

N/A

$6,000,000

MLS#: VASP2003554

This expansive 29.51-acre property presents a rare opportunity for commercial development in the heart of Frederick County, Virginia. Situated in a strategic location with easy access to I-81, Route 37 and Route 522 via Tasker Road, this parcel is ideal for a wide range of commercial ventures.

Site consists of a 7000sqft Metal Building currently in use as a church. Finished Basement is approximately 3500 sq ft.

Ancillary structures on the site include: 6800sqft 2 Story Log Building with Finished Basement. The building will require some renovations for use, if desired.

The Outbuilding/Barn is most likely a tear down.

A portion of the parcel is in a flood zone but will not affect overall use of the site.

Utilities are as follows: Natural gas ( Washington Gas) , electric (Shenandoah Electric), water, sewer (Frederick County) and high speed internet (Xfinity) are onsite.
#VAFV2018360

STEPHENS CITY

199 AGAPE WAY

None Beds

None Baths

7,000 Sq.Ft.

$6,000,000

MLS#: VAFV2018360

This expansive 29.51-acre property presents a rare opportunity for commercial development in the heart of Frederick County, Virginia. Situated in a strategic location with easy access to I-81, Route 37 and Route 522 via Tasker Road, this parcel is ideal for a wide range of commercial ventures. 

Site consists of a 7000sqft Metal Building currently in use as a church. Finished Basement is approximately 3500 sq ft. Ancillary structures on the site include: 6800sqft 2 Story Log Building with Finished Basement. The building will require some renovations for use, if desired.  The Outbuilding/Barn is most likely a tear down. A portion of the parcel is in a flood zone but will not affect overall use of the site. 

Utilities are as follows: Natural gas ( Washington Gas) , electric (Shenandoah Electric), water, sewer (Frederick County) and high speed internet (Xfinity) are onsite.
#VAFV2018366

STEPHENS CITY

199 AGAPE WAY

None Beds

None Baths

29.51 acres

$6,000,000

MLS#: VAFV2018366

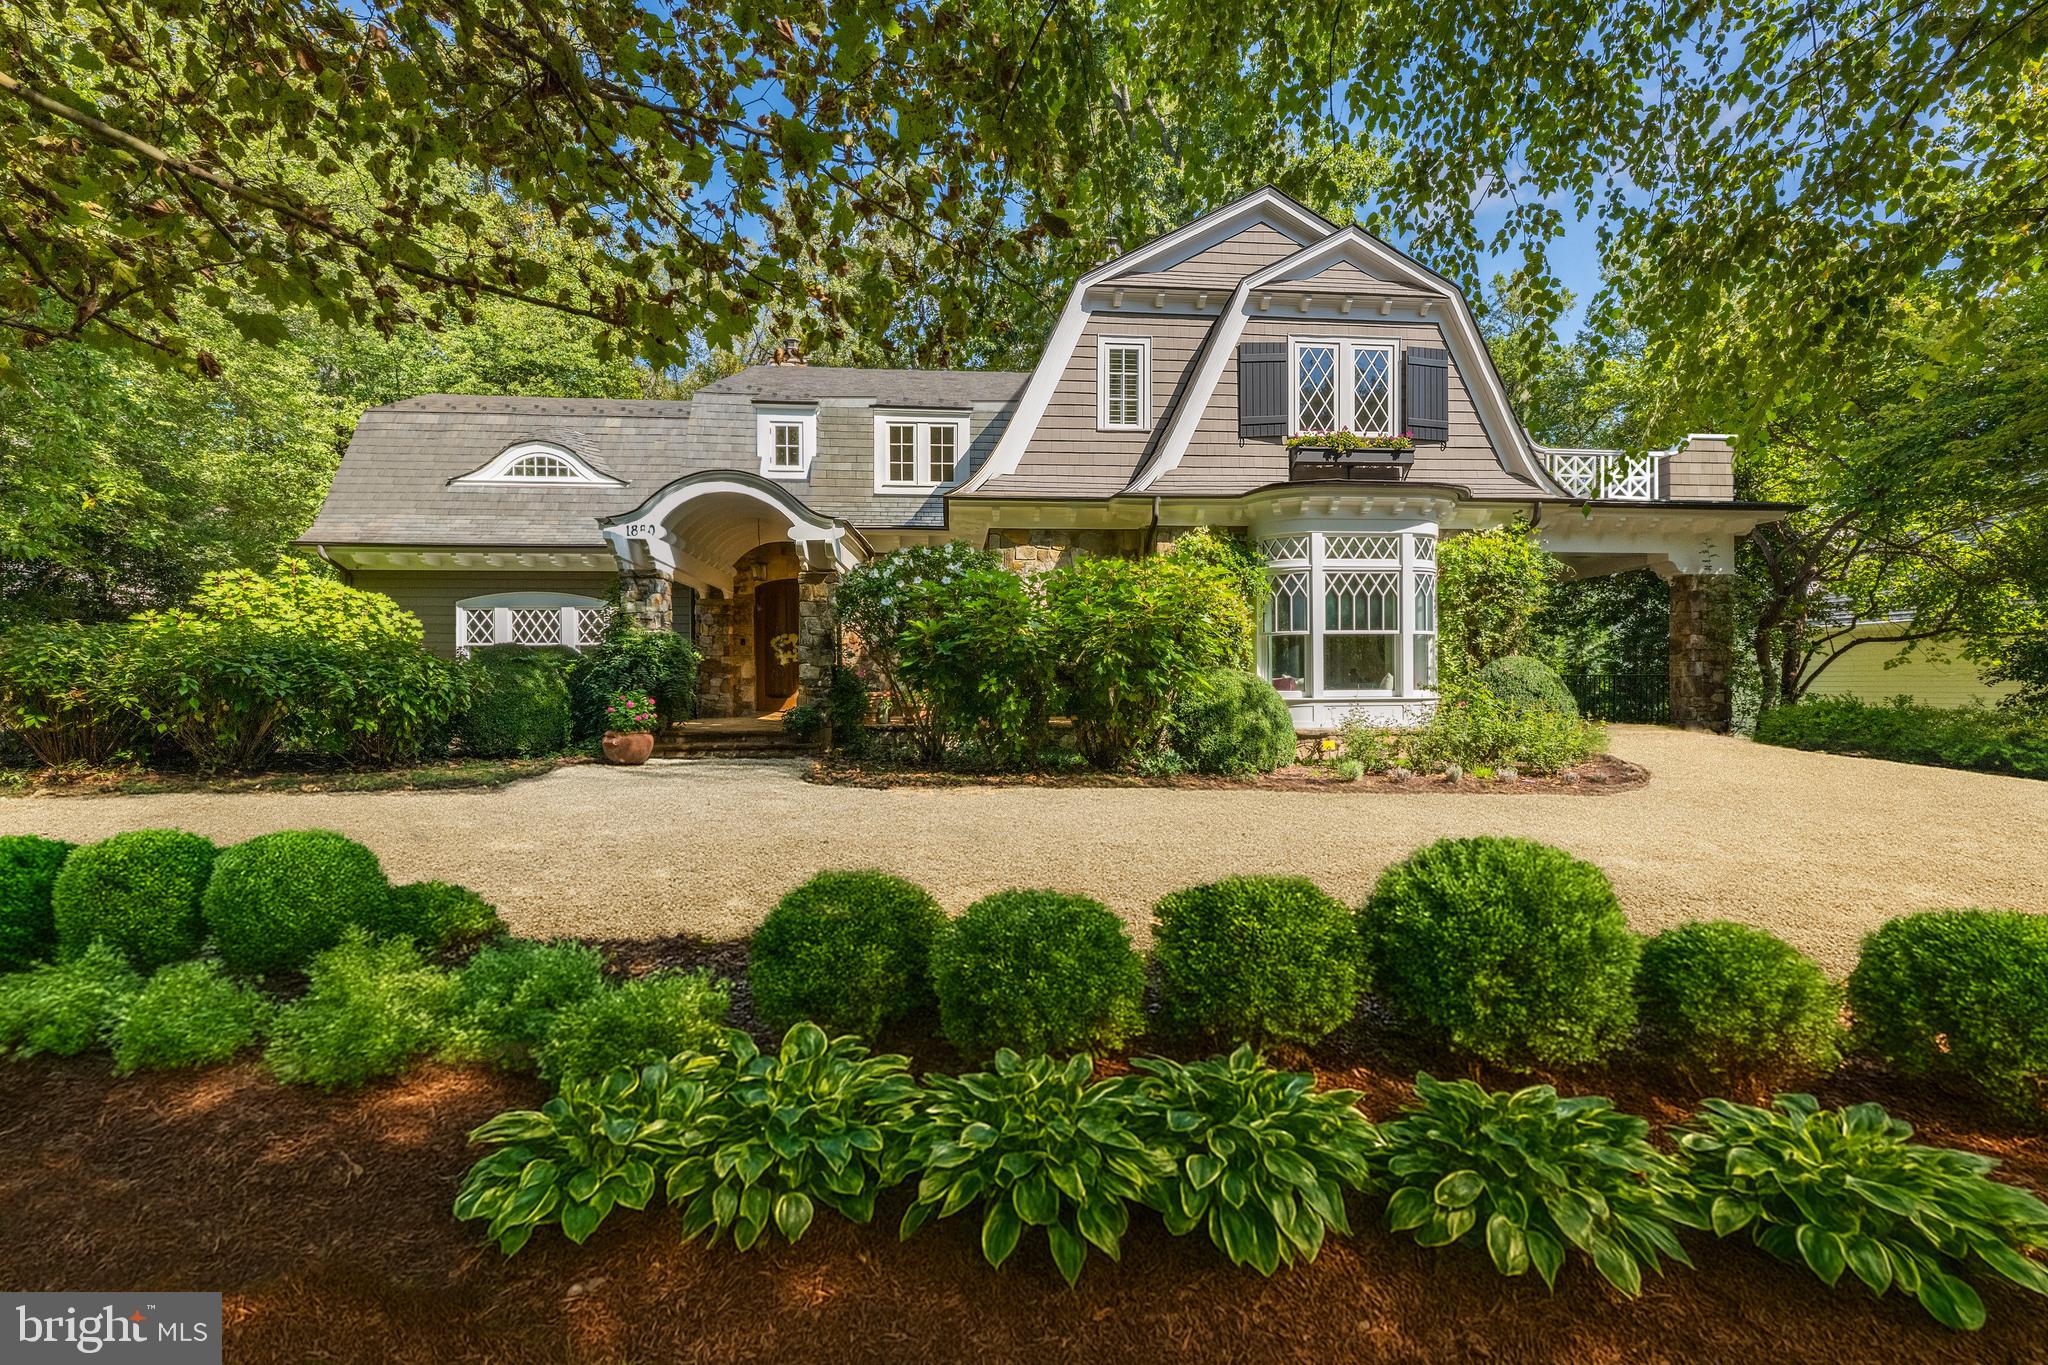
Located in the highly sought-after Reserve, this custom estate features a spectacular & private setting on over 1 1/3 acres with expansive public rooms, chef's kitchen featuring a Lacanche range, luxurious master suite, all bedrooms with en suite baths, walkout lower level with a recreation room, pub room, wine cellar, home theater, & gym. Backyard features a pool, pool pavilion, spa, & more.
#1000067153

MCLEAN

1004 FOUNDERS RIDGE LANE

5 Beds

6 Baths

12,050 Sq.Ft.

$6,000,000

MLS#: 1000067153

New Luxury Estate Residence in McLean, VA
Welcome to 1112 BALLS HILL RD, a newly constructed luxury estate offering over 12,481 square feet of exceptional living space on a private, gated 1-acre lot in one of McLean’s most prestigious locations. Blending timeless transitional architecture with modern elegance, this estate is designed for the most discerning buyer seeking privacy, scale, and sophistication.
Set far back from the road and surrounded by mature landscaping, the home makes a striking first impression with its clean architectural lines, manicured English garden, and grand motor court accommodating up to 10 vehicles in addition to the 4-car garage.
Inside, three thoughtfully designed levels offer an ideal layout for both everyday living and grand entertaining. The main level features a two-story family room, formal dining room, luxury lounge, covered screened porch, and an open breakfast area. A private study, designer mudroom with pet wash station, and an en-suite guest bedroom complete the main level.
At the heart of the home, the chef’s kitchen is a showstopper—featuring imported Italian porcelain counters and backsplash, Wolf and Sub-Zero appliances, a walk-in pantry, and a secondary spice kitchen for seamless entertaining.
Upstairs, the owner’s suite and three additional en-suite bedrooms offer peaceful retreats bathed in natural light. A large upper-level laundry room adds convenience.
The fully finished walk-out lower level is an entertainment and wellness sanctuary, complete with:
*Recreation and game rooms
*Wet bar
*Private fitness studio
*Zen spa and meditation room
*Custom wine cellar with tasting lounge
*Media room
*Additional en-suite bedroom
*Two powder rooms for poolside and guest convenience
Outside, enjoy your own private resort-style oasis with a custom-designed pool, sport courts, and lush landscaping offering space for both play and reflection.
Additional features include:
*Elevator access to all three levels
*Multiple indoor fireplaces
*Smart home infrastructure
*Designer finishes throughout
Ideally located minutes from Tysons Corner, downtown Washington, D.C., and Dulles International Airport,  1112 BALLS HILL RD offers a rare combination of world-class construction, thoughtful design, and unbeatable access to the Nation's Capital. ( The pool has been designed and permitted. Pool and sports court are optional, and the pricing will be provided separately.)
#VAFX2249198

MCLEAN

1112 BALLS HILL ROAD

7 Beds

8 Baths

12,481 Sq.Ft.

$6,000,000

MLS#: VAFX2249198

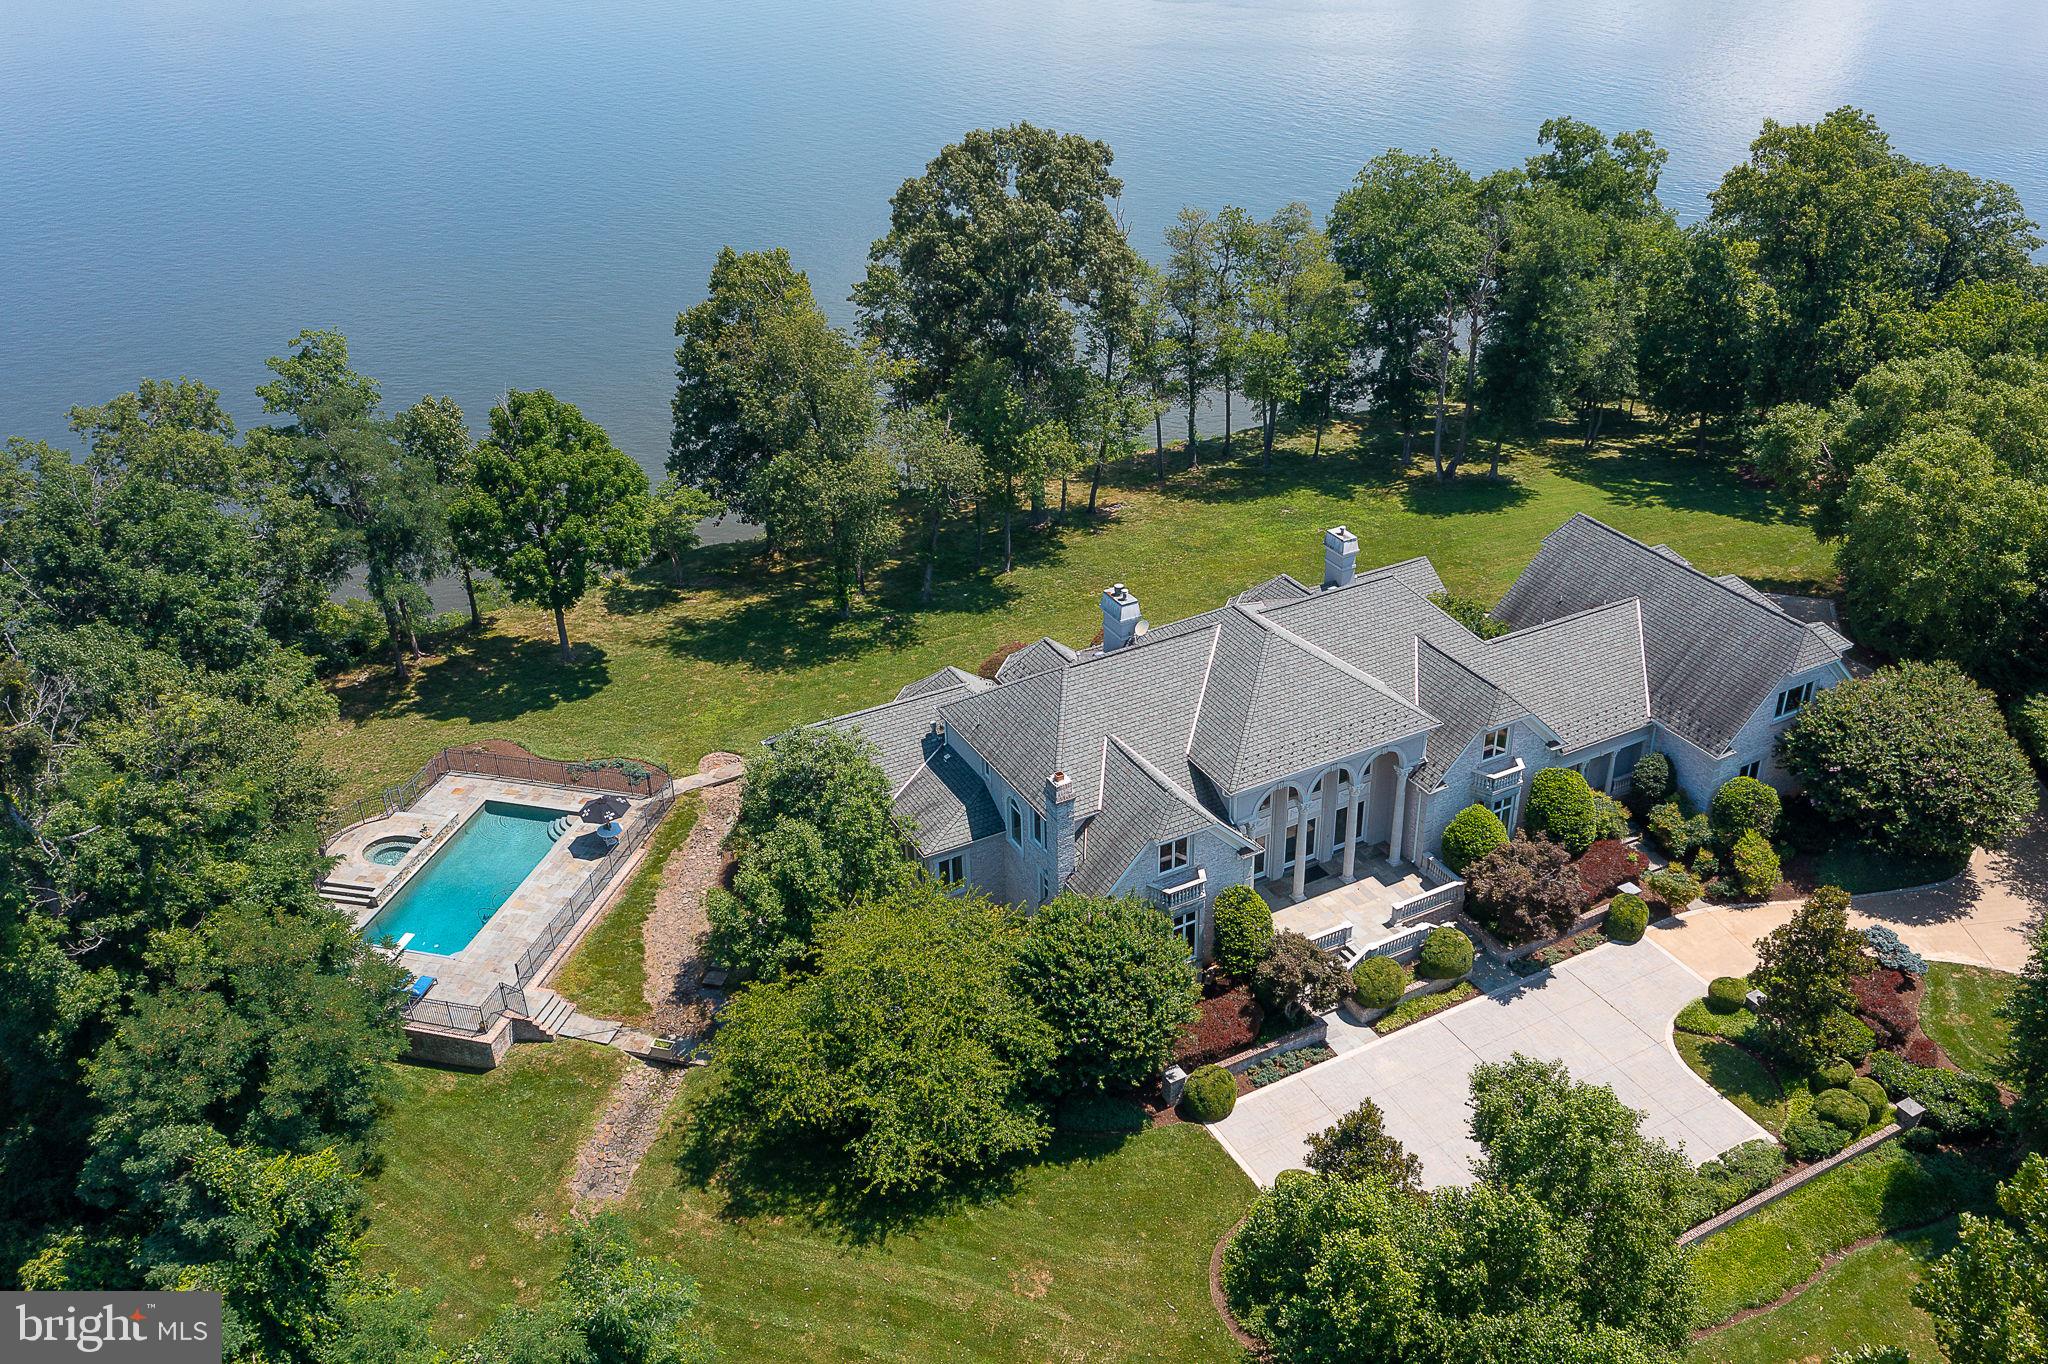
Imagine ending your day watching the most beautiful Loudoun County sunsets over the 7th hole of a Jack Nicklaus Signature Course—right from your private veranda! At Chateau Belvedere, a one-of-a-kind estate situated on 3 acres inside Leesburg’s exclusive Creighton Farms, that vision becomes your everyday reality. The home was designed and custom built by the renowned Galileo Signature, this tri-level residence is an architectural homage to English and French countryside manors, blending timeless elegance with modern craftsmanship over 14,000 sq ft of carefully curated interiors.

From the moment you approach the grand drive, every detail impresses. Meticulous landscaping leads you towards the grand entrance.  Inside, a floating curved staircase sweeps through the soaring foyer, illuminated by towering windows and anchored by curved walls that give the layout a fluid, gallery-like sophistication.

A refined formal living room with bespoke cabinetry hosts intimate conversations, while beamed ceilings crown the family alcove with its wet bar and French doors leading out to the heart of the home: The Belvedere—an open air veranda commanding the best panoramic golf course views in the neighborhood.

Culinary dreams come alive in a kitchen designed for both performance and beauty, complete with professional-grade appliances, a central prep island, and walk-in pantry. The adjacent breakfast nook feels like a European café, while the adjoining sunroom and heated patio each invite year-round entertaining. Your main-level primary wing offers a private luxury retreat complete with tray ceilings, fireplace, and a spa-inspired ensuite.

Upstairs, all four secondary suites have accompanying baths and ample storage.  Flexible living zones and a bonus kitchenette make this floor ideal for hosting or extended stays. 

A convenient elevator links all three levels, including a basement that rivals any resort: wine cellar with tasting room, exercise room, full size stage for concerts or recitals, cinema-style theater room, and the cozy fireside recreational area.

Step outside to enjoy the sweeping golf course views and the infinity edge pool with spa and fountain.   The outdoor spaces are thoroughly appointed, offering a full kitchen, exterior shower, and multiple conversation areas provide the perfect setting for all events large and small.  

Rounding out the home is a 3 car garage and an additional detached 2 car garage complete with 2 full size vehicle lifts.  Car enthusiasts can easily store  up to 7 vehicles indoors.  

The home also has a 1 year old Synthetic Slate Roof, Newer Geothermal Units and Commercial Whole House Generator.  

All of this and conveniently located near James Monroe Highway 15, Leesburg Airport, Washington Dulles Airport, and the Dulles Toll Road.   Chateau Belvedere isn’t just a home—it’s a world unto itself. 

Come experience the intersection of luxury, leisure, and legacy!
#VALO2097968

LEESBURG

22701 CREIGHTON FARMS DRIVE

5 Beds

6 Baths

13,720 Sq.Ft.

$5,999,999

MLS#: VALO2097968

Set within the prestigious gates of Creighton Farms, 22805 Creighton Farms Drive is a meticulously crafted estate that blends timeless elegance with elevated modern living. Thoughtfully designed across three finished levels and complemented by a private carriage house, this residence offers both grand scale and refined comfort at every turn.

The main level is anchored by beautifully appointed living spaces, including a formal dining room with a gas fireplace, custom built-ins, and designer lighting. A fully equipped wet bar with Sub-Zero refrigeration enhances the home’s entertaining capabilities, while the chef’s kitchen serves as a true centerpiece—featuring stone countertops, a statement LaCanche range with pot filler, Vent-A-Hood designer hood, Sub-Zero refrigeration with integrated drawers, a Wolf coffee system, and exposed wood beams. The kitchen flows seamlessly into a sunlit breakfast nook and an inviting family room with fireplace, built-ins, and French doors. A private office wrapped in windows, a functional mudroom with stone flooring and built-ins, and a walk-in pantry add both style and practicality.

Upstairs, five spacious en-suite bedrooms provide comfort and privacy, along with a secondary wet/coffee bar. The primary suite offers a serene retreat with tray ceilings, a gas fireplace, automated window treatments, and French doors opening to a Juliet balcony. The spa-like bath features dual vanities, a Victoria + Albert soaking tub, steam shower, water closet, and a custom walk-in closet with built-in vanity. A dedicated laundry room with LG appliances completes the level.

The lower level is designed for lifestyle and leisure, featuring a wine cellar, expansive entertainment room, private theater, exercise studio, and an additional bedroom with full bath. Outdoor and indoor spaces are seamlessly connected through a covered living area with brick flooring, a wood-burning fireplace, and retractable screens—perfect for year-round enjoyment.

A detached carriage house adds exceptional flexibility, offering its own living quarters with a mudroom entry, flexible main-level living space, and two bedrooms with a full bath above. Complete with a five-car garage, dual staircases, Perrin & Rowe fixtures, and professional landscaping, this residence delivers a rare opportunity to experience luxury living at its finest.
#VALO2124170

LEESBURG

22805 CREIGHTON FARMS DRIVE

7 Beds

7 Baths

10,534 Sq.Ft.

$5,999,999

MLS#: VALO2124170

The ultimate investment. Multiple tax ID's included. 35-5-2, 35-5-3, 1408 Panhandle Rd, and 1090 Panhandle Rd. include. approx.
half mile of waterfront property. Seller has county permits for event center and 10 unit campground. Where the river meets the mountains, unforgettable memories begin. Welcome to Riverbend Farm, a one-of-a-kind 131-acre retreat nestled along
the scenic Shenandoah River just minutes from Front Royal. Offering a unique combination of privacy,
natural beauty, and outdoor recreation, this extraordinary property is more than a destination—it's an
experience. Guests can explore miles of private trails, enjoy direct river access for tubing, kayaking,
canoeing, fishing, and swimming, or simply unwind while taking in breathtaking mountain and river views.
The property's peaceful setting creates the perfect escape for families, groups, retreats, and nature lovers
seeking a true Shenandoah Valley getaway. Riverbend Farm features multiple accommodations, including the
charming Summit Lodge and Common Ground Cabin, blending rustic character with modern comforts. Whether enjoyed separately or together, the property offers exceptional flexibility for personal enjoyment,
vacation rental income, events, or corporate retreats. Conveniently located near the attractions of Front
Royal, guests are just a short drive from local wineries, farm markets, hiking trails, Skyline Caverns, and the
world-renowned Shenandoah National Park. With endless opportunities for adventure and relaxation,
Riverbend Farm delivers the authentic mountain-and-river lifestyle that visitors return to year after year. A
rare opportunity to own one of the Shenandoah Valley's most captivating waterfront retreats
#VAWR2014846

BENTONVILLE

1406 PANHANDLE RD

5 Beds

6 Baths

6,204 Sq.Ft.

$5,999,999

MLS#: VAWR2014846

The ultimate investment.  Multiple properties in one sale.  Where the river meets the mountains, unforgettable memories begin. Welcome to Riverbend Farm, a one-of-a-kind 131-acre retreat nestled along the scenic Shenandoah River just minutes from Front Royal. Offering a unique combination of privacy, natural beauty, and outdoor recreation, this extraordinary property is more than a destination—it's an experience.

Guests can explore miles of private trails, enjoy direct river access for tubing, kayaking, canoeing, fishing, and swimming, or simply unwind while taking in breathtaking mountain and river views. The property's peaceful setting creates the perfect escape for families, groups, retreats, and nature lovers seeking a true Shenandoah Valley getaway.

Riverbend Farm features multiple accommodations, including the charming Summit Lodge and Common Ground Cabin, blending rustic character with modern comforts. Whether enjoyed separately or together, the property offers exceptional flexibility for personal enjoyment, vacation rental income, events, or corporate retreats.

Conveniently located near the attractions of Front Royal, guests are just a short drive from local wineries, farm markets, hiking trails, Skyline Caverns, and the world-renowned Shenandoah National Park. With endless opportunities for adventure and relaxation, Riverbend Farm delivers the authentic mountain-and-river lifestyle that visitors return to year after year.

A rare opportunity to own one of the Shenandoah Valley's most captivating waterfront retreats.
#VAWR2014474

BENTONVILLE

1406 PANHANDLE ROAD

None Beds

None Baths

11,678 Sq.Ft.

$5,999,999

MLS#: VAWR2014474

Luxury Oasis in Great Falls – A Private 5-Acre Estate

Tucked away on a private road off Georgetown Pike, this stunning 5-acre estate offers an unparalleled blend of elegance, comfort, and resort-style living. Boasting nearly 9,000 square feet on the Main Level, and 13000 square feet under roof for the ultimate in single-level living. This custom-built home is a masterpiece of design, featuring the highest quality materials, exquisite craftsmanship, and over $1 million in breathtaking landscaping.

Sophisticated Interior & Grand Living Spaces
As you step through the grand mahogany double doors, a magnificent reception hall with hardwood floors and custom moldings welcomes you. The sunken formal living room, with a striking masonry fireplace and expansive views of the pool, creates a warm and inviting atmosphere. Adjacent, the formal dining room also overlooks the outdoor oasis, setting the stage for elegant gatherings.
The chef’s kitchen is a culinary dream, featuring two center islands—one for cooking and another for prep—top-of-the-line appliances, industrial-strength gas cooking, a Sub-Zero refrigerator, black galaxy countertops, and custom flat paneled cherry cabinetry. A spacious Costco pantry, powder room, and garage entry foyer provide additional convenience. The open-concept breakfast area, with walls of glass, seamlessly flows into the family room, which showcases a stunning stone fireplace, custom built-ins, and recessed lighting throughout. Just outside, an outdoor kitchen and private poolside bathroom, featuring a private spa with a sauna, shower. All this elevates the outdoor entertaining experience.

Private Office Wing & Luxurious Bedrooms
A dedicated office wing offers two private offices—ideal for working from home—along with an additional formal powder room. The bedroom wing features five oversized bedrooms, each with en-suite bathrooms, walk-in closets, and recessed lighting.
The primary suite is a sanctuary of relaxation, with a private sitting area, dual-sided fireplace, and direct access to the patio and pool. The spa-like primary bath boasts dual vanities, a soaking tub, an expansive custom closet, and a luxurious shower with multiple showerheads and body sprayers.

Incredible Lower Level & Guest House
The lower level is designed for ultimate entertainment, featuring a stylish sitting area, billiards room, game room, and a custom bar with pendant lighting and natural cherry cabinets as well as black galaxy countertops. Dual pocket doors lead to a state-of-the-art media room with seating for ten. Additional highlights include a spacious exercise room and a powder room.
A separate guest house offers a private retreat with a bedroom, living room, small full kitchen, and bathroom. The quest has its own entrance—ideal for extended stays or an au pair or in law suite.

Resort-Style Outdoor Living
This estate’s outdoor spaces are truly spectacular. A heated inground pool serves as the focal point, visible from most rooms in the home. Lush landscaping, with up-lighting on mature trees, creates a serene ambiance. A sports court, hidden within the landscape, offers the perfect space for basketball enthusiasts. A screened porch overlooks the expansive backyard, providing an additional space to unwind.
The five-car garage is a car collector’s dream, complete with heat and a unique drainage system. The paver driveway, with a front parking area and motor court, enhances the estate’s grand entrance.

An Unparalleled Offering
This extraordinary Great Falls estate offers privacy, luxury, and every imaginable amenity. A true oasis, just minutes from the heart of Great Falls and major commuter routes, yet worlds away in tranquility.
Schedule your private tour today and experience the unmatched beauty of this remarkable home.
#VAFX2223210

GREAT FALLS

9619 GEORGETOWN PIKE

6 Beds

7 Baths

10,884 Sq.Ft.

$5,999,900

MLS#: VAFX2223210

Set on over a lush acre in McLean’s prestigious Langley Oaks, this extraordinary estate spanning over 9,000 square feet represents a rare blend of privacy and modern sophistication, enhanced by over $1 million in recently completed renovations.
From the moment you enter, the home’s elevated craftsmanship is evident in the newly finished custom basketweave marble foyer, sunlit marble-clad sunroom, extensive custom millwork and molding, and 10.25” wide-plank European oak flooring that flows seamlessly throughout.
At the heart of the home, the updated kitchen is both striking and functional, featuring dual marble islands, Sub-Zero and Wolf appliances and a walk-in pantry.  A sunlit breakfast room overlooking the tree-lined backyard offers the perfect setting for casual dining. Adjacent living spaces are highlighted by a family room with a dramatic Nero Marquina marble fireplace and a stunning Amish-crafted oak butler’s bar with backlit quartzite.
Upstairs, the expansive primary suite offers a spa-inspired bath featuring heated floors, an essential oil infused steam shower, and stunning dual custom illuminated walk-in closets. Three additional bedrooms, each with newly renovated ensuite baths complete the elegant upper level.
The lower level has been transformed into a true retreat, featuring a home theatre system including 98" Sony Bravia television and 5.1 channel surround sound with Definitive speakers, a dedicated exercise room, spacious renovated recreation room, sophisticated wet bar and redesigned wine room.
Set on 1.14 acres, the grounds feature an outdoor fire pit and television for entertaining, new marine grade brass exterior lighting by Dayloom and a natural green privacy screen with a fully fenced-in backyard, creating a tranquil setting rarely found so close to the city. A four-car garage further enhances the home’s exceptional functionality and convenience.
Every detail has been thoughtfully upgraded, from designer lighting and Andersen French doors to advanced systems including a whole water filtration system, a 7 zone integrated Sonos system, upgraded home security and video surveillance, a natural gas generator, EV charging, tankless water heater and more - completed by renowned McLean builder BOWA Construction.
Ideally located near the GW Parkway, I-495, I-66, and Georgetown Pike, this home offers seamless access to Washington, D.C., while providing the privacy and luxury that define one of McLean’s most sought-after communities.
#VAFX2302558

MCLEAN

6704 LUPINE LANE

5 Beds

5 Baths

9,170 Sq.Ft.

$5,999,900

MLS#: VAFX2302558

1 ... 25 26 27 28 29 ... 666
* Listings identified with the FMLS IDX logo come from FMLS and are held by brokerage firms other than the owner of this website. The listing brokerage is identified in any listing details. Information is deemed reliable but is not guaranteed. If you believe any FMLS listing contains material that infringes your copyrighted work please click here to review our DMCA policy and learn how to submit a takedown request. © 2024. First Multiple Listing Service, Inc.
 - property

Send a message

Message successfully sent.

Your message

What is 3 + 4 ?

Reason for contacting?

I agree to receive email communication and understand I can unsubscribe at any time.

I agree to be contacted by Charis Realty Group - Christine Issler, Broker via call, email, and text for real estate services. To opt out, you can reply 'stop' at any time or reply 'help' for assistance. You can also click the unsubscribe link in the emails. Message and data rates may apply. Message frequency may vary. Privacy Policy

Sign Out

Virtual Assistant

Would you like to take the next step with this property? We can help you schedule a showing or virtual tour, or send you more details.

Yes, I would like more information.

Thank You for Your Reply, One of Our Agents will contact you as soon as possible

No, maybe later.

Thank you, you can always contact me via email, phone number or through the contact form.

Realhub AI

Lucy - Your AI-Powered Realtor

Update Your Temporary Password

Personalize your search

Enter your email and we'll notify you immediately when new listings match what you're looking for.

or enter email address

Already have an account ? Login here

Continue your home search

I agree to receive communications and understand I can unsubscribe at any time.

I agree to be contacted by Charis Realty Group - Christine Issler, Broker via call, email, and text for real estate services. To opt out, you can reply 'stop' at any time or reply 'help' for assistance. You can also click the unsubscribe link in the emails. Message and data rates may apply. Message frequency may vary. Privacy Policy

Already have an account ? Login here

We use cookies

We use cookies primarily for analytics to enhance your experience. By accepting, you agree to our use of these cookies. You can manage your preferences or learn more about our cookies policy.