Features & Amenities

Interior

  • Other Interior Features

    Eat-in Kitchen, Bar, Elevator, Kitchen Island, Pantry, Recessed Lighting, Walk-In Closet(s), Vaulted Ceiling(s), High Ceilings, Beamed Ceilings, Built-in Features, Crown Molding, Soaking Tub

  • Total Bedrooms

    6

  • Bathrooms

    7

  • 1/2 Bathrooms

    2

  • Above Grade Finished Area

    11377.0

  • Basement YN

    YES

  • Cooling YN

    YES

  • Cooling

    Central Air, Electric

  • Fireplace YN

    YES

  • Heating YN

    YES

  • Heating

    Natural Gas, Forced Air

  • Main Level Bedrooms

    1

  • Pet friendly

    N/A

Exterior

  • Garage

    Yes

  • Garage spaces

    4

  • Construction Materials

    Brick, Stone

  • Parking

    Garage Door Opener, Circular Driveway, Garage, Attached

  • Patio and Porch Features

    Patio, Terrace

  • Pool

    Yes

  • Pool Features

    In Ground, Private

  • Waterfront YN

    NO

Area & Lot

  • Lot Size(acres)

    1.38

  • Lot Size(square feet)

    60,243

  • Property Type

    Residential

  • Property Sub Type

    Single Family Residence

  • Architectural Style

    French

Price

  • Sales Price

    $6,350,000

  • Tax Amount

    $10,158

  • Sq. Footage

    11,377

  • Price/SqFt

    $558

HOA

  • Association

    No

Property Resources

  • Horse Property

    NO

School District

  • Elementary School

    CHESTERBROOK

  • Middle School

    LONGFELLOW

  • High School

    MCLEAN

Property Features

  • New Construction

    YES

  • Accessibility Features

    Accessible Elevator Installed

  • Senior Community YN

    NO

  • Sewer

    Public Sewer

  • Water Source

    Public

Schedule a Showing

Showing scheduled successfully.

<
>
IN PERSON
VIA CHAT

What is 3 + 4 ?


Change time

Mortgage calculator

Estimate your monthly mortgage payment, including the principal and interest, property taxes, and HOA. Adjust the values to generate a more accurate rate.

Your payment

Principal and Interest:

$

Property taxes:

$

HOA fees:

$

Total loan payment:

$

Total interest amount:

$

Location

County

FAIRFAX

Elementary School

CHESTERBROOK

Middle School

LONGFELLOW

High School

MCLEAN

Listing Courtesy of Piper Gioia Yerks, Washington Fine Properties, LLC

RealHub Information is provided exclusively for consumers' personal, non-commercial use, and it may not be used for any purpose other than to identify prospective properties consumers may be interested in purchasing. All information deemed reliable but not guaranteed and should be independently verified. All properties are subject to prior sale, change or withdrawal. RealHub website owner shall not be responsible for any typographical errors, misinformation, misprints and shall be held totally harmless.

Agent Nicholas Welti

Salesperson, Realtor

Nicholas Welti

Call Nicholas today to schedule a private showing.


* Listings on this website come from the FMLS IDX Compilation and may be held by brokerage firms other than the owner of this website. The listing brokerage is identified in any listing details. Information is deemed reliable but is not guaranteed. If you believe any FMLS listing contains material that infringes your copyrighted work please click here to review our DMCA policy and learn how to submit a takedown request.© 2024 FMLS.
New Price! Have the perfect spring and summer in this fantastic new home with exceptional outdoor living spaces that include a heated Pool, Loggia, Terrace with Pergola, lush Lawn and Gardens This new world-class residence is on a surprisingly private, wooded homesite just minutes to DC! Walking distance to nature paths. The gorgeous French Country Estate with Stone and Brick facade is where classic elegance meets modern luxury and attention to detail is evident in every inch both inside and out. The Main Level is open with intimate spaces and arched openings with! The gracious entry leads to a Gallery from the Master Suite to the Home Office, Caterer s Kitchen and Pantry connecting the Library, Great Room, Dining Room, amazing Kitchen & Breakfast Area with cozy Family Room. The Family Room has a 2-sided Stone Fireplace leading to the Loggia overlooking the fantastic backyard outdoor space. The Second Level has a charming family Loft area,  grand Guest Suite and 3 additional en suite Bedrooms. The superbly designed Lower Level with a generous Recreation Room has an enormous 2-sided Fireplace that allows an intimate seating area on one side and a Bar with Wine Cellar behind and Game Room on the other. The Lower Level also includes a Media Room, Gym with glass doors all around, Bedroom and Full Bath. The front exterior of the property is thoughtfully designed with a circular driveway that has stone paver detail, flagstone lead walk to the front door, extra parking area, a Porte Cochere to Motor Court and 4-Car Garage. There is a custom gate to the vestibule and second entrance door to Mud Room. . This extraordinary property is a magnificent collaboration of Harrison Design Architects, Artisan Homes and Charles Owen of Fine Landscapes with access to private trails to walk to Pimmit Run and the Potomac River.

1418 KIRBY ROAD

Message successfully sent.

What would you like to know?

What is 3 + 4 ?

I agree to receive email communication and understand I can unsubscribe at any time.

I agree to be contacted by Charis Realty Group - Christine Issler, Broker via call, email, and text for real estate services. To opt out, you can reply 'stop' at any time or reply 'help' for assistance. You can also click the unsubscribe link in the emails. Message and data rates may apply. Message frequency may vary. Privacy Policy

Related Properties

AMAZING PRICE! Over 10,000 sq ft this luxurious, 5 Year Old, Custom Home. Better Than New with over $1 Million in custom upgrades. Ideally located, and beautifully sited on 1.4 private acres, this extraordinary custom residence offers over 10,000 square feet of refined living and a sophisticated blend of soft contemporary and transitional design. Walls of glass and soaring ceilings fill the home with natural light, while exceptional finishes and meticulous craftsmanship define every space.
A dramatic foyer introduces the main level, flanked by elegant formal living and dining rooms. The expansive family room—anchored by a striking two-sided fireplace shared with a private office—opens seamlessly to a screened porch and a rear terrace spanning the width of the home, creating effortless indoor-outdoor living.
A richly appointed library/bedroom with a full bath with floor-to-ceiling built-ins provides a quiet retreat. The gourmet kitchen is impeccably designed with top-of-the-line Thermador appliances, including separate 36" refrigerator and separate 36" freezer, quartz counter tops and a waterfall island, and a fully customized beverage center with integrated filtration and sparkling water. 2 staircases and an elevator to all levels makes for easy accessibility.
Upstairs, the luxurious primary suite is a true sanctuary, featuring volume ceilings, tranquil views, and a fireplace. The spa-inspired bath offers an oversized steam shower, soaking tub, dual walnut vanities, and three custom walk-in closets. Three additional bedrooms, each with en-suite baths and walk-in closets, complete the upper level.
The walk-out lower level is designed for exceptional entertaining, featuring a new, state of the art professionally designed home theater, a custom bar with reclaimed wood accents, and a Full Swing golf simulator with integrated swing analysis. Additional highlights include a guest suite with en-suite bath, two full baths, a secondary laundry area, and abundant storage.
Thoughtfully enhanced with over $1 Million in post-purchase improvements, the home also includes an elevator, generator, irrigation system, and a custom three-car side-load garage with 2 electric car charging stations. Experience the next level of smart living with seamless Josh AI voice control, Control4-powered throughout the home. Effortlessly manage lighting, window blinds and curtains, climate, entertainment, and security with intuitive, natural voice commands tailored to your lifestyle. This sophisticated integration offers both convenience and privacy, delivering a truly personalized and responsive home environment. Elevate everyday living with cutting-edge technology designed for comfort, efficiency, and modern luxury.
The outdoor spaces are equally compelling, with expanded grounds that include a circular fire pit & patio with a water fall,  and multiple areas for dining and lounging. The screened porch is fully equipped with heaters, a ceiling fan, and outdoor media for year-round enjoyment, while a walk-out Terrace off the kitchen offers a complete grilling and dining experience.
A rare offering in one of McLean’s most convenient and accessible neighborhoods, this residence delivers a seamless blend of timeless architecture, modern technology, and elevated luxury living.
#VAFX2327078

MCLEAN

938 SAIGON ROAD

6 Beds

7 Baths

10,365 Sq.Ft.

$5,295,000

MLS#: VAFX2327078
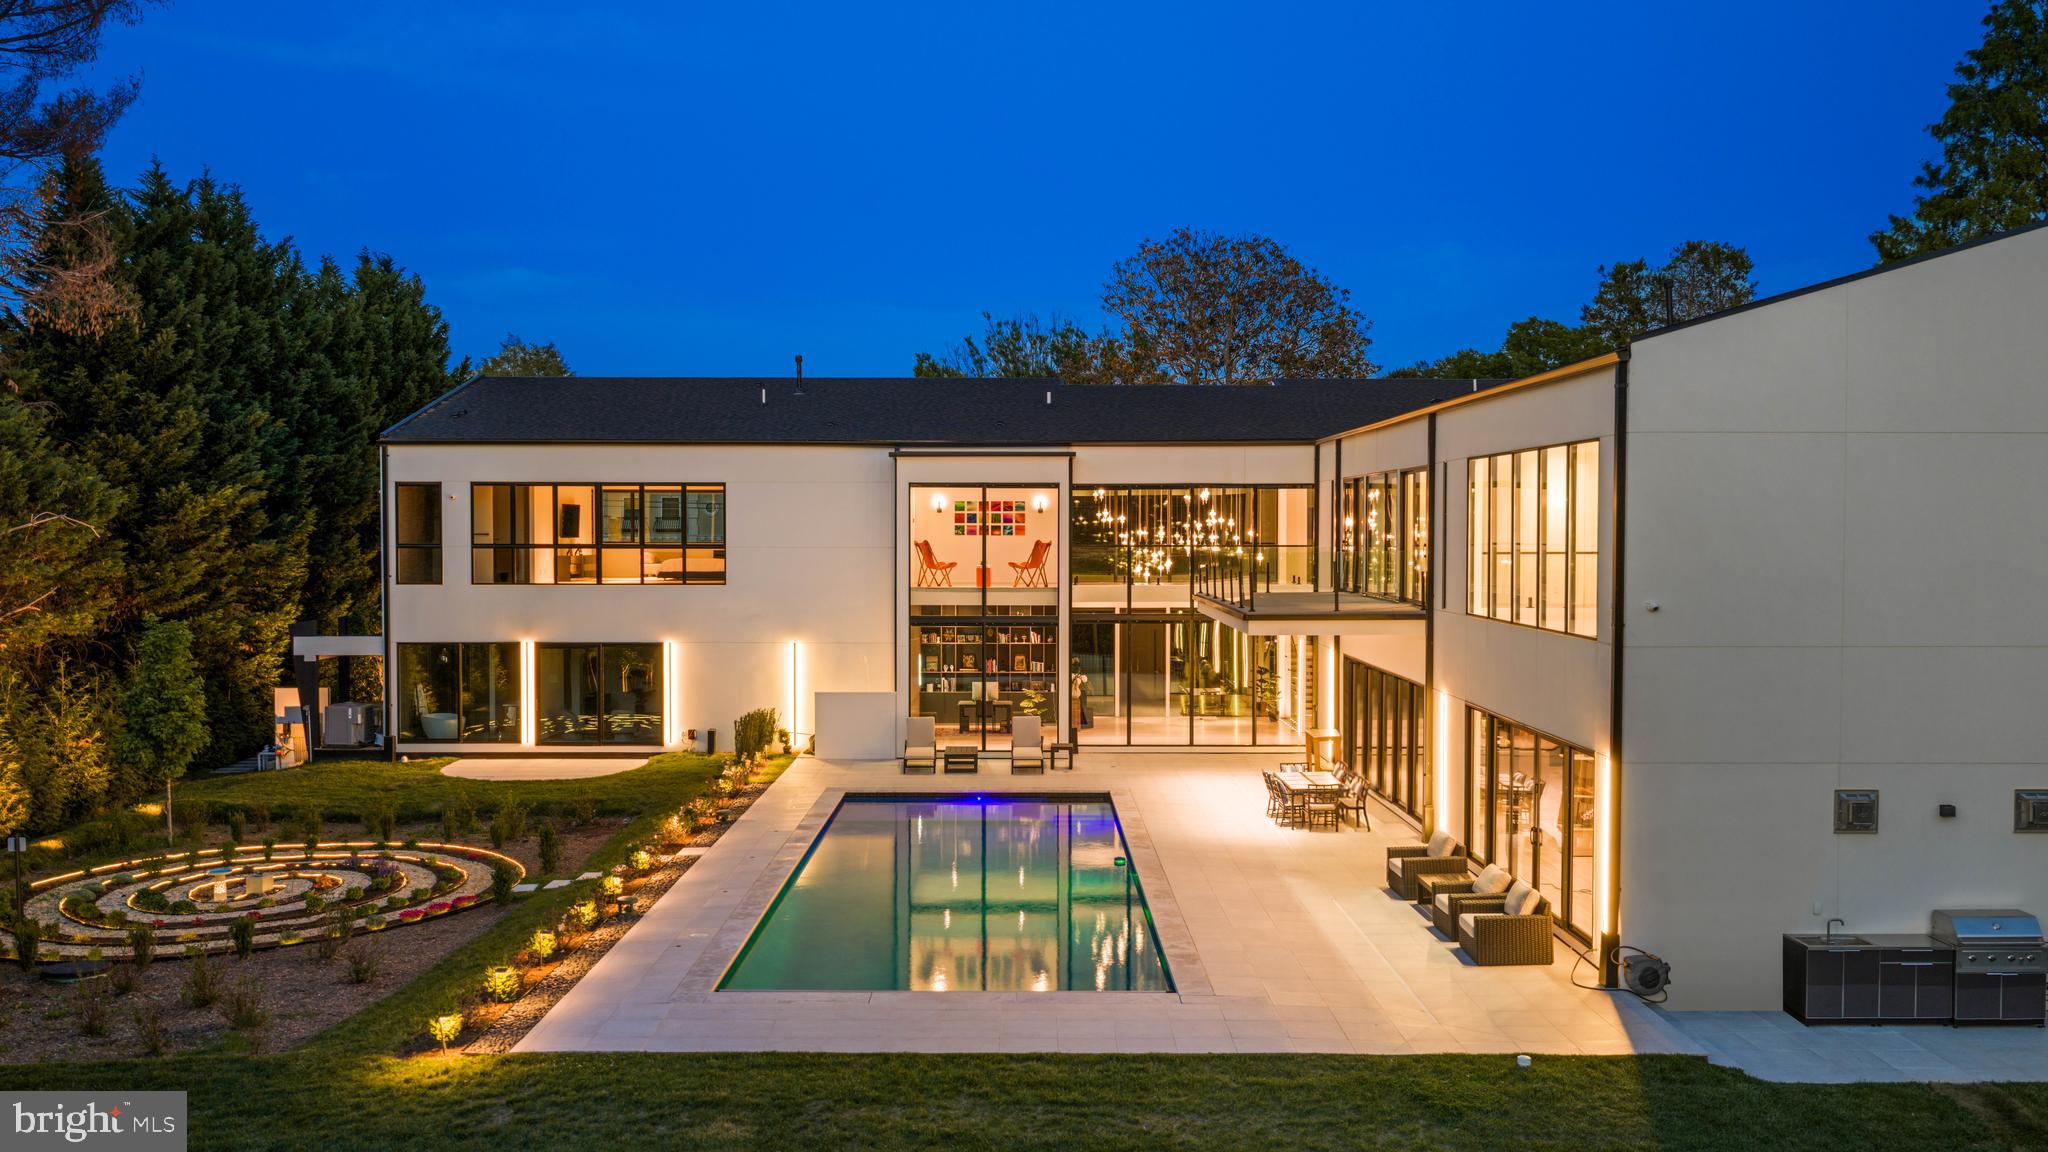
A striking expression of modern luxury, this newly built 2024 custom estate is prominently sited on a rare, 1.14-acre walkout lot in one of McLean’s most desirable settings. Encompassing approximately 12,800 square feet across three finished levels, the residence seamlessly blends bold architectural design with refined, livable elegance.

The main level is anchored by 11-foot ceilings, a two-story foyer, and a dramatic two-story geometric feature wall in the family room - an unforgettable focal point that sets this home apart. Designed for both grand entertaining and everyday living, the expansive layout includes a show-stopping chef’s kitchen with Miele appliances, dual islands, a walk-in pantry, and a fully equipped catering kitchen. Walls of glass frame serene views of the zen garden and tranquil waterfall feature, creating a seamless indoor-outdoor connection. A luxurious main-level primary suite offers ultimate convenience and privacy.

Upstairs, four generously proportioned bedroom suites provide exceptional comfort, complemented by a second laundry room. An elevator services all levels for effortless accessibility.

The walkout lower level is a destination unto itself, curated for recreation and wellness. Highlights include a large recreation room with cocktail bar and integrated LED screen with in-ceiling speakers; a state-of-the-art spa retreat featuring wet and dry saunas, jetted hot tub, and full bath; a private theater, wine cellar, fitness room, additional bedroom suite, and direct access to the rear grounds.

Outdoor living is equally impressive, with a resort-style swimming pool, outdoor kitchen, and expansive terraces overlooking the perfectly level lawn - ideal for entertaining or play. A gated motor court and side-loading four-car garage complete the offering.

Featuring 6 bedrooms, 7 full baths, and 2 half baths, this extraordinary residence delivers a rare combination of scale, design, and amenities - crafted for those seeking a truly elevated lifestyle in McLean.
#VAFX2307128

MCLEAN

8970 BROOK ROAD

6 Beds

7 Baths

11,500 Sq.Ft.

$7,250,000

MLS#: VAFX2307128
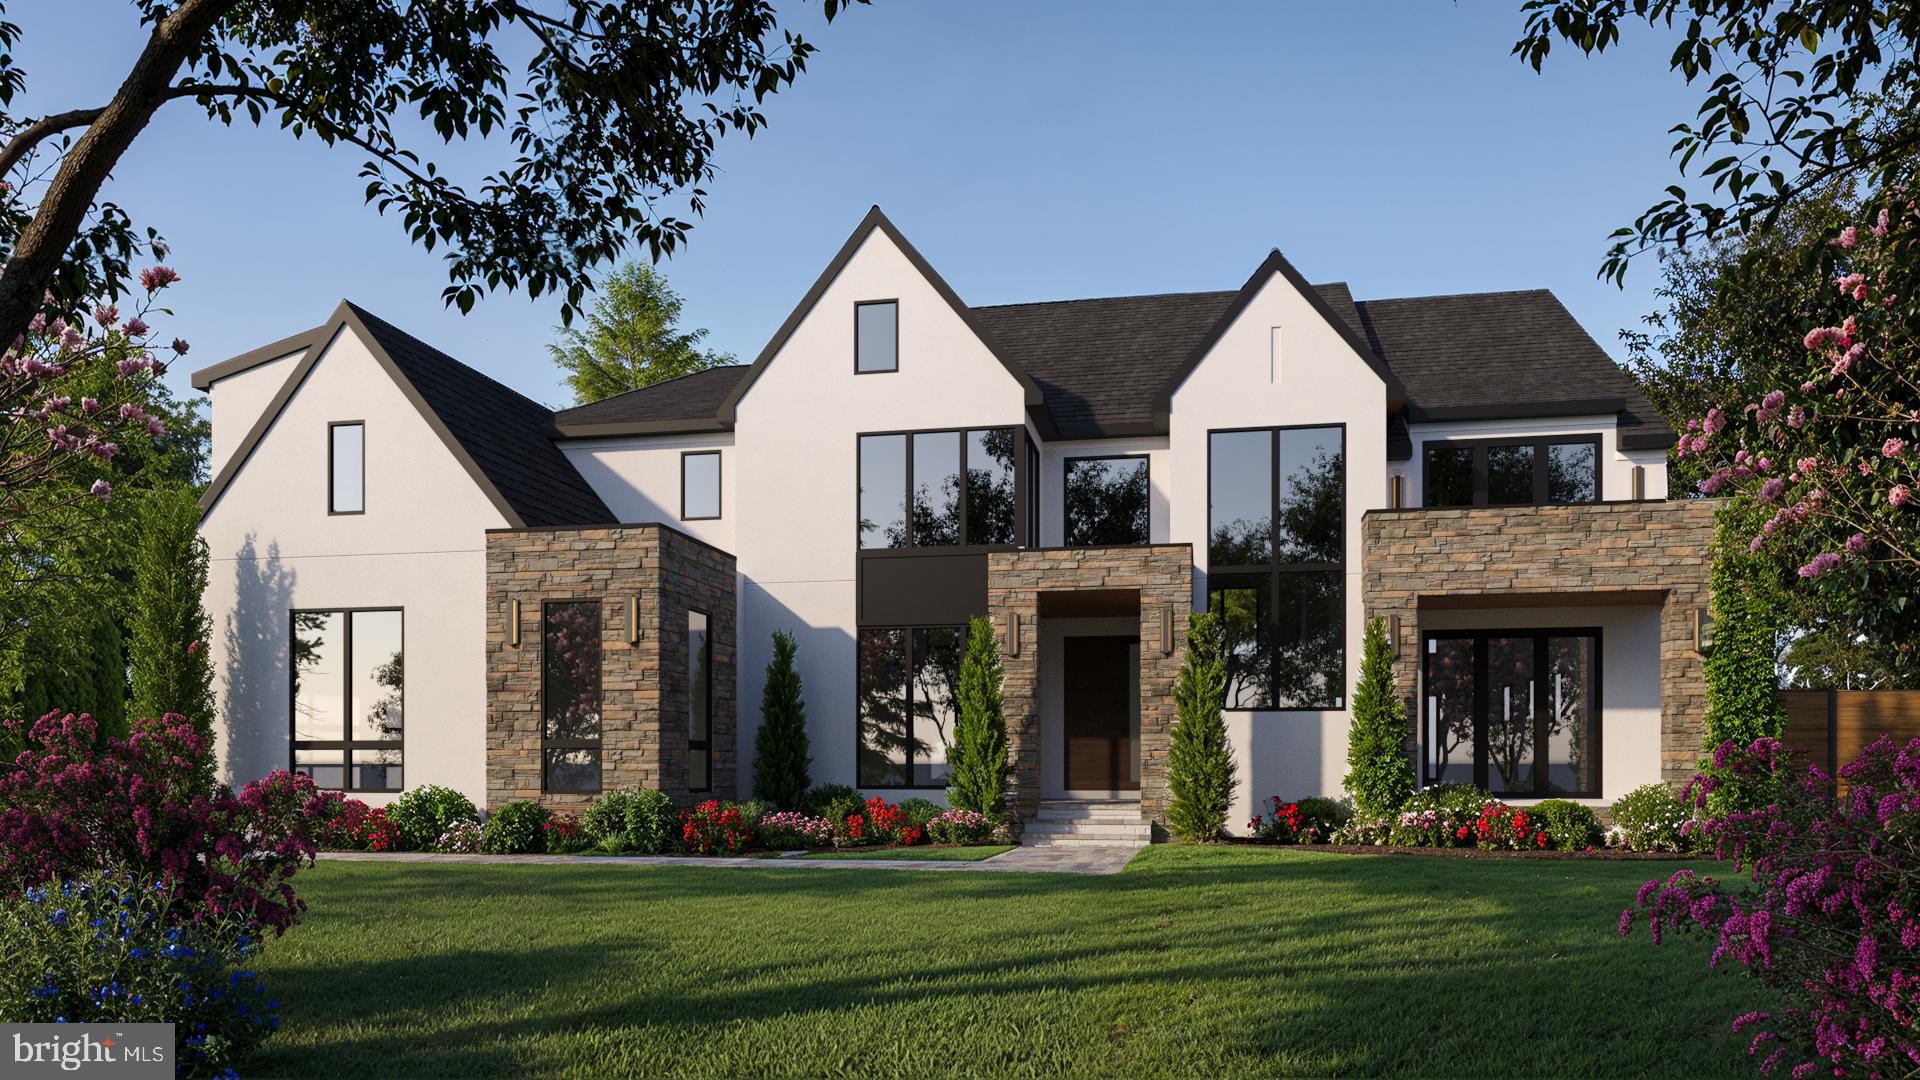
Please watch the attached virtual tour or Youtube video (use the street address "731Lawton").  This home will be completed approximately Feb. 2027!!  This exquisite Modern Tudor estate is poised to be the crown jewel of McLean’s prestigious and affluent Langley Forest / River Oaks enclave. Masterfully designed by award-winning architect James McDonald Associates Architects PC, this to-be-built residence by Green Valley Custom Builders. Green Valley Custom Builders is a local, family-owned, hospitality-driven luxury home builder serving Northern Virginia since 2013. With more than 65 high-end luxury homes built throughout the region, the company is a 2024, 2025, and 2026 NVBIA Award Winner for Best Design & Architecture – Detached Home in the $3M–$5M category. Green Valley Custom Builders is guided by three core values: Integrity, Quality, and Excellence. A true transitional masterpiece, it seamlessly bridges traditional elegance with refined contemporary design to create a home that is timeless, iconic, and distinctly luxurious. Encompassing over 11,000 square feet across three fully finished levels, the residence offers an exceptional flow of elegance and functionality. Situated on a premium lot with outstanding potential for bespoke landscaping and striking curb appeal, the home makes an immediate architectural statement. Highlights include a four-car garage, a dramatic two-story family room
with cathedral-like ceilings and a grand open two-story entry, a gas fireplace, elevator for
effortless access, and a gourmet kitchen featuring a separate prep kitchen, walk-in pantry,
butler’s pantry, breakfast nook, and sunroom. A striking contemporary floating staircase with
mono stringers further enhances the home’s architectural presence.
The main level also includes a home office, pet wash station, covered front porch, main-level
en-suite bedroom, rear screened porch, and an open concrete patio with pocketed large sliding
doors that create seamless indoor-outdoor living. The backyard offers the opportunity for an
optional pool, cabana, and sports court, perfectly curated for refined resort-style living.
The upper level is a private sanctuary, featuring a lavish owner’s retreat with dual boutique-style
closets, a spa-inspired bath with heated floors, freestanding soaking tub, and private balcony.
Three additional en-suite bedrooms provide comfort and privacy for family or guests, each
finished with refined details and luxurious appointments.
The fully finished lower level is designed for ultimate entertainment and leisure, offering a
media/golf simulator room, hobby room, exercise room with sauna, expansive 20’x40’ recreation
area, conditioned wine cellar, wet bar, game room, guest en-suite suite, and powder room.
Engineered with structural excellence, generator backup, and EV readiness, this signature
Green Valley estate presents a rare opportunity in one of McLean’s most coveted
neighborhoods. Anticipated completion: Feb. 2027. Some customization available if you act quickly.
Green Valley Custom Builders, a family-owned luxury home builder with proven experience in
the McLean area and a 2024 & 2025 NVBIA Award Winner, is renowned for seamlessly
integrating modern design with indoor-outdoor living, exceptional craftsmanship, and an
unwavering commitment to genuine hospitality. More than providing exceptional service, they
deliver a seamless building experience and enduring support for homeowners well beyond
move-in.  Contact listing agent for floor plans and specs.  Also see website for the home, which is the address.   **Images are artist renderings and are for illustrative purposes only, and include optional pool and outdoor spa area. Final design, materials, finishes, and features may vary.**
#VAFX2293418

MCLEAN

731 LAWTON STREET

6 Beds

6 Baths

11,126 Sq.Ft.

$7,499,950

MLS#: VAFX2293418

Better than new and impeccably maintained, this extraordinary custom residence at 6700 Lupine Lane offers a rare combination of luxury, functionality, and timeless elegance. Situated on a beautifully landscaped corner lot, the home showcases exceptional craftsmanship, extensive upgrades, and thoughtfully designed spaces for both everyday living and grand-scale entertaining.
From the moment you enter, you'll be impressed by the home's expansive rooms, soaring ceilings, rich hardwood floors, and sophisticated architectural details. An elevator provides effortless access to multiple levels, while ceiling fans and smart-home enhancements add comfort and convenience throughout.

Designed with versatility in mind, the property includes a private in-law suite above the garage, offering an ideal retreat for extended family, guests, or live-in support. Entertainment and wellness are at the forefront, with a dedicated home theater and a spacious ballet studio/gym that can accommodate a variety of fitness and recreational pursuits.

The outdoor living spaces are equally impressive, featuring professionally designed landscaping, inviting patios, and numerous areas for dining, relaxing, and entertaining. Charming Juliet balconies off two upstairs bedrooms add architectural character and provide peaceful views of the surrounding grounds.

The luxurious primary suite serves as a private sanctuary. A cozy fireplace and convenient coffee station with wet bar create a resort-like atmosphere, while the dual-entry walk-in closet offers exceptional storage and includes a large built-in safe. The spa-inspired primary bath is truly remarkable—comparable in size to a small apartment—and features dual vanities, a steam shower, soaking tub, and premium smart toilets, reflecting the home's extraordinary attention to detail and level of refinement.

Every aspect of this residence has been meticulously cared for and maintained to the highest standards. Combining elegant design, modern amenities, flexible living spaces, and outstanding indoor-outdoor entertaining areas, 6700 Lupine Lane presents a rare opportunity for its next owner to enjoy a truly exceptional McLean lifestyle.
#VAFX2322246

MCLEAN

6700 LUPINE LANE

7 Beds

8 Baths

7,809 Sq.Ft.

$5,975,000

MLS#: VAFX2322246

Nestled amidst the wooded hills lining the Potomac River, this residence is a Hugh Newell Jacobsen masterpiece and one of the Capital Region’s most prized architectural treasures. A case study in modernist design since its conception in 1971, it was reimagined through a meticulous 2023 renovation by architect Wouter Boer and builder Alair. Set on nearly ten private acres, the property celebrates Jacobsen’s iconic design language while showcasing contemporary craftsmanship.

Arrival is marked by newly installed hardscaping, a reimagined driveway, and a sculptural parking port with pavers. In true Jacobsen fashion, the structure retains its original steel framing and hardware, with crisp, pavilion-like volumes draped over the rolling topography. Expansive panes of glass, upgraded to high-performance double-pane windows, dissolve the boundary between interior and exterior.

A pivoting front door beneath a minimalist entry portico opens to a foyer and interiors defined by white oak flooring and hand-applied Vasari plaster walls. A transverse gallery runs the length of the home, organizing the floor plan and allowing the living spaces to unfold in deliberate procession.

The central living room, grand in scale and anchored by a minimalist gas fireplace, overlooks a verdant backdrop and flows into a library with an integrated wet bar backed by CLE tile. Connected by a fully glazed corridor, the family room features a soaring cathedral ceiling, custom built-ins with marble knobs, and a balcony with glass railings.

The informal wing includes a spacious casual dining area and open kitchen by St. Clair, both opening onto a rear patio through multiple glass doors. The kitchen features bookmatched Monet marble countertops and a full-slab backsplash precisely aligned for visual continuity. Appliances by Miele, Sub-Zero, Thermador, and Fisher & Paykel are discreetly integrated. A generous mudroom leads to the detached, temperature-controlled two-car garage and additional guest parking.

True to Jacobsen’s philosophy of organizing spaces by function, the private wing is thoughtfully separated for tranquility. The reimagined primary suite features its own HVAC system, a custom dressing room, and a spa-inspired bath clad in Calacatta marble. The expanded bath includes an infrared sauna behind frosted glass, a floating double vanity honed from a single marble block, and a walk-in shower room.

Across the gallery, additional accommodations include a secondary suite with a Lacava vanity and two more bedrooms with walk-in closets. These are served by a hall bath with dual marble vanities and a walnut shower floor. A nearby laundry room features limestone countertops and cement tile flooring.

A fully independent guest house offers complete privacy with its own HVAC system, a full bath with cast iron tub, and new decking, ideal for visitors, staff, or extended family.

New systems include six Mitsubishi HVAC units with six-zone climate control, Navien tankless hot water, and a whole-home Generac generator. Integrated technology includes Ketra lighting by Lutron, hidden whole-home audio, automatic blackout shades in all bedrooms, and comprehensive security monitoring.

Park-like grounds framed by towering trees and open lawns create complete seclusion despite proximity to downtown DC and Tysons. An architectural statement of enduring significance, this residence is both a living piece of design history and a thoroughly modern estate, representing a rare convergence of visionary design, masterful renovation, and contemporary living.
#VAFX2341312

MCLEAN

7710 GEORGETOWN PIKE

5 Beds

4 Baths

4,700 Sq.Ft.

$7,250,000

MLS#: VAFX2341312
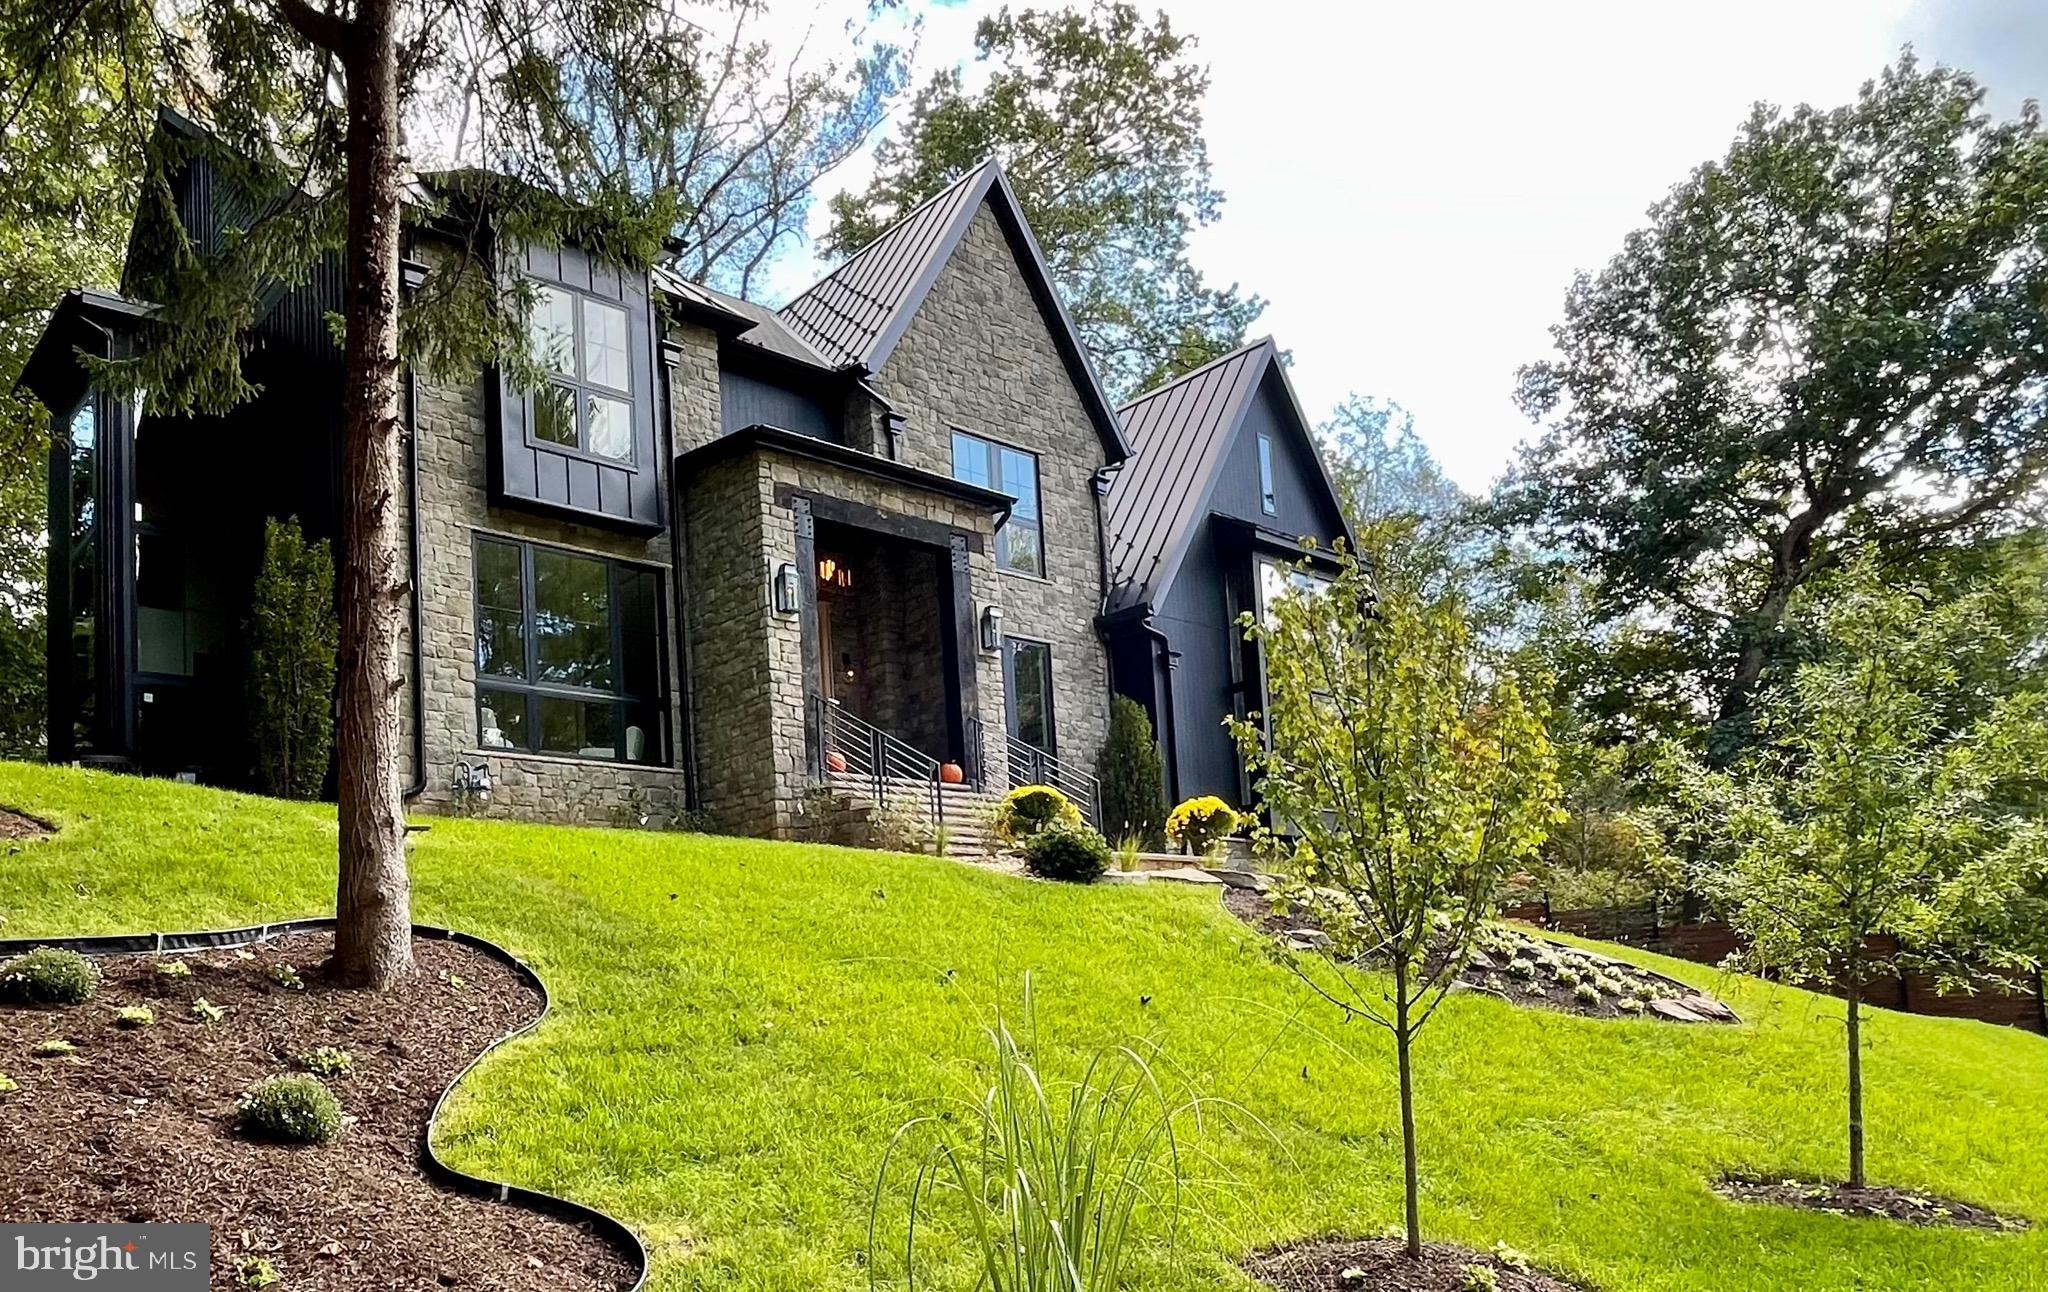
Improved Price! A relaxed luxury where timeless elegance blends effortlessly with refined comfort. A true expression of modern sophistication. From serene retreats in Washington, D.C. to countryside escapes reimagined in an urban setting, every detail of this home tells a story in the heart of Chesterbrook Woods, one of McLean’s premier neighborhoods.

The exterior captivates with meticulous craftsmanship. Twelve-foot beams at the front entrance complement intricate stonework, while a grand Canadian maple Andersen door exudes striking presence. French gas lanterns paired with RH light fixtures add refined charm. A metal roof blends seamlessly with premium architectural shingles, and the façade combines stone with Shou Sugi Ban siding, accented by thoughtful landscaping that completes this cohesive architectural statement.

At the heart of the home is a breathtaking thirty-foot-high lounge crowned with sixteen-foot windows, featuring a reclaimed roof rafter from 1847, salvaged from the last cotton mill of Virginia, that invites cascades of natural light throughout the day. The room, wrapped in century-old rugged heart pine and dark textured brick, carries a stillness that resonates deeply. Exposed roof rafters meticulously wrapped in birch wood add organic warmth to the soaring volume and create a space where serene grandeur meets quiet storytelling. Suspended above, the Arcachon Round brass chandelier anchors the room with rhythmic grace. Below, a custom-built fireplace framed by built-in bookshelves offers both intimacy and presence.

The kitchen is an artful composition of form, light, and texture. A ten-foot brass-textured waterfall countertop exudes understated charm, while sun-filled windows invite the day’s shifting moods. The Fulcrum Pendant, with its hand-blown glass and brass, hovers sculpturally, casting a gentle glow. Limestone walls evoke the Tuscan countryside’s earthy timelessness. Chevron white oak floors, soft-toned cabinetry, and polished brass hardware from the Camden Collection, inspired by mid-century French and Italian design, blend quiet confidence with craftsmanship. Reclaimed beams paired with structural I-beams create a dialogue between history and modernity, making the kitchen a celebration of refined restraint and comfort.

A slatted ceiling designed and constructed onsite guides you toward the dining area with a rhythm that feels intentional and fluid. There, a Tiered Rectangular Chandelier from the Marignan Collection, composed of more than one thousand crystal elements, takes center stage. Its interlocking formations float effortlessly, casting a shimmering cascade of light that fills the space with quiet drama.

The Thaddeus Powder Room collection, inspired by the surreal artistry of Salvador Dalí and Diego Giacometti, features hand-forged metals, a bespoke custom sink, and refined fixtures that intertwine with effortless sophistication, resonating with the home’s cohesive aesthetic. (This offers just a glimpse of the main level, with even more to explore throughout the home.)

At its core, every house should tell a story, with each space unfolding as a meaningful chapter that endures over time, crafting environments that awaken reflection and wonder, where elegance and beauty invite you to slow down, breathe deeply, and embrace the true essence of feeling at home.
#VAFX2262892

MCLEAN

1441 WOODACRE DRIVE

6 Beds

6 Baths

9,808 Sq.Ft.

$5,195,000

MLS#: VAFX2262892

Open House Saturday & Sunday Open-Visit Model Home located at 1803 Dumbarton Street McLean, VA 22101. 

Welcome to LUMIÈRE HOUSE a bold contemporary statement in the heart of McLean, VA. This is not Miami, Malibu, or Dubai. This is McLean. 

Currently under construction by renowned boutique builder EVBuild, LUMIÈRE HOUSE is an extraordinary modern residence located in sought-after Salona Village, just moments from Downtown McLean, Tysons Corner, major commuter routes, fine dining, shopping, parks, and some of Northern Virginia’s most desirable amenities.

Set on a lush 17,241 square foot lot, this architectural masterpiece is designed to deliver over 10,000± square feet of luxury living space, blending cutting-edge design, refined finishes, and resort-inspired indoor-outdoor living. With delivery anticipated in Early 2027, there is still time for the future owner to personalize and select finishes, creating a home that reflects their own style and vision.

Designed for elevated everyday living and unforgettable entertaining, LUMIÈRE HOUSE will feature 6 bedrooms, 9 bathrooms, a chef’s modern kitchen, second kitchen, elevator shaft, floating staircase, wine display, gym, sauna, steam shower, home automation, built-in speakers, and a spacious 3-car garage.

The outdoor living experience is equally impressive, with plans for a swimming pool, hot tub, outdoor kitchen, covered patio, and balcony, creating a private retreat in one of McLean’s most convenient and prestigious locations.

LUMIÈRE HOUSE offers the rare opportunity to secure a custom-level contemporary residence while construction is underway — with the ability to influence final selections and bring your vision to life.

A completed model home is available to tour, offering buyers the opportunity to experience EVBuild’s craftsmanship, design language, finish quality, and attention to detail firsthand.

Additional lots and properties are available upon request. Owner/Agent.

Disclaimer: The floor plans, grading plans, photos, and renderings provided are for informational purposes only and should not be viewed as an exact representation of the final product. Actual designs, materials, and finishes may vary. Availability of options and upgrades depicted may differ. The builder reserves the right to alter, amend, or modify plans at their discretion without prior notice or approval.
#VAFX2318734

MCLEAN

6519 BRAWNER STREET

7 Beds

9 Baths

10,356 Sq.Ft.

$5,695,888

MLS#: VAFX2318734

Custom-built resort-style living meets timeless McLean elegance at 6909 Arbor Lane. Ideally positioned on a private half-acre lot along a quiet, tree-lined street in the sought-after River Oaks neighborhood, this extraordinary six-bedroom residence was completed in 2019 and has been further elevated with more than $1 million in luxury upgrades. Offering approximately 7,734 total square feet across three beautifully finished levels, the home was thoughtfully designed for sophisticated entertaining, comfortable everyday living, and an exceptional indoor-outdoor lifestyle.

The impressive main level welcomes you with 10-foot ceilings, eight-foot doors, extensive wood flooring, paneled walls, designer lighting, elegant wallpaper, recessed lighting, and substantial crown molding throughout. A formal living room and dining room provide refined spaces for entertaining, while the private office features custom built-ins. The expansive family room is highlighted by a coffered ceiling, custom cabinetry, and a striking fireplace with a limestone surround.

At the heart of the home, the designer kitchen combines beautiful craftsmanship with serious culinary capability. Features include inset cabinetry, full-height cabinets, an oversized center island, two sinks, two dishwashers, a pot filler, under-cabinet lighting, a convection microwave, and premium Wolf and Sub-Zero appliances. A Perlick undercounter beverage center, spacious walk-in pantry, and butler’s pantry with Sub-Zero wine refrigeration make entertaining effortless. The adjoining breakfast nook overlooks the outdoor living spaces and creates a comfortable setting for casual dining.

Additional main-level conveniences include two powder rooms, a dedicated home-management and mail center, a secondary entrance, and a discreetly positioned stacked washer and dryer.

The upper level offers generously proportioned bedroom accommodations designed for privacy, comfort, and flexibility. The home’s six bedrooms provide space for family, overnight guests, additional offices, or personalized wellness and lifestyle rooms.
The finished lower level extends the home’s entertaining possibilities with a fitness room, dedicated wine room, substantial storage, and a beautifully appointed bar with a dishwasher and beverage service area. Whether hosting a wine tasting, watching a game, exercising, or relaxing with guests, this level provides exceptional versatility.

Outside, the property transforms into a private resort and entertainer’s dream. A screened porch with a television, ceiling fan, and gas fireplace creates an inviting outdoor room for year-round enjoyment. Beyond it, travertine stone surrounds a spectacular 20-by-40-foot swimming pool featuring an automatic cover, fountains, underwater lighting, and depths ranging from approximately 3.5 to eight feet. A separate hot tub completes the resort experience.

The outdoor cooking and entertaining area includes an EVO flattop grill, Big Green Egg, integrated lighting, outdoor speakers, and generous spaces for dining and lounging. Mature landscaping and the home’s private setting create a peaceful backdrop for everything from intimate evenings to large-scale celebrations.

The residence is equally impressive behind the scenes, with a substantial integrated technology package, Sonos audio, indoor and outdoor speakers, a whole-house generator, security system, Ring doorbell, multiple Trane HVAC systems, humidification, two water heaters, hot-water circulation, sump pump, and a passive radon system.

Located near the prestigious Langley Forest and Georgetown Pike corridor, the property enjoys the atmosphere associated with one of McLean’s most established estate-home areas—mature trees, substantial residences, privacy, and exceptional proximity to the region’s leading destinations. The home is currently associated with the Churchill, Cooper and Langley School pyramid.
#VAFX2331140

MCLEAN

6909 ARBOR LANE

6 Beds

6 Baths

7,734 Sq.Ft.

$5,150,000

MLS#: VAFX2331140

New on site 2 days ago
Open house
Introducing an extraordinary newly built estate offering over 12,000 square feet of exceptional craftsmanship, sophisticated design, and luxurious living. Featuring **7 spacious bedrooms and 8.5 beautifully appointed bathrooms**, this impressive residence seamlessly blends timeless architectural elegance with the scale, comfort, and conveniences of modern luxury.

A striking brick and stone exterior, dramatic rooflines, upgraded aluminum doors and windows, and an elegant covered front entrance create an unforgettable first impression. A grand circular driveway enhances the home's impressive curb appeal, offering both elegance and convenience. Throughout the residence, exquisite luxury trim finishes and meticulous attention to detail showcase exceptional craftsmanship.

Designed for both grand entertaining and everyday living, the home features a breathtaking **two-story family room**, creating a dramatic yet inviting gathering space filled with natural light. A beautiful sunroom, ideal as a music room or conservatory, provides an additional space to relax and unwind. Spacious bedrooms, including bedrooms with private balconies, offer luxurious retreats and opportunities to enjoy the surrounding outdoor spaces.

Thoughtfully designed for comfort and convenience, the residence features a **private elevator servicing all four levels**, providing effortless access throughout the home. A main-level bedroom offers an ideal retreat for guests, extended family, or in-law accommodations. Two conveniently located laundry areas add practicality to the home's thoughtfully designed layout.

The luxurious primary suite features a private steam shower, creating a spa-like retreat within the comfort of home. A second steam shower is located in the full bathroom on the lower level, providing an additional touch of luxury for family and guests.

Entertainment is taken to another level with a **professionally designed and finished home theater**, delivering an exceptional cinematic experience. A whole-house, multi-zone audio system enhances the living experience, allowing music and entertainment to be enjoyed throughout the residence. A second kitchen adds exceptional convenience and versatility for entertaining and everyday living.

The expansive **walk-out lower level** offers exceptional flexibility for recreation, entertaining, and relaxation, with convenient direct access to the outdoors. Designed to embrace seamless indoor-outdoor living, the residence features numerous balconies, covered porches, and patios, creating inviting spaces for outdoor dining, entertaining, or simply enjoying the surroundings.

Beyond its luxurious finishes, this remarkable home incorporates thoughtfully designed mechanical systems and modern conveniences, including **four-zone HVAC with electric heating, propane-fueled cooking and fireplace, two water heaters, a constant-pressure well water system, and public sewer**. A spacious 3-car garage provides ample room for vehicles and additional storage.

With its impressive scale, sophisticated architectural details, exceptional craftsmanship, luxurious amenities, and brand-new construction, this extraordinary estate offers a rare opportunity to experience luxury living at its finest.
#VAFX2347232

MCLEAN

1151 DOMINION COURT

7 Beds

8 Baths

12,427 Sq.Ft.

$5,400,000

MLS#: VAFX2347232

Open house
Set on five magnificent acres along one of McLean’s most storied roads, 8133 Georgetown Pike is a modern Virginia farmhouse in the truest sense—crafted for today, rooted in Virginia. 
Conceived by Lococo Architecture and built by Block Builders Group, the home and its setting are an authentic expression of the Virginia countryside—minutes from everything, yet worlds away from all of it.  
Reclaimed oak beams carry the weight of another century. Random-width wood floors, substantial stonework, and custom millwork give the home a sense of permanence. This is a house that could have stood here a century ago—and will belong here for generations to come. 
The main residence, built in 2013, offers 9,135 sqft, five bedrooms, five full and three half baths, four fireplaces and three garage bays.  The separate three-bedroom, two-bath pool house (first constructed circa 1920) with 1,512 sqft brings the estate to a combined eight bedrooms, seven full baths and three half baths. Inside the main house, heated floors run quietly beneath all three levels, while a double-sided elevator connects them with ease. 
The main level unfolds the way established homes do - a foyer with presence, a library built for long afternoons, a reading room, formal rooms for occasions and informal ones for Tuesdays, two offices, and a screened porch that bring the outdoors in. Reclaimed beams, stone, handcrafted millwork and built-ins appear throughout, creating rooms that feel elegant and comfortable. 
The kitchen is where the house begins and ends each day. Honed White Fantasy granite, rustic reclaimed oak over beam, soft green inset cabinetry, a farmhouse sink, and slate floors set the tone, while Viking, Miele and Sub-Zero appliances stand ready. A proper butler’s pantry and oversized food pantry keep the work of entertaining backstage. 
The mudroom has built-in storage; the laundry room is generous and practical; and a dedicated potting room—with an antique carpenter’s bench, porcelain drainboard sink, reclaimed oak shelving and French doors to the patio—feels like a remnant of an earlier Virginia estate. 
Upstairs, the primary suite reads like its own address. A sitting area with built-ins gives way to a private screened porch and separate balcony overlooking the grounds. The marble bath offers dual vanities, a soaking tub, a floor-to-ceiling marble shower, heated towel rack, and two private water closets. Generous dressing and closet spaces provide room to settle in. 
The remaining bedrooms are finished with the same care—walk-in closets, built-ins and en suite baths that make every room feel intentional. 
Downstairs offers a different perspective with a recreation room anchored by a fireplace with soapstone surround and reclaimed oak mantel, opening directly to the lower stone terrace. A billiard room, an exercise and dance studio, and a full bar designed for real entertaining complete the lower level. 
Five acres give the property a sense of separation and privacy that is increasingly rare in McLean. Flagstone terraces move naturally into lawn and gardens, while a pergola and wood-burning stone fireplace create an outdoor room of their own. A flagstone path leads to the pool where waterfalls and a hot tub transform the grounds into a private resort. 
Offering genuine independence for guests or extended family, the pool house features a living area, full kitchen and bath on the main level and three bedrooms with an additional full bath upstairs. A separate rear driveway provides access to adjacent Greenway Heights.
Meander further through the gardens and terraces, and the property reveals a former dairy barn which gives the estate something no new construction can replicate—a tangible connection to the Virginia countryside beneath it. 
Tysons is 3.1 miles away, downtown McLean 3.8 miles, Chain Bridge 6.6 miles and Dulles International Airport 13 miles—placing Washington, Tysons and the wider region comfortably within reach.
#VAFX2340340

MCLEAN

8133 GEORGETOWN PIKE

8 Beds

7 Baths

10,827 Sq.Ft.

$6,150,000

MLS#: VAFX2340340

Send a message

Message successfully sent.

Your message

What is 3 + 4 ?

Reason for contacting?

I agree to receive email communication and understand I can unsubscribe at any time.

I agree to be contacted by Charis Realty Group - Christine Issler, Broker via call, email, and text for real estate services. To opt out, you can reply 'stop' at any time or reply 'help' for assistance. You can also click the unsubscribe link in the emails. Message and data rates may apply. Message frequency may vary. Privacy Policy

Sign Out

Virtual Assistant

Would you like to take the next step with this property? We can help you schedule a showing or virtual tour, or send you more details.

Yes, I would like more information.

Thank You for Your Reply, One of Our Agents will contact you as soon as possible

No, maybe later.

Thank you, you can always contact me via email, phone number or through the contact form.

Realhub AI

Lucy - Your AI-Powered Realtor

Update Your Temporary Password

Personalize your search

Enter your email and we'll notify you immediately when new listings match what you're looking for.

or enter email address

Already have an account ? Login here

Continue your home search

I agree to receive communications and understand I can unsubscribe at any time.

I agree to be contacted by Charis Realty Group - Christine Issler, Broker via call, email, and text for real estate services. To opt out, you can reply 'stop' at any time or reply 'help' for assistance. You can also click the unsubscribe link in the emails. Message and data rates may apply. Message frequency may vary. Privacy Policy

Already have an account ? Login here

We use cookies

We use cookies primarily for analytics to enhance your experience. By accepting, you agree to our use of these cookies. You can manage your preferences or learn more about our cookies policy.