Properties

Browse or get in touch to schedule a walkthrough.

  • Nearby me
Price range

Popular Features

Community Features

Association

Property Features

Waterfront

View

Exterior Features

Interior Features

Style

10000 properties match your criteria

Updated 1 minute ago

E-Alert name

Tucked along one of Lyon Park’s quiet, tree-lined streets, this architect-designed residence pairs the warmth and character of a truly custom home with the walkability and convenience that make North Arlington so sought after. Designed by David Neumann of Neumann Lewis Buchanan Architects and built by BCN in 2017, the home offers four bedrooms, four full and two half baths, flexible, right-sized living spaces, private off-street parking, and a location within one mile of Clarendon Metro.

Inside, the home is defined by generous ceiling heights, oversized windows, hardwood floors and extensive custom millwork, creating spaces that feel refined without sacrificing comfort and generous without feeling uninviting. The main level includes a dedicated home office with built-ins, a light-filled sunroom, and a main-level bedroom with full bath — a valuable option for guests, multigenerational living or an additional work-from-home space.

At the heart of the home, the chef’s kitchen combines custom cabinetry, a walk-in pantry and premium Wolf and Sub-Zero appliances with an easy connection to the family and dining areas. The layout is designed for both everyday living and entertaining, with generous workspace, abundant storage and a natural flow between the home’s primary gathering spaces.

Sliding glass doors open to the rear porch and landscaped outdoor areas, extending the living space outdoors and creating an inviting setting for dining, relaxing or entertaining. An additional outdoor connection is found in the mudroom, conveniently located off the kitchen and opening to the side yard through a spacious covered porch. It is just one example of how thoughtfully everyday functionality has been considered. Within the mudroom, built-in storage, a dog wash and sink provide a practical landing zone for busy and active households.

Upstairs, the primary suite serves as a private retreat with a spacious bedroom, spa-inspired bath and generous walk-in closets. An adjoining sitting room offers flexibility for a home workspace, studio or even a nursery. Additional bedrooms are well proportioned, each with an ensuite bath.

The finished lower level expands the home’s versatility further, with space for recreation, media, fitness, laundry and more.

What sets this home apart is the balance it strikes: substantial without feeling oversized, polished without feeling formal, and custom without sacrificing livability. The architecture was thoughtfully designed to create defined yet connected spaces, abundant natural light and a comfortable residential scale that is increasingly difficult to find in Arlington’s luxury market.

The property also includes private off-street driveway parking, adding meaningful everyday convenience without compromising the home’s established neighborhood setting.  

Ideally located in the heart of Lyon Park, the home offers easy access to Clarendon, Ballston, neighborhood parks, restaurants, shopping, Metro and major commuter routes into Washington, DC.

Find yourself at home in one of Arlington’s most established and walkable neighborhoods.
#VAAR2079462

ARLINGTON

2816 1ST ROAD N

4 Beds

4 Baths

4,471 Sq.Ft.

$2,230,000

MLS#: VAAR2079462

None
#VAFX1174020

MCLEAN

1650 SILVER HILL DRIVE 2302

4 Beds

3 Baths

2,572 Sq.Ft.

$2,230,000

MLS#: VAFX1174020
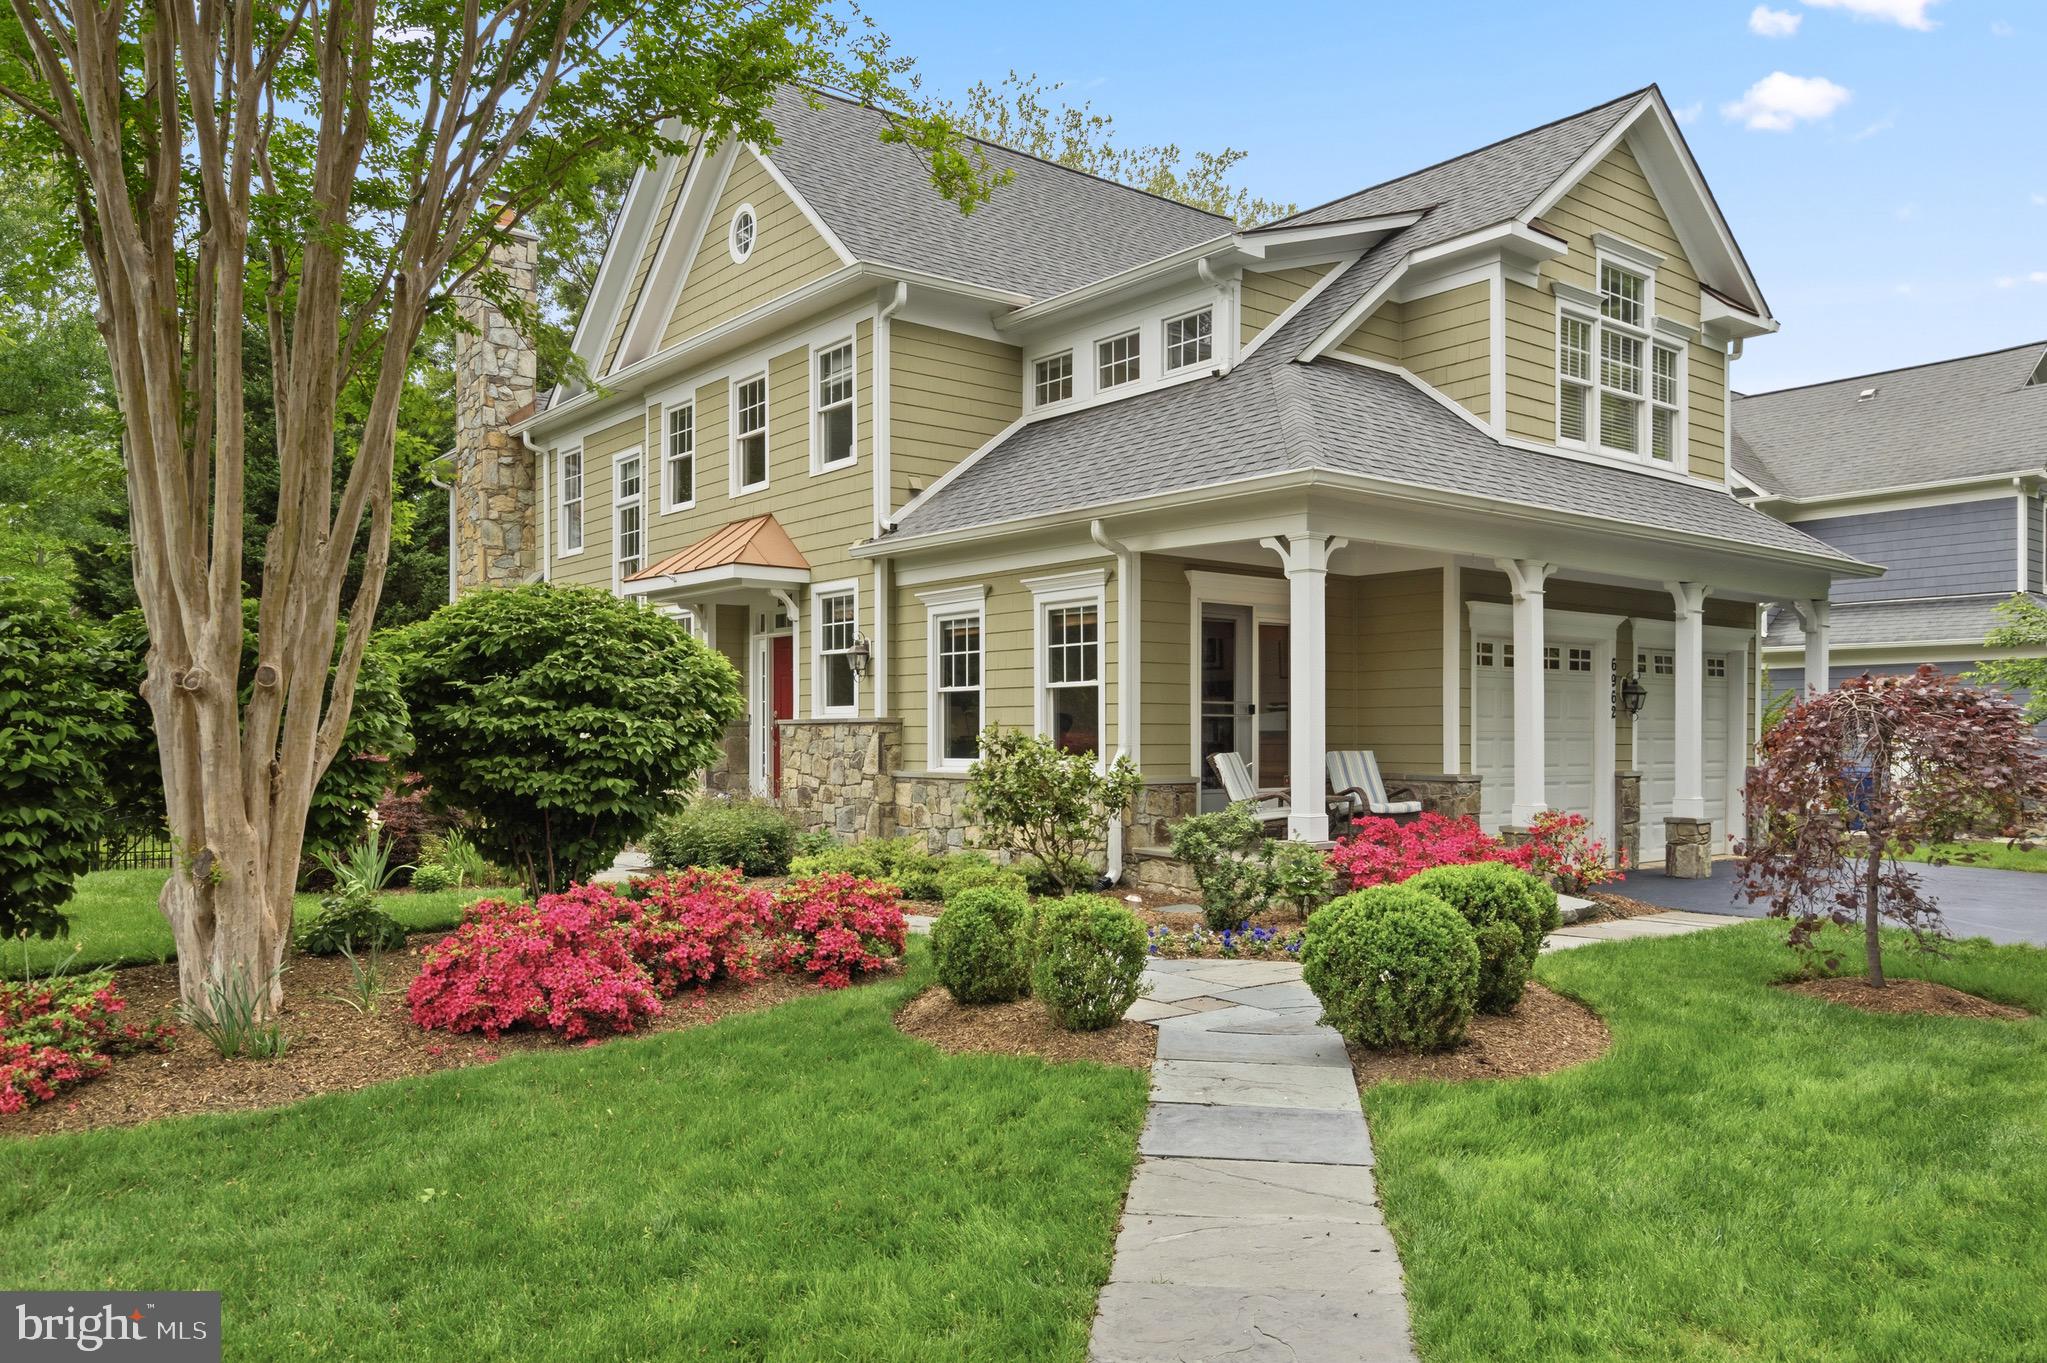
Ideally positioned on a premier corner lot, this custom Buchanan Price colonial blends exquisite craftsmanship with modern luxury in the heart of West McLean. Sited on a generous quarter-acre backing to a tranquil wooded stream, the south-facing property is surrounded by curated gardens, charming cherry blossom trees, inviting outdoor spaces ideal for relaxing or entertaining, and a fully fenced backyard with direct access to a neighborhood walking path. 

Inside, over 4,500 square feet of sun-filled living space is defined by hardwood floors, nine-foot ceilings, and refined millwork. The main level centers on a gourmet eat-in kitchen equipped with Sub-Zero and Miele appliances, granite countertops, and an island—opening seamlessly to a family room anchored by a striking stone fireplace. From here, step onto the elevated deck to survey the serene backyard oasis below, featuring stone walking paths and lush privacy plantings. Formal living and dining rooms, a private study, and a grand foyer with a curved staircase and modern chandelier complete the main floor.

Upstairs, the spacious primary suite features a 10-foot tray ceiling, a large walk-in closet, and a luxurious en-suite bath with double vanity, soaking tub, and walk-in shower. Three additional bedrooms, two full baths, and a convenient laundry room complete this floor. The fully finished walk-out lower level provides versatile space for guests or extended living, offering a large recreation room with a second stone fireplace, a game room, a fifth bedroom suite with dual-access bath, and a substantial storage room. This home’s enduring quality is reinforced by significant infrastructure upgrades, including a new CertainTeed Landmark roof (2023) and dual Carrier HVAC systems (2022 & 2018).
#VAFX2302984

MCLEAN

6962 PARK AVENUE

5 Beds

4 Baths

4,550 Sq.Ft.

$2,230,000

MLS#: VAFX2302984
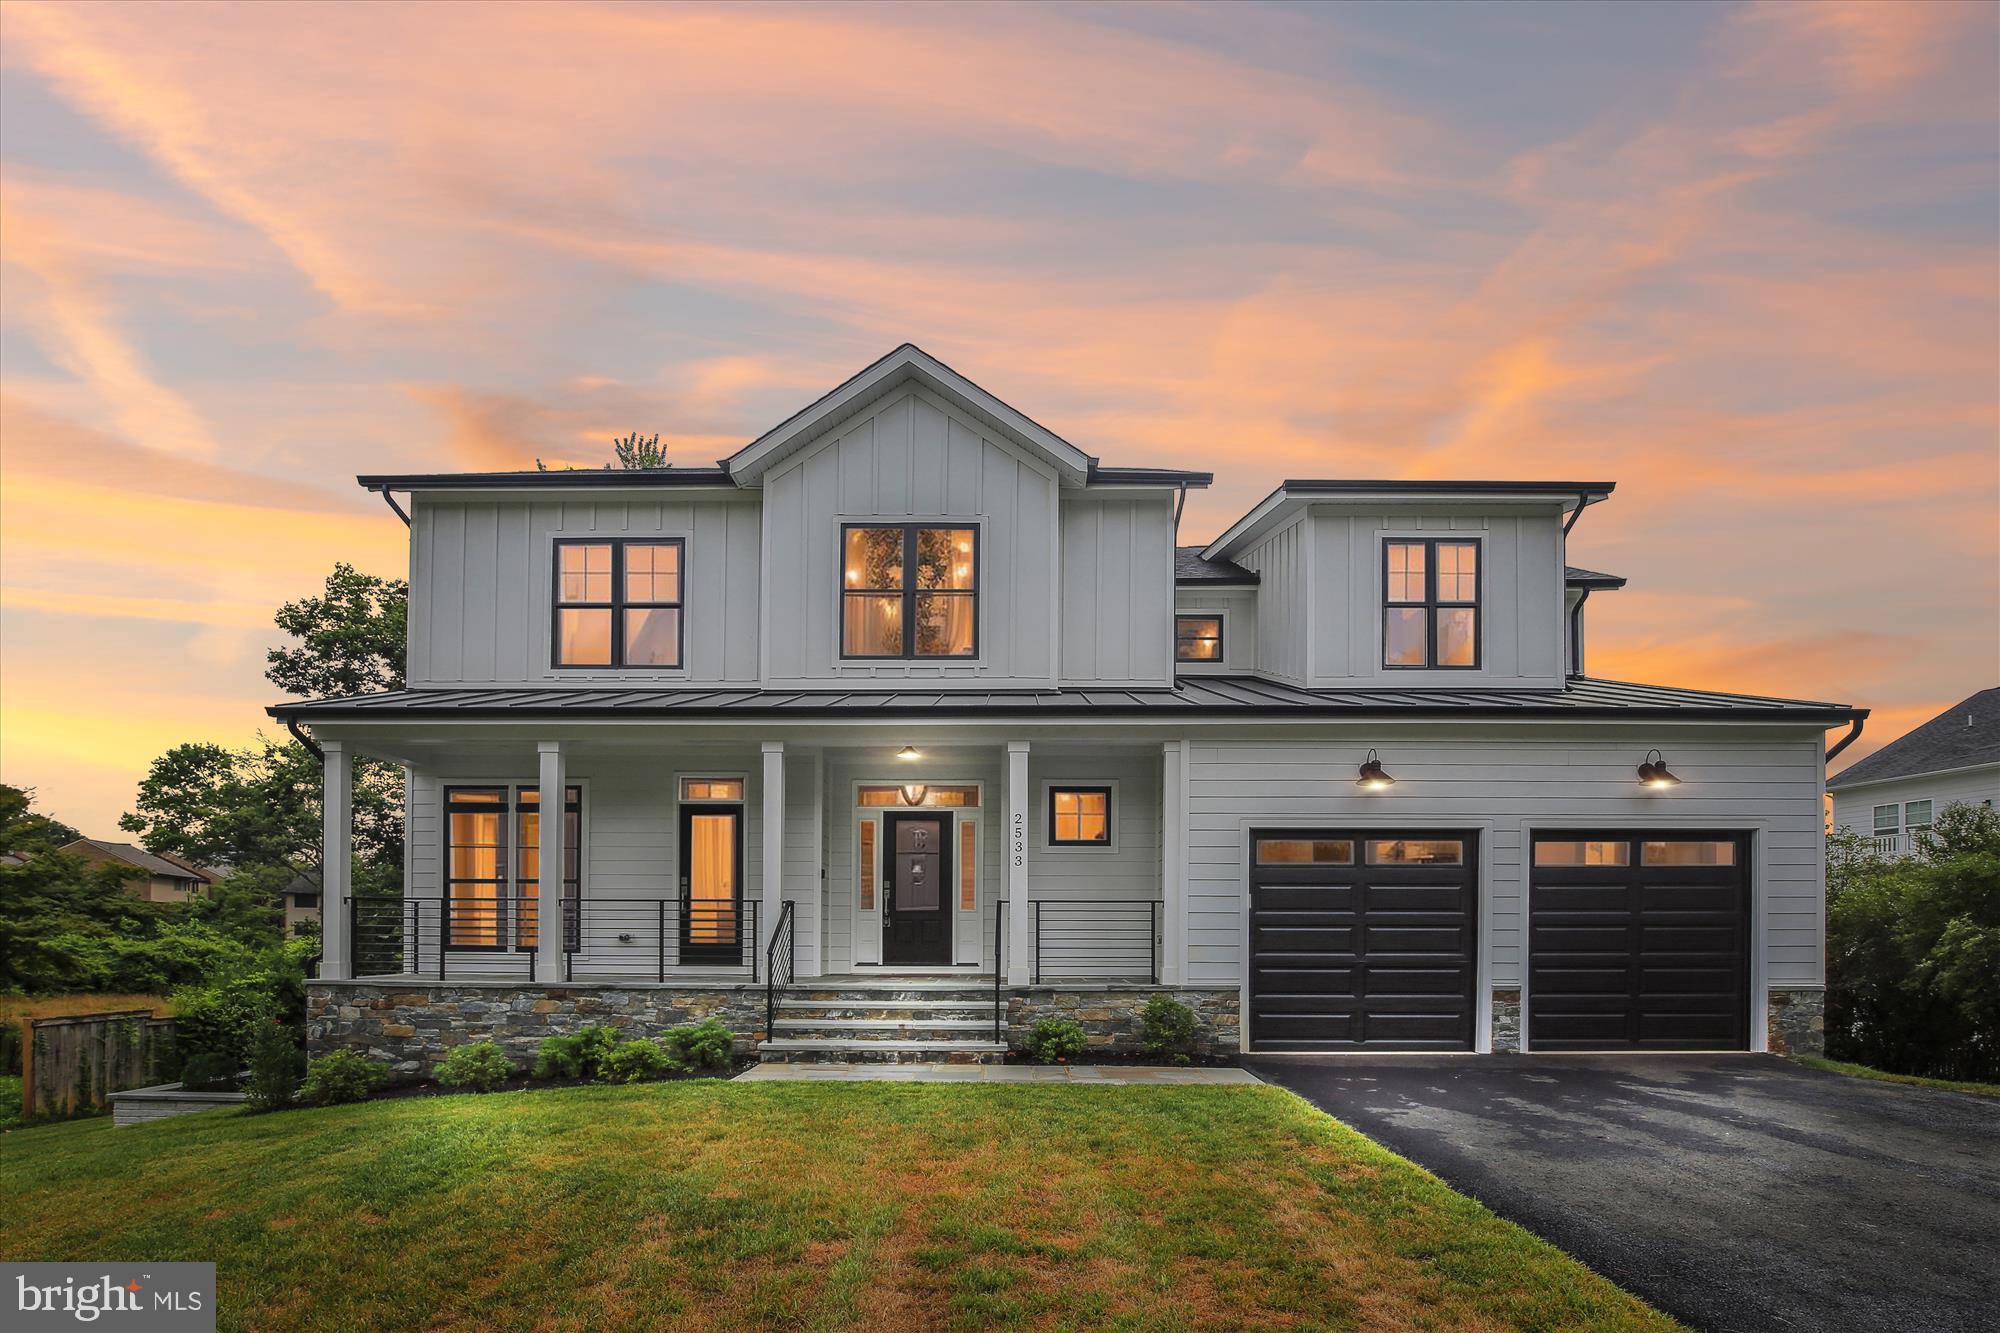
Spacious NEW HOME just completed on an oversized lot with trees in the rear! Expanded off street parking.  Flexible floor-plan  with well appointed finishes.  Gourmet kitchen with professional grade appliance package. Oversized walk-in pantry, separate butlers pantry with full sized dual zone wine refrigerator, and bonus dishwasher. Main level bedroom/ office is generously sized and well-lit with en-suite bath and walk-in closet.  Rear Trex deck overlooks private treed fenced lot.
Upper level laundry is spacious and well lit.  Secondary bedrooms are large, have en-suite  curated baths with windows , and  walk-in closets. Owners suite features a  foyer, coffered ceiling, separate sitting area, separate closets, large tile wet area, separate water closets, and dual sinks.  Lower level has massive workout/ media room, bedroom,  wine storage, separate storage,  wet bar  and walk out to great back yard!.  Anderson Windows, Hardie Plank Siding
#VAFX2193852

VIENNA

2533 FLINT HILL ROAD

7 Beds

6 Baths

6,510 Sq.Ft.

$2,229,000

MLS#: VAFX2193852
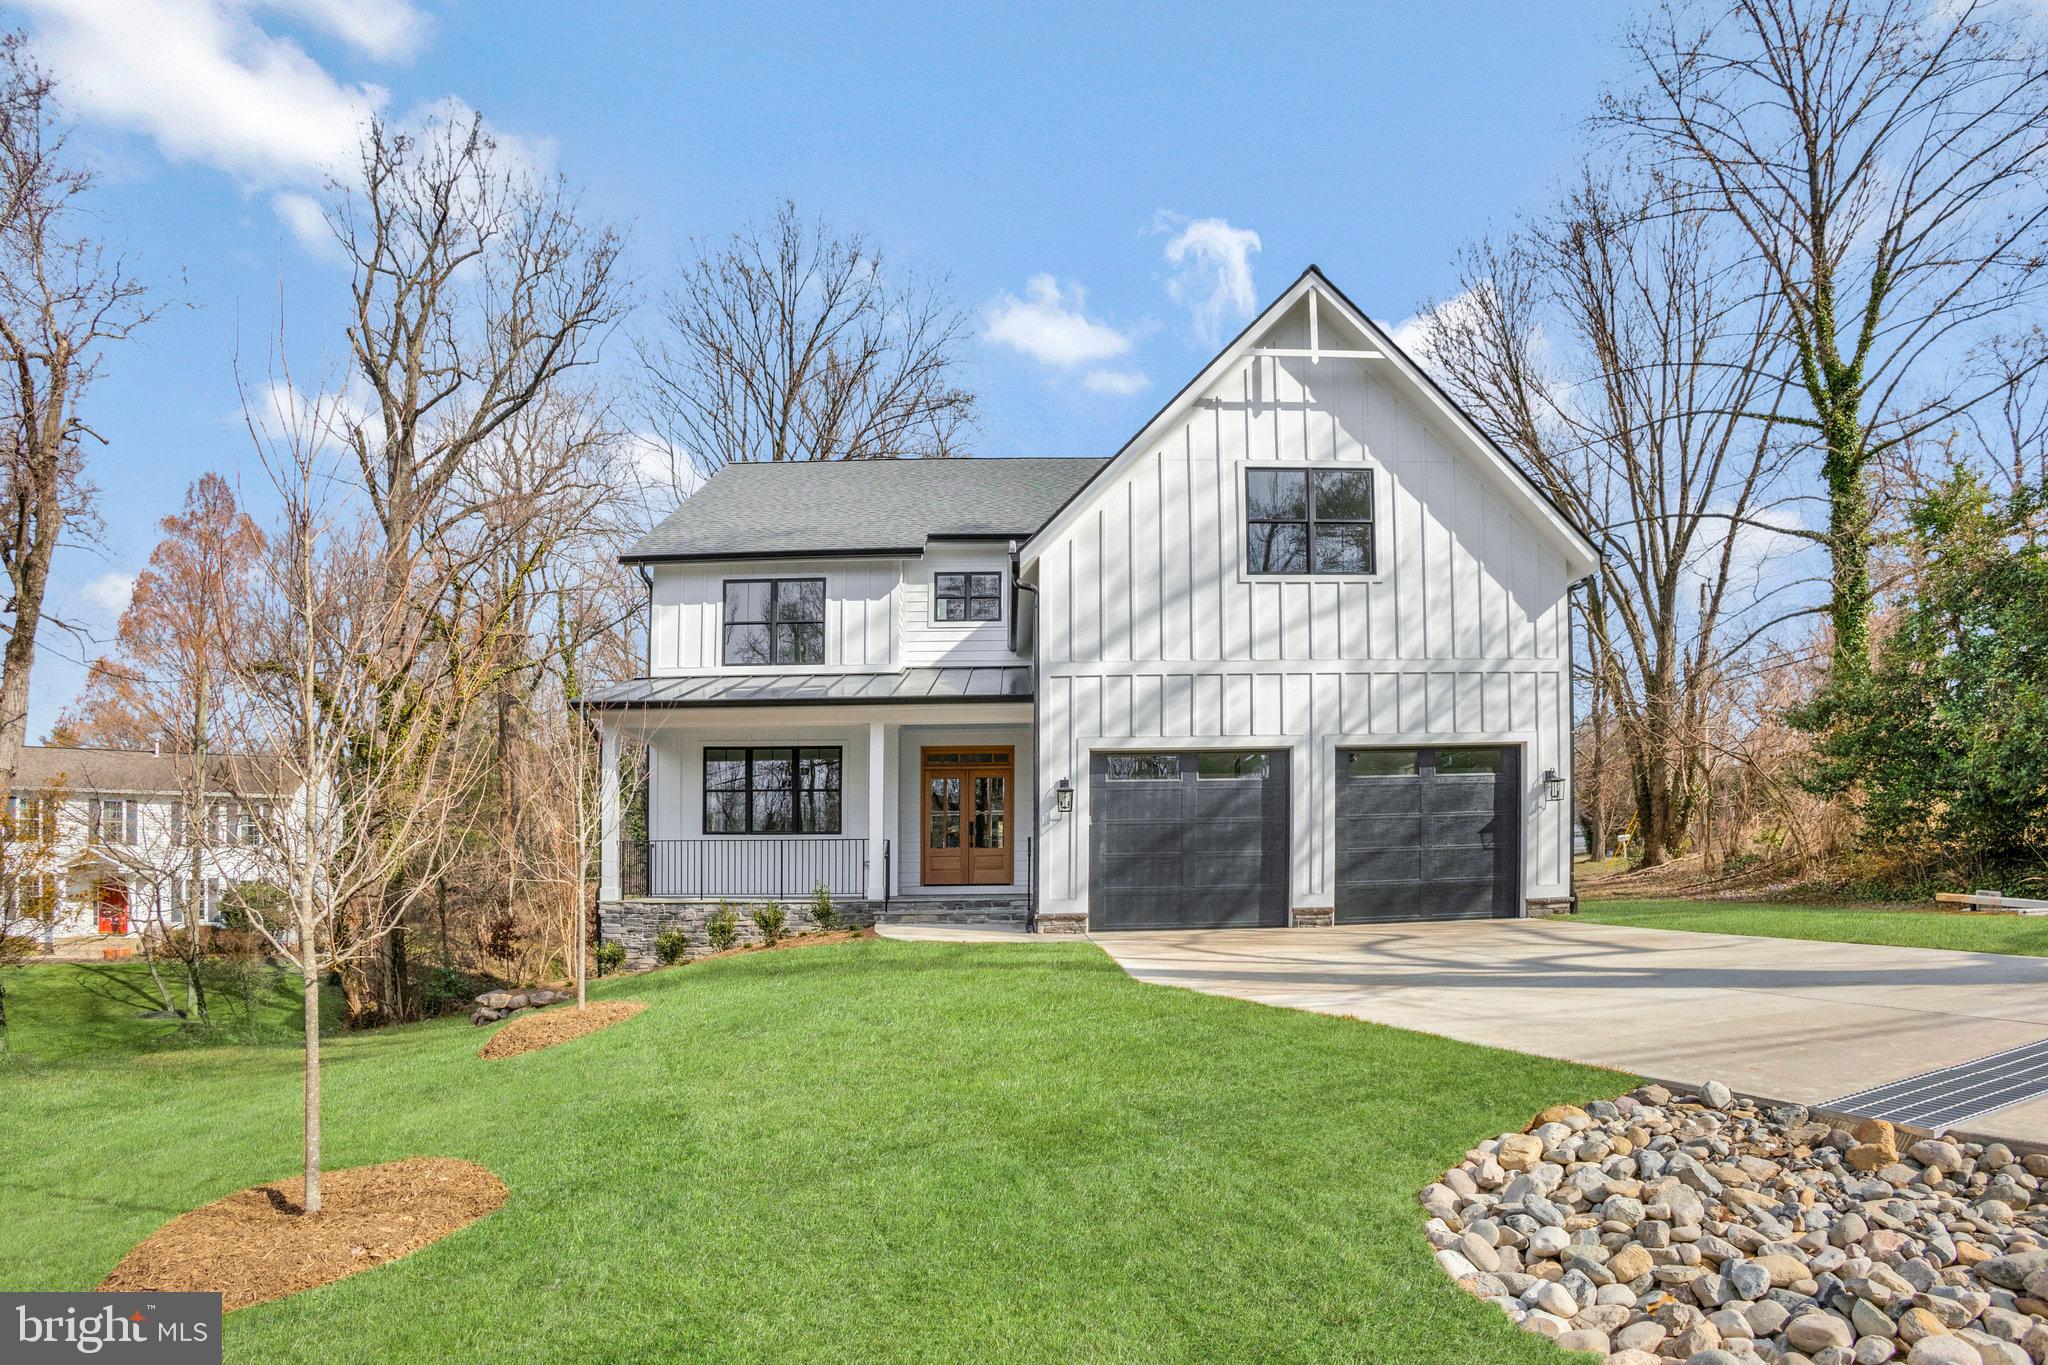
Welcome to 2209 Grayson Place. This new luxury 7BR/6.5BA, 6280+sqft home sits on a 0.36-acres and is move in ready. Tucked away in the Westhampton community with mature trees and park like setting this phenomenal home is also conveniently situated near world-class shopping, incredible restaurants, movie theaters and more. Located in the Haycock Elementary, Longfellow Middle, & Mclean High School district! Fine craftsmanship throughout, this farmhouse craftsman style home features classic board and batten siding, covered front porch, Marvin windows, and solid 5” red oak flooring. Entering the main level, you’ll notice the spacious open floor plan, with high ceilings, gourmet kitchen, a formal dining room, a spacious living room and main level office/bedroom with private full bath. The open concept Chef kitchen has a Wolf cooktop and Café appliances, quartz countertops, a massive island, a walk-in pantry, and an adjoining great room with gas fireplace and elegant coffered ceilings. The second-floor primary bedroom/bath includes tray ceilings, two generously sized walk-in closets and bathroom. Bask in the sumptuous primary bathroom with standalone soaking tub, spacious custom shower, and dual-sink vanity. Four additional generously sized upper-level bedrooms all with walk-in closets, two-bedroom with their own bathrooms and two bedrooms share a roomy Jack and Jill bathroom. Venture to the finished lower-level to discover a party-perfect paradise. Enjoy the large family room with a built-in wet bar, work out in the exercise room, or watch movies in the finished entertainment space. Private extra bedroom, adjacent full bath and 580 square feet of storage/utility space complete the basement area. Other features: 2-car garage, oversized mudroom with built in cubbies, large 2nd floor laundry room., fully fenced yard, .6 miles to West Falls Church Metro, walking distance to Pimmit Run Stream Valley Park, close to Tysons Corner, 66, 495 and Dulles Toll Road.
#VAFX2166910

FALLS CHURCH

2209 GRAYSON PLACE

7 Beds

6 Baths

6,282 Sq.Ft.

$2,228,000

MLS#: VAFX2166910

Open House Cancelled. Property is Under Contract.A pristine landscape and flagstone walkway set the tone for this Madison Homes luxury build with its a light-filled entry and expansive halls, met by a comfortable family living area with a double-sided fireplace, patio access and screened porch. The open-concept kitchen is generously equipped with custom cabinetry, Sub Zero fridge, two dishwashers, butler's pantry, and a wall of windows to bring the outdoors in, illuminating a breakfast area and bar seating. The second level houses a master suite that offers a sitting room, two walk-in closets, hardwoods, and stunning bathroom, a perfect space for private relaxation. A library with dramatic 15 foot coffered ceilings and mirrored exercise room,  each on their own level, accent this home s curated modern conveniences, with no detail overlooked. Ensuite bathrooms and walk-in closets are provided for all five bedrooms, and the home has been updated with 8 zone audio system +7 wireless security cameras.   A private backyard retreat features landscaping lights + arbor, covered patio with electrical awning, and both outdoor dining and seating areas. Enveloped by mature trees and lush landscape, a built-in grill and outdoor fridge adds to the appeal. The lower level adds the final touch to the amenities and just as every level has been improved or upgraded, this one showcases a quintessentially modern recreation room with LTV flooring and new dry bar with shiplap walls, and adjoining flex space.
#VAFX100713

MCLEAN

6520 TOPEKA ROAD

5 Beds

5 Baths

6,257 Sq.Ft.

$2,225,000

MLS#: VAFX100713
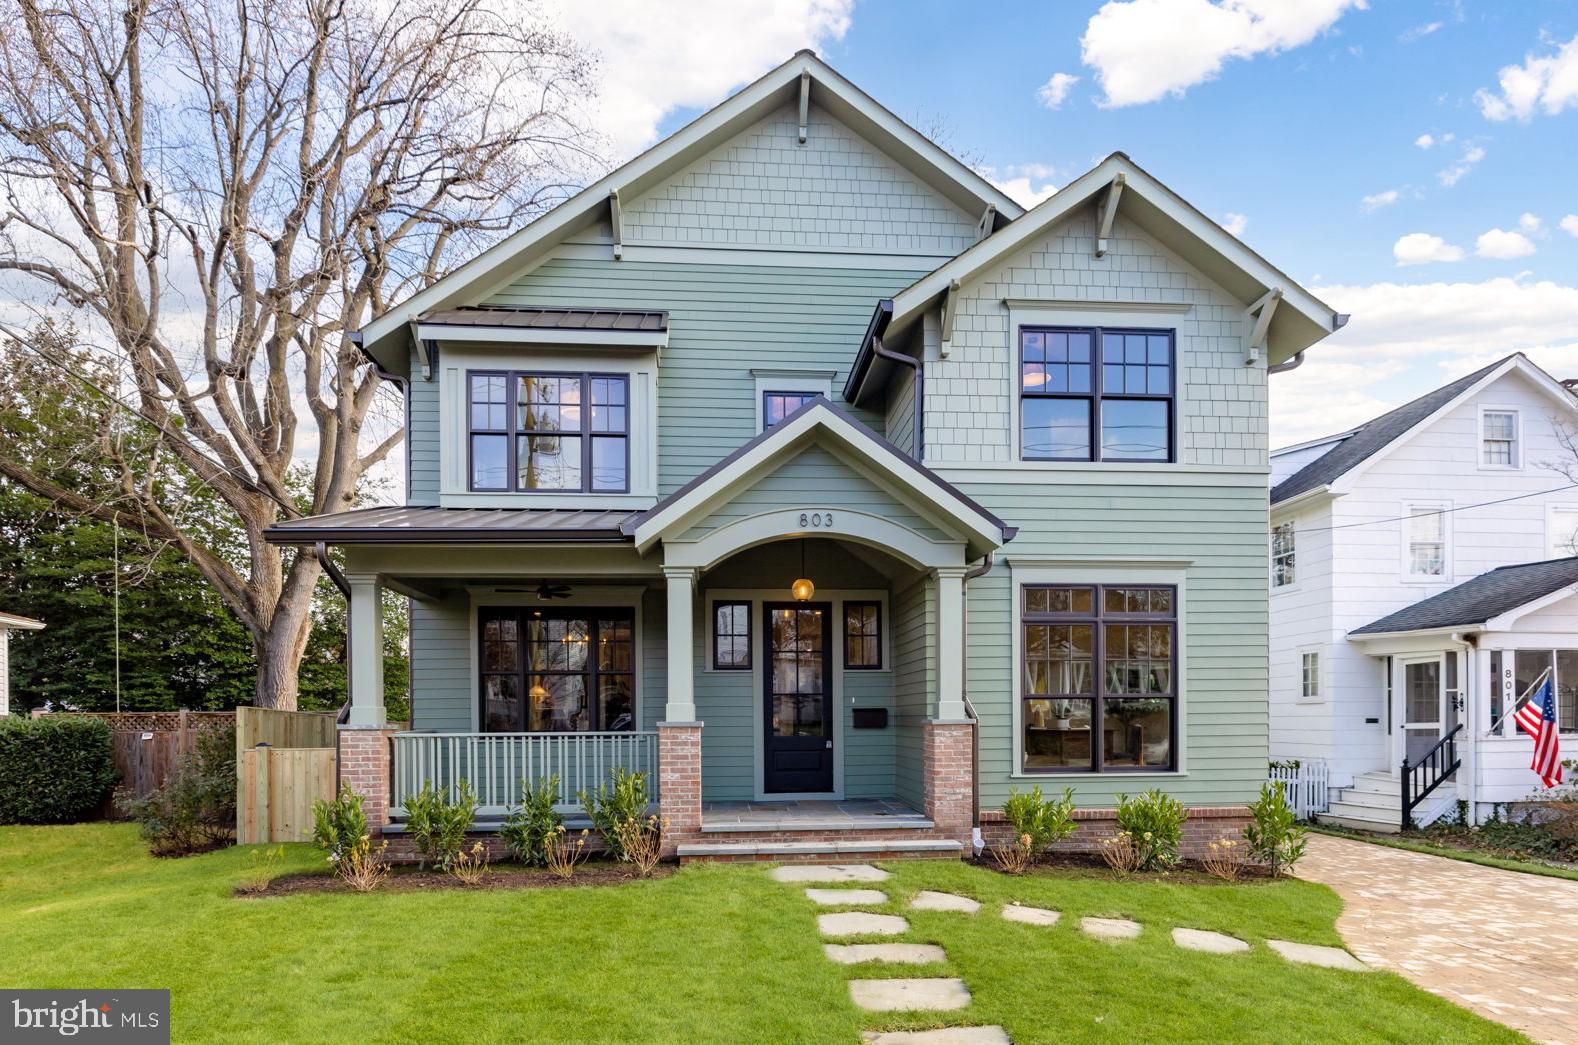
You'll love this newly constructed masterpiece by renowned Alexandria builder, Windmill Hill. Featuring 5 bedrooms (4 upstairs) and 4.5 bathrooms, this residence seamlessly combines style, functionality, location, and impeccable craftsmanship. Throughout the home, 9 to 13-foot ceilings complement stunning architectural details, infusing every space with an air of refinement. The heart of the home is a captivating kitchen boasting a generous island seating 6, honed Carrera marble, and top-of-the-line Bertazzoni stainless steel appliances. Dark walnut countertop adds an elegant touch to the kitchen island and accents other features throughout. Enjoy picturesque views from your home office or kitchen sink window, looking out to the playground and the allure of Rosemont.
Quality construction is evident throughout such as Brentwood hardwood floors, Marvin windows and doors, and James Hardie siding. Cellulose-sprayed insulation that ensures a quiet and energy-efficient living space, while Ipe decking graces the rear deck and side porch. Retreat to the screened-in rear porch with a strategically placed infrared heater for a cozy outdoor experience.  Enjoy the flexibility of a dedicated home gym space for your workouts in the comfort of your new home. Bask in the warmth and natural light of the family room, where sunlight streams in, creating a bright and inviting atmosphere. Cozy up by the gas fireplace on chilly evenings, and let the ambiance of wall sconces enhance the perfect setting for cherished family moments and unwinding. There's even professional landscaping in the front and backyard, which is framed by a new fence, offering ample space for relaxation and play. 
Discover more features like a mudroom with cubbies and slate-tiled flooring, a paver driveway with space for an EV charger, two-zone Carrier HVACs for optimal climate control, and abundant storage throughout. 
Perfectly situated, this property is just blocks away from King Street and Braddock metro stations, Old Town, Del Ray, Lena's, Grape and Bean, parks, and more. Close proximity to Naomi L. Brooks (Maury) Elementary School adds to the convenience. This Windmill Hill show piece promises a luxurious and convenient lifestyle.
#VAAX2029656

ALEXANDRIA

803 RUSSELL ROAD

5 Beds

4 Baths

3,880 Sq.Ft.

$2,225,000

MLS#: VAAX2029656
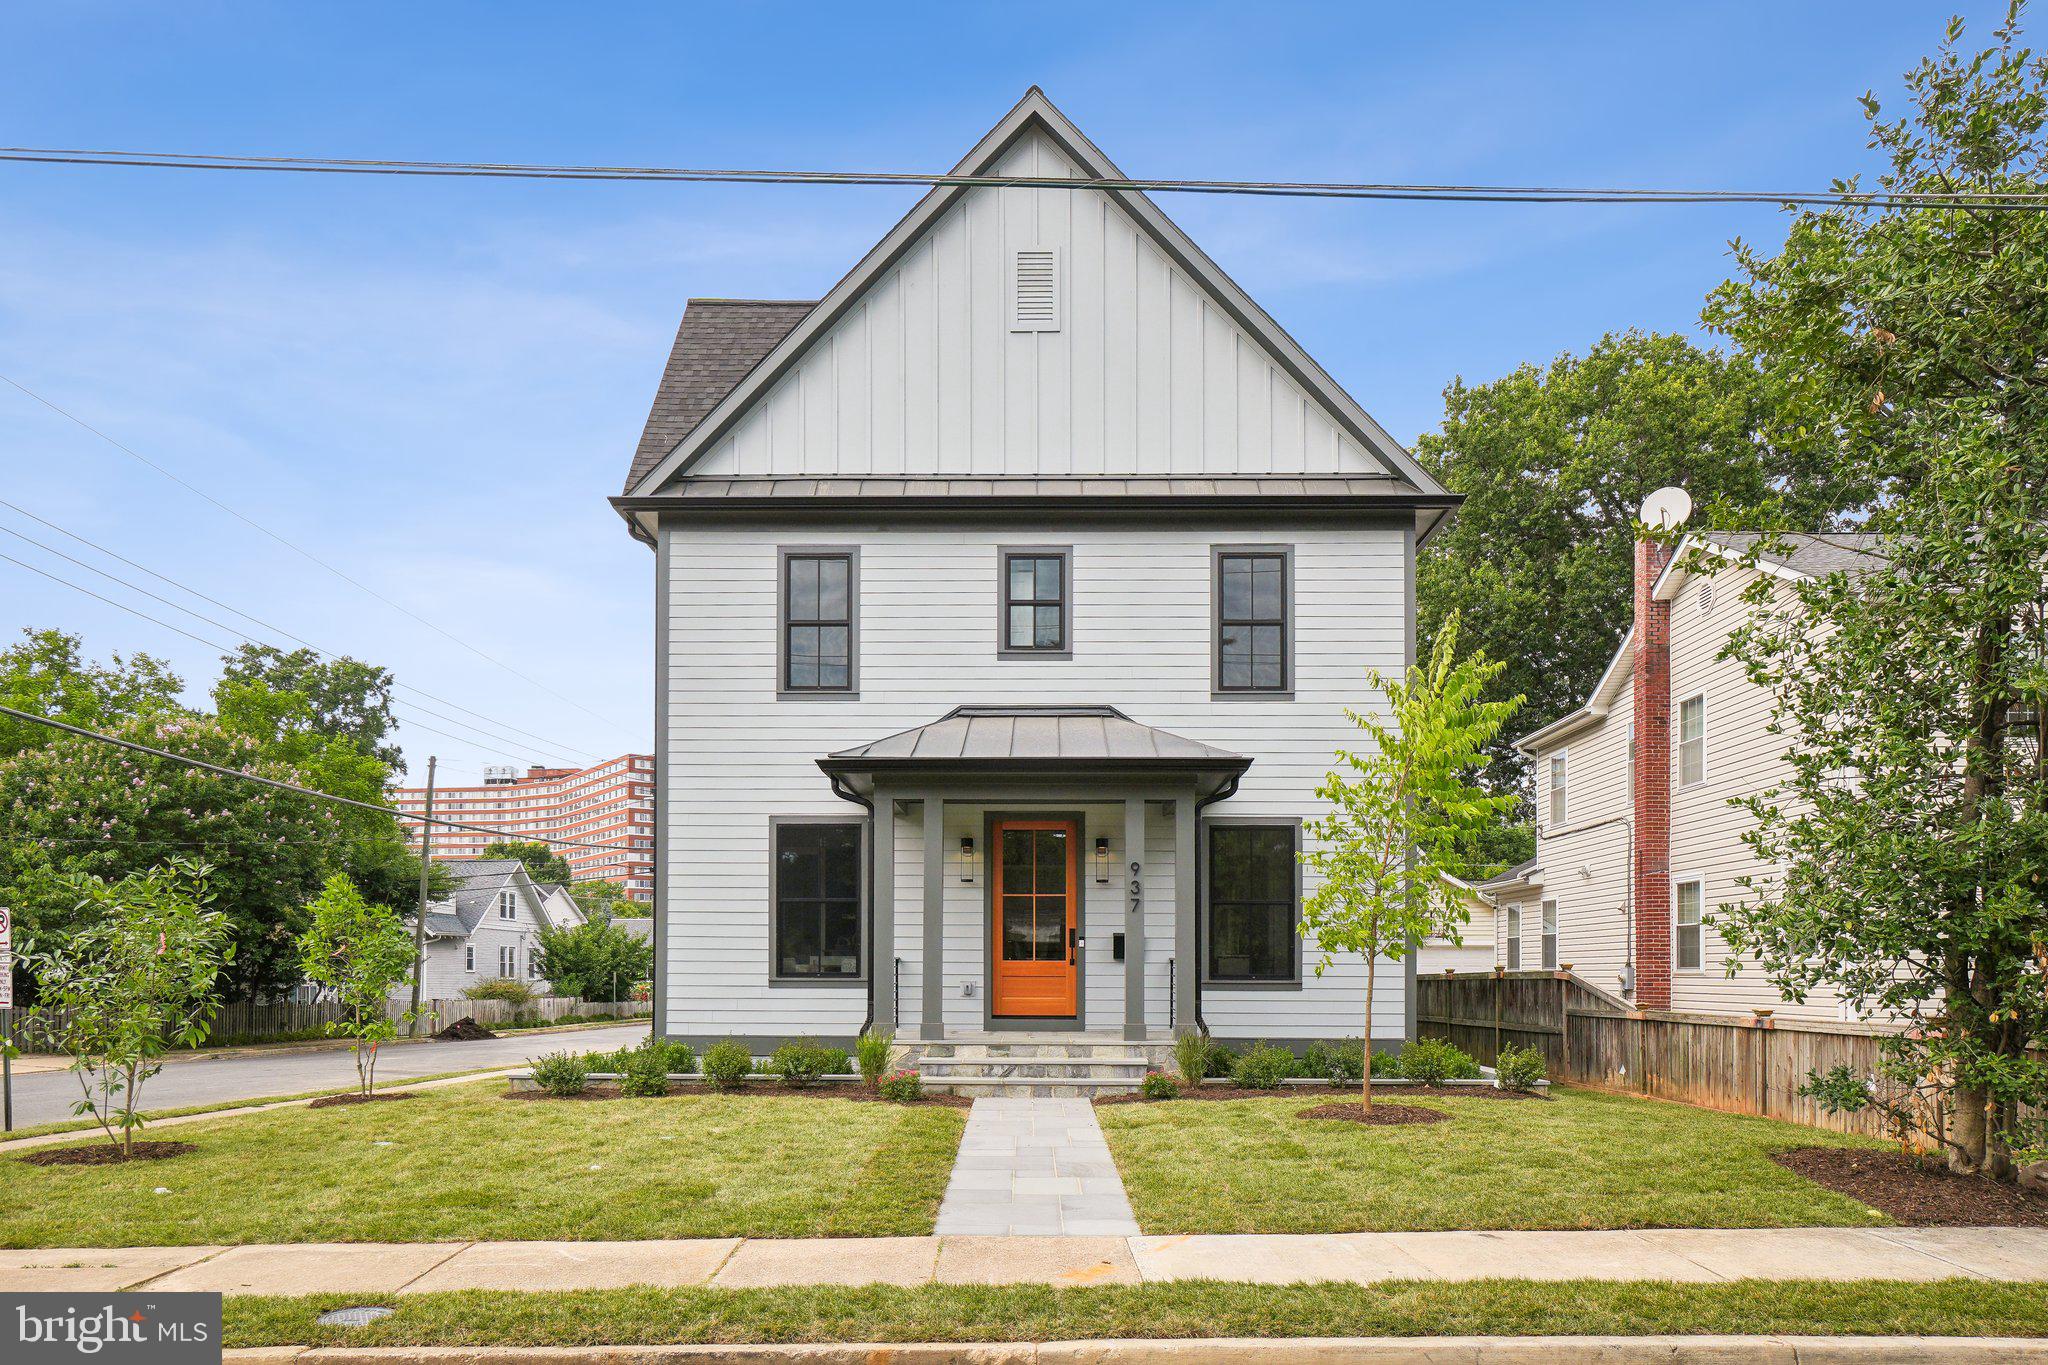
This masterpiece is complete; A tier above the rest, this luxurious new home is thoughtfully designed with sophisticated touches and high-end finishes. The well-crafted floor plan delivers three levels of meticulously designed living spaces totaling about 5,300 square feet. Stunning flagstone covered front porch entry, as well as a convenient one-car garage entry leads into a mudroom complete with organization cubbies, closet, pantry and a space for a stacked washer/dryer. Main and upper levels feature oversized 4" Select Oak flooring throughout, with herringbone detailing on the main level. An expansive great room has open concept sight lines into the breakfast nook accented with a triple bank of large windows. Family room complete with 42" vented gas fireplace with lime wash textured surround and enough space for large gatherings. Stunning chef's kitchen truly redefines the word "gourmet," featuring a full suite of Jenn-Aire appliances including a 36" 6-burner gas range, 42" built-in fridge, a double combo wall oven/microwave, quartz countertops and island, custom cabinetry, under-cabinet task lighting and so much more. Inviting sunroom adjacent to the family room brings the outdoors in with a sliding glass partition wall and features large windows, an oversized exterior entry door with flagstone stairs, ceiling fan and wooden V-groove ceiling. A butler’s pantry does double duty as a beverage center and connects the kitchen with the formal dining room. The main level study/flex space doubles as a first-floor accessible bedroom complete with an ensuite full bathroom, including a roll-in curbless shower. Main level also features a convenient powder room, a dramatic floating staircase, 10' ceilings, built-in speakers in the family room, and a gorgeous stained Douglas Fir front door with an electronic keypad. Up the floating staircase leads to 9' ceilings and four bedrooms, each with its own ensuite full bathroom, and a spacious laundry room with built-in storage and organization. The sumptuous owner’s suite is a delightful oasis, featuring an enormous dual-entry walk-in closet with custom carpentry organization, tray ceiling, abundant windows, ensuite spa-inspired bathroom AND an exclusive owner's balcony. Owner’s ensuite bathroom boasts an oversized dual vanity, curbless walk-in shower, free-standing soaking tub, rain-head shower and much more.. Three upper-level bedrooms each feature a ceiling fan, walk-in closet and ensuite bathroom. Lower level includes separate exterior access through double French doors for abundant natural light and features an expansive rec room with in-ceiling speakers and a full-size, full-function wet-bar, as well as the sixth bedroom with an ensuite full bathroom. A large mechanical room includes high-efficiency utilities and systems and provides abundant additional storage space. Additional features include EV charger in garage, 400amp electrical service, ethernet wiring throughout, a structured media center in the lower level, Ring Doorbell/Camera, dual-zone Carrier HVAC system with humidifiers, Marvin Elevate Series windows and much more! Oversized 6,476sf flat corner lot. Supreme location within the most convenient neighborhood throughout the entire D.M.V. – Zero stoplights to Washington D.C., close to Metro, schools, shopping, dining, grocery stores including Whole Foods. Easy access to The Pentagon, Amazon’s new National Landing HQ2 Headquarters, Virginia Tech Innovation Campus, proximity to I-395 and much more!
#VAAR2048208

ARLINGTON

937 18TH STREET S

6 Beds

6 Baths

5,222 Sq.Ft.

$2,225,000

MLS#: VAAR2048208

Gorgeous, custom-built Mediterranean-style villa sits on 5 private acres within the gated community of The Reserve, offering 5 bedrooms, 5 full baths, 2 half baths, and approximately 7,774 finished square feet across three luxurious levels! This expansive home blends indoor and outdoor living, perfect for entertaining with natural light beaming in through extensive windows and French doors, while offering relaxing views and easy access to the flagstone patio and courtyard with decorative fountain, leading to a swimming pool, hot tub, and Tiki-bar gazebo. The walnut front doors swing open to a breathtaking marble foyer, and premium flooring throughout the home includes mahogany wood and Spanish tile. The open living room flows into the formal dining room, accented with a coffee bar and separate caterer's prep area. The huge gourmet kitchen is outfitted with Thermador wall ovens, a Viking gas cooktop with griddle, granite countertops, two warming drawers, and opens to a magnificent stone-fireplace family room with a unique wooden spiral staircase. The main-level Owner's Suite offers cathedral ceilings, a gas fireplace, a large walk-in closet, and a spa-like deluxe bathroom with full-body shower, corner 2-person jetted tub, and separate vanities. Upstairs, mahogany wood floors run throughout three bedrooms, with two sharing a hallway bath and one with its own private bath, along with a loft featuring wood-accented ceilings serving as a second living area, playroom, or library. The lower level, finished in 2008, is built for both entertaining and fitness. It includes a recreation room with a granite bar, a dedicated climate-controlled wine cellar with capacity for 600+ bottles, and Bose speakers. An exercise room with full bathroom includes an enclosed steam sauna shower, while a fifth bedroom offers a walk-in closet and second full bathroom. Outside, the fenced backyard features a stone patio, a hot tub, a heated swimming pool (8' max depth), and a stone waterfall feature, and open green space surrounded by trees. Tech upgrades include three separate Bose sound systems and speakers, three-zone HVAC, three sump pumps, central vacuum, an irrigation system, and interior/exterior cameras. The sale also includes a deeded boat slip (Lot 3A) at the community's private dock on the Potomac River, just a half-mile walk from the home and providing access to boating, fishing, and paddling from the privacy of The Reserve. The property sits within the Mason Neck peninsula, one of the more naturally preserved corners of Fairfax County. Mason Neck State Park offers hiking trails, paved multi-use paths, a kayak and paddleboard launch, and picnic areas, all with direct access to Belmont Bay and the Potomac. The park is also well known as one of the best locations in Northern Virginia to observe bald eagles, along with great blue herons, ospreys, and other wildlife. Pohick Bay Regional Park, approximately 3 miles away, adds camping, a waterpark, and additional recreational amenities. Commuters will benefit from the Lorton VRE station on the Fredericksburg Line with direct service to Crystal City, L'Enfant Plaza, and Washington Union Station. The Franconia-Springfield Metro Station (Blue Line) is a 15-minute drive, connecting to the Pentagon, Crystal City, and downtown D.C. Fort Belvoir is approximately 10 minutes away and the National Geospatial-Intelligence Agency (NGA) campus in Springfield is a short drive north. New roof on home and gazebo (2021), two of the three HVAC systems replaced (2021), washer (2021), kitchen refrigerator (2018).
#VAFX2318326

LORTON

5985 SAINT CATHERINES LANE

5 Beds

5 Baths

7,774 Sq.Ft.

$2,225,000

MLS#: VAFX2318326
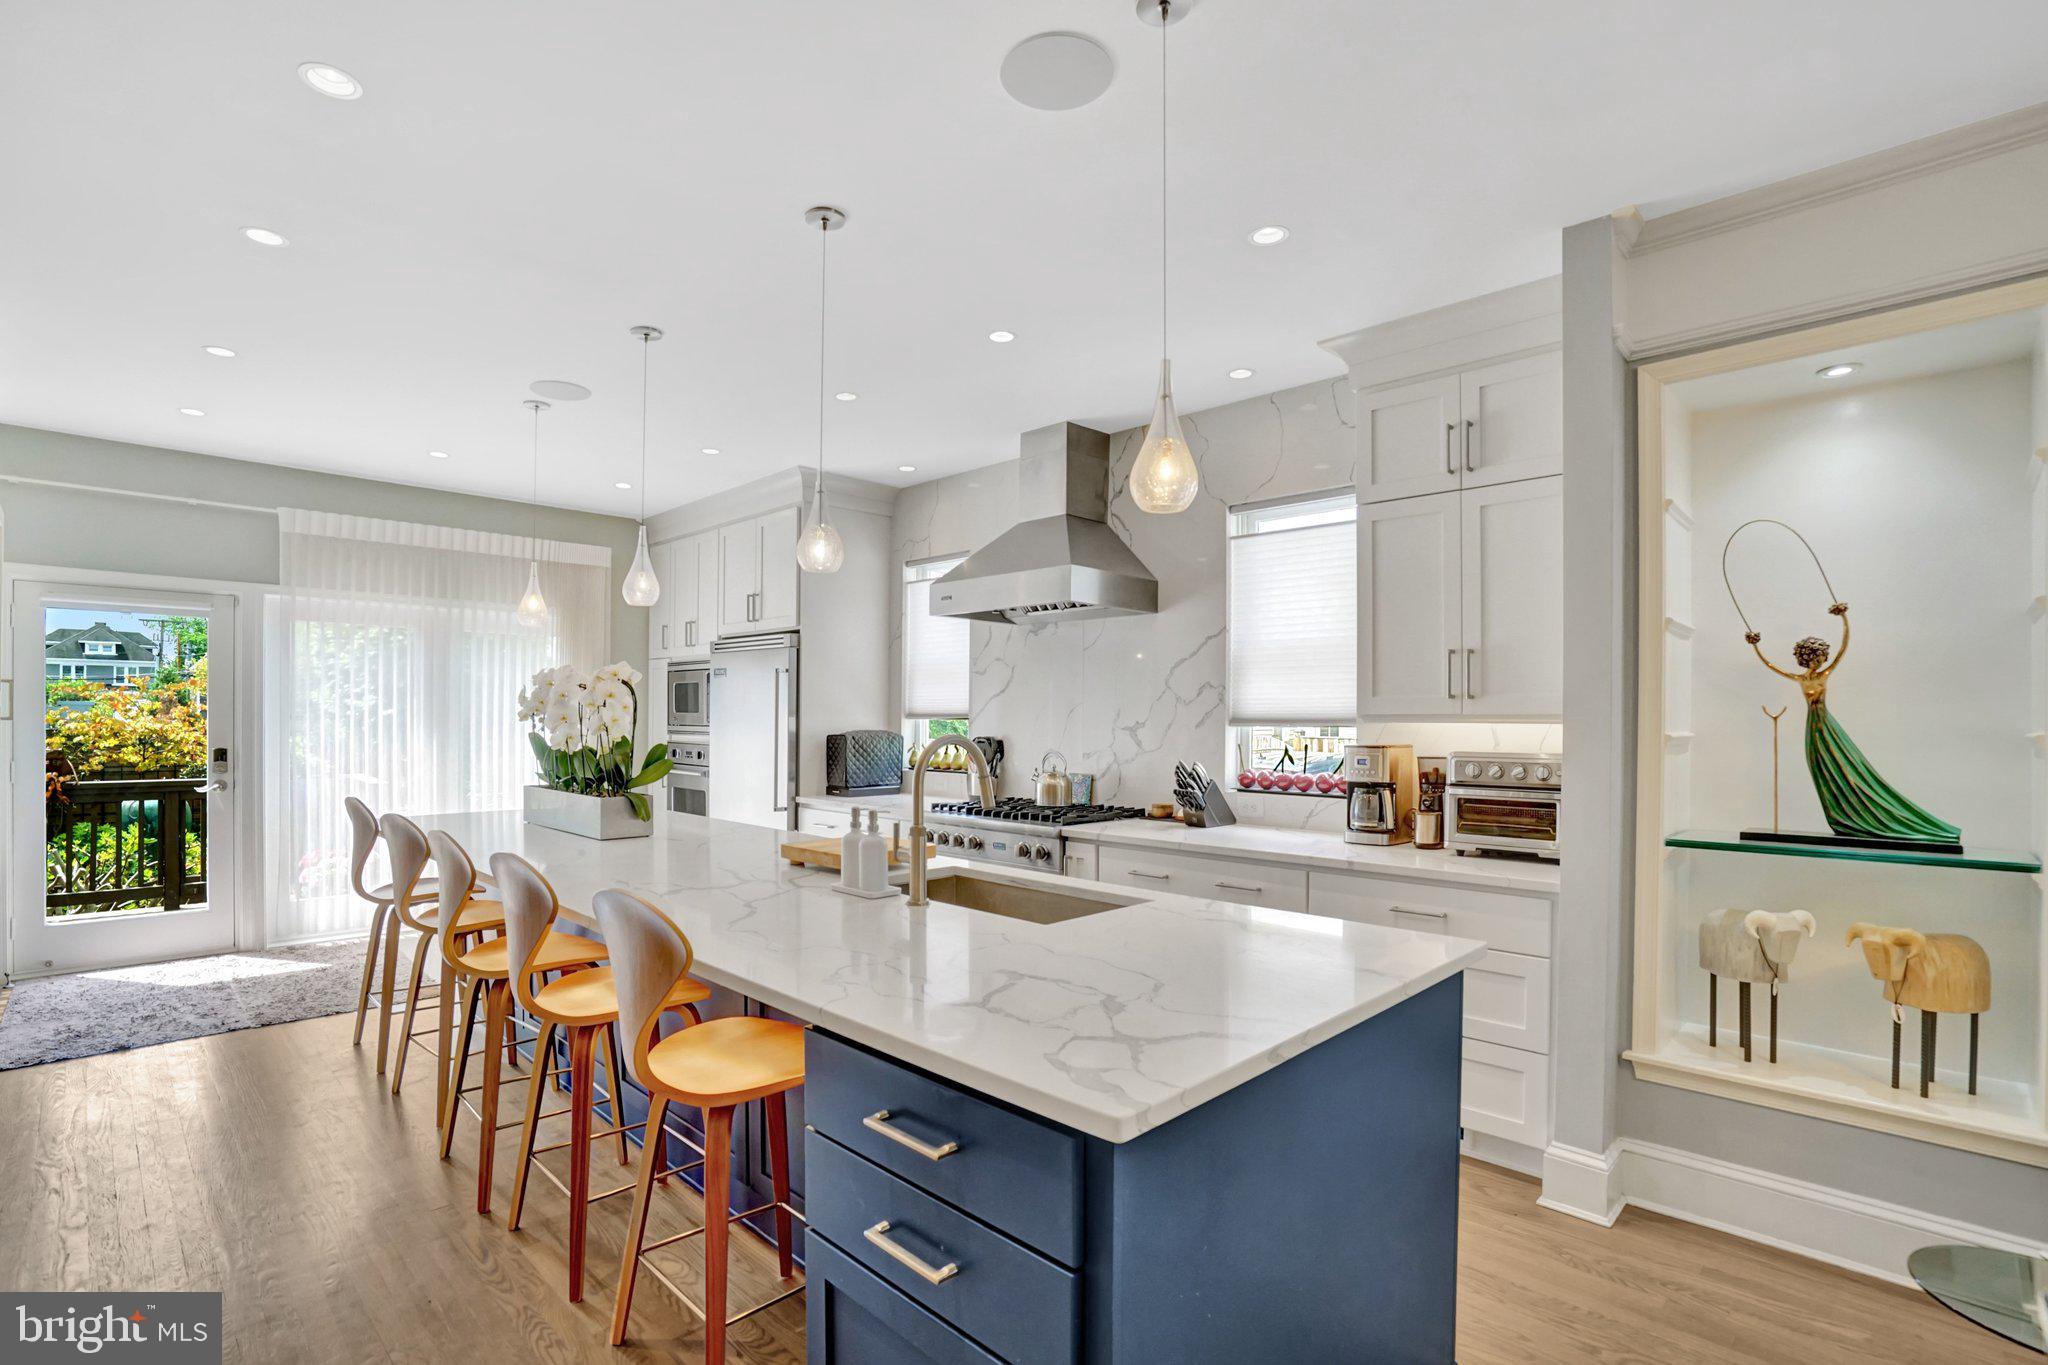
Tastefully remodeled and exceptionally upgraded, this stunning 5-bedroom, 4.5-bathroom townhome in highly sought-after Old Town Alexandria offers over 3,900 square feet of living space.

The main level features a bright, open floor plan with hardwood flooring, custom dimmable lighting, built-in shelving, and Sonos in-ceiling speakers. The remote-controlled gas fireplace features a custom floor-to-ceiling stone surround and smart temperature control. The remodeled kitchen is equipped with Viking appliances, new custom cabinetry, a 14’ x 4’ quartz island countertop, and a wine refrigerator. A conveniently located half bath sits on the stairway.

The entire second level is a self-contained primary suite. Highlights include hardwood flooring, custom lighting, Sonos in-ceiling speakers in both the bedroom and bathroom, and a remote-controlled electric fireplace with customizable color and temperature settings. The oversized walk-in closet leads to the remodeled primary bathroom, featuring premium tile, heated floors, dual vanities, a standing shower with dual shower heads, and a custom soaking tub. A laundry room is also located on this level for added convenience.

The third level offers three additional bedrooms with hardwood flooring, two of which include en-suite bathrooms.

Enjoy breathtaking panoramic views from the rooftop deck, complete with composite decking and railing, a water spigot, and electrical outlets. Take in unobstructed sunsets and direct views of Oronoco Bay—perfect for watching Alexandria’s annual fireworks.

The lower level is ideal for an in-law suite or rental opportunity, featuring new luxury vinyl flooring, a sound-dampening ceiling, a private bedroom, a full bathroom, a kitchenette, and a private entrance with a doggy door providing easy access to the backyard.

The fully fenced-in backyard is thoughtfully designed with a composite deck, remote-controlled electric awning with LED lighting, and professionally installed landscaping both inside and outside the fence.  A custom Corten Steel planter with a water feature enhances the space, while providing a clear path for dogs to run around without damaging plants. The Rain Bird Irrigation System and SMRTscape Landscape Lighting can both be controlled via smartphone apps. A custom fence gap was created for dogs to look out, also providing convenient package delivery. Landscaping highlights include European hornbeams, weeping Japanese snowbells, weeping Colorado blue spruce, Flamethrower redbud, southern magnolia, fig tree, strawberry plants, and 3-season perennials.

Additional features include: Two-zone HVAC systems with regular professional maintenance, an air scrubber, and a dynamic electronic air filter. New gas package system (Sept 2025). New heat pump system (May 2021).  Google Nest Pro Thermostats. New sump pump (May 2025). Commercial-grade 50-gallon electric water heater with expansion tank and auto shut-off (April 2020).

The property includes two dedicated and off-street parking spaces adjacent to the home, with additional owned space between the fence and the parking area.

Ability for elevator installation!

This exceptional home seamlessly blends luxury, functionality, and modern convenience in one of Alexandria’s most desirable locations. The current owners have put a lot of time and money into renovating/upgrading this property. In addition to the cosmetic transformations shown in the photos, the roof, water heater, and all of the HVAC systems have been replaced and upgraded. You will not find a more thoughtfully remodeled and meticulously cared-for home on the market. Don’t miss this rare opportunity! NO HOA!!! And for devotees of Trader Joe's, this home is literally across the street.
#VAAX2058552

ALEXANDRIA

714 WYTHE STREET

5 Beds

4 Baths

3,952 Sq.Ft.

$2,225,000

MLS#: VAAX2058552
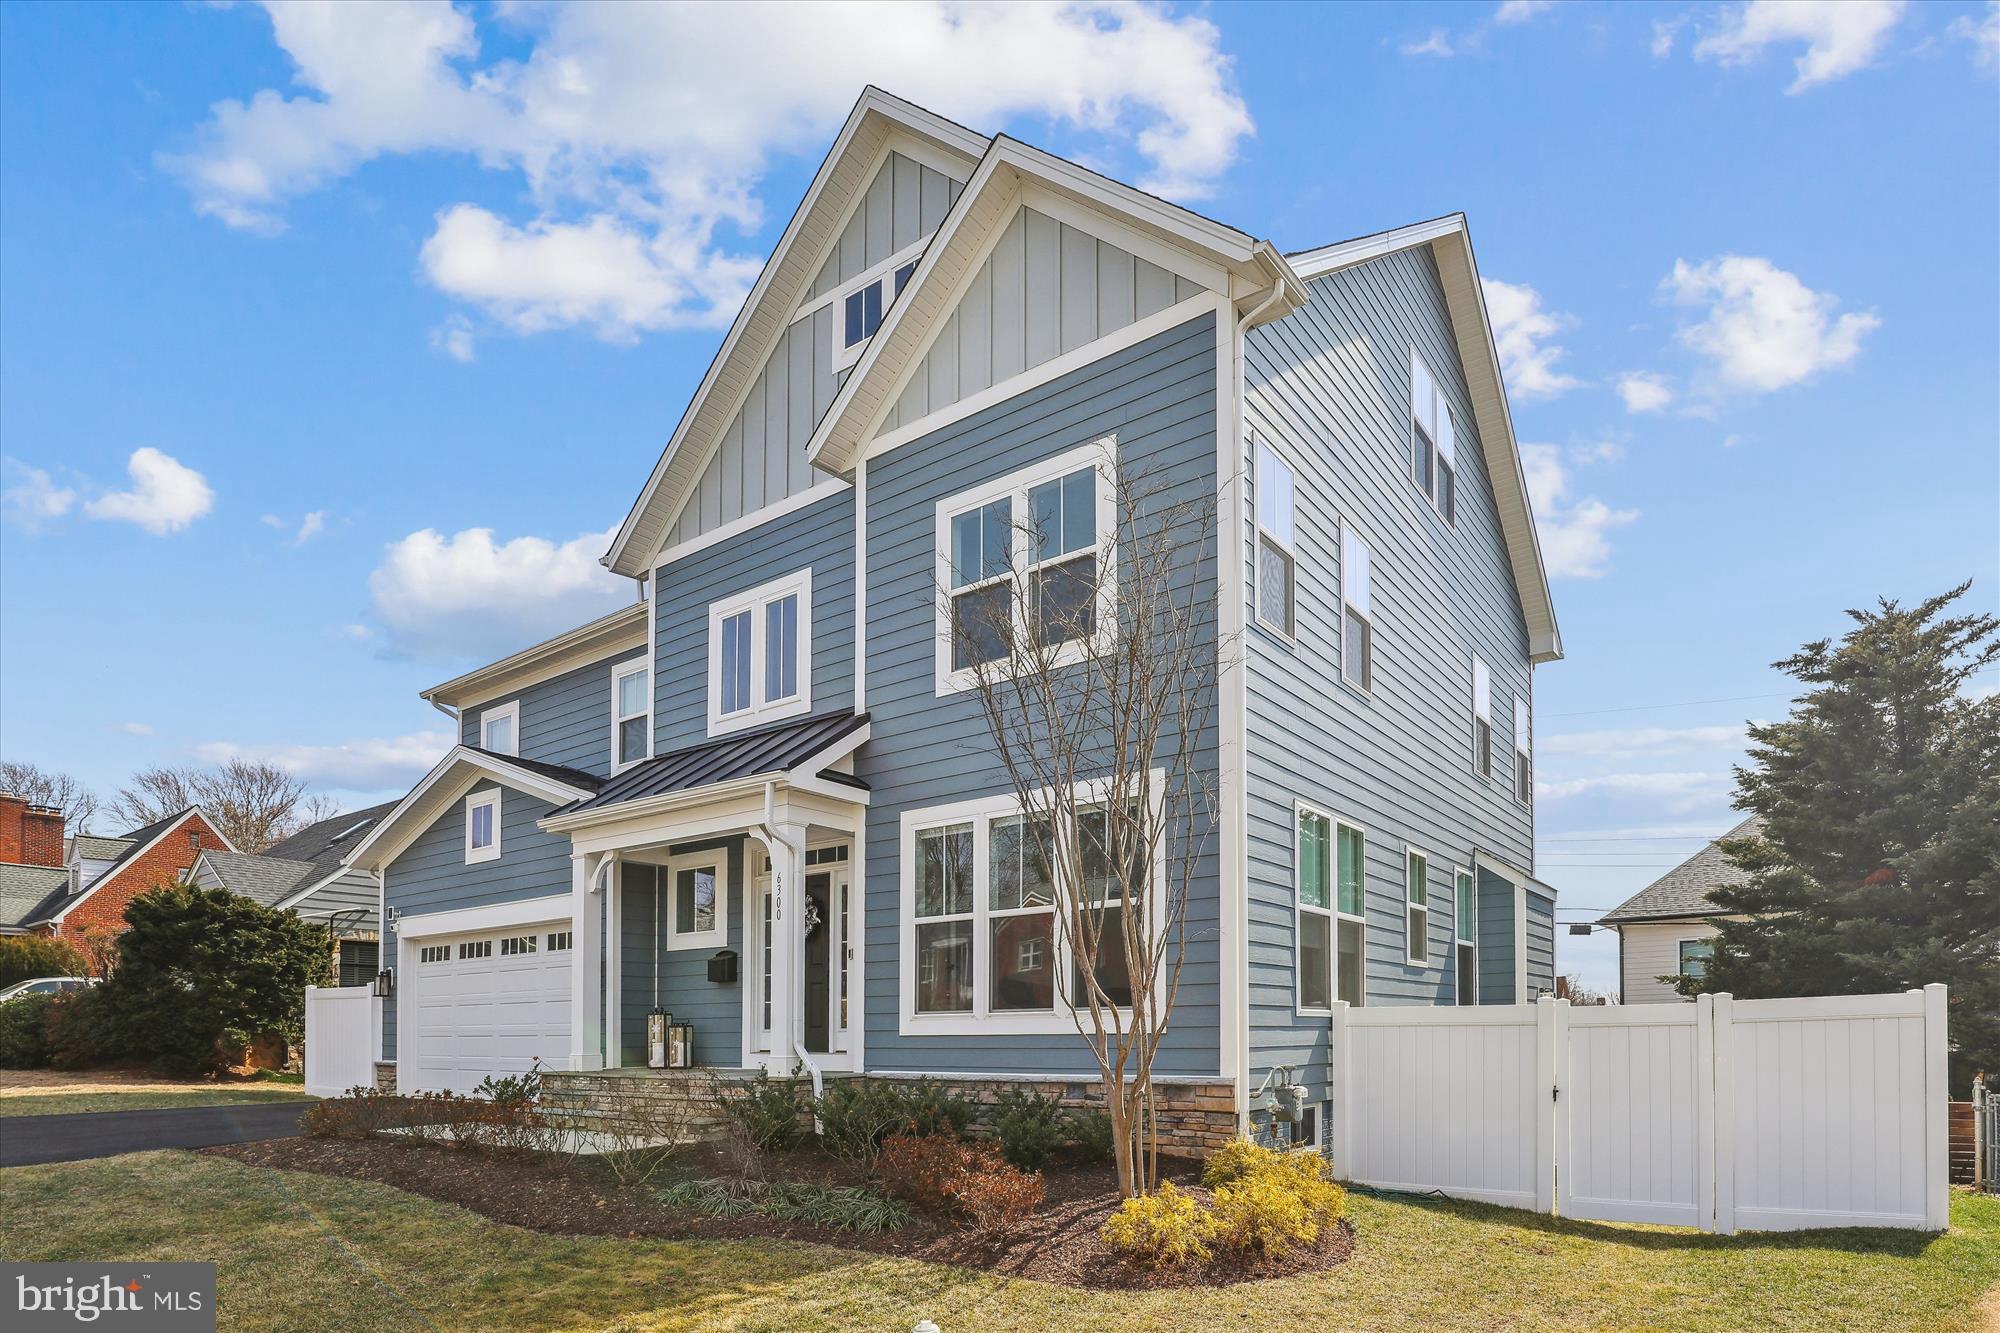
Welcome to this stunning, luxury home, completed in 2023 and designed for modern living at its finest. This turnkey residence features six spacious bedrooms, four and a half beautifully appointed bathrooms, and gorgeous white oak flooring throughout. Large windows fill the home with natural light, creating a bright and airy ambiance, while custom automatic window treatments on the first floor add a touch of sophistication. The show-stopping chef’s kitchen is a dream for culinary enthusiasts, boasting a high-end six-burner stove, premium finishes, and an open layout perfect for entertaining. The fully finished basement, completed just three months ago, adds incredible versatility with a kitchenette, full bath, and a legal bedroom—ideal for guests or extended family. Additional highlights include a large laundry room, ample storage throughout, and a two-car garage. The spacious, fully fenced backyard provides a private outdoor retreat, perfect for relaxation or entertaining.

Ideally situated, this home offers unbeatable convenience.  Moments away from  CVS, dry cleaners, and popular dining spots. Commuters will love the three-minute drive to the East Falls Church Metro Station and easy access to major destinations—just five minutes to the new Whole Foods on Broad Street, the Westover Farmers Market, The Italian Store, Lebanese Taverna, Eden Center, Home Depot, downtown Falls Church, and Ballston. Tysons Mall is only 10 minutes away, Mosaic District just 12 minutes, and Georgetown a quick 15-minute drive. Nature lovers will appreciate proximity to nearby parks, including Sharp, Tuckahoe, and Chestnut Hills. Offering the perfect blend of luxury, functionality, and prime location, this exceptional home is ready for you to move right in and make it yours!
#VAAR2054034

ARLINGTON

6300 29TH STREET N

6 Beds

4 Baths

4,763 Sq.Ft.

$2,225,000

MLS#: VAAR2054034
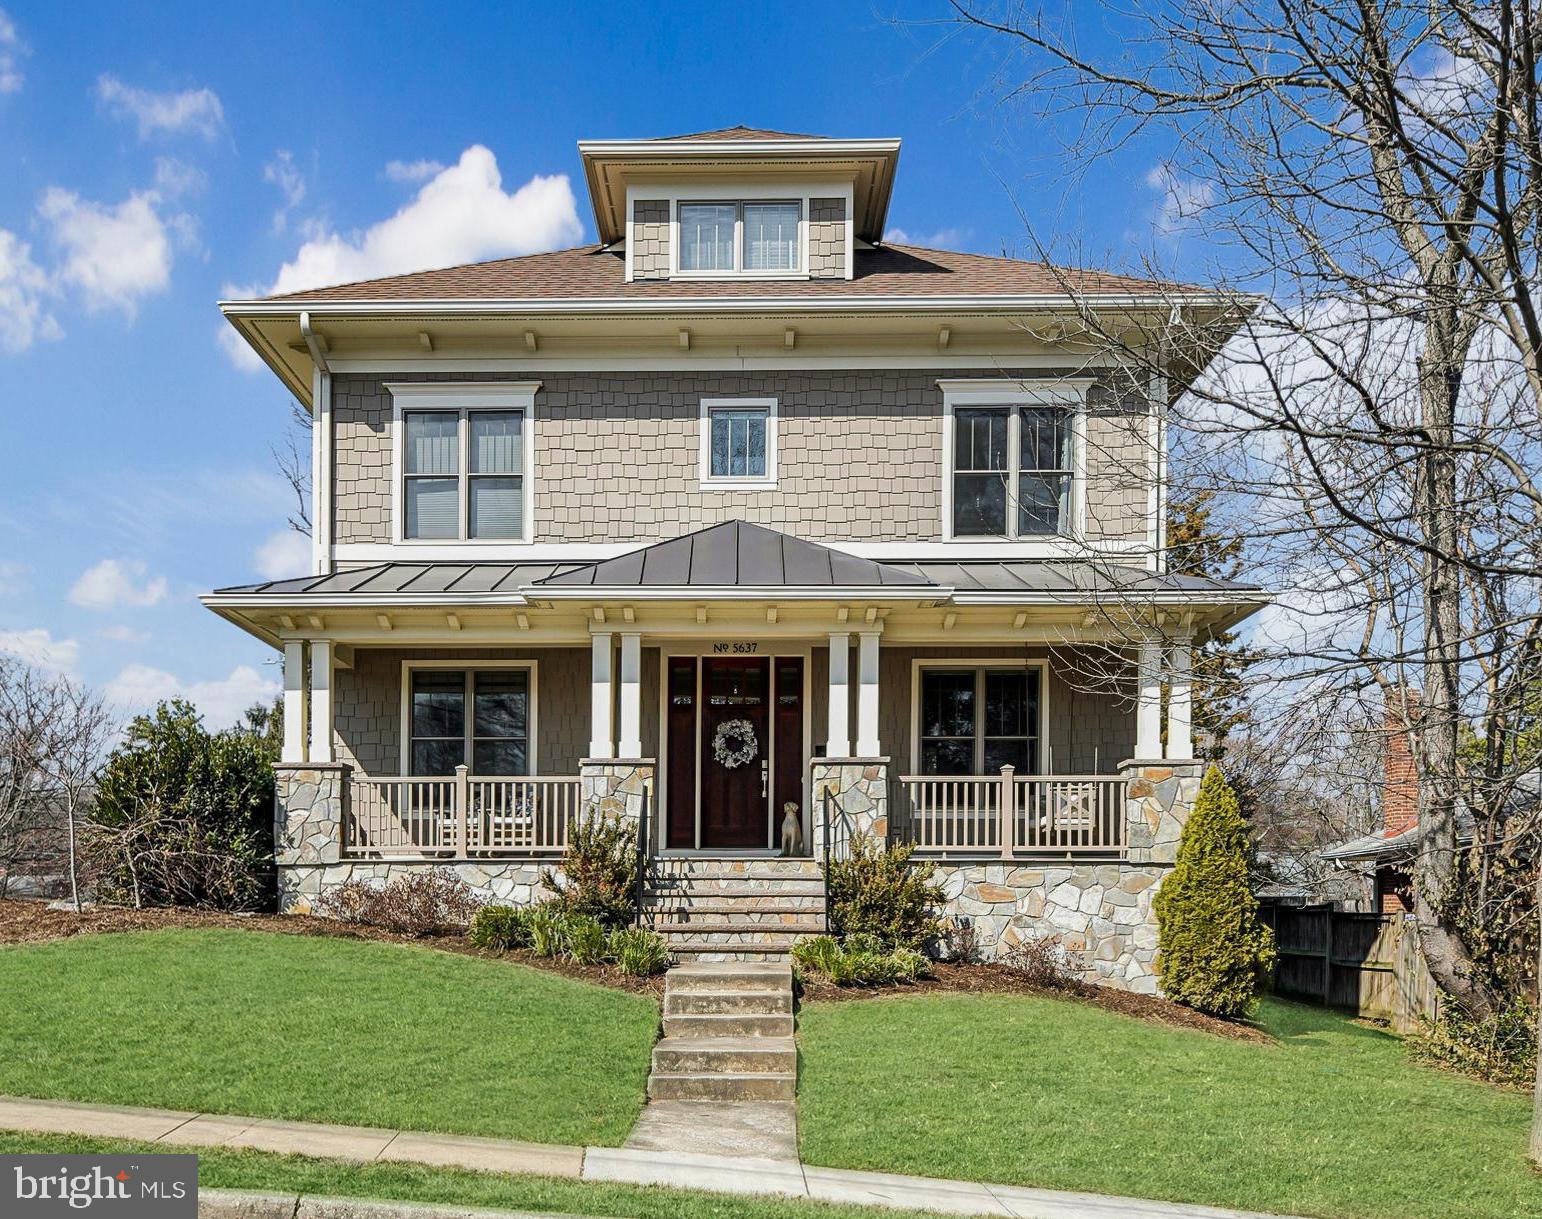
**Offers Due Sunday at 5:00PM** No Open House Sunday 5637 34th St is the kind of home that’s increasingly rare in Arlington because it doesn’t force the usual tradeoffs. You get the 0.25-acre lot, side-load oversized two-car garage, generous square footage, and a practical floor plan all in one package.

The main level is laid out the way buyers actually want to live. A proper marble foyer leads to formal living and dining rooms, while a wide center hall connects the heart of the home: the kitchen, family room, breakfast area, and a home office with a separate entrance. From here you have easy access to the private backyard with a deck, paver patio, and flat yard.

Upstairs are four bedrooms and three bathrooms. Two bedrooms share a Jack-and-Jill bath in a dedicated bedroom wing, while the spacious primary suite includes its own private deck. The laundry room is also located on this level.

Above that is a bright fourth-level retreat with a bedroom, sitting area, built-ins, and a full bathroom—an ideal space for guests, a home office, or a private suite.

The lower level is expansive, featuring an additional bedroom and bathroom, large play areas, and abundant storage.

Crescent Hills is a quiet North Arlington neighborhood known for its tree-lined streets and beautiful single-family homes. It offers a secluded residential feel while still being convenient to everything, with some of the strongest schools in Arlington.
#VAAR2069174

ARLINGTON

5637 34TH ST N

6 Beds

5 Baths

6,044 Sq.Ft.

$2,225,000

MLS#: VAAR2069174
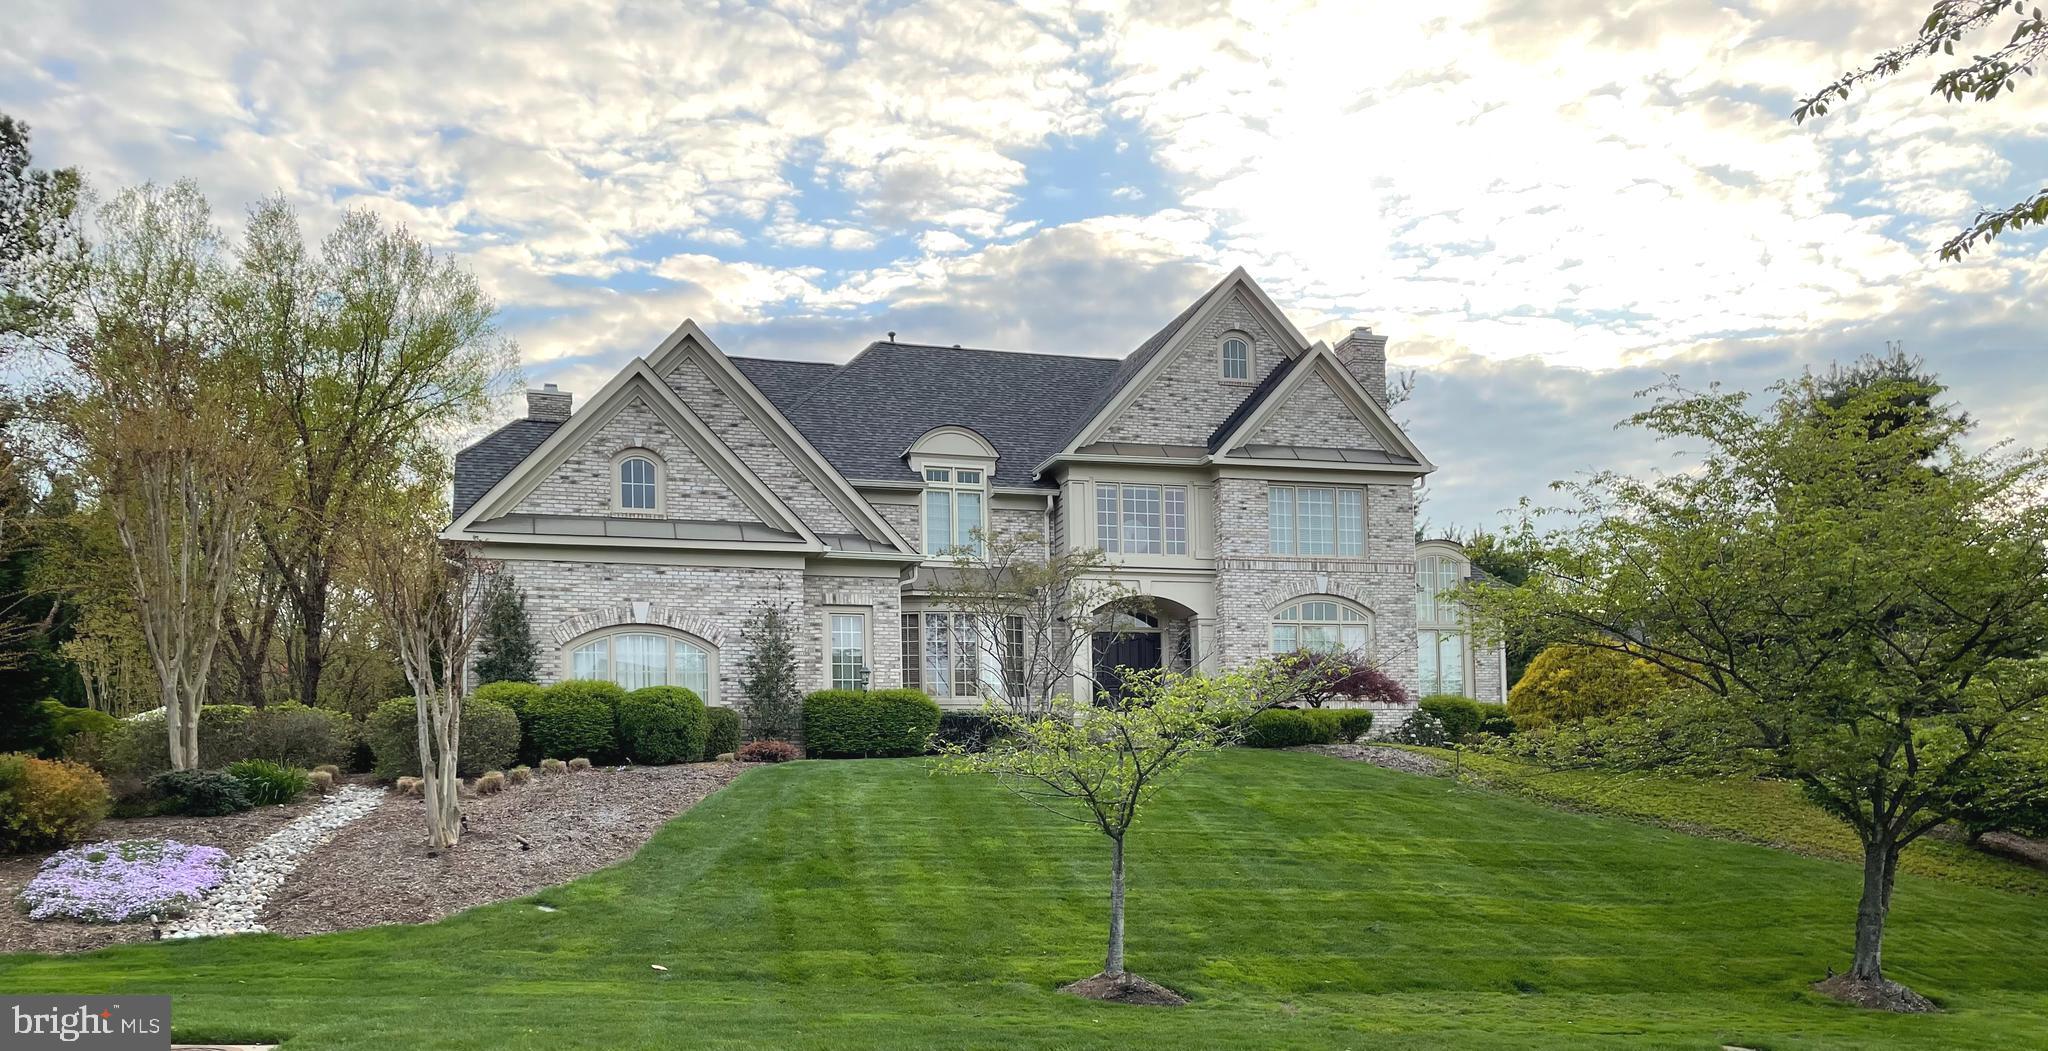
Welcome to the Estates at Wyndham Hills, a spectacular community of 54 homes on spacious, rolling lots!  Convenient to major commuting routes, Metro and Dulles International Airport, this property sits conveniently among 4 quiet cul-de-sacs in North Reston. Built by local and renowned Gulick Group, this stunning residence offers the highly coveted advantage of being served by the top-rated Langley High School District.  The thrill of this home begins at the curb – perched on a hill surrounded by mature landscaping, trees, hardscape, uplighting and a side-load, 3-car garage.  Upon entering the residence, you will pass through a custom, double entry iron doors and a breathtaking 2-story foyer with gleaming marble floors. This beauty showcases a perfect blend of contemporary style and classic elegance. Featuring over 6, 500 square feet of finished living space on 3 levels, this home shows like a model with an extensive list of upgrades and designer touches. All bathrooms have been updated with exquisite touches and flooring throughout. The main and upper levels have been upgraded as well complimented by customized lighting and fresh paint. The luxury master suite is your own private sanctuary and includes a spacious sitting room, fireplace, and a spa-like bathroom with 2 walk-in closets, 2 vanities, a soaking tub, and no-threshold walk-in shower.  Three additional upper level bedrooms and 2 full bathrooms combine functionality with lots of luxury.  The main level includes a private office adjacent the foyer with glass French doors.  Formal living and dining areas provide space for private conversations or entertaining guests.  The heart of the home is the gourmet kitchen which features state-of-the-art stainless-steel appliances, oversized center island, granite countertops, double oven, custom backsplash, breakfast area. butlers pantry and custom designer lighting.  Best of all, it opens directly into the spacious and jaw dropping, 2-story great room with walls of windows exploding with tons of natural sunlight.  From here, step outside to your rear deck, 37 x 14 and rear patio, 20 x 14 overlooking lush and professional landscaping. Let’s work out, play some pool, watch some movies, or play some poker downstairs!  The walkout basement is enhanced by the 4th fireplace, rec room, kitchenette, the 5th bedroom and stunning bathroom - this is truly a dream come true!
#VAFX2294274

RESTON

1156 FIELDVIEW DRIVE

5 Beds

4 Baths

6,500 Sq.Ft.

$2,225,000

MLS#: VAFX2294274
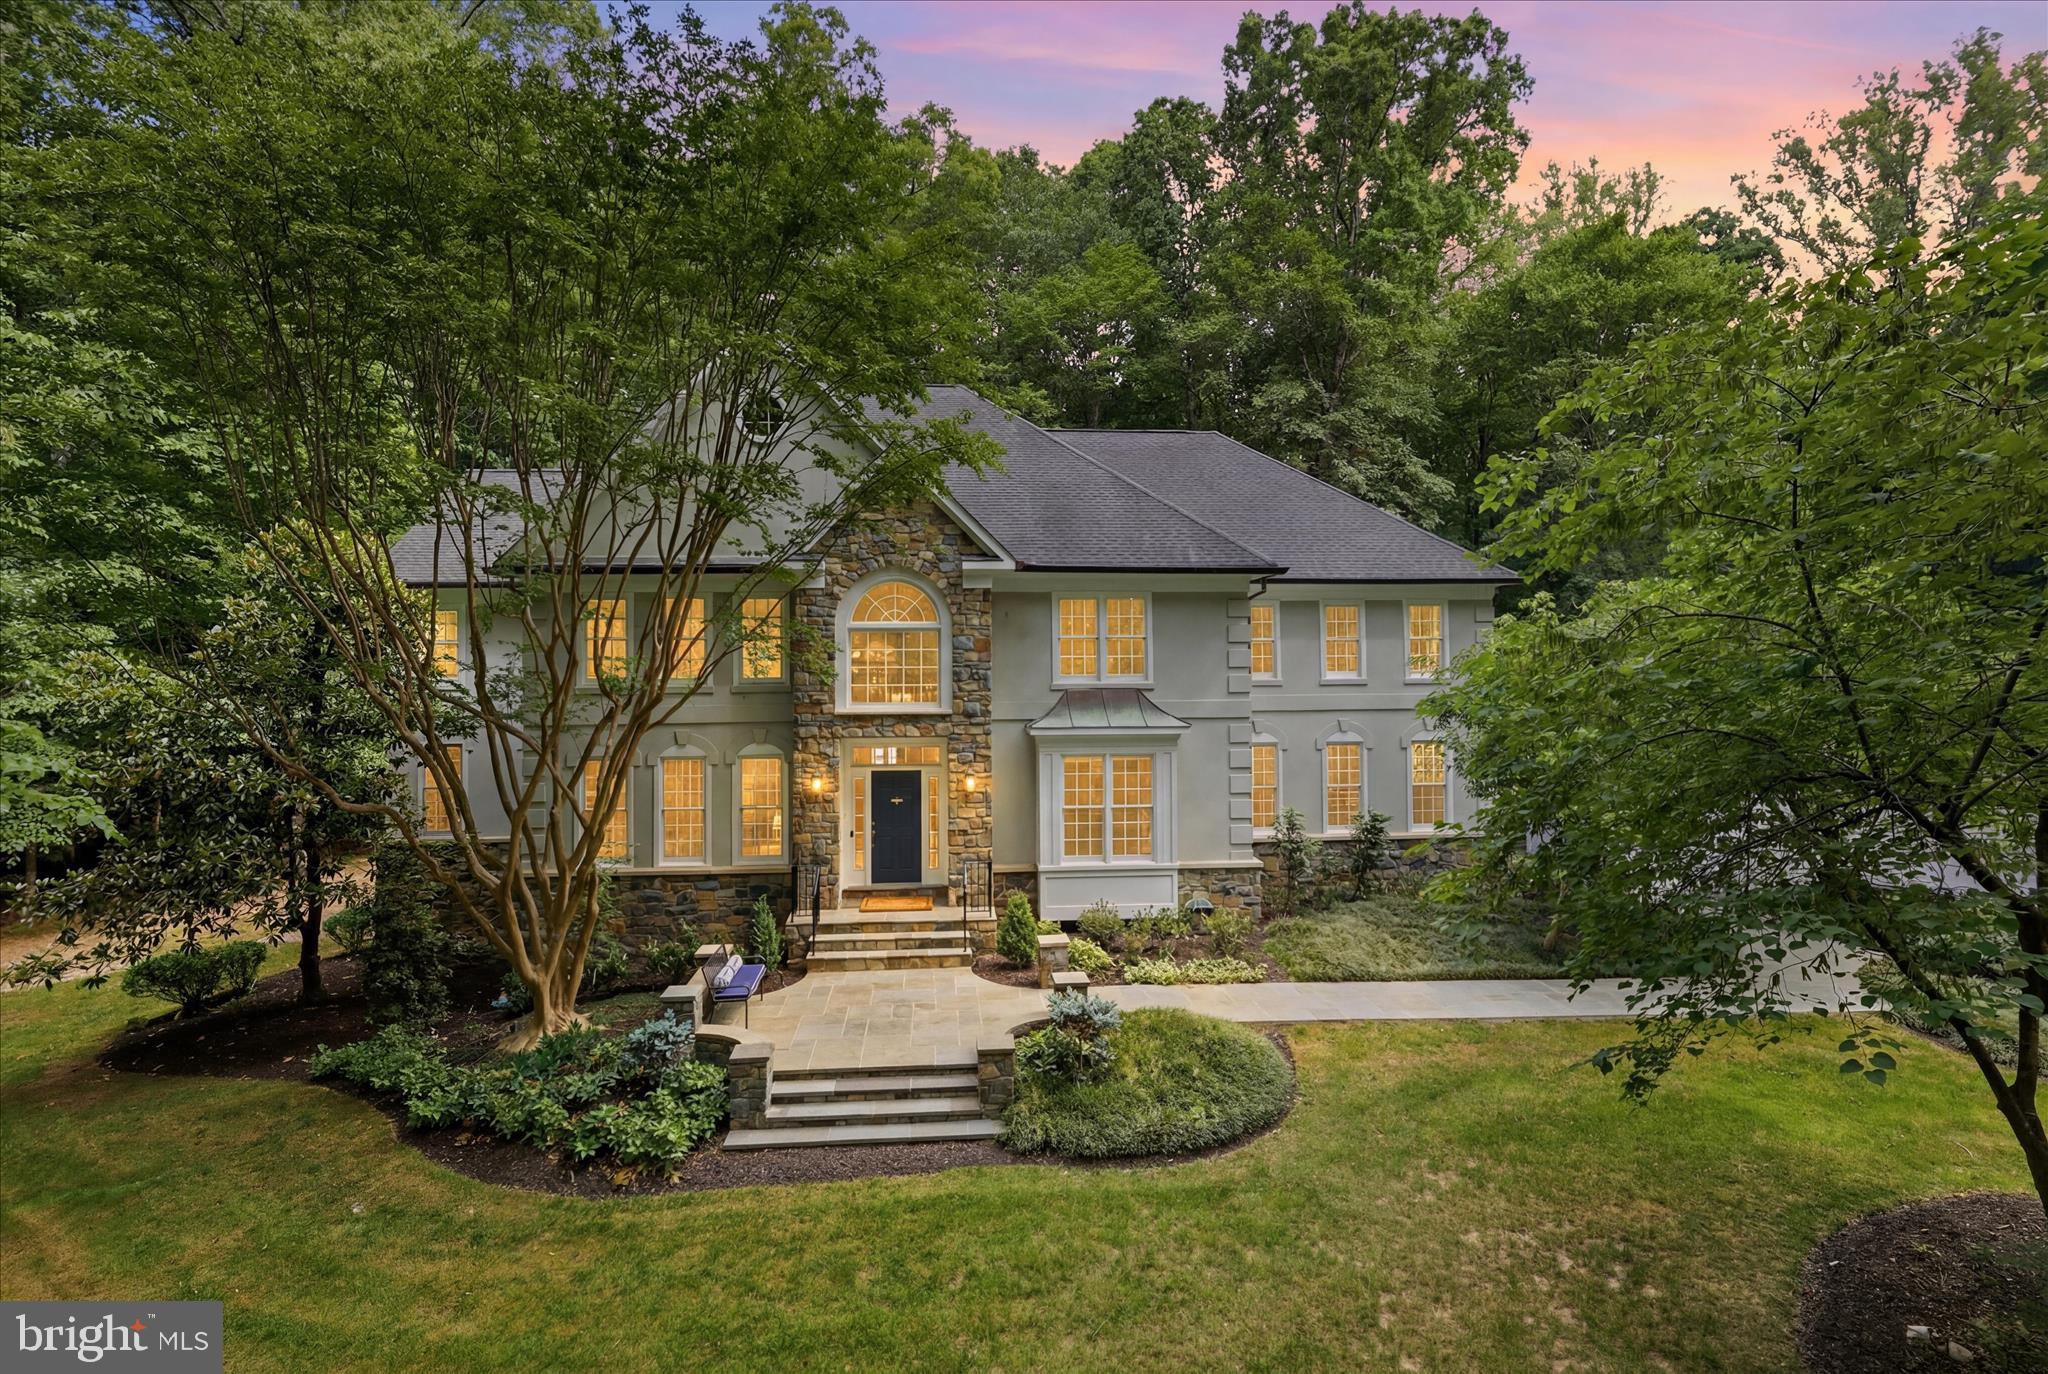
Welcome to 7211 Twelve Oaks Drive, located in the private Twelve Oaks neighborhood in Fairfax Station. This Renaissance Custom Homes colonial is perched on five spectacular scenic acres offering privacy, tranquility and room to roam. The home features a beautiful mix of recent updates and incredible craftsmanship, making it a home for a lifetime. Step inside the grand foyer and discover an open floorplan designed for both everyday living and entertaining. The formal dining room which can easily seat a large crowd for holidays and grand dinner parties has a custom painted ceiling and designer wallpaper. The elegant living room is light filled and leads into the huge solarium. The formal library includes cherry cabinetry, faux tin ceiling, faux leather walls, and a gas fireplace with marble surround. The two-story family room boasts a floor-to-ceiling dry-stack stone fireplace, heart pine floors, arched Palladian windows, double ceiling fans, and sliding doors that open to the huge deck with built in planter box and retractable awning. The expansive center island kitchen is a chef's dream including a 6-burner Viking gas range with griddle plus an additional Viking wall oven and warming drawer, Sub-Zero fridge, wine fridge, granite counters, and California Closets pantry system. The sunny breakfast nook overlooks woodland views.  A marble powder room, coat closet, and butler’s pantry with wine storage and custom cabinetry offer functionality and charming character.

Upstairs, the versatile layout includes four bedrooms and a loft. The primary suite features a private sitting room/office, hardwood entry, freshly painted primary bath with Jacuzzi tub, walk-in shower, dual vanities, two large walk-in closets, and ceiling fan. The secondary suite has double-height ceilings, extensive windows, walk-in closet, and private bath with double vanity, walk-in shower, tub, and linen storage. A third en-suite guest room includes its own bath, ceiling fan, and wooded views. Additional highlights include dual staircases, chandelier-lit upper hallway, custom display niches, and scenic views from every room.  

Downstairs you'll enjoy additional entertaining spaces including the art deco theater room with its platform seating and surround sound which make the perfect gathering space for movie nights at home.  

The professionally landscaped property is a true retreat featuring a multi-level deck with curved railings, firepit seating, retractable awning, flagstone patios/paths, stone pillars, and custom arbor accents. Enjoy resort-style outdoor living with a 20’x40’ flagstone-surrounded pool, custom stone hot tub, and a fully equipped post-and-beam pool house featuring a vaulted ceiling pavilion with woodland carvings, a seasonal full bath, and dedicated equipment room. A separate wood-burning outdoor fireplace with grill shelf and a charming garden shed complete the setting.

Perfectly located between the Fairfax County and Prince William Parkways, this Fairfax Station estate is just minutes from Burke Centre, historic Old Town Clifton, Burke Lake Park, Fountainhead Regional Park, Ft. Belvoir and much more. Homes rarely come on the market in this very special enclave.
#VAFX2316370

FAIRFAX STATION

7211 TWELVE OAKS DRIVE

5 Beds

4 Baths

7,916 Sq.Ft.

$2,225,000

MLS#: VAFX2316370
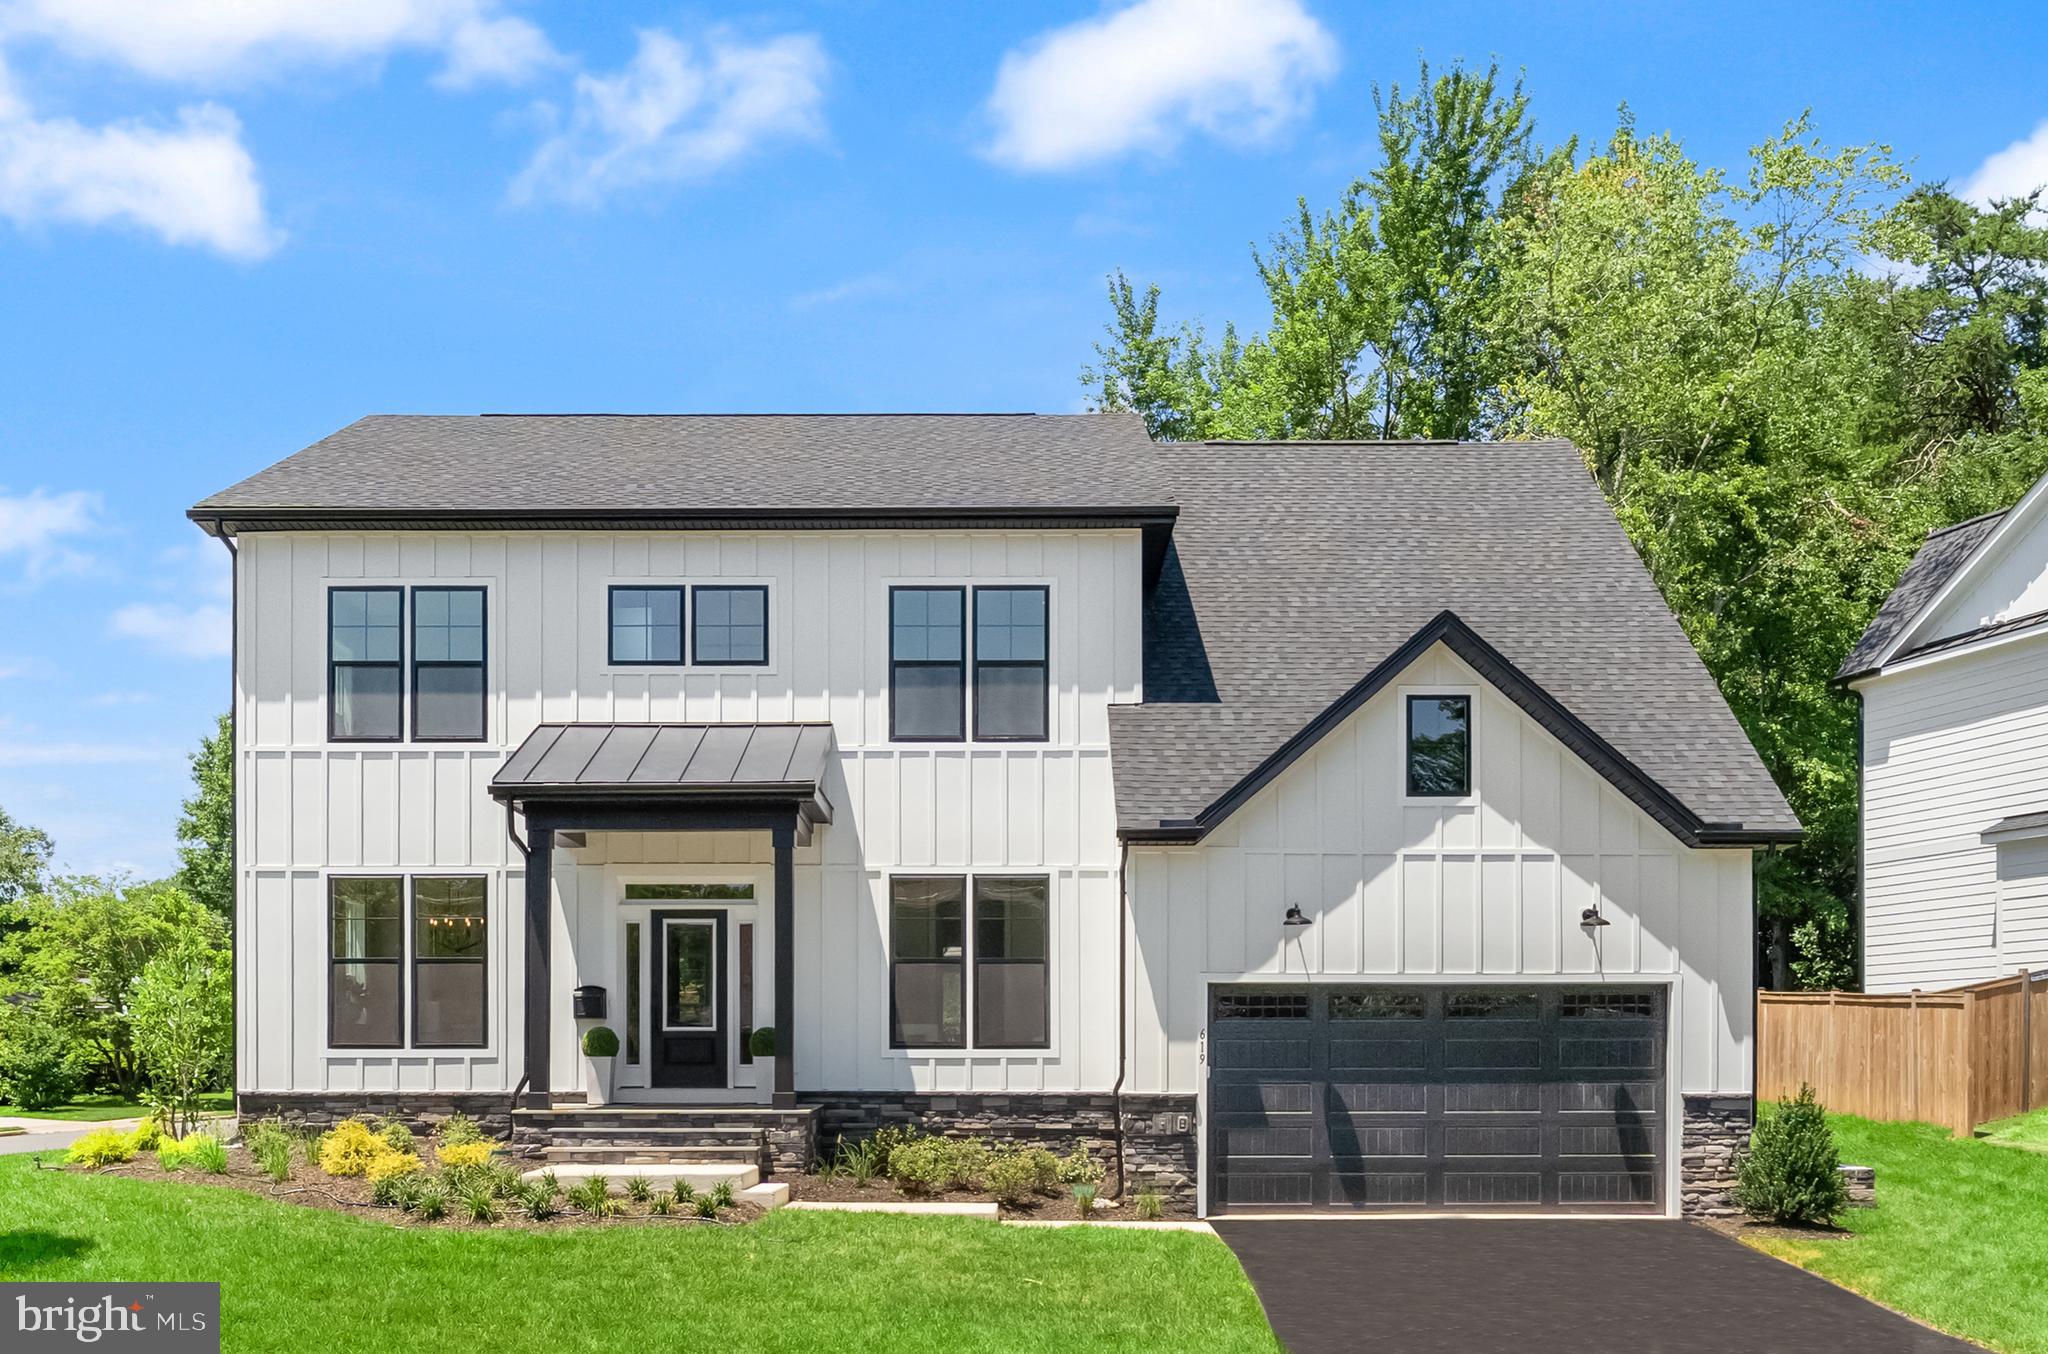
Visit our Open House this Saturday and Sunday from 1:00pm to 4:00pm.

IMMEDIATE DELIVERY - *Move In Ready! 

Welcome to the Town of Vienna—where small-town charm meets everyday convenience! Just minutes from shopping and top-rated restaurants. This incredible location offers the perfect blend of walkability, community, and lifestyle. Enjoy year-round events like Oktoberfest, Viva Vienna, and the beloved Halloween Parade, all while being part of a close-knit, vibrant neighborhood. Introducing The Foxmoor by Evergreene Homes—an exceptional new construction opportunity in the sought-after Vienna Woods neighborhood. Conveniently situated with quick access to major routes like Route 123, I-66, and I-495.

The Foxmoor showcases our Platinum Package and the featuring upgrades; a Designer Kitchen features cabinets up to the 10’ ceilings on the main level, elegant quartz countertops, a GE Café Series stainless-steel appliance package with a 36” gas range, and an oversized island with seating. The Kitchen flows seamlessly into the expansive Family Room, highlighted with decorative beams on the ceiling and a 50” wide sleek modern gas fireplace. A bright and spacious Morning Room offers the perfect spot for casual dining or a relaxing lounge area.  A formal Dining Room provides additional space for hosting, while the Mudroom provides everyday convenience. A main-level Guest Suite with a private full bath offers versatile space, ideal for visiting friends or extended stays. 
On the upper level you’ll find hardwood flooring in the hallway, a luxurious Owner’s Suite featuring a spa-style bath with a spacious walk-in shower and freestanding soaking tub, and three secondary Bedrooms— all with their own private en-suite baths. 
The finished lower level extends your living space with a spacious recreation room, media room, an additional bedroom, and a full bathroom—perfect for guests, a home office, or a private retreat. 

EVERGREENE QUALITY:
Every Evergreene home is thoughtfully crafted with features designed for long-term comfort and peace of mind. Standard inclusions in the Ellise are a whole-house ventilation, humidifier, electronic air cleaner, abundant recessed lighting, upgraded 2x6 framing, superior thermal insulation, a built in pest control system in exterior walls, and a best-in-class 10-year transferable builder’s warranty.
#VAFX2326424

VIENNA

619 TRUMAN CIRCLE SW

6 Beds

6 Baths

5,530 Sq.Ft.

$2,224,900

MLS#: VAFX2326424

1 ... 260 261 262 263 264 ... 666
* Listings identified with the FMLS IDX logo come from FMLS and are held by brokerage firms other than the owner of this website. The listing brokerage is identified in any listing details. Information is deemed reliable but is not guaranteed. If you believe any FMLS listing contains material that infringes your copyrighted work please click here to review our DMCA policy and learn how to submit a takedown request. © 2024. First Multiple Listing Service, Inc.

Send a message

Message successfully sent.

Your message

What is 3 + 4 ?

Reason for contacting?

I agree to receive email communication and understand I can unsubscribe at any time.

I agree to be contacted by Charis Realty Group - Christine Issler, Broker via call, email, and text for real estate services. To opt out, you can reply 'stop' at any time or reply 'help' for assistance. You can also click the unsubscribe link in the emails. Message and data rates may apply. Message frequency may vary. Privacy Policy

Sign Out

Virtual Assistant

Would you like to take the next step with this property? We can help you schedule a showing or virtual tour, or send you more details.

Yes, I would like more information.

Thank You for Your Reply, One of Our Agents will contact you as soon as possible

No, maybe later.

Thank you, you can always contact me via email, phone number or through the contact form.

Realhub AI

Lucy - Your AI-Powered Realtor

Update Your Temporary Password

Personalize your search

Enter your email and we'll notify you immediately when new listings match what you're looking for.

or enter email address

Already have an account ? Login here

Continue your home search

I agree to receive communications and understand I can unsubscribe at any time.

I agree to be contacted by Charis Realty Group - Christine Issler, Broker via call, email, and text for real estate services. To opt out, you can reply 'stop' at any time or reply 'help' for assistance. You can also click the unsubscribe link in the emails. Message and data rates may apply. Message frequency may vary. Privacy Policy

Already have an account ? Login here

We use cookies

We use cookies primarily for analytics to enhance your experience. By accepting, you agree to our use of these cookies. You can manage your preferences or learn more about our cookies policy.
