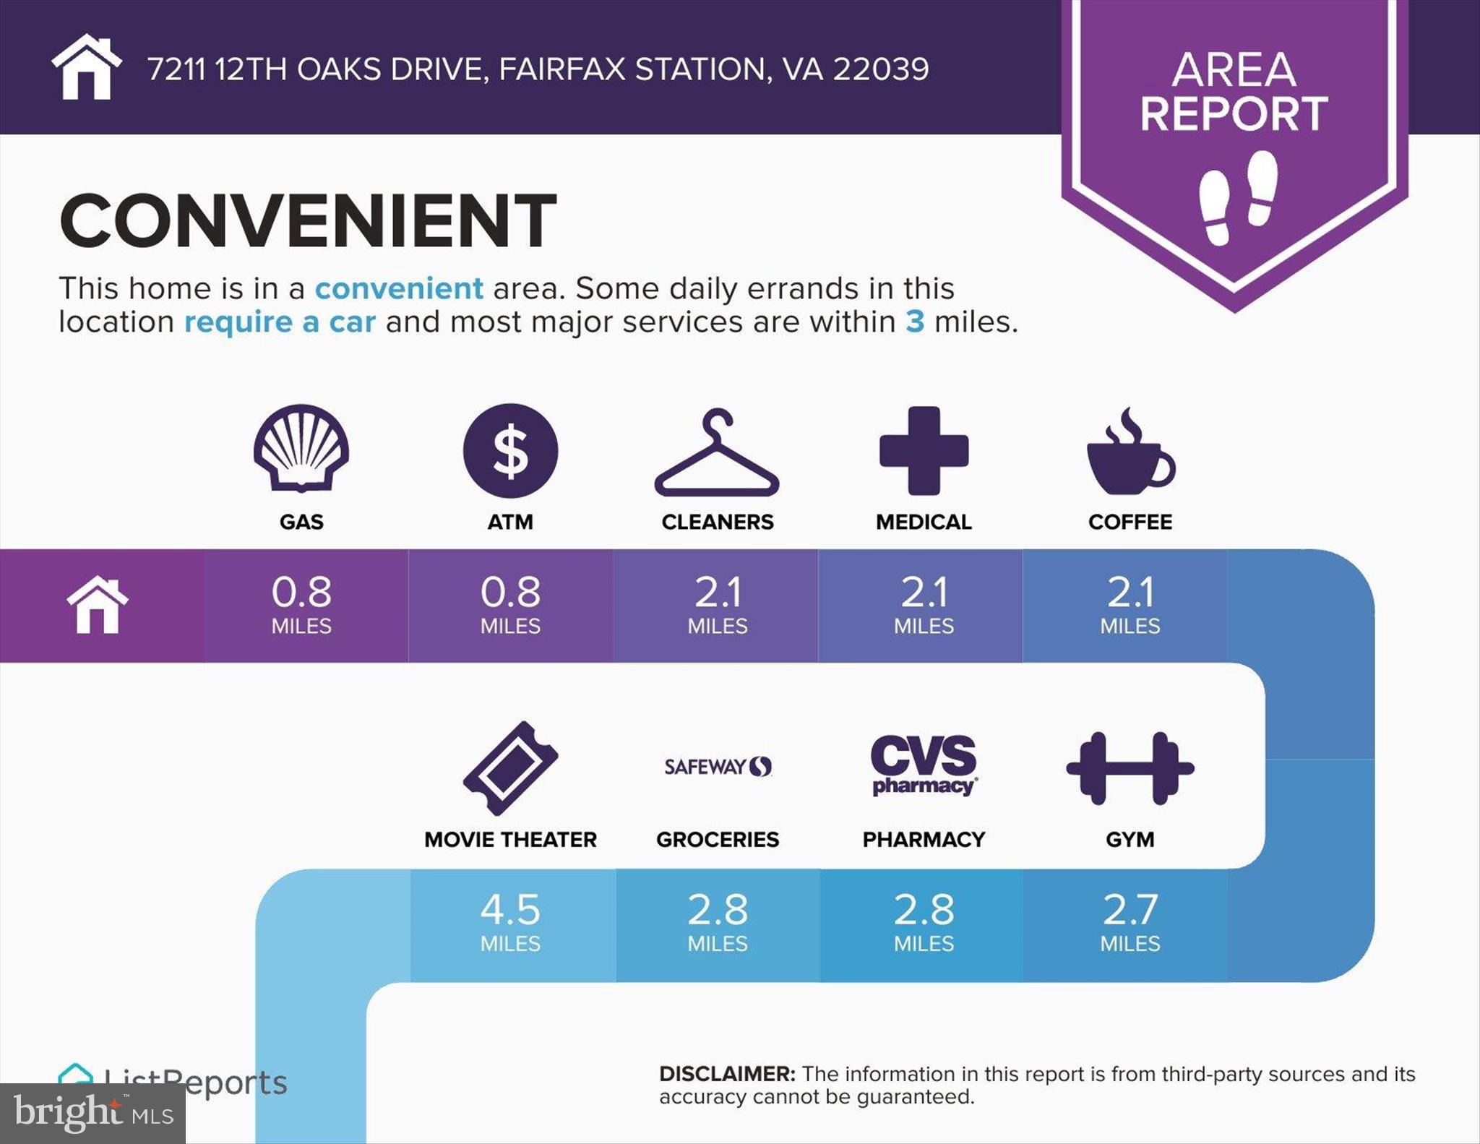
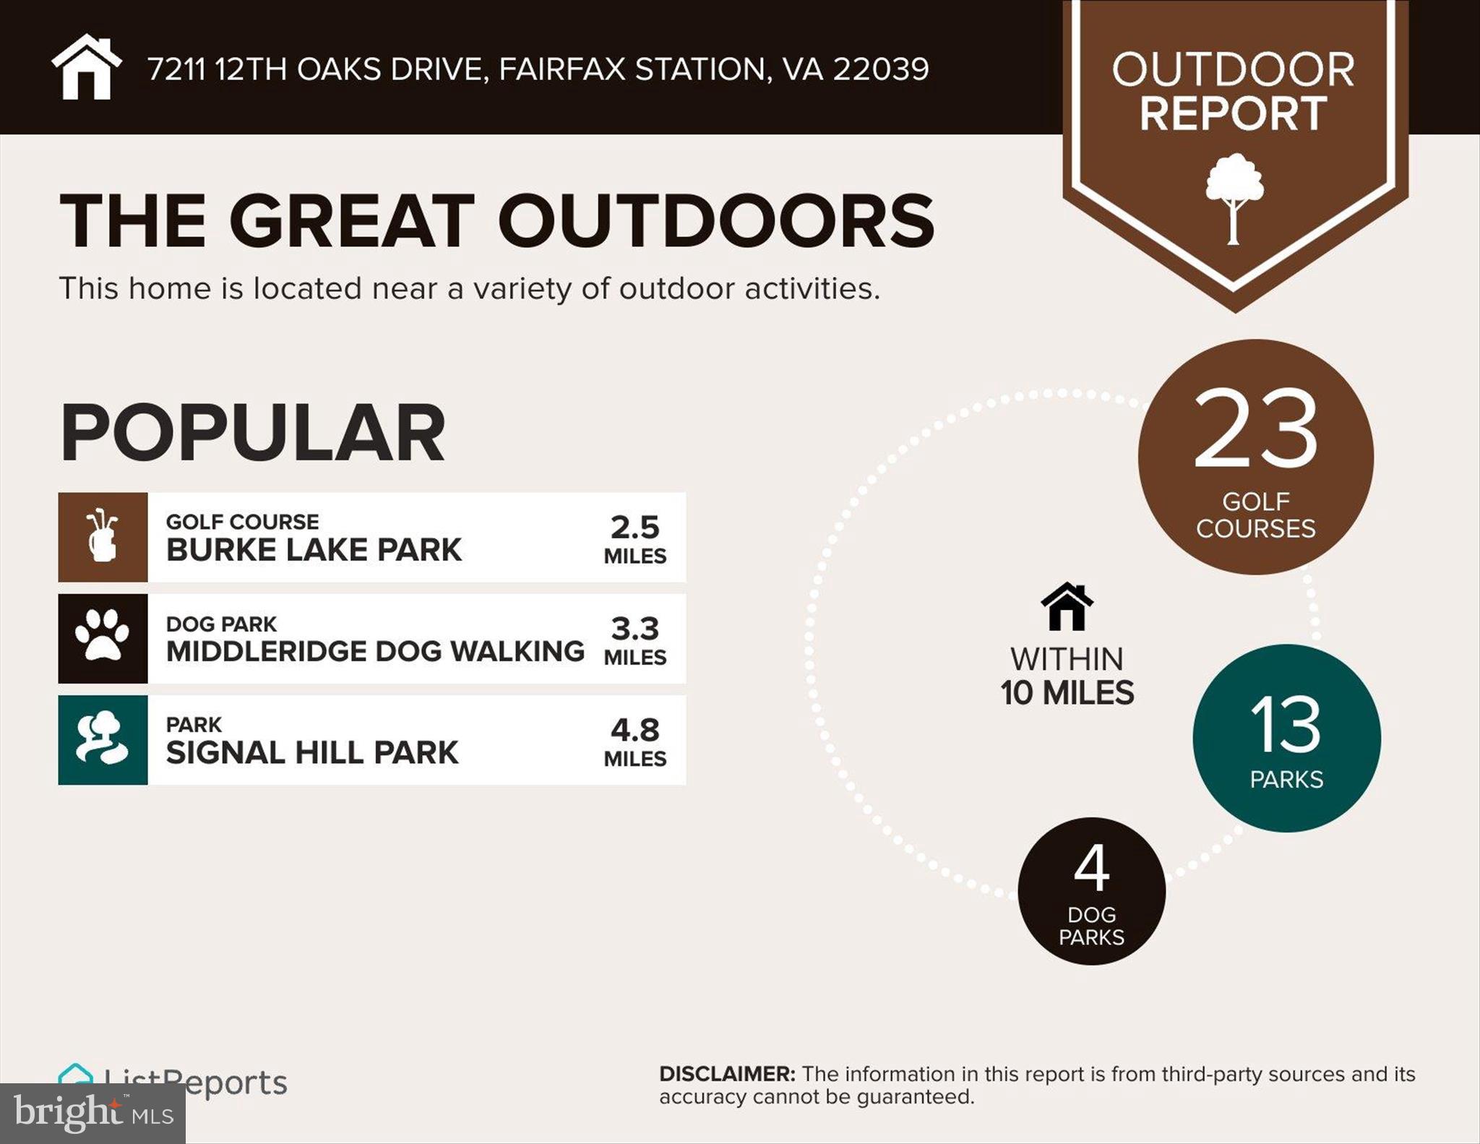
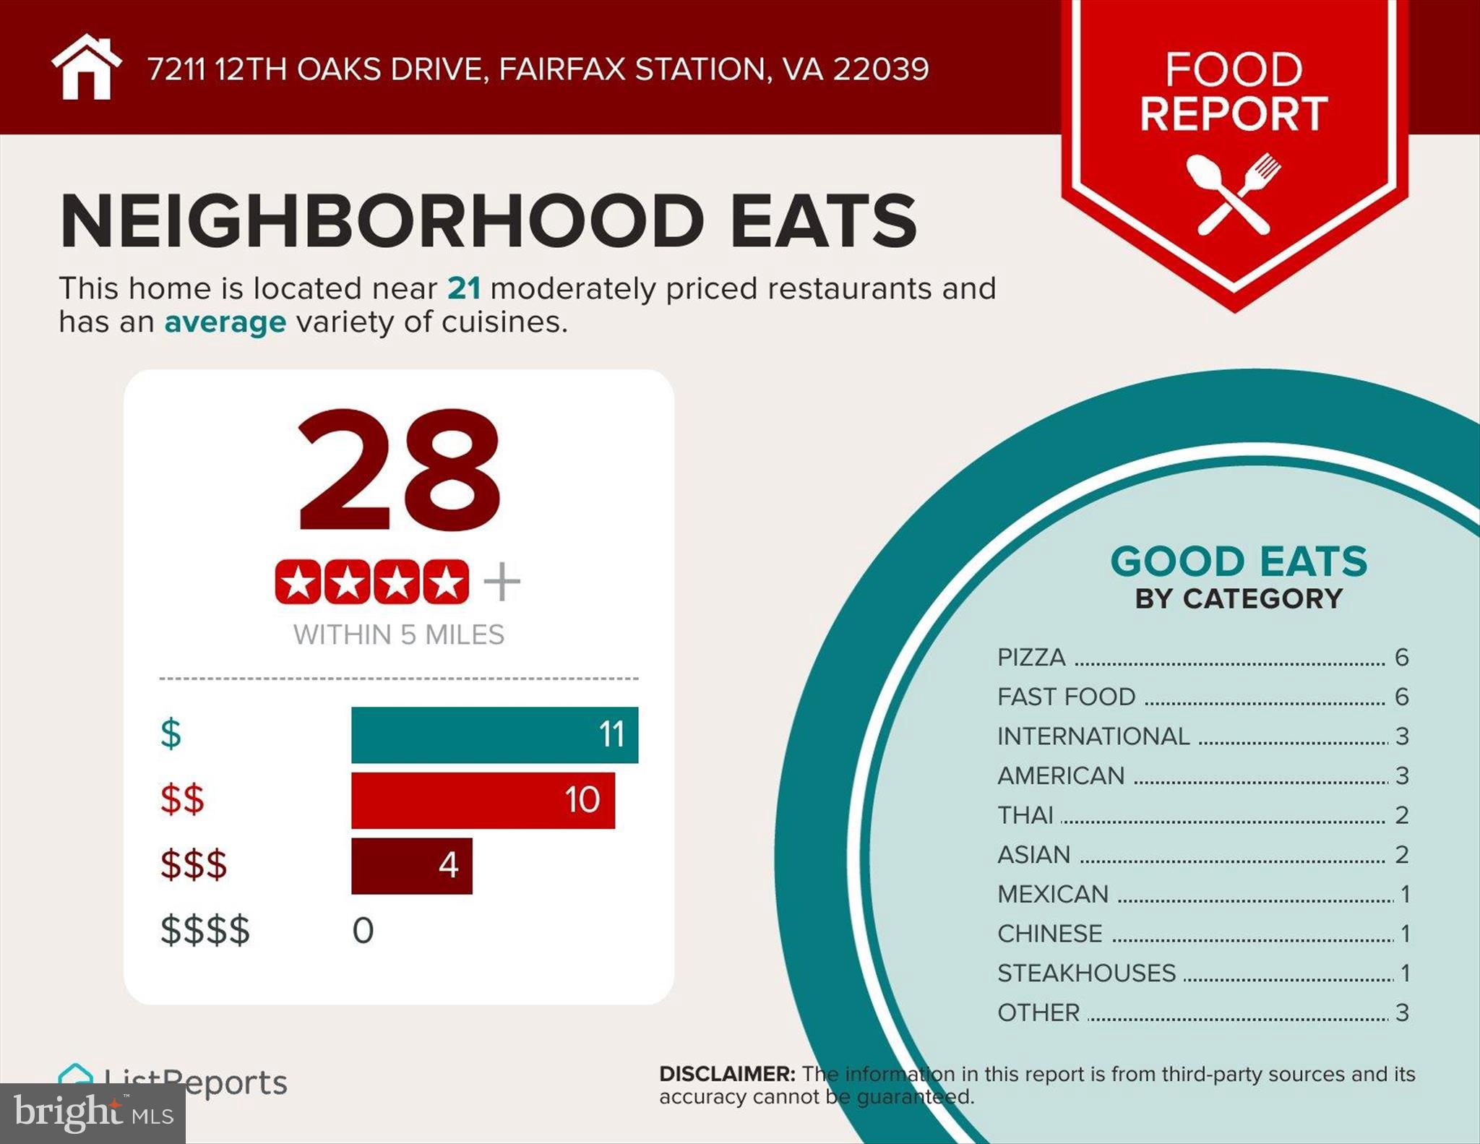
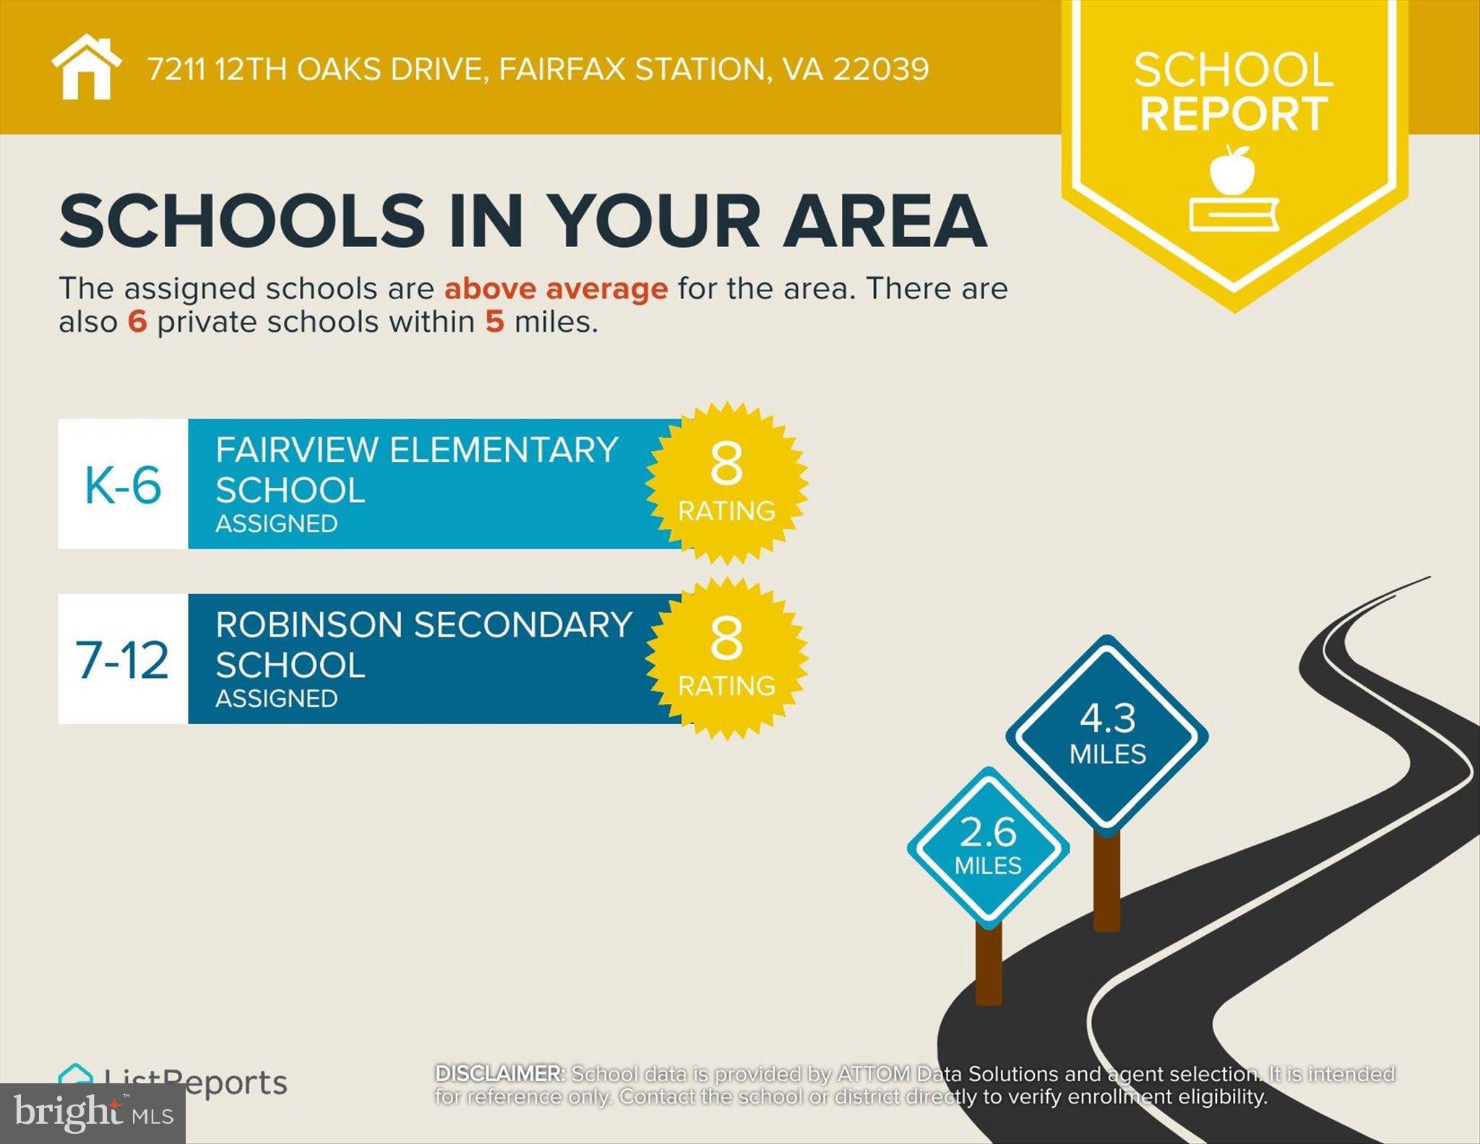
Features & Amenities

Interior

  • Other Interior Features

    Central Vacuum, Ceiling Fan(s), Kitchen Island, Recessed Lighting, Vaulted Ceiling(s), Cathedral Ceiling(s), High Ceilings, Built-in Features, Crown Molding, Open Floorplan

  • Total Bedrooms

    5

  • Bathrooms

    4

  • 1/2 Bathrooms

    1

  • Above Grade Finished Area

    6352.0

  • Basement YN

    YES

  • Cooling YN

    YES

  • Cooling

    Central Air, Ceiling Fan(s), Zoned, Electric

  • Fireplace YN

    YES

  • Heating YN

    YES

  • Heating

    Electric, Propane, Central, Zoned

  • Pet friendly

    N/A

Exterior

  • Garage

    Yes

  • Garage spaces

    3

  • Construction Materials

    Stucco

  • Other Exterior Features

    Barbecue, Awning(s), Lighting

  • Parking

    Oversized, Asphalt, Garage, Driveway, Covered, Attached

  • Patio and Porch Features

    Patio, Deck

  • Pool

    Yes

  • Pool Features

    Gunite, Heated, In Ground, Private

  • Waterfront YN

    NO

  • View

    Trees/Woods, Scenic

Area & Lot

  • Lot Features

    Wooded, Front Yard, Level, Private, Back Yard

  • Lot Size(acres)

    5.0

  • Lot Size(square feet)

    217,804

  • Property Type

    Residential

  • Property Sub Type

    Single Family Residence

  • Architectural Style

    Georgian, Colonial

Price

  • Sales Price

    $2,225,000
  • Tax Amount

    $21,076

  • Financing Options

    Cash

  • Sq. Footage

    7,916

  • Price/SqFt

    $281

HOA

  • Association

    YES

  • Association Fee

    $2,100

  • Association Fee Frequency

    Annually

  • Association Fee Includes

    N/A

School District

  • Elementary School

    FAIRVIEW

  • Middle School

    ROBINSON SECONDARY SCHOOL

  • High School

    ROBINSON SECONDARY SCHOOL

Property Features

  • New Construction

    NO

  • Foundation Details

    Other

  • Senior Community YN

    NO

  • Tax Lot

    15

  • Water Source

    Well

Schedule a Showing

Showing scheduled successfully.

<
>
IN PERSON
VIA CHAT

What is 3 + 4 ?


Change time

Mortgage calculator

Estimate your monthly mortgage payment, including the principal and interest, property taxes, and HOA. Adjust the values to generate a more accurate rate.

Your payment

Principal and Interest:

$

Property taxes:

$

HOA fees:

$

Total loan payment:

$

Total interest amount:

$

Location

County

FAIRFAX

Elementary School

FAIRVIEW

Middle School

ROBINSON SECONDARY SCHOOL

High School

ROBINSON SECONDARY SCHOOL

Listing Courtesy of Lauren D Tawil, Pearson Smith Realty, LLC

RealHub Information is provided exclusively for consumers' personal, non-commercial use, and it may not be used for any purpose other than to identify prospective properties consumers may be interested in purchasing. All information deemed reliable but not guaranteed and should be independently verified. All properties are subject to prior sale, change or withdrawal. RealHub website owner shall not be responsible for any typographical errors, misinformation, misprints and shall be held totally harmless.

Agent Nicholas Welti

Salesperson, Realtor

Nicholas Welti

Call Nicholas today to schedule a private showing.


* Listings on this website come from the FMLS IDX Compilation and may be held by brokerage firms other than the owner of this website. The listing brokerage is identified in any listing details. Information is deemed reliable but is not guaranteed. If you believe any FMLS listing contains material that infringes your copyrighted work please click here to review our DMCA policy and learn how to submit a takedown request.© 2024 FMLS.
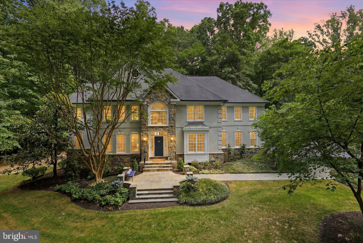
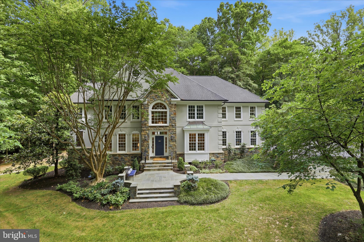
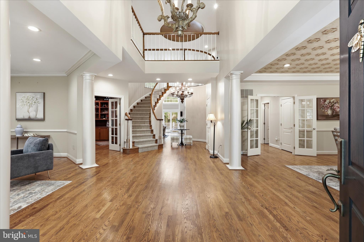
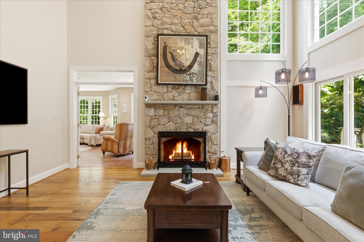
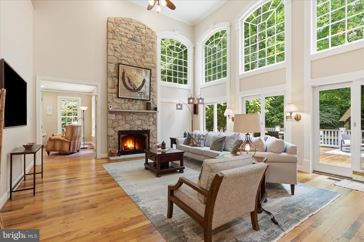
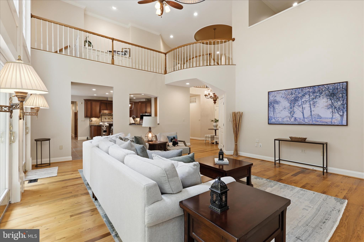
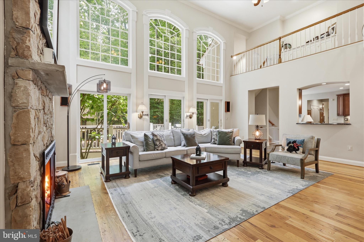
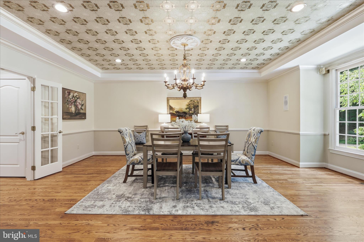
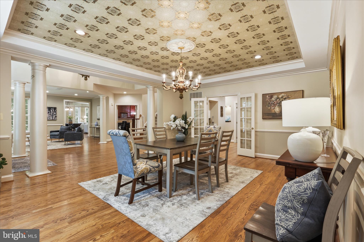
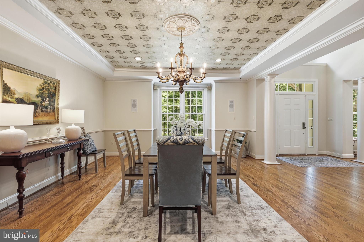
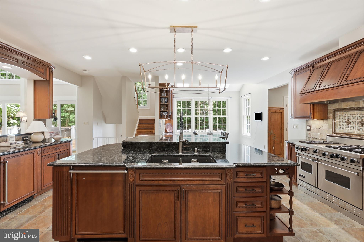
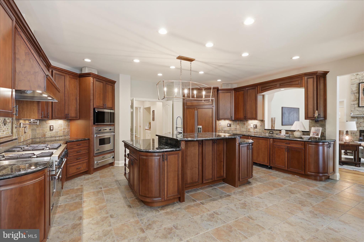
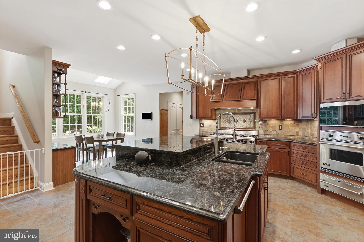
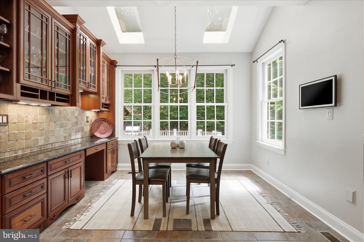
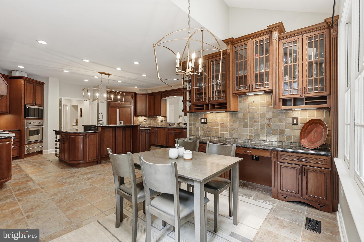
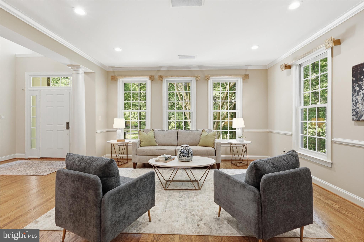
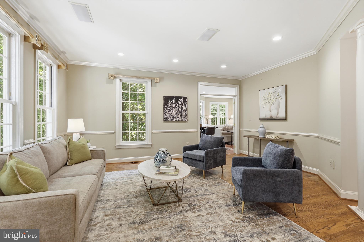
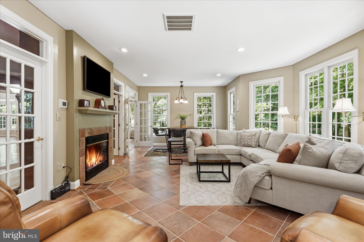
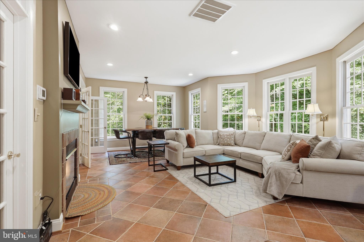
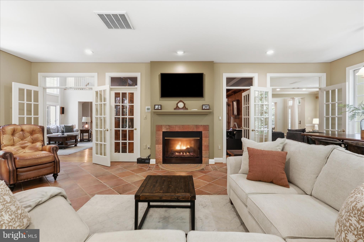
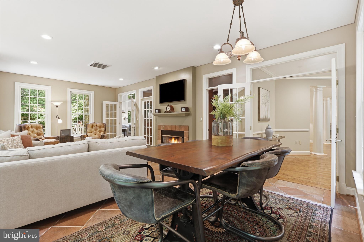
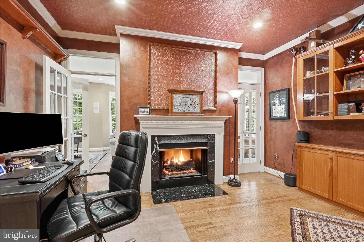
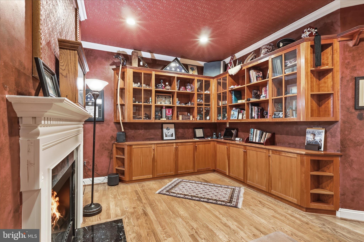
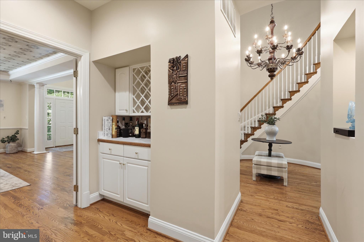
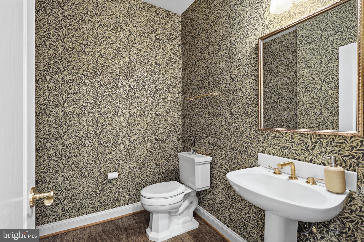
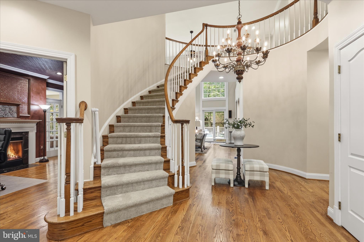
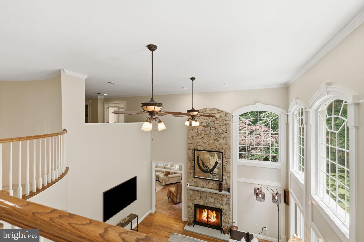
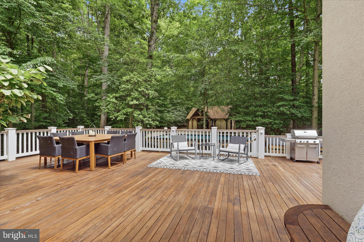
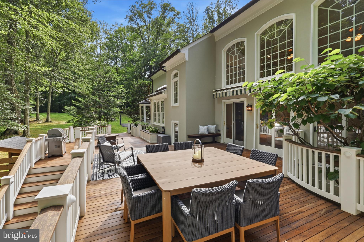
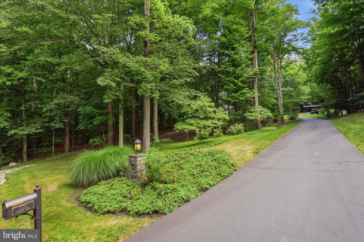
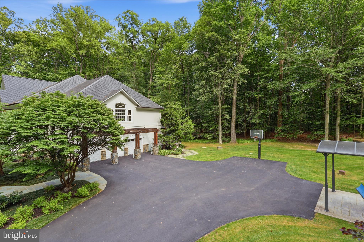
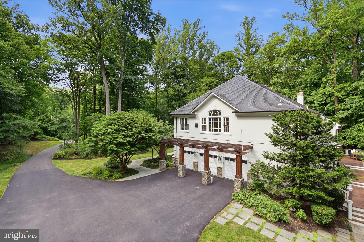
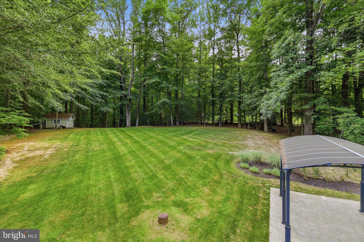
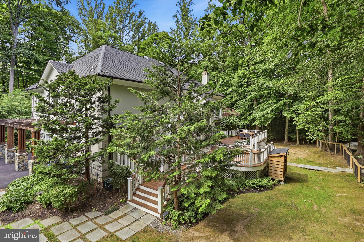
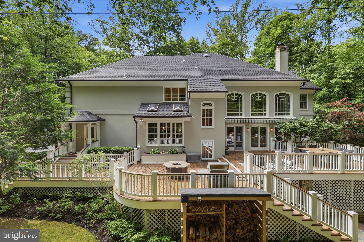
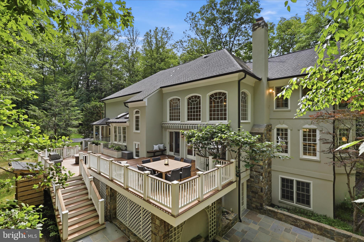
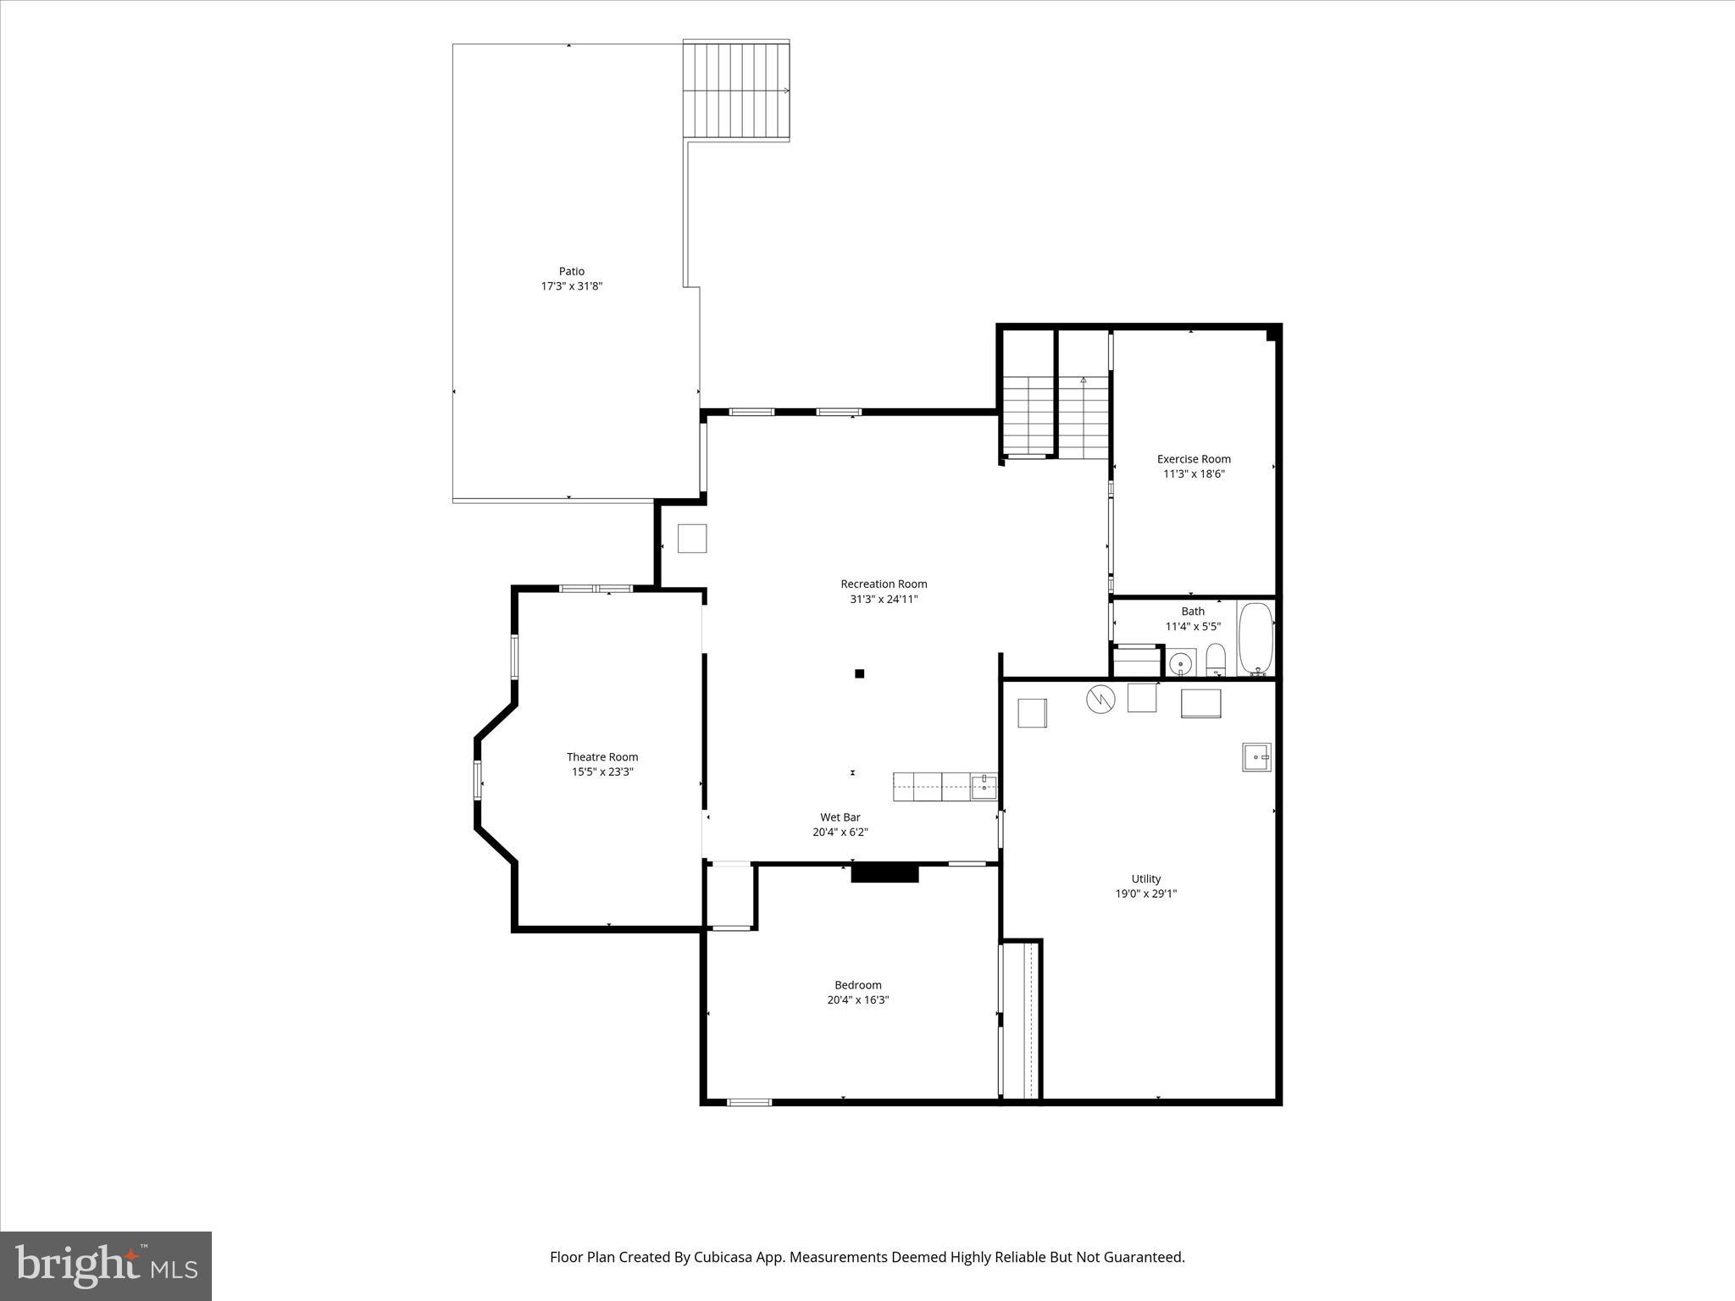
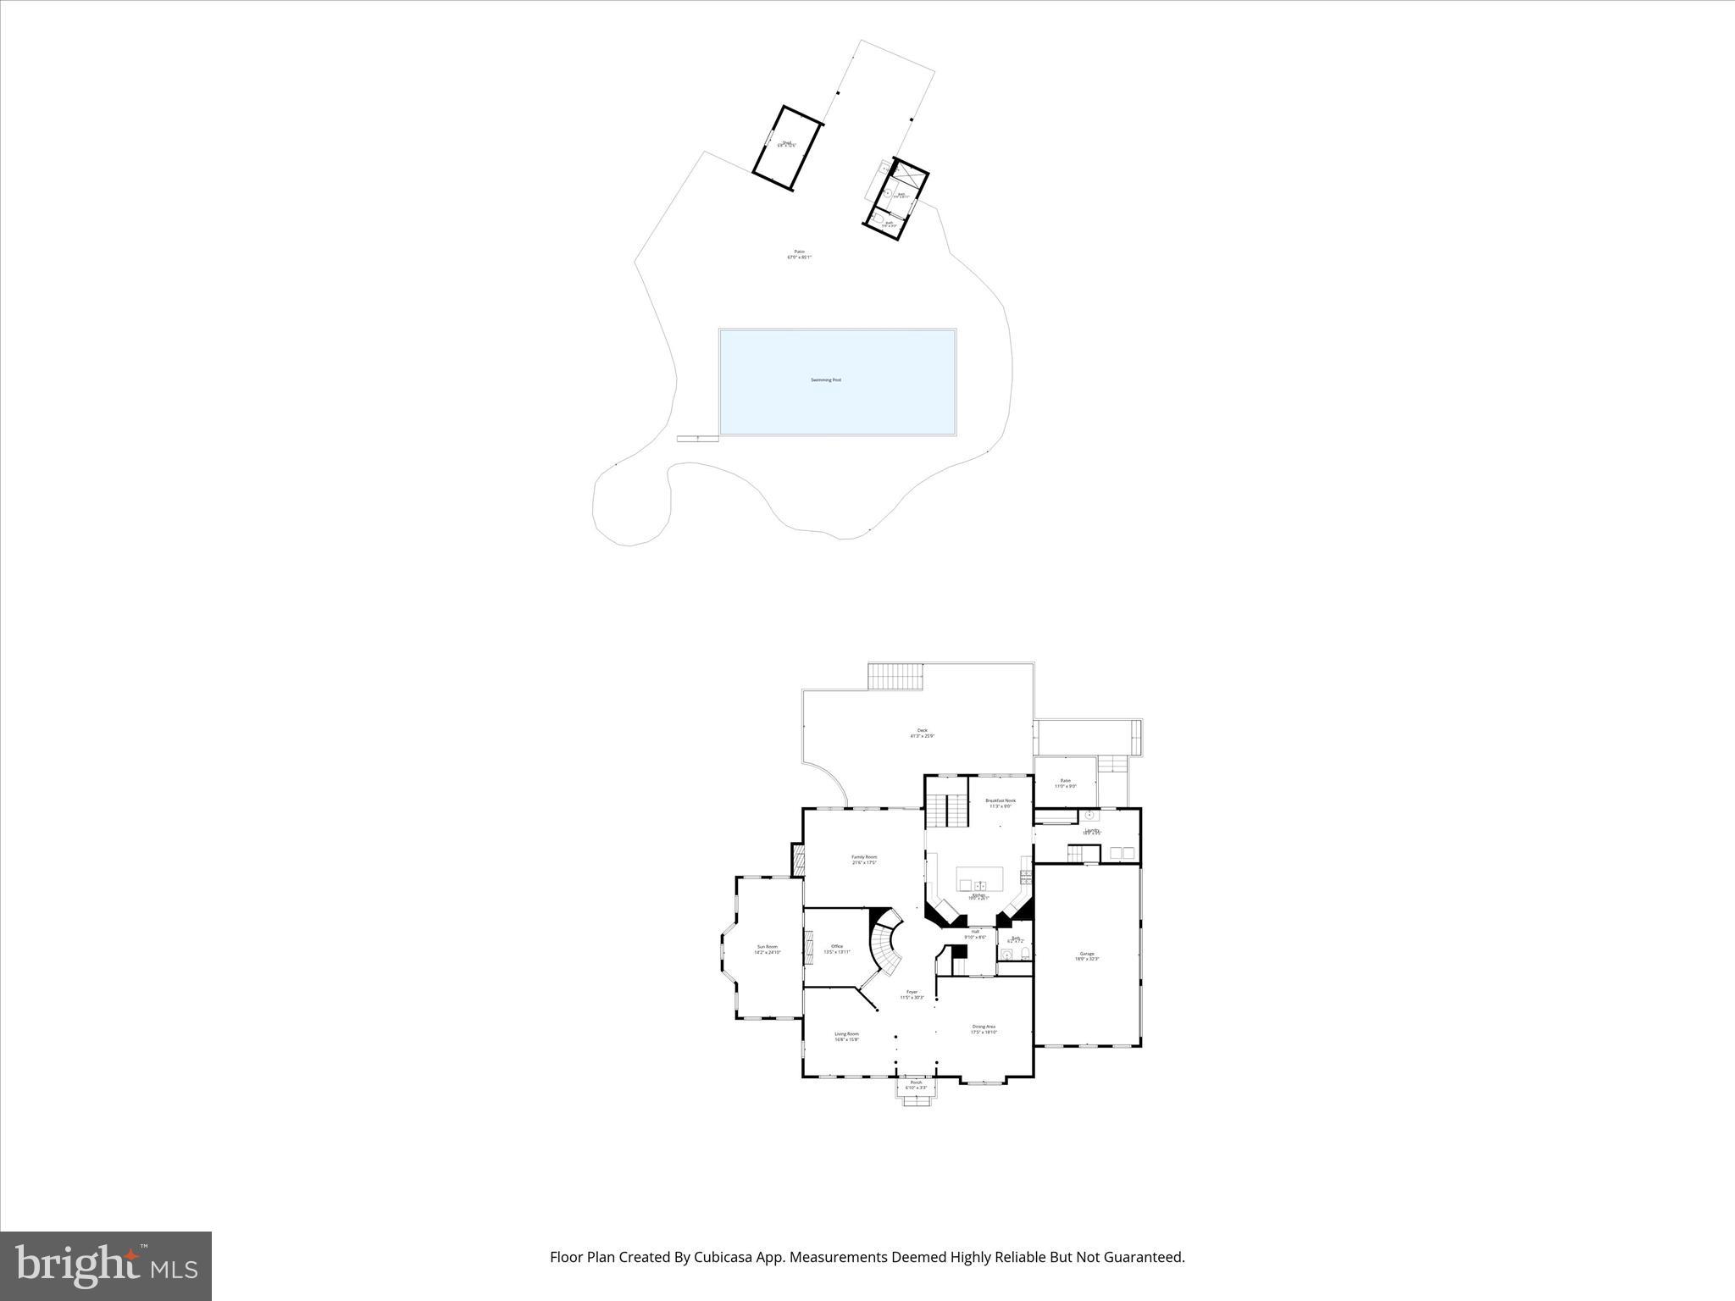
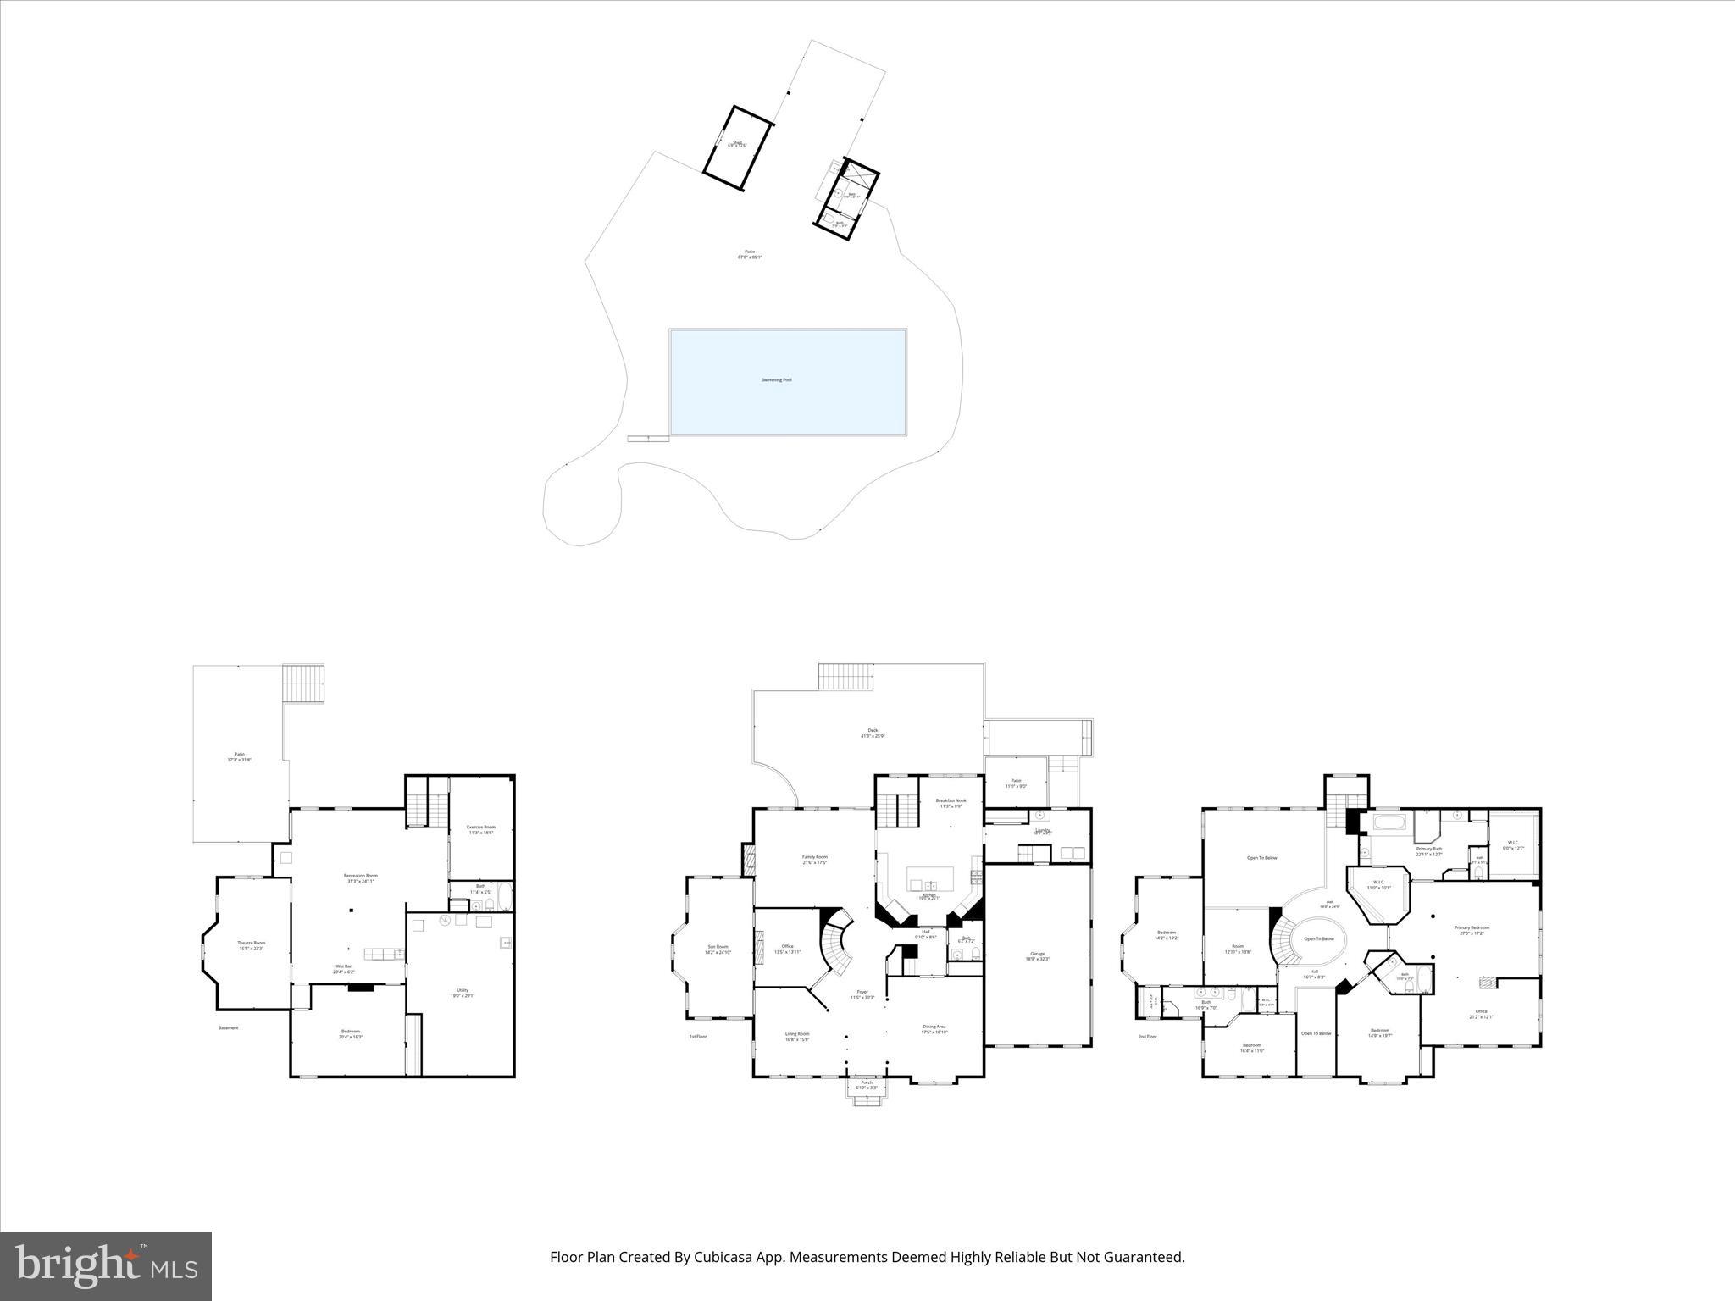
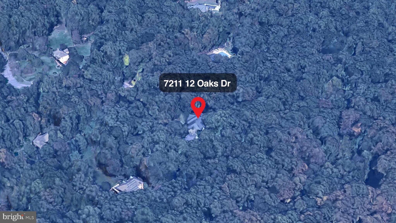
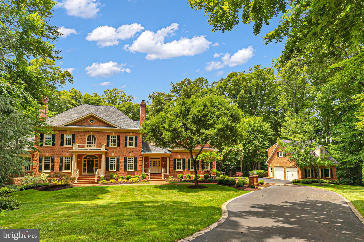
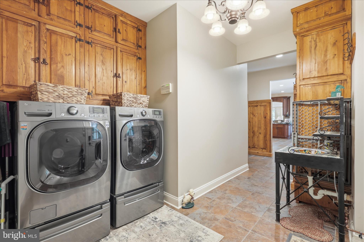
Welcome to 7211 Twelve Oaks Drive, located in the private Twelve Oaks neighborhood in Fairfax Station. This Renaissance Custom Homes colonial is perched on five spectacular scenic acres offering privacy, tranquility and room to roam. The home features a beautiful mix of recent updates and incredible craftsmanship, making it a home for a lifetime. Step inside the grand foyer and discover an open floorplan designed for both everyday living and entertaining. The formal dining room which can easily seat a large crowd for holidays and grand dinner parties has a custom painted ceiling and designer wallpaper. The elegant living room is light filled and leads into the huge solarium. The formal library includes cherry cabinetry, faux tin ceiling, faux leather walls, and a gas fireplace with marble surround. The two-story family room boasts a floor-to-ceiling dry-stack stone fireplace, heart pine floors, arched Palladian windows, double ceiling fans, and sliding doors that open to the huge deck with built in planter box and retractable awning. The expansive center island kitchen is a chef's dream including a 6-burner Viking gas range with griddle plus an additional Viking wall oven and warming drawer, Sub-Zero fridge, wine fridge, granite counters, and California Closets pantry system. The sunny breakfast nook overlooks woodland views.  A marble powder room, coat closet, and butler’s pantry with wine storage and custom cabinetry offer functionality and charming character.

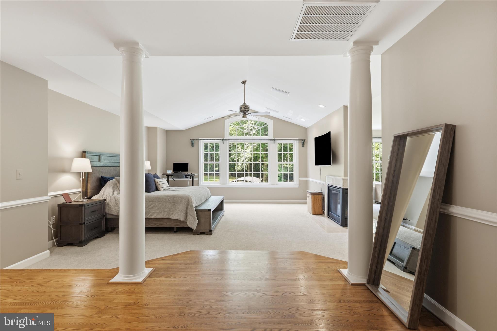
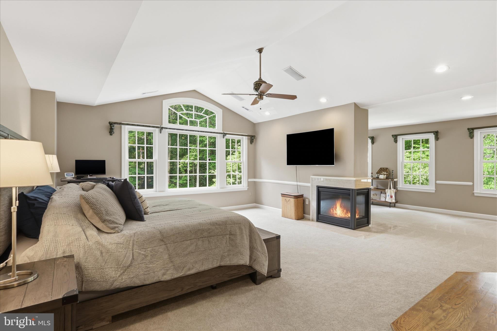
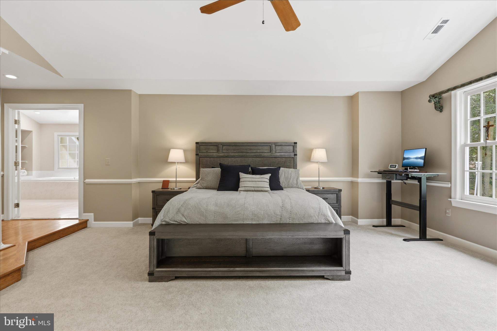
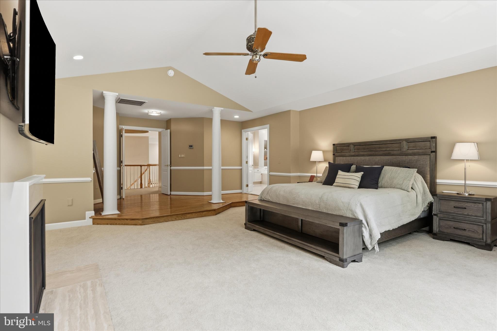
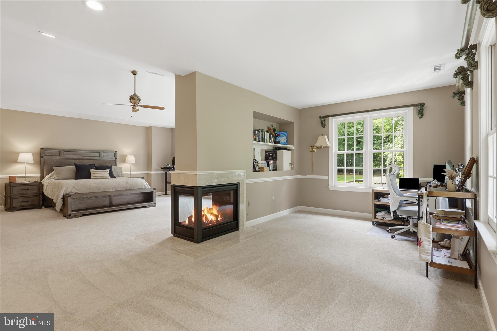
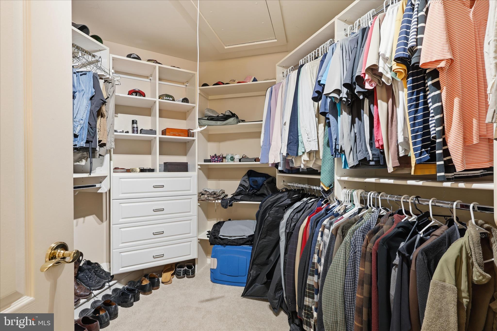
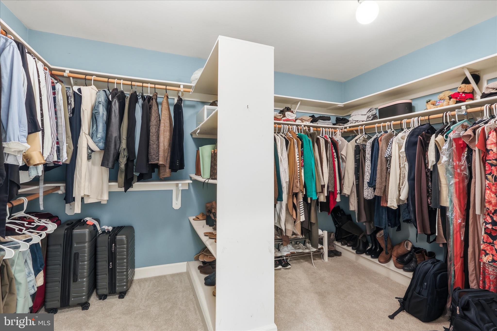
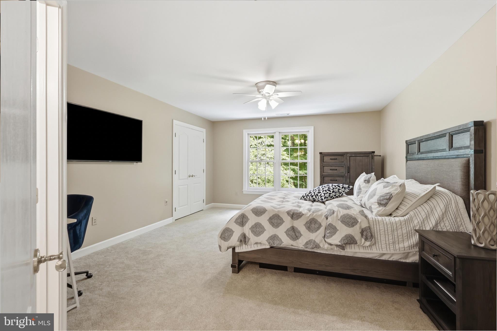
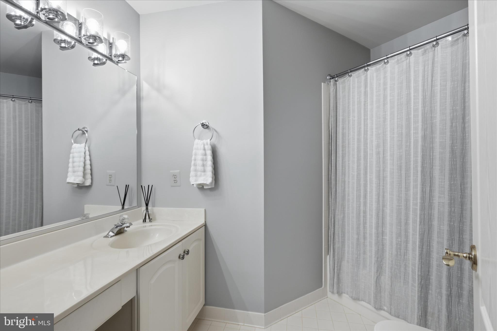
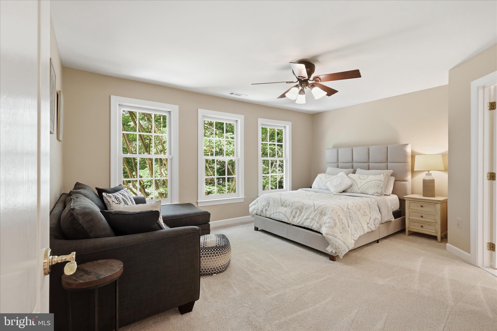
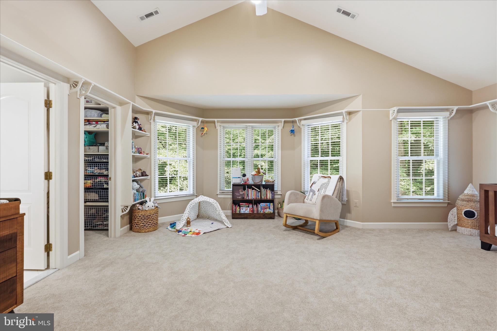
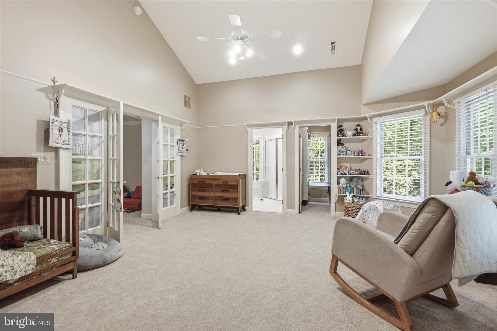
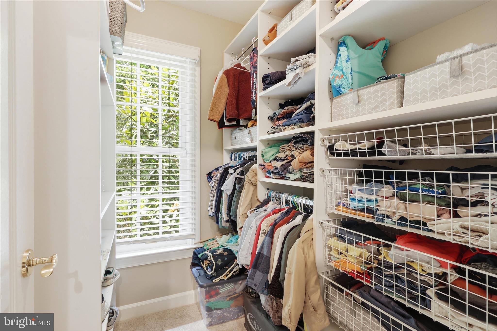
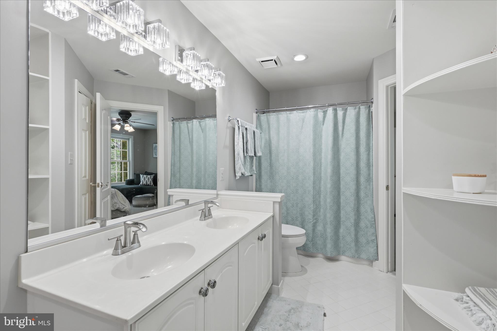
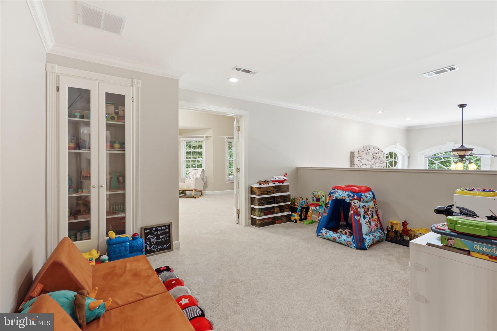
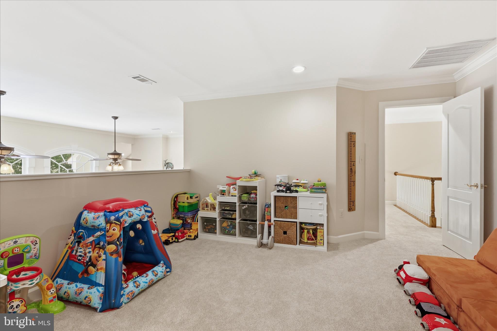
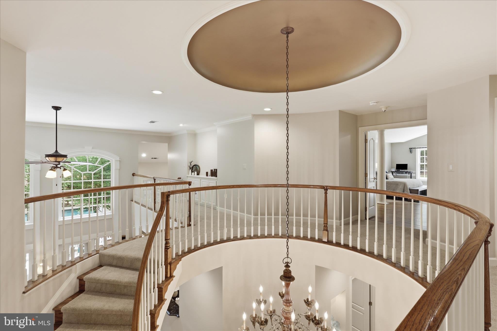
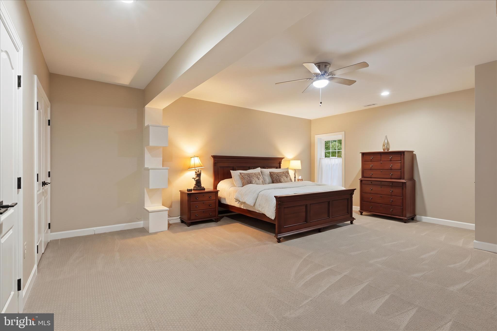
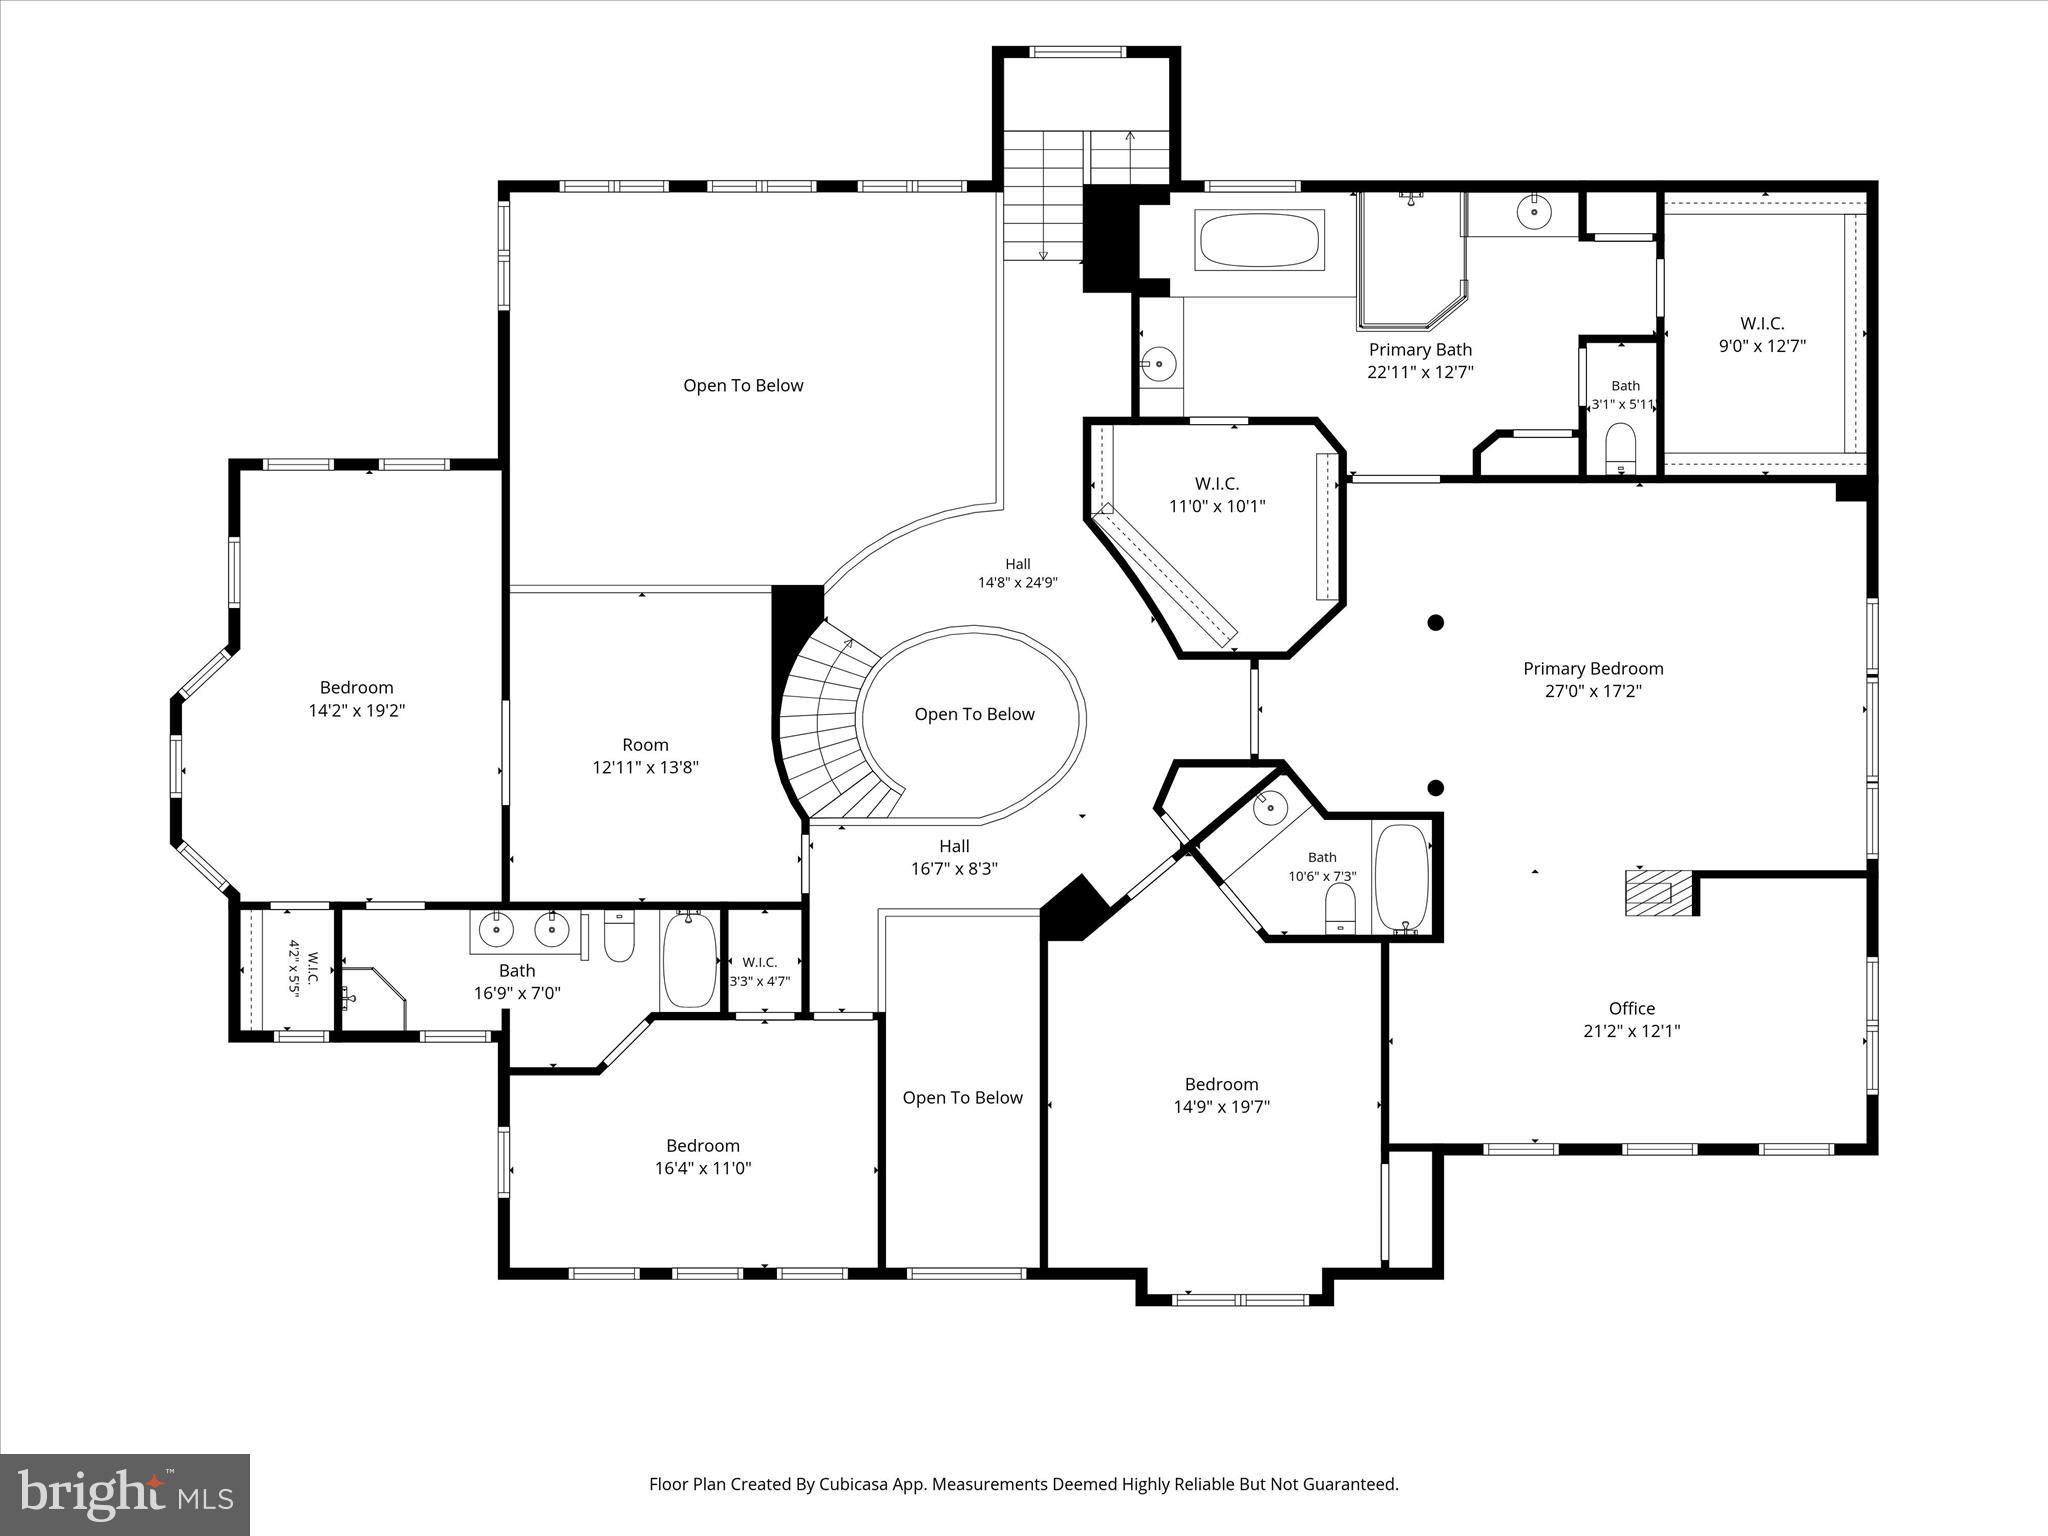
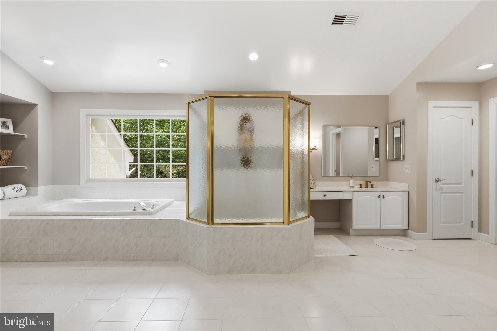
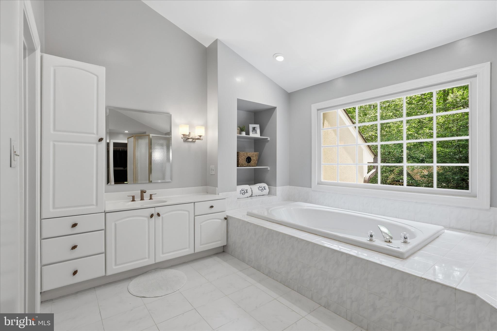
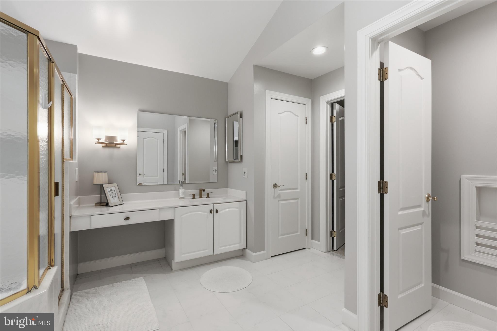
Upstairs, the versatile layout includes four bedrooms and a loft. The primary suite features a private sitting room/office, hardwood entry, freshly painted primary bath with Jacuzzi tub, walk-in shower, dual vanities, two large walk-in closets, and ceiling fan. The secondary suite has double-height ceilings, extensive windows, walk-in closet, and private bath with double vanity, walk-in shower, tub, and linen storage. A third en-suite guest room includes its own bath, ceiling fan, and wooded views. Additional highlights include dual staircases, chandelier-lit upper hallway, custom display niches, and scenic views from every room.  

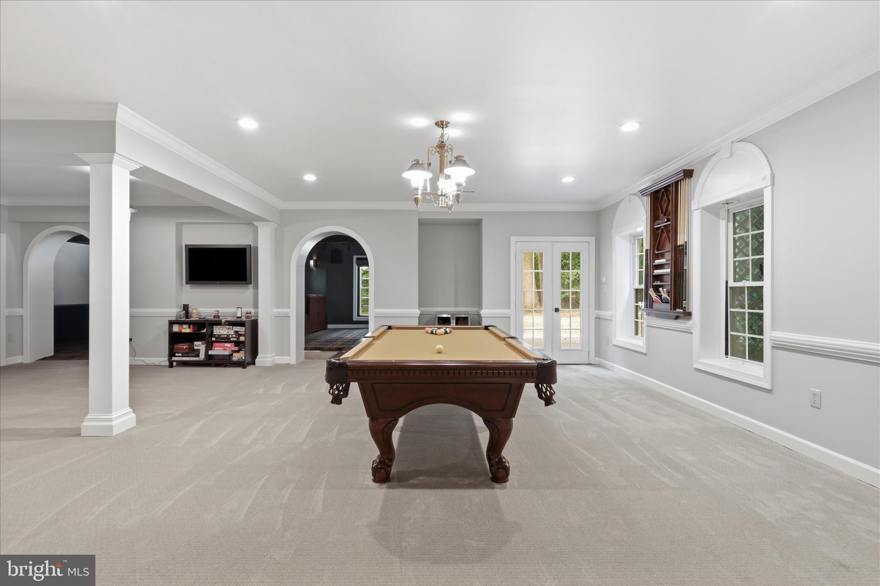
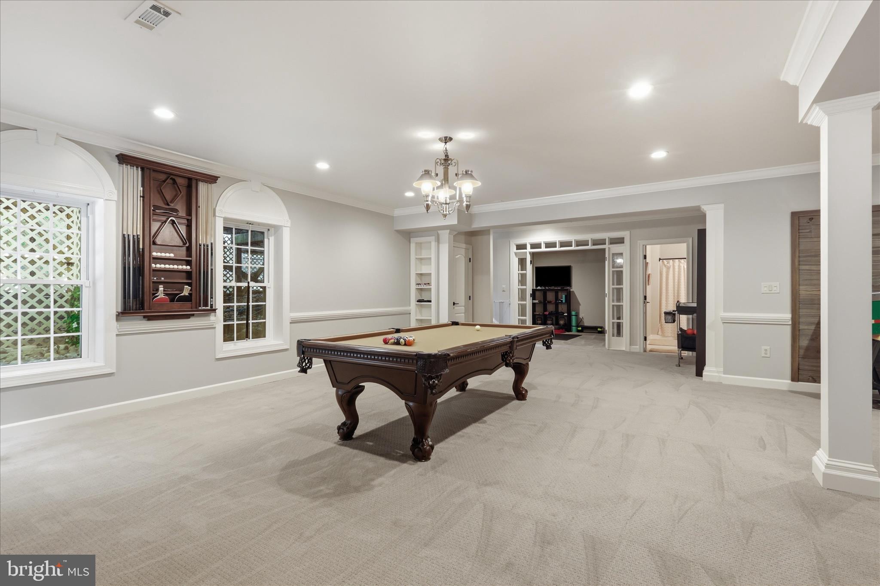
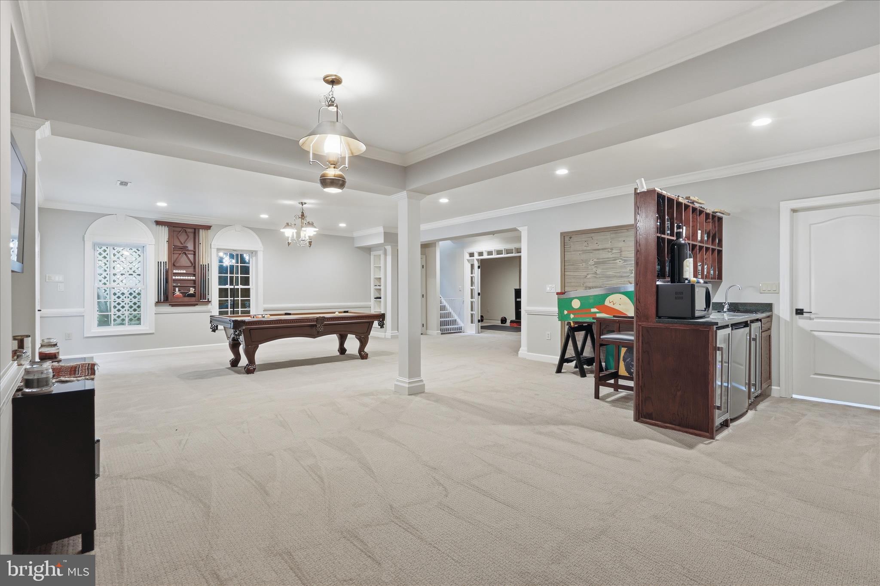
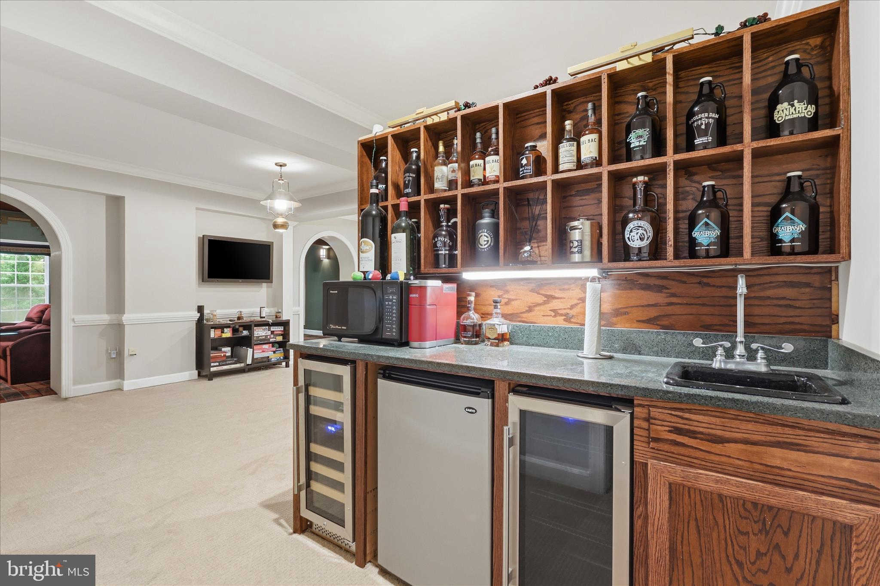
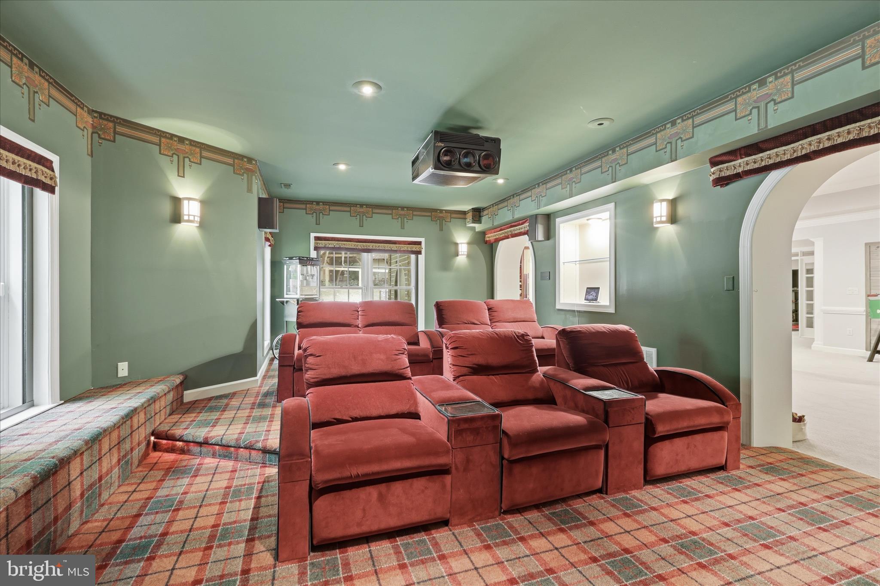
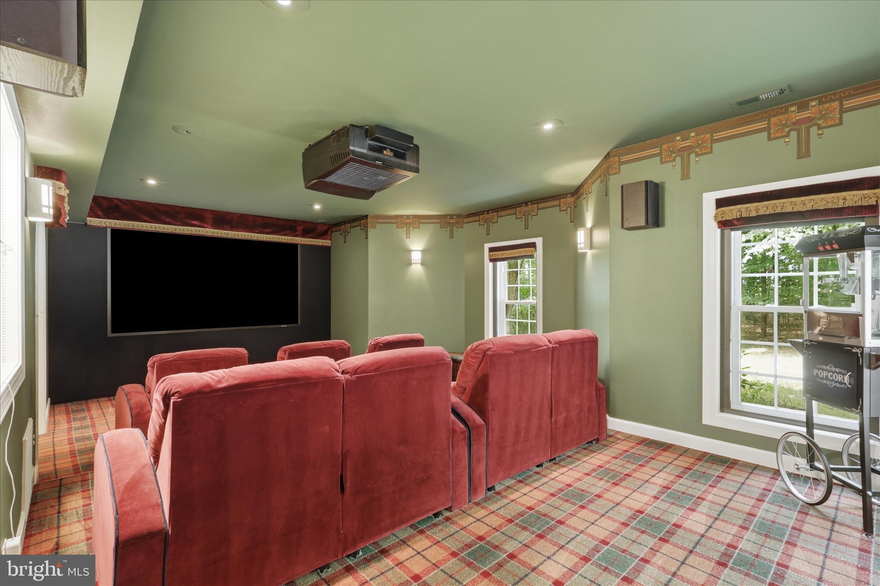
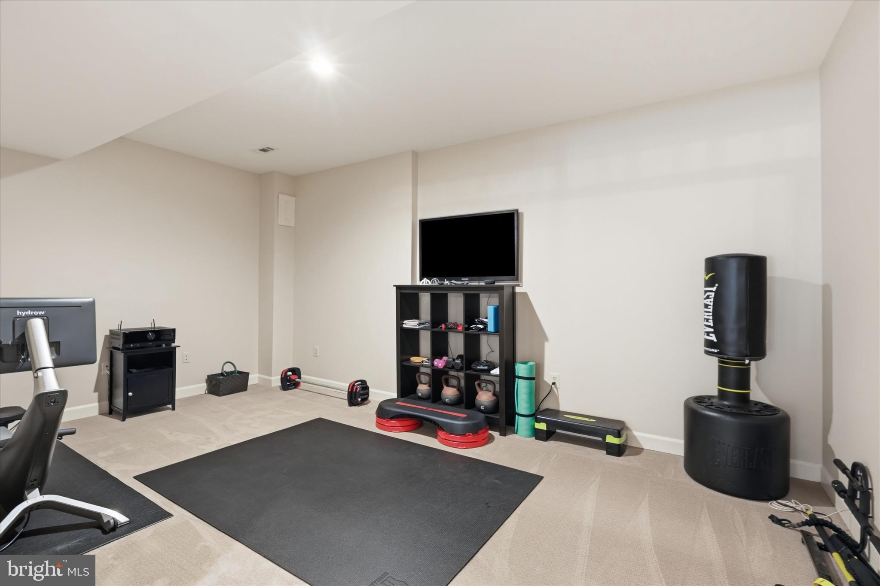
Downstairs you'll enjoy additional entertaining spaces including the art deco theater room with its platform seating and surround sound which make the perfect gathering space for movie nights at home.  

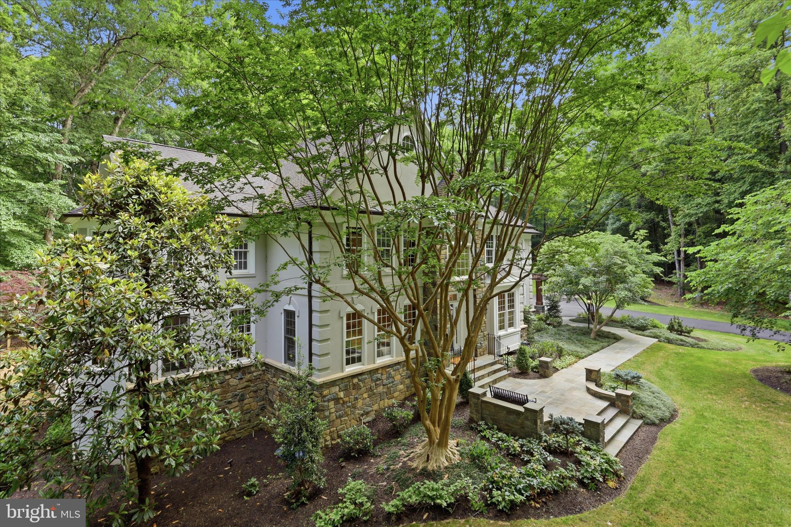
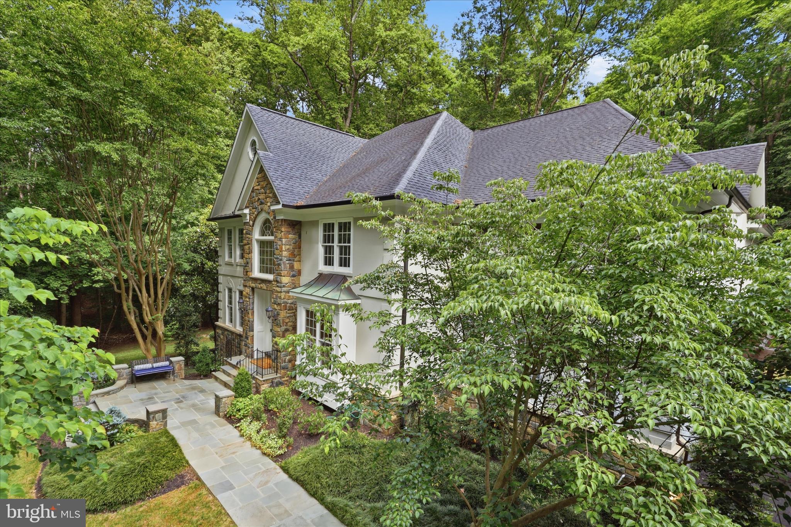
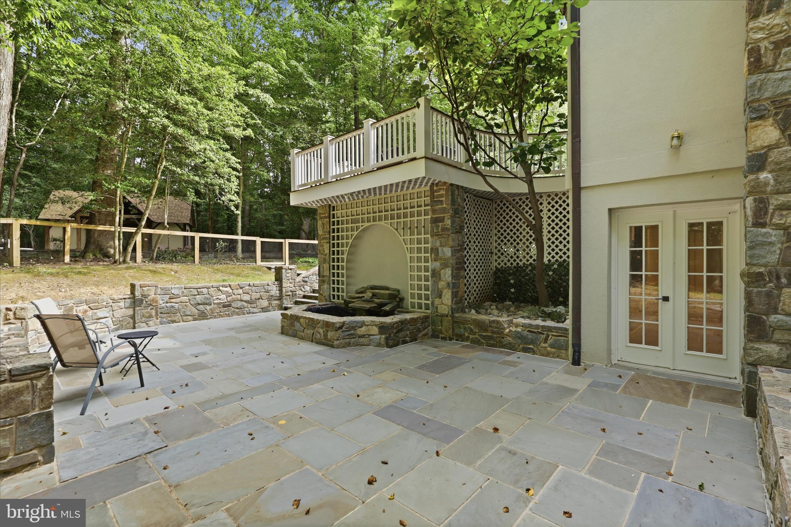
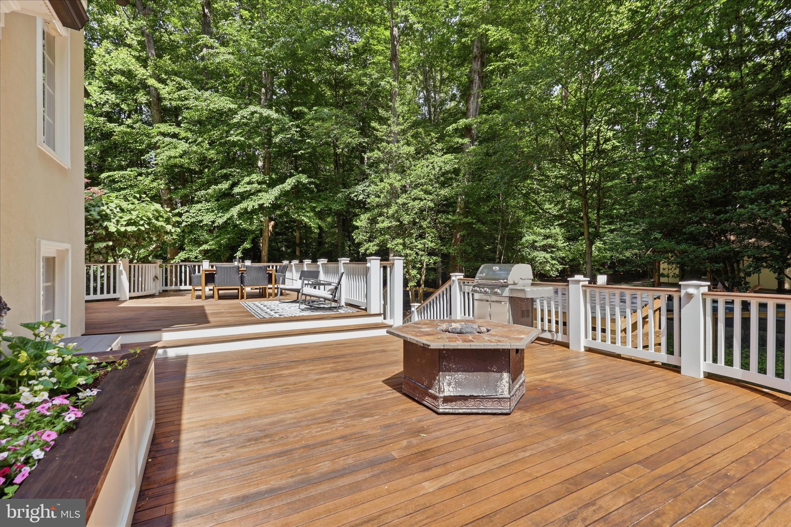
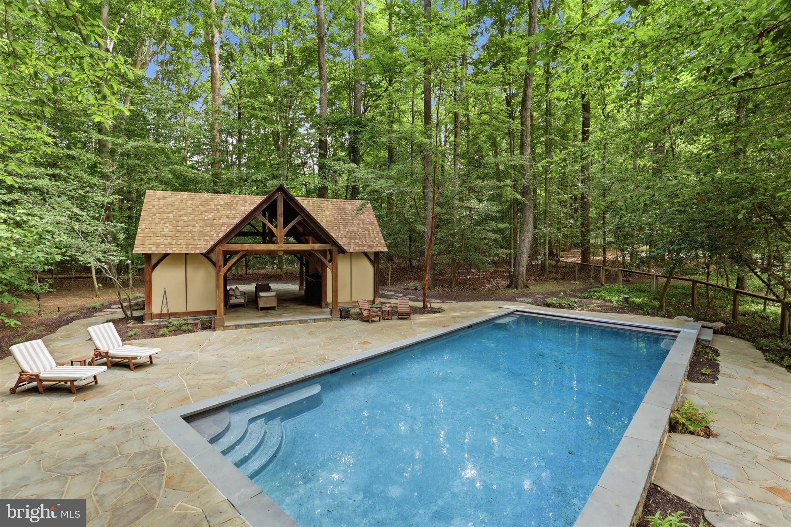
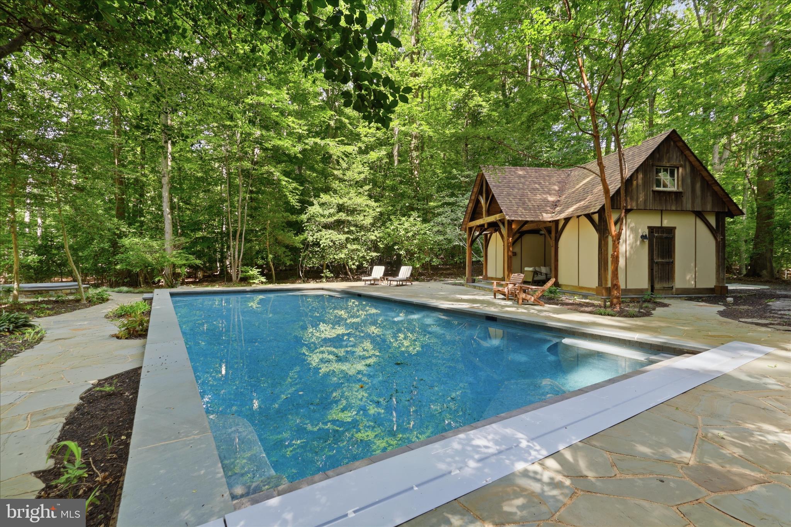
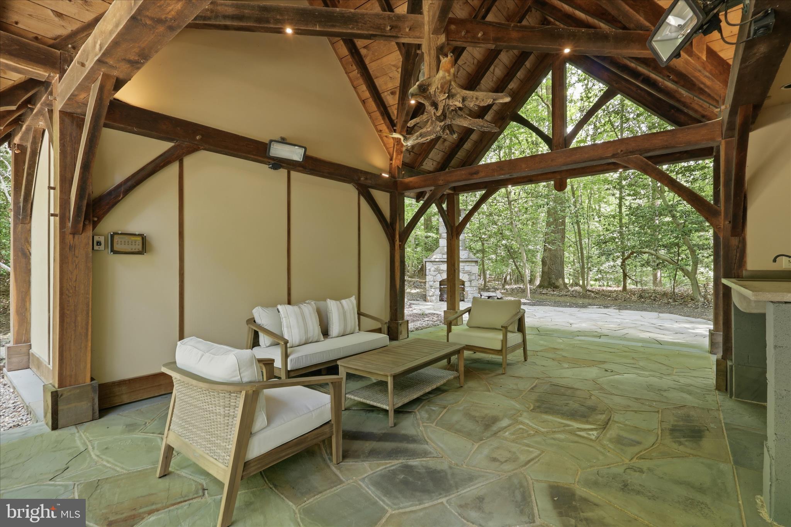
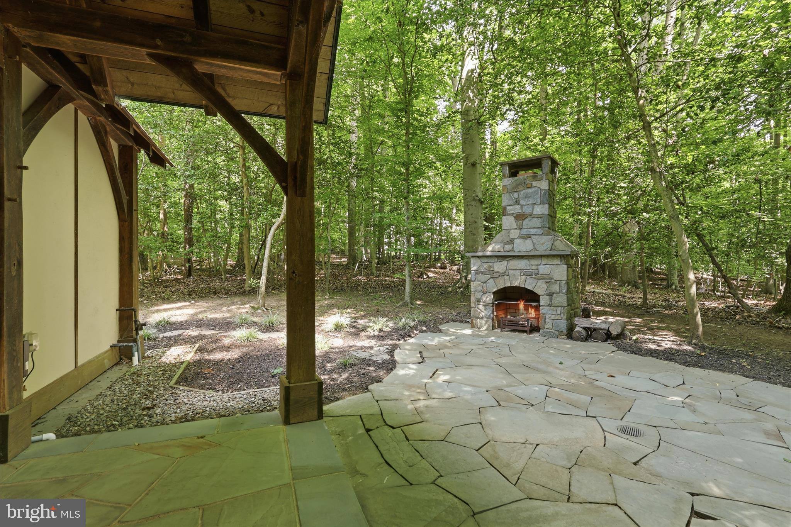
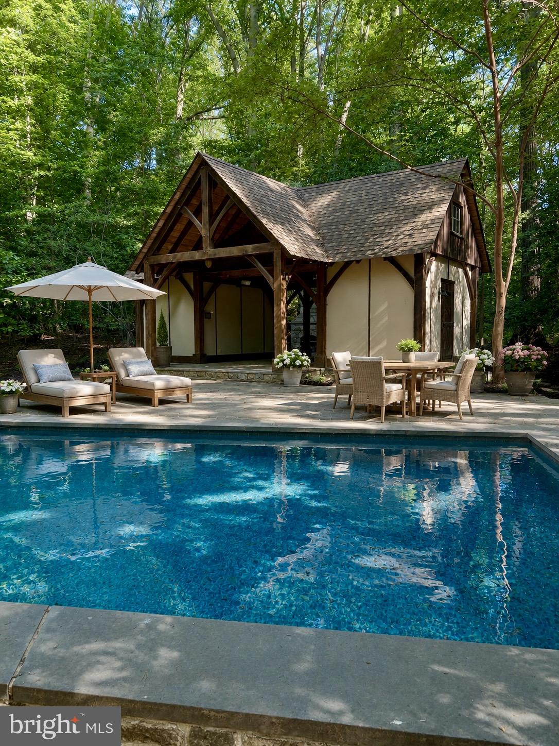
The professionally landscaped property is a true retreat featuring a multi-level deck with curved railings, firepit seating, retractable awning, flagstone patios/paths, stone pillars, and custom arbor accents. Enjoy resort-style outdoor living with a 20’x40’ flagstone-surrounded pool, custom stone hot tub, and a fully equipped post-and-beam pool house featuring a vaulted ceiling pavilion with woodland carvings, a seasonal full bath, and dedicated equipment room. A separate wood-burning outdoor fireplace with grill shelf and a charming garden shed complete the setting.

Perfectly located between the Fairfax County and Prince William Parkways, this Fairfax Station estate is just minutes from Burke Centre, historic Old Town Clifton, Burke Lake Park, Fountainhead Regional Park, Ft. Belvoir and much more. Homes rarely come on the market in this very special enclave.

7211 TWELVE OAKS DRIVE

Message successfully sent.

What would you like to know?

What is 3 + 4 ?

I agree to receive email communication and understand I can unsubscribe at any time.

I agree to be contacted by Charis Realty Group - Christine Issler, Broker via call, email, and text for real estate services. To opt out, you can reply 'stop' at any time or reply 'help' for assistance. You can also click the unsubscribe link in the emails. Message and data rates may apply. Message frequency may vary. Privacy Policy

Related Properties

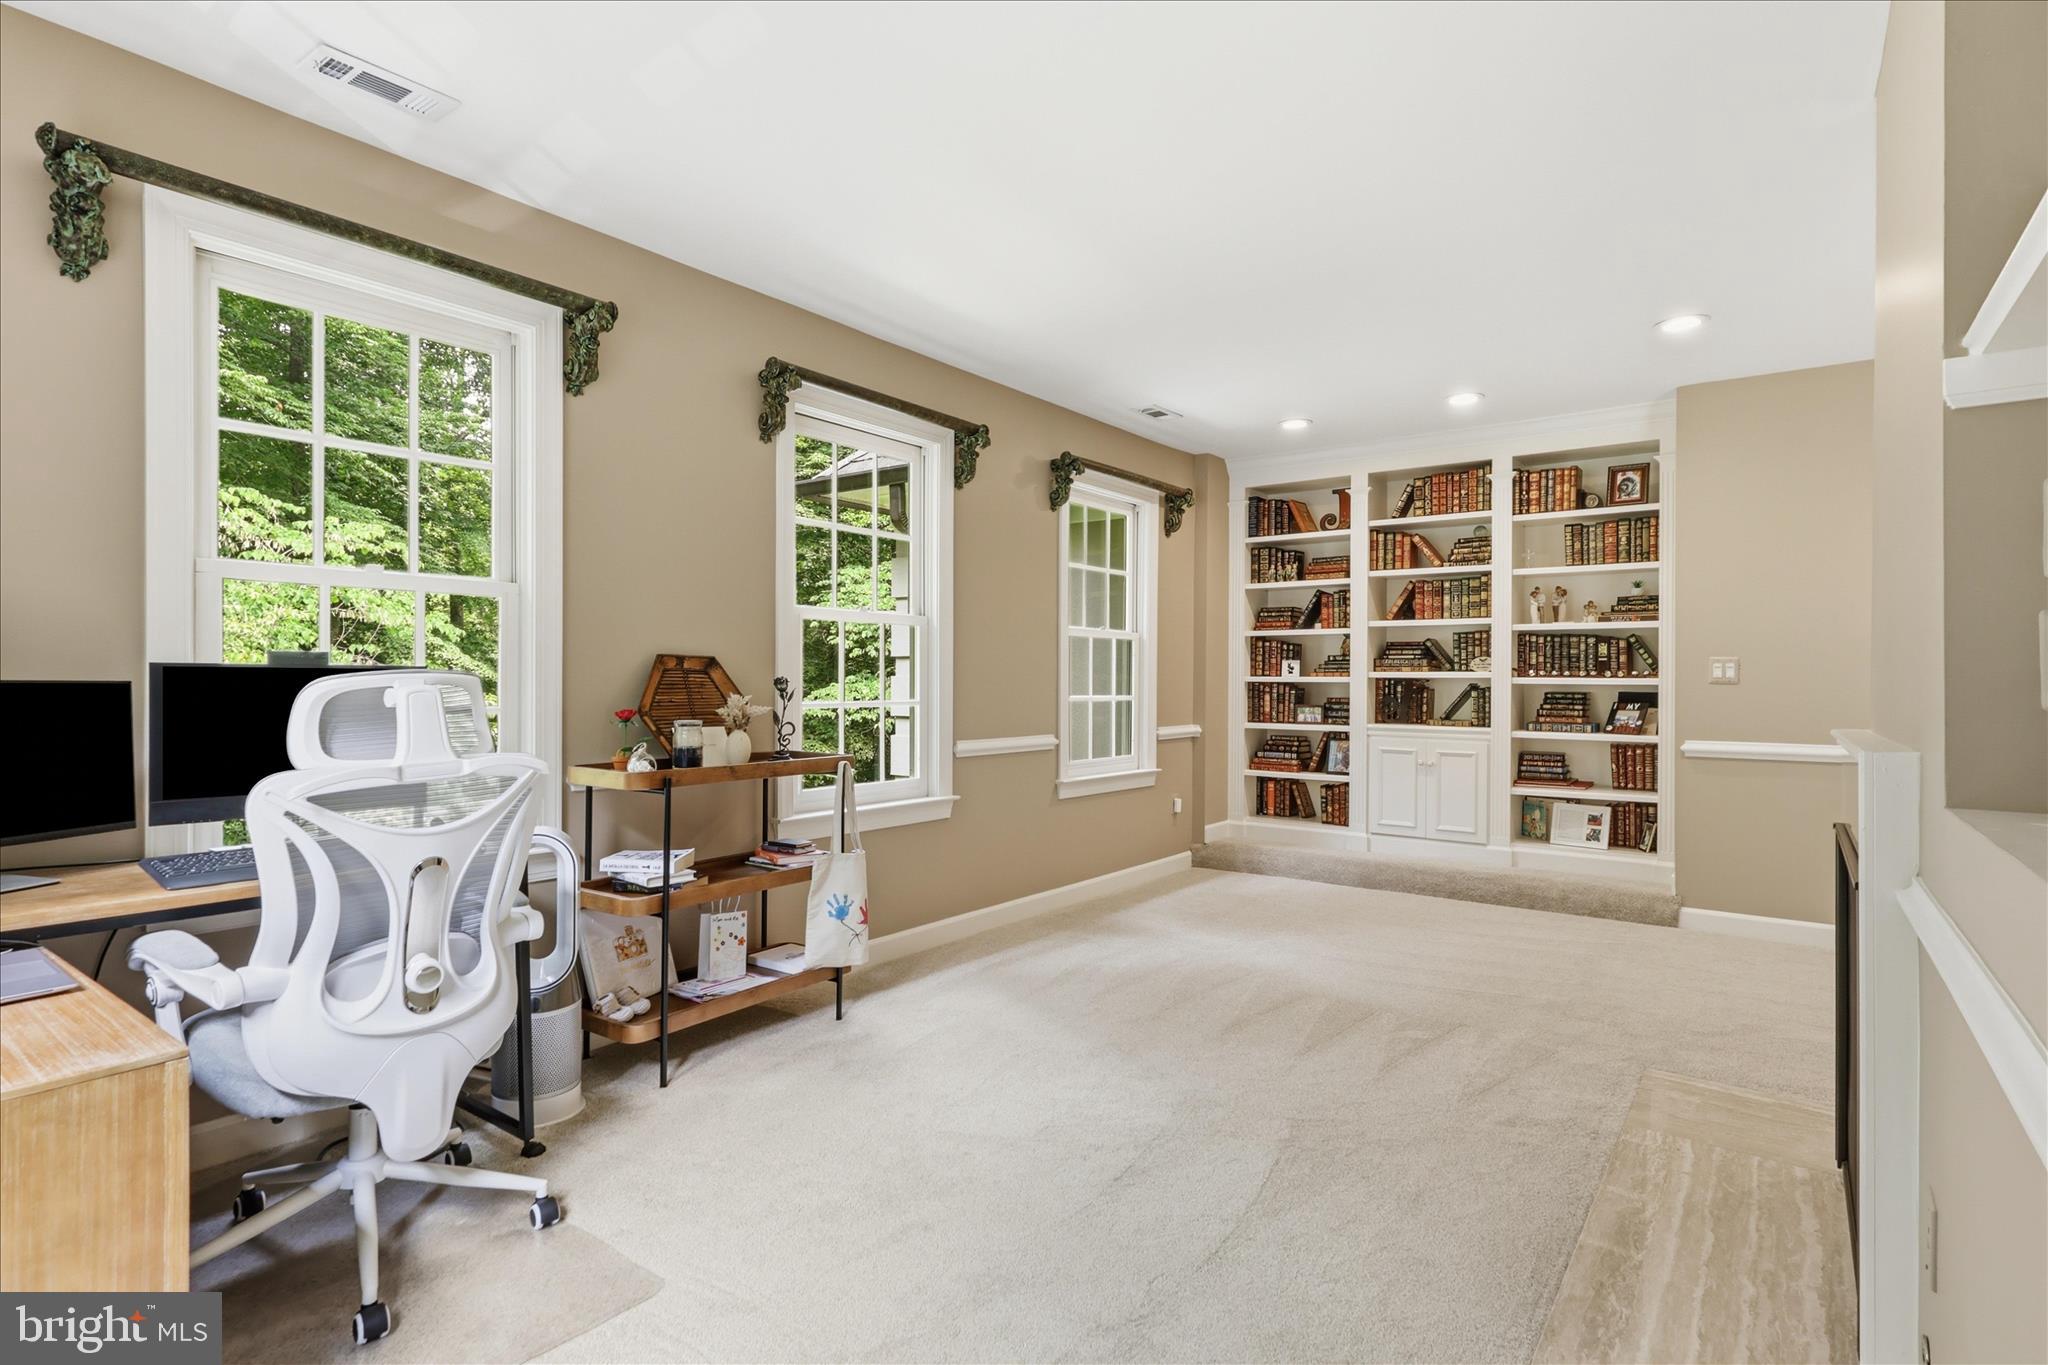
Nestled within the serene enclave of RondeLay, this exquisite Colonial residence offers a harmonious blend of luxury and comfort, perfect for those seeking an elevated lifestyle. Spanning over 5 acres, the property is a true sanctuary, surrounded by lush landscaping and mature trees, providing a picturesque backdrop of pastures and wooded views. Step inside to discover a meticulously maintained interior that exudes warmth and sophistication. The open floor plan seamlessly connects the gourmet kitchen, complete with a spacious island, high-end appliances, and a cozy breakfast area, to the inviting family room adorned with a charming wood-burning fireplace. Elegant crown moldings and recessed lighting enhance the ambiance, while built-ins and a wet/dry bar add functional luxury for entertaining. With five generously sized bedrooms and four and a half bathrooms, including a primary suite featuring a spa-like soaking tub and walk-in closet, this home is designed for both relaxation and privacy. The fully finished basement, equipped with a drainage system and walkout access, offers additional living space, perfect for a media room or home gym. The exterior of the home is equally impressive, featuring a charming porch and expansive deck, ideal for outdoor gatherings or quiet evenings under the stars. The property is equipped with a state-of-the-art electric alarm system, ensuring peace of mind. For equestrian enthusiasts, this property is a dream come true. With dedicated horse amenities including a stable, paddock, and access to scenic horse trails, your equine companions will thrive in this idyllic setting. Additional structures such as a storage barn provide ample space for all your needs. Parking is a breeze with an oversized side-entry garage and an asphalt driveway, accommodating multiple vehicles with ease. This exceptional property is not just a home; it's a lifestyle. Experience the perfect blend of luxury, comfort, and equestrian living in this stunning Colonial retreat.
#VAFX2333186

FAIRFAX STATION

8138 RONDELAY LANE

5 Beds

4 Baths

5,544 Sq.Ft.

$1,800,000
MLS#: VAFX2333186

Welcome to 8600 Cathedral Forest Drive—a truly rare offering that redefines luxury living in Fairfax Station!

Properties of this caliber rarely become available. Privately tucked away on 5 breathtaking acres with direct access to Sandy Run & the Occoquan Reservoir, this extraordinary estate delivers a lifestyle that feels more like a private luxury resort than a residence. Every detail has been thoughtfully designed to create an experience that is impossible to replicate & nearly impossible to forget.

From the moment you arrive, the estate commands attention. The stately brick exterior, sweeping grounds, mature trees & impressive scale create an immediate sense of arrival. Step through the front door & you are welcomed by a dramatic curved staircase, soaring two-story foyer, rich hardwood floors, extensive millwork, oversized windows, & stunning architectural details.

Offering nearly 7,000 square feet of living space, 5 bedrooms, 5 full bathrooms, 2 half bathrooms, 4 garage spaces, a detached guest residence & one of the most spectacular entertainment levels in Northern Virginia, this home was designed for those who refuse to compromise.
The large gourmet kitchen features abundant cabinetry, stainless steel appliances, gas cooking, an oversized center island & a bright breakfast area overlooking the backyard oasis. The kitchen opens seamlessly to the breathtaking family room with soaring ceilings & a floor-to-ceiling stone fireplace. Formal living & dining rooms, a private executive office with custom built-ins, a sun-filled sunroom, hardwood floors, crown molding, chair railing, wainscoting, skylight & beautifully connected living spaces create the perfect balance of elegance & comfort.  A large laundry room & huge mudroom also make everyday living here super convenient! 

The luxurious primary suite serves as a private retreat featuring a sitting area, brick accent wall, a gas fireplace, walk-in closets & a spa-inspired bath. 4 additional bedrooms & 3 full bathrooms provide exceptional flexibility, including a 5th bedroom that can easily function as a recreation room, lounge, media room, or second office.

Designed to impress on every level, the walkout lower level showcases reclaimed Baltimore Stadium brick, dramatic architectural archways, a custom entertainment bar with wine refrigerator, dishwasher & ice maker, a dedicated wine cellar, game room, recreation spaces, movie viewing area, sauna, pool locker room, full bath, dedicated pool-entry mudroom, pool table, gaming tables, projector system & multiple gathering spaces designed for unforgettable entertaining. In addition most of the stunning quality furnishings such as the pool table, cus

Outside, the estate transforms into a private resort featuring a sparkling heated pool with a convenient electric pool cover, hot tub, outdoor fireplace, pergola, extensive hardscaping, multiple patios, professional landscaping, playground, expansive fenced grounds, outdoor television & direct personal access to Sandy Run & the Occoquan Reservoir for kayaking, fishing, paddleboarding & endless outdoor recreation.

An additional detached two-car garage with a private apartment above provides exceptional flexibility with a full kitchen, bathroom, & living space ideal for guests, multi-generational living, an au pair suite, private office, or home business. The attached garage features epoxy flooring & extensive storage. 

Additional highlights include fresh interior paint (2026), washer & dryer (2025), Gutter Helmet system (2020), an architectural roof (2019), dishwasher (2019), water heater (2016) & 5 updated HVAC systems, a generator backup, Bose surround sound, pus parking for 10+ vehicles & numerous luxury conveyances that create a truly turnkey experience.

This is more than a home. It is a destination, a retreat & one of the most unforgettable properties to come to market in Fairfax Station.  In addition, enjoy great schools & a quick & easy 4 min. commute option to #123.
#VAFX2303686

FAIRFAX STATION

8600 CATHEDRAL FOREST DRIVE
5 Beds

5 Baths

8,393 Sq.Ft.

$2,399,900
MLS#: VAFX2303686

Send a message

Message successfully sent.

Your message

What is 3 + 4 ?

Reason for contacting?

I agree to receive email communication and understand I can unsubscribe at any time.

I agree to be contacted by Charis Realty Group - Christine Issler, Broker via call, email, and text for real estate services. To opt out, you can reply 'stop' at any time or reply 'help' for assistance. You can also click the unsubscribe link in the emails. Message and data rates may apply. Message frequency may vary. Privacy Policy

Sign Out

Virtual Assistant

Would you like to take the next step with this property? We can help you schedule a showing or virtual tour, or send you more details.

Yes, I would like more information.

Thank You for Your Reply, One of Our Agents will contact you as soon as possible

No, maybe later.

Thank you, you can always contact me via email, phone number or through the contact form.

Realhub AI

Lucy - Your AI-Powered Realtor

Update Your Temporary Password

Personalize your search

Enter your email and we'll notify you immediately when new listings match what you're looking for.

or enter email address

Already have an account ? Login here

Continue your home search

I agree to receive communications and understand I can unsubscribe at any time.

I agree to be contacted by Charis Realty Group - Christine Issler, Broker via call, email, and text for real estate services. To opt out, you can reply 'stop' at any time or reply 'help' for assistance. You can also click the unsubscribe link in the emails. Message and data rates may apply. Message frequency may vary. Privacy Policy

Already have an account ? Login here

We use cookies

We use cookies primarily for analytics to enhance your experience. By accepting, you agree to our use of these cookies. You can manage your preferences or learn more about our cookies policy.