Properties

Browse or get in touch to schedule a walkthrough.

  • Nearby me
Price range

Popular Features

Community Features

Association

Property Features

Waterfront

View

Exterior Features

Interior Features

Style

10000 properties match your criteria

Updated 1 minute ago

E-Alert name
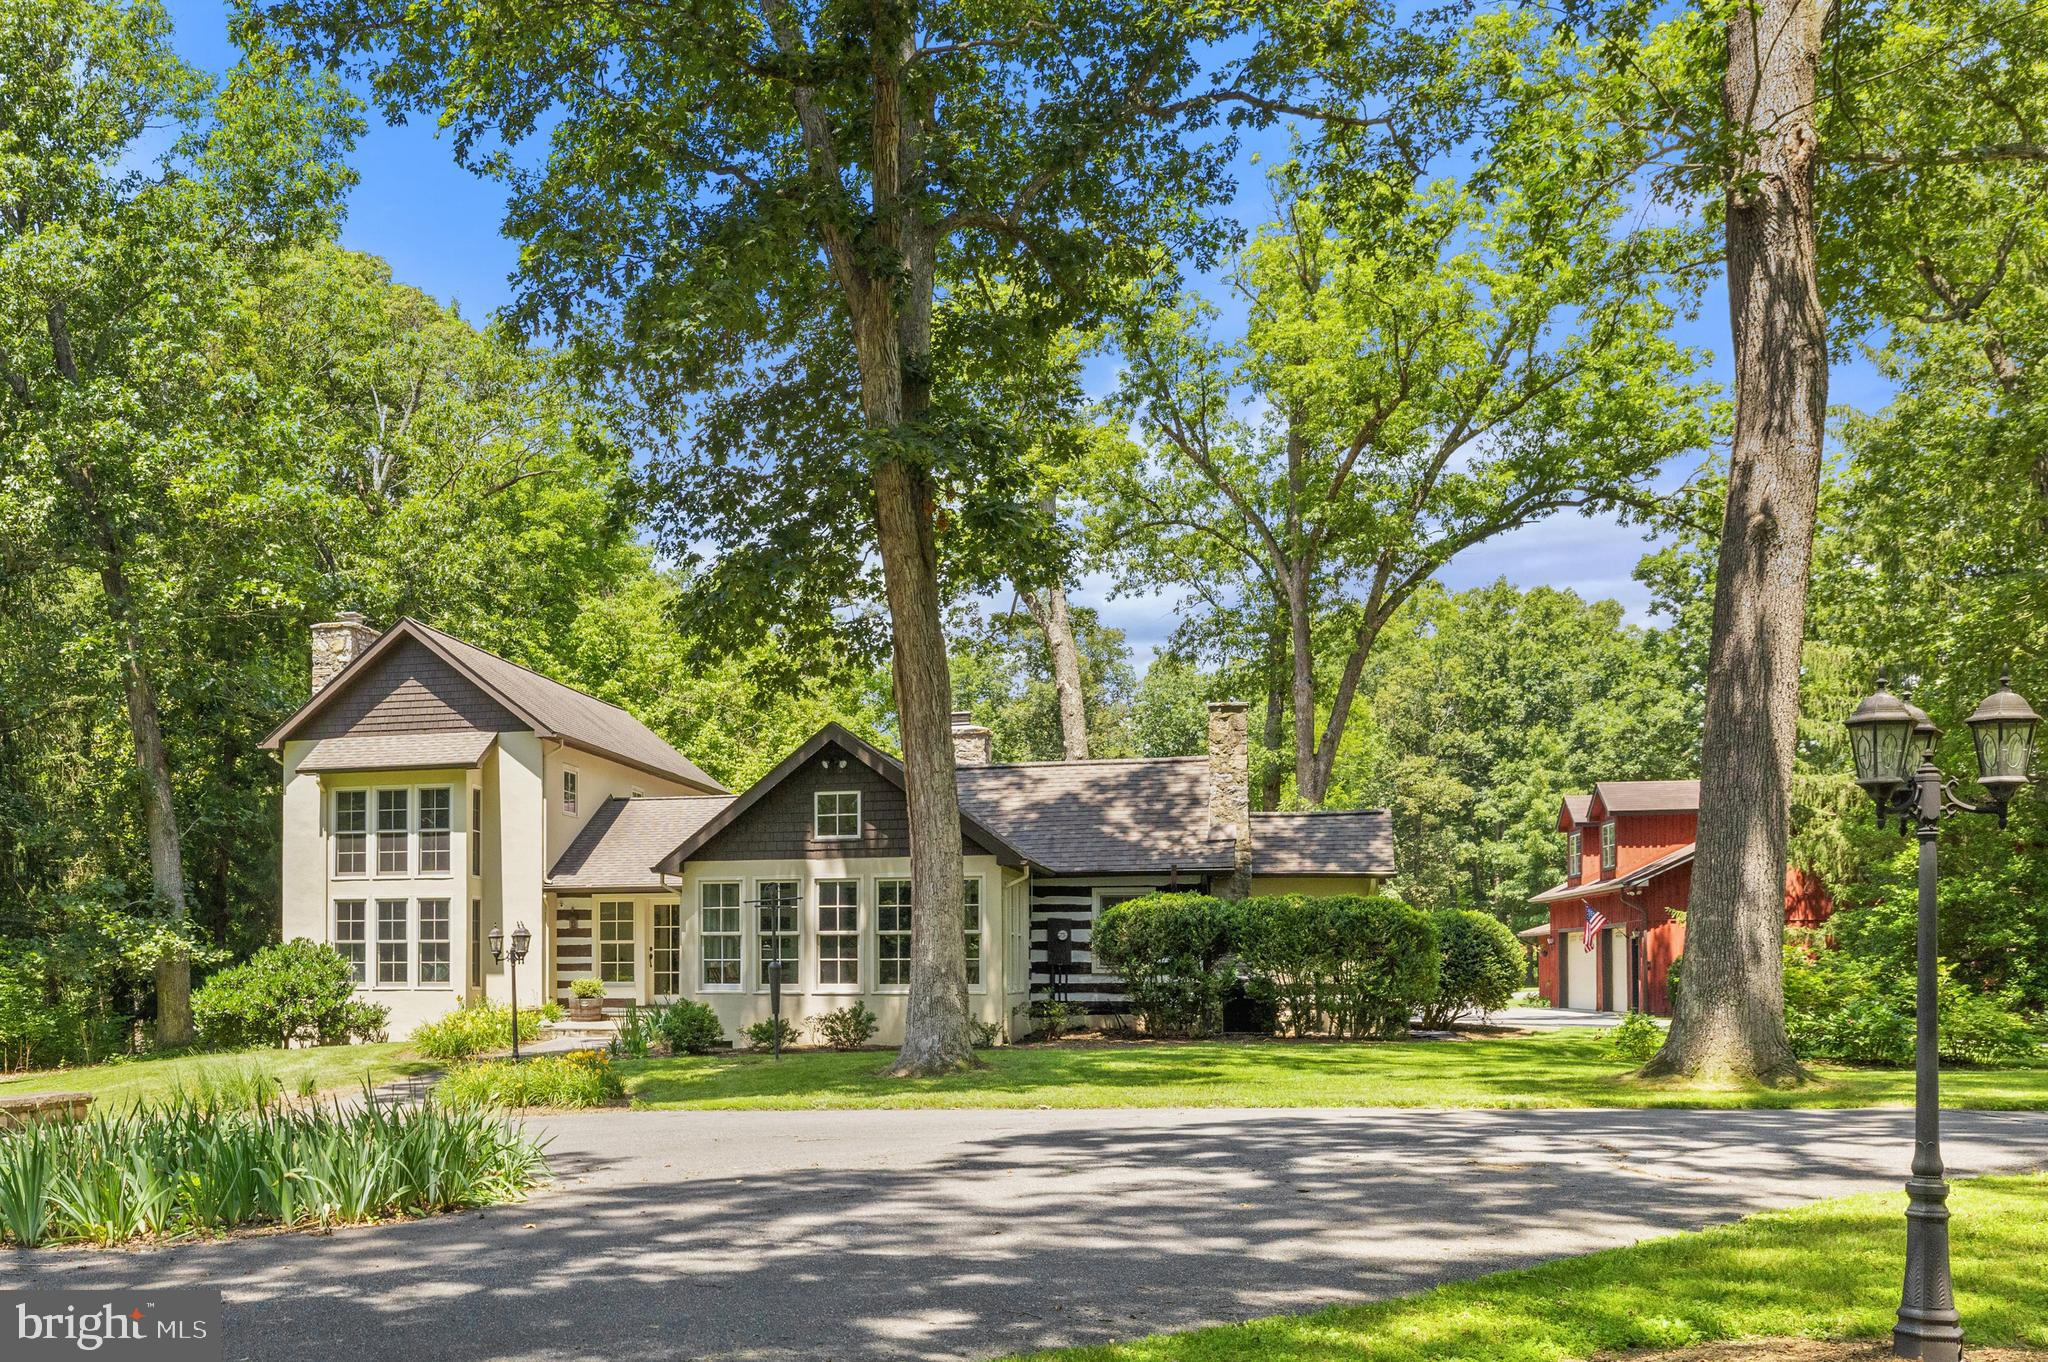
Set on 32 scenic acres of rolling pasture and mature trees, The Oaks is a beautifully appointed country estate/ equestrian property  offering an exceptional blend of refined living and rural tranquility. The property includes a thoughtfully designed main residence, a charming two-bedroom barn apartment, and a spacious detached garage with multifunctional space, all framed by stunning natural features, including a serene pond with a fountain, a heated greenhouse with potting shed, For the equestrian, there is an upgraded barn, riding arena, trails, and paddocks.

The main house is a well-composed, 3-bedroom, 3.5-bathroom residence with elegant spaces across three levels. On the main level, a welcoming foyer opens to the formal living room on one side and the family room on the other, each with its own fireplace. The dining room, located straight ahead, opens to the rear of the home, ideal for alfresco dining and entertaining. The left wing of the home features a spacious guest bedroom and full hall bathroom, while the right wing offers a family room flowing into the kitchen and breakfast nook. A mudroom, laundry area, and powder room provide everyday functionality. The primary suite is also on this level, boasting a spa-like bathroom and dual walk-in closets. Upstairs, a third bedroom with its own full bath and walk-in closet overlooks the formal living room below. The lower level consists of an unfinished basement ideal for additional storage.

Just steps away, the barn apartment provides an independent living space. It features a bright open-concept kitchen, dining, and living area, as well as two bedrooms, a full bath, a laundry room, and generous storage.

The detached garage is far more than utilitarian, offering a three-car capacity along with an office/studio space with a kitchenette, and full bathroom on the main level. Upstairs, a newly completed large recreational room is complemented by another full bathroom, creating flexible space for exercising, entertaining, working, or relaxing.

The equestrian facilities are quite impressive with an 8-stall center aisle barn with matted American stalls, a wash stall, and heated tack room. The riding arena is 120X220. The 6 paddocks have automatic waterers, and one has a recently built run in shed. There are great trails both on the property and nearby.  The Oaks is in part of Blue Ridge Hunt.

The 3 bay utility barn with an enclosed climate-controlled workshop offers great storage for farm equipment as well as an area for the handy person to tinker, repair, or create year-round.

The Oaks is both picturesque and practical. Conveniently located 20 mins from Middleburg, 20 mins from Winchester, and 45 miles from Dulles Airport, this private estate is a rare opportunity to enjoy country living with modern comfort and flexibility. The nearby Locke Store and Buttery ( 2 miles) are popular gourmet destinations. For other recreational pursuits, the Shenandoah River is a very short distance from the property.

For a full list of upgrades and updates, please see the Documents section. Please note the property consists of 2 tax parcels (30-A--74 and 30-A--74A). Sale is a subject to the completion of a BLA to address the property line at the riding arena.
#VACL2006038

BOYCE

97 TILTHAMMER MILL ROAD

3 Beds

3 Baths

3,500 Sq.Ft.

$2,395,000

MLS#: VACL2006038
Open House Saturday May 9th from 1-4 and Sunday May 10th from 1-4
Brand new price ! Don't miss out on this amazing opportunity.

11216 S. Shore Rd Reston VA  ** On Lake Anne **

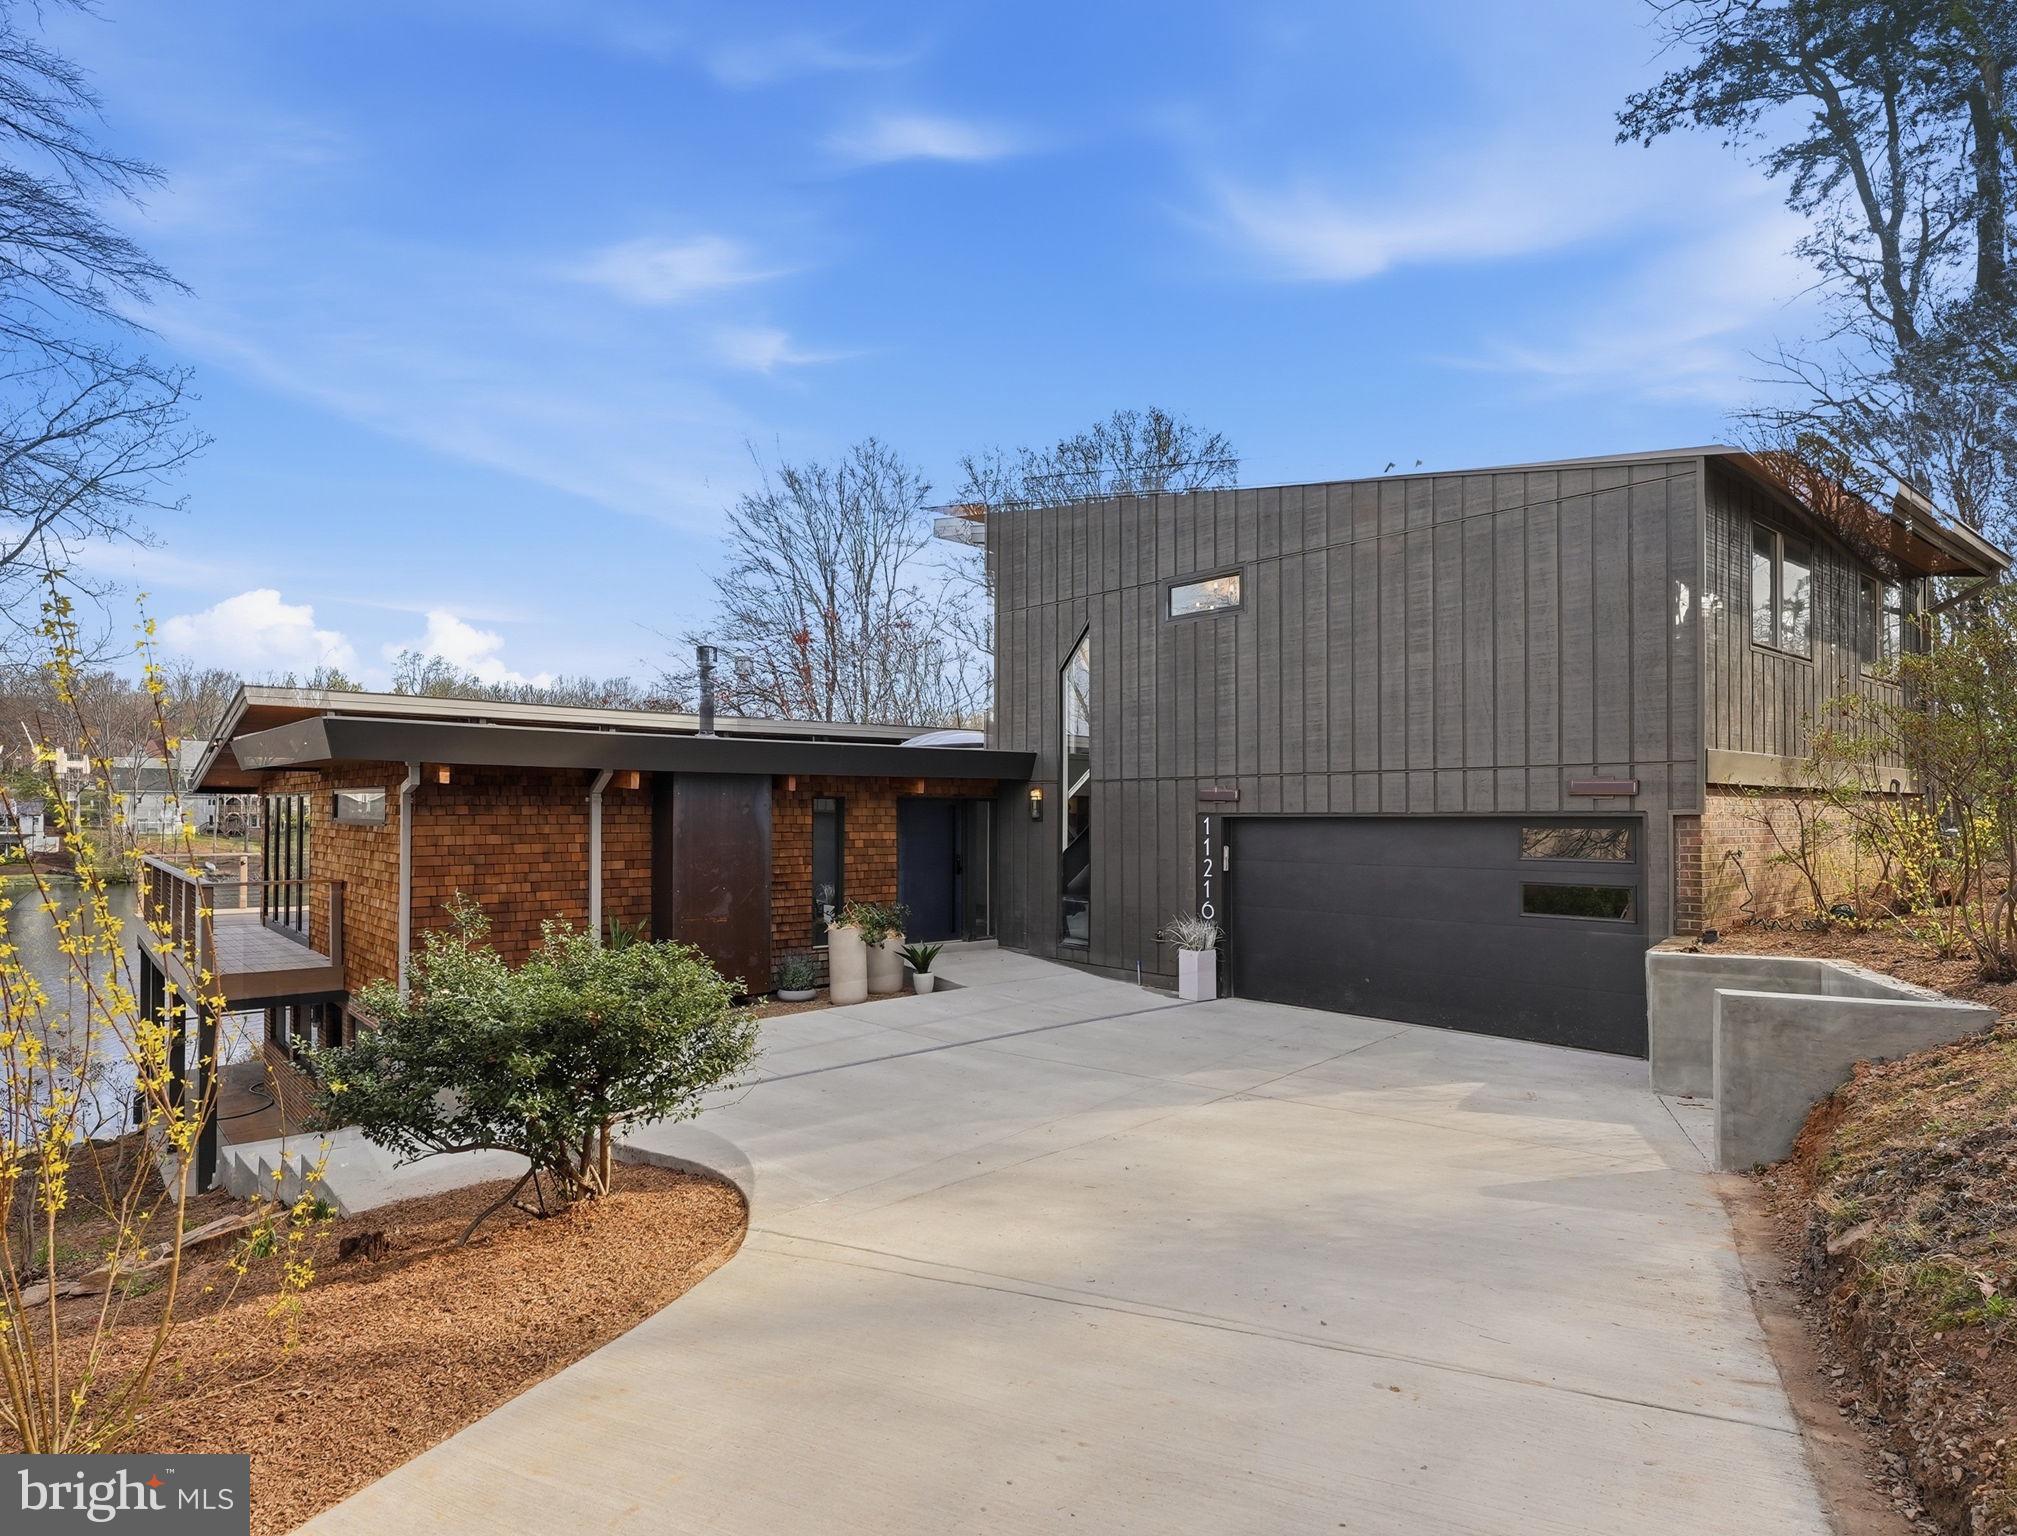
A 6 bedroom 5 1/2 bath, modern lakefront home built for the way you actually want to live.

From the moment you  step onto the main level, Lake Anne stretches out before you wall to wall.  The sunsets here will rearrange your evening plans.  The light drops into the water and paints everything gold.

This is an original mid-century home on one of Lake Anne's most coveted waterfront parcels, comprehensively reconstructed from the inside out. The renovation substantially expanded the upper level footprint, introduced a fully finished lower level, and replaced every mechanical, plumbing, and electrical system in the house.  The setting and architectural bones are Lake Anne.  Everything else is new.

** Main Level **

Open-plan living organized around uninterrupted water views, expressed through expansive glazing and a fluid layout designed for gathering.  The kitchen anchors the space with a commercial-grade dual-fuel 48" range, industrial-sized vent hood with external blower, extra-large workstation sink, walk-in pantry, and an oversized island built for prep and seating.  Custom maple cabinetry, quartzite and quartz counters, well-designed task lighting, and hidden outlets throughout.  A gas fireplace warms the living area, while a wraparound Timber-Tech composite deck extends the footprint outdoors through three 10' sliding doors.  This level also includes a main-level ensuite bedroom, a dedicated laundry room with utility sink and built-in cabinetry, and a half bath.

** Upper Level **

The primary suite is the showpiece:  floor-to-ceiling glass spanning the full width of the lake.  Step directly onto a private terrace for morning coffee or an evening drink with nothing but water and sky.  The suite includes a walk-in closet and a spa-caliber bath with soaking tub, separate double shower, and heated floors.  Two additional bedrooms share a second full bath finished with cohesive designer selections.

** Lower Level **

A fully self-contained residence with its own exterior entrance onto a covered lakeside porch.  Two generously scaled bedrooms, each with a private full bath.  Full kitchen with premium full-sized appliances and counter seating.  Dedicated side-by-side laundry.  Living and dining areas centered around a second gas fireplace.  This level functions as a true second home within the home.

** Systems & Infrastructure **

Comprehensive modernized:  three independent heat pump zones, 400-amp panel with Level 2EV charging port,  duel water heaters (tanked and tankless).  Architectural lighting design and fixtures in all spaces.  The exterior features a maintenance-free standing seam metal roof, pre-dipped cedar shingle siding, triple-paned custom windows, and custom low-voltage landscape lighting.

** On the Water **

A private floating dock is included, equipped with an electric motor for cruising the lake, with direct access to the water and trails from one of Reston's most architecturally significant lakefront communities.
#VAFX2300016

RESTON

11216 S SHORE ROAD

6 Beds

5 Baths

4,453 Sq.Ft.

$2,395,000

MLS#: VAFX2300016

Luxury. Location. Lifestyle. Welcome to 1207 Offutt Drive. Experience exceptional new construction in the heart of Falls Church City. This stunning Craftsman style residence offers nearly 4,800 square feet of thoughtfully designed living space across three beautifully finished levels, blending timeless architecture, sophisticated design, and exceptional craftsmanship. From the moment you arrive, the striking HardiePlank and stone exterior, inviting front porch, and impeccable curb appeal set the stage for the elegance that awaits inside. Rich hardwood flooring, soaring ceilings, oversized windows, extensive crown molding, and a bright, open floor plan create an inviting atmosphere filled with natural light. Designed for both everyday living and effortless entertaining, the gourmet kitchen serves as the heart of the home, featuring an oversized center island, premium stainless steel appliances, gas cooking, built-in microwave and range, upgraded countertops, abundant cabinetry, a spacious pantry, and a sun-filled breakfast area that opens seamlessly to the expansive family room with a cozy gas fireplace. A formal dining room offers the perfect setting for hosting family gatherings and special occasions, while a main-level bedroom with a private en-suite bath provides ideal accommodations for guests, multigenerational living, or a private home office. Upstairs, the luxurious primary suite is a true retreat, complete with a spacious walk-in closet and a spa-inspired bath featuring a soaking tub, oversized walk-in shower, and elegant designer finishes. Three additional generously sized bedrooms, beautifully appointed bathrooms, and a convenient upper-level laundry room complete the second level. The fully finished lower level expands the living space with a large recreation room, an additional bedroom, full bath, and endless possibilities for a media room, fitness area, playroom, or guest suite. Offering a total of 6 bedrooms, 4.5 baths, and an attached two-car front-loading garage, this home delivers the perfect blend of luxury and functionality. Outdoor living is equally impressive with a spacious deck, patio, covered front porch, and professionally landscaped yard. Ideally located just minutes from downtown Falls Church City, you’ll enjoy easy access to Founders Row, Whole Foods, Trader Joe’s, Harris Teeter, Giant, local boutiques, award-winning restaurants, coffee shops, parks, and the scenic W&OD Trail. Commuters will appreciate the convenience of nearby West Falls Church and East Falls Church Metro stations, along with quick access to I-66, I-495, Route 7, Route 29, the Dulles Toll Road, and the George Washington Parkway, providing an easy commute to Tysons, Arlington, Washington, D.C., Amazon HQ2, Reagan National Airport, and Dulles International Airport. Combining luxury finishes, exceptional design, and an unbeatable location, 1207 Offutt Drive presents a rare opportunity to own an extraordinary new construction home in one of Northern Virginia’s most sought-after communities. Welcome Home!
#VAFA2004156

FALLS CHURCH

1207 OFFUTT DRIVE

6 Beds

5 Baths

4,900 Sq.Ft.

$2,395,000

MLS#: VAFA2004156
Coming soon
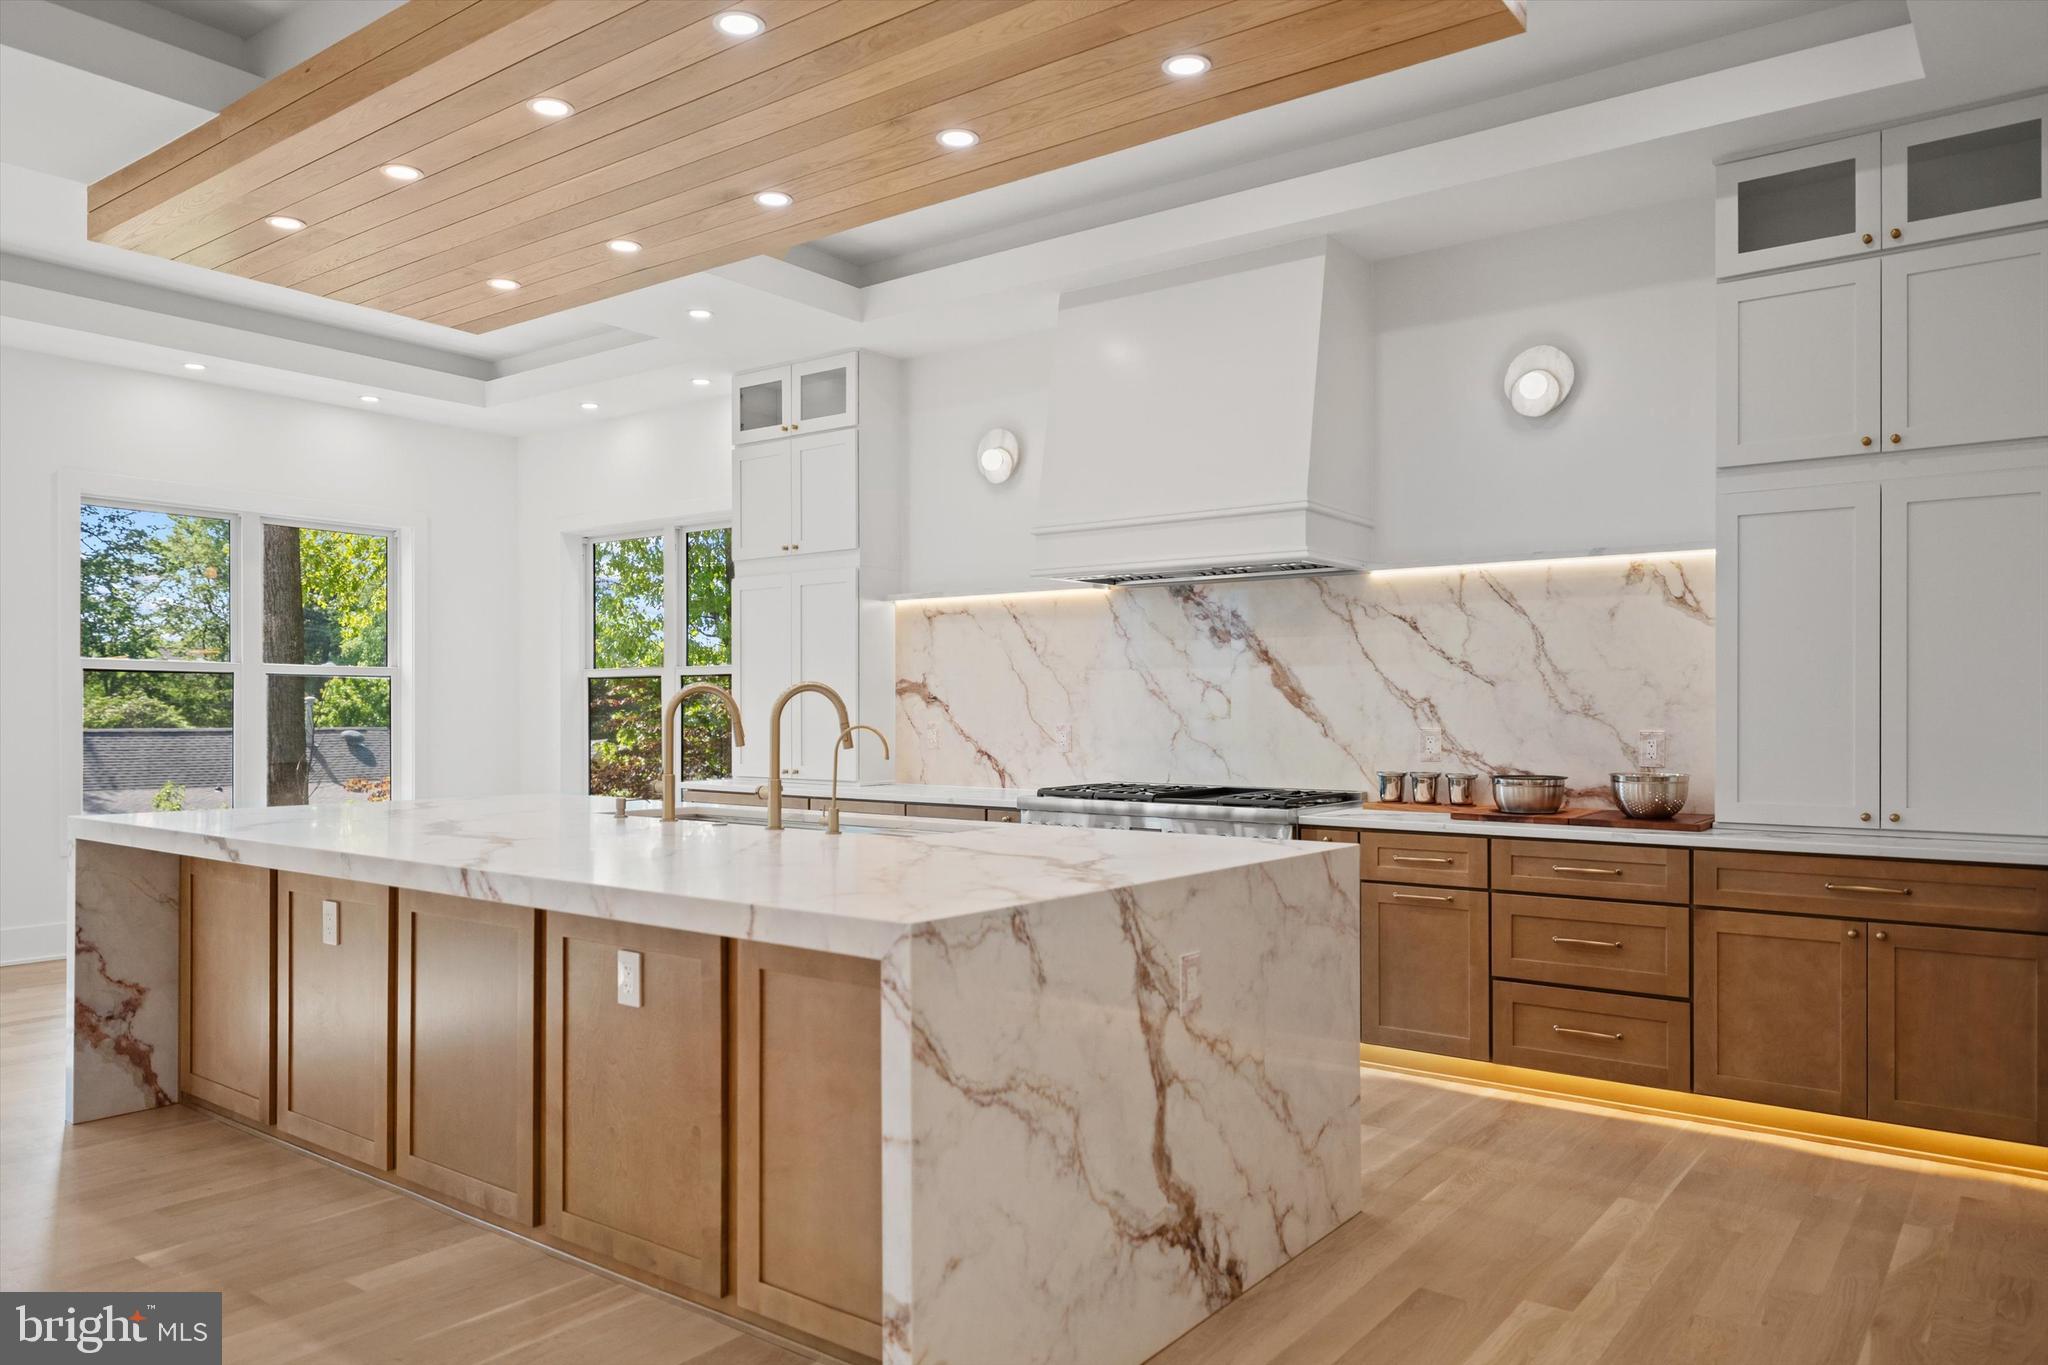
COMING EARLY SPRING 2027! Seize the opportunity to personalize this exceptional custom modern-transitional residence in sought-after Pimmit Hills. Nearly 8,000 SF across three finished levels, featuring 7 bedrooms, 7 full baths, 2 half baths, and a 3-car garage. Designed for elevated living, the home showcases soaring vaulted ceilings, covered front and rear porches, and seamless indoor-outdoor spaces.The main level features 11' ceilings, a dramatic open floor plan, guest suite, morning room, and a gourmet kitchen with premium Thermador appliances, custom cabinetry, quartz or granite countertops, and a spacious butler’s pantry, with an optional separate spice kitchen. Upstairs, the luxurious primary suite offers a private sitting area, spa-inspired bath, expansive walk-in closets, three additional en-suite bedrooms, loft, laundry room, and optional balcony. The walkout lower level is designed for entertaining, featuring a spacious recreation room, wet bar, media room, two en-suite bedrooms, and flagstone patio. An optional private elevator servicing all three levels adds convenience and sophistication. Ideally located near shopping, dining, and major commuter routes. Customize this extraordinary home to your lifestyle and make it truly your own. Estimated completion: Early Spring 2027.
#VAFX2303986

FALLS CHURCH

1835 PIMMIT DRIVE

7 Beds

7 Baths

8,003 Sq.Ft.

$2,395,000

MLS#: VAFX2303986
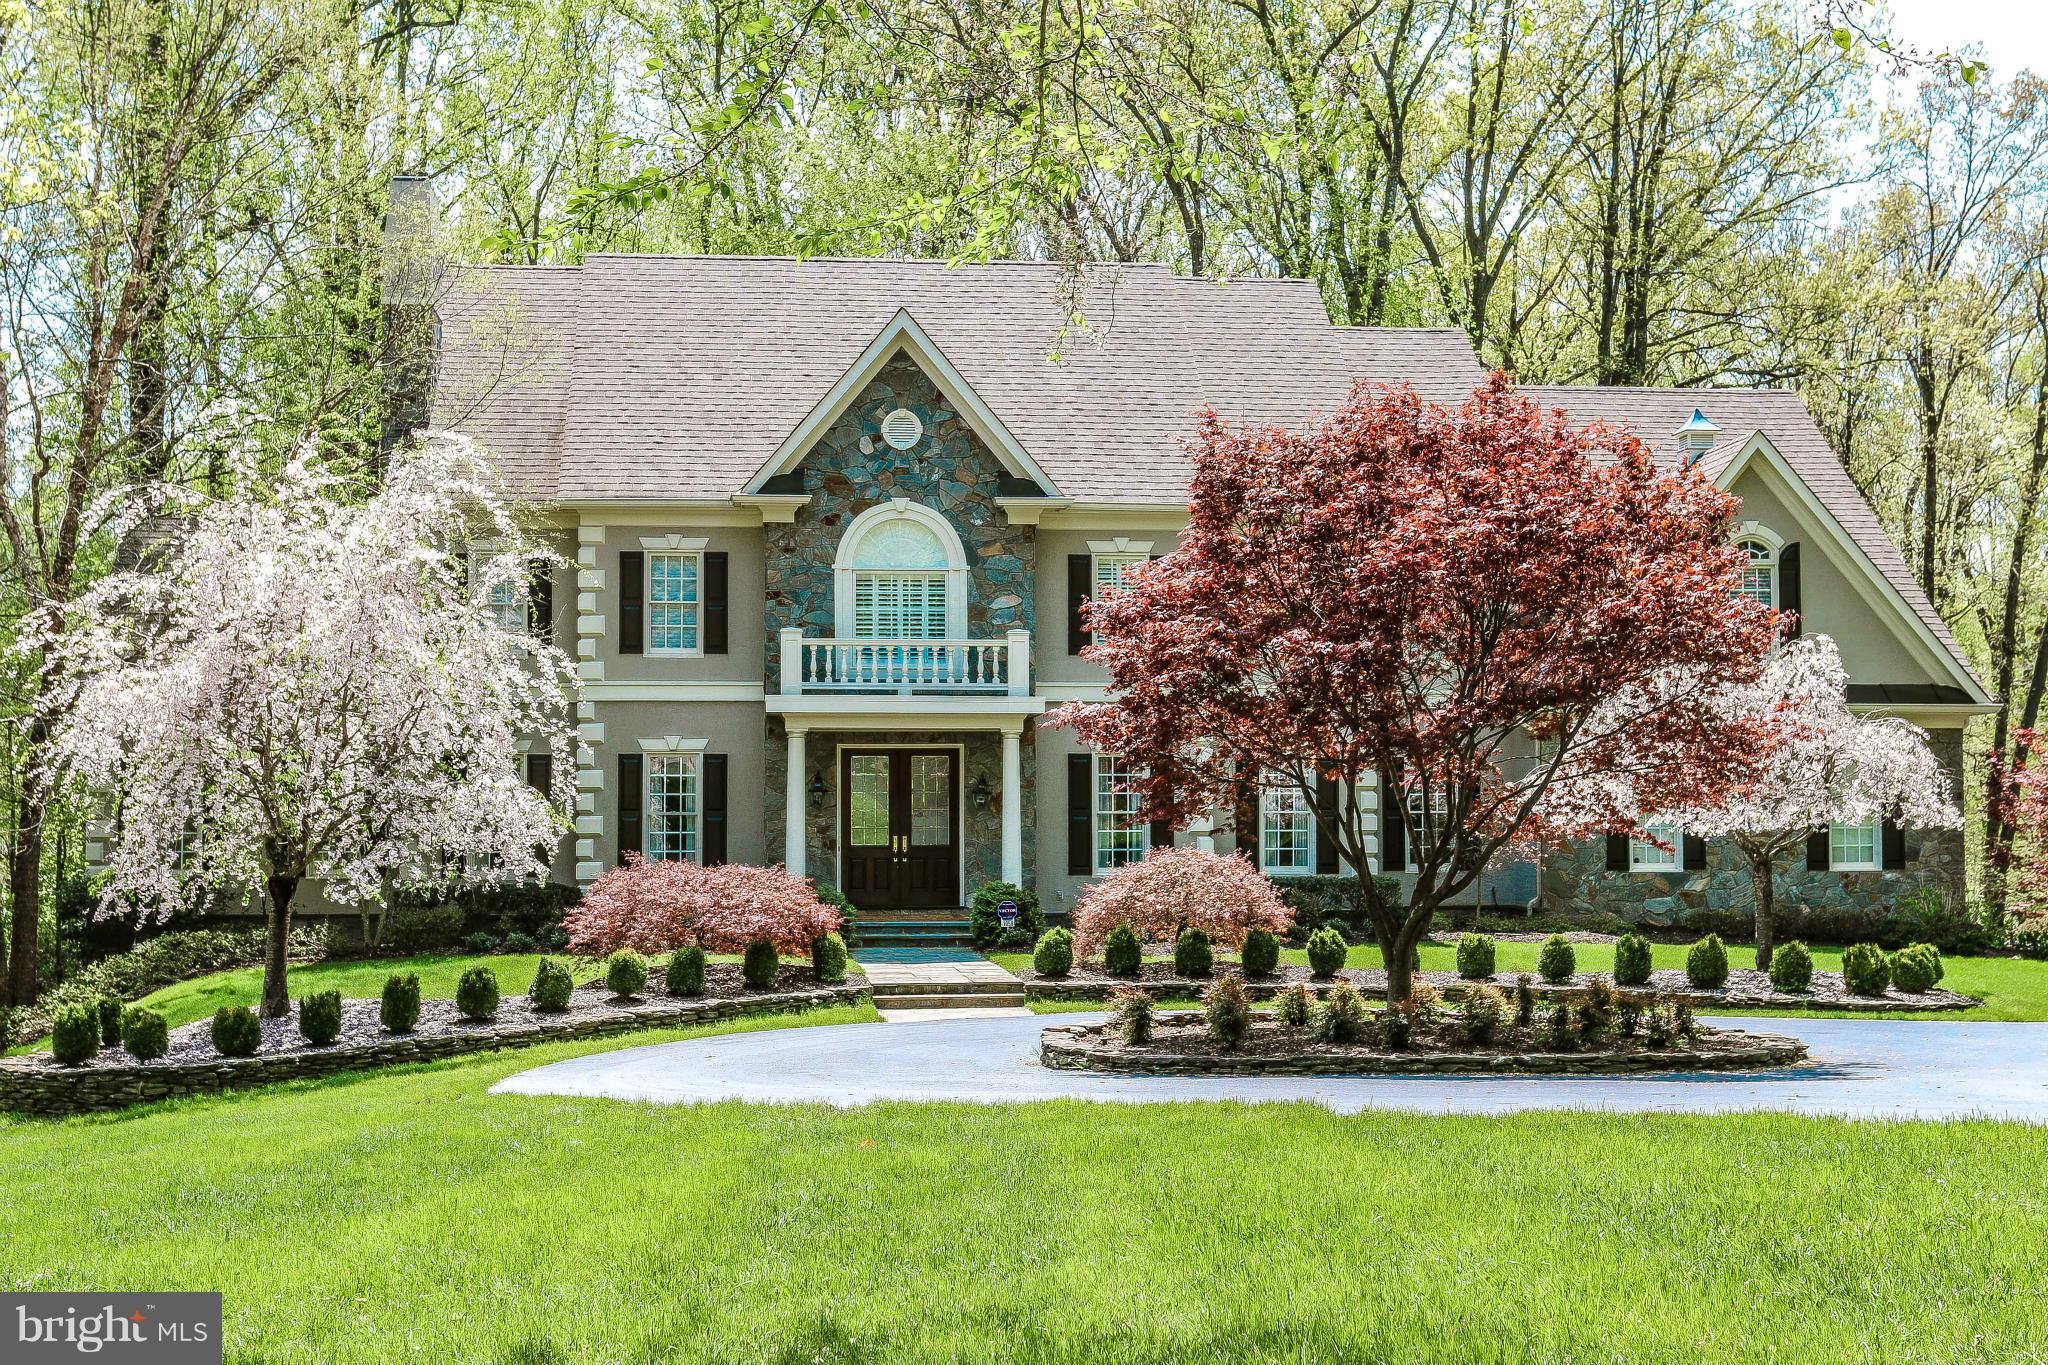
Over 8000 sf of living on three levels with open floor plan and great flow for entertaining.  Handsomely sited at the end of a cul de sac with a circular drive, this mint condition home has spectacular views from every window.  The walkout lower level features an au pair suite, kitchenette, expansive rec room, billiards room, media room and exercise room.
#1003688071

MCLEAN

1058 BELLVIEW PLACE

5 Beds

4 Baths

8,200 Sq.Ft.

$2,395,000

MLS#: 1003688071
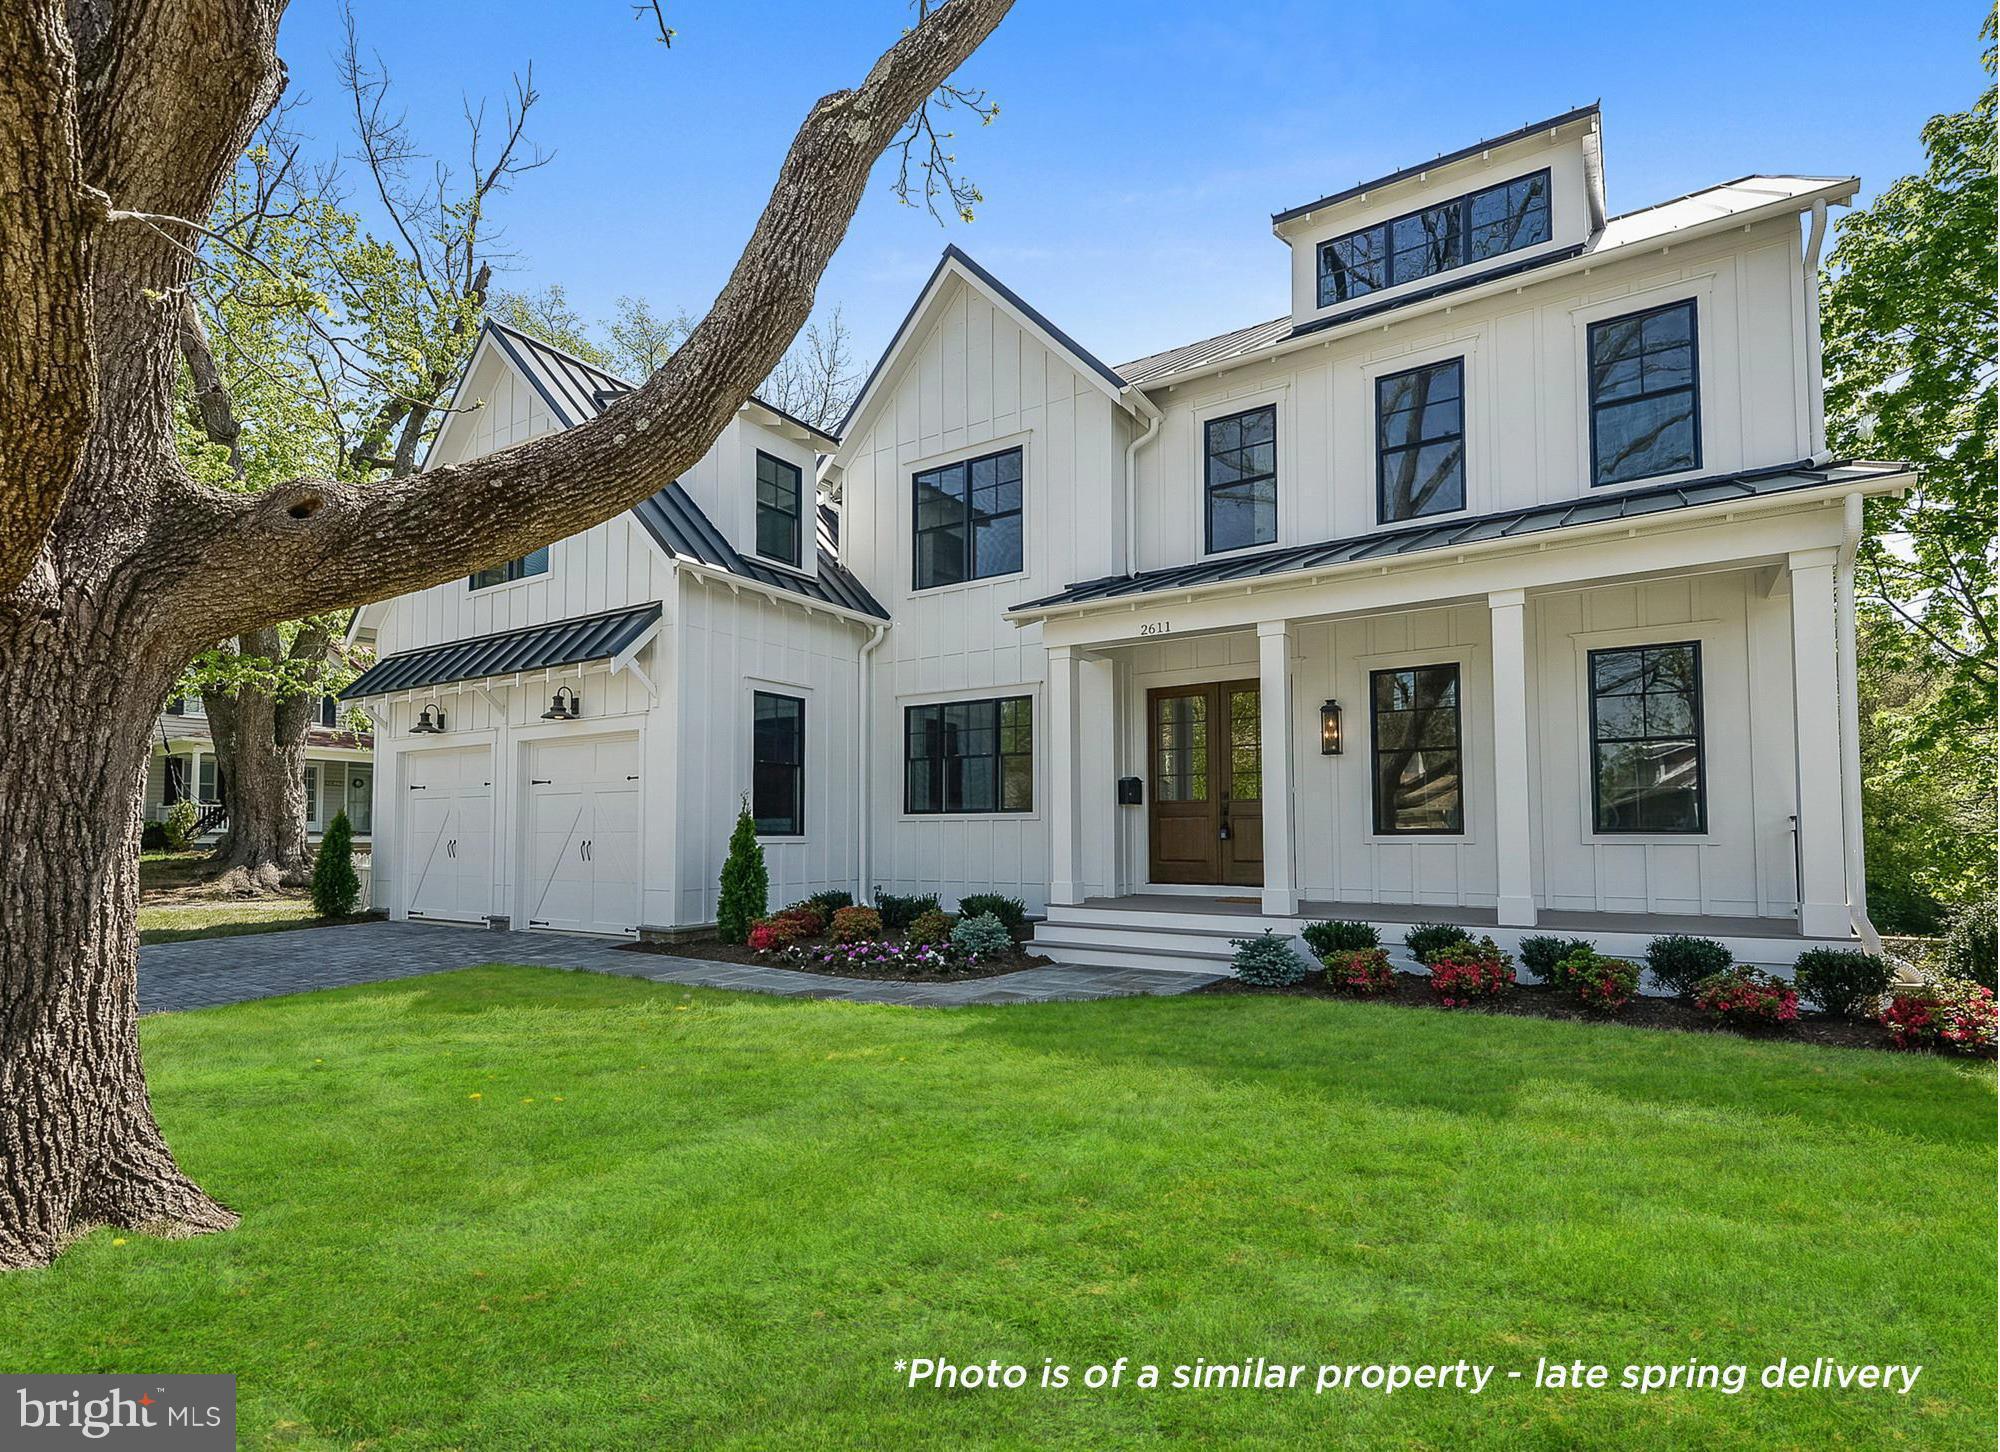
Brush Arbor's newest offering - late spring delivery! Built w/quality & thoughtful design. Over 6,200SF of lux living w/stunning finishes & designer features thru-out! 6BR/5.5BA, 10ft ceilings, reclaimed beams, barn doors, shiplap, rough-hewn hardwoods, walls of glass sliding doors, designer lighting, custom tile/cabinetry, plus flagstone patio & 4-car garage! *Photos are of a similar property.
#1001619345

ARLINGTON

4425 DITTMAR ROAD

6 Beds

5 Baths

6,233 Sq.Ft.

$2,395,000

MLS#: 1001619345
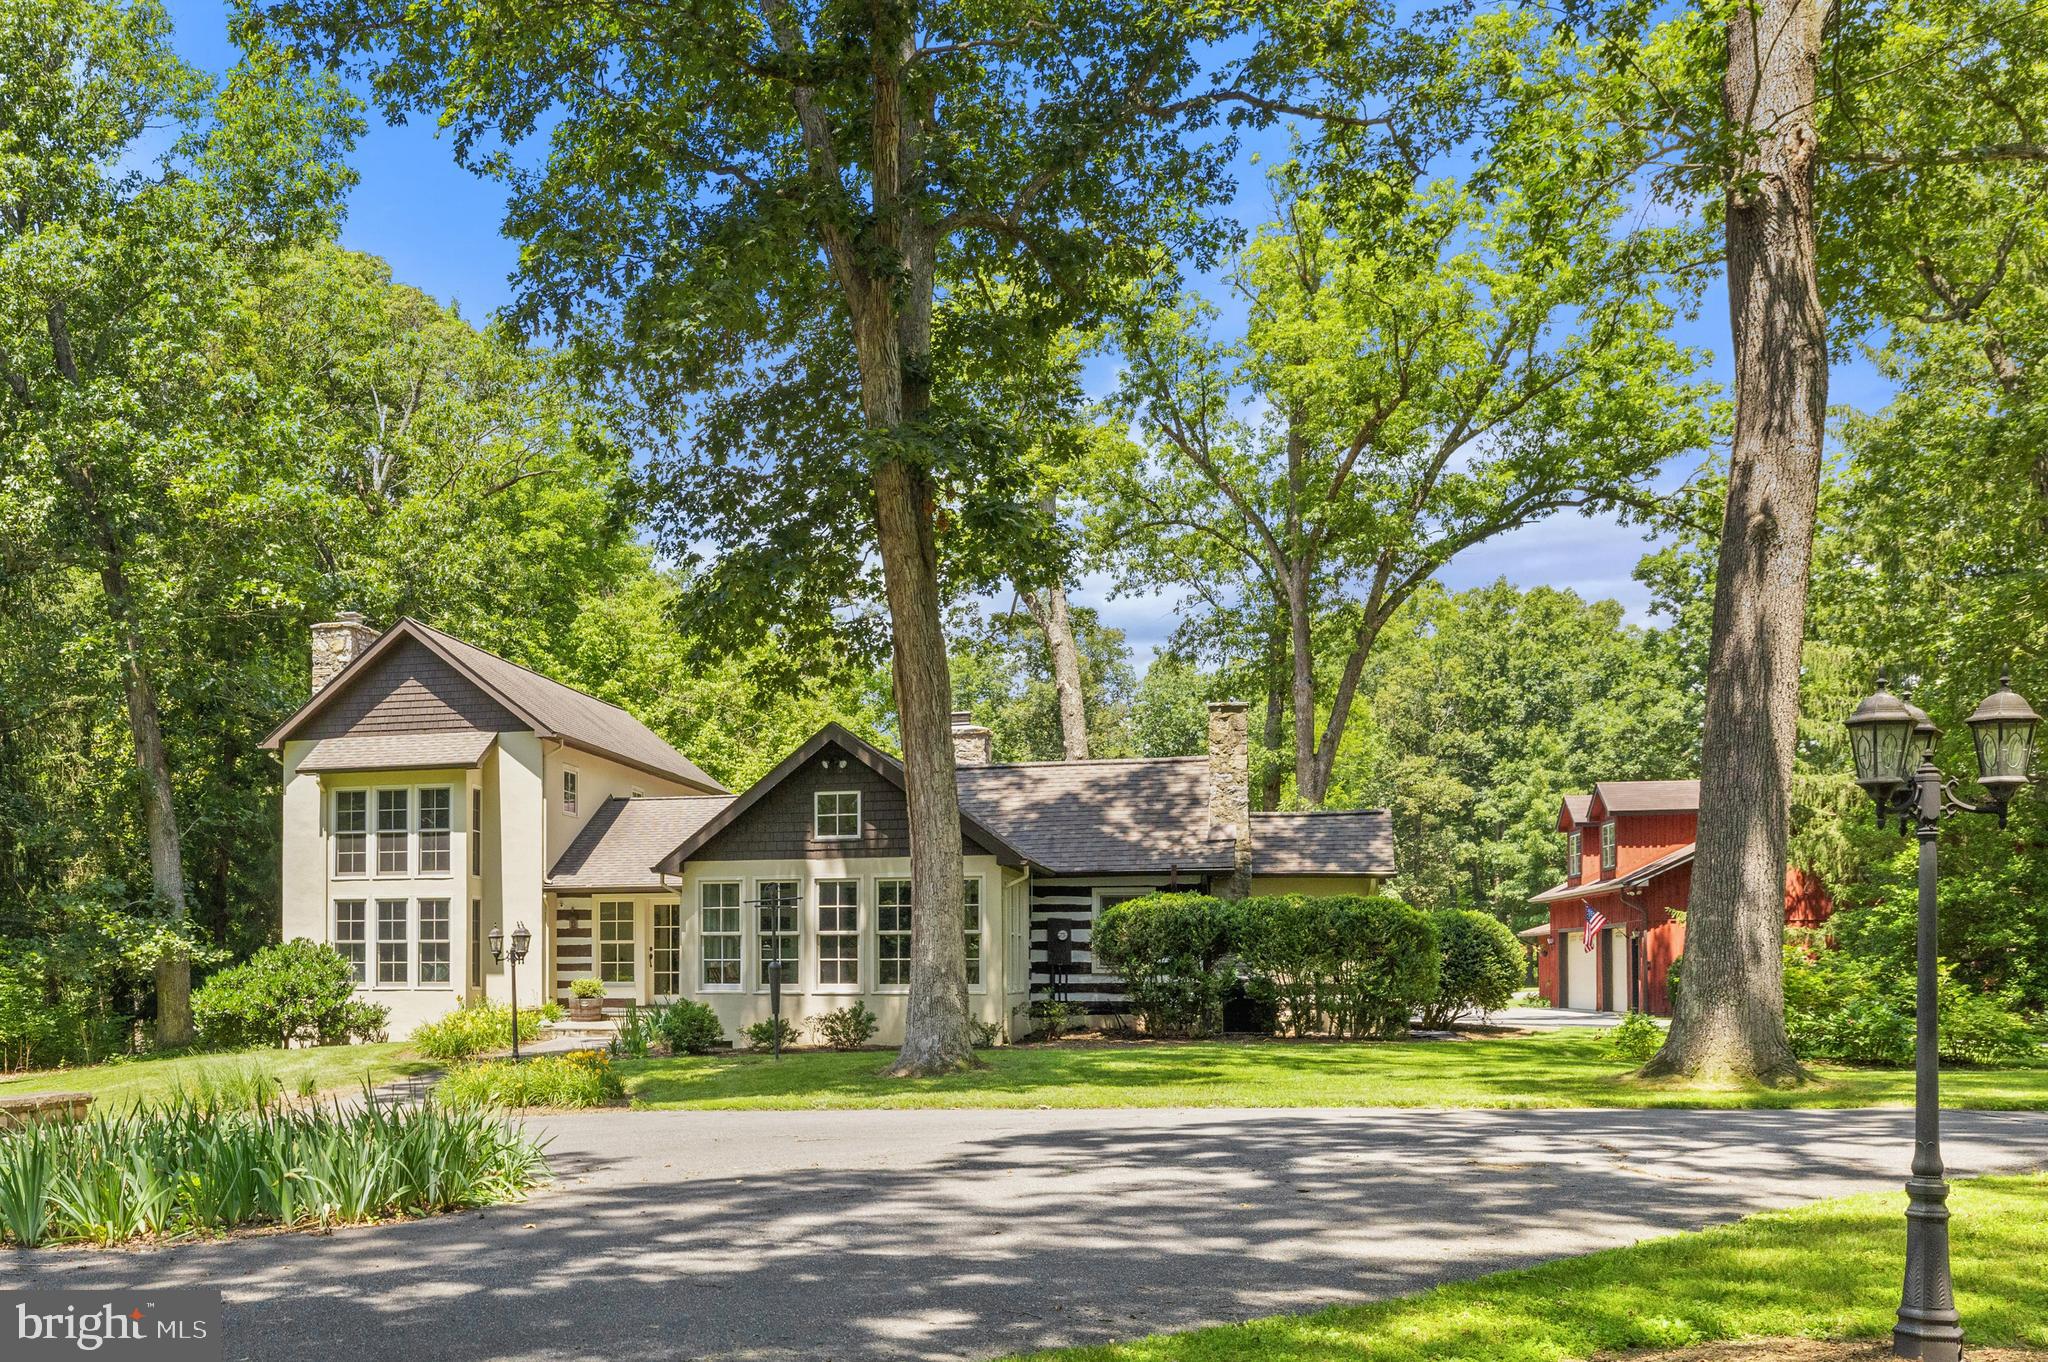
Set on 32 scenic acres of rolling pasture and mature trees, The Oaks is a beautifully appointed country estate/ equestrian property  offering an exceptional blend of refined living and rural tranquility. The property includes a thoughtfully designed main residence, a charming two-bedroom barn apartment, and a spacious detached garage with multifunctional space, all framed by stunning natural features, including a serene pond with a fountain, a heated greenhouse with potting shed, For the equestrian, there is an upgraded barn, riding arena, trails, and paddocks.

The main house is a well-composed, 3-bedroom, 3.5-bathroom residence with elegant spaces across three levels. On the main level, a welcoming foyer opens to the formal living room on one side and the family room on the other, each with its own fireplace. The dining room, located straight ahead, opens to the rear of the home, ideal for alfresco dining and entertaining. The left wing of the home features a spacious guest bedroom and full hall bathroom, while the right wing offers a family room flowing into the kitchen and breakfast nook. A mudroom, laundry area, and powder room provide everyday functionality. The primary suite is also on this level, boasting a spa-like bathroom and dual walk-in closets. Upstairs, a third bedroom with its own full bath and walk-in closet overlooks the formal living room below. The lower level consists of an unfinished basement ideal for additional storage.

Just steps away, the barn apartment provides an independent living space. It features a bright open-concept kitchen, dining, and living area, as well as two bedrooms, a full bath, a laundry room, and generous storage.

The detached garage is far more than utilitarian, offering a three-car capacity along with an office/studio space with a kitchenette, and full bathroom on the main level. Upstairs, a newly completed large recreational room is complemented by another full bathroom, creating flexible space for exercising, entertaining, working, or relaxing.

The equestrian facilities are quite impressive with an 8-stall center aisle barn with matted American stalls, a wash stall, and heated tack room. The riding arena is 120X220. The 6 paddocks have automatic waterers, and one has a recently built run in shed. There are great trails both on the property and nearby.  The Oaks is in part of Blue Ridge Hunt.

The 3 bay utility barn with an enclosed climate-controlled workshop offers great storage for farm equipment as well as an area for the handy person to tinker, repair, or create year-round.

The Oaks is both picturesque and practical. Conveniently located 20 mins from Middleburg, 20 mins from Winchester, and 45 miles from Dulles Airport, this private estate is a rare opportunity to enjoy country living with modern comfort and flexibility. The nearby Locke Store and Buttery ( 2 miles) are popular gourmet destinations. For other recreational pursuits, the Shenandoah River is a very short distance from the property.

For a full list of upgrades and updates, please see the Documents section. Please note the property consists of 2 tax parcels (30-A--74 and 30-A--74A). Sale is a subject to the completion of a BLA to address the property line at the riding arena.
#VACL2003866

BOYCE

97 TILTHAMMER MILL ROAD

3 Beds

3 Baths

3,500 Sq.Ft.

$2,395,000

MLS#: VACL2003866
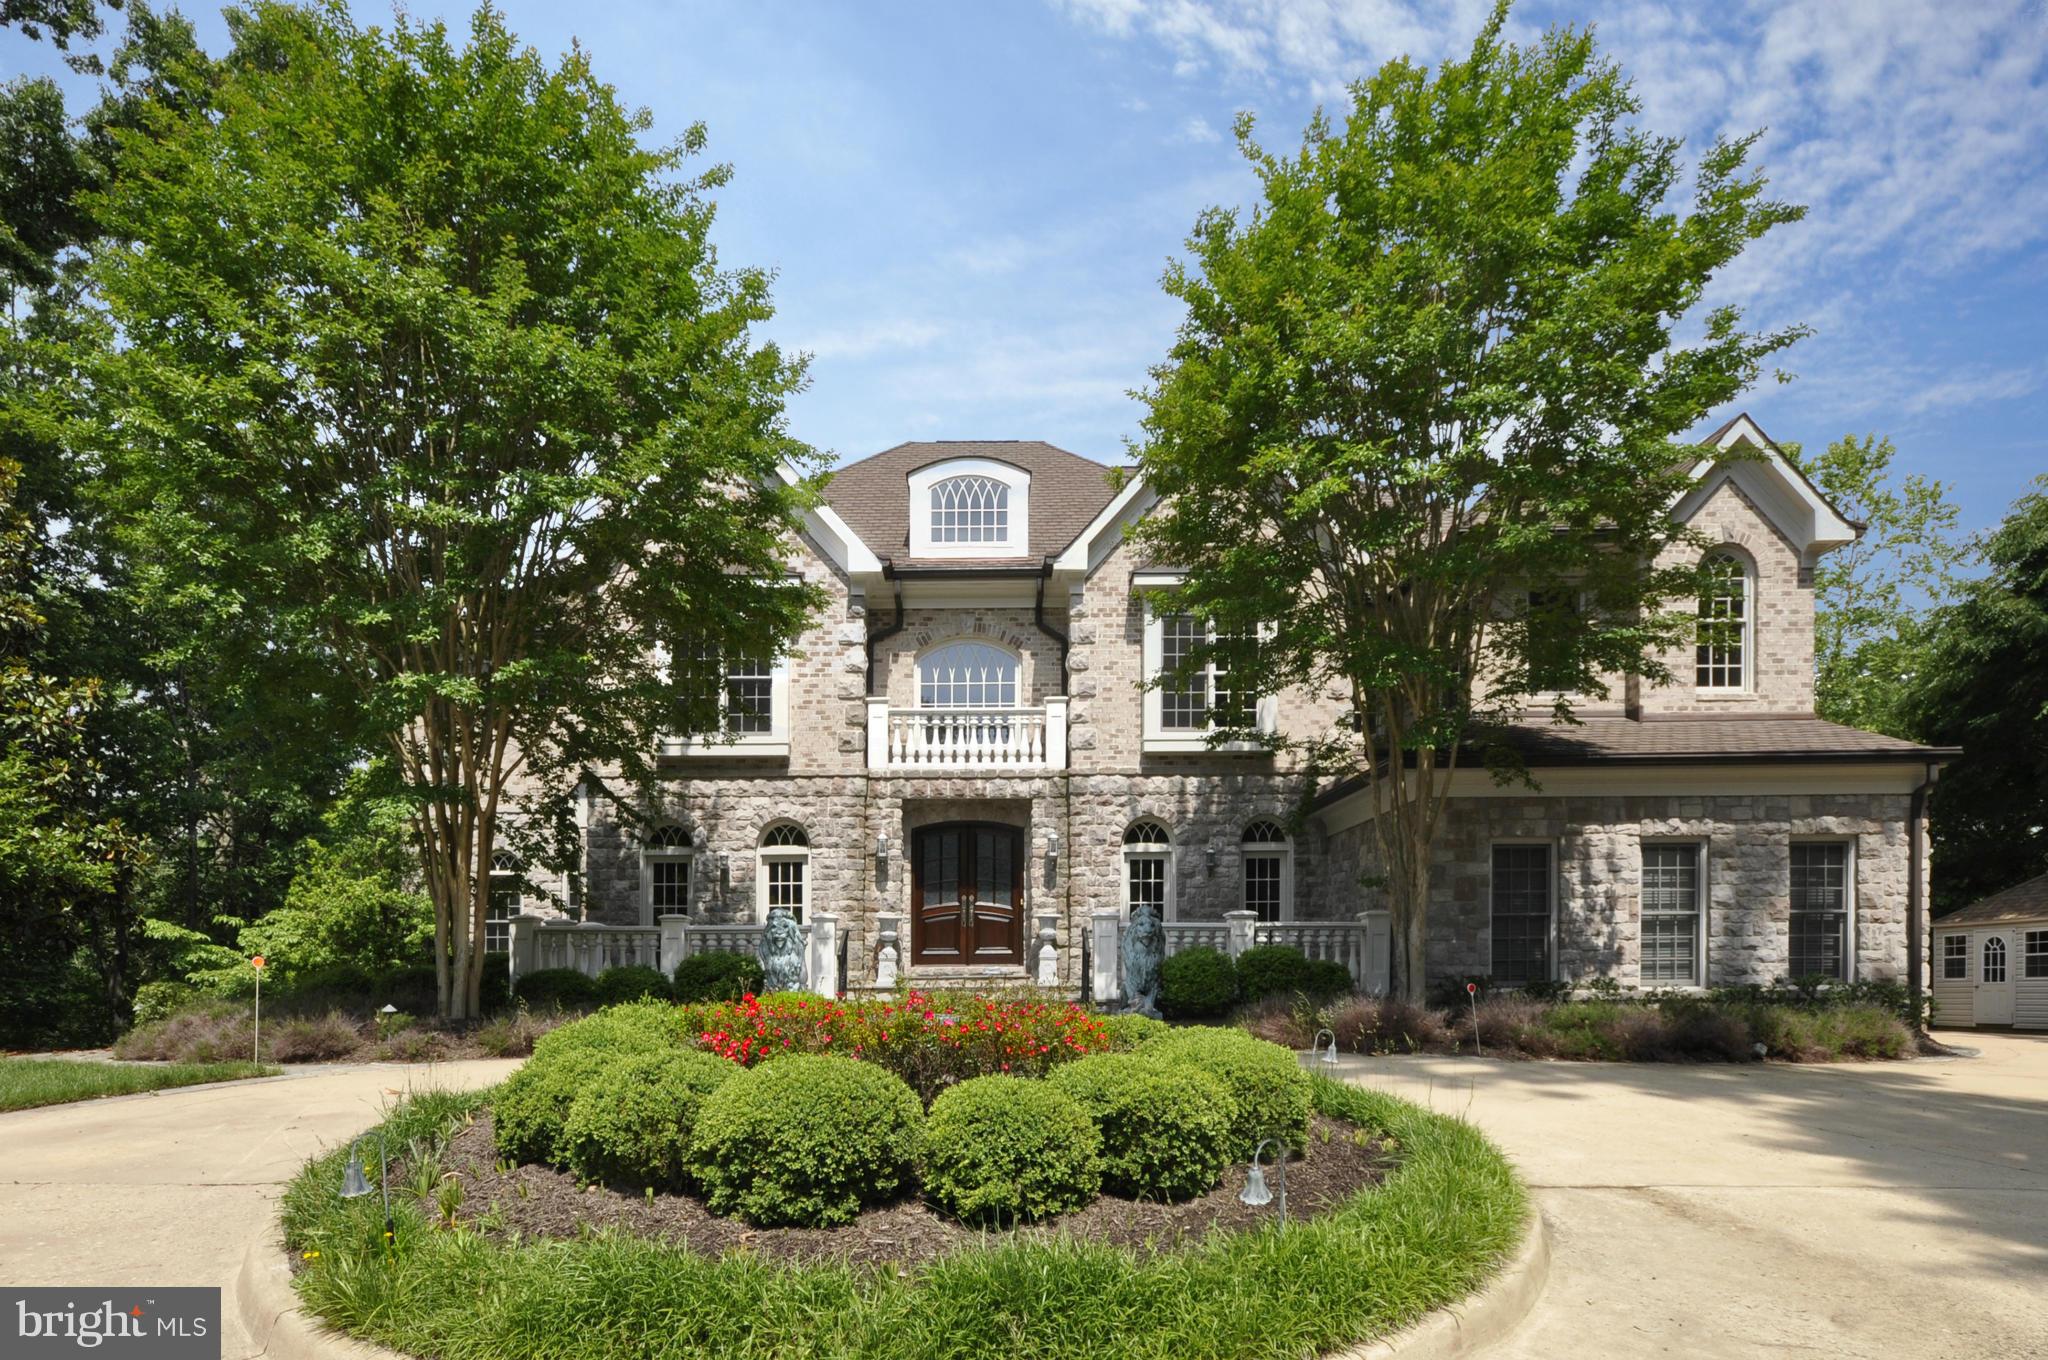
Huge Price Reduction!!! Stunning stone custom colonial perched high on a hill overlooking wooded lot w/ infinity pool, patio, built-in bar & barbecue. Great floor plan features sun-filled two story family room, paneled library, chef's kitchen & hardwood floors throughout. Wonderful lower level w/ full-size bar, home theater, gym, au-pair suite, billiards area & walk-out to backyard. 4-car garage.
#1003765622

MCLEAN

8751 GEORGETOWN PIKE

5 Beds

6 Baths

8,700 Sq.Ft.

$2,395,000

MLS#: 1003765622
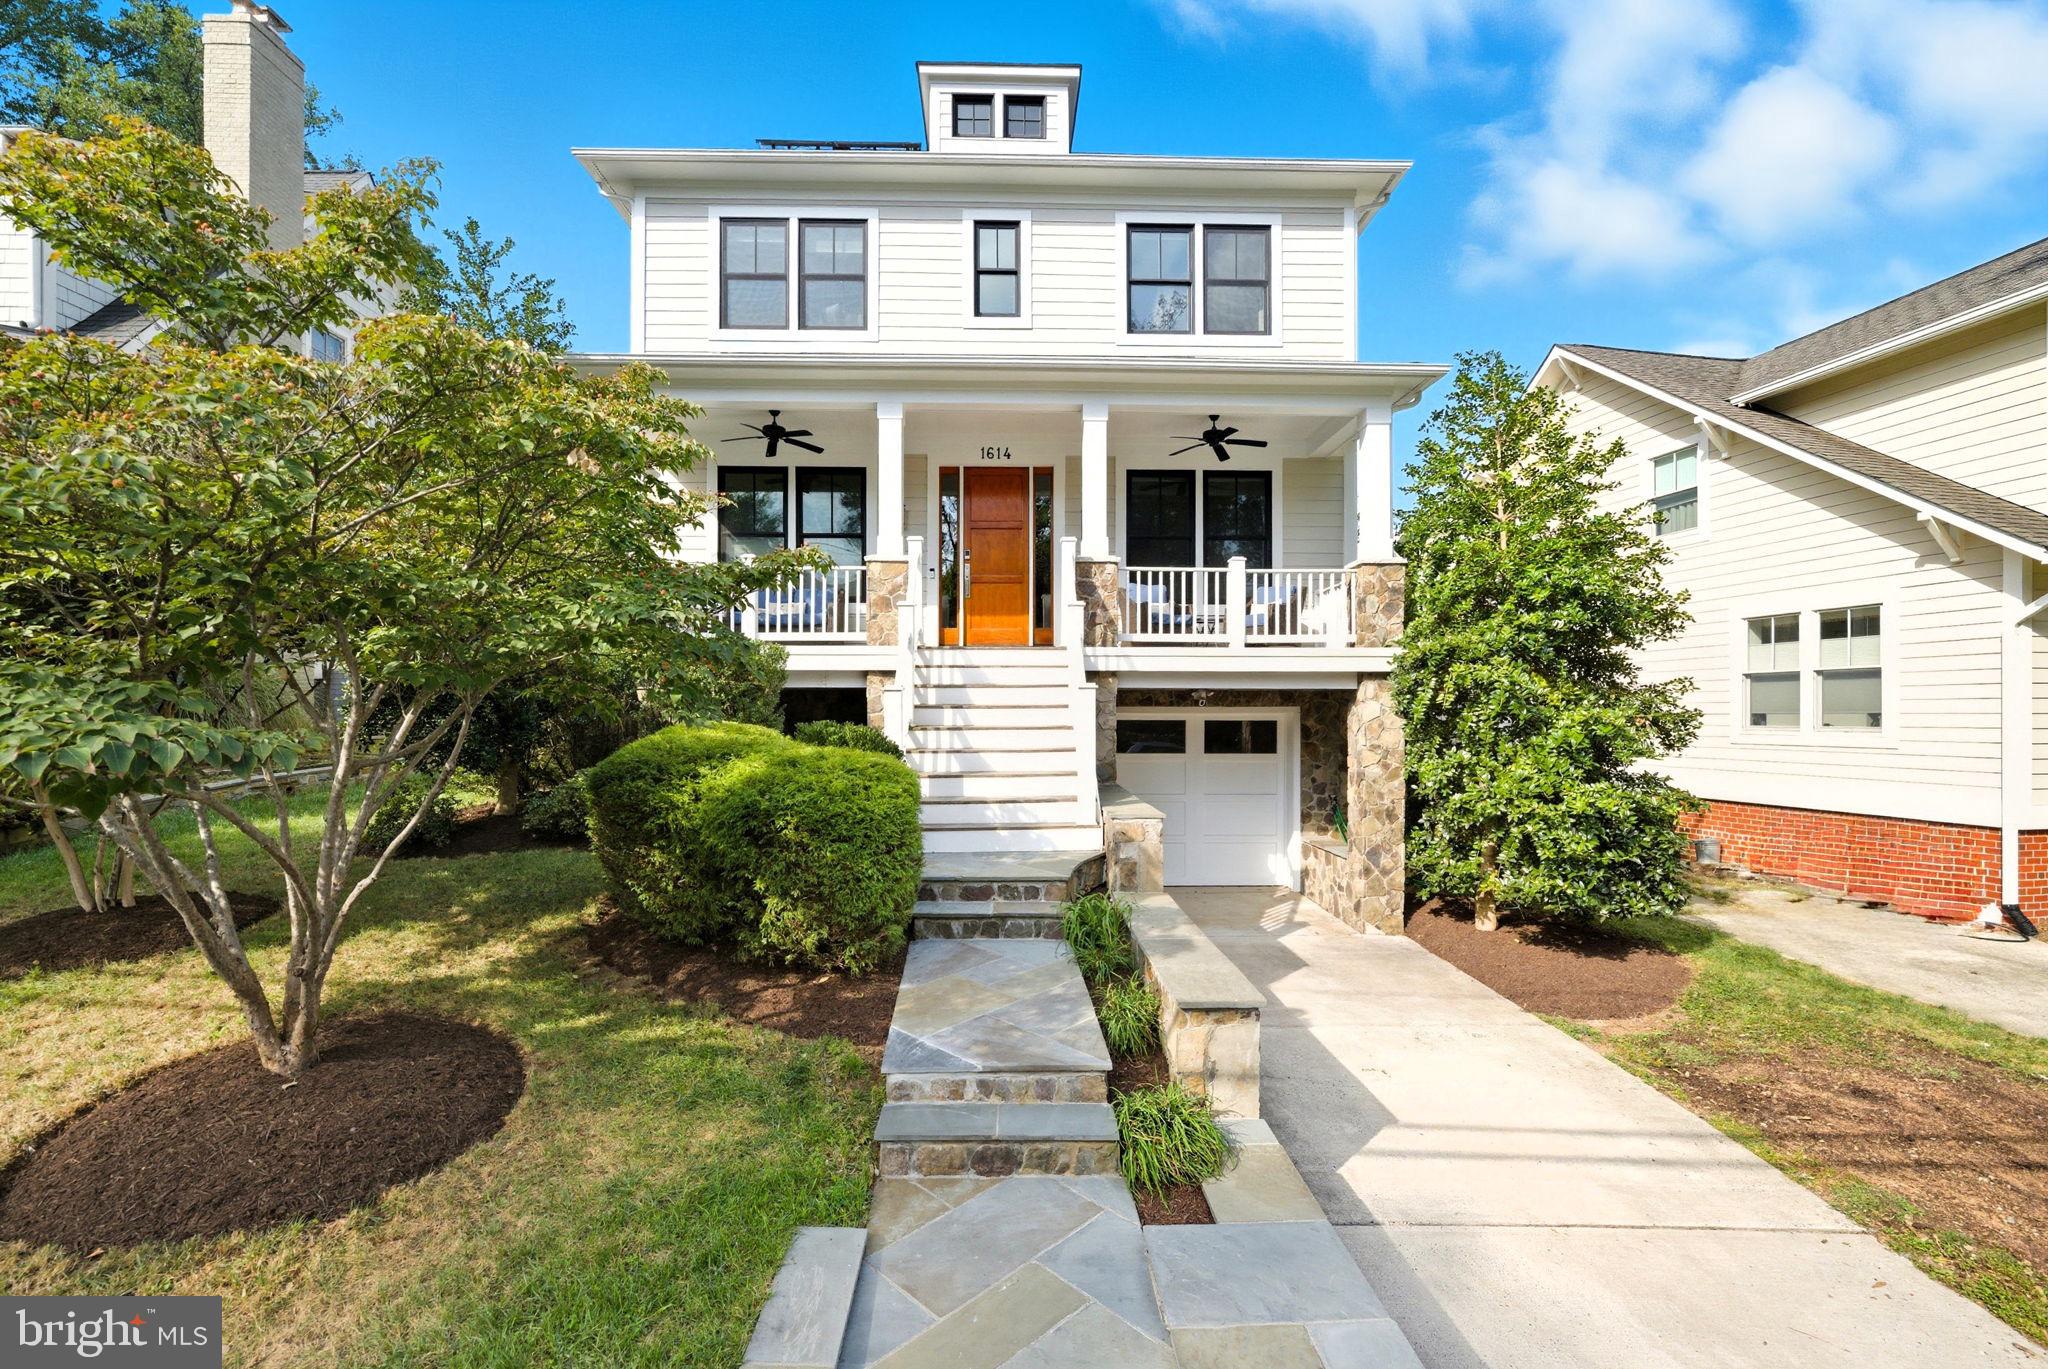
Nestled in Arlington’s highly coveted Lyon Village, this stunning 2008 farmhouse makes an unforgettable first impression with its expansive covered front porch and timeless curb appeal. Inside, soaring 10-foot ceilings, sun-drenched interiors, and gleaming hardwood floors create a warm, sophisticated welcome. The show stopping custom kitchen—complete with island seating and a walk-in pantry—opens seamlessly to an expansive family room with built-ins and a casual dining area, making it the true heart of the home. The main level is thoughtfully designed for both entertaining and everyday living, featuring a formal dining room with bay window and pocket doors, a private office with pocket doors, and a powder room. A graceful wide staircase leads to the upper level, where three spacious bedrooms each enjoy their own ensuite bath. The luxurious primary suite boasts two walk-in closets and a spa-inspired bath with a new double vanity, oversized shower, and soaking tub, along with the convenience of a bedroom-level laundry room. The fully finished basement offers exceptional flexibility with a fourth bedroom and full bath ideal for guests, a recreation room, a mudroom just off the garage, and abundant storage. A one-car attached garage, EV charging station, solar panels and inviting outdoor patio complete this exceptional residence. All just blocks from Clarendon’s vibrant shopping, dining, and Metro access—this is Arlington living at its finest.
#VAAR2067410

ARLINGTON

1614 N JACKSON STREET

4 Beds

4 Baths

3,900 Sq.Ft.

$2,395,000

MLS#: VAAR2067410
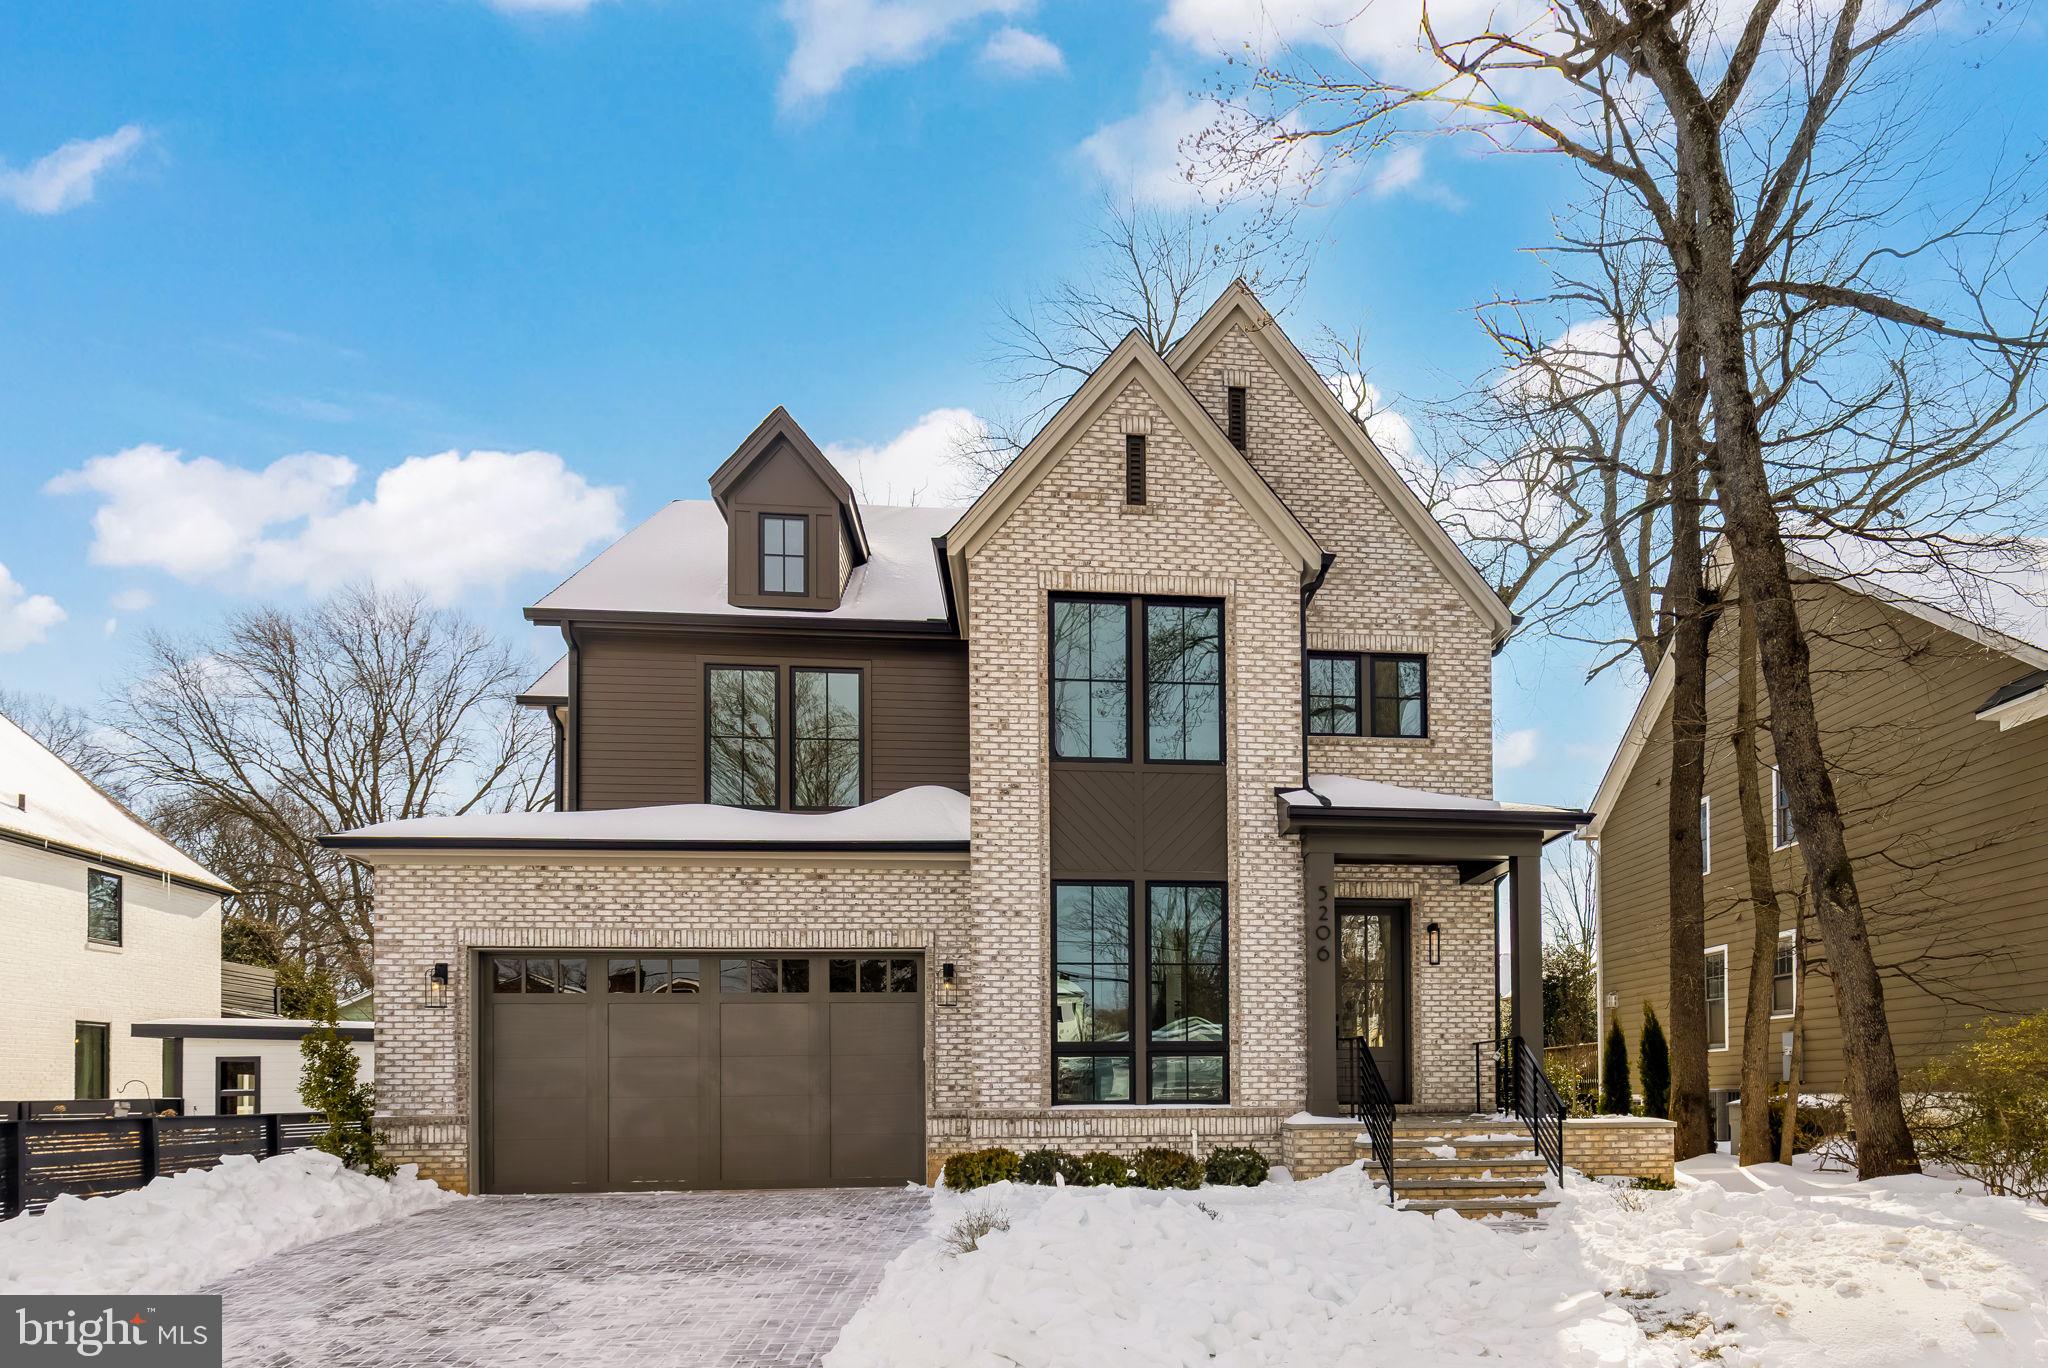
LACEY FOREST | NEW CONSTRUCTION | 5BR/5.5BA | BUILDER-PAID RATE BUY-DOWNS | A+ location—blocks to Westover &  Ballston. This Classic Cottages Craftsman Farmhouse blends timeless design with modern comfort in a prime North Arlington setting, minutes to Westover and Ballston. Five bedrooms, 5.5 baths, and three finished levels feature wide-plank hardwoods, high ceilings, generous light, and elevated finishes throughout.

The open main level centers around a chef’s kitchen with Thermador appliances an oversized island, and pantry, a spacious breakfast area, a dining room with custom built-ins and wine fridge, and a sun-filled great room with fireplace and wall of glass that opens to the patio and backyard. A half bath and mud room completes this level.

Upstairs, the serene primary suite offers multiple walk-in closets and a spacious spa bath. Three additional bedrooms—each with an en-suite bath—complete this level.

Downstairs, enjoy a large recreation room with a wet bar and wine fridge, a fifth bedroom with private bath, and a flexible bonus space ideal for a gym or home office. A two-car garage connects directly to a well-designed mudroom for everyday ease.

Set beside Lacy Woods Park and close to Virginia Hospital Center, plus shopping and dining in Westover and Ballston. Minutes to Rt 66/50 and the Ballston Metro Station and easy access to Tysons, and beyond.

Move-in ready now. Builder’s full-service quality assurance program included. Ask the listing agent for financing incentive details and buy-down terms.
#VAAR2068222

ARLINGTON

5206 12TH STREET N

5 Beds

5 Baths

4,614 Sq.Ft.

$2,395,000

MLS#: VAAR2068222
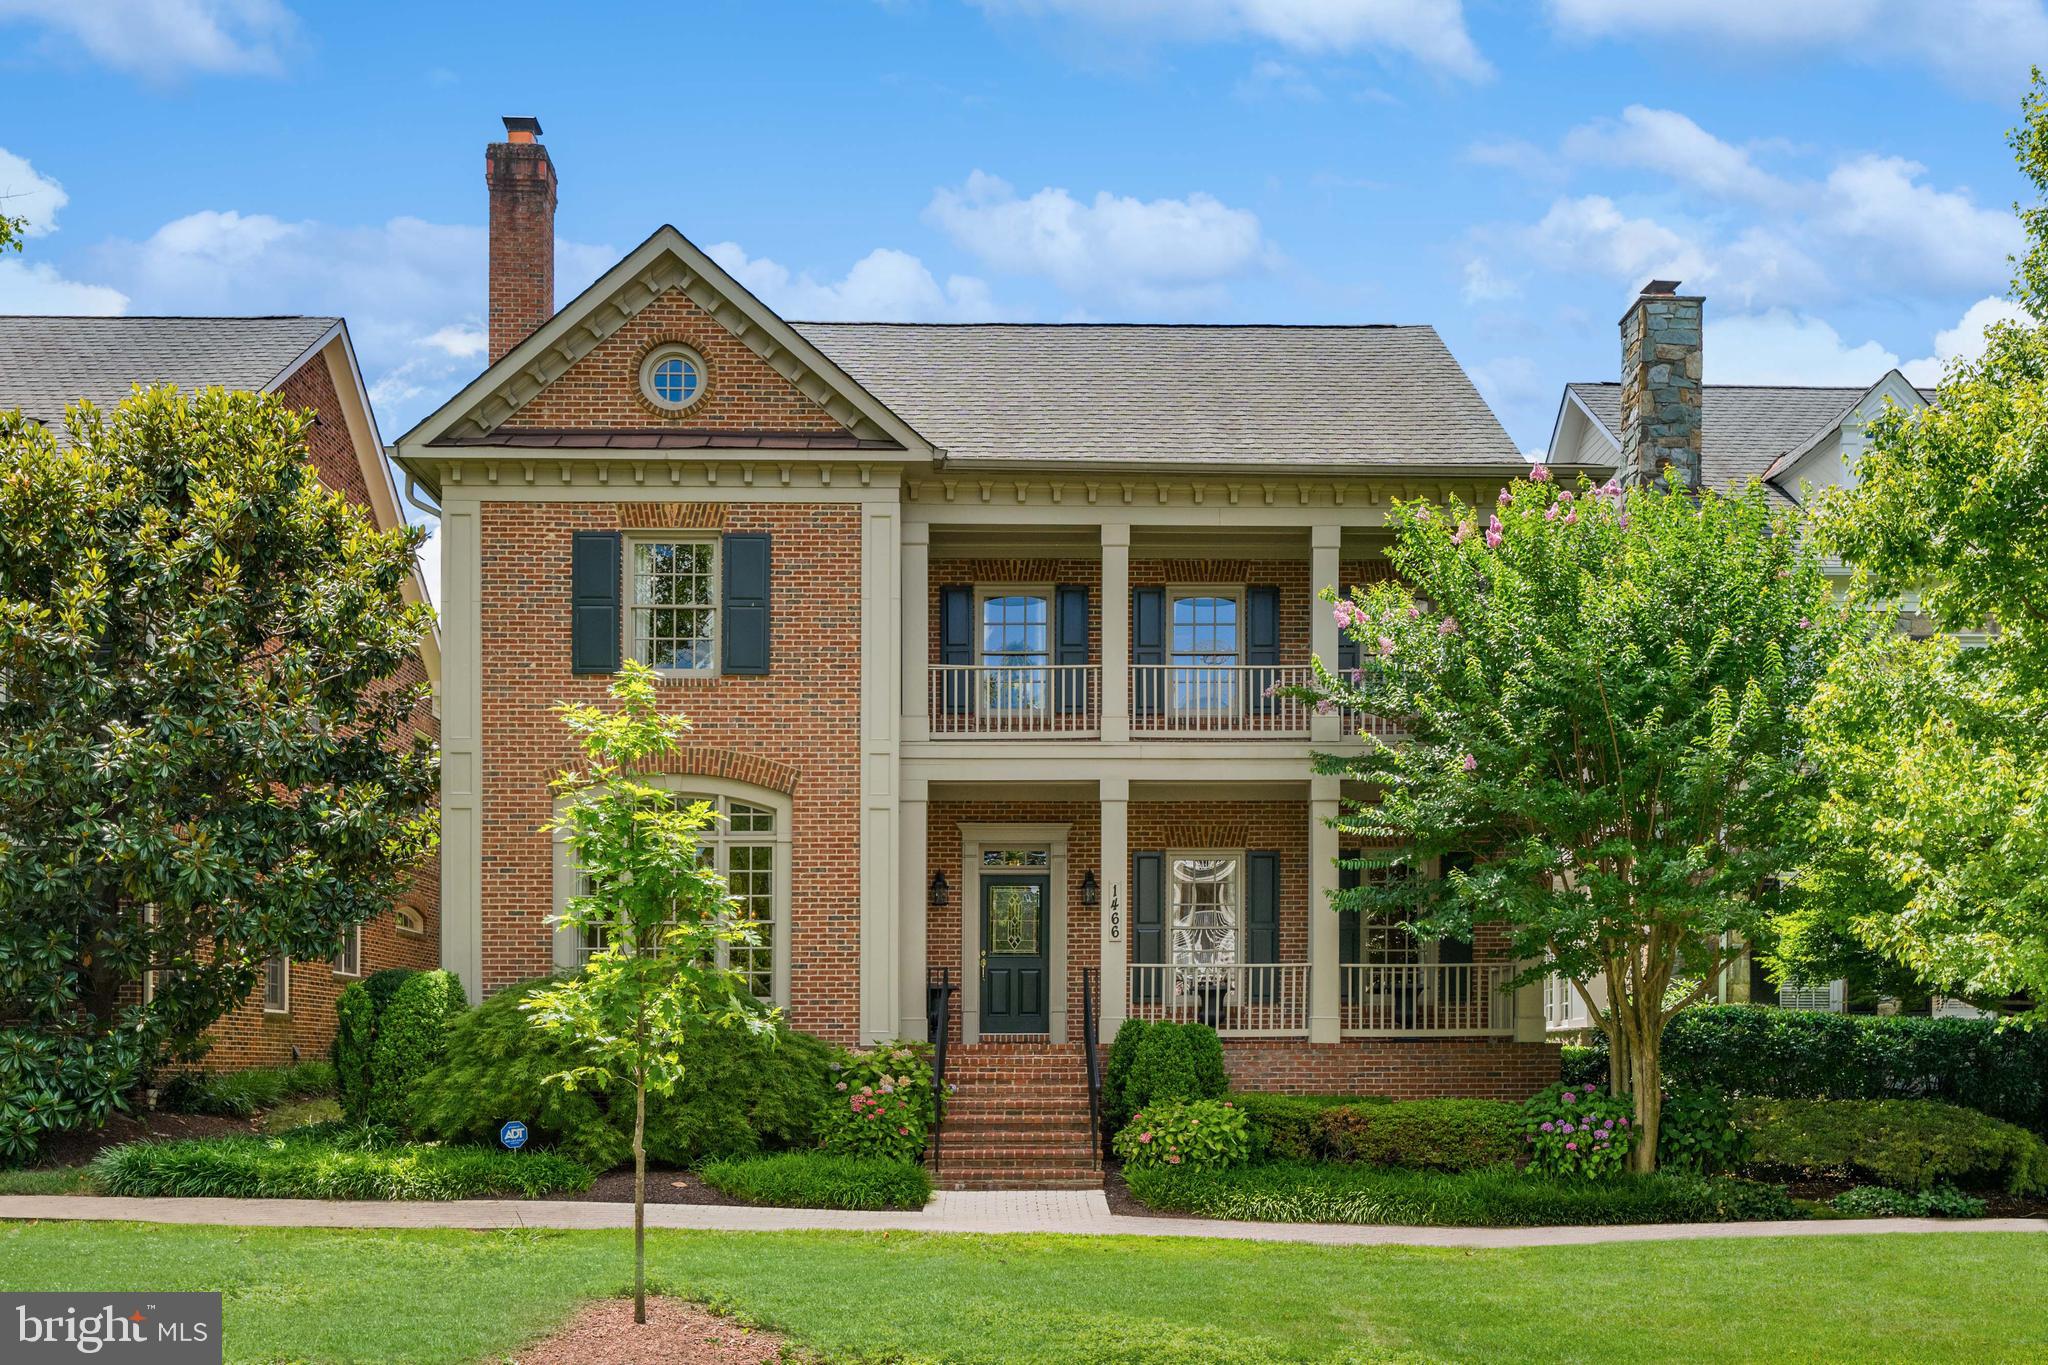
Welcome to Evans Farm, one of Northern Virginia’s premier gated communities featuring approximately 117 single family, townhome, and condominium residences. The tree-lined development with manicured grounds, pond, and clubhouse is just minutes from downtown McLean, Tysons Corner, Metro’s Silver Line Metro Station, and all major commuter routes. This elegant and richly appointed single family home boasts 7,724 finished square feet on 4 levels. The main level, with 10’ ceilings, features a welcoming foyer, an elegant living room with a fireplace, private office/study with built-in cabinetry, dining room, light-filled family room with a fireplace, and an adjoining gourmet kitchen and breakfast room. Just off the main level is an expansive paver patio with decorative lighting, privacy fence, and built-in grill. The upper level boasts a large primary suite with sitting room, desk area, and spa-inspired bath. There are 3 additional bedrooms, 2 full baths, and a well-designed laundry room that complete this level. The bonus loft level is the ideal guest retreat and features a spacious living area, bedroom, and full bath. The lower level is the home’s entertainment hub and boasts a recreation room with a fireplace, billiards area, bar, wine cellar, exercise room, and an expansive storage room. There is a 3-car garage with custom cabinetry. This is the perfect home in the perfect location.
#VAFX2188542

MCLEAN

1466 EVANS FARM DRIVE

5 Beds

5 Baths

7,724 Sq.Ft.

$2,395,000

MLS#: VAFX2188542

WATERFRONT - Private Seawall Dock for Boat - An MM Design Co Project - Fully Redeveloped Luxury Mid-Century Modern Waterfront Living with direct lake access. Welcome to 3800 Lakeview Terrace, an MCM artwork retreat in Falls Church’s coveted Lake Barcroft community. Situated on a quiet street with private lake access and breathtaking indoor and outdoor spaces, the home features 4 bedrooms, 3.5 bathrooms, 3,300 sqft of interior living space, and an additional 1,200+ sqft of deck and dock space. The home must be seen in person to appreciate all the unique architectural design details and sightlines inside and out. Nearly all the rooms on the main level have a different ceiling elevation, with natural light coming in from all different directions. MM Design Co has modernized the home while preserving its original Mid-Century Modern character.
Beyond the welcoming slate tiled foyer is a family room and living room, each with lake views, warm dark oak hardwood floors, and a wood-burning fireplace with a new MCM tile façade. The sunken kitchen and dining room feature slate flooring with vaulted ceilings, skylights, triple Herman Miller Nelson Bubble light fixtures, upper deck access, and lake views, down just one step from the living rooms and framed by new custom metal and oak MCM railings. The chef’s kitchen is ideal for culinary pursuits with walnut slab-front MCM cabinets, a Fisher & Paykel appliance suite, quartz countertops, a tiled backsplash picture window wall, custom built-in pantry cabinets, MCM pendant lights, and a chef’s sink overlooking the water.
Also on the main level is a powder room with a walnut vanity and quartz countertops, as well as a main-level primary suite and Bedroom 2 with an ensuite bathroom. The primary suite, with walk-in closet, gets natural light from two sides as well as from a skylight above, and the new primary bathroom has a massive walk-in rainfall shower with frameless glass door and a double walnut vanity with quartz countertops.
Downstairs is another family room with water views and a second wood-burning fireplace, office nook space, two more generously sized bedrooms, a third full bathroom with large walk-in shower, a large laundry room with sink, and access to the new massive lower, partially covered 1,000 sqft deck with water views and steps to the large stone patio/dock area for additional entertaining and lake access. The size of the new lower deck provides fantastic optionality in terms of usage and space.
New interior plumbing and electrical. New architectural shingle roof. New exterior doors. New expanded and resurfaced driveway and new concrete covered entrance walkway. See the Features Sheet for more details.
From the dock, there is direct access to the heart of Lake Barcroft’s 135 acres of water—ideal for boating, swimming, and fishing. Lake Barcroft is a unique enclave known for its close-knit community, five private beaches, and peaceful setting—just minutes from Washington, D.C., Arlington, Tysons, and major commuter routes. Seller Provided 2 Year 'Complete Shield' Warranty through American Home Shield.
#VAFX2306370

FALLS CHURCH

3800 LAKEVIEW TERRACE

4 Beds

3 Baths

3,300 Sq.Ft.

$2,395,000

MLS#: VAFX2306370
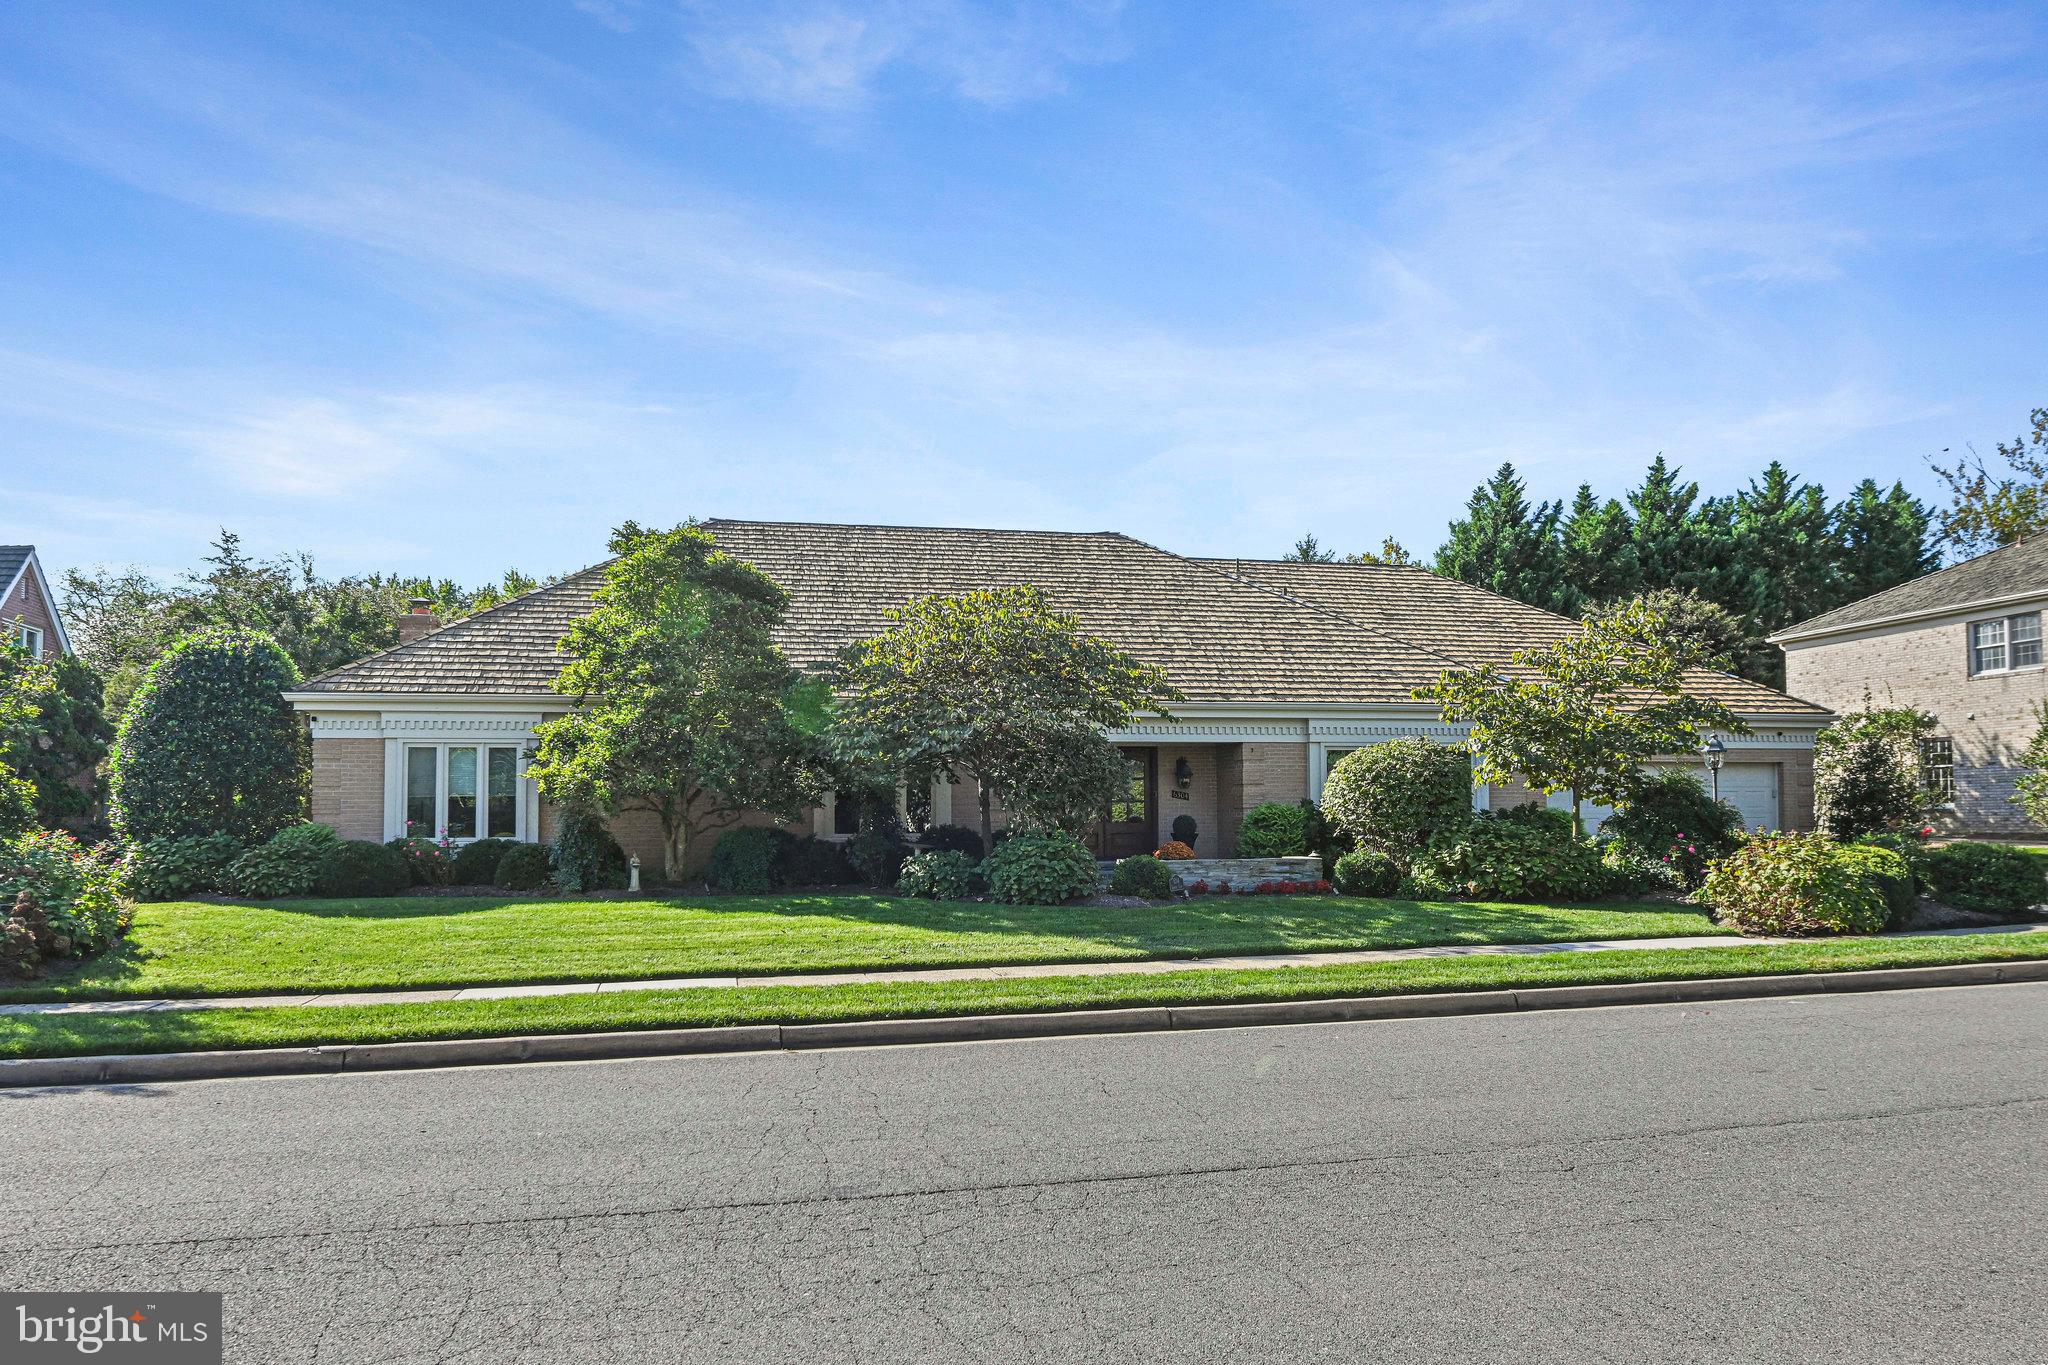
Located in the highly sought after Evermay neighborhood of McLean and within the Langley school pyramid, this beautifully maintained home offers spacious two level living with exceptional indoor and outdoor spaces designed for both everyday living and entertaining. The main level features gleaming hardwood floors, extensive built ins, elegant crown moldings, and three generously sized bedrooms.

A welcoming, sun filled foyer opens to the main living spaces, including a gracious Living Room with fireplace and a dedicated Dining Room. The open Kitchen offers ample counter space, a table area, and flows seamlessly into the expansive Family Room. Designed for year round enjoyment, the Family Room overlooks the backyard pool and features a game room area, built in bar, and a conveniently located full bathroom.

The spacious Primary Suite includes custom built ins, a sitting area, and a luxurious Primary Bathroom with soaking tub, walk in shower, heated floors, and two closets. Two additional main level bedrooms share a Jack and Jill bathroom and include extensive built ins. The main level also offers direct access to the two car garage, a laundry room, and a dedicated pantry.

The upper level provides flexible living space with two additional guest bedrooms, a full bathroom, and a large recreation room or additional Family Room. Abundant storage is found throughout the home.

The outdoor spaces are equally impressive with a fenced backyard pool, outdoor lighting, sprinkler system, and thoughtfully designed hardscape, creating a private setting ideal for entertaining or relaxing.

A wonderful opportunity to enjoy comfortable living in one of McLean’s most desirable neighborhoods.
#VAFX2286672

MCLEAN

6304 DUNAWAY COURT

5 Beds

4 Baths

5,953 Sq.Ft.

$2,395,000

MLS#: VAFX2286672

Coming soon
Now under construction with Spring 2027 delivery, this 7-bedroom, 7.5-bath new construction masterpiece in Falls Church still has time to become yours — select your own options and finishes for the ultimate custom dream home. This handsome residence blends crisp modern architecture with thoughtfully designed living across three finished levels, featuring an attached 3-car garage and the option to add a private elevator servicing all three levels. Set behind a striking exterior with dramatic window lines and covered balconies, the open main level is anchored by a formal dining room and living room with designer bay windows, a gourmet kitchen supported by a butler's pantry and the option for a separate spice kitchen, a sunny morning room, a great room with a gas fireplace opening to the rear covered patio, a bedroom suite with an ensuite bath offering flexible space for guests, a mudroom for everyday drop-zone storage, and a powder room. Upstairs, the primary suite offers a sitting area, dual walk-in closets, and a spa-style bath, joined by three additional bedrooms each with its own ensuite bath and spacious walk-in closet, a versatile loft with balcony access, and a dedicated laundry room. The lower level adds a spacious recreation room, wet bar, media room, two additional bedrooms with spacious walk-in closets (one with an ensuite bath), and an additional full bath, all wrapped in boxed and vaulted ceilings and covered porches front and rear that carry the home's clean modern aesthetic throughout. With construction underway and delivery expected Spring 2027, there's still time to make this home entirely your own — contact the listing agent for details.
#VAFX2336058

FALLS CHURCH

1914 HILLSIDE DRIVE

7 Beds

7 Baths

8,387 Sq.Ft.

$2,395,000

MLS#: VAFX2336058
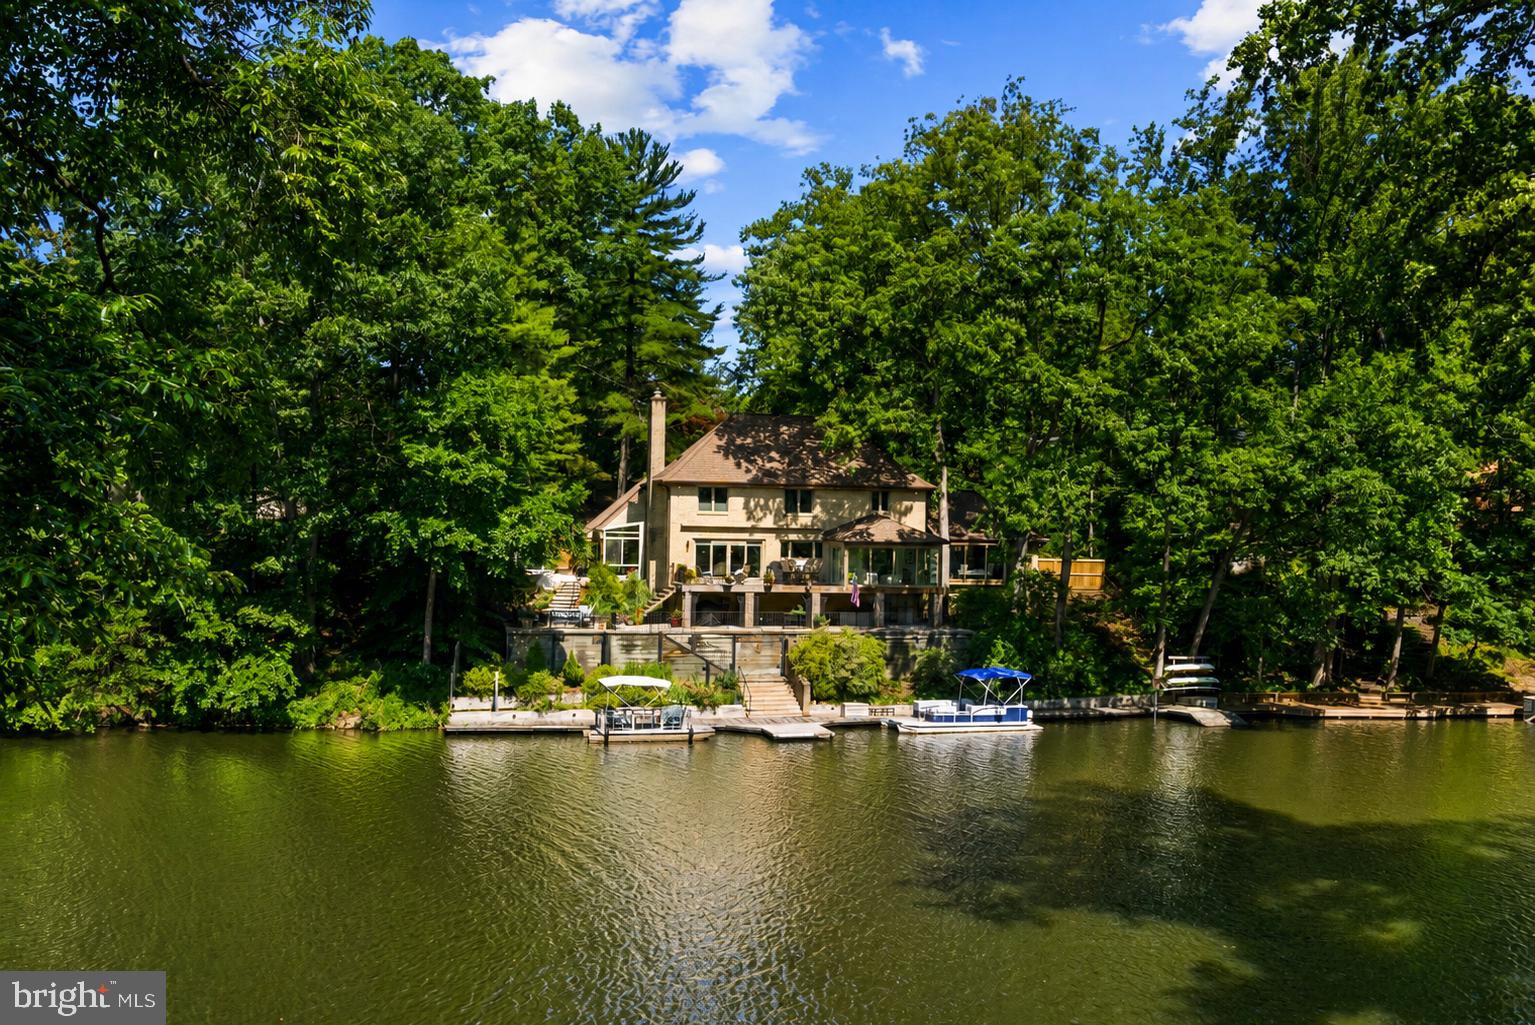
Tucked at the end of a quiet cul-de-sac and surrounded by mature hardwoods, this distinctive executive-level residence combines European-inspired architecture with one of Northern Virginia’s most unique waterfront settings. Its stately brick façade, dramatic rooflines and wrought-iron balcony create a memorable arrival, while the rear of the property opens dramatically to the tranquil waters of Lake Barcroft.<br><br> Now offered at $2,395,000—below the home’s 2026 tax assessment of $2,429,380—this exceptional lakefront property presents a compelling opportunity for buyers seeking substantial improvements, private waterfront and close-in convenience. The value is further enhanced by a brand-new heated driveway installed in August at a cost of approximately $48,000, representing a significant recent investment by the sellers.<br><br> More than $600,000 in renovations and enhancements have been completed during the current owners’ tenure, including replacement windows and doors, a whole-home generator, plumbing, gas and electrical upgrades, enhanced insulation, extensive waterfront stonework and retaining walls, a custom renovated kitchen, renovated baths, new flooring, a glass conservatory addition, substantial professional landscaping and the newly replaced heated driveway. A comprehensive list of improvements is available in the listing documents.<br><br> Inside, oversized windows capture lake views and natural light throughout the living spaces, creating a seamless connection between the home and its remarkable setting. The custom kitchen features premium cabinetry, high-end appliances and Italian fixtures, while the light-filled conservatory provides an inviting retreat overlooking the property and lake.<br><br> Outside, expansive terraces, decks, custom stonework, mature landscaping and multiple outdoor living spaces descend gracefully toward the shoreline. At the water’s edge, a private dock provides direct access to Lake Barcroft, with space for a pontoon boat as well as kayaks and canoes.<br><br> Start the morning with coffee overlooking the water. Launch a kayak from your own backyard. Spend summer afternoons boating on the lake, entertain friends on the waterfront terraces at sunset, or unwind in the lakeside hot tub beneath the stars. The professionally designed, no-lawn landscape adds to the appeal, creating a lush, estate-like setting without the routine mowing associated with a traditional large property.<br><br>
Beyond the property, residents enjoy the distinctive Lake Barcroft lifestyle, including five private community beaches and opportunities for swimming, kayaking, paddleboarding, fishing and boating. It is a private-lake setting that feels remarkably removed from the city while remaining approximately eight miles from Washington, DC.<br><br> With convenient access to Falls Church City, Arlington, the Mosaic District, Tysons and Washington, DC, this home offers an exceptional combination of waterfront privacy and close-in Northern Virginia convenience—a substantially improved lakefront residence designed for those who want the experience of a private retreat without leaving the Washington metropolitan area.<br><br> An excellent opportunity to experience the property firsthand: Open House Sunday, September 27, from 2:00–4:00 PM.
#VAFX2321170

FALLS CHURCH

3431 GREENTREE DRIVE

5 Beds

2 Baths

3,058 Sq.Ft.

$2,395,000

MLS#: VAFX2321170

1 ... 213 214 215 216 217 ... 666
* Listings identified with the FMLS IDX logo come from FMLS and are held by brokerage firms other than the owner of this website. The listing brokerage is identified in any listing details. Information is deemed reliable but is not guaranteed. If you believe any FMLS listing contains material that infringes your copyrighted work please click here to review our DMCA policy and learn how to submit a takedown request. © 2024. First Multiple Listing Service, Inc.

Send a message

Message successfully sent.

Your message

What is 3 + 4 ?

Reason for contacting?

I agree to receive email communication and understand I can unsubscribe at any time.

I agree to be contacted by Charis Realty Group - Christine Issler, Broker via call, email, and text for real estate services. To opt out, you can reply 'stop' at any time or reply 'help' for assistance. You can also click the unsubscribe link in the emails. Message and data rates may apply. Message frequency may vary. Privacy Policy

Sign Out

Virtual Assistant

Would you like to take the next step with this property? We can help you schedule a showing or virtual tour, or send you more details.

Yes, I would like more information.

Thank You for Your Reply, One of Our Agents will contact you as soon as possible

No, maybe later.

Thank you, you can always contact me via email, phone number or through the contact form.

Realhub AI

Lucy - Your AI-Powered Realtor

Update Your Temporary Password

Personalize your search

Enter your email and we'll notify you immediately when new listings match what you're looking for.

or enter email address

Already have an account ? Login here

Continue your home search

I agree to receive communications and understand I can unsubscribe at any time.

I agree to be contacted by Charis Realty Group - Christine Issler, Broker via call, email, and text for real estate services. To opt out, you can reply 'stop' at any time or reply 'help' for assistance. You can also click the unsubscribe link in the emails. Message and data rates may apply. Message frequency may vary. Privacy Policy

Already have an account ? Login here

We use cookies

We use cookies primarily for analytics to enhance your experience. By accepting, you agree to our use of these cookies. You can manage your preferences or learn more about our cookies policy.
