
Property
Beds
7
Full Baths
7
1/2 Baths
2
Year Built
2026
Sq.Footage
8,003
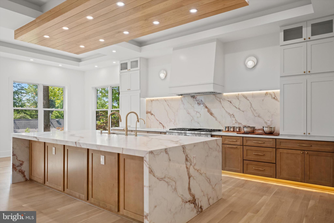
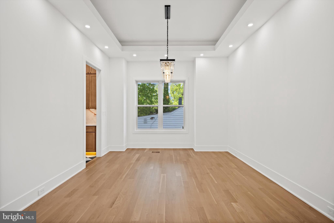
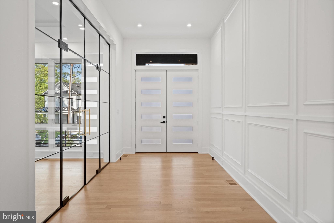
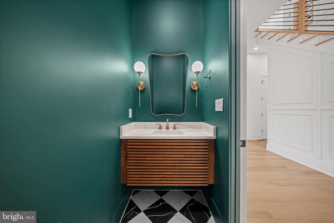
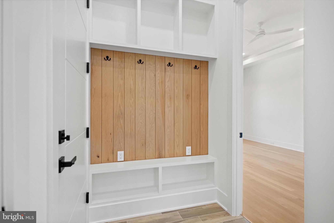
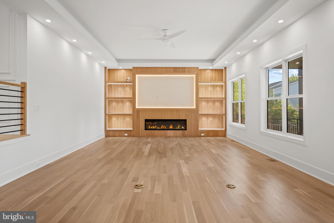
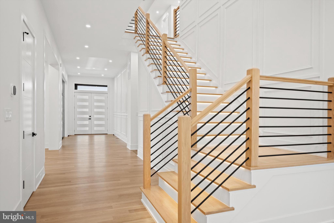
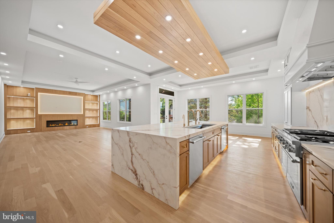
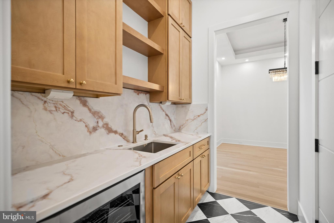
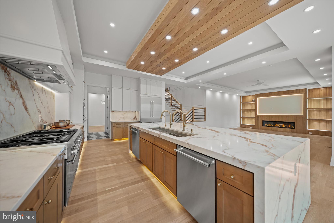
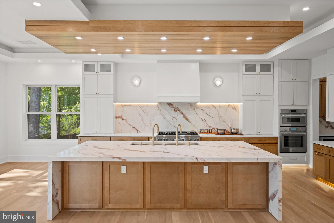
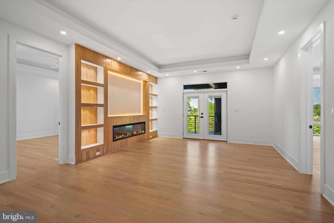
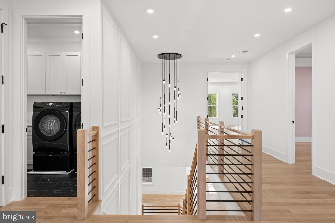
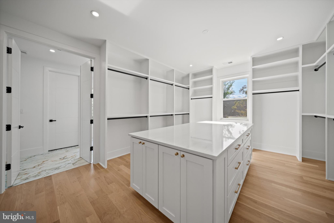
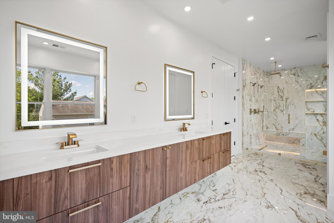
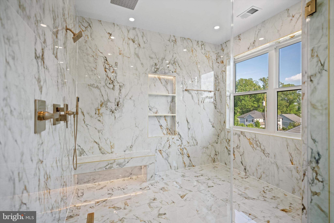
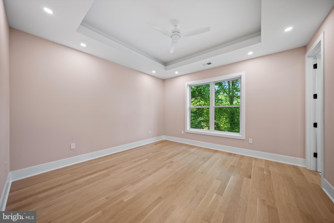
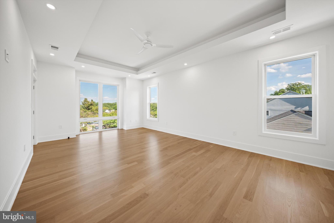
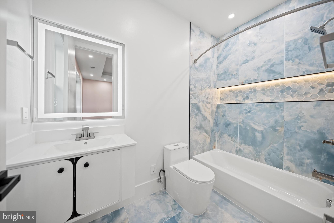
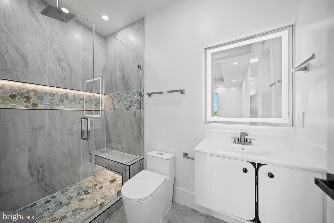
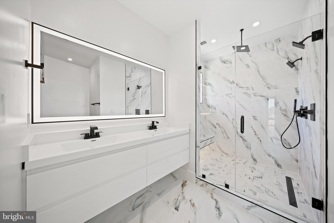
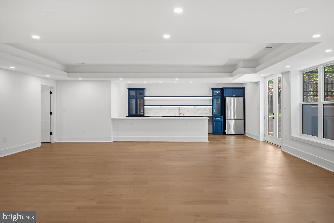
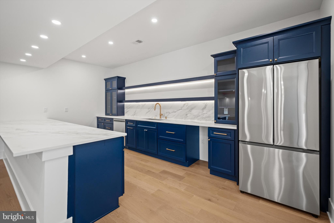
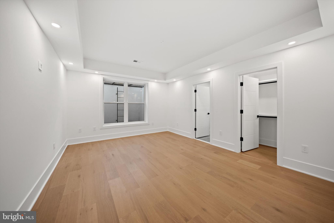
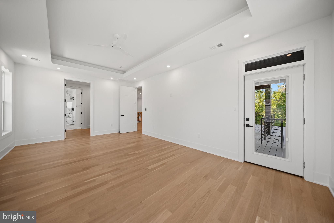
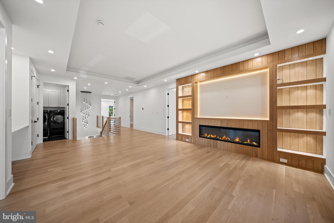
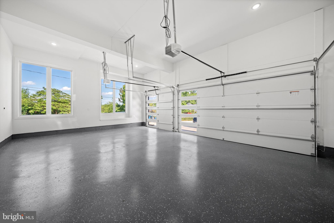
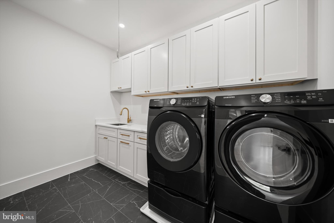
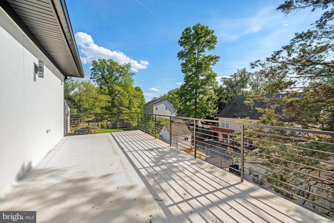
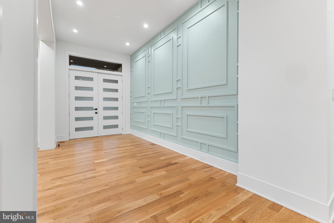
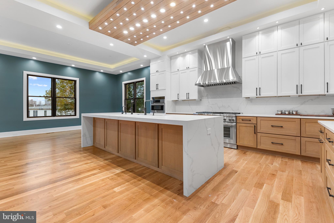
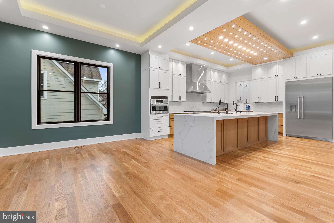
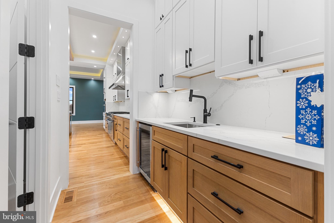
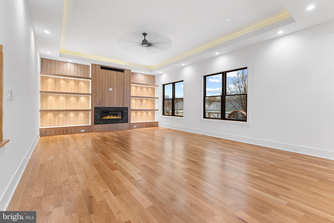
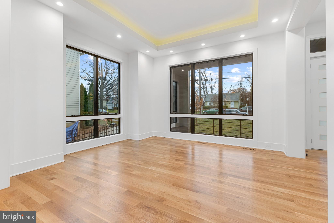
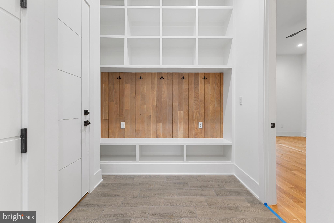
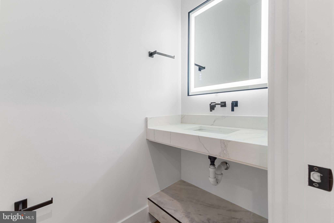
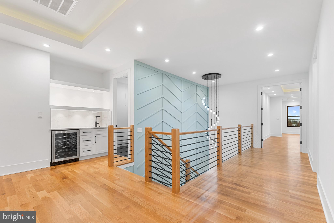
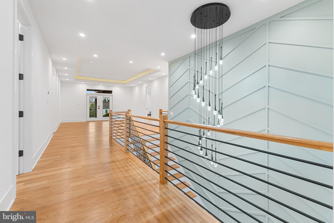
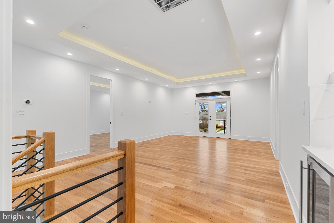
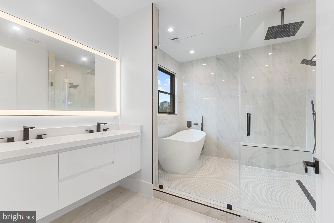
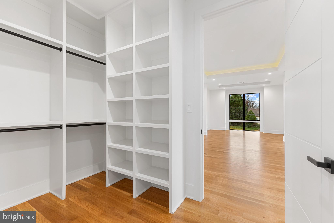
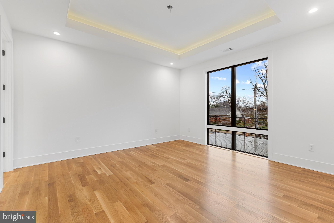
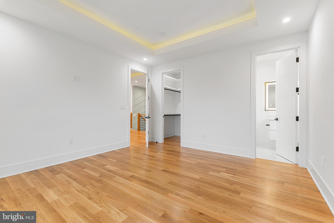
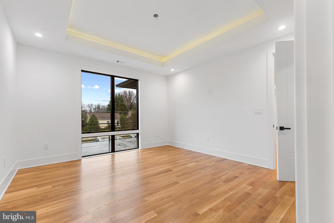
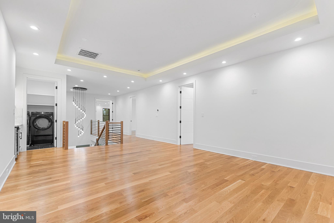
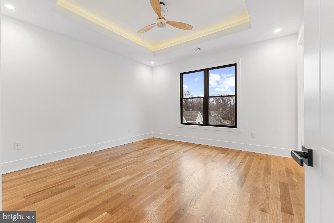
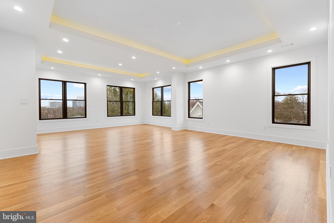
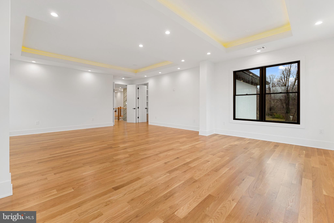
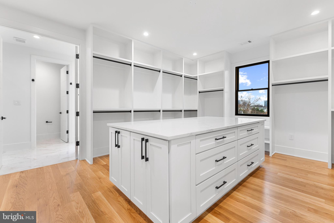
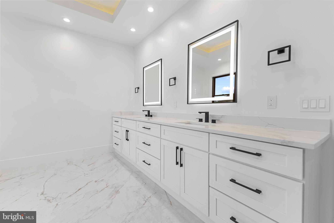
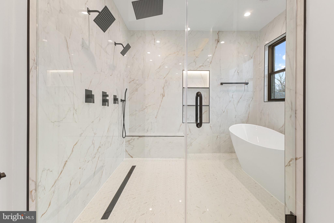
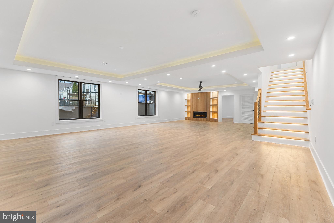
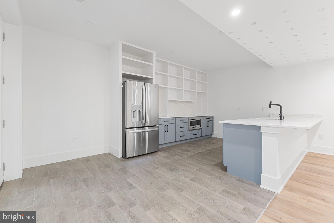
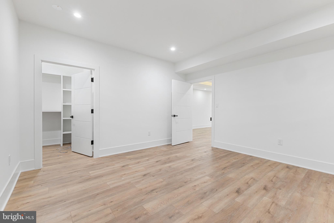
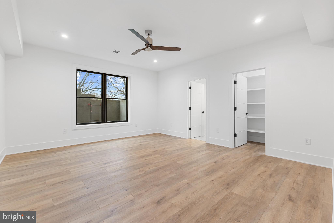
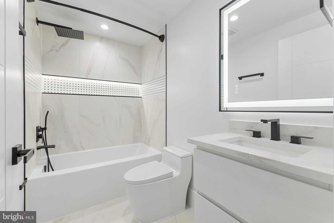
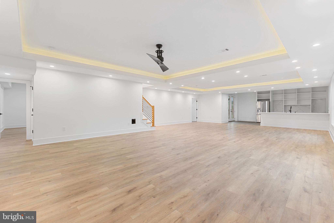
COMING EARLY SPRING 2027! Seize the opportunity to personalize this exceptional custom modern-transitional residence in sought-after Pimmit Hills. Nearly 8,000 SF across three finished levels, featuring 7 bedrooms, 7 full baths, 2 half baths, and a 3-car garage. Designed for elevated living, the home showcases soaring vaulted ceilings, covered front and rear porches, and seamless indoor-outdoor spaces.The main level features 11' ceilings, a dramatic open floor plan, guest suite, morning room, and a gourmet kitchen with premium Thermador appliances, custom cabinetry, quartz or granite countertops, and a spacious butler’s pantry, with an optional separate spice kitchen. Upstairs, the luxurious primary suite offers a private sitting area, spa-inspired bath, expansive walk-in closets, three additional en-suite bedrooms, loft, laundry room, and optional balcony. The walkout lower level is designed for entertaining, featuring a spacious recreation room, wet bar, media room, two en-suite bedrooms, and flagstone patio. An optional private elevator servicing all three levels adds convenience and sophistication. Ideally located near shopping, dining, and major commuter routes. Customize this extraordinary home to your lifestyle and make it truly your own. Estimated completion: Early Spring 2027.
Features & Amenities
Interior
-
Other Interior Features
Kitchen Island, Pantry, Recessed Lighting, Walk-In Closet(s), Bar, Open Floorplan
-
Total Bedrooms
7
-
Bathrooms
7
-
1/2 Bathrooms
2
-
Above Grade Finished Area
5665.0
-
Basement YN
YES
-
Cooling YN
YES
-
Cooling
Central Air, Electric
-
Fireplace YN
YES
-
Heating YN
YES
-
Heating
Natural Gas, Forced Air
-
Main Level Bedrooms
1
-
Pet friendly
N/A
Exterior
-
Garage
Yes
-
Garage spaces
3
-
Construction Materials
HardiPlank Type, Stone, Concrete
-
Parking
Asphalt, Garage, Driveway, Inside Entrance, Attached
-
Pool
No
-
Waterfront YN
NO
Area & Lot
-
Lot Size(acres)
0.26
-
Lot Size(square feet)
11,200
-
Property Type
Residential
-
Property Sub Type
Single Family Residence
-
Architectural Style
Transitional
Price
-
Sales Price
$2,395,000
-
Tax Amount
$9,757
-
Sq. Footage
8,003
-
Price/SqFt
$299
HOA
-
Association
No
School District
-
Elementary School
WESTGATE
-
Middle School
KILMER
-
High School
MARSHALL
Property Features
-
New Construction
YES
-
Foundation Details
Permanent, Slab
-
Senior Community YN
NO
-
Sewer
Septic Tank
-
Tax Lot
32
-
Water Source
Public
Schedule a Showing
Showing scheduled successfully.
Mortgage calculator
Estimate your monthly mortgage payment, including the principal and interest, property taxes, and HOA. Adjust the values to generate a more accurate rate.
Your payment
Principal and Interest:
$
Property taxes:
$
HOA fees:
$
Total loan payment:
$
Total interest amount:
$
Location
County
FAIRFAX
Elementary School
WESTGATE
Middle School
KILMER
High School
MARSHALL
Listing Courtesy of Narwan Siddiqui, Samson Properties
RealHub Information is provided exclusively for consumers' personal, non-commercial use, and it may not be used for any purpose other than to identify prospective properties consumers may be interested in purchasing. All information deemed reliable but not guaranteed and should be independently verified. All properties are subject to prior sale, change or withdrawal. RealHub website owner shall not be responsible for any typographical errors, misinformation, misprints and shall be held totally harmless.

Salesperson, Realtor
Nicholas Welti
Call Nicholas today to schedule a private showing.

* Listings on this website come from the FMLS IDX Compilation and may be held by brokerage firms other than the owner of this website. The listing brokerage is identified in any listing details. Information is deemed reliable but is not guaranteed. If you believe any FMLS listing contains material that infringes your copyrighted work please click here to review our DMCA policy and learn how to submit a takedown request.© 2024 FMLS.
Related Properties
FALLS CHURCH
3108 JUNIPER LANE
6 Beds
6 Baths
5,450 Sq.Ft.
$2,300,000
MLS#: VAFX2279610

FALLS CHURCH
2136 POWHATAN STREET
5 Beds
4 Baths
4,587 Sq.Ft.
$2,199,000
MLS#: VAFX2307306

FALLS CHURCH
3439 MALBROOK DRIVE
5 Beds
4 Baths
4,200 Sq.Ft.
$1,950,000
MLS#: VAFX2341862

FALLS CHURCH
2315 GREAT FALLS STREET
6 Beds
6 Baths
5,895 Sq.Ft.
$1,999,990
MLS#: VAFX2337830

FALLS CHURCH
1207 OFFUTT DRIVE
6 Beds
5 Baths
4,900 Sq.Ft.
$2,395,000
MLS#: VAFA2004156

FALLS CHURCH
1747 GILSON STREET
6 Beds
6 Baths
8,244 Sq.Ft.
$2,499,888
MLS#: VAFX2342570

FALLS CHURCH
7421 MAGARITY ROAD
7 Beds
7 Baths
6,725 Sq.Ft.
$2,250,000
MLS#: VAFX2340438

FALLS CHURCH
3022 CASTLE ROAD
5 Beds
5 Baths
5,538 Sq.Ft.
$1,999,999
MLS#: VAFX2310718

FALLS CHURCH
3020 CASTLE ROAD
5 Beds
5 Baths
5,520 Sq.Ft.
$1,999,888
MLS#: VAFX2333572
FALLS CHURCH
3237 SLEEPY HOLLOW ROAD
7 Beds
5 Baths
6,500 Sq.Ft.
$1,990,000
MLS#: VAFX2327902
.png)