Properties

Browse or get in touch to schedule a walkthrough.

  • Nearby me
Price range

Popular Features

Community Features

Association

Property Features

Waterfront

View

Exterior Features

Interior Features

Style

409219 properties match your criteria

Updated 1 minute ago

E-Alert name

Your new home will be ready for delivery! Enjoy the convenience to route 340 just beside the Virginia state line.  2 +/-  acre lot in a rural setting and an ideal commuter location. Your new quality built home will fit perfectly and will include the following: 4 bedrooms with 2.5 bath ranch craftsman style home. Quality construction nicely upgraded with full kitchen appliance package, granite, luxury vinyl plank flooring, upgraded cabinets, vaulted ceilings & more. Full unfinished basement. Close to amenities. Pictures are of similar finishes with various upgrades. Construction is complete.
#WVJF2011954

SUMMIT POINT

63 ROSE HOLLOW COURT

4 Beds

2 Baths

2,061 Sq.Ft.

$599,999

MLS#: WVJF2011954

BRAND NEW CONSTRUCTION in Berkeley County’s Premier Planned Community featuring a clubhouse, swimming pools, walking trails, lush landscaping, mountain views and more! The Bridgeport II is a popular 2 story floorplan with elevation 4 front porch with Craftsman style stone columns, 4 Bedrooms, 2.5 Baths, and 2 car garage with full, unfinished basement with 1179 square feet to finish later. It features a main level open concept with a flex room w tray ceiling, upon entry, hallway with powder room and linen closet, family room open to the kitchen with large deep island, morning room, gourmet kitchen with stainless appliances, level 2 cabinetry throughout, and 14' x 10' composite deck.*Photos may not be of actual home. Photos may be of similar home/floorplan if home is under construction or if this is a base price listing.
#WVBE2027224

MARTINSBURG

404 ALFALFA LANE

4 Beds

2 Baths

2,635 Sq.Ft.

$516,350

MLS#: WVBE2027224

Reduced & motivated.  Let's make deal!  One owner colonial in Huntfield community. Hardwood floors throughout both above grade levels.  Full finished basement, possible 4th BR in private room with access to full lower level bath.  Main level has great pellet stove insert in family room adjacent to the kitchen.  Zoned Heat Pumps with back up propane for efficiency!  Two car garage.  Freshly painted
#1000413320

CHARLES TOWN

72 CHADWICK DRIVE

4 Beds

3 Baths

3,004 Sq.Ft.

$292,900

MLS#: 1000413320

COMP Listing  - The Darlington II, 3 level end unit townhome with 1 car garage featuring 3 Bedrooms and 3.5 Baths. The covered front porch leads directly through the front door into the spacious lower level including 9 ft. ceilings, foyer with a double coat closet, access to the garage continuing into the fully finished lower level recreation room with full bath and walkout access to rear yard with privacy fencing. This home features a 3 level morning room extension. Open concept main level with 9 ft. ceilings, luxury vinyl plank flooring throughout this level, dining room and kitchen with stainless appliances, large 8’ plus island, Level 3 soft close cabinets and drawers with the soft close feature, tiled backsplash stainless farmhouse sink, level 4 quartz countertops, that leads directly into living room with powder room. The primary suite includes a tray ceiling and large walk-in closet The primary bathroom has dual vanities with level 1 quartz, upgraded tiled shower and surround separate soaking tub. Laundry is located on the bedroom level. Home and community information, including pricing, included features, terms, conditions, availability and sales procedures related to appointments subject to change without notice. All images are for illustrative purposes only and individual homes, amenities, features, and views may differ. Images may be subject to copyright.
#WVBE2034710

MARTINSBURG

228 HUSKY TRAIL

3 Beds

3 Baths

1,901 Sq.Ft.

$333,281

MLS#: WVBE2034710

Immediate Move In! This 2 Story single family home marries features and affordability and comes with everything included.  4 Bedrooms, LVP floors in the main living spaces, included kitchen appliances, granite countertops and espresso cabinets give the updated look you've always wanted. Located next to Morgan's Grove Park  and just down the street from Downtown Shepherdstown!
#WVJF2015034

SHEPHERDSTOWN

284 LYON RIDGE ROAD

4 Beds

2 Baths

1,906 Sq.Ft.

$417,990

MLS#: WVJF2015034

IMMEDIATE DELIVERY WITH A POND VIEW!  ***OFFERING UP TO 18K INCENTIVE  FOR PRIMARY RESIDENCE WITH USE OF PREFERRED LENDER AND TITLE.  
CONTACT SALESPERSON/CONSULTANT FOR DETAILS***
Come home to Berkeley County’s premier planned community featuring a clubhouse, swimming pools, walking trails, lush landscaping and mountain views. The Bedford II 3 level townhome with a 1 car garage featuring 3 Bedrooms and 3.5 Baths. It is fully finished top to bottom. The front door leads directly into the spacious lower level including 9 ft. ceilings, foyer with a double coat closet, access to the garage continuing into the fully finished lower level recreation room with full bath and walkout access to rear yard with privacy fencing on both sides. Open concept main level with 9 ft. ceilings, luxury vinyl plank flooring throughout this level, dining room and kitchen with stainless appliances, large 8’ plus island, upgraded cabinets, quartz countertops and a boxed bay window at the rear. The kitchen leads directly into living room with a powder room. The primary suite includes a vaulted ceiling, a large walk-in closet and primary bathroom that has dual vanities with tiled shower with seat. Laundry is located on the bedroom level.
#WVBE2037202

MARTINSBURG

224 HUSKY TRAIL

3 Beds

3 Baths

1,658 Sq.Ft.

$288,490

MLS#: WVBE2037202

Welcome to 278 Scarboro Drive, a well maintained three level townhome located in the desirable Trout Run subdivision, offering more than 1,700 square feet of comfortable living space. This 3 bedroom, 2.5 bath home is conveniently located just minutes from major commuter routes, shopping, and local schools.
The kitchen is designed for both functionality and everyday living, featuring gas cooking, a center island, and a pantry, with an adjoining dining area that leads to the backyard through sliding glass doors, creating a great flow for daily living or entertaining. The spacious living room offers a welcoming atmosphere with a fireplace, while a convenient powder room completes the main level. Upstairs, the primary suite provides a comfortable retreat with a private bath that includes double sinks and a separate shower. Two additional bedrooms and a full hall bath complete the upper level. The lower level offers a versatile recreation room along with a dedicated laundry area, providing additional space for a home office, gym, or entertainment area.

Recent updates include a new hot water heater and sump pump, with the roof replaced in 2020, offering added peace of mind for the next owner. This move in ready townhome presents a great opportunity for today's buyer. Schedule your private showing today.
#WVBE2047168

BUNKER HILL

278 SCARBORO DRIVE

3 Beds

2 Baths

1,740 Sq.Ft.

$259,990

MLS#: WVBE2047168

None
#WVBE2035818

HEDGESVILLE

1 CHISHOLM DRIVE N

4 Beds

2 Baths

2,332 Sq.Ft.

$460,000

MLS#: WVBE2035818

Welcome to 51 Lusitano Lane! This beautifully maintained colonial home is nestled in the highly sought-after Mills Farm neighborhood, just minutes from the interstate, offering an ideal location for any commute. As you arrive, you’ll be greeted by an attached oversized two-car garage, providing both convenience and ample storage space. Step inside to find a charming formal dining room filled with natural light from the beautiful,  large window. The space is enhanced with new LVP flooring and elegant crown molding. The kitchen has been recently updated, featuring brand-new stainless steel appliances, upgraded countertops, a stylish backsplash, and matching LVP flooring. A cozy breakfast area connects the kitchen to the show-stopping family room, which boasts soaring 20-foot ceilings and eight large energy-efficient windows. Custom-fitted blinds on the lower windows add a touch of practicality without sacrificing style. This bright and airy space is perfect for both entertaining and relaxing. Just off the kitchen, two sliding glass doors lead to a newly upgraded enclosed back porch, ideal for enjoying the outdoors bug-free. The porch opens to a lower-level deck, perfect for grilling and overlooking the backyard, complete with a handy storage shed. Upstairs, all bedrooms have been updated with new LVP flooring. The spacious primary suite features a stunning tray ceiling and three large windows with custom blinds. The en suite bathroom includes a dual vanity, a stand-up shower, a separate soaking tub, and beautiful new flooring. A conveniently located laundry closet sits just outside the primary suite. Two additional generously sized bedrooms share a full hall bathroom with a shower/tub combo. The unfinished basement offers abundant storage and easy access to major home systems, providing potential for future finishing. This home has been lovingly maintained and thoughtfully updated throughout. Don’t miss your chance to own this absolutely gorgeous property—schedule your showing today.
#WVBE2042164

MARTINSBURG

51 LUSITANO LANE

3 Beds

2 Baths

2,210 Sq.Ft.

$369,700

MLS#: WVBE2042164

Welcome to 185 Scarboro Drive, perfectly positioned between Winchester, VA and Martinsburg, WV, you'll enjoy convenient access to commuter routes, shopping, restaurants, and everyday amenities.

Inside, the thoughtfully designed floor plan offers living across three levels. The spacious main level features an open layout plus a bonus area just off the kitchen that's perfect for a large dining table, home office, playroom, or cozy sunroom.

Upstairs, you'll find three bedrooms, including a spacious owner's suite overlooking the private fenced backyard, mature trees, and the creek beyond. The owner's suite also features an oversized walk in closet and an en suite bathroom complete with a soaking tub and separate shower. With no homes directly behind you, you'll enjoy a sense of privacy that's rare for townhouse living.

The unfinished walkout basement adds an additional  500 square feet of potential living space. Whether you envision a family room, home gym, recreation area, or future bedroom, the possibilities are endless. A rough in for a future bathroom is already in place, making future expansion even easier.

Step outside to enjoy the fenced backyard, which backs to common area, wooded views, and a creek, creating a peaceful setting to relax or entertain.

In addition to the garage and private driveway, you'll appreciate the plentiful street parking and dedicated overflow parking lot, something that's hard to find in many townhouse communities.

If you've been searching for a townhouse that offers extra space, privacy, and a convenient location, 185 Scarboro Drive is ready to welcome you home.
#WVBE2053230

BUNKER HILL

185 SCARBORO DRIVE

3 Beds

2 Baths

2,120 Sq.Ft.

$270,000

MLS#: WVBE2053230

Rancher that features three bedrooms, two full baths, fenced rear yard, rear patio, and much more.  Located close to shopping &  conveniences as well as the MD and VA corridors w/easy access to Route 340 and Route 9.  Why Rent when you can Own this home for as little as $775 for qualified buyers. (Square ft and Acreage Approx.)
#1000221231

CHARLES TOWN

177 BEAUREGUARD BOULEVARD

3 Beds

2 Baths

1,050 Sq.Ft.

$134,900

MLS#: 1000221231
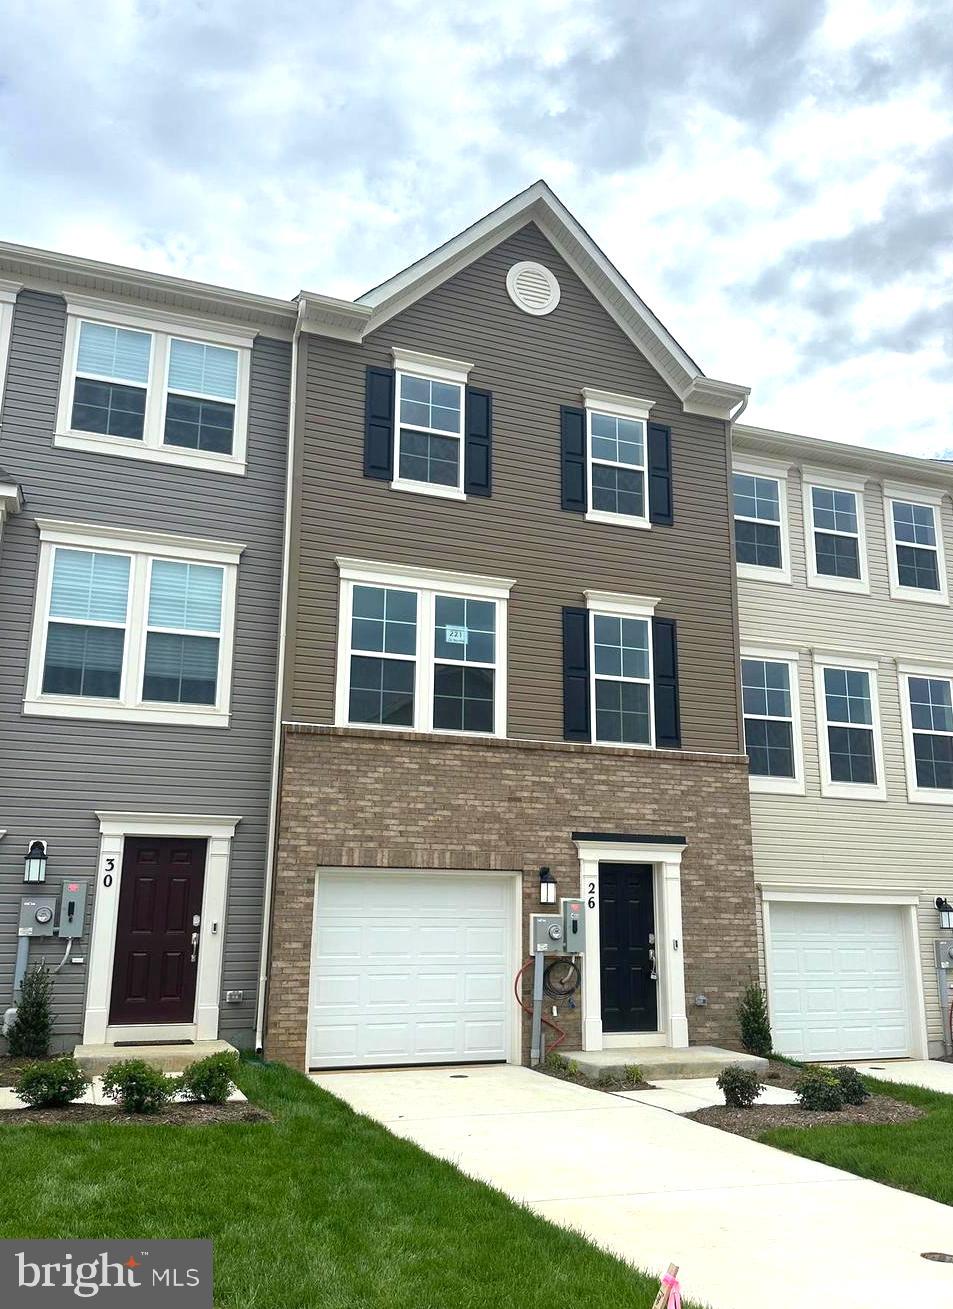
Step into the Lancaster, a thoughtfully designed home offering both style and functionality. The entry level features a finished recreation room complete with a half bath—perfect for entertaining or creating your own flexible living space.

On the second floor, you'll find an open-concept layout with a spacious great room, dining area, and a stunning kitchen. The kitchen is equipped with GE stainless steel appliances with exterior ventilation, a pantry, elegant white ornamental granite countertops, and upgraded cabinetry. A conveniently located half bath adds to the home's practical design.

Upstairs, the third floor includes three bedrooms and two full baths. The primary suite boasts a 2-foot extension for added comfort and space, enhancing both the bedroom and ensuite bath. A GE washer and dryer are included and thoughtfully placed on the bedroom level for added ease.

Enjoy the outdoors with a 10' x 18' deck—ideal for relaxing or entertaining.

Community Highlights:
Future amenities at Norborne Glebe will include a swimming pool with bathhouse, green space, and a tot lot. The community’s prime location provides quick access to shopping, dining, recreational opportunities, the scenic Shenandoah Valley, and rich local history. CALL FOR APPLICATION.
#WVJF2017532

CHARLES TOWN

26 TELLURIDE WAY

3 Beds

2 Baths

1,960 Sq.Ft.

$2,050

MLS#: WVJF2017532

Wow! Newly renovated 3 bed, 2 bathroom rancher on a full walk up finished basement offering a 4th bedroom opportunity in the basement!  This home is in great shape and in a great location with lots of new items including roof, LVP flooring through, both bathrooms, and light fixtures.  The windows and heat pump are also recently replaced.  The all brick shell makes for a great home.  Nice yard and lot.  Check it out today and make it yours!  Great commuter location.
#WVJF2015030

CHARLES TOWN

1580 BERRYVILLE PIKE

3 Beds

2 Baths

2,076 Sq.Ft.

$329,900

MLS#: WVJF2015030

Beautiful 2,465 sq. ft. home situated on a tranquil setting 2 acre lot.  This 5 bedroom, 2 bath home offers two living room/sitting rooms, office, nice carpet and flooring and three bonus rooms in the loft area for storage, play area or hobbies.  In addition to stainless steel appliances, a laundry with washer and dryer, home also offers house generator, beautiful stone fireplace, central heating and cooling plus a propane stove for extra cold nights.  The outdoor features include a beautiful manicured yard for outdoor activities, , double carport for additional vehicles.  And added plus is a 1500 sq ft. detached garage that can be used as a garage or workshop with a large wood stove and electric.  A fenced in yard provides a safe haven for pets.  Schedule a showing today.
#WVHD2002816

PURGITSVILLE

606 MARKWOOD ROAD

5 Beds

2 Baths

2,465 Sq.Ft.

$299,000

MLS#: WVHD2002816

End unit townhouse with fenced back yard.  Three finished levels.  Entry level has office, full bath and laundry room.  Main level fully equipped kitchen with island, breakfast nook bump out and access to rear yard, large living/dining space with gas fireplace, half bath.  Laminate flooring on main level.  Upper level are 2 bedrooms with access to full bath.  Primary suite has walk in closet, full bath with separate tub and shower. Located in a public golf community, walk to play 9 holes or practice on their driving range.  Have a meal or relax at Sycamore, the clubs Casual dining restaurant.
#WVBE2048108

MARTINSBURG

10 LOPEZ DRIVE

3 Beds

3 Baths

1,598 Sq.Ft.

$1,800

MLS#: WVBE2048108

1 ... 182 183 184 185 186 ... 666
* Listings identified with the FMLS IDX logo come from FMLS and are held by brokerage firms other than the owner of this website. The listing brokerage is identified in any listing details. Information is deemed reliable but is not guaranteed. If you believe any FMLS listing contains material that infringes your copyrighted work please review our DMCA policy and learn how to submit a takedown request. © 2024. First Multiple Listing Service, Inc.

Send a message

Message successfully sent.

Your message

What is 3 + 4 ?

Reason for contacting?

I agree to receive email communication and understand I can unsubscribe at any time.

I agree to be contacted by Charis Realty Group - Christine Issler, Broker via call, email, and text for real estate services. To opt out, you can reply 'stop' at any time or reply 'help' for assistance. You can also click the unsubscribe link in the emails. Message and data rates may apply. Message frequency may vary. Privacy Policy

Sign Out

Virtual Assistant

Would you like to take the next step with this property? We can help you schedule a showing or virtual tour, or send you more details.

Yes, I would like more information.

Thank You for Your Reply, One of Our Agents will contact you as soon as possible

No, maybe later.

Thank you, you can always contact me via email, phone number or through the contact form.

Realhub AI

Lucy - Your AI-Powered Realtor

Update Your Temporary Password

Personalize your search

Enter your email and we'll notify you immediately when new listings match what you're looking for.

or enter email address

Already have an account ? Login here

Continue your home search

I agree to receive communications and understand I can unsubscribe at any time.

I agree to be contacted by Charis Realty Group - Christine Issler, Broker via call, email, and text for real estate services. To opt out, you can reply 'stop' at any time or reply 'help' for assistance. You can also click the unsubscribe link in the emails. Message and data rates may apply. Message frequency may vary. Privacy Policy

Already have an account ? Login here

We use cookies

We use cookies primarily for analytics to enhance your experience. By accepting, you agree to our use of these cookies. You can manage your preferences or learn more about our cookies policy.
