Properties

Browse or get in touch to schedule a walkthrough.

  • Nearby me
Price range

Popular Features

Community Features

Association

Property Features

Waterfront

View

Exterior Features

Interior Features

Style

409219 properties match your criteria

Updated 1 minute ago

E-Alert name

NOW ONLY $429,900.00!!! JUST REDUCED ANOTHER $10,000.00 (FOR A TOTAL $135,000.00 REDUCTION FROM THE ORIGINAL LIST PRICE). THE BUILDER WILL ALSO PAY UP TO $8,500 OF BUYER CLOSING COSTS OR FENCE THE BACK YARD AND PAY $3,500.00 OF BUYER CLOSING COSTS.!!! THIS IS BARE BONES PRICING AND SOMEONE IS GOING TO GET A FANTASTIC DEAL ON THIS BEAUTIFUL HOME!!   HOME IS COMPLETE AND READY FOR IMMEDIATE OCCUPANCY.  LOCATED IN AN UPSCALE NEIGHBORHOOD ON A 0.46 ACRE PREMIUM LOT BACKING TO TREES AND PRIVATE ACREAGE. Open floor plan three bedroom 2 bath rancher with two car garage. Features include: Large Great Room / Kitchen with stainless steel appliances, granite counters and island /  Master Suite with walk in closet / Master Bath with Separate Tub and Ceramic Shower.
#WVJF2004002

KEARNEYSVILLE

210 MOONSTONE DRIVE

3 Beds

2 Baths

2,313 Sq.Ft.

$429,900

MLS#: WVJF2004002

Welcome to this beautiful 3 bedroom, 2 bathroom rancher in the sought-after Bridle Creek subdivision, where comfort and convenience meet everyday living. Step inside to an inviting open floor plan with a spacious great room that flows seamlessly into the kitchen and dining area. The kitchen is designed for both function and style with granite countertops, recessed lighting, and plenty of space for gathering with family and friends. Enjoy morning coffee or evening relaxation in the enclosed back patio, overlooking a beautifully maintained backyard framed with lush landscaping. The split bedroom layout offers privacy, with two generously sized bedrooms sharing a full bath, each with large closets. The primary suite is a true retreat, featuring a spacious walk-in closet and a bathroom with a double vanity, stall shower, and private water closet. Everyday tasks are made simple with a roomy laundry area and oversized two-car garage, while a built-on storage shed adds extra convenience for hobbies, yard work and tools, or seasonal décor. This home is carefully maintained inside and out, with thoughtful details like recessed lighting, great storage, and landscaping that enhances curb appeal. Whether you are entertaining, relaxing, or simply enjoying life’s everyday moments, this home offers the perfect setting.
#WVBE2044314

MARTINSBURG

636 AQUEDUCT AVENUE

3 Beds

2 Baths

1,773 Sq.Ft.

$360,000

MLS#: WVBE2044314

3BR, 2BA Rancher with Kitchen, Dining Combo and spacious Living Room.  Basement features finished Family Room with Wood Stove and oversized 1 car garage with work shop.  Located just 2 miles from Berkeley Springs with paved driveway, 2 outbuildings, one with a wood stove.  and rear deck.  Fronts a state maintained road for easy access.
#WVMO116186

BERKELEY SPRINGS

71 BENNETT LANE

3 Beds

2 Baths

1,604 Sq.Ft.

$175,000

MLS#: WVMO116186

TO-BE-BUILT ROCKFORD FLOOR PLAN – SOUTH BROOK

Experience the perfect blend of style and functionality in the Rockford floor plan, offering over 2,500 finished square feet of thoughtfully designed living space. This spacious home features 4 bedrooms, 2.5+ bathrooms, and a 2-car garage—ideal for modern living.

The bright and open first floor provides a flexible layout, including a versatile flex room that can be transformed into a private office. The large family room—with an optional fireplace—flows seamlessly into the breakfast nook and kitchen, creating the perfect setting for gatherings and everyday moments. The chef-inspired kitchen features a center island, sleek granite countertops, luxury vinyl plank flooring, and stainless steel appliances.

Upstairs, all four bedrooms are conveniently located, including the luxurious primary suite, which offers a spa-like bathroom and a walk-in closet. Three additional bedrooms, a full hall bath, and a walk-in laundry room complete the second floor for ultimate convenience.

✨ Limited-Time Offer: Expand your living space with a finished basement recreation room, adding even more versatility and entertainment options to your home!

📸 Photos are of a similar model and are for illustrative purposes only.

📞 Contact our team today to learn more and schedule a tour of South Brook!
#WVBE2037964

INWOOD

217 SPADE END ROAD

4 Beds

2 Baths

2,533 Sq.Ft.

$305,475

MLS#: WVBE2037964

MOVE-IN EARLY 2022! New Townhomes in Jefferson County with Views of the Blue Ridge Mountains! This End Unit York II offers both beautiful and efficient living space! The 1 car garage leads into a comfy rec room and FULL BATH on the entry floor. The first floor includes a modern kitchen with trendy, sought after finishes, and leads into a spacious living room for entertaining. And our large morning room option is an excellent way to personalize square footage on all three levels. The second floor is your personal oasis with an owner's suite, walk-in closet, and spa like bathroom with two additional bedrooms located at the front of the home. Photos and virtual tours are representative. Specific homes will vary. Don't miss out on this great townhome!
#WVJF142826

CHARLES TOWN

76 TATE MANOR DRIVE

3 Beds

3 Baths

1,859 Sq.Ft.

$315,860

MLS#: WVJF142826
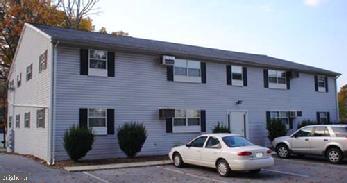
First floor apartment. 2 bedroom, 1 bath. Hook ups for washer and dryer. Refrigerator, stove/oven, dishwasher.  Large parking lot.  Large attic storage bin for each unit.  Electric baseboard heat. Rent includes Water, sewer, and trash. Tenant pays electric and internet/cable.  NO ANIMALS.
#WVBE2040586

MARTINSBURG

1842 ROCK CLIFF DRIVE

2 Beds

1 Baths

850 Sq.Ft.

$895

MLS#: WVBE2040586

Renovated Home like brand New with upscale kitchen and very nice flooring and updated bathroom like a brand new home. Nice sized backyard. Ask About 100 percent loans on this Dream Home Hurry!!!
#WVBE2051832

KEARNEYSVILLE

174 LARIAT DRIVE

3 Beds

1 Baths

960 Sq.Ft.

$265,000

MLS#: WVBE2051832

Cacapon South Subdivision - 2.009 acres situated in a residential neighborhood with underground utilities, paved streets and public sewer.   Surrounded by beautiful homes and the potential for a great view!  Enjoy the close proximity to Cacapon State Park to enjoy golf, lake for swimming and fishing, playground, hiking trails, the lodge for dining and spa Plus so much more!
#WVMO2006684

BERKELEY SPRINGS

MEDFORD'S LANE

None Beds

None Baths

2.01 acres

$65,000

MLS#: WVMO2006684

Welcome to effortless luxury living in Homeplace at Riverside at 45 Bloomsbury Street -  one of Falling Waters’ premier communities! Built in 2022, this beautifully maintained 3-bedroom, 2.5-bath townhouse offers the perfect blend of modern design, comfort, and move-in-ready convenience. Step inside to discover a bright and inviting open floor plan featuring luxury vinyl plank flooring throughout the main level, creating a stylish and durable foundation for everyday living. The spacious kitchen is designed to impress with sleek granite countertops, modern cabinetry, and ample prep space—perfect for entertaining or preparing your favorite meals. Upstairs, you’ll find brand-new carpet and fresh paint throughout, giving the home a crisp, like-new feel. The generously sized bedrooms provide comfortable retreats, while the well-appointed bathrooms offer both style and functionality. Additional highlights include a private 1-car garage, thoughtful layout, and meticulous upkeep that truly makes this home completely move-in ready. Located in the desirable community, this property offers the charm of suburban living with convenient access to shopping, dining, and commuter routes. Modern, low-maintenance, and beautifully finished—this home is the perfect place to settle in and enjoy the lifestyle you deserve. Or those who love the outdoors, nearby river access is available just across the state line at the Williamsport C&O Canal, offering public access to the Potomac River for recreation, walking, and biking along the historic towpath. Don’t miss your chance to call this home - schedule your showing today!
#WVBE2049084

FALLING WATERS

45 BLOOMSBURY STREET

3 Beds

2 Baths

1,443 Sq.Ft.

$259,000

MLS#: WVBE2049084

You're welcomed into the home through the lower level - a finished walk-out with access to the one car garage, possible additional bedroom or office, and full sized washer and dryer.

As you go upstairs to the main level you will be greeted by the naturally lit open floor plan with living room, additional half bath, and combination kitchen/dining room that has a slider door giving access to the rear deck that overlooks a wooded area and the unfenced rear yard - perfect for relaxing, fresh air, or outside entertaining!

The upper level also has the primary suite with full bath and two closets, additional full bath, and two bedrooms.

The Mills Farm Community offers residence tot lots, playground, and is conveniently located between Martinsburg and Inwood for easy access to commuter routes 11 and I-81.

Pets are on a case-by-case basis.

Additional monthly costs include Renter's insurance (price based on plan selection) and Second Nature Air Filter Subscription program ($15.00/ month).

EHO.
#WVBE2044110

MARTINSBURG

128 PONY CIRCLE

3 Beds

2 Baths

1,670 Sq.Ft.

$1,795

MLS#: WVBE2044110

37 MOUNTAINOUS ACRES! Welcome to Riggs Hollow Road. This parcel consists of 37 +/- wooded acres. This property is secluded but less than 10 minutes from Route 29. Traditionally used as hunting land, this parcel is perfect for outdoor enthusiasts. Plat on file. **DRONE PHOTOS MAY CONTAIN PICTURES OF NEIGHBORING PROPERTIES**. Call today for more info!
#WVHS2006732

CAPON BRIDGE

RIGGS HOLLOW

None Beds

None Baths

37.17 acres

$169,900

MLS#: WVHS2006732

Live the Huntfield lifestyle in Charles Town's largest planned community! New To-Be-Built Townhomes in Jefferson County with Views of the Blue Ridge Mountains! This End Unit Madison offers both beautiful and efficient living space! The first floor includes a Morning Room with a modern kitchen with trendy, sought after finishes, and leads into a spacious living room for entertaining. The second floor is your personal oasis with an owner's suite, walk-in closet, and spa like bathroom with two additional bedrooms. *Photos may not be of actual home. Photos may be of similar home/floorplan if home is under construction or if this is a base price listing. Photos and virtual tours are representative. Specific homes will vary. Don't miss out on this great townhome!
#WVJF2007126

CHARLES TOWN

258 BATTLEFIELD DRIVE

3 Beds

2 Baths

1,448 Sq.Ft.

$297,990

MLS#: WVJF2007126

CONSTRUCTION IS COMPLETE AND THE HOME IS MOVE IN READY. THIS SPACIOUS SPLIT FOYER DESIGN OFFERS NEARLY 2,100 sq. ft. OF FINISHED LIVING AREA AND FEATURES A SPLIT BEDROOM DESIGN WITH A GREAT ROOM FEATURING CATHEDRAL CEILING SEPARATING THE MASTER SUITE FROM BEDROOMS #2 AND 3. THE EAT IN KITCHEN HAS UPGRADED CABINETRY, GRANITE COUNTERS, STAINLESS STEEL APPLIANCES, GARBAGE DISPOSAL AND AN ISLAND WITH OVERHANG FOR STOOLS. THE SPACIOUS MASTER SUITE FEATURES HIS AND HERS WALK IN CLOSETS, TRAY CEILING & CEILING FAN AS WELL AS A MASTER BATH WITH A DEEP SOAKING TUB & A SEPARATE OVERSIZED SHOWER, DOUBLE SINK VANITY, PRIVATE WATER CLOSET AND LINEN CLOSET. THE TREMENDOUS, OVERSIZED FINISHED TWO CAR GARAGE HAS AN INSULATED GARAGE DOORS , TWO AUTOMATIC GARAGE DOOR OPENERS AND PLENTY OF SPACE FOR ADDITIONAL STORAGE SHELVING / WORKBENCHES, ETC WHILE STILL ALLOWING PLENTY OF SPACE TO PARK TWO CARS.  THE FULLY FINISHED BASEMENT FEATURES A SECOND MASTER SUITE / FAMILY ROOM WITH A THIRD FULL BATHROOM AND WALK IN CLOSET. ALL OF THIS LOCATED IN AN UPSCALE DEVELOPMENT WITH SIDEWALKS, CURB & GUTTER, CONCRETE DRIVEWAYS AND INDIVIDUAL SIDEWALKS. CALL TODAY TO ARRANGE TO VIEW THIS HOME AND BE IN BEFORE THE HOLIDAYS. PLEASE NOTE THAT PHOTOS ARE OF SIMILAR CONSTRUCTION. ADDITIONAL BUILDING LOTS AND FLOOR PLANS TO CHOOSE FROM...
#WVBE169962

MARTINSBURG

177 BRANT LANE

4 Beds

3 Baths

2,094 Sq.Ft.

$239,900

MLS#: WVBE169962

This beautiful cabin sits on just over 11+/- acres and checks numerous boxes for a lot of people.  This property offers the perfect blend of rustic charm and modern convenience.  When you enter the front door the open floor plan greets you with tall ceilings and beautiful wood accents.  Nestled inside of a gated community this home offers a large front porch, entry level bedrooms, a radon mitigation system, privacy and the list goes on and on.  This home features 2 bedrooms and 2 bathrooms but the current owners are using the upstairs loft as an additional sleeping area.  This space could also be used as an office or several other options as well due to its versatility.  A beautiful walk out deck awaits you as the day draws to an end and you want to relax on your porch as the sun sets or during the mornings as you enjoy your coffee.   If you're seeking a permanent retreat or a weekend getaway, this rustic cabin offers the perfect blend of comfort, convenience and privacy.  Around 2 1/2 hours from Washington DC and around 30 minutes to Berkeley Springs, WV this getaway offers the peace and quiet you are looking for with easy access to anything you need.  Give me a shout today to schedule your private tour.
#WVHS2006272

PAW PAW

1000 CARDINAL VIEW ROAD

2 Beds

2 Baths

864 Sq.Ft.

$375,000

MLS#: WVHS2006272

READY FOR FALL 2021 MOVE-IN! Welcome home to the Madison II Plan Townhome. The Madison II 3B, 2BA. features 2x6 construction, Open floor-plan, granite countertops, shed, concrete patio, vaulted ceiling in owner's bedroom, walk-in closet and morning room off kitchen! Whispering Pines features a quaint S. Berkeley location. Minutes to I-81, 3 miles from Inwood,10 miles to Locust Golf Course & 17 miles to Loudoun County. *photos may differ from actual home and are for illustrative purposes only*
#WVBE183862

BUNKER HILL

118 LOBLOLLY DRIVE

3 Beds

2 Baths

1,448 Sq.Ft.

$216,645

MLS#: WVBE183862

1 ... 181 182 183 184 185 ... 666
* Listings identified with the FMLS IDX logo come from FMLS and are held by brokerage firms other than the owner of this website. The listing brokerage is identified in any listing details. Information is deemed reliable but is not guaranteed. If you believe any FMLS listing contains material that infringes your copyrighted work please review our DMCA policy and learn how to submit a takedown request. © 2024. First Multiple Listing Service, Inc.

Send a message

Message successfully sent.

Your message

What is 3 + 4 ?

Reason for contacting?

I agree to receive email communication and understand I can unsubscribe at any time.

I agree to be contacted by Charis Realty Group - Christine Issler, Broker via call, email, and text for real estate services. To opt out, you can reply 'stop' at any time or reply 'help' for assistance. You can also click the unsubscribe link in the emails. Message and data rates may apply. Message frequency may vary. Privacy Policy

Sign Out

Virtual Assistant

Would you like to take the next step with this property? We can help you schedule a showing or virtual tour, or send you more details.

Yes, I would like more information.

Thank You for Your Reply, One of Our Agents will contact you as soon as possible

No, maybe later.

Thank you, you can always contact me via email, phone number or through the contact form.

Realhub AI

Lucy - Your AI-Powered Realtor

Update Your Temporary Password

Personalize your search

Enter your email and we'll notify you immediately when new listings match what you're looking for.

or enter email address

Already have an account ? Login here

Continue your home search

I agree to receive communications and understand I can unsubscribe at any time.

I agree to be contacted by Charis Realty Group - Christine Issler, Broker via call, email, and text for real estate services. To opt out, you can reply 'stop' at any time or reply 'help' for assistance. You can also click the unsubscribe link in the emails. Message and data rates may apply. Message frequency may vary. Privacy Policy

Already have an account ? Login here

We use cookies

We use cookies primarily for analytics to enhance your experience. By accepting, you agree to our use of these cookies. You can manage your preferences or learn more about our cookies policy.
