Properties

Browse or get in touch to schedule a walkthrough.

  • Nearby me
Price range

Popular Features

Community Features

Association

Property Features

Waterfront

View

Exterior Features

Interior Features

Style

409115 properties match your criteria

Updated 1 minute ago

E-Alert name
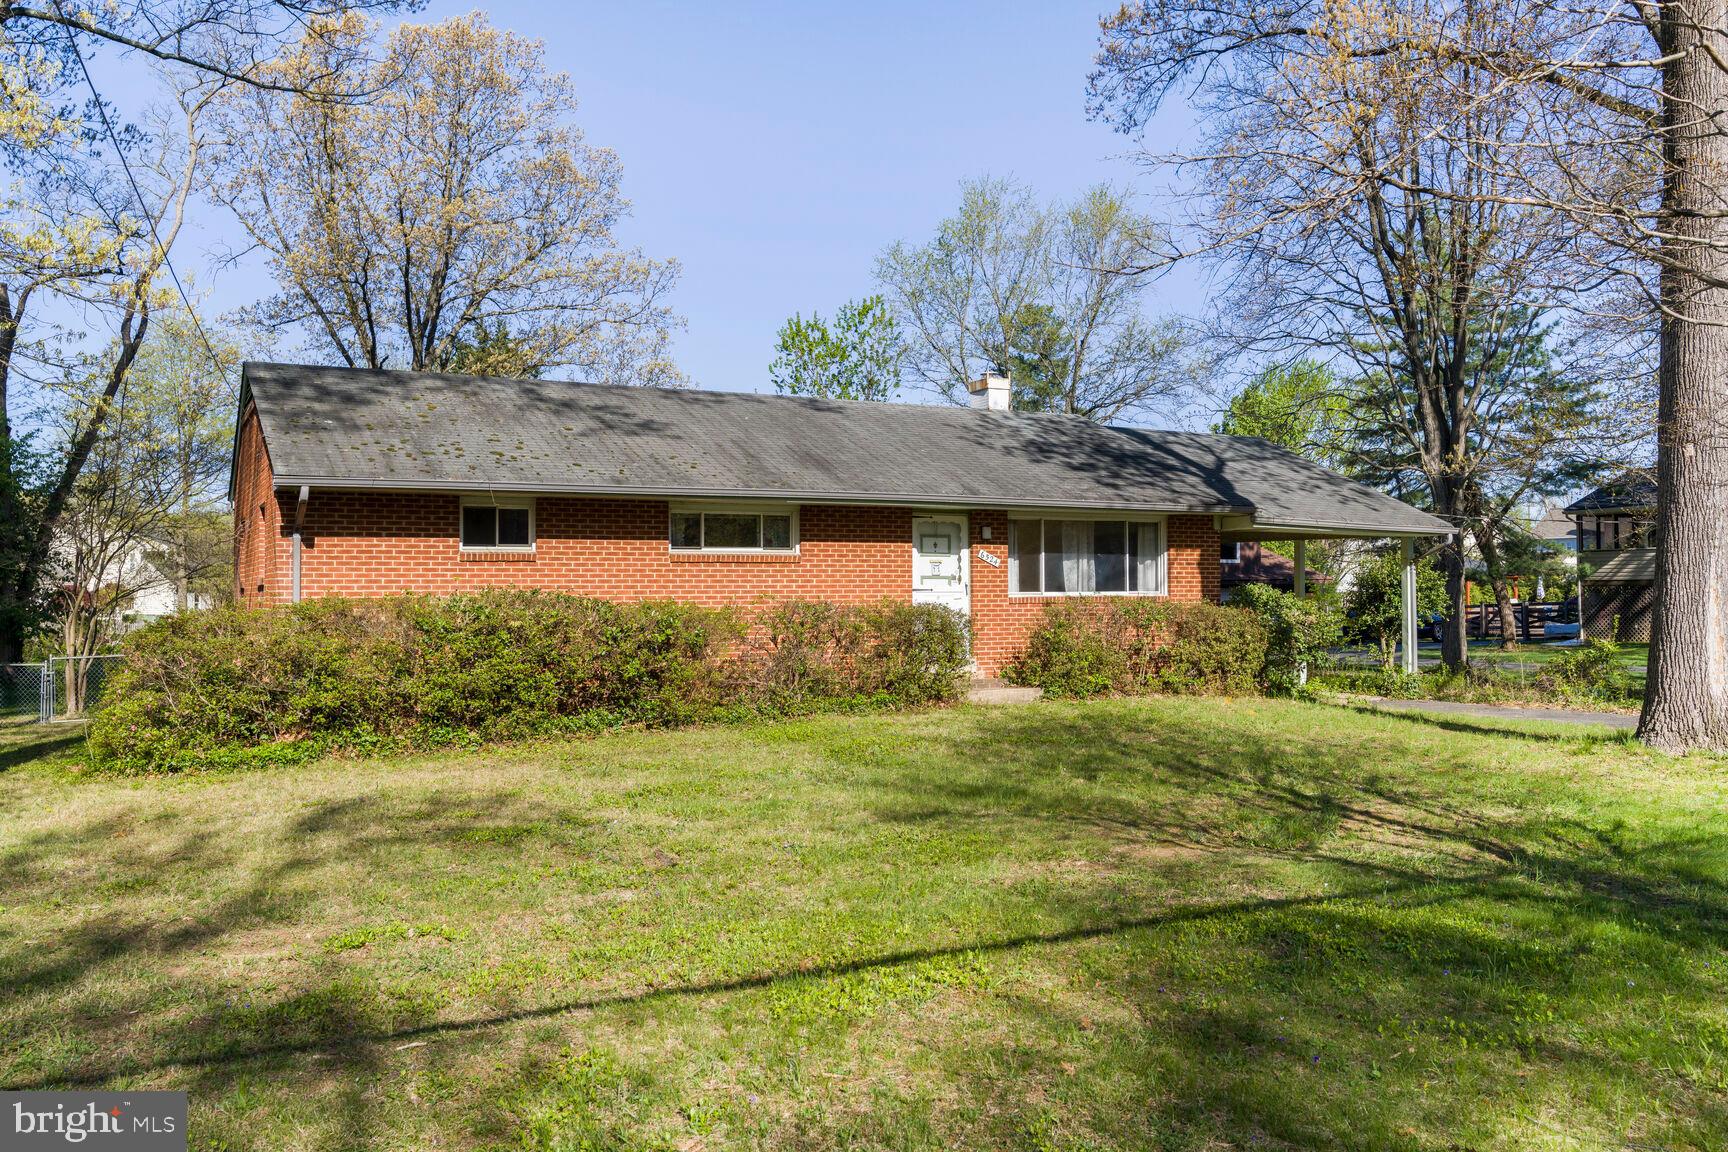
ATTENTION ALL INTERESTED PARTIES!!! EXCELLENT INVESTOR OPPORTUNITY!
Conveniently located to excellent schools, shopping, restaurants, public parks, Metro, and Regan & Dulles International Airports. 2 level raised rambler, featuring 2 bedrooms, 1 1/2 Full bathrooms.  There is a cozy deck for entertaining and the rear yard has an array of established trees and could be perfect for a pool.   Property is being sold AS IS!!!! Call lister for more specifics.
#VAFX2235124

SPRINGFIELD

6524 GREENLEAF STREET

3 Beds

1 Baths

1,125 Sq.Ft.

$625,000

MLS#: VAFX2235124
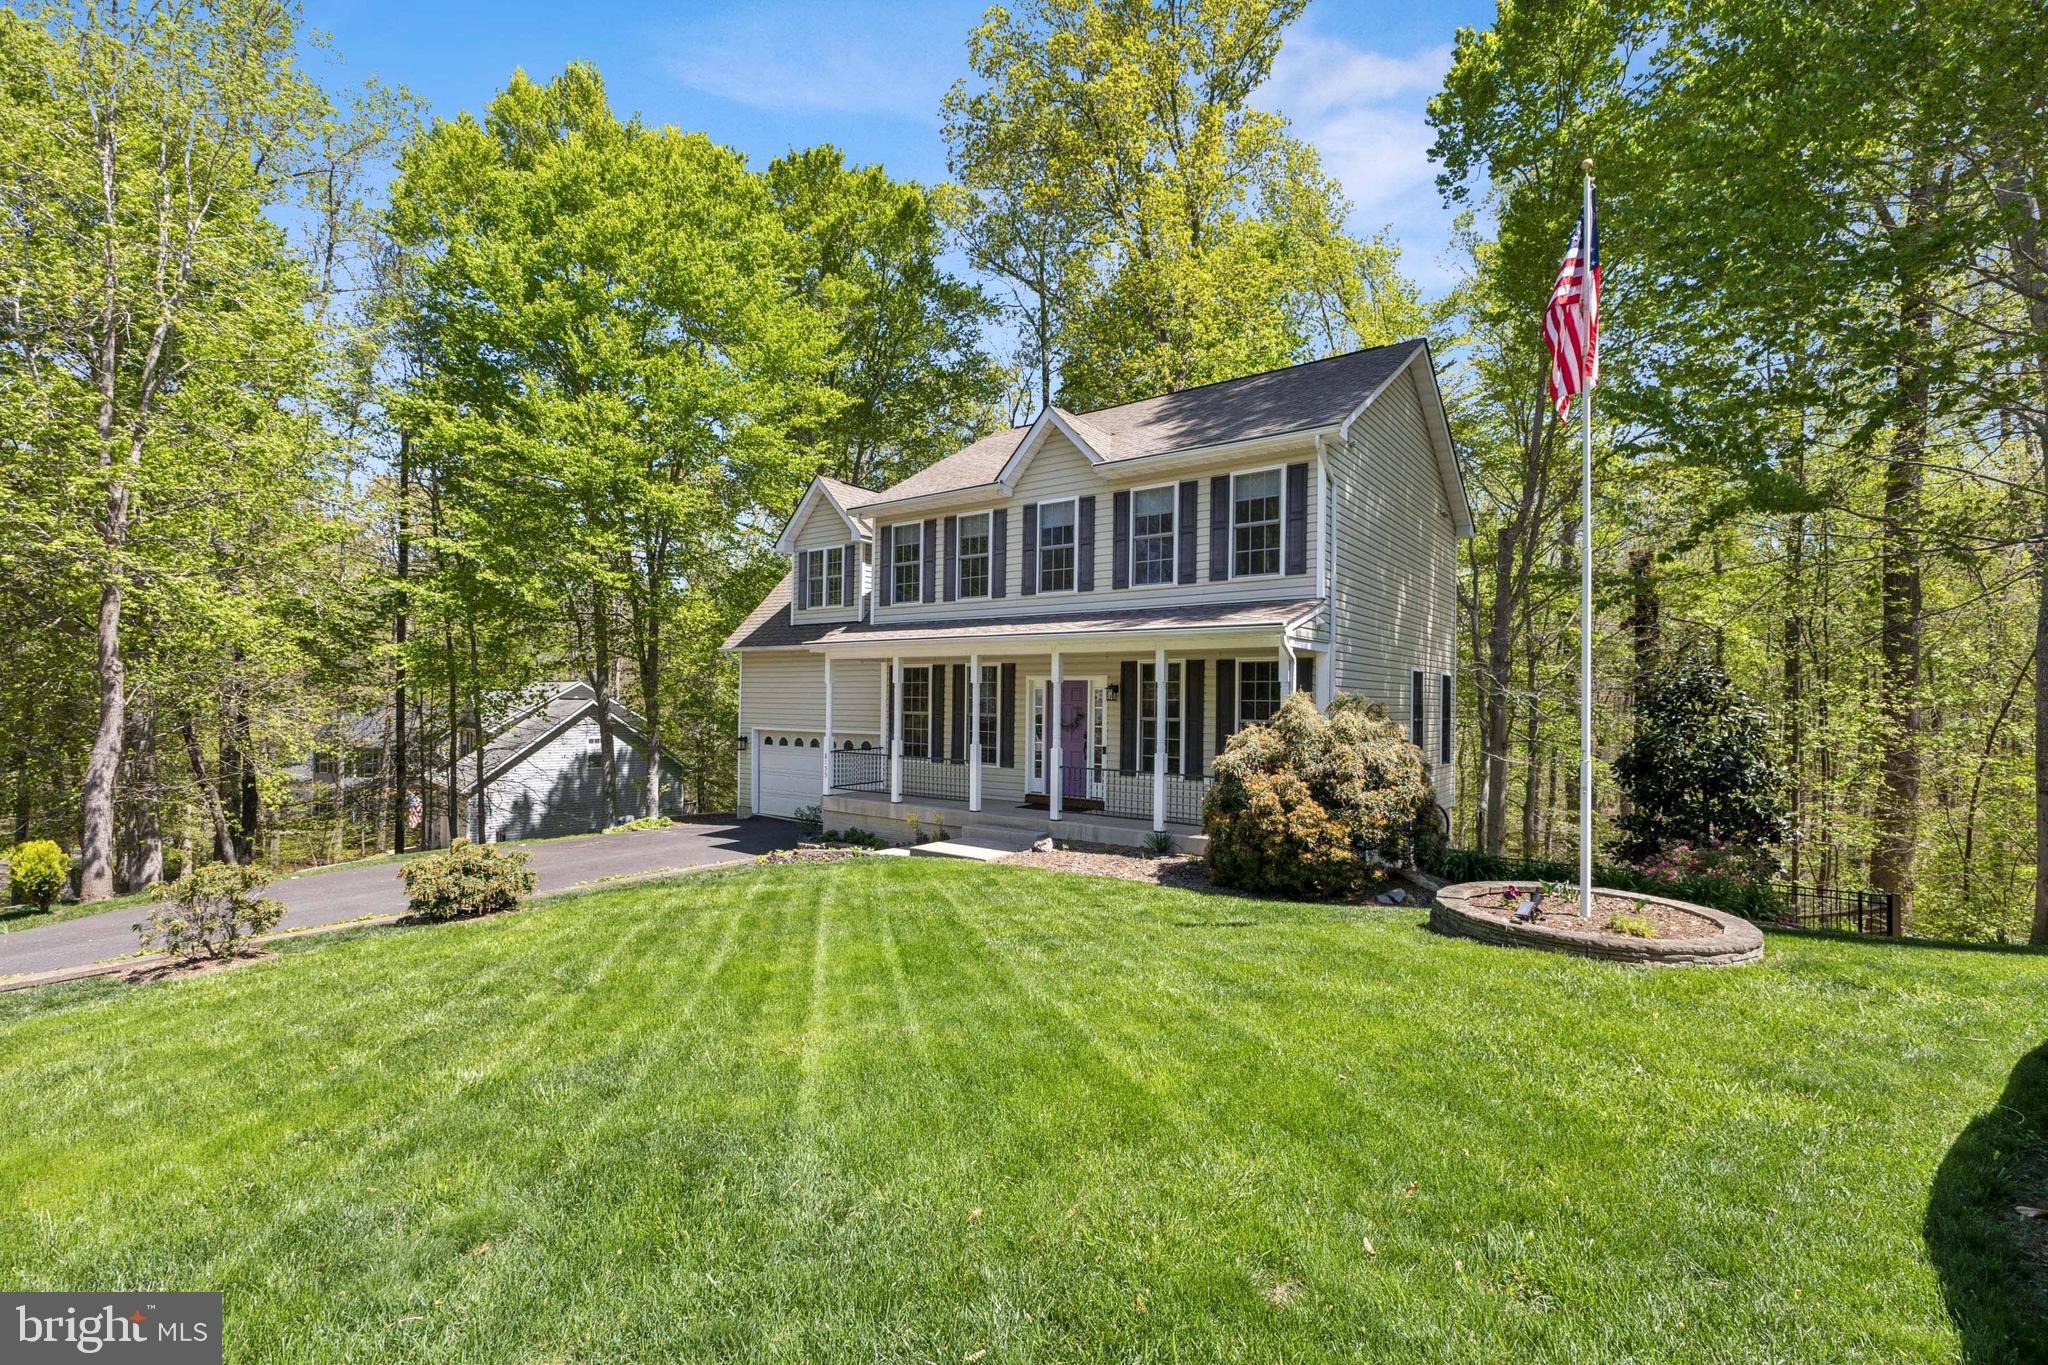
This beautifully maintained Colonial offers three finished levels of living space and nestled on a picturesque, wooded lot. The original owner has taken great pride and care both inside and out where you'll find numerous updates throughout, blending timeless character with modern convenience. The main level greets you with warm hardwood floors & ceramic tile accents, a main level study with built-ins, dining room and a completely modern, updated kitchen with center isle and wet bar. The adjacent family room offers sweeping views of the private rear yard and easy access to the multi-level deck. The rear staircase leads to the upper level boasting warm and comfortable finishes to include the updated primary bedroom with engineered bamboo floor and private ensuite bath boasting a seperate soaking tub and shower stall.  Spacious secondary bedrooms, a beautiful updated hall bath plus full laundry room complete this level. The fully finished walk-out basement includes a private in-law suite complete with its own kitchen, full bedroom, bath and rec room—perfect for multi-generational living, teen suite or guests. Updates...2018 Master BR and Baths, 2020 Full Kitchen Update w/Appliances & HVAC System, 2022 Deck. This home combines comfort, functionality, and classic style in a serene setting. Located in amenity filled Presidential Lakes with access to several community lakes, fishing, swimming, picnic pavilions and tot lots plus close to Dahlgren, Downtown Fredericksburg, Hiking Trails, Wineries and more.
#VAKG2006284

KING GEORGE

8155 REAGAN DRIVE

5 Beds

3 Baths

2,940 Sq.Ft.

$475,000

MLS#: VAKG2006284
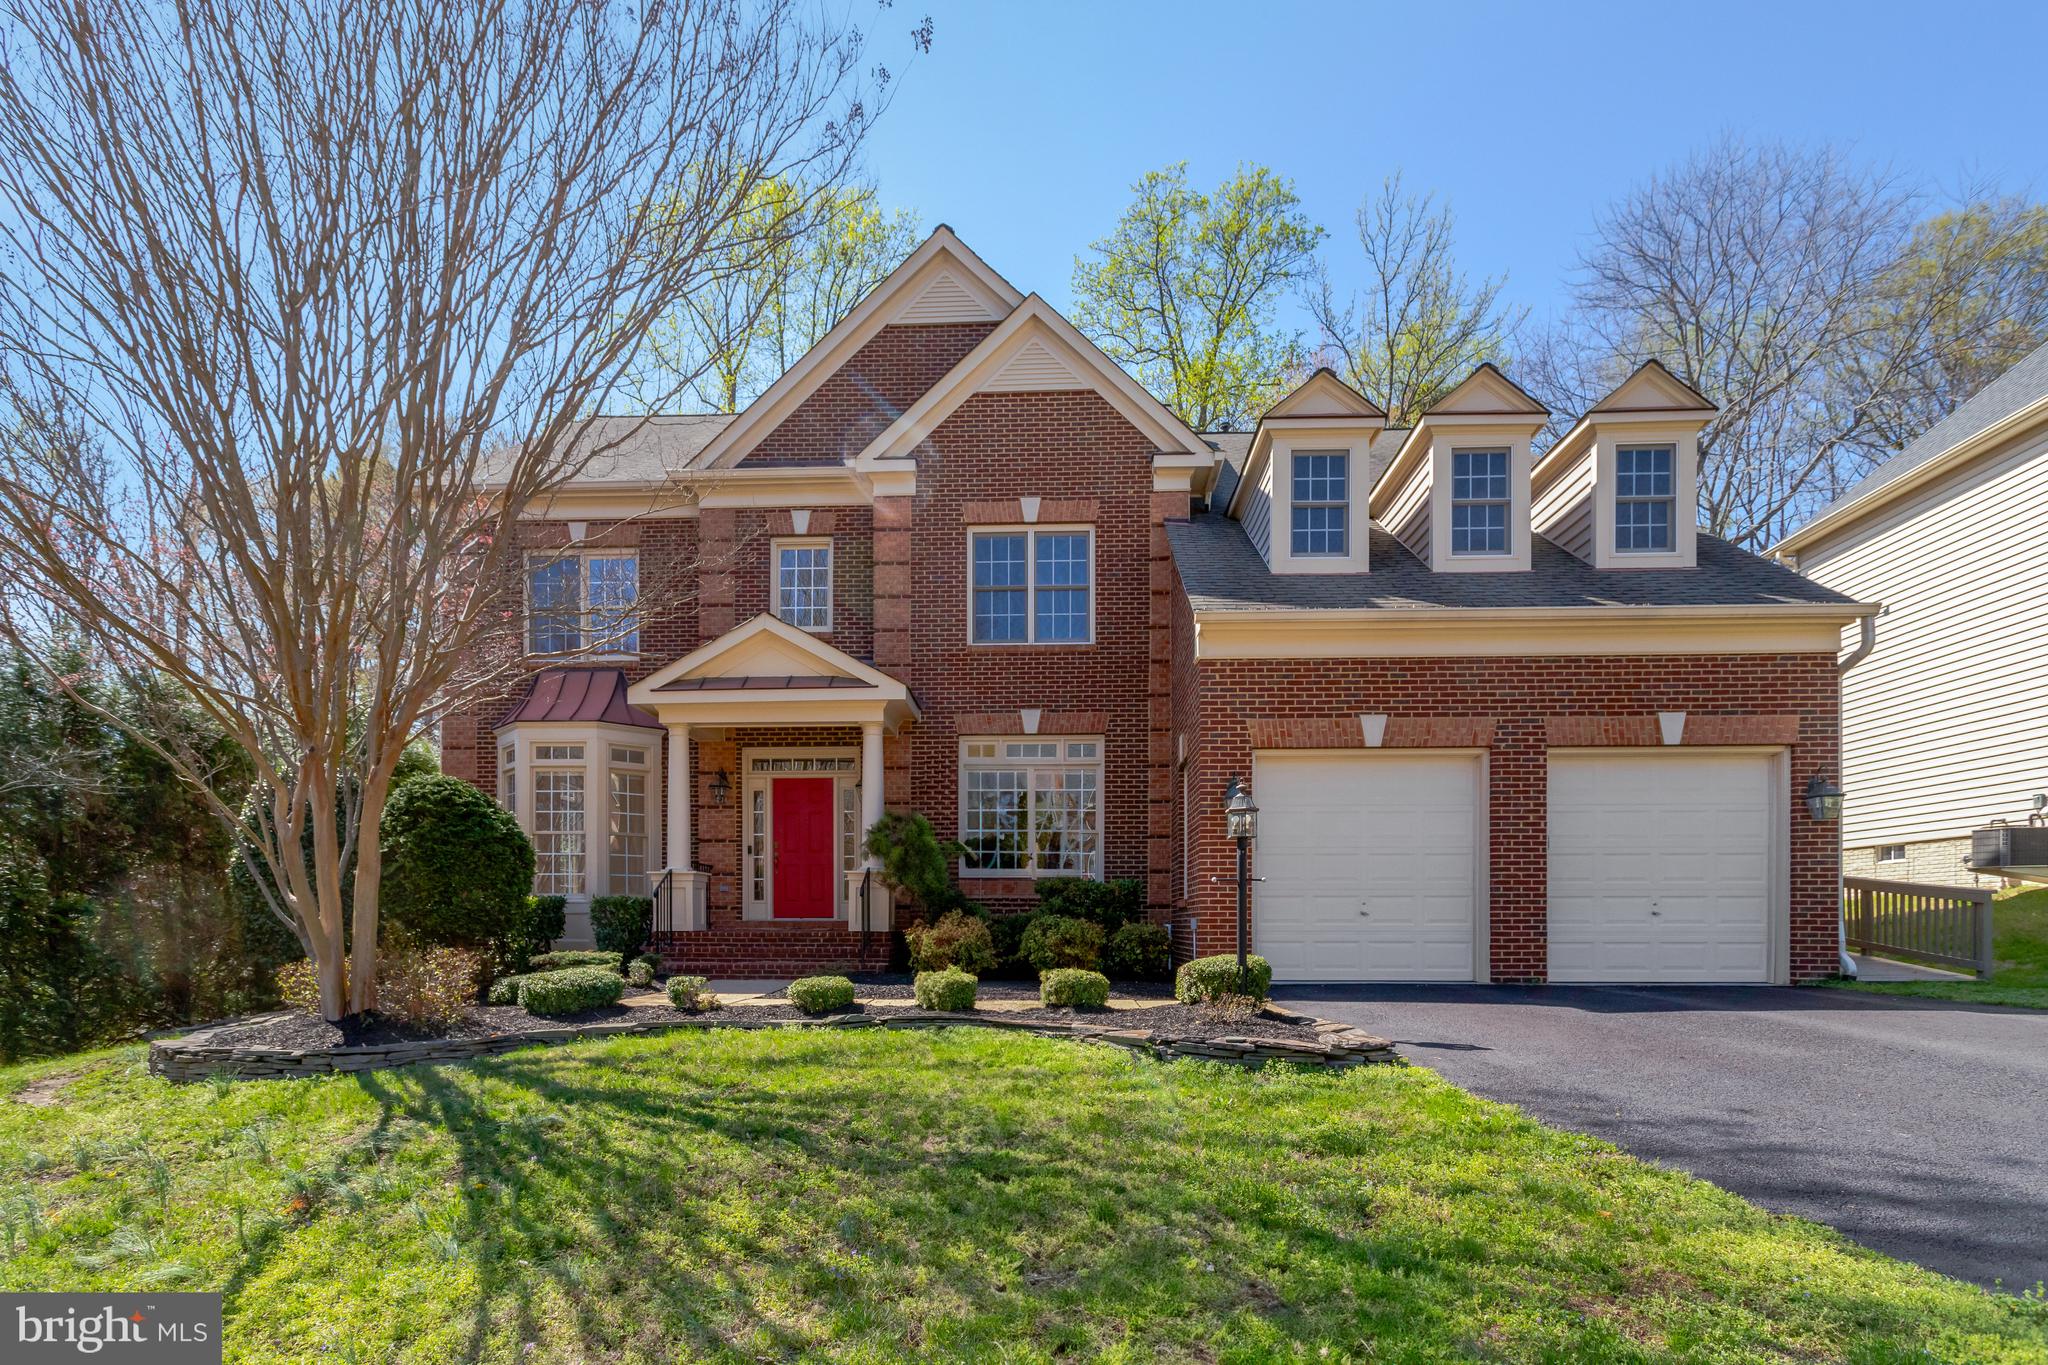
Welcome to 8608 Monacan Court, a sophisticated and elegant home with fabulous curb appeal, located in the quiet Monacan Estates community. Offering the perfect combination of generous interior spaces and surrounding natural beauty, this 5 bedroom 5 1/2 bathroom residence is located on a cul-de-sac and backs to parkland, maximizing both privacy and peaceful views. Step inside to a light and bright interior featuring hardwood floors, large windows throughout, and classic architectural details. The grand two-story family room steals the show with soaring ceilings, elegant Palladian windows, and a gas fireplace with natural stonework. The gourmet kitchen, featuring granite countertops, a breakfast bar, and a spacious center island is the heart of the home, perfect for both cooking or entertaining. Enjoy quiet moments or casual dining in the adjoining breakfast room, with easy access to the patio and serene backyard spaces. In addition, the main level features a formal living room, an elegant dining room, front and back staircases, and a versatile fifth room that can be used as an office or MAIN LEVEL BEDROOM with an en-suite bathroom, offering maximum flexibility to suit your lifestyle. Completing this level is an expansive laundry room with direct access to the garage -- where a 220V outlet is ready to power your EV of choice. For added convenience, a separate ramp leads to the front of the house. Upstairs, the primary suite serves as a private retreat, featuring a sitting area, two large walk-in closets, an en-suite bathroom complete with a dual head walk-in glass shower, a soaking tub, and double vanities. Three additional bedrooms on this level include spacious closets and bathrooms, providing comfort and convenience for family and guests. The lower level is designed purely for entertainment and relaxation, featuring an impressive recreation space connected to a dedicated media room, sleek wet bar, and versatile flex space --perfect for a home gym, game room or guest retreat. With easy walk-up backyard access, this level has ideal potential for an au-pair or in-law suite. To top it off, new HVAC systems (2023 and 2020) ensure year round comfort and efficiency. Conveniently located near parks, schools, and shopping, with fast access to major commuting routes, this timeless home offers the best of both luxury and ideal living. Don’t miss the opportunity to make this exceptional property yours!
#VAFX2231382

LORTON

8608 MONACAN COURT

5 Beds

5 Baths

6,724 Sq.Ft.

$1,390,000

MLS#: VAFX2231382
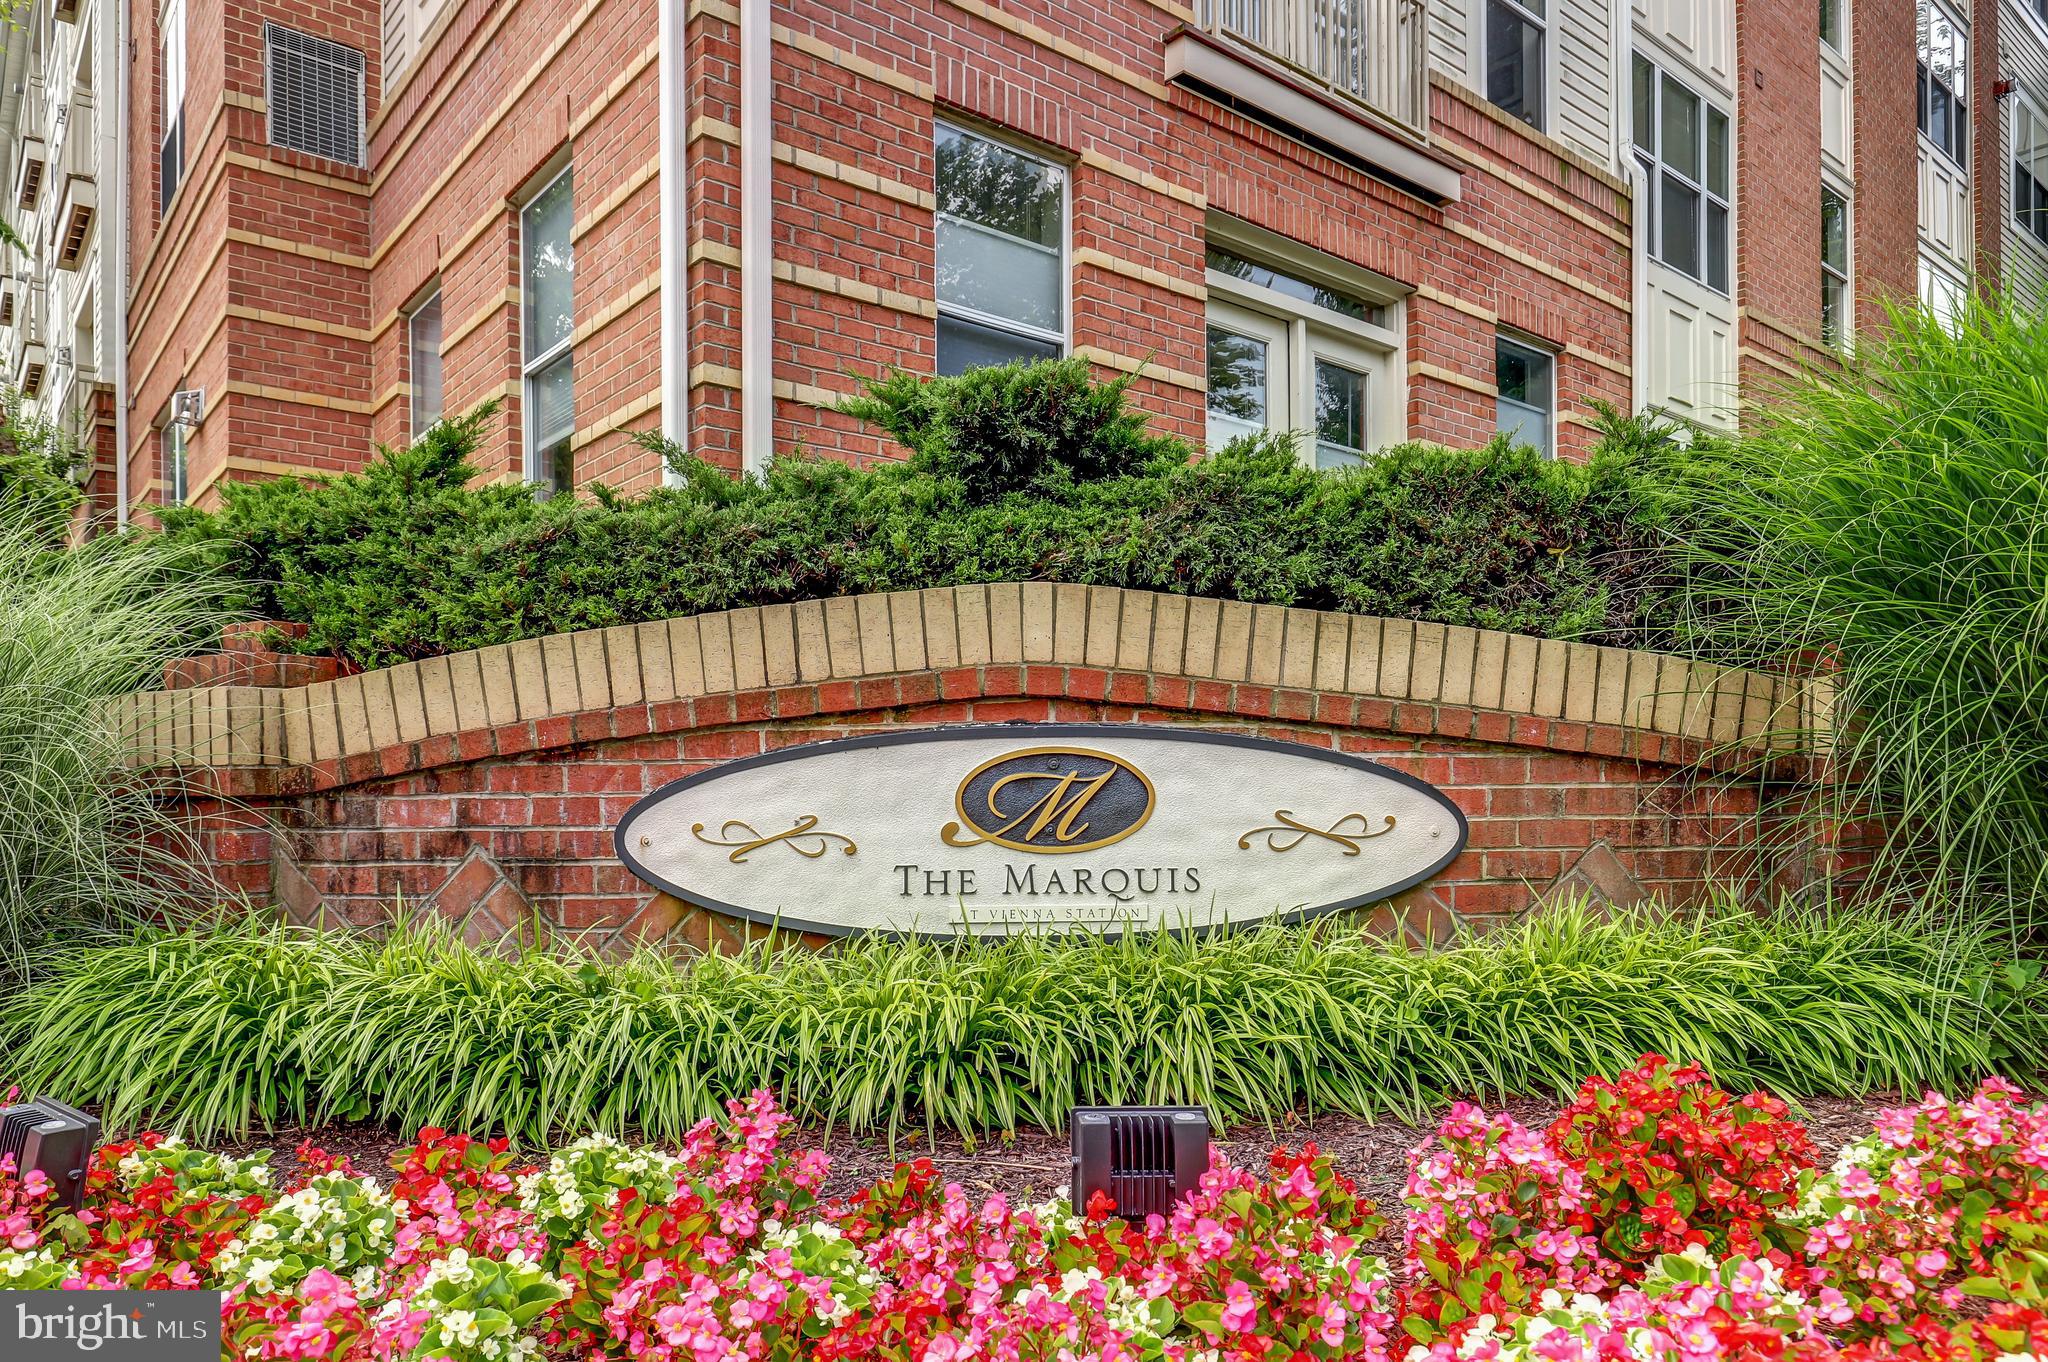
Welcome to 2765 Centerboro Dr, a stylish and rarely available 1-bedroom + loft, 1-bathroom
condo in the sought-after Marquis at Vienna Station. This bright and airy home
features hardwood floors, fresh paint, and brand-new carpet, offering a move-in-ready
experience. The updated kitchen boasts a new stainless steel refrigerator and an upgraded
dishwasher, while the in-unit washer and dryer add everyday convenience. New
washer/dryer and HVAC system installed within the last year for years of reliable
service.  Unwind on your private balcony or take advantage of the garage parking space with
same level access to your unit. Two additional visitor tags also convey with the property.  More temporary passes are available upon request from the front office.

Perfect for commuters, this prime location is just steps from the Vienna/Fairfax-GMU Metro
(Orange Line) and minutes from I-66, Route 123, and Route 29, making travel throughout
Northern Virginia effortless. Enjoy top-tier shopping, dining, and entertainment at Mosaic
District, Tysons Corner, and Oakton Shopping Center—all just a short drive away.
Live the ultimate convenience and lifestyle with resort-style community amenities, including:

● Outdoor pool
● 24-hour fitness center & indoor basketball court
● Game room with billiards & media lounge
● Business center & conference room
● Secure building with key fob access
● Walking trails & green spaces

Loft-style units in this community are hard to come by—don’t miss your chance! Schedule a
showing today.
#VAFX2229680

VIENNA

2765 CENTERBORO DRIVE 447

1 Beds

1 Baths

876 Sq.Ft.

$380,000

MLS#: VAFX2229680
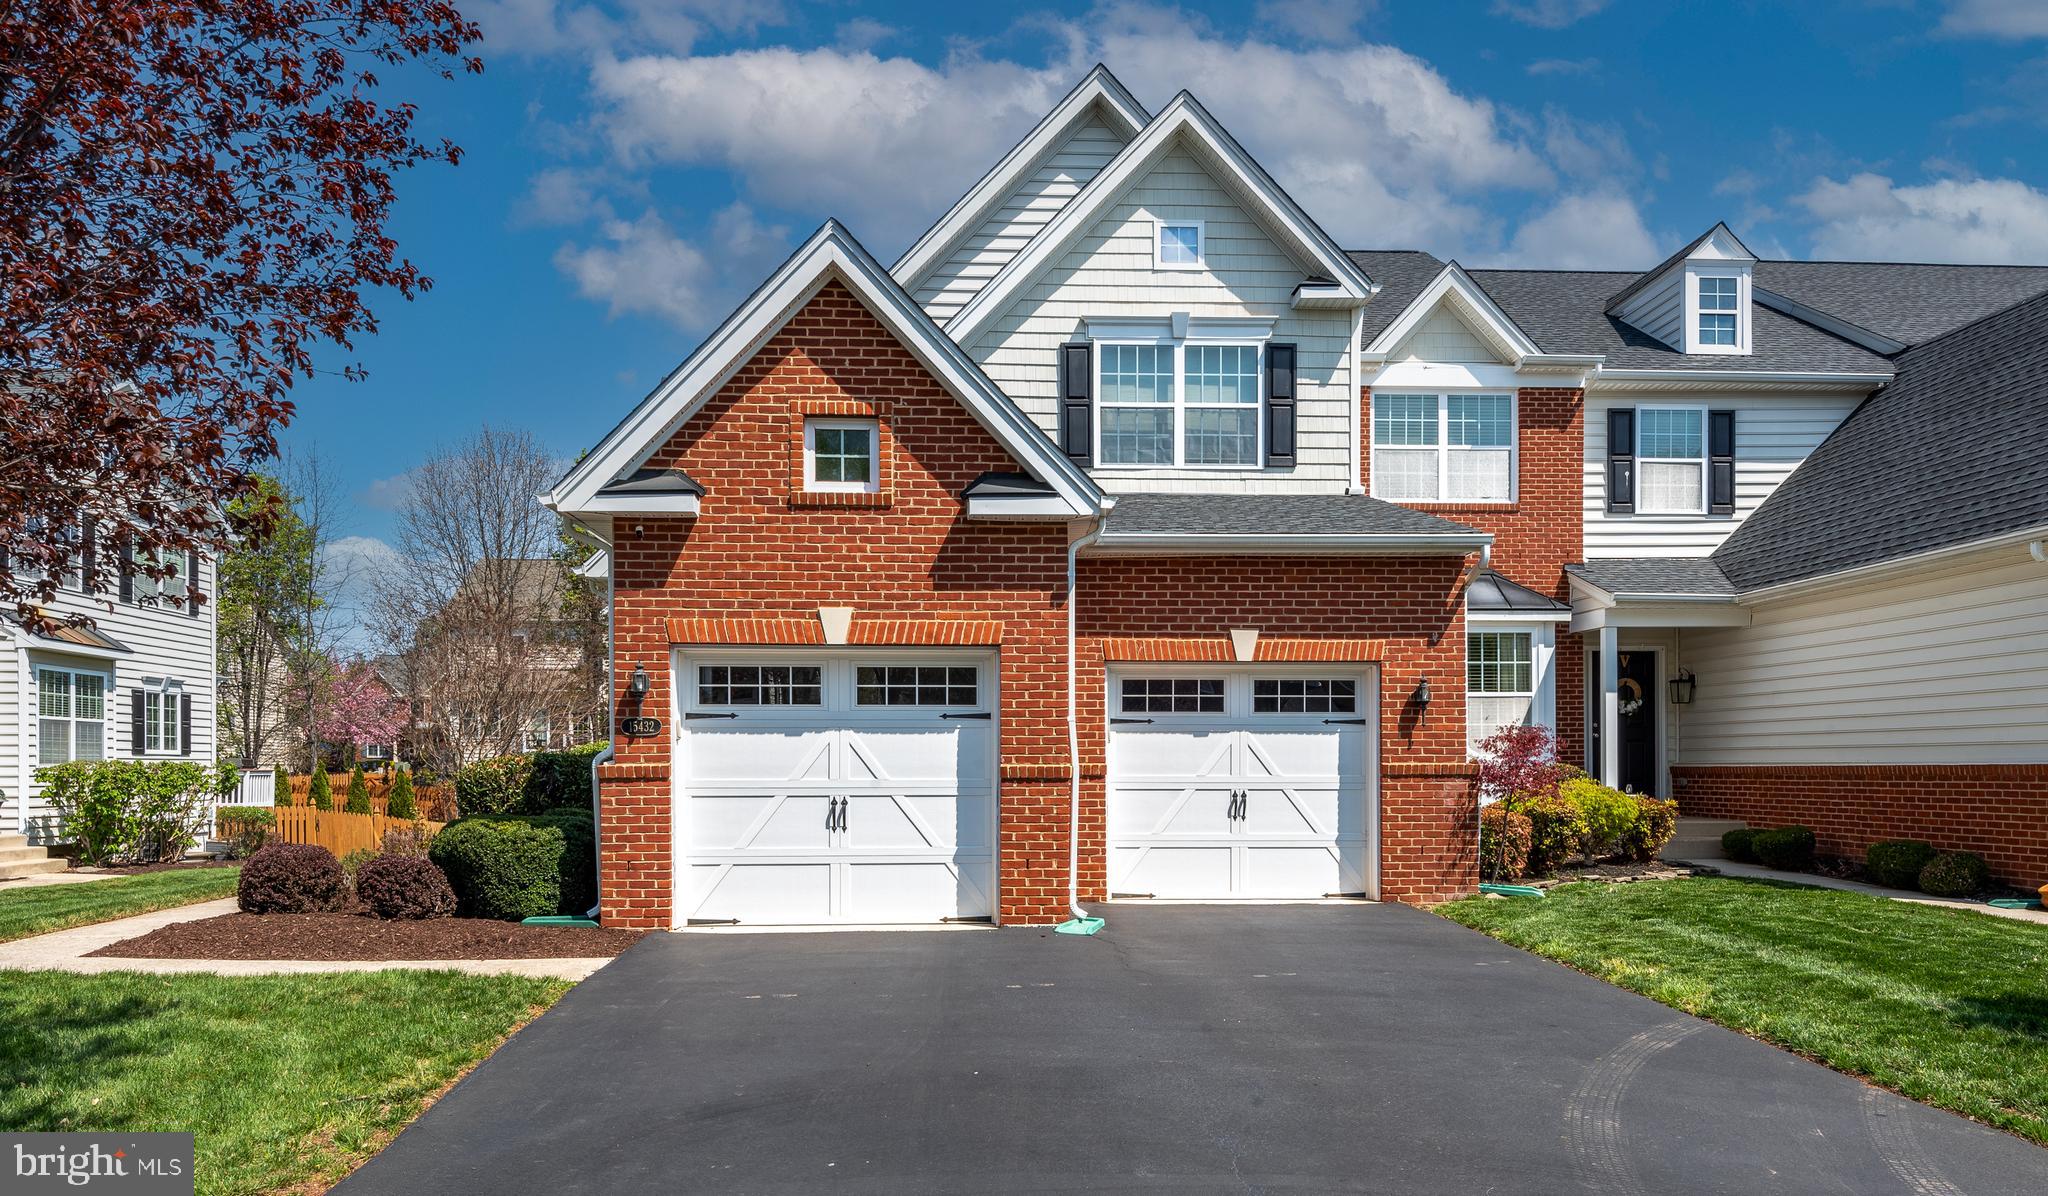
Best Value in the Coveted Dominion Valley Country Club! Perfectly maintained by its original owner, this end-unit townhome with a 2-car garage lives like a single-family retreat. Boasting approximately 3,200 sq ft across three beautifully finished levels, this 3-bedroom, 3.5-bath home offers comfort, space, and style. Step into an open-concept floor plan featuring stunning maple wood floors throughout the main level. The formal living room impresses with a two-story vaulted ceiling and skylight, while the separate dining room showcases elegant crown molding. The spacious kitchen is flooded with natural light through a Palladian window and includes granite countertops, stainless steel appliances, and a cozy breakfast nook. Step outside onto the maintenance-free deck—perfect for morning coffee or evening relaxation. Upstairs, the large owner’s suite features a cathedral ceiling, walk-in closet, and a luxurious en-suite bath with upgraded ceramic tile, a soaking tub, and separate shower. The finished basement includes a full bath, a generous rec room with egress window, and tons of storage space—ideal for entertaining or relaxing. Additional features include: Upgraded light fixtures throughout, Premium lot backing to trees for added privacy, Roof replaced in 2017, Water heater replaced in 2020, Abundant guest parking. Great location: a short walk to Gravely Elementary and the Waverly Club (featuring both indoor and outdoor pools). Enjoy world-class community amenities including the Arnold Palmer Signature Golf Course, a renovated clubhouse, state-of-the-art Sports Pavilion, five pools, tennis and basketball courts, playgrounds, miles of walking/biking trails, and two scenic fishing ponds. Award winning schools!
#VAPW2092114

HAYMARKET

15432 GOSSOMS STORE COURT

3 Beds

3 Baths

2,626 Sq.Ft.

$739,900

MLS#: VAPW2092114
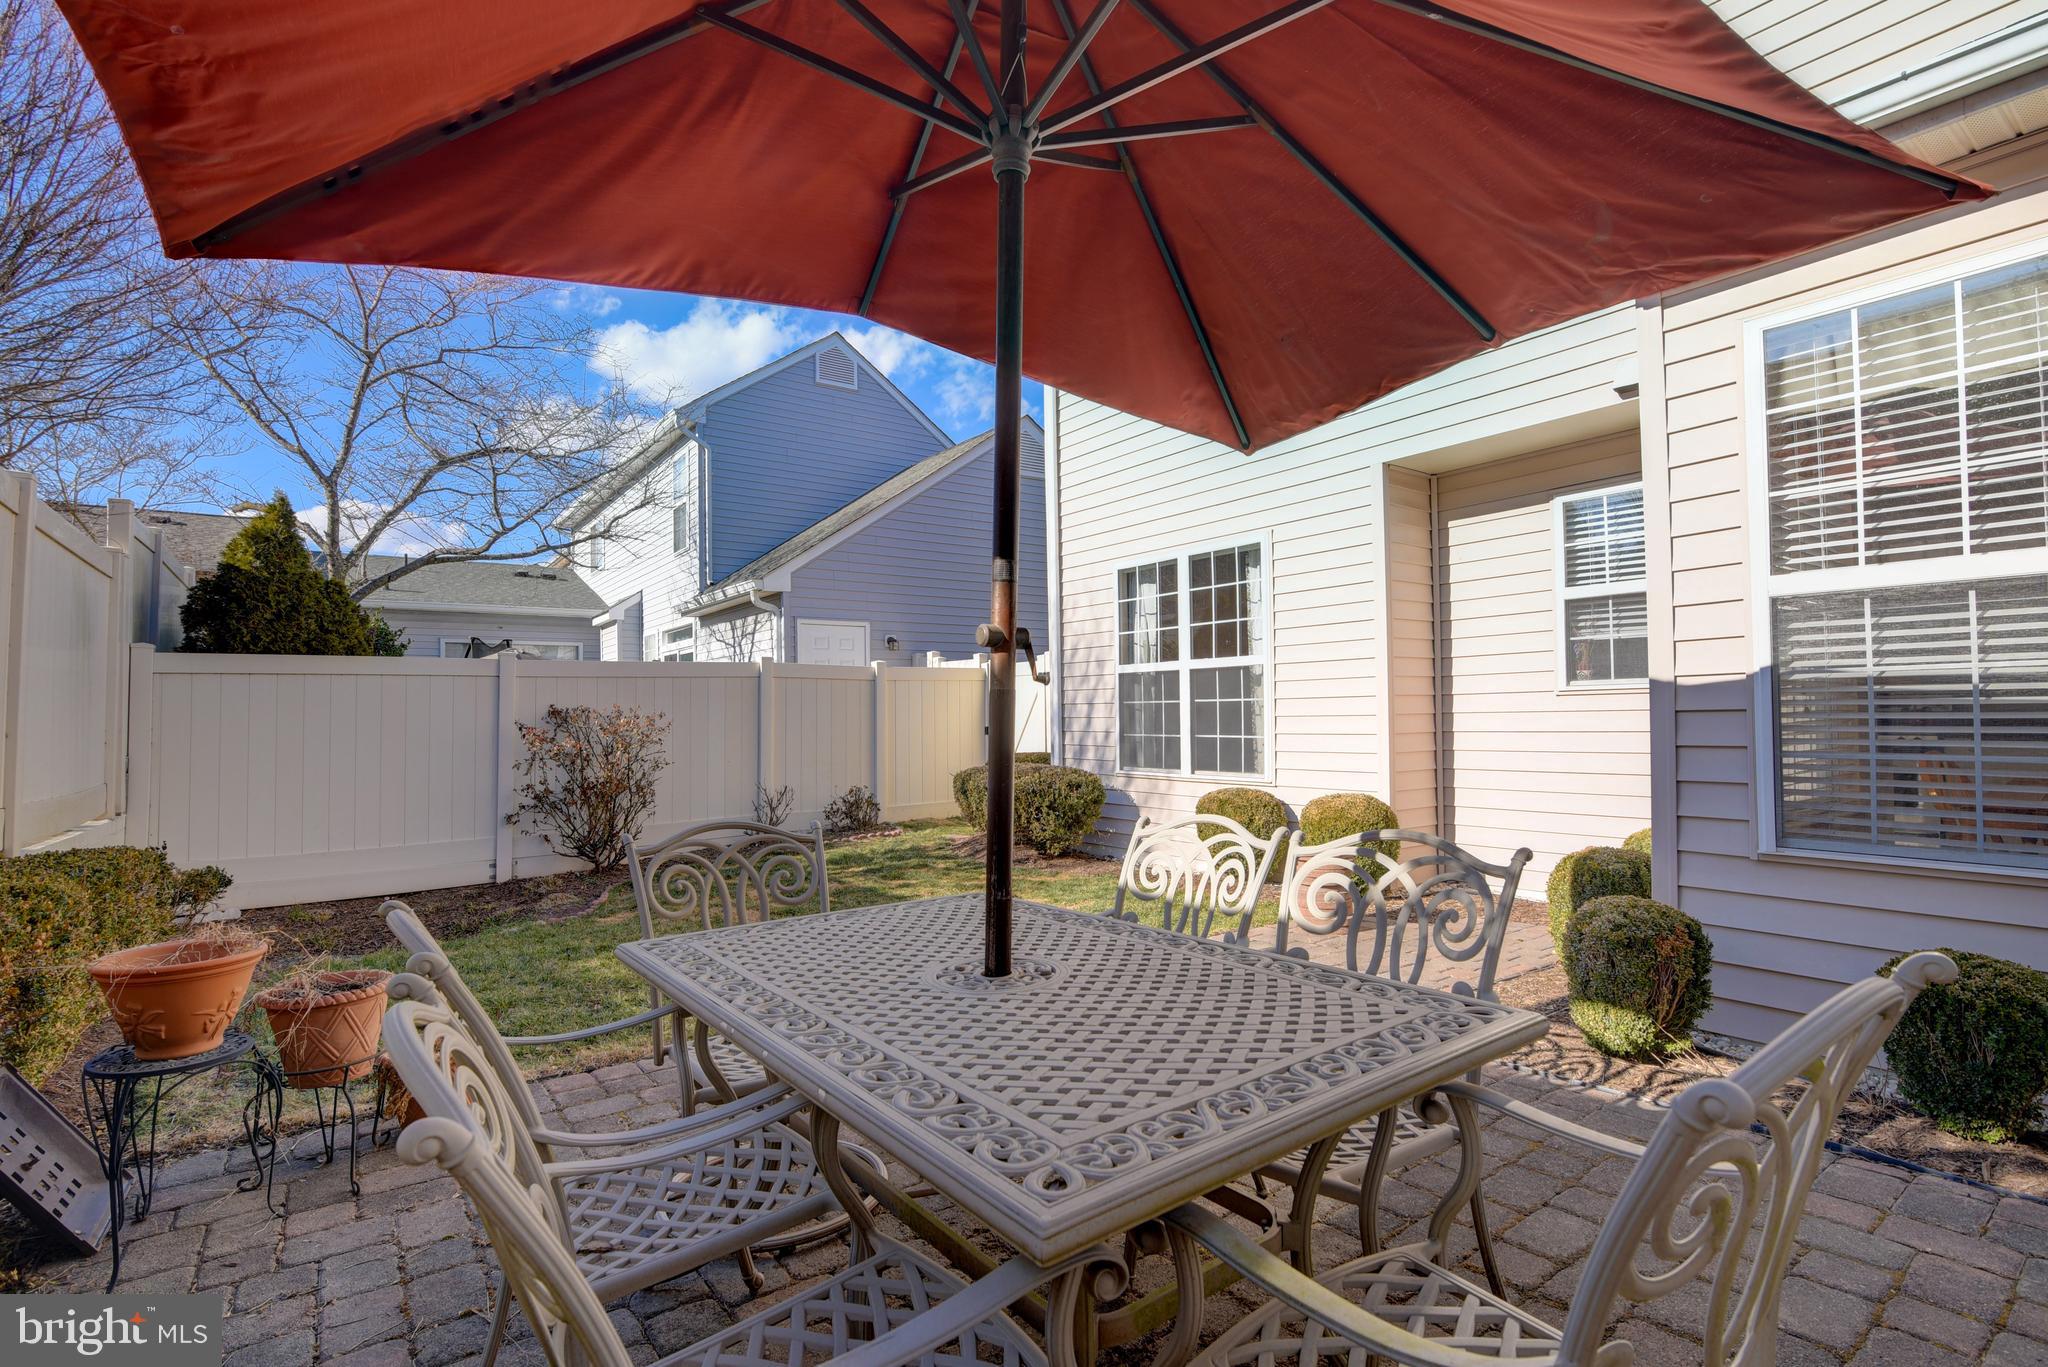
Welcome home to this beautifully upgraded 3-bedroom, 2.5-bathroom patio home in the amenity rich Ashburn Farm community. This charming home boasts light & bright, welcoming living spaces, upgraded flooring, gorgeous bathrooms and a thoughtfully designed layout.

Step inside to discover generous living spaces, ideal for relaxing or entertaining. The updated kitchen flows effortlessly into the breakfast nook and family room, creating a warm and functional atmosphere. The formal living spaces are situated for ease of entertainment. You"ll be delighted by the beautiful tile inlays and new carpet.

Upstairs, the bedrooms are quite spacious, and the remodeled bathrooms showcase stylish upgrades. The comfortable Primary Bedroom has two closets, and a beautiful bath with double sinks, nook for towel rack and storage, and a big shower with gorgeous tiling.

Restore & relax  on the paver patio in the private fenced yard—perfect for outdoor gatherings, pets, or simply unwinding in your own serene retreat. 

Nestled in Ashburn Farm with access to top-rated schools, resort-like community amenities, shopping, dining, and commuter routes. Ashburn Farm with its green spaces, scenic walk/jog trails, picturesque ponds, tennis & pickleball courts, and access to outdoor pool. The community offers a peaceful retreat while still being close to everything.

Improvements include newer roof, flooring, HVAC, several appliances, professional painting of cabinets, water heater, fixtures, garage door and bathroom remodels.
#VALO2089536

ASHBURN

43295 RUSH RUN TERRACE

3 Beds

2 Baths

1,935 Sq.Ft.

$695,000

MLS#: VALO2089536
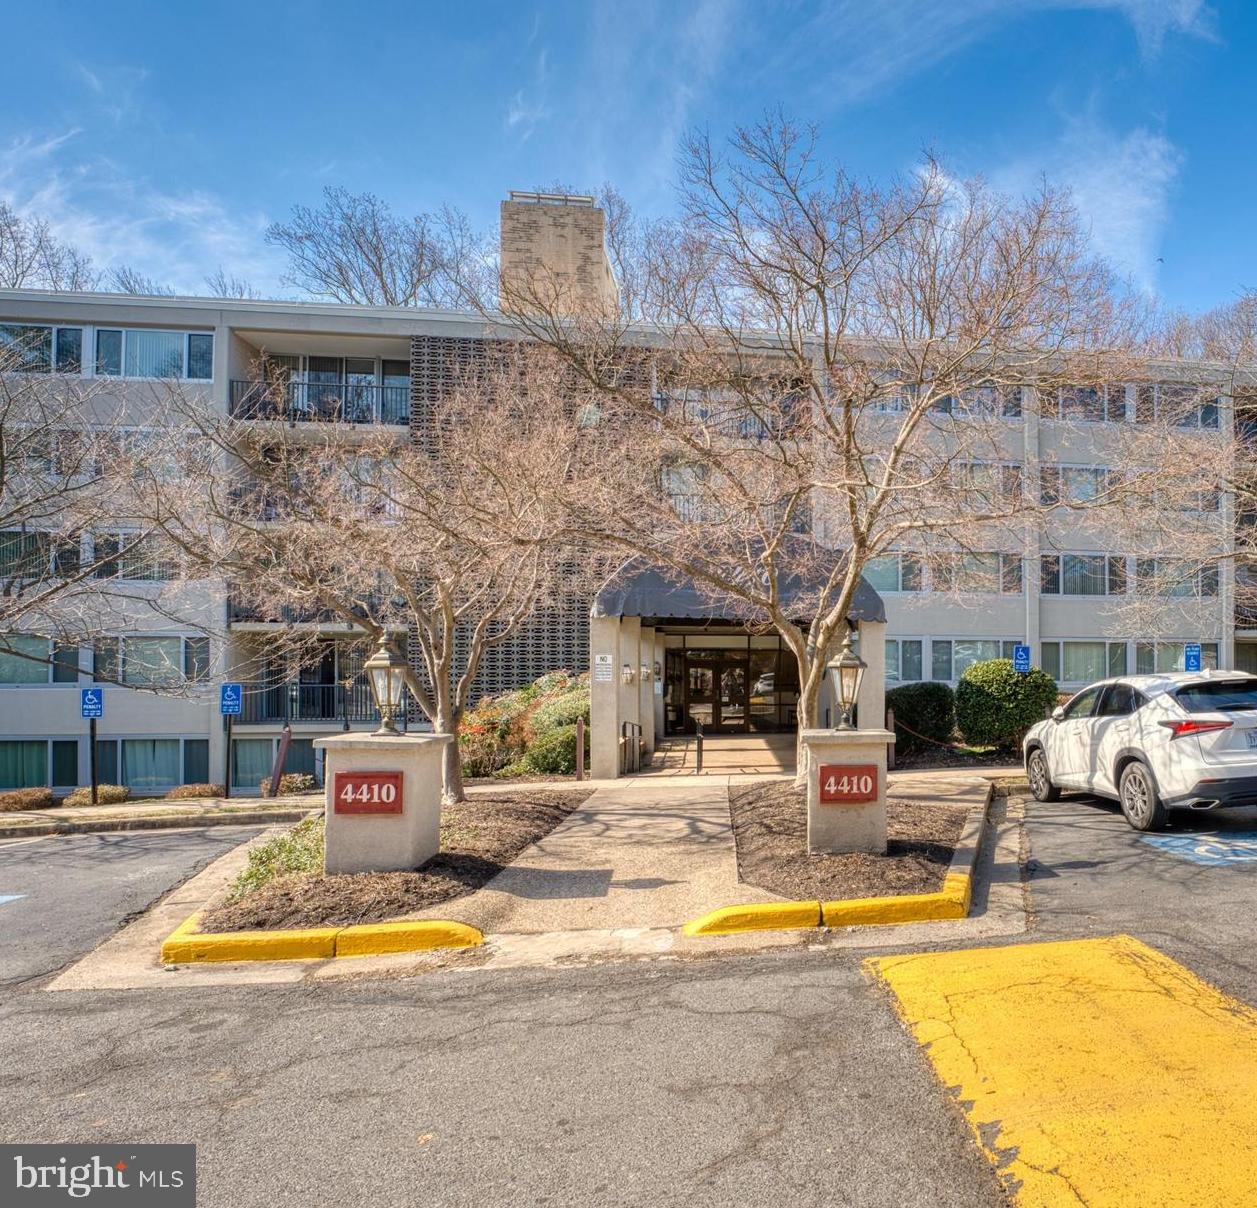
Back on the Market!!! Completely renovated in 2019, this beautifully maintained 3-bedroom, 2-full bathroom condo offers modern living. Featuring luxurious LVP flooring throughout, an open floor plan perfect for entertaining, and stylish finishes, this home blends comfort and convenience. Located near NOVA Community College, with easy access to public transit, I-495, Rt 236, and Wakefield Park, Shopping, dining, and all the amenities you need. Don’t miss the opportunity.
#VAFX2223326

ANNANDALE

4410 BRIARWOOD COURT N 36

3 Beds

2 Baths

1,132 Sq.Ft.

$299,000

MLS#: VAFX2223326

OPEN HOUSE CANCELLED SELLER ACCEPTED OFFER ——WOW! What a gem this 4 bedroom home in Shannondale is! You'll instantly fall in love with all this property has to offer. The main living area features Floor to Ceiling Windows, LVP Flooring, 2 Story Dining and Family Room with brick fireplace. Updated Kitchen with large center island, and built ins. As well as a full bathroom with tub/shower combo, and main level bedroom. Upper level you'll find 2 bedrooms with good size closets with a full bathroom in-between. There is also an adorable little nook to sit and relax in down the catwalk hallway. But wait! there is more, the home also boast a 2nd family room entertainment space, 4th bedroom room, laundry, utilities and ample amount of storage. Around the property you'll find a large patio in the front over look your peaceful front yard, with just done driveway with plenty of parking. Retreating to the backyard enjoy morning to night your private deck, fire pit around and shed for additional storage/ lawn items.

NO HOA, High Speed Internet!

Just a short walk from the property, you’ll find the Mountain Lake Club Beach and Lakeside Bar and Grill, offering endless opportunities for recreation and leisure. As well as a quick drive to the Shenandoah river, public hunting, parks, history, amenities, commuter routes and so much more making this an ideal locate to retreat to. 

Many Updates and wonderful things this property has to hold and is awaiting for you to see!
OPEN HOUSE SATURDAY APRIL 26 FROM 12:30-2pm
#WVJF2016240

HARPERS FERRY

40 CROOKED ROAD

4 Beds

2 Baths

2,134 Sq.Ft.

$399,000

MLS#: WVJF2016240
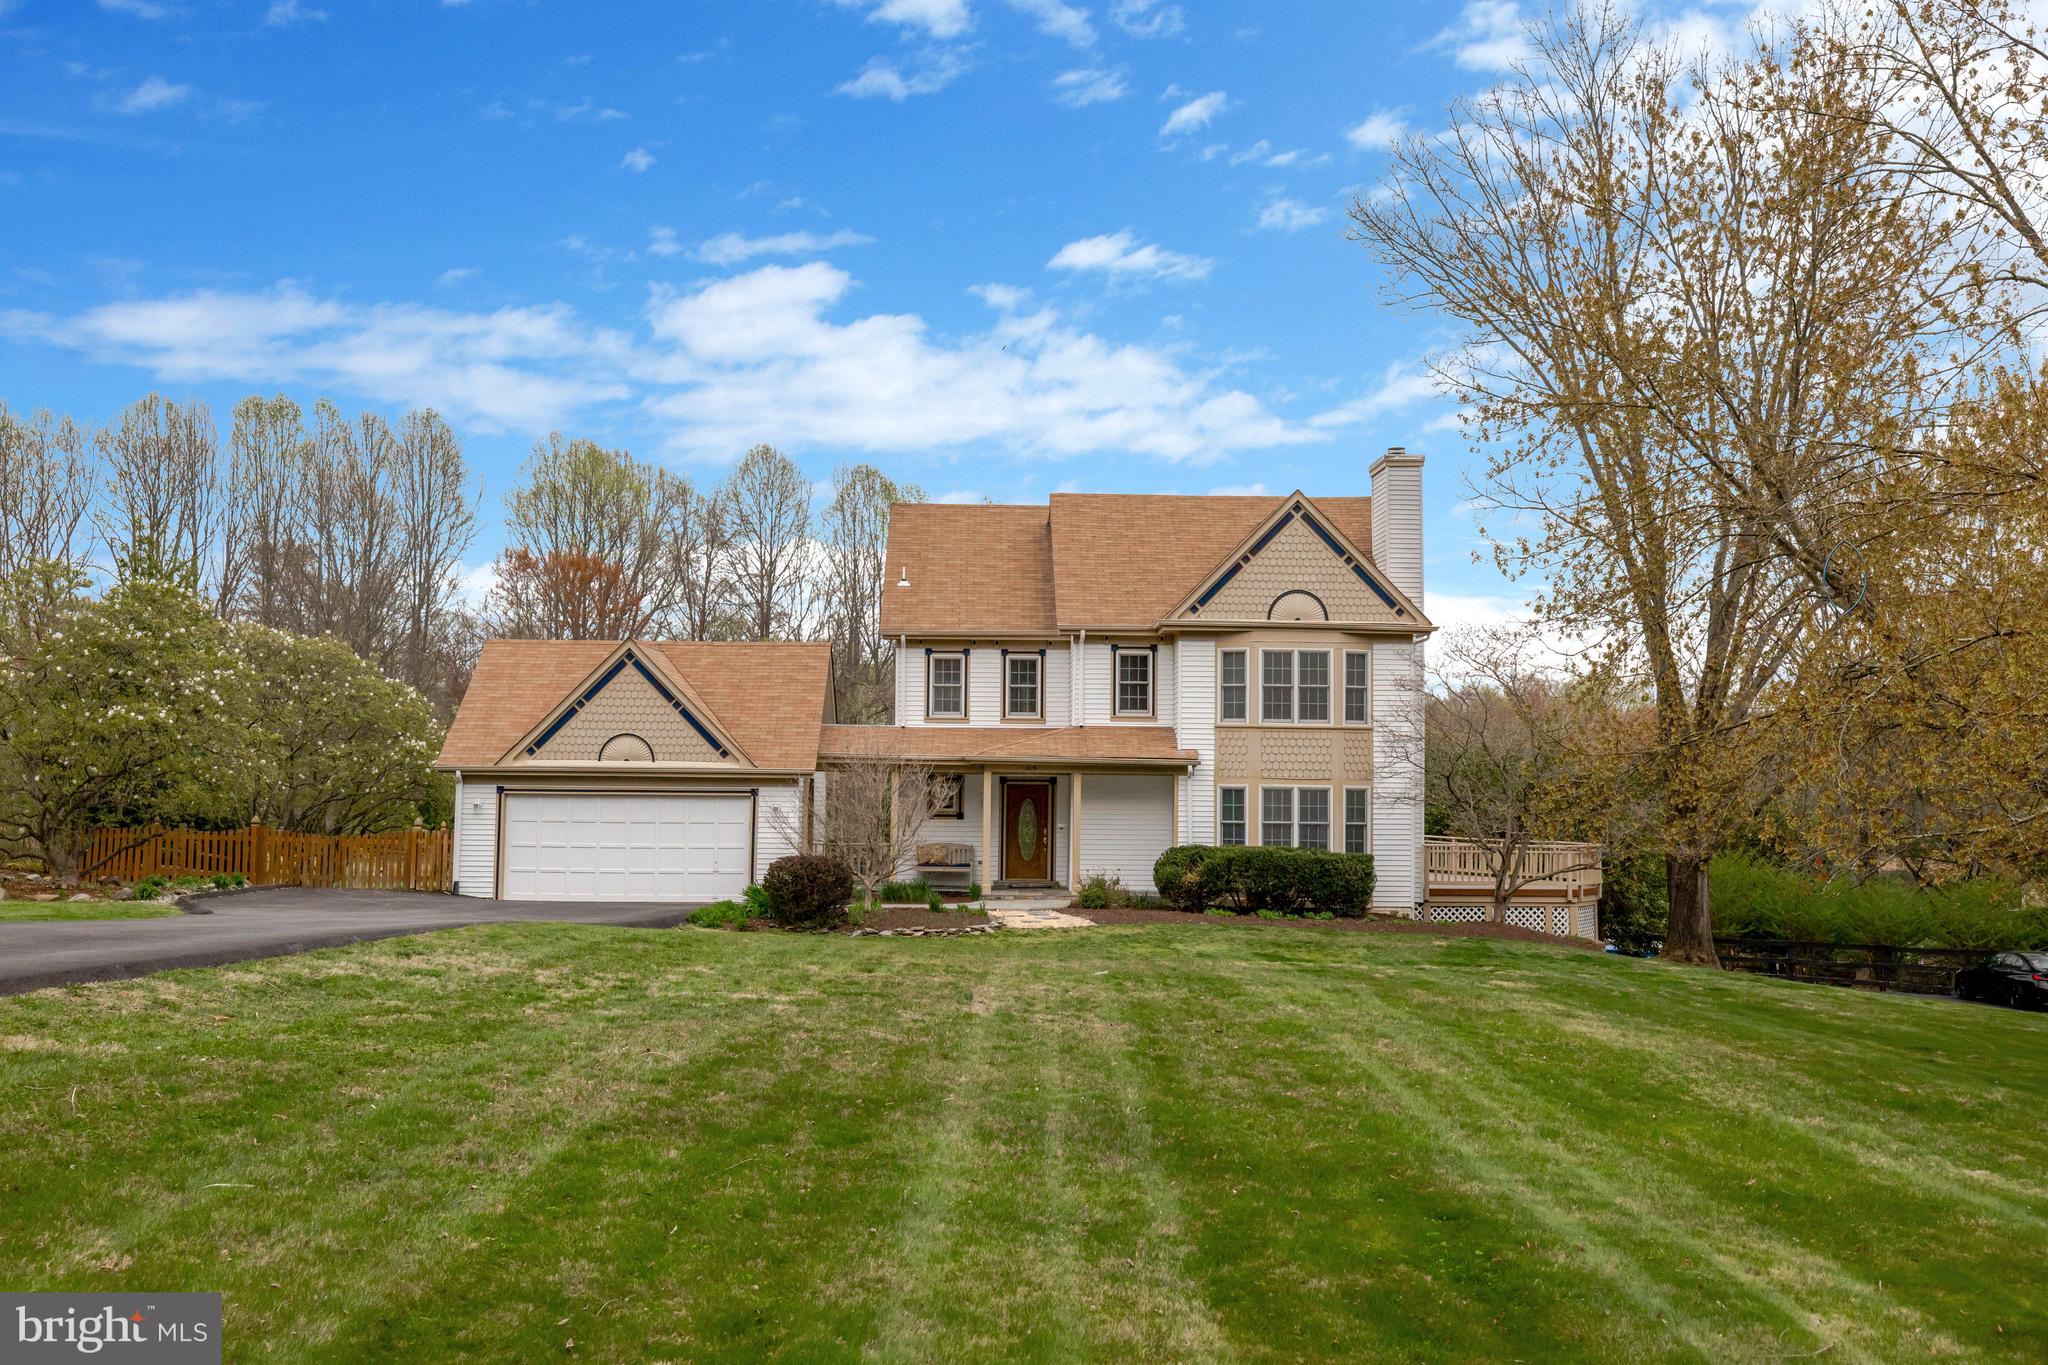
<< SELLER RECEIVED AN OFFER WITH TERMS THAT EXCEEDED THEIR EXPECTATIONS PRIOR TO "ACTIVE"  >>   **DREAM HOME.  DREAM LOT**  new kitchen. new bathrooms. freshly painted top to bottom. new carpet upper level.   over an acre lot with fully fenced b/y, pool and huuuuuuge party deck overlooking the fun.  
sellers fully intend to go to market yet understand they can review and accept an offer prior to that exceeds their expectations.   BOOK APPTS NOW as everyone with confirmed showing will be notified as soon as an offer is in hand and presentation deadline is set.    sellers will do cartwheels for a rentback thru mid-may.
#VAFX2226846

RESTON

1215 BISHOPSGATE WAY

4 Beds

3 Baths

2,402 Sq.Ft.

$1,225,000

MLS#: VAFX2226846
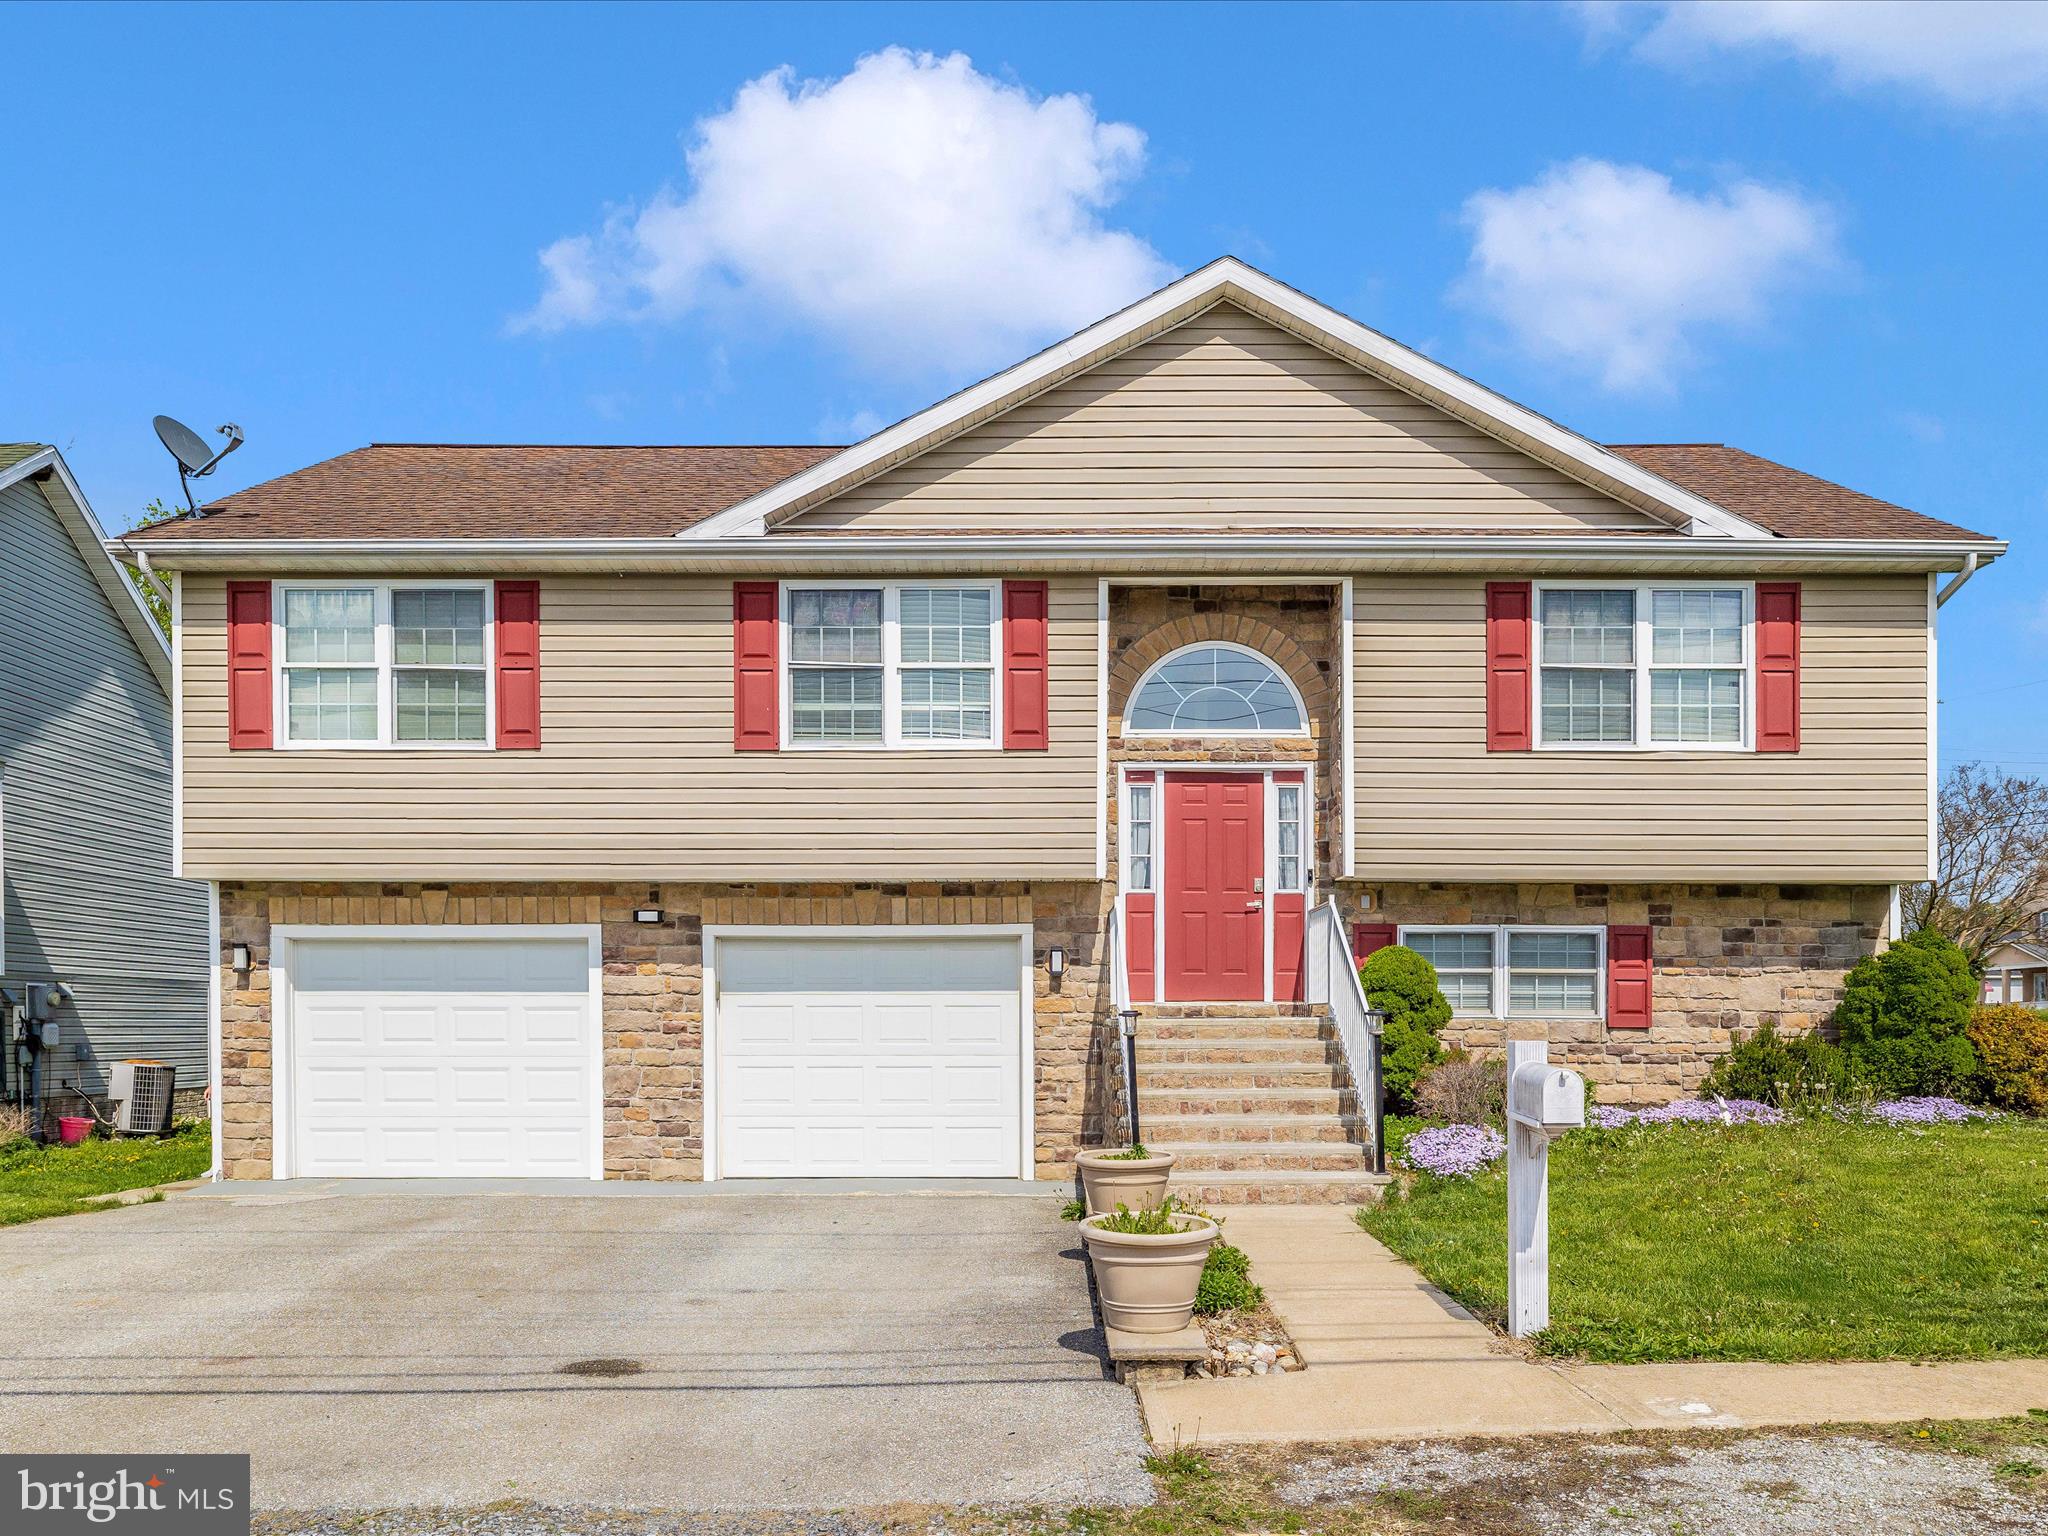
Welcome to this charming 4-bedroom, 4-bathroom split-level home in the heart of Ranson! This well-maintained single-family home features a beautiful stone front, a spacious layout, and a 2-car garage with ample off-street parking. The kitchen boasts granite countertops, stainless steel appliances, and crisp white cabinetry, creating a clean and modern feel. The living room is warm and inviting with an upgraded electric fireplace, perfect for cozy evenings at home. Step outside to enjoy a very spacious, fully fenced backyard—great for entertaining or relaxing—plus a rear deck ideal for summer nights. The home is also equipped with smart outdoor lighting you can control from your phone, with color options perfect for holidays or setting the mood. Located just minutes from downtown Charles Town, where you can explore locally owned shops, restaurants, and historic sites. Enjoy outdoor adventures in Harpers Ferry, including hiking on the Appalachian Trail, whitewater rafting, and tubing. With major commuter routes nearby, commuting is a breeze! Recent updates include a brand-new water heater. Come see it for yourself and fall in love with your new home!
#WVJF2016938

RANSON

107 S GEORGE STREET

4 Beds

4 Baths

2,556 Sq.Ft.

$369,000

MLS#: WVJF2016938
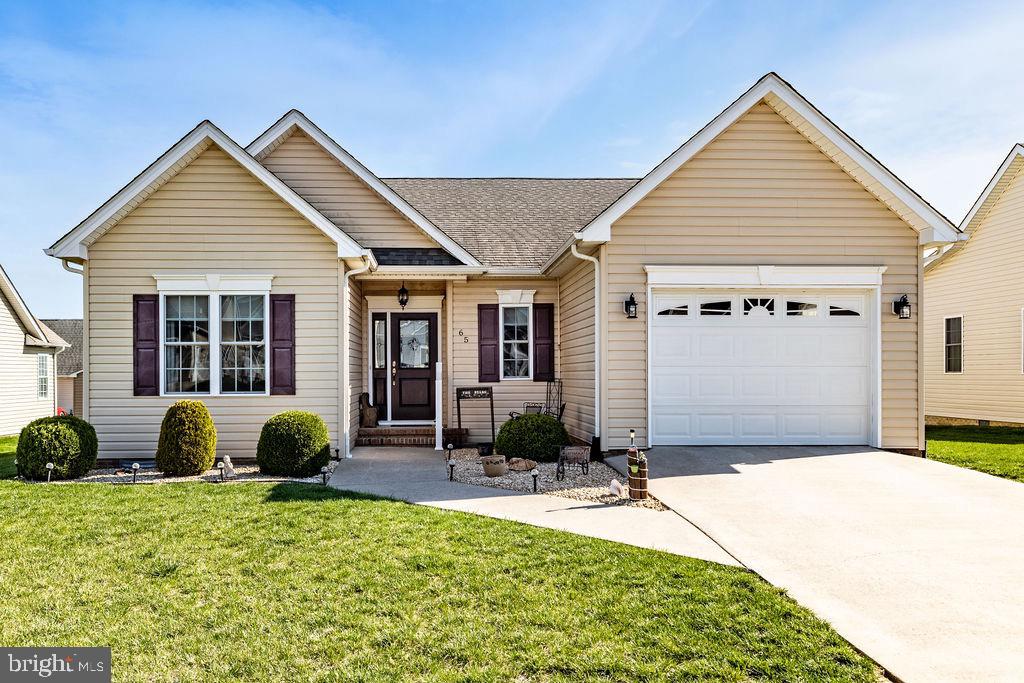
Immaculate home in the sought after Stone Valley neighborhood, this 3 bedroom, 2 bath home backs to the community green space, featuring a walking trail, playground, tennis courts and community pool, while affording breathtaking views of the mountains.   Garage is fully insulated and conditioned with a ductless mini split.  Attic complete with a plywood floor for storage ability.  8x10 shed in backyard is equipped with ramp for easy access.  This home is exceptionally well maintained, and ready for it's new owners!!
#VAAG2000502

STUARTS DRAFT

65 MARBLE DRIVE

3 Beds

2 Baths

1,404 Sq.Ft.

$385,000

MLS#: VAAG2000502
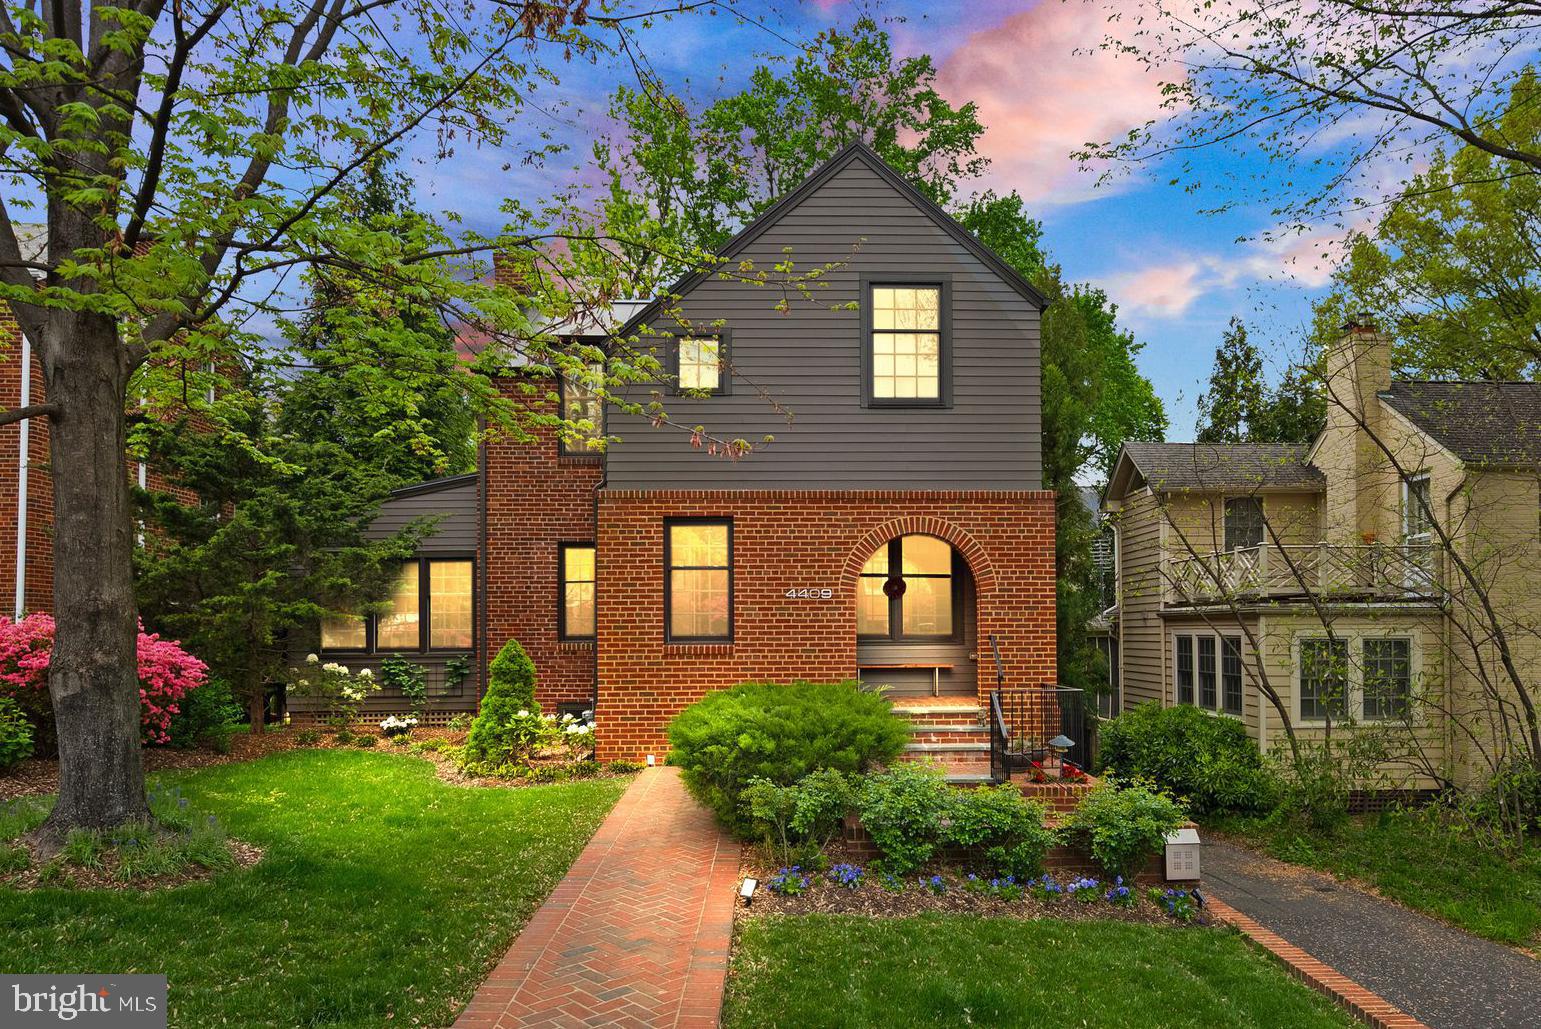
***OPEN HOUSES CANCELLED. UNDER CONTRACT.  ***An architectural gem in Waverly Hills, this home has been meticulously crafted to blend classic Colonial charm with a modern flair. The brick stairs and welcoming archway set a graceful tone for this distinctive 4-bedroom, 3.5-bath residence. >> Step into a true foyer and be embraced by a warm, inviting living room featuring the original fireplace. Beyond the fireplace you'll find a sunlit den surrounded by windows and a stunning dining room that comfortably seats 12. A thoughtfully designed butler’s pantry connects the dining room to a spacious kitchen and casual family dining area, creating a seamless flow for everyday living and entertaining. >> Upstairs, the primary ensuite offers privacy and convenience with its own laundry, while two additional bedrooms share a beautifully appointed full bath and a pull down attic and extra walk-in closet for ample storage. The lower level continues to impress with a generous family room adorned with slate floors, abundant windows, and doors that open to serene private gardens. This level also includes a guest bedroom with a full bath, a second laundry room, and a temperature-controlled wine cellar finished with reclaimed cedar barn wood and custom-cut steel and a bonus storage room.  >> Every detail has been carefully considered, from the standing seam metal roof, integrated speaker system,  EV charger, to the beautifully landscaped grounds with mature gardens, a pergola, and a cozy fire pit—making this home a true sanctuary in the heart of Waverly Hills.
#VAAR2055784

ARLINGTON

4409 17TH STREET N

4 Beds

3 Baths

2,782 Sq.Ft.

$1,625,000

MLS#: VAAR2055784
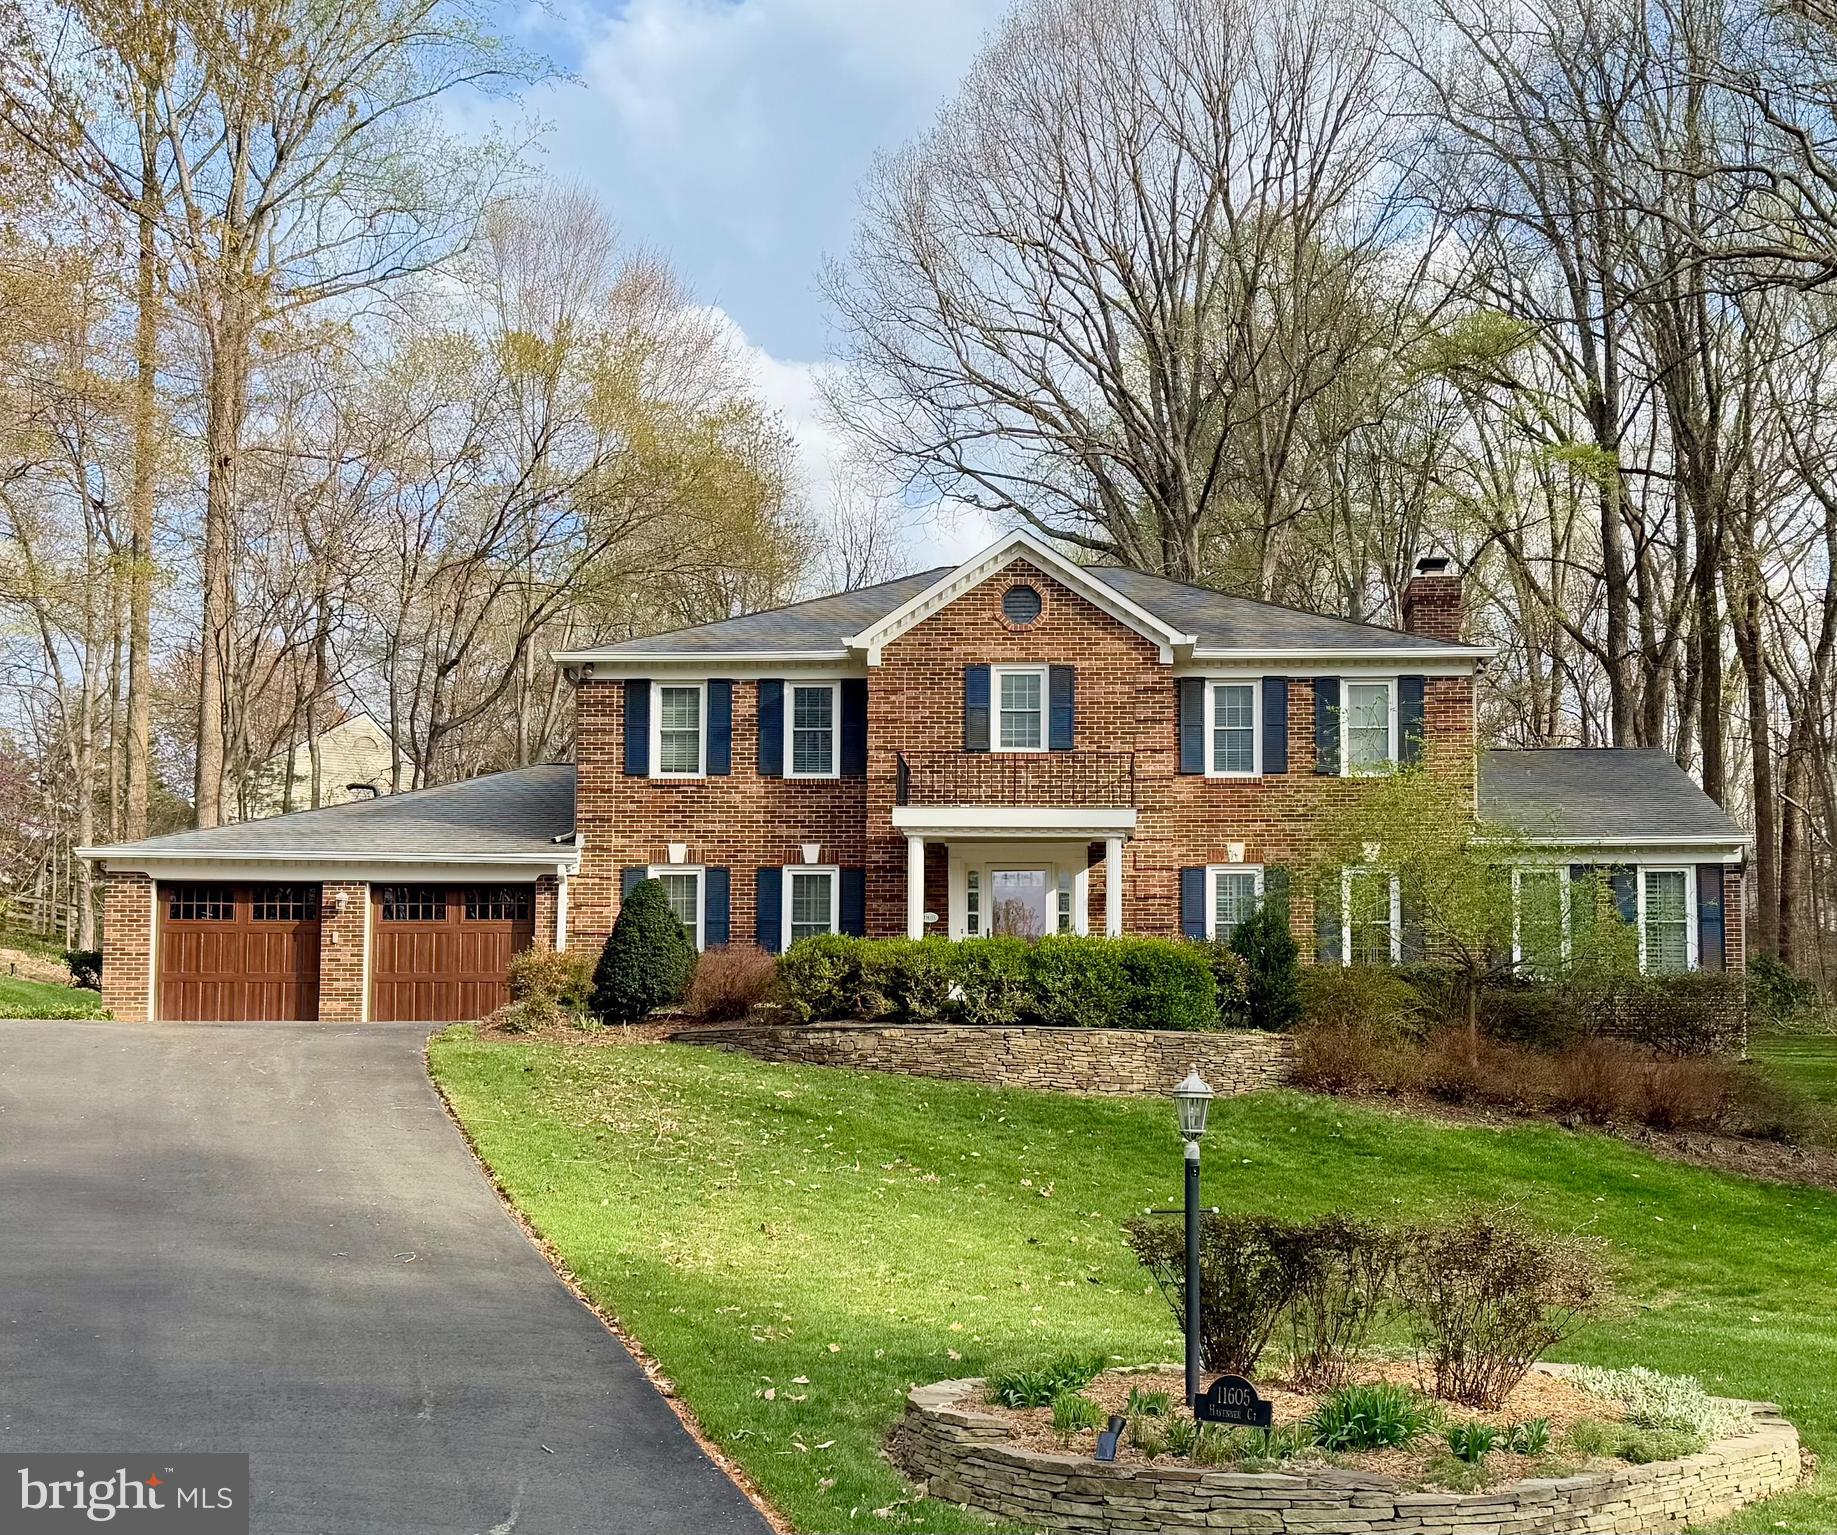
**Contract Ratified - Open Houses CANCELLED** Welcome to 11605 Havenner Ct – one of the largest homes in the Fairfax Station neighborhood and a beautifully expanded Laurelwood model! Perched on a hill at the end of a quiet cul-de-sac and tucked deep into the community with no through traffic, this home offers exceptional space, privacy, and curb appeal.

With just over 5,000 sq ft of finished living space, this 5-bedroom, 5.5-bath home offers room to live, work, and entertain in style across three thoughtfully designed levels.

At the heart of the home is the expansive, open-concept kitchen—perfectly suited for hosting gatherings or simply spreading out. It boasts a large granite island, stainless steel appliances, gas cooktop, double oven, built-in microwave, wet bar, and a bright eat-in area that flows right into the family room.

The family room is warm and inviting, with a stacked stone fireplace, slate hearth, and custom built-in shelving. Just off the kitchen and family room is a spectacular 431 sq ft 3-season room that dramatically expands the home’s living space. With oversized windows and sliding glass doors, it brings in an abundance of natural light and offers plenty of room to create both seating and dining areas—perfect for relaxing or entertaining while enjoying the beautifully landscaped backyard.

Step outside to an expansive deck with a pergola—ideal for shaded outdoor dining—and a paver patio with a built-in gas grill, all nestled among mature trees on a peaceful 0.66-acre lot with thoughtful hardscaping.

Inside, you’ll find a large formal dining room, elegant living room, and a dedicated office, offering flexible spaces for both daily life and special occasions. The two-story foyer is the architectural centerpiece, featuring a dramatic cathedral ceiling and a graceful curved staircase that sets a grand tone upon entry.

Upstairs are four generously sized bedrooms, including a luxurious primary suite with a large walk-in closet and spa-like bath featuring dual vanities, a soaking tub, and a separate shower. A princess suite with a private full bath and two additional bedrooms with a shared hall bath complete the upper level. A fifth bedroom with en-suite bath is located on the main level—ideal for guests, in-laws, or an au pair suite.

The spacious laundry/mudroom off the kitchen offers added convenience with built-in cabinetry, a sink, and folding space. You’ll also appreciate the tandem 3-car garage, which offers flexible space for vehicles, storage, a workshop area—or all three.

The finished basement is full of potential and enjoyment—complete with a conveying full-size pool table ready for game night, a wet bar, a second wood-burning fireplace, a full bathroom, and a bonus room perfect for a guest room, craft space, or gym. There’s also a dedicated workshop, plenty of storage, and a convenient side exterior exit.

Enjoy being less than a 10-minute drive from Burke Lake Park and Golf Center, offering scenic trails, boating, mini-golf, and a driving range. You're also just minutes from historic downtown Clifton, full of small-town charm, top-rated dining, boutique shopping, and year-round community events.

Commuters will appreciate the easy access to major routes including Route 66, Fairfax County Parkway, Route 123, and I-395, making travel throughout Northern Virginia and into D.C. convenient and efficient.

Located in a picturesque, park-like community with rolling hills, wooded trails, and a scenic pond, residents also have the option to join the neighborhood swim and tennis club. Enjoy a vibrant community calendar with pool parties, adult happy hours, float nights, and the Fairfax Station Flyers swim team.

This is a rare opportunity to own a truly exceptional home in one of the area's most desirable neighborhoods!

Seller reserves the right to accept an offer at any time. Robinson High School Pyramid.
#VAFX2230984

FAIRFAX STATION

11605 HAVENNER COURT

5 Beds

5 Baths

4,432 Sq.Ft.

$1,225,000

MLS#: VAFX2230984
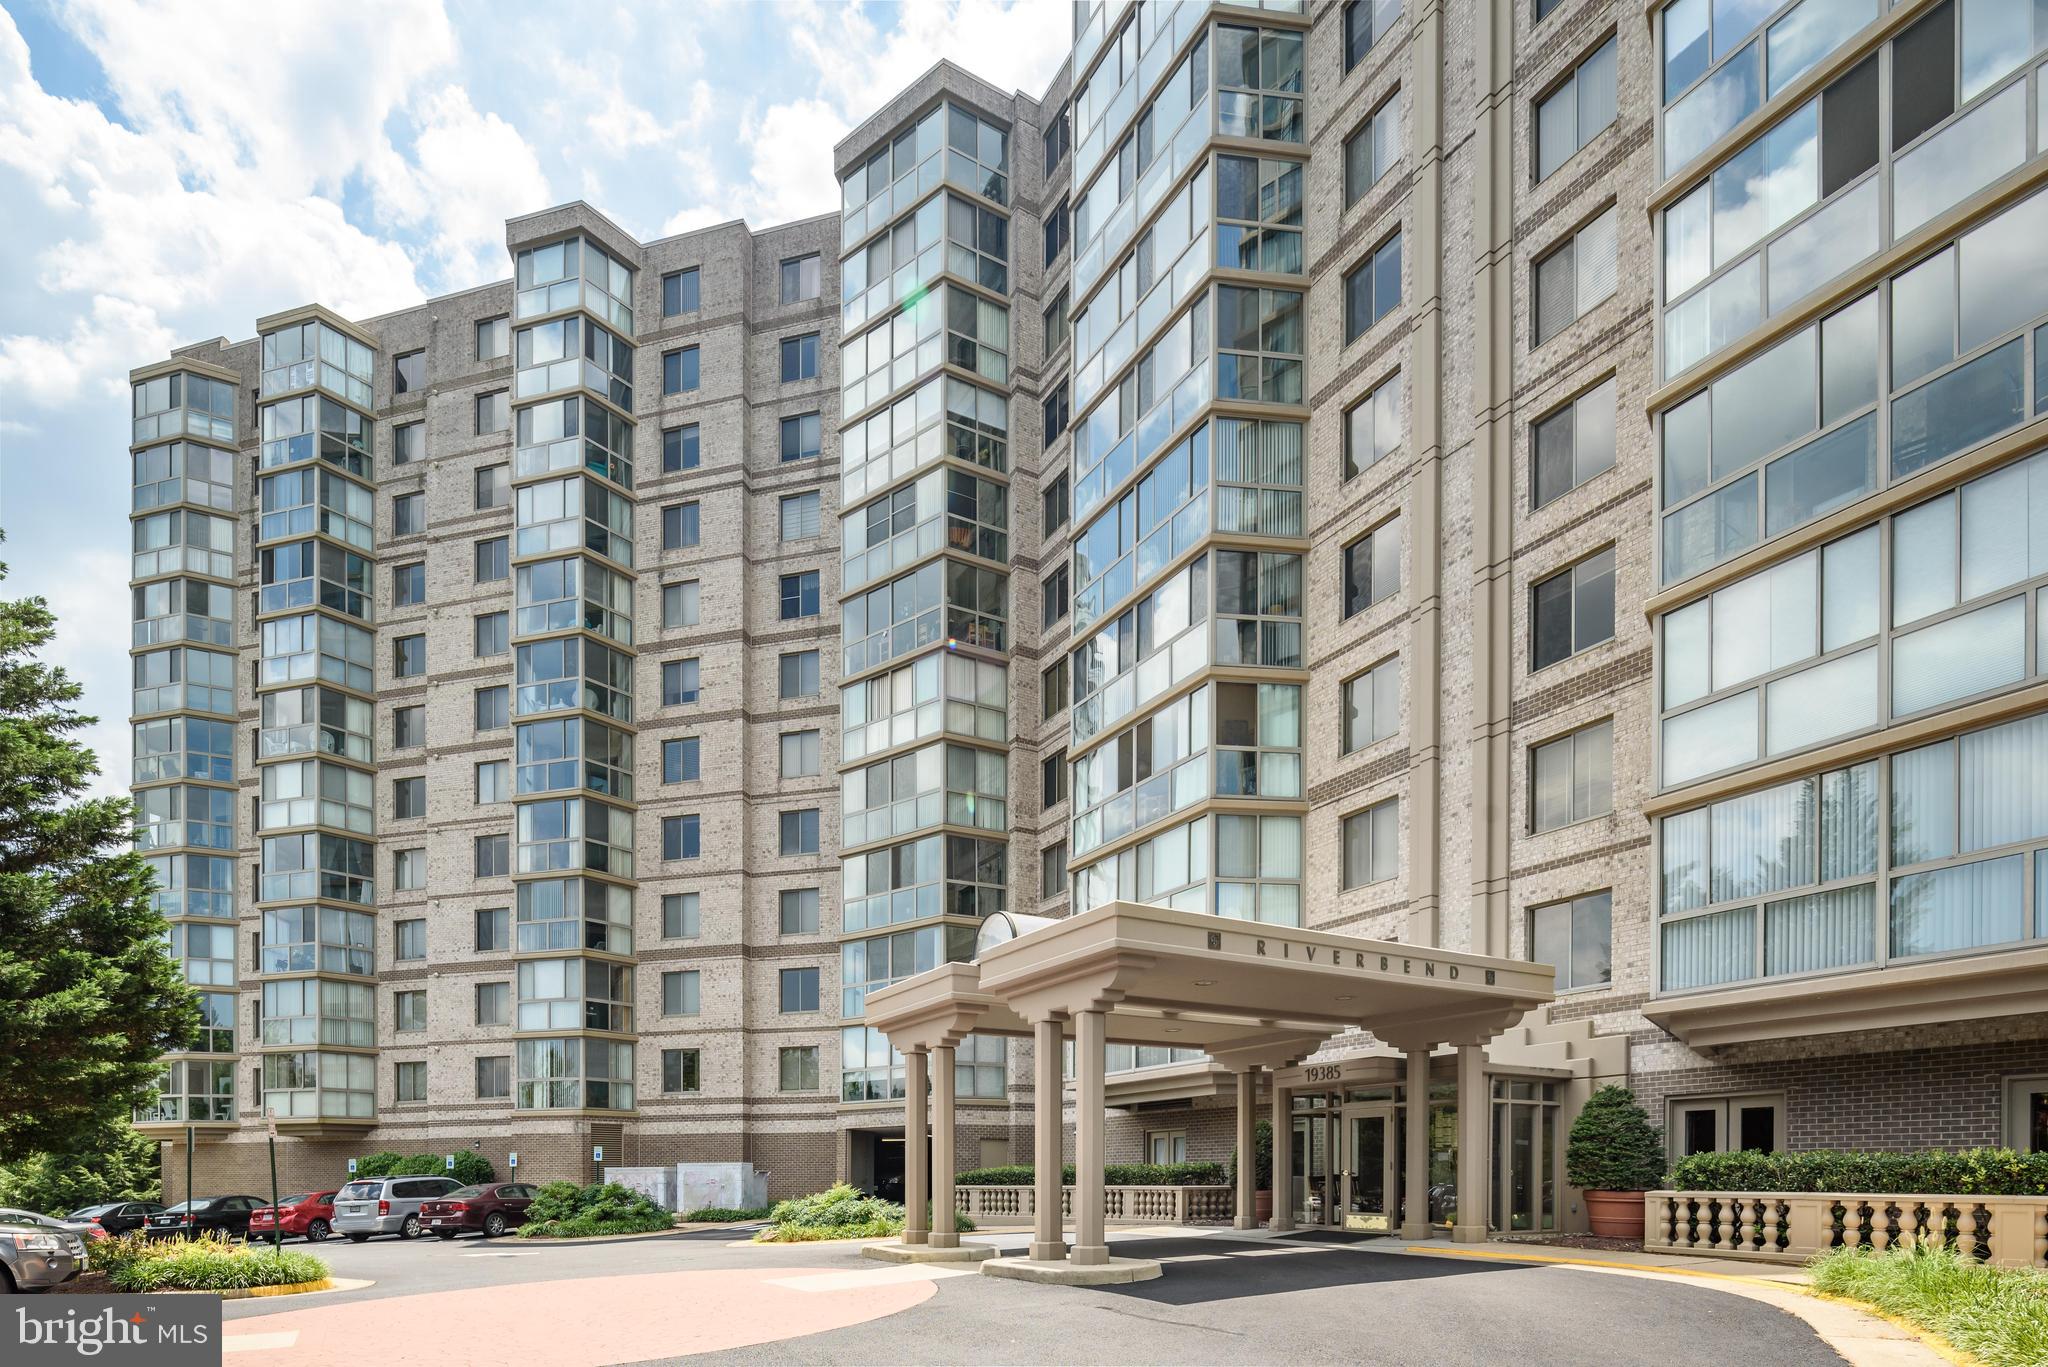
Welcome to your tranquil oasis perched high above the heart of Lansdowne Woods in Leesburg, VA. This elegant end  unit  invites you to indulge in breathtaking views from 3 sides of the building where you can see  the Potomac River and lush natural landscapes. With 1,513 square feet of refined living space, this three-bedroom, two-bathroom sanctuary is a masterpiece of comfort and style.  This home has an indoor garage space and a storage space that convey.

Step inside to discover a world of light and serenity. The sunroom, equipped with remote control shades, is the perfect spot for morning reflections or evening unwinds. The living spaces boast a seamless blend of updated touches, freshly painted walls, and a modern HVAC system installed in 2017, ensuring your comfort year-round. 

Indulge in the plethora of amenities this gated community offers: dive into the indoor pool, work up a sweat at the gym, or perfect your serve on the tennis court.   Relax in the library, take in a movie, get creative in the art studio or woodworking shop or just stroll along the walking trail the ambles through the community past the gardens, trees and more.

This residence isn't just a home—it's a lifestyle. Make it yours today and savor a life of elegance and relaxation.
#VALO2093982

LEESBURG

19385 CYPRESS RIDGE TERRACE 906

3 Beds

2 Baths

1,513 Sq.Ft.

$510,000

MLS#: VALO2093982
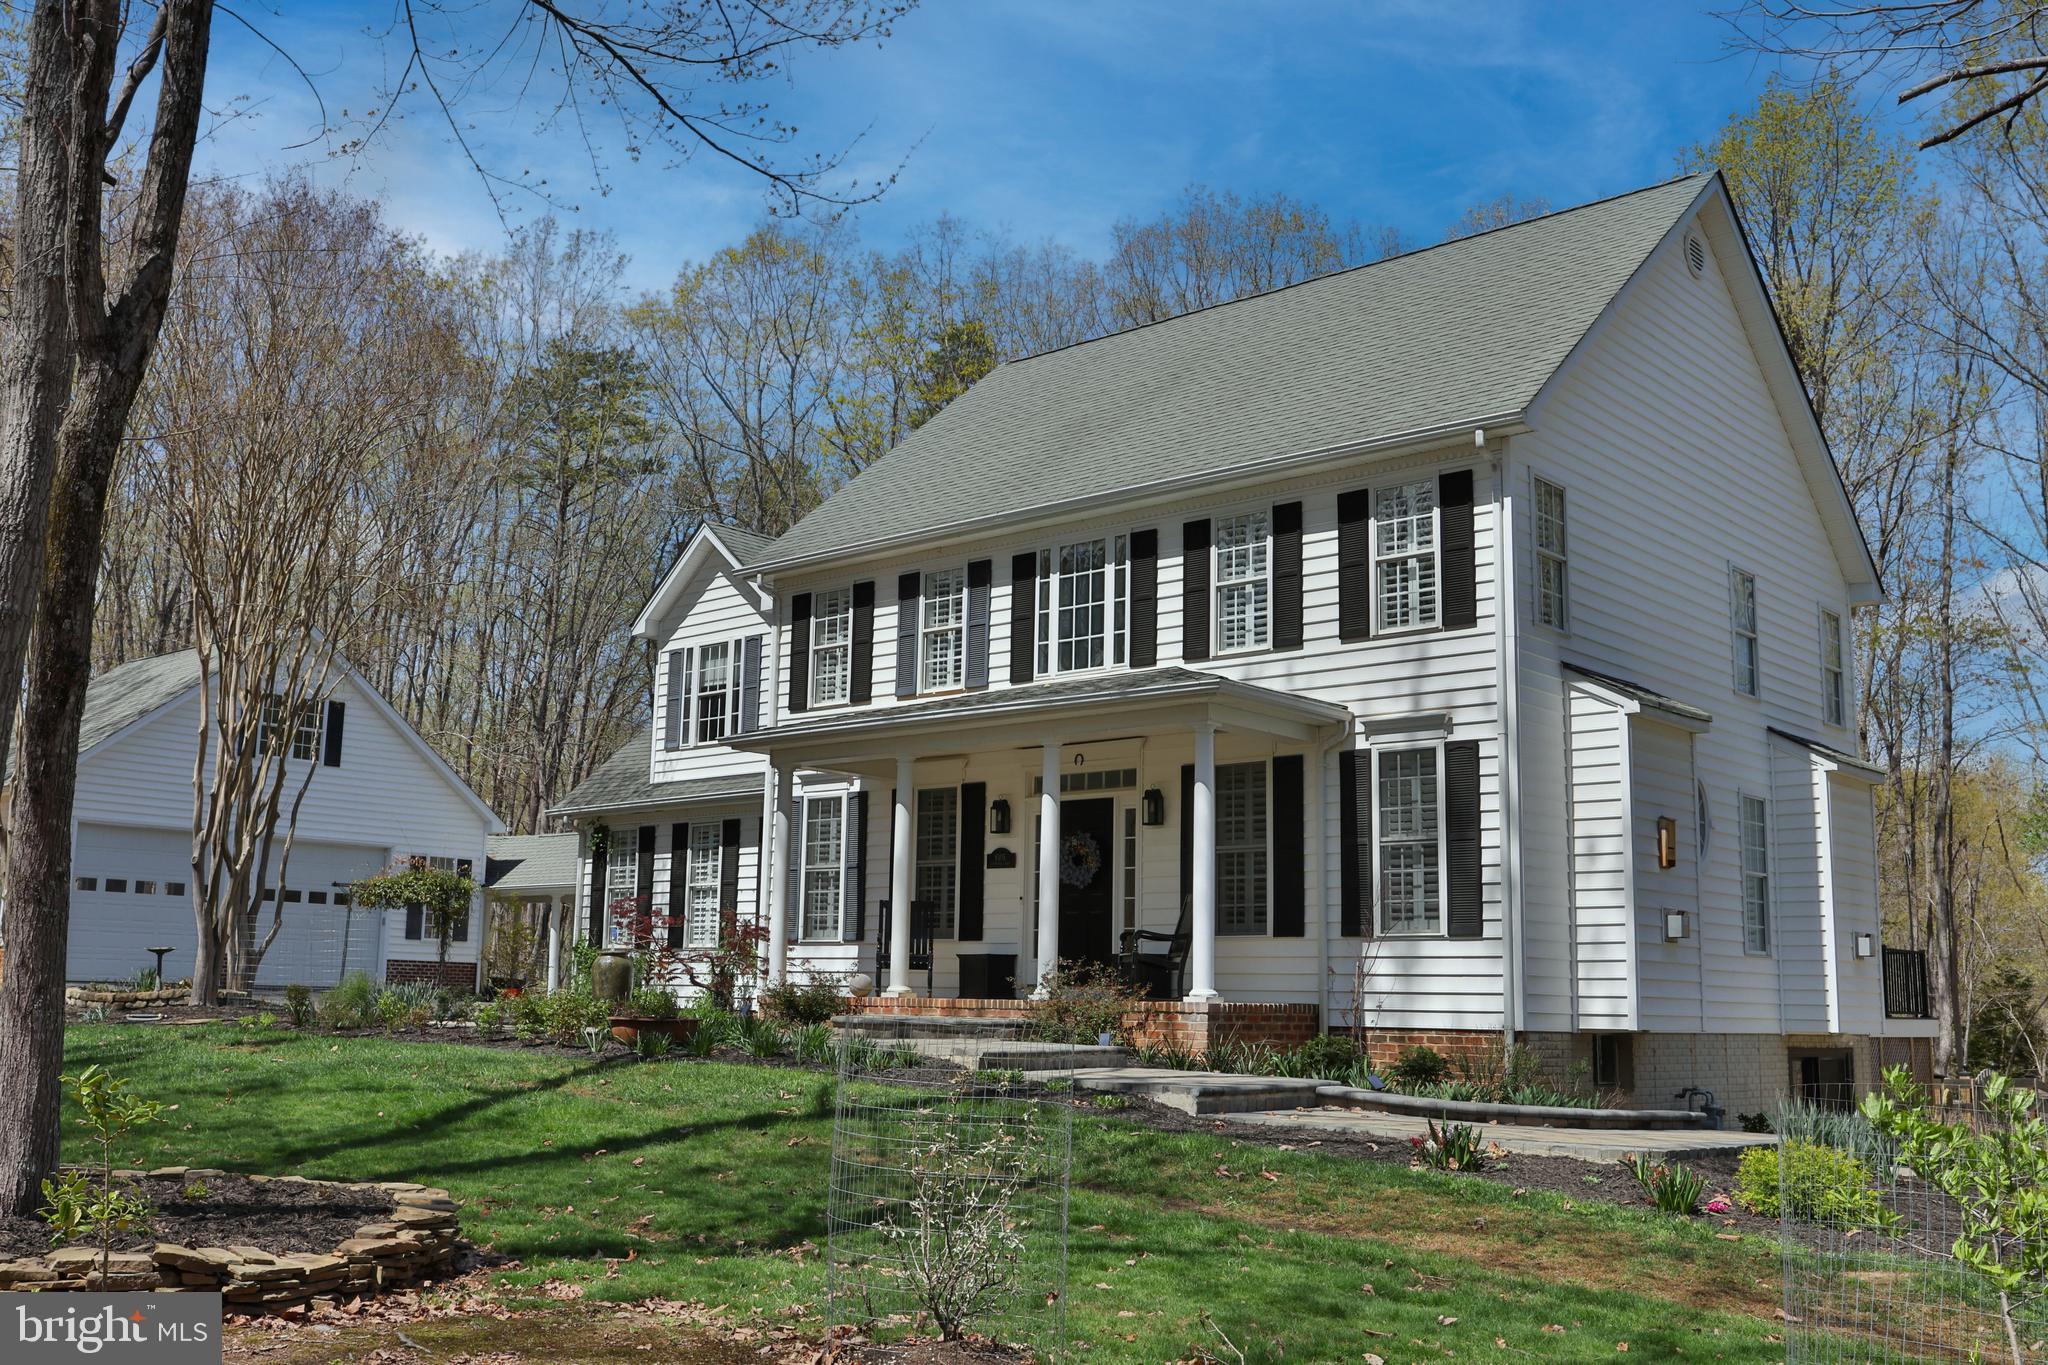
Welcome to this meticulously updated 4-bedroom, 2.5-bathroom colonial in the Estates of Chancellorsville, one of the Fredericksburg area's most bucolic and desired neighborhoods, that also boasts the top elementary, middle, and high school in the county. With over $150,000 in custom improvements since 2022, this home blends timeless design with custom craftsmanship and outdoor charm.  


From the moment you step inside, you’ll notice, and maybe even feel, the warmth of beautiful oak hardwood floors throughout the main level, and the abundance of natural light that gives the home a bright and airy feel. As you enter, behind elegant French doors, you’ll find a cozy sitting room with a gas fireplace—perfect as a relaxing reading nook or a private home office.

The heart of the home is the custom chef’s kitchen, outfitted with eye-catching granite countertops, an 8-burner commercial Forno natural gas stove, hand-made Moroccan Zellige tile backsplash and upgraded cabinetry that makes this space as functional as it is beautiful. There's a sunny breakfast area just off the kitchen that’s surrounded by windows and leads directly to the recently upgraded two-tone Trex deck, with sleek, low-profile railings, ideal for morning coffee or evening entertaining.

The expansive and open family room is light-filled and cozy, with its own natural gas fireplace, and is as comfortable as it looks.  

The upstairs primary suite is restful and enveloping, with deep, gray tones on the walls and ceiling, creating a sanctuary like atmosphere. The bathroom has been completely renovated with a sleek, window lit, soaking tub, marble tiled curbless shower, double vanity, exquisitely tiled floor, and Elfa closet system that adds both elegance and organization.

The basement includes 1,100 square feet of unfinished space, with rough-in plumbing for a full bath, HVAC in place, waiting for a new owner’s personal vision.

The outdoor areas and grounds are well designed, inviting, and simply beautiful. They include an elegant entrance way fountain and professionally hardscaped paver patio, walkway and steps, with the pavers laid over a poured concrete base. The fenced backyard is neatly manicured and pet friendly. It includes attractive and durable metal raised garden beds, perfect for a home chef’s herb/vegetable garden, or any plant lover’s wishes. 

The oversized, detached two-car garage, is connected to the home by a covered stamped concrete walkway with stately columns providing a bonus multi-purpose space while adding curb appeal. 

This property is absolutely stunning, and move-in ready. Come see it for yourself!
#VASP2031696

FREDERICKSBURG

8305 CANNISTER COURT

4 Beds

2 Baths

2,818 Sq.Ft.

$769,999

MLS#: VASP2031696

1 ... 168 169 170 171 172 ... 666
* Listings identified with the FMLS IDX logo come from FMLS and are held by brokerage firms other than the owner of this website. The listing brokerage is identified in any listing details. Information is deemed reliable but is not guaranteed. If you believe any FMLS listing contains material that infringes your copyrighted work please review our DMCA policy and learn how to submit a takedown request. © 2024. First Multiple Listing Service, Inc.

Send a message

Message successfully sent.

Your message

What is 3 + 4 ?

Reason for contacting?

I agree to receive email communication and understand I can unsubscribe at any time.

I agree to be contacted by Charis Realty Group - Christine Issler, Broker via call, email, and text for real estate services. To opt out, you can reply 'stop' at any time or reply 'help' for assistance. You can also click the unsubscribe link in the emails. Message and data rates may apply. Message frequency may vary. Privacy Policy

Sign Out

Virtual Assistant

Would you like to take the next step with this property? We can help you schedule a showing or virtual tour, or send you more details.

Yes, I would like more information.

Thank You for Your Reply, One of Our Agents will contact you as soon as possible

No, maybe later.

Thank you, you can always contact me via email, phone number or through the contact form.

Realhub AI

Lucy - Your AI-Powered Realtor

Update Your Temporary Password

Personalize your search

Enter your email and we'll notify you immediately when new listings match what you're looking for.

or enter email address

Already have an account ? Login here

Continue your home search

I agree to receive communications and understand I can unsubscribe at any time.

I agree to be contacted by Charis Realty Group - Christine Issler, Broker via call, email, and text for real estate services. To opt out, you can reply 'stop' at any time or reply 'help' for assistance. You can also click the unsubscribe link in the emails. Message and data rates may apply. Message frequency may vary. Privacy Policy

Already have an account ? Login here

We use cookies

We use cookies primarily for analytics to enhance your experience. By accepting, you agree to our use of these cookies. You can manage your preferences or learn more about our cookies policy.
