Features & Amenities

Interior

  • Other Interior Features

    Kitchen Island, Bar, Pantry, Recessed Lighting, Walk-In Closet(s), High Ceilings, Tray Ceiling(s), Crown Molding, Open Floorplan, Soaking Tub

  • Total Bedrooms

    5

  • Bathrooms

    5

  • 1/2 Bathrooms

    1

  • Above Grade Finished Area

    4512.0

  • Basement YN

    YES

  • Cooling YN

    YES

  • Cooling

    Central Air, Electric

  • Fireplace YN

    YES

  • Heating YN

    YES

  • Heating

    Exhaust Fan, Natural Gas, Forced Air

  • Main Level Bedrooms

    1

  • Pet friendly

    N/A

Exterior

  • Garage

    Yes

  • Garage spaces

    2

  • Construction Materials

    Brick Veneer, Brick

  • Parking

    Garage, Inside Entrance, Attached

  • Pool

    No

  • Waterfront YN

    NO

Area & Lot

  • Lot Size(acres)

    0.24

  • Lot Size(square feet)

    10,411

  • Property Type

    Residential

  • Property Sub Type

    Single Family Residence

  • Architectural Style

    Colonial

Price

  • Sales Price

    $1,390,000
  • Tax Amount

    $14,331

  • Sq. Footage

    6,724

  • Price/SqFt

    $206

HOA

  • Association

    YES

  • Association Fee

    $50

  • Association Fee Frequency

    Monthly

  • Association Fee Includes

    N/A

Property Resources

  • Horse Property

    NO

School District

  • Elementary School

    LAUREL HILL

  • Middle School

    SOUTH COUNTY

  • High School

    SOUTH COUNTY

Property Features

  • New Construction

    NO

  • Foundation Details

    Slab

  • Senior Community YN

    NO

  • Sewer

    Public Sewer

  • Tax Lot

    6

  • Water Source

    Public

Schedule a Showing

Showing scheduled successfully.

<
>
IN PERSON
VIA CHAT

What is 3 + 4 ?


Mortgage calculator

Estimate your monthly mortgage payment, including the principal and interest, property taxes, and HOA. Adjust the values to generate a more accurate rate.

Your payment

Principal and Interest:

$

Property taxes:

$

HOA fees:

$

Total loan payment:

$

Total interest amount:

$

Location

County

FAIRFAX

Elementary School

LAUREL HILL

Middle School

SOUTH COUNTY

High School

SOUTH COUNTY

Listing Courtesy of Jennifer M McClintock, Keller Williams Realty

RealHub Information is provided exclusively for consumers' personal, non-commercial use, and it may not be used for any purpose other than to identify prospective properties consumers may be interested in purchasing. All information deemed reliable but not guaranteed and should be independently verified. All properties are subject to prior sale, change or withdrawal. RealHub website owner shall not be responsible for any typographical errors, misinformation, misprints and shall be held totally harmless.

Agent Nicholas Welti

Salesperson, Realtor

Nicholas Welti

Call Nicholas today to schedule a private showing.


* Listings on this website come from the FMLS IDX Compilation and may be held by brokerage firms other than the owner of this website. The listing brokerage is identified in any listing details. Information is deemed reliable but is not guaranteed. If you believe any FMLS listing contains material that infringes your copyrighted work please review our DMCA policy and learn how to submit a takedown request.© 2024 FMLS.
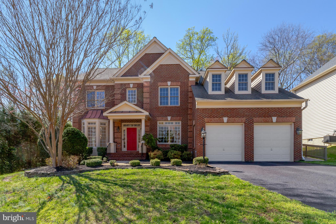
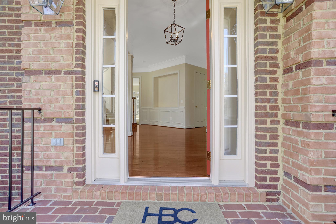
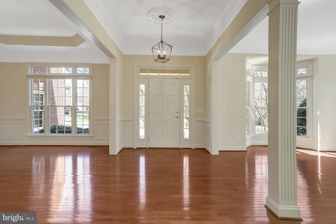
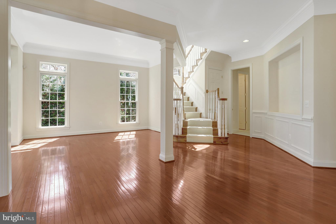
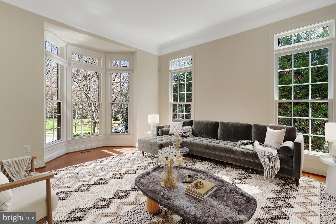
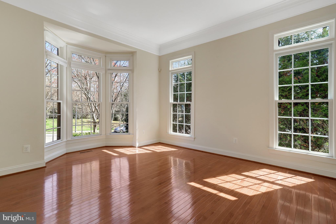
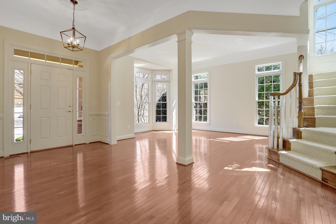
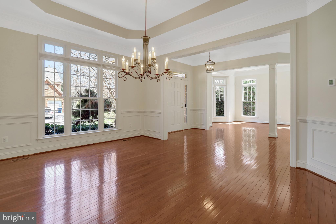
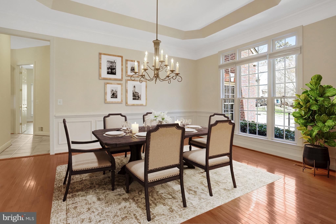
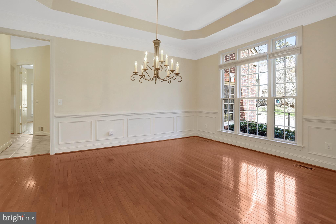
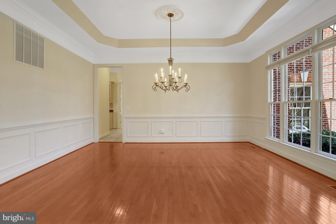
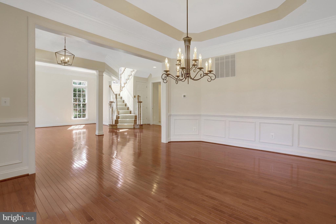
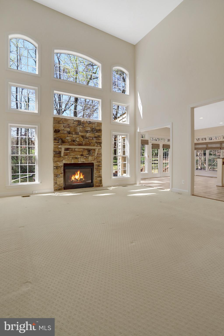
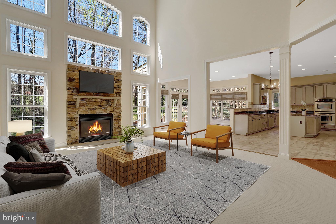
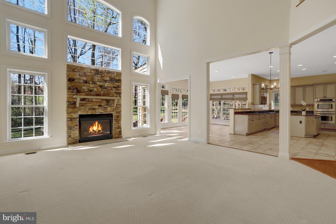
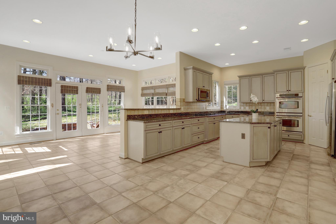
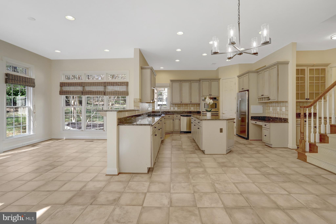
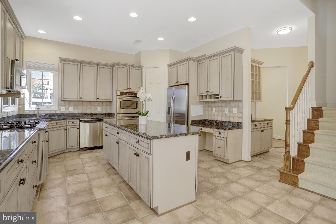
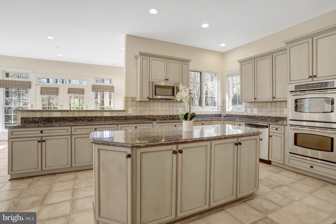
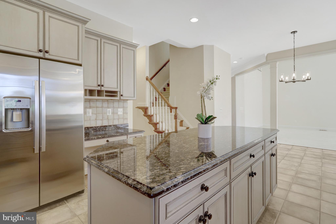
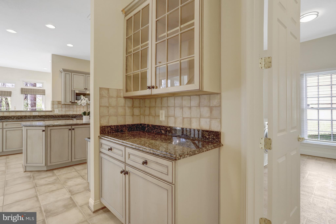
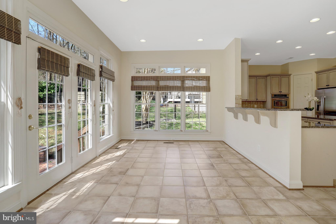
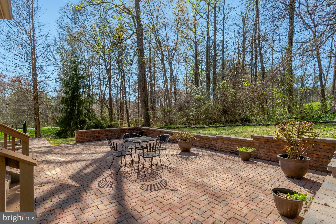
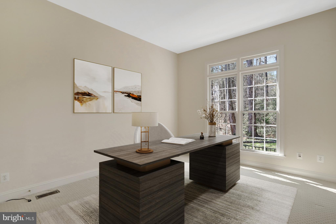
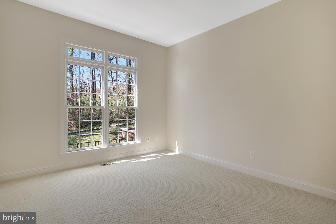
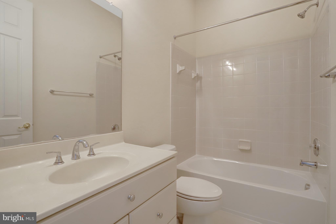
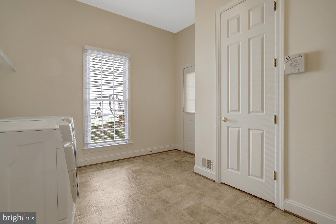
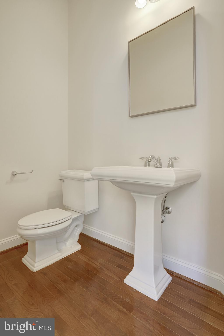
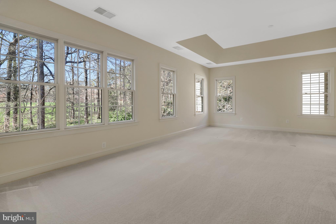
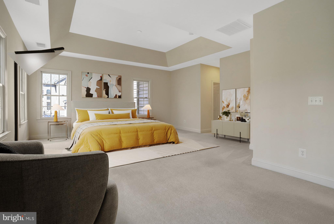
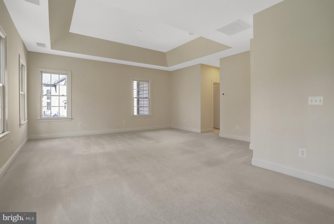
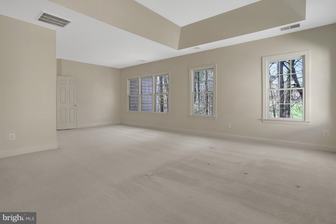
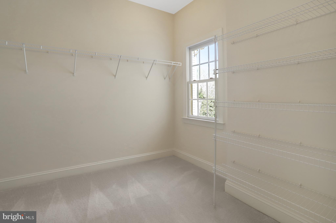
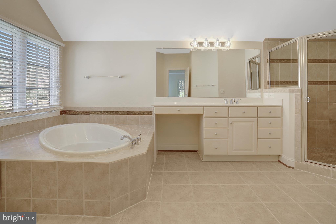
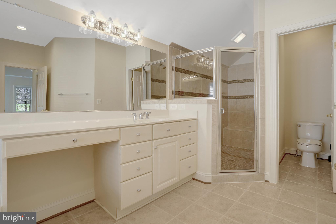
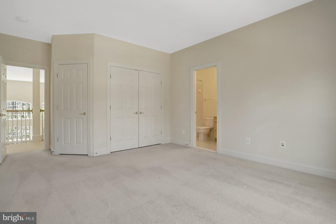
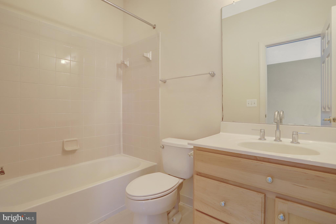
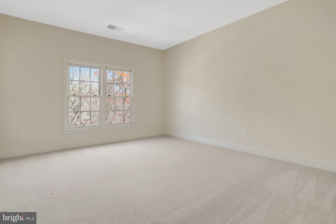
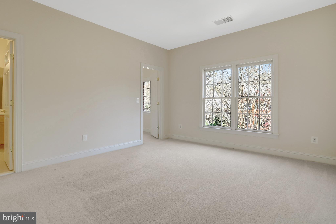
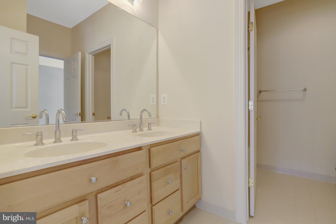
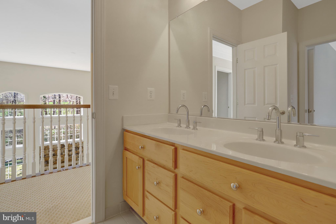
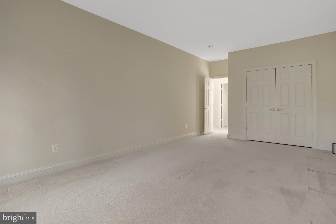
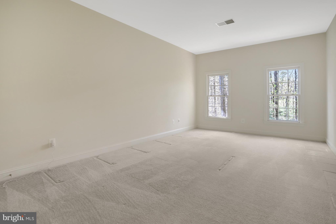
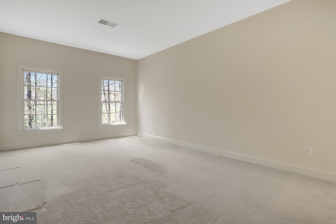
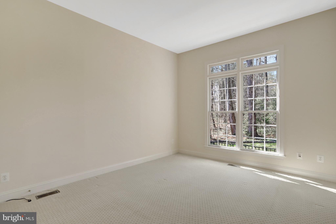
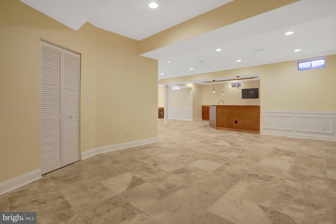
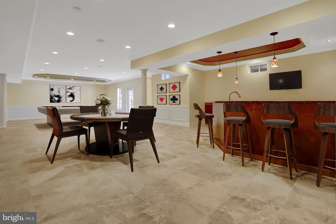
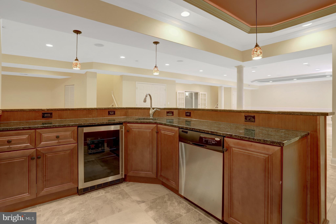
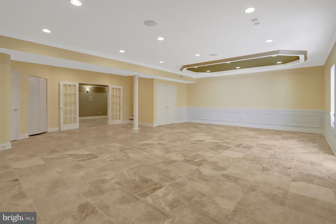
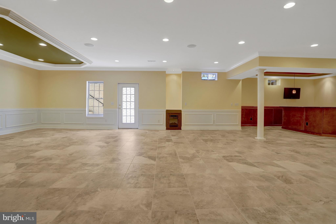
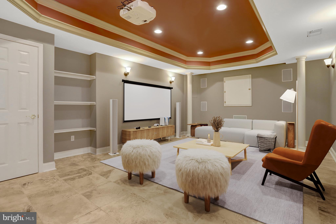
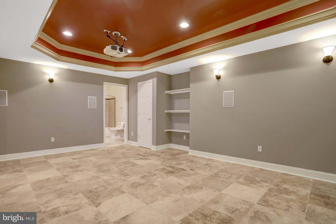
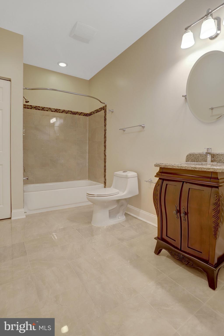
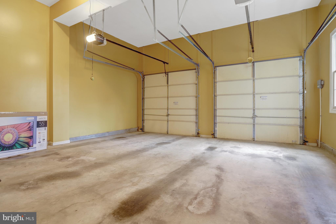
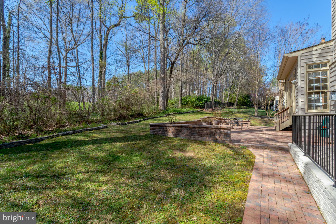
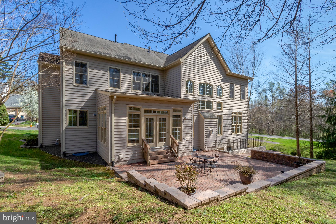
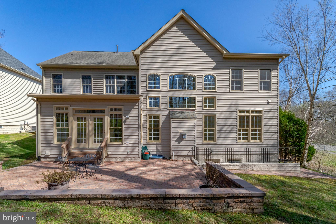
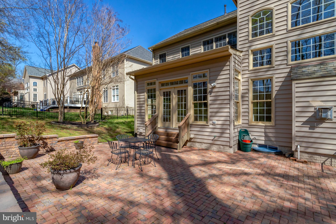
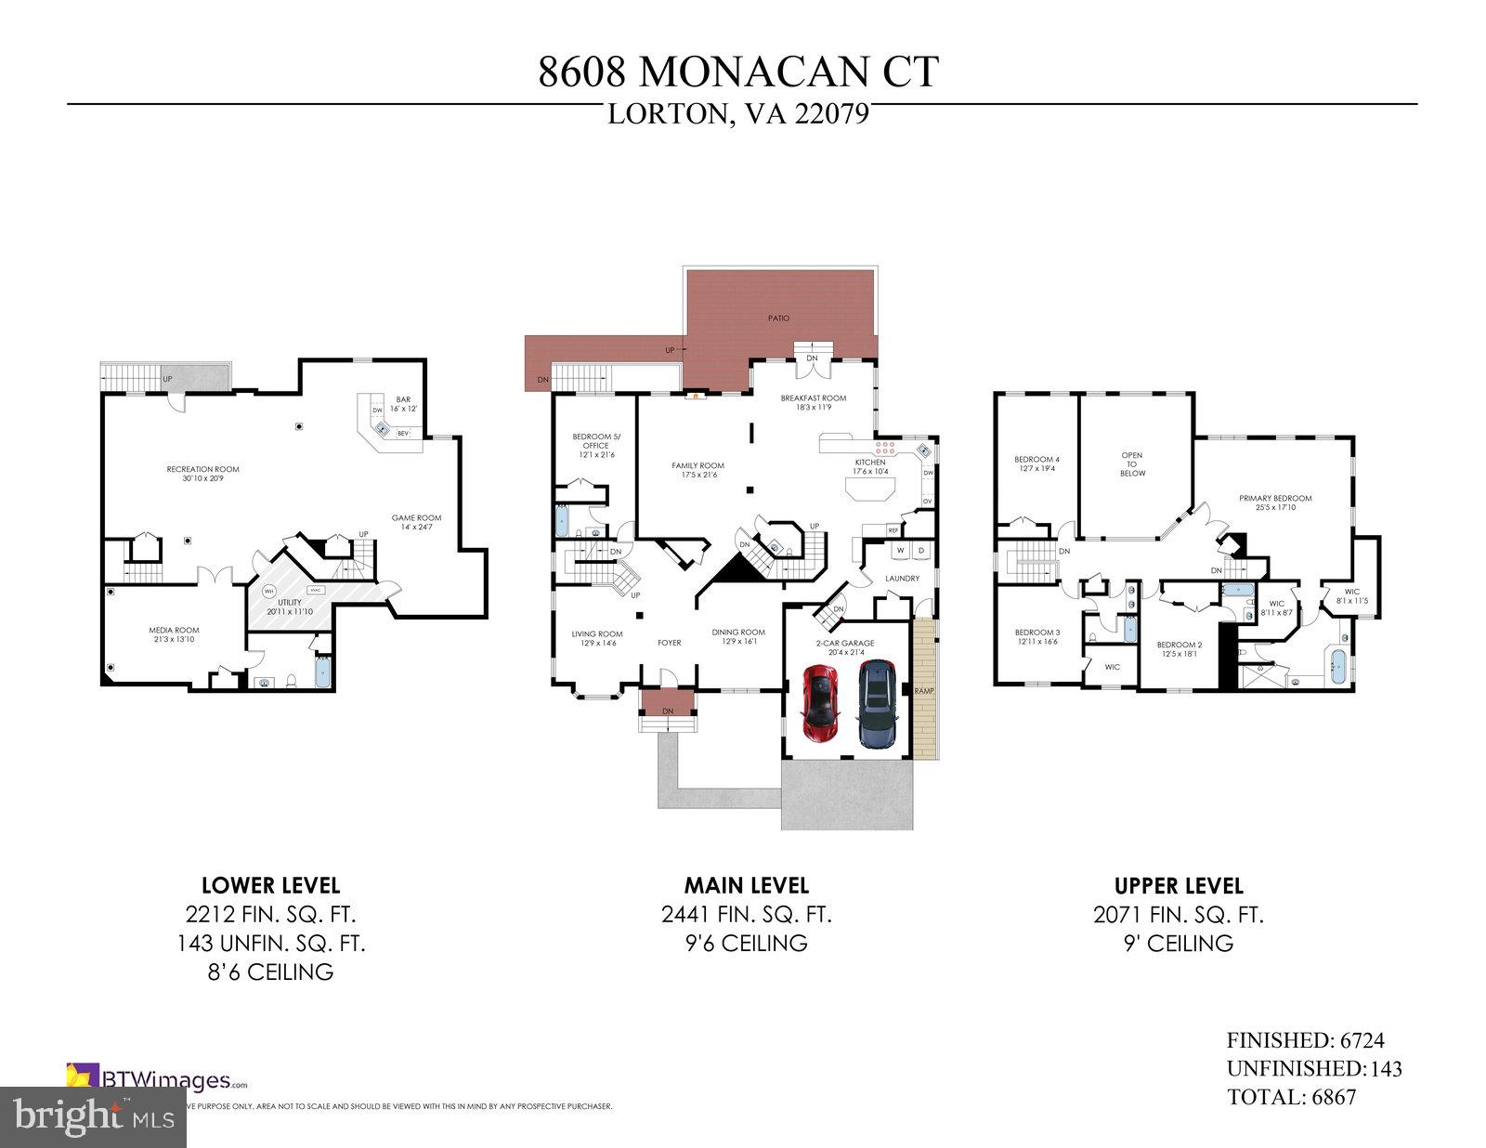
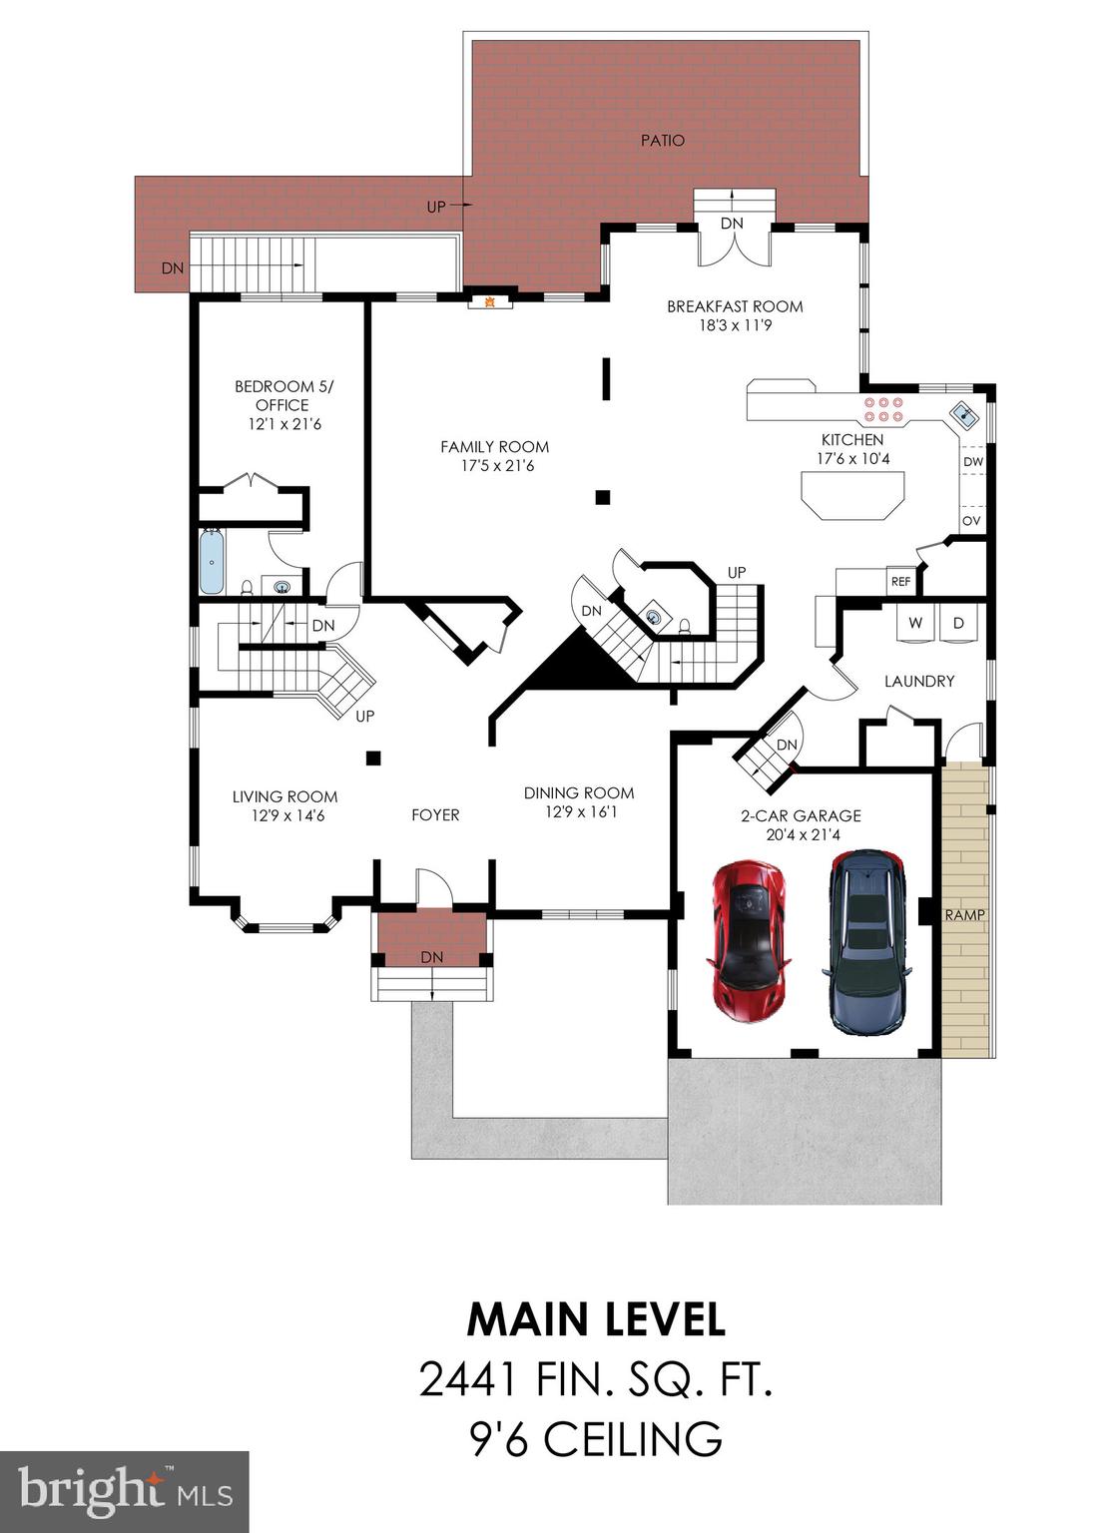
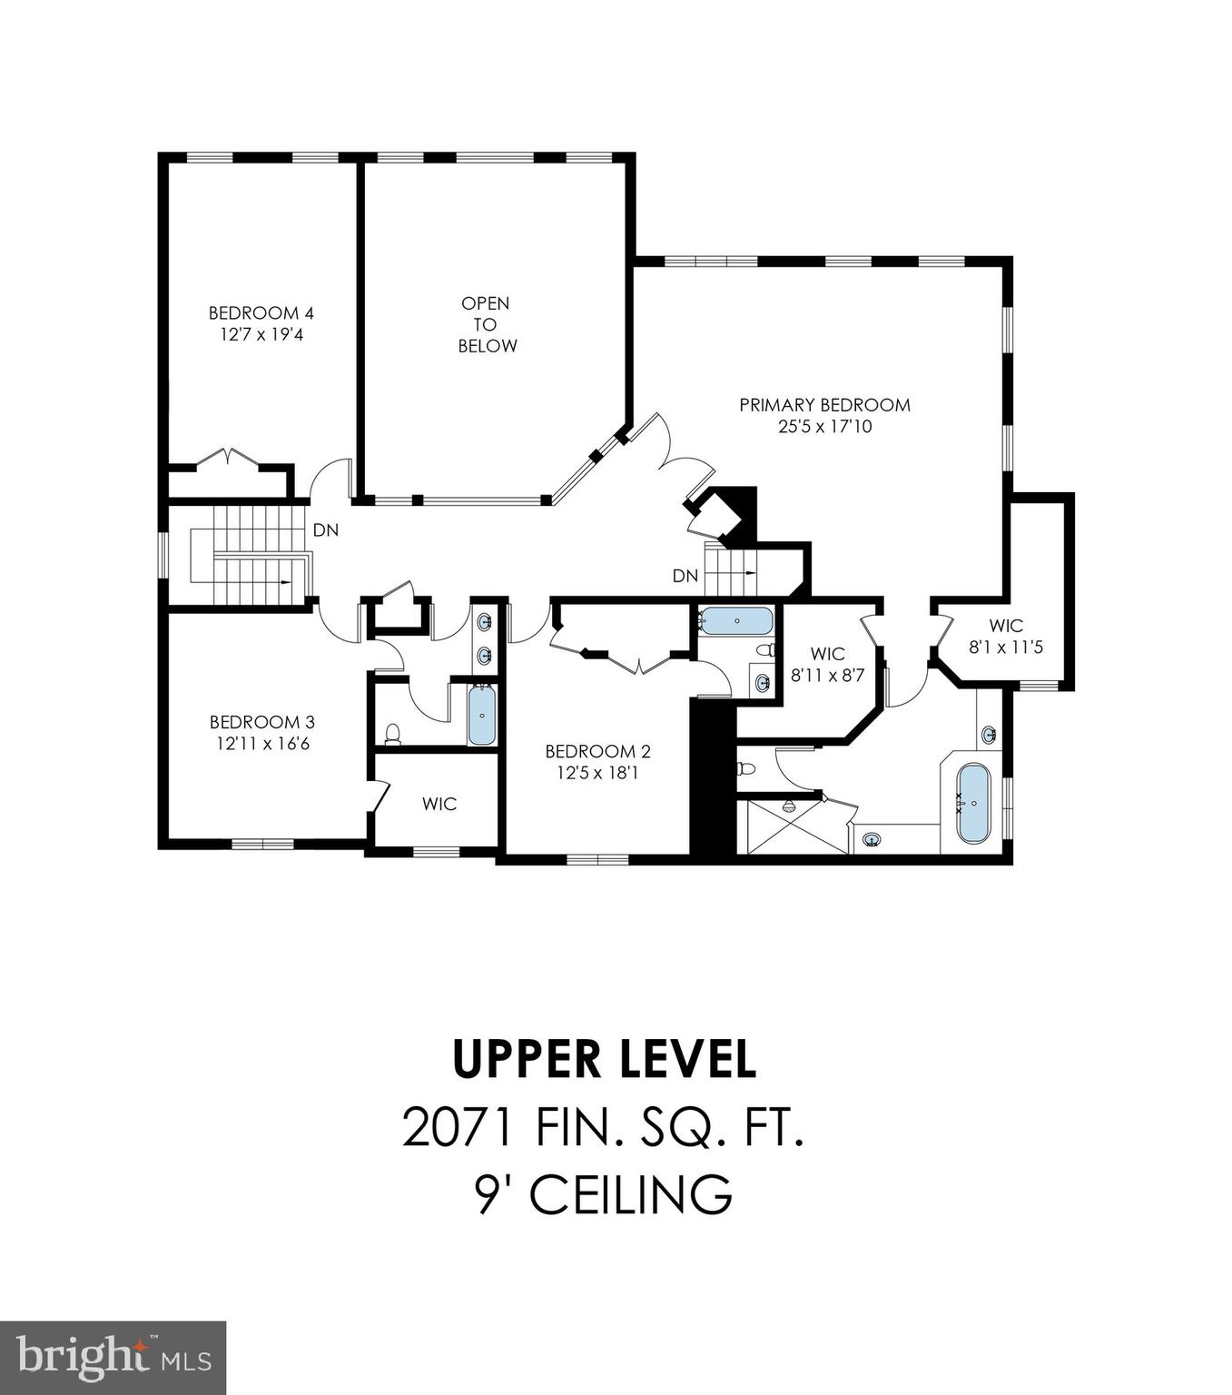
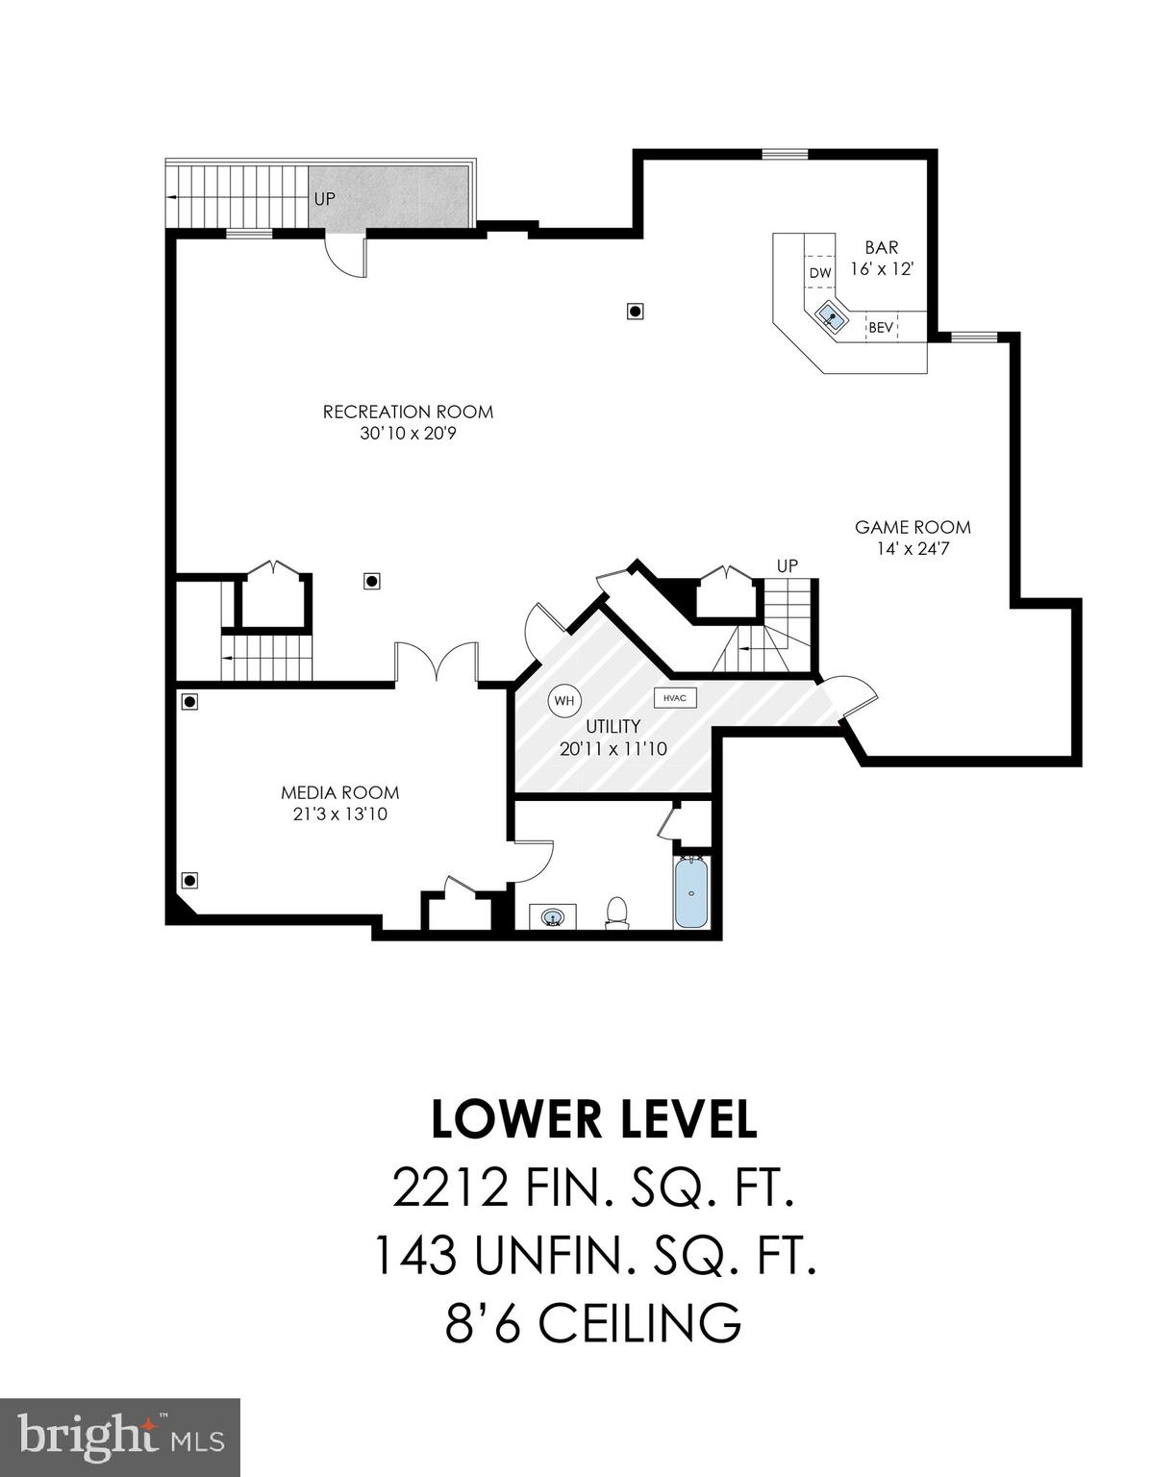
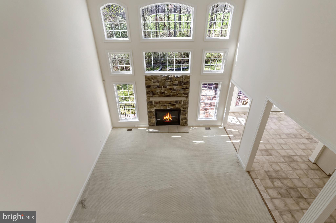
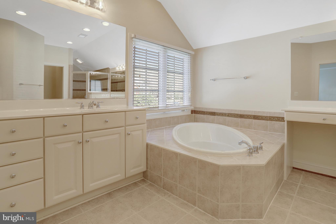
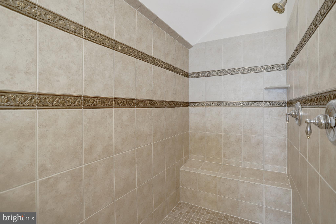
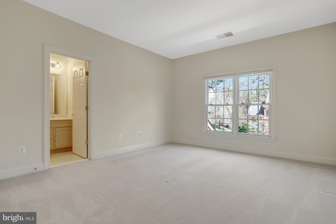
Welcome to 8608 Monacan Court, a sophisticated and elegant home with fabulous curb appeal, located in the quiet Monacan Estates community. Offering the perfect combination of generous interior spaces and surrounding natural beauty, this 5 bedroom 5 1/2 bathroom residence is located on a cul-de-sac and backs to parkland, maximizing both privacy and peaceful views. Step inside to a light and bright interior featuring hardwood floors, large windows throughout, and classic architectural details. The grand two-story family room steals the show with soaring ceilings, elegant Palladian windows, and a gas fireplace with natural stonework. The gourmet kitchen, featuring granite countertops, a breakfast bar, and a spacious center island is the heart of the home, perfect for both cooking or entertaining. Enjoy quiet moments or casual dining in the adjoining breakfast room, with easy access to the patio and serene backyard spaces. In addition, the main level features a formal living room, an elegant dining room, front and back staircases, and a versatile fifth room that can be used as an office or MAIN LEVEL BEDROOM with an en-suite bathroom, offering maximum flexibility to suit your lifestyle. Completing this level is an expansive laundry room with direct access to the garage -- where a 220V outlet is ready to power your EV of choice. For added convenience, a separate ramp leads to the front of the house. Upstairs, the primary suite serves as a private retreat, featuring a sitting area, two large walk-in closets, an en-suite bathroom complete with a dual head walk-in glass shower, a soaking tub, and double vanities. Three additional bedrooms on this level include spacious closets and bathrooms, providing comfort and convenience for family and guests. The lower level is designed purely for entertainment and relaxation, featuring an impressive recreation space connected to a dedicated media room, sleek wet bar, and versatile flex space --perfect for a home gym, game room or guest retreat. With easy walk-up backyard access, this level has ideal potential for an au-pair or in-law suite. To top it off, new HVAC systems (2023 and 2020) ensure year round comfort and efficiency. Conveniently located near parks, schools, and shopping, with fast access to major commuting routes, this timeless home offers the best of both luxury and ideal living. Don’t miss the opportunity to make this exceptional property yours!

8608 MONACAN COURT

Message successfully sent.

What would you like to know?

What is 3 + 4 ?

I agree to receive email communication and understand I can unsubscribe at any time.

I agree to be contacted by Charis Realty Group - Christine Issler, Broker via call, email, and text for real estate services. To opt out, you can reply 'stop' at any time or reply 'help' for assistance. You can also click the unsubscribe link in the emails. Message and data rates may apply. Message frequency may vary. Privacy Policy

Related Properties

TO BE BUILT – Luxury New Construction! An exceptional opportunity to own a stunning modern residence thoughtfully designed with sophisticated finishes, expansive windows, and an impressive open-concept layout. The proposed home will feature a striking contemporary exterior, abundant natural light, beautiful hardwood flooring, and spacious living and entertaining areas. The gourmet kitchen is designed to be the centerpiece of the home, featuring an oversized waterfall island, custom-style cabinetry, premium appliances, elegant countertops and backsplash, and designer lighting. The main living area will showcase a statement fireplace and seamless indoor-outdoor flow, while dramatic windows and architectural details create a bright, upscale atmosphere throughout. Generously sized bedrooms and thoughtfully designed spaces provide the perfect balance of luxury, comfort, and functionality. A modern exterior, covered outdoor living space, attached garage, and high-end finishes complete this exceptional new construction opportunity.
#VAFX2340038

LORTON

9020 KIGER STREET

6 Beds

6 Baths

4,205 Sq.Ft.

$1,599,000
MLS#: VAFX2340038

FINAL OPPORTUNITY!!! Take advantage of a quicker delivery BRAND NEW home and lock in on low rates TODAY! BRAND NEW SINGLE FAMILY HOME COMMUNITY conveniently located off Hooes Rd in Lorton with ONLY 1 HOMESITE LEFT! The Taylor is a open concept craftsman plan featuring a beautiful stone front, rear loggia and a luxurious 2nd floor owners suite. Enjoy 6 Bedrooms, 5 1/2 Bathrooms and a 2-car garage front load garage with extended driveway with plenty of luxury upgrades! This home features an INCLUDED main-level bedroom suite  with full bath, functional backyard space perfect for entertaining SURROUNDED BY TREE PRESERVATION AREAS.  SPECIAL FINANCING PROGRAMS AVAILABLE! CALL TODAY to schedule your visit to learn more and schedule your personal appointment to customize your new home! *Please note: interior images may portray virtually-staged images and previous homes built in a similar style that has sense had modifications.
#VAFX2276532

LORTON

8761 SOUTHERN OAKS PLACE

6 Beds

5 Baths

4,392 Sq.Ft.

$1,549,990

MLS#: VAFX2276532

Open house
QUICK MOVE-IN****THE OLYMPIA FEATURES: Welcoming front porch and open two-story foyer. Beautiful Farmhouse-style kitchen with upgraded stainless steel appliances including a built-in 6-burner 36" range with designer hood above plus separate built-in wall oven and built-in microwave, over-sized island with pendants above, ceramic backsplash, quartz countertops, massive walk-in pantry closet. Kitchen open to a large great room, dining area all with laminate plank flooring; plus a private covered deck; HovHub mini-office space, and secluded home office; First-floor Extra Suite, perfect for hosting guests or additional family members. Ten-foot ceilings on main level. Spacious 3+-car garage with additional storage. Tranquil primary suite with laminate plank flooring -- featuring 2 walk-in closets and gorgeous bathroom with 2 vanities with quartz countertops and Plus shower with ceramic floor, hand-held shower and rain shower. Laundry room and loft conveniently located near bedrooms. Enjoy even more expanded living space with the finished basement recreation room, den, walk-in closet, and bathroom. RENDERINGS/PHOTOS REPRESENTATIVE ONLY. PRICE AND TERMS SUBJECT TO CHANGE.
#VAFX2349146

LORTON

9167 PENIWILL DRIVE LOT 82

5 Beds

5 Baths

5,459 Sq.Ft.

$1,539,700
MLS#: VAFX2349146

Welcome to The Preserve at Lorton Valley—a boutique community of just 30 luxury townhomes ideally located off Lorton Road in the heart of Fairfax County. This thoughtfully designed enclave offers residents an exceptional lifestyle with access to the Lorton Valley HOA, featuring a well-rounded selection of amenities: 
 
Community center and fitness facility 
 
Swimming pool and athletic court 
 
Trash and recycling services 
 
Four tot lots and expansive open green space 
 
Diverse community events and neighborhood programs 
 
Residents will enjoy being minutes from a variety of recreational and cultural experiences, including direct access to Laurel Hill Park’s Mountain Biking Trails! See Map here. 
 
the scenic Appleseed Trail, the renowned Workhouse Arts Center, and popular outdoor destinations like South Run Park and Occoquan Regional Park. 
 
Homes at The Preserve at Lorton Valley offer the perfect blend of space, style, and flexibility—featuring four distinctive floorplans ranging from approximately 2,350 to 4,100 square feet, with 3 to 5 bedrooms and 2.5 to 4.5 bathrooms. Select plans offer customizable options, such as: 
 
Covered rooftop or backyard decks 
 
Private dens or home office spaces 
 
Alternate kitchen layouts 
 
And more, designed to meet your lifestyle needs 
 
Whether you’re looking for thoughtful design, community connection, or a central location near parks, art, and transit—The Preserve at Lorton Valley offers it all. 
 
These luxurious townhomes feature up to 5 bedrooms, a central kitchen layout, a rear deck, a lower level rec room and a sub basement and a plethora of options. Select homesites include a guest quarters on the sub-basement level. Contact us to learn more!
#VAFX2343948

LORTON

8460 BEGONIA LANE

4 Beds

4 Baths

4,229 Sq.Ft.

$1,222,020

MLS#: VAFX2343948

Welcome to 9205 Forest Greens Drive, a Colonial masterpiece tucked into the sought-after Marovelli Forest community of Lorton, Virginia. Set at the end of a quiet cul-de-sac on nearly an acre of beautifully landscaped, tree-lined grounds, this seven-bedroom, seven-bath residence unfolds across 6,777 finished square feet, offering a rare blend of privacy and everyday convenience. The long, private driveway draws you toward a timeless brick facade surrounded by lush greenery, setting the tone for what waits inside.
Step through the front door into a grand two-story foyer, where a dual staircase and solid oak flooring anchor the main level, joined by rich moulding and wainscoting throughout. A dedicated home office offers a workspace that feels as polished as it does functional. At the heart of the home, an ample chef's kitchen offers plenty of room to cook and entertain in equal measure, flowing effortlessly into the spacious living room and dining area beyond.
From there, step out onto an expansive deck overlooking a wooded backyard retreat, made for morning coffee, sunset gatherings, or hosting a crowd. The primary suite serves as its own private escape, complete with a sitting room and a covered deck of its own. Downstairs, the finished lower level adds even more flexibility, with updated electrical and plumbing, a private storage setup, an additional washer and dryer, and a fire-code compliant mechanical room.
Every detail has been considered, including a brand-new roof and new HVAC systems throughout — bringing true peace of mind and move-in-ready comfort from day one.
All of this is set just minutes from commuter routes, shopping, dining, and some of the area's top-rated schools.
#VAFX2333640

LORTON

9205 FOREST GREENS DRIVE

5 Beds

5 Baths

6,777 Sq.Ft.

$1,449,999

MLS#: VAFX2333640

Send a message

Message successfully sent.

Your message

What is 3 + 4 ?

Reason for contacting?

I agree to receive email communication and understand I can unsubscribe at any time.

I agree to be contacted by Charis Realty Group - Christine Issler, Broker via call, email, and text for real estate services. To opt out, you can reply 'stop' at any time or reply 'help' for assistance. You can also click the unsubscribe link in the emails. Message and data rates may apply. Message frequency may vary. Privacy Policy

Sign Out

Virtual Assistant

Would you like to take the next step with this property? We can help you schedule a showing or virtual tour, or send you more details.

Yes, I would like more information.

Thank You for Your Reply, One of Our Agents will contact you as soon as possible

No, maybe later.

Thank you, you can always contact me via email, phone number or through the contact form.

Realhub AI

Lucy - Your AI-Powered Realtor

Update Your Temporary Password

Personalize your search

Enter your email and we'll notify you immediately when new listings match what you're looking for.

or enter email address

Already have an account ? Login here

Continue your home search

I agree to receive communications and understand I can unsubscribe at any time.

I agree to be contacted by Charis Realty Group - Christine Issler, Broker via call, email, and text for real estate services. To opt out, you can reply 'stop' at any time or reply 'help' for assistance. You can also click the unsubscribe link in the emails. Message and data rates may apply. Message frequency may vary. Privacy Policy

Already have an account ? Login here

We use cookies

We use cookies for analytics and to enhance your experience. By accepting, you agree to analytics and marketing cookies. Small functional cookies that count viewed properties and time on site are used regardless of your choice. You can manage your preferences or learn more about our cookies policy.