Properties

Browse or get in touch to schedule a walkthrough.

  • Nearby me
Price range

Popular Features

Community Features

Association

Property Features

Waterfront

View

Exterior Features

Interior Features

Style

10000 properties match your criteria

Updated 1 minute ago

E-Alert name
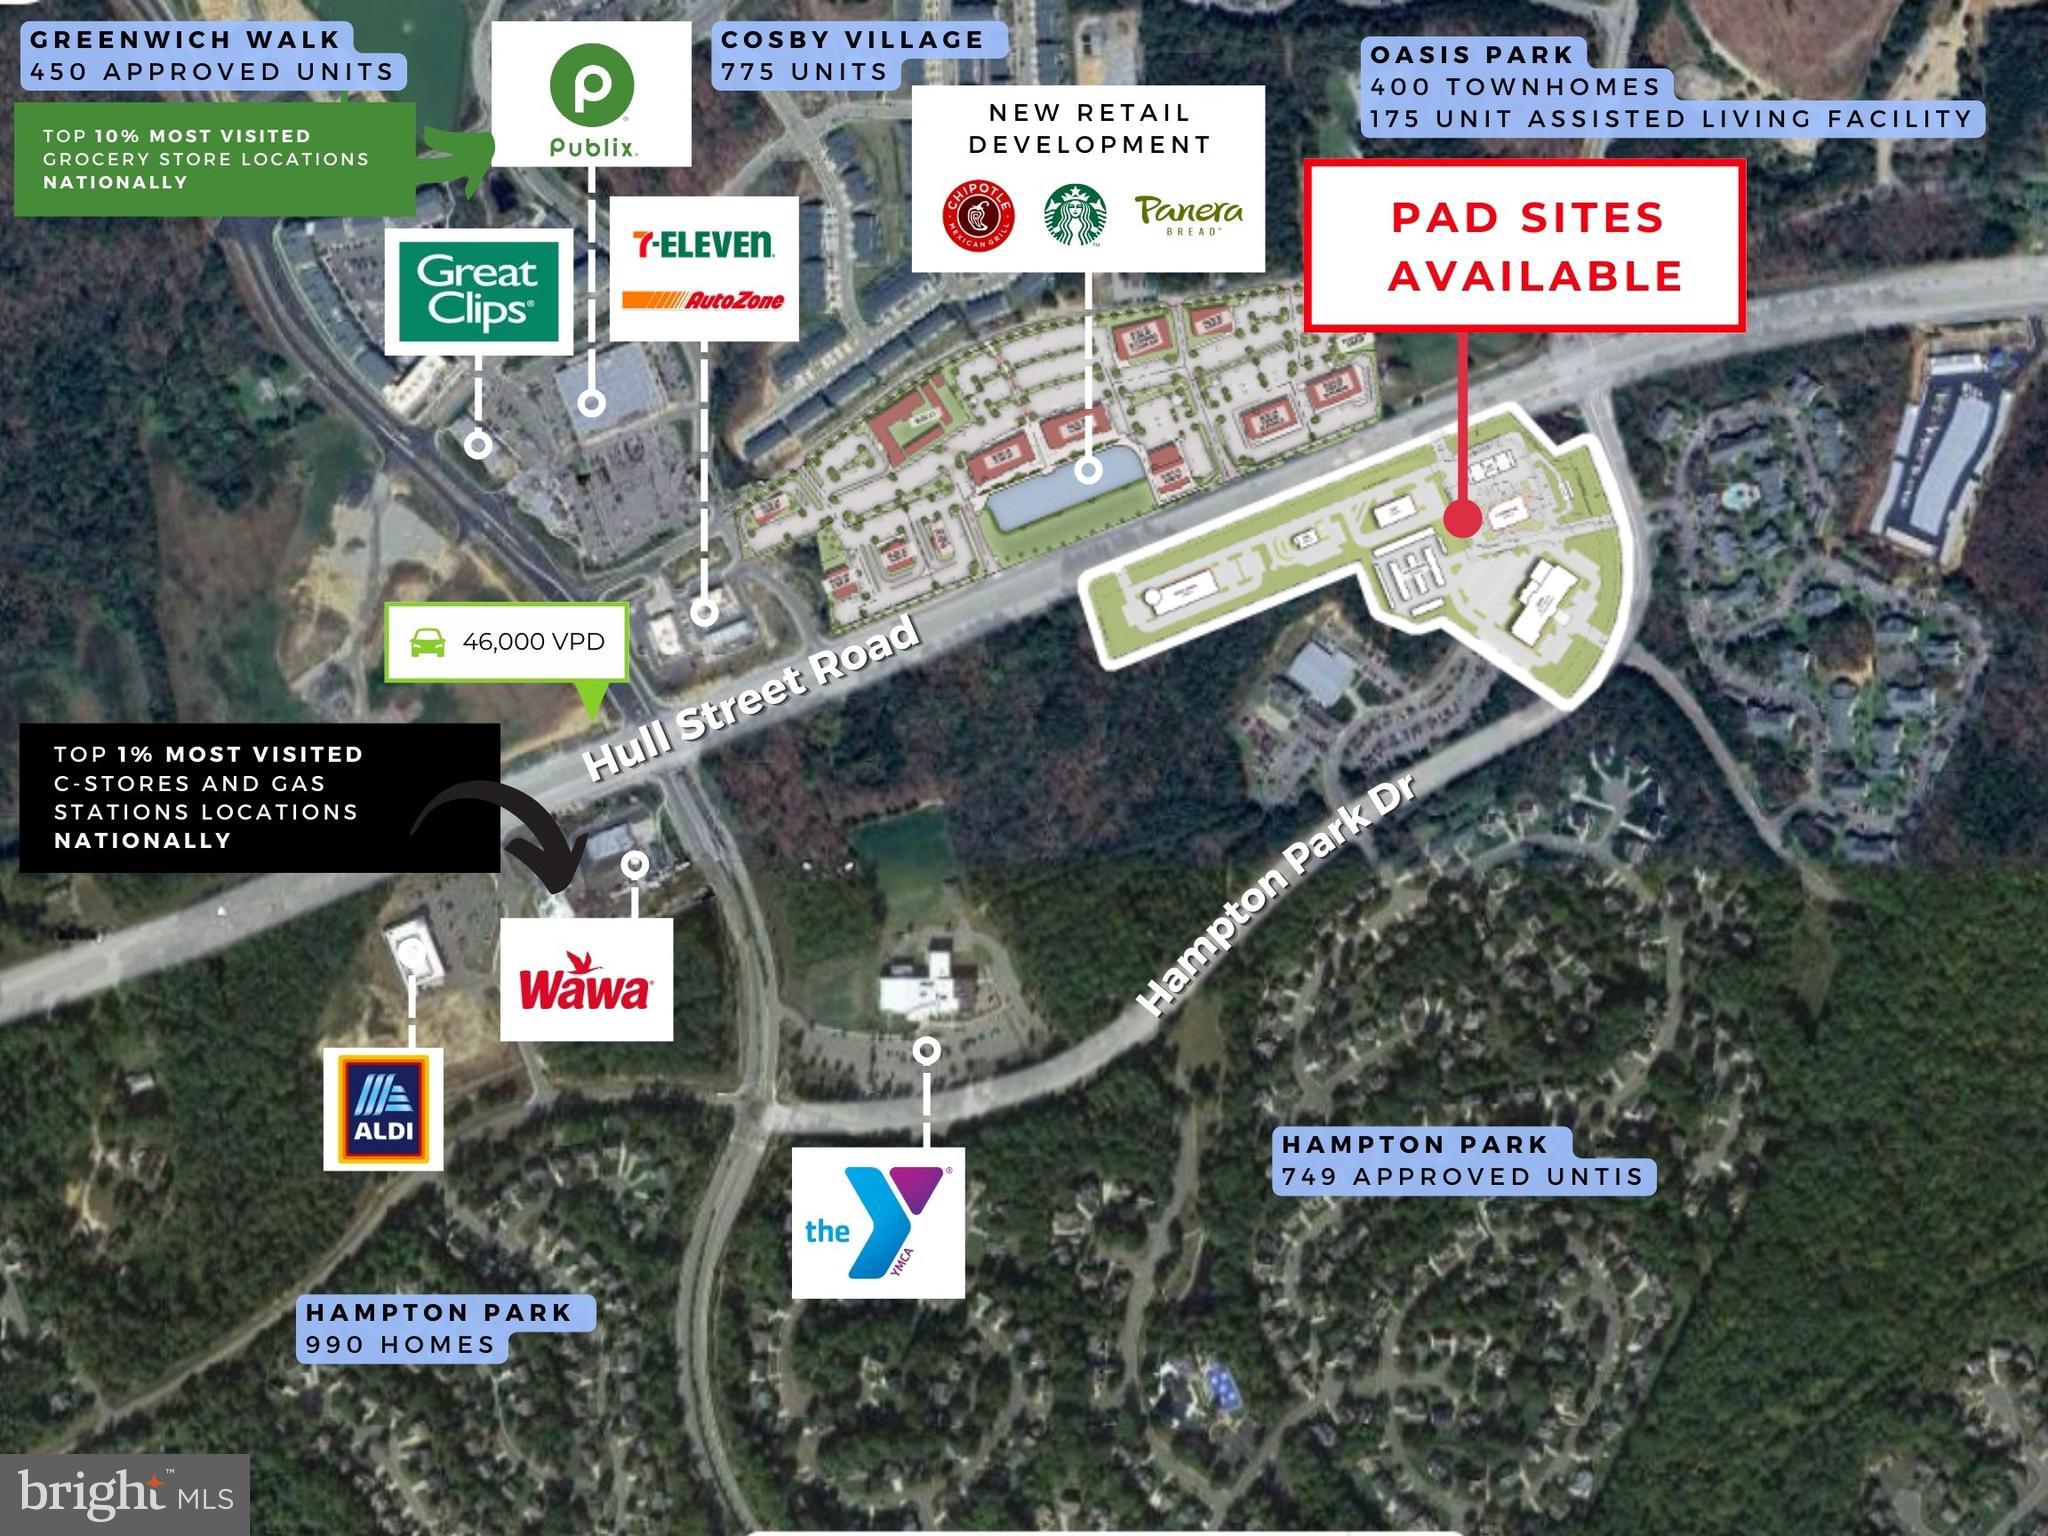
None
#VACF2001006

CHESTERFIELD

15500 HAMPTON PARK DRIVE

None Beds

None Baths

8,424 Sq.Ft.

$10,000,000

MLS#: VACF2001006
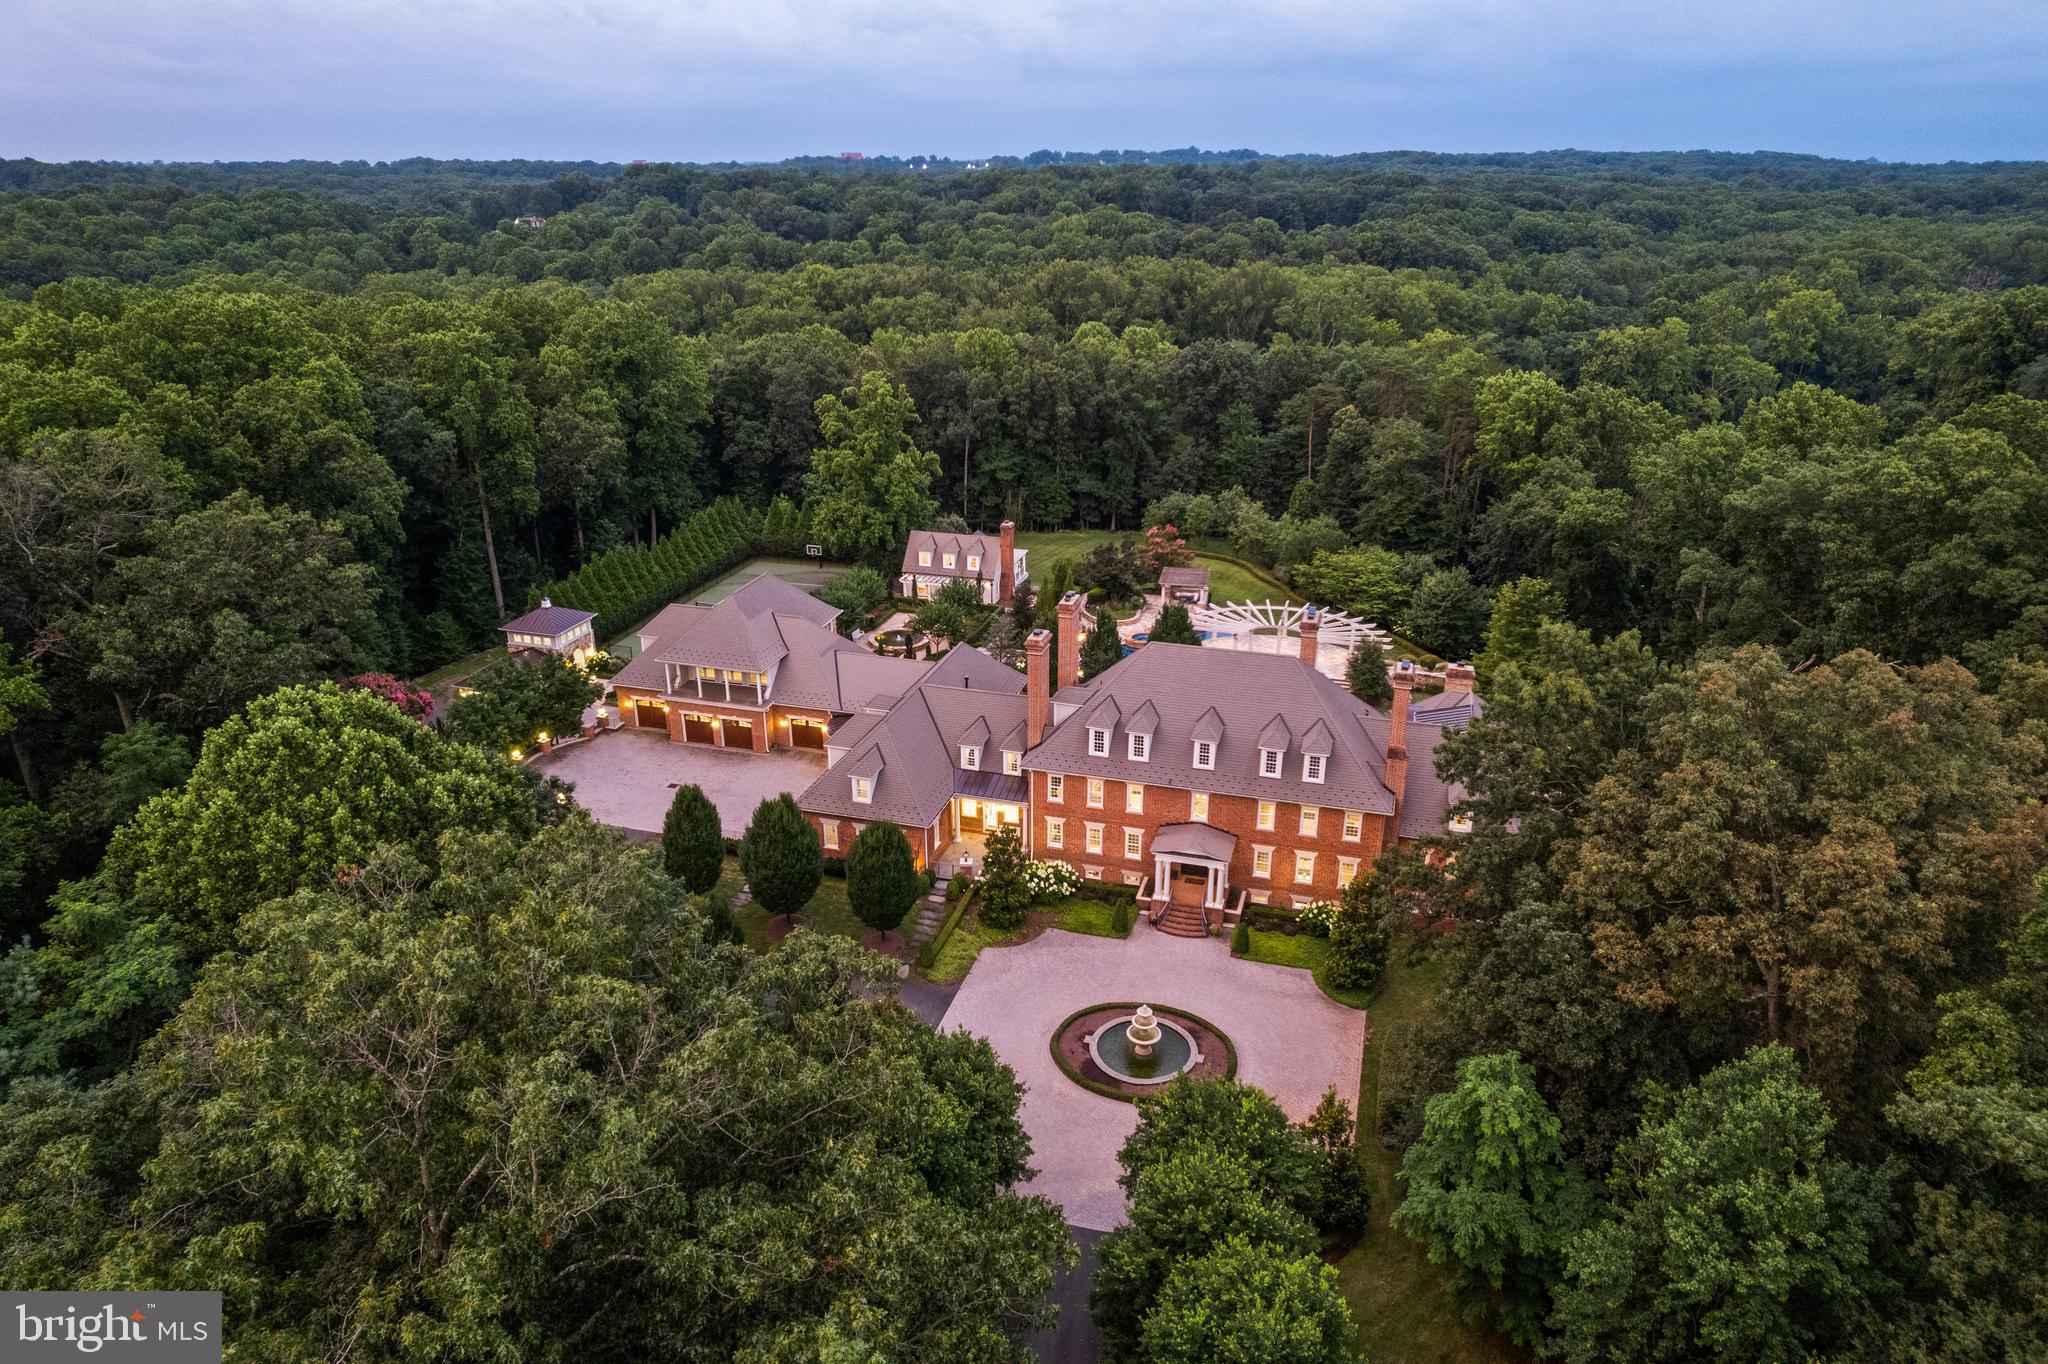
Welcome to Edgehill Estate—an extraordinary residence that embodies timeless elegance and modern luxury in the heart of Oakton. Set on 11 beautifully landscaped acres, this stately, oversize brick and stone colonial—inspired by the historic Carter’s Grove—offers over 20,000 square feet of meticulously designed living space. This grand residence masterfully blends classic American Colonial design with the highest level of modern luxury, technology, and artisan detail. 

Every inch reflects unparalleled craftsmanship—from hand-carved Chesney mantels imported from London to walls hand-painted by famed Hollywood designer Harold Grieve. A formal foyer sets the tone with coffered ceilings, a foot of crown molding, custom millwork, plaster medallions, mahogany inlays, and antique wall sconces, guiding you into the heart of the home. 

The Primary Suite is a wing of its own, featuring dual dressing rooms, a sitting room with coffee bar, a spa-inspired marble bath with a steam shower, a fireplace, and balcony access overlooking the grounds. Designed for both everyday comfort and extraordinary entertaining, the estate includes a chef’s kitchen with Thermador appliances; multiple living rooms, a library, a home gym, a steam room, a sauna, a jetted hot tub spa room, and access to one of the largest residential pools in Fairfax County with grotto waterfall, fire bowls, infitity edge, and slide.

The resort-style grounds offer travertine throughout, pergolas, an alfresco outdoor kitchen, a tennis court, multiple fire features, and a three-tiered fountain, surrounded by lush landscaping that blooms year-round. A 13-car garage complex, guest house, elevators, and commercial-grade generator ensure the highest level of comfort, privacy, and preparedness.

Edgehill Estate is more than a home—it’s a legacy property offering an unmatched lifestyle of privacy, prestige, and timeless beauty.
#VAFX2254638

OAKTON

11100 KINGS CAVALIER COURT

6 Beds

9 Baths

20,152 Sq.Ft.

$10,000,000

MLS#: VAFX2254638
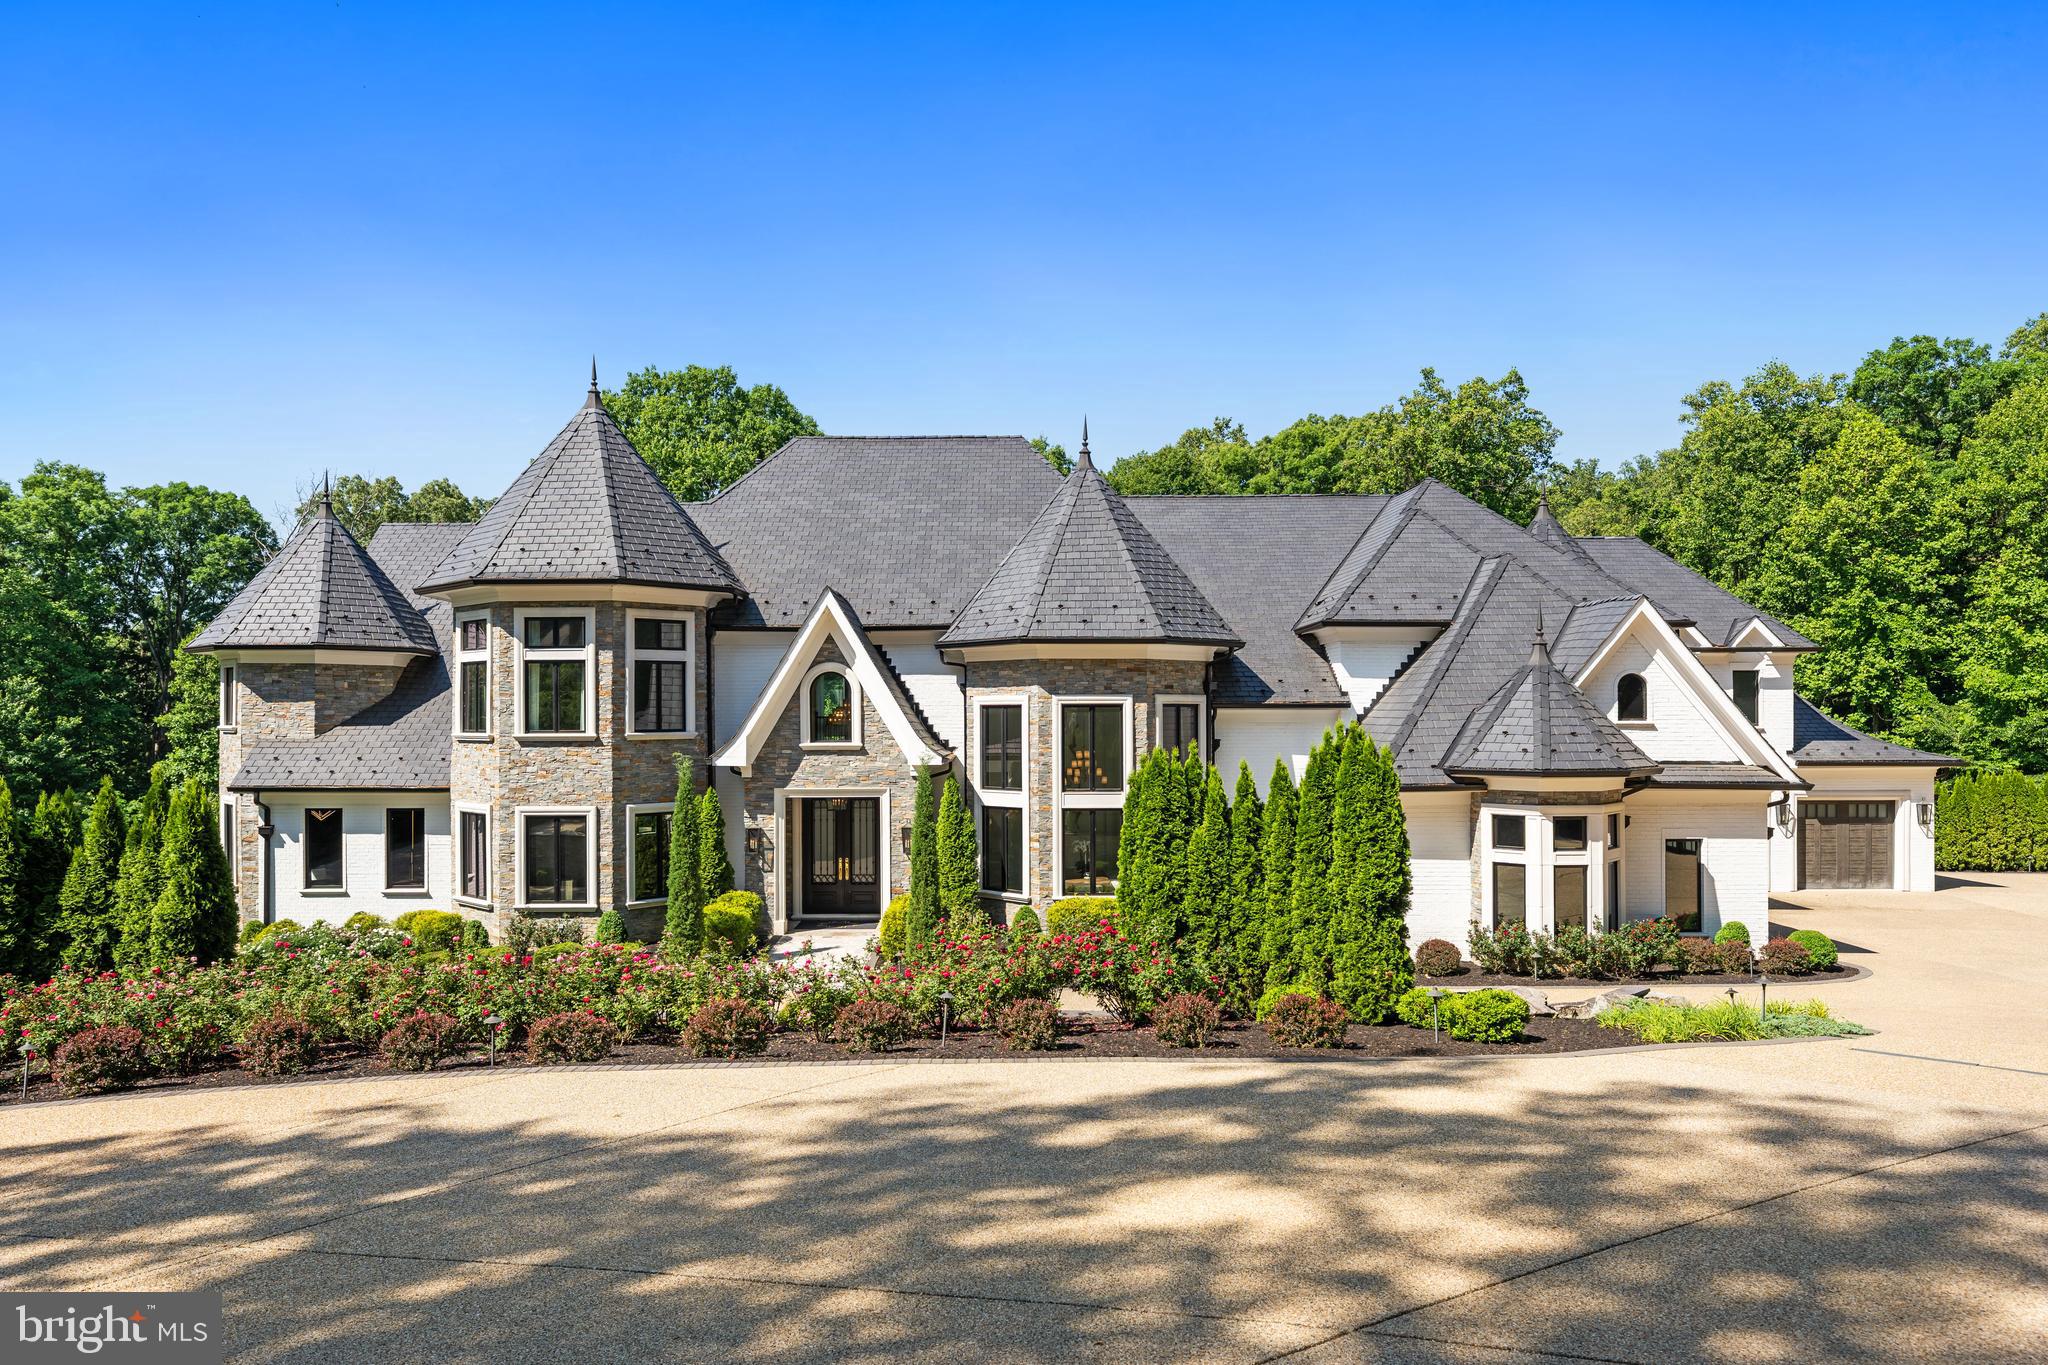
A Private Estate for Vision, Influence & Legacy. Some properties are defined by what they are. Others by what they make possible.
McCay Manor is conceived for the latter and has been the Bespoke House for the IMAGODEI series Washington D.C.
Less than one mile from Washington D.C, this extraordinary estate occupies a rare position between the privacy of McLean and the center of influence in Washington, DC. Georgetown, Embassy Row, the White House, major institutions, and the region's centers of business and diplomacy are all within easy reach.
For the discerning investor, global executive, diplomatic presence, family office, or institution, McCay offers something more difficult to replicate than square footage: a platform from which to live, work, entertain, represent, convene networks, and create bespoke experiences.
Set on 1.47 private acres, Built by renown ALM Builders, and enhanced significantly by the current owners, this approximately 14,000-square-foot estate was designed at a scale capable of serving both private life and consequential gatherings. Six bedrooms, seven full and three half baths, three elevator-accessed levels, expansive formal and informal entertaining spaces, a catering kitchen, private office, theater, wine room, fitness and wellness facilities, and extensive indoor-outdoor gathering spaces allow the property to adapt to the vision of its next steward.
The arrival itself establishes presence. A gated entrance opens to a private, tree-lined setting and an expansive motor court capable of accommodating more than 30 vehicles, complemented by a four-car garage. Inside, soaring ceilings and generous proportions create spaces equally suited to an intimate dinner, a diplomatic reception, a philanthropic gathering, a leadership retreat, or an evening bringing together people around an idea.
The residence has been designed to support those moments without sacrificing the experience of home. The main level centers around gracious entertaining spaces and a chef's kitchen with Miele appliances, custom Composit Italian cabinetry, butler's pantry, and separate catering kitchen. A private office and main-level bedroom suite provide additional flexibility.
Above, the primary suite is its own private retreat, with a sitting room and fireplace, dual dressing rooms, and an expansive marble bath. Three additional ensuite bedrooms complete the level.
The lower level extends the estate into a private club environment: a substantial entertaining room and bar, glass-enclosed wine room, fitness studio, sauna and steam shower, home theater, and guest suite, all opening directly to the grounds.
Outside, a heated pool, spa, 24-foot waterfall feature wall, broad travertine terraces, professional landscape lighting, and integrated audio create a setting intended not merely to impress, but to be experienced.
Four gas fireplaces, a Generac whole-house generator, Infinity HVAC systems, integrated smart-home technology, comprehensive security and surveillance, central vacuum, and whole-property audio provide the infrastructure expected of an estate of this caliber.
Yet the opportunity at McCay is ultimately larger than its specifications.
Its value lies in the combination of place, privacy, proximity, scale, and possibility. Few properties this close to Washington provide an environment capable of becoming at once a private residence, an embassy-caliber home, a gathering place, and a physical expression of the people or institutions who occupy it.
For its next owner, McCay Manor is not simply an acquisition but a strategic investment for engagement and presence in Washington D.C.
It is a platform for what is to come.
#VAFX2315260

MCLEAN

1332 MCCAY LANE

6 Beds

7 Baths

13,915 Sq.Ft.

$10,000,000

MLS#: VAFX2315260
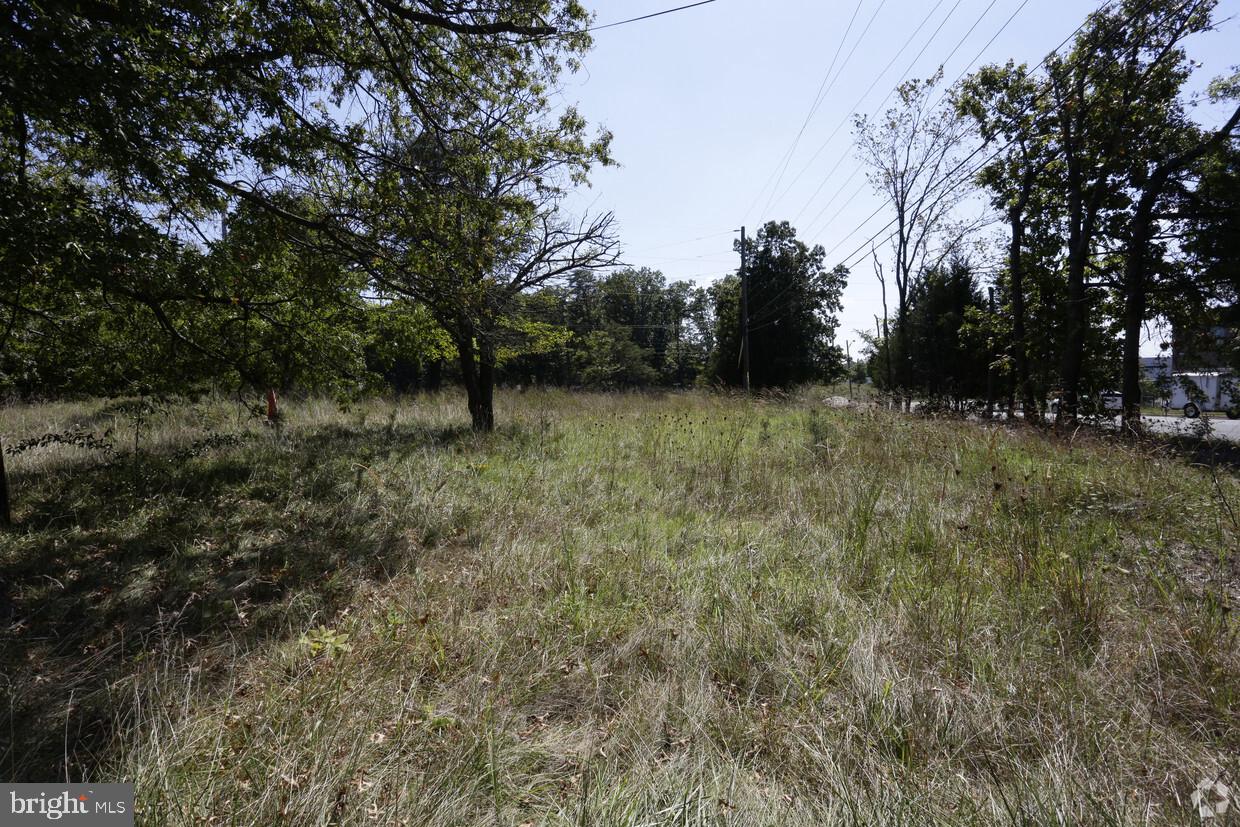
Assemblage of 6 lots between Old Compton and Jacksonville ol Balls Ford Road

Currently undergoing rezoning with SUP for gas station / service station and drive thru food
Across New development Blackburn
And next to the new data center.
Anticipated traffic count 40,000
close to the new toll/hov exit for Sudly road
#VAPW510996

MANASSAS

11408 BALLS FORD ROAD

None Beds

None Baths

6.5 acres

$10,000,000

MLS#: VAPW510996

Prime I-95 commercial investment and redevelopment opportunity in Ruther Glen, Virginia. Quality Inn & Suites offers approximately 62,704 SF on ±3.71 acres with 140 guest rooms and 141 parking spaces, strategically located near I-95 Exit 104. The property presents multiple potential strategies, including continued hotel operations, adaptive reuse, commercial redevelopment, AI/data center concepts, technology uses, and advanced manufacturing/semiconductor applications, subject to zoning, utility capacity, engineering, environmental review and all required approvals. Seller reports Comcast and Verizon high-speed connectivity and two water supply lines/connections, providing additional infrastructure points for qualified technology and industrial users; all utility information is subject to independent verification. Excellent opportunity for hospitality investors, developers, technology/data-center users, and industrial/advanced manufacturing groups seeking an I-95 corridor location. Contact listing broker for additional information and confidential offering materials.
#VACV2010920

RUTHER GLEN

23500 WELCOME WAY DRIVE

None Beds

None Baths

62,704 Sq.Ft.

$10,000,000

MLS#: VACV2010920
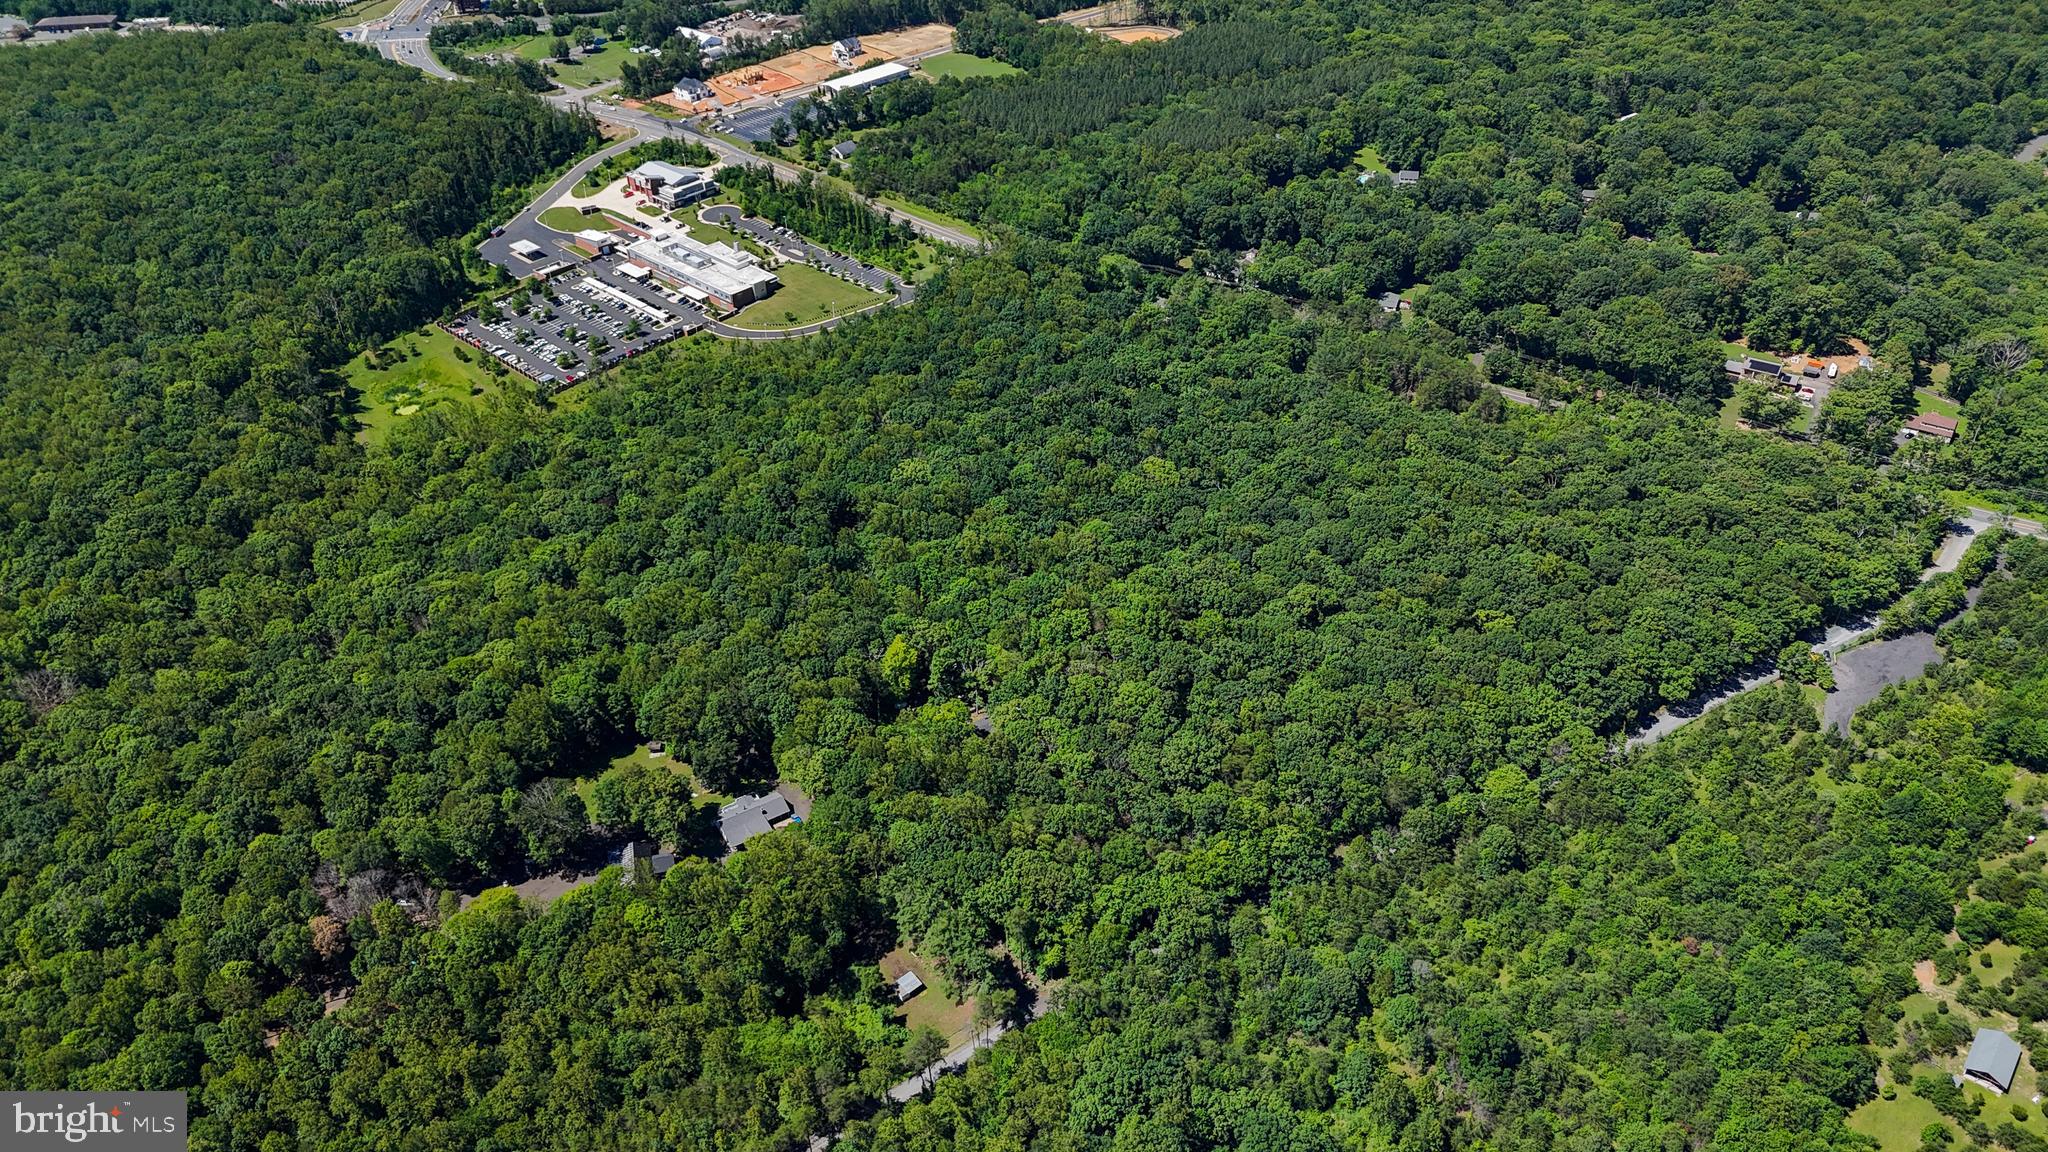
Over 20 acres spanning two adjoining parcels on 5214 Davis Ford Road and 5051  Asdee Lane in Woodbridge, offering a rare investment and development opportunity. These lots must be sold together and feature a prime location with convenient access to I-95, I-66, and the Prince William County Parkway. Positioned in one of Northern Virginia's fastest-growing areas, this property offers endless potential for the right buyer. Whether you're an investor, builder, or visionary, the future starts here. Bring your plans and let's discuss the possibilities.
#VAPW2123902

WOODBRIDGE

5214 DAVIS FORD ROAD

None Beds

None Baths

19.2 acres

$10,000,000

MLS#: VAPW2123902
None
#VAFQ2014842

REMINGTON

11507 LUCKY HILL

None Beds

None Baths

9,600 Sq.Ft.

$10,000,000

MLS#: VAFQ2014842
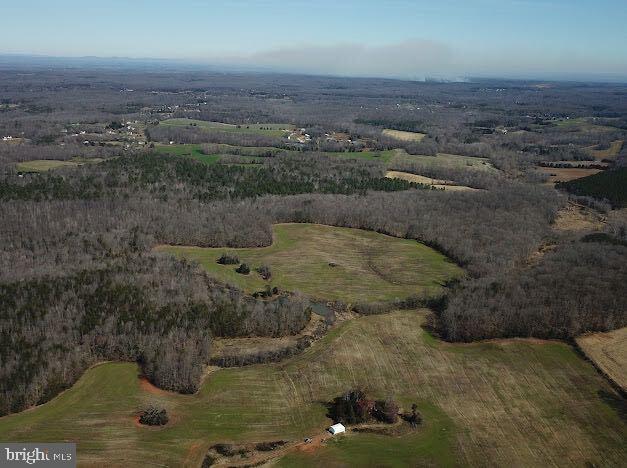
Property sold with 205 Stony Hill Rd, Fredericksburg, VA 22406, MLS VAST2024208 for a combined sale.
#VAST2024206

FREDERICKSBURG

138 PARK FARM LANE

None Beds

None Baths

525.62 acres

$10,000,000

MLS#: VAST2024206
None
#VAFV2039014

WINCHESTER

3700 FRONT ROYAL PIKE

None Beds

None Baths

95.57 acres

$10,000,000

MLS#: VAFV2039014
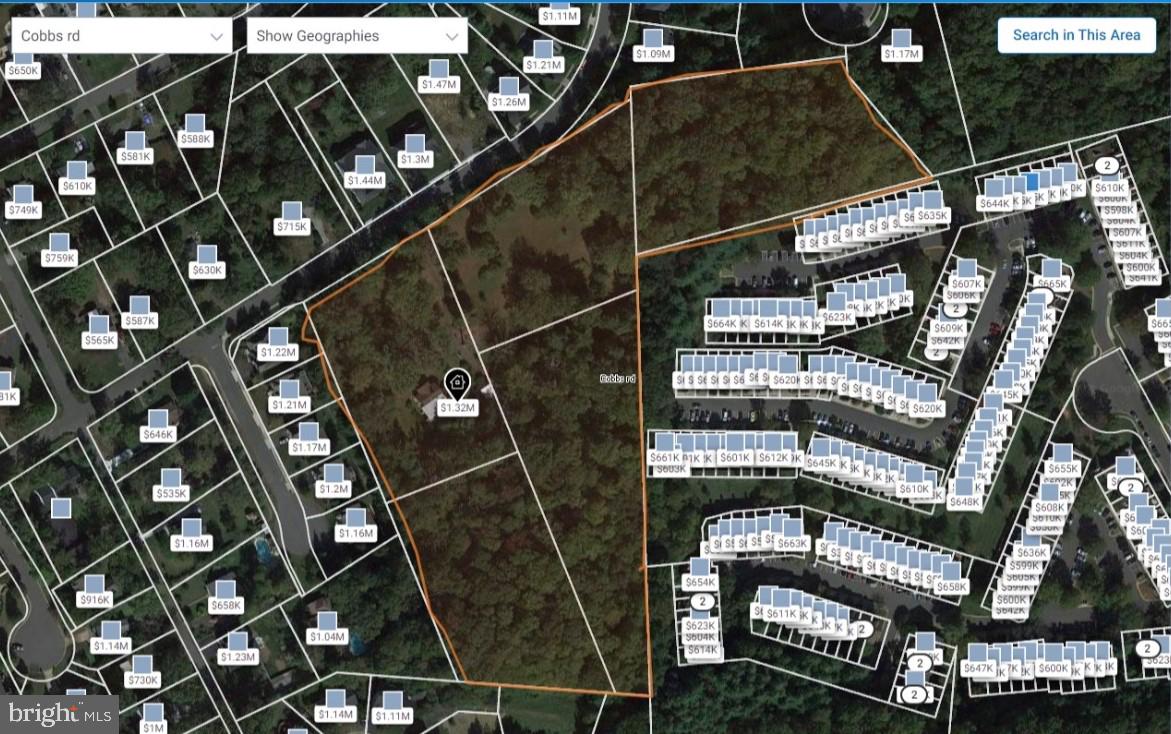
This remarkable property includes 11.00 acres of buildable property.  
Lots included are:
0813-01-0071 (2.00 Acres)
0813-01-0063 (2.50 Acres)
0813-01-0072 (2.0045 Acres)
0813-01-0073 (2.00 Acres)
0814-01- 0001 (2.5102 Acres)
Please direct all correspondence t listing agent.
#VAFX2165468

ALEXANDRIA

6167 COBBS ROAD

2 Beds

1 Baths

2,956 Sq.Ft.

$10,000,000

MLS#: VAFX2165468
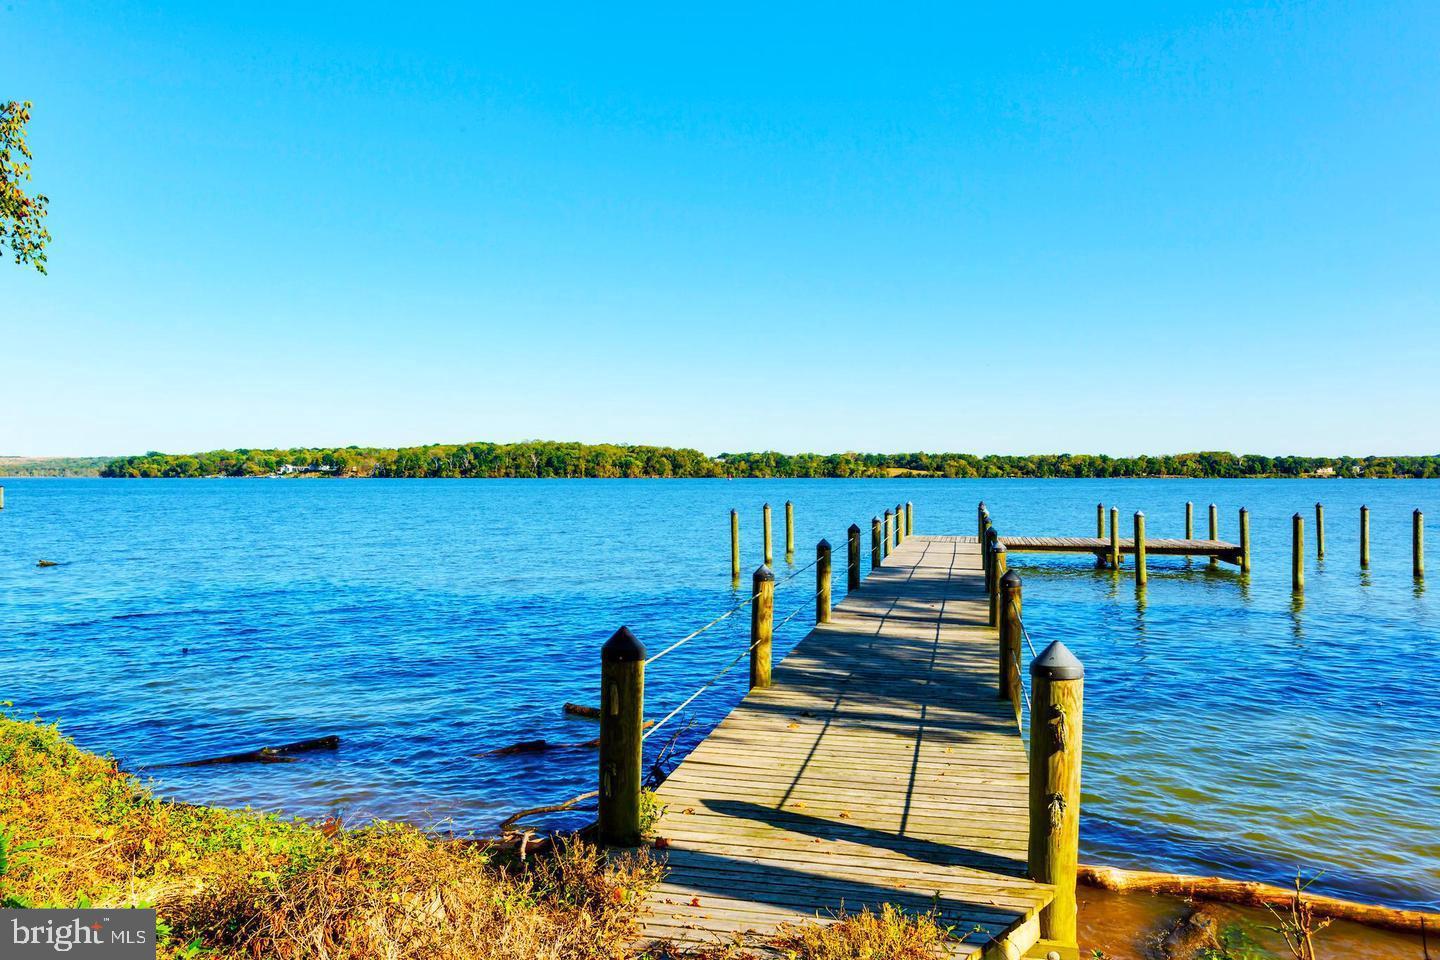
The RAREST of opportunities......RIVERGATE....  Rivergate is the epitome of " Close In" WATERFRONT privacy ...Your own GATED 10 pristine WATERFRONT acres in one of the most coveted locations just outside Washington D.C. This exceptional property, nestled minutes away from historic Old Town Alexandria on the Potomac River and offers unparalleled waterfront access including your very own boat dock  and sweeping views of the iconic riverfront. Perfectly positioned in the heart of George Washington's historic River Farm estate, this expansive parcel is one of the last remaining large plots of land ( on or off the water!!) , steeped in rich American history and offering limitless possibilities for development too... While already subdivided into 4 buildable lots, its begging to be reimagined into the dream waterfront compound...so, maybe one magnificent estate, with the option of 3 additional building lots in the future with exclusive river views and unparalleled proximity to both the nation's capital and the charming ambiance of Old Town Alexandria.  This property is already subdivided into 4 LOTS.....So ready to build 4 homes NOW if you wanted!!....Whether envisioned as a private retreat or a visionary development project, this property promises an unmatched blend of prestige, history, and natural beauty. Seize this once-in-a-lifetime opportunity to own a piece of history and create your own legacy in this prestigious and highly sought-after location. Don't miss your chance to make this extraordinary property your own and  experience the essence of luxury and exclusivity.
#VAFX2213392

ALEXANDRIA

7993 E BOULEVARD DRIVE

None Beds

None Baths

10.0 acres

$9,997,000

MLS#: VAFX2213392
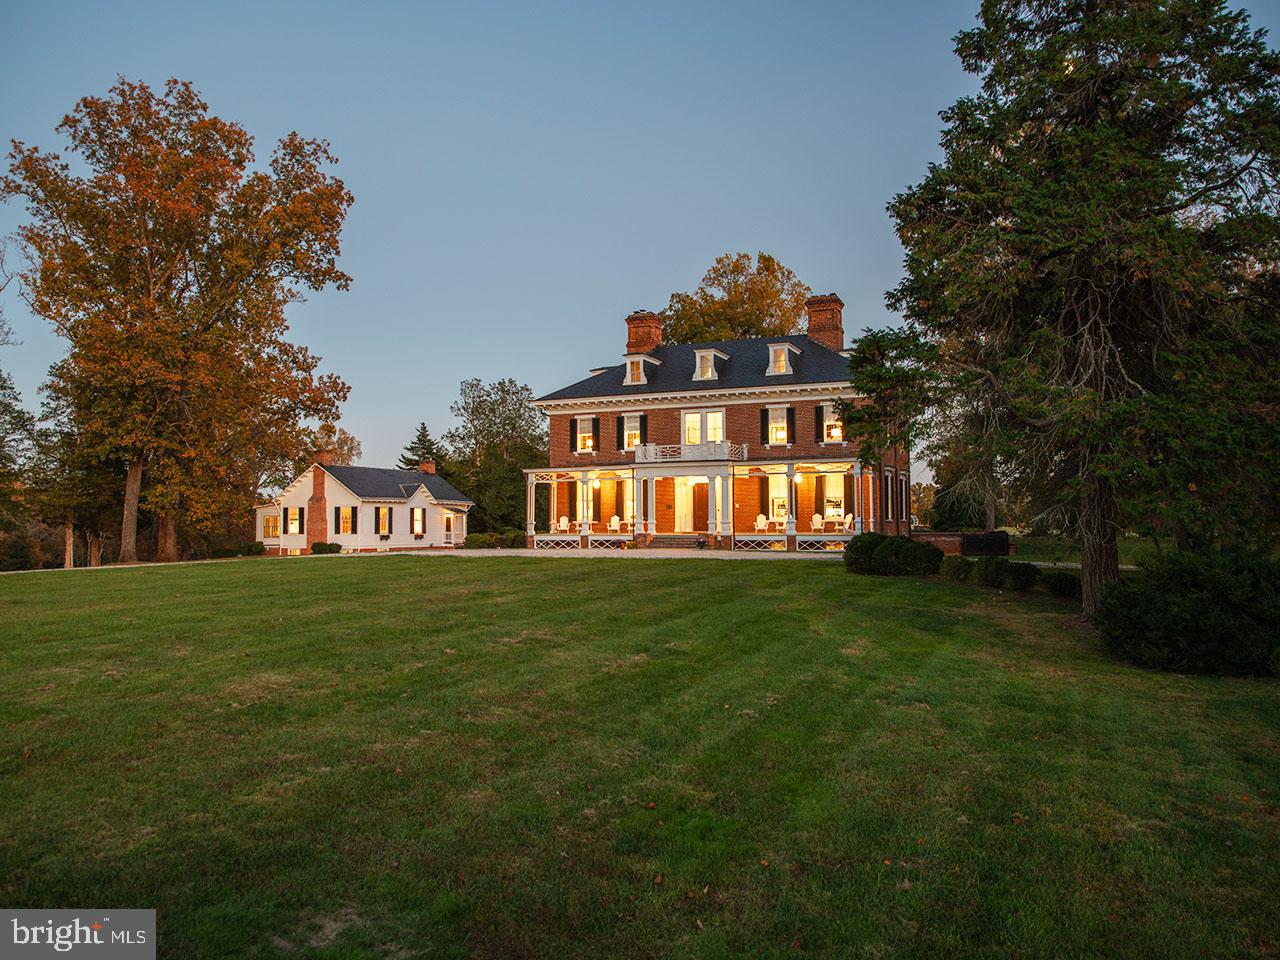
Only on a rare occasion will you find such an extraordinary estate come on the market near Charlottesville, VA.  Cobham Park, c. 1856, provides architectural beauty, a natural pristine setting, historical significance, and has been impeccably restored/updated.  Sited on the highest knoll on 286 acres, Cobham Park offers a tranquil, private & secure setting yet it is located an easy 5 minute drive to Keswick Hall & a 20 minute drive to Charlottesville & the University of VA.  The significant restoration in 2018 included all new systems (electrical, plumbing, geothermal, generators) while preserving the original and beautiful architectural features.  While the cook will love the spacious kitchen with custom Officine Gullo stove  & other top-of-the-line appliances, the entertainer will love the ambience of the old kitchen turned into a Pub.  The home consists of 5 bedrooms & 5.5 baths.  The grounds include a stunning pool & charming brick pool house, 5 cottages, several barns, a large workshop, lush fenced pastures & mature hardwood forests.  This estate is not under a conservation easement but would make a good candidate.
#VAAB2000408

KESWICK

800 COBHAM PARK

5 Beds

5 Baths

7,586 Sq.Ft.

$9,995,000

MLS#: VAAB2000408

Coming soon
Approaching completion, this extraordinary 17,000-square-foot French-inspired estate in Great Falls, Virginia, embodies the timeless elegance of European architecture with the finest appointments of modern luxury. Privately gated and masterfully crafted, this magnificent residence showcases exquisite architectural design, soaring ceilings exceeding 20 feet, and exceptional attention to detail throughout. Designed for both grand-scale entertaining and refined everyday living, the estate features an elevator, a private spa, a resort-inspired swimming pool, meticulously landscaped grounds, expansive living spaces, a state-of-the-art chef’s kitchen, and spa-inspired baths. Every element has been thoughtfully envisioned to create an atmosphere of elegance, comfort, and sophistication, where classical French design meets contemporary luxury. A timeless expression of French grandeur, an extraordinary estate, and a lifestyle without compromise.
#VAFX2345956

GREAT FALLS

408 SPRINGVALE RD

8 Beds

8 Baths

17,000 Sq.Ft.

$9,995,000

MLS#: VAFX2345956
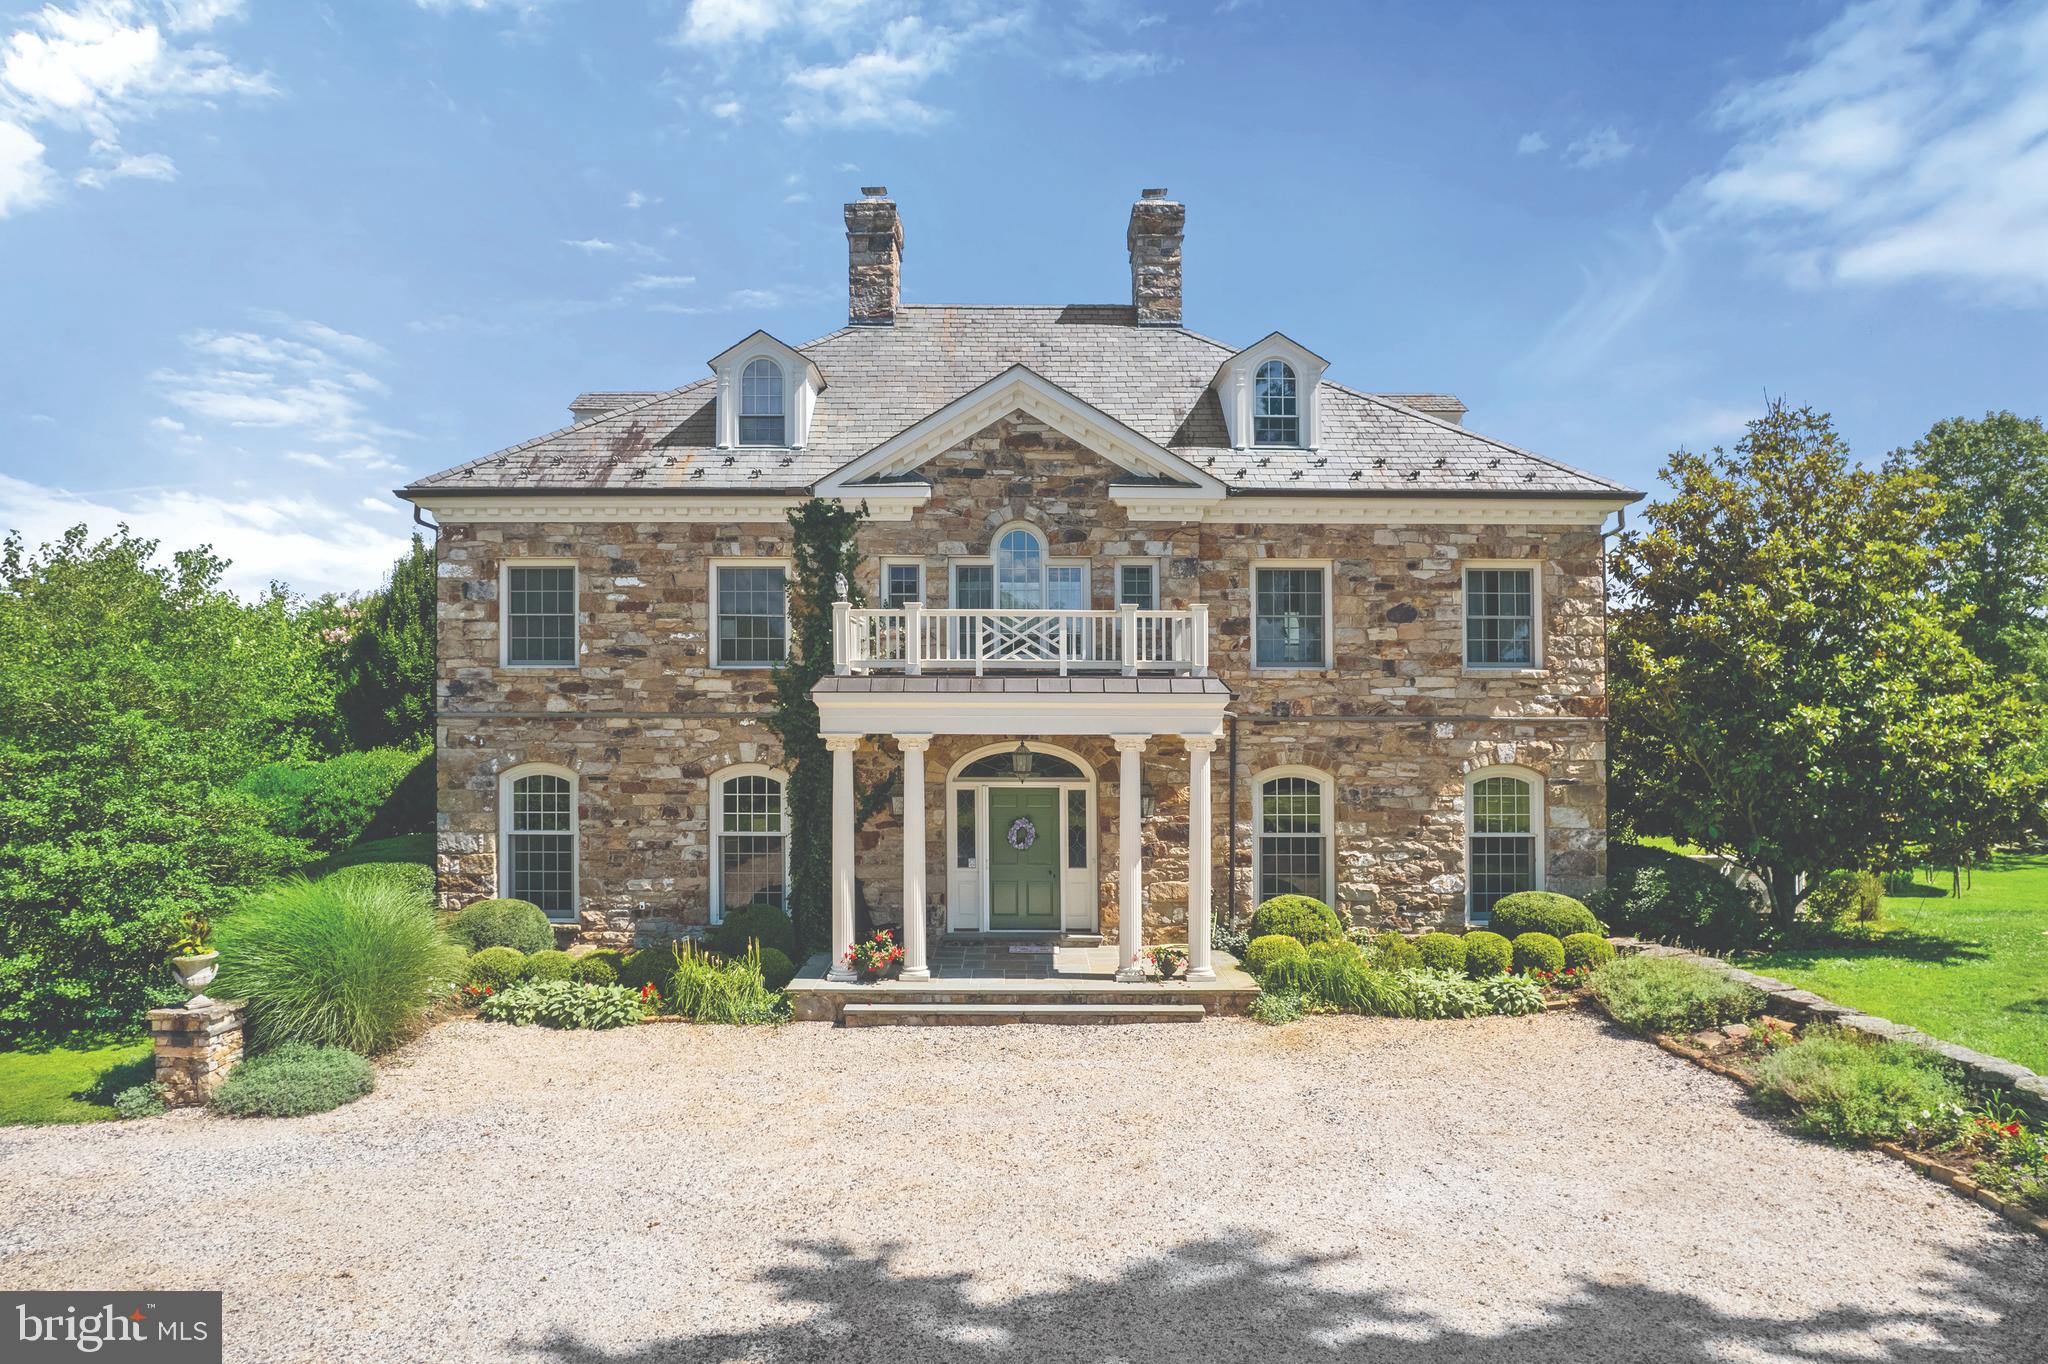
Rarely does a generational property of consequence come to market in the Middleburg area. 
1749 Atoka Road represents an opportunity to own one of the very finest country estates in the heart of Northern Virginia horse country, combining the stately elegance of a formal stone mansion with land features and equestrian facilities that can be found nowhere else. 
The magnificent main residence boasts over 17,858 square feet of gracious living with a floorplan that works for both formal entertaining and raising a family - and which overlooks  100+ acres of the most beautiful and diverse land that cannot be replicated with mature plum, peach and apple orchards, riding trails, mature forests, galloping fields, multiple wildlife ponds, streams, marshland, Olympic-sized jumping and dressage arena, an 12 stall barn with two tack rooms, round pen, dry lot, oversized paddocks and multiple guest homes  all with the prestige of an Atoka Road address.
The custom-designed mansion offers many imported European design elements and features a formal entry foyer flanked on either side by grand living and dining rooms. A spacious kitchen, adjoining family room with wood beamed ceiling and massive stone fireplace, glorious sunroom and private office with large bay-window and built-in cabinetry make up the remainder of the first floor. The second floor is accessed off a grand staircase with soaring ceilings leading to separate primary and guest wings. The primary suite boasts a separate sitting room with fireplace, outdoor balcony overlooking the pool area and expanse of the property and separate bathrooms with over-sized closet space. The guest wing features 3 oversized bedrooms, each with its own bathroom. The third floor features two additional bedrooms and bathroom. A finished basement completes the house, featuring multiple rooms of substantial size including a theater room, exercise room, storage room with custom wood shelves and family room. A separate 2-bedroom apartment is situated above the attached 4-car garage. 
Dispersed throughout the property are a 3-bedroom, 2,754 sf. stone cottage, a 2-bedroom groom’s home and a multi-bedroom “House in the Woods” that can be restored or sold-off if not desired as two separate lots.  
The equestrian facilities were designed with the serious equestrian in mind. The owners’ daughter is an accomplished professional dressage rider and each feature was designed with the goal of being pleasing to both horse and rider. The exceptional main riding arena is an Atwood Equestrian Surfaces arena measuring approximately 170’ x 230’ and featuring GGT footing. It is currently used for both jumping and dressage. The wood-walled 60’ diameter round pen also features Atwood footing and adjoins a separate dry lot. The 9,000+ square foot  classic wood barn features newly varnished wood-work and a stately chandelier, 12 stalls, two tack rooms, custom Polylast aisleways, multiple wash stalls with high-speed fans and heaters, laundry facility, temperature controlled feed room and multiple storage areas. The 15 lush paddocks are all oversized allowing for ample grazing. 
The acreage on which all of these facilities are situated is absolutely without compare in the marketplace today, offering fruit orchards, ponds, streams, riding trails (with potential access to over 1,000 acres of adjoining ride-out privileges), mature trees throughout, galloping fields, re-wilding areas, gardens, a marsh that is home to multiple bird species including red-winged blackbirds and even a frog pond with a stone waterfall.  
You will not find a more impressive property on the market today that offers so much and which is perfect for so many different lifestyles. This elegant estate is in the middle of Hunt Country and is minutes from downtown Middleburg. Dulles Airport is only 30 minutes away, and the Capital is less than an hour from the property.
#VAFQ2007014

MARSHALL

1749 ATOKA ROAD

6 Beds

6 Baths

14,988 Sq.Ft.

$9,975,000

MLS#: VAFQ2007014

Newly built and sited on 1.54 private acres in Ballantrae Farms, one of McLean's most established estate enclaves, this contemporary residence pairs architectural clarity with uncommon scale. Behind a metal-and-glass entry, 11-foot ceilings and floor-to-ceiling Marvin windows draw light across 10,536 square feet, anchored by a floating white-oak staircase framed in steel and glass.

The interior is finished to an exacting standard, with 7-inch white-oak floors, custom millwork, and solid 8-foot doors throughout, all run by a fully integrated smart-home system. The main level flows from a formal dining room and butler's pantry to a chef's kitchen with an oversized island, breakfast area, and a full second prep kitchen, opening to a family room and one of three gas fireplaces. A main-level bedroom suite, an elevator serving all three levels, and a walk-out lower level with bar and recreation space complete a floor plan built equally for daily living and large-scale entertaining 

Six bedrooms and eight-and-a-half baths include a private primary retreat with walk-in closets and spa bath. Outside, the level, landscaped grounds hold a private pool and spa, expansive terraces, extensive hardscape, and an outdoor grill, with a circular drive and four-car side-entry garage set on a no-through-street cul-de-sac backing to trees. A whole-home security system and zoned systems round out the build. 

Moments from the Potomac River, Great Falls Park, and Georgetown Pike, with an easy commute into Washington, D.C., and served by Franklin Sherman Elementary, Longfellow Middle, and McLean High School. Homes of this size and quality rarely come to market in Ballantrae Farms.
#VAFX2341354

MCLEAN

1306 BALLANTRAE COURT

6 Beds

8 Baths

10,536 Sq.Ft.

$9,975,000

MLS#: VAFX2341354

1 ... 15 16 17 18 19 ... 666
* Listings identified with the FMLS IDX logo come from FMLS and are held by brokerage firms other than the owner of this website. The listing brokerage is identified in any listing details. Information is deemed reliable but is not guaranteed. If you believe any FMLS listing contains material that infringes your copyrighted work please click here to review our DMCA policy and learn how to submit a takedown request. © 2024. First Multiple Listing Service, Inc.

Send a message

Message successfully sent.

Your message

What is 3 + 4 ?

Reason for contacting?

I agree to receive email communication and understand I can unsubscribe at any time.

I agree to be contacted by Charis Realty Group - Christine Issler, Broker via call, email, and text for real estate services. To opt out, you can reply 'stop' at any time or reply 'help' for assistance. You can also click the unsubscribe link in the emails. Message and data rates may apply. Message frequency may vary. Privacy Policy

Sign Out

Virtual Assistant

Would you like to take the next step with this property? We can help you schedule a showing or virtual tour, or send you more details.

Yes, I would like more information.

Thank You for Your Reply, One of Our Agents will contact you as soon as possible

No, maybe later.

Thank you, you can always contact me via email, phone number or through the contact form.

Realhub AI

Lucy - Your AI-Powered Realtor

Update Your Temporary Password

Personalize your search

Enter your email and we'll notify you immediately when new listings match what you're looking for.

or enter email address

Already have an account ? Login here

Continue your home search

I agree to receive communications and understand I can unsubscribe at any time.

I agree to be contacted by Charis Realty Group - Christine Issler, Broker via call, email, and text for real estate services. To opt out, you can reply 'stop' at any time or reply 'help' for assistance. You can also click the unsubscribe link in the emails. Message and data rates may apply. Message frequency may vary. Privacy Policy

Already have an account ? Login here

We use cookies

We use cookies primarily for analytics to enhance your experience. By accepting, you agree to our use of these cookies. You can manage your preferences or learn more about our cookies policy.
