
Contemporary, Normandy, French, Transitional
1332 MCCAY LANE
MCLEAN, VA 22101
MLS#: VAFX2315260
$10,000,000
Property
Beds
6
Full Baths
7
1/2 Baths
3
Year Built
2022
Sq.Footage
13,915
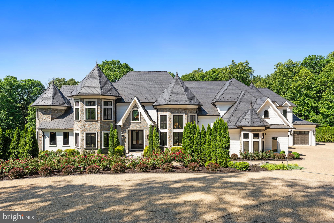
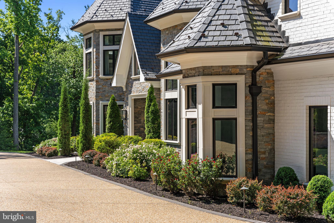
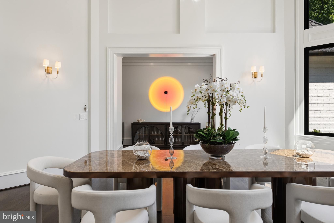
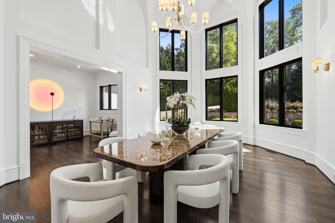
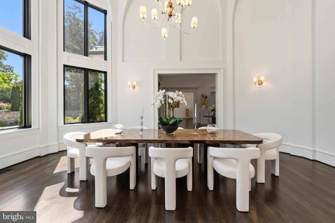
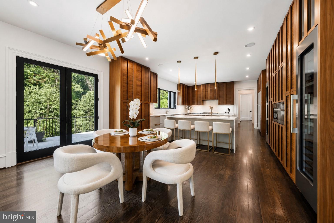
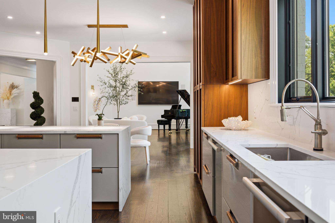
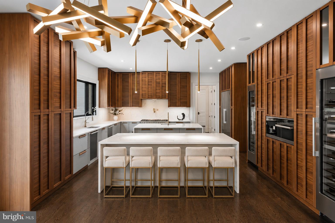
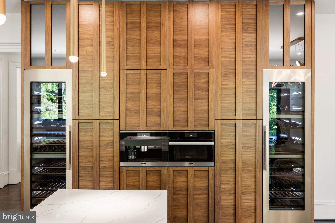
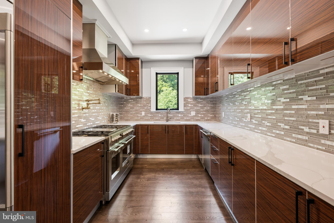
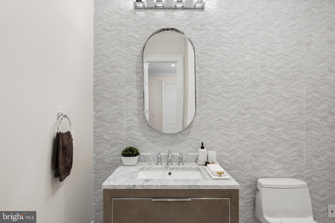
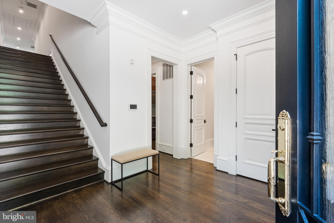
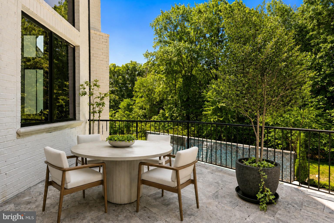
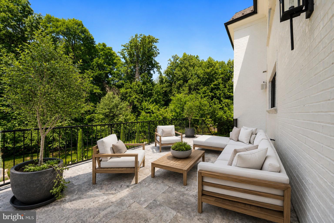
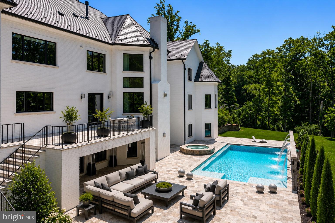
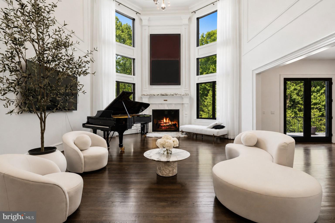
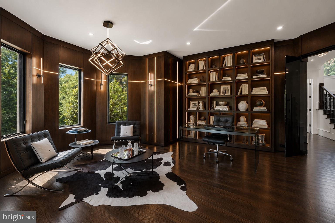
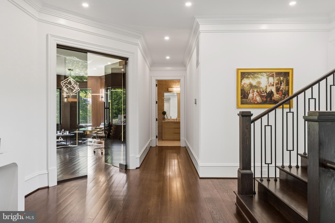
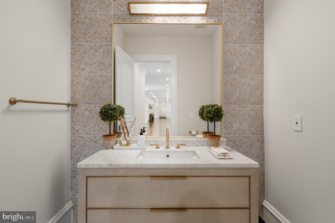
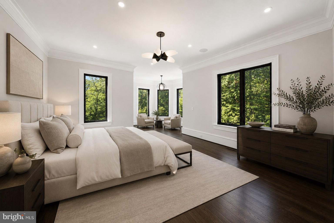
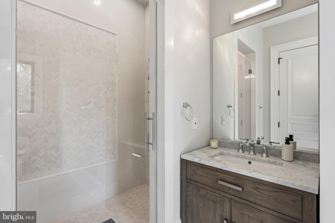
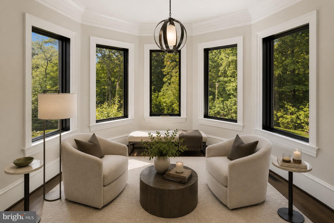
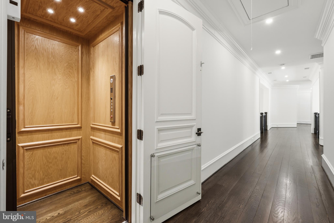
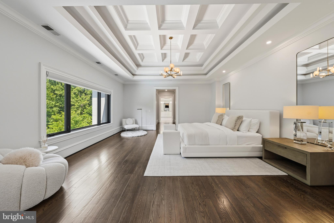
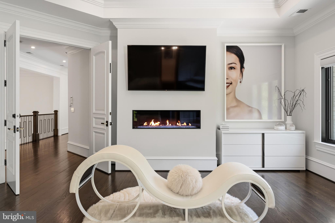
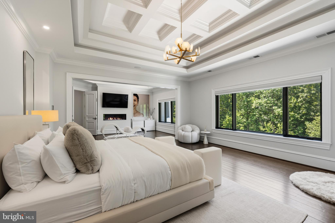
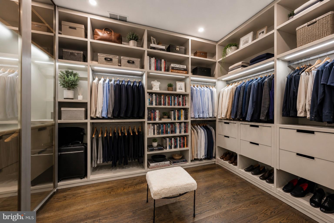
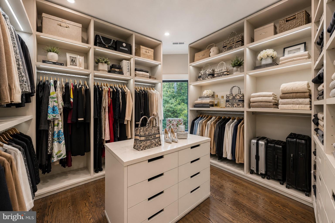
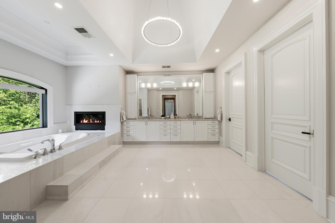
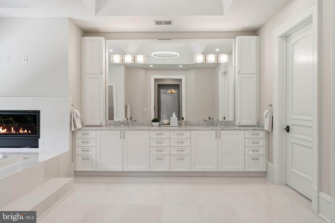
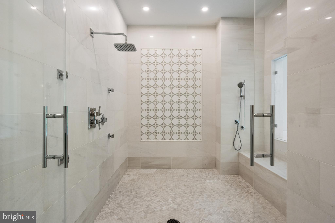
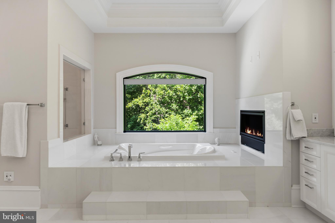
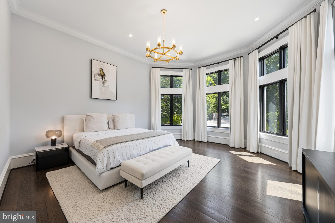
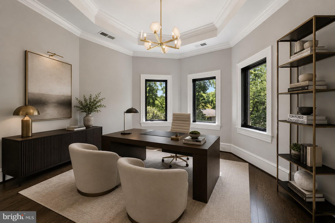
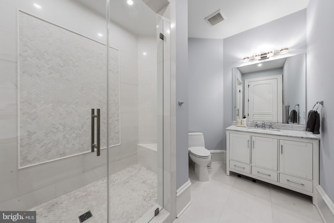
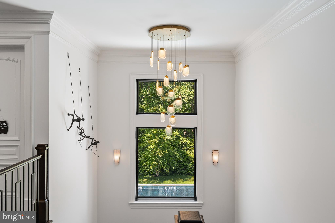
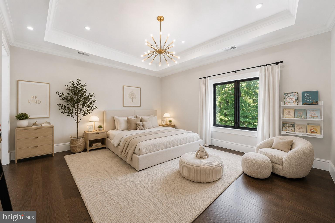
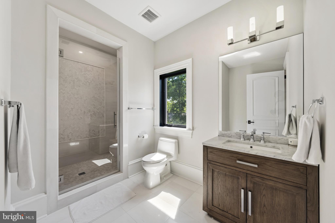
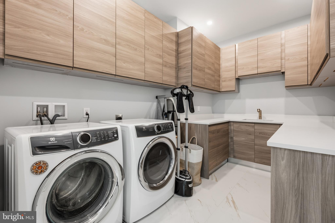
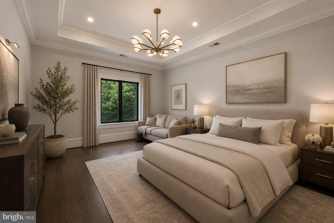
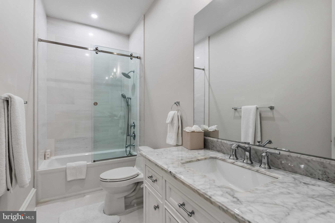
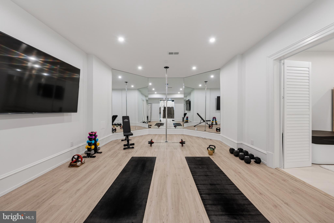
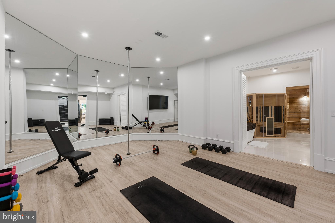
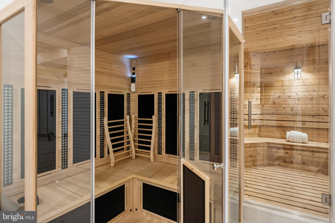
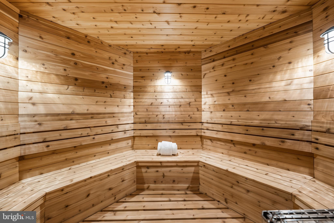
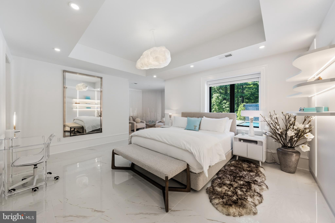
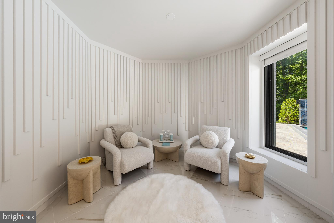
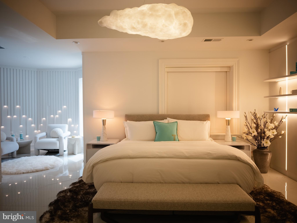
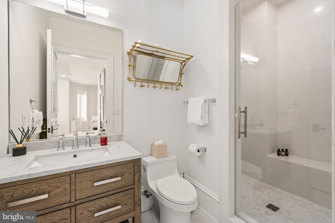
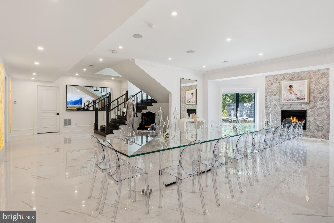
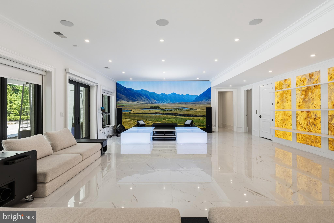
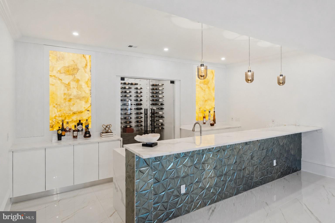
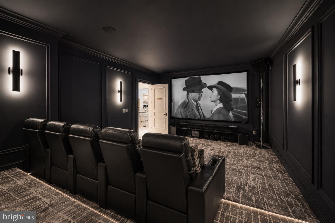
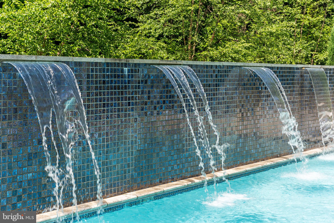
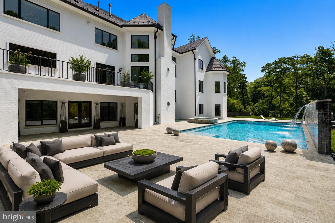
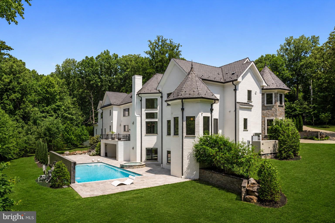
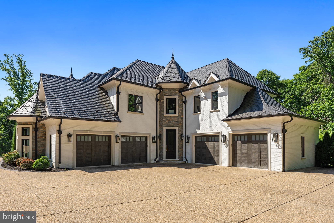
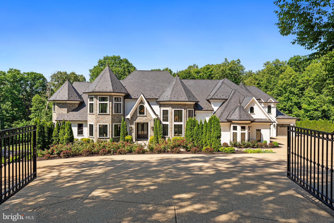
A Private Estate for Vision, Influence & Legacy. Some properties are defined by what they are. Others by what they make possible. McCay Manor is conceived for the latter and has been the Bespoke House for the IMAGODEI series Washington D.C. Less than one mile from Washington D.C, this extraordinary estate occupies a rare position between the privacy of McLean and the center of influence in Washington, DC. Georgetown, Embassy Row, the White House, major institutions, and the region's centers of business and diplomacy are all within easy reach. For the discerning investor, global executive, diplomatic presence, family office, or institution, McCay offers something more difficult to replicate than square footage: a platform from which to live, work, entertain, represent, convene networks, and create bespoke experiences. Set on 1.47 private acres, Built by renown ALM Builders, and enhanced significantly by the current owners, this approximately 14,000-square-foot estate was designed at a scale capable of serving both private life and consequential gatherings. Six bedrooms, seven full and three half baths, three elevator-accessed levels, expansive formal and informal entertaining spaces, a catering kitchen, private office, theater, wine room, fitness and wellness facilities, and extensive indoor-outdoor gathering spaces allow the property to adapt to the vision of its next steward. The arrival itself establishes presence. A gated entrance opens to a private, tree-lined setting and an expansive motor court capable of accommodating more than 30 vehicles, complemented by a four-car garage. Inside, soaring ceilings and generous proportions create spaces equally suited to an intimate dinner, a diplomatic reception, a philanthropic gathering, a leadership retreat, or an evening bringing together people around an idea. The residence has been designed to support those moments without sacrificing the experience of home. The main level centers around gracious entertaining spaces and a chef's kitchen with Miele appliances, custom Composit Italian cabinetry, butler's pantry, and separate catering kitchen. A private office and main-level bedroom suite provide additional flexibility. Above, the primary suite is its own private retreat, with a sitting room and fireplace, dual dressing rooms, and an expansive marble bath. Three additional ensuite bedrooms complete the level. The lower level extends the estate into a private club environment: a substantial entertaining room and bar, glass-enclosed wine room, fitness studio, sauna and steam shower, home theater, and guest suite, all opening directly to the grounds. Outside, a heated pool, spa, 24-foot waterfall feature wall, broad travertine terraces, professional landscape lighting, and integrated audio create a setting intended not merely to impress, but to be experienced. Four gas fireplaces, a Generac whole-house generator, Infinity HVAC systems, integrated smart-home technology, comprehensive security and surveillance, central vacuum, and whole-property audio provide the infrastructure expected of an estate of this caliber. Yet the opportunity at McCay is ultimately larger than its specifications. Its value lies in the combination of place, privacy, proximity, scale, and possibility. Few properties this close to Washington provide an environment capable of becoming at once a private residence, an embassy-caliber home, a gathering place, and a physical expression of the people or institutions who occupy it. For its next owner, McCay Manor is not simply an acquisition but a strategic investment for engagement and presence in Washington D.C. It is a platform for what is to come.
Features & Amenities
Interior
-
Other Interior Features
Bar, Elevator, Cathedral Ceiling(s), High Ceilings, Built-in Features, Crown Molding, Soaking Tub, Pantry
-
Total Bedrooms
6
-
Bathrooms
7
-
1/2 Bathrooms
3
-
Above Grade Finished Area
9068.0
-
Basement YN
YES
-
Cooling YN
YES
-
Cooling
Zoned, Electric
-
Fireplace YN
YES
-
Heating YN
YES
-
Heating
Natural Gas, Zoned
-
Main Level Bedrooms
1
-
Pet friendly
Yes
Exterior
-
Garage
Yes
-
Garage spaces
4
-
Construction Materials
Brick, Stone
-
Parking
Circular Driveway, Garage, Driveway, Inside Entrance, Attached
-
Pool
Yes
-
Pool Features
Fenced, In Ground, Heated, Private
-
Waterfront YN
NO
-
View
Panoramic, Trees/Woods, Garden, Scenic
Area & Lot
-
Lot Features
Front Yard, Private, Secluded, Few Trees, Back Yard
-
Lot Size(acres)
1.47
-
Lot Size(square feet)
64,033
-
Property Type
Residential
-
Property Sub Type
Single Family Residence
-
Architectural Style
Contemporary, Normandy, French, Transitional
Price
-
Sales Price
$10,000,000
-
Tax Amount
$82,318.16
-
Sq. Footage
13,915
-
Price/SqFt
$718
HOA
-
Association
No
Property Resources
-
Horse Property
NO
School District
-
Elementary School
FRANKLIN SHERMAN
-
Middle School
LONGFELLOW
-
High School
MCLEAN
Property Features
-
New Construction
NO
-
Accessibility Features
Accessible Elevator Installed
-
Foundation Details
Other
-
Senior Community YN
NO
-
Sewer
Public Sewer, Septic Tank
-
Water Source
Well
Schedule a Showing
Showing scheduled successfully.
Mortgage calculator
Estimate your monthly mortgage payment, including the principal and interest, property taxes, and HOA. Adjust the values to generate a more accurate rate.
Your payment
Principal and Interest:
$
Property taxes:
$
HOA fees:
$
Total loan payment:
$
Total interest amount:
$
Location
County
FAIRFAX
Elementary School
FRANKLIN SHERMAN
Middle School
LONGFELLOW
High School
MCLEAN
Listing Courtesy of Graham McLaughlin, TTR Sotheby's International Realty
RealHub Information is provided exclusively for consumers' personal, non-commercial use, and it may not be used for any purpose other than to identify prospective properties consumers may be interested in purchasing. All information deemed reliable but not guaranteed and should be independently verified. All properties are subject to prior sale, change or withdrawal. RealHub website owner shall not be responsible for any typographical errors, misinformation, misprints and shall be held totally harmless.

Salesperson, Realtor
Nicholas Welti
Call Nicholas today to schedule a private showing.

* Listings on this website come from the FMLS IDX Compilation and may be held by brokerage firms other than the owner of this website. The listing brokerage is identified in any listing details. Information is deemed reliable but is not guaranteed. If you believe any FMLS listing contains material that infringes your copyrighted work please click here to review our DMCA policy and learn how to submit a takedown request.© 2024 FMLS.
Related Properties

MCLEAN
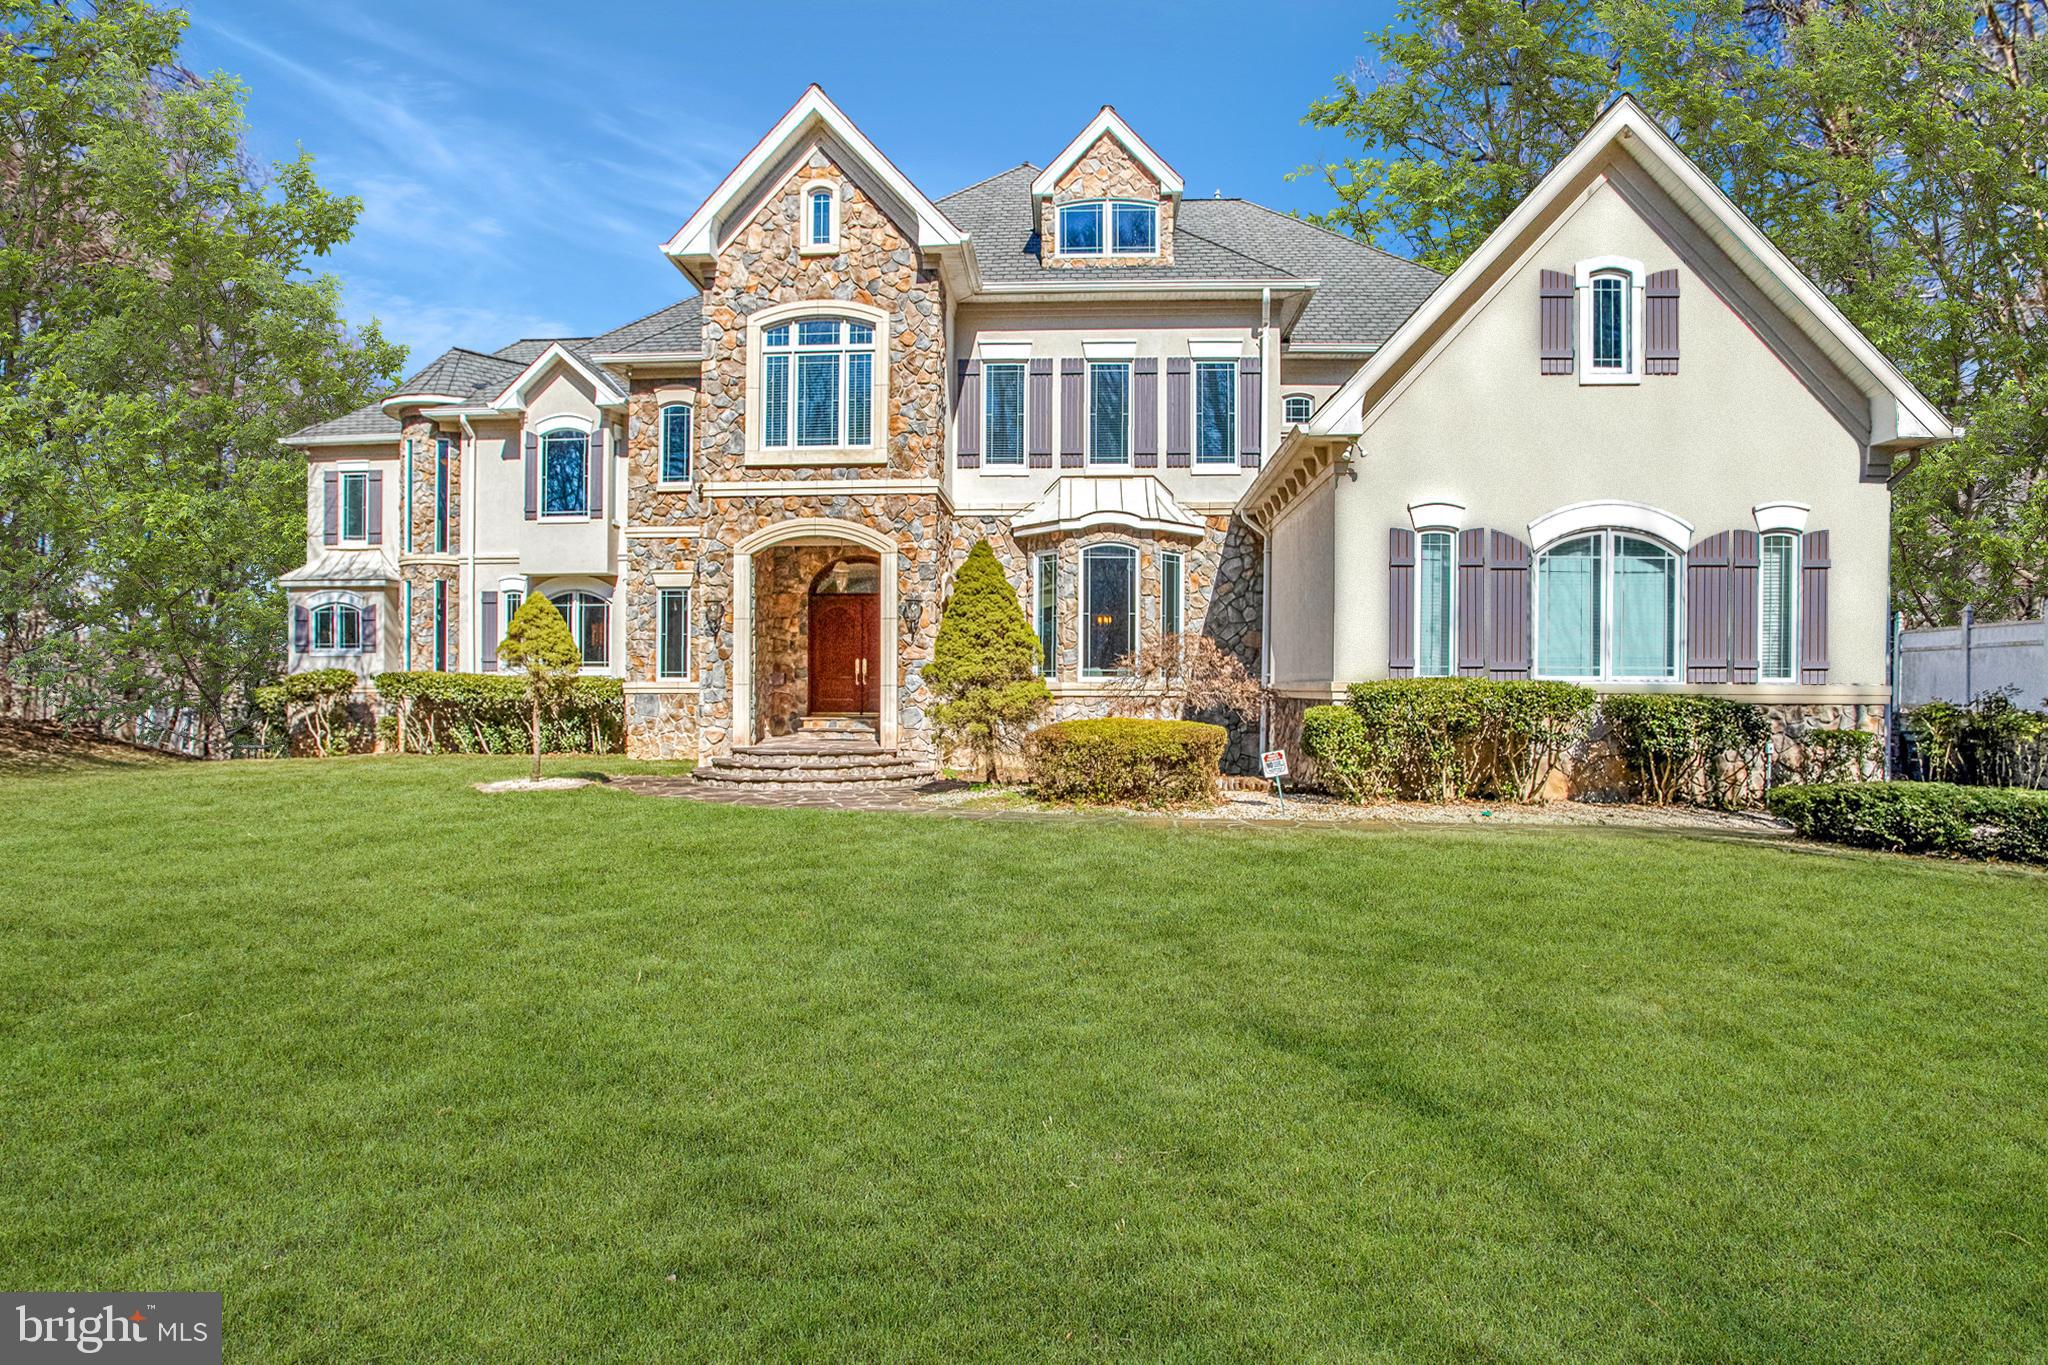
744 LAWTON STREET
6 Beds
7 Baths
9,210 Sq.Ft.
$9,100,000
MLS#: VAFX2314046
MCLEAN
7024 GREEN OAK DRIVE
7 Beds
6 Baths
8,182 Sq.Ft.
$9,900,000
MLS#: VAFX2221308

MCLEAN
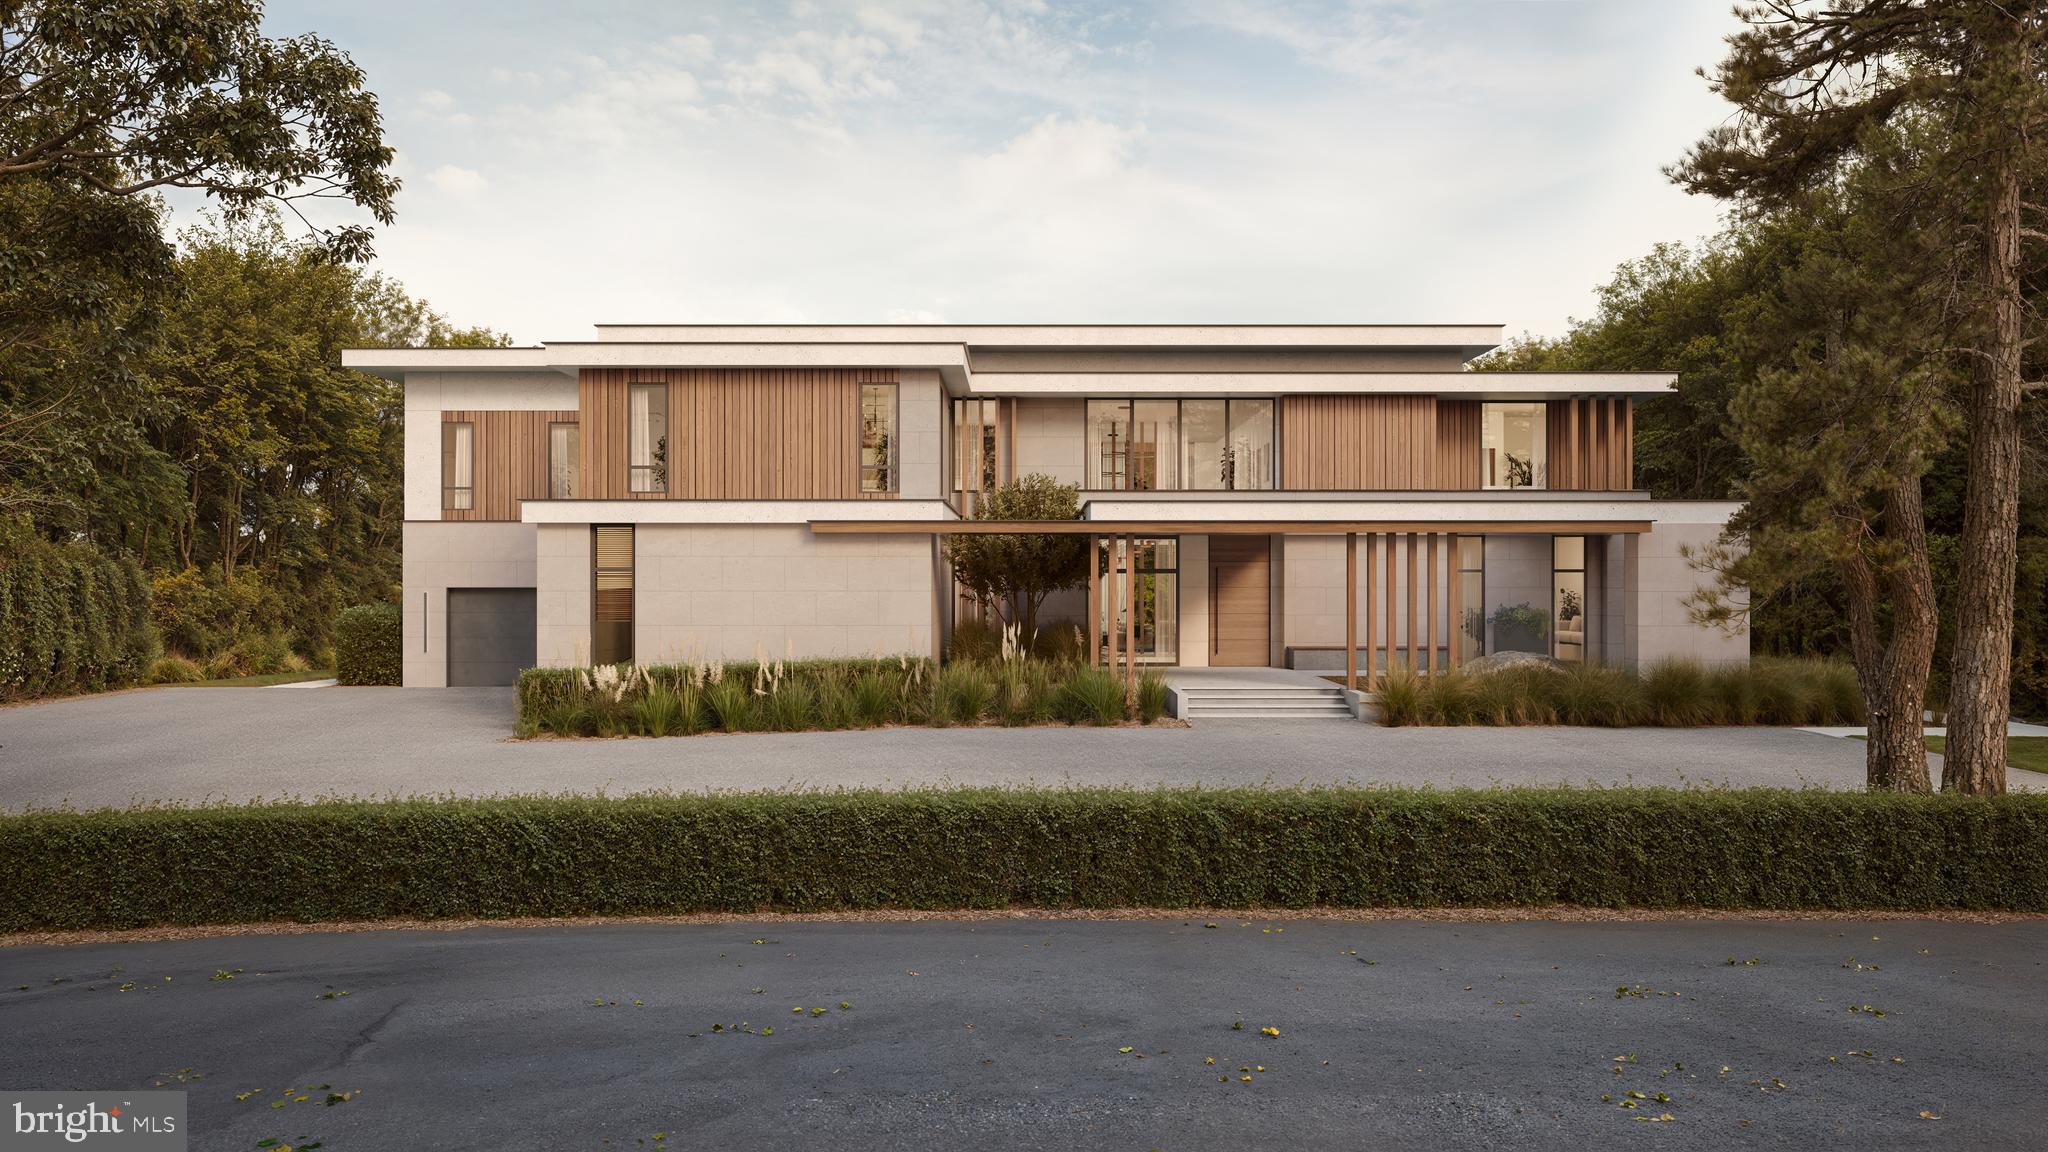
1036 TOWLSTON ROAD
6 Beds
6 Baths
11,000 Sq.Ft.
$9,250,000
MLS#: VAFX2333326
MCLEAN
7009 BENJAMIN STREET
7 Beds
8 Baths
10,797 Sq.Ft.
$9,500,000
MLS#: VAFX2265468

MCLEAN
1159 CREST LANE
4 Beds
5 Baths
5,235 Sq.Ft.
$8,900,000
MLS#: VAFX2326516
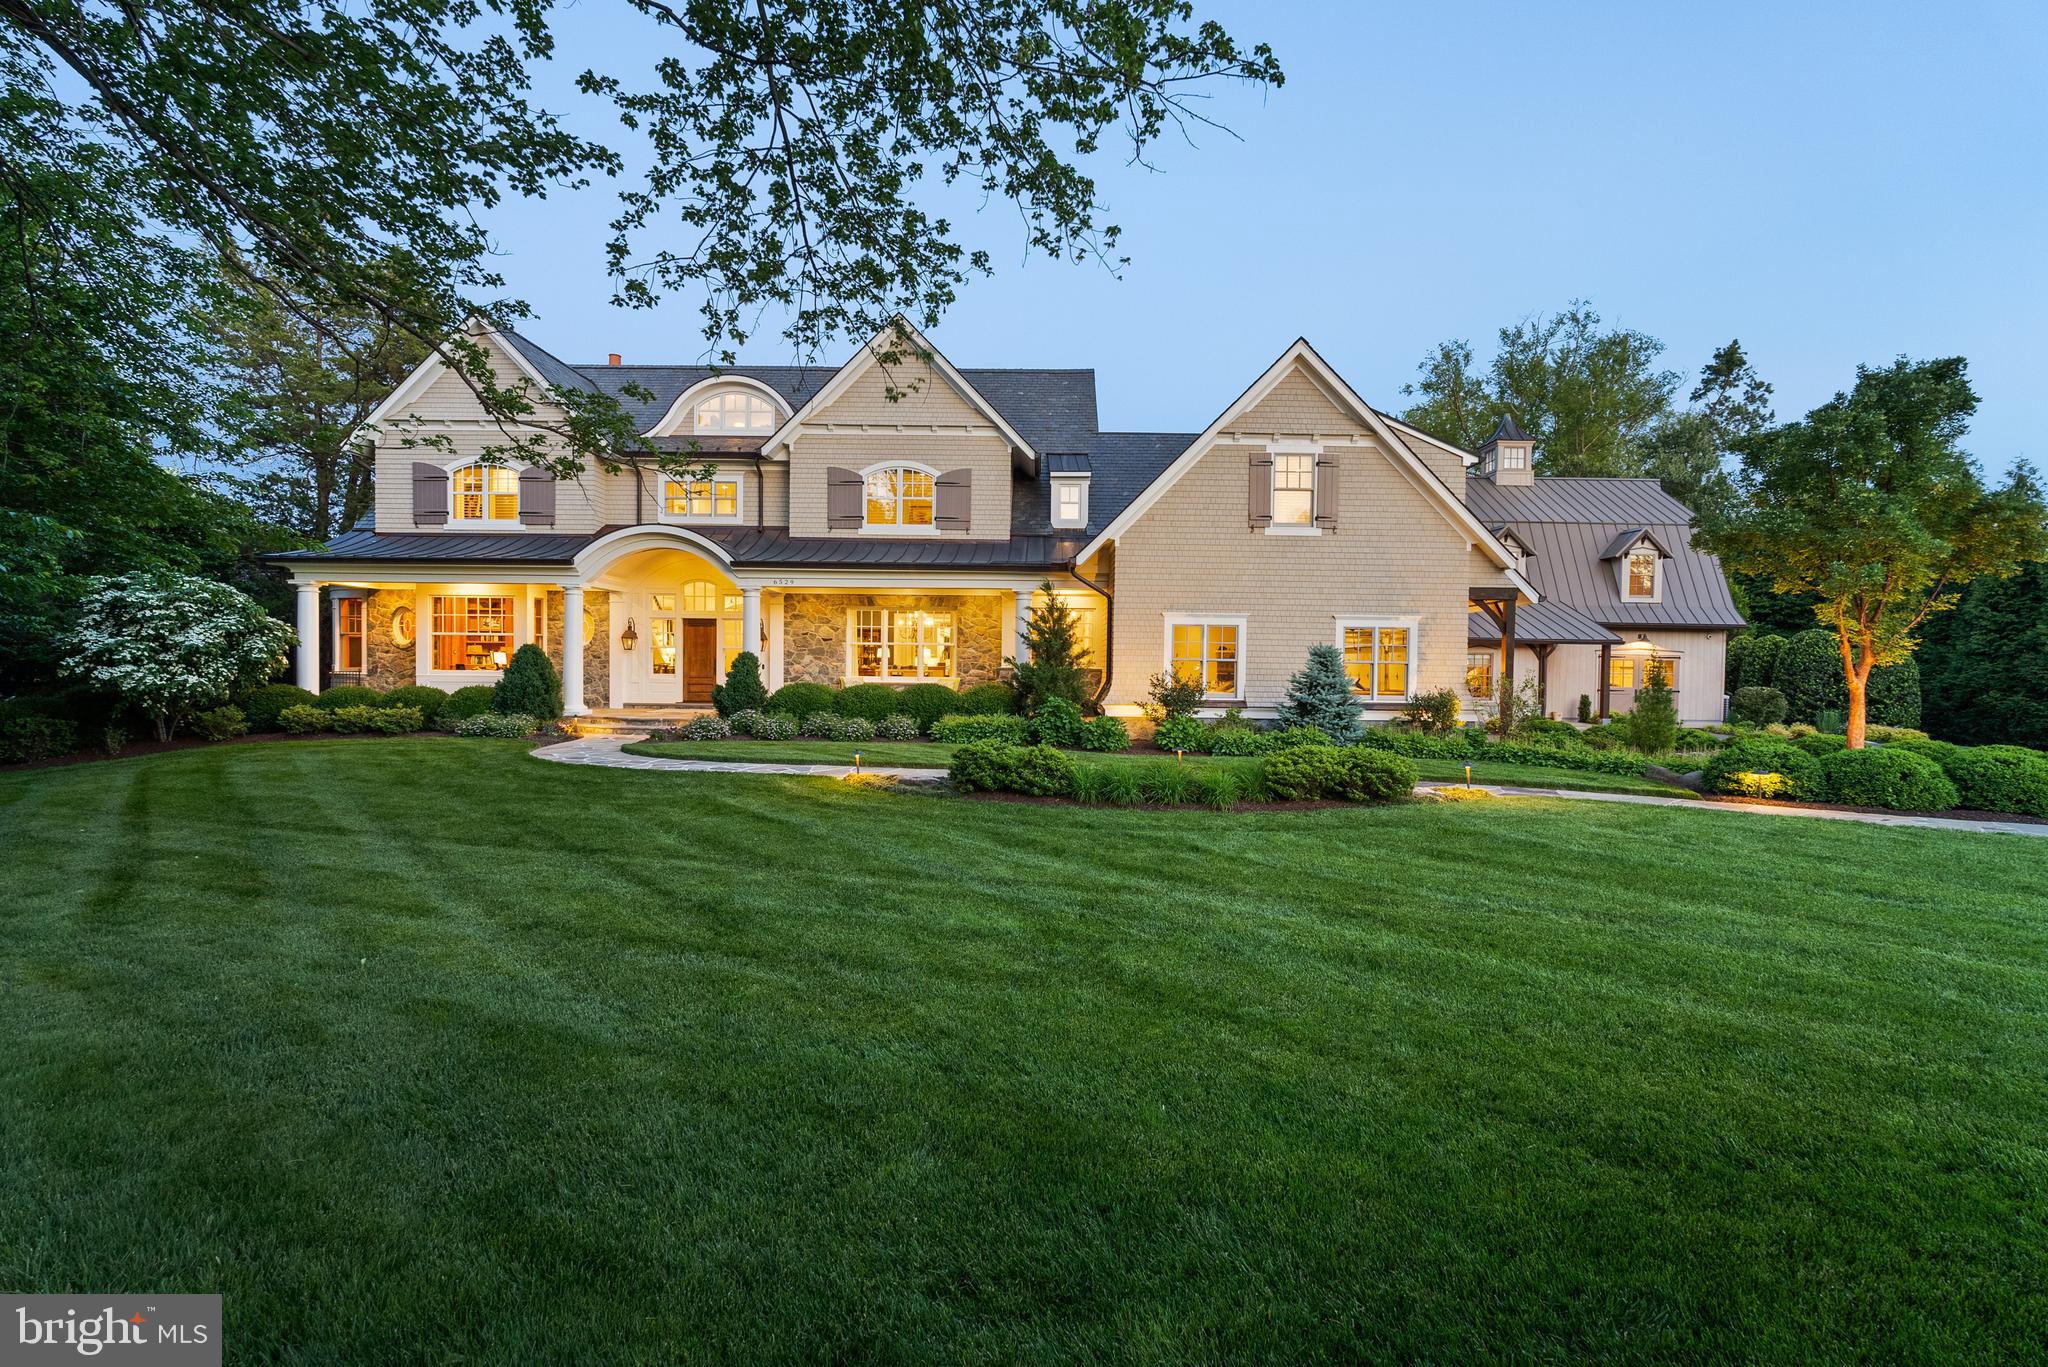
MCLEAN
6529 SOTHORON ROAD
6 Beds
7 Baths
11,609 Sq.Ft.
$10,995,000
MLS#: VAFX2296396

MCLEAN
1321 DARNALL DRIVE
5 Beds
6 Baths
10,100 Sq.Ft.
$10,490,000
MLS#: VAFX2341230

MCLEAN
1306 BALLANTRAE COURT
6 Beds
8 Baths
10,536 Sq.Ft.
$9,975,000
MLS#: VAFX2341354
.png)