Properties

Browse or get in touch to schedule a walkthrough.

  • Nearby me
Price range

Popular Features

Community Features

Association

Property Features

Waterfront

View

Exterior Features

Interior Features

Style

409185 properties match your criteria

Updated 1 minute ago

E-Alert name
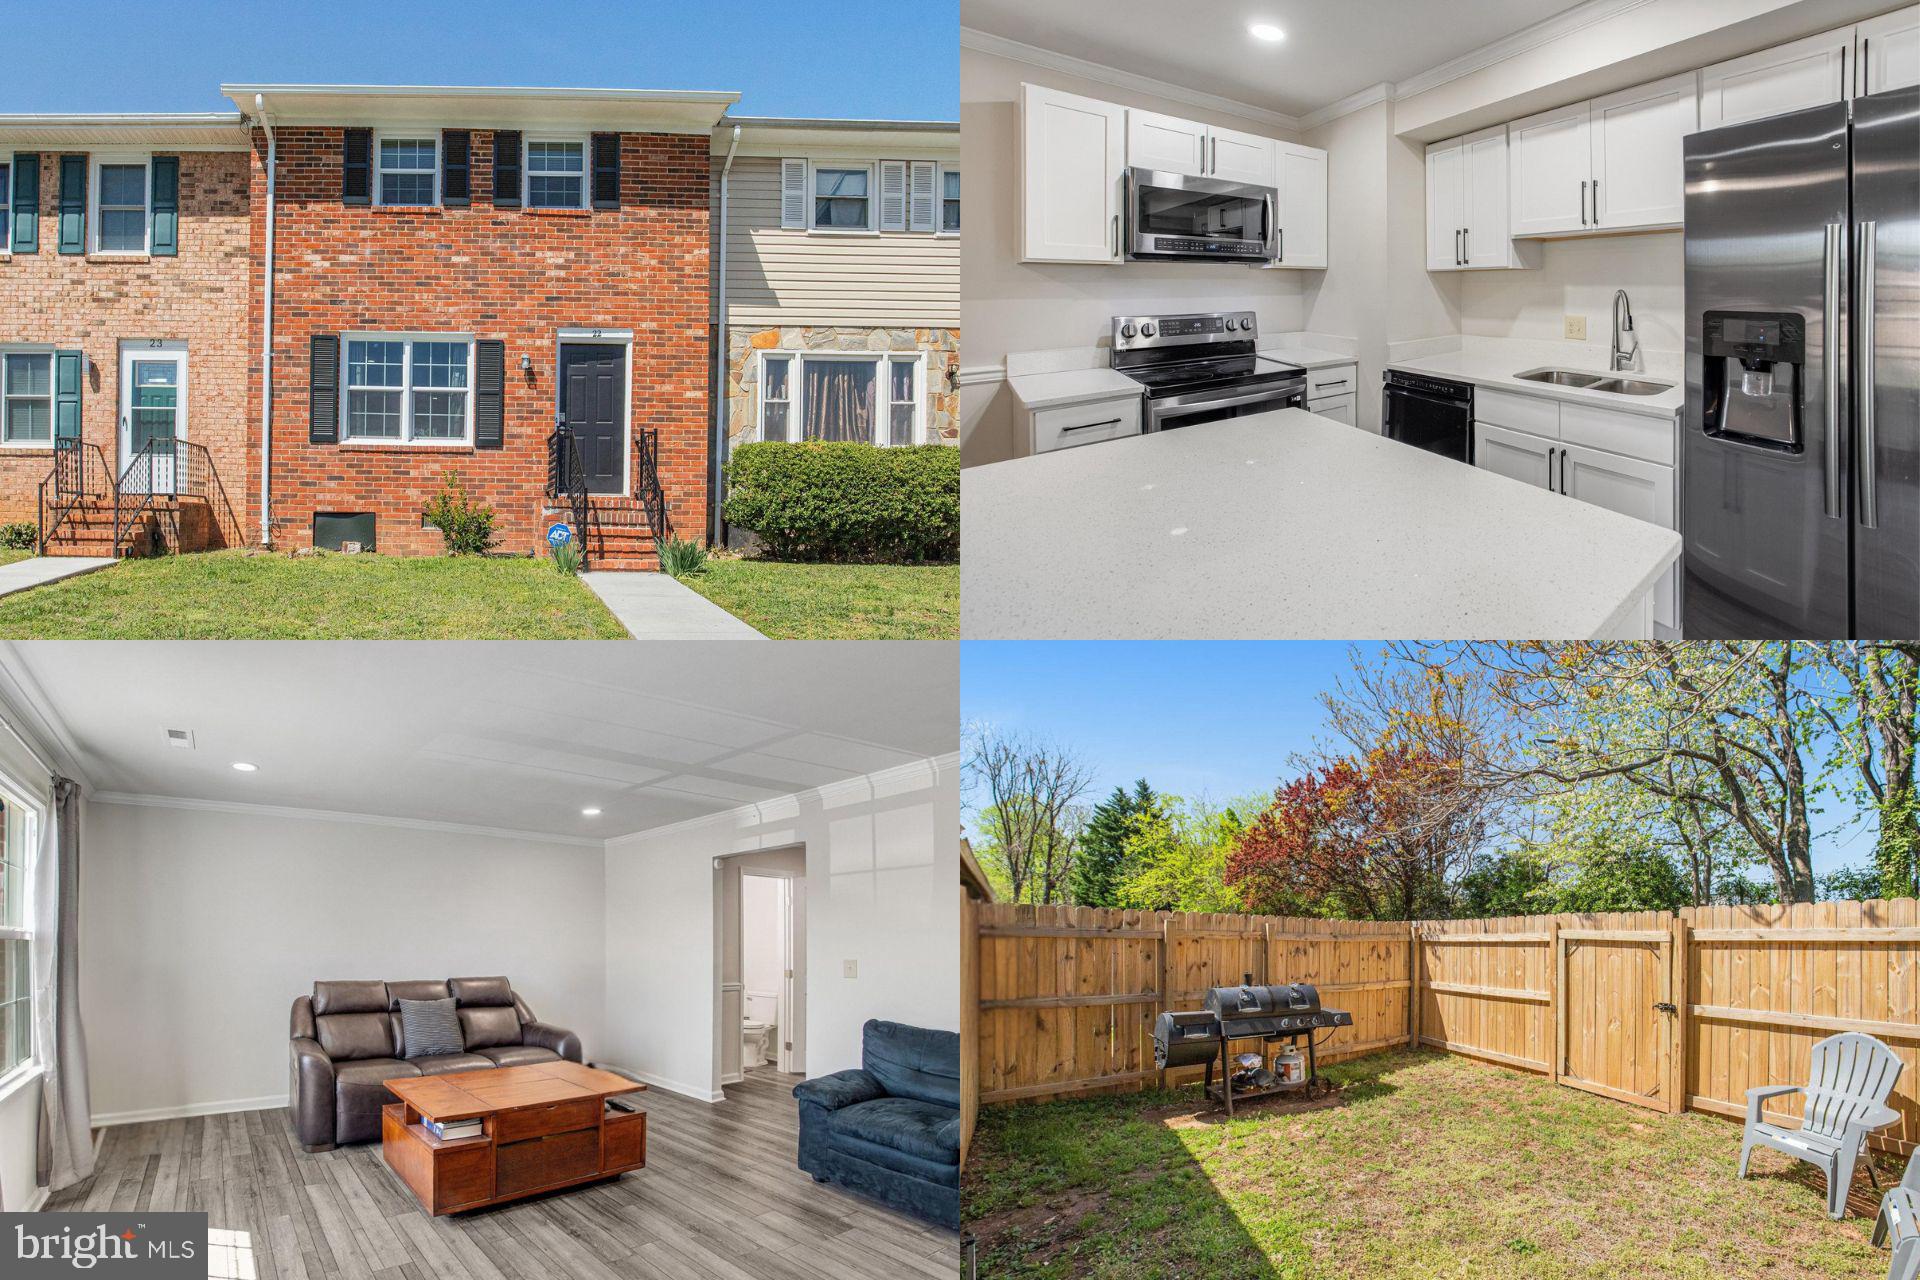
Modern Comfort Meets Turnkey Living. This beautifully updated townhome is move-in ready, offering a fresh, modern feel with new paint and stunning flooring throughout. The updated kitchen is a standout, featuring sleek countertops and a spacious eat-in area perfect for family meals or entertaining. Natural light floods the living spaces, creating a bright and welcoming atmosphere. Every detail has been thoughtfully redone, ensuring the home is in fantastic condition. Enjoy a newly fenced yard and a private patio, perfect for relaxing or hosting guests. The spacious front yard adds even more charm. With ample parking space, there's plenty of room for multiple vehicles. Located in a quiet, friendly community, yet conveniently near shopping, restaurants, and other local amenities, this home is the ideal balance of peaceful living and easy access to everything you need.
#VAST2037660

FREDERICKSBURG

22 COVENTRY COURT

3 Beds

1 Baths

1,280 Sq.Ft.

$300,000

MLS#: VAST2037660
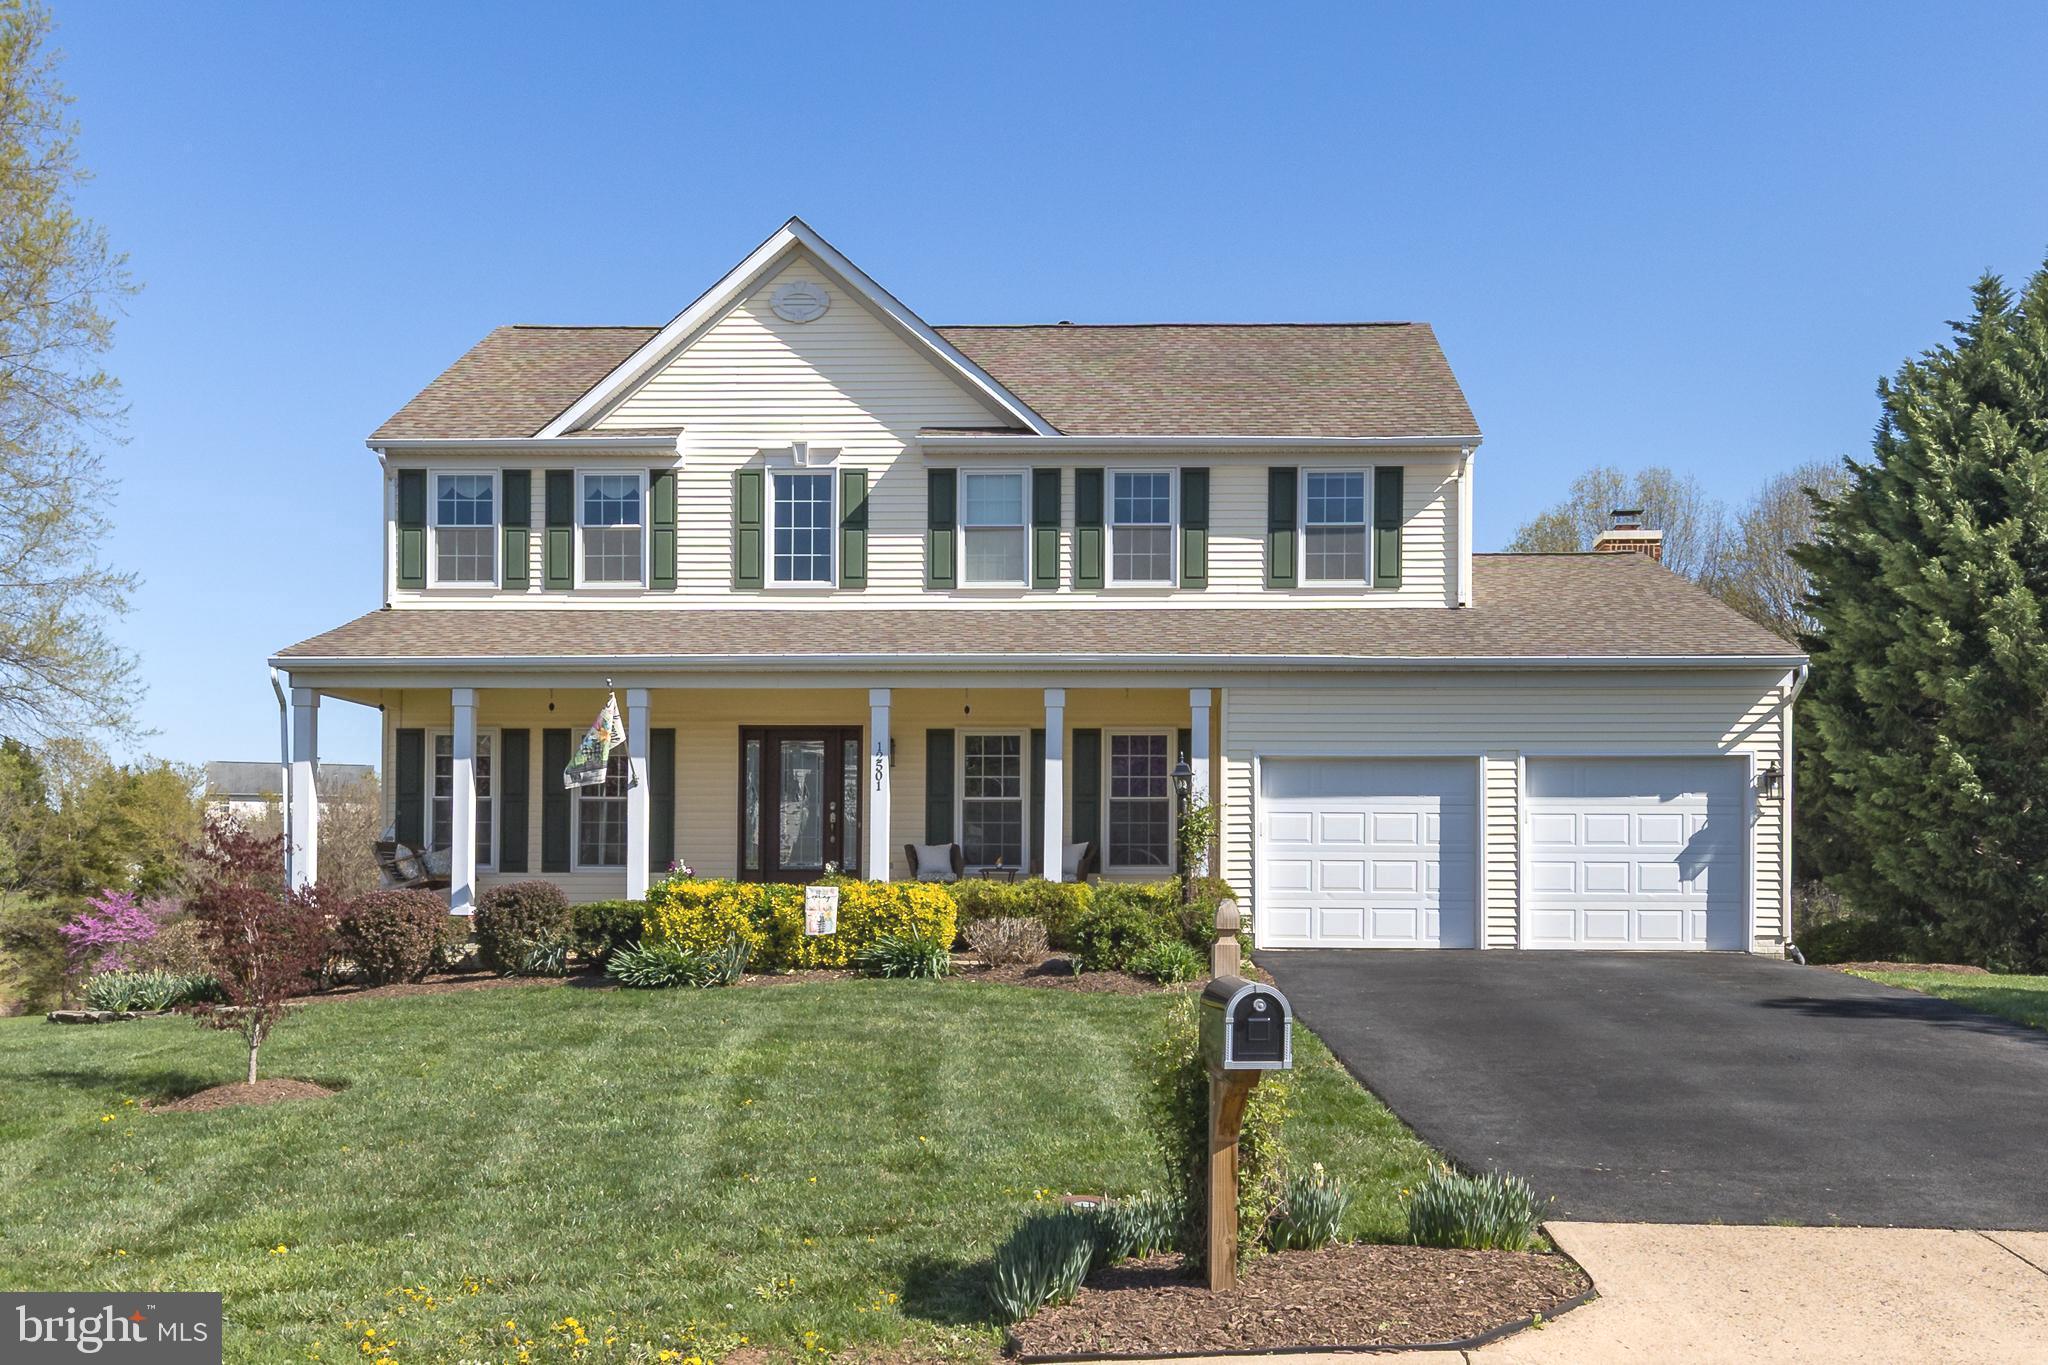
***OFFER DEADLINE SUNDAY 4/27 AT 5:00PM**Welcome to this exquisite 5-bedroom, 3 ½-bathroom colonial home, boasting over 3,500 square feet of living space*** Located at the end of a cul-de-sac, this house has been meticulously upgraded to premium status, with quality updates throughout.***From the welcoming front porch with a swing to the elegant wood front door with etched glass and side glass panels, this home exudes quality***Enter the 2-story foyer and admire the gorgeous cumaru Brazilian teak hardwood floors throughout the main level and grand staircase with wrought iron rails. The main level office provides privacy for work-at-home needs with crown & chair molding, while the elegant living room opens to the dining room, featuring a bump-out bay window with a stunning view.***The kitchen is a masterpiece, showcasing a $50k remodel in 2019 with upgraded custom cabinets, specialty drawers, quiet-close doors, granite, tiled Backsplash, lighting and stainless steel appliances, including dual ice makers, a beverage door, a wine fridge, a quiet-running dishwasher, and a double oven induction range. This exquisite kitchen opens to a 20 x 20 family room featuring a wood-burning fireplace surrounded by brick and multiple windows providing plenty of natural light. The sliding glass door leads to an outdoor oasis with a screened-in back porch and an outdoor deck for sunning and grilling, complete with maintenance-free Trex decking. Laundry is on the main level and has cabinets for convenience**Upstairs, you'll find four lovely bedrooms, two upgraded bathrooms, walk-in closets, plush carpeted floors, fresh paint, moldings, ceiling fans and upgraded lights.***The fully finished lower level also features plush carpet, a newly updated full bathroom, spacious legal bedroom with ceiling fan, large closets, unfinished storage, and a sliding glass door that leads to the backyard. The lot backs to a common area, creating a sense of endless space***This home embodies elegance, comfort, and quality, making it the perfect place for you and your family to create lasting memories***The Sheffield Manor community offers basketball courts, a clubhouse, an outdoor swimming pool, tennis courts, and tot lots/playgrounds.***Conveniently located at 12501 Chippenham in Bristow, this home is near Jiffy Lube Live, the Virginia Gateway Shopping Center, the VRE, and Manassas Airport, with easy access to Rt 66 for commuting.
#VAPW2092280

BRISTOW

12501 CHIPPENHAM COURT

5 Beds

3 Baths

3,758 Sq.Ft.

$849,999

MLS#: VAPW2092280
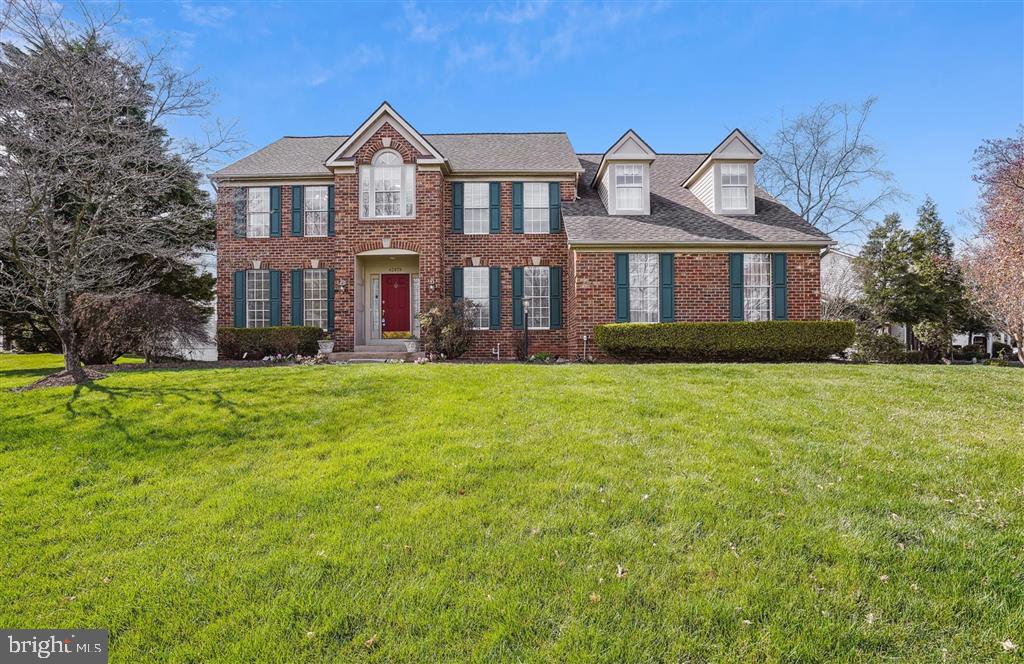
Welcome to this rare, one-of-a-kind lakefront home on the renowned Cheltenham Circle in Ashburn Village! This stunning colonial-style home offers gorgeous views of Cedar Lake, hardwood floors throughout, side-entry garages, a newly renovated kitchen, and a fully finished basement with LVP flooring.
Carrying your path down through the colorful flower beds to enter the home you will feel the warm energy from the East rising sun. As you place your step on the beautiful tiles in the foyer, your eyes will be drawn to the floor-to-ceiling fireplace in the family room, where holiday decorations will impress you and your guests. The family room is flooded with natural lights from vaulted ceilings with skylights, multiple windows and double glass sliding door that showcase beautiful lake views. The main level also includes a spacious study with lake views, a formal living room, formal dining room, laundry room, half bath, and an updated kitchen with a breakfast area. The kitchen includes high-end quartz countertops, porcelain tile backsplash, a French door refrigerator with a beverage center and auto-fill water pitcher, new built-in wall convection microwave and oven combo, new stainless-steel (exterior and tub) dishwasher, and new stainless-steel downdraft gas cooktop on the island. Two butler’s pantries with a bar sink make this space perfect for entertaining and hobbyists alike.
Upstairs, the spacious primary suite features a vaulted ceiling and an oversized custom walk-in closet. The en-suite bathroom includes dual sinks, a walk-in shower, a private toilet room, and an oversized soaking tub framed by double windows and skylights—perfect for sunset lakeviews. Three additional upstairs bedrooms feature hardwood flooring and are spacious enough for king-size beds. Bedroom one includes a single closet and faces east for sunrise views. Bedroom two offers dual built-in closets, and bedroom three boasts a walk-in closet and sunset lake views. A shared hall bathroom includes dual sinks, a private bathtub, and a linen closet in the hallway.
Heading down the basement, you will find beautiful LVP installed over an insulated flooring system. Basement walls and basement ceilings also have new advanced rigid foam board thermal insulation system that will keep you comfortable in the wintertime while keeping the humidity away in the summertime. In this newly finished basement you will find the fifth and the sixth bedroom. One has a private sliding glass door walkout and one has large windows. Both rooms provide a stunning view of Cedar Lake while offering ample storage space through built-in closets. The basement also includes a rec room, full bathroom with a full tile shower, a utility room, and a second walkout entrance. There is also a hook-up for washer-dryer combo and hook-ups for an efficiency kitchen or bar if desired by the future home-owner.
Garage has finished drywall, wall-mounted cabinets for storage, and a 50 Amp outlet for level II EV charging.
Community Amenities: Enjoy all the benefits of the Ashburn Village HOA, including: Sports Pavilion with fitness center, indoor tennis bubble, and child care, over a dozen tennis courts (all with pickleball lines) + six dedicated pickleball courts, lakes with complimentary kayaks, paddleboats, and canoes, extensive fitness trails, sports fields, and a community center
Conveniently located minutes from shopping, dining, groceries, commuter routes, and the Silver Line Metro at Loudoun Station. Don’t miss this rare opportunity to own a truly special lakefront property in one of Ashburn’s most desirable neighborhoods
#VALO2094868

ASHBURN

43878 CHELTENHAM CIRCLE

6 Beds

3 Baths

4,417 Sq.Ft.

$999,000

MLS#: VALO2094868
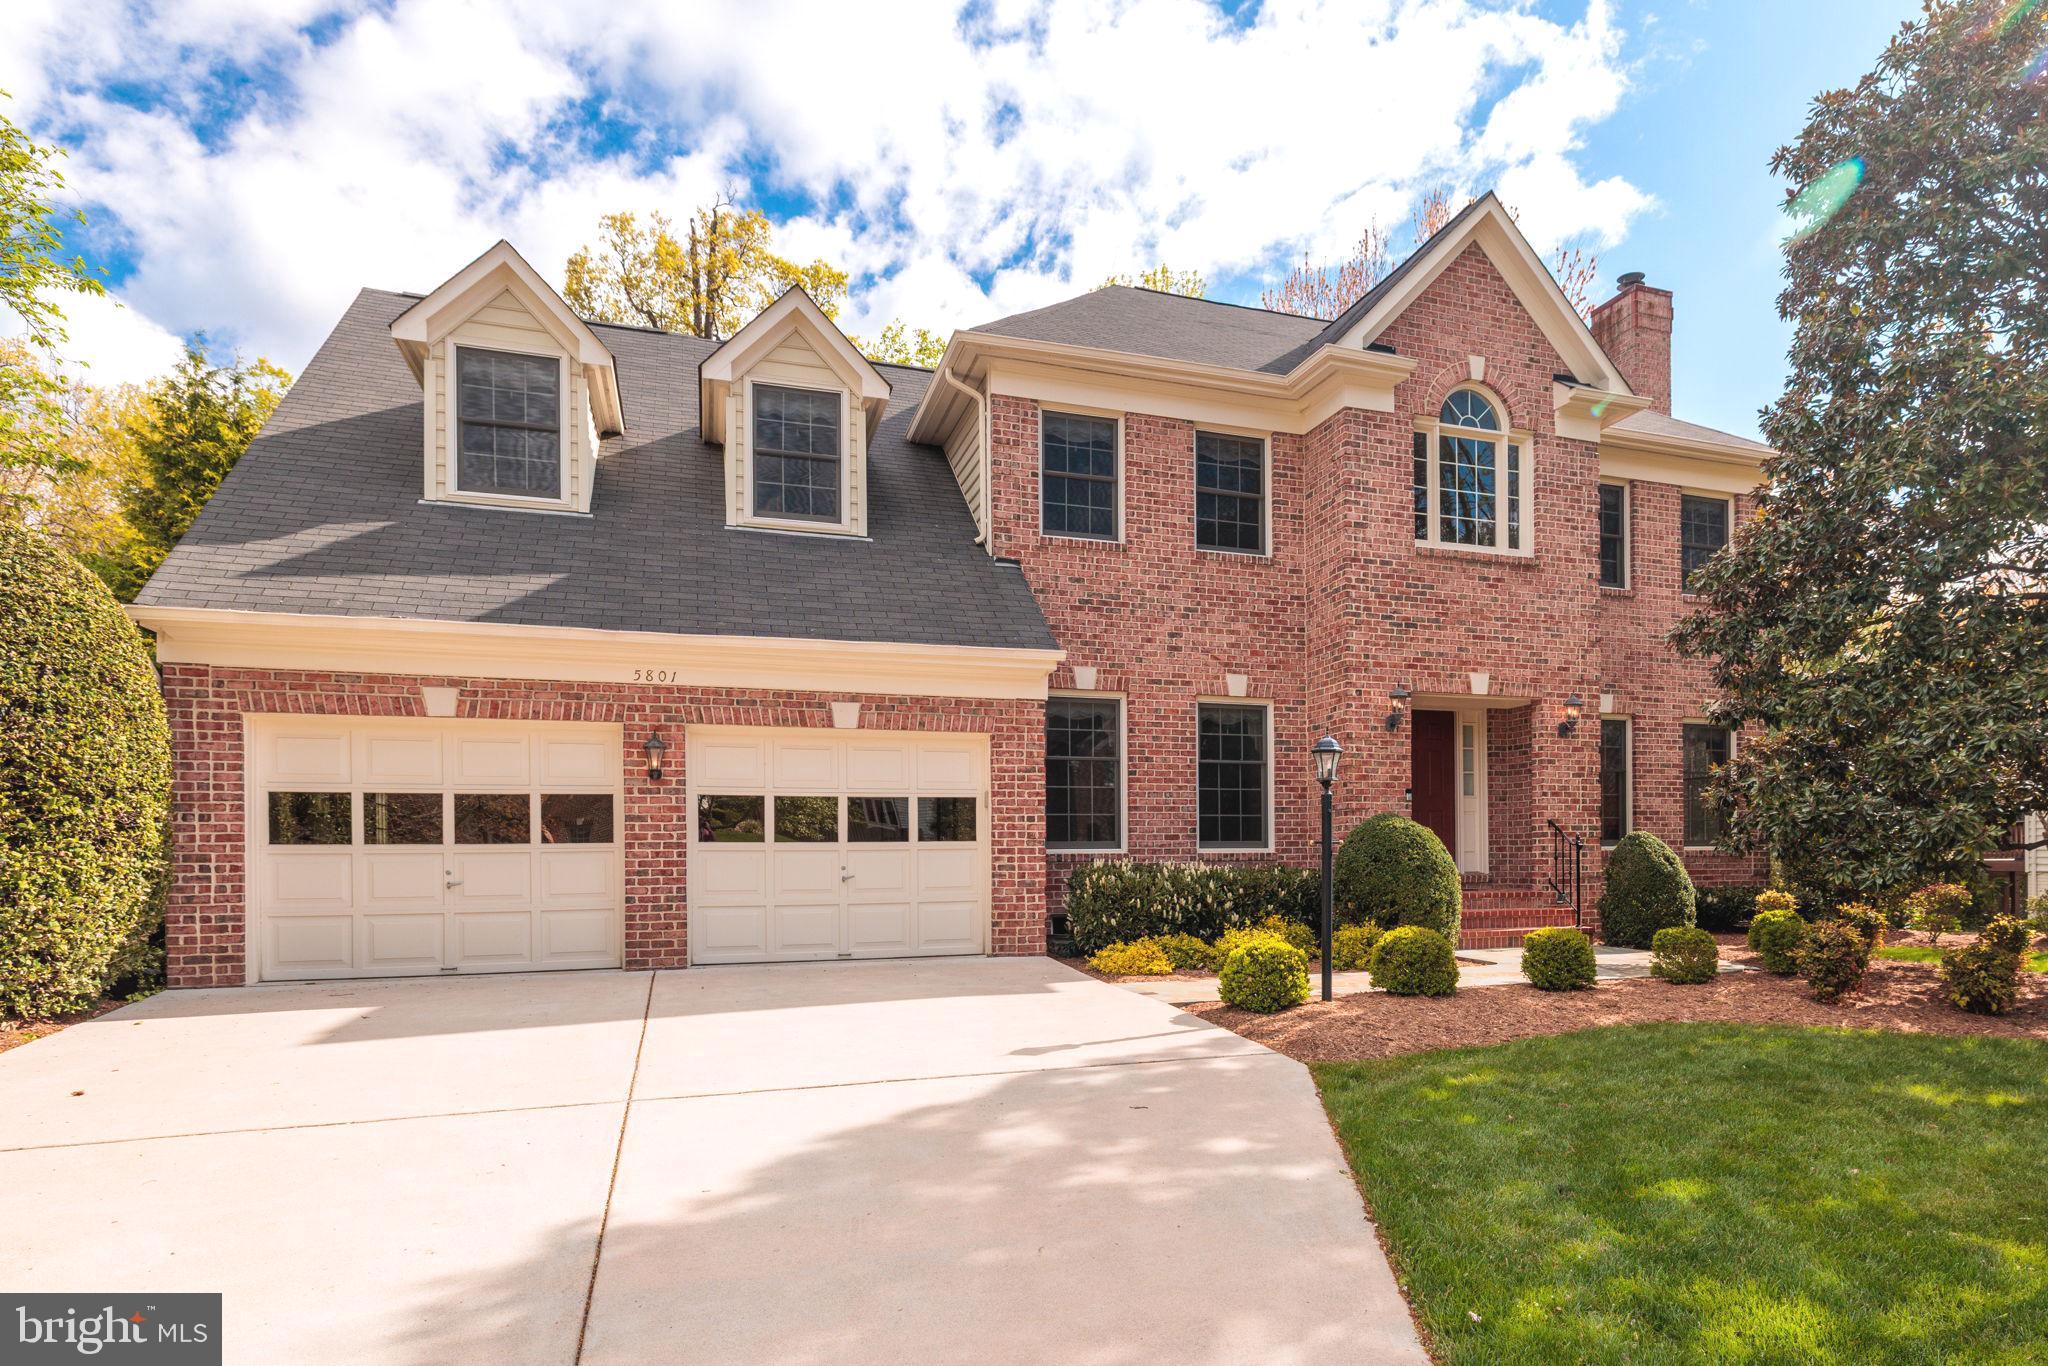
Welcome to 5801 Westchester Street, a magnificent 6 bedroom and 5 full-bath custom brick-front colonial by highly respected Morris Construction backing to trees and sited on a third of an acre lot in Alexandria’s popular Bush Hill Woods. Professional landscaping and curved planting beds tastefully frame the home and provide great curb appeal. A slate walkway, brick steps and stoop and covered front entrance provide a classy welcome. The impressive 2-story foyer has a large Palladian window with sidelights, ceiling medallion and a plant shelf. There are classic sand-in-place solid oak hardwood floors on the main and upper levels. Extensive upgraded moldings adorn the main and upper levels too. Working from home is a breeze with the main level office, with its built-in shelves and cabinets. It could easily serve as a main-level bedroom too as there’s a full bath down the hall. Custom built-in bookcases flank the inviting gas fireplace with its granite surround and wood mantel in the family room. The formal living room has elegant chair-rail, crown and box moldings and the second fireplace with a marble surround and detailed wood mantel. There’s a bay window in the eat-in kitchen along with rich solid cherry cabinets with under-cabinet lighting, white tile backsplash, granite counters and stainless appliances that were new in 2021. The microwave is brand-new. Off the kitchen, glass-panelled doors lead to the cheerful sunroom with walls of windows with transoms above and a high ceiling. Step out from the sunroom to the huge deck overlooking trees - the perfect spot for grilling, relaxing or entertaining. Steps descend to the private and beautifully landscaped and maintained rear grounds. Upstairs, there are 4 spacious bedrooms - all with ceiling fans - and 3 full baths. The stunning owner’s suite has a sitting room the size of a bedroom, two walk-in closets, two dormer windows with window seats, vaulted ceilings and lots of extra storage in the eaves. You’ll see a jetted deep-soaking tub in the owner’s bath along with two vanities with quartz countertops, seamless glass shower doors, nice tilework and recessed and dimmable lighting. The expansive lower level features two large bedrooms - one with 4 windows - a full bath, two storage rooms plus a separate finished storage/office room and the tremendous rec room with lots of windows and lights. Step out from there to the excellent wrap-around patio. Keep your vehicles pristine in the oversized garage, which has a window and door to the side yard. This fine home is tucked away on a quiet street, yet close to everything - within 10 minutes of three Metro stops, all commuter routes, shopping, restaurants and just a quick hop to Old Town Alexandria!
#VAFX2227788

ALEXANDRIA

5801 WESTCHESTER STREET

6 Beds

5 Baths

5,124 Sq.Ft.

$1,259,000

MLS#: VAFX2227788
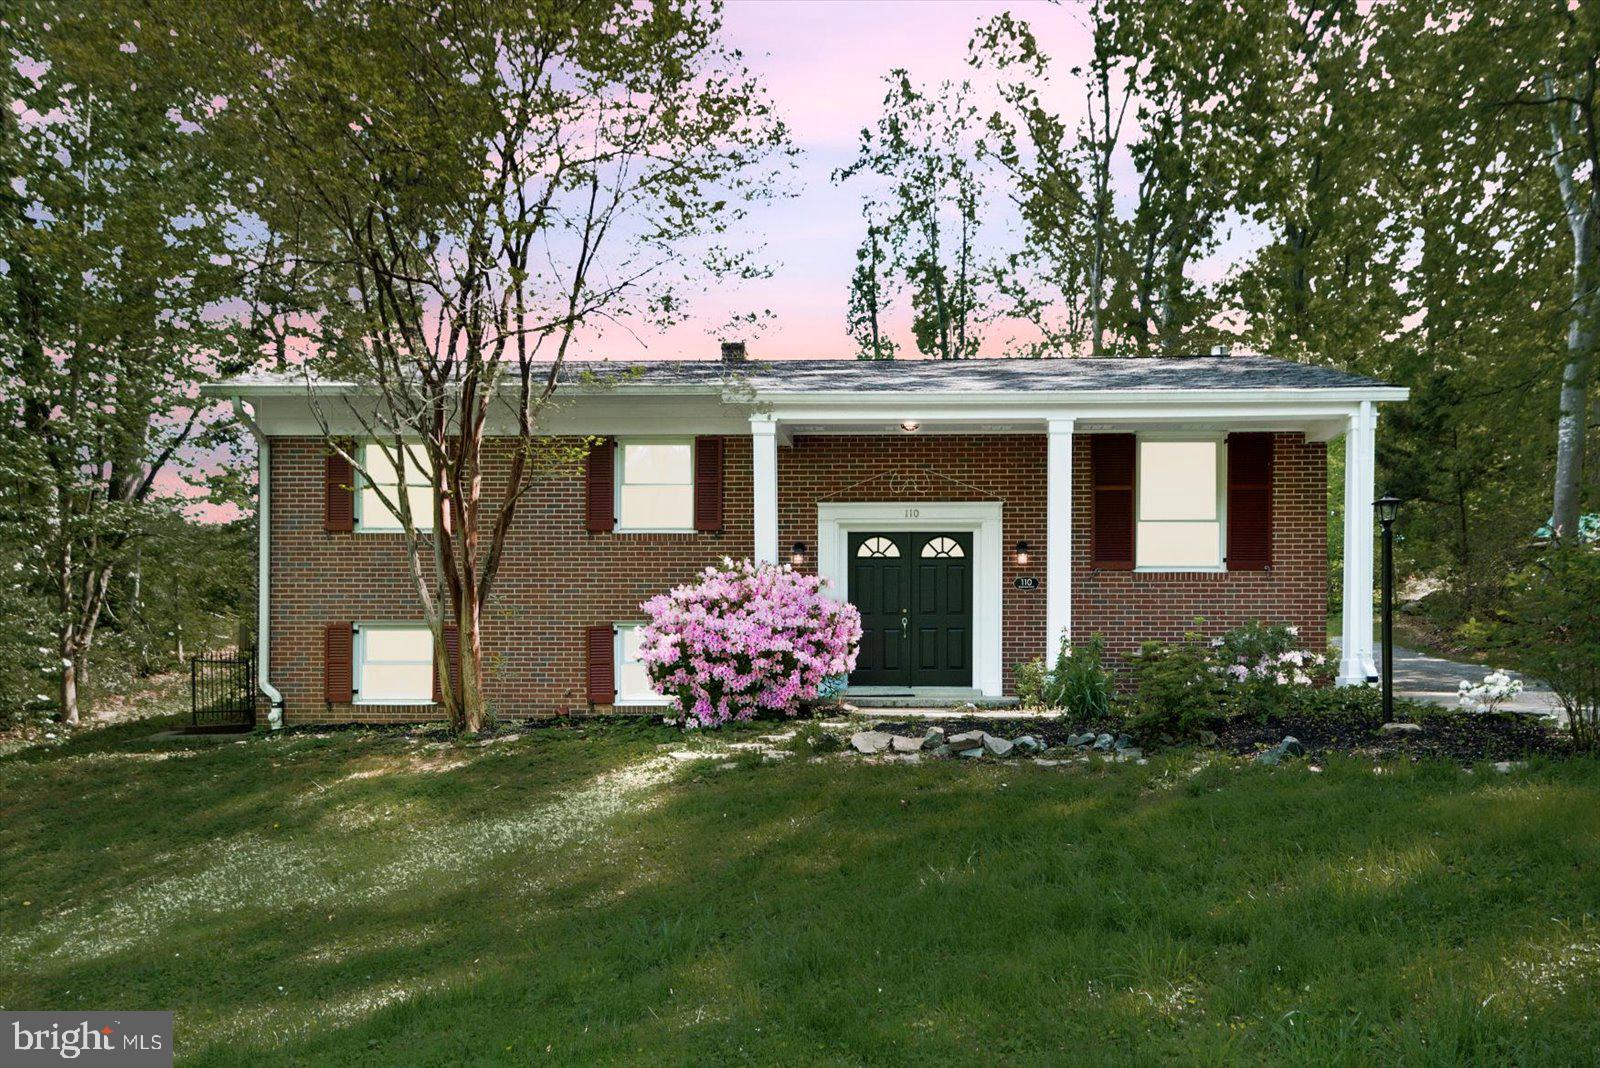
This beautiful all-brick home on nearly an acre of land is attractively priced to sell in the City of Fredericksburg. Beat the heat with your sparkling inground pool, which features a new pool liner, and relax in the beautifully landscaped backyard that offers ample outdoor living space. Inside, you'll find a stylish kitchen on the main level with Corian countertops, newer stainless steel appliances, and a tile backsplash. The space includes spacious dining and living rooms, a primary bedroom with an ensuite bath, two additional bedrooms, and a hall bath. The lower level has a large recreation room featuring a gas fireplace, custom-built shelving, a fourth bedroom, a full bathroom, and a storage area. Additional upgrades include smart switches, hardwood floors on the main level, heated tile floors in the kitchen, primary, and lower-level bathrooms, and newly installed HVAC, water heater, and sump pump. Make this house your home today!

Conveniently located near downtown Fredericksburg, this home is close to parks, commuter lots, I-95, the VRE, and shopping.
#VAFB2008050

FREDERICKSBURG

110 BRAEHEAD DRIVE

4 Beds

3 Baths

1,902 Sq.Ft.

$475,000

MLS#: VAFB2008050
Location ! Location! Minutes to the slug lanes commuter parking lot to the Pentagon, Rosslyn, and DC 14 street , 18 street and 19 street
Minutes to Wegmans and Potomac mall.
Minutes to I - 95
Minutes to restaurants, markets, and shopping centers, minutes to Costco and BJ’s

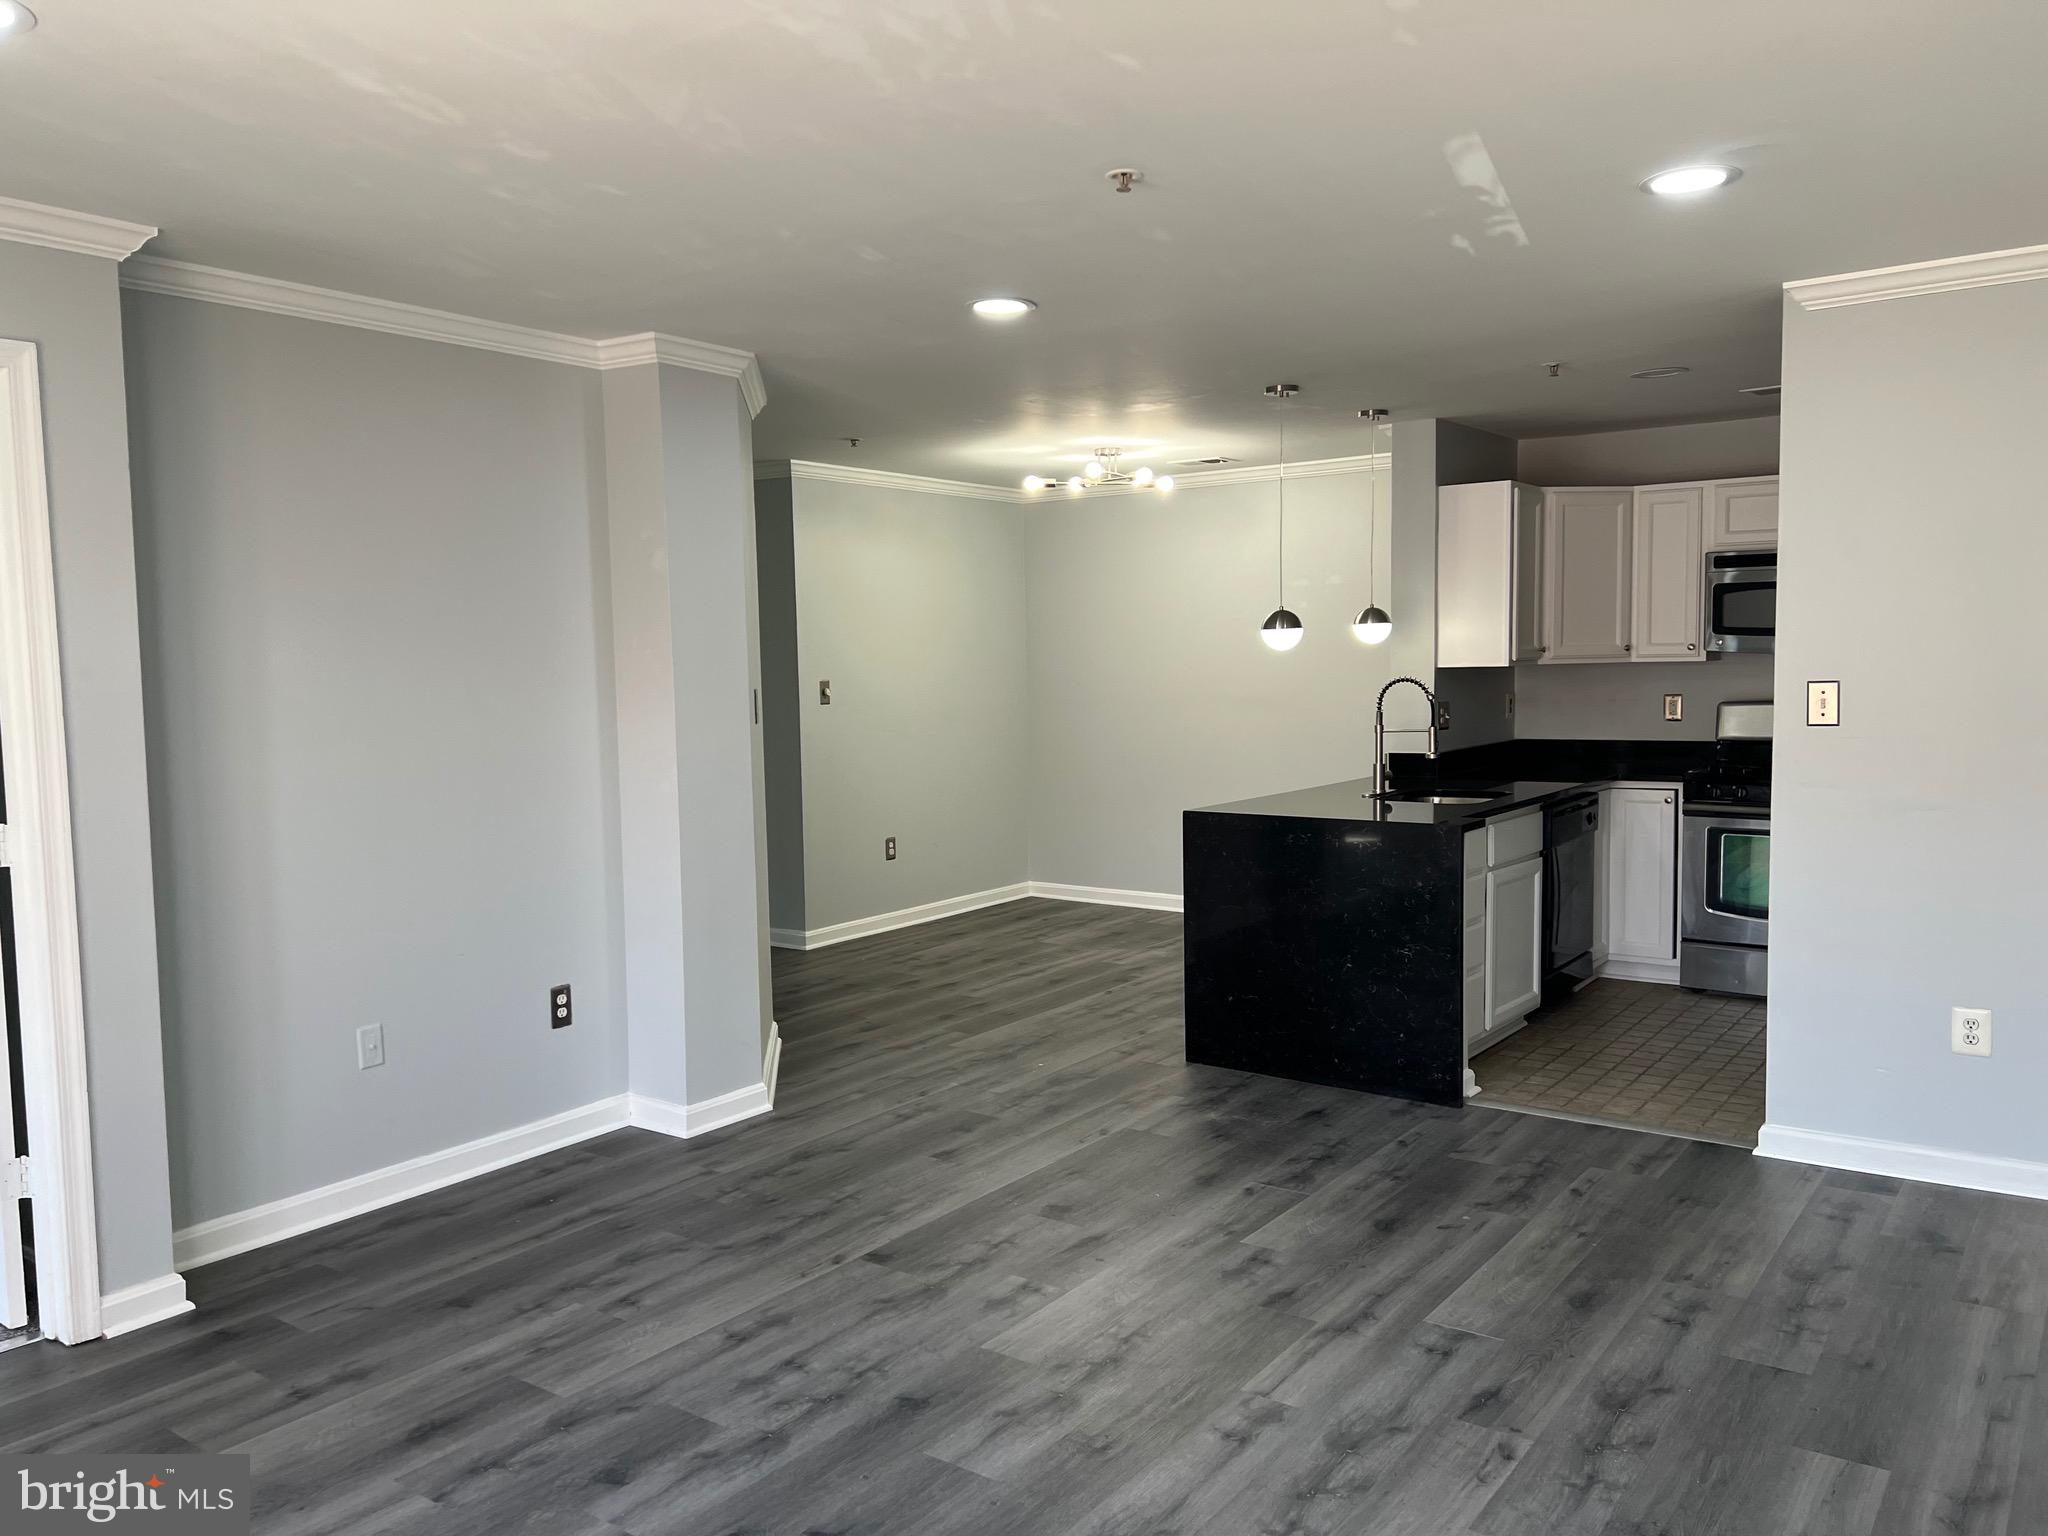
Luxurious condo completely renovated truly with  taste:
- Freshly and  modernly painted
- New flooring in the whole condo
- Tiles in the bathrooms and the kitchen 
- New Quartz Countertops 
- Semi kitchen island with amazing modern 
drop lights .
- Kitchen cabinets refaced/resurfaced.
- Spacious pantry
- Stainless steel appliances 
- New sink & modern faucet
- Recessed lights all over the place.
- Modern chandelier in the dining area 
- Reglazed Bathroom and Shower 
- Modern new Mirrors , vanities , and faucets 
- New toilettes 
- New blinds in all windows .
Spacious Balcony 
And more!
With this one you are buying a new condo!

It is a win win purchase either as investment for a today's rental value of $2300 a month  or for yourself to live and enjoy it. Outstanding layout with an inviting open floorplan. Just redone with taste. large size room. 

There is two  community centers with 4 pools, fitness centers , gymnasium 
Jacuzzi and library.

Come see it for yourself!
#VAPW2091358

WOODBRIDGE

1061 GARDENVIEW LOOP 204

2 Beds

2 Baths

941 Sq.Ft.

$295,000

MLS#: VAPW2091358
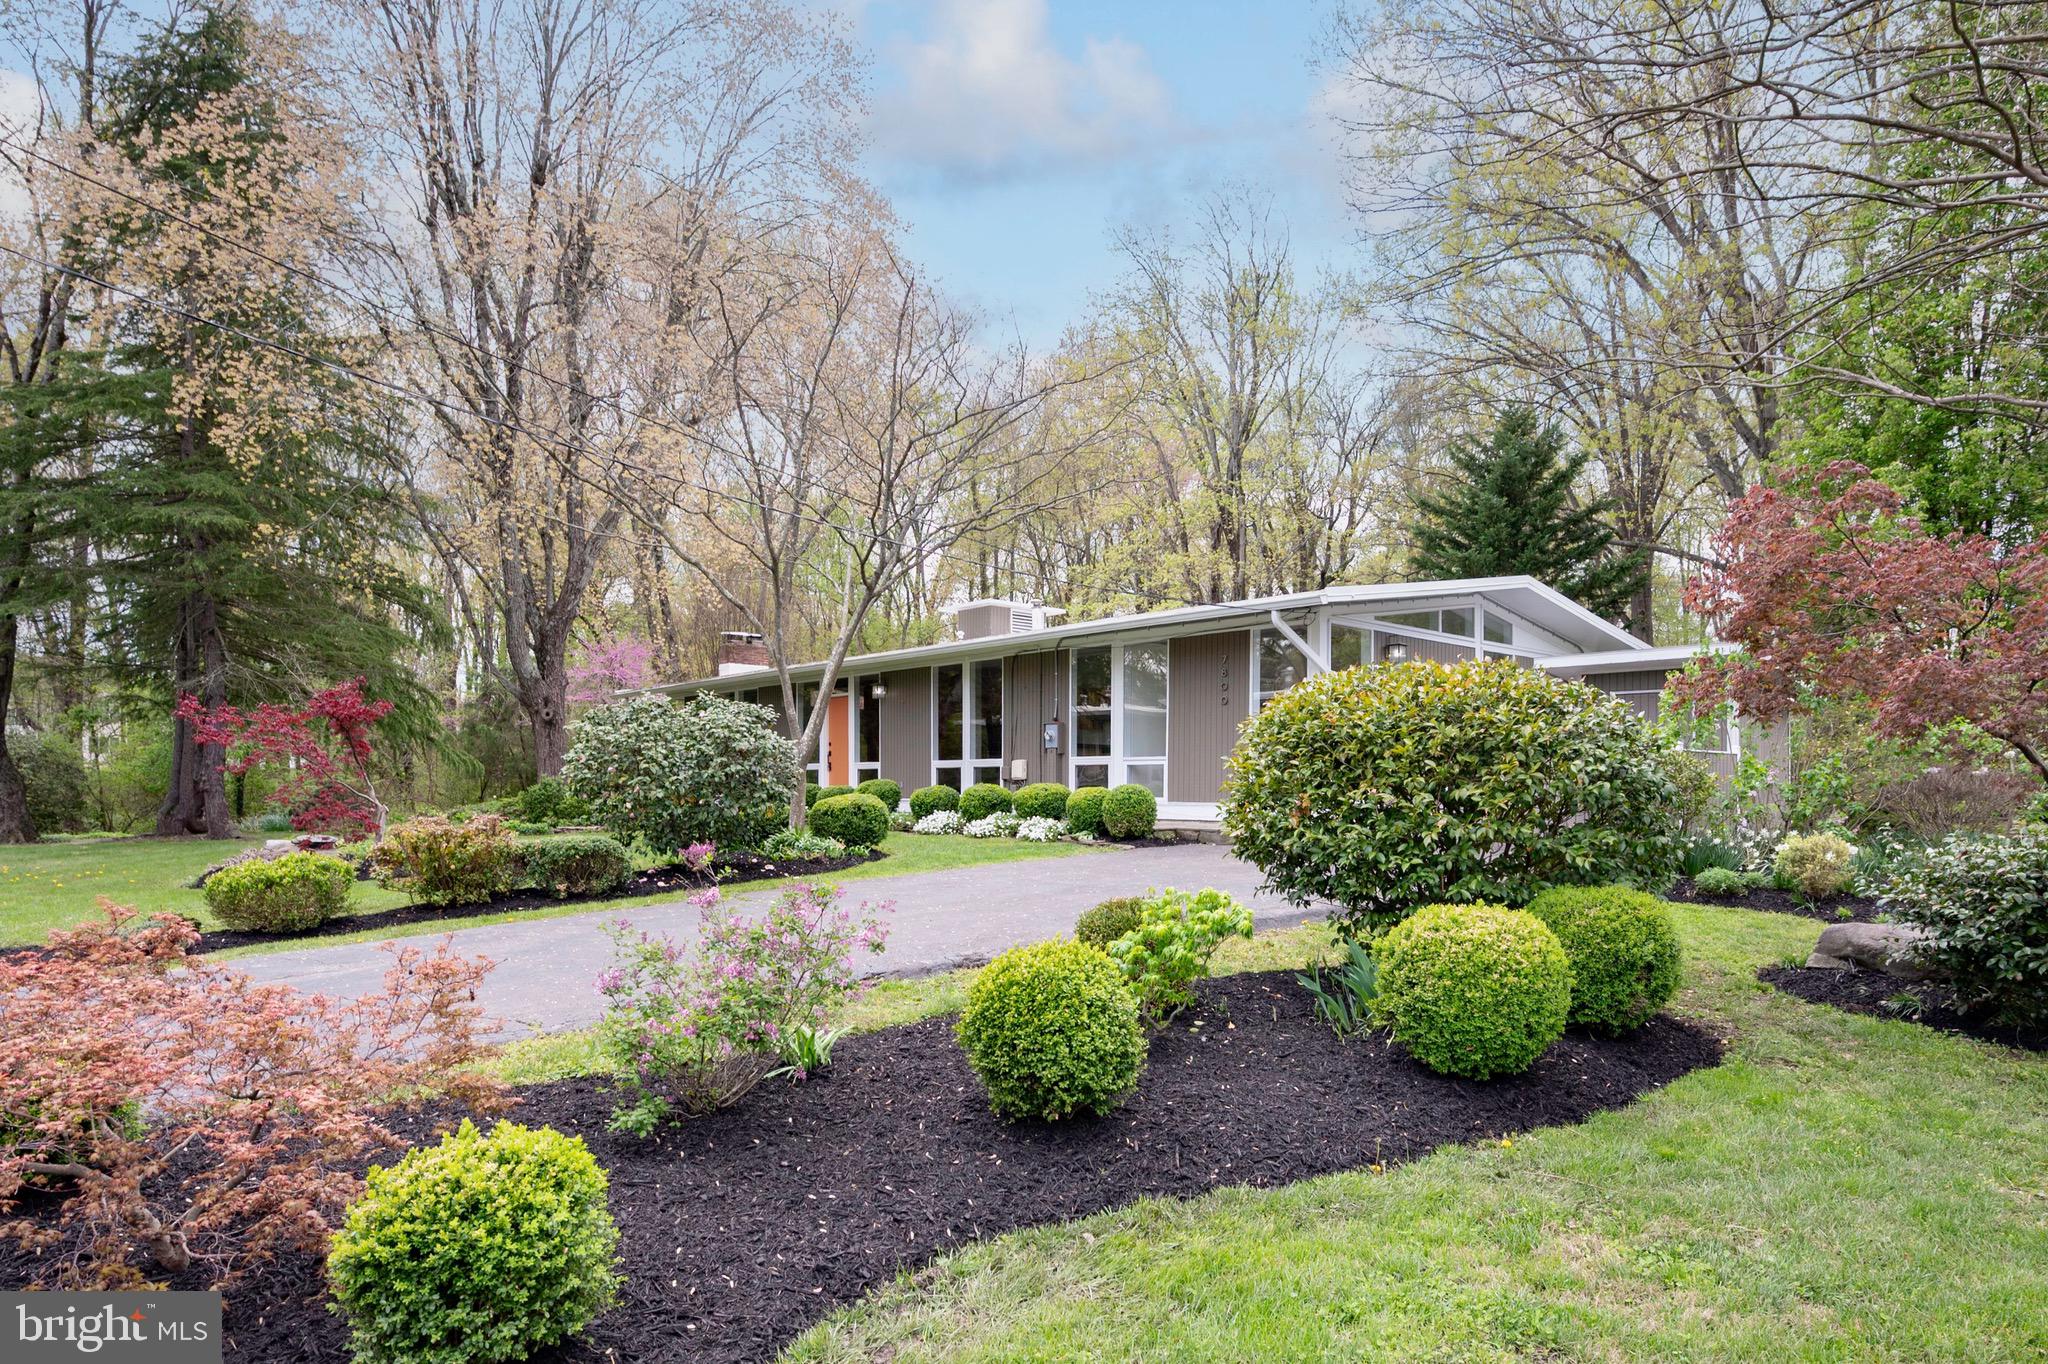
This expanded two-level Mid-Century Modern home, located in the highly sought-after Hollin Hills neighborhood was designed by renowned Architect, Charles Goodman.  Throughout the main level, vaulted ceilings enhance the sense of space and light. The main level features a thoughtfully designed primary suite addition that blends seamlessly with the original structure, complete with a spacious walk-in closet and a modern en-suite bathroom. Three additional bedrooms and two beautifully remodeled bathrooms with skylights on main level provide both comfort and style.

The dining and living rooms exude Mid-Century charm, with rich wood paneling, custom cabinetry, parquet wood flooring and a cozy gas fireplace that serves as a focal point. Sliding glass doors lead to deck and overlooks parkland. An updated eat-in kitchen offers granite countertops, stainless steel appliances, a breakfast bar, and an abundance of cabinet space, perfect for both everyday living and entertaining. 

Walk out lower level is light-filled and includes a second gas fireplace in family room, a dual-entry fourth bathroom, a cedar-lined closet, and a finished laundry room.  A den or office with built-in bookshelves and its own exterior entrance adds flexibility for work.  A large fifth bedroom on the lower level provides additional living space, ideal for guests or extended family.  Other updates include double pane windows throughout most of the house, HVAC replaced in 2024 and roof is approximately 2 years old.
The home's exterior is a gardener’s paradise, with extensive hardscaping and landscaping lovingly added and maintained by a passionate owner. Enjoy peaceful moments on the patio beside a tranquil pond and water feature, with the home backing to scenic parkland for added privacy. A separate garden shed offers practical storage and completes the outdoor space. This is truly a unique and beautifully maintained home that captures the spirit of Mid-Century Modern living.
#VAFX2235272

ALEXANDRIA

7800 ELBA ROAD

5 Beds

4 Baths

3,432 Sq.Ft.

$1,249,900

MLS#: VAFX2235272
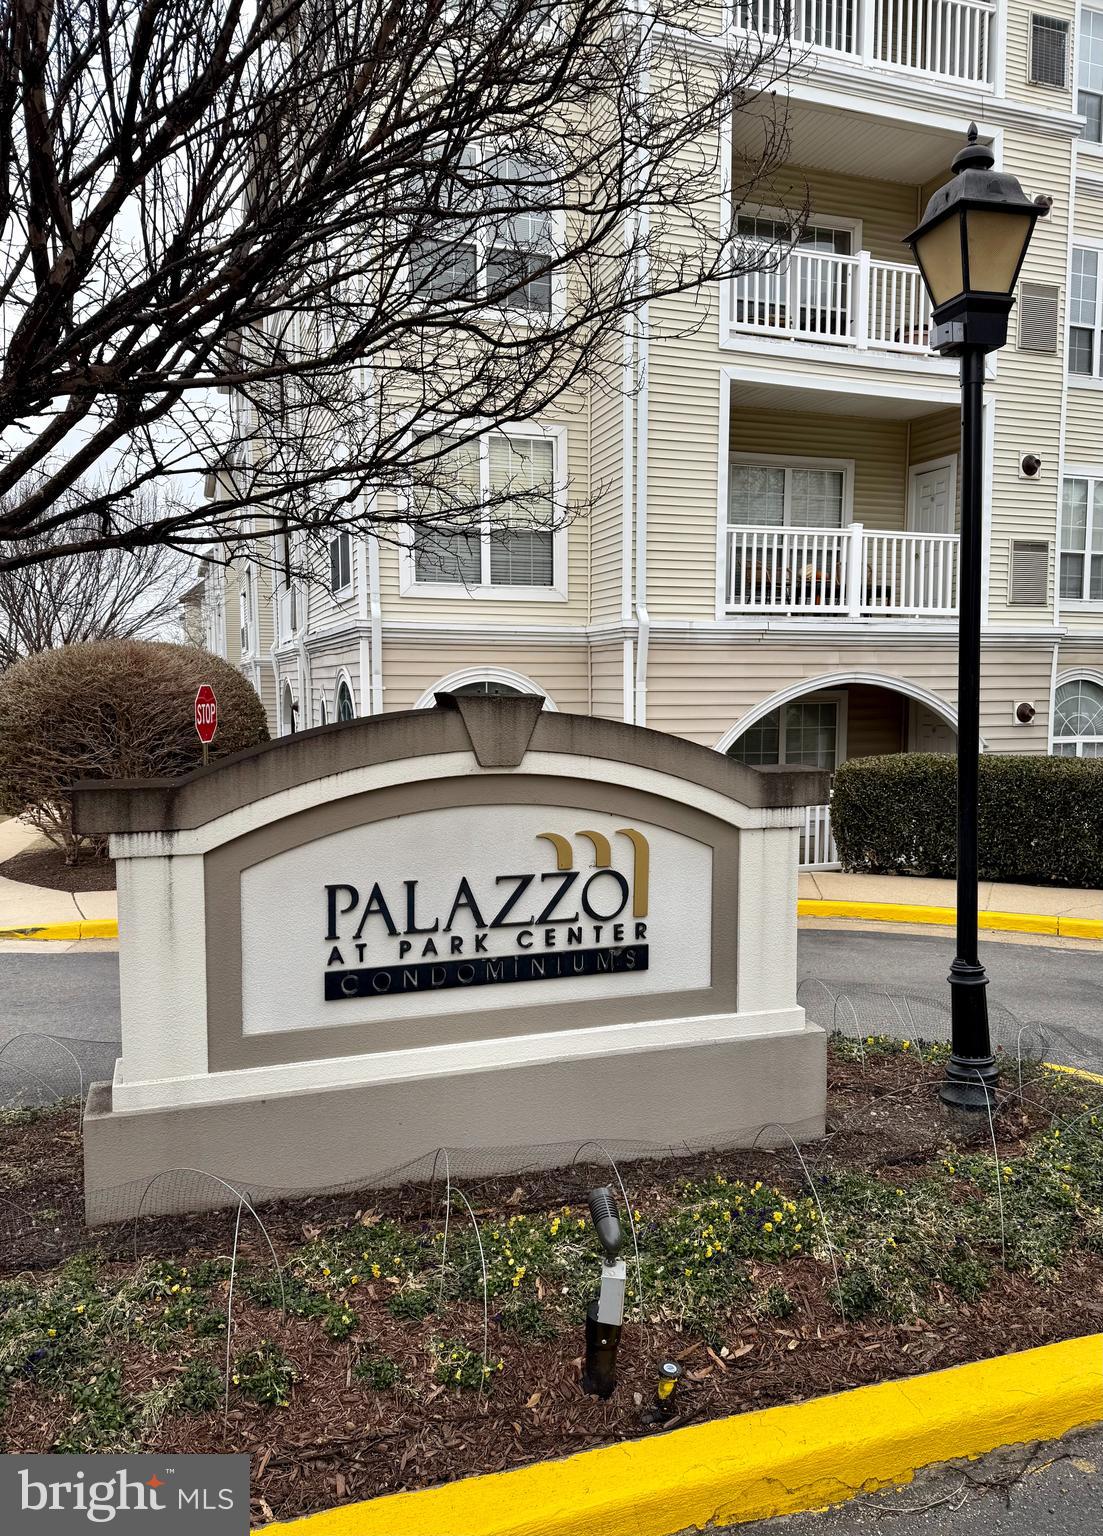
UPDATED, MOVE IN READY, BRIGHT/SUNNY, 
1074 Sq Ft, 2 BEDROOM, 2 BATH WITH BALCONY OVERLOOKING THE POOL.
This spacious open floorplan features stainless steel appliances, granite countertops, a full-size washer and dryer in a separate large laundry/pantry/storage room, balcony (overlooking the pool), pergo flooring, and many more updates.  2 large bedrooms and 2 GARAGE SPACES.
Clubhouse with 24-hour gym, meeting/party rooms, and community pool.
LOCATION - Convenient to restaurants, shopping,parks, schools, metro stops, groceries, easy access to highways and commuter routes, Shirlington, 395.  
Commuters dream!
#VAAX2042152

ALEXANDRIA

4560 STRUTFIELD LANE 1209

2 Beds

2 Baths

1,074 Sq.Ft.

$425,000

MLS#: VAAX2042152
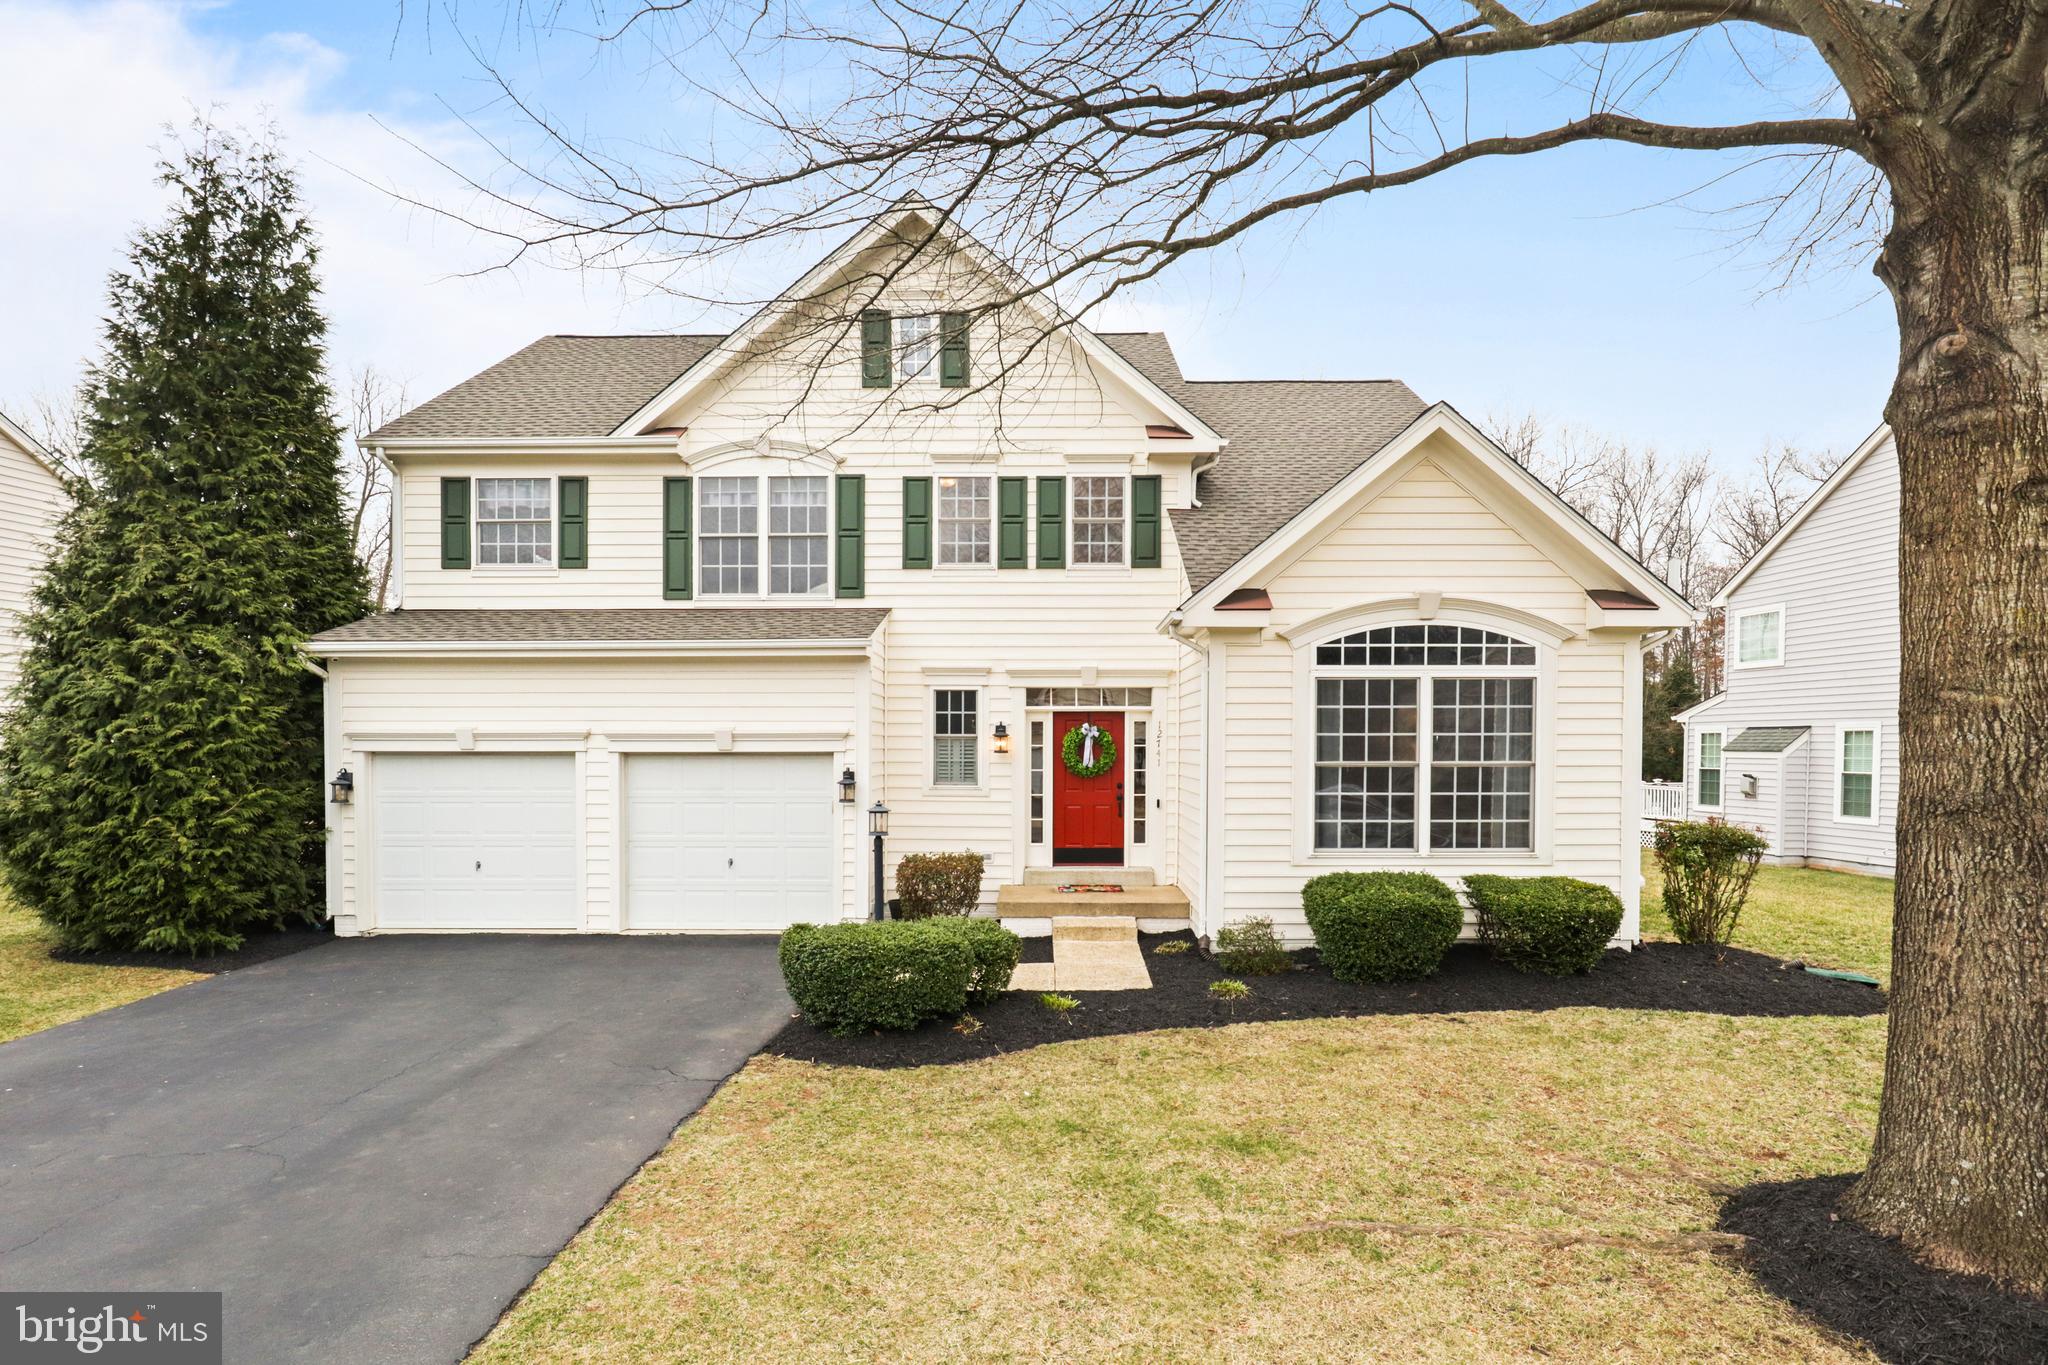
**Back on market due to unfortunate changes in the job market**
This BEAUTY is METICULOUSLY maintained, updated, and backs to trees! Located in highly sought-after Victory Lakes Community! Featuring 4 bedrooms, 3.5 bath, newer hardwood flooring  on the upper 2 floors (2018)... it's ready for you to call home! Recent updates include New Roof (2024), HWH (2019), Lower Level LVP (2018),  HVAC (2016), Just wait until you see the fully renovated GORGEOUS primary bathroom (2021)! It's STUNNING!! These homeowners have true pride in ownership and the home really SHINES! Enjoy the family active community with outdoor pools, volleyball, basketball and tennis courts, tot lots/playgrounds, walk/jogging trails, multiple lakes for fishing, a dog park, a fitness center, community clubhouse and so much MORE!! This GEM won't last!!

***We have a very clean inspection, termite report and appraisal above the list price, happy to share  with agents***
#VAPW2088950

BRISTOW

12741 VICTORY LAKES LOOP

4 Beds

3 Baths

3,212 Sq.Ft.

$849,000

MLS#: VAPW2088950
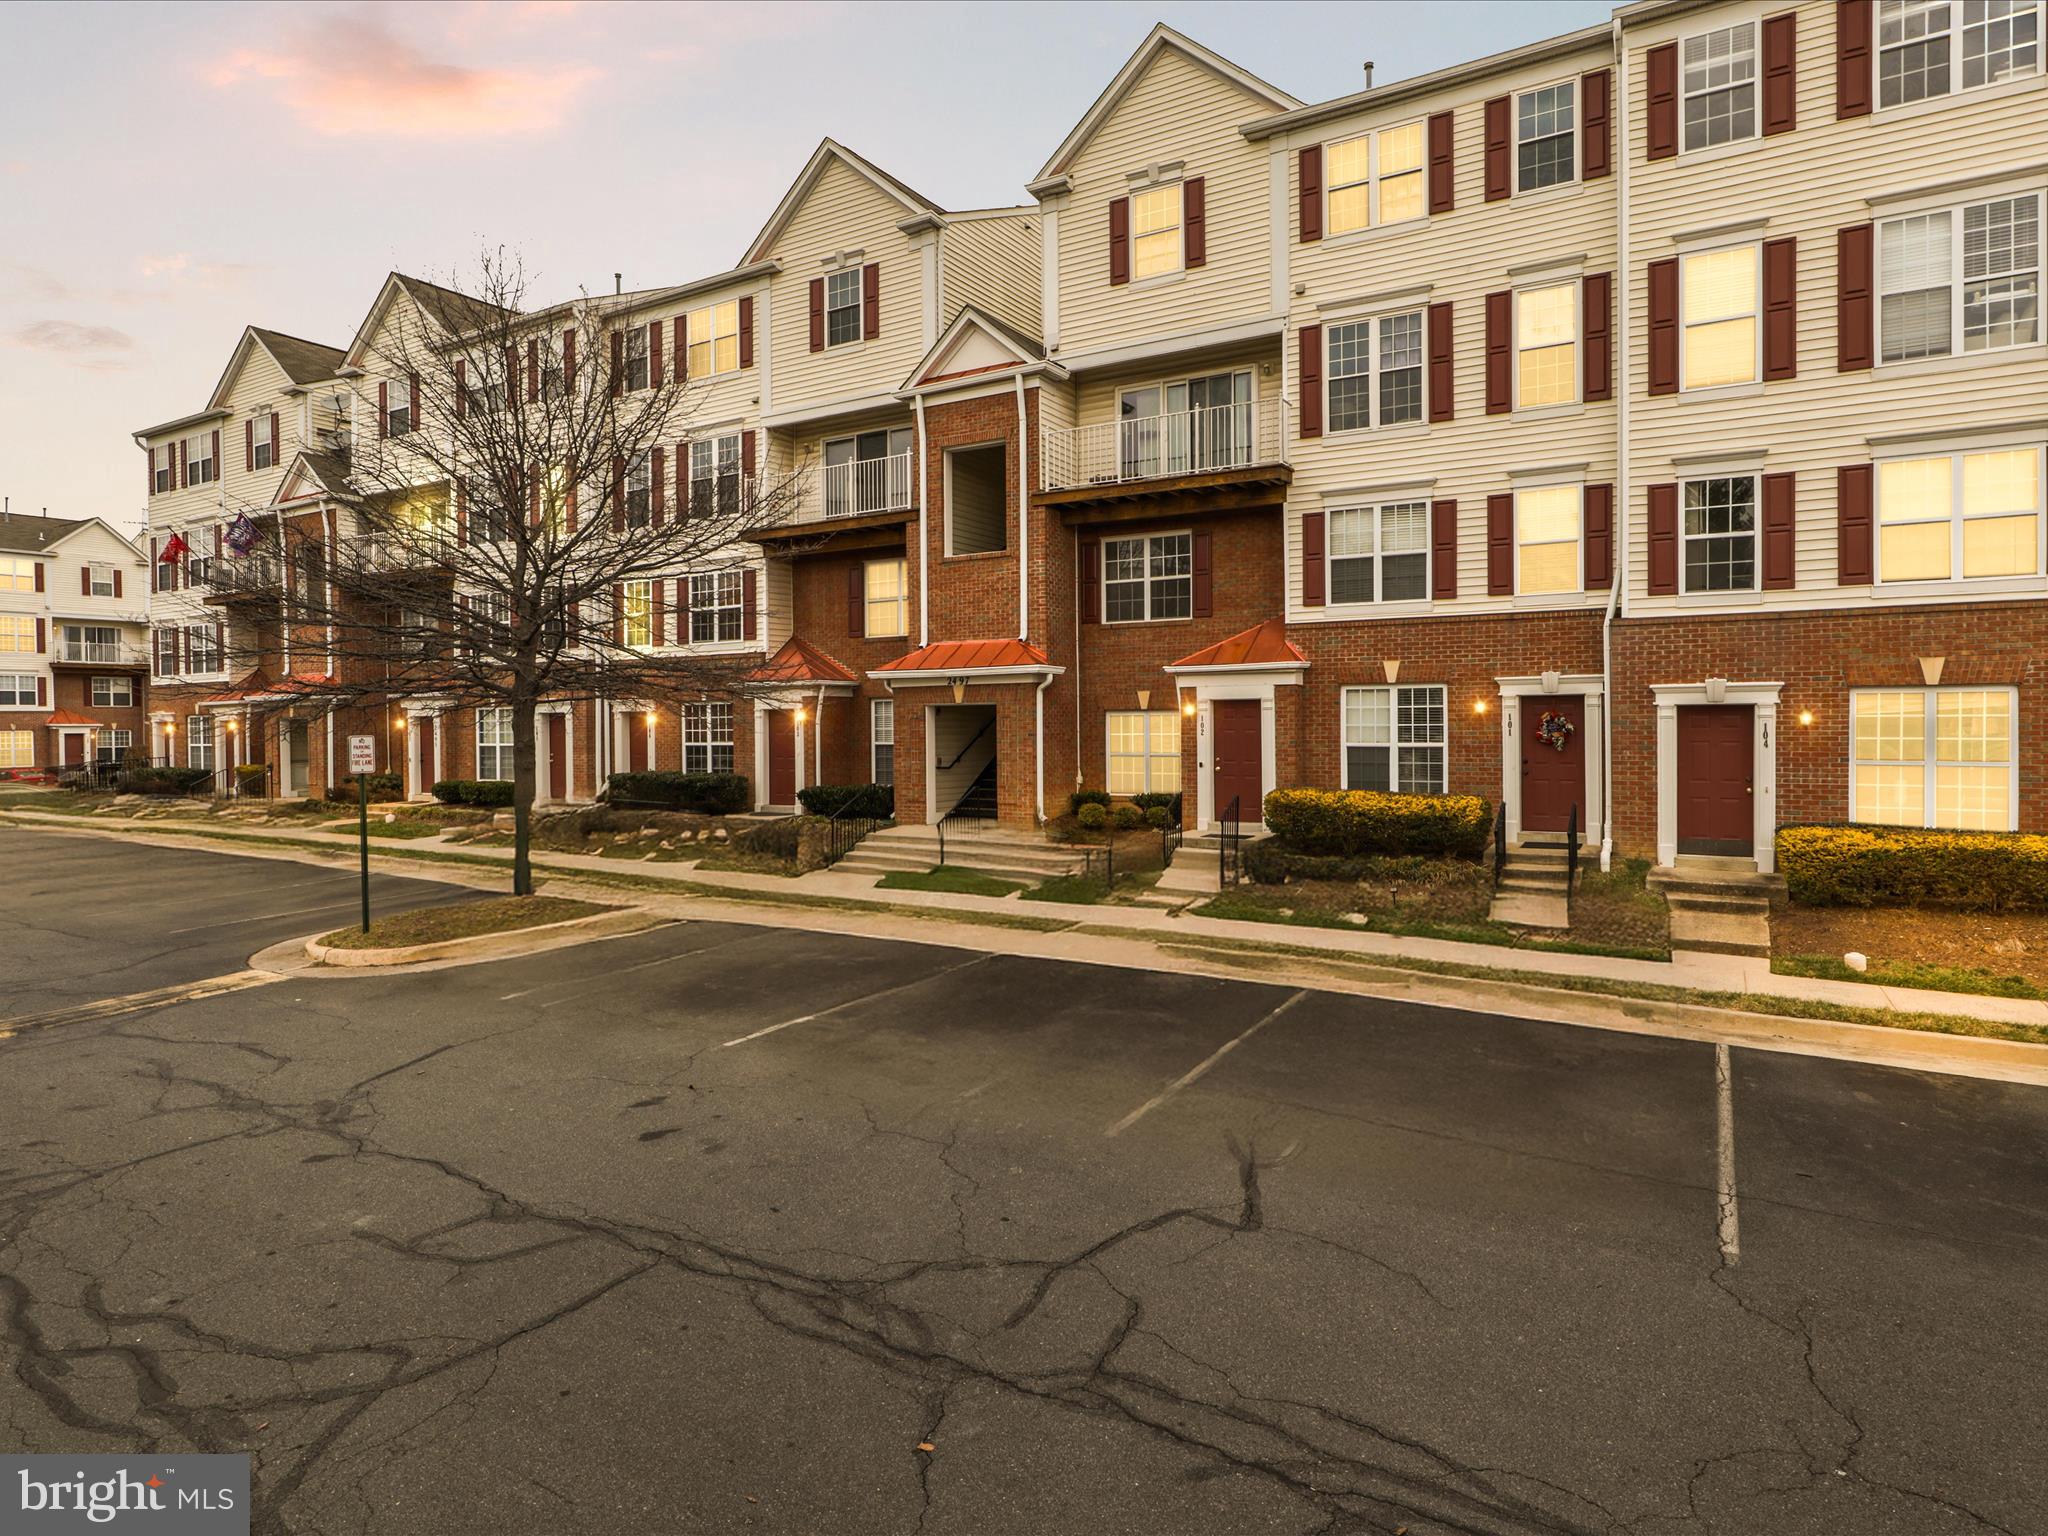
***Location +Location+Location**Best value in town for This Gorgeous Fully Remodelled 2 Level Penthouse Condo 2 Bedroom & 2.5 Bathroom in Heart of Herndon.**0.3 mile to McNair Elementary School. Just minutes from shopping, grocery, retail, restaurants, Frying Farm Park and other parks, Route 267, Route 28, the Herndon Silver Line Metro Rail station, Dulles Airport and more. **Upgrades Galore: New Hvac(2022), New Carpet(2024),New Dishwasher (2023), Fairly New washer(2021), New Luxurious Wide Plank Vinyl Flooring in kitchen , Hallway(2024). Upgraded Master Bathroom(2023).Welcome to this inviting property that combines cozy charm with practical functionality. As you step inside, you'll immediately notice the warm ambiance provided by the elegant fireplace, creating the perfect atmosphere for intimate gatherings. The interior boasts a pleasing natural color palette w/whole unit Freshly Painted(2024), enhancing the serene living spaces and creating a soothing environment. The master bedroom offers ample space and convenience with its walk-in closet, ensuring organized living. Flexible living space is abundant in this home, with additional rooms ready to adapt to your specific needs. The primary bathroom offers a tranquil retreat with a separate tub and shower, providing options for relaxation after a long day. Double sinks in the primary bathroom not only offer convenience and ease but also allow for a peaceful morning routine. Good under sink storage in the primary bathroom ensures that you have ample space to keep your essentials well-organized.  Ample parking for entertaining guests with Unassigned parking spots and additional street parking. Manors at Mcnair is a planned community with low monthly Condo/HOA and wonderful amenities including two pools, tennis courts, basketball courts, tot lots, a community center, a clubhouse, and walking trails. Premier Fairfax County School District with a short walk to elementary school and around-the-corner bus stops for Middle and High School. This Home is in a Quiet and Serene Setting and is Conveniently Located within Minutes to local parks and recreational activities. Short distance to the Clock Tower Shopping Center, Dulles Airport, Dulles High-Tech Corridor, Park & Ride, Silver Line Metro, Reston, and Tysons. Close to Major commuter routes of RT-28, RT 50, FFX COUNTY PKWY.***This Home is Move-In Ready!! Don't Miss This Home and Schedule your Tour Today!!Make your move and start enjoying the comfortable and functional living experience that awaits you.
#VAFX2229502

HERNDON

2497 ANGELINE DRIVE 302

2 Beds

2 Baths

1,215 Sq.Ft.

$399,990

MLS#: VAFX2229502
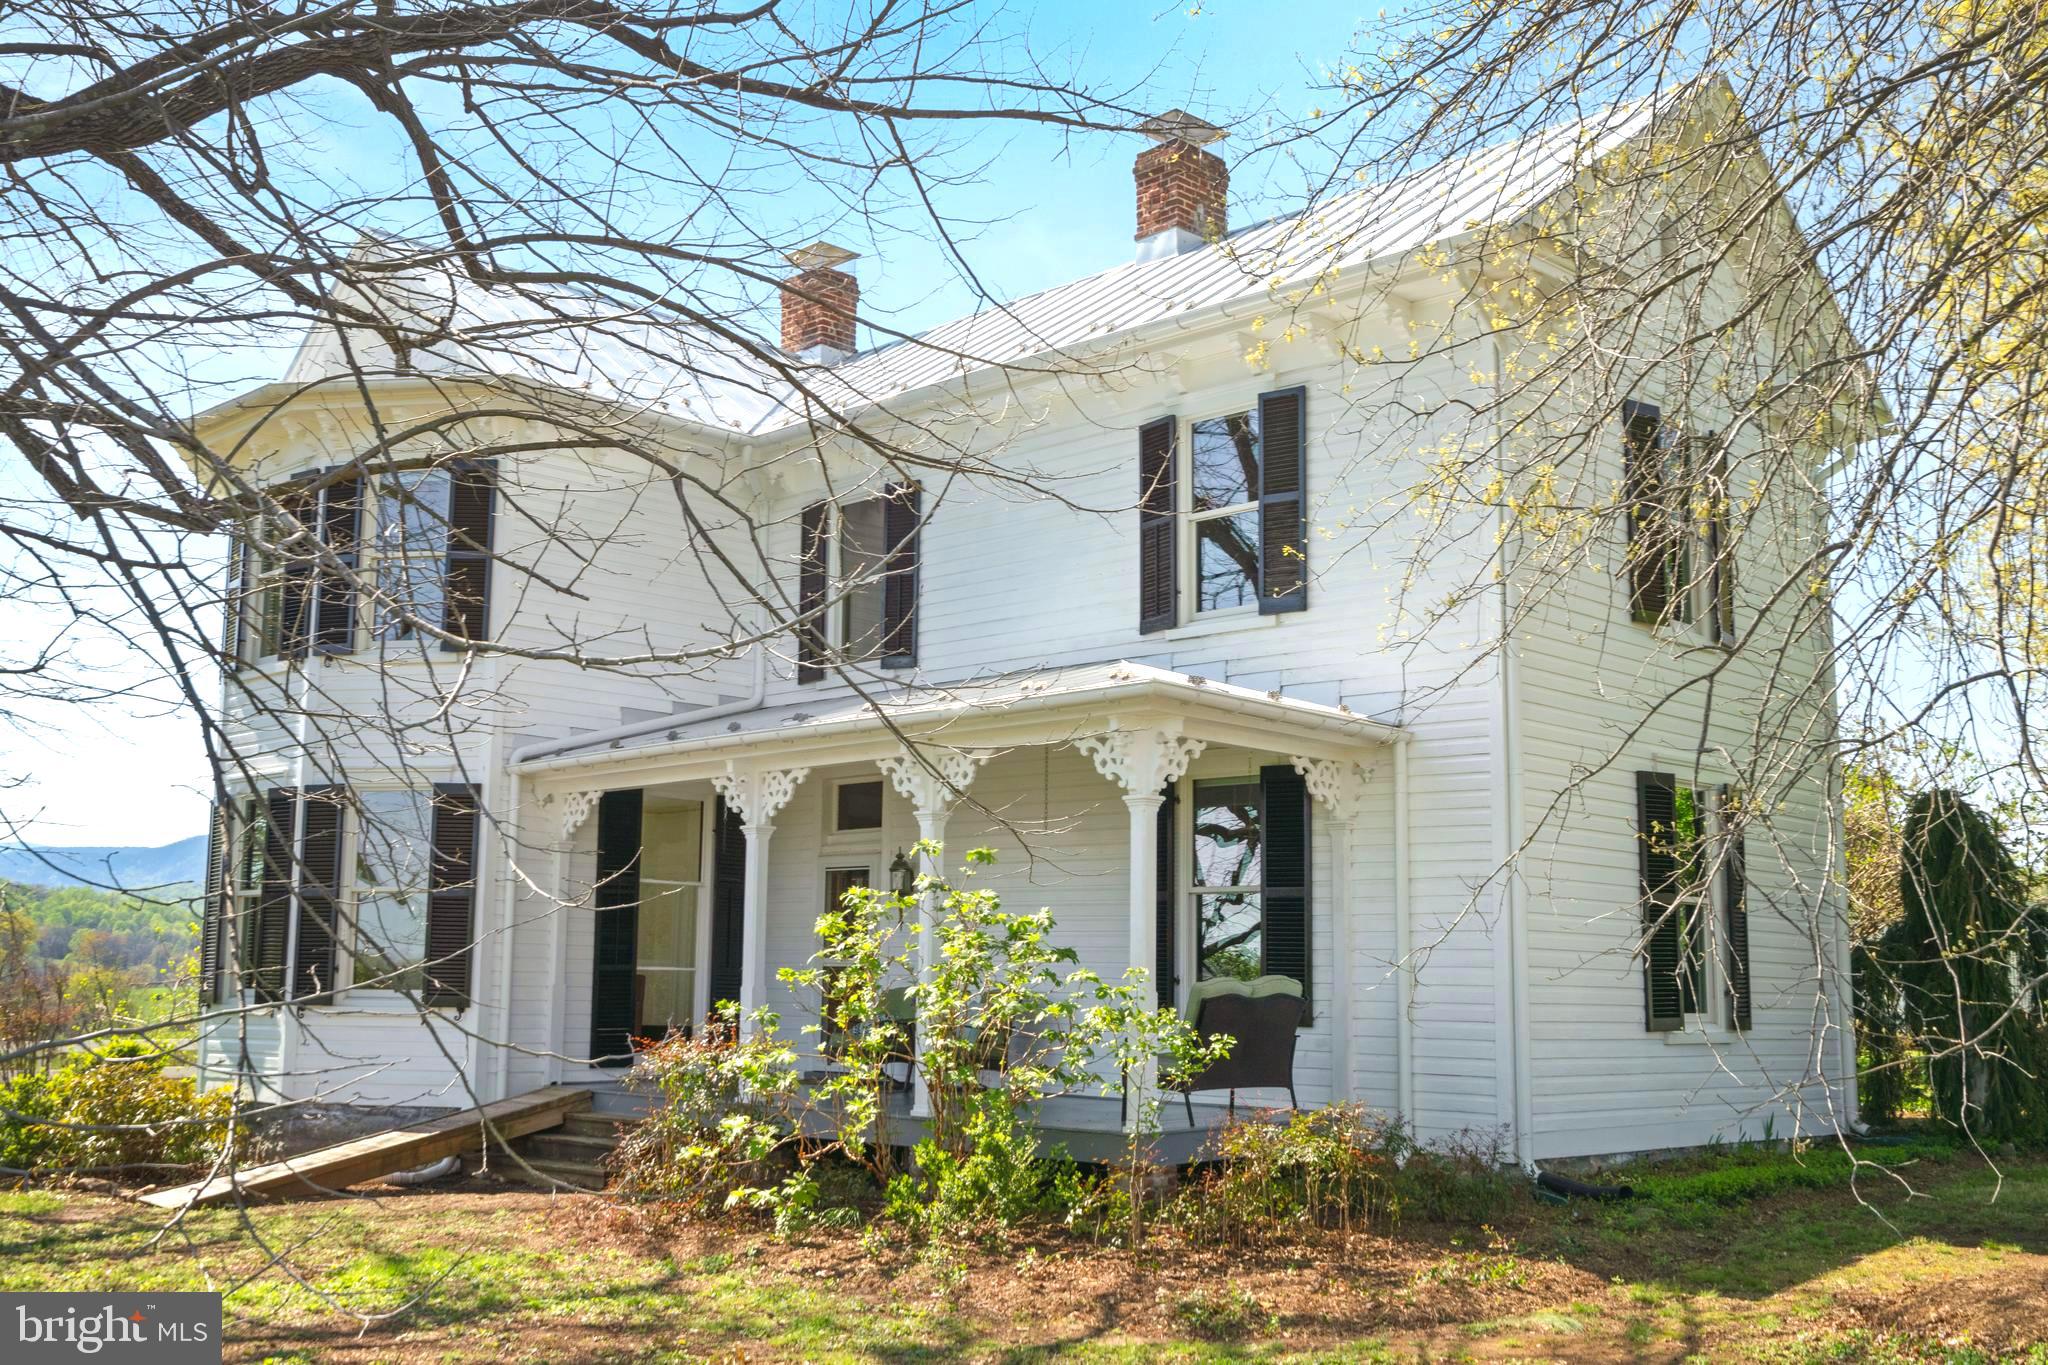
A Once in a Lifetime Opportunity to Own an Enchanting Historic Country Retreat in Rappahannock County with Spectacular 360-degree Mountain Views of Skyline Drive and Old Rag! Built circa 1900 by master builder George Hawkins and known as “The Starke House,” the home is situated on nearly 10 acres of picturesque gently rolling land. Nestled in the town of Woodville, Virginia, this historic residence offers a unique blend of classic charm and modern comfort. 
Heart pine wood floors and high ceilings throughout enhance the warm, open and inviting atmosphere with an updated country kitchen—a culinary dream featuring granite countertops, an island with bar seating and gas cooktop, gourmet appliances, and a bay window view of Old Rag. 
The original front door, adorned with stained glass details, leads to a spacious welcoming front porch. Updated kitchen and bathrooms blend seamlessly with the home’s character. The spacious owner’s suite offers a luxurious retreat and boasts an ensuite bathroom with a footed soaking tub also with breathtaking views. 
The property also features a versatile small outbuilding, ideal as an office, playhouse or gardener’s space and is alongside a classic 1900s barn. 
Meticulously maintained, the home showcases new Andersen windows, a new metal roof and new HVAC systems. Freshly painted inside and out, the property’s quality construction remains evident in its soundness and intricate woodwork. Original architectural details reflect the home’s rich history. Additionally, a studio cottage built in 2000 on a separate 2-acre lot (included in the 9.54-acre sale) offers immense potential. With panoramic mountain views, this structure could be transformed into an amazing guest house, artist or writer’s studio, utilized as a separate rental, or sold as a distinct parcel with its deeded access from Hawlin Rd. Less than five miles from Sperryville, ten miles from the Inn at Little Washington, and ten miles to Shenandoah National Park this home is close to excellent restaurants and charming shops, blending rural tranquility with convenient access to local amenities. Accessible to Dulles and Charlottesville airports. High speed internet makes this a perfect space for remote work. 
This property offers a unique opportunity to own a piece of history in a serene and sought-after location. Whether you are looking for a weekend retreat or a full-time residence, 873 Hawlin Road provides the perfect setting to enjoy the beauty and tranquility of the Blue Ridge Mountains and Rappahannock County, Virginia. Embrace this rare opportunity to own a piece of history and a welcoming home.

ACCEPTING BACK UP OFFERS
#VARP2002028

WOODVILLE

873 HAWLIN ROAD

3 Beds

2 Baths

2,585 Sq.Ft.

$950,000

MLS#: VARP2002028
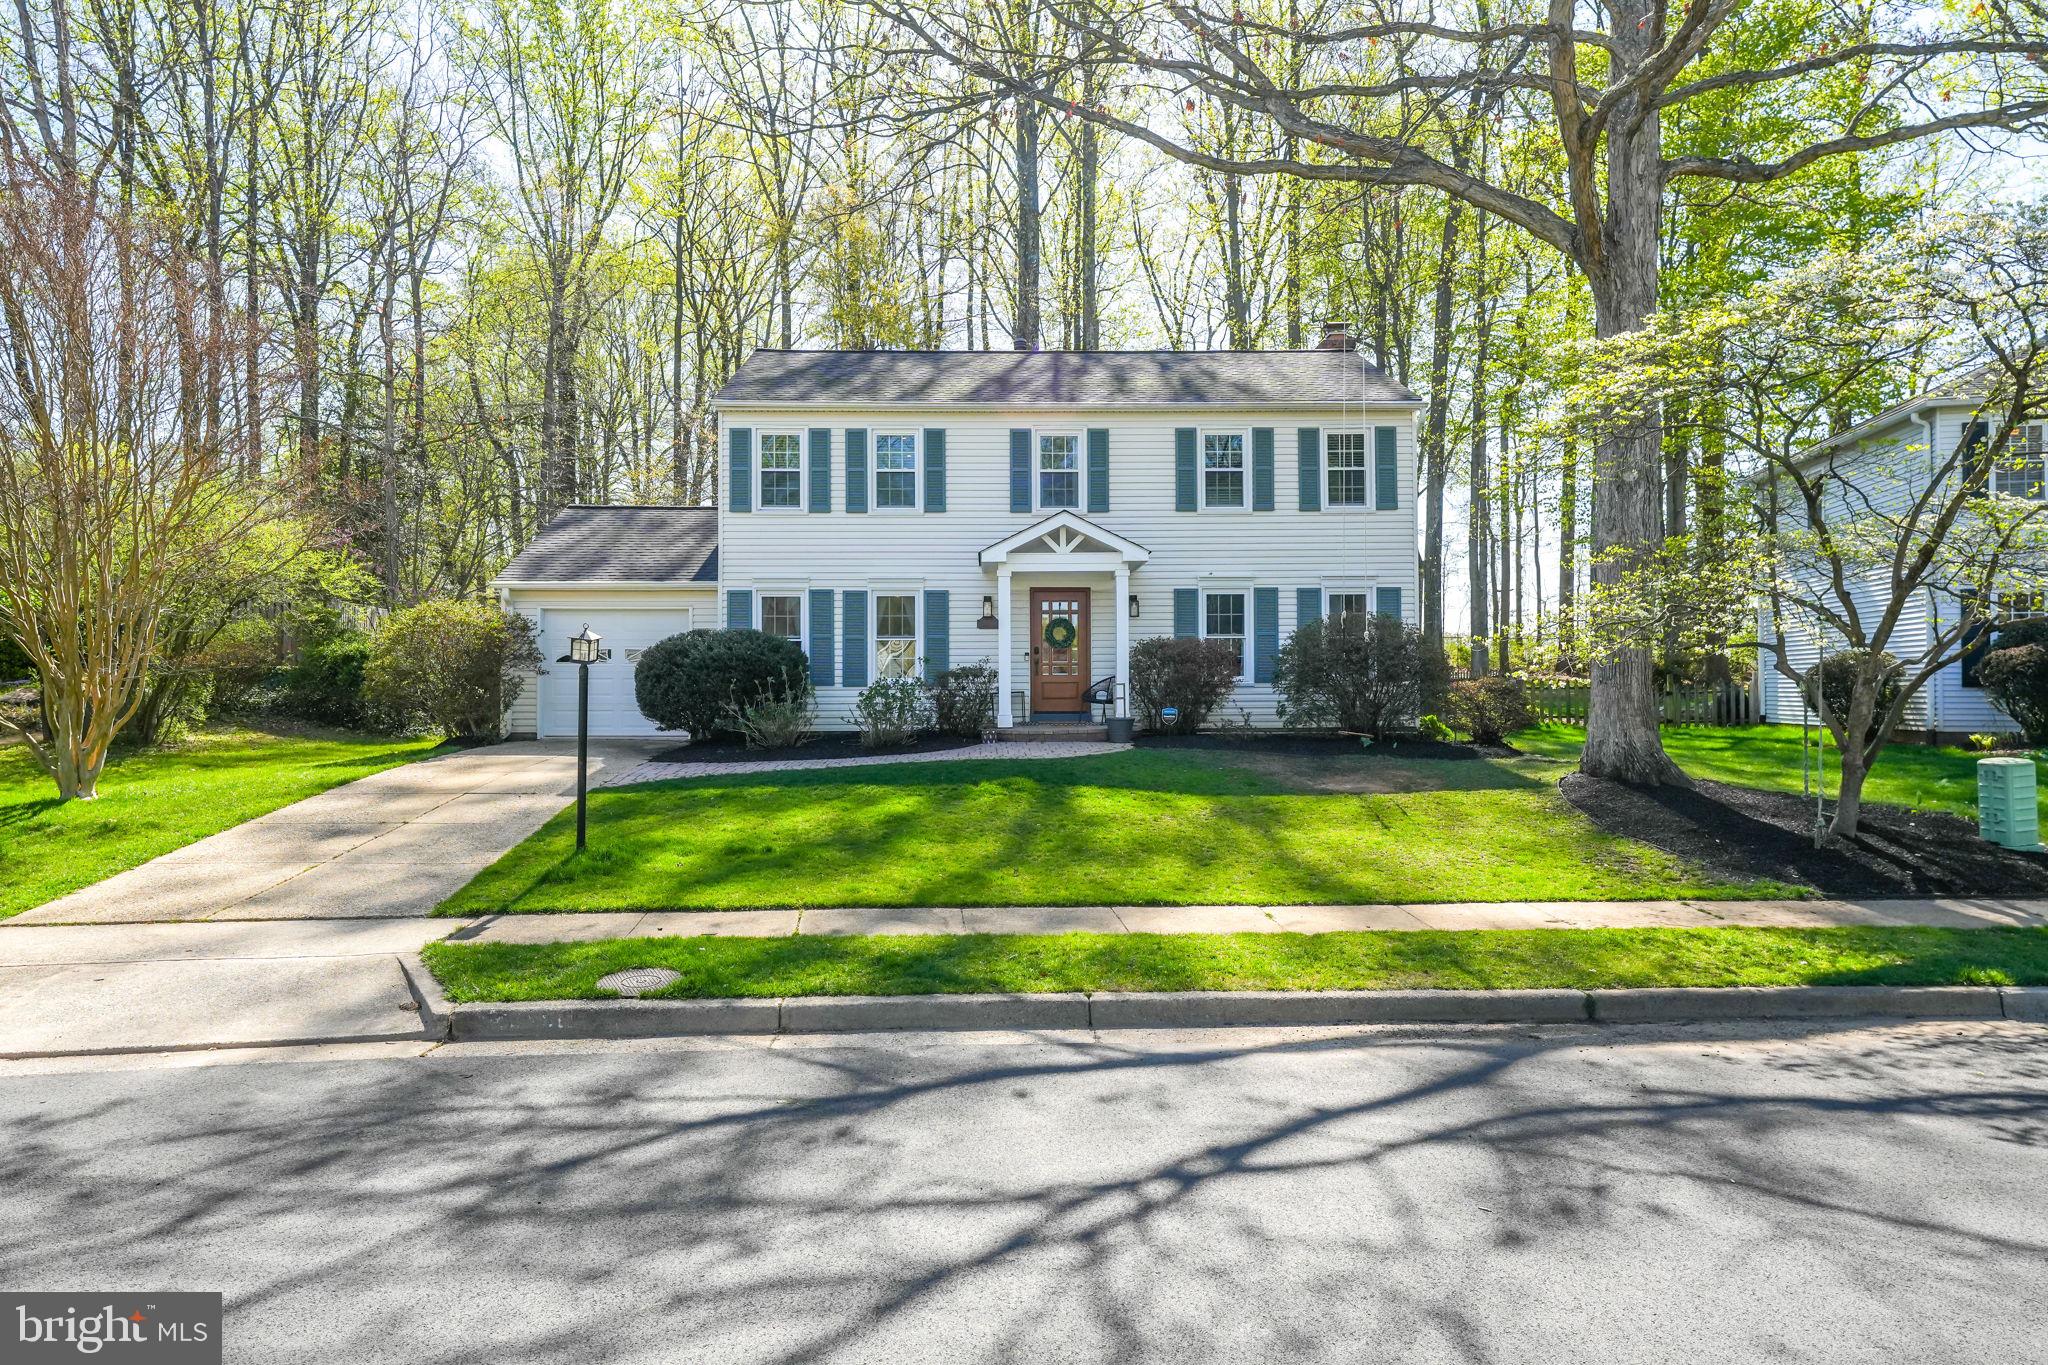
Welcome to this exquisite home in sought-after Lake Braddock, tucked away on a quiet culdesac on .56 acres. The gourmet custom kitchen is truly the heart of the home. It's a chef's dream, showcasing an Italian Ilve range inset into the built-in nook, quartz countertops, stainless steel appliances, a large center island, pantry, and opens up to the dining room, complete with wood trim accents and a bar with wine fridge, cabinets, and open shelving. The inviting family room with newly custom-built fireplace, adorned with stucco and limestone, walks out to the large screened in porch and deck to enjoy the beauty of the yard. Living room has wood accent wall and coat closet. Powder room on main level and white oak hardwood flooring throughout. Upstairs, find the primary suite, boasting a renovated bathroom with marble glass stall shower, double sinks with vanity seat, and a sizable bedroom with an orgainzed walk-in closet, as well as a secondary closet. Three other generously-sized bedrooms upstairs and the full bath that was redone with marble and stone flooring, a glass shower, and double sinks. On the lower level, there is a fun rec room space, as well was the fifth bedroom and a full bathroom. Large laundry and storage. Welcoming entry with a stone front walkway leading up to the portico and wood and glass front door. The fully fenced backyard provides the best entertainment with a fire pit area with string lights, a zip line through the trees, and a trampoline. Storage Shed and Attached Garage. Fireplace Renovation 2025. New Roof with Gutter Guards 2022. Front Door 2023. Hall Bath Renovation 2022. New Electrical Panel with EV Charger 2021. Vinyl Wrapped Trim 2021.  Kitchen Renovated 2021. Primary Bath Renovation 2019. Water Heater 2018. Windows 2014. Walk to the lake at Lake Braddock and enjoy the serene, 2 mile walk around, stopping at one of the three tot lots. Catch and release fish or take out your kayak. Two community pools in the neighborhood with an active swim team and pickleball. Fun community Labor Day carnival. Lake Braddock Secondary School pyramid. Quick commuter convenience with easy access to 495, Fairfax County Parkway, the VRE, and within walking distance to the bus that will take you right to the Pentagon. Owner/Agent.
#VAFX2235564

BURKE

5305 DUNLEER LANE

5 Beds

3 Baths

2,436 Sq.Ft.

$1,150,000

MLS#: VAFX2235564
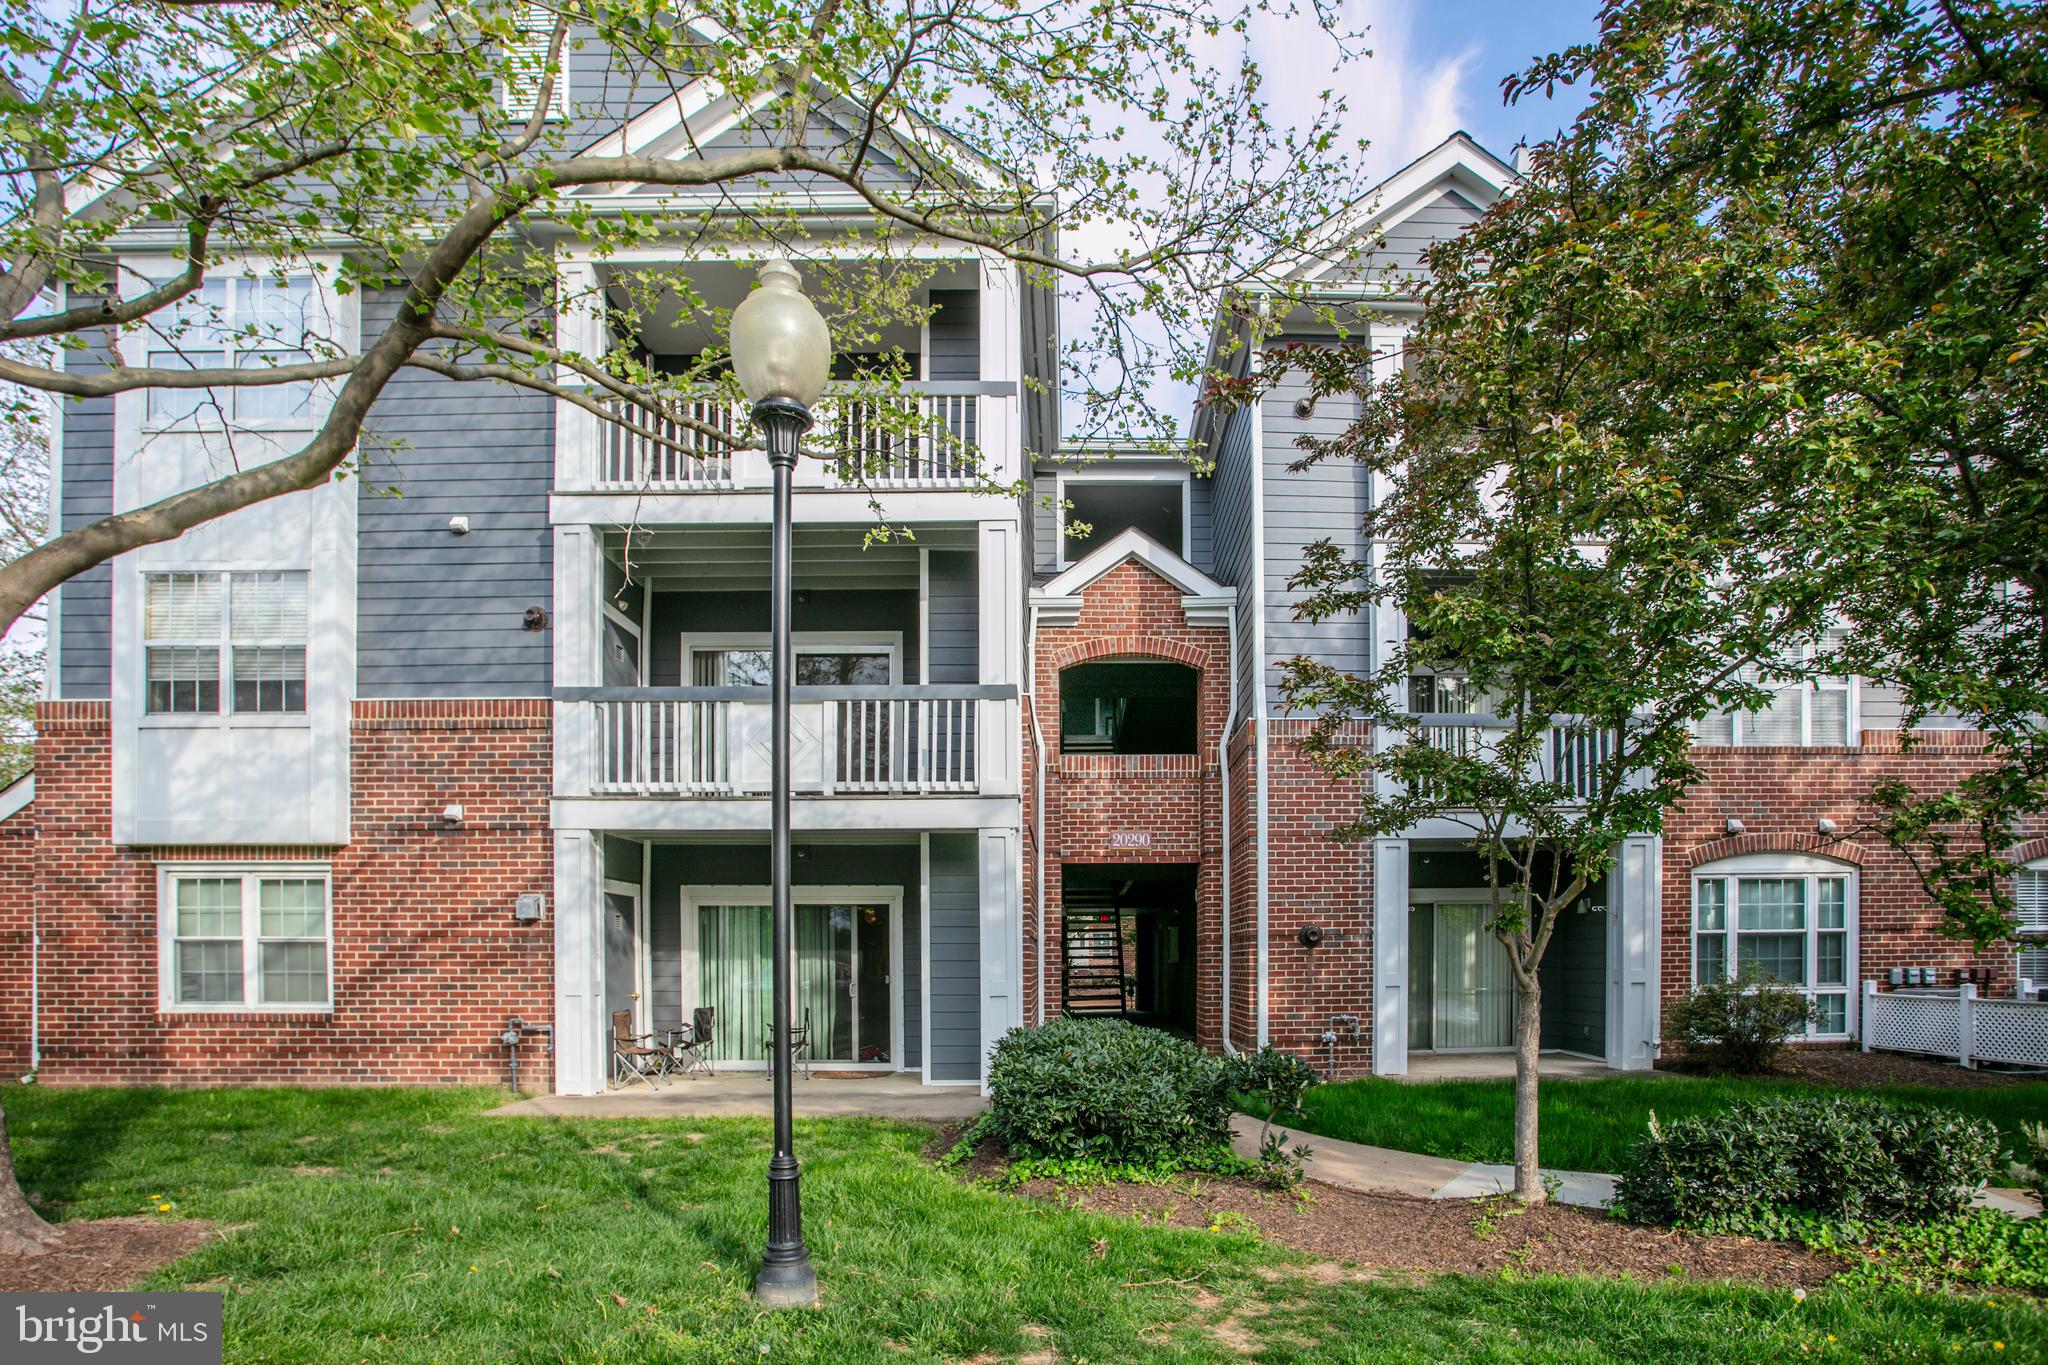
Ready to move in . Beautifull , filled with light  top floor 2 BD/ 1 BA  condo , spacious almost 1000 SF New flooring in living room , vaulted ceiling , fireplace SS appliances , granite countertop , white cabinets  Updated bath .  new washer /dryer , freshly painted ,nice private balcony  Great schools pyramid 
Walk to Loudoun One , restaurants , Trader's Joe .  Bles Park . GWU next door
#VALO2094668

ASHBURN

20290 BEECHWOOD TERRACE 302

2 Beds

1 Baths

993 Sq.Ft.

$369,000

MLS#: VALO2094668
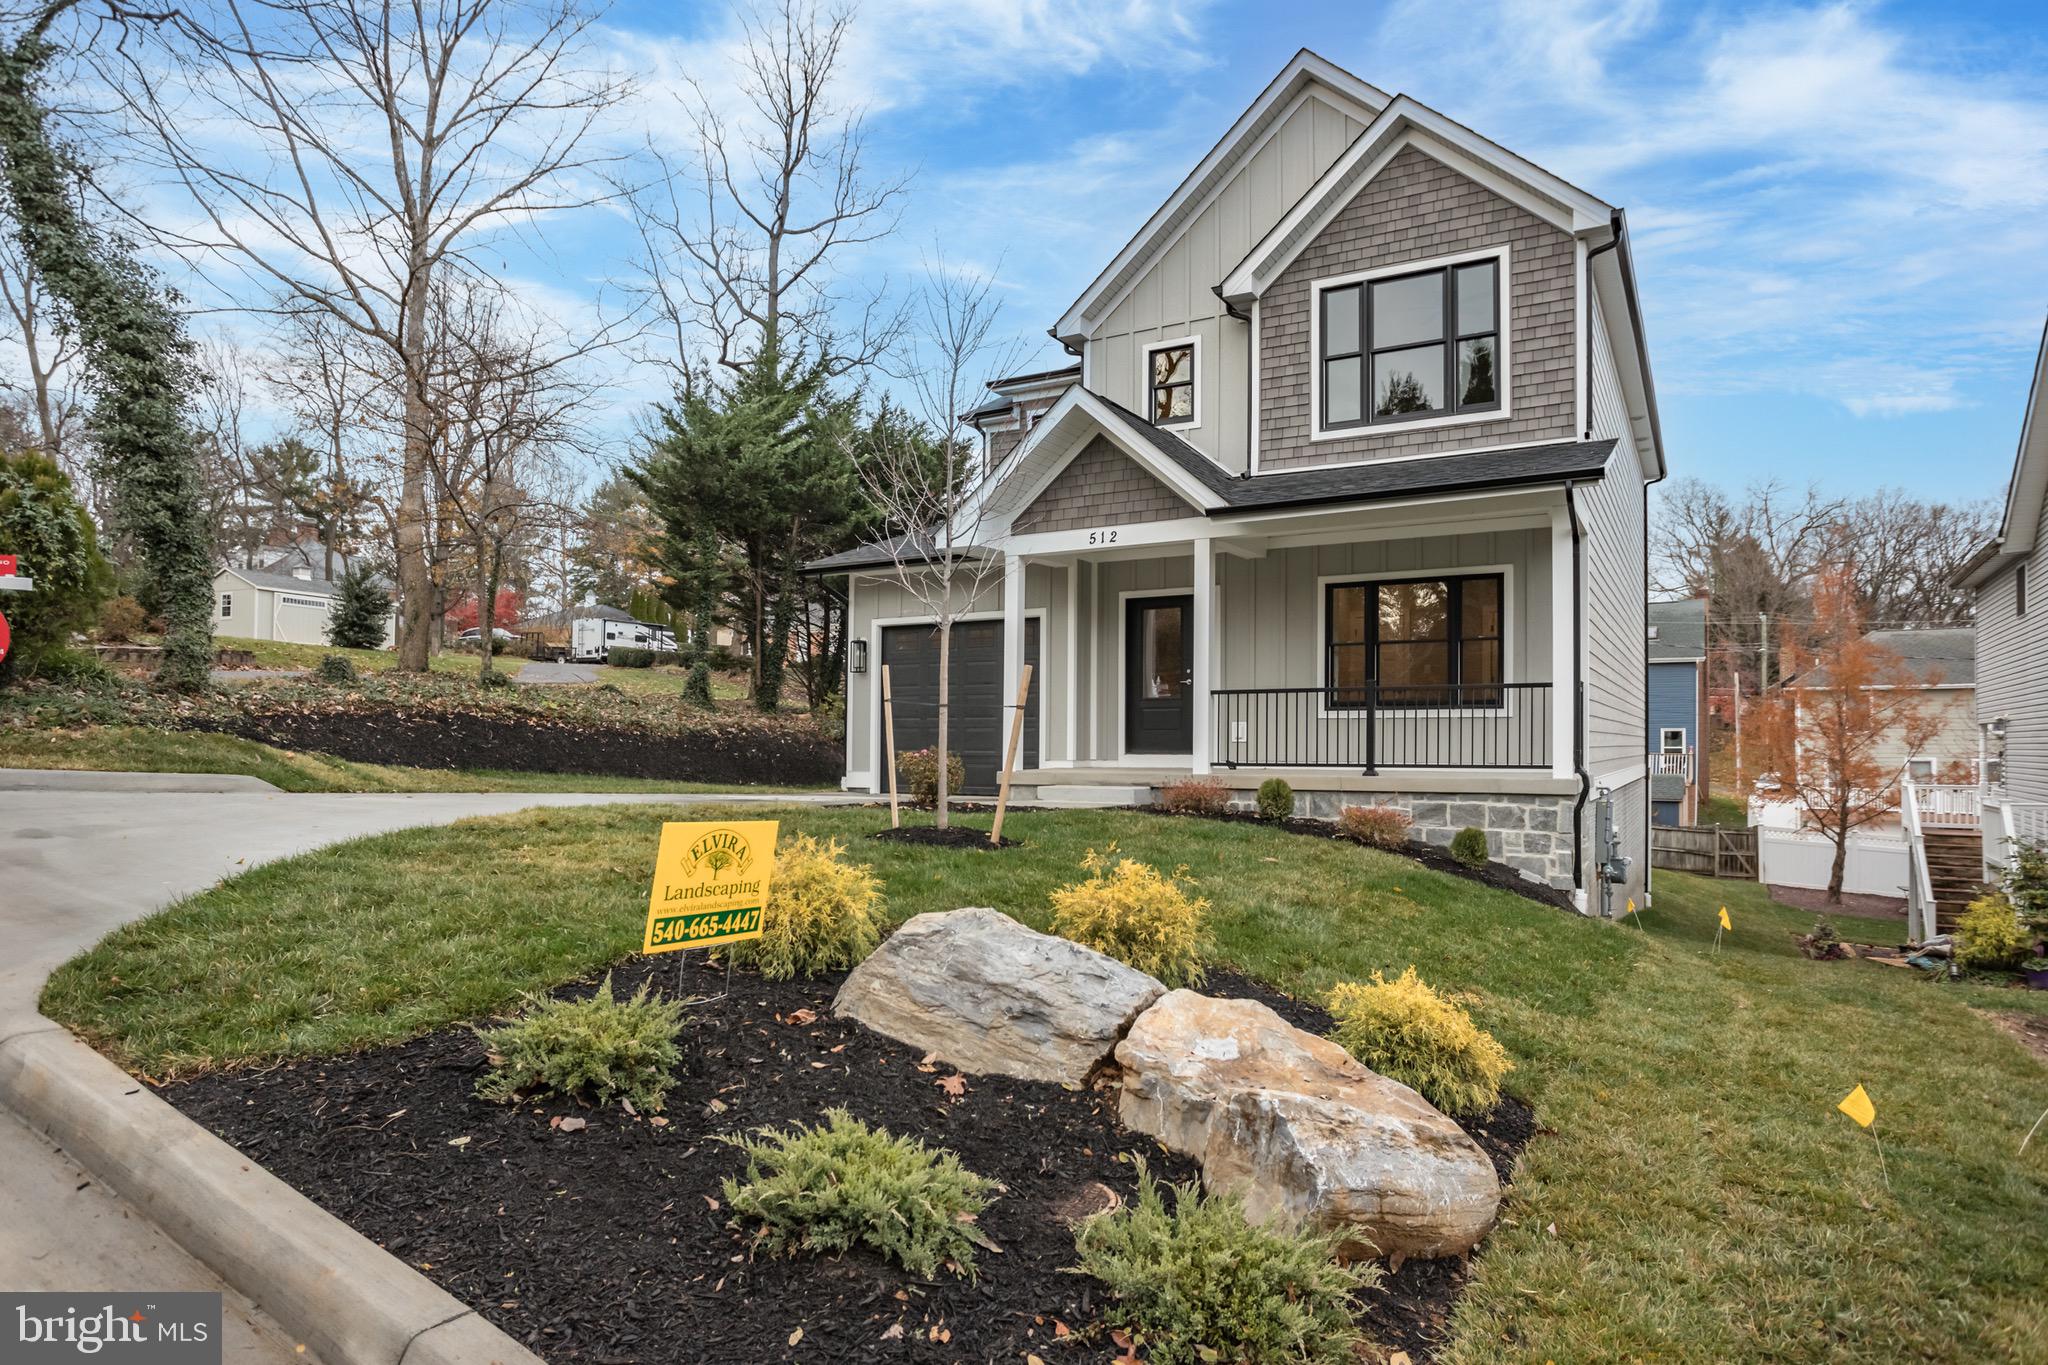
Modern luxury meets timeless quality at 512 Miller Street! 

FAUVER & BROWNING Homes is offering this 3-bed + flex space on the main floor, 3-bath stunner loaded with Anderson windows and hardwood floors throughout.

Love to cook?  The GE Profile kitchen with granite counter tops and walk-in pantry delivers.

Low-maintenance LP SmartSide keeps your curb appeal on point.

Beautiful primary suite with spa like bath and huge walk-in closet.

Enjoy a Timber Tech deck, walkout basement unfinished basement with rough in bath for future expansion.

A private location tucked away at the end of the street, walking distance to Handley High School and beautiful downtown Winchester.

No HOA. Just style, space, and solid craftsman.
#VAWI2006800

WINCHESTER

512 MILLER STREET

4 Beds

3 Baths

2,196 Sq.Ft.

$649,900

MLS#: VAWI2006800
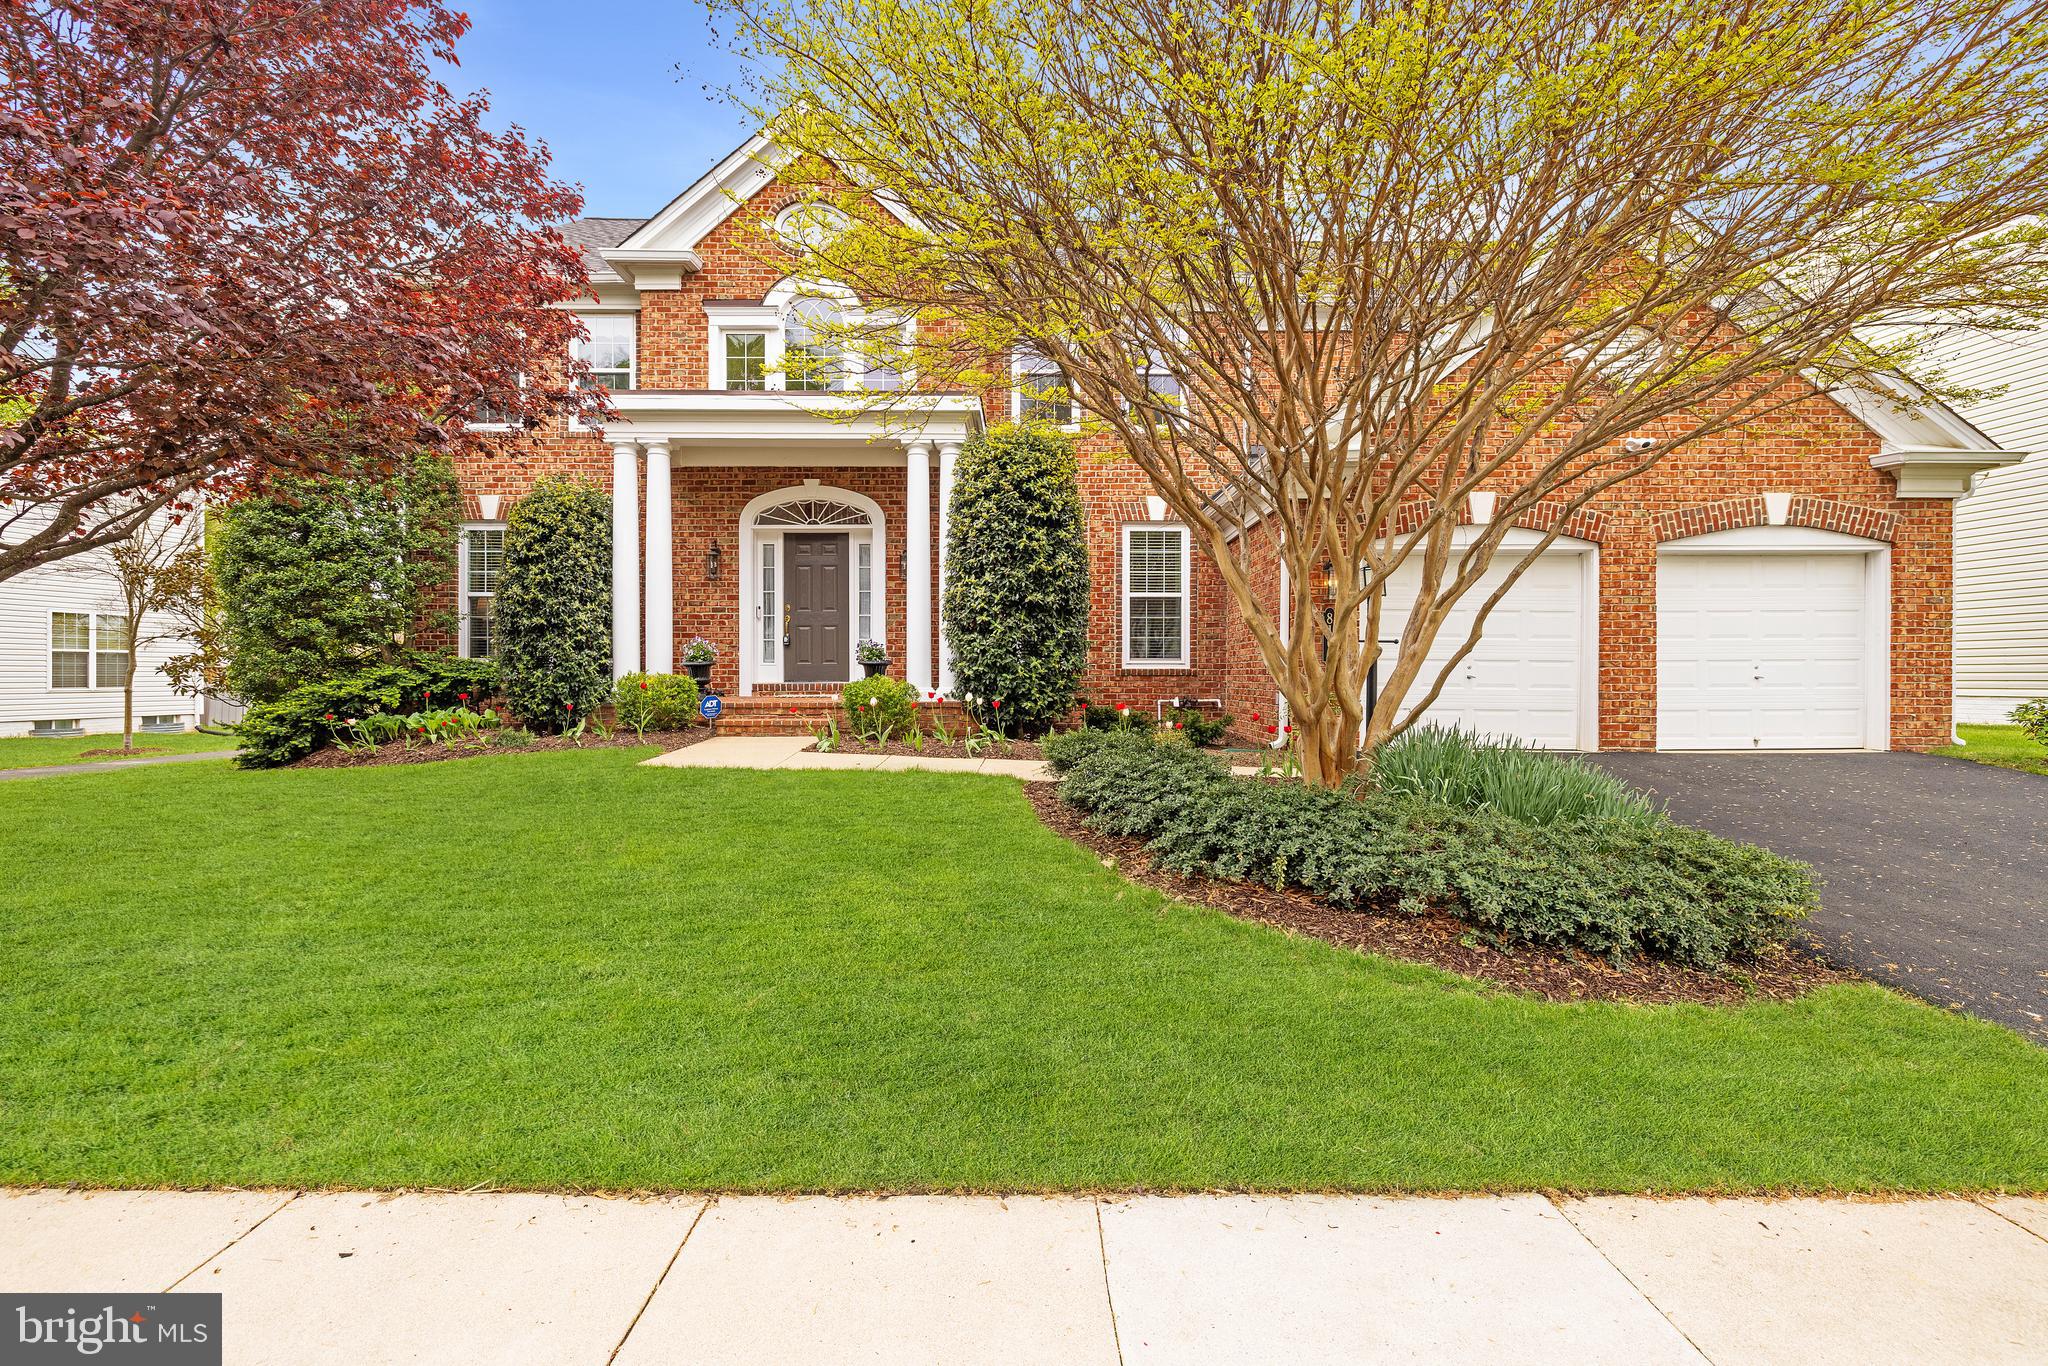
Welcome to 8167 American Holly Road, a stately Remington model in Lorton’s highly desirable Laurel Hill. This is a grand 5-bedroom, 4 and a half bath colonial built by Pulte Homes. It’s got great curb appeal with its impressive 4-columned portico overlooking the classy brick stoop. Add to that the just-sealed driveway, the appealing landscaping aided by a 6-zone sprinkler system and a roof that was new in 2021 with Leaf Relief gutters and downspouts installed in 2022. The roof comes with a fully transferable 50- year warranty. Elegant Oak Gunstock plank flooring greets you in the dramatic two-story foyer with its soaring Palladium window and flows through the main and upper levels. High ceilings add a feeling of volume. Extensive moldings detail the living room and dining room which also has columns framing its entrance. There are front and back staircases leading upstairs. The main-level office has glass-panelled French doors, chair, crown and box moldings, two windows and recessed lighting, making it the perfect spot to work from home. In the exceptional eat-in kitchen you’ll see rich cabinetry, an island with an overhang for bar stools, Corian counters and premium stainless appliances. The GE Profile double-oven, GE Profile 5-burner gas cooktop and LG refrigerator were new in 2023. The large kitchen window was replaced in 2023. Step through the sliding glass door (replaced in 2022) to the lovely TrexAccents deck, a perfect spot for grilling, entertainment or just relaxing. No neighbors behind, just pretty trees! In the family room off the kitchen, four windows flank the gas fireplace with its brick surround and detailed wood mantel. Heating and A/C is a 2-zone system with one zone new in 2019 and the other in 2017. Upstairs you’ll find 5 spacious bedrooms and 3 full baths plus a much-loved laundry chute! The lavish owner’s suite has a tray ceiling with crown molding and 4 tall windows. In the owner’s bath, there’s a dual-sink vanity, a deep-soaking tub, separate shower, large walk-in closet and linen closet. The huge lower level has a full bath, lots of storage, a big bonus room, an oversized rec room with recessed lighting and steps up to the rear yard. This fine home is close to all major transportation routes, shopping and restaurants.  Laurel Hill residents have access to a wide range of community amenities including an outdoor swimming pool, tennis courts, walking paths and an elegant clubhouse.
#VAFX2230430

LORTON

8167 AMERICAN HOLLY ROAD

5 Beds

4 Baths

5,250 Sq.Ft.

$1,129,000

MLS#: VAFX2230430

1 ... 154 155 156 157 158 ... 666
* Listings identified with the FMLS IDX logo come from FMLS and are held by brokerage firms other than the owner of this website. The listing brokerage is identified in any listing details. Information is deemed reliable but is not guaranteed. If you believe any FMLS listing contains material that infringes your copyrighted work please review our DMCA policy and learn how to submit a takedown request. © 2024. First Multiple Listing Service, Inc.

Send a message

Message successfully sent.

Your message

What is 3 + 4 ?

Reason for contacting?

I agree to receive email communication and understand I can unsubscribe at any time.

I agree to be contacted by Charis Realty Group - Christine Issler, Broker via call, email, and text for real estate services. To opt out, you can reply 'stop' at any time or reply 'help' for assistance. You can also click the unsubscribe link in the emails. Message and data rates may apply. Message frequency may vary. Privacy Policy

Sign Out

Virtual Assistant

Would you like to take the next step with this property? We can help you schedule a showing or virtual tour, or send you more details.

Yes, I would like more information.

Thank You for Your Reply, One of Our Agents will contact you as soon as possible

No, maybe later.

Thank you, you can always contact me via email, phone number or through the contact form.

Realhub AI

Lucy - Your AI-Powered Realtor

Update Your Temporary Password

Personalize your search

Enter your email and we'll notify you immediately when new listings match what you're looking for.

or enter email address

Already have an account ? Login here

Continue your home search

I agree to receive communications and understand I can unsubscribe at any time.

I agree to be contacted by Charis Realty Group - Christine Issler, Broker via call, email, and text for real estate services. To opt out, you can reply 'stop' at any time or reply 'help' for assistance. You can also click the unsubscribe link in the emails. Message and data rates may apply. Message frequency may vary. Privacy Policy

Already have an account ? Login here

We use cookies

We use cookies primarily for analytics to enhance your experience. By accepting, you agree to our use of these cookies. You can manage your preferences or learn more about our cookies policy.
