Features & Amenities

Interior

  • Other Interior Features

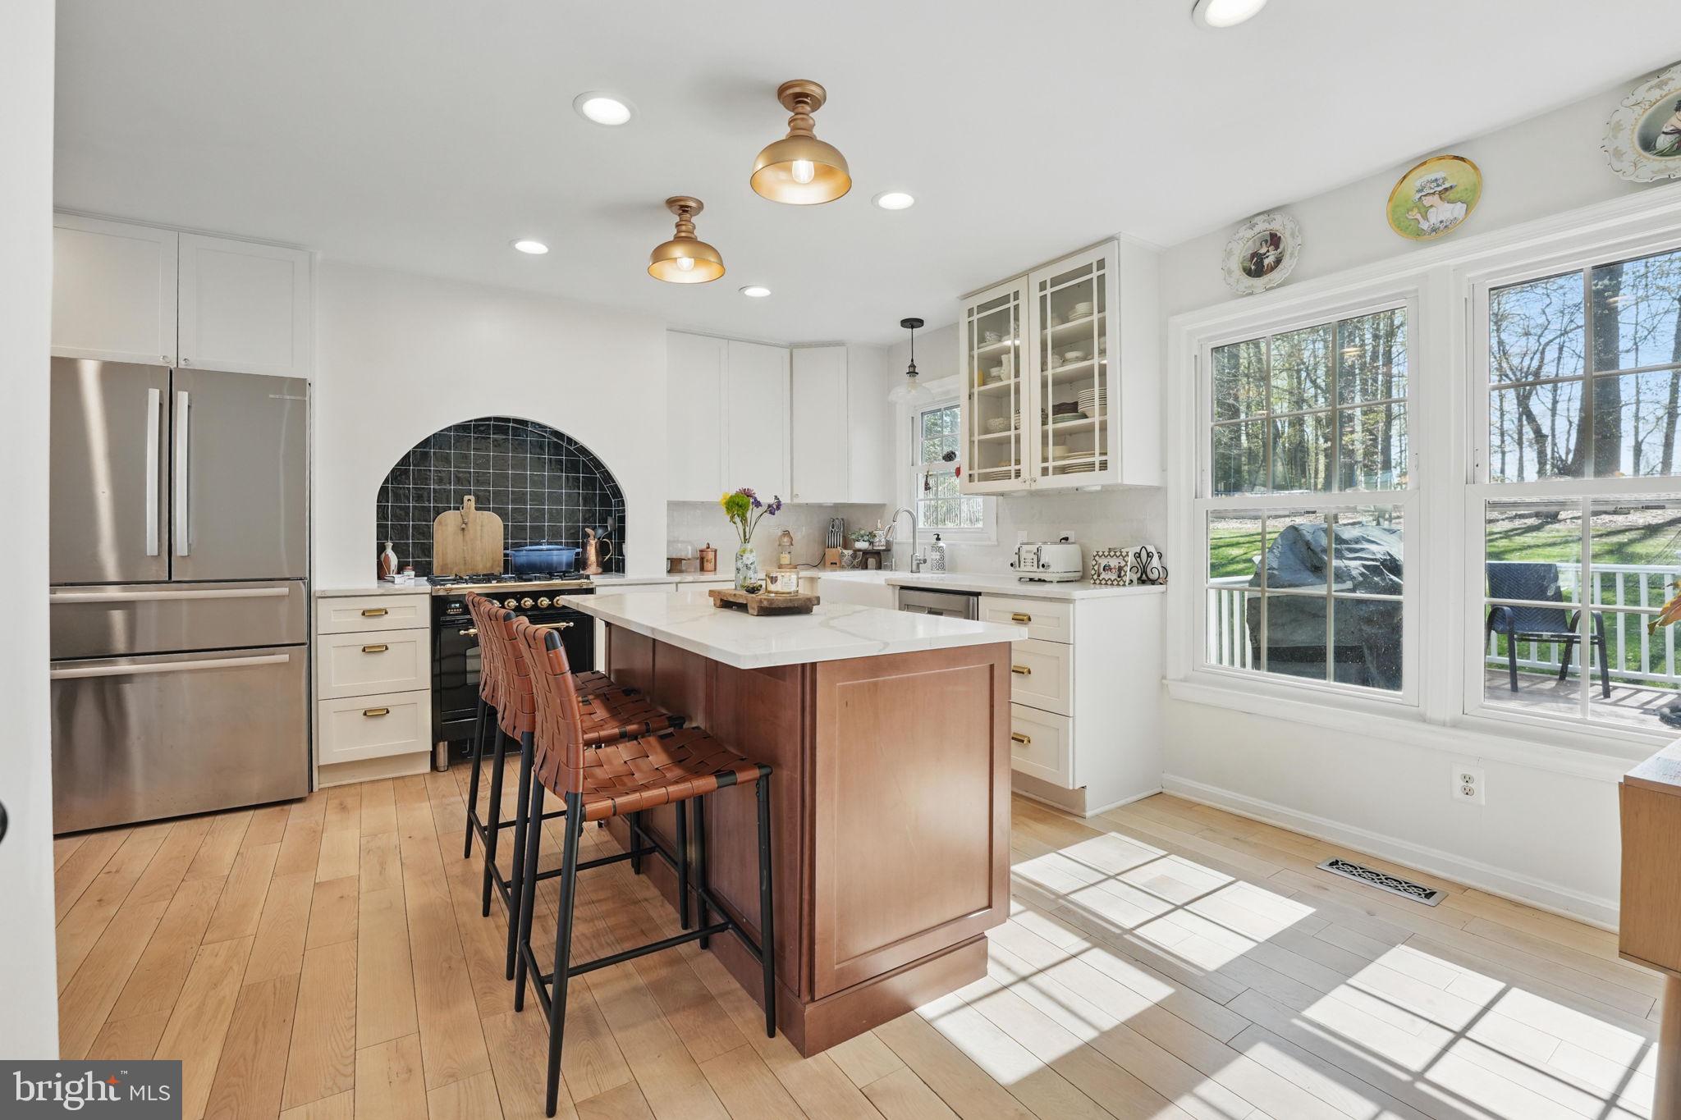
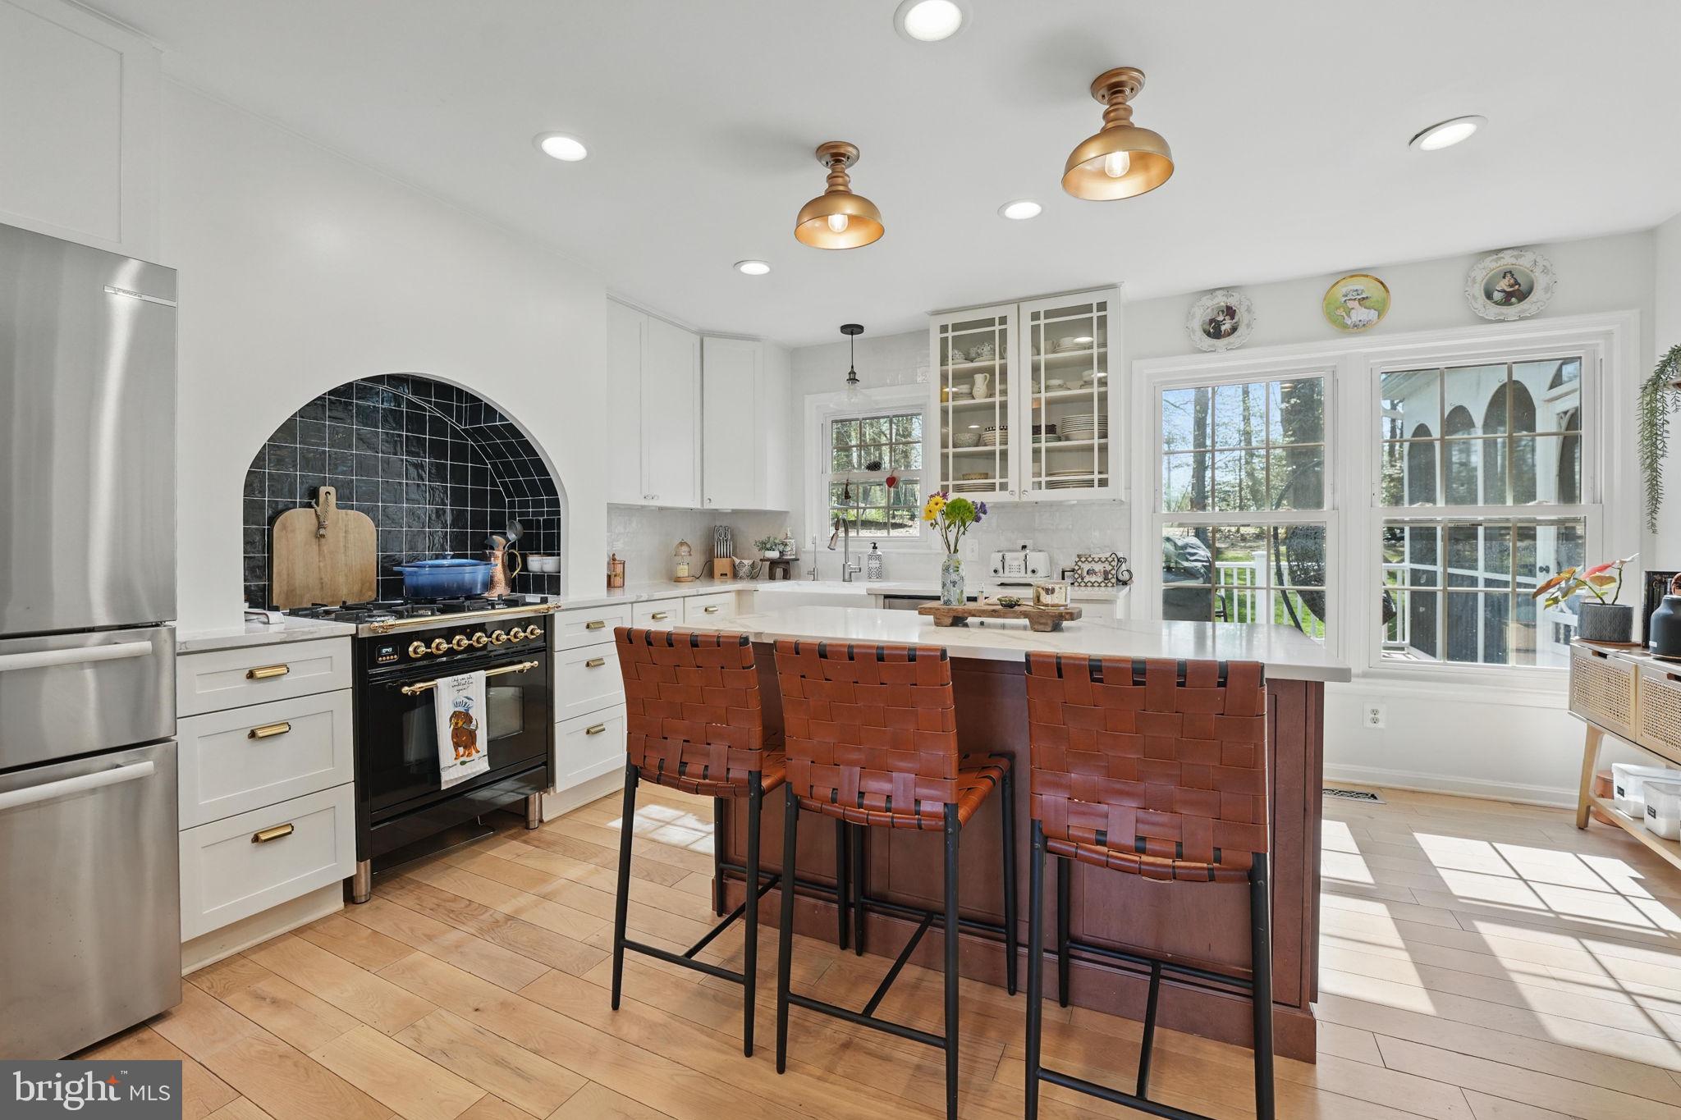
    Bar, Ceiling Fan(s), Kitchen Island, Pantry, Recessed Lighting, Walk-In Closet(s)

  • Total Bedrooms

    5

  • Bathrooms

    3

  • 1/2 Bathrooms

    1

  • Above Grade Finished Area

    1824.0

  • Basement YN

    YES

  • Cooling YN

    YES

  • Cooling

    Central Air, Ceiling Fan(s), Electric

  • Fireplace YN

    YES

  • Heating YN

    YES

  • Heating

    Natural Gas, Forced Air

  • Pet friendly

    N/A

Exterior

  • Garage

    Yes

  • Garage spaces

    1

  • Construction Materials

    Vinyl Siding

  • Parking

    Concrete, Garage, Attached

  • Patio and Porch Features

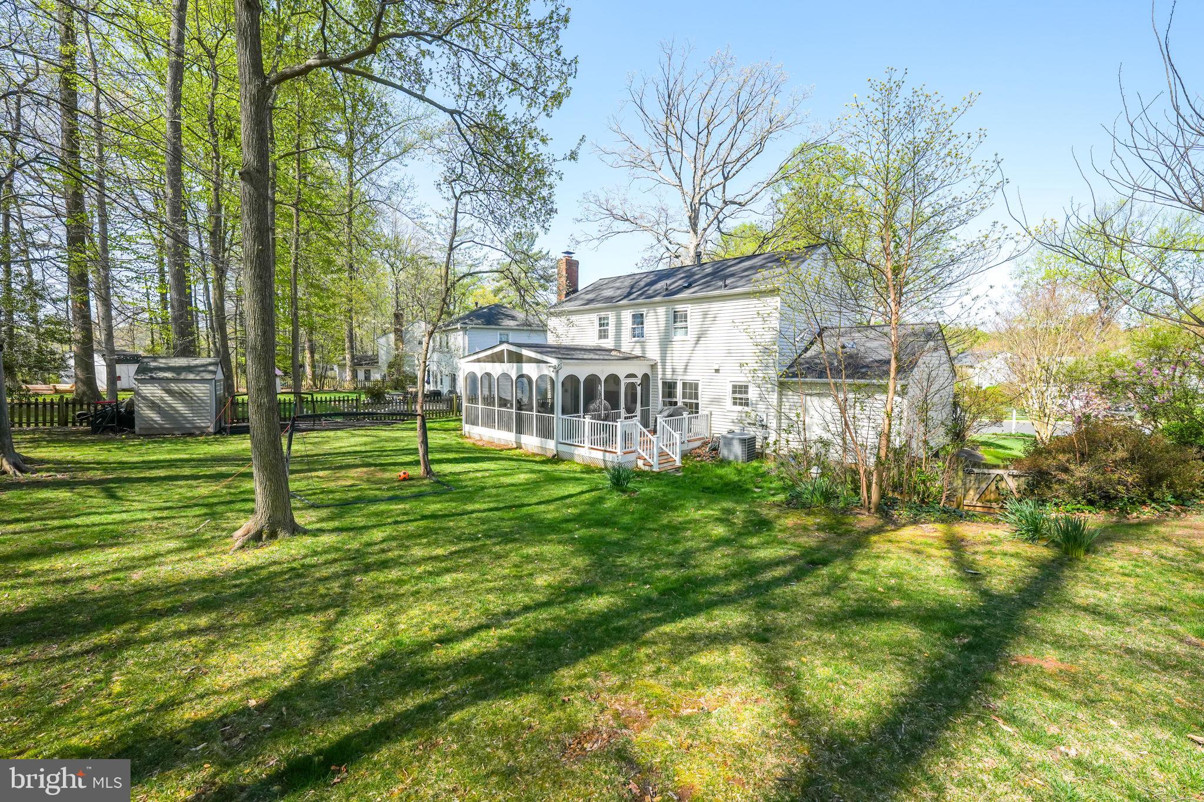
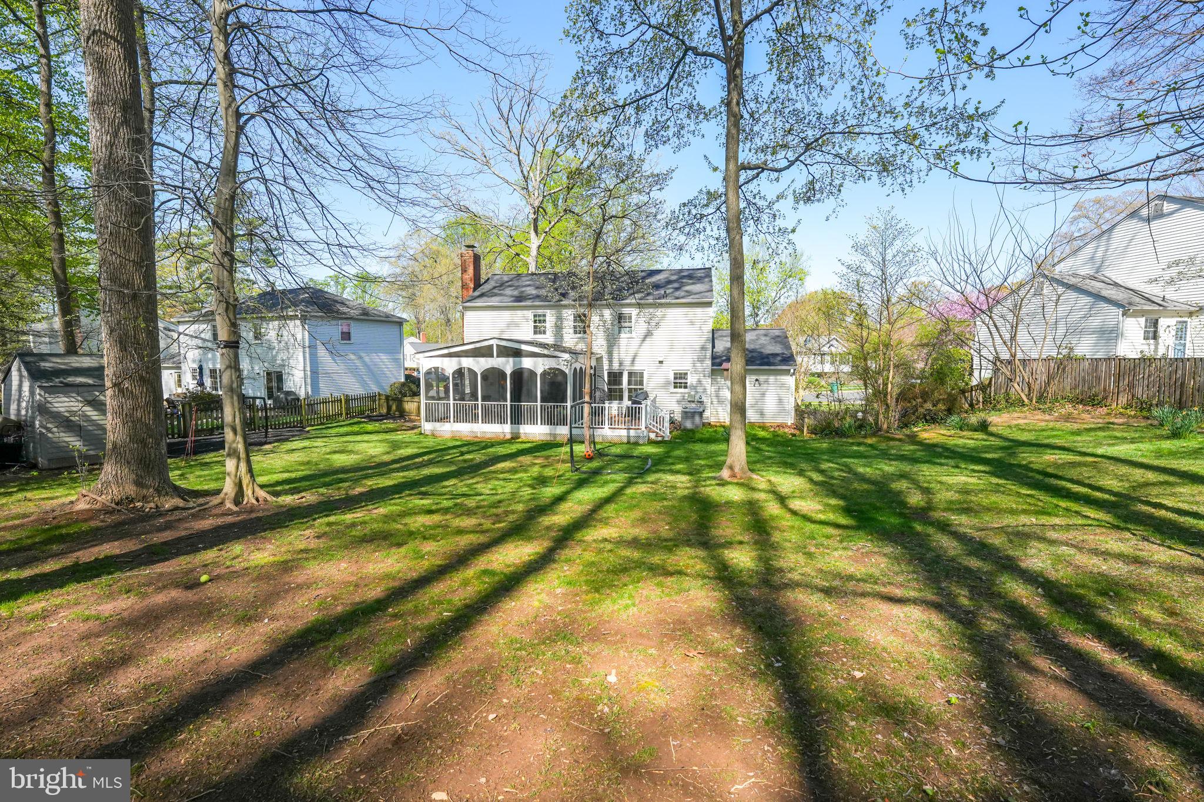
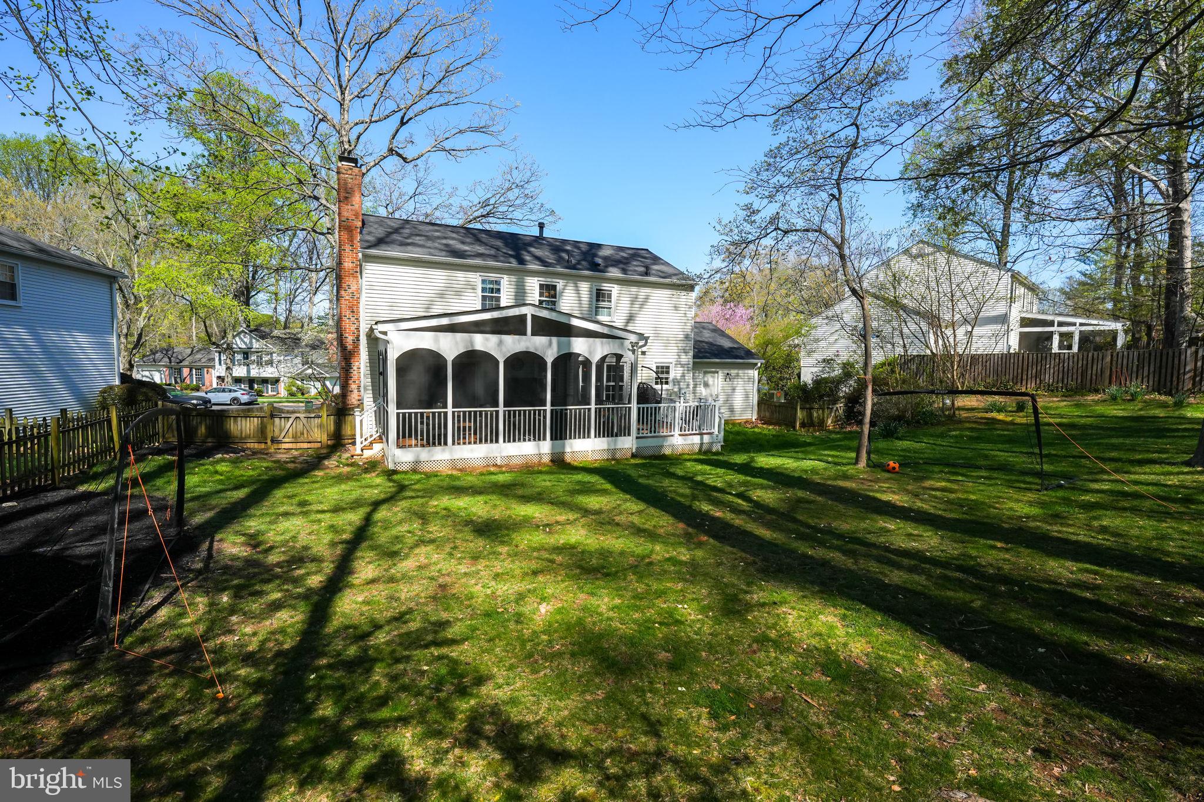
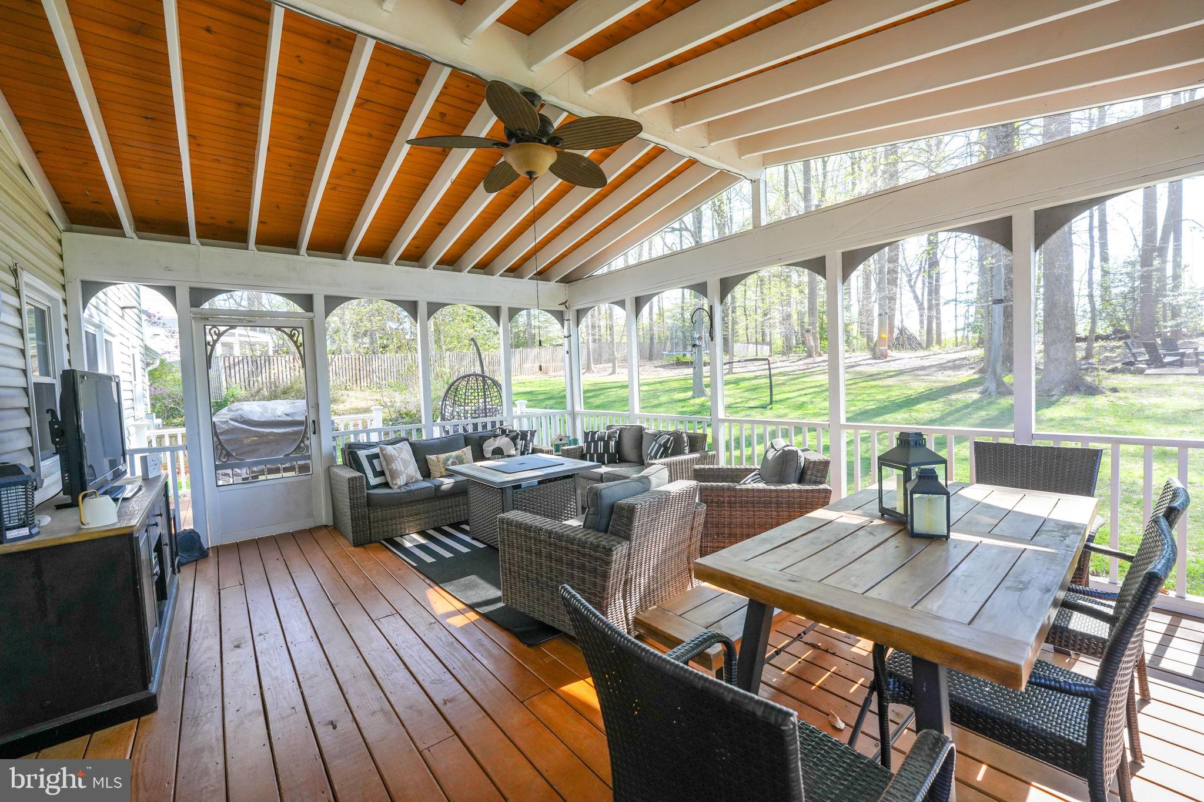
    Patio, Porch

  • Pool

    Yes

  • Pool Features

    Community

  • Waterfront YN

    NO

  • View

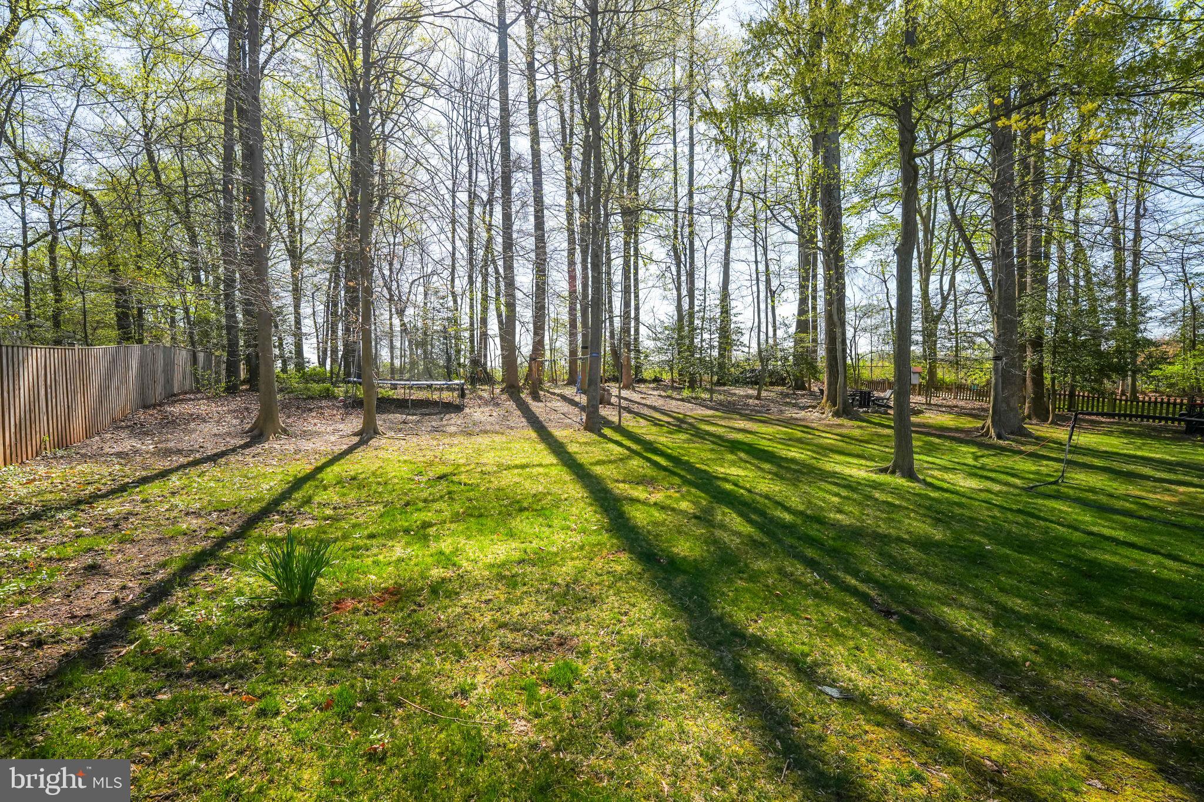
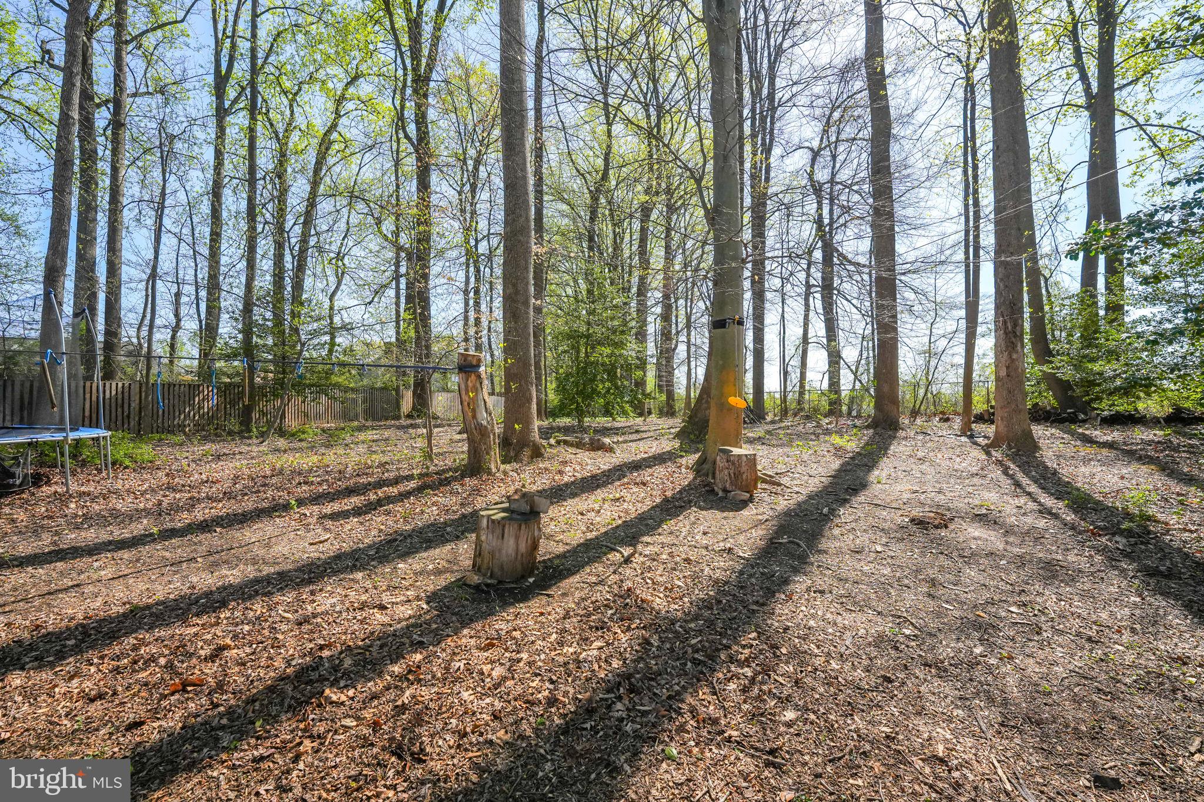
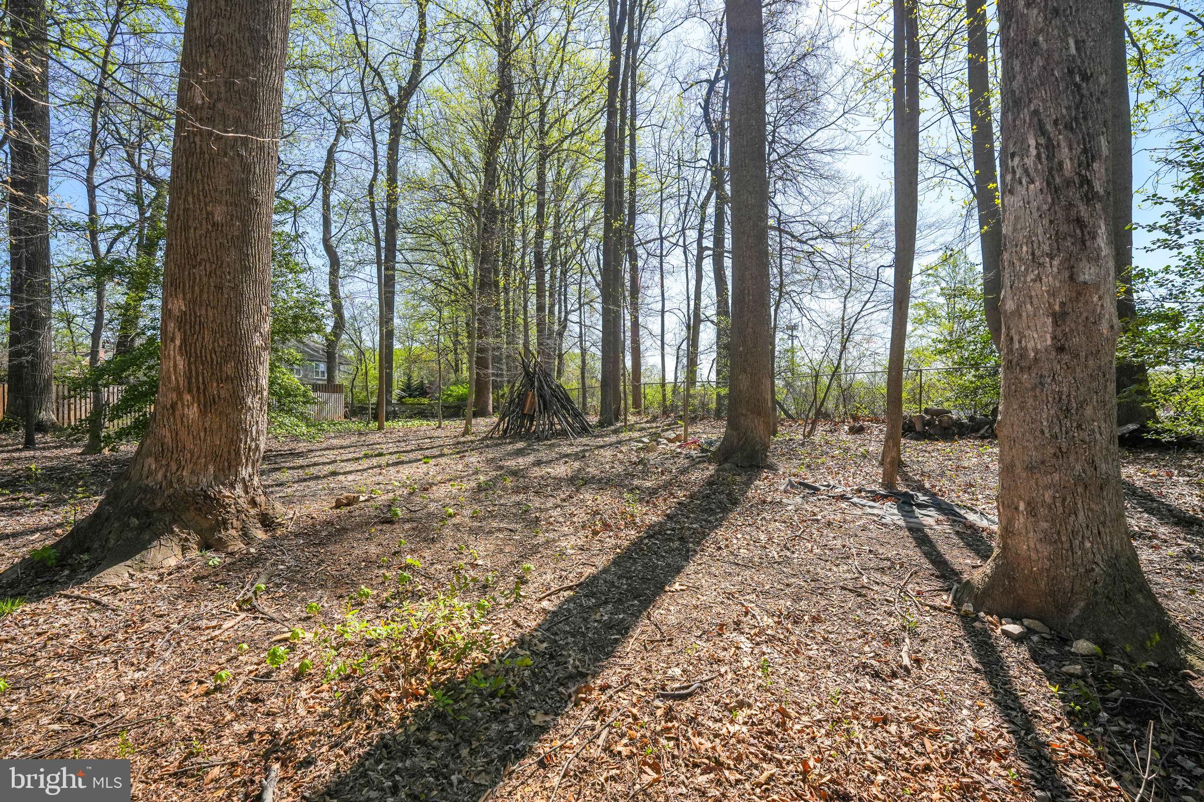
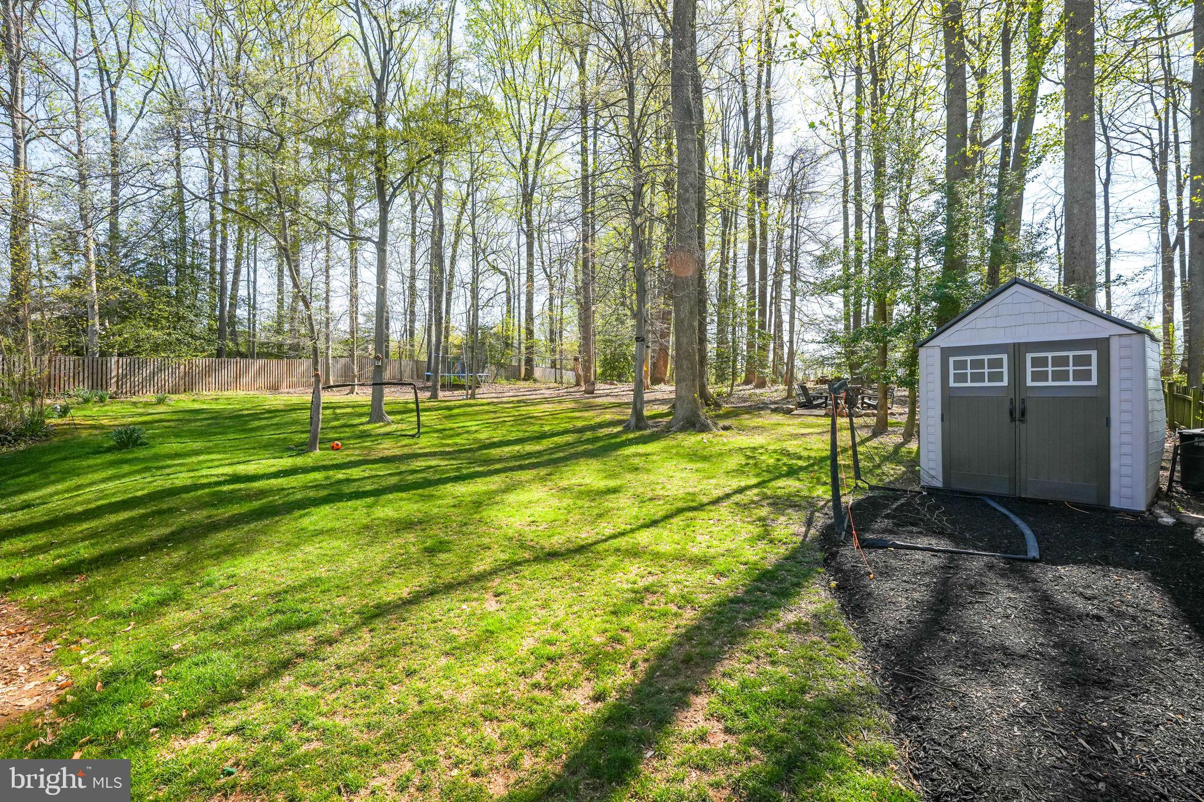
    Trees/Woods

Area & Lot

  • Lot Size(acres)

    0.56

  • Lot Size(square feet)

    24,197

  • Property Type

    Residential

  • Property Sub Type

    Single Family Residence

  • Architectural Style

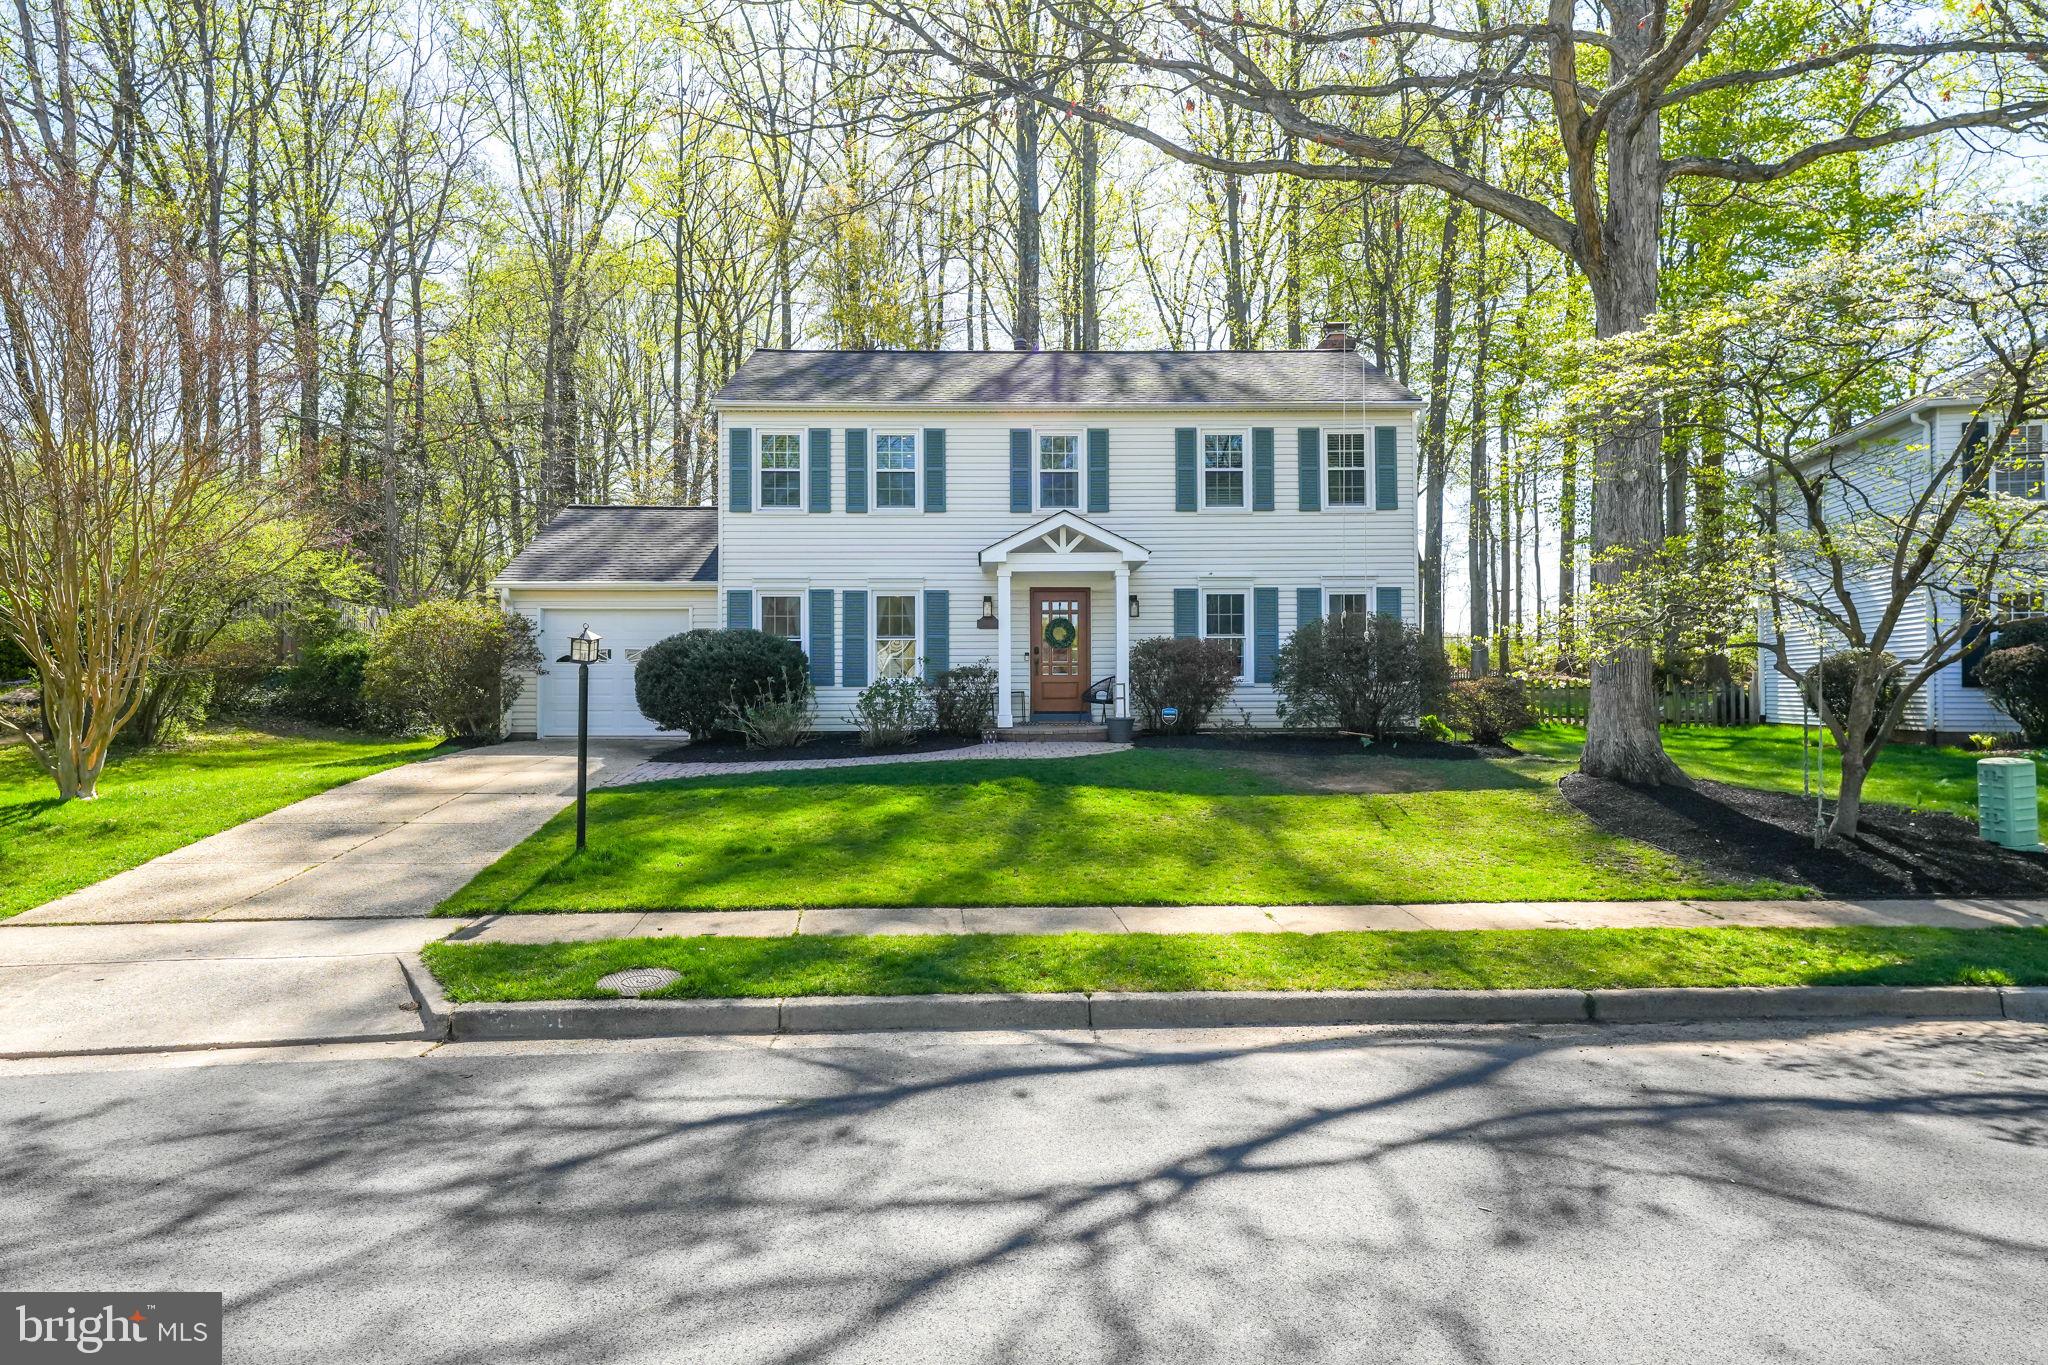
    Colonial

Price

  • Sales Price

    $1,150,000

  • Tax Amount

    $10,141

  • Sq. Footage

    2,436

  • Price/SqFt

    $472

HOA

  • Association

    YES

  • Association Fee

    $104

  • Association Fee Frequency

    Monthly

  • Association Fee Includes

    N/A

School District

  • Elementary School

    KINGS PARK

  • Middle School

    LAKE BRADDOCK SECONDARY SCHOOL

  • High School

    LAKE BRADDOCK

Property Features

  • New Construction

    NO

  • Association Amenities

    Party Room, Tennis Court(s), Basketball Court, Boat Dock, Jogging Path, Playground

  • Foundation Details

    Concrete Perimeter

  • Senior Community YN

    NO

  • Sewer

    Public Sewer

  • Tax Lot

    241

  • Water Source

    Public

Schedule a Showing

Showing scheduled successfully.

<
>
IN PERSON
VIA CHAT

What is 3 + 4 ?


Mortgage calculator

Estimate your monthly mortgage payment, including the principal and interest, property taxes, and HOA. Adjust the values to generate a more accurate rate.

Your payment

Principal and Interest:

$

Property taxes:

$

HOA fees:

$

Total loan payment:

$

Total interest amount:

$

Location

County

FAIRFAX

Elementary School

KINGS PARK

Middle School

LAKE BRADDOCK SECONDARY SCHOOL

High School

LAKE BRADDOCK

Listing Courtesy of Lauren Breslaw, Compass

RealHub Information is provided exclusively for consumers' personal, non-commercial use, and it may not be used for any purpose other than to identify prospective properties consumers may be interested in purchasing. All information deemed reliable but not guaranteed and should be independently verified. All properties are subject to prior sale, change or withdrawal. RealHub website owner shall not be responsible for any typographical errors, misinformation, misprints and shall be held totally harmless.

Agent Nicholas Welti

Salesperson, Realtor

Nicholas Welti

Call Nicholas today to schedule a private showing.


* Listings on this website come from the FMLS IDX Compilation and may be held by brokerage firms other than the owner of this website. The listing brokerage is identified in any listing details. Information is deemed reliable but is not guaranteed. If you believe any FMLS listing contains material that infringes your copyrighted work please review our DMCA policy and learn how to submit a takedown request.© 2024 FMLS.
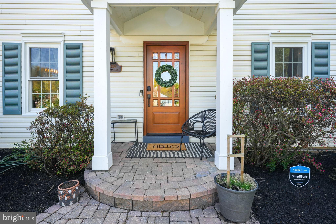
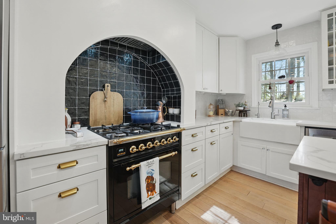
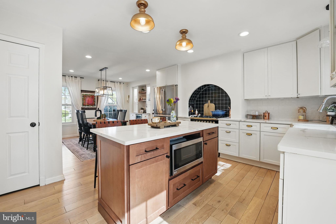
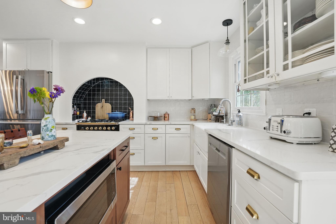
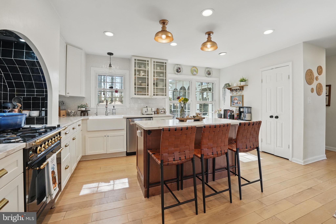
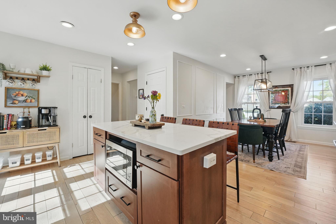
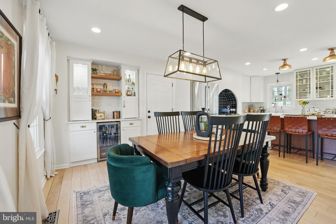
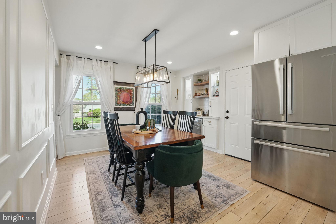
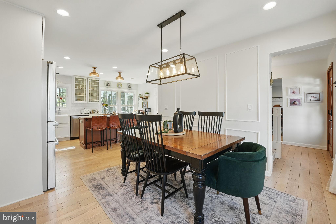
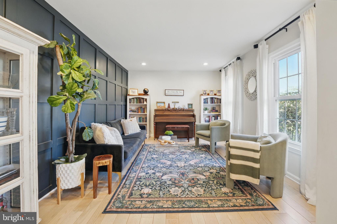
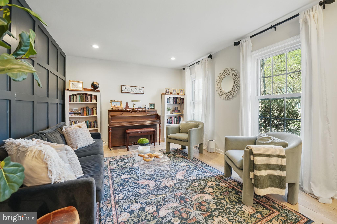
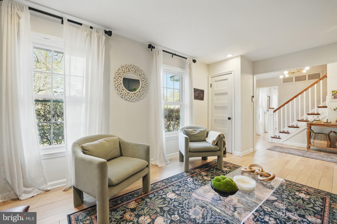
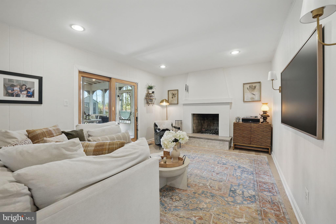
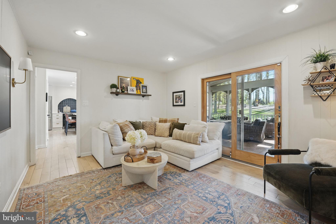
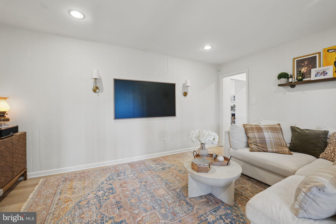
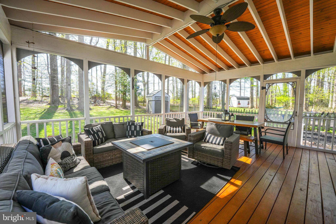
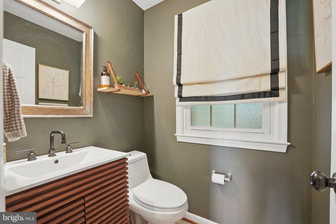
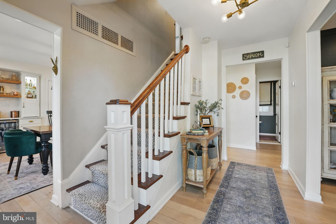
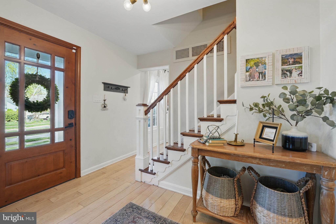
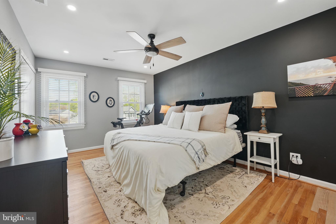
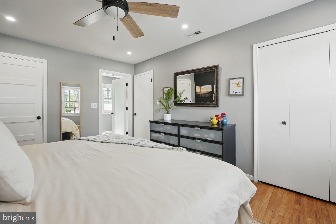
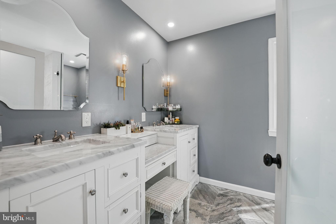
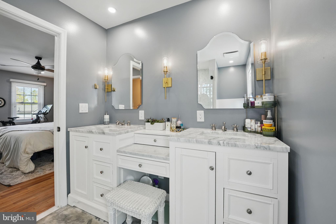
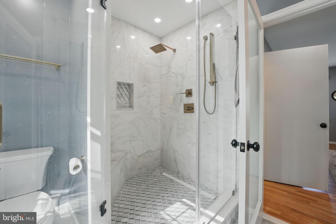
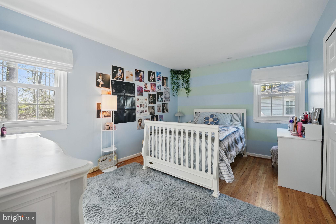
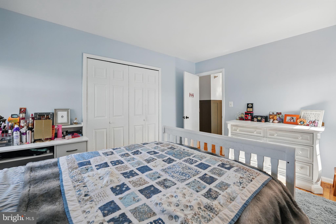
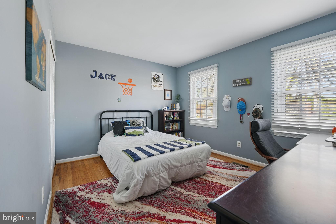
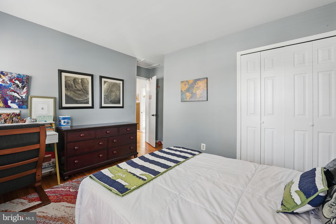
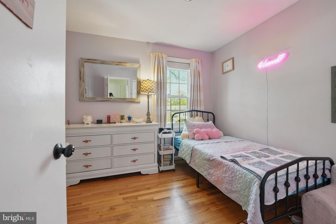
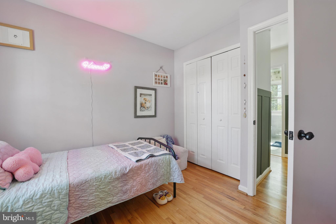
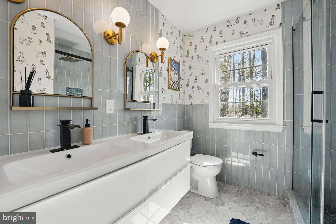
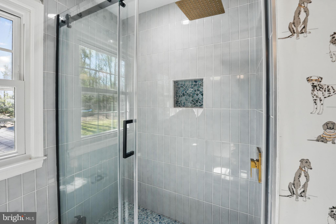
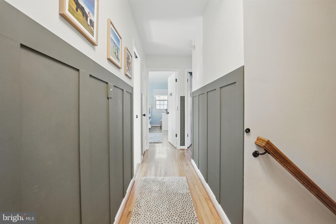
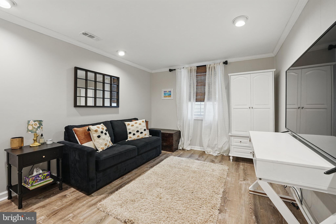
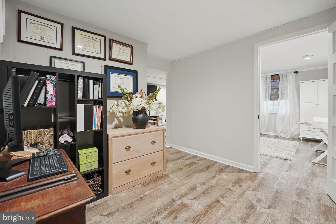
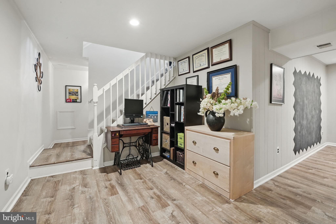
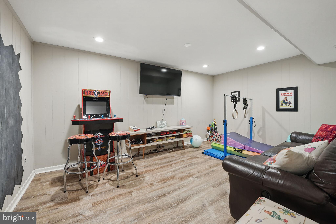
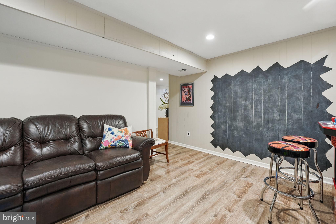
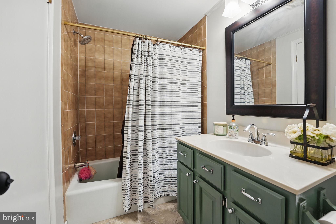
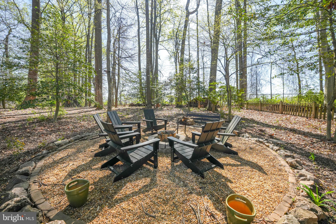
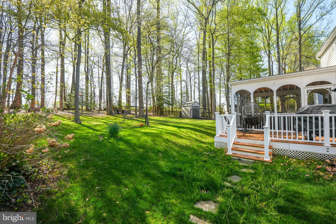
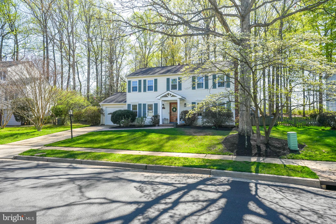
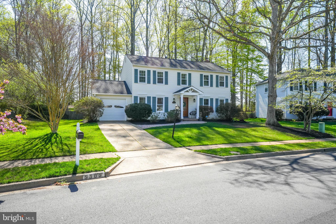
Welcome to this exquisite home in sought-after Lake Braddock, tucked away on a quiet culdesac on .56 acres. The gourmet custom kitchen is truly the heart of the home. It's a chef's dream, showcasing an Italian Ilve range inset into the built-in nook, quartz countertops, stainless steel appliances, a large center island, pantry, and opens up to the dining room, complete with wood trim accents and a bar with wine fridge, cabinets, and open shelving. The inviting family room with newly custom-built fireplace, adorned with stucco and limestone, walks out to the large screened in porch and deck to enjoy the beauty of the yard. Living room has wood accent wall and coat closet. Powder room on main level and white oak hardwood flooring throughout. Upstairs, find the primary suite, boasting a renovated bathroom with marble glass stall shower, double sinks with vanity seat, and a sizable bedroom with an orgainzed walk-in closet, as well as a secondary closet. Three other generously-sized bedrooms upstairs and the full bath that was redone with marble and stone flooring, a glass shower, and double sinks. On the lower level, there is a fun rec room space, as well was the fifth bedroom and a full bathroom. Large laundry and storage. Welcoming entry with a stone front walkway leading up to the portico and wood and glass front door. The fully fenced backyard provides the best entertainment with a fire pit area with string lights, a zip line through the trees, and a trampoline. Storage Shed and Attached Garage. Fireplace Renovation 2025. New Roof with Gutter Guards 2022. Front Door 2023. Hall Bath Renovation 2022. New Electrical Panel with EV Charger 2021. Vinyl Wrapped Trim 2021.  Kitchen Renovated 2021. Primary Bath Renovation 2019. Water Heater 2018. Windows 2014. Walk to the lake at Lake Braddock and enjoy the serene, 2 mile walk around, stopping at one of the three tot lots. Catch and release fish or take out your kayak. Two community pools in the neighborhood with an active swim team and pickleball. Fun community Labor Day carnival. Lake Braddock Secondary School pyramid. Quick commuter convenience with easy access to 495, Fairfax County Parkway, the VRE, and within walking distance to the bus that will take you right to the Pentagon. Owner/Agent.

5305 DUNLEER LANE

Message successfully sent.

What would you like to know?

What is 3 + 4 ?

I agree to receive email communication and understand I can unsubscribe at any time.

I agree to be contacted by Charis Realty Group - Christine Issler, Broker via call, email, and text for real estate services. To opt out, you can reply 'stop' at any time or reply 'help' for assistance. You can also click the unsubscribe link in the emails. Message and data rates may apply. Message frequency may vary. Privacy Policy

Related Properties

Open House Saturday October 23rd 2-4pm! Welcome to 6661 Newchandler Court, a beautifully transformed home offering modern elegance, exceptional upgrades, and an unbeatable location. With extensive renovations and improvements, this move-in-ready residence features brand-new flooring on every level, fresh paint throughout, and recessed lighting that creates a bright and inviting atmosphere. 
The stunning new kitchen showcases stylish cabinetry, LG appliances, and a spacious center island perfect for entertaining. Every bathroom has been completely renovated with new vanities, flooring, tubs, and beautiful tilework.
No detail has been overlooked, with major upgrades including a new roof, gutters, downspouts, siding, skylights, HVAC system, and water heater. Additional improvements include new garage doors and openers, freshly painted garage floors, and a new washer and dryer. 
Located in the highly desirable Cherry Run Elementary and Lake Braddock Secondary school pyramid, this home offers outstanding commuter convenience with nearby VRE and Metrobus service, Springfield Metro, I-95, I-495, and Fairfax County Parkway.
#VAFX2345090

BURKE

6661 NEWCHANDLER COURT

4 Beds

2 Baths

3,316 Sq.Ft.

$995,000

MLS#: VAFX2345090

Open house
This is the Signal Hill colonial you’ve been hoping for, with 5 bedrooms, 3.5 bathrooms, great curb appeal, and high-end updates throughout.

Inside, the floor plan features a brand new kitchen with white quartz counters and an eat-in dining nook, plus a separate formal dining room for hosting. The family room sits right off the kitchen, with an electric fireplace that makes it an easy place to gather. At the front of the house, a formal sitting room works just as well as a home office, and it gets so much natural light, really showing off the brand new windows throughout the home.

Upstairs are four bedrooms, including a spacious primary suite with its own bath and a custom closet. The hall bath has been nicely updated.

The finished lower level adds a large rec room, a 5th bedroom (NTC), and a full bath, giving you room for guests, a gym, or a playroom.

Close to Lake Accotink Park, Wakefield Park, and the Gerry Connolly Cross County Trail, plus shopping and dining. All just minutes to the VRE Rolling Road Station, I-495, and I-95. Ravensworth/Lake Braddock school pyramid.
#VAFX2342766

BURKE

9012 LAKE BRADDOCK DRIVE

5 Beds

3 Baths

3,165 Sq.Ft.

$923,999

MLS#: VAFX2342766

Open house
This is the home that you have been waiting for!! You will not be disappointed with the high end renovations of a classic Signal Hill home. From the moment you enter you will delight in tasteful every day living floor plan tweaks, making this home like no other. A spacious foyer greets you which opens to bright inviting living room. Living room has lots of windows including a large bay window, and hardwood floors. Separate large formal dining room with built in custom cabinets and designer lighting. A wow chef's kitchen has gas cooking, huge island, wall of storage with SGD to private deck. Kitchen opens to bright family room. Family room with SGD to deck, gas fireplace, hardwood floor. Updated 1/2 bath on main level. Upper level large primary with walk in custom closet, spa bath has heated ceramic tile floor. Second BR/office has built in Murphy bed. Nice size 3rd & 4th size BR's. Updated center hall full bath. Walk out lower level has  huge Rec. room/game room with built in storage, reset lighting. SGD to private covered patio with ceiling heaters for outdoor gatherings. Exercise area with rubber floor, reset lighting opens to utility room with 2nd refrigerator, laundry and access to back yard. Has potential for 5th bedroom with a ruff-in for full bath here! Exterior has professionally landscaped yard with under grown sprinker system. A large private treed back yard is perfect for play or entertaining. Upgrades include all new windows (with designer window treatments), kitchen, baths, carpets in upper and lower level, front door and SGD's, HVAC, gutters with leaf guards. All this just minutes to VRE, I 495/I-95. Ravensworth/Lake Braddock school pyramid.
#VAFX2343758

BURKE

5619 HERBERTS CROSSING DRIVE

4 Beds

2 Baths

2,110 Sq.Ft.

$1,090,000

MLS#: VAFX2343758

Send a message

Message successfully sent.

Your message

What is 3 + 4 ?

Reason for contacting?

I agree to receive email communication and understand I can unsubscribe at any time.

I agree to be contacted by Charis Realty Group - Christine Issler, Broker via call, email, and text for real estate services. To opt out, you can reply 'stop' at any time or reply 'help' for assistance. You can also click the unsubscribe link in the emails. Message and data rates may apply. Message frequency may vary. Privacy Policy

Sign Out

Virtual Assistant

Would you like to take the next step with this property? We can help you schedule a showing or virtual tour, or send you more details.

Yes, I would like more information.

Thank You for Your Reply, One of Our Agents will contact you as soon as possible

No, maybe later.

Thank you, you can always contact me via email, phone number or through the contact form.

Realhub AI

Lucy - Your AI-Powered Realtor

Update Your Temporary Password

Personalize your search

Enter your email and we'll notify you immediately when new listings match what you're looking for.

or enter email address

Already have an account ? Login here

Continue your home search

I agree to receive communications and understand I can unsubscribe at any time.

I agree to be contacted by Charis Realty Group - Christine Issler, Broker via call, email, and text for real estate services. To opt out, you can reply 'stop' at any time or reply 'help' for assistance. You can also click the unsubscribe link in the emails. Message and data rates may apply. Message frequency may vary. Privacy Policy

Already have an account ? Login here

We use cookies

We use cookies primarily for analytics to enhance your experience. By accepting, you agree to our use of these cookies. You can manage your preferences or learn more about our cookies policy.