Properties

Browse or get in touch to schedule a walkthrough.

  • Nearby me
Price range

Popular Features

Community Features

Association

Property Features

Waterfront

View

Exterior Features

Interior Features

Style

10000 properties match your criteria

Updated 1 minute ago

E-Alert name

Built in 2025 and finished with roughly $50,000 in builder upgrades, this is not the standard new construction spec. The kitchen carries 42 inch soft close cabinetry, level five quartz counters, an oversized sink, and an island built for gathering. Luxury vinyl plank runs through the main level, upstairs hallway, and laundry room, boxed oak stairs with real wood rails connect the levels, and Graber wood blinds dress every window. The owner's suite ends the day with a walk in shower and double sink vanity, while upgraded carpet and ceiling fan prewiring finish the bedrooms. Step outside to a spacious 22 foot wide private patio, the perfect setting for grilling, outdoor dining, and entertaining family and friends. Practical touches most homes skip come standard here: a 240 volt EV charging outlet, smart key entry locks, an installed security system with flood lights, and prewiring for full camera surveillance inside and out. Shopping is a short walk away, with I-81 and I-70 minutes out for commutes toward Martinsburg or Hagerstown. New everything, upgraded everywhere, ready now!
#WVBE2052502

FALLING WATERS

462 LUDGATE MANOR

3 Beds

2 Baths

1,589 Sq.Ft.

$365,000

MLS#: WVBE2052502

Brand new construction of the in Berkeley County’s Premier Planned Community featuring a clubhouse, swimming pools, walking trails, lush landscaping, mountain views and more! ****NOW OFFERING UP TO $10,000 IN CLOSING COST ASSISTANCE FOR PRIMARY RESIDENCE WITH THE USE OF APPROVED LENDER AND TITLE*** CONTACT CO-LISITING AGENT FOR ADDITIONAL INCENTIVES. Welcome to Martinsburg Station, the only new home community in Berkeley County offering true resort-style amenities—an unmatched lifestyle opportunity in the area. This highly sought-after Litchfield 2-story townhome is thoughtfully designed for both comfort and functionality, featuring entry on the main level with a convenient 1-car garage. The home showcases the desirable alternate first-floor layout, placing the kitchen at the center of the home—perfect for everyday living and effortless entertaining. The main level is finished with light-toned luxury vinyl plank flooring, creating a bright and cohesive feel throughout, while oak stairs lead you to the upper level. At the heart of the home, the kitchen impresses with abundant cabinetry in the upgraded Willow finish—a soft, sophisticated beige—paired beautifully with a complementary quartz island. Designer touches elevate the space, including matte black hardware and fixtures, crown molding, a pull-out trash cabinet, and an upgraded French door refrigerator—bringing both style and practicality together in a truly on-trend design. Upstairs, you’ll find exceptionally spacious bedrooms, offering comfort, flexibility, and room to grow. Located within a vibrant community and close to everyday conveniences, this home combines modern design, thoughtful upgrades, and a lifestyle you won’t find anywhere else in Berkeley County. *Photos may not be of actual home. Photos may be of similar home/floorplan if home is under construction or if this is a base price listing.
#WVBE2051542

MARTINSBURG

601 SLICK TERRACE HOMESITE 515

3 Beds

2 Baths

1,615 Sq.Ft.

$313,675

MLS#: WVBE2051542
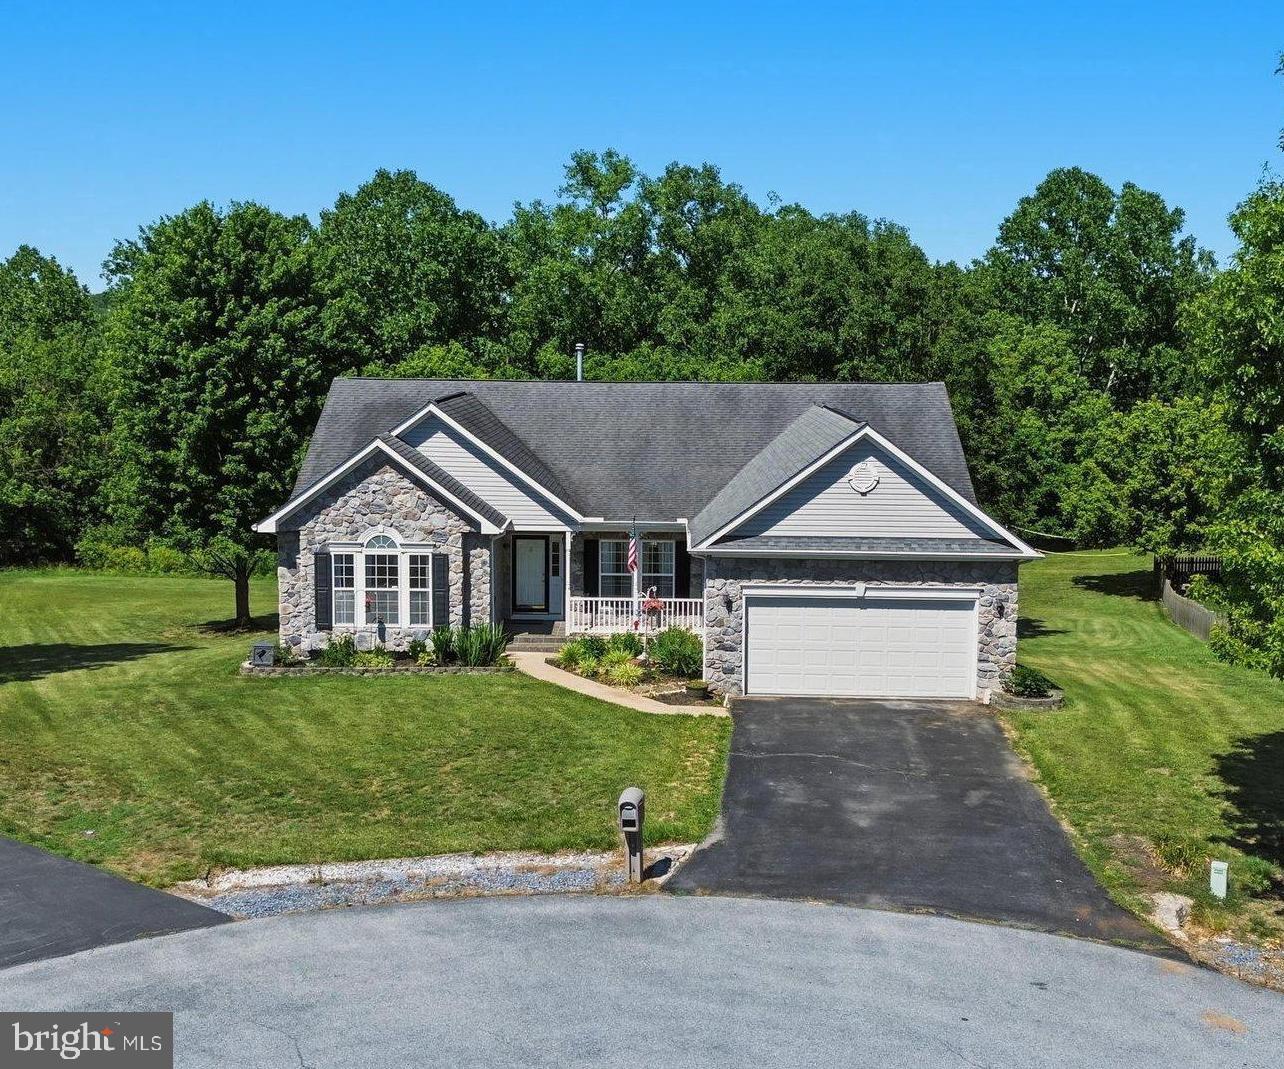
Beautifully maintained and thoughtfully designed, this ranch home is tucked away on a quiet cul-de-sac in the highly desirable Stonebridge community. Offering the convenience of one-level living and the added flexibility of a fully finished walk-out basement, this home is perfectly suited for a variety of lifestyles.
Hardwood floors welcome you into the foyer, where you'll find formal living and dining rooms ideal for everyday living or entertaining. The spacious family room features a vaulted ceiling and cozy gas fireplace and opens seamlessly to the kitchen and breakfast area, creating the perfect gathering space. The private primary suite offers a vaulted ceiling, walk-in closet, and an en-suite bath with a jetted tub, separate shower, and vanity. Two additional bedrooms, a full hall bath, and a conveniently located laundry room complete the main level. The fully finished walk-out basement provides exceptional versatility with a full kitchen, full bathroom, built-in bench seating with storage, and its own private exterior entrance. Whether used as an in-law suite, guest quarters, or an expansive recreation area, this level offers endless possibilities. An unfinished storage room with a workbench provides ample space for hobbies, projects, and organization. Enjoy outdoor living in the fully fenced backyard featuring a patio with gazebo, a newer deck (2024) with a lean-to cover, and generous under-deck storage. The property backs partially to the Van Metre 9 at Stonebridge Golf Course, offering added privacy and a peaceful backdrop. An oversized two-car garage with built-in shelving provides even more storage and convenience. Recent improvements include a new water softener and expansion tank (2025), along with a new dishwasher and water heater (2026). Stonebridge residents enjoy exceptional community amenities including a pool, tennis courts, and playground, all just minutes from shopping, dining, schools, the golf course, and major commuter routes.
This home combines comfort, functionality, and an outstanding location—schedule your private showing today!  **Seller will have carpets professionally cleaned before settlement**
#WVBE2052106

MARTINSBURG

88 CASTLEROCK LANE

3 Beds

3 Baths

3,282 Sq.Ft.

$412,500

MLS#: WVBE2052106

Great location behind 7-11.   475 square feet of space for your office with bathroom. 10X30 storage connected. Parking needs can be negotiated depending on use of space. Tenant pays for water/sewer, electric and trash service if desired. Affordable business location.
#WVBE2052506

MARTINSBURG

54 BERKELEY STATION ROAD

None Beds

None Baths

23,200 Sq.Ft.

$1,000

MLS#: WVBE2052506
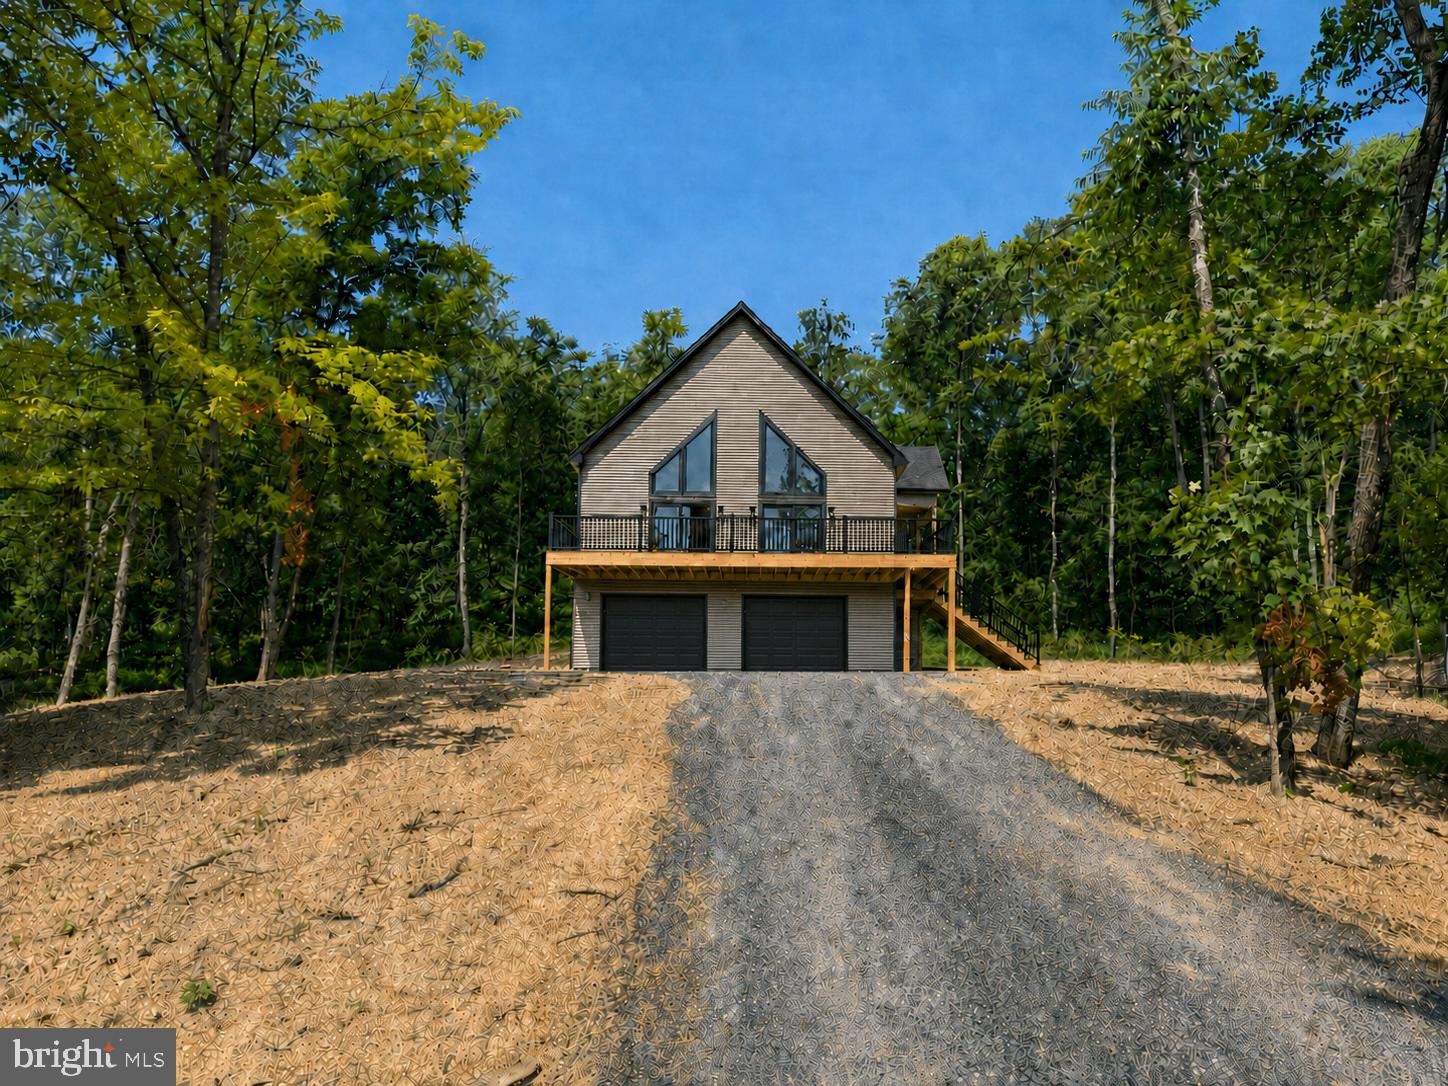
Featuring a 2-car detached garage and over 3 private wooded acres set the stage for this beautifully crafted new construction chalet, offering the perfect blend of modern comfort and peaceful seclusion. Thoughtfully designed for both everyday living and weekend escapes, this home features a functional floor plan with inviting living spaces throughout.
The upper level offers two spacious bedrooms and a full bathroom, creating a comfortable retreat with serene wooded views. The main level features the primary suite with a private bathroom, along with an additional half bath for guests and everyday convenience.
The heart of the home is the well-appointed kitchen, complete with granite countertops, ample cabinetry, and a full four-piece stainless steel appliance package—ideal for entertaining or preparing family meals.
The finished basement expands the living space with a spacious recreation room, an additional half bathroom, and plenty of storage or future expansion possibilities.
Surrounded by nature, this exceptional property offers the privacy and tranquility you've been searching for while providing all the benefits of quality new construction. Don't miss the opportunity to make this stunning chalet your own.
#WVMO2007878

HEDGESVILLE

Lot 41 SPICEBUSH (GARAGE) COURT

3 Beds

2 Baths

2,146 Sq.Ft.

$515,000

MLS#: WVMO2007878

New on site 1 day ago
The to-be-built Seneca single-family home, at Burwell in Martinsburg, exudes style and substance. Beyond the foyer, the versatile flex area sets the tone as a library, office or guest suite. Serve dinner in the functional dining room, or the gourmet kitchen and dining space, which flow effortlessly into the wide-open family room. Add a covered porch for outdoor living. Upstairs, 4 spacious bedrooms each include a walk-in closet, and one features its own full bath. Another full bath and a loft provide comfort for friends and guests. Your luxury owner’s suite features two walk-in closets and a dual vanity.  Offering a finished rec room in the basement for a limited time only. You’ll love The Seneca!  Yards are fully sodded, front and back. The Community at Burwell is an established community w/ new spacious homesites and very conveniently located w/ shopping, dining, schools, medical facilities and major commuter routes, all within a 5-min radius.  Just 5 mins to I-81 and 45 mins to Frederick, MD.  Closing Cost Assistance w/ seller's preferred lender.  Other homesites available.  Photos are representative only and homesite premiums may apply.  Please visit us at the Sales Center/Model Home: 199 Recife Court, Martinsburg, WV  25403.
#WVBE2054426

MARTINSBURG

1770 RECIFE COURT

4 Beds

3 Baths

4,362 Sq.Ft.

$488,990

MLS#: WVBE2054426
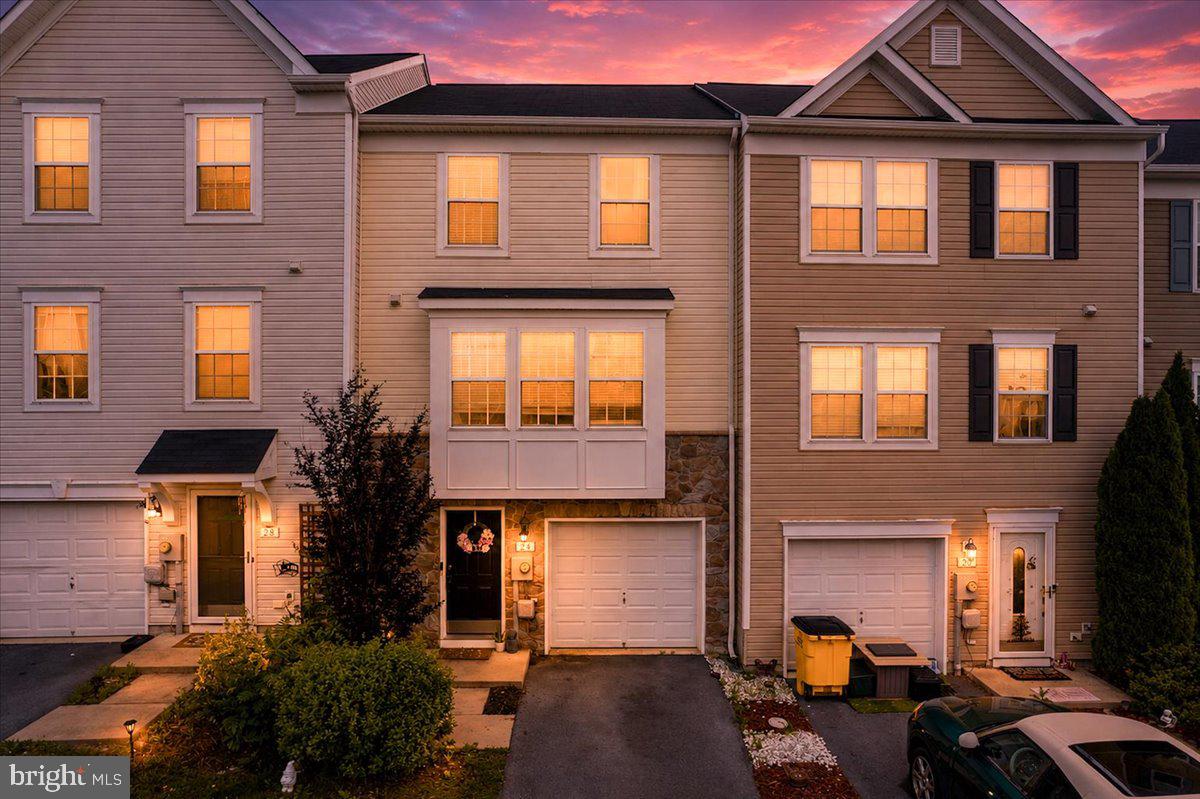
PENDING RELEASE.  PREVIOUS BUYER FAILED TO GET LOAN APPROVAL!  Great opportunity for a very well kept townhome just around the corner from the Elementary and Middle School, a stones throw from the community Basketball Court, and just a quick drive to I-81 and the convenient commuter routes, restaurants, and shopping of Central Berkeley County.  This home features three finished levels with a sun filled bonus room off the kitchen that extends the primary bedroom and basement.  Secure garage parking at the house and ample visitors spaces are at the end of Ventura to help avoid some of the clutter of surrounding streets.  Rear yard is fenced and the deck overlooks the current owners garden area.
#WVBE2052724

HEDGESVILLE

24 VENTURA WAY

3 Beds

2 Baths

2,166 Sq.Ft.

$249,900

MLS#: WVBE2052724

**September Delivery 2026** 
This Water Lily Farmhouse is designed for comfort, style, and flexibility – Visit us and watch your future home come to life.
Featuring an open-concept main level with 9-foot ceilings, recessed lighting, and upgraded luxury finishes throughout, including:
Gourmet kitchen with a large quartz island, upgraded Dark Brown Cabinetry, subway tile backsplash, upgraded lighting, and GE Smart Cooking Suite.
Double pantry and thoughtfully designed kitchen layout
Upgraded flooring throughout the main level
Main-level 5th bedroom with full bath – perfect for guests
Dedicated home office ideal for remote work
Upstairs, you'll find:
4 spacious bedrooms and 2 full baths
A convenient second-floor laundry room
Bonus second-floor family room – perfect for movie nights or a play area
A luxurious primary suite with farmhouse feature wall, two oversized walk-in closets, and a stunning private bath with dual vanities, ceramic flooring, and a frameless walk-in shower
The finished basement adds 738 sq ft of additional living space, including:
A full bath
A spacious 20x19 rec room
An unfinished area for storage or future customization
Walk-out rear exit
Upgraded front porch and stone front exterior for beautiful curb appeal
Plus, enjoy smart features like our Wi-Fi-enabled garage door opener, and more!
📍Liberty Run – Located in Berkeley County, right on the Jefferson County line – ideal for NOVA/DC commuters!
🏡 Photos shown are of a similar Water Lily model. Taxes are estimated.
📞 Call today to schedule your tour of our beautifully decorated Water Lily Farmhouse LOOKS Design Model and ask about our limited-time incentives!
#WVBE2046948

MARTINSBURG

1057 (Lot 274) VALOR LANE

5 Beds

4 Baths

3,255 Sq.Ft.

$458,883

MLS#: WVBE2046948

Sale includes 2 parcels  3308001201570000, 3308001201040000
Escape to your own mountain retreat with this charming 2-bedroom, 2-bath cabin nestled on 4.3 acres across two lots. Enjoy peaceful mornings on the screened porch, relaxing afternoons on the open deck, and plenty of room to expand, garden, or simply soak in nature. Enjoy Sleepy Creek access from the community common lot that is off Highview Ln.
Located just minutes from Cacapon State Park, you’ll have easy access to a sandy beach, the stunning new lodge, championship golf course, horseback riding, and miles of scenic biking and hiking trails.
Whether you’re seeking a weekend getaway or a full-time haven, this property offers privacy, recreation, and the true West Virginia mountain experience.
#WVMO2007870

BERKELEY SPRINGS

602 PLUM TREE LANE

2 Beds

2 Baths

1,080 Sq.Ft.

$215,000

MLS#: WVMO2007870

New on site 3 days ago
SPACE, PRIVACY & AN EXCEPTIONAL GARAGE! Set against a beautiful backdrop, this property offers a rare combination of open space, privacy, and versatility. The charming stone-front ranch home is situated on a picturesque, expansive homesite surrounded by mature trees and sweeping green fields, creating a peaceful setting while conveniently accessible to nearby amenities.   One of the property’s standout features is the impressive detached garage/workshop, offering an extraordinary amount of space for vehicles, equipment, hobbies, storage, or a variety of personal and professional uses. With a substantial open interior, concrete flooring, dedicated work areas, and a vehicle lift already in place, this is far more than a typical garage — it is a true asset for the enthusiast, tradesperson, collector, or anyone needing serious workspace.   The home itself offers inviting character, highlighted by the beautiful stone exterior and well-maintained grounds. Inside, the layout provides comfortable living spaces with plenty of potential to make the home your own. Large windows bring in natural light while offering views of the surrounding property, and the expansive yard provides plenty of room to enjoy the outdoors.  Beyond the home and garage, the property truly shines with its open acreage and peaceful rural setting. A property with this combination of land, character, privacy, and garage/workshop space is a rare find- especially at this price! Schedule your tour to experience the setting and discover everything this unique property has to offer.
#WVBE2053948

HEDGESVILLE

12335 BACK CREEK VALLEY ROAD

3 Beds

2 Baths

1,528 Sq.Ft.

$350,000

MLS#: WVBE2053948

New on site 2 days ago
A Luxury Retreat. An Airbnb Opportunity. Less Than Two Hours From DC & Baltimore. 

What if your weekend house could also work when you aren't there? Tucked into the trees in The Woods of West Virginia, 132 Algonquin Trail is a completely reimagined luxury retreat designed for buyers who want a place of their own and the potential of a distinctive short-term rental.

Originally built in 1977, the house was taken down to the studs and completely remodeled in 2026. The result feels nothing like a typical cabin—or a quick investor reno. It's dark, unapologetically dramatic, sophisticated, intentionally different and professionally designed.

In a sea of beige cabins and predictable mountain rentals, this house was designed to photograph beautifully and give guests something they'll remember.

Leave the city after work. Wake up Saturday surrounded by trees. Spend the weekend hiking, golfing, exploring Berkeley Springs and the Eastern Panhandle—or stay home, close the 12-foot blackout drapes and disappear for a while. The soaring black interior, wall of new windows anchored by 12' blackout drapes, skylights and dramatic lighting create a completely different atmosphere from morning to night. (and always the perfect lighting!)

And despite the sophisticated design, this isn't a house you're afraid to actually use. An extra-wide vestibule creates a true mudroom-style arrival. New stone parking areas accommodate 6+ vehicles. The new deck expands the living space outdoors, while cable railings inside and out preserve the openness and views.

This transformation wasn't cosmetic- unlike most "flips," everything about this is QUALITY. This is a 1977 house with an entirely new personality—and a new infrastructure behind it.

The 2026 renovation included a new 1,000-gallon septic tank, architectural-shingle roof, 200-amp electrical service, buried exterior electrical lines, new water line, new deck with proper footers, new staircase, extensive grading and tree removal, new stone parking areas and all-new black energy-efficient double-pane windows - and of course a new 50 gallon water heater, new central HVAC and mini-split system for the loft bedroom/office.

The floor plan was completely reconsidered incorporating: pocket doors: accessible features: custom interior reeded, glass-block windows; self-flashed skylights w/remote-controlled shades; paddle switches on lights and dimmers where they should be! All work was permitted and inspected by Berkeley County Building and Health depts.

The kitchen continues the home's black-and-gold design with matte-black Forno appliances and brushed-gold accents. There's an induction range; 300 CFM range hood (vented out); double-door refrigerator with ice maker; built-in drawer microwave; Kraus sink and faucet; and granite countertops and backsplash (solid pieces for easy cleaning and a luxe look.)

Even the laundry room got the treatment, with a new matte-black Samsung washer and dryer.

For the right buyer, 132 Algonquin Trail offers an interesting proposition: Use it when you want it. Rent it when you don't.

Its proximity to two major metropolitan markets, distinctive interior design, generous parking and completely renovated infrastructure give it the ingredients for a compelling luxury vacation-rental concept.

There is no Woods Club membership transferring with the property, although membership may be available separately for an additional fee.

And for a buyer who wants to move quickly, the home can convey furnished with a full-price offer—creating the possibility of purchasing the entire look rather than spending months trying to recreate it.

132 Algonquin Trail is the black cabin in The Woods—a sophisticated escape from the city, a potential luxury Airbnb, and a place you may decide you don't want to rent out at all.

Owner is broker/designer. Cash or conventional financing without an appraisal contingency.
#WVBE2054400

HEDGESVILLE

132 ALGONQUIN TRL TRAIL

2 Beds

1 Baths

922 Sq.Ft.

$439,000

MLS#: WVBE2054400

New on site 1 day ago
The Corsica,  at Burwell in Martinsburg, is a (to-be-built) single-family home with a spacious floor plan you’ll love! Enter through the family entry off the 2-car garage or the stately front porch. The inviting foyer directs you to a dining room, a living room, or a stunning great room. This impressive space flows seamlessly to the gourmet kitchen with an expansive island. Upstairs, a loft is great for entertaining, while 3 additional bedrooms and full bath offer private comfort for family or guests. The luxurious owner’s suite features 2 walk-in closets and a beautiful double vanity spa-like bath w/ water closet.  Add a covered rear porch to enjoy your beautiful outdoor space and relish immediate use of your entirely sodded lawn.   The Corsica is an instant classic and can also be built with an optional basement. Enjoy the tranquility of a well-established neighborhood, conveniently situated just minutes away from all your daily needs.  Just 5 mins to I-81 and 45 mins to Frederick, MD.  Closing Cost Assistance available w/ seller's preferred lender.  Notes: Homesite premiums may apply, photos are representative only.  Please visit us at the Sales Center/Model Home: 199 Recife Court, Martinsburg, WV  25403.
#WVBE2054420

MARTINSBURG

1824 CARACAS BOULEVARD

4 Beds

2 Baths

3,371 Sq.Ft.

$451,990

MLS#: WVBE2054420

New on site 1 day ago
Welcome to the Water Lily Farmhouse at Liberty Run — where high-end design, space, and flexibility collide. This is not just a home… it’s the upgrade buyers wish they hadn’t waited on.
Step inside and feel the difference immediately:
Soaring 9’ ceilings, a wide-open layout, and designer upgrades throughout — built for the way people actually live today.

The Kitchen = The Showstopper
• Massive quartz island made for hosting
• Upgraded cabinetry + subway tile backsplash
• Premium GE appliance suite
• Double pantry (yes, storage finally solved)

Main Level That Actually Works
• Rare main-level bedroom + full bath (perfect for guests or multi-gen living)
• Private home office — no more working from the kitchen table
• Upgraded flooring throughout

🛌 Upstairs = Space Where You Need It
• 4 large bedrooms + 2 full baths
• Second-floor laundry (because convenience matters)
• Bonus loft/family room — movie nights, playroom, or second living space

💥 The Primary Suite Buyers Fight Over
• Custom farmhouse feature wall
• TWO oversized walk-in closets
• Spa-style bath with dual vanities, ceramic floors & frameless walk-in shower

🎯 Basement = Pre-plumbed for a full bathroom

🔥 Curb Appeal That Hits Different
• Farmhouse or Loft design that stands out instantly

📲 Smart Home Package
• Wi-Fi + modern tech features buyers expect

📍 LOCATION = THE REAL HIDDEN GEM
Liberty Run — Berkeley County on the Jefferson County line
→ Perfect for NOVA/DC commuters
→ Close enough to everything… without the chaos
#WVBE2054412

MARTINSBURG

LOT 226 PRIMARY COURT

5 Beds

3 Baths

2,486 Sq.Ft.

$415,360

MLS#: WVBE2054412

New on site 2 days ago
Nestled in the serene enclave of Cherry Grove, this exquisite ranch-style residence offers a harmonious blend of comfort and sophistication. With 2015 square feet of thoughtfully designed living space, this home is a sanctuary that invites you to unwind and savor the finer things in life. As you step inside, you are greeted by a warm and inviting atmosphere, accentuated by a cozy fireplace that serves as the heart of the living area. Imagine curling up with a good book or entertaining friends in this intimate space, where memories are made and cherished. The open layout seamlessly connects the living room to the dining area, creating an ideal setting for both casual gatherings and elegant dinner parties. The well-appointed kitchen is a culinary enthusiast's dream, featuring modern appliances and ample counter space, perfect for preparing gourmet meals. Whether you're hosting a festive holiday feast or enjoying a quiet breakfast, this kitchen is designed to inspire your culinary creativity. Retreat to the tranquil master suite, a private haven that promises restful nights and rejuvenating mornings. The en-suite bathroom offers a spa-like experience, complete with modern fixtures and a serene ambiance. Two additional bedrooms provide versatility for guests, a home office, or a personal gym, ensuring that every need is met. Step outside to discover a generous 0.49-acre lot, where the possibilities are endless. The expansive outdoor space is perfect for gardening, outdoor activities, or simply basking in the sun. The attached front-entry garage provides convenience and ample storage, making everyday living a breeze. Cherry Grove is not just a location; it's a lifestyle. Enjoy the tranquility of suburban living while being just a short drive away from vibrant shopping, dining, and recreational options. Experience the perfect blend of elegance and comfort in this stunning ranch-style home. Schedule your private tour today and discover the lifestyle that awaits you in Cherry Grove. Seller did home inspection perfect move in ready and getting brand new Upscale Vinal Flooring for the entire home  and offering a 15k credit for any closing credit or cosmetic updates on this great deal and ask about 100 percent loan!!! Oversized 2 car garage and a fenced bac
#WVBE2054248

BUNKER HILL

83 MONTMORENCY DRIVE

3 Beds

2 Baths

2,015 Sq.Ft.

$325,000

MLS#: WVBE2054248

Welcome to 77 Eisenhower Circle in Inwood, where style, space, and privacy come together perfectly! This beautifully remodeled 4-bedroom, 2-bath home is serving modern vibes with all the updates already done for you. From the moment you walk in, you’ll notice the brand-new flooring throughout the home, fresh, crisp paint throughout, and a bright, inviting layout that instantly feels like home. The kitchen shines with new appliances and new granite countertops, ready for everything from busy mornings to hosting friends and family. Bathrooms have been upgraded with new vanities and bathtub/shower, giving you that clean, elevated feel buyers are loving right now. With four bedrooms, you have the flexibility for guest space, a home office, or a home gym. Step outside and enjoy one of the best features, your backyard backs to trees, offering added privacy and a peaceful setting. Conveniently located near everything Inwood has to offer and only minutes away from I81 and commuter routes!
#WVBE2053560

INWOOD

77 EISENHOWER CIRCLE

4 Beds

2 Baths

1,935 Sq.Ft.

$319,900

MLS#: WVBE2053560

1 ... 587 588 589 590 591 ... 666
* Listings identified with the FMLS IDX logo come from FMLS and are held by brokerage firms other than the owner of this website. The listing brokerage is identified in any listing details. Information is deemed reliable but is not guaranteed. If you believe any FMLS listing contains material that infringes your copyrighted work please click here to review our DMCA policy and learn how to submit a takedown request. © 2024. First Multiple Listing Service, Inc.
 - property

Send a message

Message successfully sent.

Your message

What is 3 + 4 ?

Reason for contacting?

I agree to receive email communication and understand I can unsubscribe at any time.

I agree to be contacted by Charis Realty Group - Christine Issler, Broker via call, email, and text for real estate services. To opt out, you can reply 'stop' at any time or reply 'help' for assistance. You can also click the unsubscribe link in the emails. Message and data rates may apply. Message frequency may vary. Privacy Policy

Sign Out

Virtual Assistant

Would you like to take the next step with this property? We can help you schedule a showing or virtual tour, or send you more details.

Yes, I would like more information.

Thank You for Your Reply, One of Our Agents will contact you as soon as possible

No, maybe later.

Thank you, you can always contact me via email, phone number or through the contact form.

Realhub AI

Lucy - Your AI-Powered Realtor

Update Your Temporary Password

Personalize your search

Enter your email and we'll notify you immediately when new listings match what you're looking for.

or enter email address

Already have an account ? Login here

Continue your home search

I agree to receive communications and understand I can unsubscribe at any time.

I agree to be contacted by Charis Realty Group - Christine Issler, Broker via call, email, and text for real estate services. To opt out, you can reply 'stop' at any time or reply 'help' for assistance. You can also click the unsubscribe link in the emails. Message and data rates may apply. Message frequency may vary. Privacy Policy

Already have an account ? Login here

We use cookies

We use cookies primarily for analytics to enhance your experience. By accepting, you agree to our use of these cookies. You can manage your preferences or learn more about our cookies policy.
