
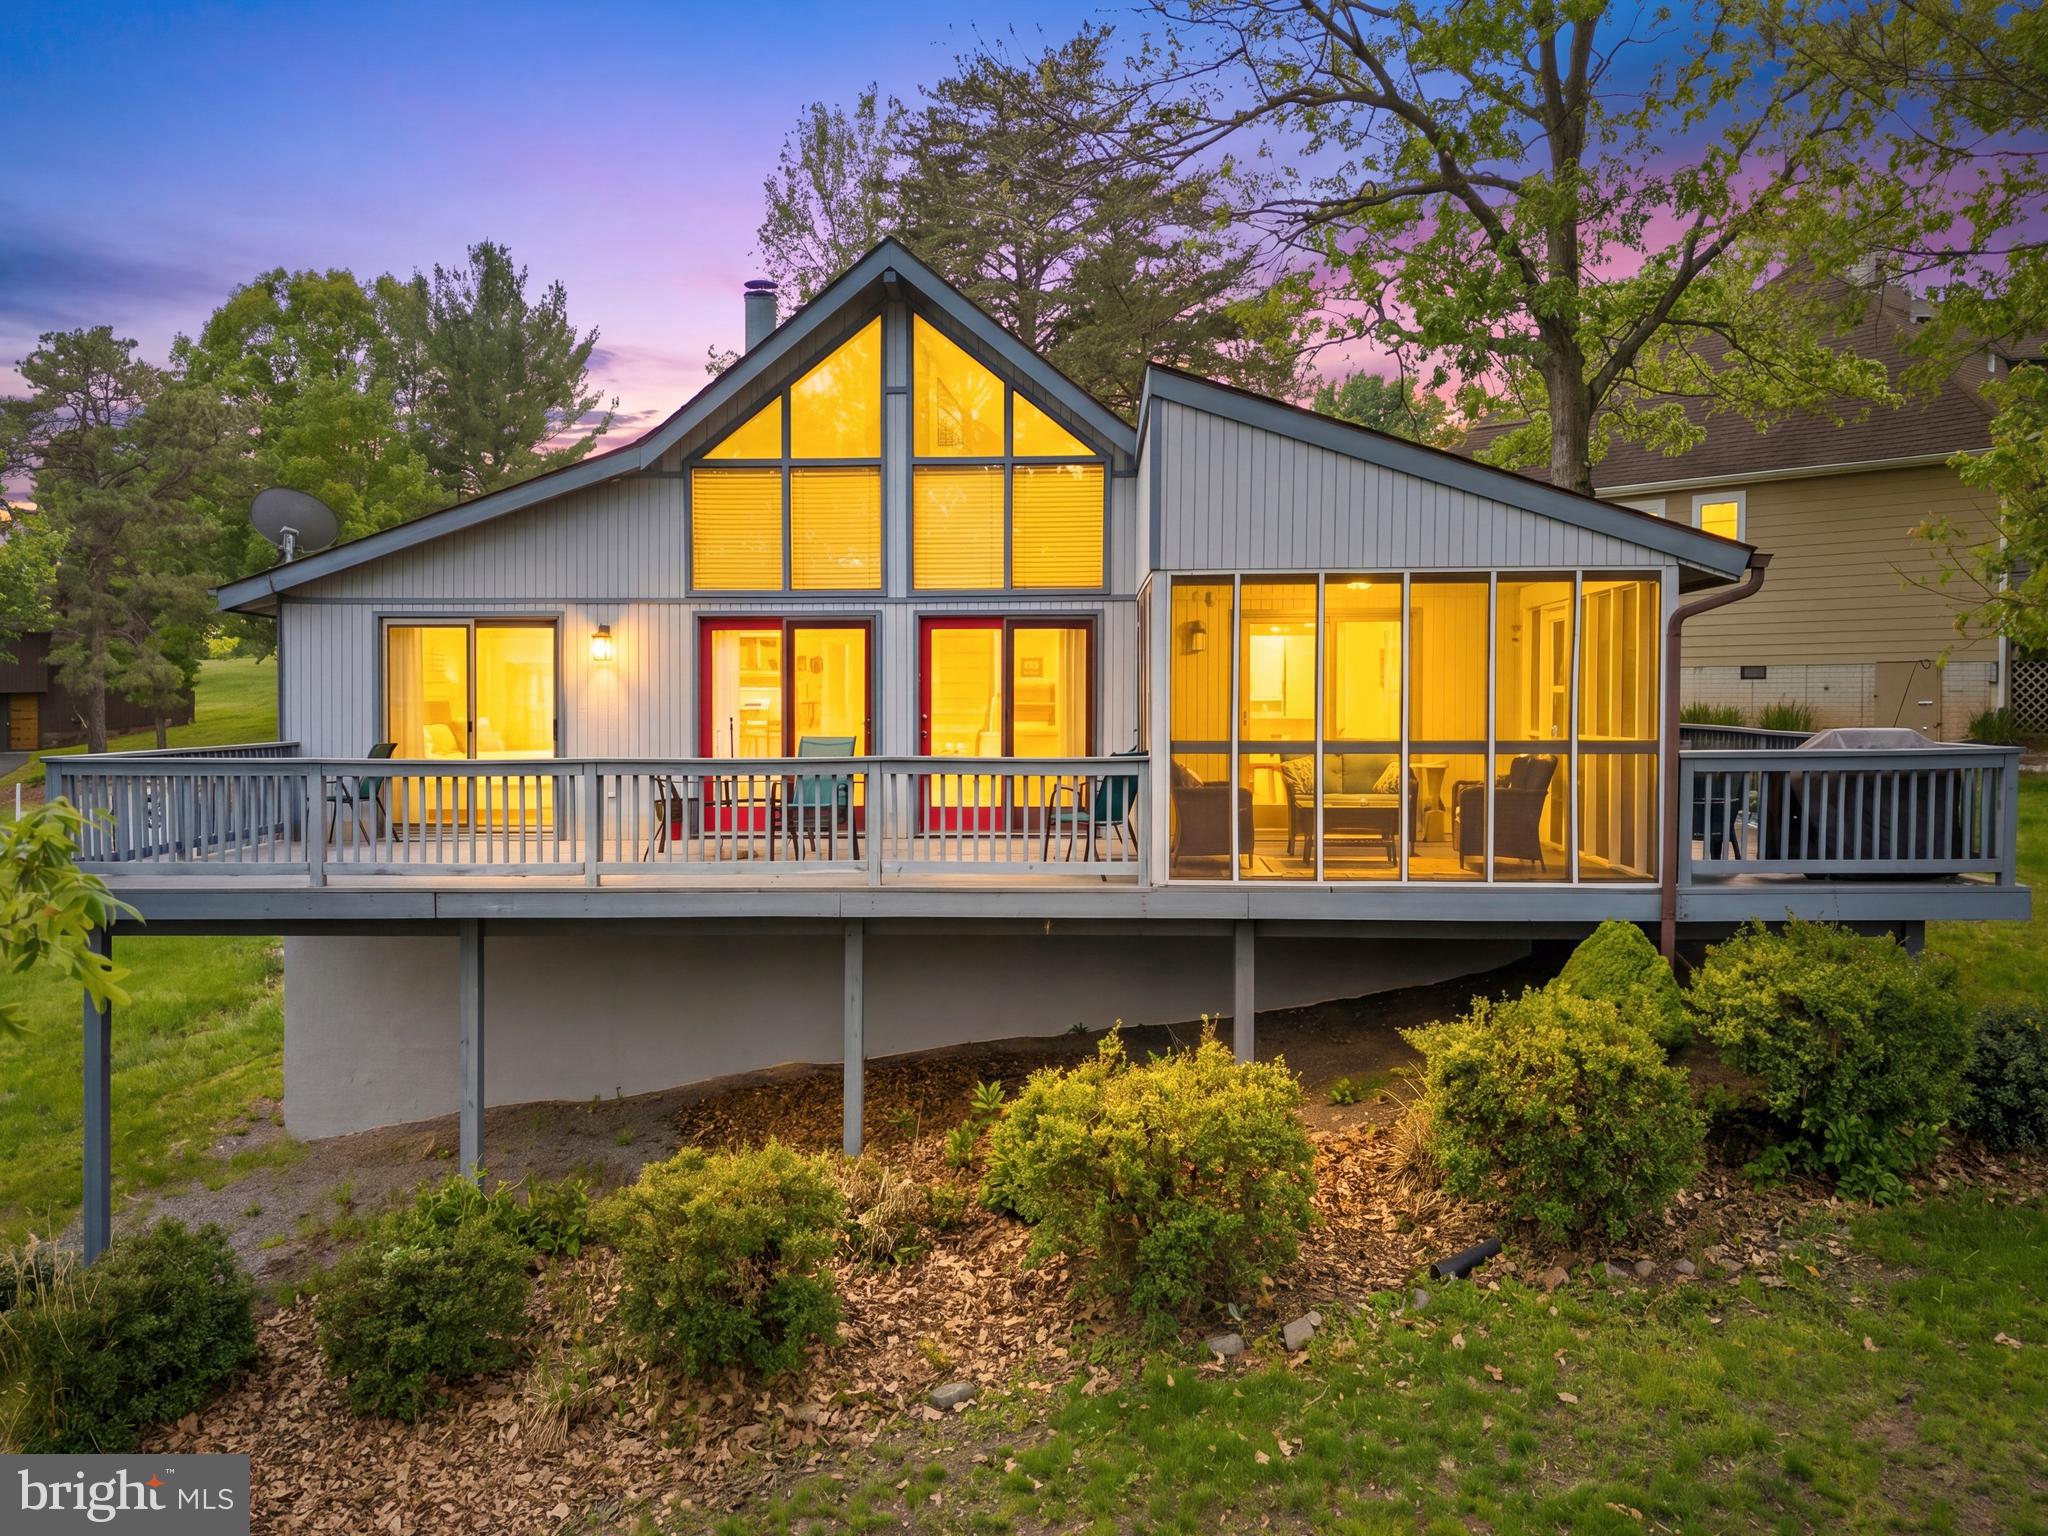
A-Frame, Chalet, Contemporary
132 ALGONQUIN TRL TRAIL
HEDGESVILLE, WV 25427
MLS#: WVBE2054400
$439,000


Property
Beds
2
Full Baths
1
1/2 Baths
None
Year Built
1977
Sq.Footage
922
A Luxury Retreat. An Airbnb Opportunity. Less Than Two Hours From DC & Baltimore. What if your weekend house could also work when you aren't there? Tucked into the trees in The Woods of West Virginia, 132 Algonquin Trail is a completely reimagined luxury retreat designed for buyers who want a place of their own and the potential of a distinctive short-term rental. Originally built in 1977, the house was taken down to the studs and completely remodeled in 2026. The result feels nothing like a typical cabin—or a quick investor reno. It's dark, unapologetically dramatic, sophisticated, intentionally different and professionally designed. In a sea of beige cabins and predictable mountain rentals, this house was designed to photograph beautifully and give guests something they'll remember. Leave the city after work. Wake up Saturday surrounded by trees. Spend the weekend hiking, golfing, exploring Berkeley Springs and the Eastern Panhandle—or stay home, close the 12-foot blackout drapes and disappear for a while. The soaring black interior, wall of new windows anchored by 12' blackout drapes, skylights and dramatic lighting create a completely different atmosphere from morning to night. (and always the perfect lighting!) And despite the sophisticated design, this isn't a house you're afraid to actually use. An extra-wide vestibule creates a true mudroom-style arrival. New stone parking areas accommodate 6+ vehicles. The new deck expands the living space outdoors, while cable railings inside and out preserve the openness and views. This transformation wasn't cosmetic- unlike most "flips," everything about this is QUALITY. This is a 1977 house with an entirely new personality—and a new infrastructure behind it. The 2026 renovation included a new 1,000-gallon septic tank, architectural-shingle roof, 200-amp electrical service, buried exterior electrical lines, new water line, new deck with proper footers, new staircase, extensive grading and tree removal, new stone parking areas and all-new black energy-efficient double-pane windows - and of course a new 50 gallon water heater, new central HVAC and mini-split system for the loft bedroom/office. The floor plan was completely reconsidered incorporating: pocket doors: accessible features: custom interior reeded, glass-block windows; self-flashed skylights w/remote-controlled shades; paddle switches on lights and dimmers where they should be! All work was permitted and inspected by Berkeley County Building and Health depts. The kitchen continues the home's black-and-gold design with matte-black Forno appliances and brushed-gold accents. There's an induction range; 300 CFM range hood (vented out); double-door refrigerator with ice maker; built-in drawer microwave; Kraus sink and faucet; and granite countertops and backsplash (solid pieces for easy cleaning and a luxe look.) Even the laundry room got the treatment, with a new matte-black Samsung washer and dryer. For the right buyer, 132 Algonquin Trail offers an interesting proposition: Use it when you want it. Rent it when you don't. Its proximity to two major metropolitan markets, distinctive interior design, generous parking and completely renovated infrastructure give it the ingredients for a compelling luxury vacation-rental concept. There is no Woods Club membership transferring with the property, although membership may be available separately for an additional fee. And for a buyer who wants to move quickly, the home can convey furnished with a full-price offer—creating the possibility of purchasing the entire look rather than spending months trying to recreate it. 132 Algonquin Trail is the black cabin in The Woods—a sophisticated escape from the city, a potential luxury Airbnb, and a place you may decide you don't want to rent out at all. Owner is broker/designer. Cash or conventional financing without an appraisal contingency.
Features & Amenities
Interior
-
Other Interior Features
Ceiling Fan(s), Kitchen Island, Recessed Lighting, Walk-In Closet(s), Other, Vaulted Ceiling(s), High Ceilings, Built-in Features, Open Floorplan
-
Total Bedrooms
2
-
Bathrooms
1
-
Above Grade Finished Area
922.0
-
Basement YN
NO
-
Cooling YN
YES
-
Cooling
Central Air, Ceiling Fan(s), Zoned, Ductless, Electric
-
Fireplace YN
NO
-
Heating YN
YES
-
Heating
Electric, Zoned, Heat Pump
-
Main Level Bedrooms
1
-
Pet friendly
N/A
Exterior
-
Garage
No
-
Construction Materials
HardiPlank Type
-
Other Exterior Features
Lighting, Rain Gutters
-
Parking
Off Street, Private, Gravel, Parking Lot
-
Pool
No
-
Waterfront YN
NO
-
View
Trees/Woods, Valley, Scenic
Area & Lot
-
Lot Features
Wooded, Private, Secluded
-
Lot Size(acres)
0.78
-
Lot Size(square feet)
33,976
-
Property Type
Residential
-
Property Sub Type
Single Family Residence
-
Architectural Style
A-Frame, Chalet, Contemporary
Price
-
Sales Price
$439,000
-
Tax Amount
$1,100
-
Financing Options
Cash, Conventional
-
Sq. Footage
922
-
Price/SqFt
$476
HOA
-
Association
YES
-
Association Fee
$66.67
-
Association Fee Frequency
Monthly
-
Association Fee Includes
N/A
School District
-
Elementary School
N/A
-
Middle School
N/A
-
High School
N/A
Property Features
-
New Construction
NO
-
Accessibility Features
Accessible Full Bath, Accessible Doors, Accessible Hallway(s), Accessible Electrical and Environmental Controls
-
Senior Community YN
NO
-
Sewer
Septic Tank
-
Tax Lot
103
-
Water Source
Public
Schedule a Showing
Showing scheduled successfully.
Mortgage calculator
Estimate your monthly mortgage payment, including the principal and interest, property taxes, and HOA. Adjust the values to generate a more accurate rate.
Your payment
Principal and Interest:
$
Property taxes:
$
HOA fees:
$
Total loan payment:
$
Total interest amount:
$
Location
County
BERKELEY
Elementary School
Middle School
High School
Listing Courtesy of Teddi Alyce Segal, Honey House
RealHub Information is provided exclusively for consumers' personal, non-commercial use, and it may not be used for any purpose other than to identify prospective properties consumers may be interested in purchasing. All information deemed reliable but not guaranteed and should be independently verified. All properties are subject to prior sale, change or withdrawal. RealHub website owner shall not be responsible for any typographical errors, misinformation, misprints and shall be held totally harmless.

Salesperson, Realtor
Nicholas Welti
Call Nicholas today to schedule a private showing.

* Listings on this website come from the FMLS IDX Compilation and may be held by brokerage firms other than the owner of this website. The listing brokerage is identified in any listing details. Information is deemed reliable but is not guaranteed. If you believe any FMLS listing contains material that infringes your copyrighted work please click here to review our DMCA policy and learn how to submit a takedown request.© 2024 FMLS.
Related Properties
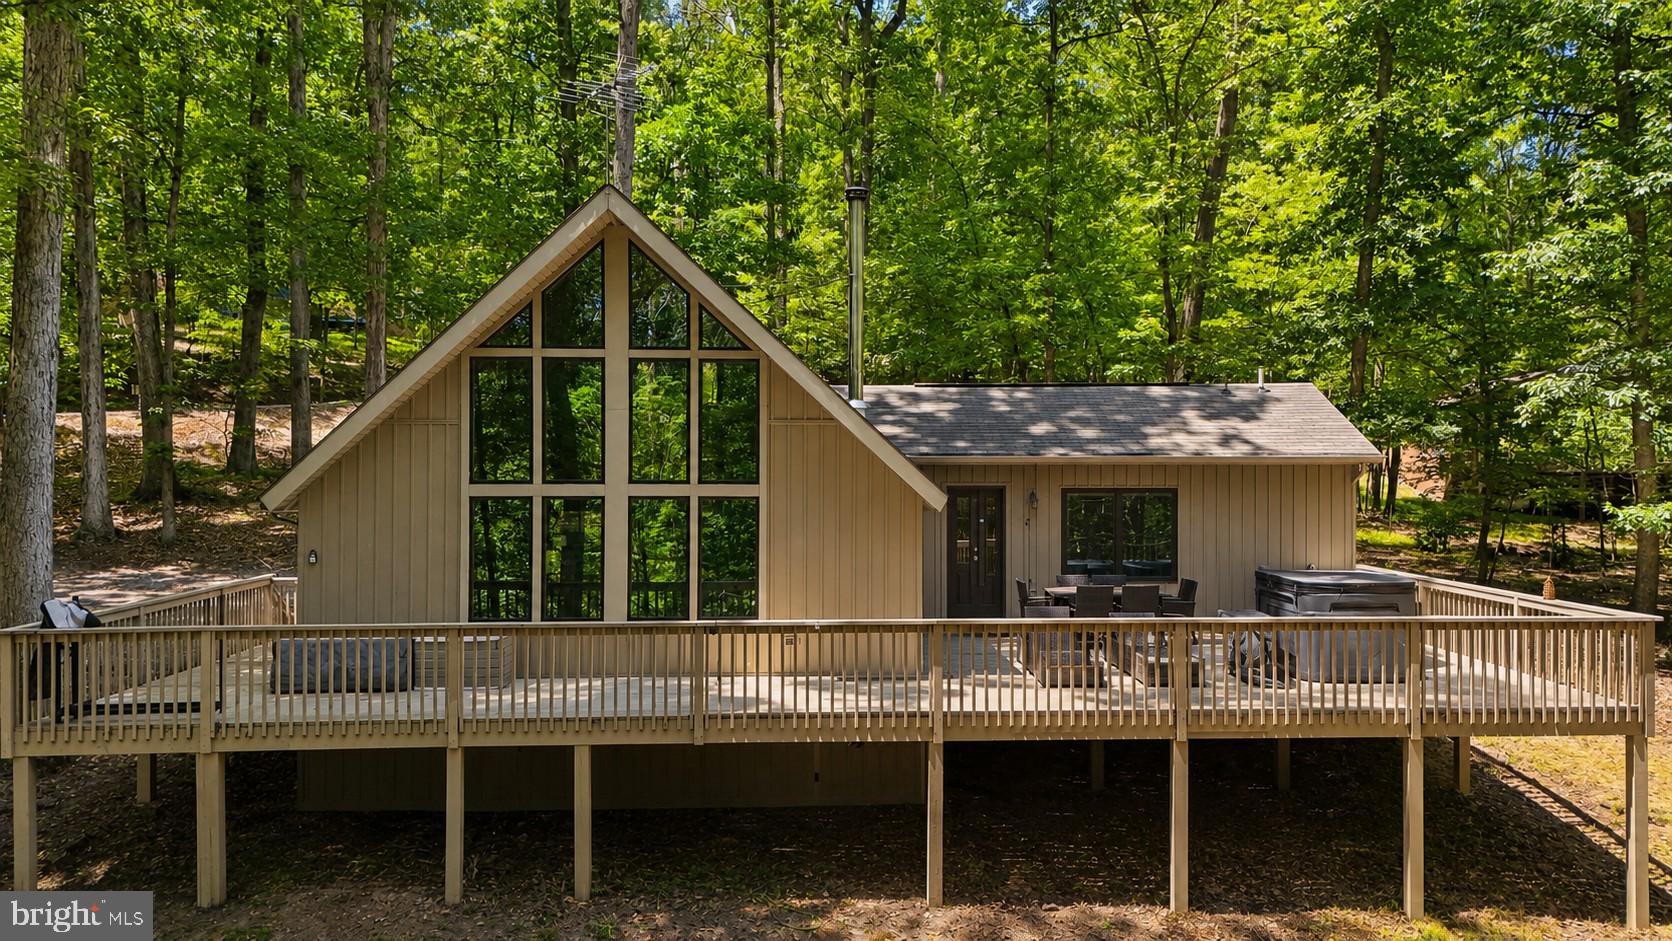
HEDGESVILLE
103 ONONDAGA TRAIL
1 Beds
2 Baths
1,512 Sq.Ft.
$369,900
MLS#: WVBE2051884

HEDGESVILLE
2499 AUDUBON ROAD
3 Beds
2 Baths
1,450 Sq.Ft.
$389,900
MLS#: WVBE2053396
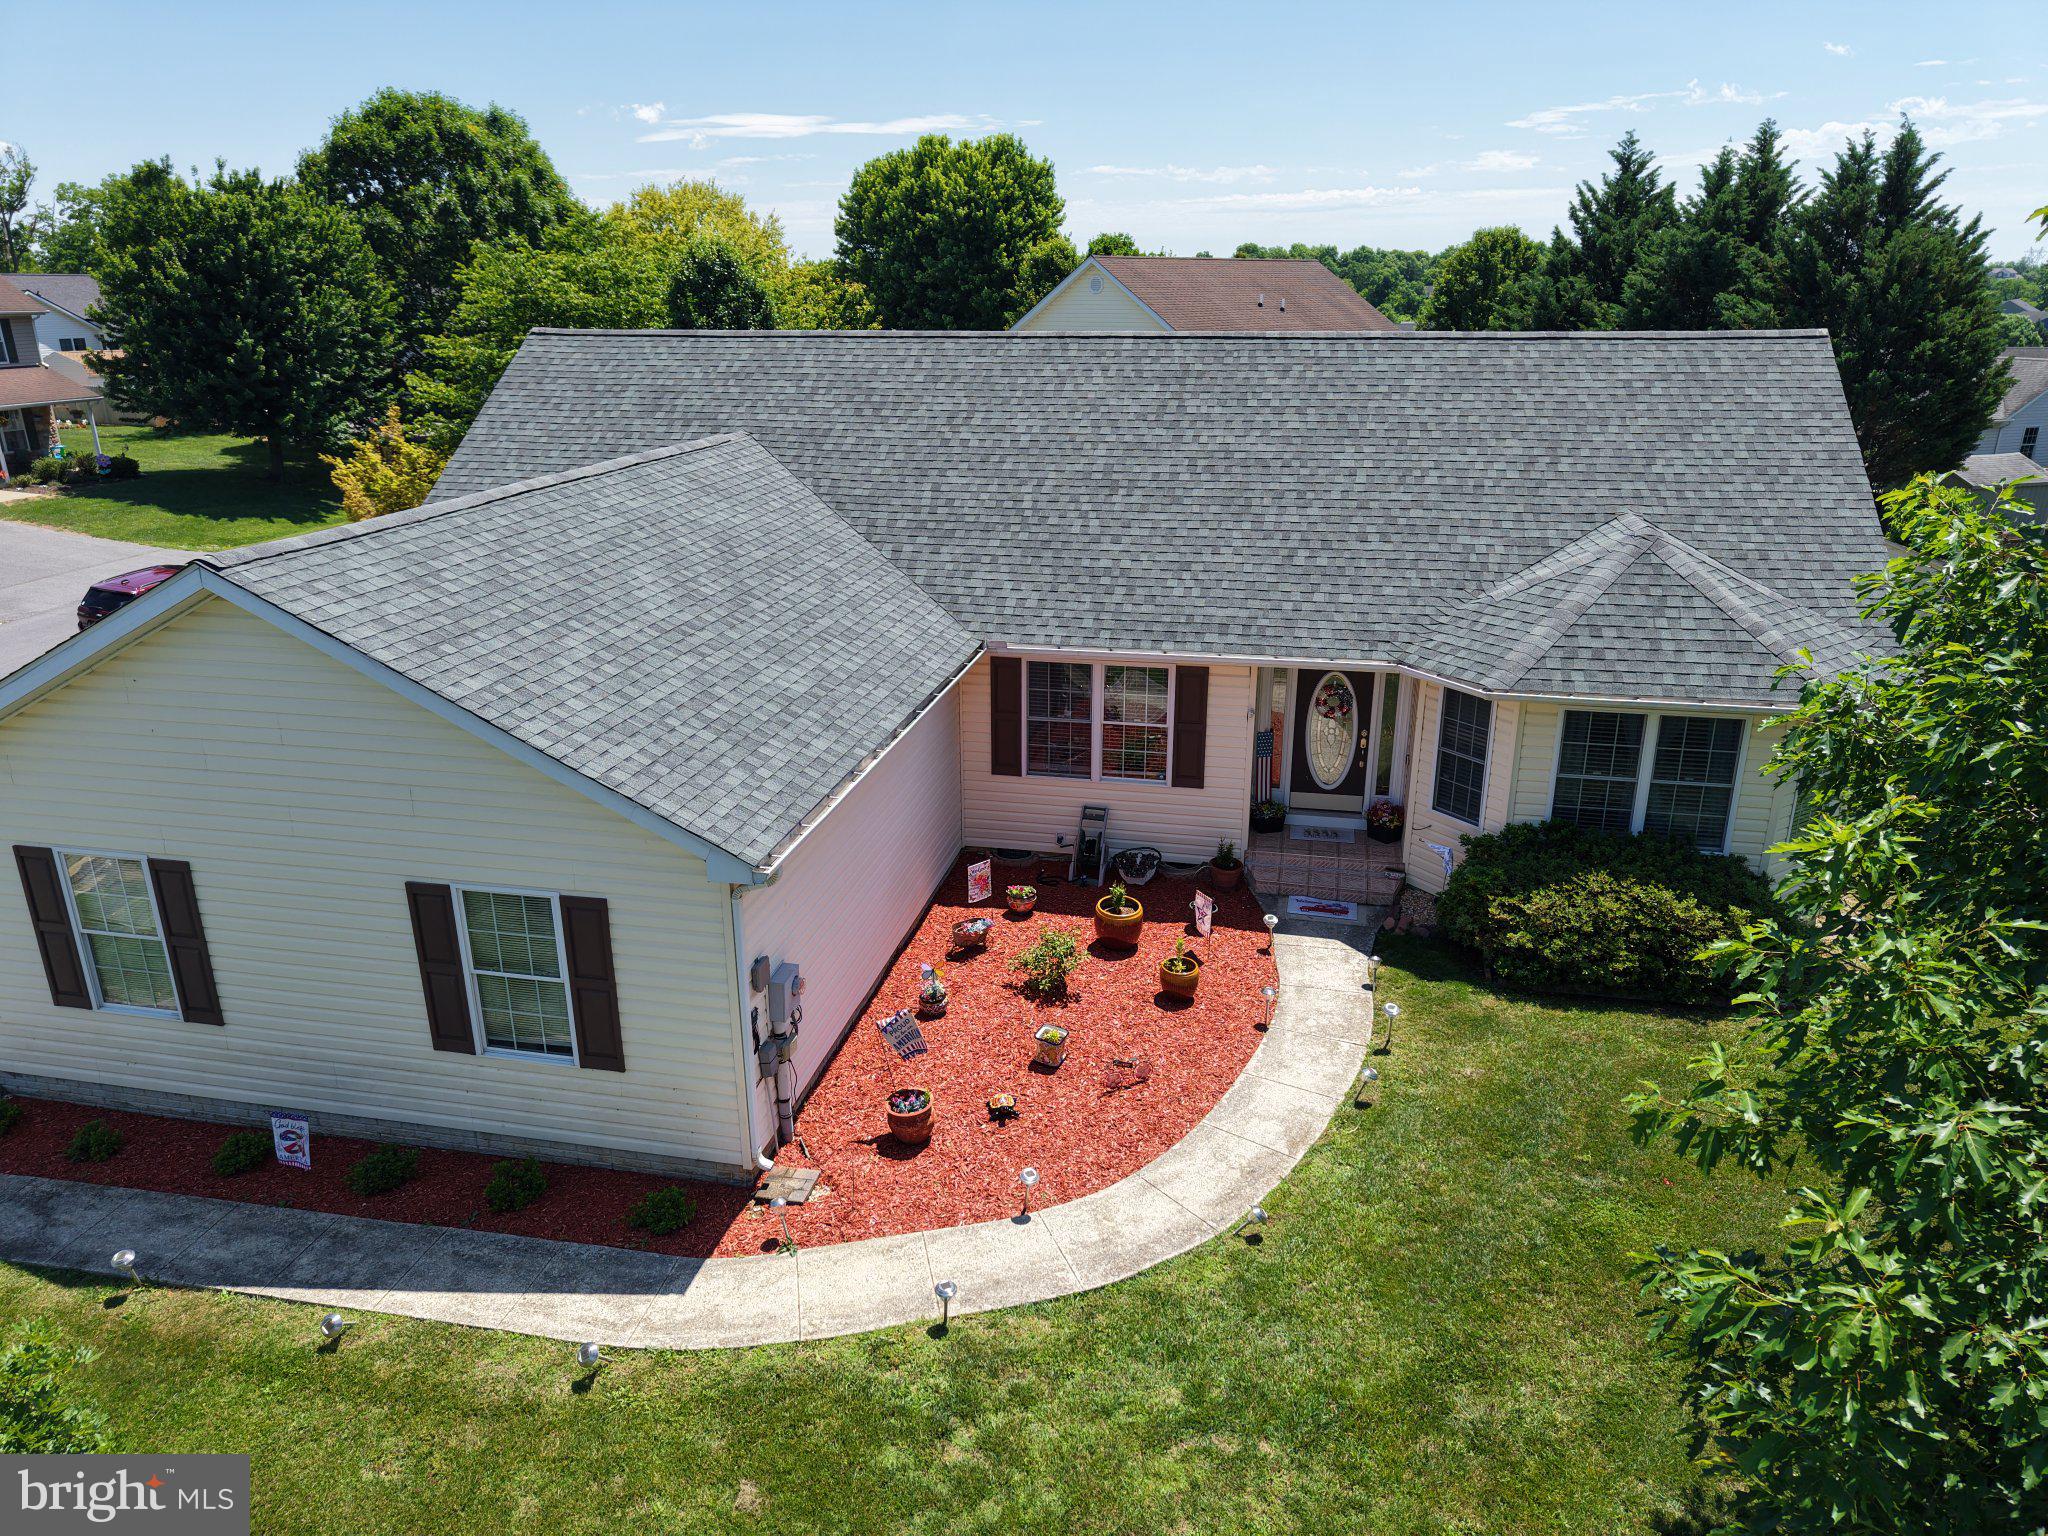
HEDGESVILLE
98 KNOX DRIVE
3 Beds
2 Baths
1,678 Sq.Ft.
$399,999
MLS#: WVBE2051786
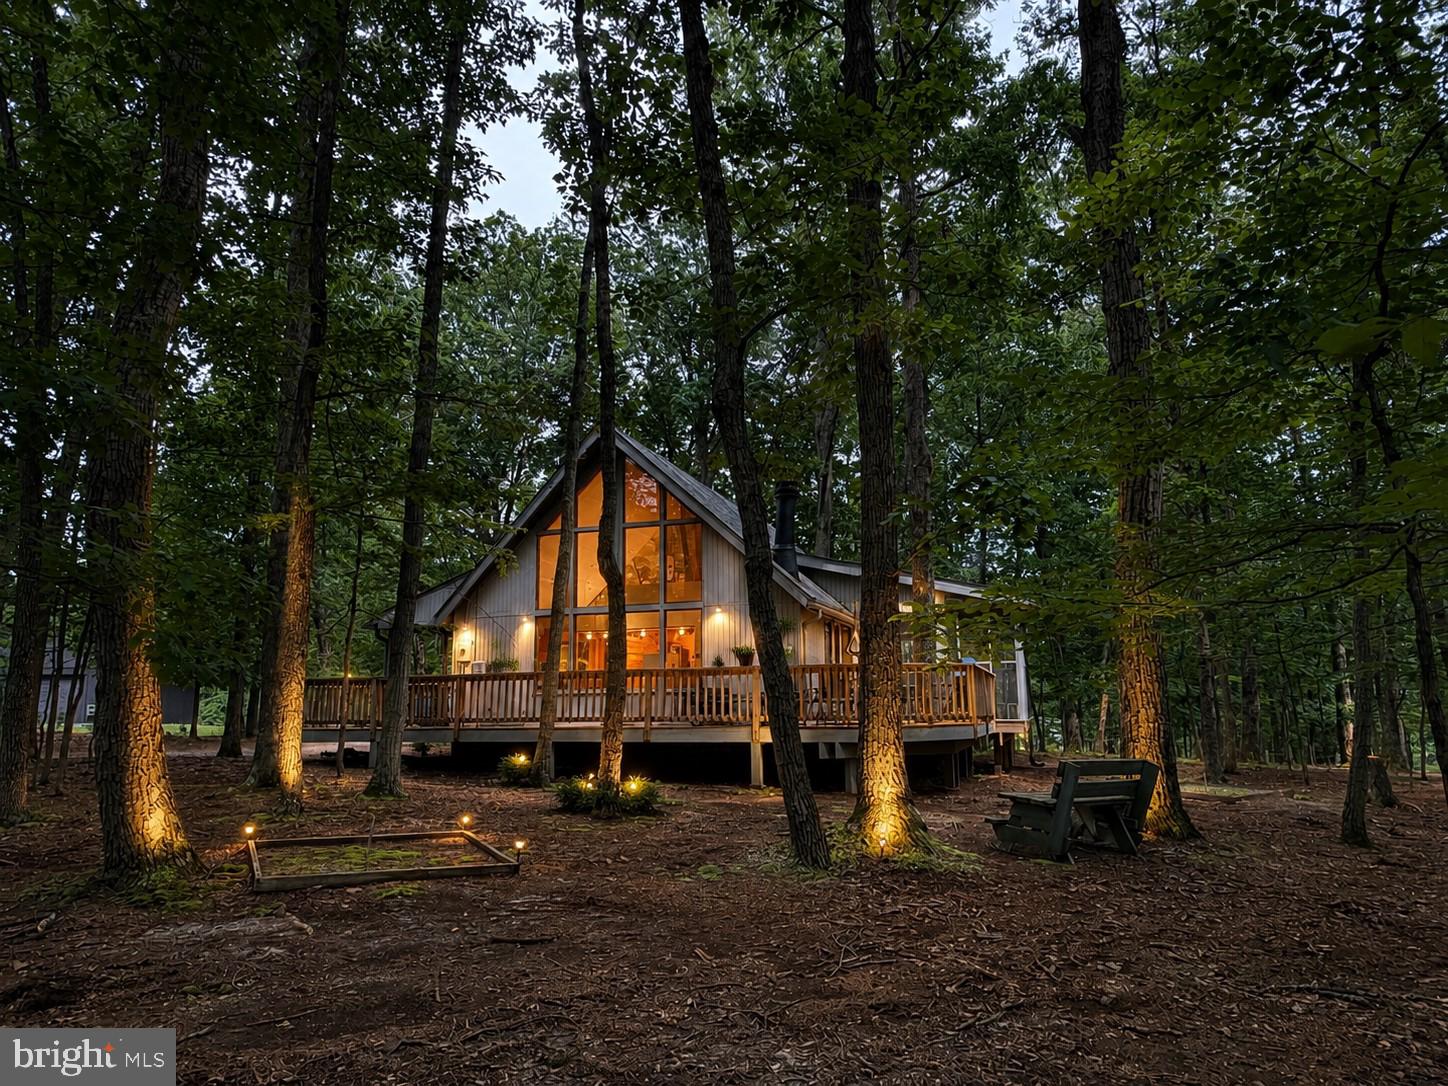
HEDGESVILLE
975 TUCKAHOE TRAIL
3 Beds
2 Baths
1,075 Sq.Ft.
$359,000
MLS#: WVBE2052752
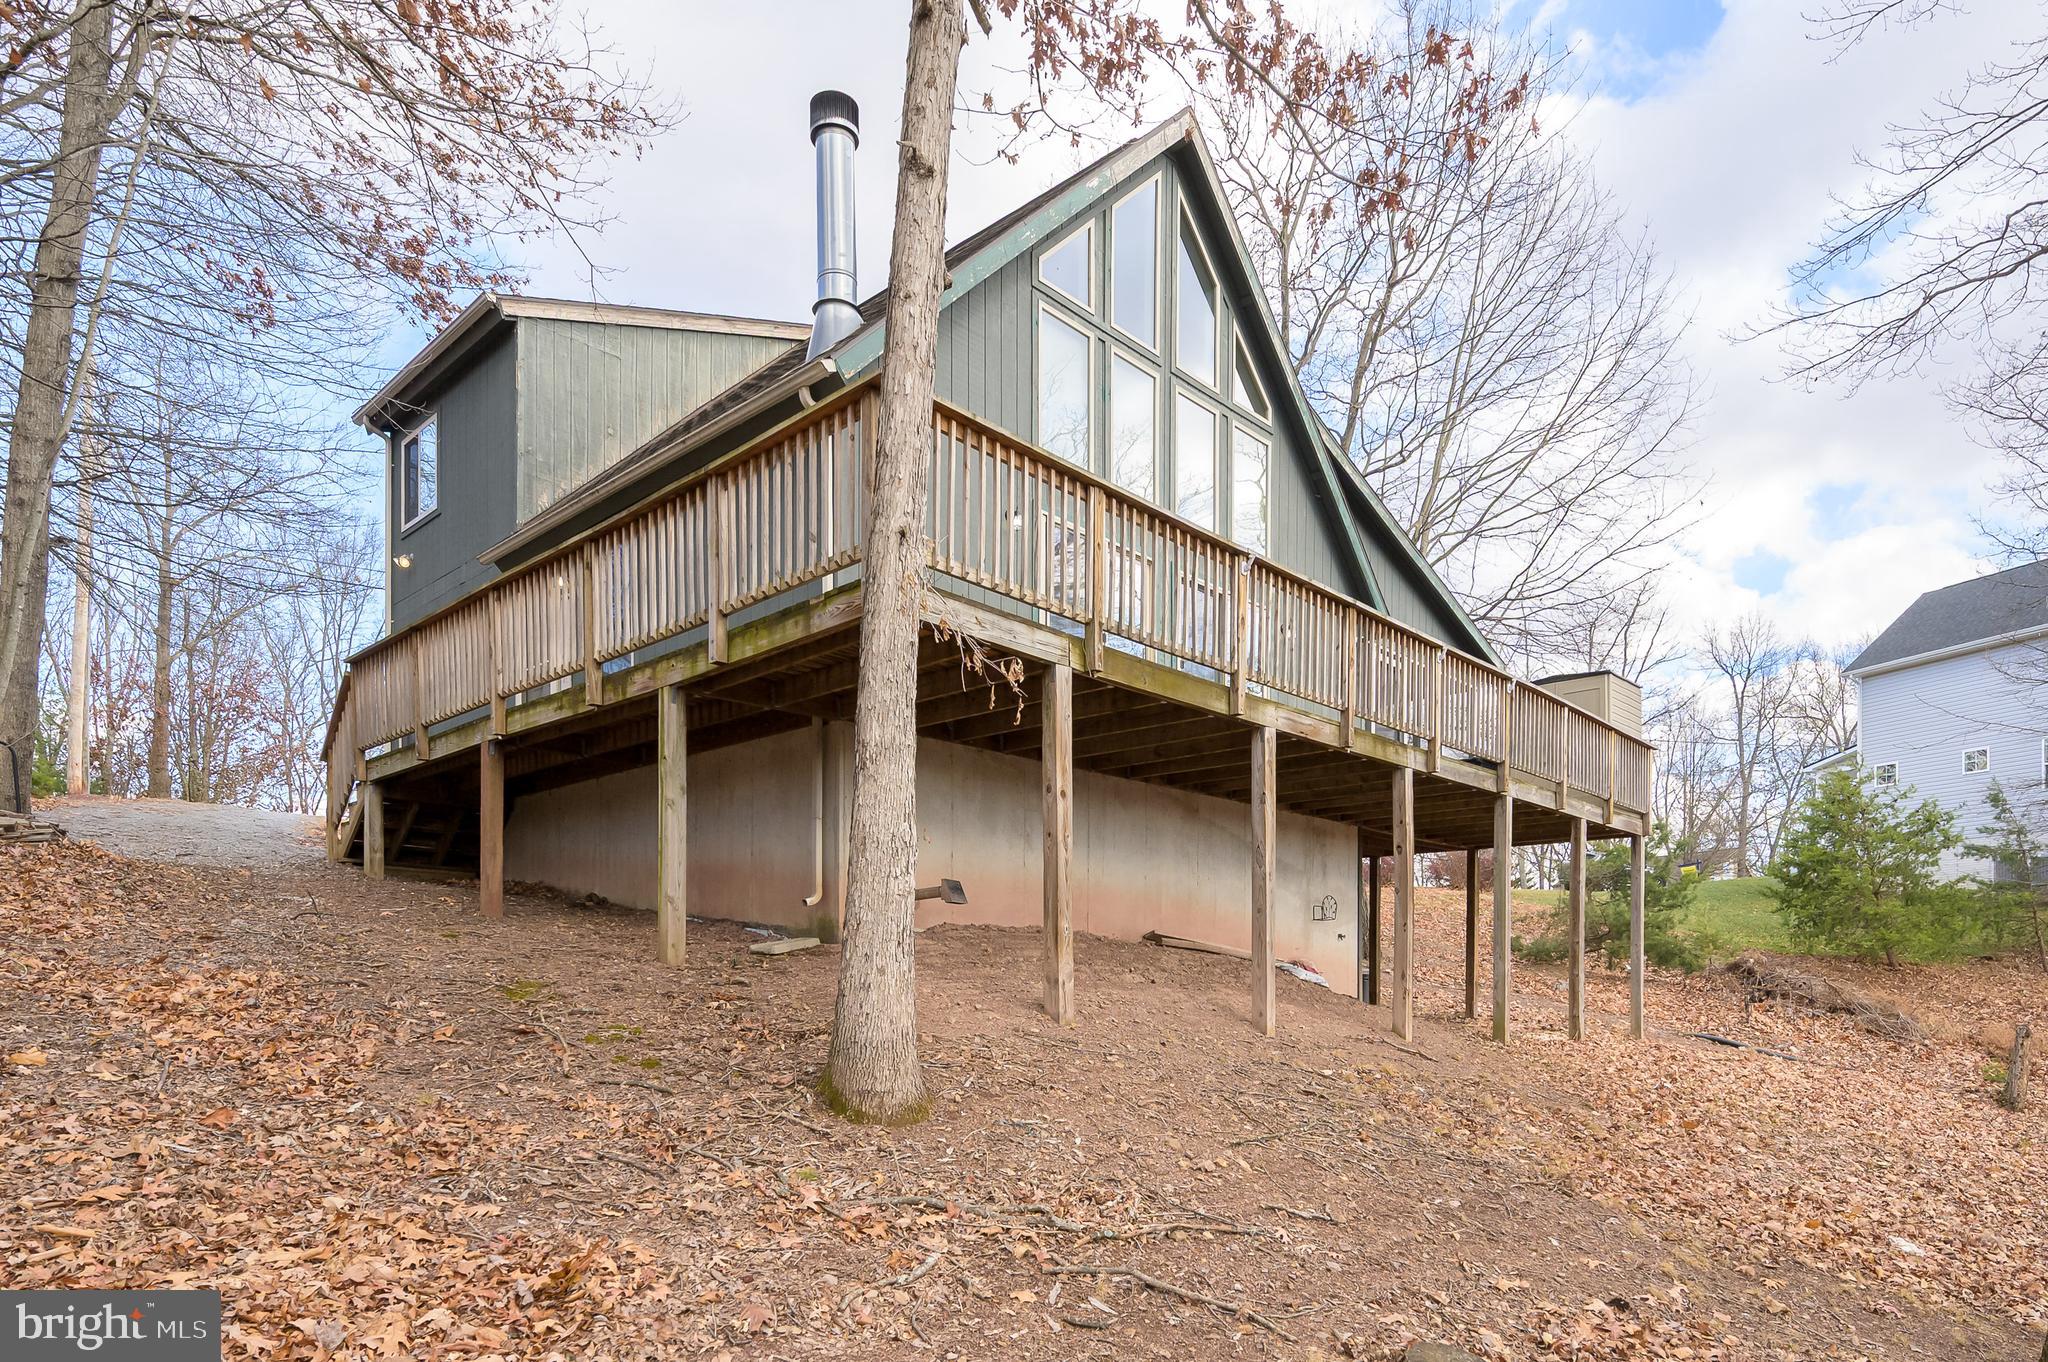
HEDGESVILLE
166 NEMACOLIN TRAIL
3 Beds
3 Baths
2,640 Sq.Ft.
$379,900
MLS#: WVBE2046830

HEDGESVILLE
120 TRAILBLAZER LANE
4 Beds
3 Baths
3,245 Sq.Ft.
$479,990
MLS#: WVBE2053824

HEDGESVILLE
496 WINTER CAMP
3 Beds
2 Baths
1,513 Sq.Ft.
$389,000
MLS#: WVBE2052486

HEDGESVILLE
221 CLAVIUS
3 Beds
2 Baths
1,488 Sq.Ft.
$424,999
MLS#: WVBE2054274
HEDGESVILLE
196 THE WOODS RD
3 Beds
2 Baths
1,686 Sq.Ft.
$370,000
MLS#: WVBE2051012

HEDGESVILLE
11181 HEDGESVILLE ROAD
3 Beds
3 Baths
1,344 Sq.Ft.
$465,000
MLS#: WVBE2054226
.png)