Properties

Browse or get in touch to schedule a walkthrough.

  • Nearby me
Price range

Popular Features

Community Features

Association

Property Features

Waterfront

View

Exterior Features

Interior Features

Style

10000 properties match your criteria

Updated 1 minute ago

E-Alert name

New on site 2 days ago
The Corsica,  at Burwell in Martinsburg, is a (to-be-built) single-family home with a spacious floor plan you’ll love! Enter through the family entry off the 2-car garage or the stately front porch. The inviting foyer directs you to a dining room, a living room, or a stunning great room. This impressive space flows seamlessly to the gourmet kitchen with an expansive island. Upstairs, a loft is great for entertaining, while 3 additional bedrooms and full bath offer private comfort for family or guests. The luxurious owner’s suite features 2 walk-in closets and a beautiful double vanity spa-like bath w/ water closet.  Add a covered rear porch to enjoy your beautiful outdoor space and relish immediate use of your entirely sodded lawn.   The Corsica is an instant classic and can also be built with an optional basement. Enjoy the tranquility of a well-established neighborhood, conveniently situated just minutes away from all your daily needs.  Just 5 mins to I-81 and 45 mins to Frederick, MD.  Closing Cost Assistance available w/ seller's preferred lender.  Notes: Homesite premiums may apply, photos are representative only.  Please visit us at the Sales Center/Model Home: 199 Recife Court, Martinsburg, WV  25403.
#WVBE2054420

MARTINSBURG

1824 CARACAS BOULEVARD

4 Beds

2 Baths

3,371 Sq.Ft.

$451,990

MLS#: WVBE2054420

New on site 2 days ago
Welcome to the Water Lily Farmhouse at Liberty Run — where high-end design, space, and flexibility collide. This is not just a home… it’s the upgrade buyers wish they hadn’t waited on.
Step inside and feel the difference immediately:
Soaring 9’ ceilings, a wide-open layout, and designer upgrades throughout — built for the way people actually live today.

The Kitchen = The Showstopper
• Massive quartz island made for hosting
• Upgraded cabinetry + subway tile backsplash
• Premium GE appliance suite
• Double pantry (yes, storage finally solved)

Main Level That Actually Works
• Rare main-level bedroom + full bath (perfect for guests or multi-gen living)
• Private home office — no more working from the kitchen table
• Upgraded flooring throughout

🛌 Upstairs = Space Where You Need It
• 4 large bedrooms + 2 full baths
• Second-floor laundry (because convenience matters)
• Bonus loft/family room — movie nights, playroom, or second living space

💥 The Primary Suite Buyers Fight Over
• Custom farmhouse feature wall
• TWO oversized walk-in closets
• Spa-style bath with dual vanities, ceramic floors & frameless walk-in shower

🎯 Basement = Pre-plumbed for a full bathroom

🔥 Curb Appeal That Hits Different
• Farmhouse or Loft design that stands out instantly

📲 Smart Home Package
• Wi-Fi + modern tech features buyers expect

📍 LOCATION = THE REAL HIDDEN GEM
Liberty Run — Berkeley County on the Jefferson County line
→ Perfect for NOVA/DC commuters
→ Close enough to everything… without the chaos
#WVBE2054412

MARTINSBURG

LOT 226 PRIMARY COURT

5 Beds

3 Baths

2,486 Sq.Ft.

$415,360

MLS#: WVBE2054412

New on site 3 days ago
Nestled in the serene enclave of Cherry Grove, this exquisite ranch-style residence offers a harmonious blend of comfort and sophistication. With 2015 square feet of thoughtfully designed living space, this home is a sanctuary that invites you to unwind and savor the finer things in life. As you step inside, you are greeted by a warm and inviting atmosphere, accentuated by a cozy fireplace that serves as the heart of the living area. Imagine curling up with a good book or entertaining friends in this intimate space, where memories are made and cherished. The open layout seamlessly connects the living room to the dining area, creating an ideal setting for both casual gatherings and elegant dinner parties. The well-appointed kitchen is a culinary enthusiast's dream, featuring modern appliances and ample counter space, perfect for preparing gourmet meals. Whether you're hosting a festive holiday feast or enjoying a quiet breakfast, this kitchen is designed to inspire your culinary creativity. Retreat to the tranquil master suite, a private haven that promises restful nights and rejuvenating mornings. The en-suite bathroom offers a spa-like experience, complete with modern fixtures and a serene ambiance. Two additional bedrooms provide versatility for guests, a home office, or a personal gym, ensuring that every need is met. Step outside to discover a generous 0.49-acre lot, where the possibilities are endless. The expansive outdoor space is perfect for gardening, outdoor activities, or simply basking in the sun. The attached front-entry garage provides convenience and ample storage, making everyday living a breeze. Cherry Grove is not just a location; it's a lifestyle. Enjoy the tranquility of suburban living while being just a short drive away from vibrant shopping, dining, and recreational options. Experience the perfect blend of elegance and comfort in this stunning ranch-style home. Schedule your private tour today and discover the lifestyle that awaits you in Cherry Grove. Seller did home inspection perfect move in ready and getting brand new Upscale Vinal Flooring for the entire home  and offering a 15k credit for any closing credit or cosmetic updates on this great deal and ask about 100 percent loan!!! Oversized 2 car garage and a fenced bac
#WVBE2054248

BUNKER HILL

83 MONTMORENCY DRIVE

3 Beds

2 Baths

2,015 Sq.Ft.

$325,000

MLS#: WVBE2054248

Welcome to 77 Eisenhower Circle in Inwood, where style, space, and privacy come together perfectly! This beautifully remodeled 4-bedroom, 2-bath home is serving modern vibes with all the updates already done for you. From the moment you walk in, you’ll notice the brand-new flooring throughout the home, fresh, crisp paint throughout, and a bright, inviting layout that instantly feels like home. The kitchen shines with new appliances and new granite countertops, ready for everything from busy mornings to hosting friends and family. Bathrooms have been upgraded with new vanities and bathtub/shower, giving you that clean, elevated feel buyers are loving right now. With four bedrooms, you have the flexibility for guest space, a home office, or a home gym. Step outside and enjoy one of the best features, your backyard backs to trees, offering added privacy and a peaceful setting. Conveniently located near everything Inwood has to offer and only minutes away from I81 and commuter routes!
#WVBE2053560

INWOOD

77 EISENHOWER CIRCLE

4 Beds

2 Baths

1,935 Sq.Ft.

$319,900

MLS#: WVBE2053560
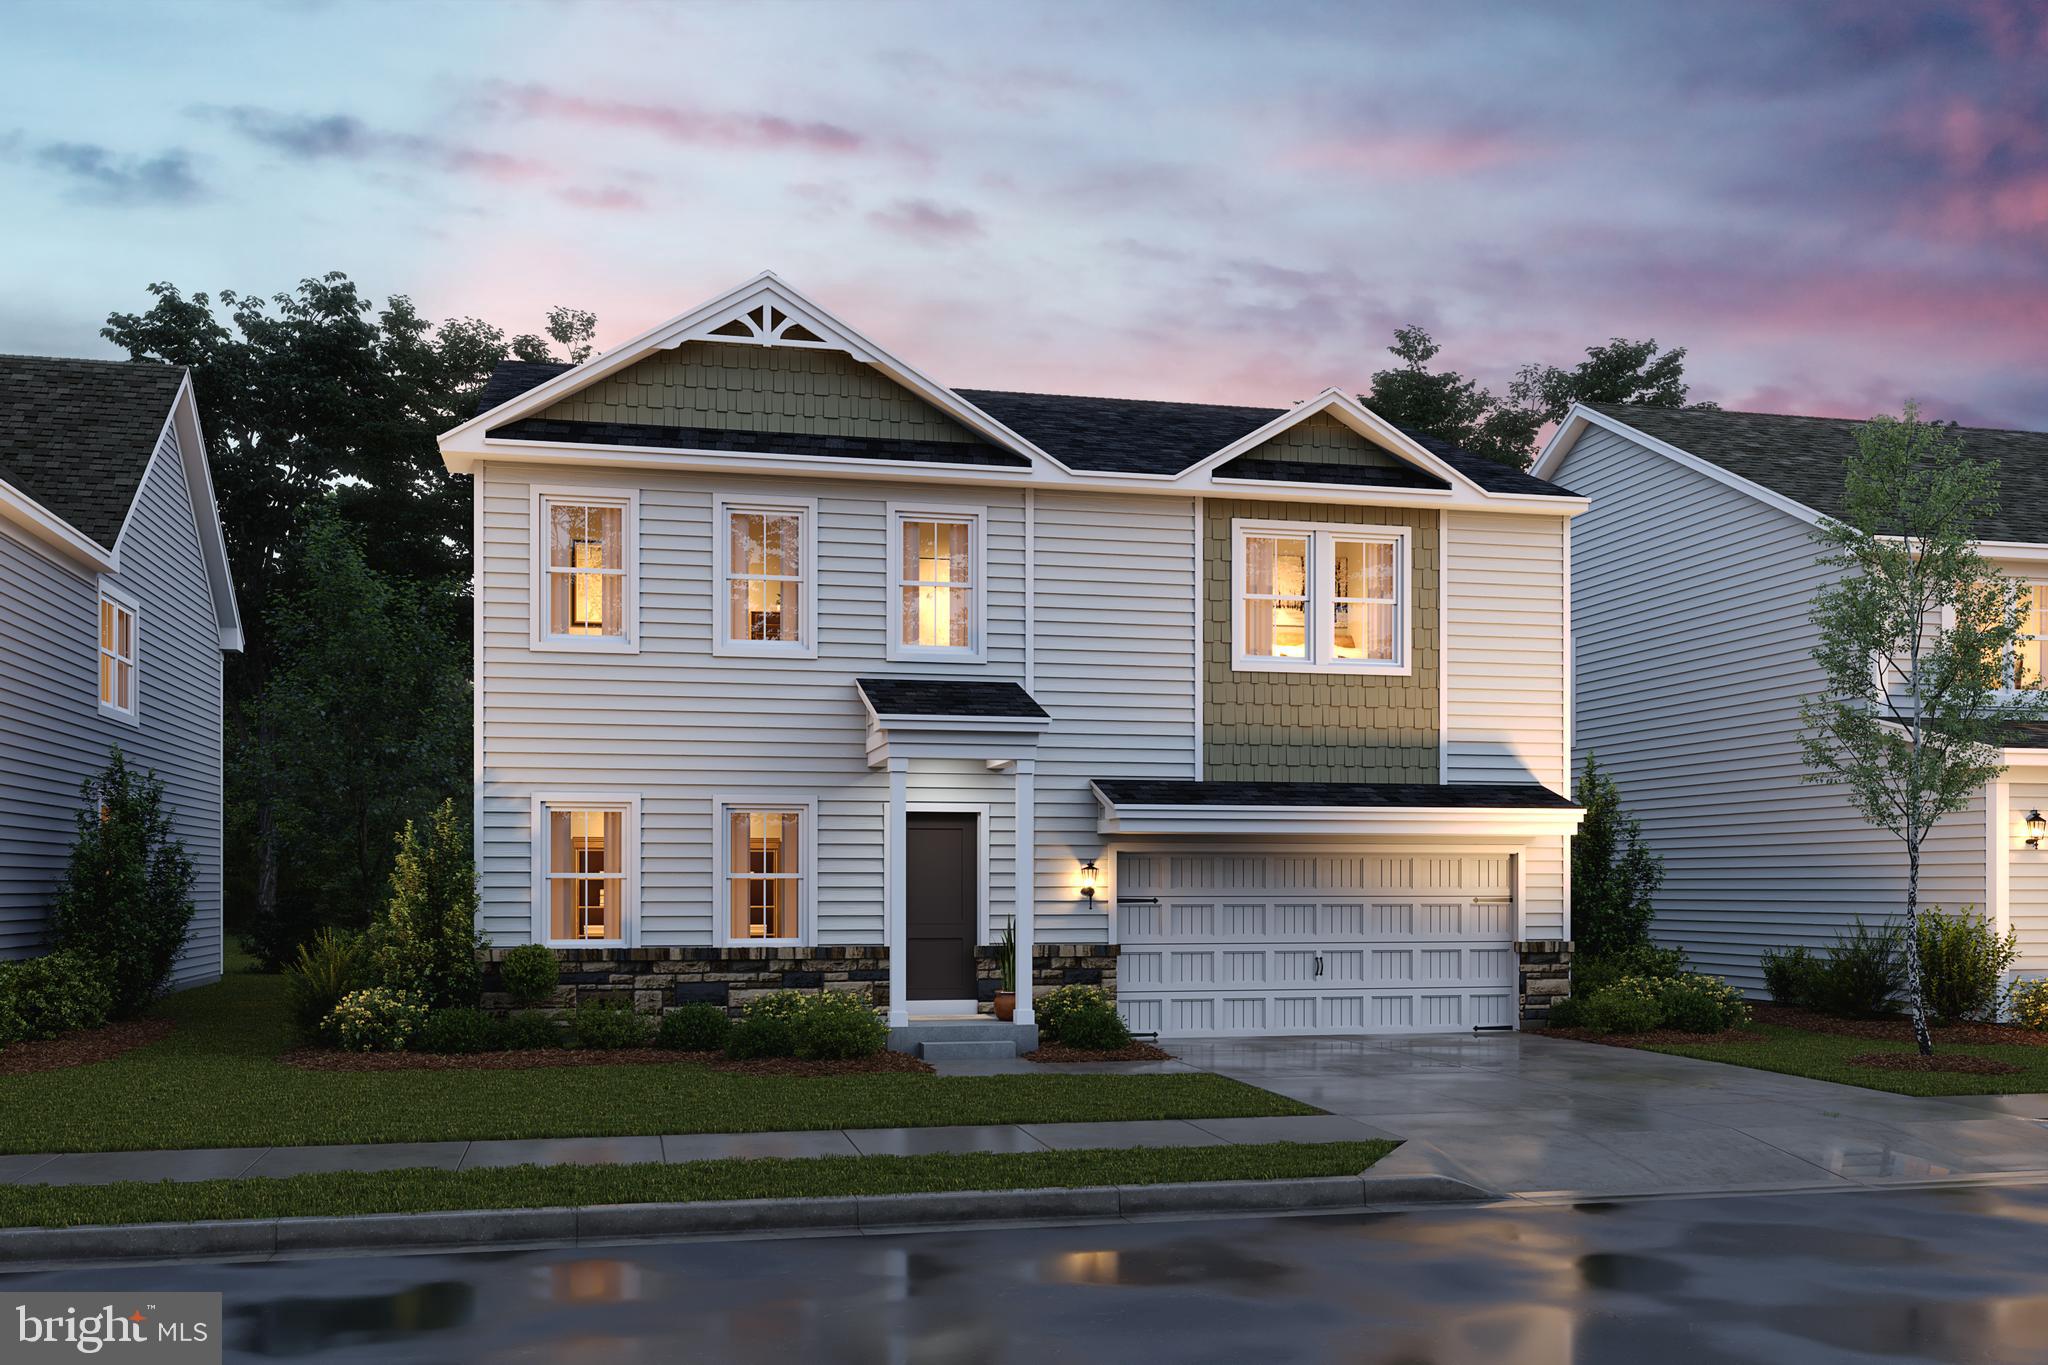
🚨HURRY PRICE REDUCED!  STANDOUT WATER LILY – SEPTEMBER 2026 DELIVERY! 🚨
🌸 5 Bedrooms | 3 Baths | Farmhouse Elegance in Liberty Run

Looking for a home that truly outshines the competition?
The Water Lily offers rare main-level flexibility, generous square footage, and designer finishes that buyers are actively searching for—but rarely find together. Located in Berkeley County, just past Jefferson County, this home is a dream for NOVA/DC commuters seeking style, space, and convenience.

🌿 Why the Water Lily Beats Everything Else
Main-level bedroom + full bath → ideal for guests or multigenerational living
Dedicated home office → perfect for remote work or study
Over ¼ acre lot → rare in today’s market
Versatile second family room/loft upstairs → room for everyone to relax
🏡 Main Level = Showstopper Living
Open-concept layout with soaring 9’ ceilings & recessed lighting
Wide-plank laminate flooring throughout
Gourmet kitchen featuring:
Quartz countertops & large center island
White enamel farmhouse sink + ceramic tile backsplash
Upgraded dark-stain farmhouse cabinetry
Enhanced stainless steel appliances & double pantry
Flow seamlessly from kitchen to dining & living areas for entertaining
Main-level bedroom and full bath for ultimate flexibility
🛏️ Upstairs = Space + Luxury
4 spacious bedrooms
Full laundry room
Second family room/loft – perfect for media, play, or study
Primary suite retreat:
Dual oversized walk-in closets
Spa-inspired bath with frameless walk-in shower & double vanity
🌟 Designer Upgrades & Tech That Impress
Stunning stone water table & chandelier accents
Wi-Fi garage door opener
Ring video doorbell + Kwikset HALO smart lock
Upgraded CAT6 & RG6 wiring throughout
💥 Why Buyers Are Choosing Liberty Run
Fast-growing, high-demand community
Modern farmhouse design + flexible floorplan
Exceptional value compared to surrounding markets
Rare combination: 5 bedrooms, 3 baths, office, loft, and quarter-acre lot

⚠️ Details to Know

Photos are of a similar Water Lily model
Taxes are estimated
Limited-time incentives are available – act now!

🔥 Homes like this don’t stay on the market—especially with this lot, layout, and upgrades!

📲 Schedule your private tour today of our beautifully decorated Water Lily model and see why this home stands above the rest.
#WVBE2048106

MARTINSBURG

401 (LOT 213) VALOR LANE

5 Beds

3 Baths

2,486 Sq.Ft.

$394,000

MLS#: WVBE2048106

🚨 QUICK MOVE-IN OPPORTUNITY – SEPTEMBER 2026 DELIVERY! 🚨
🔥 LIMITED-TIME INCENTIVES AVAILABLE – CALL TODAY! 🔥

🌸 The Water Lily – Ascend Series | Liberty Run

2,486 Sq. Ft. | 5 Bedrooms | Office + Loft | Farmhouse Design

Need space, flexibility, AND style?
The Water Lily delivers it all—making it one of the most versatile and in-demand homes in Liberty Run.

✨ Standout Features Buyers Are Searching For
5 BEDROOMS + MAIN LEVEL FULL BATH (perfect for guests or multi-gen living)
Dedicated home office for remote work
Upstairs loft / second family room = extra living space everyone loves
Designed in our popular Farmhouse style
🏡 Main Level = Space to Live & Entertain
Open-concept layout with 9’ ceilings & recessed lighting
Stunning kitchen featuring:
Large center island
Stainless steel appliances
DOUBLE pantry (rare + highly desired!)
Stylish, modern finishes throughout
Seamless flow for entertaining or everyday life
Private office + guest suite on the main level
🛏️ Upstairs = Room for Everyone
4 spacious bedrooms
2 full bathrooms
Convenient laundry room
Second family room / loft – ideal for movie nights, playroom, or lounge space
🌟 Luxury Primary Suite Retreat
Massive walk-in closet
Spa-inspired private bath with:
Double sinks
Frameless walk-in shower
🔽 More Options = More Value
Basement homesites available on select lots
NEW basement lots JUST released—selling fast!
Personalize with upgrades to match your lifestyle
📍 Location = Commuter Gold

Located in sought-after Berkeley County, right along Jefferson County—perfect for NOVA & Washington, DC commuters looking for more home at a better price point.

💥 Why This Home Will SELL FAST
Rare 5-bedroom layout + office + loft
One of the largest homes in the Ascend Series
Farmhouse design already selected = on-trend & move-in ready feel
Ideal timeline for a fall 2026 move-in
Strong value compared to surrounding markets

⚠️ Important Notes

Photos are of a similar Water Lily model
Taxes are estimated
Incentives are limited-time—ask for details

🔥 Homes like this don’t sit—especially with this layout and price point.
If you’ve been waiting for “the one”… this is it.

📲 Schedule your private tour today of our decorated Water Lily model and lock this home in before someone else does!
#WVBE2048096

MARTINSBURG

355 (Lot 210) VALOR LANE

5 Beds

3 Baths

2,486 Sq.Ft.

$396,105

MLS#: WVBE2048096

New on site 2 days ago
The To-Be-Built Ballenger on slab foundation, at Burwell in Martinsburg, is just right with an ideal amount of space that delivers on flexibility.  Enter through the covered front porch into the foyer and flex room area to use as you wish...you decide how it functions best for your family.  The gourmet kitchen, which flows neatly into the dining area and family room, boasts a huge modern island for more counterspace when preparing meals and entertaining guests.  9' ceilings on the first floor offer a majestic and spacious feel.  Upstairs, the owner's bedroom offers two separate walk-in closets and a spacious primary bathroom w/ walk-in shower and a dual sink vanity.  3 additional ample bedrooms for family/guests and a generous hall bath, as well.  You may also enter your home through the family entry door from the 2-car garage, where you'll find a mud-room area to help keep shoes, coats and bags organized.  A powder room has also been added in this area for convenience.  Add a covered rear porch to enjoy your beautiful outdoor space! Optional full basements are also available. Yards are fully sodded, front and back. The Community at Burwell is an established community w/ new spacious homesites.  Just 5 mins to I-81 and 45 mins to Frederick, MD.  Closing Cost Assistance w/ seller's preferred lender.  Other homesites available.  Photos are representative only and homesite premiums may apply.  Please visit us at the Sales Center/Model Home: 199 Recife Court, Martinsburg, WV  25403
#WVBE2054414

MARTINSBURG

1124 CARACAS BOULEVARD

4 Beds

2 Baths

2,114 Sq.Ft.

$389,990

MLS#: WVBE2054414

New on site 2 days ago
The To-Be-Built HUDSON on slab, at Burwell in Martinsburg, fits the way you live.  The flex space can be used as a playroom or a library, an additional sitting room and more.  Gather in the spacious family room, which flows into the dining room and gourmet kitchen, separated by a convenient breakfast bar.  Off the 2-car garage, a family entry controls clutter, while a quiet study is tucked away.  The study can be converted to an optional 5th bedroom on the first floor.  Upstairs, your luxurious owner's bath will stun with its walk-in seated shower, double bowl vanity and huge walk-in closet.  3 additional bedrooms offer abundant closet space and a full bath for family/guests.  Add a covered rear porch to enjoy the backyard views and a 3-car garage for more storage space.  Optional basement foundation available, as well. Burwell is an established community with spacious homesites and sits conveniently to shopping, dining, medical facilities and schools.  Just 5 mins to I-81 and 45 mins to Frederick, MD.  A Marc Train Station is just a 10 minute drive into Martinsburg for easy commuting.  Day-tripping to the DC/Baltimore areas is a breeze or enjoy walking/biking on the C&O Canal closer to home.  Photos are representative only and homesite premiums may apply.  Closing Cost Assistance available w/ use of seller's preferred lender.  Other homesites available.  Please visit us at the Sales Center/Model Home:  199 Recife Court, Martinsburg, WV  25403.
#WVBE2054418

MARTINSBURG

1524 ACAPULCO COURT

4 Beds

2 Baths

2,718 Sq.Ft.

$421,990

MLS#: WVBE2054418

Why wait for new construction? Priced $30,000 below mortgage appraised value for a quick sale. Largest lot in Aspen Green offers .54 acreage with a blank slate landscape for you to make it your own oasis to entertain and to relax.  Fenced in back yard, 39x15 concrete patio, 2- 8x10 sheds. Built in 2023, like new open plan home invites you to this 5 bedroom, 3.5 Bath home with 9’ ceilings, crown molding, recessed lighting, formal living room, dining room with chair-rail, quiet and peaceful study, 2 story family room is open to breakfast area and kitchen, great for family gatherings, parties, and entertaining, upper windows have mechanical blinds, cobblestone floor to ceiling wood fireplace. Upper level: 4 spacious bedrooms all with walk-in closets, and laundry room.  Open and overlooking the main floor family room. Basement brings a new level of fun with an exciting large, finished basement, 1 room with closet and window, and another bonus room could be an additional room could be utilized as an office, storage, or game room. With double walk-up staircase to the blank canvass lot with 6’ privacy fence.  2 car garage with 1 extra refrigerator, 1 stand up freezer, and additional cabinets, and shelving.  Plenty of room for everyone.  Natural light, mountain view outside the primary bedroom, Water softener, 2 hot water heaters. grab this rare opportunity in Aspen Greens which offers walking paths, soccer field, and tot lots.  3 mins close to Hollywood Casino, downtown Charles Town with farmer markets in reach of every turn, near shopping, hospital, dining, parks, hiking, white water rafting, ziplining, and snowtubing.  Close to Rt 9, Rt 304, & I-81.
#WVJF2025832

CHARLES TOWN

229 WINTERGREEN WAY

5 Beds

3 Baths

3,753 Sq.Ft.

$590,000

MLS#: WVJF2025832

New on site 2 days ago
Come take a walk through this beautiful 3-level townhome featuring 3 bedrooms, 2.5 bathrooms, an attached garage, and upgraded finishes throughout.

As you enter the home, the finished entry level offers a versatile rec room, home office, or potential 4th-bedroom space, along with convenient access to the front-entry attached garage.

Head upstairs to the main living level, where the open-concept floor plan seamlessly connects the living room, dining area, and kitchen. The kitchen features granite countertops and upgraded Farmhouse package appliances, including a double-door stainless-steel refrigerator, dishwasher, and microwave—perfect for everyday living and entertaining.

On the third level, you'll find the primary bedroom with a private en-suite bathroom, along with two additional bedrooms and another full bathroom. The home also includes an in-unit washer and dryer for added convenience.

Additional features include energy-efficient windows, gas heating and water heating, and an attached garage with interior access. Pets are allowed, making this home a great option for both families and pet owners.

Convenient Hedgesville Location

Dillon Farm offers easy access to Route 9 and I-81, with nearby shopping, restaurants, grocery stores, pharmacies, and medical centers. The location is especially convenient for commuters traveling throughout West Virginia, Virginia, Maryland, and Pennsylvania.

Schedule your tour today—homes like this don't stay on the market for long!
#WVBE2054438

HEDGESVILLE

18 THROWER RD

3 Beds

3 Baths

1,650 Sq.Ft.

$1,800

MLS#: WVBE2054438

New on site 3 days ago
A Luxury Retreat. An Airbnb Opportunity. Less Than Two Hours From DC & Baltimore. 

What if your weekend house could also work when you aren't there? Tucked into the trees in The Woods of West Virginia, 132 Algonquin Trail is a completely reimagined luxury retreat designed for buyers who want a place of their own and the potential of a distinctive short-term rental.

Originally built in 1977, the house was taken down to the studs and completely remodeled in 2026. The result feels nothing like a typical cabin—or a quick investor reno. It's dark, unapologetically dramatic, sophisticated, intentionally different and professionally designed.

In a sea of beige cabins and predictable mountain rentals, this house was designed to photograph beautifully and give guests something they'll remember.

Leave the city after work. Wake up Saturday surrounded by trees. Spend the weekend hiking, golfing, exploring Berkeley Springs and the Eastern Panhandle—or stay home, close the 12-foot blackout drapes and disappear for a while. The soaring black interior, wall of new windows anchored by 12' blackout drapes, skylights and dramatic lighting create a completely different atmosphere from morning to night. (and always the perfect lighting!)

And despite the sophisticated design, this isn't a house you're afraid to actually use. An extra-wide vestibule creates a true mudroom-style arrival. New stone parking areas accommodate 6+ vehicles. The new deck expands the living space outdoors, while cable railings inside and out preserve the openness and views.

This transformation wasn't cosmetic- unlike most "flips," everything about this is QUALITY. This is a 1977 house with an entirely new personality—and a new infrastructure behind it.

The 2026 renovation included a new 1,000-gallon septic tank, architectural-shingle roof, 200-amp electrical service, buried exterior electrical lines, new water line, new deck with proper footers, new staircase, extensive grading and tree removal, new stone parking areas and all-new black energy-efficient double-pane windows - and of course a new 50 gallon water heater, new central HVAC and mini-split system for the loft bedroom/office.

The floor plan was completely reconsidered incorporating: pocket doors: accessible features: custom interior reeded, glass-block windows; self-flashed skylights w/remote-controlled shades; paddle switches on lights and dimmers where they should be! All work was permitted and inspected by Berkeley County Building and Health depts.

The kitchen continues the home's black-and-gold design with matte-black Forno appliances and brushed-gold accents. There's an induction range; 300 CFM range hood (vented out); double-door refrigerator with ice maker; built-in drawer microwave; Kraus sink and faucet; and granite countertops and backsplash (solid pieces for easy cleaning and a luxe look.)

Even the laundry room got the treatment, with a new matte-black Samsung washer and dryer.

For the right buyer, 132 Algonquin Trail offers an interesting proposition: Use it when you want it. Rent it when you don't.

Its proximity to two major metropolitan markets, distinctive interior design, generous parking and completely renovated infrastructure give it the ingredients for a compelling luxury vacation-rental concept.

There is no Woods Club membership transferring with the property, although membership may be available separately for an additional fee.

And for a buyer who wants to move quickly, the home can convey furnished with a full-price offer—creating the possibility of purchasing the entire look rather than spending months trying to recreate it.

132 Algonquin Trail is the black cabin in The Woods—a sophisticated escape from the city, a potential luxury Airbnb, and a place you may decide you don't want to rent out at all.

Owner is broker/designer. Cash or conventional financing without an appraisal contingency.
#WVBE2054400

HEDGESVILLE

132 ALGONQUIN TRL TRAIL

2 Beds

1 Baths

922 Sq.Ft.

$439,000

MLS#: WVBE2054400

New on site 2 days ago
Historic charm meets fresh, modern updates in this main-level flat in the heart of Harpers Ferry. Set within a historic brick building bordering Harpers Ferry National Historical Park, this inviting residence pairs original character with thoughtful improvements, including hardwood floors, brand-new stainless steel appliances, new granite countertops, and a freshly updated bathroom. 

Outside, find yourself surrounded by the history, scenery, and small-town energy that make Harpers Ferry so special. Immerse yourself in one of West Virginia's most distinctive historic towns, where the Potomac and Shenandoah Rivers meet beneath the Blue Ridge Mountains. Historic streets, museums, galleries, restaurants, coffee shops, bakeries, and local shopping are all just minutes away. Outdoor enthusiasts will love the immediate access to the trails and natural beauty of Harpers Ferry National Historical Park, with the Appalachian Trail, C&O Canal towpath, riverfront, and iconic viewpoints all part of the landscape.

A rare opportunity to enjoy the character of a historic building with the comfort of modern updates—right where history, nature, and small-town life come together.
#WVJF2026418

HARPERS FERRY

1245 W WASHINGTON STREET A

1 Beds

1 Baths

736 Sq.Ft.

$1,200

MLS#: WVJF2026418

New on site 1 day ago
Welcome to Overlook at Riverside!

Come take a walk through this 4-bedroom, 2.5-bath townhome in the desirable Overlook at Riverside community, conveniently located near the children's and dog parks.

As you enter the home, the finished lower-level rec room provides a versatile space that can be used as a 4th bedroom, home office, playroom, or entertainment area. The entry level also provides convenient access to the rest of the home.

Head upstairs to the main living level, featuring luxury vinyl plank flooring throughout and a spacious open living area. A convenient powder room is also located on this level. The bright eat-in kitchen features a large island, quartz countertops, and stainless-steel appliances, making it perfect for both everyday meals and entertaining.

Continue upstairs to the bedroom level, where the spacious primary suite offers a generous walk-in closet and a private en-suite bathroom with a dual-sink vanity and oversized seated shower. Two additional bedrooms, a full bathroom, linen closet, and centrally located laundry area complete the upper level.

Community Amenities & Location

Enjoy access to free community amenities, including a dog park, children's playground, basketball court, tennis court, and recreation/seating areas.

The location is ideal for commuters, with convenient access to I-81, Route 11, and I-70, and just minutes from the Maryland state line. You'll also be close to shopping, restaurants, Spring Mills schools, and everyday conveniences.

Schedule your walk-in tour today and come see everything this beautiful townhome has to offer!
#WVBE2054442

FALLING WATERS

124 TUXFORD RD

4 Beds

2 Baths

1,655 Sq.Ft.

$1,900

MLS#: WVBE2054442

New on site 1 day ago
STONE SPRING – NEW MELROSE MODEL NOW RELEASED!
Your New Home Starts Here. 
Discover worry-free homeownership at Essence at Stone Spring by Stanley Martin, where small-town charm meets modern convenience — all at an exceptional value. Best of all, list price includes all options and upgrades.
Welcome to The Melrose, a beautifully designed 4-bedroom, 2.5-bath home offering stylish and functional living across two thoughtfully crafted levels.
The open-concept main level features luxury vinyl plank flooring and a gourmet kitchen complete with quartz countertops, stainless steel GE appliances, and a large center island that flows seamlessly into the dining and family rooms — ideal for entertaining and everyday living. A versatile main-level flex room provides the perfect space for a home office, study, or playroom.
Upstairs, all four bedrooms feature spacious walk-in closets, providing generous storage. A convenient upstairs laundry room adds everyday ease and efficiency. Stanley Martin’s advanced energy-efficient construction helps reduce monthly utility costs while enhancing comfort year-round.
Enjoy the Stone Spring lifestyle with unbeatable convenience:
✔ Walk to Starbucks and the community dog park
✔ Only 6 miles to historic Harpers Ferry for hiking, dining, and outdoor recreation
✔ Minutes to Harpers Ferry Brewing
✔ Close to Hollywood Casino at Charles Town Races
✔ Just 30 minutes to Leesburg, VA
✔ Easy access to Jefferson County Memorial Park
📍 Sales Office Open Daily
Monday, Thursday, Friday & Saturday: 10 AM – 5 PM
Sunday: 12 PM – 5 PM
Closed Tuesday & Wednesday 
Model homes are available for self-guided tours during closed hours. Simply scan the QR code posted on the sales office door to receive your access instructions.
Don’t miss this move-in ready opportunity — schedule your tour today!
#WVJF2026428

CHARLES TOWN

17 UPLAND ROAD

4 Beds

2 Baths

2,210 Sq.Ft.

$429,990

MLS#: WVJF2026428

Located in the community of Brookfield on the Potomac, this charming ranch-style home offers a perfect blend of comfort and modern living. Built in 2021, this residence boasts 1,527 square feet of thoughtfully designed space, featuring three spacious bedrooms and two full bathrooms. The open floor plan seamlessly connects the living, dining, and kitchen area. Step inside to discover luxurious vinyl plank flooring and plush carpeting. The kitchen is equipped with upgraded countertops, an island for additional prep space, and modern appliances including a built-in microwave, dishwasher, and electric oven/range. The family room, conveniently located off the kitchen, is perfect for cozy gatherings, while the primary suite features a walk-in closet and an en-suite bathroom for added privacy. The exterior of the home is equally impressive, featuring extensive hardscaping, vinyl fencing, and a secure, attached two-car garage. Enjoy outdoor living on the patio, where you can unwind and soak in the peaceful surroundings. The property sits on a generous 0.41-acre lot, providing ample space for play and relaxation. Brookfield on the Potomac is not just a place to live; it's a vibrant community that offers a wealth of amenities. Residents enjoy access to a private boat ramp, perfect for boating, fishing and swimming in the Potomac River. The community also features common grounds, picnic areas, and playgrounds, as well as a dog park making it an ideal setting for outdoor activities and social gatherings. Public services are readily available, ensuring convenience and peace of mind for all residents. With its picturesque river location and a host of recreational opportunities, this home is a true sanctuary for those seeking a balanced lifestyle. Experience the charm and comfort of this exceptional property in Brookfield on the Potomac, where every day feels like a retreat.
#WVBE2053894

FALLING WATERS

89 RAPPAHANNOCK RUN

3 Beds

2 Baths

1,527 Sq.Ft.

$349,900

MLS#: WVBE2053894

1 ... 584 585 586 587 588 ... 666
* Listings identified with the FMLS IDX logo come from FMLS and are held by brokerage firms other than the owner of this website. The listing brokerage is identified in any listing details. Information is deemed reliable but is not guaranteed. If you believe any FMLS listing contains material that infringes your copyrighted work please click here to review our DMCA policy and learn how to submit a takedown request. © 2024. First Multiple Listing Service, Inc.
 - property

Send a message

Message successfully sent.

Your message

What is 3 + 4 ?

Reason for contacting?

I agree to receive email communication and understand I can unsubscribe at any time.

I agree to be contacted by Charis Realty Group - Christine Issler, Broker via call, email, and text for real estate services. To opt out, you can reply 'stop' at any time or reply 'help' for assistance. You can also click the unsubscribe link in the emails. Message and data rates may apply. Message frequency may vary. Privacy Policy

Sign Out

Virtual Assistant

Would you like to take the next step with this property? We can help you schedule a showing or virtual tour, or send you more details.

Yes, I would like more information.

Thank You for Your Reply, One of Our Agents will contact you as soon as possible

No, maybe later.

Thank you, you can always contact me via email, phone number or through the contact form.

Realhub AI

Lucy - Your AI-Powered Realtor

Update Your Temporary Password

Personalize your search

Enter your email and we'll notify you immediately when new listings match what you're looking for.

or enter email address

Already have an account ? Login here

Continue your home search

I agree to receive communications and understand I can unsubscribe at any time.

I agree to be contacted by Charis Realty Group - Christine Issler, Broker via call, email, and text for real estate services. To opt out, you can reply 'stop' at any time or reply 'help' for assistance. You can also click the unsubscribe link in the emails. Message and data rates may apply. Message frequency may vary. Privacy Policy

Already have an account ? Login here

We use cookies

We use cookies primarily for analytics to enhance your experience. By accepting, you agree to our use of these cookies. You can manage your preferences or learn more about our cookies policy.
