Features & Amenities

Interior

  • Other Interior Features

    Kitchen Island, Pantry, Walk-In Closet(s), Recessed Lighting, High Ceilings, Open Floorplan

  • Total Bedrooms

    4

  • Bathrooms

    3

  • 1/2 Bathrooms

    1

  • Above Grade Finished Area

    4845.0

  • Basement YN

    YES

  • Cooling YN

    YES

  • Cooling

    Central Air, ENERGY STAR Qualified Equipment, Electric

  • Heating YN

    YES

  • Heating

    Electric, Heat Pump

  • Pet friendly

    Cats OK, Dogs OK, Yes

Exterior

  • Garage

    Yes

  • Garage spaces

    2

  • Construction Materials

    Batts Insulation, Blown-In Insulation, Concrete, Low VOC Insulation, Spray Foam Insulation

  • Other Exterior Features

    Lighting

  • Parking

    Garage, Driveway, Inside Entrance, Attached

  • Pool

    No

  • Waterfront YN

    NO

  • View

    Trees/Woods

Area & Lot

  • Lot Size(acres)

    4.97

  • Lot Size(square feet)

    216,493

  • Property Type

    Residential

  • Property Sub Type

    Single Family Residence

  • Architectural Style

    Farmhouse/National Folk, Craftsman

Price

  • Sales Price

    $1,130,405

  • Financing Options

    Cash, Conventional, FHA, VA

  • Sq. Footage

    4,845

  • Price/SqFt

    $233

HOA

  • Association

    No

School District

  • Elementary School

    M. M. PIERCE

  • Middle School

    CEDAR LEE

  • High School

    LIBERTY

Property Features

  • New Construction

    YES

  • Foundation Details

    Concrete Perimeter

  • Senior Community YN

    NO

  • Sewer

    Septic Tank

  • Water Source

    Private, Well

Schedule a Showing

Showing scheduled successfully.

<
>
IN PERSON
VIA CHAT

What is 3 + 4 ?


Change time

Mortgage calculator

Estimate your monthly mortgage payment, including the principal and interest, property taxes, and HOA. Adjust the values to generate a more accurate rate.

Your payment

Principal and Interest:

$

Property taxes:

$

HOA fees:

$

Total loan payment:

$

Total interest amount:

$

Location

County

FAUQUIER

Elementary School

M. M. PIERCE

Middle School

CEDAR LEE

High School

LIBERTY

Listing Courtesy of Stephanie Vivanco, Coldwell Banker Elite

RealHub Information is provided exclusively for consumers' personal, non-commercial use, and it may not be used for any purpose other than to identify prospective properties consumers may be interested in purchasing. All information deemed reliable but not guaranteed and should be independently verified. All properties are subject to prior sale, change or withdrawal. RealHub website owner shall not be responsible for any typographical errors, misinformation, misprints and shall be held totally harmless.

Agent Nicholas Welti

Salesperson, Realtor

Nicholas Welti

Call Nicholas today to schedule a private showing.


* Listings on this website come from the FMLS IDX Compilation and may be held by brokerage firms other than the owner of this website. The listing brokerage is identified in any listing details. Information is deemed reliable but is not guaranteed. If you believe any FMLS listing contains material that infringes your copyrighted work please click here to review our DMCA policy and learn how to submit a takedown request.© 2024 FMLS.
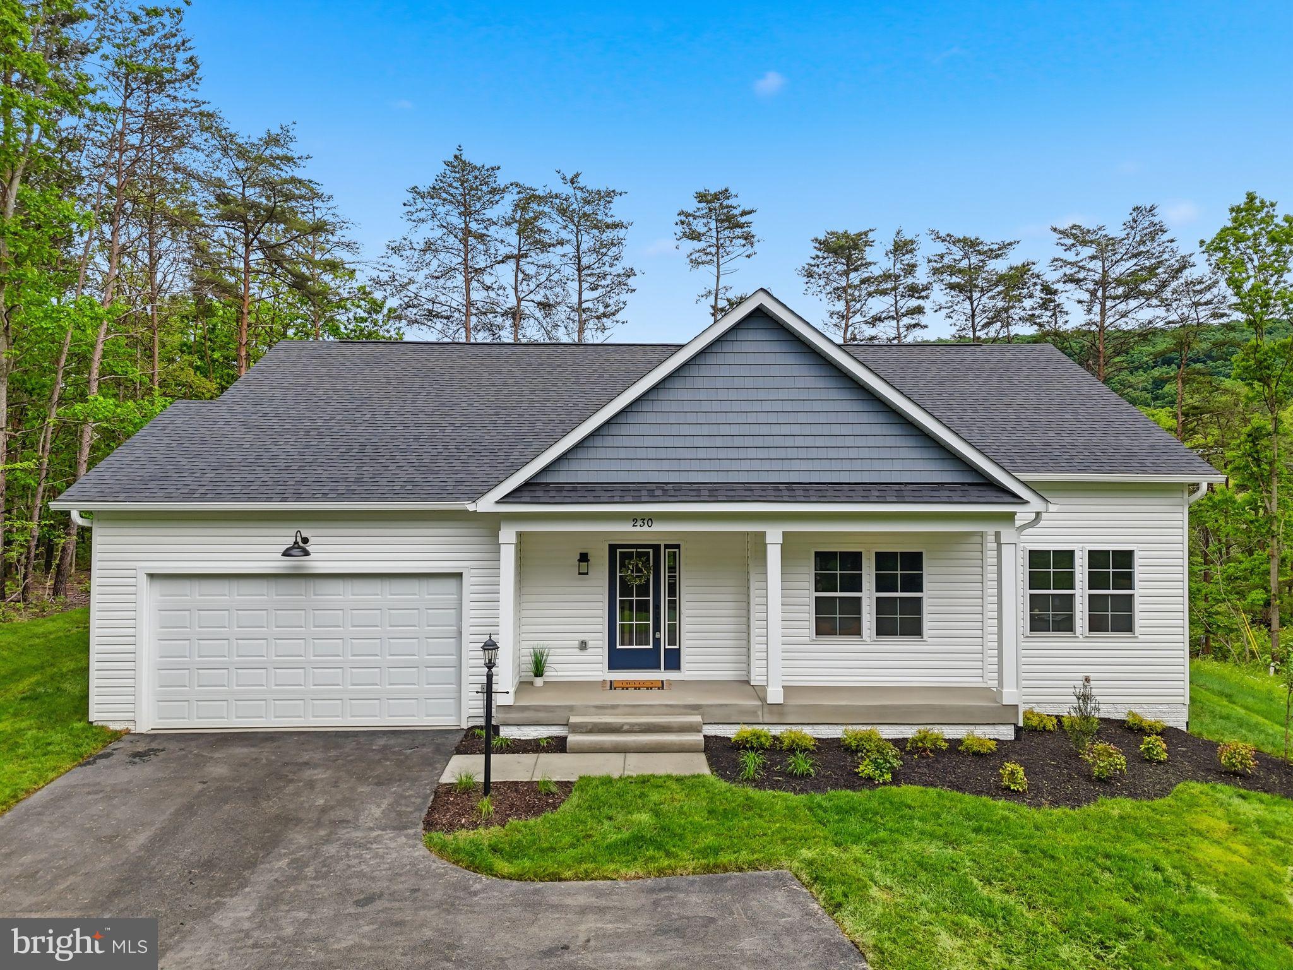
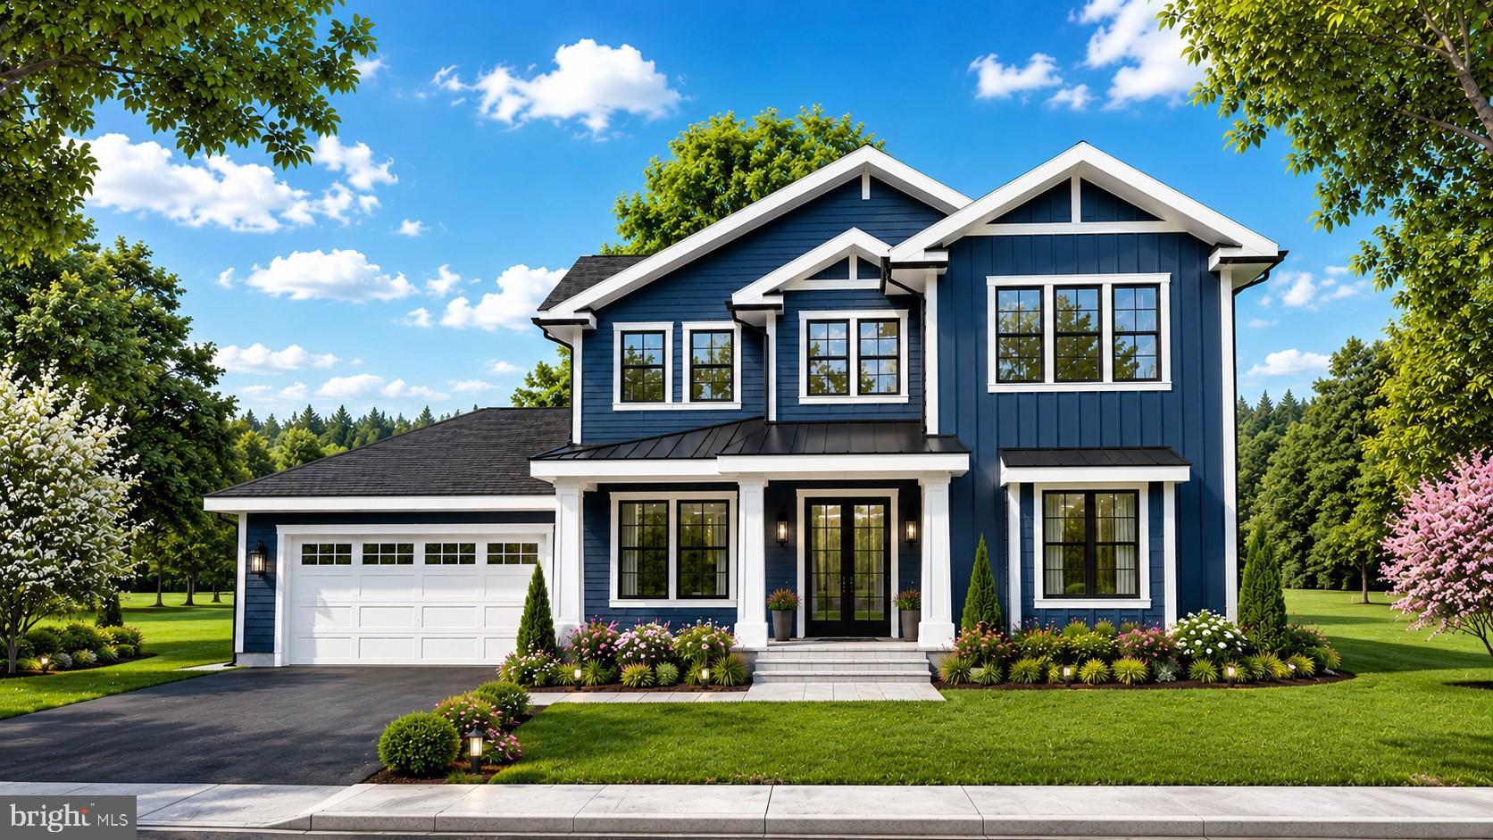
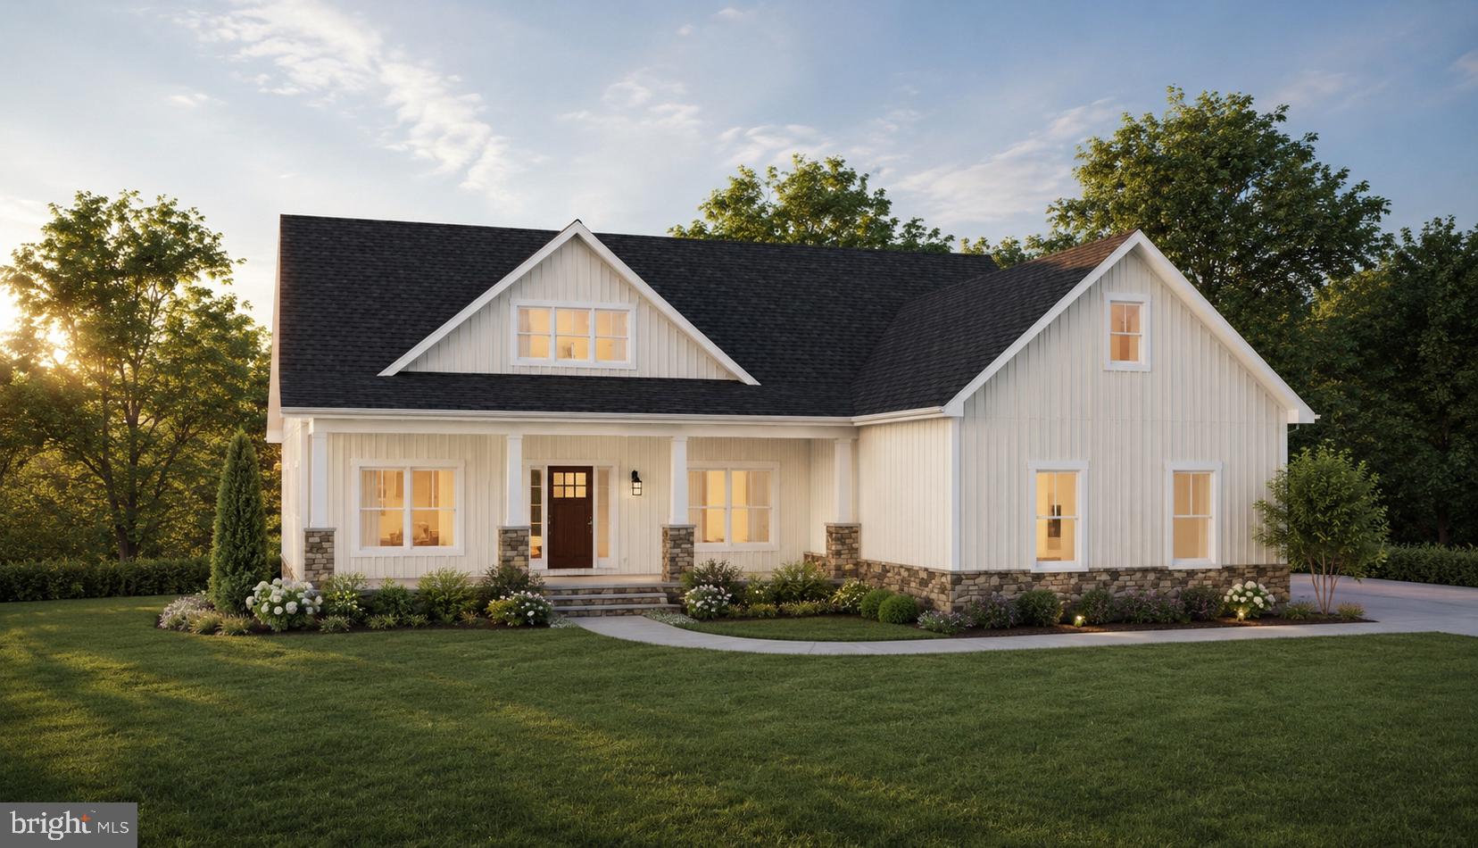
** TO-BE-BUILT NEW CONSTRUCTION! ** Welcome to Opal Ridge, a brand-new extraordinary estate community where luxury, privacy, and breathtaking countryside views converge in the heart of Warrenton. Featuring expansive 5-acre homesites and beautifully crafted homes by Atlantic Builders. Enjoy breathtaking views, unparalleled tranquility, and the freedom to create a private retreat tailored to your lifestyle, all while remaining conveniently close to dining, boutique shopping, wineries, and everyday conveniences. Opal Ridge presents a truly exceptional opportunity to experience elevated estate living in one of Fauquier County's most desirable settings. -The Amberly is the pinnacle of luxury living and the largest, most prestigious home in our collection. Offering over 4,800 square feet of exquisitely designed living space, with the opportunity to expand beyond 7,000 square feet, this stunning estate home blends grand scale, timeless elegance, and exceptional comfort. Thoughtfully crafted for grand entertaining and everyday sophistication, the Amberly features expansive living spaces, a gourmet kitchen, and a covered outdoor retreat. The crown jewel is the magnificent 375-square-foot owner’s suite, complete with a private covered sleeping porch, a spa-inspired bath, and a monumental two-section walk-in closet worthy of a custom luxury estate. With ensuite secondary bedrooms, flexible living spaces, and optional multi-generational accommodations, the Amberly offers an extraordinary lifestyle of distinction and refinement. **PLEASE NOTE: THE LIST PRICE REFLECTS THE BASE PRICE ONLY! Final pricing will be determined by the buyer’s personalized interior selections and upgrades chosen at the design studio. Home designs, features, and prices are subject to change without notice. Renderings and photos shown may feature optional features that are not included in the base house. One of several thoughtfully designed floorplans available within this community. Photos shown are of the Model Home and represent sample floor plan options that can be built. For details on available floor plans, lot compatibility, and community features and upgrades, please schedule an appointment with our Community Sales Manager.

LOT 1 LEES MILL ROAD

Message successfully sent.

What would you like to know?

What is 3 + 4 ?

I agree to receive email communication and understand I can unsubscribe at any time.

I agree to be contacted by Charis Realty Group - Christine Issler, Broker via call, email, and text for real estate services. To opt out, you can reply 'stop' at any time or reply 'help' for assistance. You can also click the unsubscribe link in the emails. Message and data rates may apply. Message frequency may vary. Privacy Policy

Related Properties

Welcome to the Graceland subdivision, where your dream home awaits! If you're looking for a property with no HOA and over an acre of land, your search ends here. With only five exclusive home sites available, this opportunity won’t last long. Introducing homesite 1, a generous 1.7 acres of prime real estate, this lot will feature our Dogwood model, built by Water Creek Homes, a local builder renowned for exceptional quality and integrity. This thoughtfully designed home offers the ultimate in one-level living, seamlessly blending convenience and spaciousness for a truly inviting atmosphere. A generous front porch greets you, perfect for relaxing or entertaining. Upon entering you'll discover a well-appointed layout featuring three beautifully designed bedrooms. The open-concept design flows effortlessly, showcasing a spacious great room with a soaring cathedral ceiling, ideal for gatherings and entertaining guests. The heart of the home boasts a modern kitchen with a walk-in pantry, a dining area, and an island that inspires culinary creativity. For added convenience, the main level includes a deck and mudroom with a closet. Venture to the basement, where endless possibilities await. This area features a finished rec room, providing an ideal space for hobbies or entertainment, alongside additional unfinished space that allows for future growth, including the potential for two more bedrooms and extra storage. Experience the perfect blend of comfort, elegance, and functionality in the Dogwood model—your dream home awaits!
#VAFQ2020406

WARRENTON

Lot 1 ALBRECHT LANE

3 Beds

2 Baths

3,129 Sq.Ft.

$1,074,305

MLS#: VAFQ2020406

Welcome to the Graceland subdivision, where your dream home awaits! If you're looking for a property with no HOA and an acre of land, your search ends here. With only five exclusive home sites available, this opportunity won’t last long. Discover the charm of this 1-acre homesite featuring our Maplewood model, built by Water Creek Homes, a local builder renowned for exceptional quality and integrity.
This thoughtfully designed model features an inviting first level, complete with a spacious great room and cozy fireplace, upgraded screened-in lanai, stylish gourmet kitchen with well-sized pantry and gas appliances, and a main floor dedicated office space! As you ascend to the second floor, you’ll discover an open and airy layout along with a cozy loft area optimized for modern living. Heading to the bedrooms all 3 feature a generous walk-in closet and a private bathroom. The primary bedroom serves as a true retreat, offering a spacious walk-in closet and an upgraded primary bath designed for ultimate comfort. The unfinished basement provides ample potential for customization, allowing you to create the perfect space to suit your lifestyle. Don’t miss this incredible opportunity! Schedule your appointment today to explore homesite 4 and experience the beauty of your future home.
#VAFQ2020412

WARRENTON

Lot 4 ALBRECHT LANE

5 Beds

5 Baths

3,141 Sq.Ft.

$1,208,255

MLS#: VAFQ2020412

Incredible opportunity along Lee Highway! This 7.78-acre property offers exceptional potential with prime road frontage and a highly desirable location.  The  acreage provides ample space for future development or investment. According to available documentation, the property may have potential for subdivision into up to seven parcels (buyer to verify; see attached documents for details).
There are three existing structures on the property being sold strictly AS-IS. The true value lies in the land, location, and future opportunity. Listing agent must be present for all showings. Gated access located at the end of the driveway.
#VAFQ2023218

WARRENTON

5601 LEE HIGHWAY

3 Beds

2 Baths

1,744 Sq.Ft.

$1,200,000

MLS#: VAFQ2023218
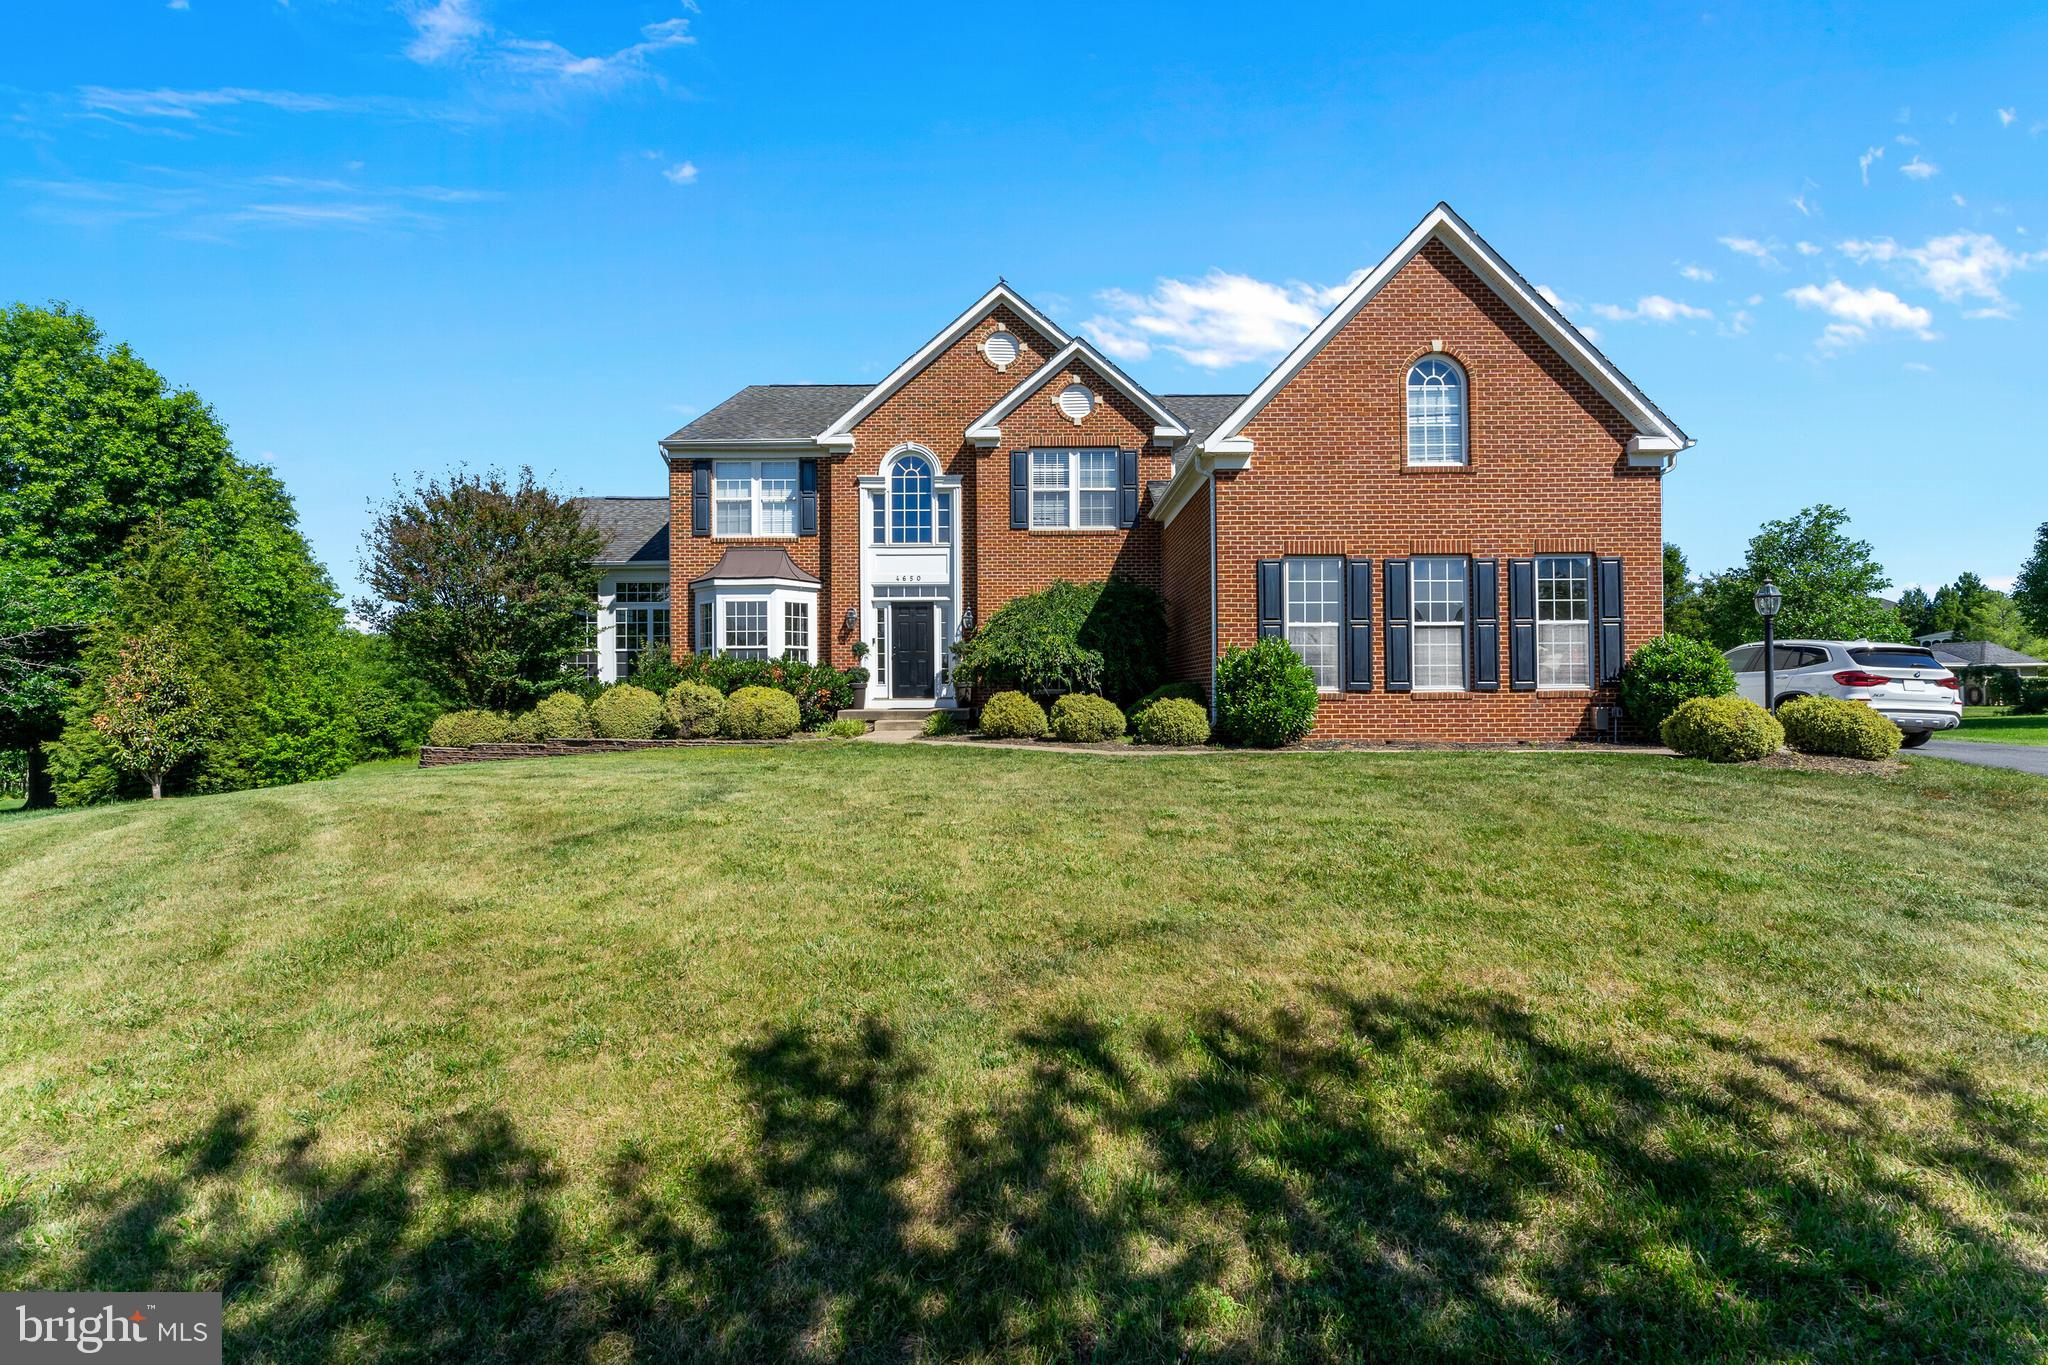
Nestled in the Brookside community, this exceptional Colonial home offers approximately 5,775 square feet of thoughtfully designed living space. The interior showcases hardwood and plush carpet flooring, enhanced by crown molding and chair rail detailing throughout. The gourmet kitchen features upgraded countertops, abundant cabinetry, and a spacious breakfast area that flows seamlessly into the inviting family room. Two gas fireplaces add warmth and character, while the spacious primary suite includes a spa-inspired bath with a soaking tub. Situated on a cul-de-sac, the property is surrounded by mature trees and offers peaceful pond views, creating a serene outdoor setting. An expansive deck provides an ideal space for outdoor dining, entertaining, or simply enjoying the natural surroundings. Additional highlights include a three-car garage and a fully finished walkout basement, offering flexible space for a recreation room, home office, fitness area, media room, or other lifestyle needs. Residents of Brookside enjoy access to community amenities, including a swimming pool, tennis courts, and a fitness center. Conveniently located near shopping, dining, wineries, parks, and major commuter routes, this home offers an exceptional combination of space, comfort, and convenience.
#VAFQ2022170

WARRENTON

4650 SPRING RUN ROAD

5 Beds

4 Baths

5,775 Sq.Ft.

$1,049,000

MLS#: VAFQ2022170
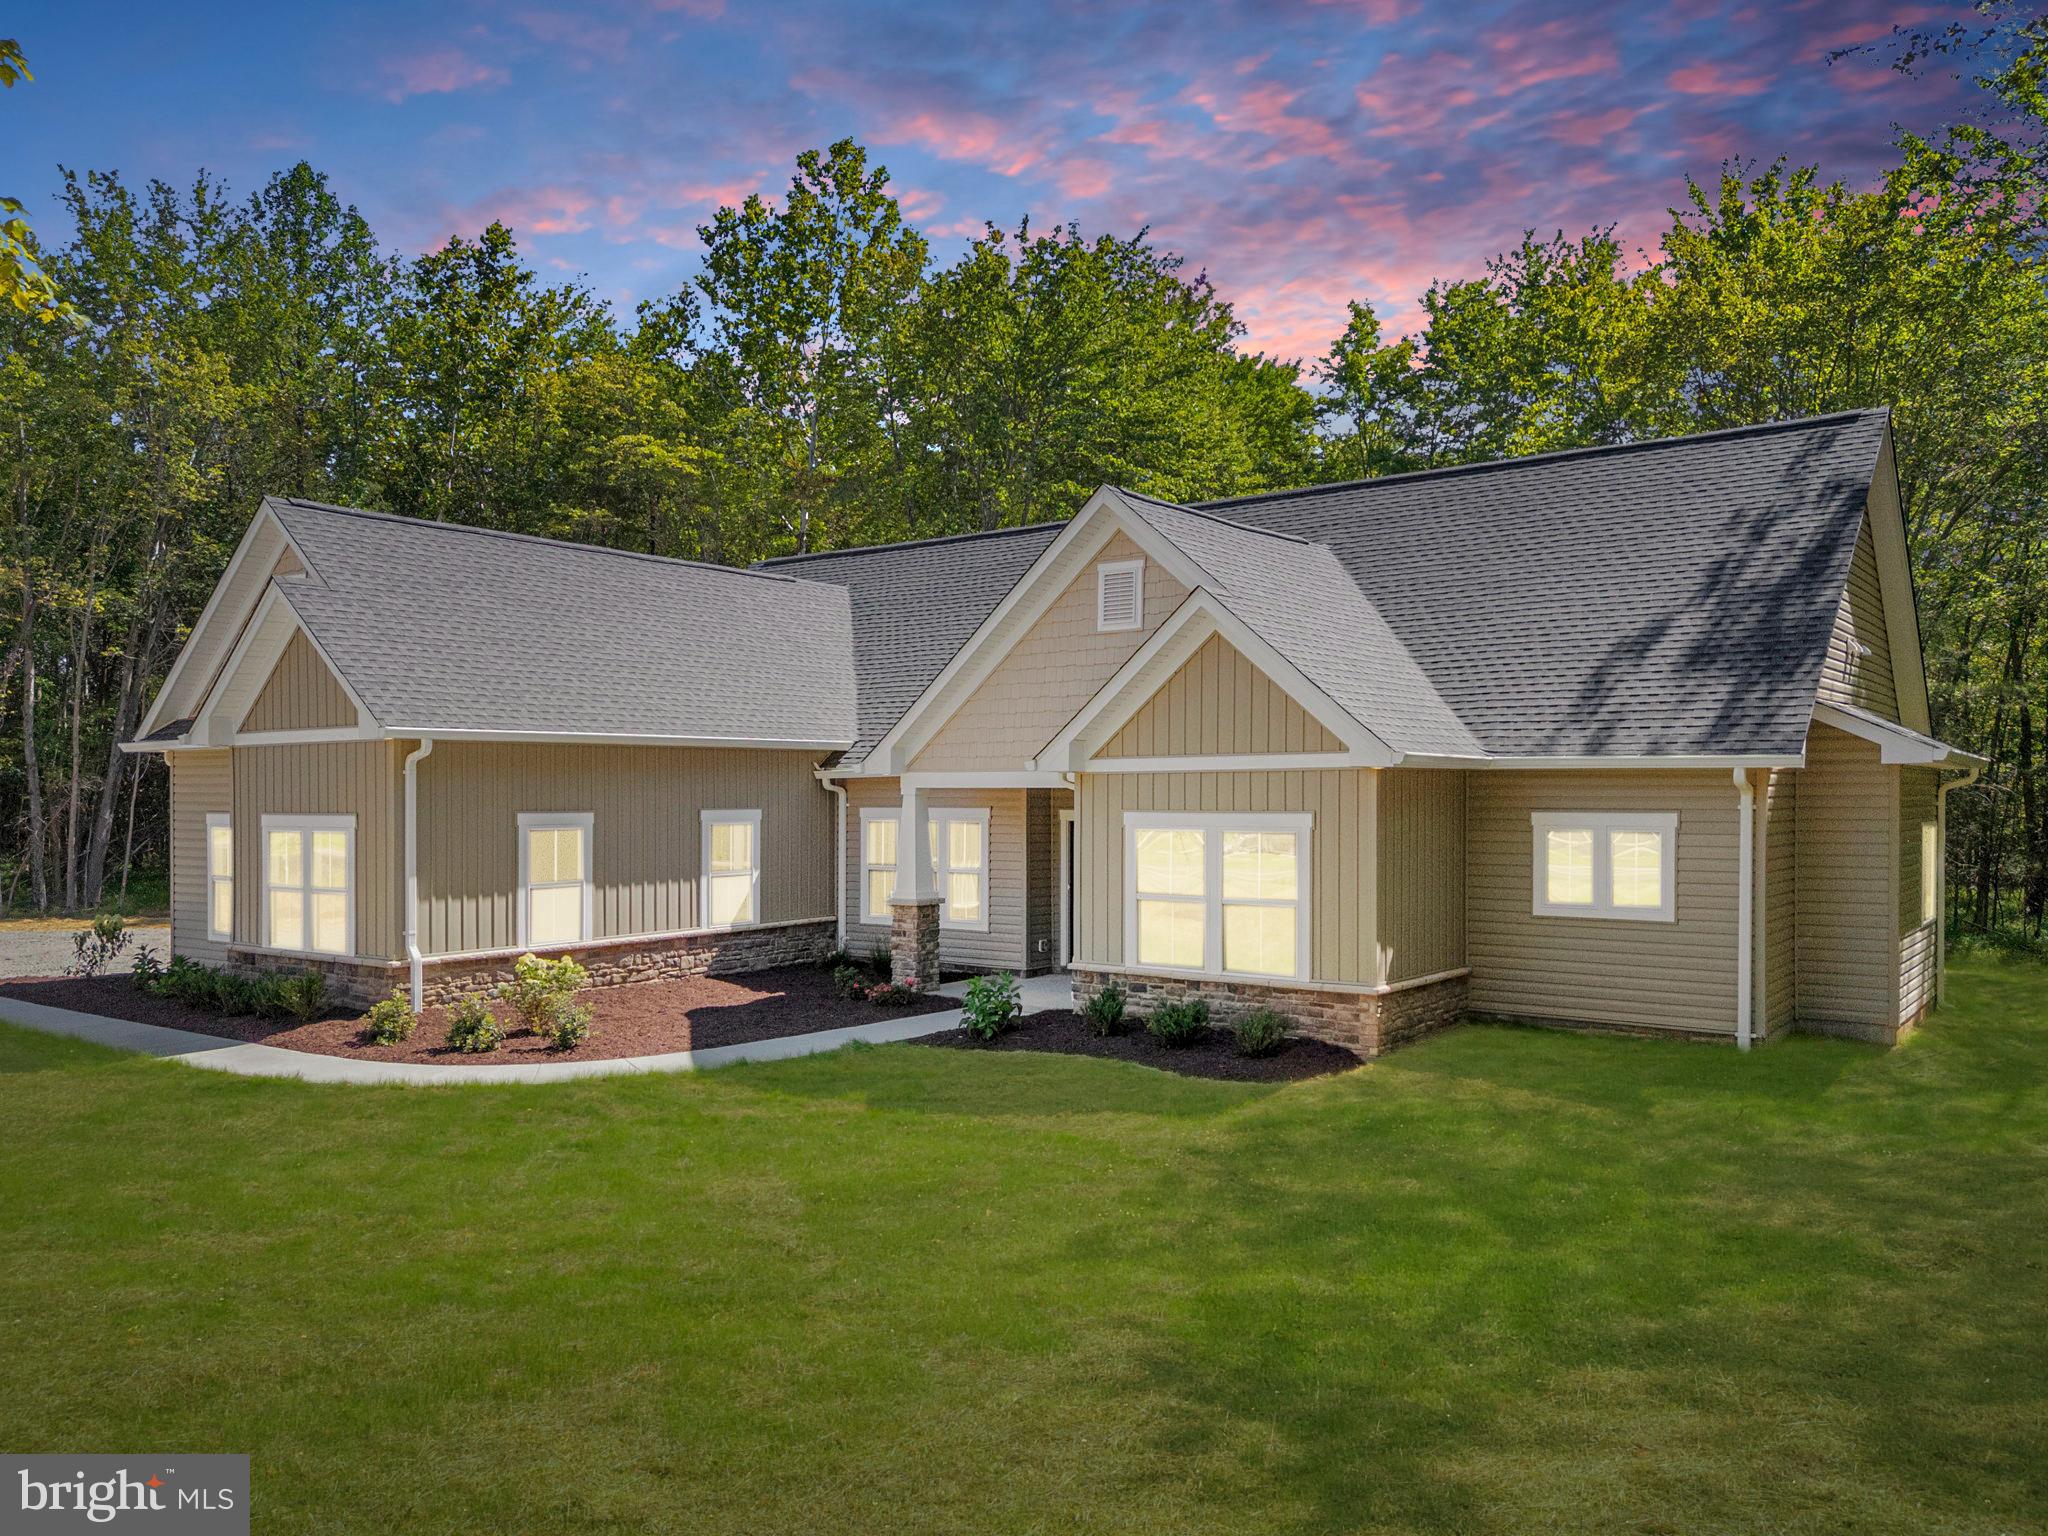
PEACEFUL & SERENE NEW HOME OPPORTUNITY — TO BE BUILT IN GRAY MEADOW | Welcome to Lot 6 in Gray Meadow, the LARGEST LOT in the subdivision at 2.71 ACRES and one of its most desirable locations. This beautiful homesite is CLEARED, GRADED, AND READY FOR CONSTRUCTION, offering buyers the opportunity to build the popular ANDERSON MODEL by Golden Rule Lifestyles with the ability to make SELECT INTERIOR COLOR AND FINISH SELECTIONS to personalize the home to fit your style. The Anderson Model offers 2,270 SQUARE FEET with TRUE MAIN-LEVEL LIVING, featuring 4 BEDROOMS, 3 FULL BATHS, an OPEN-CONCEPT KITCHEN, DINING, AND LIVING AREA designed for everyday comfort and entertaining, and a PRIVATE PRIMARY SUITE with WALK-IN CLOSET and WELL-APPOINTED EN-SUITE BATH. The thoughtful layout blends openness with privacy and functionality, making it ideal for a wide range of lifestyles. This offering includes a 2-CAR GARAGE, with OPTIONAL UPGRADES available such as a REAR COVERED PORCH, a BONUS ROOM OVER THE GARAGE, AND OTHER ADDITIONAL OPTIONS to expand living space and tailor the home to your needs, whether for a home office, gym, guest space, or storage. Gray Meadow offers a peaceful, small-subdivision setting with a COMPLETED ENTRANCE AND INFRASTRUCTURE, while still being conveniently located near Warrenton, shopping, schools, and major commuter routes. THERE ARE NO COVENANTS AND NO HOMEOWNERS ASSOCIATION, offering freedom and flexibility rarely found in new construction communities. Built by GOLDEN RULE LIFESTYLES, a division of GOLDEN RULE BUILDERS — a respected LOCAL CUSTOM HOME BUILDER with nearly 40 YEARS of experience in the region, known for quality construction, thoughtful design, and homes built to stand the test of time. ADDITIONAL LOTS AND HOME MODELS ARE AVAILABLE.   TO BE BUILT. Photos, renderings, and floor plans may depict optional features, upgrades, or finishes that are not included in the base offering. Pricing reflects the home as described and may change based on buyer selections, optional upgrades, site conditions, engineering, permitting, and final construction costs. Square footage, dimensions, floor plans, features, and specifications are approximate and subject to change without notice. Lot pricing, availability, and construction timelines are subject to change.
#VAFQ2019936

WARRENTON

Lot 6 GRAY MEADOW COURT

4 Beds

3 Baths

2,270 Sq.Ft.

$1,080,800

MLS#: VAFQ2019936

Unique property located on the DC side of Warrenton with 2 homes which offers many possibilities on 12+ acres.  Colonial style home at the Suncrest address along with a rambler style home on Porch Road.  Lovely meadow area in between the homes.  Your own private compound setting with plenty of land to enjoy.   Colonial home offers shop shed, storage shed and pool complete with a Tiki Bar area.  Along  with updated baths with ceramic tile. Offering 3/4 bedrooms with 2.5 baths and a shower in the basement off the pool area. Gas heat, gas hot water and cooking with CAC.
3 bedroom Rambler home has huge detached building; perfect for having extra space for hobbies or work space or bonus storage. There is a fenced back yard and rear deck. Lovely open floor plan for easy one level living.  Electric heat pump and CAC. New carpet installed at  Porch Road and new carpet in Basement at Suncrest.  Both homes show very well.
Tucked in nice and private yet so very convenient to major roads.
#VAFQ2023588

WARRENTON

7534 SUNCREST DRIVE 7575 PORCH ROAD

3 Beds

2 Baths

3,141 Sq.Ft.

$1,300,000

MLS#: VAFQ2023588
To be built on Lot 1 at Gray Meadow — Introducing the “Old Waterloo” by Golden Rule Lifestyles — a thoughtfully designed 3 bedroom, 2.5 bath home with approx. 2,936 total square feet, including a FULL UNFINISHED BASEMENT INCLUDED IN THE PRICE — situated on a beautiful 1.31 acre homesite offering a private setting with space to relax and enjoy the outdoors

This home features MAIN LEVEL LIVING with a spacious primary suite, open concept family room, kitchen and dining area, plus a private office — ideal for today’s flexible lifestyle The second level offers two additional bedrooms, a full bath, and a loft overlooking the main living area — perfect for guests or additional living space

Quality construction throughout with a well-designed layout that balances openness and functionality The INCLUDED BASEMENT features 9’ walls, offers approx. 1,900+ sq ft, and includes rough-in for a future bath — ideal for finishing or storage

Gray Meadow offers SIX LARGE ACREAGE HOMESITES • NO HOA • private setting with convenient access to Riley Rd and Dumfries Rd for commuting Located in LOWER TAXED FAUQUIER COUNTY, offering more space, less congestion, and the ability to truly enjoy your surroundings

Each homesite is served by individual well and septic with designated drainfield and reserve areas Additional features include a private service drive and landscape easements that enhance the natural character of the neighborhood

Built by Golden Rule Lifestyles — a trusted local builder known for quality craftsmanship — customization options available • Photos are representative • OFFERING SUBJECT TO CHANGE WITHOUT NOTICE
#VAFQ2021986

WARRENTON

5354 GRAY MEADOW COURT

3 Beds

2 Baths

2,936 Sq.Ft.

$1,089,320

MLS#: VAFQ2021986

Welcome to 7189 Freemont Hill, a spacious and beautifully situated home in the desirable Jamison Farm community of Warrenton. Set on a generous .92-acre lot in the highly sought-after Kettle Run school district, this property offers the space, flexibility, and location today’s buyers are looking for.

Featuring 5 bedrooms and 4 full bathrooms, the home offers a versatile floor plan designed to accommodate a variety of lifestyles. A main-level bedroom and separate full bathroom provide flexibility for guests, a home office, or anyone seeking the convenience of having a bedroom and full bath on the main level.

The updated kitchen features Café appliances, offering a stylish and functional space for everyday living and entertaining.

Step outside and enjoy the fully fenced backyard, offering plenty of room to relax, play, entertain, or let pets roam. The property also features a Hunter Pro-C irrigation system servicing both the front and rear yards, helping maintain the beautiful outdoor space with ease.

The outdoor living space is a standout feature, complete with a beautiful screened-in deck constructed with Trex Transcend decking. Complete with lighting and a hookup for future heating and cooling, this impressive outdoor space is designed to be enjoyed well beyond the traditional outdoor season.

With nearly an acre of land, five bedrooms, four full bathrooms, an updated kitchen, a flexible main-level bedroom and full bathroom, and exceptional outdoor living spaces, this home offers an outstanding combination of comfort and convenience in one of Warrenton’s most desirable areas. Conveniently located in the Jamison Farm community and within the sought-after Kettle Run school district, 7189 Freemont Hill is a property you won’t want to miss.

Schedule your showing today and come experience everything this home has to offer!
#VAFQ2023814

WARRENTON

7189 FREEMONT HILL COURT

5 Beds

4 Baths

4,480 Sq.Ft.

$940,000

MLS#: VAFQ2023814

** TO-BE-BUILT NEW CONSTRUCTION! ** Welcome to Opal Ridge, a brand-new extraordinary estate community where luxury, privacy, and breathtaking countryside views converge in the heart of Warrenton. Featuring expansive 5-acre homesites and beautifully crafted homes by Atlantic Builders. Enjoy breathtaking views, unparalleled tranquility, and the freedom to create a private retreat tailored to your lifestyle, all while remaining conveniently close to dining, boutique shopping, wineries, and everyday conveniences. Opal Ridge presents a truly exceptional opportunity to experience elevated estate living in one of Fauquier County's most desirable settings. -The Bridgewater offers the ease of luxurious main-level living in a thoughtfully designed 3-bedroom, 2.5-bath floor plan. A light-filled kitchen, breakfast area, and spacious Great Room create an open-concept design ideal for both everyday living and entertaining, while the Owner's Suite features dual walk-in closets and a spa-inspired bath with an oversized walk-in shower and optional garden tub. A main-level study can be converted into an optional fourth bedroom with a full bath, making it perfect for guests. Personalization options include a cathedral ceiling, morning room, screened porch, fireplace, and 3-car garage configurations. Basement finishing options provide even more flexibility, with opportunities to add a recreation room, full bath, den, hobby room, and an additional guest bedroom. **PLEASE NOTE: THE LIST PRICE REFLECTS THE BASE PRICE ONLY! Final pricing will be determined by the buyer’s personalized interior selections and upgrades chosen at the design studio. Home designs, features, and prices are subject to change without notice. Renderings and photos shown may feature optional features that are not included in the base house. One of several thoughtfully designed floorplans available within this community. Photos shown are of the Model Home and represent sample floor plan options that can be built. For details on available floor plans, lot compatibility, and community features and upgrades, please schedule an appointment with our Community Sales Manager.
#VAFQ2023982

WARRENTON

LOT 4 LEES MILL ROAD

3 Beds

2 Baths

2,522 Sq.Ft.

$949,905

MLS#: VAFQ2023982

 - property

Send a message

Message successfully sent.

Your message

What is 3 + 4 ?

Reason for contacting?

I agree to receive email communication and understand I can unsubscribe at any time.

I agree to be contacted by Charis Realty Group - Christine Issler, Broker via call, email, and text for real estate services. To opt out, you can reply 'stop' at any time or reply 'help' for assistance. You can also click the unsubscribe link in the emails. Message and data rates may apply. Message frequency may vary. Privacy Policy

Sign Out

Virtual Assistant

Would you like to take the next step with this property? We can help you schedule a showing or virtual tour, or send you more details.

Yes, I would like more information.

Thank You for Your Reply, One of Our Agents will contact you as soon as possible

No, maybe later.

Thank you, you can always contact me via email, phone number or through the contact form.

Realhub AI

Lucy - Your AI-Powered Realtor

Update Your Temporary Password

Personalize your search

Enter your email and we'll notify you immediately when new listings match what you're looking for.

or enter email address

Already have an account ? Login here

Continue your home search

I agree to receive communications and understand I can unsubscribe at any time.

I agree to be contacted by Charis Realty Group - Christine Issler, Broker via call, email, and text for real estate services. To opt out, you can reply 'stop' at any time or reply 'help' for assistance. You can also click the unsubscribe link in the emails. Message and data rates may apply. Message frequency may vary. Privacy Policy

Already have an account ? Login here

We use cookies

We use cookies primarily for analytics to enhance your experience. By accepting, you agree to our use of these cookies. You can manage your preferences or learn more about our cookies policy.