


Property
Beds
4
Full Baths
2
1/2 Baths
1
Year Built
1976
Sq.Footage
1,872
This charming Colonial home in the serene Montyville neighborhood offers a perfect blend of comfort and functionality. With 1.07 acres of mature wooded land, enjoy a peaceful retreat that backs to trees, providing a sense of seclusion. Inside, the spacious layout features three bedrooms, an office / bonus room with two and a half bathrooms, highlighted by solid wood floors upstairs. The main level features a family room, perfect for gatherings, while the formal dining room adds a place for special celebration. The kitchen is equipped with stainless steel appliances, including a built-in microwave and dishwasher, making meal prep a breeze. Cozy up by the brick wood-burning fireplace on chilly evenings. Additional features include a main floor laundry, ceiling fans, and a whole house attic fan for added comfort. Outside, the property boasts a large deck, an extra secure storage shed, a two level barn with a dedicated stairway, a whole house generator and a two-car garage with an extra parking space. Experience the tranquility of rural living while being just moments away from local amenities. After 44 years the seller's are ready to say goodbye to this cherished family home but this is where it gets interesting. It is priced extremely well because it could use some cosmetic updating. You trade your own physical labor and time (painting, fixture updates, minor remodeling) instead of paying a contractor. The home has great bones and will reward the family that is willing to bring their sweat equity for a chance to create real long term value. Please be advised. Prince William County Tax ID lists the home as having four bedrooms, but the septic permit is rated for three bedrooms. Please note that while there is no active HOA or mandatory association fees the property is subject to standard restrictive covenants regarding land use and architectural guidelines. Copies of the deed restrictions are uploaded to Bright MLS for buyer review.
Features & Amenities
Interior
-
Other Interior Features
Ceiling Fan(s)
-
Total Bedrooms
4
-
Bathrooms
2
-
1/2 Bathrooms
1
-
Above Grade Finished Area
1872.0
-
Basement YN
NO
-
Cooling YN
YES
-
Cooling
Central Air, Ceiling Fan(s), Whole House Fan, Electric, Attic Fan
-
Fireplace YN
YES
-
Heating YN
YES
-
Heating
Central, Electric, Wood, Forced Air, Heat Pump
-
Pet friendly
N/A
Exterior
-
Garage
Yes
-
Garage spaces
2
-
Other Exterior Features
Lighting, Rain Gutters, Storage
-
Parking
Garage Door Opener, Asphalt, On Street, Private, Garage, Driveway, Inside Entrance, Attached
-
Patio and Porch Features
Deck, Porch
-
Pool
No
-
Waterfront YN
NO
-
View
Trees/Woods, Garden
Area & Lot
-
Lot Features
Sloped, Secluded, Few Trees, Back Yard
-
Lot Size(acres)
1.07
-
Lot Size(square feet)
46,583
-
Property Type
Residential
-
Property Sub Type
Single Family Residence
-
Architectural Style
Colonial
Price
-
Sales Price
$615,000
-
Tax Amount
$4,779
-
Zoning
A1
-
Sq. Footage
1,872
-
Price/SqFt
$328
HOA
-
Association
No
Property Resources
-
Horse Property
NO
School District
-
Elementary School
SIGNAL HILL
-
Middle School
PARKSIDE
-
High School
OSBOURN PARK
Property Features
-
New Construction
NO
-
Senior Community YN
NO
-
Tax Lot
06A
-
Water Source
Private, Well
Schedule a Showing
Showing scheduled successfully.
Mortgage calculator
Estimate your monthly mortgage payment, including the principal and interest, property taxes, and HOA. Adjust the values to generate a more accurate rate.
Your payment
Principal and Interest:
$
Property taxes:
$
HOA fees:
$
Total loan payment:
$
Total interest amount:
$
Location
County
PRINCE WILLIAM
Elementary School
SIGNAL HILL
Middle School
PARKSIDE
High School
OSBOURN PARK
Listing Courtesy of Roger E Cresswell, Pearson Smith Realty, LLC
RealHub Information is provided exclusively for consumers' personal, non-commercial use, and it may not be used for any purpose other than to identify prospective properties consumers may be interested in purchasing. All information deemed reliable but not guaranteed and should be independently verified. All properties are subject to prior sale, change or withdrawal. RealHub website owner shall not be responsible for any typographical errors, misinformation, misprints and shall be held totally harmless.

Salesperson, Realtor
Nicholas Welti
Call Nicholas today to schedule a private showing.

* Listings on this website come from the FMLS IDX Compilation and may be held by brokerage firms other than the owner of this website. The listing brokerage is identified in any listing details. Information is deemed reliable but is not guaranteed. If you believe any FMLS listing contains material that infringes your copyrighted work please review our DMCA policy and learn how to submit a takedown request.© 2024 FMLS.
Related Properties

MANASSAS
9350 VICTORIA STREET
3 Beds
2 Baths
1,264 Sq.Ft.
$520,000
MLS#: VAPW2125826
MANASSAS
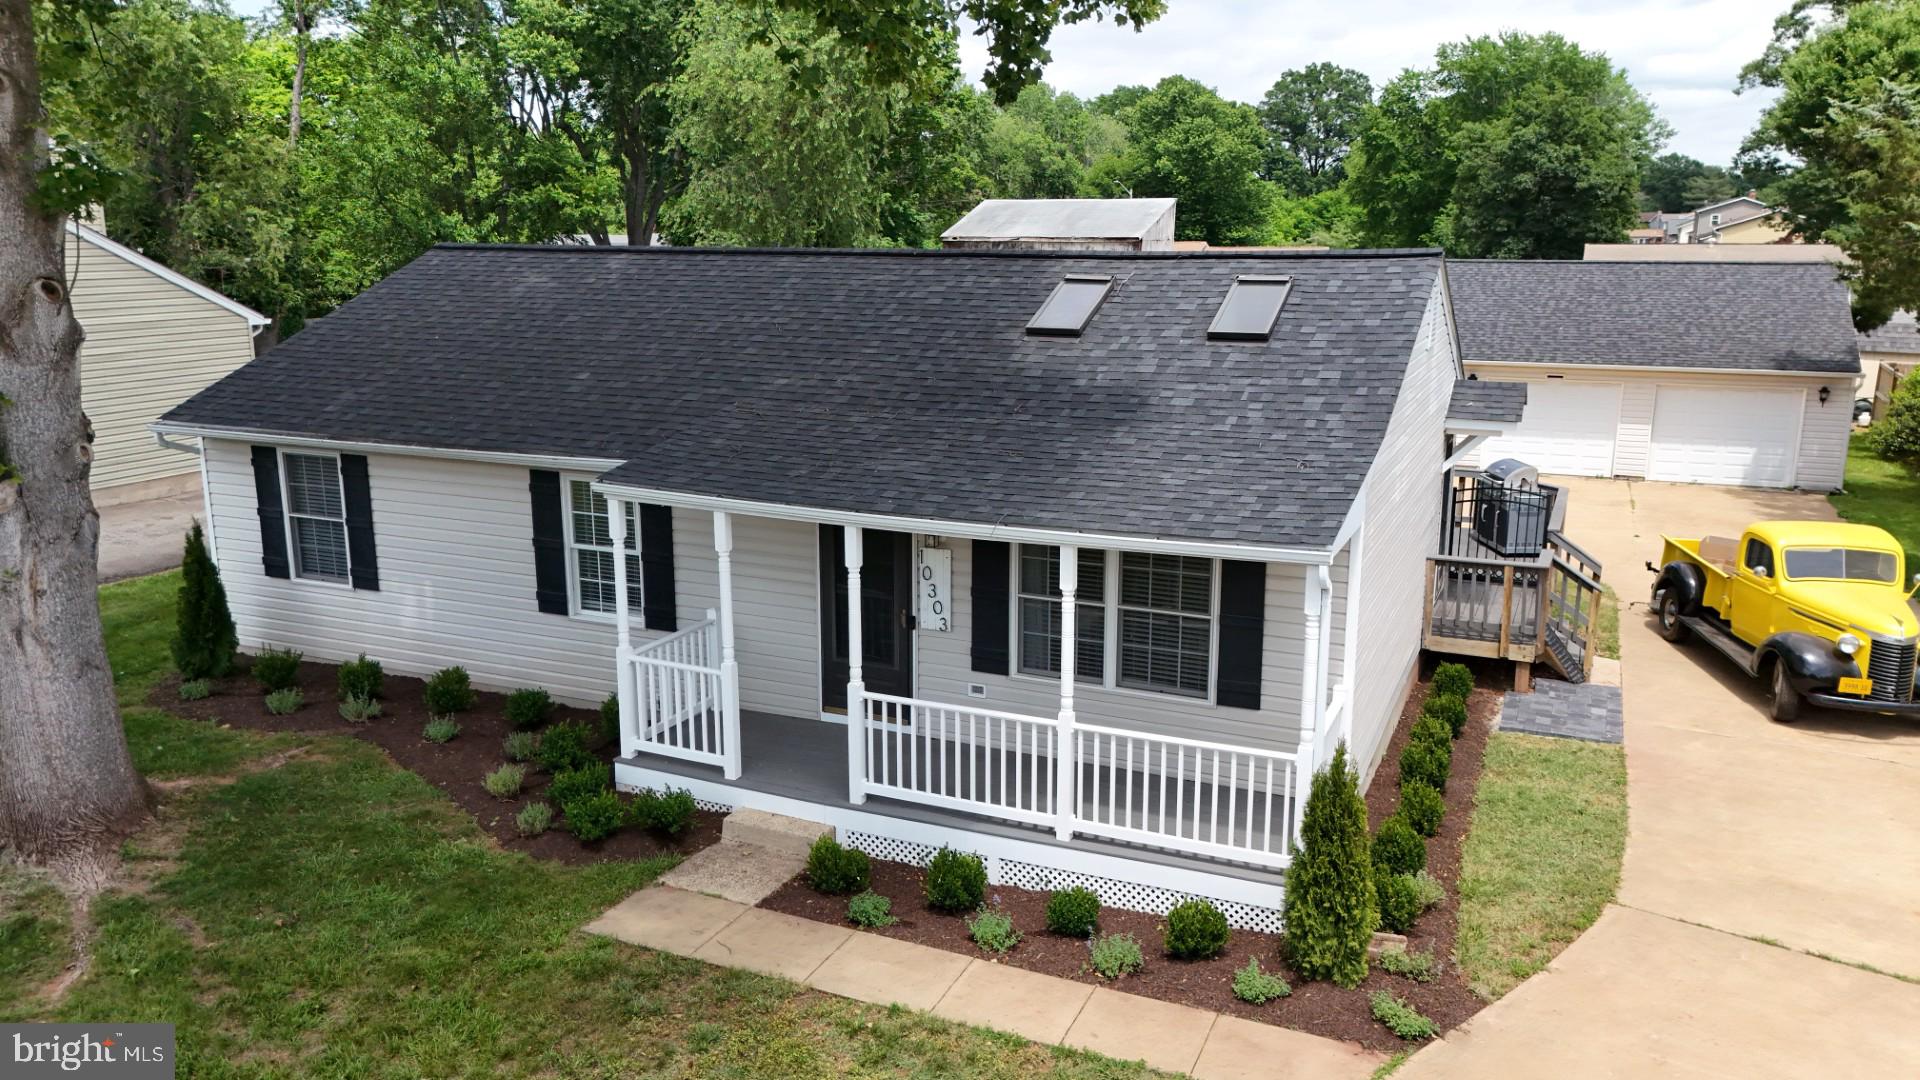
10303 ABBOTT ROAD
3 Beds
2 Baths
1,092 Sq.Ft.
$559,900
MLS#: VAMN2011088

MANASSAS
9399 BARNES LOOP
4 Beds
3 Baths
2,840 Sq.Ft.
$649,000
MLS#: VAMN2011964

MANASSAS
8193 MAUDE LANE
3 Beds
2 Baths
2,628 Sq.Ft.
$635,000
MLS#: VAPW2130448

MANASSAS
13606 WAYLON LANE
3 Beds
2 Baths
1,825 Sq.Ft.
$599,900
MLS#: VAPW2127190

MANASSAS
7512 ALBEMARLE DRIVE
3 Beds
1 Baths
1,330 Sq.Ft.
$499,000
MLS#: VAPW2123946
MANASSAS
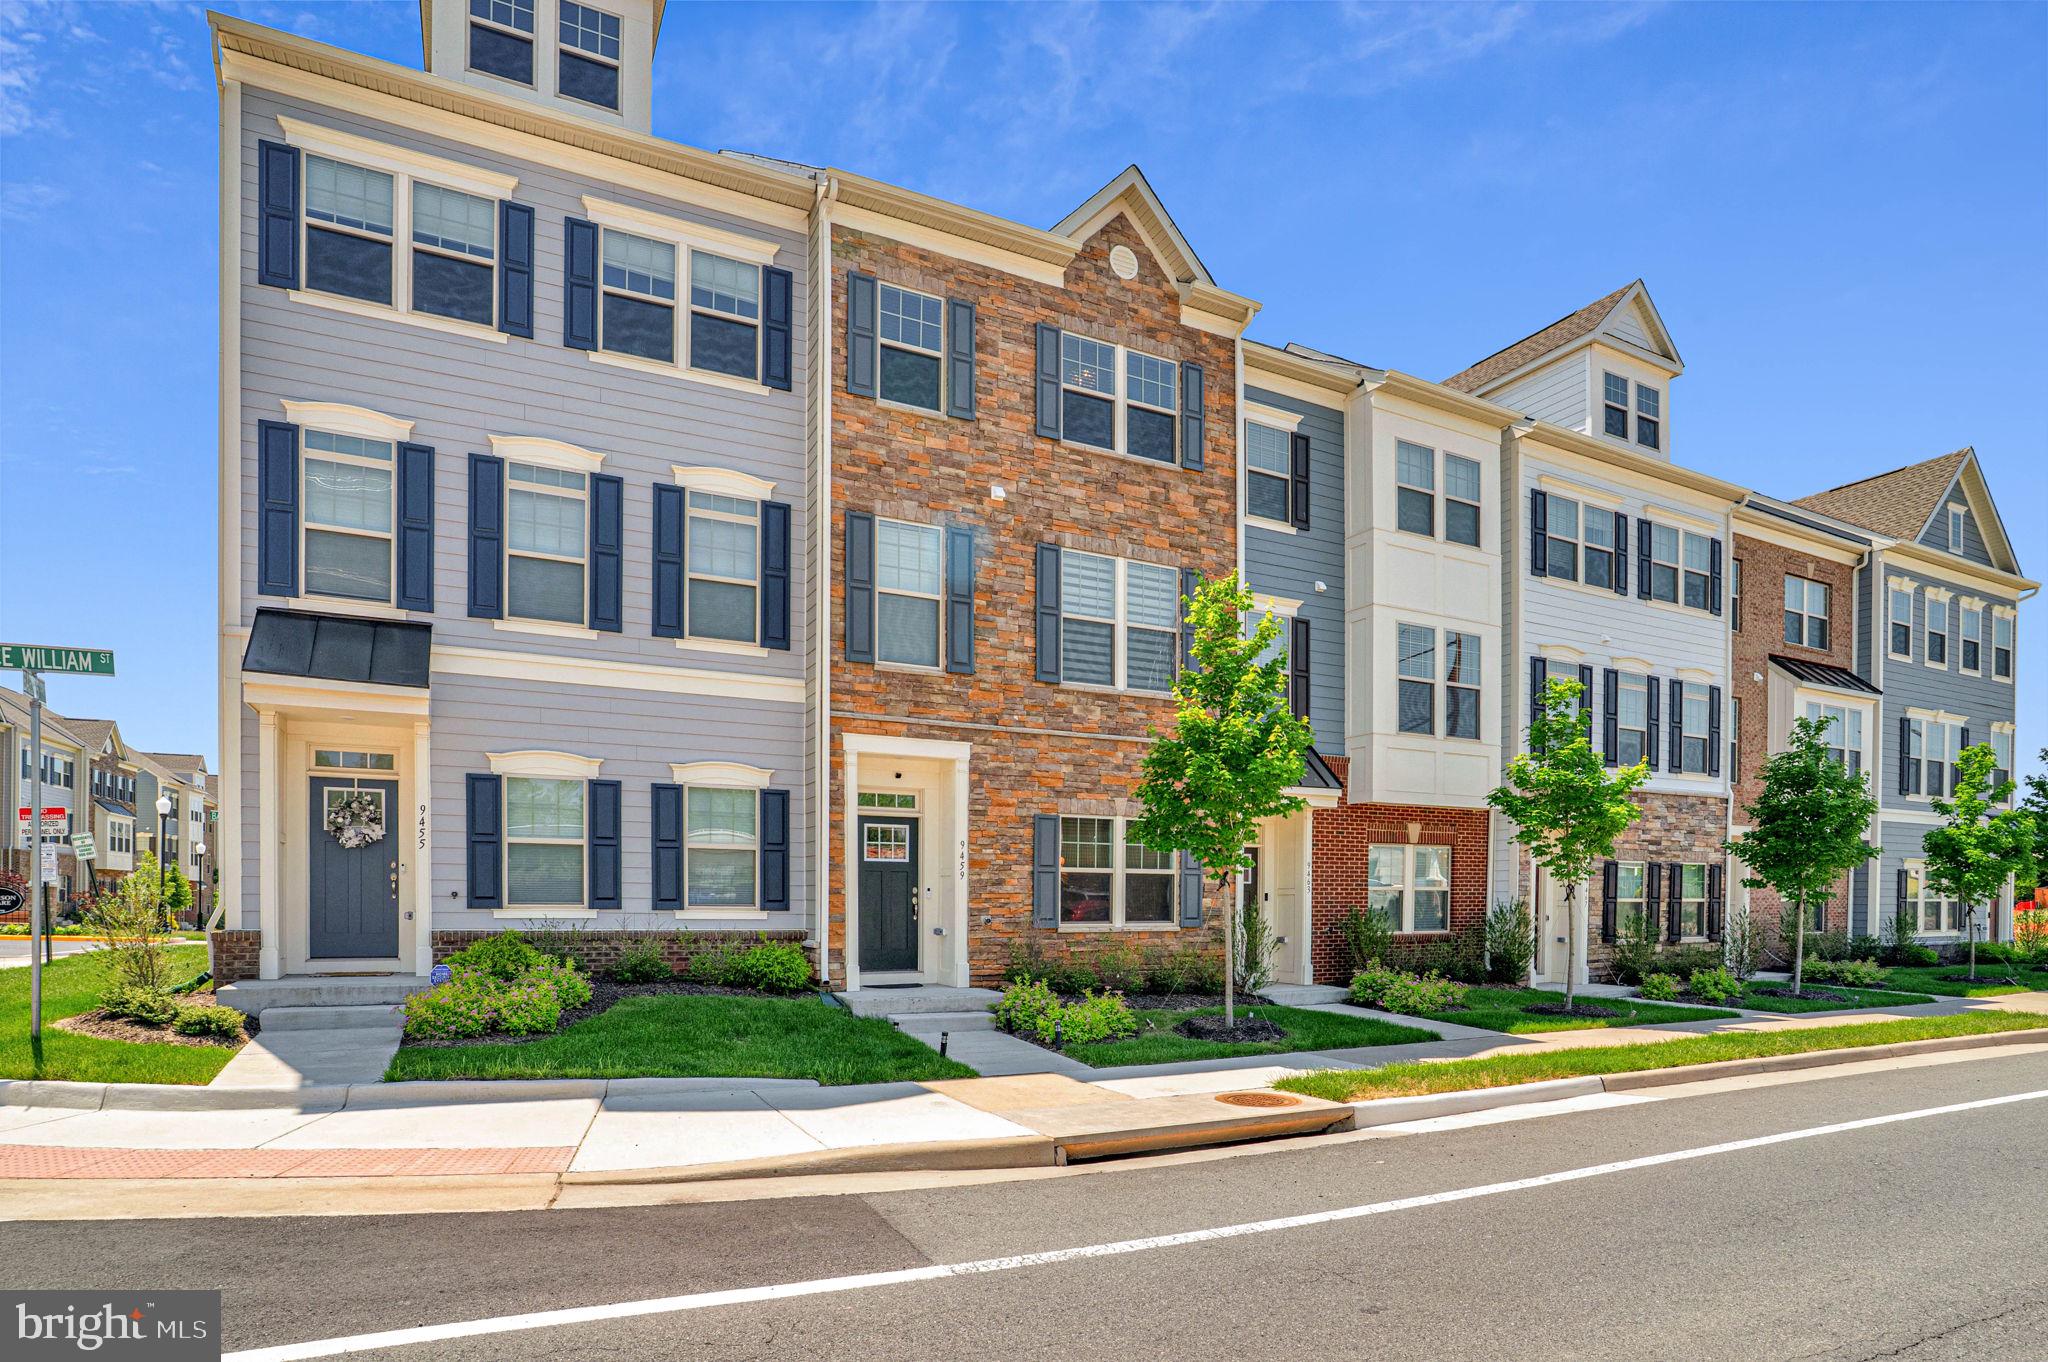
9459 PRINCE WILLIAM STREET
4 Beds
3 Baths
2,000 Sq.Ft.
$590,000
MLS#: VAMN2011488

MANASSAS
9475 PRINCE WILLIAM STREET
4 Beds
3 Baths
2,252 Sq.Ft.
$593,500
MLS#: VAMN2011868

MANASSAS
7065 RALEIGH TAVERN DRIVE
3 Beds
2 Baths
1,980 Sq.Ft.
$675,000
MLS#: VAPW2132490

MANASSAS
8618 LIBERIA AVENUE
4 Beds
2 Baths
1,505 Sq.Ft.
$515,000
MLS#: VAMN2010962
