Features & Amenities

Interior

  • Other Interior Features

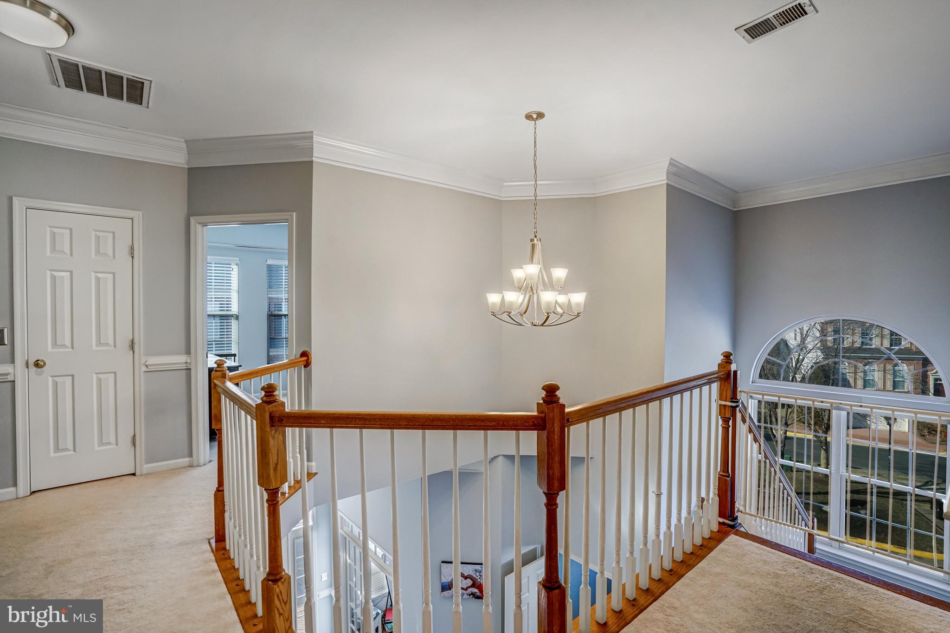
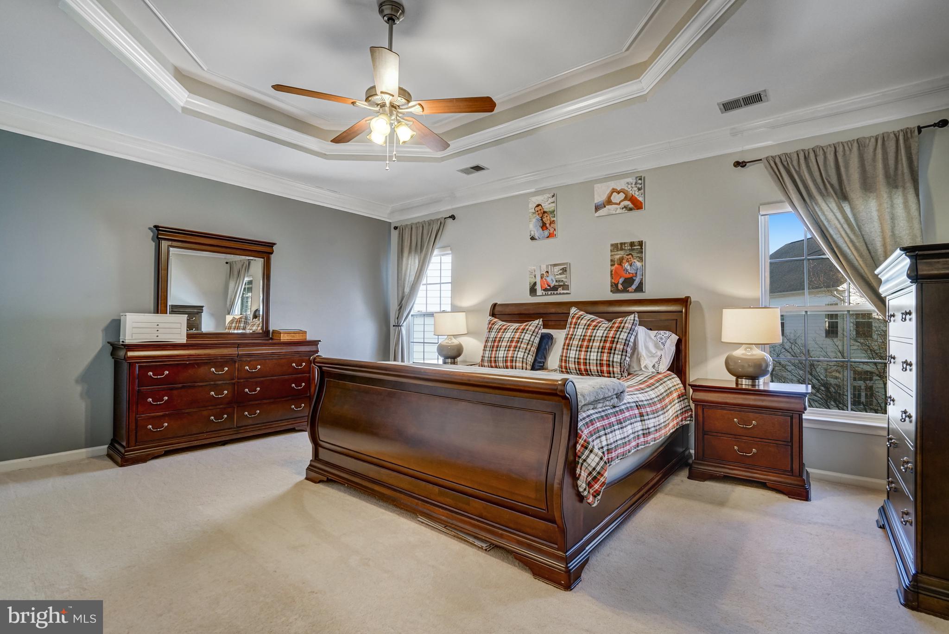
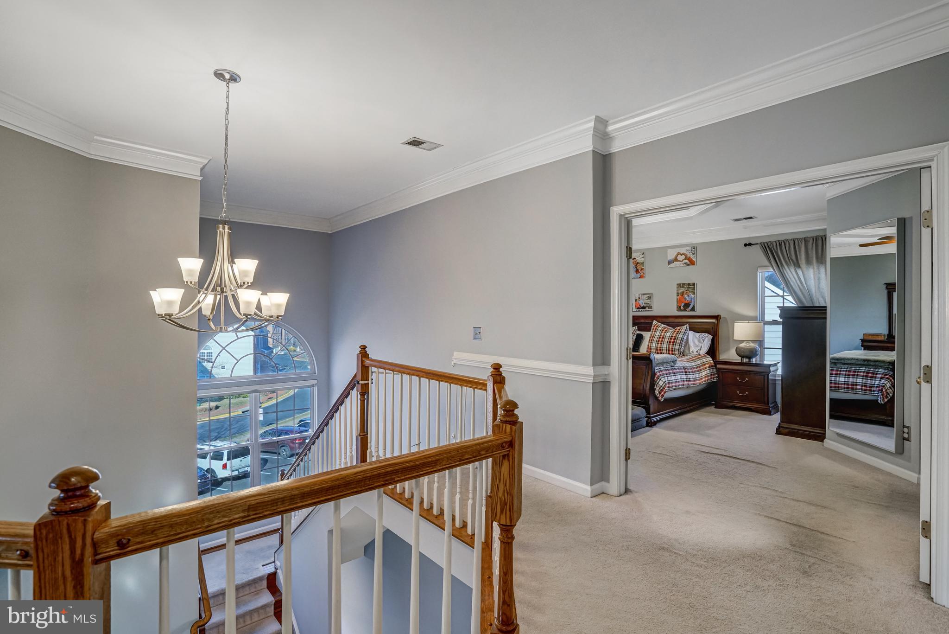
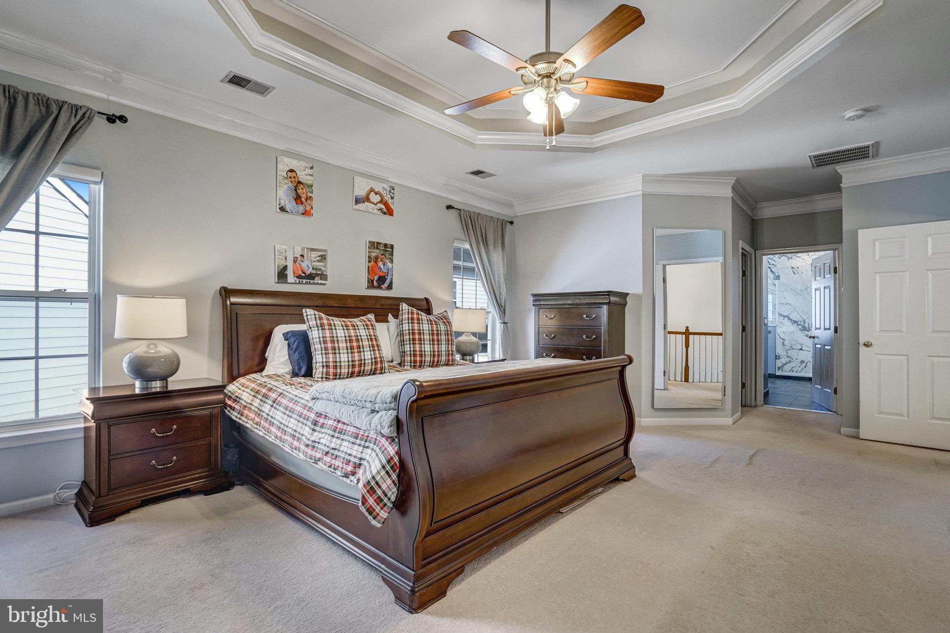
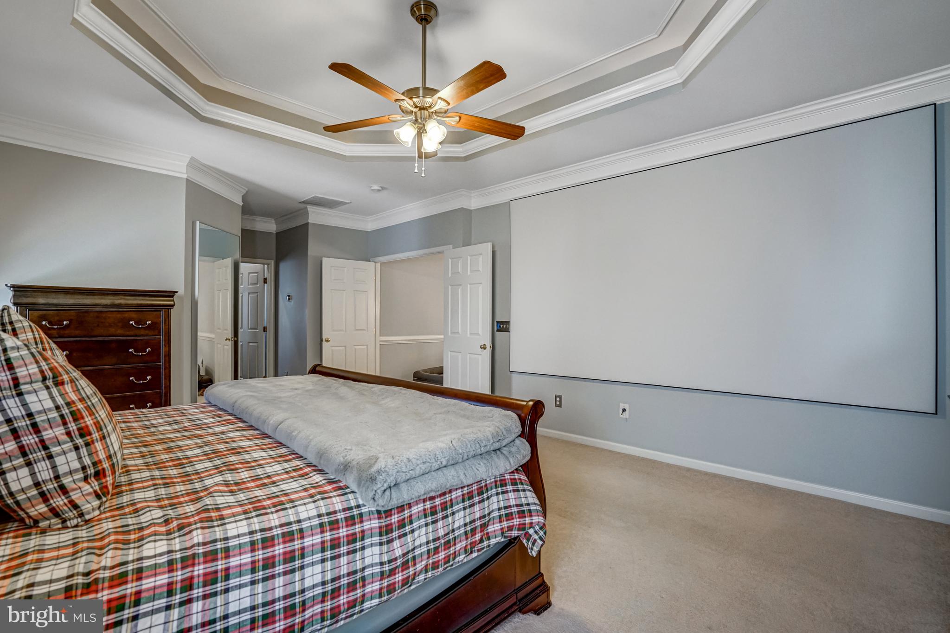
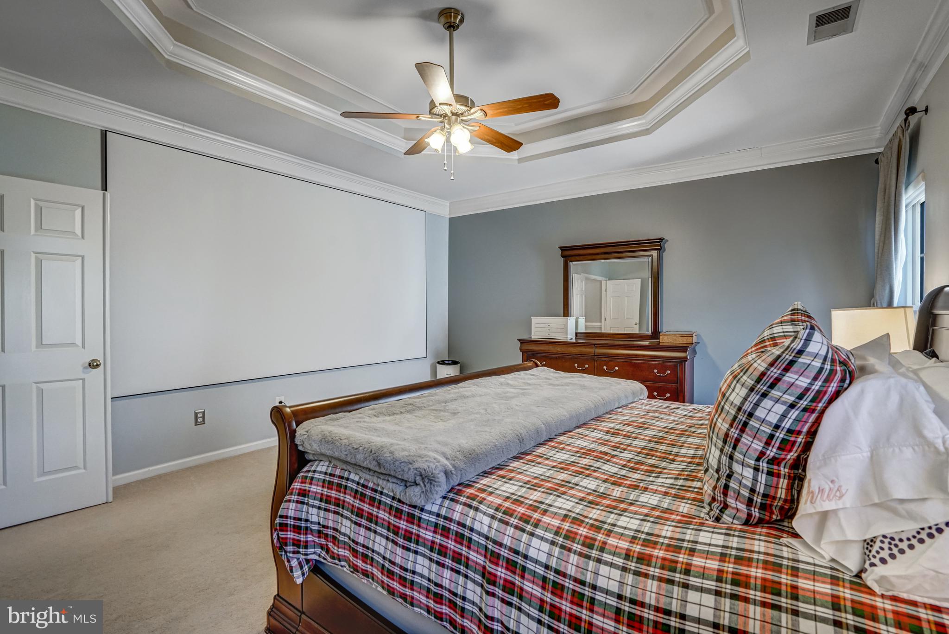
    Eat-in Kitchen, Kitchen Island, Recessed Lighting, Vaulted Ceiling(s), High Ceilings, Tray Ceiling(s), Crown Molding, Open Floorplan

  • Total Bedrooms

    5

  • Bathrooms

    3

  • 1/2 Bathrooms

    1

  • Above Grade Finished Area

    3154.0

  • Basement YN

    YES

  • Cooling YN

    YES

  • Cooling

    Central Air, Ceiling Fan(s), Zoned, Electric

  • Fireplace YN

    YES

  • Heating YN

    YES

  • Heating

    Natural Gas, Forced Air, Zoned

  • Pet friendly

    N/A

Exterior

  • Garage

    Yes

  • Garage spaces

    2

  • Construction Materials

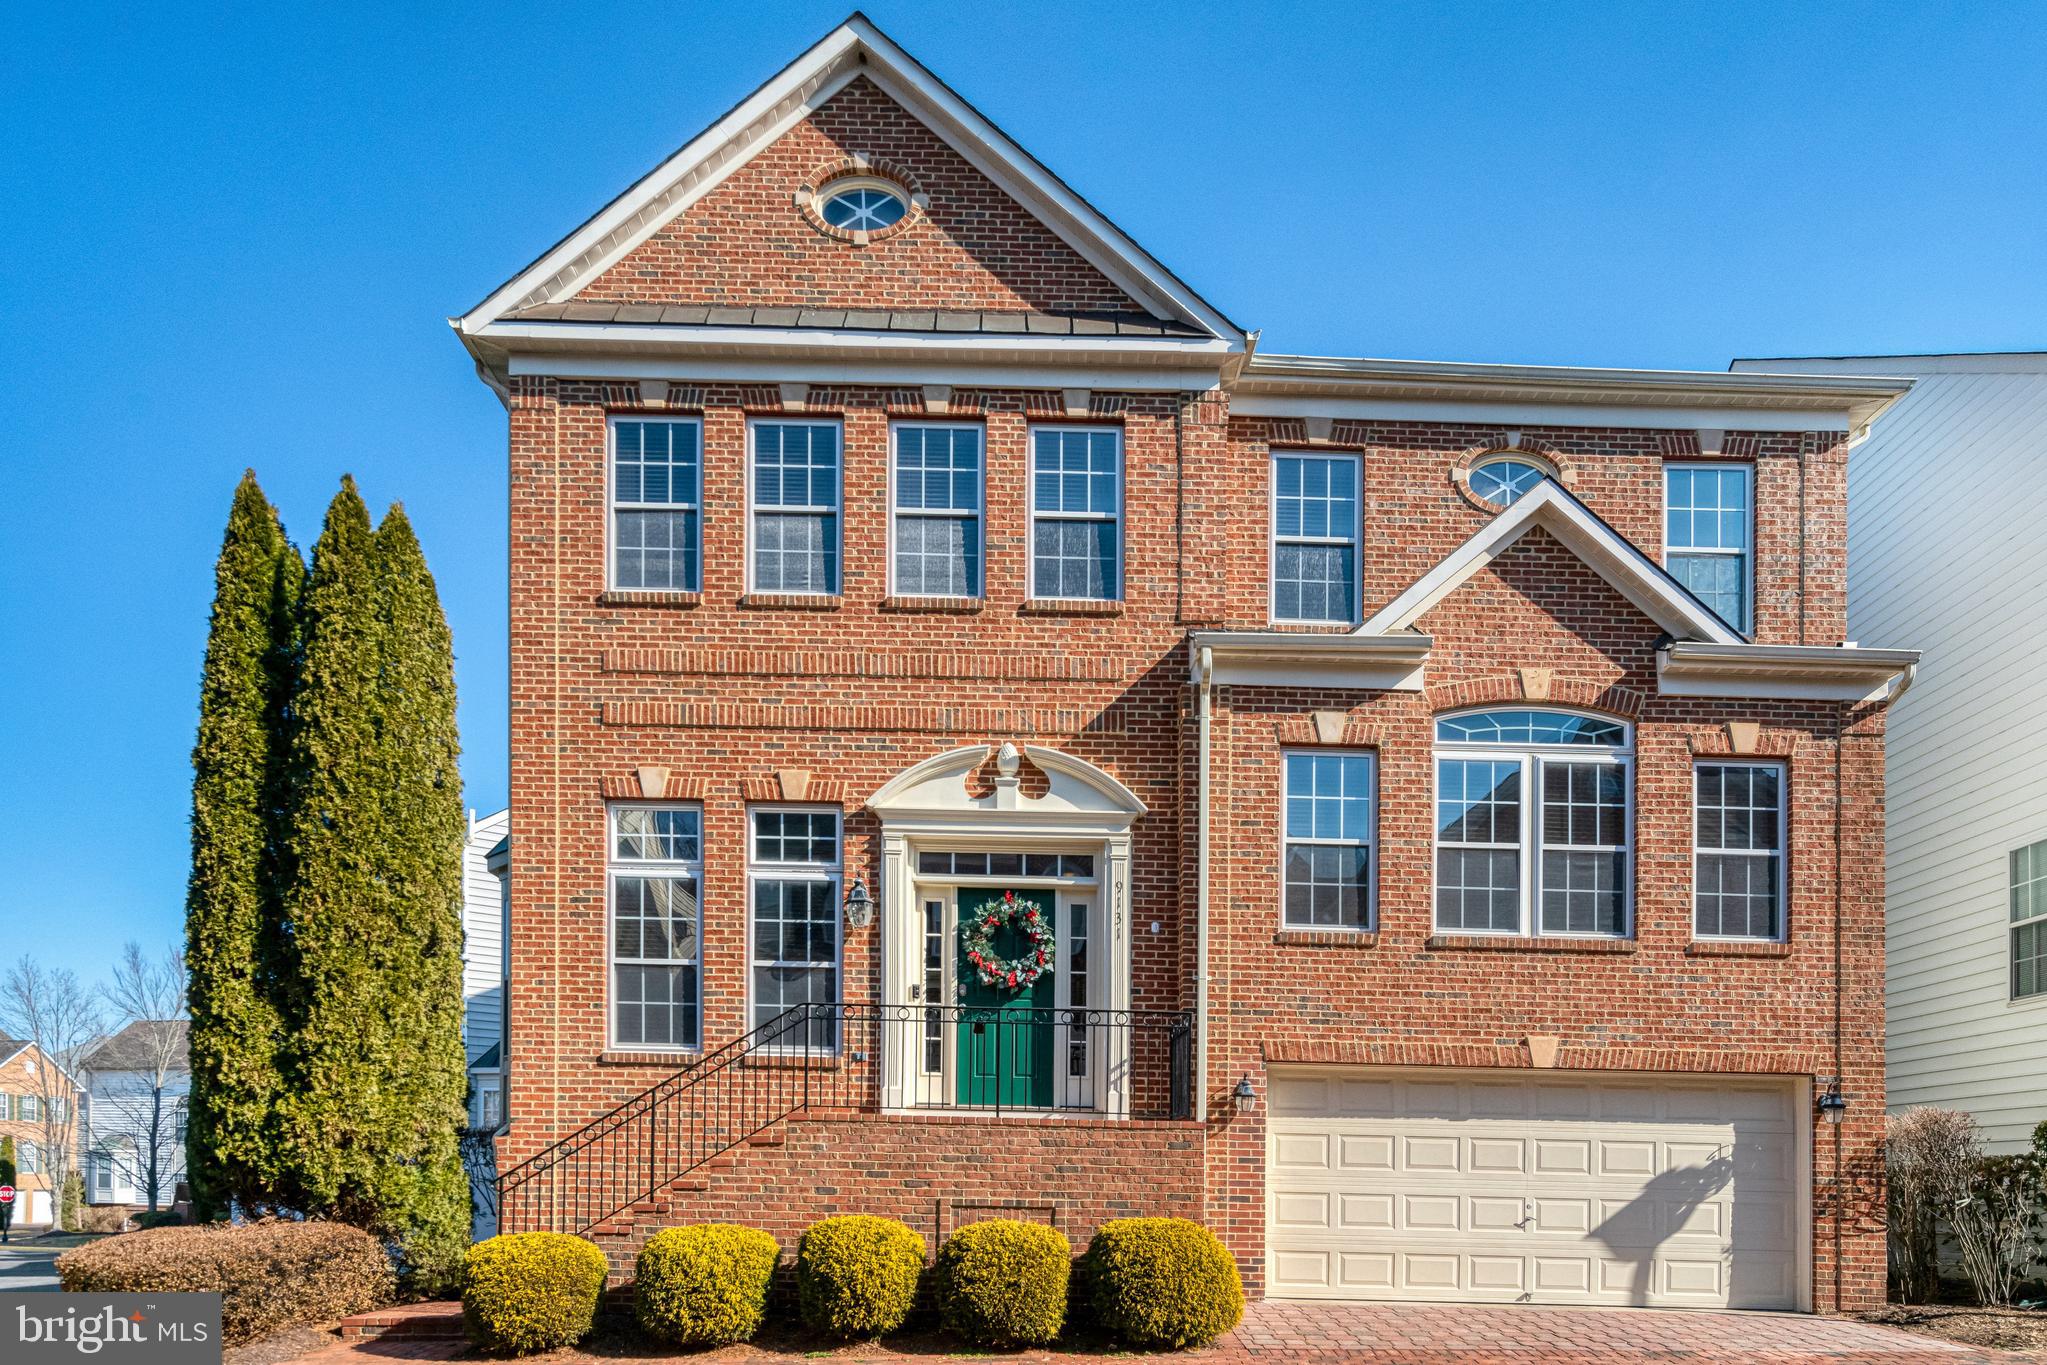
    Brick Veneer, Brick

  • Parking

    Garage Door Opener, Garage, Driveway, Attached

  • Patio and Porch Features

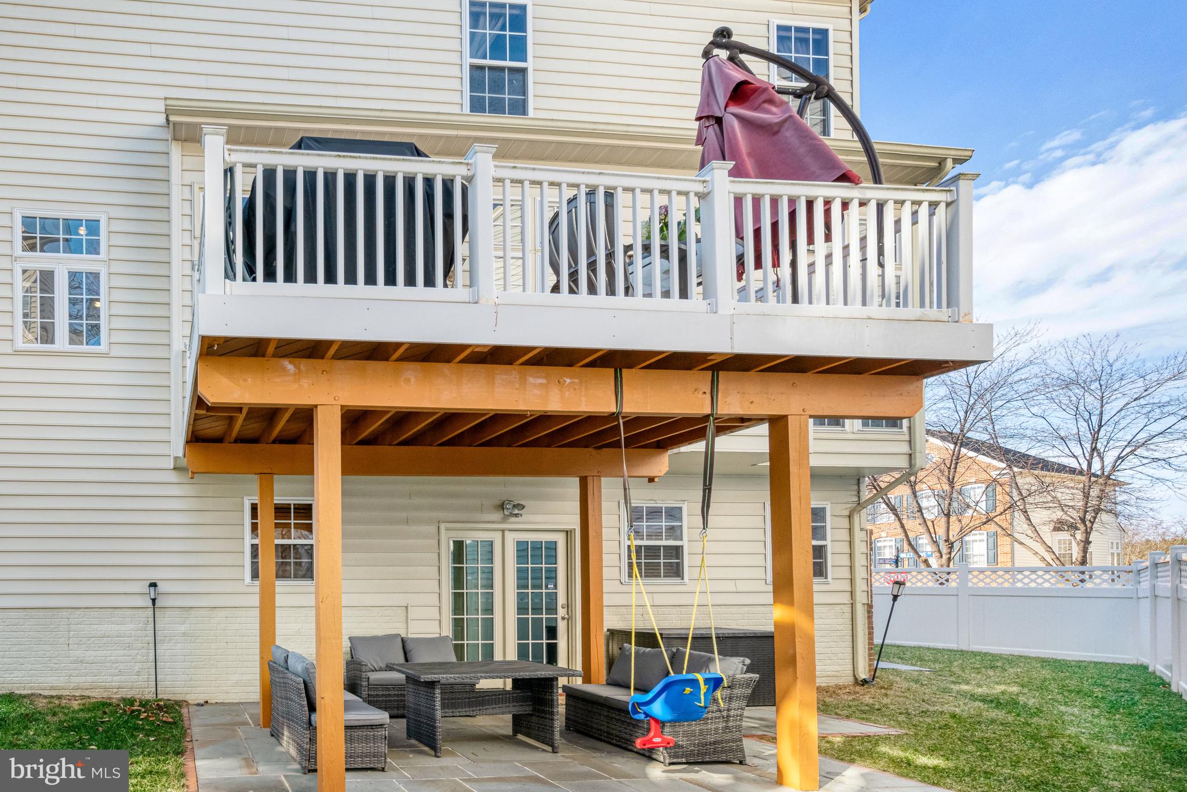
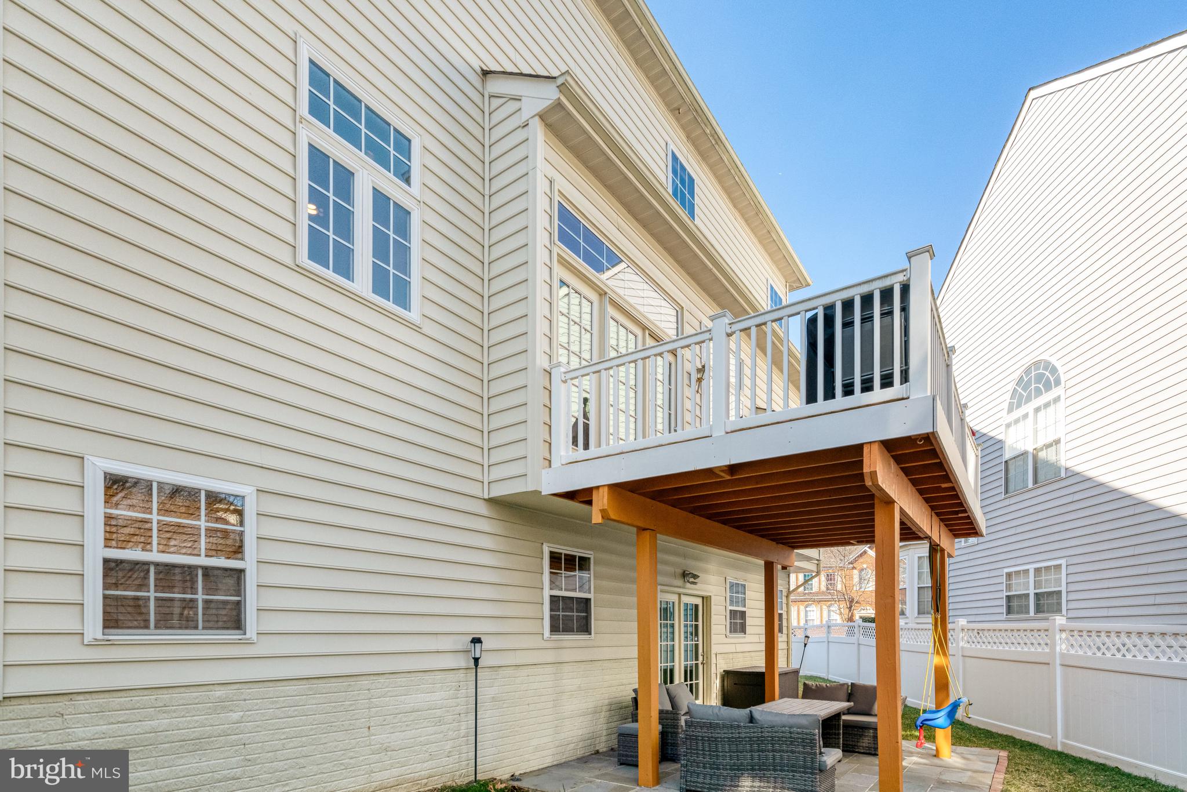
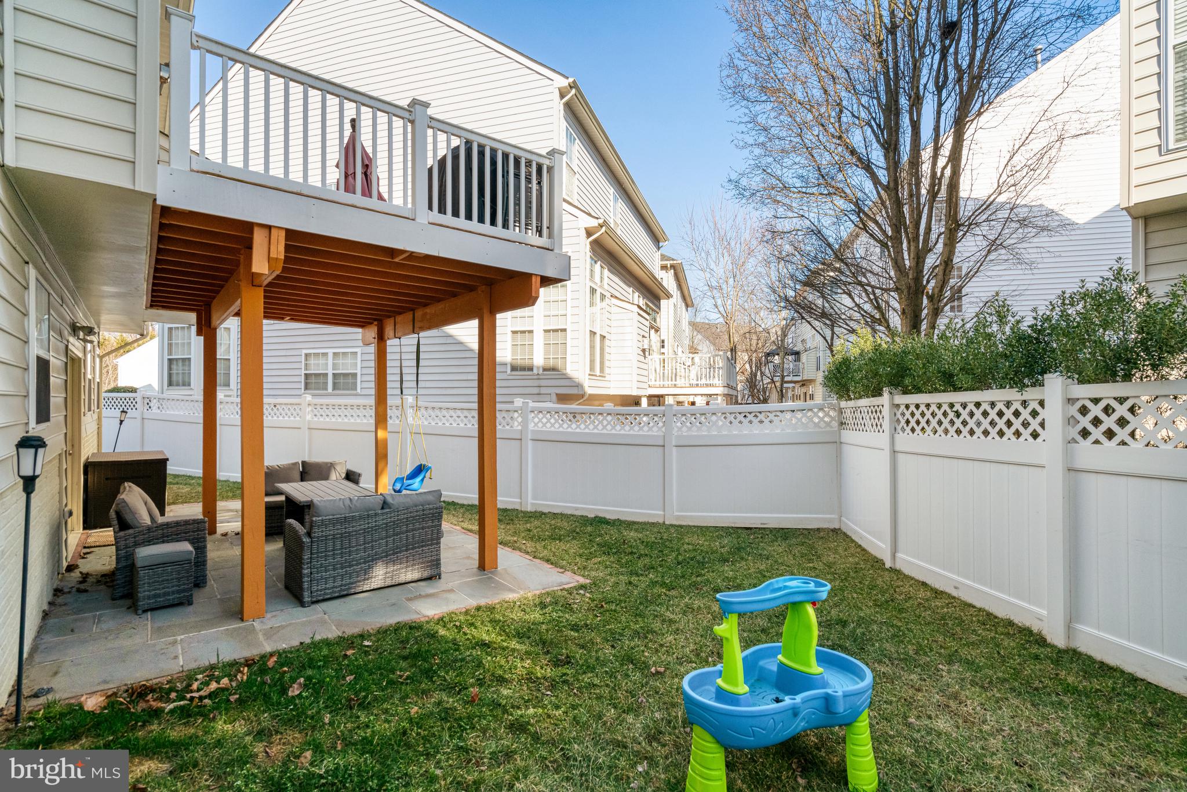
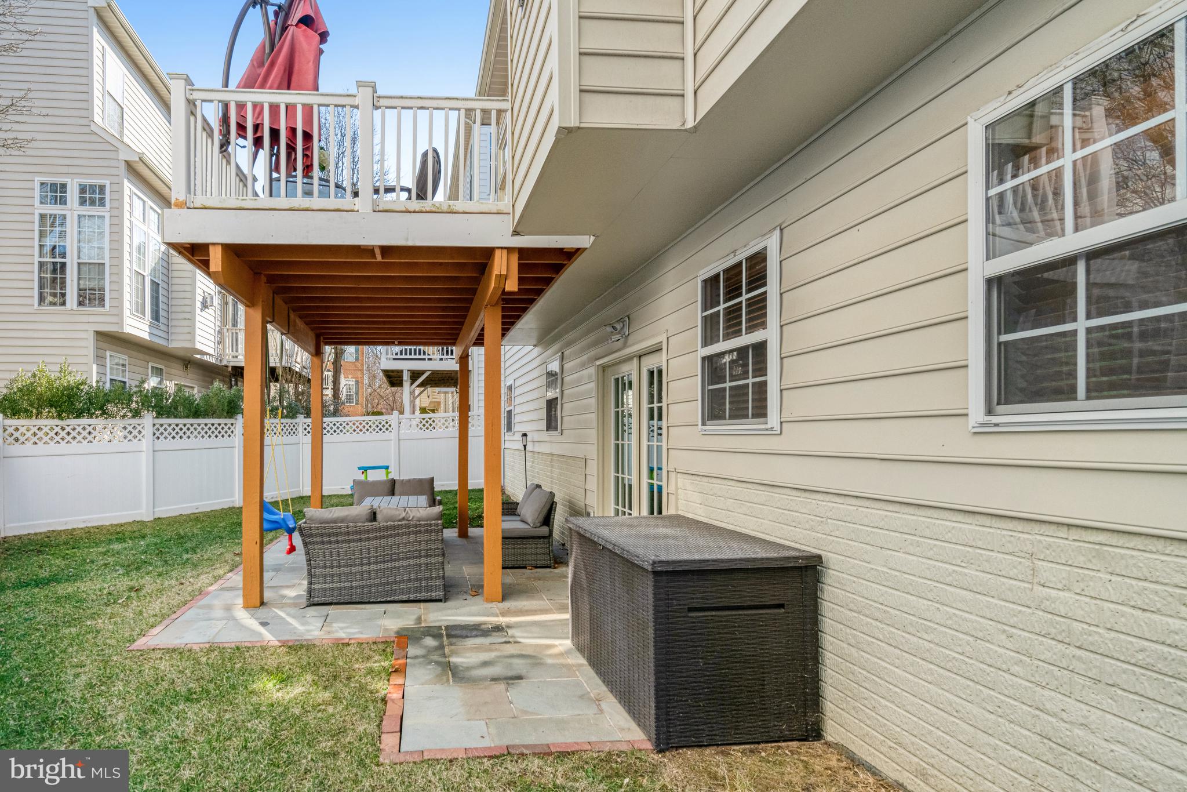
    Deck, Patio

  • Pool

    Yes

  • Pool Features

    Community

  • Waterfront YN

    NO

Area & Lot

  • Lot Size(acres)

    0.09

  • Lot Size(square feet)

    3,901

  • Property Type

    Residential

  • Property Sub Type

    Single Family Residence

  • Architectural Style

    Colonial

Price

  • Sales Price

    $949,000

  • Tax Amount

    $9,419

  • Financing Options

    VA

  • Sq. Footage

    3,854

  • Price/SqFt

    $246

HOA

  • Association

    YES

  • Association Fee

    $550

  • Association Fee Frequency

    Quarterly

  • Association Fee Includes

    N/A

School District

  • Elementary School

    N/A

  • Middle School

    N/A

  • High School

    N/A

Property Features

  • New Construction

    NO

  • Association Amenities

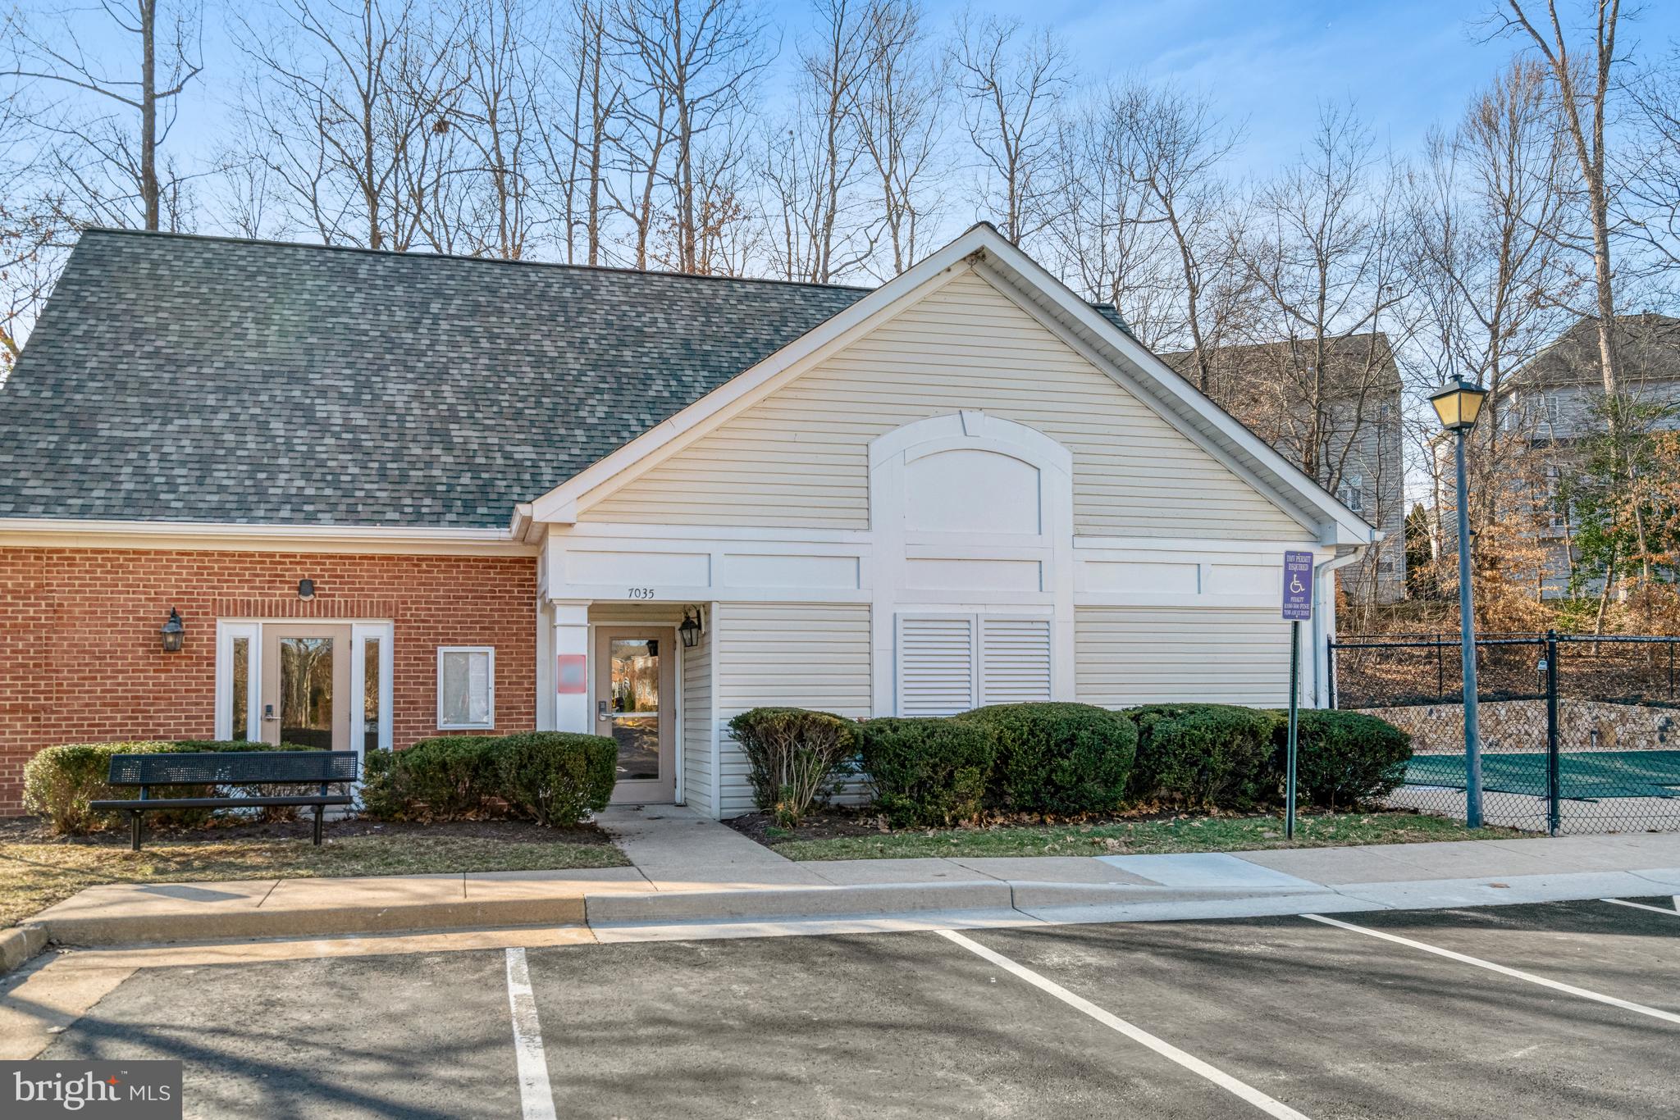
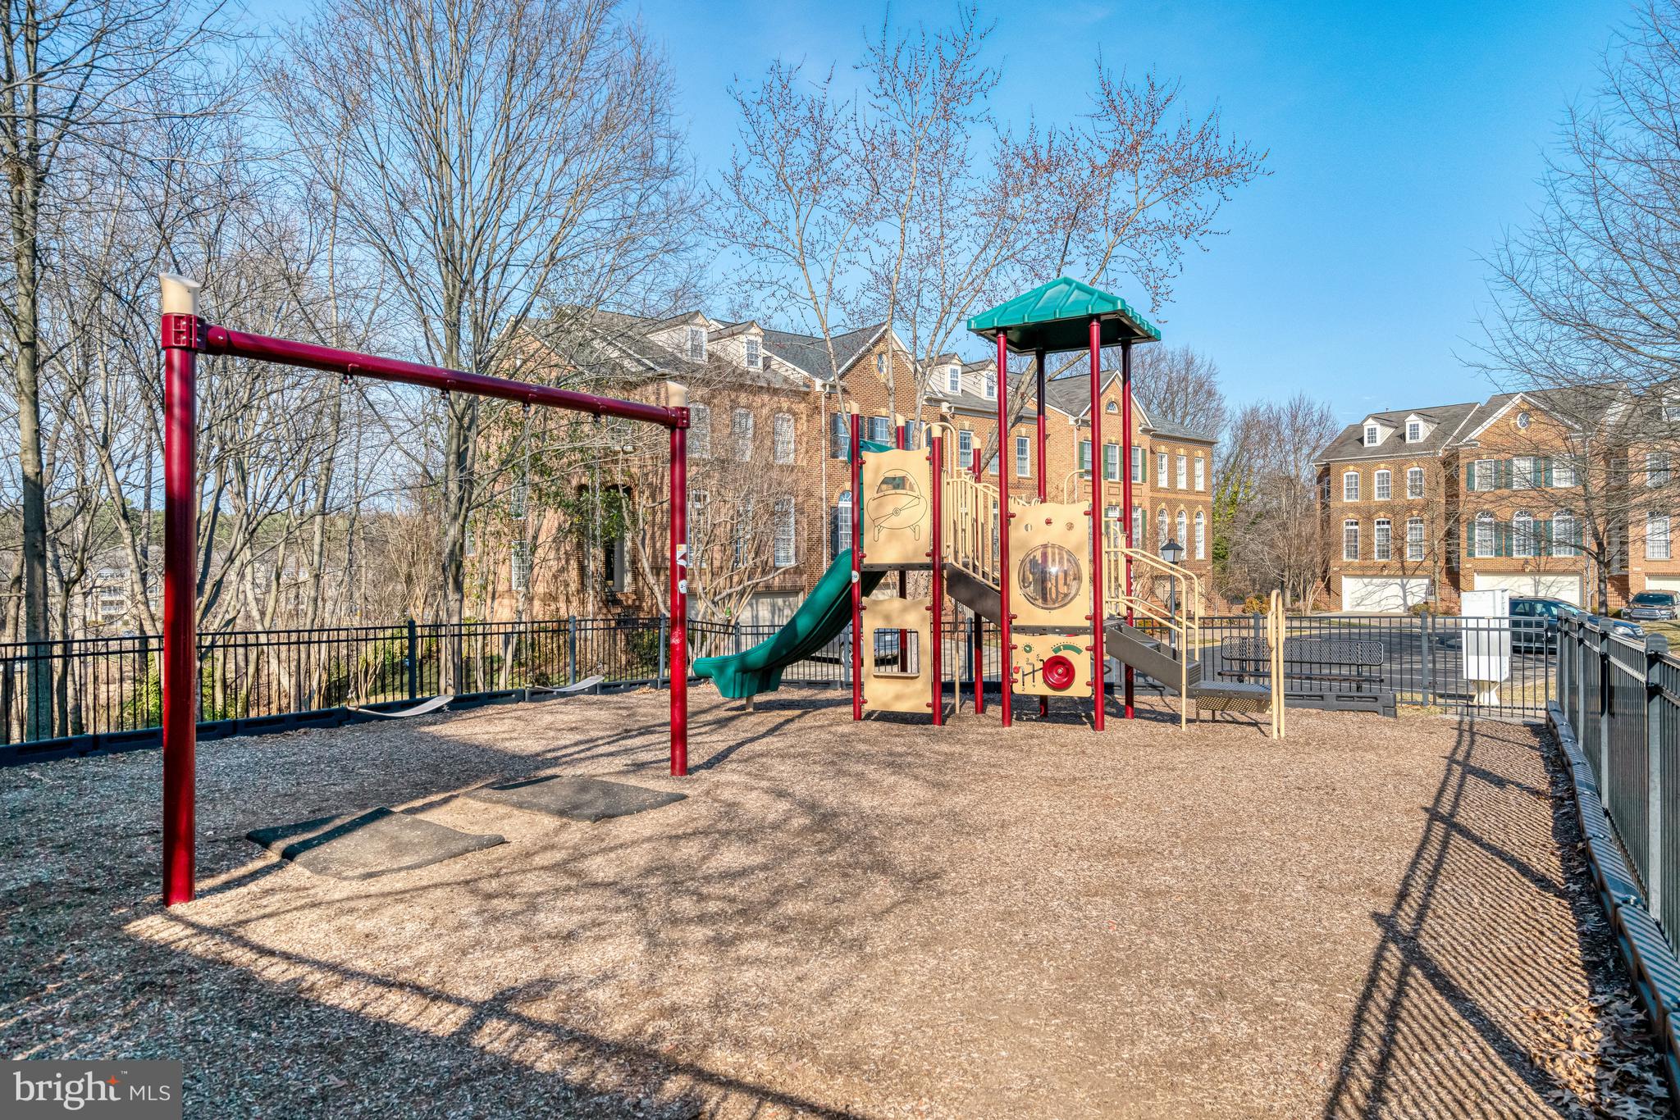
    Clubhouse, Playground, Sport Court

  • Foundation Details

    Other

  • Senior Community YN

    NO

  • Sewer

    Public Sewer

  • Tax Lot

    132

  • Water Source

    Public

Schedule a Showing

Showing scheduled successfully.

<
>
IN PERSON
VIA CHAT

What is 3 + 4 ?


Change time

Mortgage calculator

Estimate your monthly mortgage payment, including the principal and interest, property taxes, and HOA. Adjust the values to generate a more accurate rate.

Your payment

Principal and Interest:

$

Property taxes:

$

HOA fees:

$

Total loan payment:

$

Total interest amount:

$

Location

County

FAIRFAX

Elementary School

Middle School

High School

Listing Courtesy of Kristen Jones, Compass

RealHub Information is provided exclusively for consumers' personal, non-commercial use, and it may not be used for any purpose other than to identify prospective properties consumers may be interested in purchasing. All information deemed reliable but not guaranteed and should be independently verified. All properties are subject to prior sale, change or withdrawal. RealHub website owner shall not be responsible for any typographical errors, misinformation, misprints and shall be held totally harmless.

Agent Nicholas Welti

Salesperson, Realtor

Nicholas Welti

Call Nicholas today to schedule a private showing.


* Listings on this website come from the FMLS IDX Compilation and may be held by brokerage firms other than the owner of this website. The listing brokerage is identified in any listing details. Information is deemed reliable but is not guaranteed. If you believe any FMLS listing contains material that infringes your copyrighted work please click here to review our DMCA policy and learn how to submit a takedown request.© 2024 FMLS.
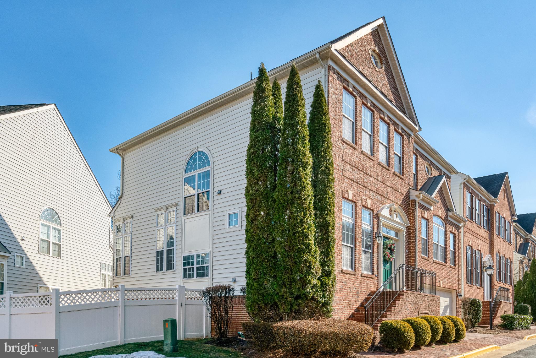
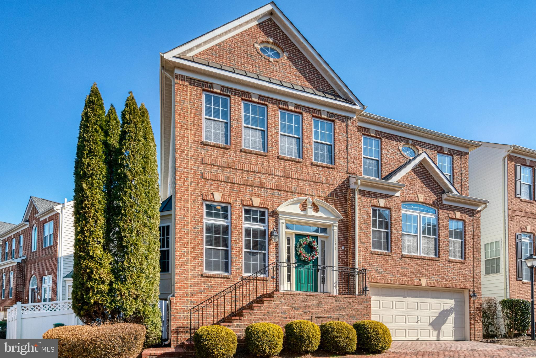
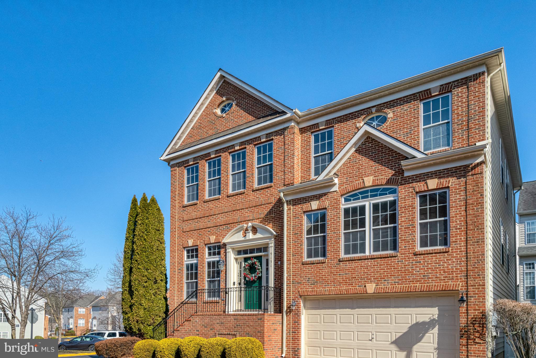
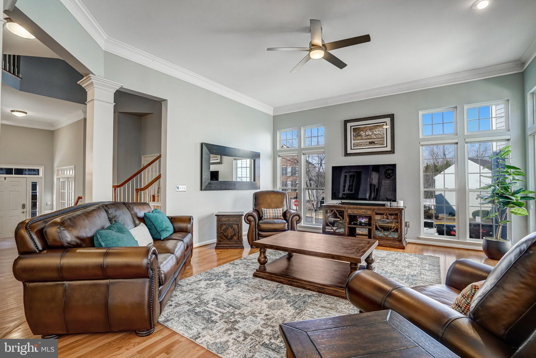
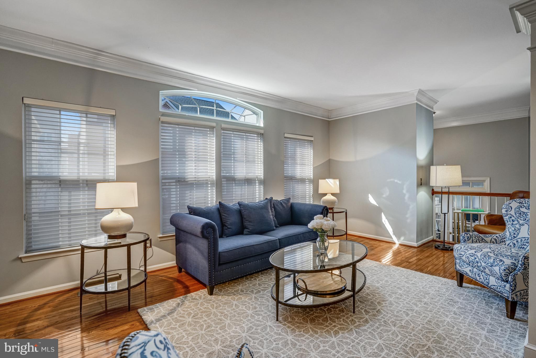
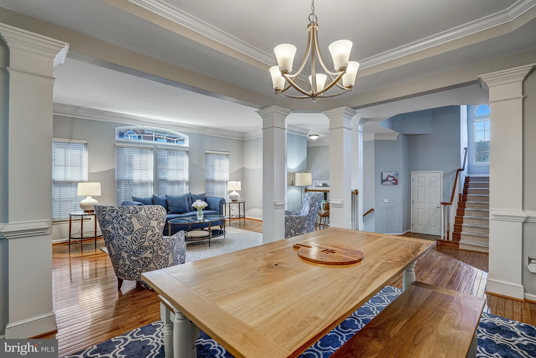
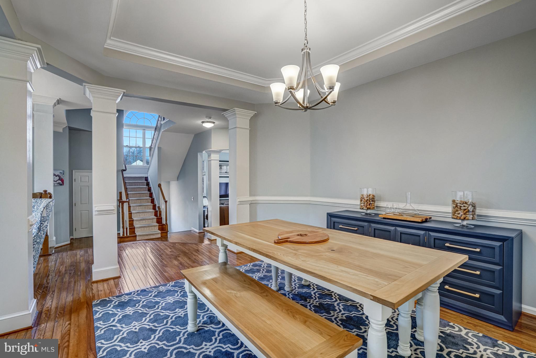
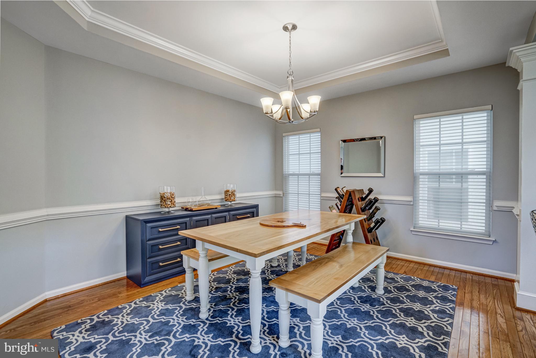
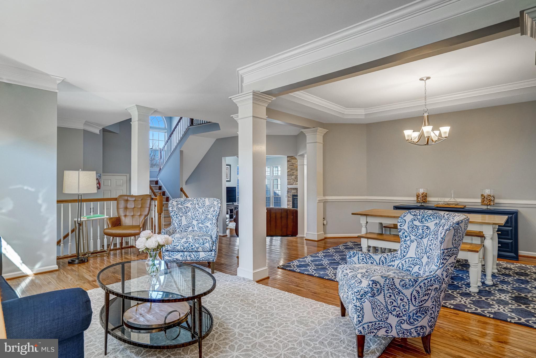
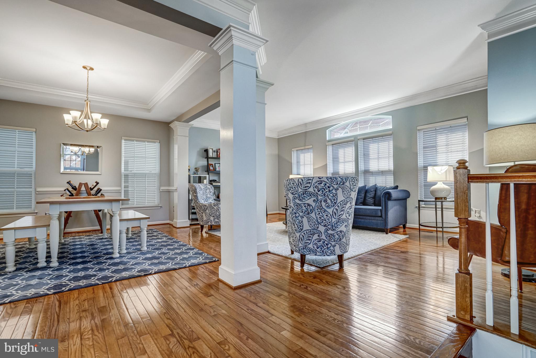
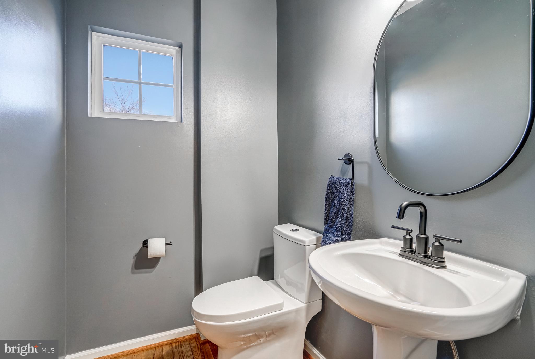
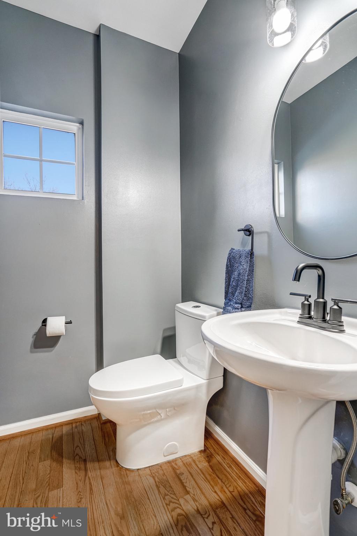
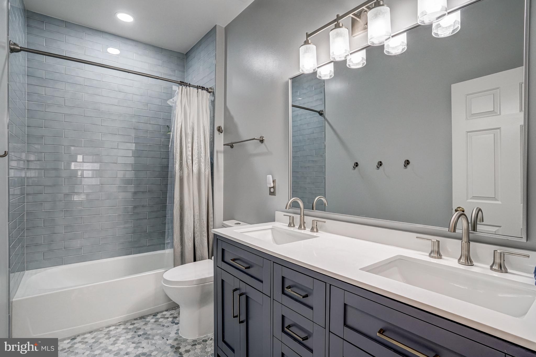
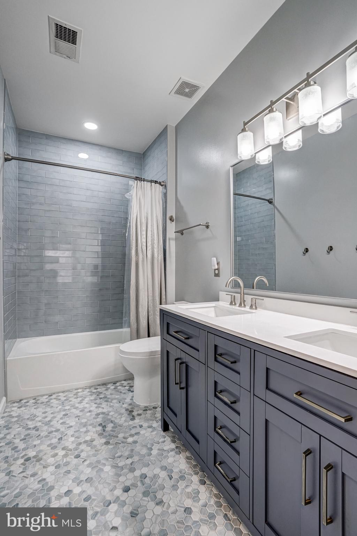
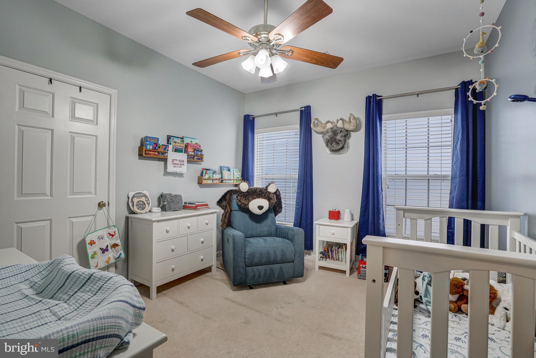
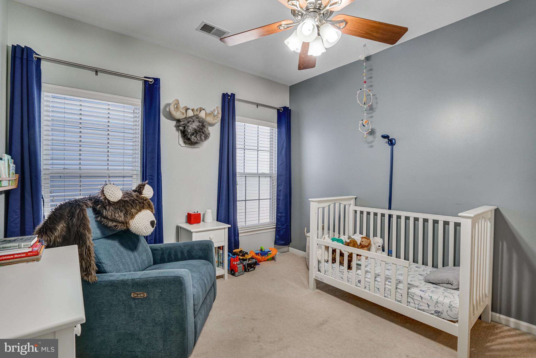
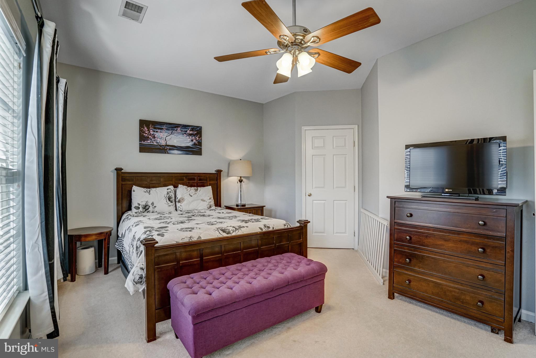
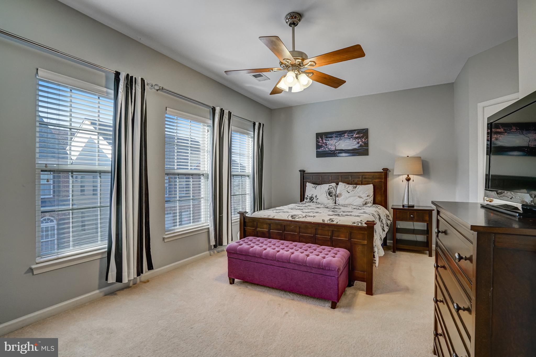
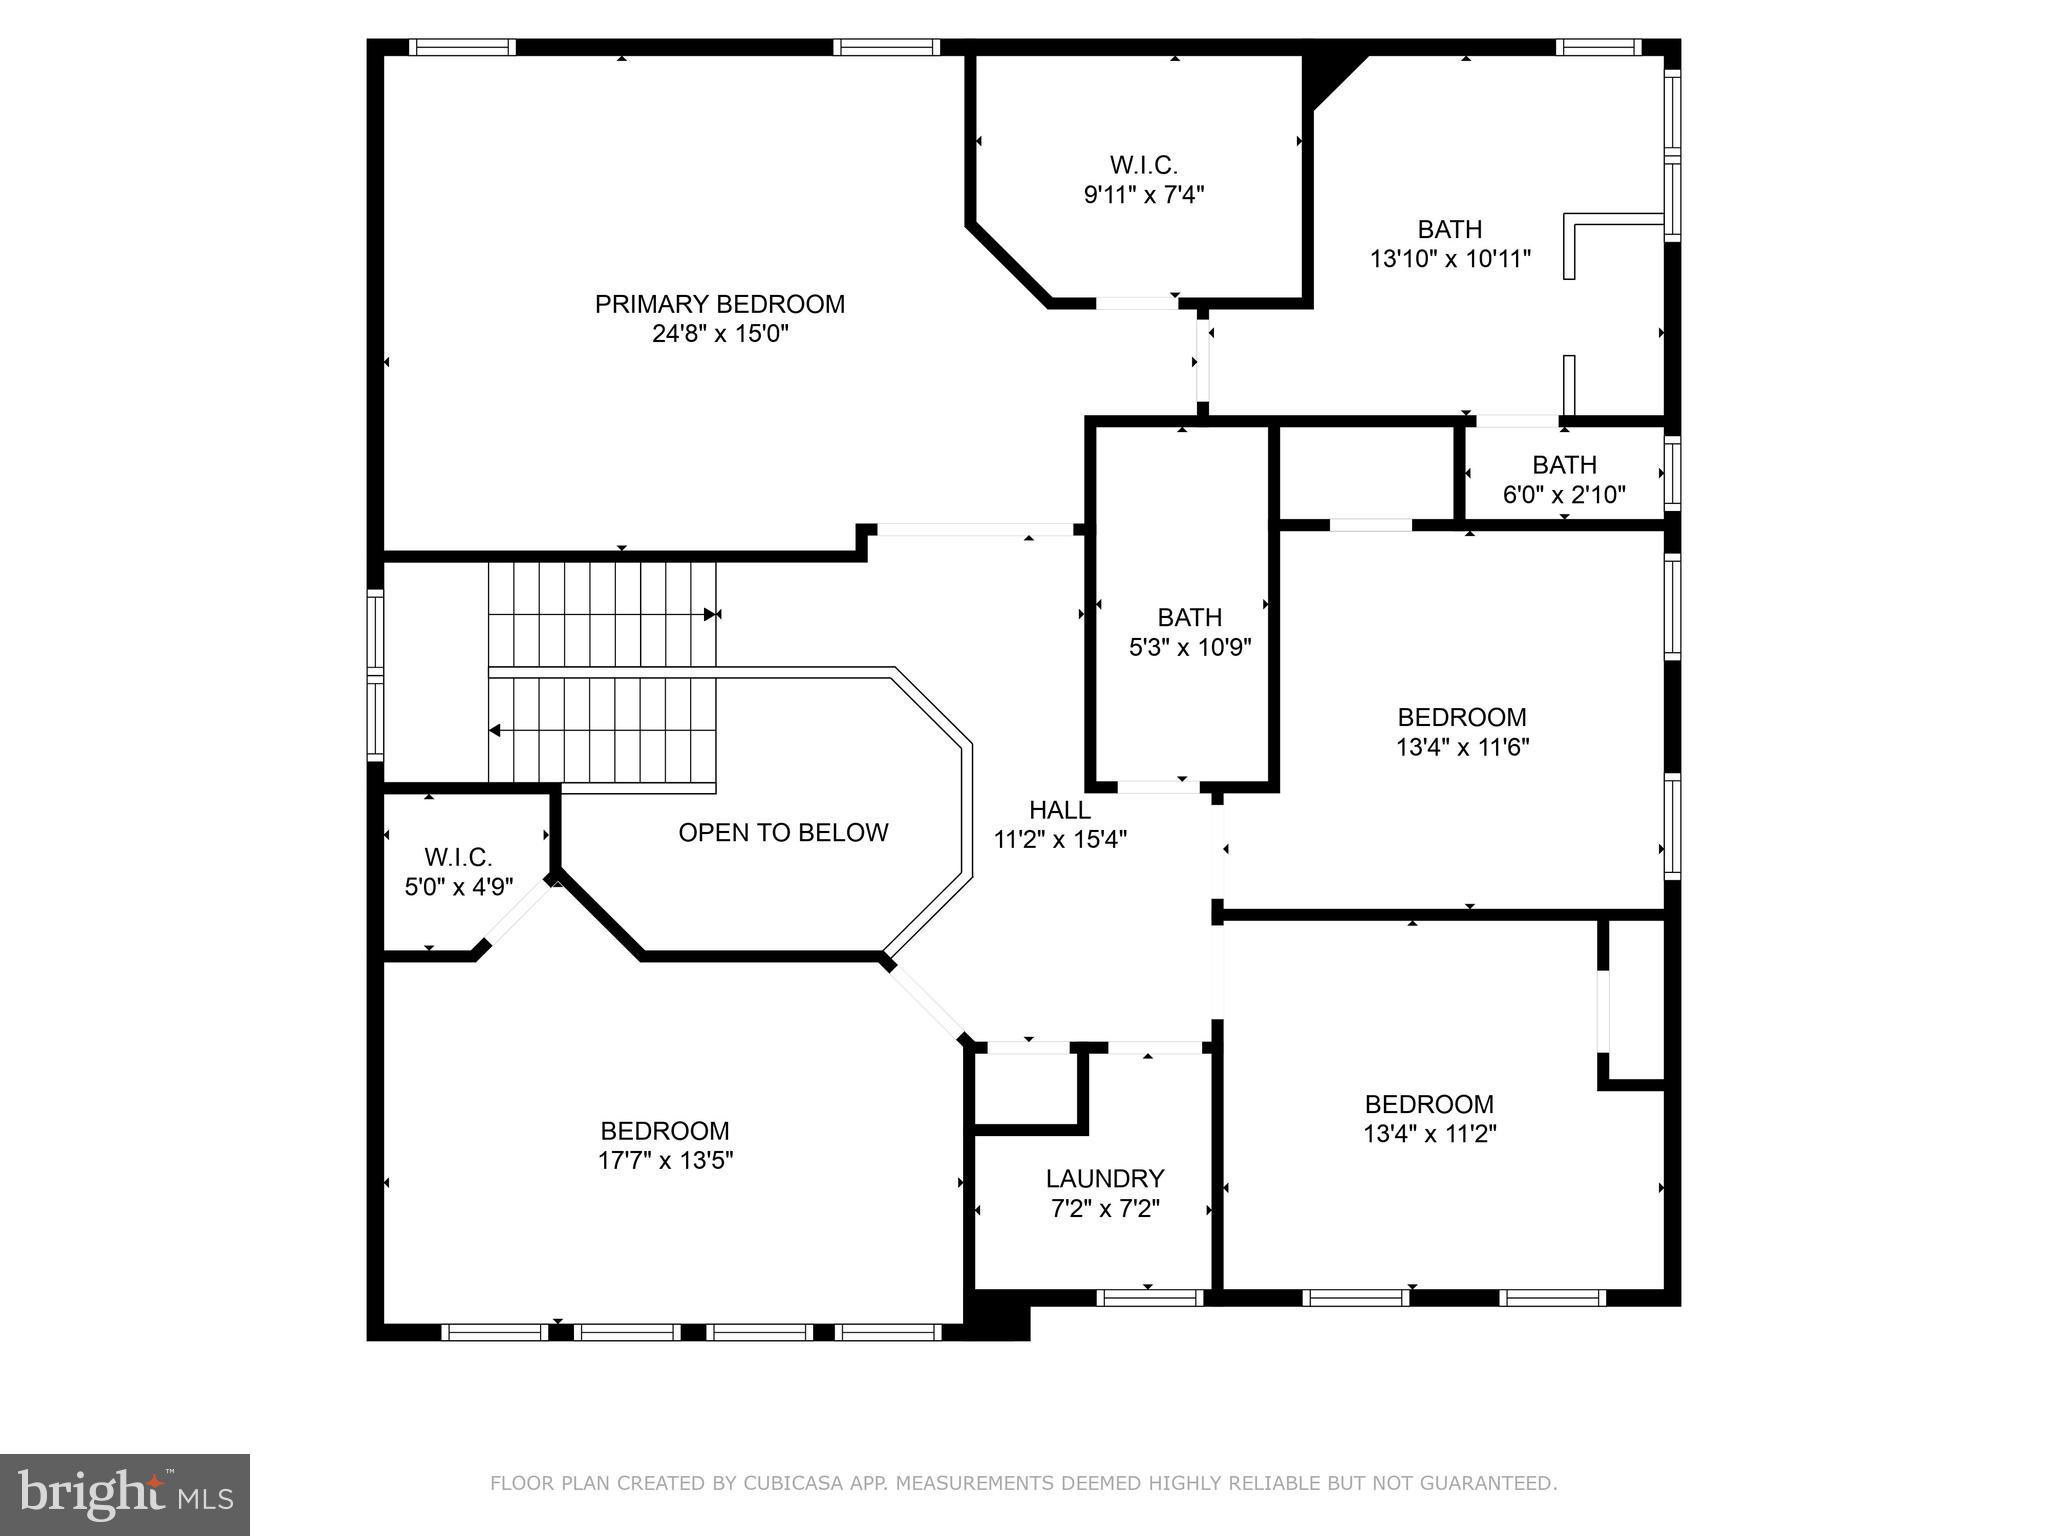
Welcome to 9131 Lake Parcel Drive, an exquisite Colonial residence nestled in the heart of Fort Belvoir, VA. This remarkable home offers an expansive 3,854 square feet of living space, artfully designed to blend elegance and comfort across its five bedrooms and three-and-a-half bathrooms.

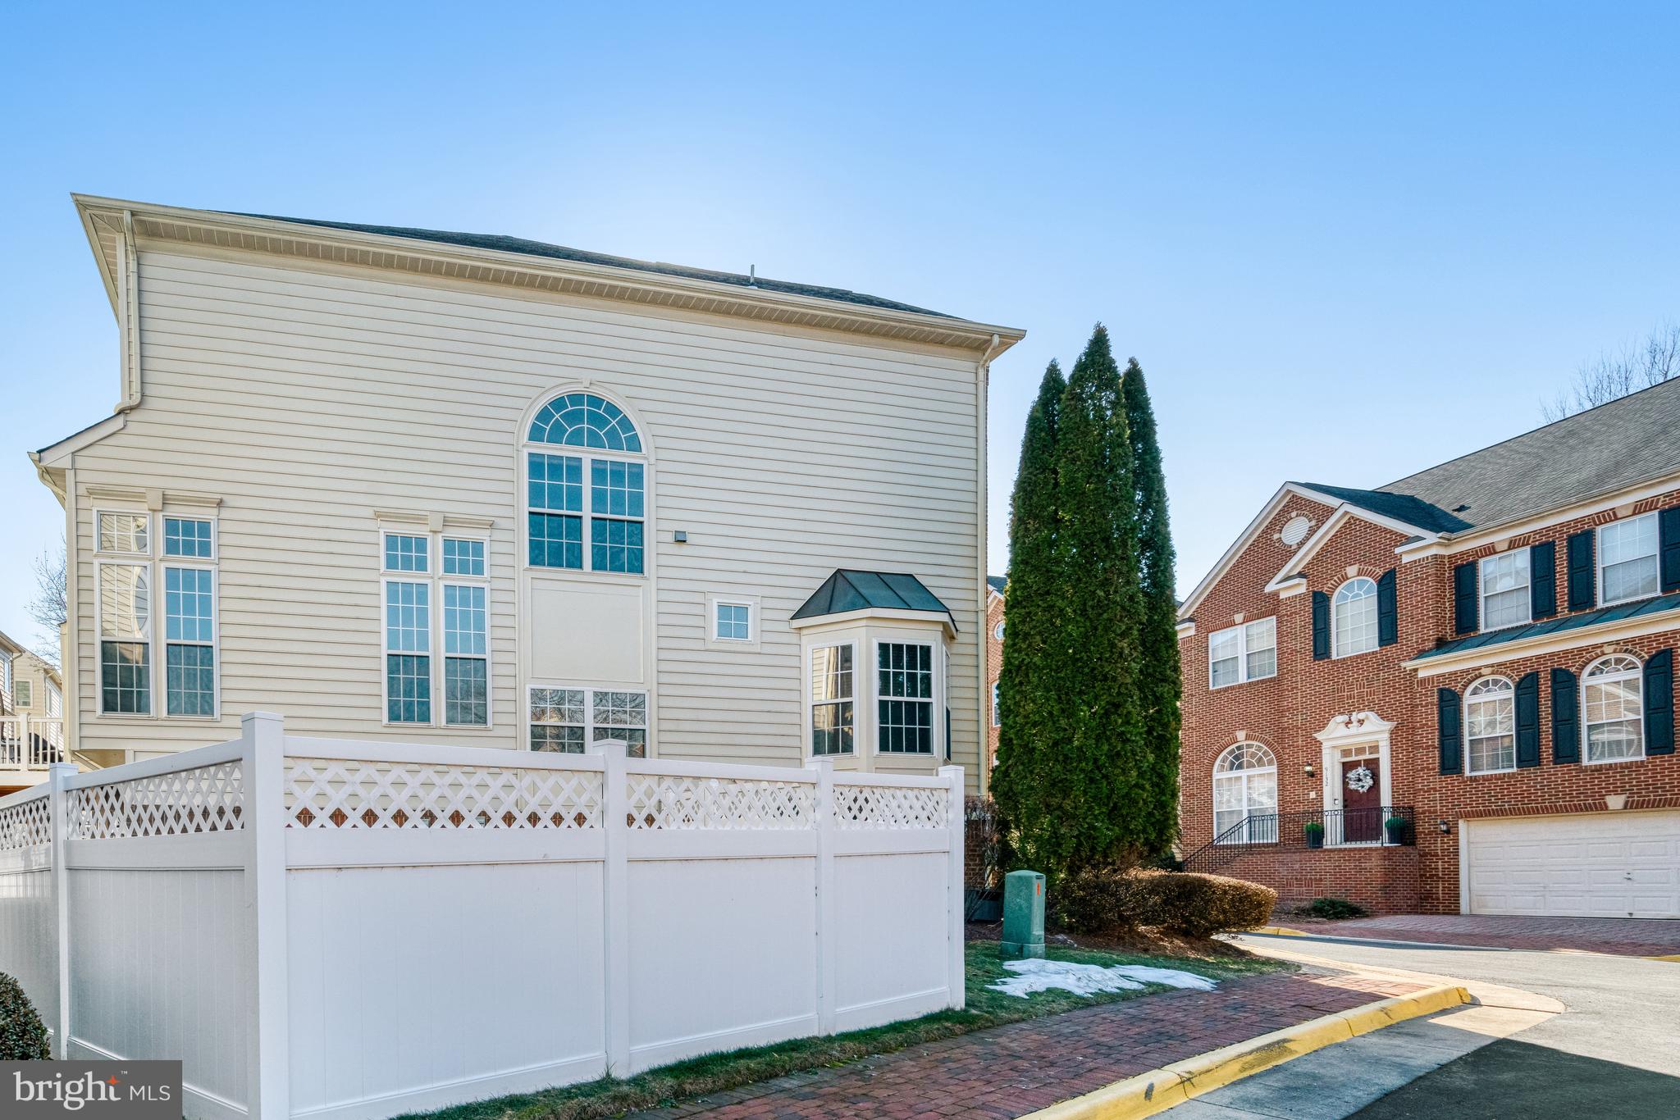
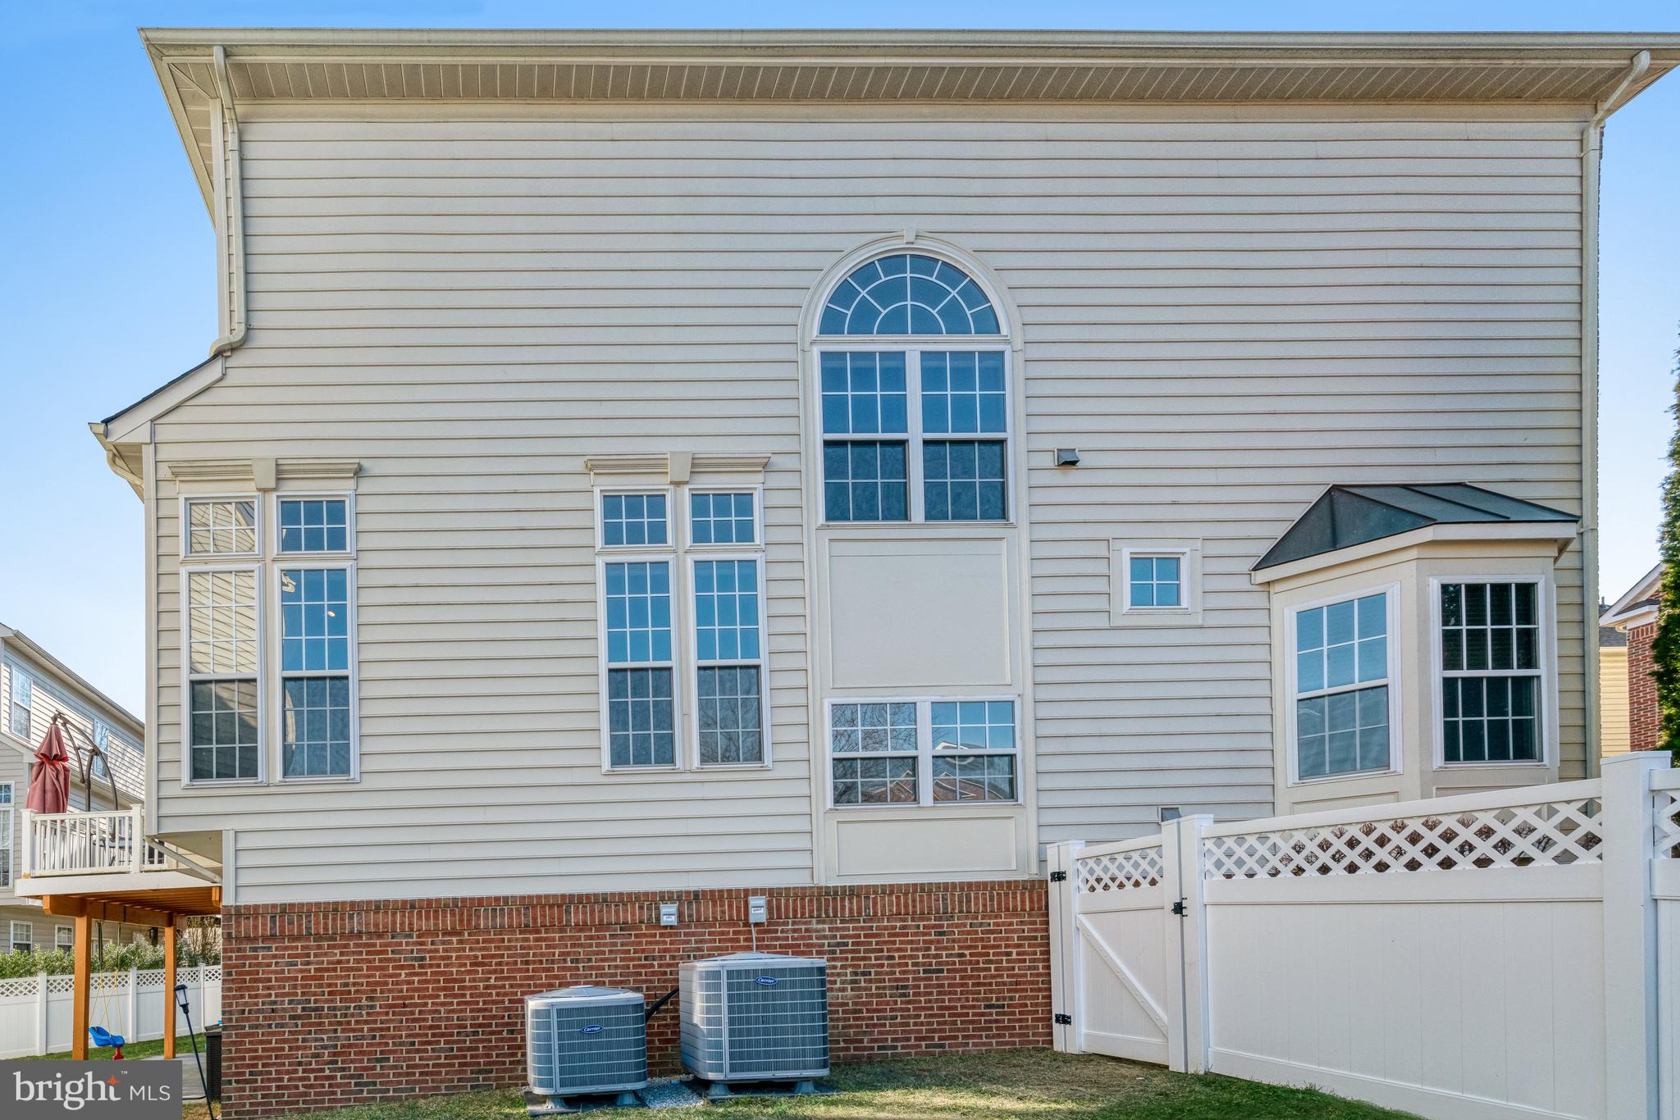
Situated on a desirable corner lot, this home provides convenient access to Fort Belvoir, I-95, and the VRE, making commuting a breeze. A variety of shops and restaurants are also nearby, offering a vibrant array of dining and retail options.

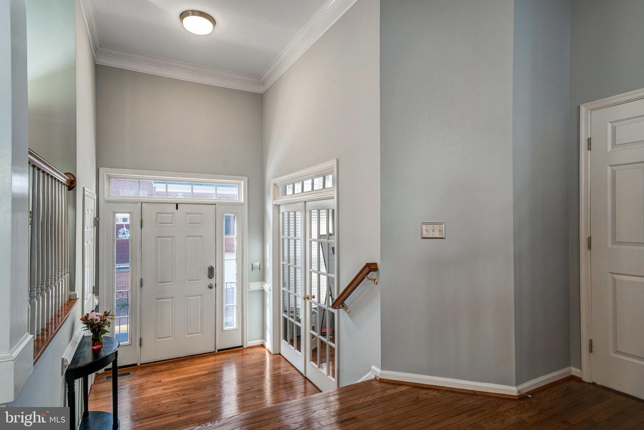
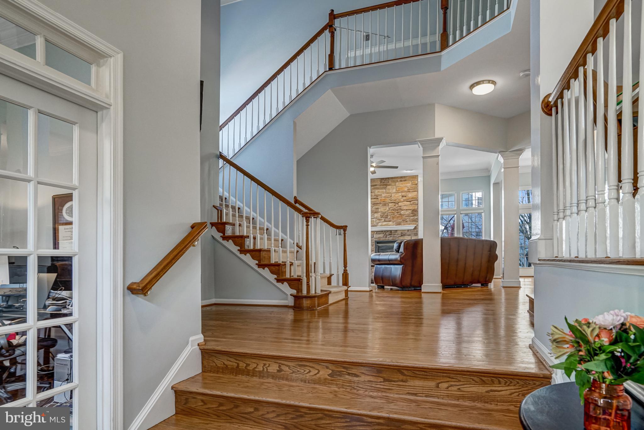
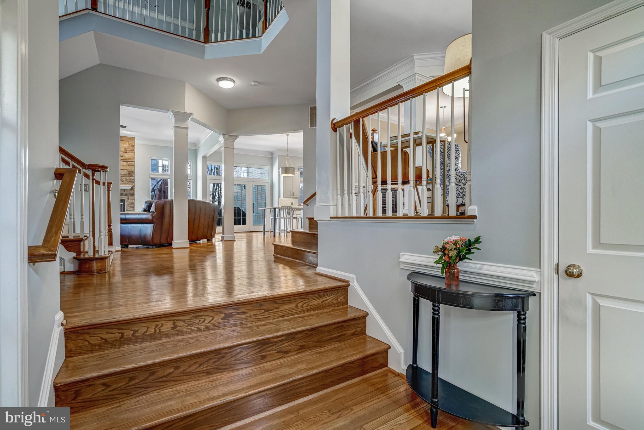
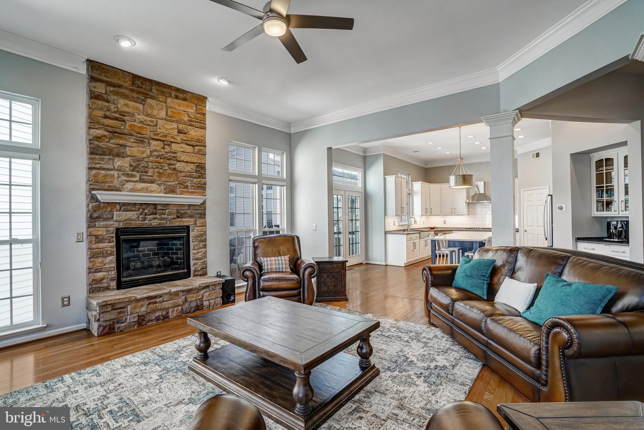
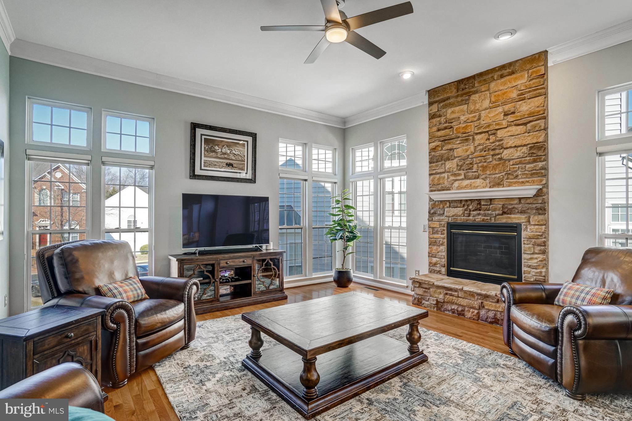
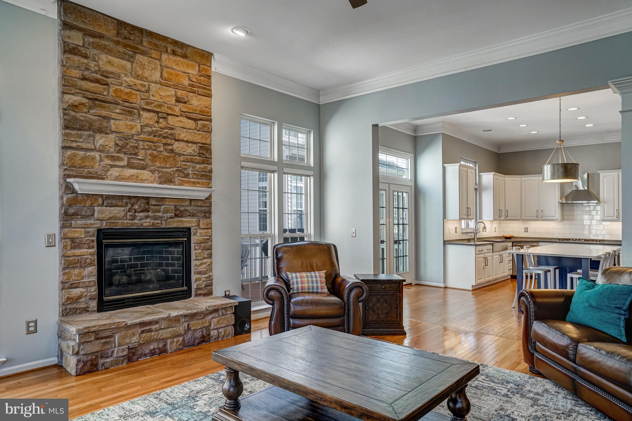
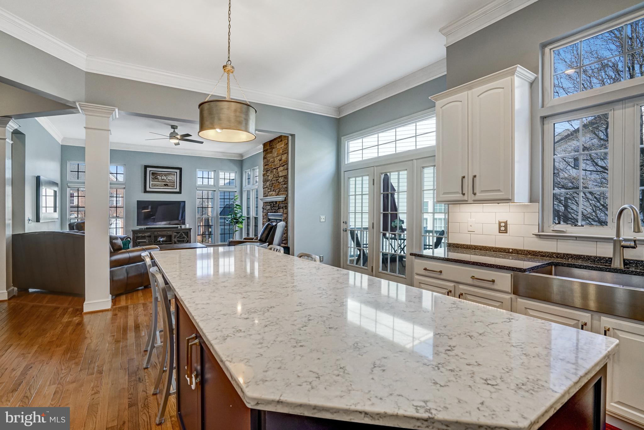
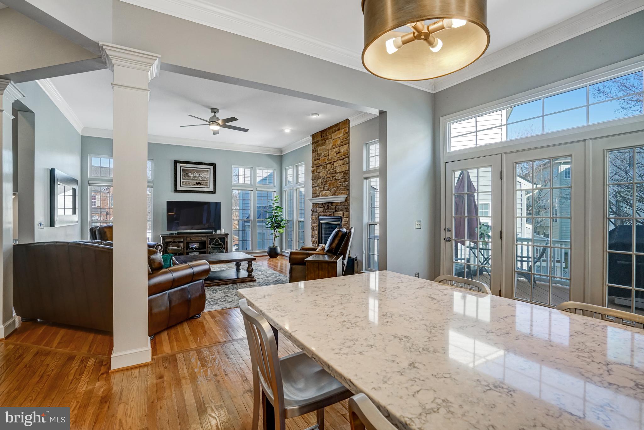
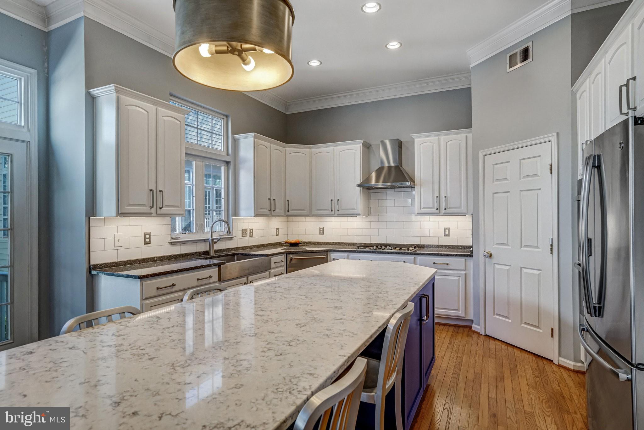
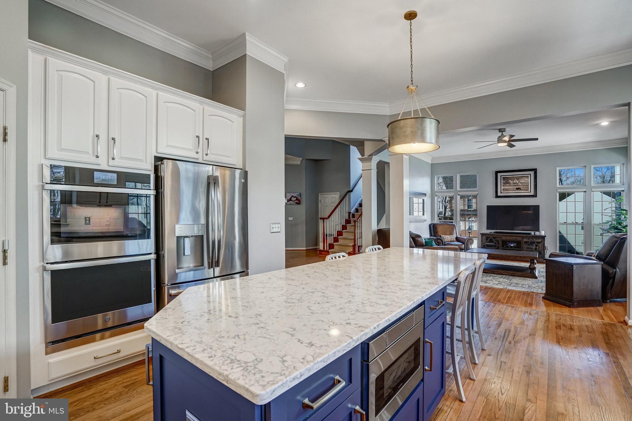
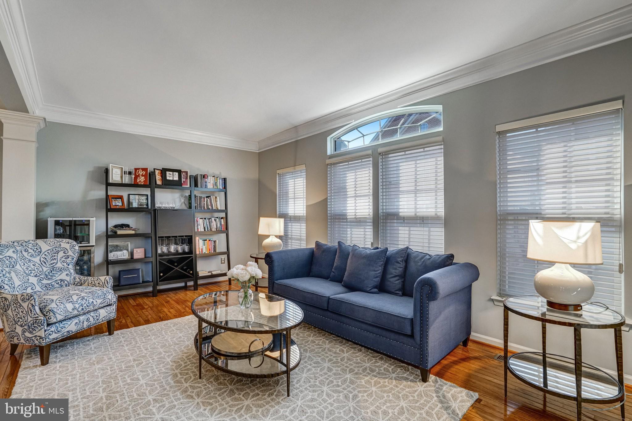
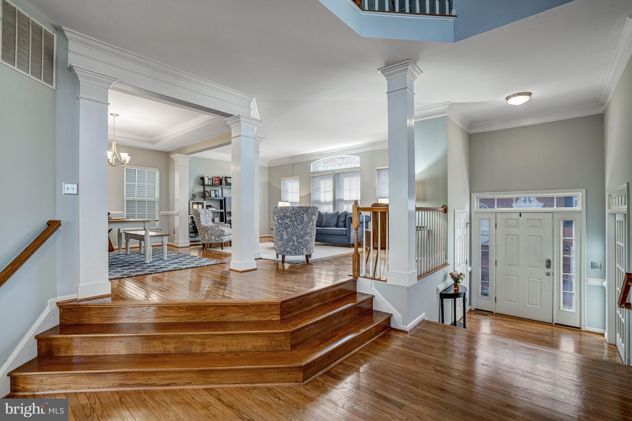
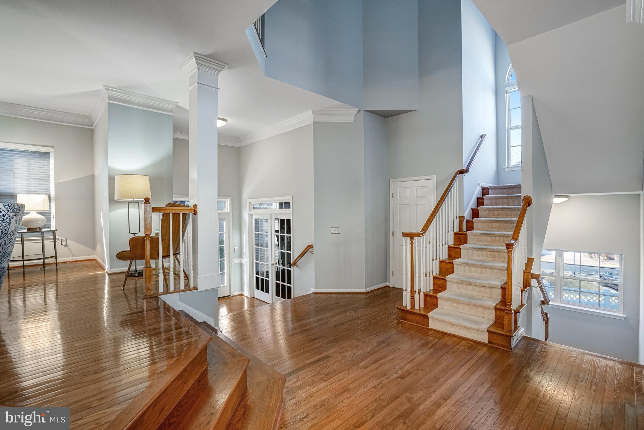
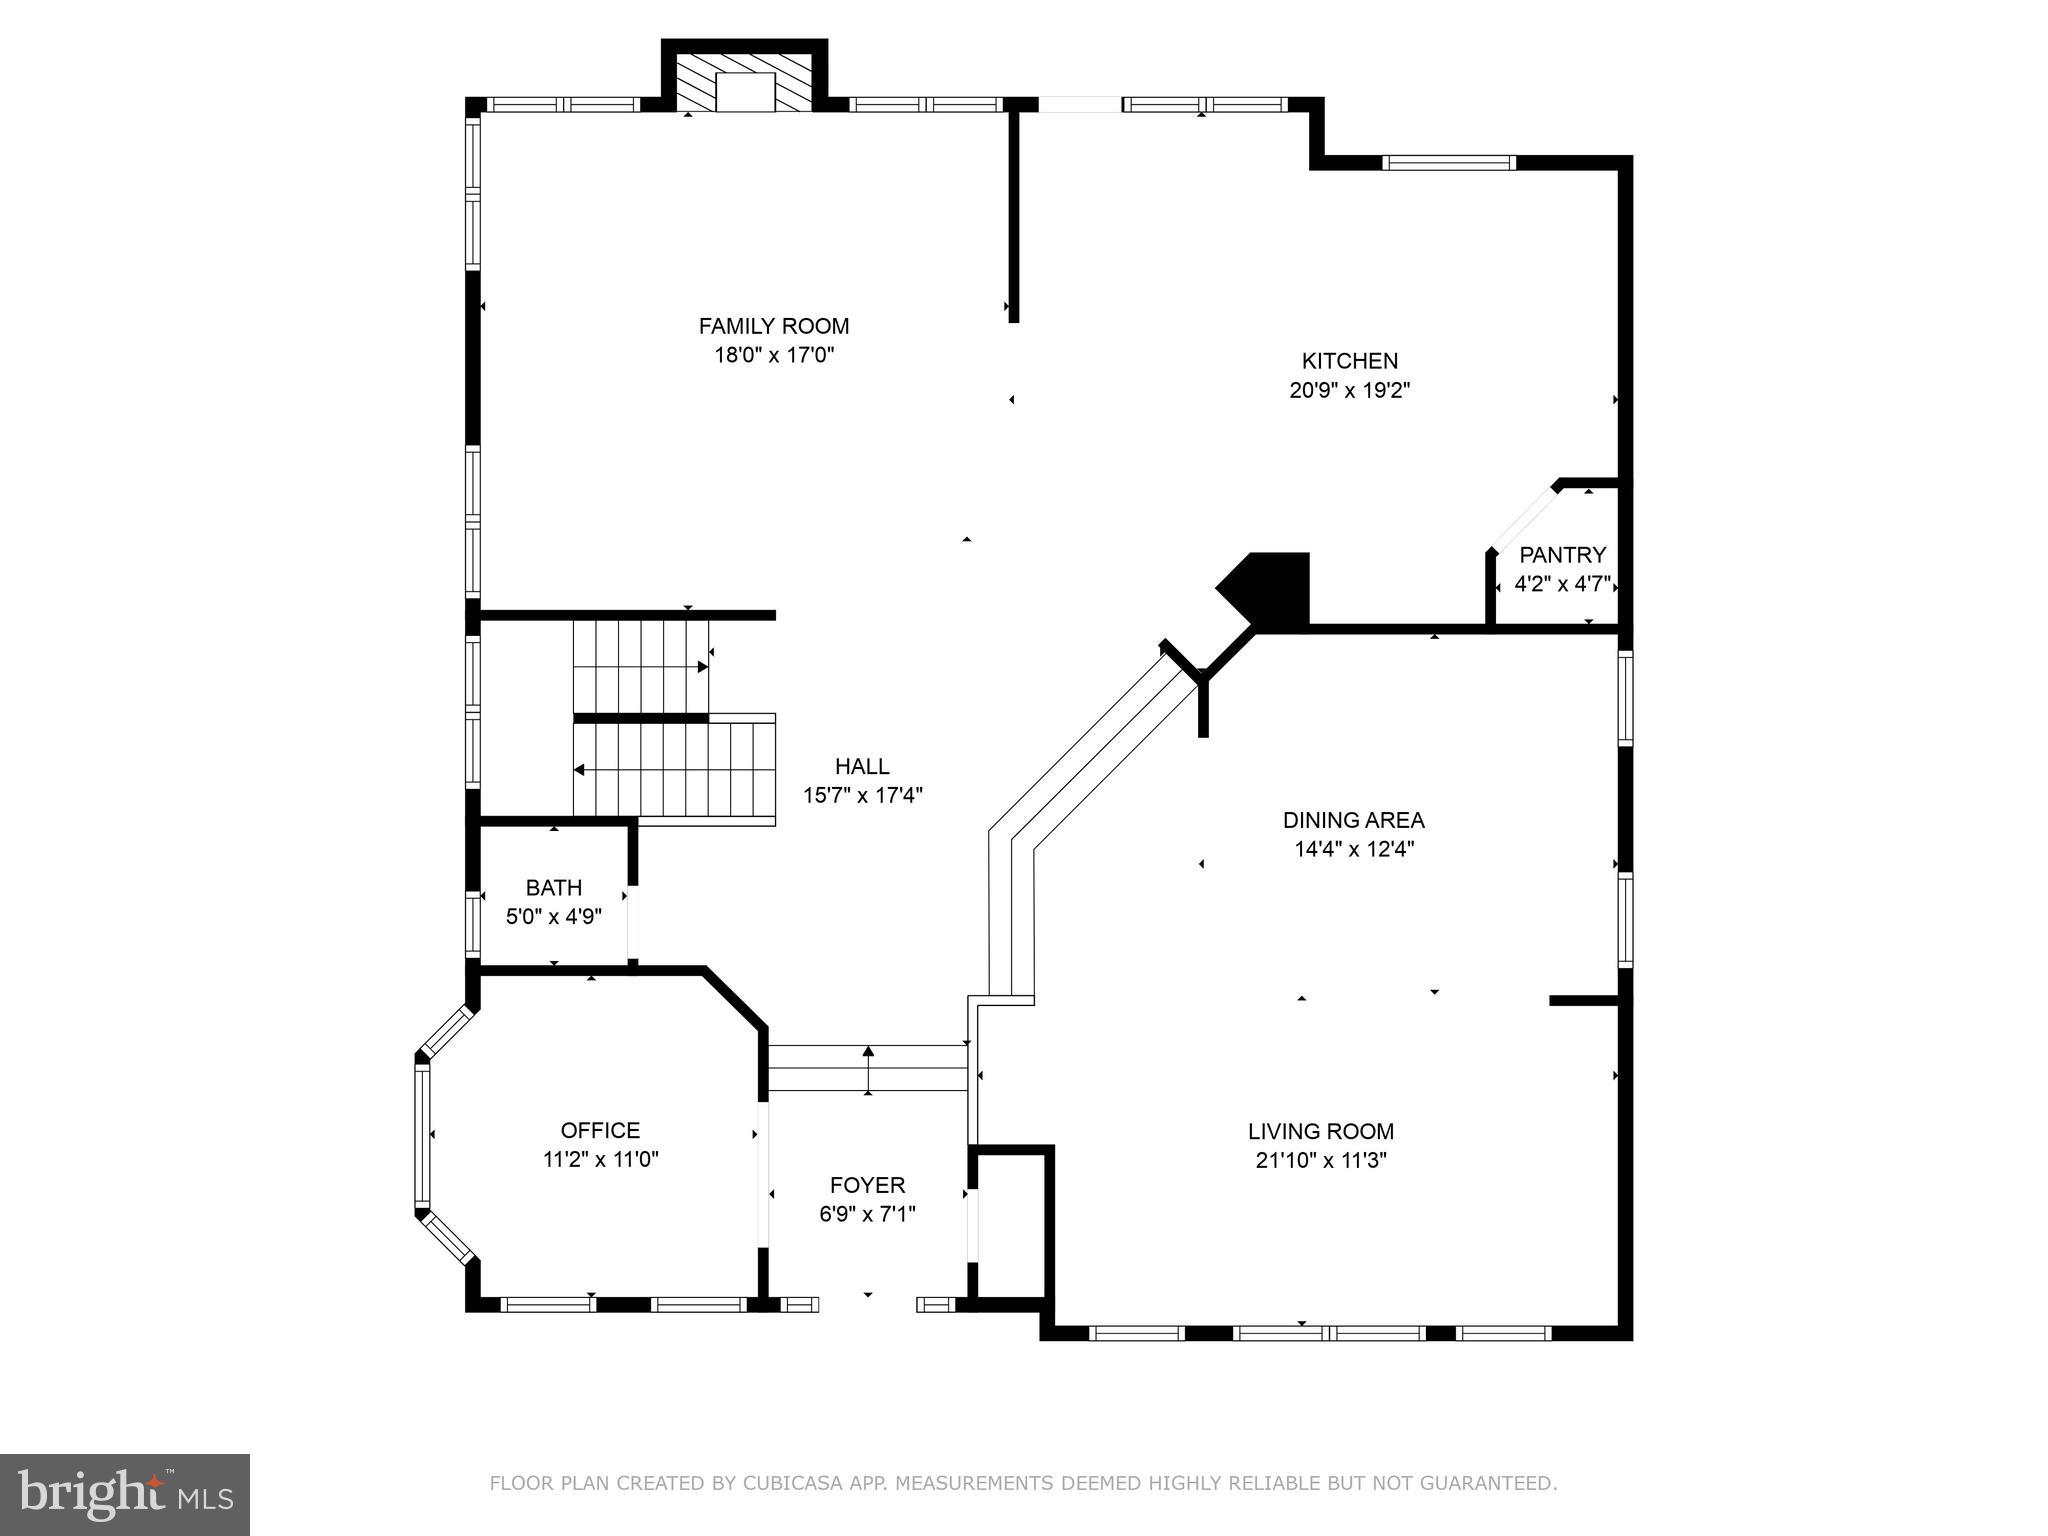
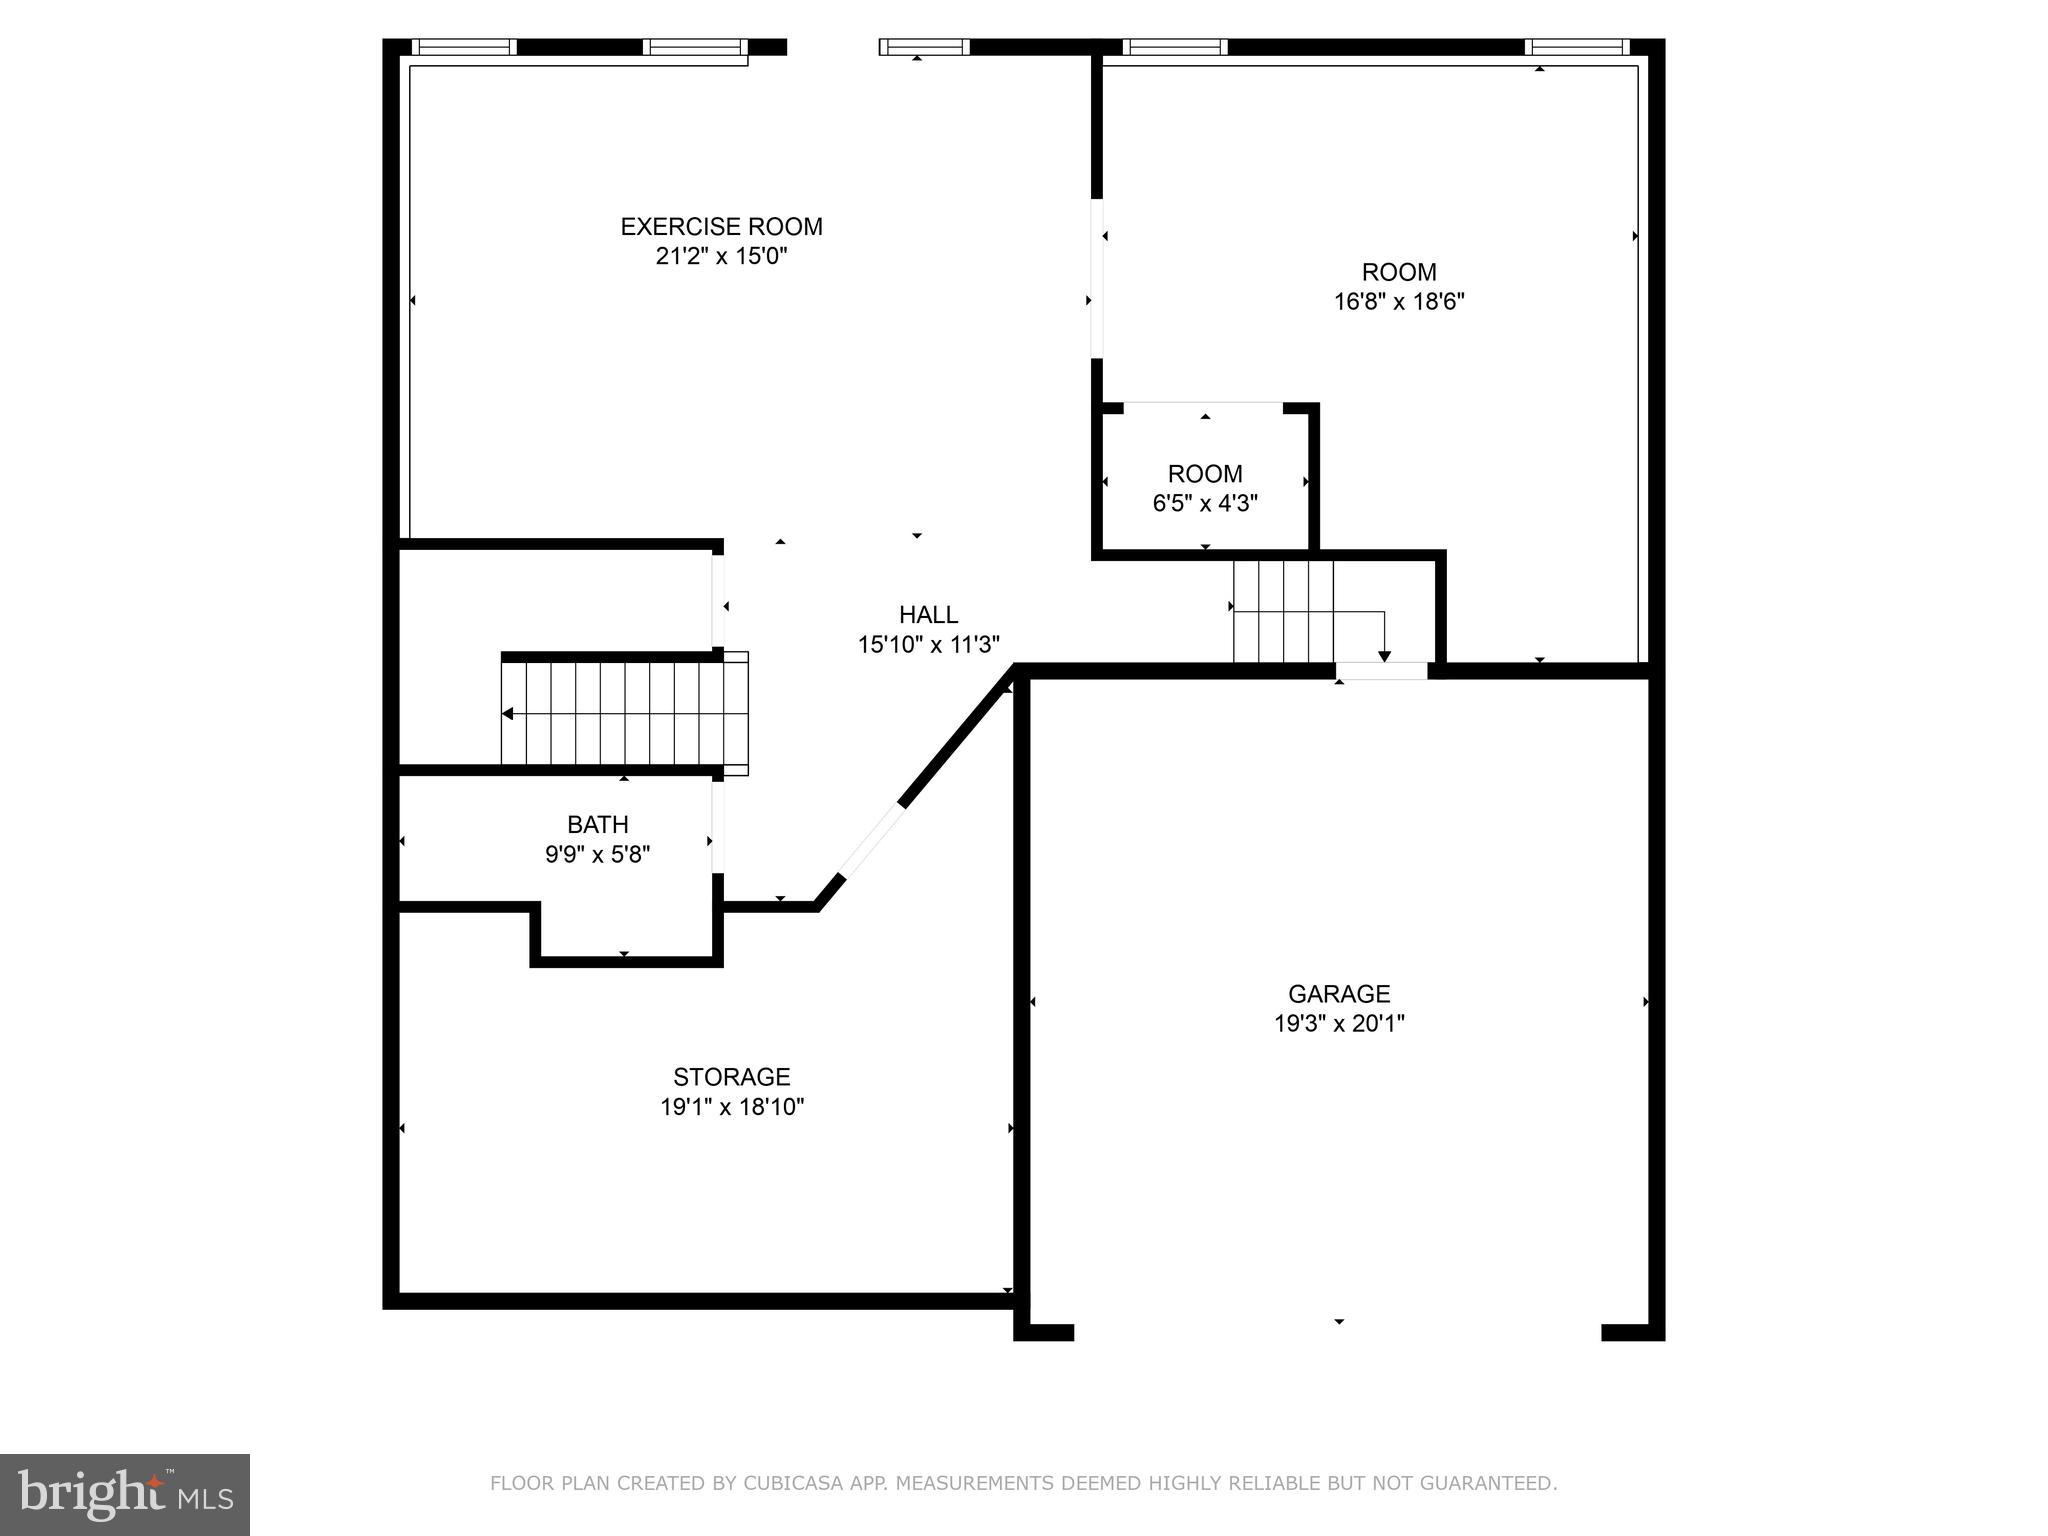
Inside, the grand foyer welcomes you into living spaces enhanced by a cozy fireplace and gleaming hardwood floors. The kitchen is a culinary masterpiece, boasting modern design and state-of-the-art appliances, including double ovens and a microwave drawer, providing ample counter space for your culinary creations. A dedicated home office offers a tranquil space for work or study, while the finished basement provides versatility for entertainment or relaxation.

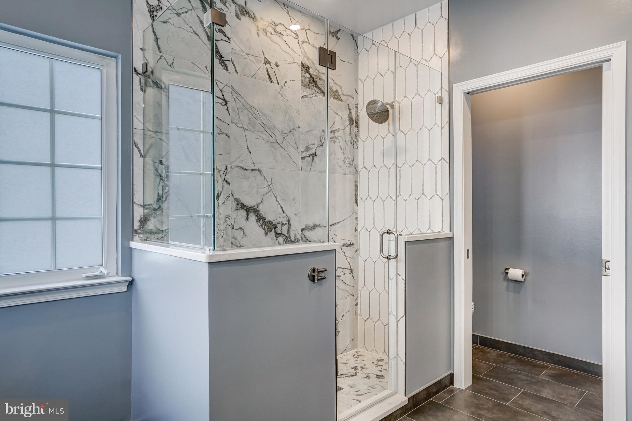
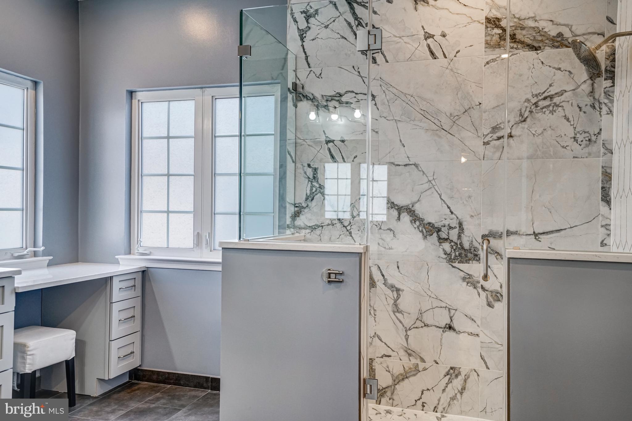
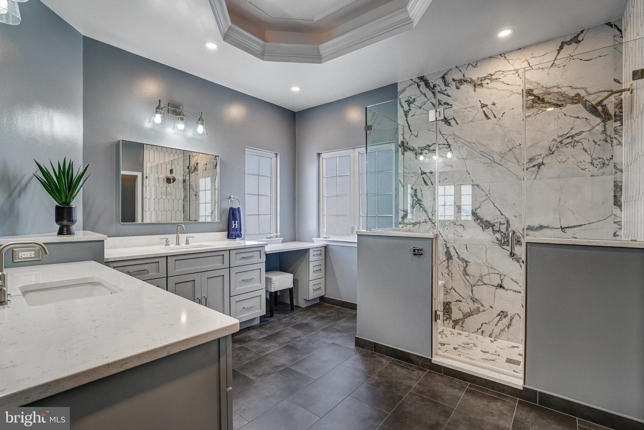
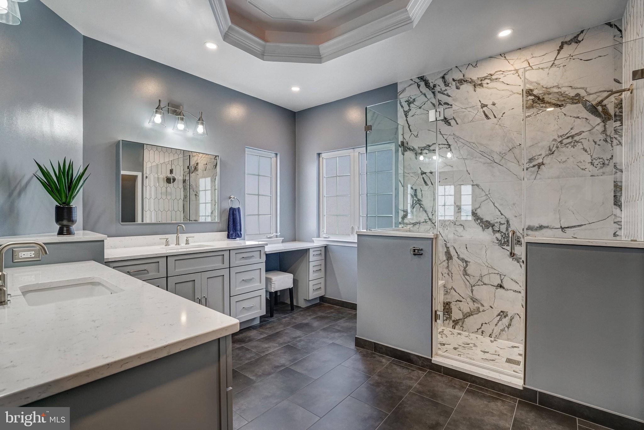
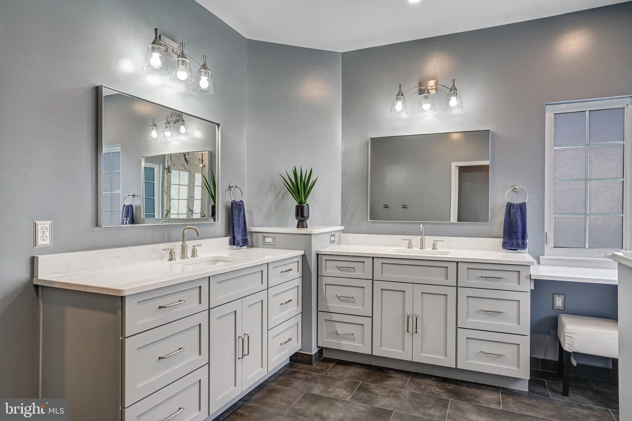
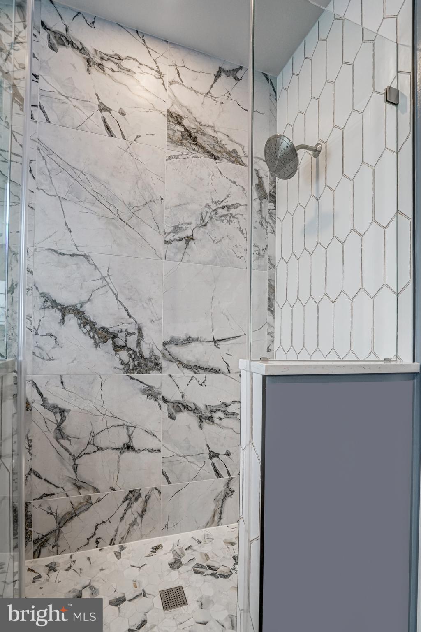
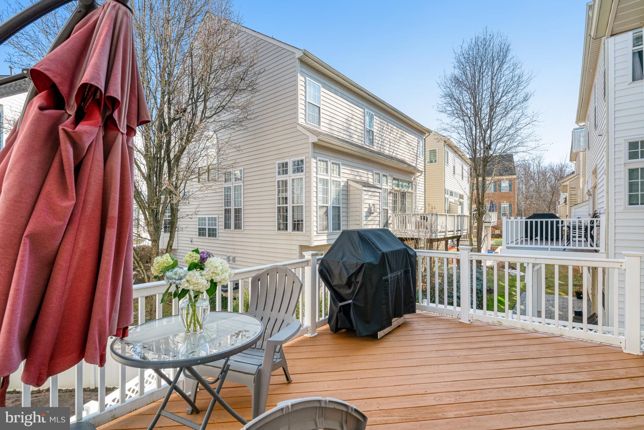
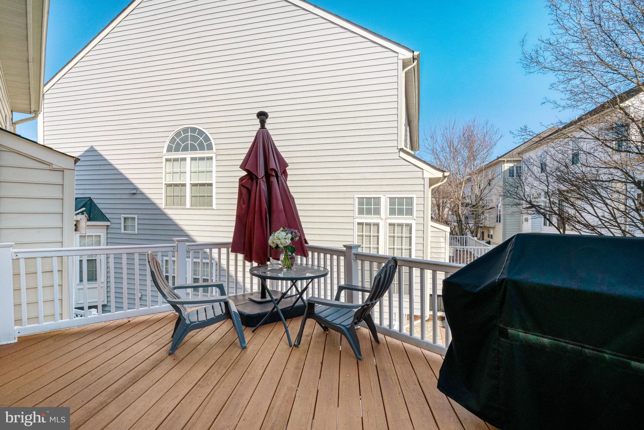
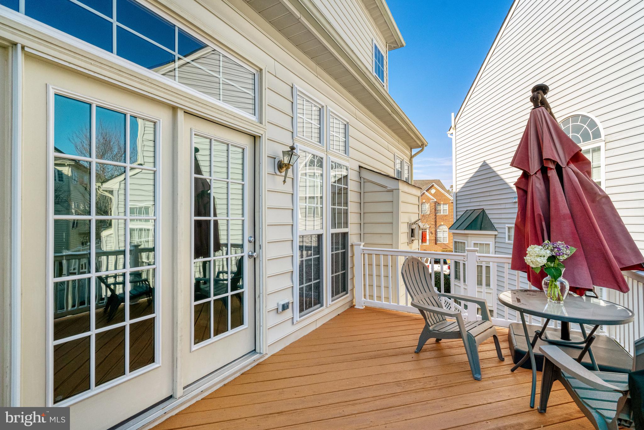
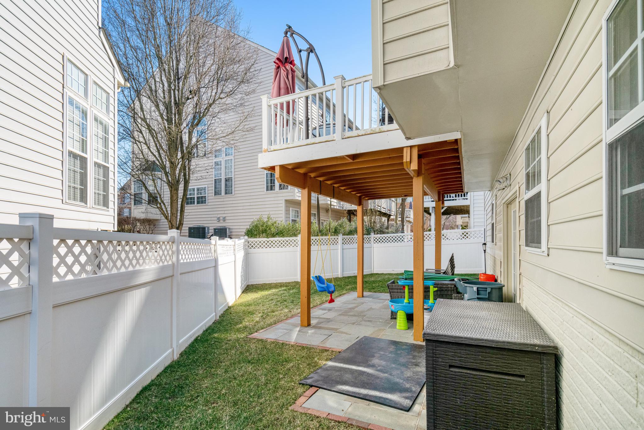
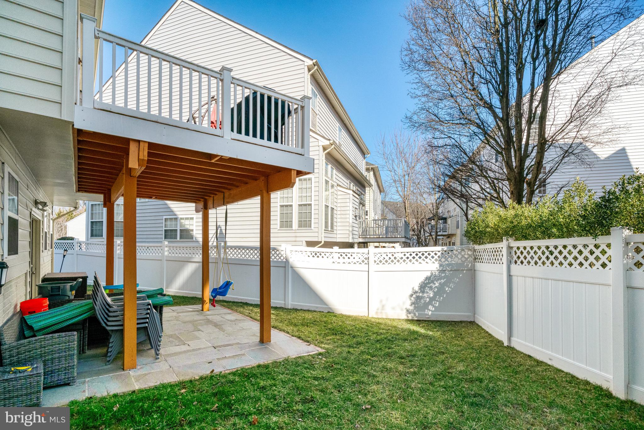
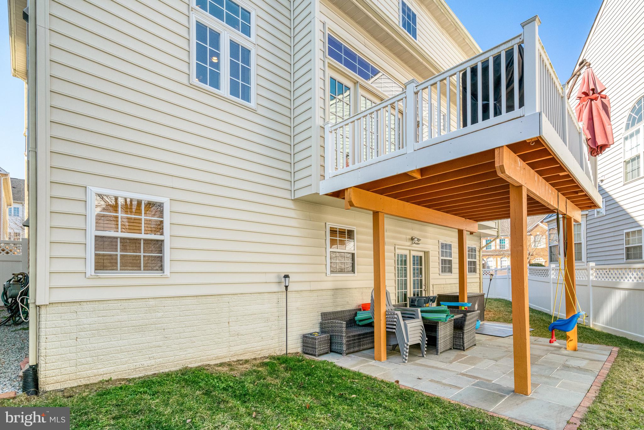
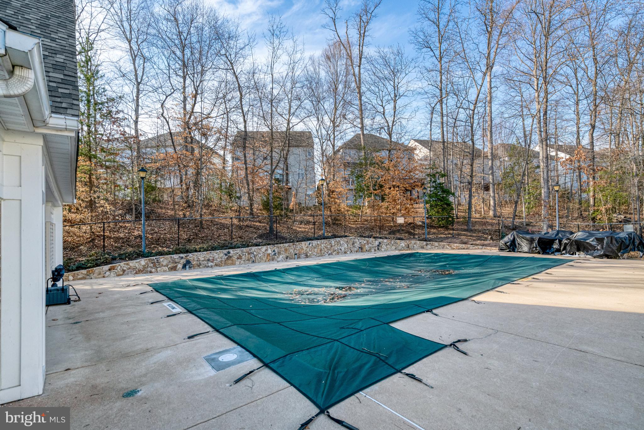
The primary suite is a true retreat, boasting a brand-new, expansive renovated bathroom with luxurious finishes and a generous walk-in closet. Outdoor living is elevated with a charming deck, perfect for al fresco dining, overlooking a beautifully maintained, fenced-in yard and pool for endless summer enjoyment.

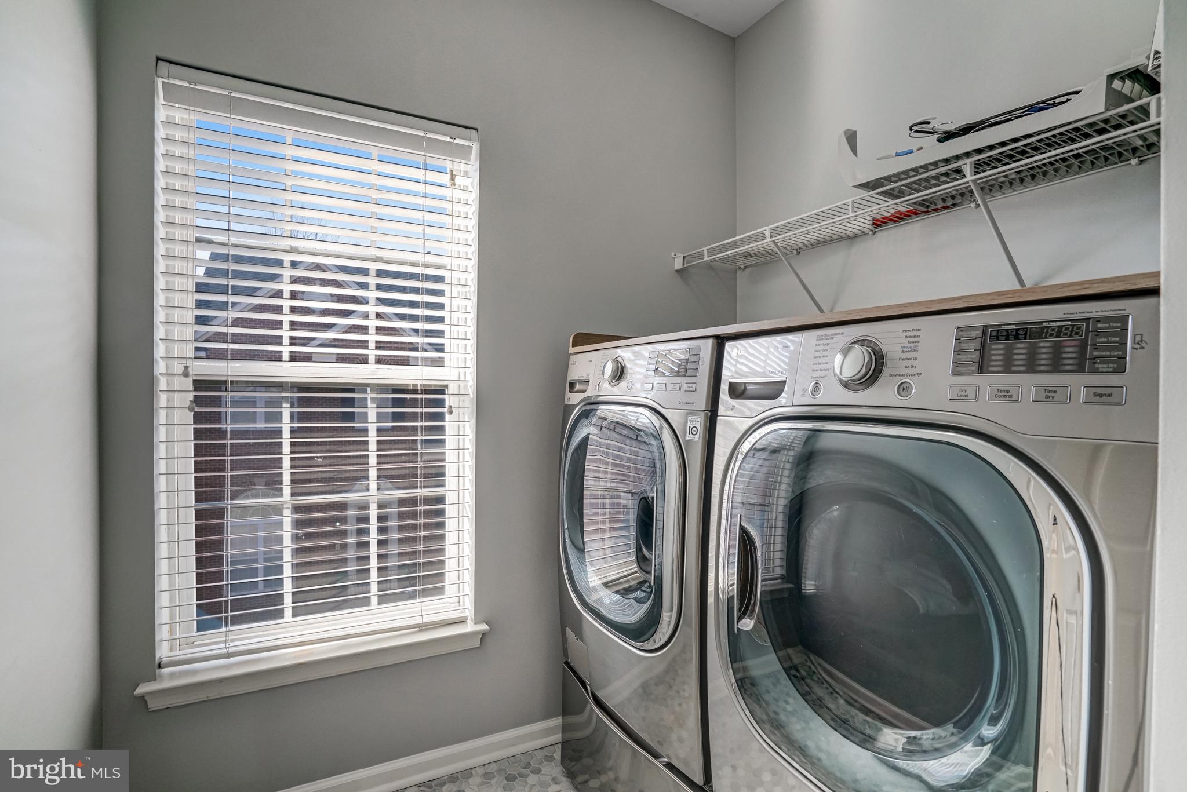
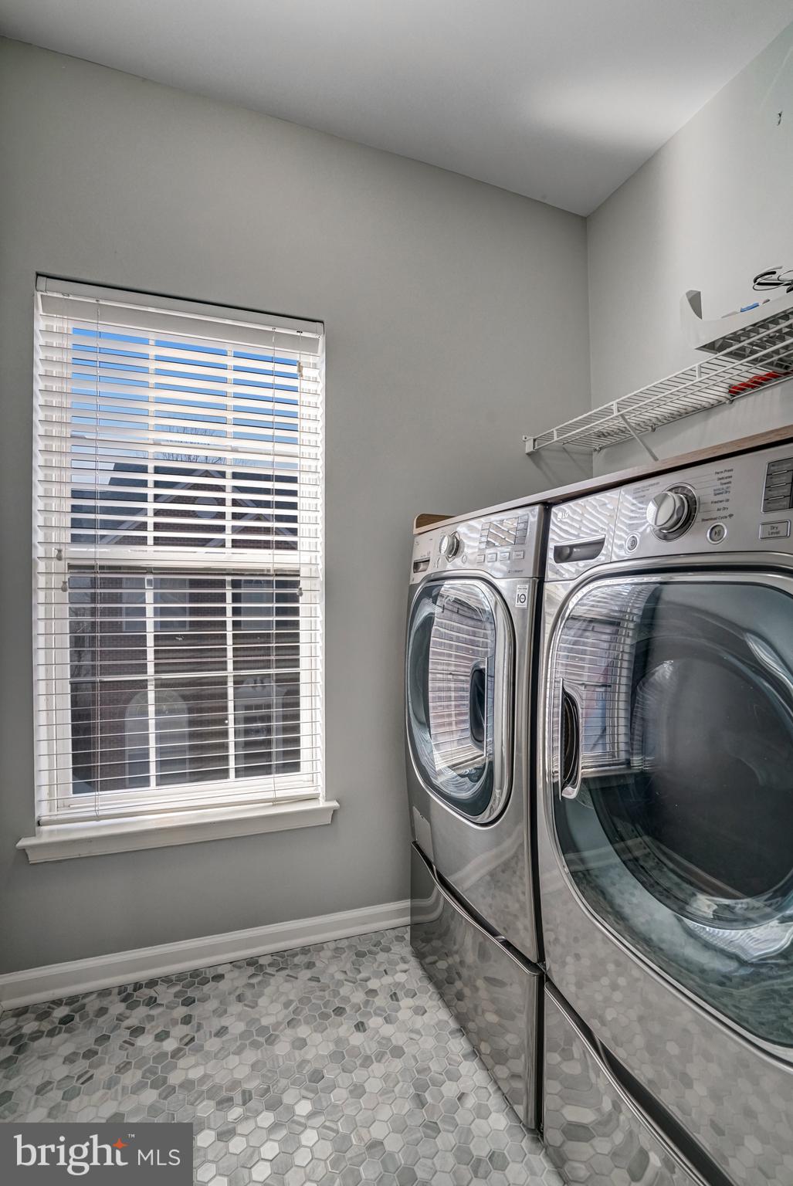
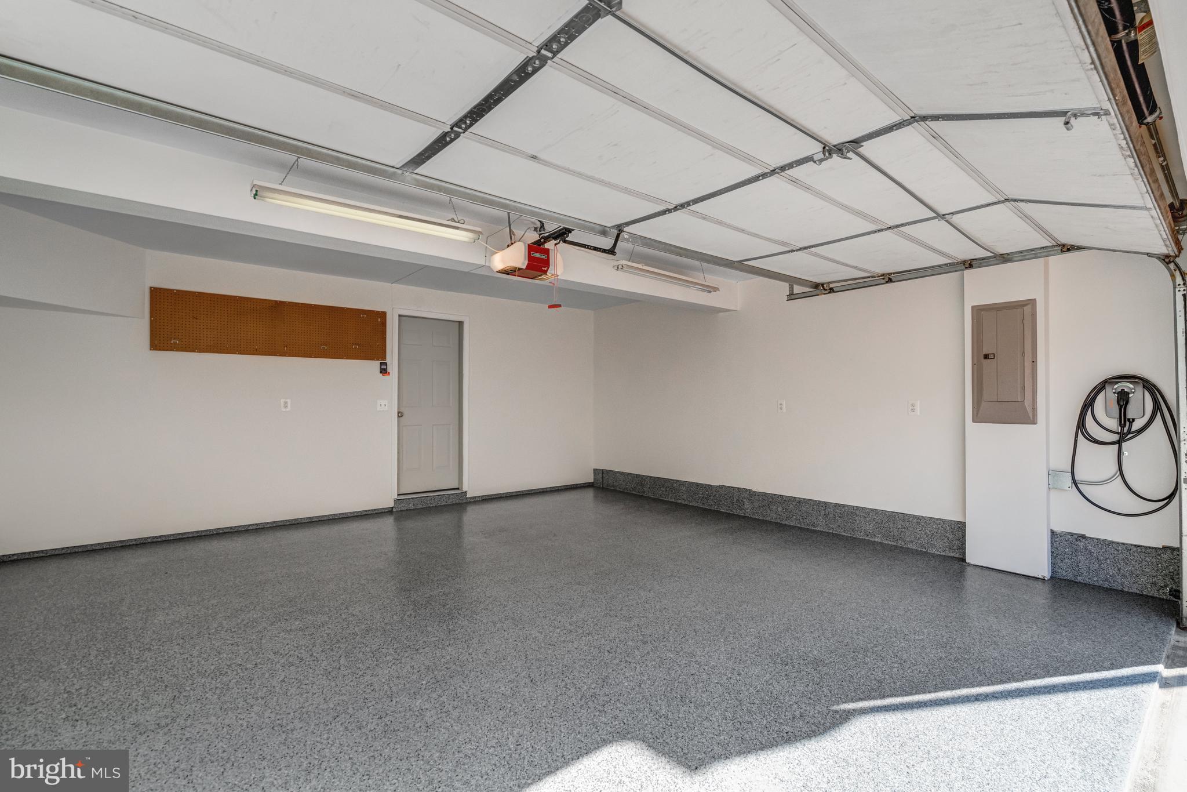
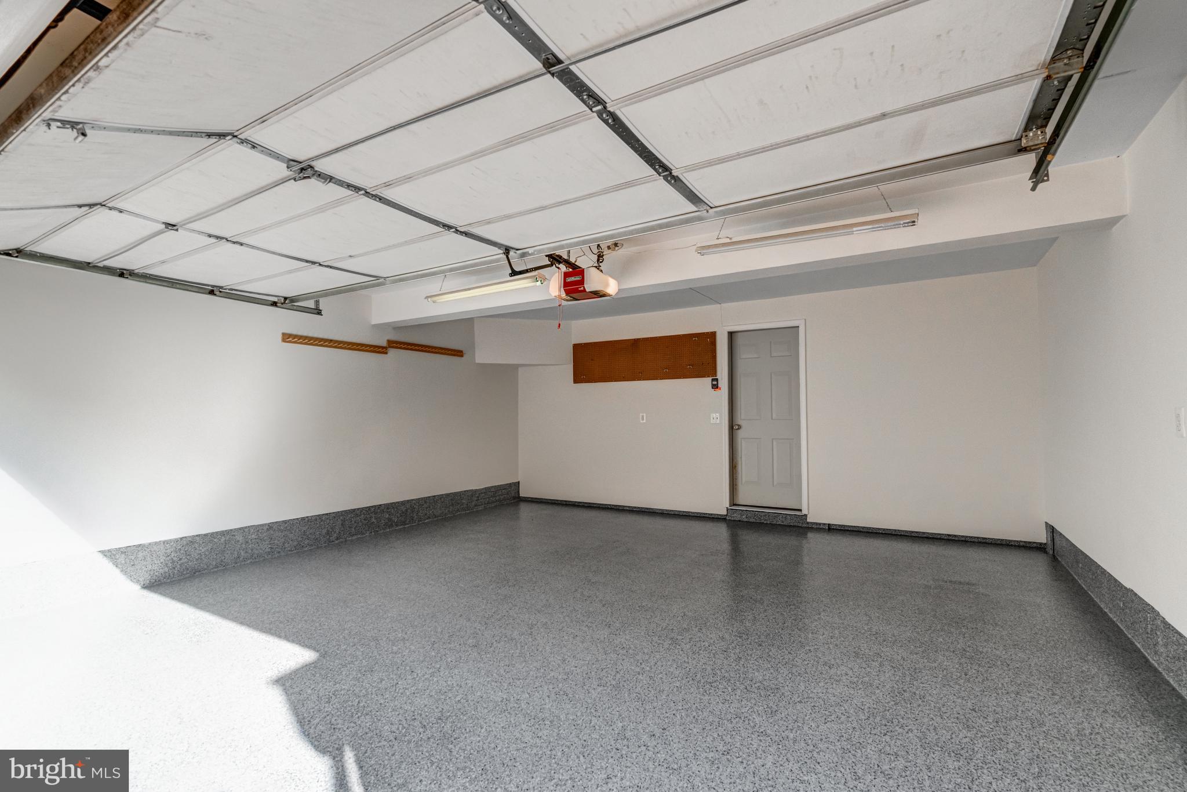
Additional conveniences include a dedicated laundry area with a washer and dryer, air conditioning for year-round comfort, and a double car garage equipped with an EV charger and newly installed epoxy flooring. T This home is not just a residence; it's a lifestyle.

9131 LAKE PARCEL DRIVE

Message successfully sent.

What would you like to know?

What is 3 + 4 ?

I agree to receive email communication and understand I can unsubscribe at any time.

I agree to be contacted by Charis Realty Group - Christine Issler, Broker via call, email, and text for real estate services. To opt out, you can reply 'stop' at any time or reply 'help' for assistance. You can also click the unsubscribe link in the emails. Message and data rates may apply. Message frequency may vary. Privacy Policy

Related Properties

A hidden gem just outside Fort Belvoir! This home is not located on Fort Belvoir and is not military housing—it is part of a charming residential community tucked just outside the base. Enjoy the convenience of being close to Fort Belvoir while living in an established neighborhood with easy access to shopping, dining, recreation, commuter routes, and the many amenities the surrounding area has to offer. It’s a wonderfully convenient location that many buyers don’t even realize is here!
Located on a quiet cul-de-sac in the sought-after Inlet Cove community, this beautifully maintained home offers over 3,400 square feet of comfortable living space and an impressive array of features. The 3-bedroom, 3.5-bath home features highlights including an over-sized two-car garage, a lower-level fitness room complete with a sauna and steam shower, three fireplaces, and attic space that includes stairs for easy storage access. The home welcomes you with a striking main level featuring gleaming hardwood floors and an abundance of windows that fill the space with natural light and a cheerful ambiance. Upstairs, three spacious bedrooms await, including an impressive primary suite with two walk-in closets, a convenient wet bar, and a serene en-suite bathroom. The upper-level landing opens to a versatile loft-style space anchored by one of the home’s three fireplaces, creating an inviting setting for a home office or reading nook. The lower level offers an expansive recreation room, a dedicated office with built-in cabinetry, and a mirrored fitness room complete with a sauna and shower. A full bathroom and versatile bonus room complete the lower-level, providing an abundance of space and flexible options to accommodate a variety of lifestyle needs.  Residents of Inlet Cove enjoy access to a community pool, tot lot, green space, and clubhouse. For those seeking a low-maintenance lifestyle, the majority of all yard work is performed by the HOA including trimming shrubs in the rear yard as well as community landscaping. Trash and recycling pickup as well as snow removal is also included.  Ideally situated in the Fort Belvoir area, Inlet Cove offers exceptional convenience for commuting throughout the DC region. The community is just 2 miles south of Fort Belvoir’s Tulley Gate, 2 miles north of the Lorton VRE Station, and approximately 6 miles from Springfield Town Center and the Franconia-Springfield Metro Station, with easy access to I-95 and I-395. Outdoor enthusiasts will appreciate the proximity to Pohick Bay Regional Park, just over 5 miles away. The park offers a public boat launch, water park, 18-hole golf course, boat rentals, camping and cabin accommodations, hiking trails, a 4-mile equestrian trail, and more. The current owners have invested more than $100,000 in improvements, including carpet replacement (2026), interior painting—including the garage (2026), new blinds (2025), a new roof with a lifetime warranty (2020), and HVAC system replacement (2020). With its desirable location, extensive amenities, thoughtful updates, and low-maintenance lifestyle, this Inlet Cove home is truly a hidden gem.
#VAFX2335572

FORT BELVOIR

7023 REGIONAL INLET DRIVE

3 Beds

3 Baths

3,449 Sq.Ft.

$840,000

MLS#: VAFX2335572

 - property

Send a message

Message successfully sent.

Your message

What is 3 + 4 ?

Reason for contacting?

I agree to receive email communication and understand I can unsubscribe at any time.

I agree to be contacted by Charis Realty Group - Christine Issler, Broker via call, email, and text for real estate services. To opt out, you can reply 'stop' at any time or reply 'help' for assistance. You can also click the unsubscribe link in the emails. Message and data rates may apply. Message frequency may vary. Privacy Policy

Sign Out

Virtual Assistant

Would you like to take the next step with this property? We can help you schedule a showing or virtual tour, or send you more details.

Yes, I would like more information.

Thank You for Your Reply, One of Our Agents will contact you as soon as possible

No, maybe later.

Thank you, you can always contact me via email, phone number or through the contact form.

Realhub AI

Lucy - Your AI-Powered Realtor

Update Your Temporary Password

Personalize your search

Enter your email and we'll notify you immediately when new listings match what you're looking for.

or enter email address

Already have an account ? Login here

Continue your home search

I agree to receive communications and understand I can unsubscribe at any time.

I agree to be contacted by Charis Realty Group - Christine Issler, Broker via call, email, and text for real estate services. To opt out, you can reply 'stop' at any time or reply 'help' for assistance. You can also click the unsubscribe link in the emails. Message and data rates may apply. Message frequency may vary. Privacy Policy

Already have an account ? Login here

We use cookies

We use cookies primarily for analytics to enhance your experience. By accepting, you agree to our use of these cookies. You can manage your preferences or learn more about our cookies policy.