


Property
Beds
5
Full Baths
5
1/2 Baths
1
Year Built
1989
Sq.Footage
6,304
Wow! Prepare to fall in love with this fabulous brick colonial on a beautiful quiet street in the heart of Great Falls! This home has over 6300 finished square feet of living space plus an oversized 2 car garage. The stunning 1 acre lot has terrific views and so much space to spread out! Recent improvements include: completely remodeled kitchen in 2018, all new Andersen windows in 2017, replaced all 3 HVAC systems (2018, 2016, 2015), built sunroom in 2014, replaced hot water heater in 2011, and replaced roof in 2004. Walk through this home right now by clicking on the "Tours" button (looks like a video camera) to get to the 3D Matterport Tour. This one is really special - you'll love it!
Features & Amenities
Interior
-
Other Interior Features
Eat-in Kitchen, Kitchen Island, Pantry, Recessed Lighting, Walk-In Closet(s), Cathedral Ceiling(s), High Ceilings, Crown Molding, Open Floorplan, Soaking Tub
-
Total Bedrooms
5
-
Bathrooms
5
-
1/2 Bathrooms
1
-
Above Grade Finished Area
4776.0
-
Basement YN
YES
-
Cooling YN
YES
-
Cooling
Central Air, Zoned, Electric
-
Fireplace YN
YES
-
Heating YN
YES
-
Heating
Electric, Zoned, Heat Pump
-
Pet friendly
Yes
Exterior
-
Garage
Yes
-
Garage spaces
2
-
Construction Materials
Brick, Vinyl Siding
-
Parking
Oversized, Garage Door Opener, Asphalt, On Street, Garage, Driveway, Inside Entrance, Attached
-
Patio and Porch Features
Deck, Patio
-
Pool
No
-
Waterfront YN
NO
-
View
Water, Creek/Stream, Trees/Woods
Area & Lot
-
Lot Features
Wooded, Cul-De-Sac, Front Yard, Secluded, Back Yard
-
Lot Size(acres)
1.0
-
Lot Size(square feet)
43,560
-
Property Type
Residential
-
Property Sub Type
Single Family Residence
-
Architectural Style
Colonial
Price
-
Sales Price
$1,650,000
-
Tax Amount
$14,615
-
Financing Options
Conventional, Cash, FHA, VA
-
Sq. Footage
6,304
-
Price/SqFt
$261
HOA
-
Association
YES
-
Association Fee
$6.25
-
Association Fee Frequency
Monthly
-
Association Fee Includes
N/A
Property Resources
-
Horse Property
NO
School District
-
Elementary School
COLVIN RUN
-
Middle School
COOPER
-
High School
LANGLEY
Property Features
-
Stories
3
-
New Construction
NO
-
Accessibility Features
Therapeutic Whirlpool
-
Association Amenities
None
-
Foundation Details
Slab
-
Senior Community YN
NO
-
Tax Lot
12
-
Water Source
Public
Schedule a Showing
Showing scheduled successfully.
Mortgage calculator
Estimate your monthly mortgage payment, including the principal and interest, property taxes, and HOA. Adjust the values to generate a more accurate rate.
Your payment
Principal and Interest:
$
Property taxes:
$
HOA fees:
$
Total loan payment:
$
Total interest amount:
$
Location
County
FAIRFAX
Elementary School
COLVIN RUN
Middle School
COOPER
High School
LANGLEY
Listing Courtesy of Christine G Richardson, Weichert Company of Virginia
RealHub Information is provided exclusively for consumers' personal, non-commercial use, and it may not be used for any purpose other than to identify prospective properties consumers may be interested in purchasing. All information deemed reliable but not guaranteed and should be independently verified. All properties are subject to prior sale, change or withdrawal. RealHub website owner shall not be responsible for any typographical errors, misinformation, misprints and shall be held totally harmless.

Salesperson, Realtor
Nicholas Welti
Call Nicholas today to schedule a private showing.

* Listings on this website come from the FMLS IDX Compilation and may be held by brokerage firms other than the owner of this website. The listing brokerage is identified in any listing details. Information is deemed reliable but is not guaranteed. If you believe any FMLS listing contains material that infringes your copyrighted work please click here to review our DMCA policy and learn how to submit a takedown request.© 2024 FMLS.
Related Properties
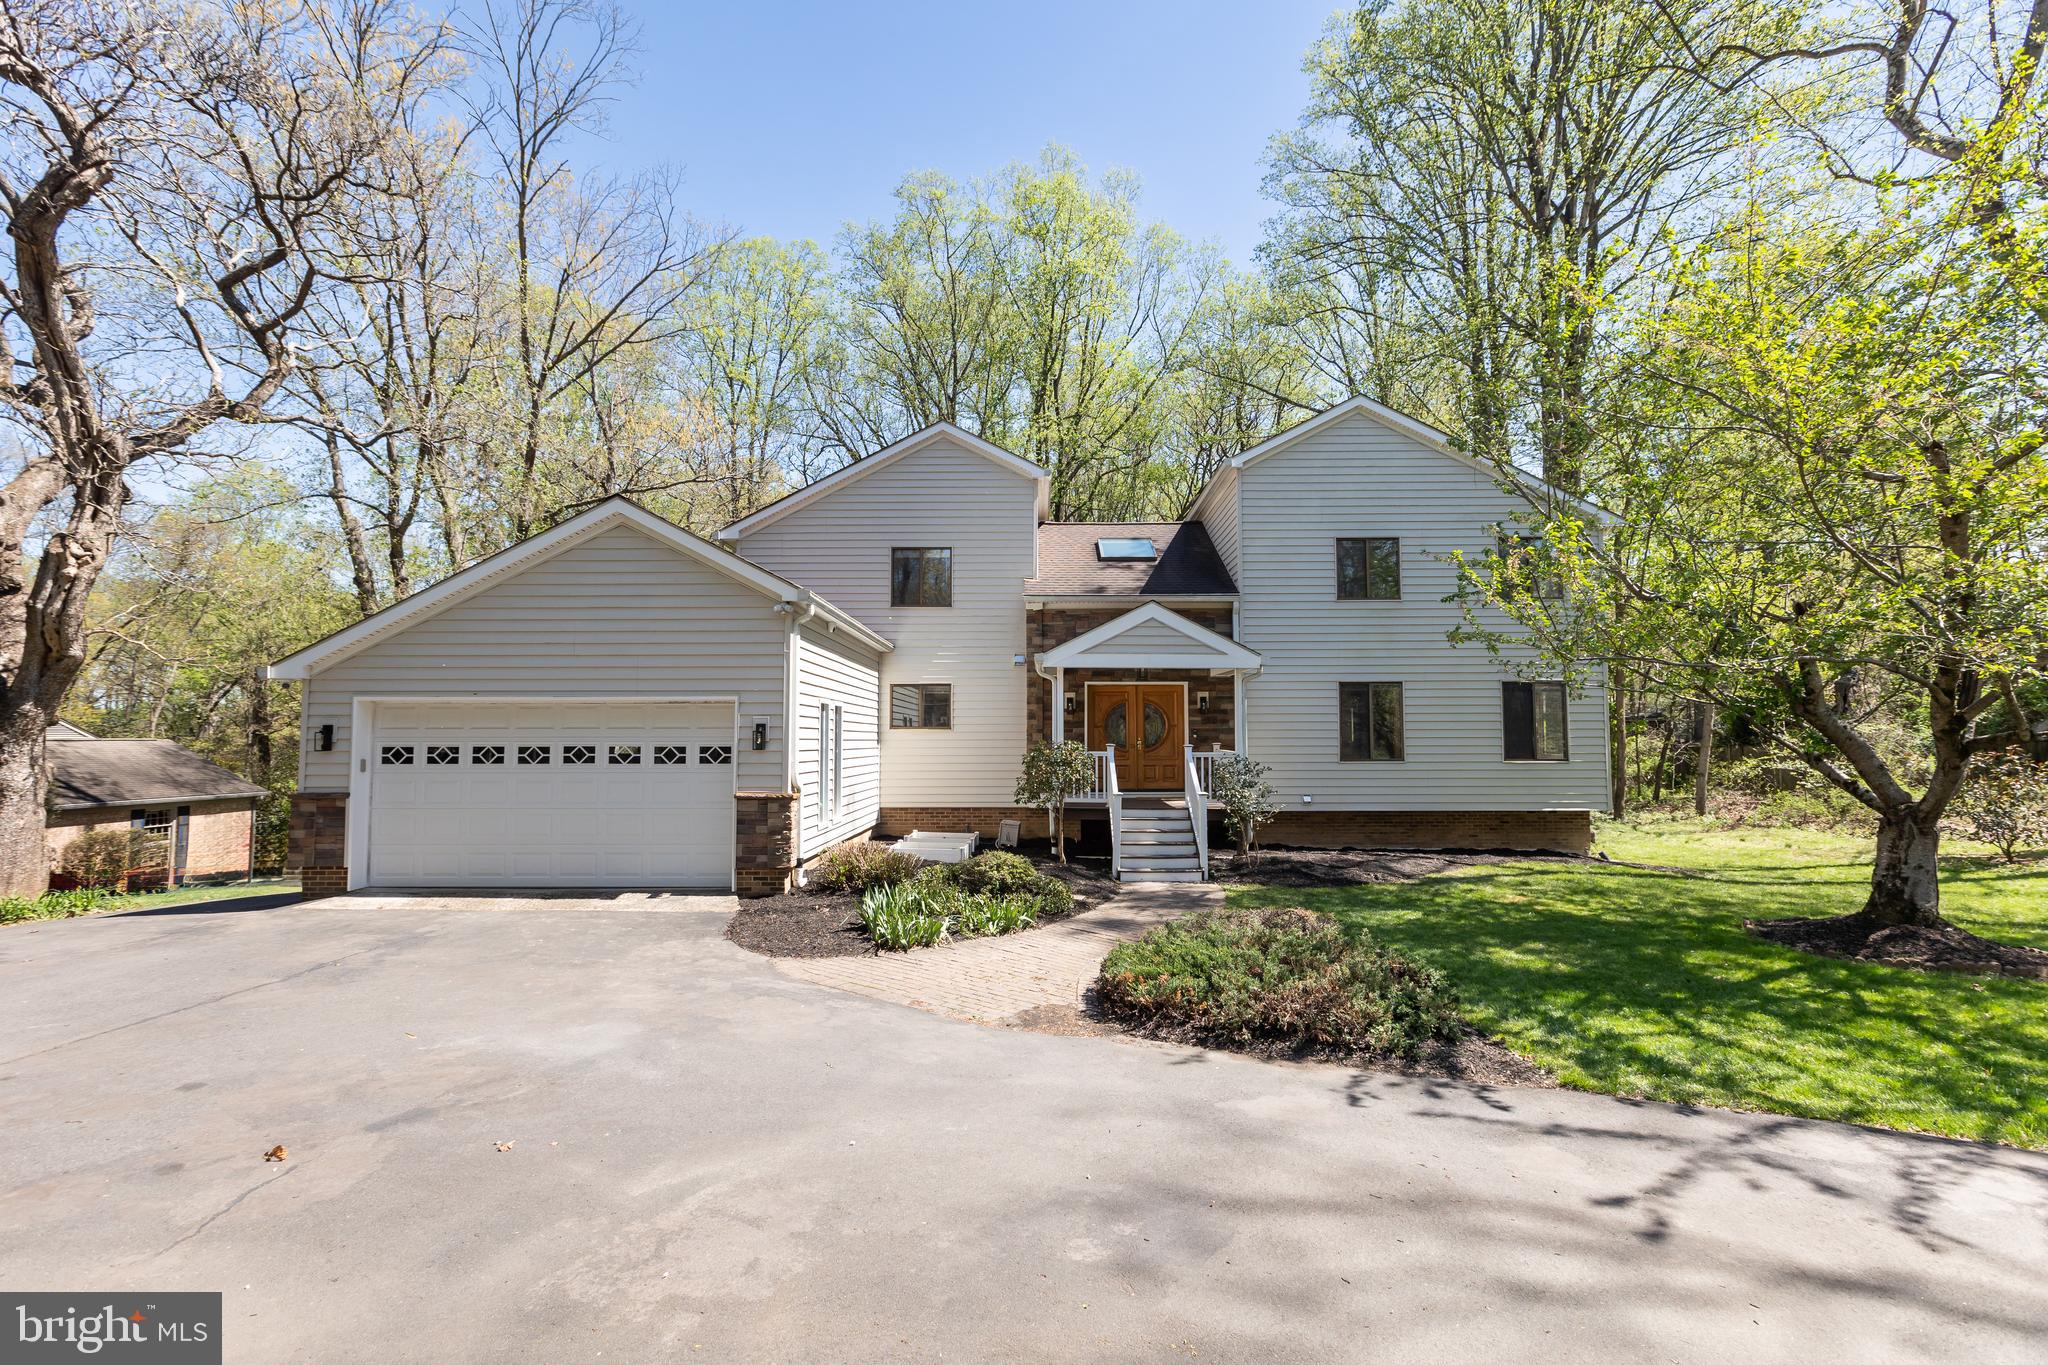
GREAT FALLS
513 SPRINGVALE ROAD
5 Beds
4 Baths
4,207 Sq.Ft.
$1,380,000
MLS#: VAFX2321666

GREAT FALLS
10022 COLVIN RUN
4 Beds
2 Baths
2,317 Sq.Ft.
$1,499,900
MLS#: VAFX2339822
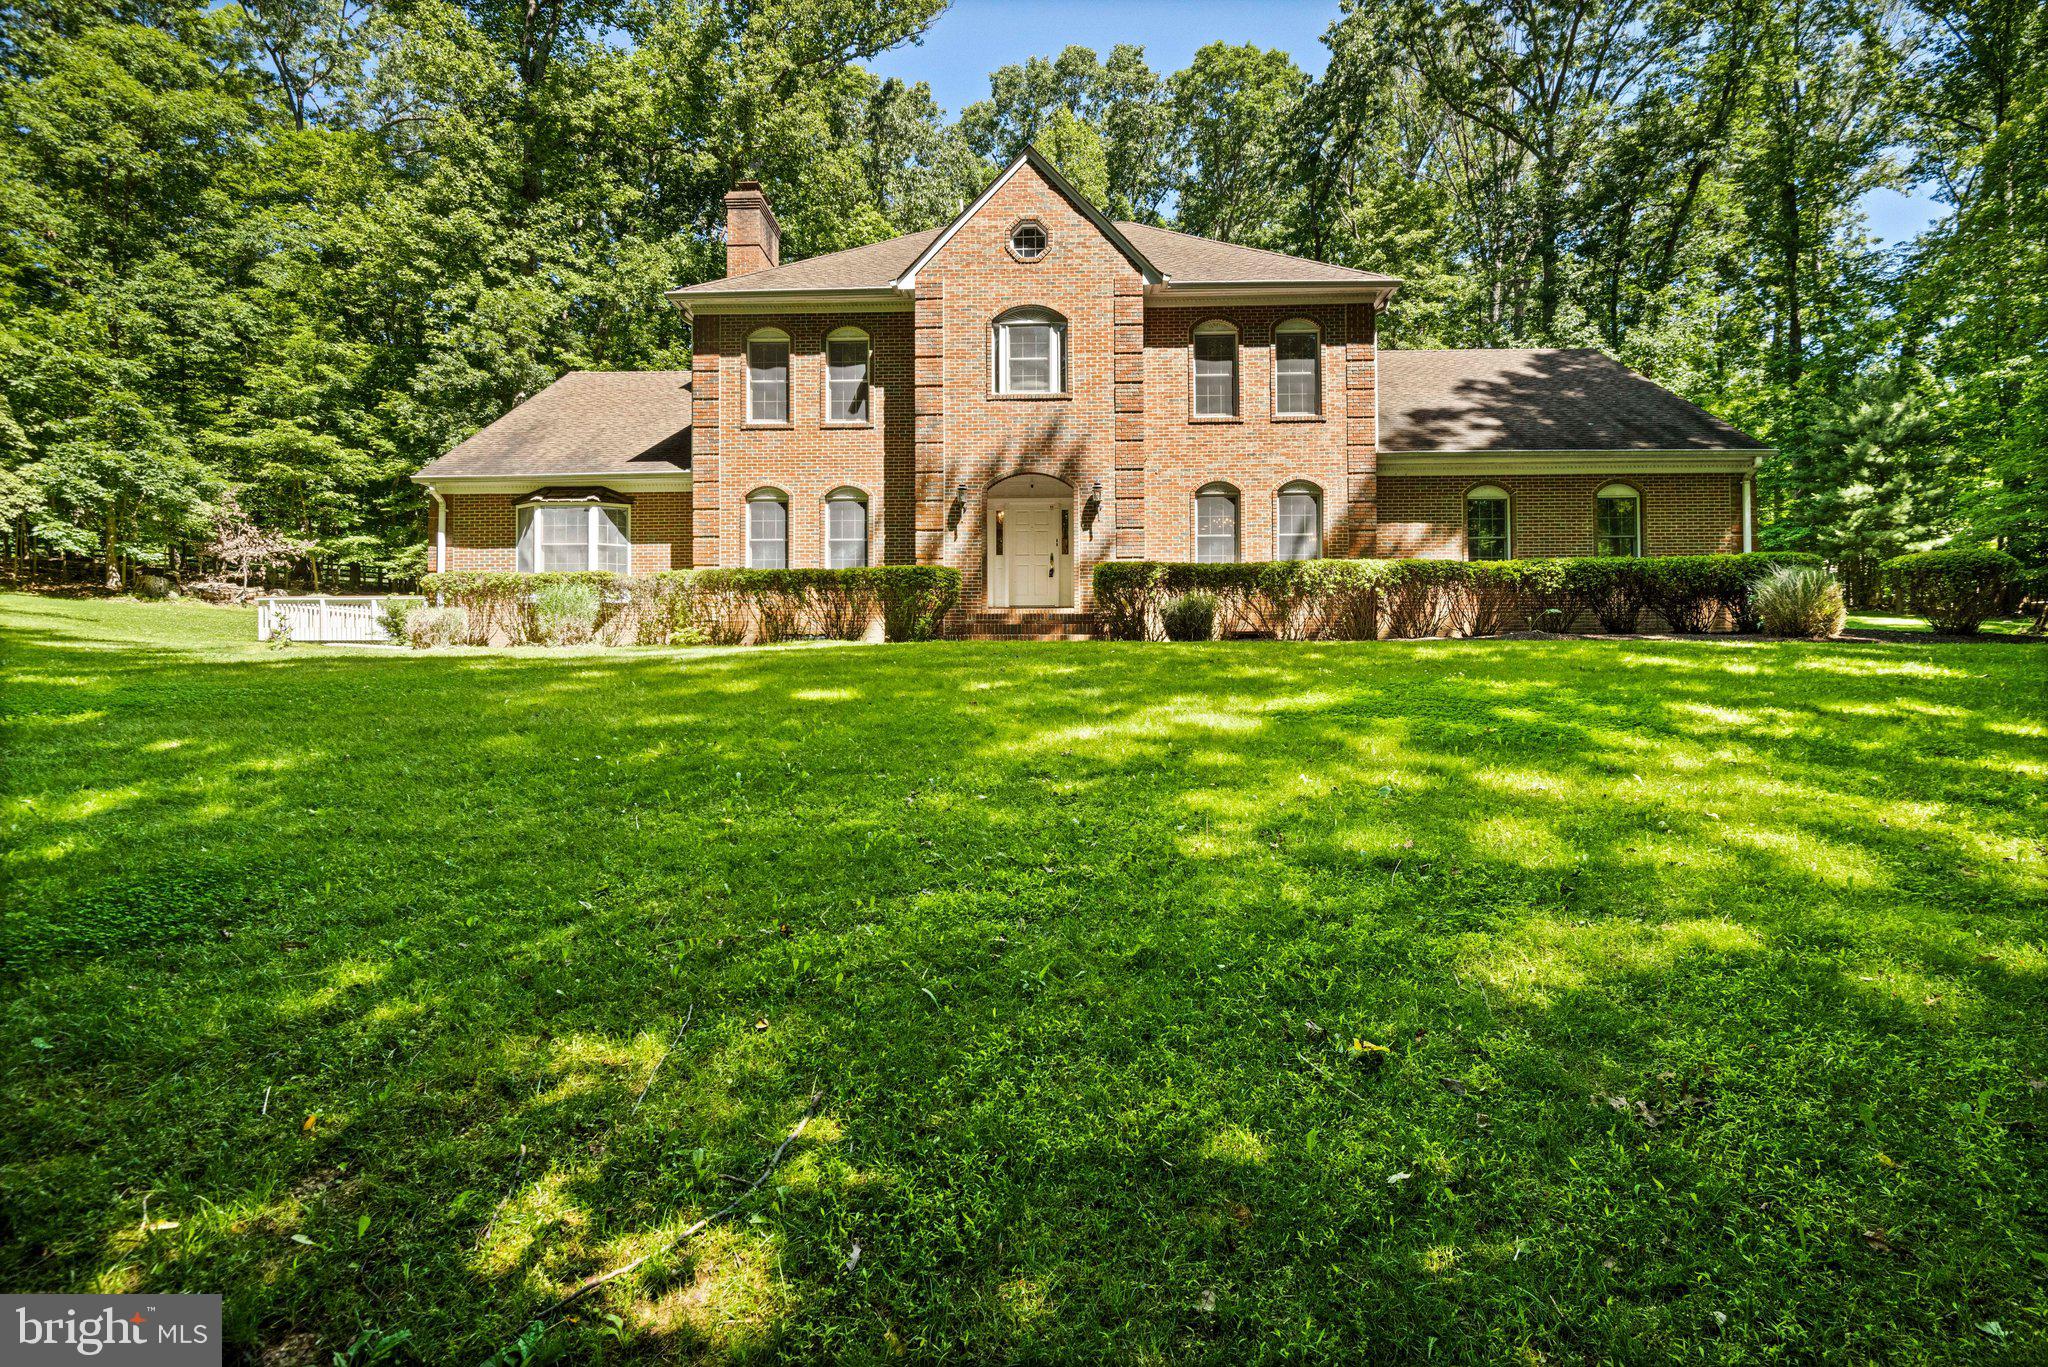
GREAT FALLS
700 RUNNING BROOK DRIVE
4 Beds
3 Baths
6,203 Sq.Ft.
$1,950,000
MLS#: VAFX2315926

GREAT FALLS
717 KENTLAND DRIVE
4 Beds
3 Baths
3,889 Sq.Ft.
$1,449,900
MLS#: VAFX2340604
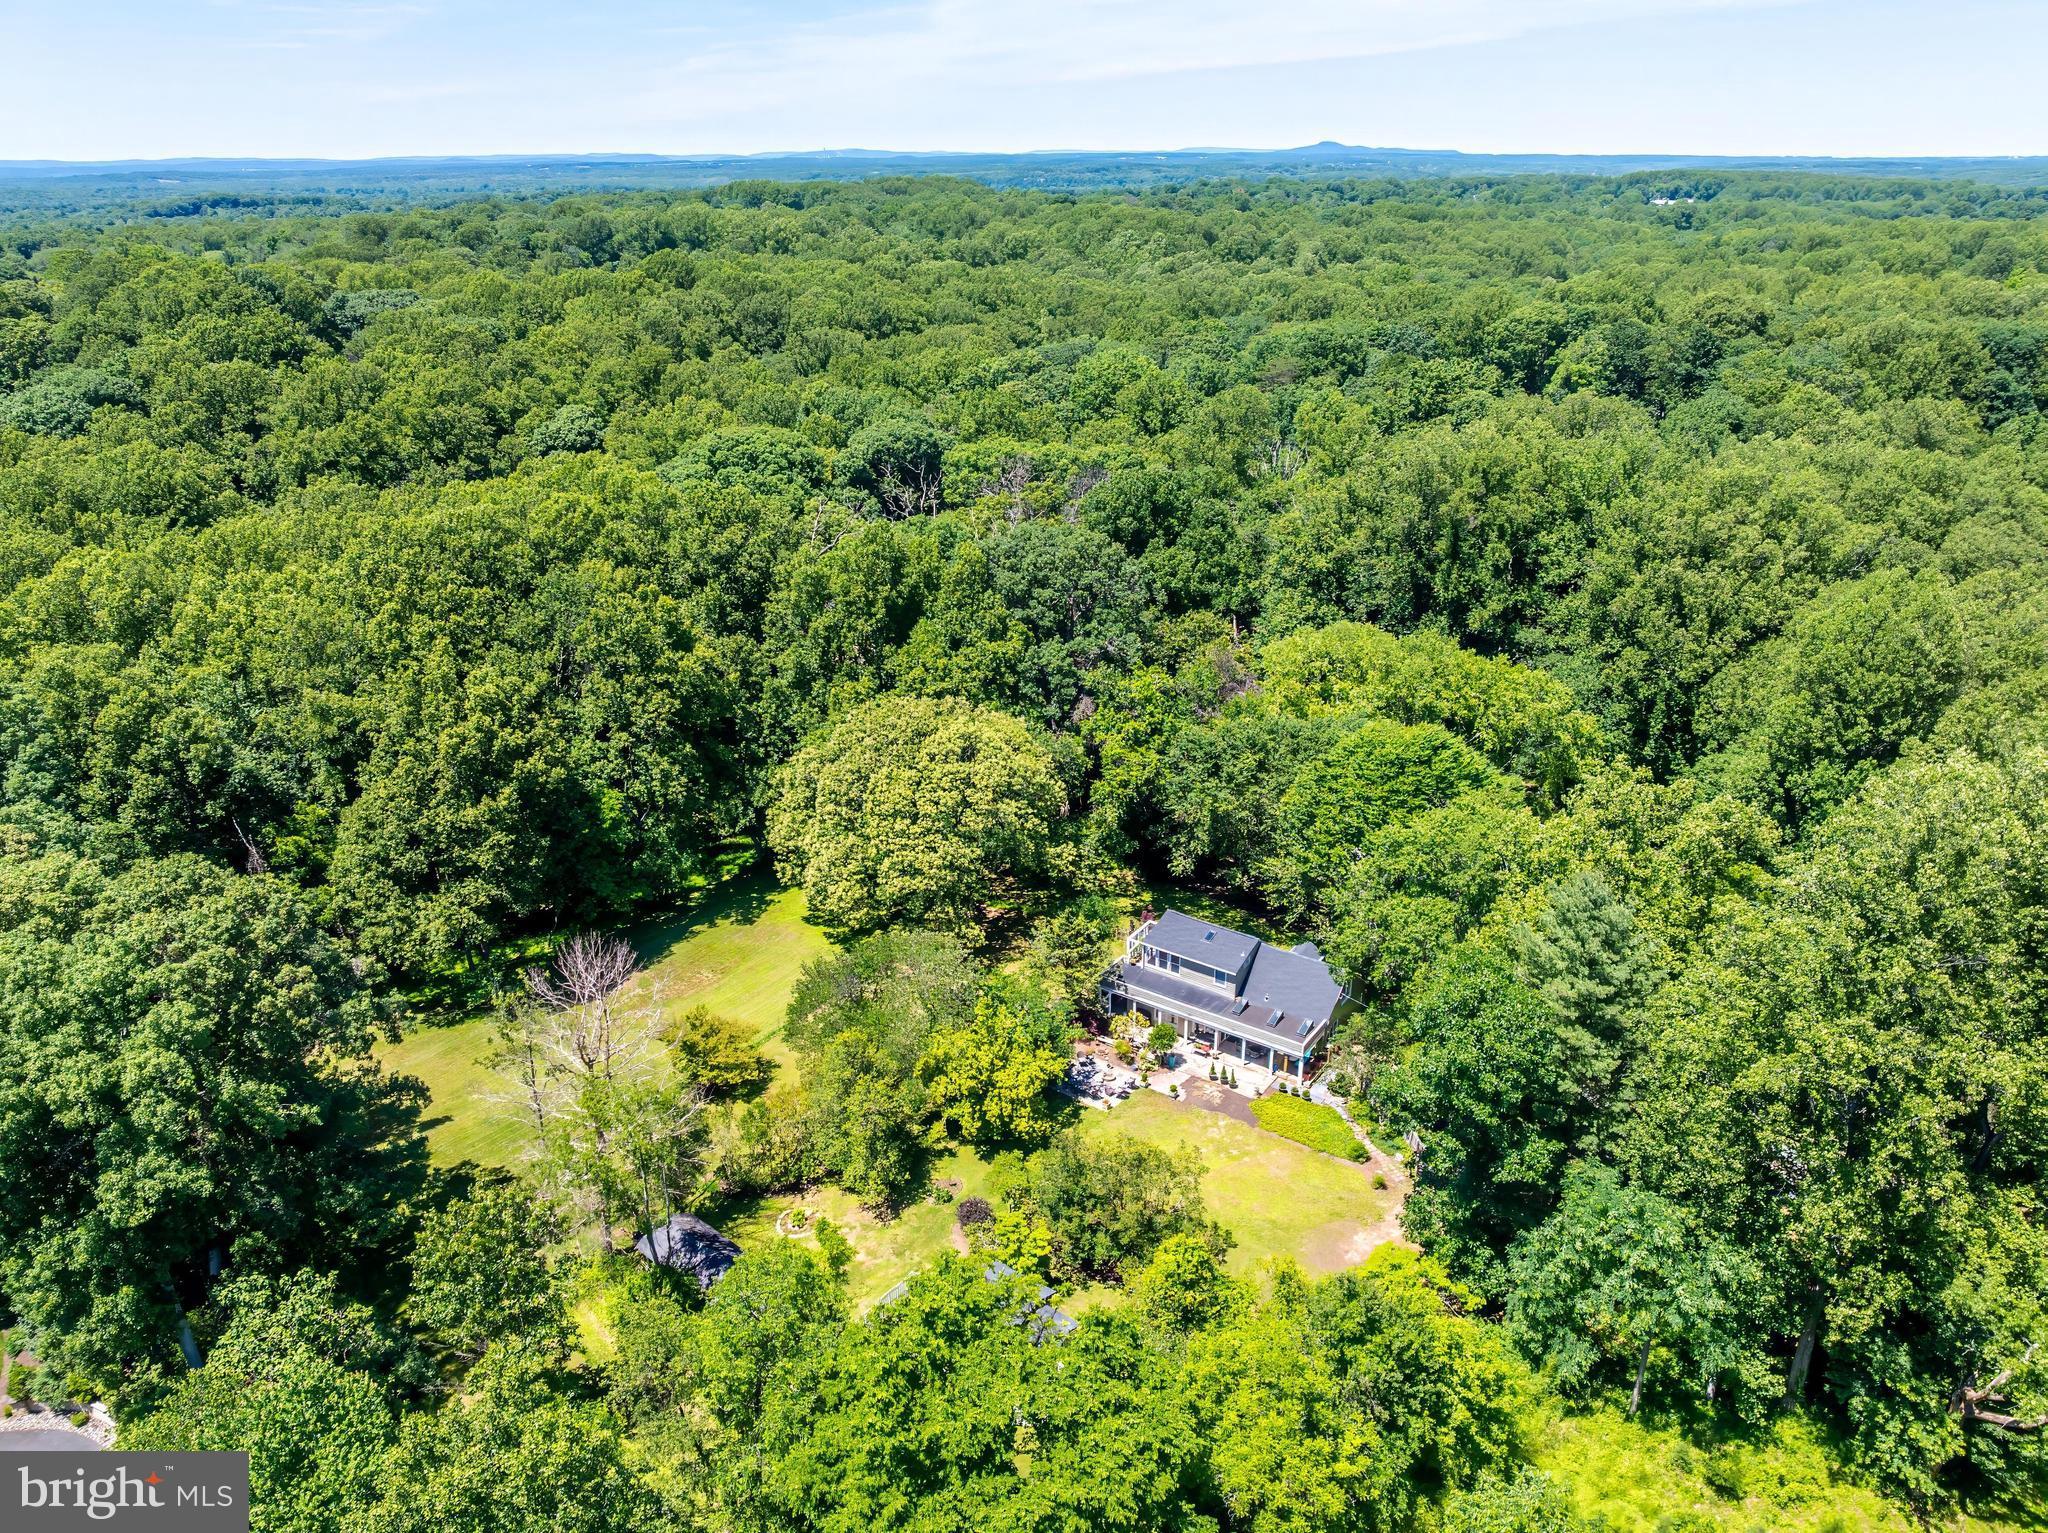
GREAT FALLS
518 GOLDSMITH LANE
2 Beds
2 Baths
1,725 Sq.Ft.
$1,600,000
MLS#: VAFX2329772

GREAT FALLS
328 CANTERWOOD
4 Beds
5 Baths
4,360 Sq.Ft.
$1,850,000
MLS#: VAFX2332374
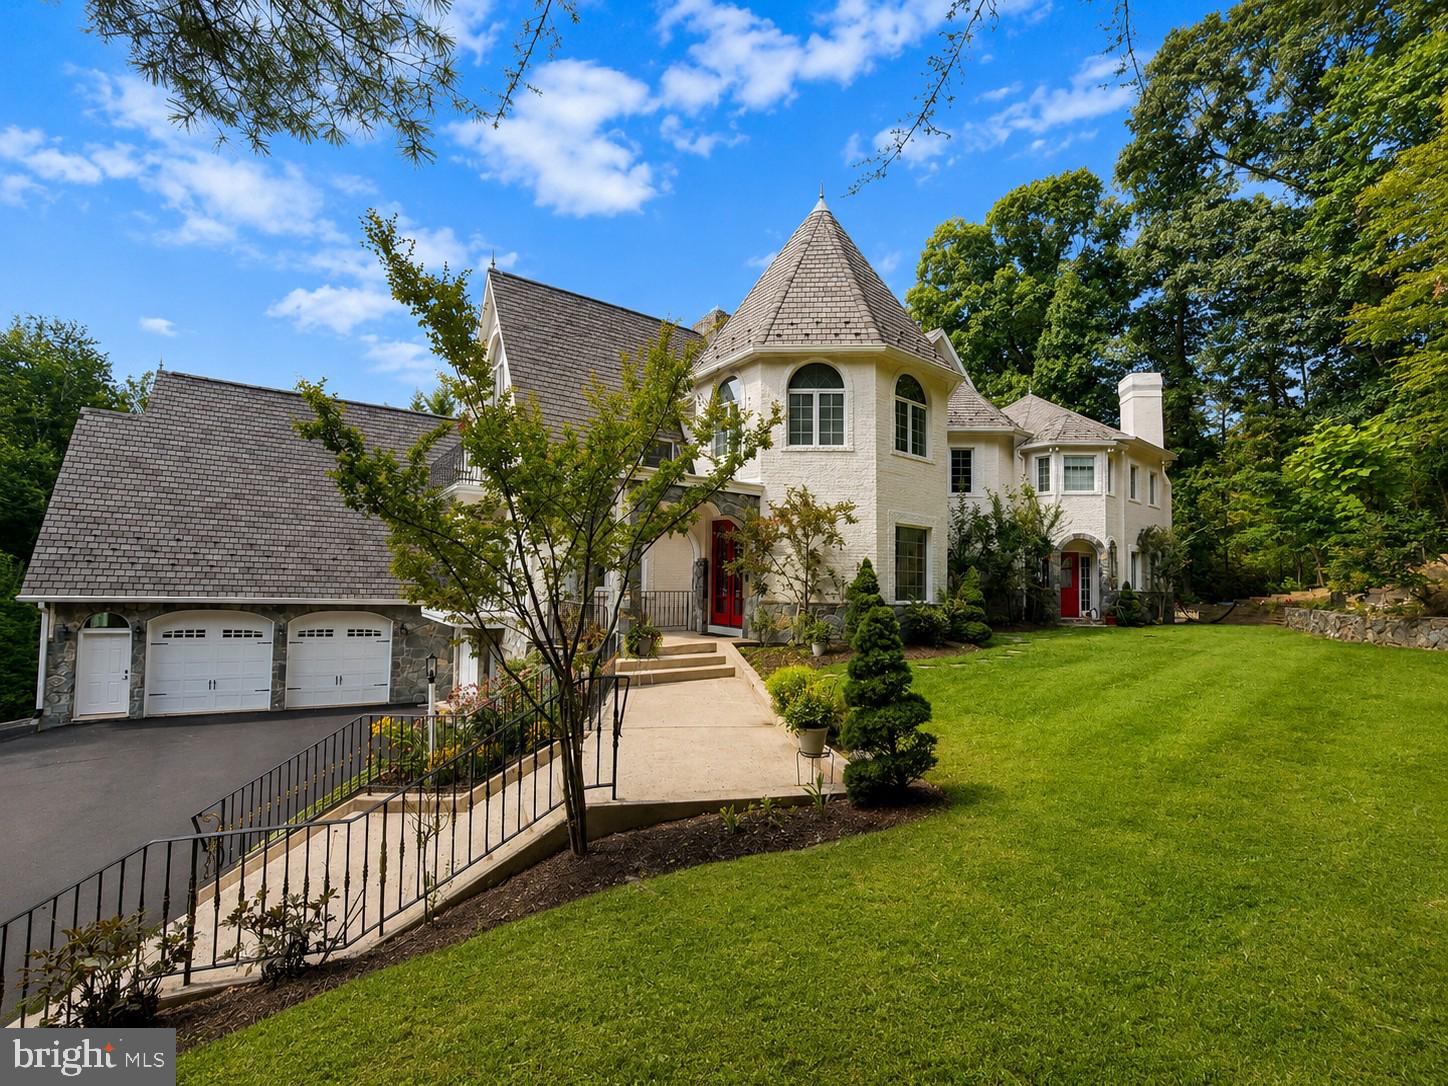
GREAT FALLS
10900 WOODLEAF LANE
4 Beds
4 Baths
5,960 Sq.Ft.
$1,899,900
MLS#: VAFX2322728

GREAT FALLS
10915 BELGRAVIA COURT
5 Beds
3 Baths
4,080 Sq.Ft.
$1,575,000
MLS#: VAFX2328436

GREAT FALLS
9982 BLACKBERRY LANE
6 Beds
4 Baths
3,587 Sq.Ft.
$1,775,000
MLS#: VAFX2337886

GREAT FALLS
9614 LOCUST HILL DRIVE
4 Beds
4 Baths
3,138 Sq.Ft.
$1,390,000
MLS#: VAFX2334210
.png)