


Property
Beds
5
Full Baths
4
1/2 Baths
1
Year Built
1993
Sq.Footage
6,286
Delightful custom built stone and stucco country manor home! There are about 6300 finished square feet plus an oversized 3 car garage! You'll love the circular driveway with center courtyard. Huge level fenced yard with plenty of room for a future swimming pool! This home is filled with delightful features like hardwood floors, a central vacuum system, two staircases, and plenty of charm! The main level offers a banquet sized dining room, large formal living room, a stunning paneled library, and then a giant kitchen/family room combo. The kitchen has gas cooking, high-end appliances, and a breakfast room with bay window! Enjoy the great outdoors from two decks as well as a screened porch! The owner's suite is fit for royalty! There's also a convenient in-law suite over the garage with a back staircase. The finished walk-up basement has a 5th bedroom, full bath, sauna, delightful recreation room with wet bar, large laundry room and plenty of storage space. There's even a whole house generator in case the power goes out! Open house Sunday, September 18th from 1 to 3 pm! "Walk through" this home right now on your computer or phone by clicking the Tours button to get to the 3D Matterport tour! Make it yours!
Features & Amenities
Interior
-
Other Interior Features
Central Vacuum, Eat-in Kitchen, Ceiling Fan(s), Kitchen Island, Pantry, Recessed Lighting, Sauna, Solar Tube(s), Walk-In Closet(s), Cathedral Ceiling(s), High Ceilings, Soaking Tub
-
Total Bedrooms
5
-
Bathrooms
4
-
1/2 Bathrooms
1
-
Above Grade Finished Area
4628.0
-
Basement YN
YES
-
Cooling YN
YES
-
Cooling
Central Air, Ceiling Fan(s), Zoned, Electric
-
Fireplace YN
YES
-
Heating YN
YES
-
Heating
Electric, Natural Gas, Forced Air, Zoned, Heat Pump
-
Pet friendly
Yes
Exterior
-
Garage
Yes
-
Garage spaces
3
-
Construction Materials
Stucco, Stone
-
Parking
Oversized, Garage Door Opener, Asphalt, On Street, Garage, Driveway, Inside Entrance, Attached
-
Patio and Porch Features
Deck, Porch, Patio
-
Pool
No
-
Waterfront YN
NO
-
View
Garden
Area & Lot
-
Lot Features
Corner Lot, Wooded, Cleared, Front Yard, Back Yard
-
Lot Size(acres)
0.83
-
Lot Size(square feet)
36,000
-
Property Type
Residential
-
Property Sub Type
Single Family Residence
-
Architectural Style
Colonial
Price
-
Sales Price
$1,650,000
-
Tax Amount
$15,312
-
Financing Options
Conventional, Cash, VA
-
Sq. Footage
6,286
-
Price/SqFt
$262
HOA
-
Association
No
Property Resources
-
Horse Property
NO
School District
-
Elementary School
FORESTVILLE
-
Middle School
COOPER
-
High School
LANGLEY
Property Features
-
Stories
3
-
New Construction
NO
-
Association Amenities
Playground
-
Foundation Details
Concrete Perimeter
-
Senior Community YN
NO
-
Sewer
Septic Tank
-
Tax Lot
10
-
Water Source
Well
Schedule a Showing
Showing scheduled successfully.
Mortgage calculator
Estimate your monthly mortgage payment, including the principal and interest, property taxes, and HOA. Adjust the values to generate a more accurate rate.
Your payment
Principal and Interest:
$
Property taxes:
$
HOA fees:
$
Total loan payment:
$
Total interest amount:
$
Location
County
FAIRFAX
Elementary School
FORESTVILLE
Middle School
COOPER
High School
LANGLEY
Listing Courtesy of Christine G Richardson, Weichert Company of Virginia
RealHub Information is provided exclusively for consumers' personal, non-commercial use, and it may not be used for any purpose other than to identify prospective properties consumers may be interested in purchasing. All information deemed reliable but not guaranteed and should be independently verified. All properties are subject to prior sale, change or withdrawal. RealHub website owner shall not be responsible for any typographical errors, misinformation, misprints and shall be held totally harmless.

Salesperson, Realtor
Nicholas Welti
Call Nicholas today to schedule a private showing.

* Listings on this website come from the FMLS IDX Compilation and may be held by brokerage firms other than the owner of this website. The listing brokerage is identified in any listing details. Information is deemed reliable but is not guaranteed. If you believe any FMLS listing contains material that infringes your copyrighted work please click here to review our DMCA policy and learn how to submit a takedown request.© 2024 FMLS.
Related Properties
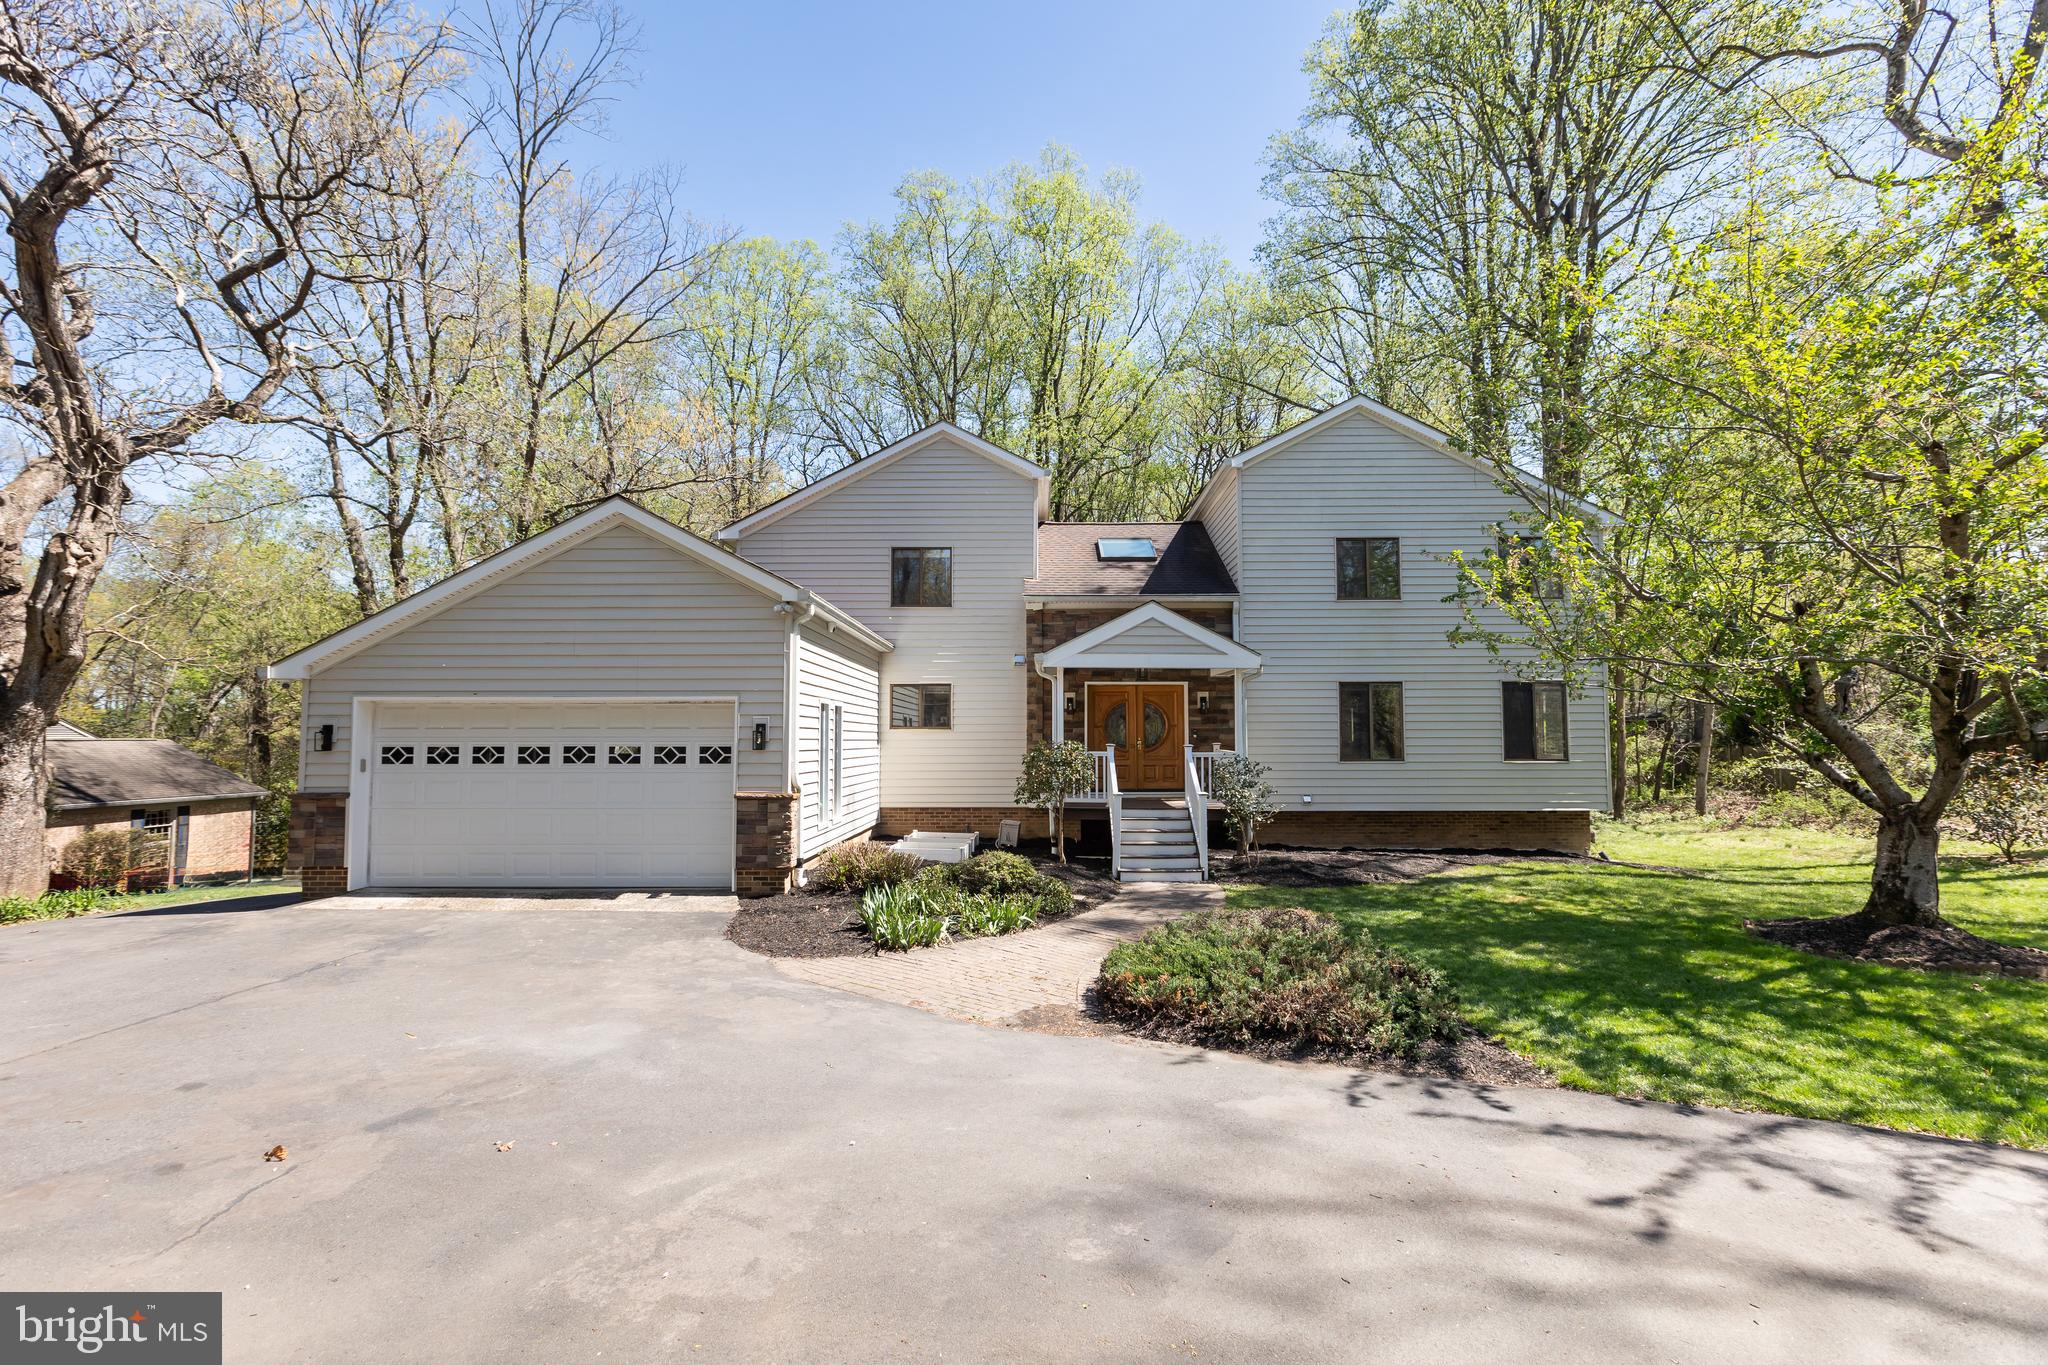
GREAT FALLS
513 SPRINGVALE ROAD
5 Beds
4 Baths
4,207 Sq.Ft.
$1,380,000
MLS#: VAFX2321666

GREAT FALLS
10022 COLVIN RUN
4 Beds
2 Baths
2,317 Sq.Ft.
$1,499,900
MLS#: VAFX2339822
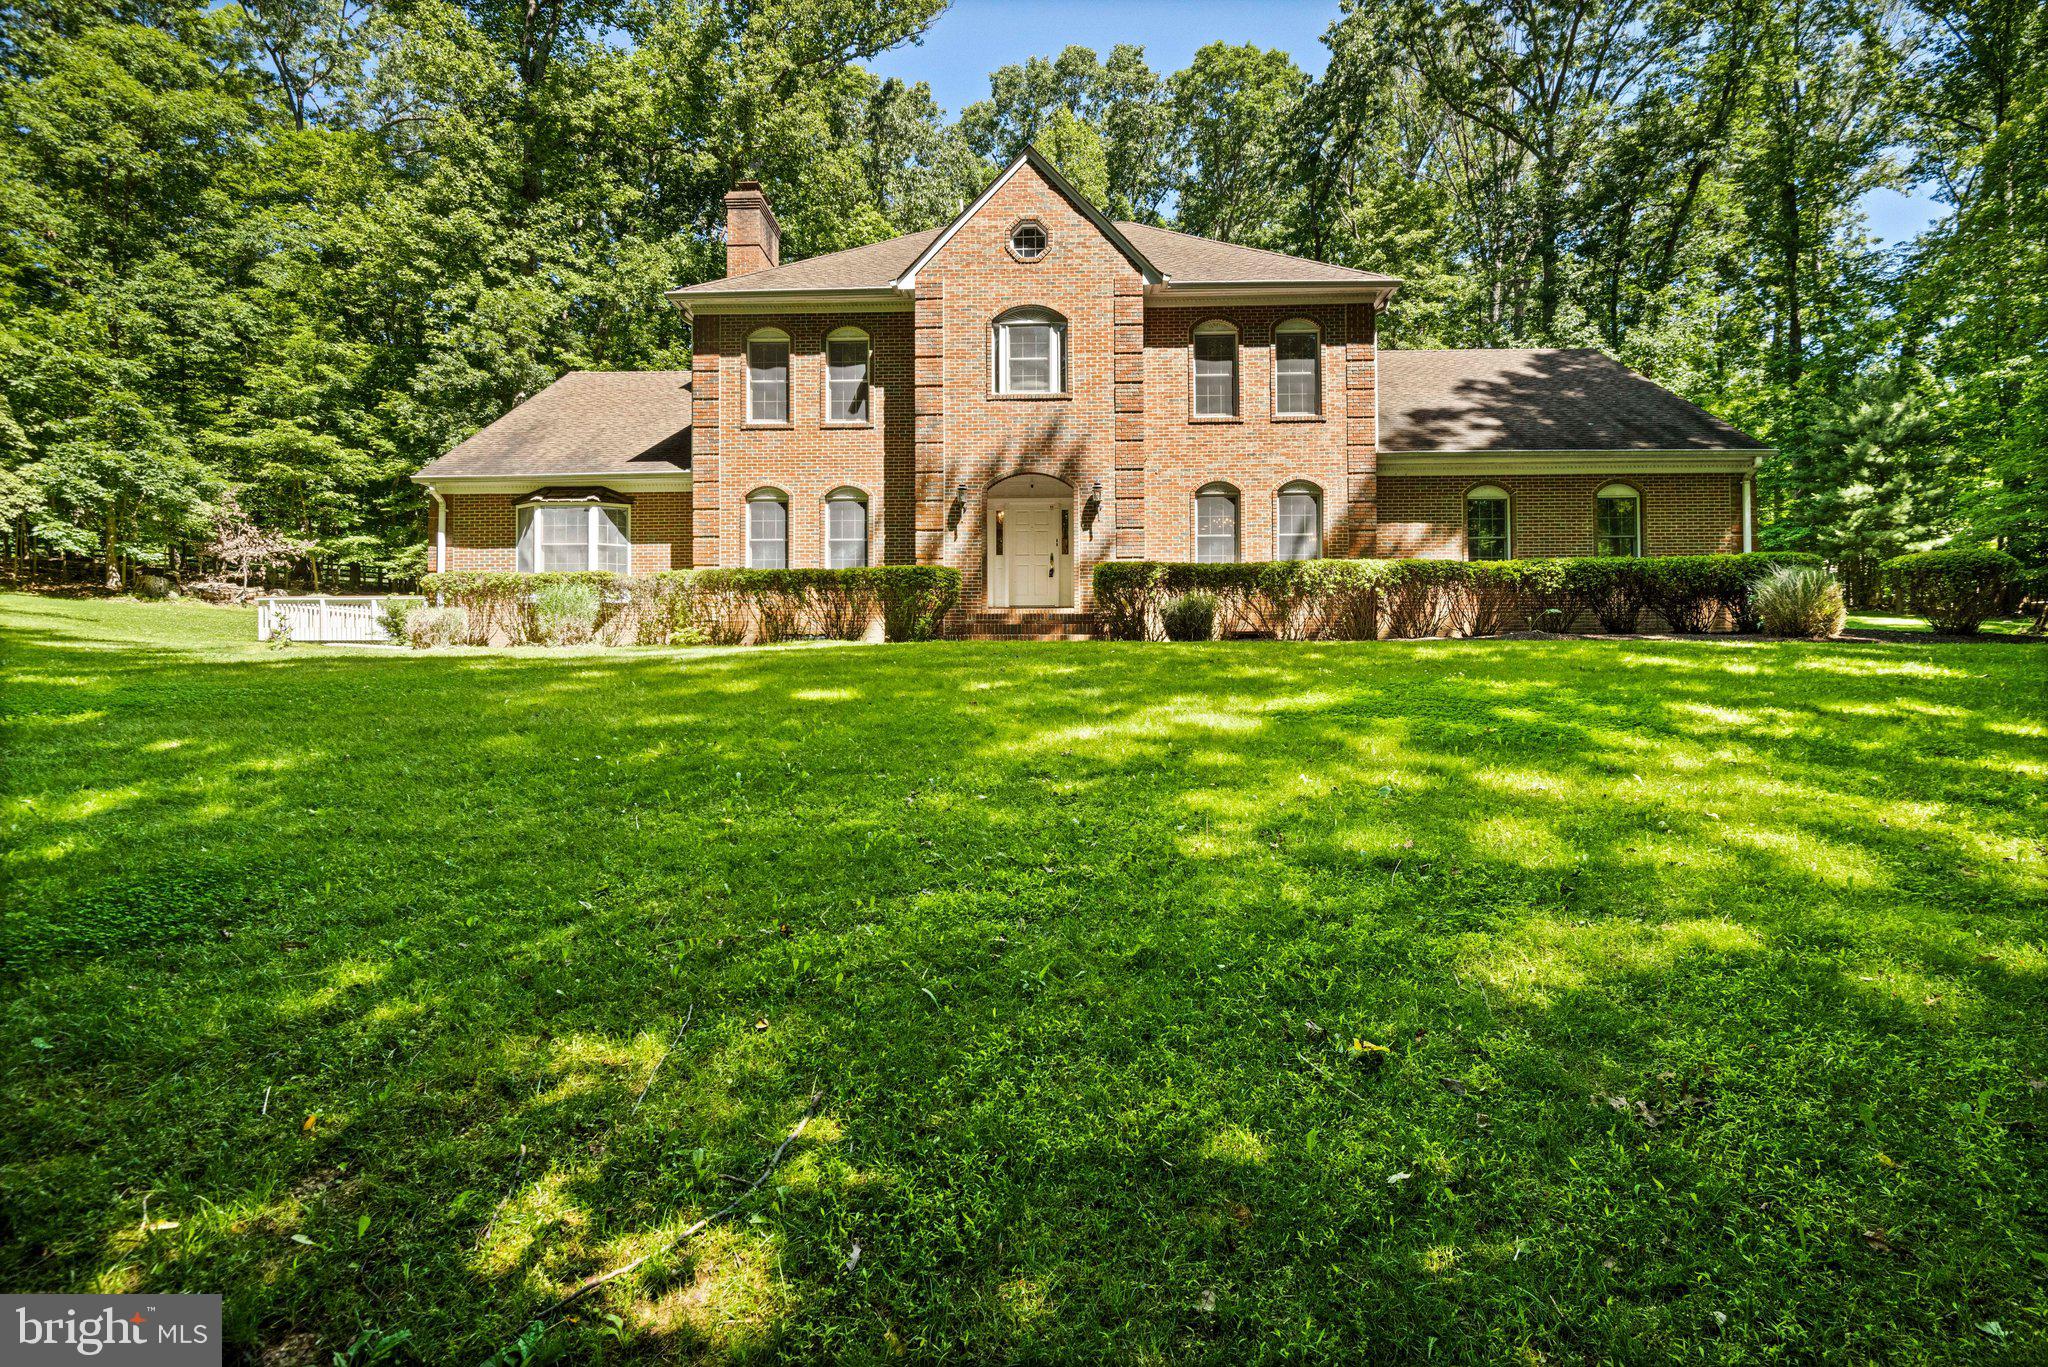
GREAT FALLS
700 RUNNING BROOK DRIVE
4 Beds
3 Baths
6,203 Sq.Ft.
$1,950,000
MLS#: VAFX2315926

GREAT FALLS
717 KENTLAND DRIVE
4 Beds
3 Baths
3,889 Sq.Ft.
$1,449,900
MLS#: VAFX2340604
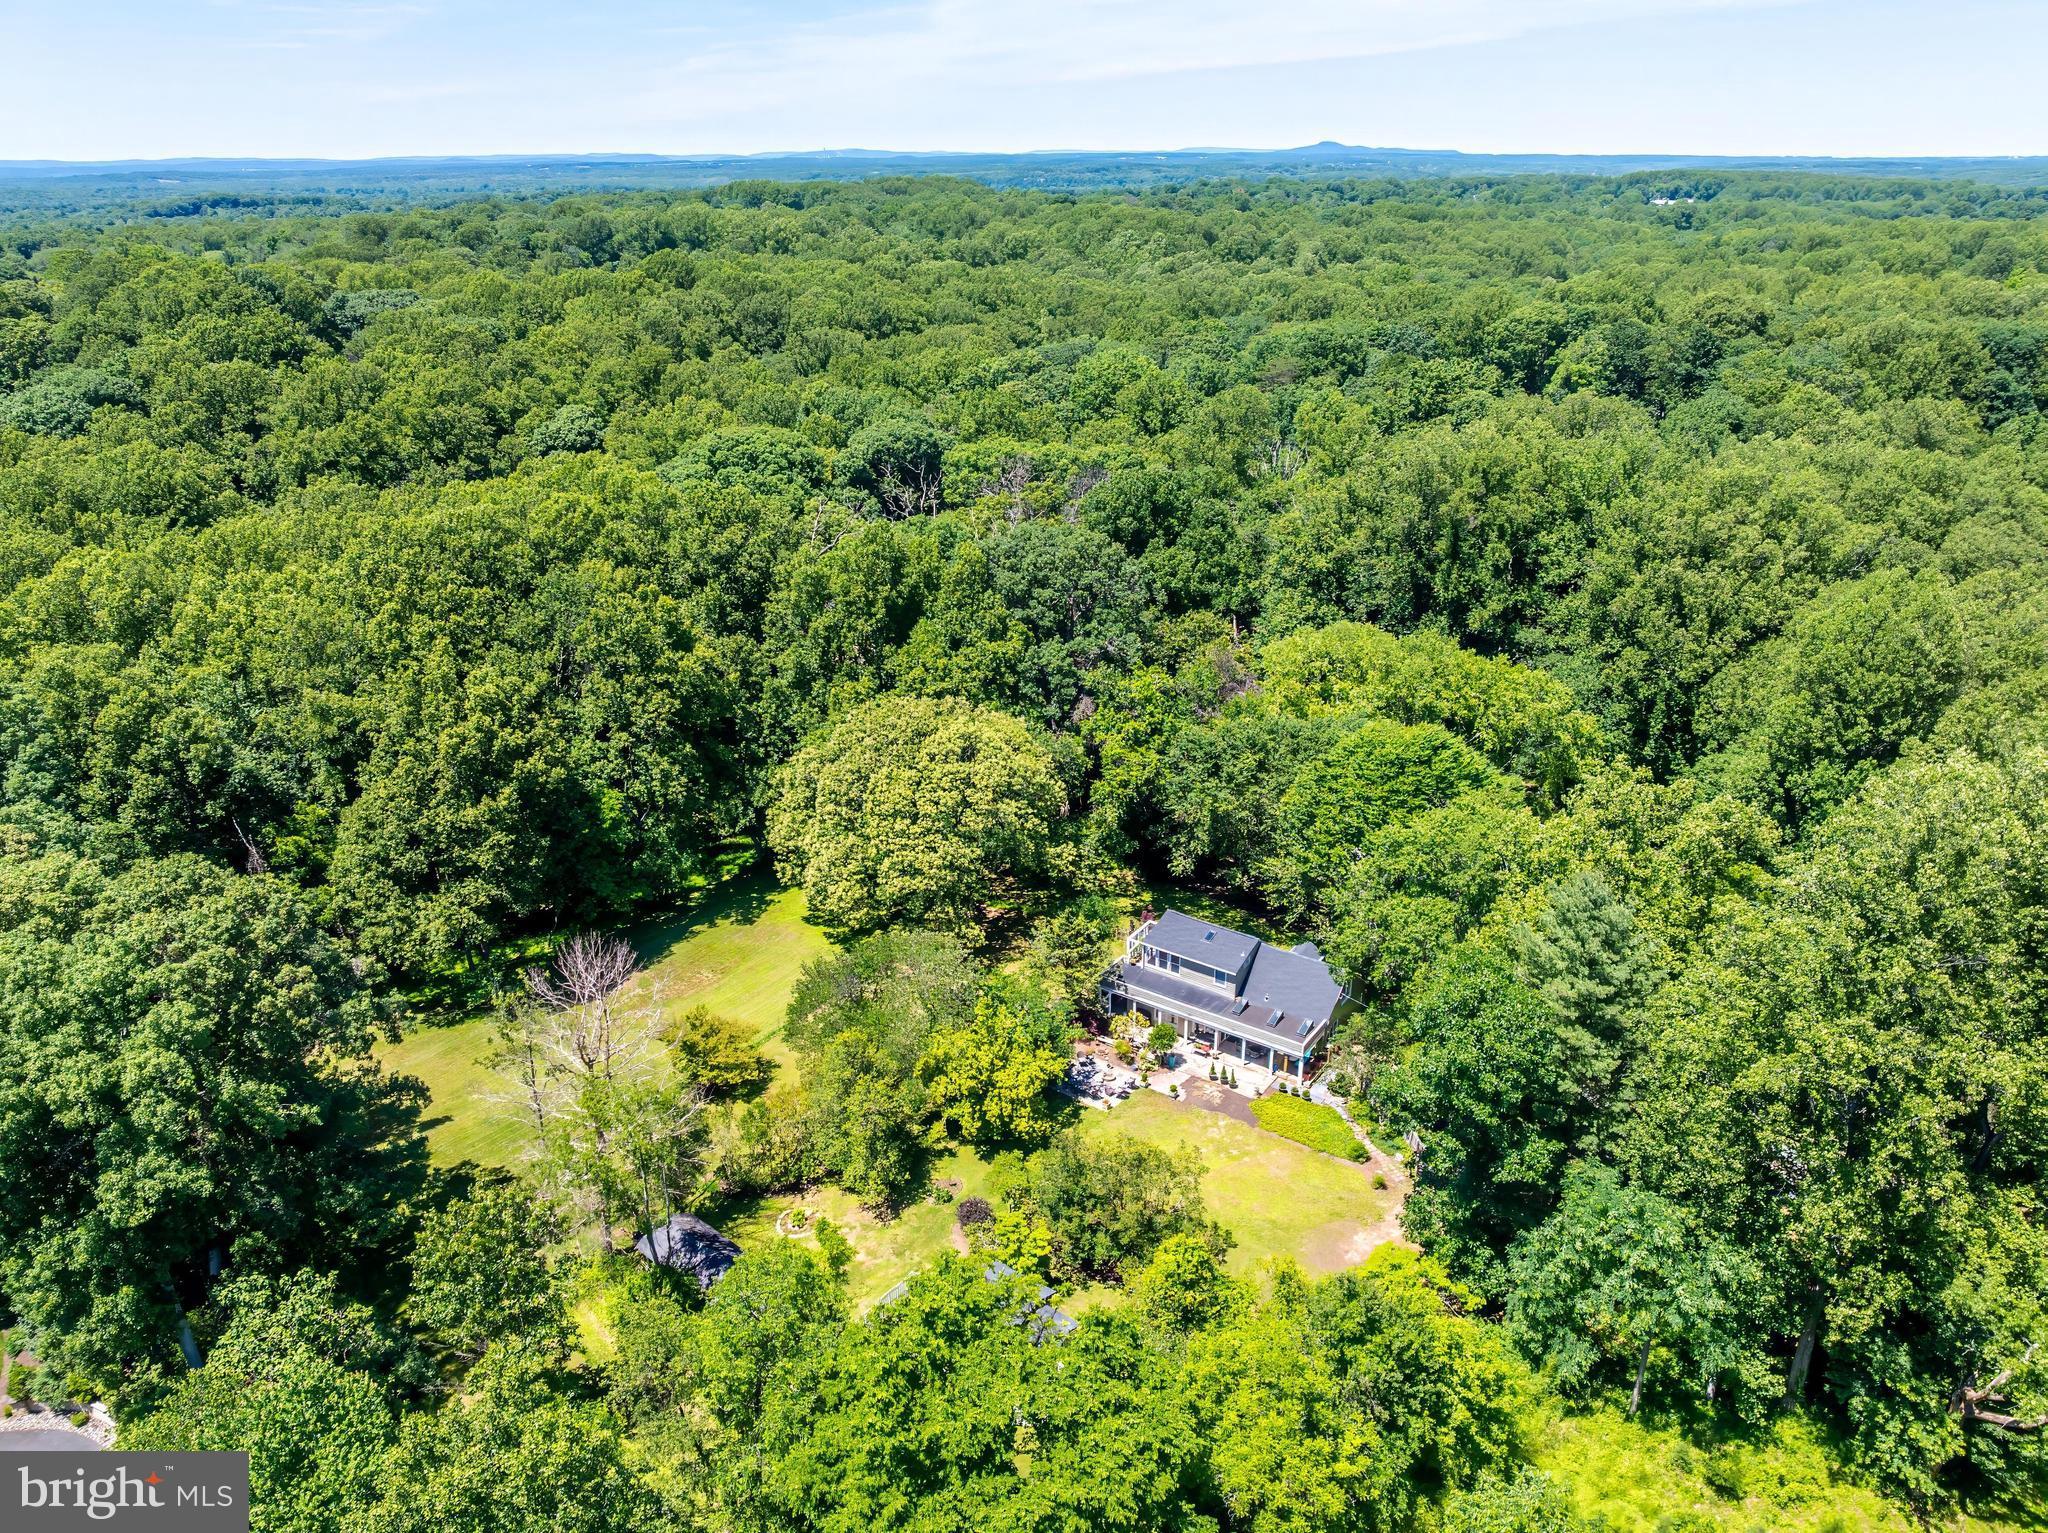
GREAT FALLS
518 GOLDSMITH LANE
2 Beds
2 Baths
1,725 Sq.Ft.
$1,600,000
MLS#: VAFX2329772

GREAT FALLS
328 CANTERWOOD
4 Beds
5 Baths
4,360 Sq.Ft.
$1,850,000
MLS#: VAFX2332374
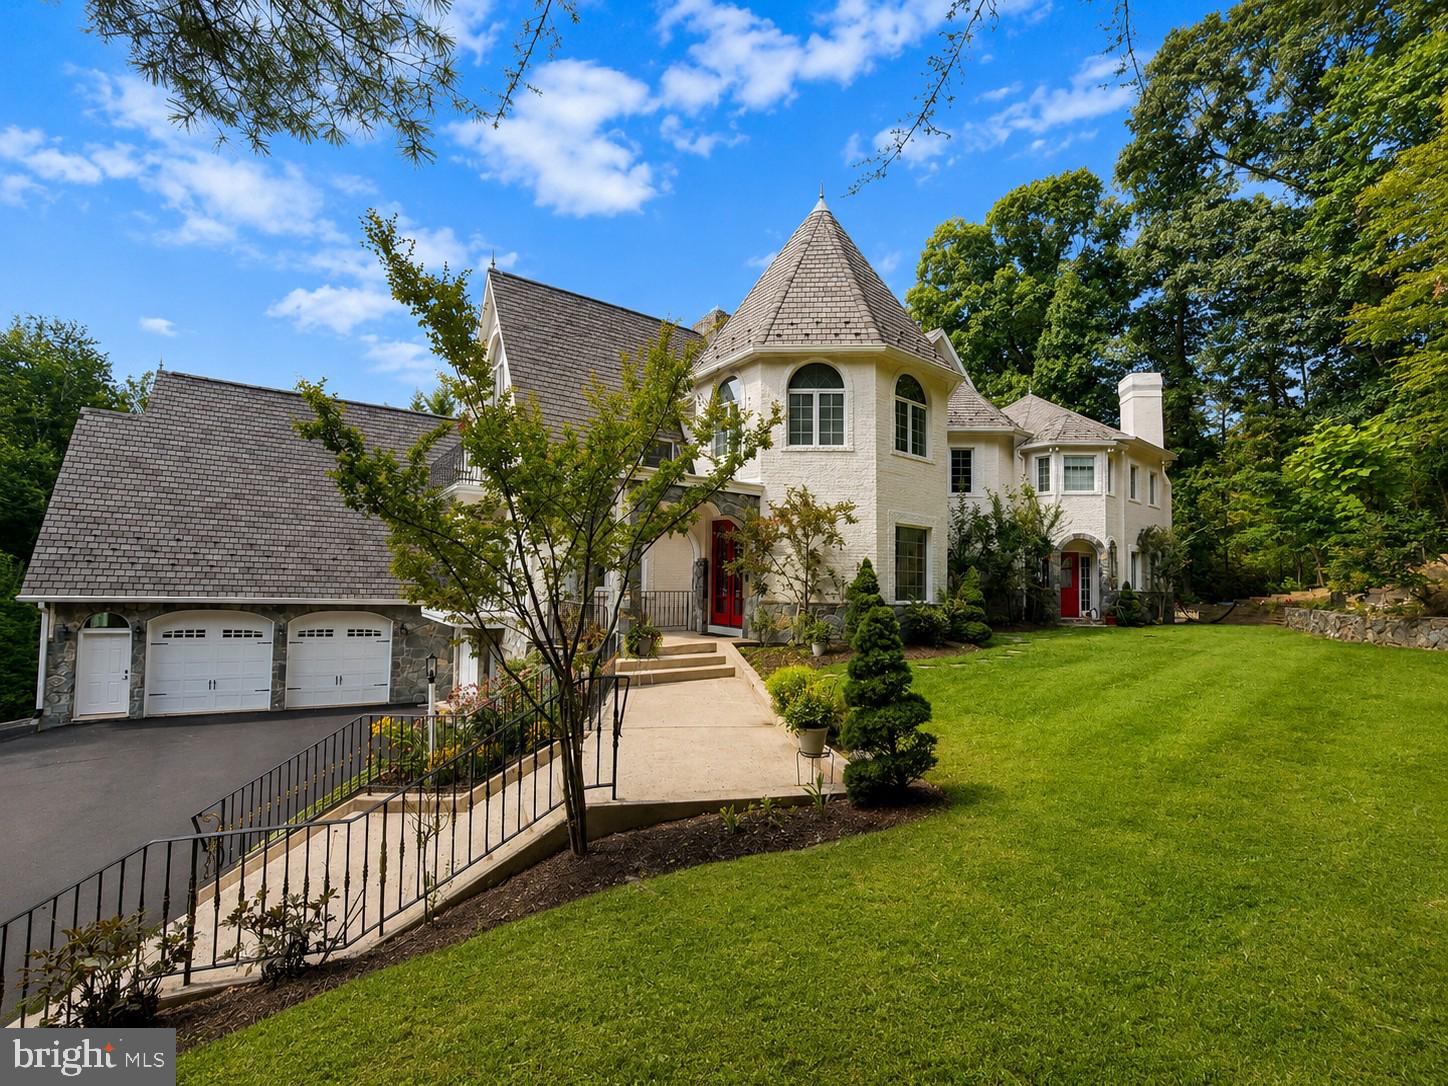
GREAT FALLS
10900 WOODLEAF LANE
4 Beds
4 Baths
5,960 Sq.Ft.
$1,899,900
MLS#: VAFX2322728

GREAT FALLS
9982 BLACKBERRY LANE
6 Beds
4 Baths
3,587 Sq.Ft.
$1,775,000
MLS#: VAFX2337886

GREAT FALLS
9614 LOCUST HILL DRIVE
4 Beds
4 Baths
3,138 Sq.Ft.
$1,390,000
MLS#: VAFX2334210

GREAT FALLS
905 FALLS BRIDGE LANE
6 Beds
4 Baths
5,738 Sq.Ft.
$1,880,000
MLS#: VAFX2338604
.png)