Features & Amenities

Interior

  • Other Interior Features

    Central Vacuum, Ceiling Fan(s)

  • Total Bedrooms

    5

  • Bathrooms

    3

  • 1/2 Bathrooms

    1

  • Above Grade Finished Area

    2622.0

  • Basement YN

    YES

  • Cooling YN

    YES

  • Cooling

    Central Air, Ceiling Fan(s), Electric

  • Fireplace YN

    YES

  • Heating YN

    YES

  • Heating

    Natural Gas, Heat Pump

  • Pet friendly

    N/A

Exterior

  • Garage

    Yes

  • Garage spaces

    2

  • Construction Materials

    Brick, Vinyl Siding

  • Parking

    Garage Door Opener, Concrete, Garage, Driveway, Covered, Inside Entrance, Attached

  • Patio and Porch Features

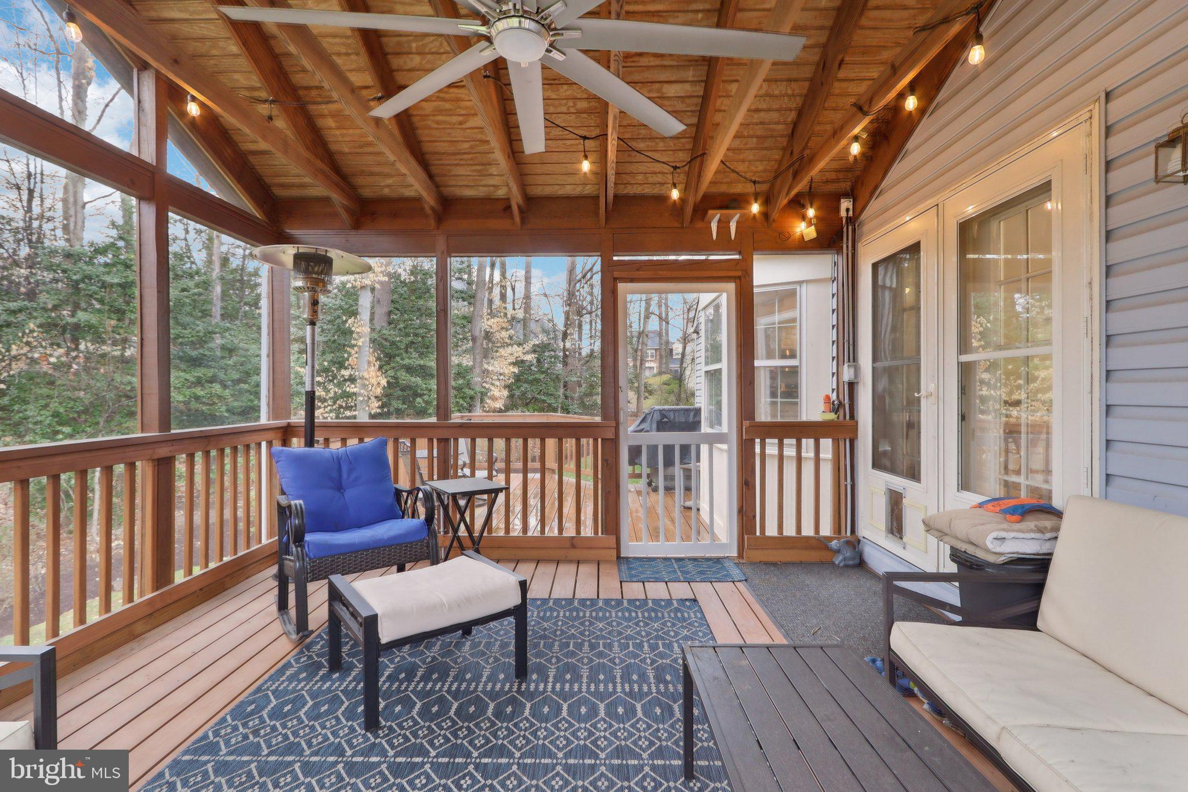
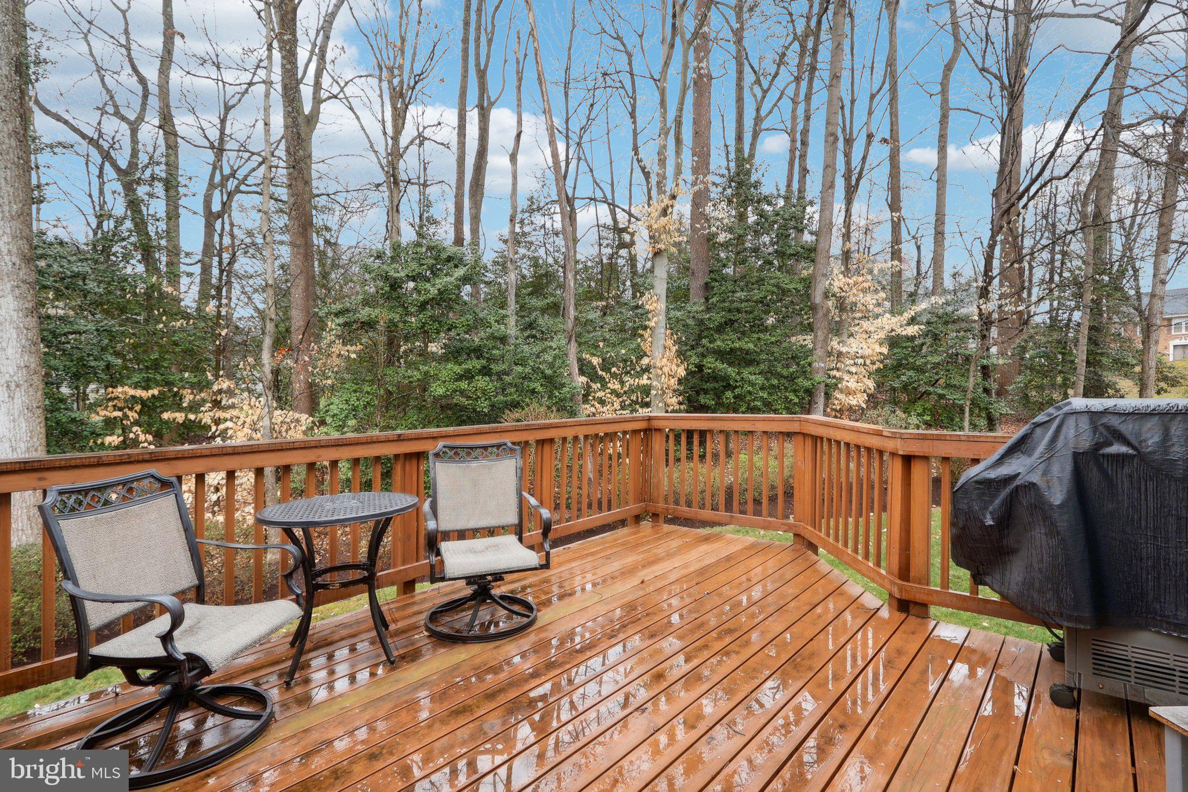
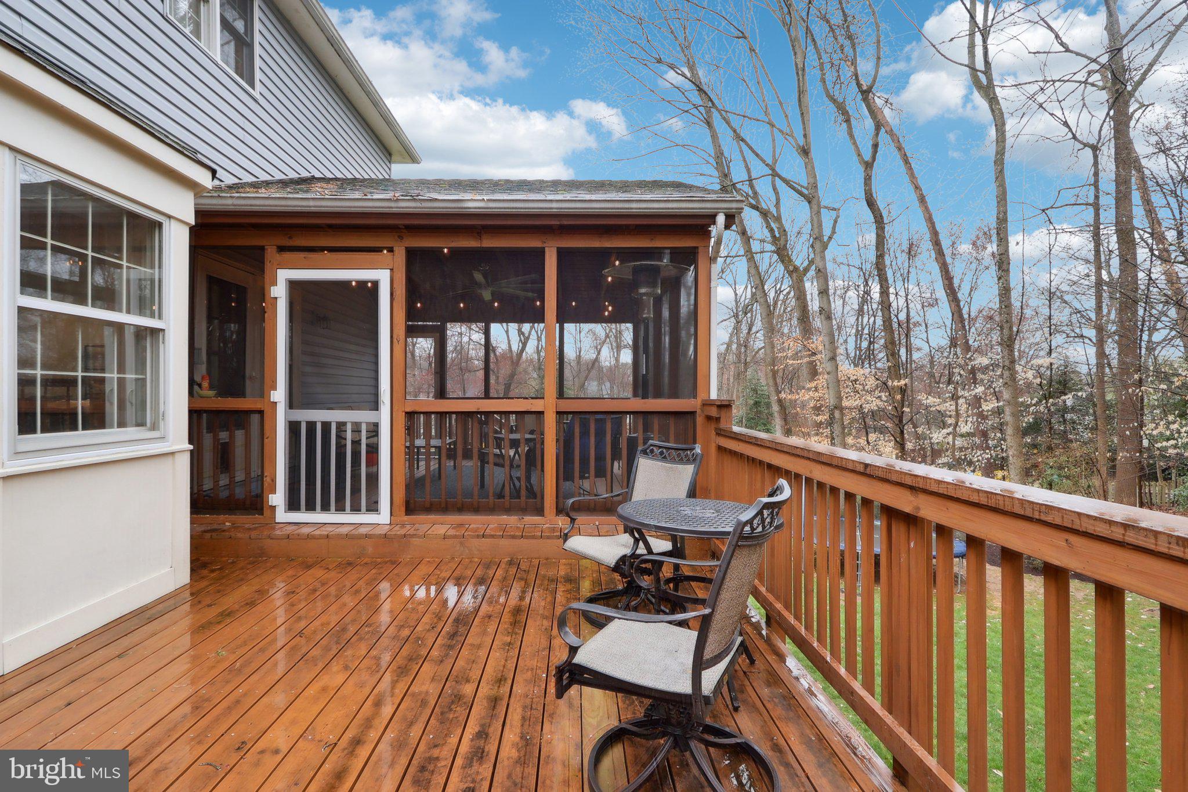
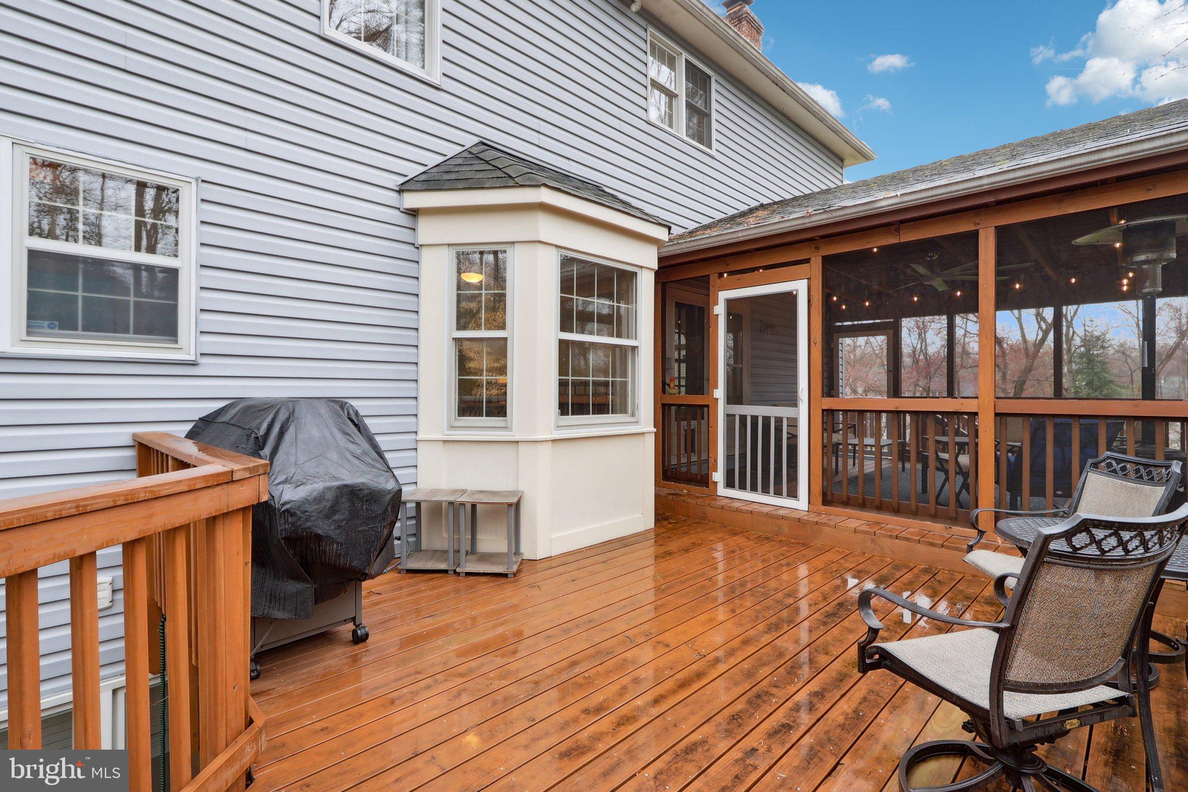
    Deck, Screened

  • Pool

    No

  • Waterfront YN

    NO

Area & Lot

  • Lot Size(acres)

    0.37

  • Lot Size(square feet)

    16,253

  • Property Type

    Residential

  • Property Sub Type

    Single Family Residence

  • Architectural Style

    Traditional

Price

  • Sales Price

    $1,110,000
  • Tax Amount

    $11,083

  • Financing Options

    VA

  • Sq. Footage

    3,428

  • Price/SqFt

    $323

HOA

  • Association

    YES

  • Association Fee

    $148

  • Association Fee Frequency

    Annually

  • Association Fee Includes

    N/A

School District

  • Elementary School

    SANGSTER

  • Middle School

    LAKE BRADDOCK SECONDARY SCHOOL

  • High School

    LAKE BRADDOCK

Property Features

  • New Construction

    NO

  • Foundation Details

    Permanent, Other

  • Senior Community YN

    NO

  • Sewer

    Public Sewer

  • Tax Lot

    181

  • Water Source

    Public

Schedule a Showing

Showing scheduled successfully.

<
>
IN PERSON
VIA CHAT

What is 3 + 4 ?


Change time

Mortgage calculator

Estimate your monthly mortgage payment, including the principal and interest, property taxes, and HOA. Adjust the values to generate a more accurate rate.

Your payment

Principal and Interest:

$

Property taxes:

$

HOA fees:

$

Total loan payment:

$

Total interest amount:

$

Location

County

FAIRFAX

Elementary School

SANGSTER

Middle School

LAKE BRADDOCK SECONDARY SCHOOL

High School

LAKE BRADDOCK

Listing Courtesy of Allison Welch Taylor, Redfin Corporation

RealHub Information is provided exclusively for consumers' personal, non-commercial use, and it may not be used for any purpose other than to identify prospective properties consumers may be interested in purchasing. All information deemed reliable but not guaranteed and should be independently verified. All properties are subject to prior sale, change or withdrawal. RealHub website owner shall not be responsible for any typographical errors, misinformation, misprints and shall be held totally harmless.

Agent Nicholas Welti

Salesperson, Realtor

Nicholas Welti

Call Nicholas today to schedule a private showing.


* Listings on this website come from the FMLS IDX Compilation and may be held by brokerage firms other than the owner of this website. The listing brokerage is identified in any listing details. Information is deemed reliable but is not guaranteed. If you believe any FMLS listing contains material that infringes your copyrighted work please click here to review our DMCA policy and learn how to submit a takedown request.© 2024 FMLS.
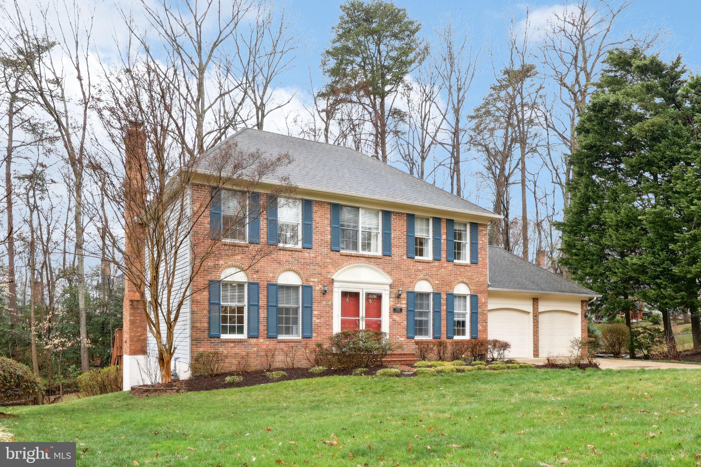
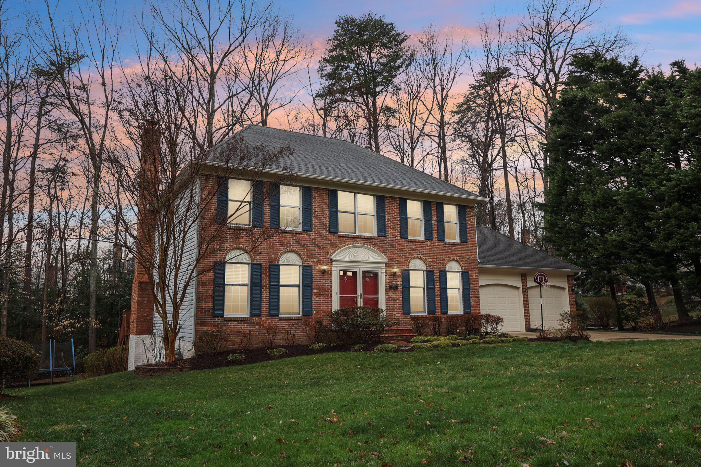
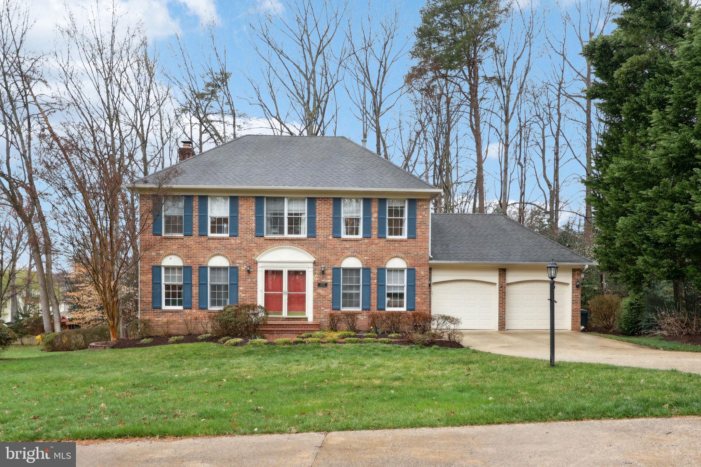
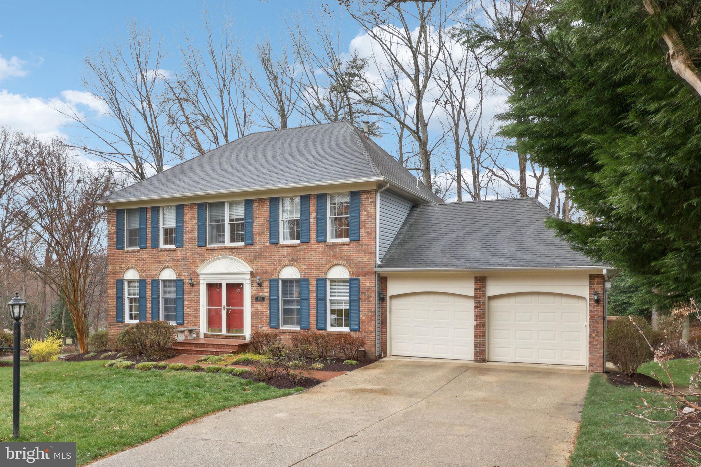
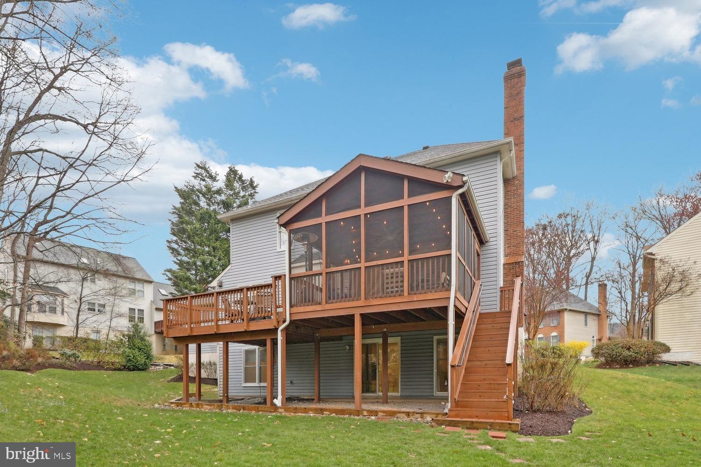
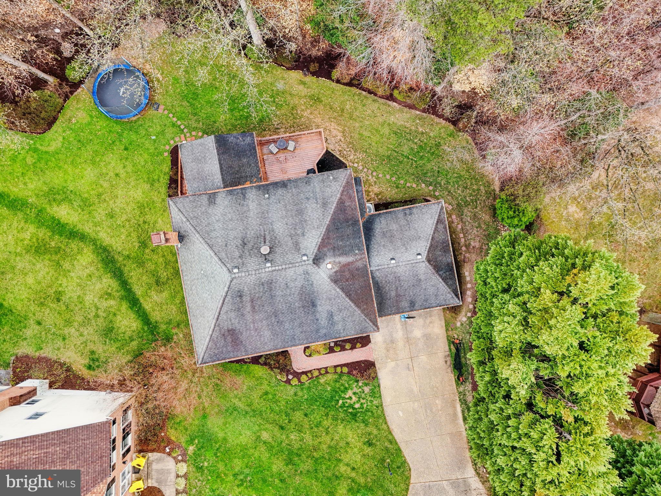
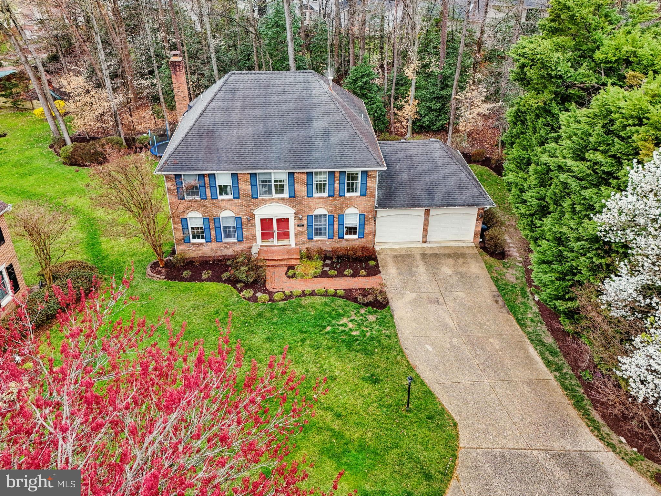
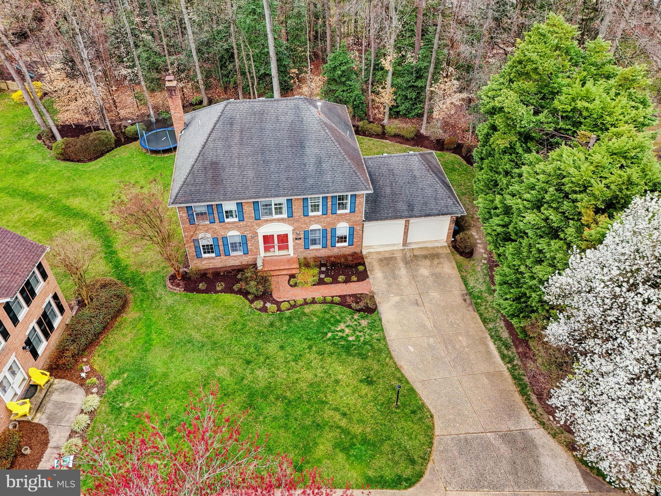
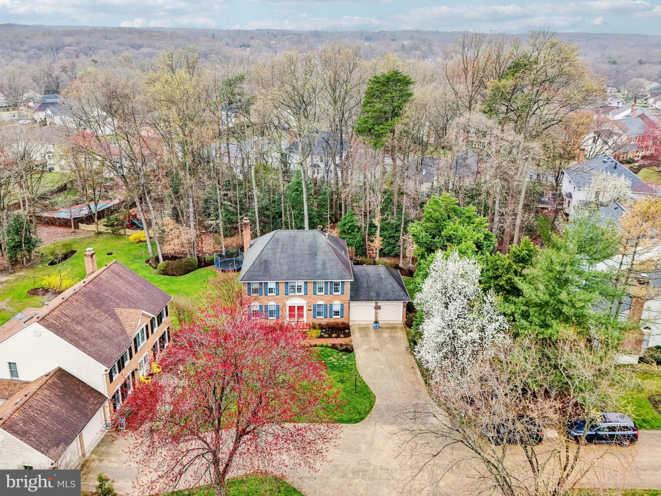
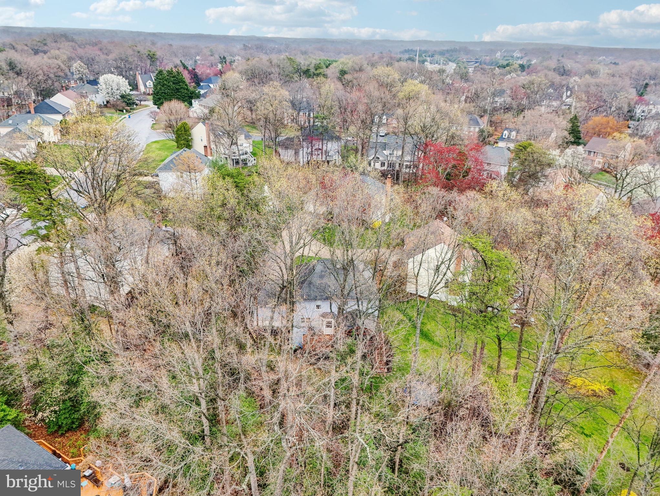
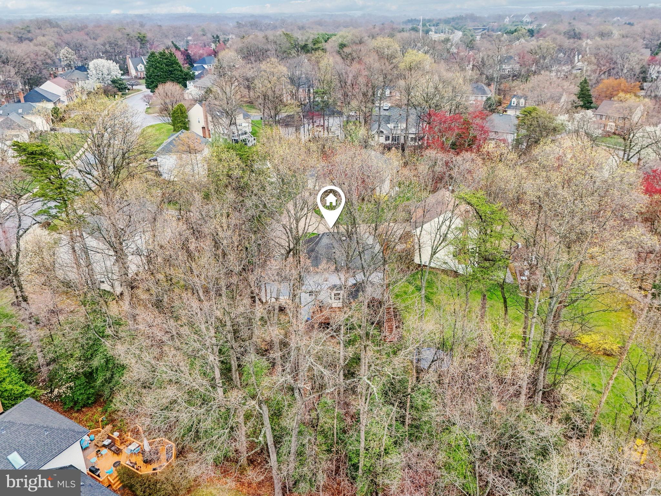
This GORGEOUS Brick colonial is situated on one of the BEST lots in the highly sought-after neighborhood of South Run Forest. Setback from the road, surrounded by mature trees and features a flat backyard with grassy areas and room to play - an outdoor entertainer's dream!  This desirable home is located within the boundaries of the highly ranked Lake Braddock school pyramid and the elementary school is Sangster Elementary School. 

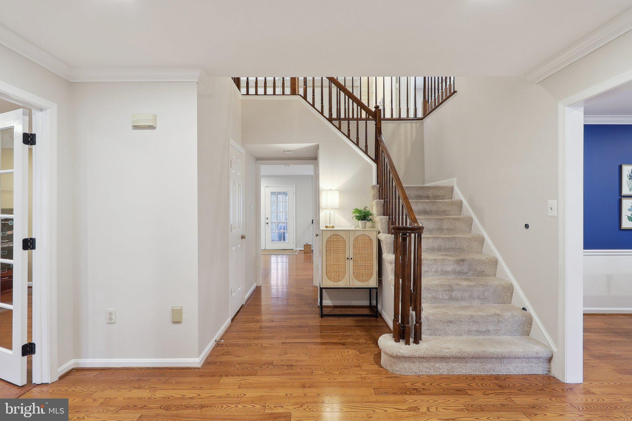
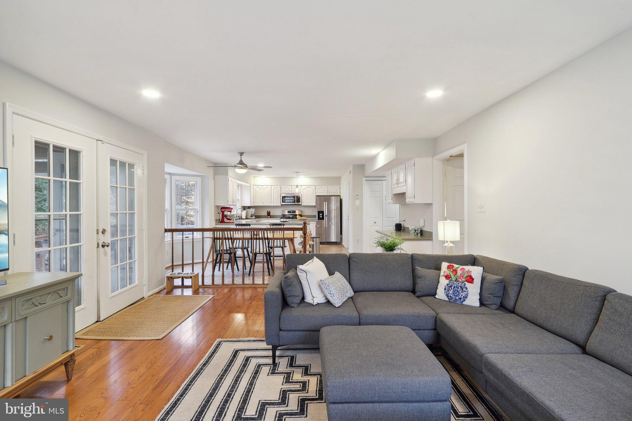
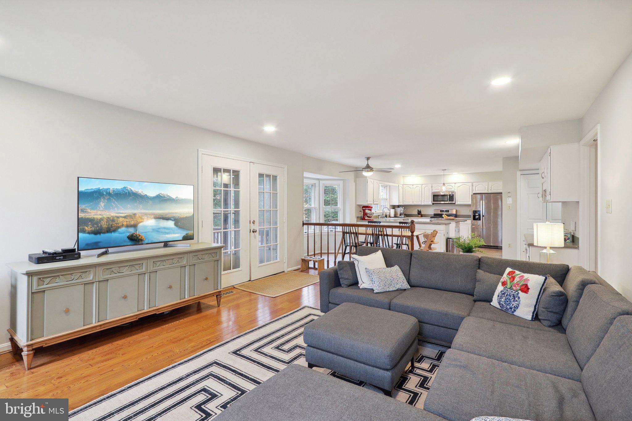
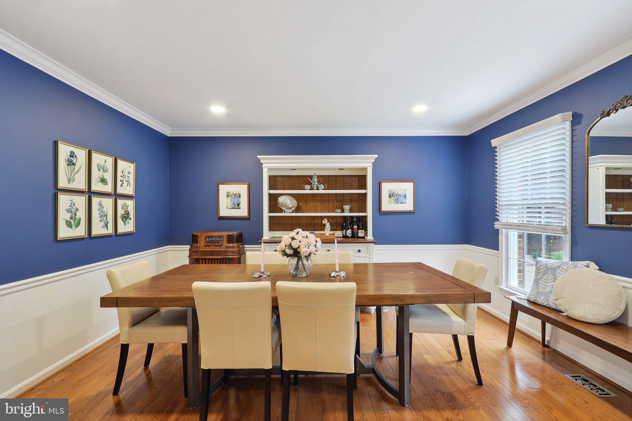
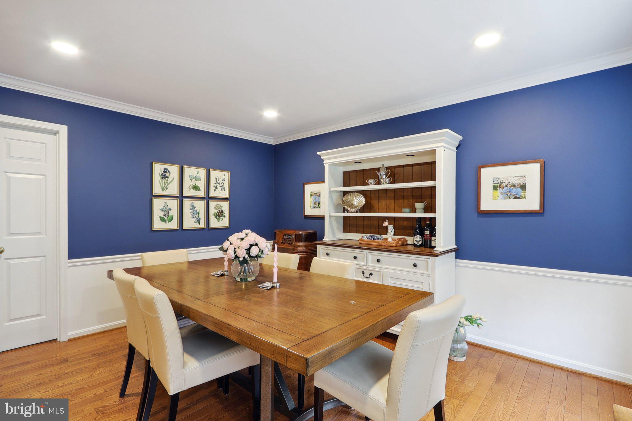
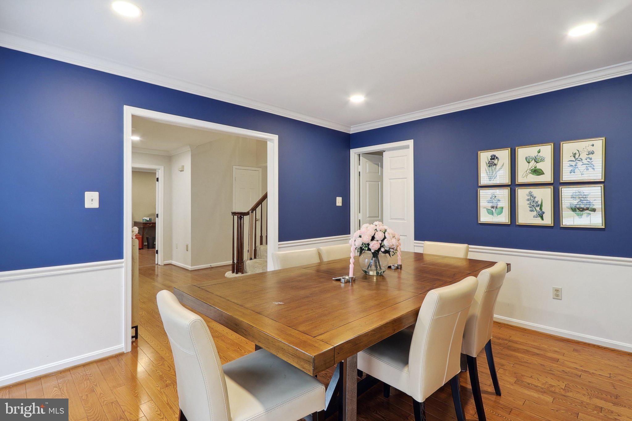
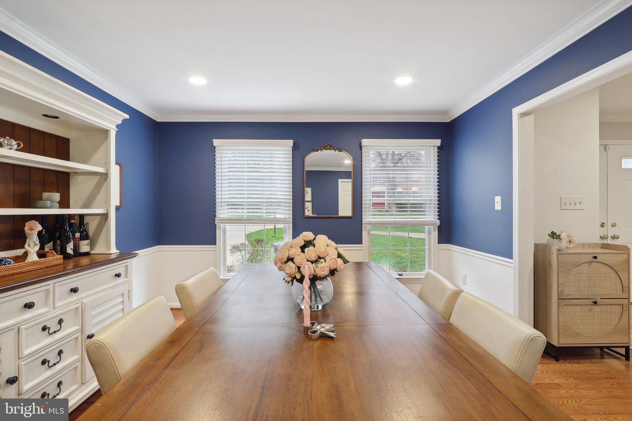
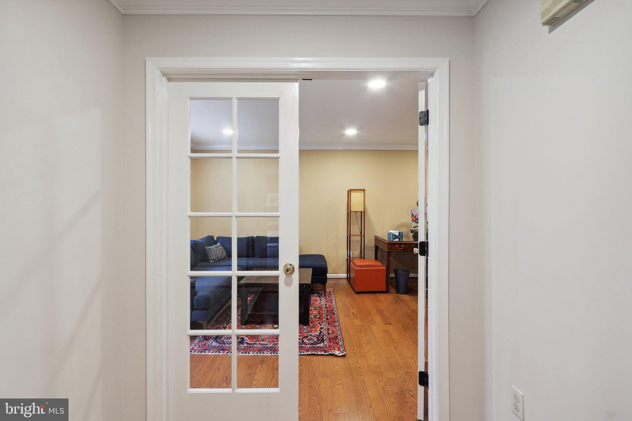
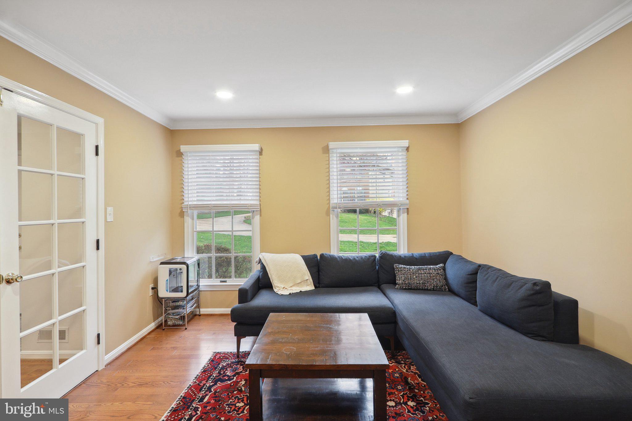
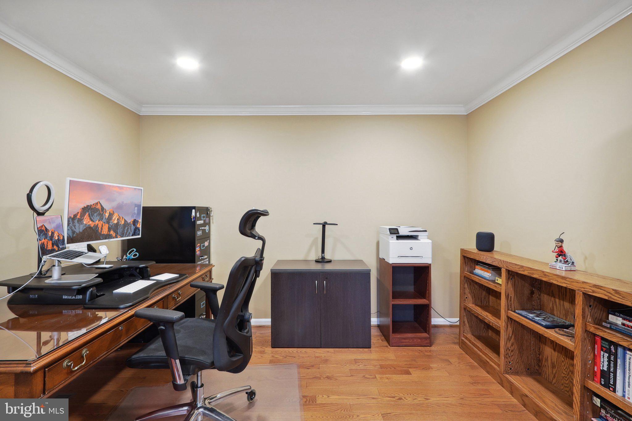
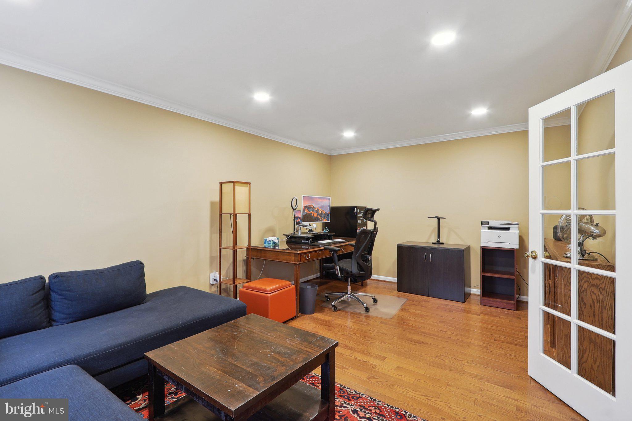
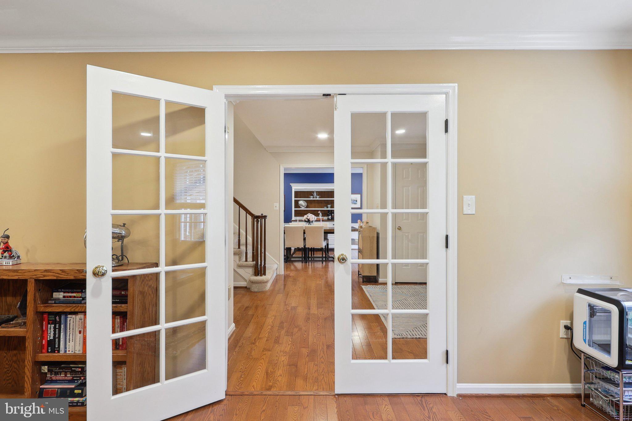
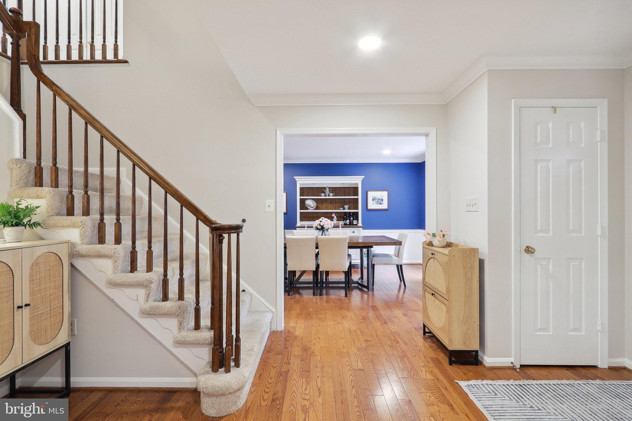
This beautiful home exudes charm and curb appeal, with a beautiful French front door that sets the tone for what lies inside. Step into a warm and inviting foyer where gleaming hardwood floors flow throughout the main level and recessed lighting adds a modern touch throughout. A formal dining space offers a lovely setting for large gatherings, while the main-level office provides a quiet place to work.

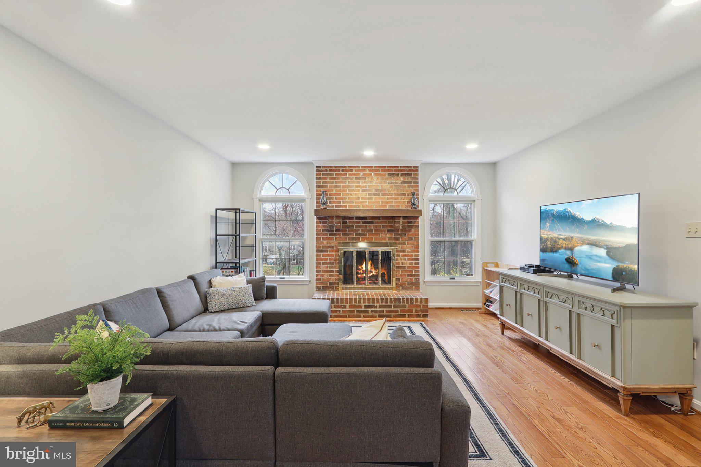
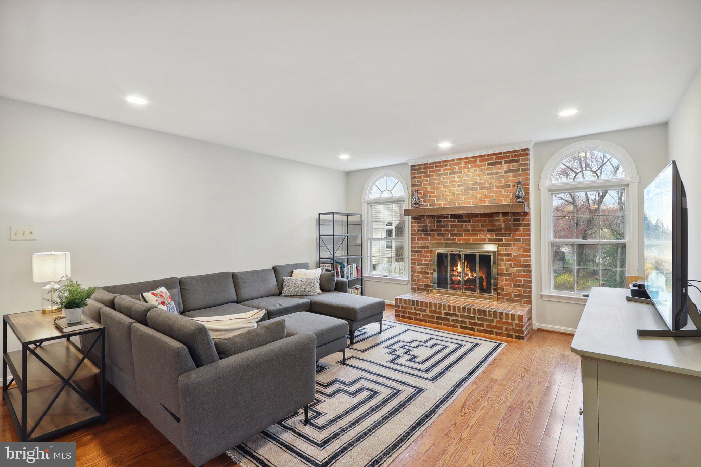
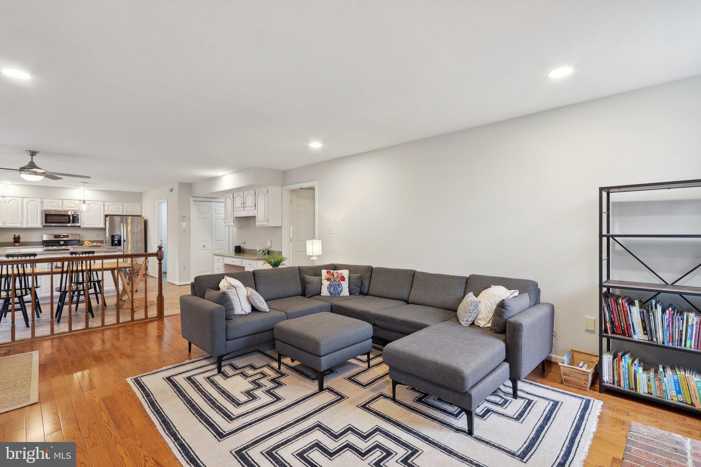
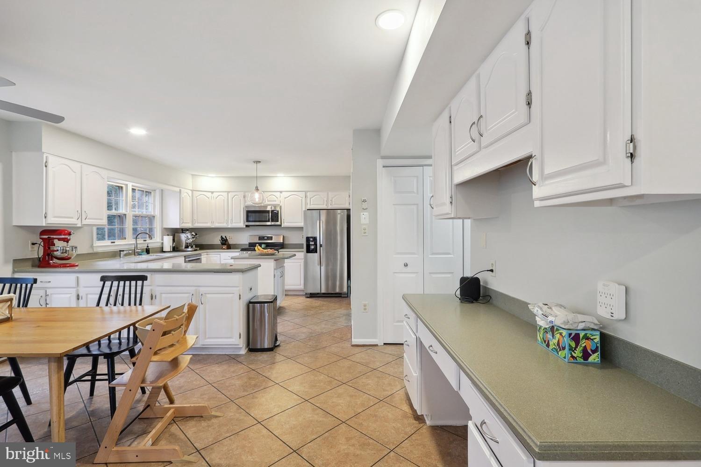
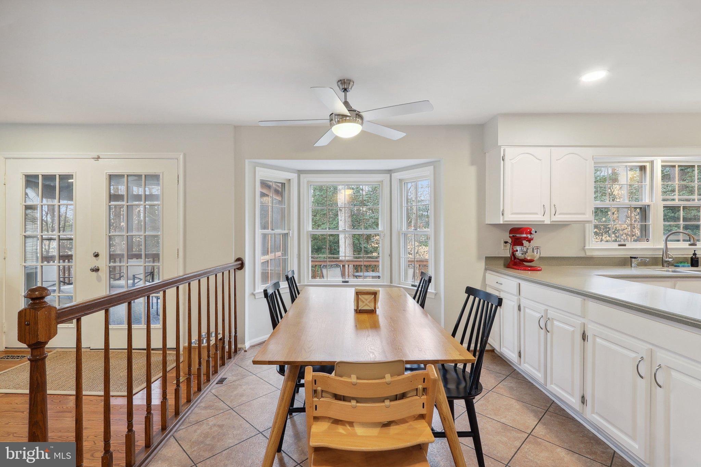
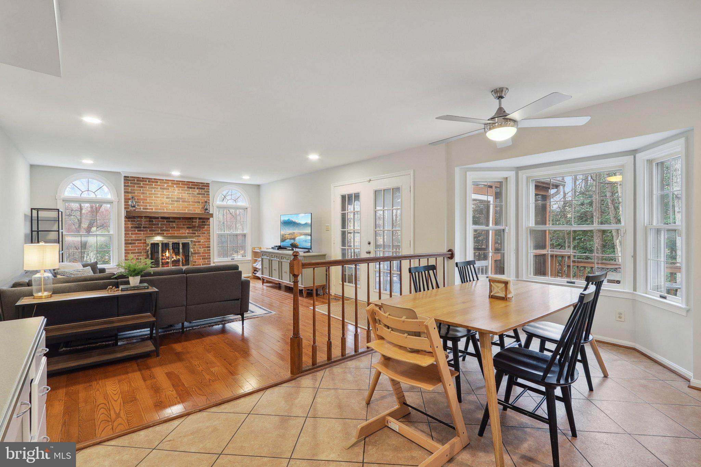
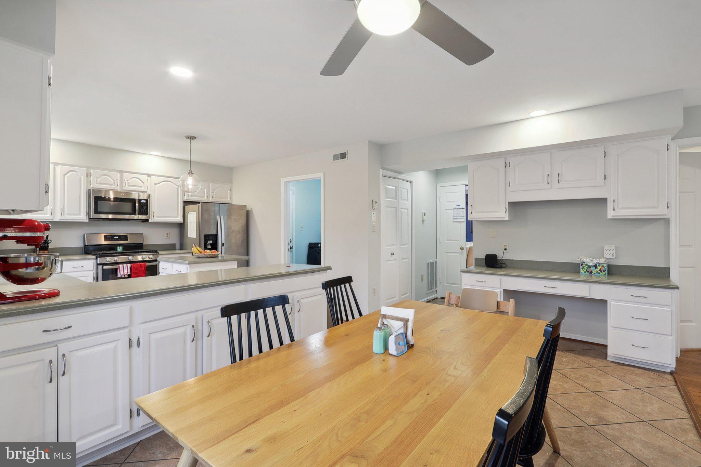
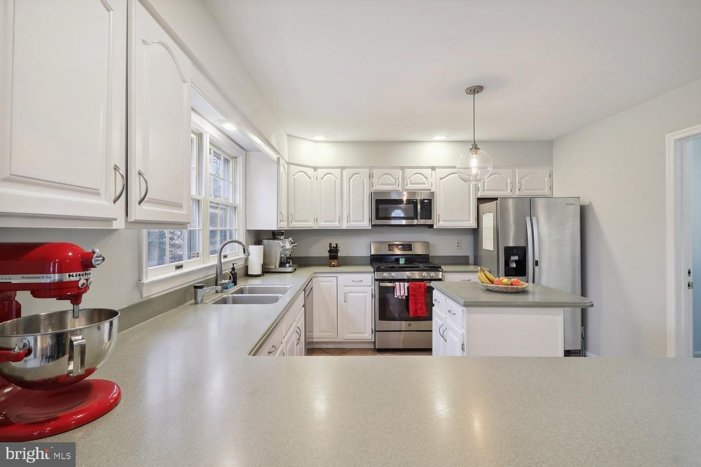
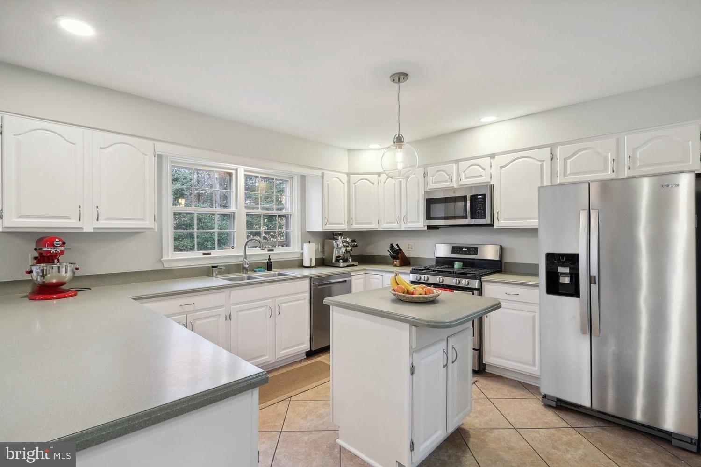
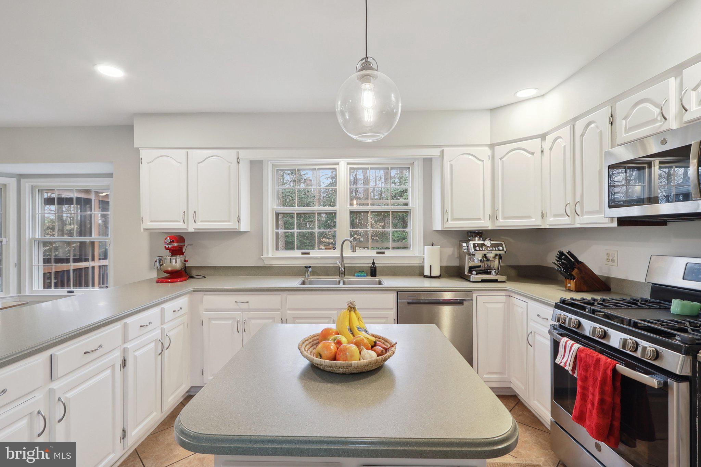
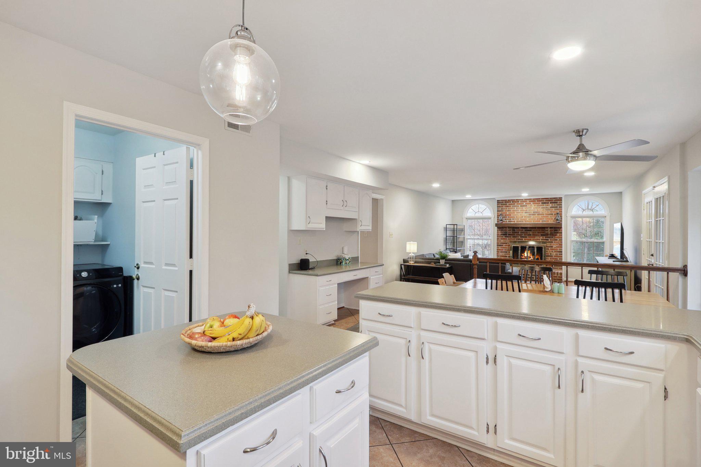
The open concept family room, featuring a classic brick fireplace, sits just off the kitchen, creating the perfect spot to relax. The Gourmet Kitchen boasts bright white cabinets, stainless steel appliances, and plenty of counter and cabinet space, with a charming breakfast nook overlooking the backyard and access to the screened-in porch. The walls of windows bring tons of natural light to these spaces as well.

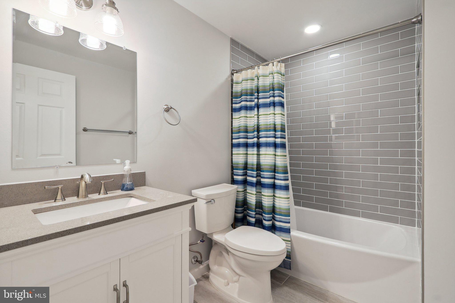
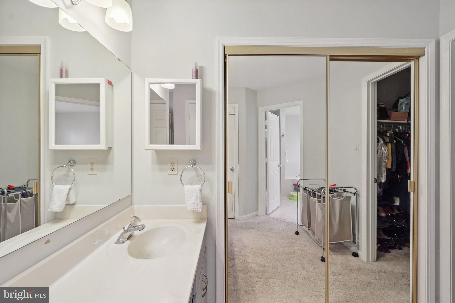
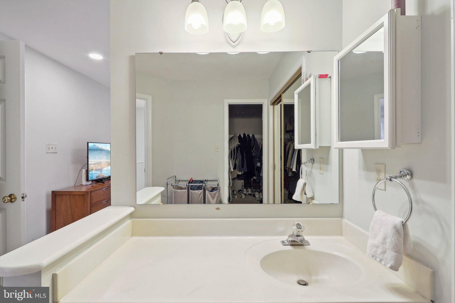
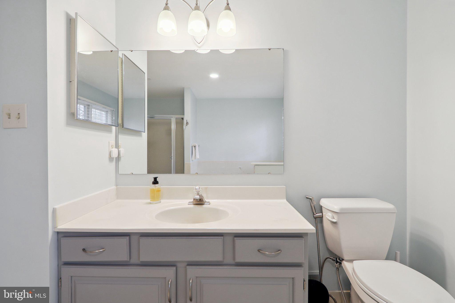
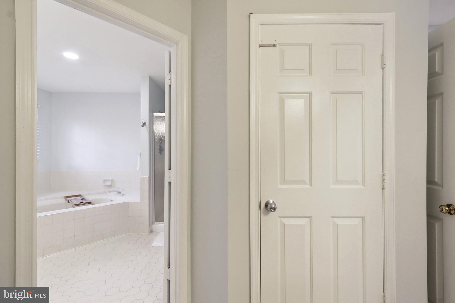
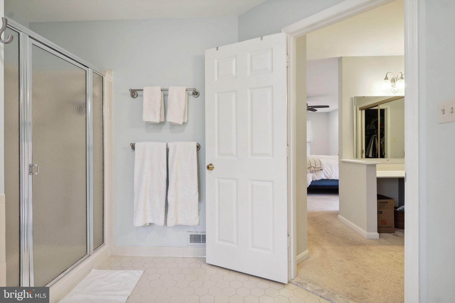
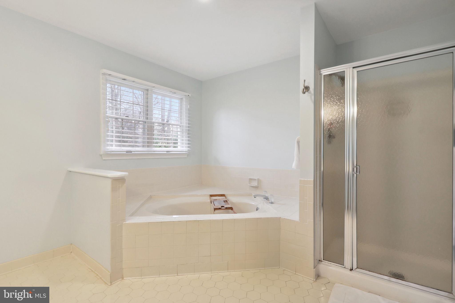
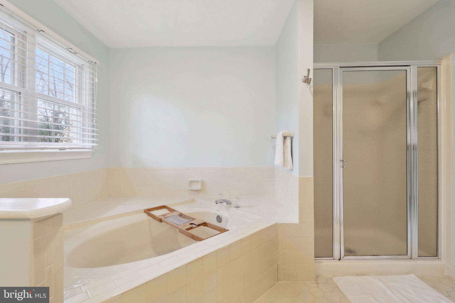
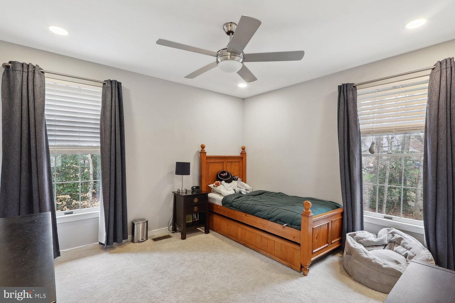
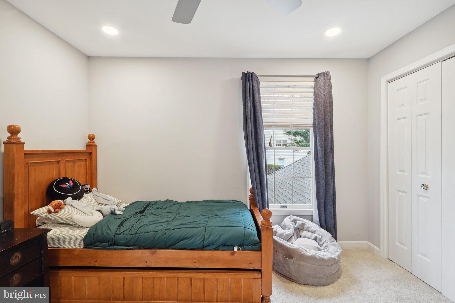
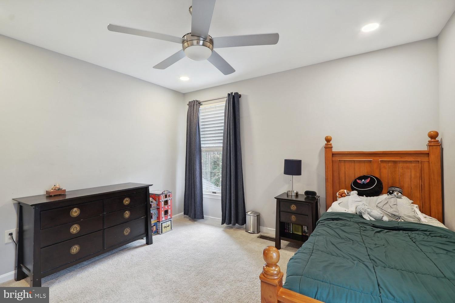
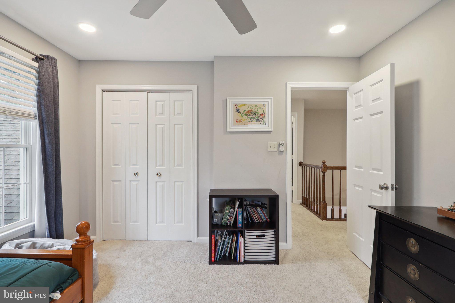
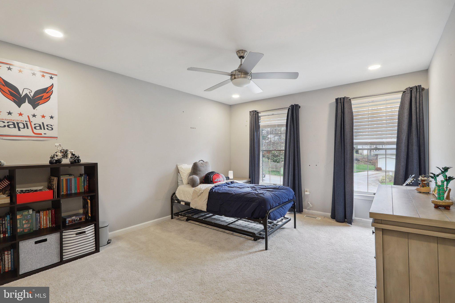
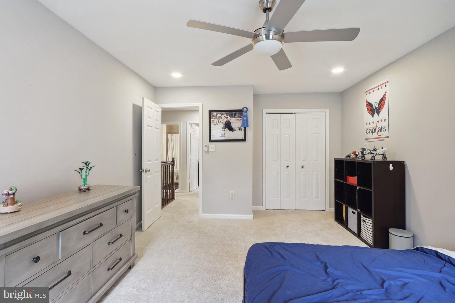
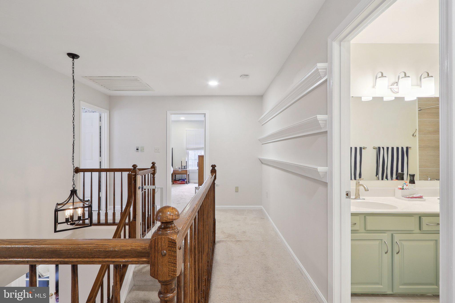
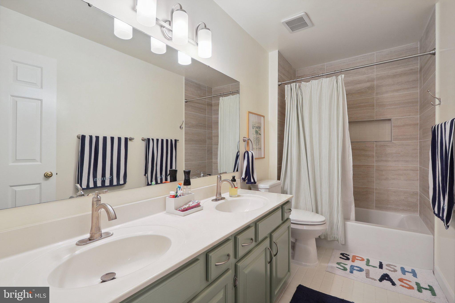
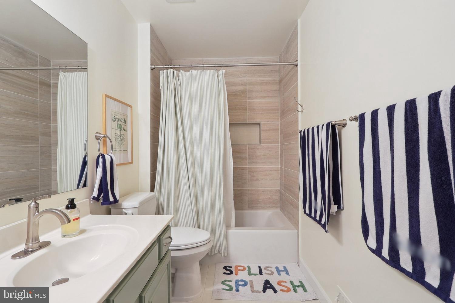
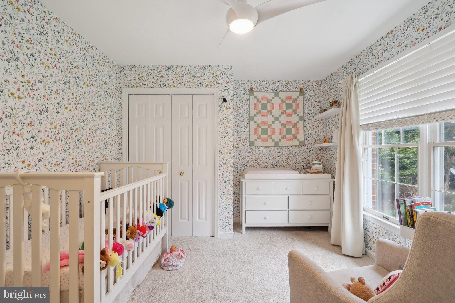
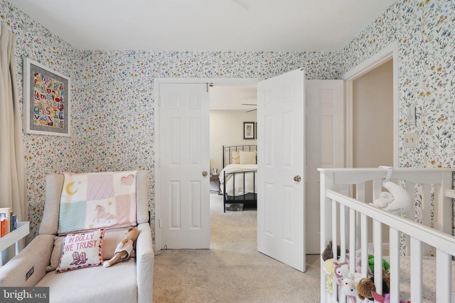
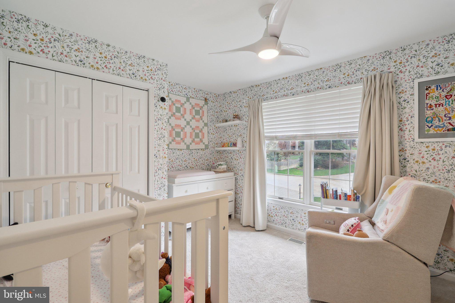
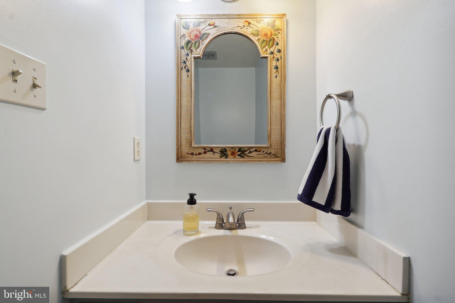
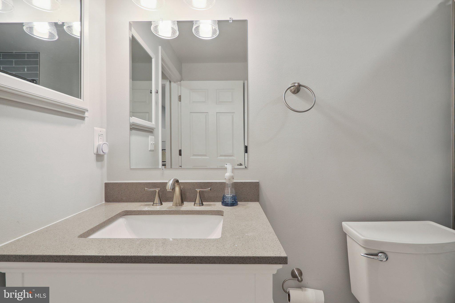
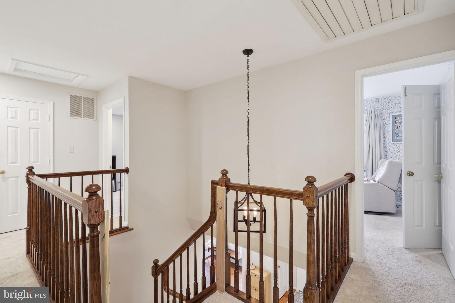
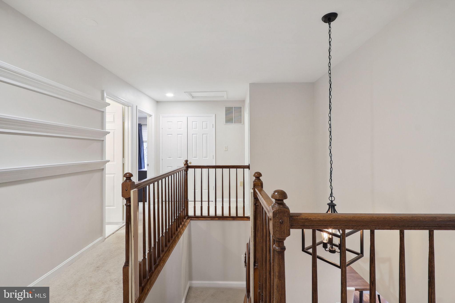
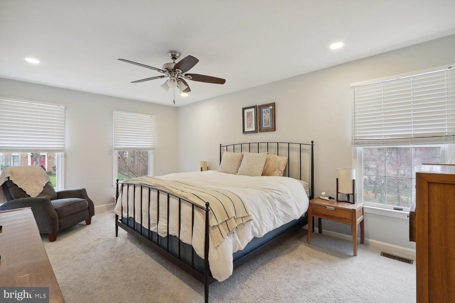
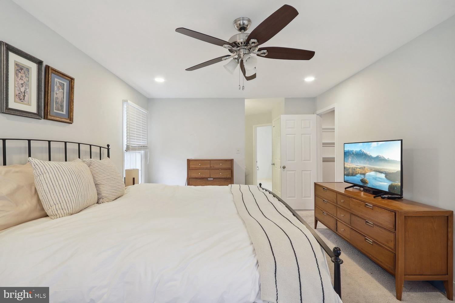
Upstairs, the luxurious King size Primary suite offers a private retreat with an ensuite bathroom and a walk-in closet. There are 3 additional bedrooms on this level, plus a large full bathroom in the hall with expansive countertop and storage vanity.

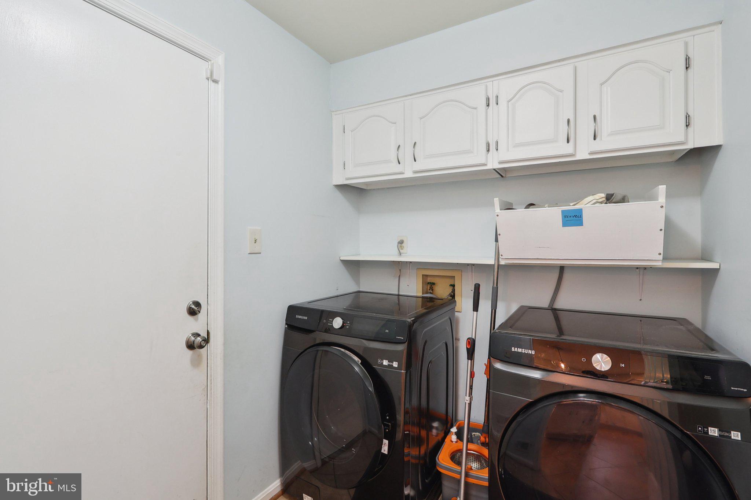
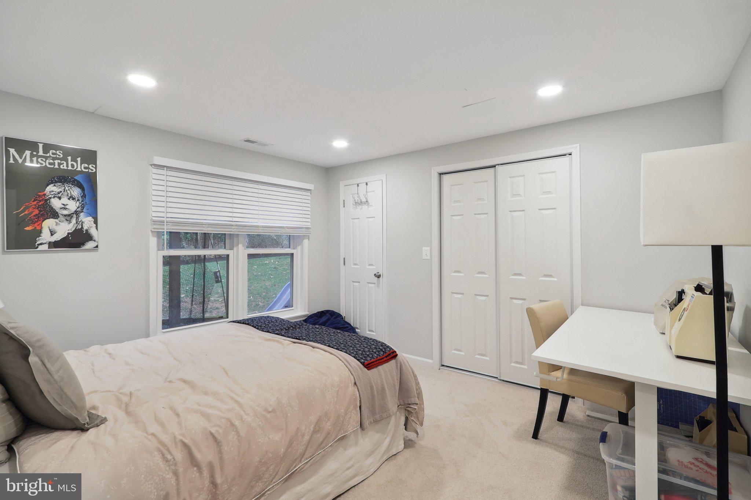
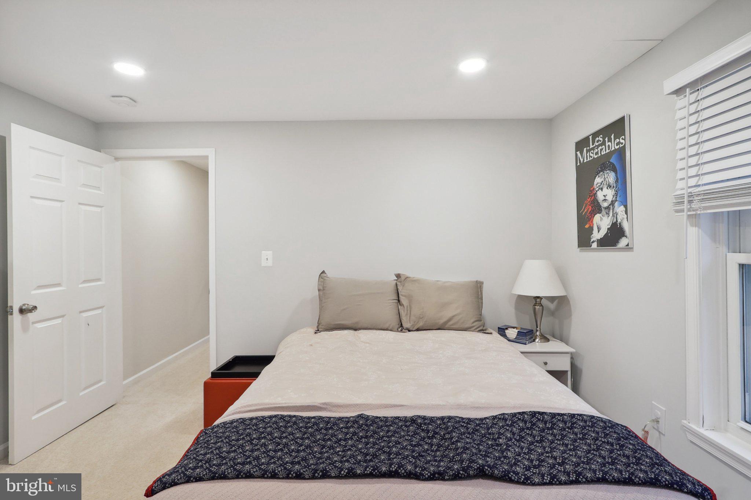
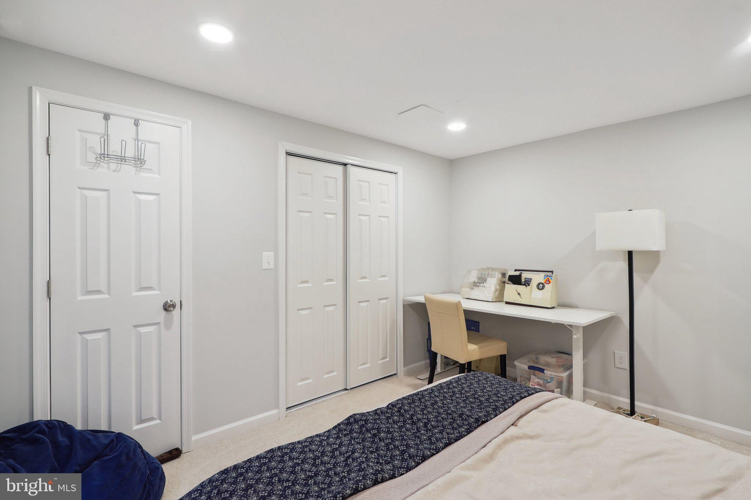
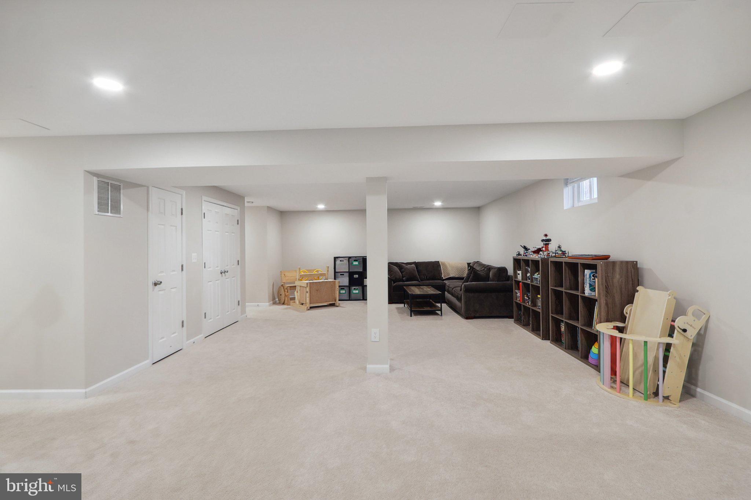
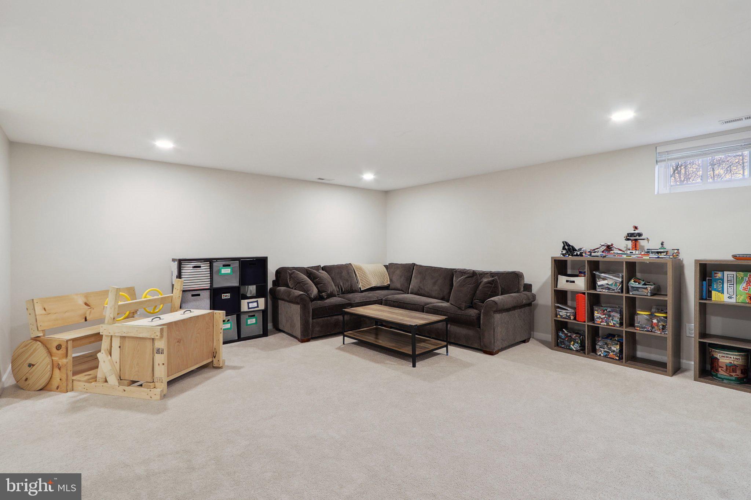
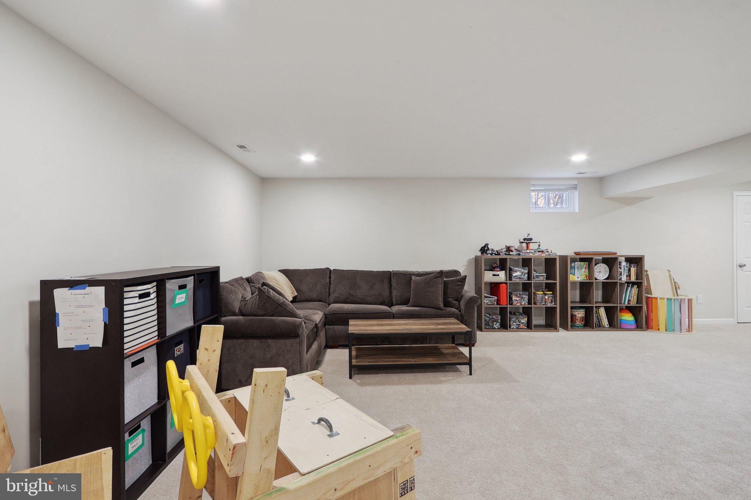
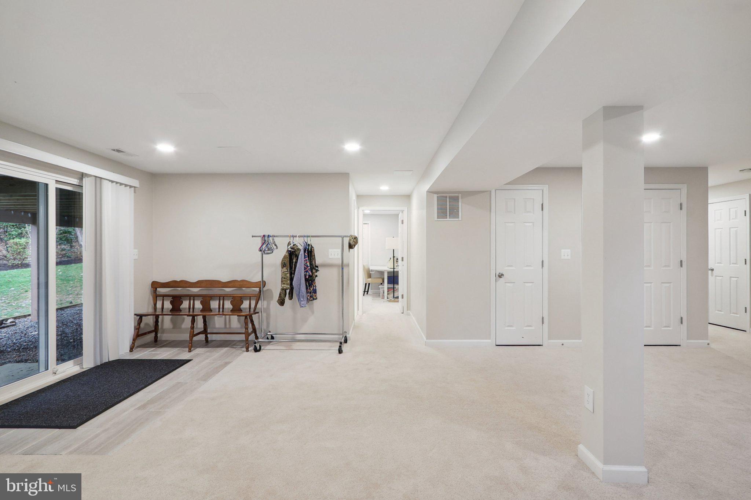
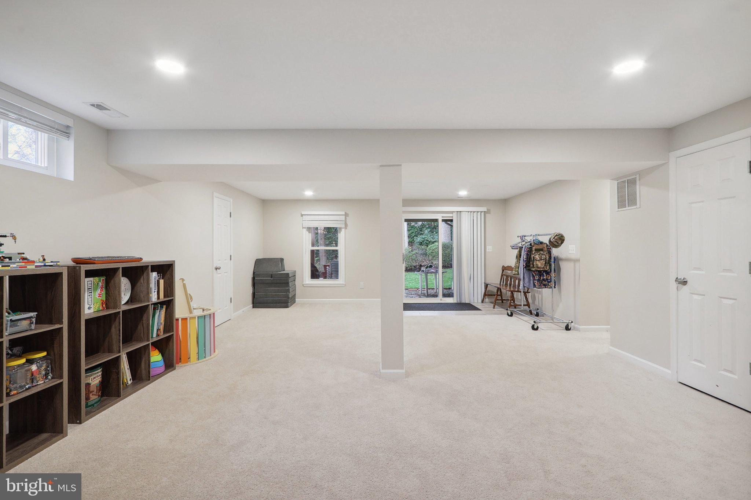
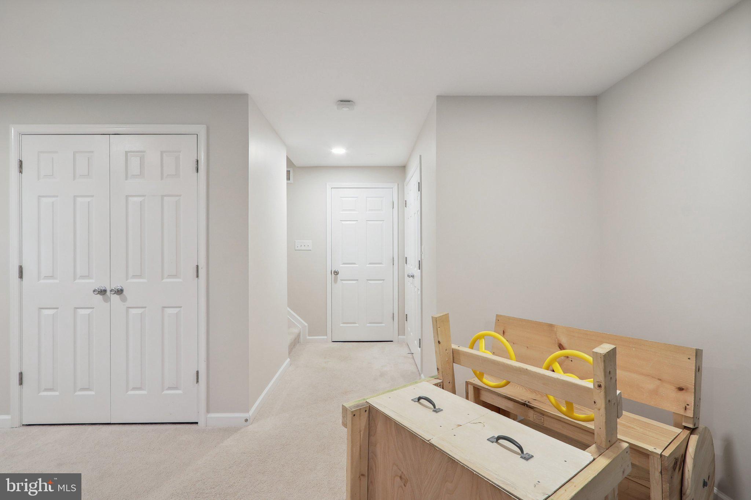
 The lower level features a HUGE Recreation Room, perfect for entertaining or spending time inside on a rainy day. Access to the flat backyard is through a sliding glass door which brings in natural light to this space. There is also a legal bedroom with loads of storage options and a full bath on the lower level.

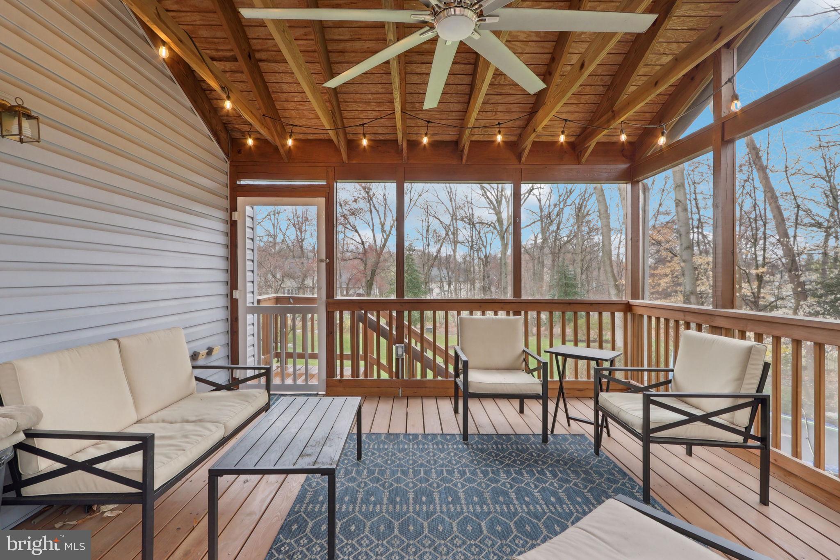
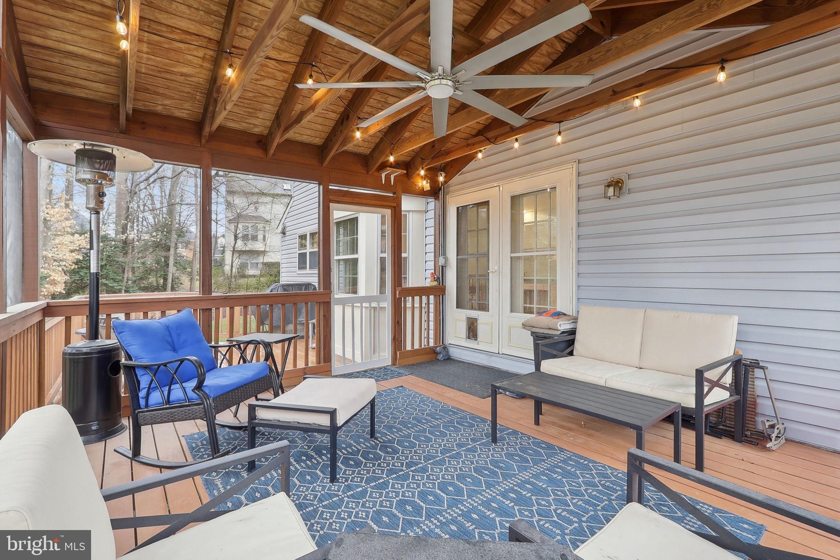
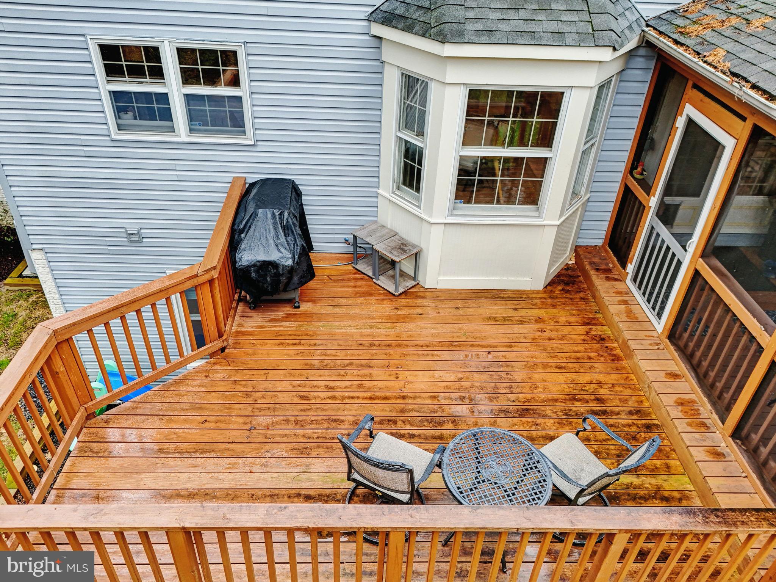
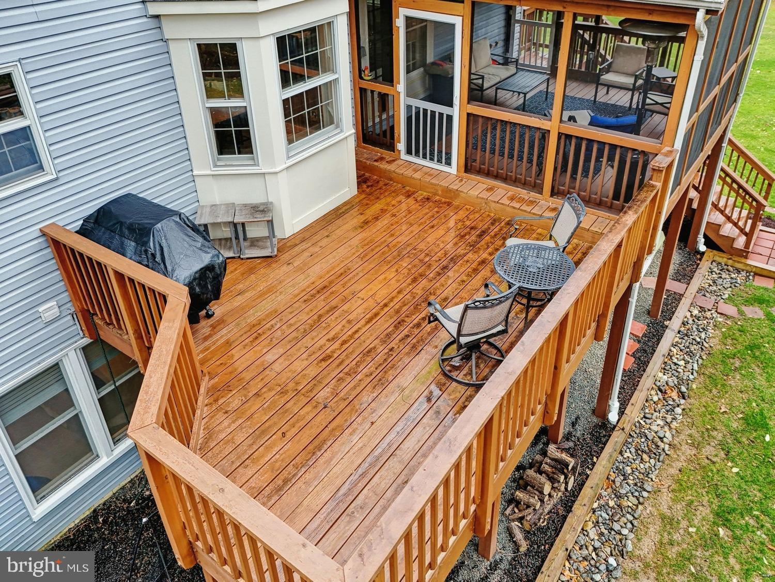
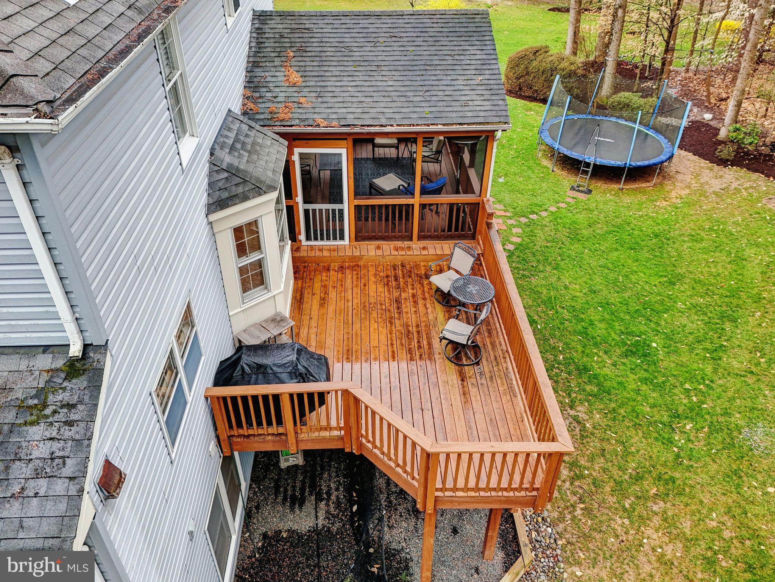
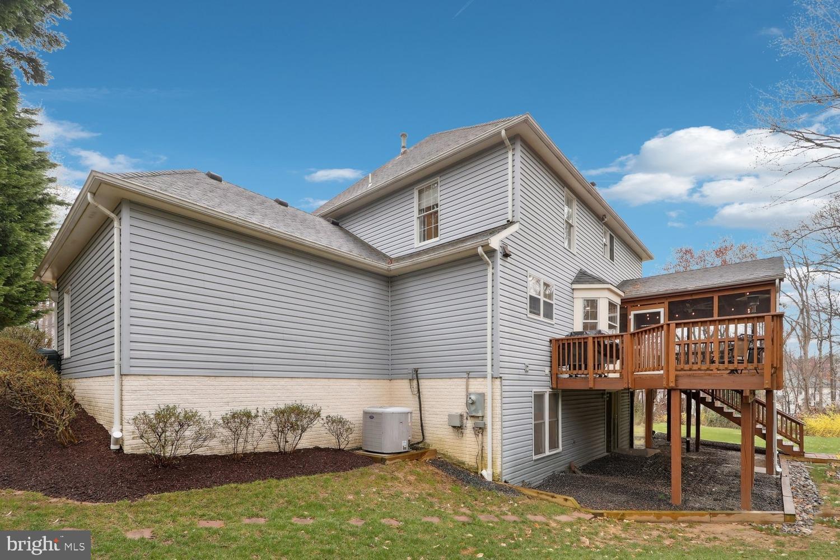
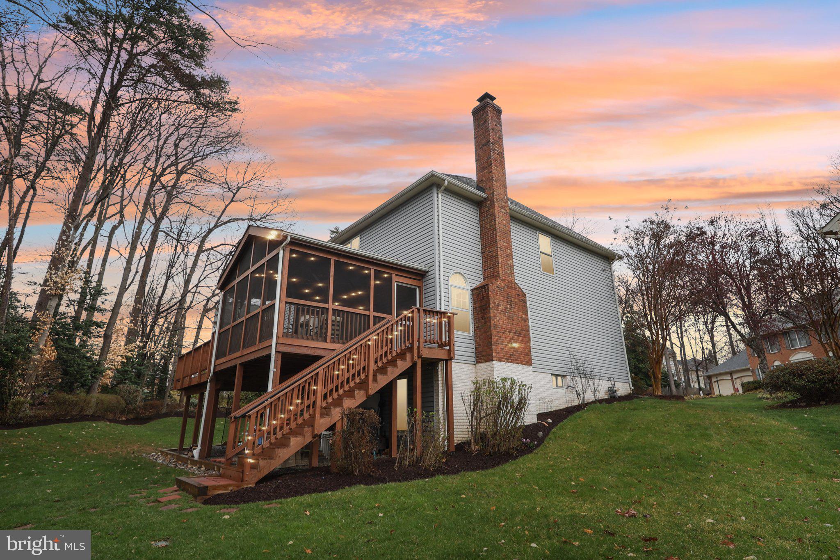
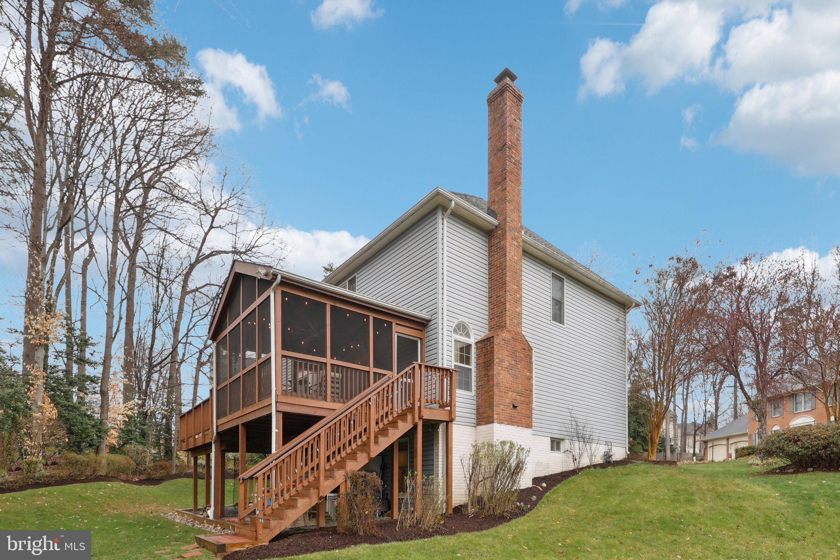
The exterior features a well maintained Screened-in Porch, seamlessly connected to a traditional outdoor deck space—ideal for enjoying the partially wooded backyard views, awesome play spaces and the plush green yard. The property also boasts great landscaping and an attached two-car garage with additional driveway spaces.

Conveniently located near Lake Mercer, where you can enjoy kayaking, the nicely paved trail and taking in the serene views, as well as South Run park/South Run Rec Center and other nearby outdoor spaces, this home offers plenty of opportunities for outdoor recreation. Huntsman Park, with its expansive 110 acres and scenic walking trails, is just a short distance away, perfect for nature lovers. Commuting is a breeze with easy access to Fairfax County Parkway and a 10 minute drive to Franconia-Springfield Metro station. Huntsman Square Shopping Center is also nearby, offering a variety of conveniences, including Starbucks, Giant Food, and Eat Pizza.  Additionally, the property is situated within the boundaries of the highly rated Lake Braddock school pyramid.  The property truly has it all.  Don't miss out on the chance to make this home yours. Book a tour today!

9029 SCOTT STREET

Message successfully sent.

What would you like to know?

What is 3 + 4 ?

I agree to receive email communication and understand I can unsubscribe at any time.

I agree to be contacted by Charis Realty Group - Christine Issler, Broker via call, email, and text for real estate services. To opt out, you can reply 'stop' at any time or reply 'help' for assistance. You can also click the unsubscribe link in the emails. Message and data rates may apply. Message frequency may vary. Privacy Policy

Related Properties

Welcome to this beautifully maintained detached home in the highly desirable Kings Park neighborhood of Springfield, VA. Originally built in 1964 and thoughtfully renovated in 2016, this spacious residence offers approximately 1,800 square feet of finished living space on an impressive approx. 12,000-square-foot corner lot.

The home features four generously sized bedrooms, three full bathrooms, and one half bath, providing a comfortable and functional layout for everyday living and entertaining. Ample parking adds to the home's convenience.

Nestled among Kings Park's mature trees and quiet, pedestrian-friendly streets, this property offers the perfect blend of suburban charm and accessibility. Residents enjoy highly rated local schools, an active civic association, and beloved neighborhood traditions, including the annual Fourth of July celebration.

Outdoor enthusiasts will appreciate the close proximity to Lake Accotink Park, offering scenic trails, boating, and year-round recreation. Daily errands are easy with the nearby Kings Park Shopping Center, featuring grocery stores, dining, and essential services within walking distance.

Commuters will benefit from convenient access to major transportation routes, including I-395, nearby bus service, and the Rolling Road VRE station, providing an easy connection to Washington, D.C., and surrounding areas.

This is a rare opportunity to own a tastefully updated home on a spacious corner lot in one of Springfield's most established and welcoming neighborhoods.
#VAFX2333530

SPRINGFIELD

5520 SOUTHAMPTON DRIVE

4 Beds

3 Baths

1,800 Sq.Ft.

$925,000

MLS#: VAFX2333530

Welcome to this beautifully maintained two‑story home situated on a desirable corner lot. Offering exceptional curb appeal and generous parking capacity, the property includes a one‑car garage plus an extended driveway that accommodates approximately 7–8 vehicles—perfect for guests, work vehicles, or multi‑car households.
Inside, the home features elegant hardwood flooring throughout both levels, including the staircase, creating a warm and cohesive flow. The upper level offers two spacious primary bedrooms, each with its own full bathroom, providing comfort and privacy. An additional bedroom and a small office complete the upper level, offering flexible space for work, hobbies, or guests.
The main level includes a bright living room and a separate family room, ideal for everyday living and entertaining. Crown molding adds a refined touch to the common areas. The kitchen and all bathrooms feature durable ceramic tile flooring for easy maintenance and style.
Outside, the stone‑brick paved walkway enhances the entrance and adds to the home’s inviting character. The backyard is fully fenced, offering privacy and a versatile outdoor space ready for relaxation, play, or future enhancements.
This property combines space, functionality, and thoughtful details—an excellent opportunity for its next owner.
#VAFX2298274

SPRINGFIELD

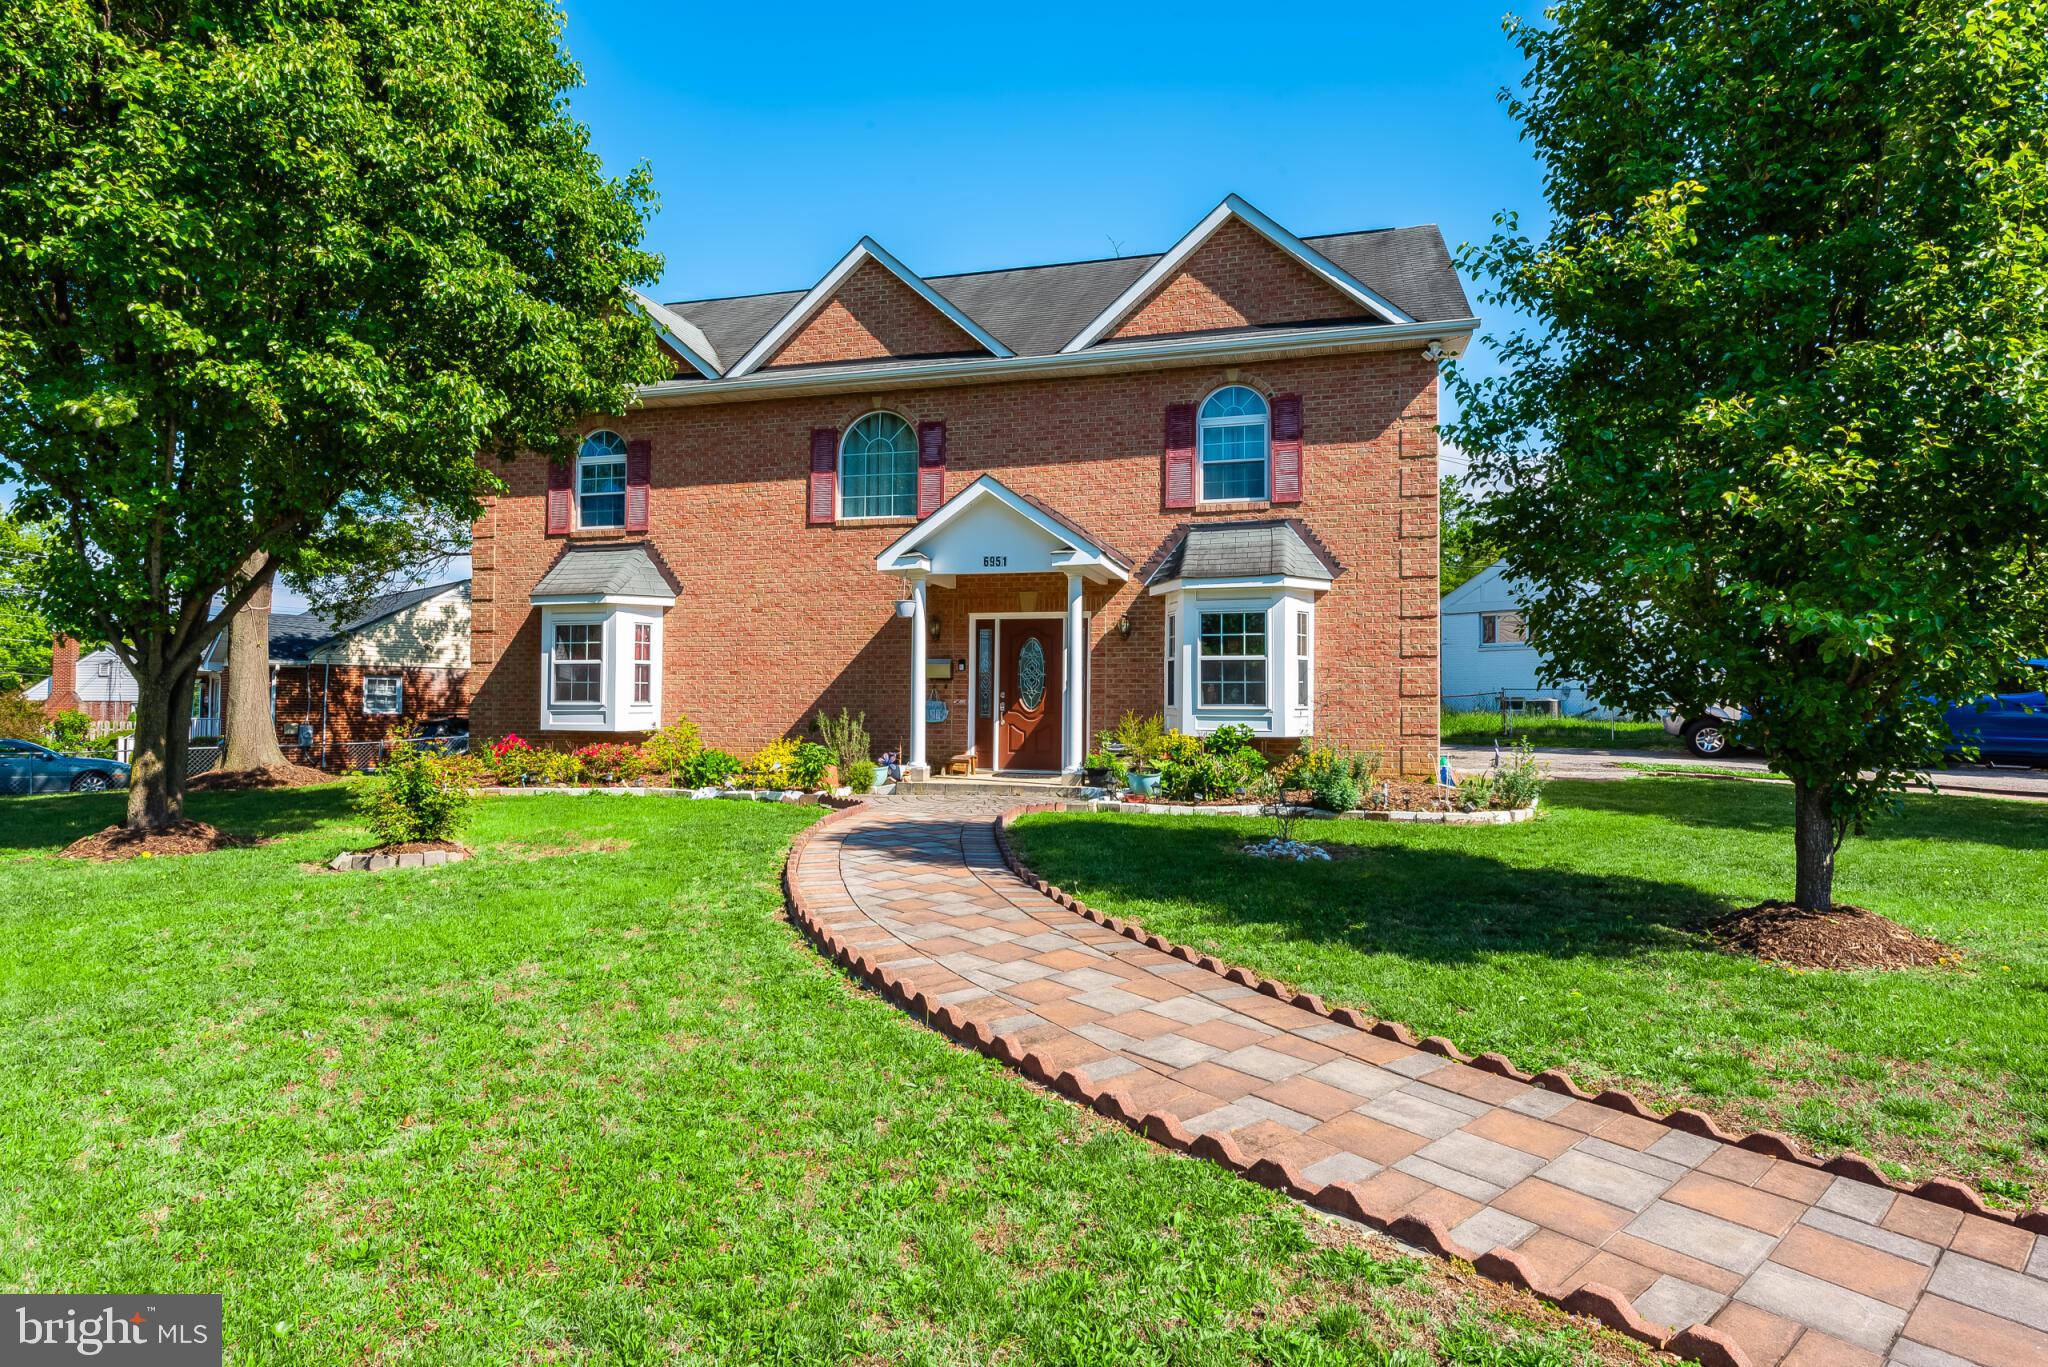
6951 ESSEX AVENUE

6 Beds

4 Baths

3,668 Sq.Ft.

$1,299,000

MLS#: VAFX2298274

Back on the market due to finance. Schedule your private showing today!

Welcome to this elegant brick-front detached home, ideally situated on a quiet private cul-de-sac and offering a spacious open floor plan designed for comfortable everyday living and entertaining. From the moment you enter the impressive two-story foyer, you'll appreciate the beautiful wall-to-wall hardwood flooring that flows throughout the main and upper levels.

The main level features a private home office, separate formal living and dining rooms, and a stunning two-story family room filled with natural light. The gourmet kitchen offers granite countertops, a center island, stainless steel appliances, 42-inch cabinetry, and generous workspace, with seamless access to the private deck and stone patio overlooking a beautifully landscaped, fully fenced backyard; perfect for relaxing or entertaining.

Upstairs, the luxurious owner's suite boasts a vaulted ceiling, custom walk-in closets with built-in storage solutions, and a spa-inspired bath featuring double vanities, a soaking garden tub, and a separate shower. Three additional spacious bedrooms share a well-appointed hallway bathroom.

The fully finished walk-up basement provides exceptional versatility with a fifth bedroom, a separate den/gym, a large recreation room complete with a wet bar, a full bathroom, a dedicated laundry and mechanical room, and durable engineered hardwood flooring. As an added bonus, the homeowner is offering to convey the pool table at no cost, creating an outstanding entertainment space for the new owner.

Conveniently located within walking distance to Springfield Metro, schools, and Springfield Town Center. Enjoy quick access to commuter lots, I-95, I-395, and I-495, with easy commuting to Fort Belvoir, the Pentagon, Reagan National Airport, and Washington, D.C.

This exceptional home combines space, quality, comfort, and an unbeatable LOCATION. YES, LOCATION. don't miss this incredible opportunity!
#VAFX2330196

SPRINGFIELD

6450 SUMMERTON COURT

5 Beds

3 Baths

2,300 Sq.Ft.

$994,000

MLS#: VAFX2330196

WELCOME HOME! Beautifully updated single-family home in the sought-after Charleston Collection, ideally located just minutes from Springfield Town Center, Metro, and major commuter routes. With nearly 3,000 square feet of finished living space across three levels, this home offers the perfect combination of space, style, and convenience. The main level features a bright, open-concept floor plan with beautiful hardwood flooring, spacious living and dining areas, a welcoming family room, and an updated eat-in kitchen. The kitchen is filled with natural light from a skylight and features granite countertops, stainless steel appliances, and a beautiful decor lighting package. The kitchen opens directly to the family room, complete with a cozy fireplace—perfect for everyday living and entertaining. Upstairs offers three generously sized bedrooms and two full baths. The spacious primary suite is a true retreat, featuring a walk-in closet with custom shelving and an updated spa-like ensuite bath with a soaking tub and glass-enclosed shower. A wrought iron staircase adds a beautiful architectural touch and complements the home's warm, inviting style. The lower level offers exceptional flexibility with a large recreation room, full bath, laundry/storage room, and versatile 4th bedroom—perfect for a bedroom, home office, guest space, gym, or additional living area. An extra-large storage area provides even more room for all your needs.
Step outside to enjoy the spacious backyard, back deck, and in-ground sprinkler system. The two-car garage and driveway provide plenty of parking and storage. A wonderful home in an unbeatable location with thoughtful updates, beautiful finishes, and room for everyone.
#VAFX2333814

SPRINGFIELD

6502 SUMMERTON WAY

4 Beds

3 Baths

1,908 Sq.Ft.

$949,000

MLS#: VAFX2333814

PRICE IMPROVEMENT - Nestled in the prestigious Accotink Bluff Estates, this stunning Colonial offers an exceptional blend of timeless elegance, modern updates, and everyday comfort. Extensively updated in 2025 and 2026, this move-in-ready home features FRESH INTERIOR PAINT, NEW ROOF, NEWER HVAC SYSTEMS (2024 & 2020), NEW STAINLESS STEEL KITCHEN APPLIANCES, RENOVATED KITCHEN AND BASEMENT SPACES, UPDATED BATHROOMS, REPAINTED DECK.
 Spanning 6 spacious bedrooms and 4.5 elegantly appointed bathrooms, this residence is designed for both relaxation and entertaining. Step inside to discover an open floor plan that seamlessly connects the gourmet kitchen-equipped with stainless steel appliances, double ovens, and upgraded countertops-to the inviting family room, complete with a cozy electric fireplace adorned with glass doors. The formal dining room, enhanced by crown moldings and chair railings, sets the stage for memorable gatherings. Retreat to the primary suite, featuring a lavish bathroom with jetted tub and walk-in shower, complemented by generous walk-in closets. Additional highlights include luxurious hardwood and ceramic tile flooring, recessed lighting, and thoughtful window treatments throughout. Outside, the beautifully landscaped lot backs to serene trees, providing a tranquil backdrop for outdoor living on the expansive deck and patio. With a prime location in the middle of the block, enjoy easy access to Franconia-Springfield Metro, commuter lots, shopping in Kingstowne, Wegmans, Springfield Plaza, Springfield Town Center, Fort Belvoir, Old Town Alexandria and to Reagan Airport (DCA), all within a short distance. This home is not just a residence; it's a lifestyle, offering the perfect balance of elegance and convenience in a sought-after community. Experience the epitome of luxury living in this remarkable property.
#VAFX2339494

SPRINGFIELD

7608 MCWEADON LANE

6 Beds

4 Baths

4,696 Sq.Ft.

$1,195,000

MLS#: VAFX2339494

Located in the highly sought-after **Sangster Elementary and Lake Braddock Secondary School pyramid**, this beautifully renovated 4-level home offers an exceptional combination of location, space, and modern updates. Since purchasing the property, the sellers have invested **more than $120,000 in renovations and improvements**, creating a thoughtfully updated home that is truly move-in ready. Featuring **4 spacious bedrooms, 2 full baths, and 2 half baths**, the home welcomes you with a bright, open layout enhanced by LVP flooring, LED recessed lighting, and stylish contemporary finishes. The beautifully remodeled kitchen serves as the heart of the home and features quartz countertops, white cabinetry, newer stainless steel appliances, additional wall cabinetry for generous storage, and modern light fixtures. The open design flows seamlessly into the adjoining living and dining areas, making the space ideal for both everyday living and entertaining. The spacious primary suite provides a private retreat with an oversized walk-in closet and a beautifully updated spa-inspired bath featuring dual sinks, a glass-enclosed shower with full-height designer tile, and modern finishes. The updated hallway bath also offers dual sinks, while additional storage, including a convenient linen closet, adds everyday functionality.
The inviting family room with fireplace offers a warm and comfortable gathering space. The finished lower level provides even more flexibility, featuring a walk-up exit to the backyard and an additional room ideal for a home office, hobby room, fitness space, prayer room, or extra storage. Outside, enjoy a nicely sized backyard with plenty of space for relaxing, entertaining, or outdoor activities. A **2-car garage** and abundant storage throughout the home add to its practicality. Conveniently located near **Fairfax County Parkway, major commuter routes, shopping, dining, parks, and everyday conveniences**, this extensively updated home offers the ideal combination of a sought-after school pyramid, modern living, generous space, and an outstanding Burke location.
#VAFX2335144

SPRINGFIELD

9303 MACSWAIN PLACE

4 Beds

2 Baths

2,462 Sq.Ft.

$899,900

MLS#: VAFX2335144

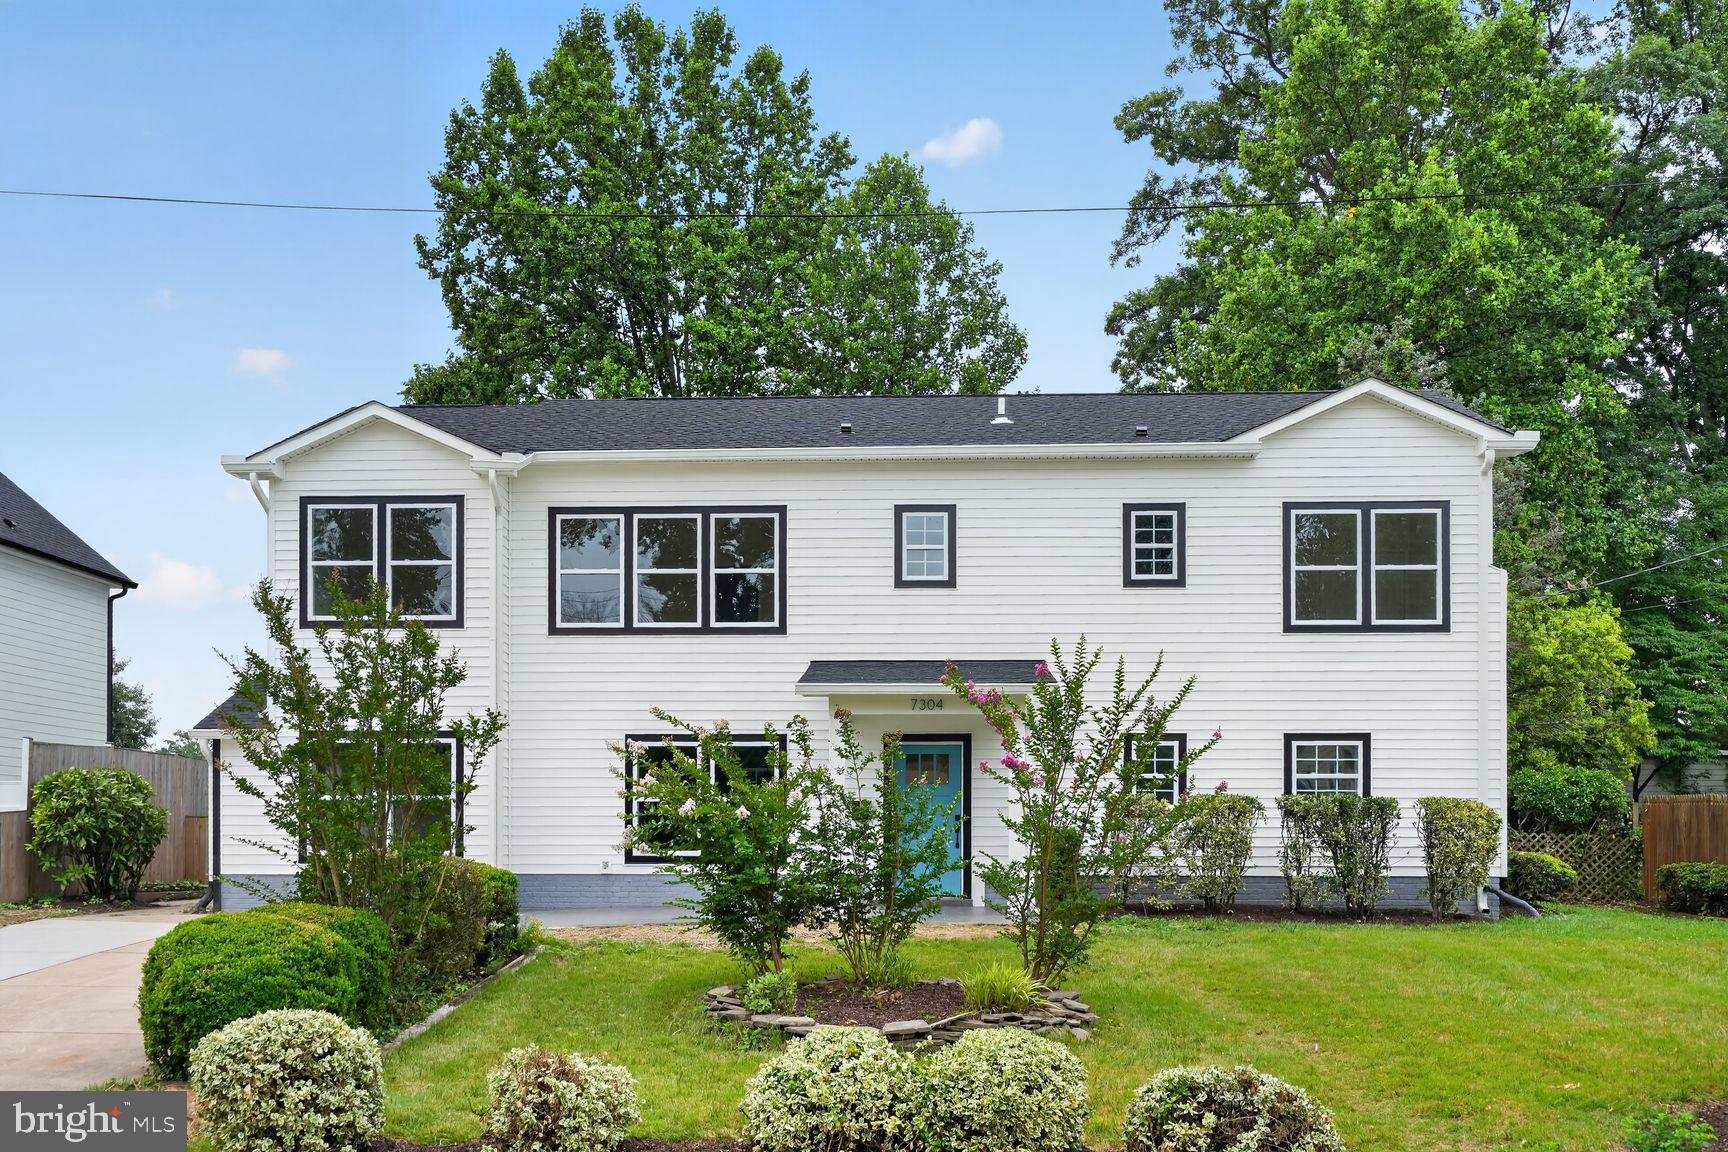
Beautifully Upgraded Home with Open Floor Plan and High End Finishes. 9 Foot Ceilings both levels. Open Space Concept combining Central Kitchen to Dining, Living and Family Room. Large Quartz Kitchen Island made for entertaining, Elegant Cabinetry w/pull out drawers. Wall Oven plus 5 Burner Gas Range. Main Level Family Room leads to a large rear patio for evening grilling. Large Insulated Windows make this a bright home. Wide staircase with 2 landings. Two Primary Bedrooms, either main level or upper floor. Upper level offers 4BR/3BA and Main level is 1BR/1.5BA. The builder was very thorough with all the extra details & features. Very thoughtful layout for a busy family lifestyle. Tray Ceilings throughout the main level. Upper Level is 3/4”solid Hardwood. Atrium Doors to Patio w/inset blind system. Great closets throughout, and quiet HVAC systems, 2 zones. Fenced in rear yard. Easy walk to Elementary School. Popular Fairfax County Schools. Springfield Plaza is 0.7 mi away and offers Whole Foods, Trader Joes & Giant and many options for restaurants including the ever popular Mike’s American Grill. Easy access to 495, 395 and 95S for easy commuting. Driveway parking for 4 cars. Storage Bldg (16'x12') in rear yard. Tax card to be updated with the expanded home details. The original home was taken down to just it's original slab and the perimeter stud walls and totally rebuilt along with a newly added 2nd level and new low maintenance exterior. So an almost totally new home for easy living and no big ticket maintenance items!
#VAFX2328666

SPRINGFIELD

7304 DICKENSON STREET

5 Beds

4 Baths

3,173 Sq.Ft.

$1,090,000
MLS#: VAFX2328666

This is one of those special homes you simply can’t build—or duplicate. Welcome to 469 Ridge Lane, commonly known over the years as the Maris Home and Bruder Estate (MAB Paint), where more than 300 years of history, remarkable architecture, impressive living space, and modern conveniences come together on over a half-acre in Springfield. With roots reportedly tracing back to William Penn’s 1683 purchase, the home began as a one-room, two-story stacked-stone house constructed in the early 1700s using massive timber beams and mortise-and-tenon joinery and is believed to have been the original Rolling Green Homestead. Over the centuries, the residence has been thoughtfully expanded and updated while preserving the character and craftsmanship that make it truly one of a kind. Today, the home offers 5-6 bedrooms, 5 full baths, 7 fireplaces (3  currently in use), gracious room sizes, abundant natural light, and a layout equally suited for everyday living and entertaining.

From  the street you are greeted by a centuries-old Native American Sycamore tree set within a circular driveway. Open views extend into the formal living and dining rooms. as well as a sitting rooms, all featuring hardwood floors and extensive millwork. The living room is highlighted by an impressive double stone fireplace and a unique doorway leading to the home’s original cold-storage room. An oversized formal dining room provides an ideal setting for your next large or holiday gathering and opens conveniently to the kitchen. The expansive kitchen features custom Amish-made cabinetry, quartz countertops, a center island with seating for five, a walk-in fireplace with Vermont Castings gas stove, and a rear staircase that leads to the primary suite. Conveniently located off the kitchen is a spacious mud/laundry room boasting tile flooring,  an additional refrigerator, and access to the second driveway.  Just beyond the kitchen is a step up into history. This room features low ceilings, exposed 300+ year old wooden beams, and serves beautifully as a breakfast room. Stepping back down from this room you land in the well appointed library where you can casually entertain or relax with a good book.

At the rear of the home, a dramatic conservatory style family room showcases soaring ceilings, exposed wood beams, a stone accent wall, and oversized Palladian arch windows overlooking the lush grounds. Another bonus space featuring heated floors is situated off this room  with a full bath, providing an excellent option for home office or bedroom space for guests or multigenerational living. Sliders from the family room open to a pergola-covered brick patio overlooking a peaceful koi pond, manicured grounds, vegetable garden, and adjoining open space that enhances the home’s privacy and natural setting.

The second floor features four generously sized bedrooms and three full baths, including the primary suite with double closets, a private sitting/TV room with fireplace, and en-suite bath. The third-floor apartment-style level offers flexibility for multiple uses, be it a game room, in-law suite, au-pair suite complete with a full bath. Additional features include a large basement with outside access, abundant storage with the old "smoke room", radiant floor heat, zoned heating and central air conditioning, two driveways, and numerous historic details waiting to be discovered.

Situated in one of Springfield's most sought after neighborhoods, the property offers convenient access to shopping, dining, I-476, I-95, King of Prussia, Philadelphia, the Airport. For the buyer who appreciates history but still wants the space and comforts of modern living, 469 Ridge Lane represents a rare opportunity to own a home that could never truly be recreated. The history here is extensive—ask for additional information about the story behind this remarkable Springfield property.
#PADE2123346

SPRINGFIELD

469 RIDGE LANE

5 Beds

5 Baths

5,849 Sq.Ft.

$1,025,000
MLS#: PADE2123346

Gorgeous Five Bedroom, Three Full bath Kings Park Home. Easy Wheelchair Accessible Home with Ramp into the House, Open Floor Plan, Easy Transition between Rooms, Grab Bars, Main Level Bedroom with Full Ensuite Bath with Modifications. Easy Main Level Living with Living Room, Dining Room, Kitchen, Primary Bedroom, Primary Ensuite Bath, Family Room, and Game Room all on the Same Level. Plenty of Windows throughout to let in Loads of Light.
Fully Remodeled Eat-in Kitchen with Upgraded Carrera Granite Counters, Stainless Steel, Appliances, Hardwood Floor, and White Shaker Cabinets with Quiet Drawers and Cabinet Close. Plenty of Counter and Cabinet Space – a Chef’s Dream. Gleaming Newly Refinished Hardwood Floors throughout the Main and Upper Level. Freshly Painted Throughout. Loads of Storage on All Levels, Two Walk-in Closets, and Oversized Storage Room on Lower Level. 
Large Bright and Sunny Primary Bedroom with Extra Sitting and Dressing Area, Bay Window overlooking Private Backyard, Loads of Closet Space, and Full Ensuite Bath. Main Level Family Room with Slider to Brick Patio and Yard Access. Game Room/Sunroom with Gas Fireplace and Lots of Oversized Windows for Plenty of Light. Fully Remodeled Main Level Hall Full Bath. Second Family Room on Lower Level for Game Nights, Quiet Sitting Area, and Crafting. Huge Storage/Laundry/Workshop Room as Well.
Huge Lot with Plenty of Space to build a Swing Set and Tree House. Can't Beat the Location - Close to Kings Park Park with Basketball Hoops, Baseball/Softball Field, Tennis Courts, Playground, and Creek. Close to Rolling Road VRE, Metrobus Stop with Service Direct to Pentagon, Shopping, Public Library, and Neighborhood Pool. Close to I-495, Braddock Road, FFX Parkway - A Commuters Dream! This House is Wonderful, Perfectly Maintained, and Ready to Move In.
#VAFX2332410

SPRINGFIELD

8710 PICCADILLY PLACE

5 Beds

3 Baths

3,120 Sq.Ft.

$899,900
MLS#: VAFX2332410
*OPEN HOUSE SATURDAY 2-4PM
*Rare opportunity* check out this beautifully maintained 4-bedroom, 3-full bath home on a quiet cul-de-sac in one of Springfield's most sought-after neighborhoods of Greenwood Estates. Fresh custom neutral paint and brand-new carpet throughout create a bright, move-in-ready interior with timeless appeal.

The spacious **expanded family room** is the centerpiece of the home, featuring walls of windows that fill the space with an abundance of natural light—perfect for everyday living and entertaining. The **tastefully designed primary bath** offers a relaxing retreat with quality finishes and thoughtful design.

Step outside to the inviting **screened porch**, an ideal space for morning coffee, outdoor dining, or simply enjoying the peaceful surroundings.

Enjoy a neighborhood designed for an active lifestyle, complete with sidewalks perfect for evening walks, walking your dog, or bike rides through the quiet streets. The cul-de-sac location adds to the peaceful setting while offering a true sense of community.

Located just minutes from **Burke Lake Park**, you'll have easy access to scenic trails,  golf, and endless outdoor recreation. Commuters will appreciate the nearby Metro and the express bus park-and-ride within walking distance, providing convenient access to the Pentagon and Washington, D.C. The home is also served by highly desirable Fairfax County schools.

Offering abundant natural light, spacious living areas, tasteful finishes, and an exceptional location, this is a home you won't want to miss.
#VAFX2329972

SPRINGFIELD

7362 SILVER PINE DRIVE

4 Beds

3 Baths

3,265 Sq.Ft.

$959,000

MLS#: VAFX2329972

 - property

Send a message

Message successfully sent.

Your message

What is 3 + 4 ?

Reason for contacting?

I agree to receive email communication and understand I can unsubscribe at any time.

I agree to be contacted by Charis Realty Group - Christine Issler, Broker via call, email, and text for real estate services. To opt out, you can reply 'stop' at any time or reply 'help' for assistance. You can also click the unsubscribe link in the emails. Message and data rates may apply. Message frequency may vary. Privacy Policy

Sign Out

Virtual Assistant

Would you like to take the next step with this property? We can help you schedule a showing or virtual tour, or send you more details.

Yes, I would like more information.

Thank You for Your Reply, One of Our Agents will contact you as soon as possible

No, maybe later.

Thank you, you can always contact me via email, phone number or through the contact form.

Realhub AI

Lucy - Your AI-Powered Realtor

Update Your Temporary Password

Personalize your search

Enter your email and we'll notify you immediately when new listings match what you're looking for.

or enter email address

Already have an account ? Login here

Continue your home search

I agree to receive communications and understand I can unsubscribe at any time.

I agree to be contacted by Charis Realty Group - Christine Issler, Broker via call, email, and text for real estate services. To opt out, you can reply 'stop' at any time or reply 'help' for assistance. You can also click the unsubscribe link in the emails. Message and data rates may apply. Message frequency may vary. Privacy Policy

Already have an account ? Login here

We use cookies

We use cookies primarily for analytics to enhance your experience. By accepting, you agree to our use of these cookies. You can manage your preferences or learn more about our cookies policy.