
Ranch/Rambler, Villa
8934 PENRITH DRIVE
SPOTSYLVANIA, VA 22551
MLS#: VASP2045958
$410,000


Property
Beds
3
Full Baths
2
1/2 Baths
None
Year Built
2021
Sq.Footage
1,388
Welcome to this fabulous home in The Villas at Keswick, a highly sought-after 55+ community where homes don’t stay available for long! Enjoy a wonderful location, desirable amenities, and comfortable main-level living. Step inside to a bright, open floor plan with soaring ceilings and an abundance of natural light. The spacious great room brings together the family room, kitchen, island, and dining area, creating the perfect setting for everyday living and entertaining. From the dining area, step onto the deck with cover gazebo and enjoy a peaceful wooded backdrop offering wonderful privacy. The main-level primary suite is a relaxing retreat featuring a beautiful spa-like bath with walk in shower, double vanity and walk-in closet. A third bedroom has been thoughtfully converted into a cozy media room/home office, providing flexible space to suit your needs. The conveniently located main-level laundry room includes additional storage, while the two-car garage offers even more space to help keep everything organized. The expansive unfinished basement is ready for your imagination—finish it for additional living space, create a workshop or hobby area, or simply enjoy the incredible amount of storage. It could even make the perfect indoor play space for visiting grandchildren on rainy days! A bright basement window overlooks the fenced, lush green lawn and wooded area beyond. Community amenities include a clubhouse and outdoor pool. Nearby Keswick Park offers playgrounds, tennis and pickleballcourts, baseball and soccer fields, restrooms, and more, with a bus stop conveniently located across the street from the park and just behind the home. All of this is conveniently located near shopping, restaurants, recreation, and transportation. Low-maintenance living, wonderful amenities, flexible space, and a private wooded setting—this one has so much to offer!
Features & Amenities
Interior
-
Other Interior Features
Eat-in Kitchen, Kitchen Island, Pantry, Recessed Lighting, Walk-In Closet(s), Open Floorplan
-
Total Bedrooms
3
-
Bathrooms
2
-
Above Grade Finished Area
1388.0
-
Basement YN
YES
-
Cooling YN
YES
-
Cooling
Central Air, Electric
-
Fireplace YN
NO
-
Heating YN
YES
-
Heating
Electric, Central, Heat Pump
-
Main Level Bedrooms
3
-
Pet friendly
N/A
Exterior
-
Garage
Yes
-
Garage spaces
2
-
Construction Materials
Stone, Vinyl Siding
-
Parking
Garage, Driveway, Attached
-
Patio and Porch Features
Deck
-
Pool
Yes
-
Pool Features
Community
-
Waterfront YN
NO
-
View
Trees/Woods
Area & Lot
-
Lot Features
Front Yard, Level, Back Yard
-
Lot Size(acres)
0.09
-
Lot Size(square feet)
4,136
-
Property Type
Residential
-
Property Sub Type
Townhouse
-
Architectural Style
Ranch/Rambler, Villa
Price
-
Sales Price
$410,000
-
Tax Amount
$2,773
-
Financing Options
Cash, Conventional, FHA, USDA, VA
-
Zoning
residential
-
Sq. Footage
1,388
-
Price/SqFt
$295
HOA
-
Association
YES
-
Association Fee
$143
-
Association Fee Frequency
Monthly
-
Association Fee Includes
N/A
Property Resources
-
Horse Property
NO
School District
-
Elementary School
N/A
-
Middle School
N/A
-
High School
N/A
Property Features
-
Stories
2
-
New Construction
NO
-
Association Amenities
Clubhouse, Tennis Court(s), Basketball Court, Playground
-
Foundation Details
Concrete Perimeter, Slab
-
Senior Community YN
YES
-
Sewer
Public Sewer
-
Tax Lot
97
-
Water Source
Public
Schedule a Showing
Showing scheduled successfully.
Mortgage calculator
Estimate your monthly mortgage payment, including the principal and interest, property taxes, and HOA. Adjust the values to generate a more accurate rate.
Your payment
Principal and Interest:
$
Property taxes:
$
HOA fees:
$
Total loan payment:
$
Total interest amount:
$
Location
County
SPOTSYLVANIA
Elementary School
Middle School
High School
Listing Courtesy of Vicki L Thompson, NEXTHOME BLUE HERON REALTY GROUP
RealHub Information is provided exclusively for consumers' personal, non-commercial use, and it may not be used for any purpose other than to identify prospective properties consumers may be interested in purchasing. All information deemed reliable but not guaranteed and should be independently verified. All properties are subject to prior sale, change or withdrawal. RealHub website owner shall not be responsible for any typographical errors, misinformation, misprints and shall be held totally harmless.

Salesperson, Realtor
Nicholas Welti
Call Nicholas today to schedule a private showing.

* Listings on this website come from the FMLS IDX Compilation and may be held by brokerage firms other than the owner of this website. The listing brokerage is identified in any listing details. Information is deemed reliable but is not guaranteed. If you believe any FMLS listing contains material that infringes your copyrighted work please click here to review our DMCA policy and learn how to submit a takedown request.© 2024 FMLS.
Related Properties
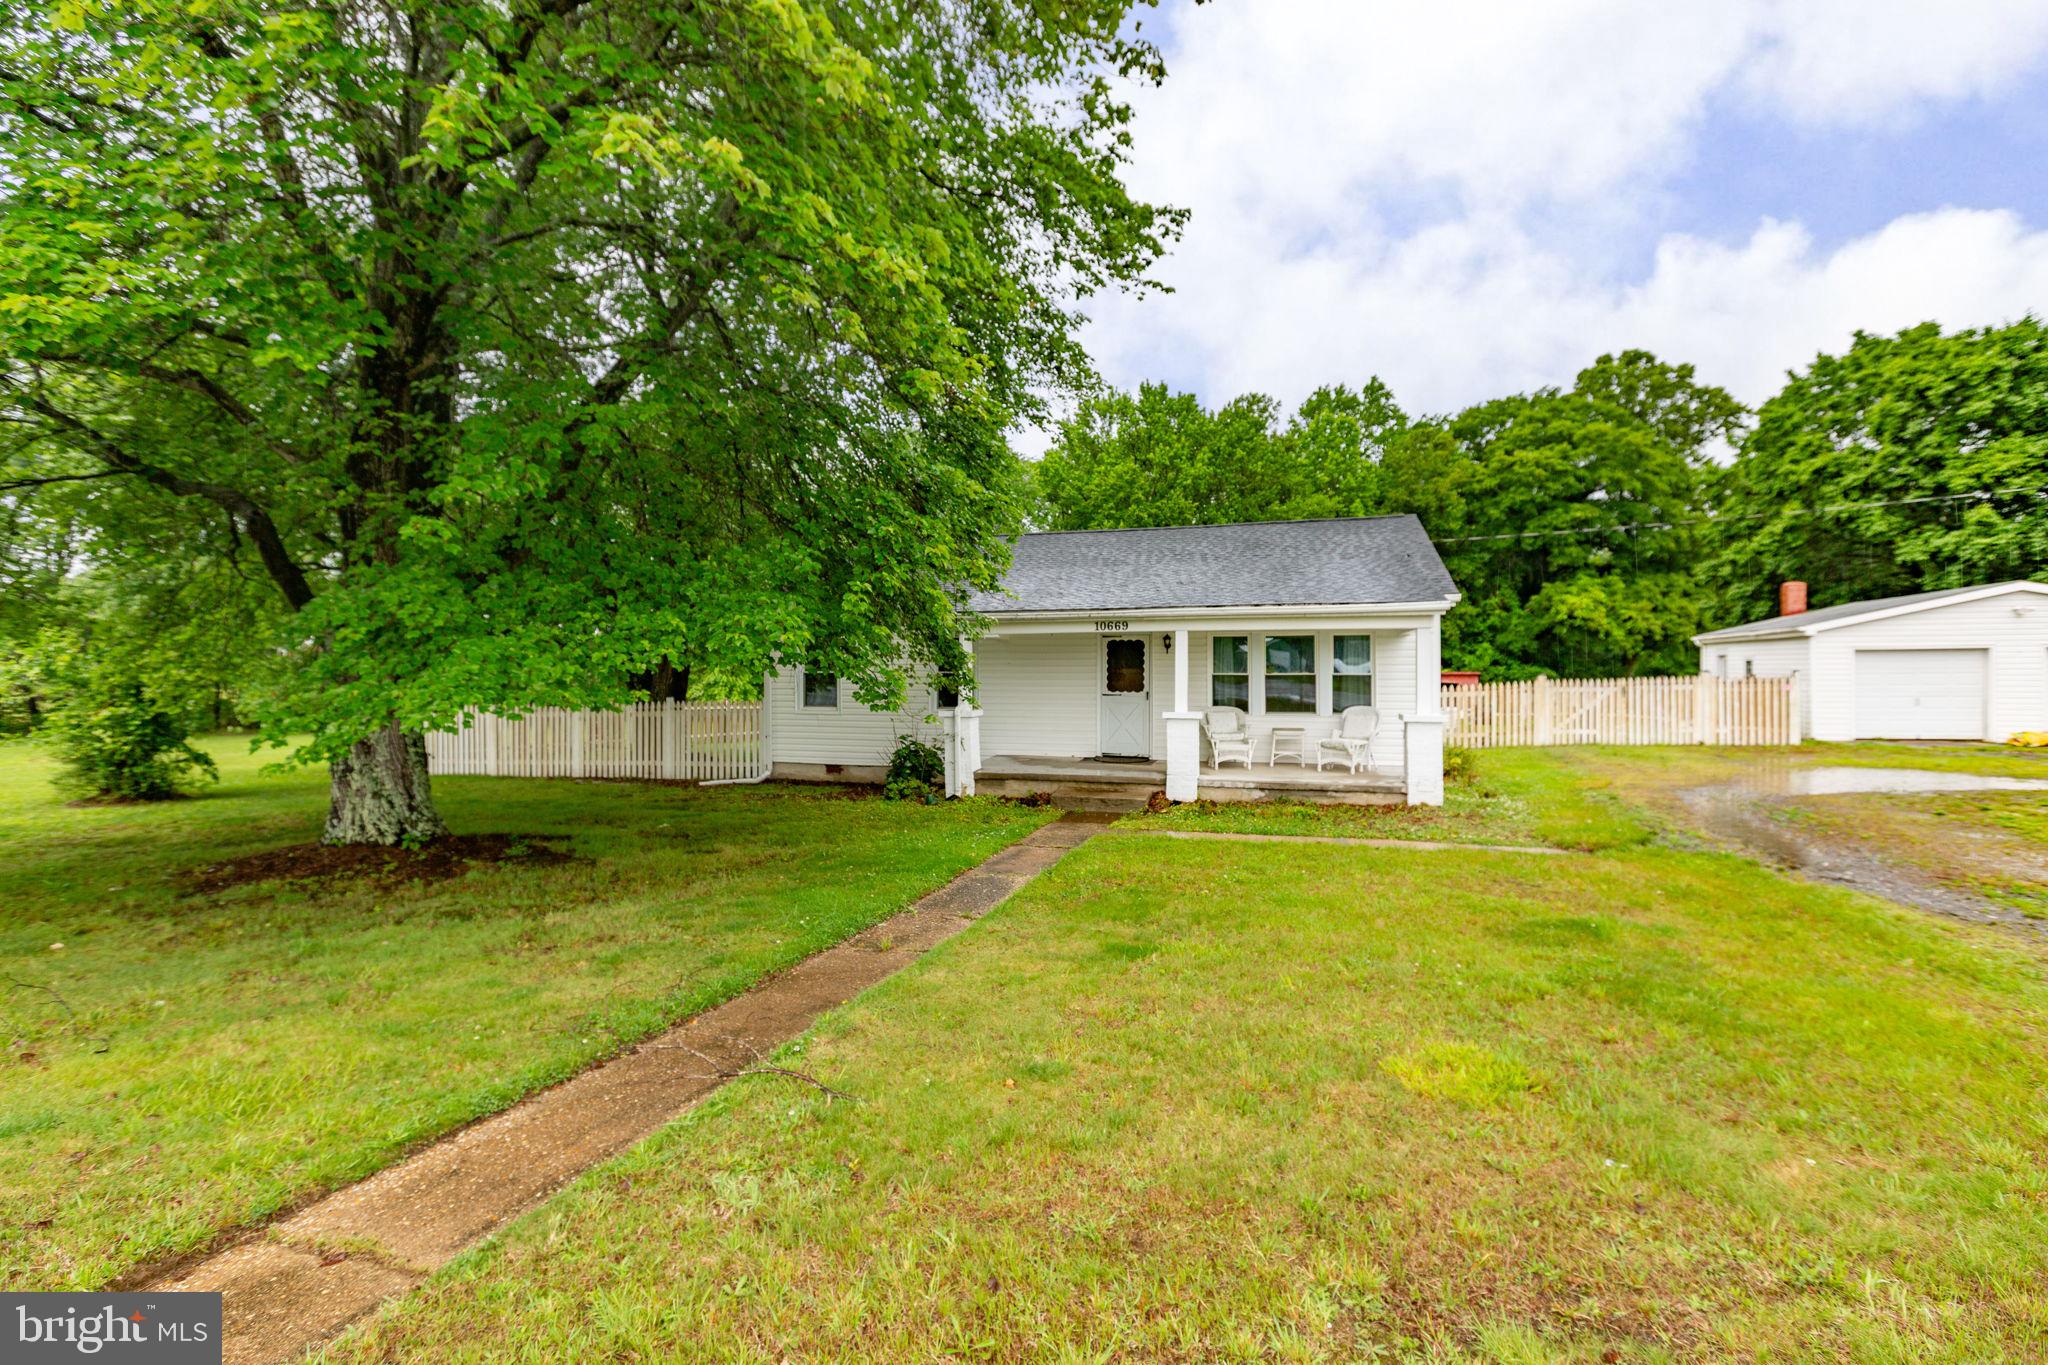
SPOTSYLVANIA
10669 POST OAK ROAD
3 Beds
1 Baths
1,064 Sq.Ft.
$349,900
MLS#: VASP2040260
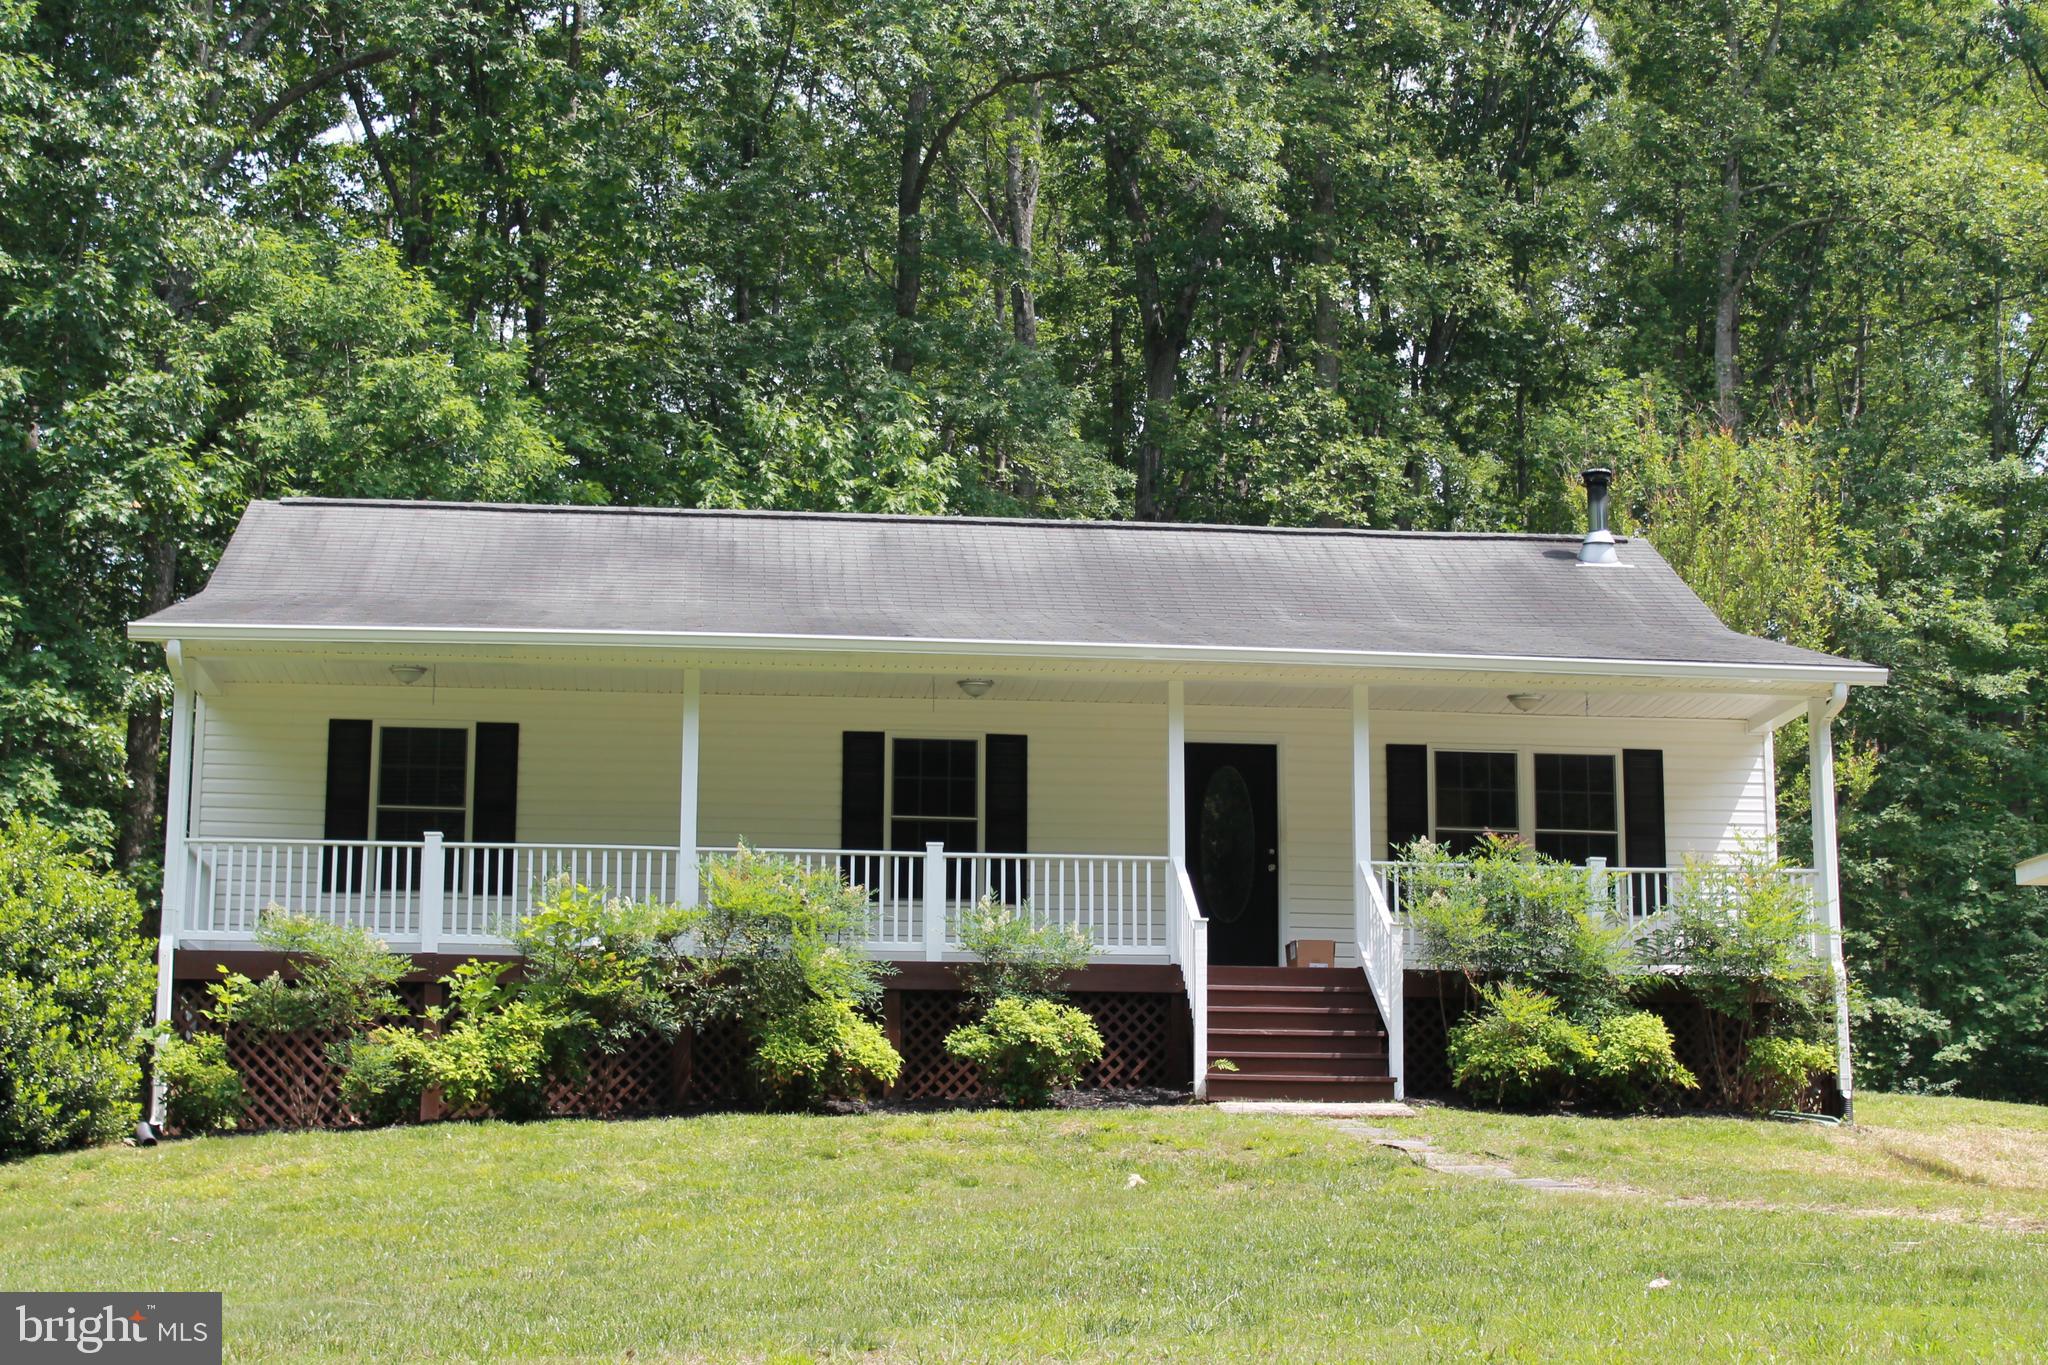
SPOTSYLVANIA
8531 LIVINGSTON COURT
3 Beds
2 Baths
1,288 Sq.Ft.
$415,000
MLS#: VASP2042950
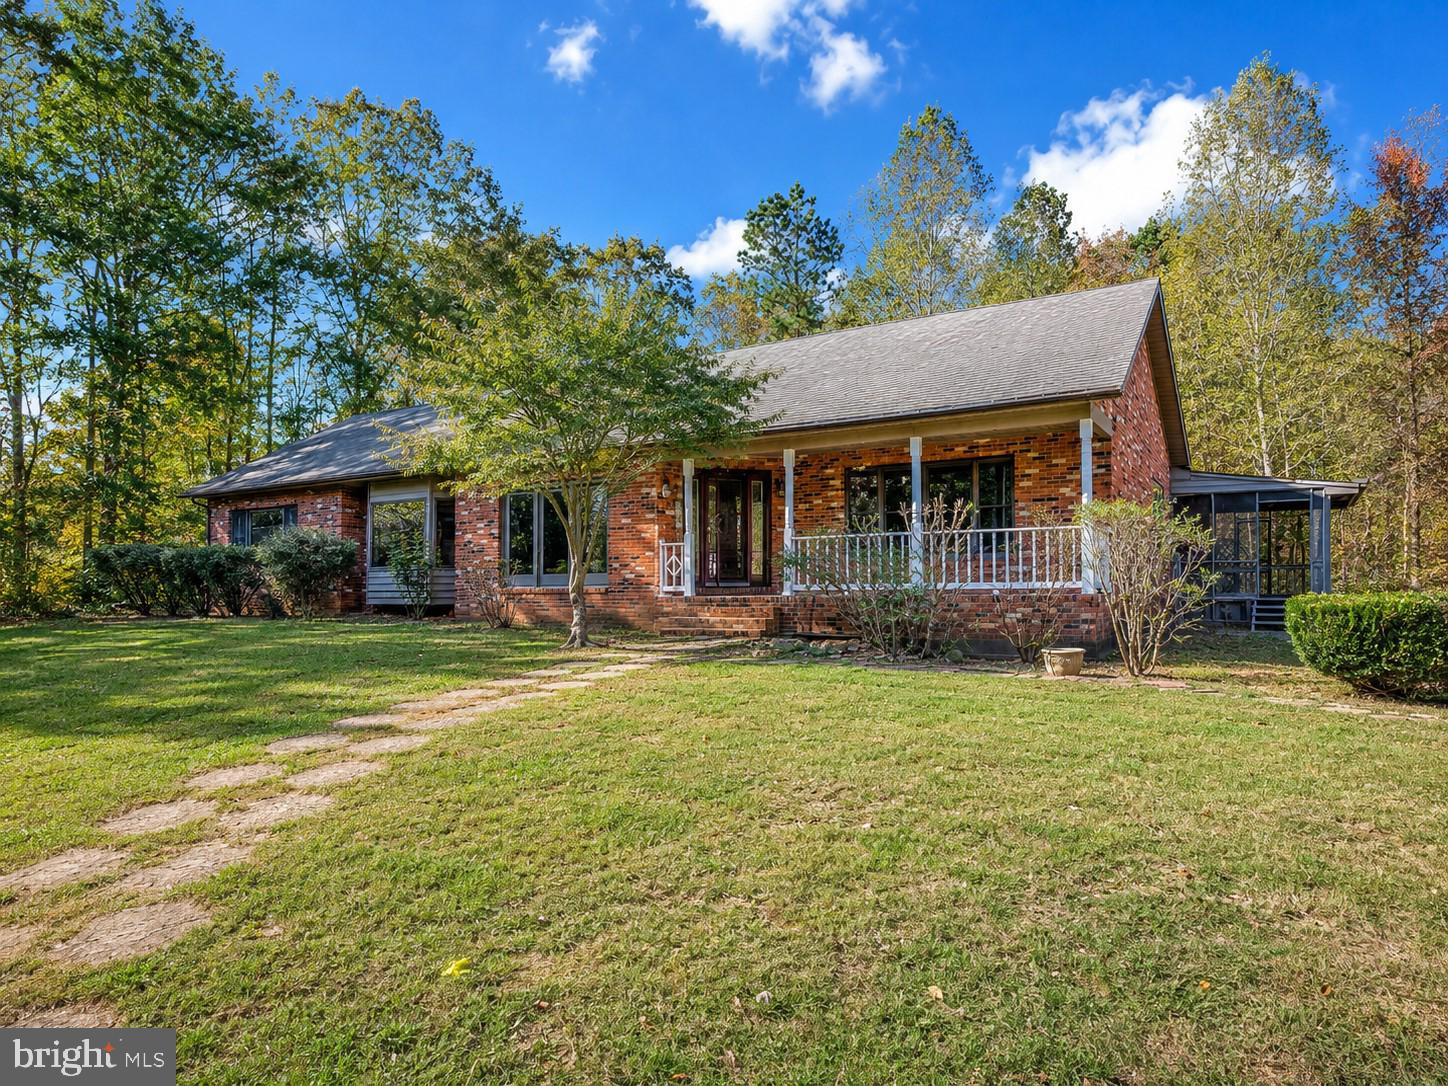
SPOTSYLVANIA
6709 MARYE ROAD
3 Beds
3 Baths
4,358 Sq.Ft.
$490,000
MLS#: VASP2043132

SPOTSYLVANIA
13121 PLATOON DRIVE
4 Beds
3 Baths
1,923 Sq.Ft.
$450,000
MLS#: VASP2046006
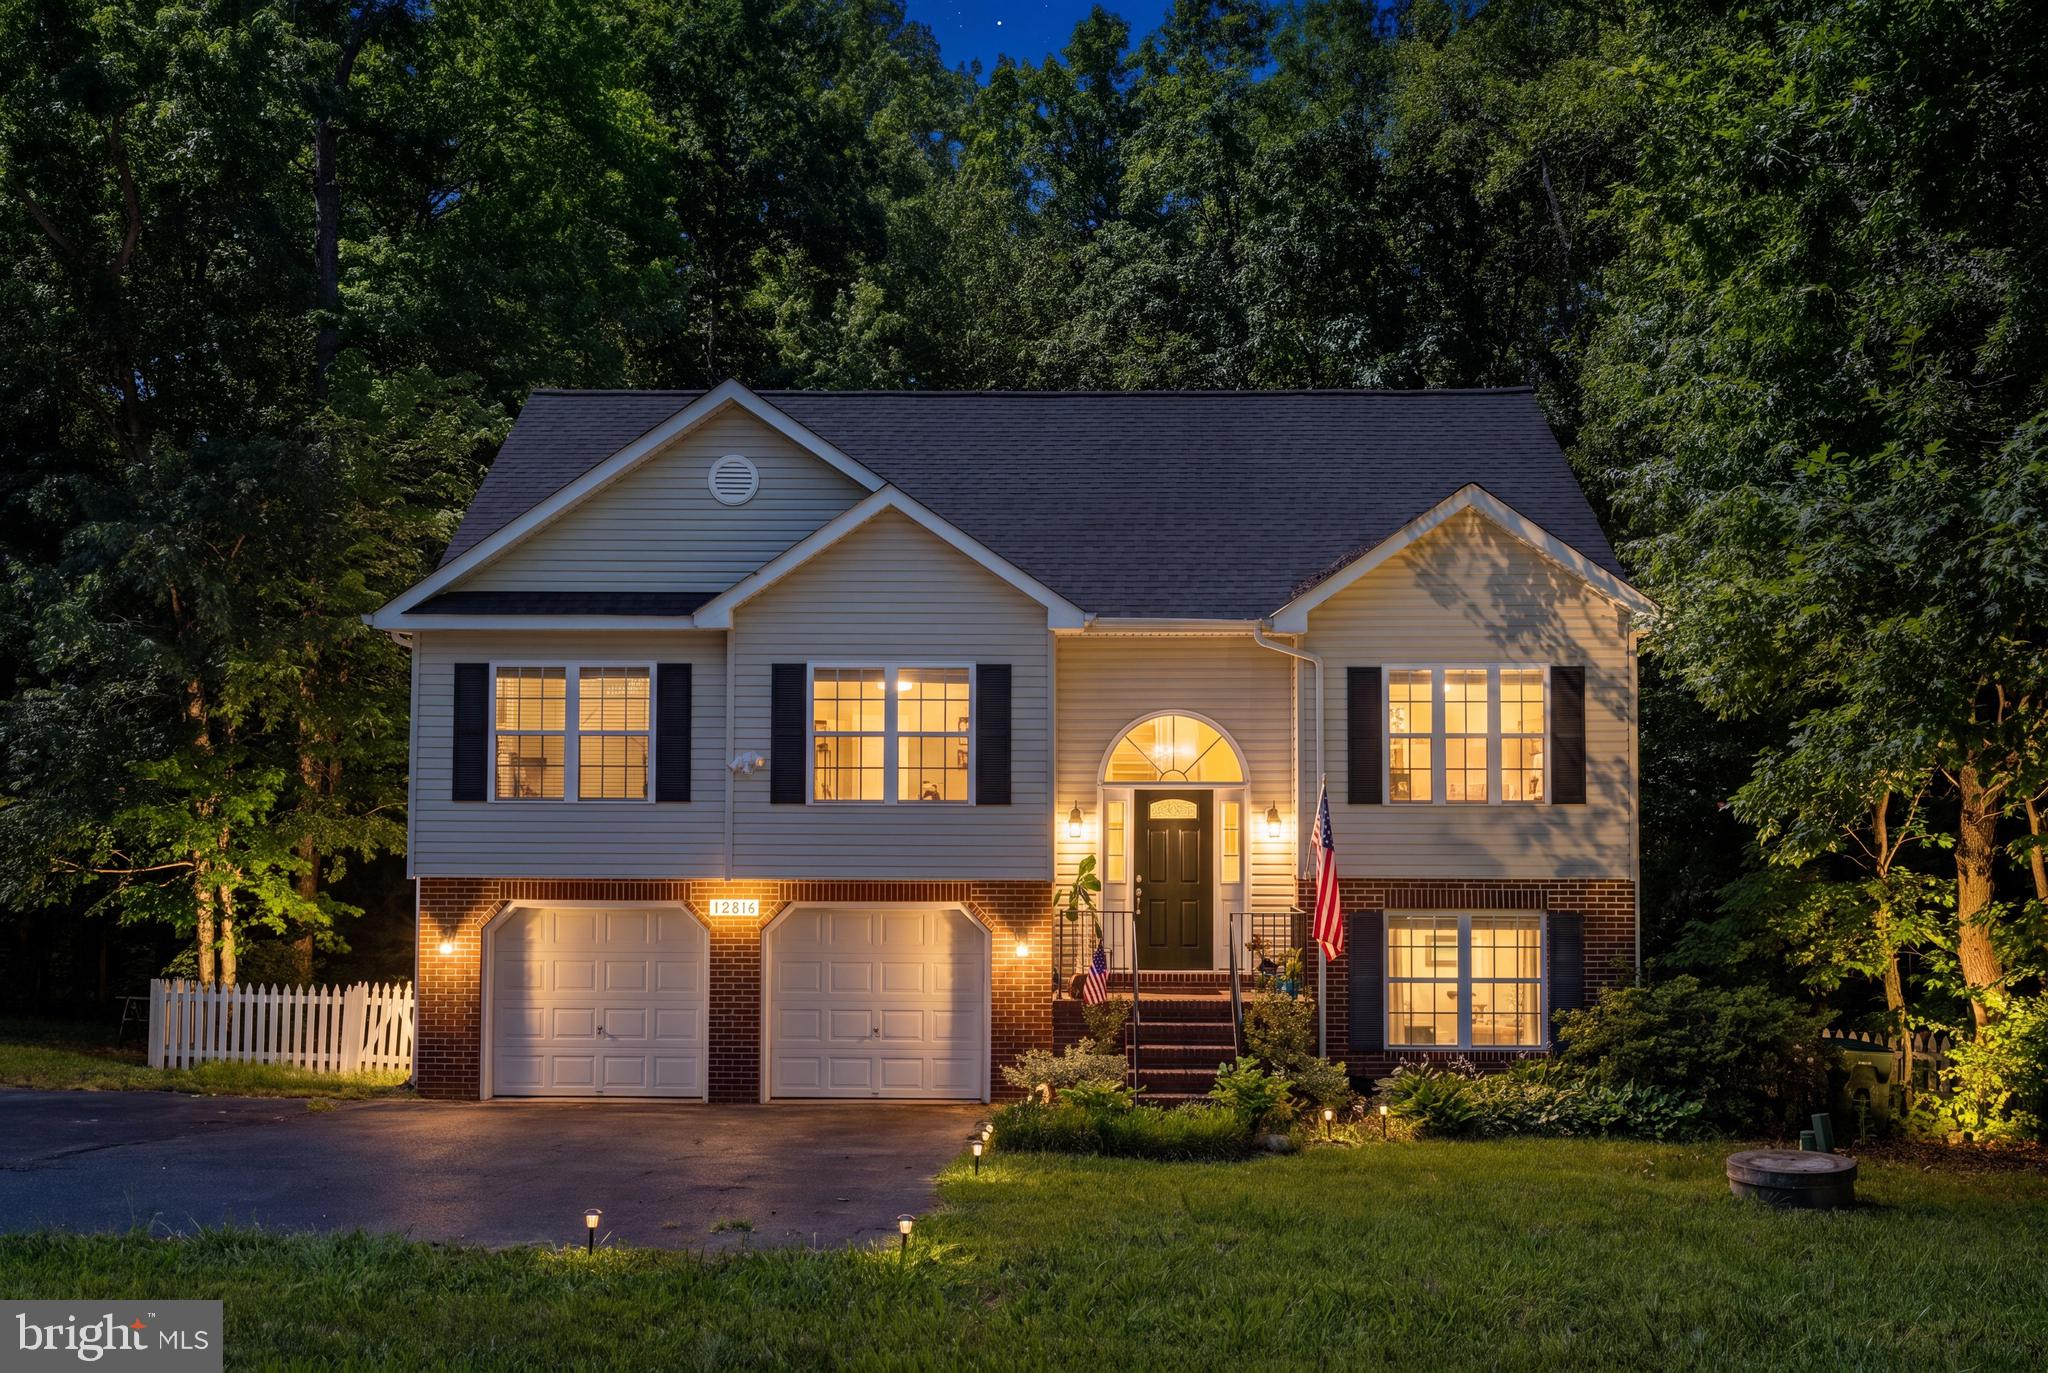
SPOTSYLVANIA
12816 GARRISON LANE
4 Beds
3 Baths
2,070 Sq.Ft.
$445,000
MLS#: VASP2042766

SPOTSYLVANIA
10703 BIG OAKS COURT
5 Beds
3 Baths
1,936 Sq.Ft.
$459,900
MLS#: VASP2045570

SPOTSYLVANIA
10803 HEATHERWOOD DRIVE
3 Beds
2 Baths
1,596 Sq.Ft.
$439,900
MLS#: VASP2046272

SPOTSYLVANIA
10811 HOLLEYBROOKE DRIVE
3 Beds
2 Baths
1,734 Sq.Ft.
$419,999
MLS#: VASP2045764

SPOTSYLVANIA
411 POLK DRIVE
4 Beds
2 Baths
1,788 Sq.Ft.
$389,900
MLS#: VASP2045924
SPOTSYLVANIA
8804 SELBY COURT
4 Beds
3 Baths
2,057 Sq.Ft.
$393,421
MLS#: VASP2041748
.png)