Features & Amenities

Interior

  • Other Interior Features

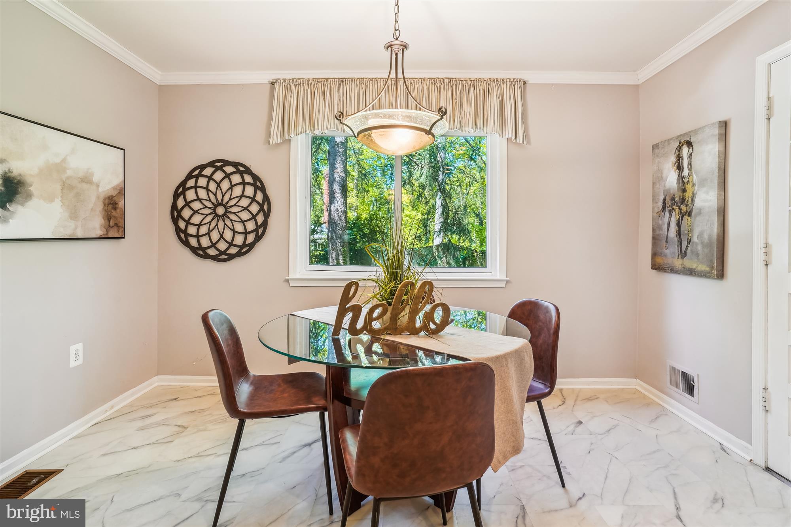
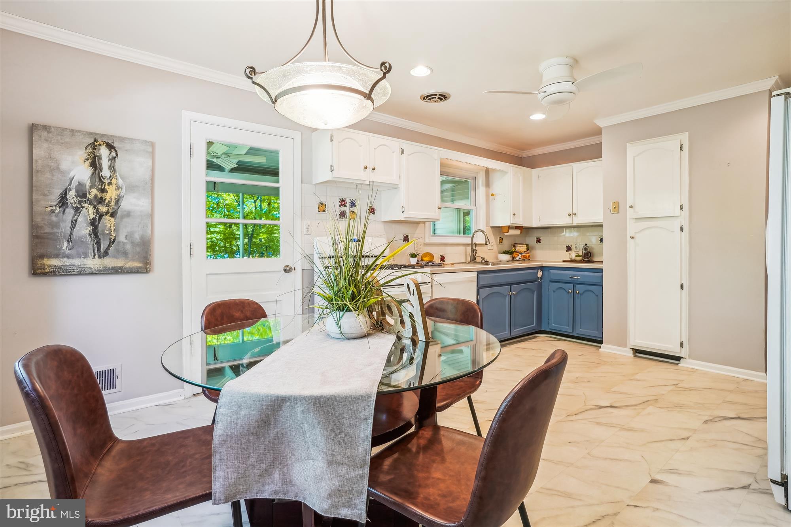
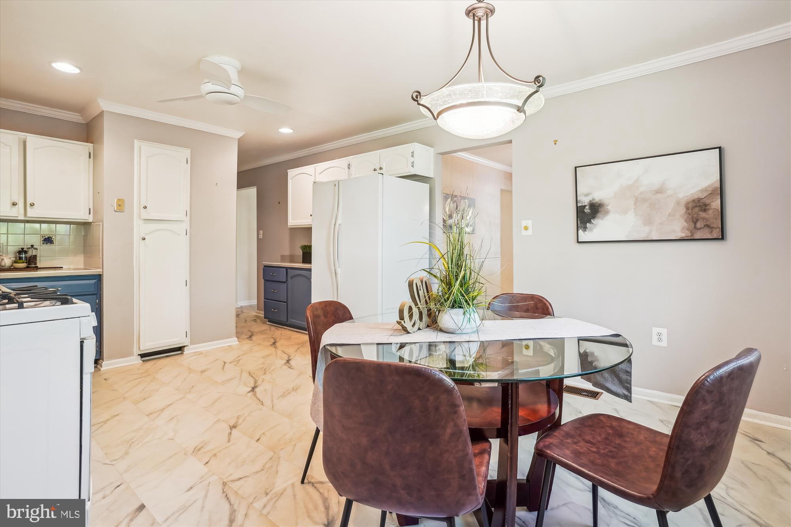
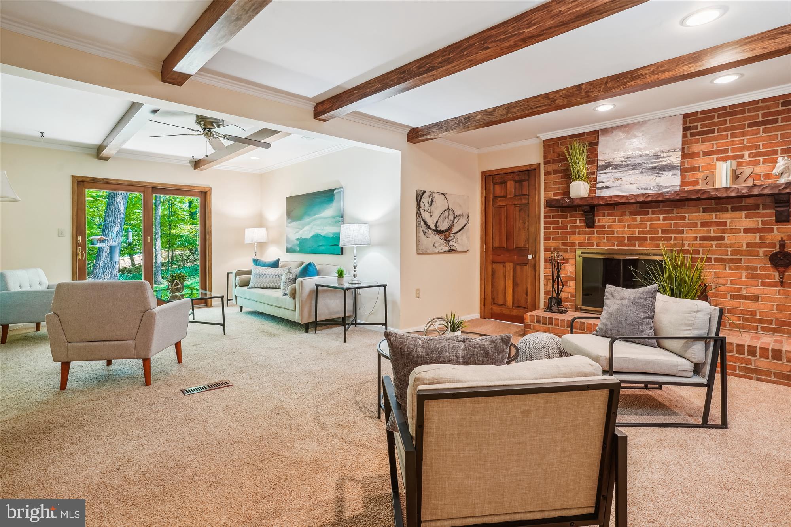
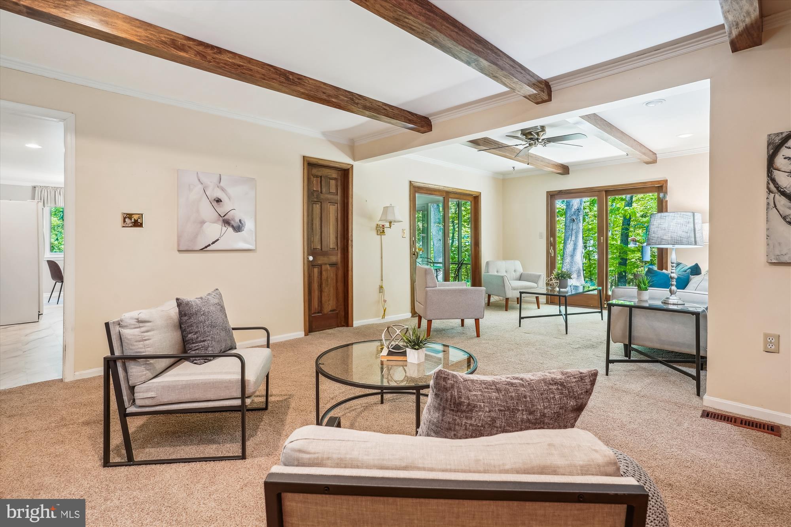
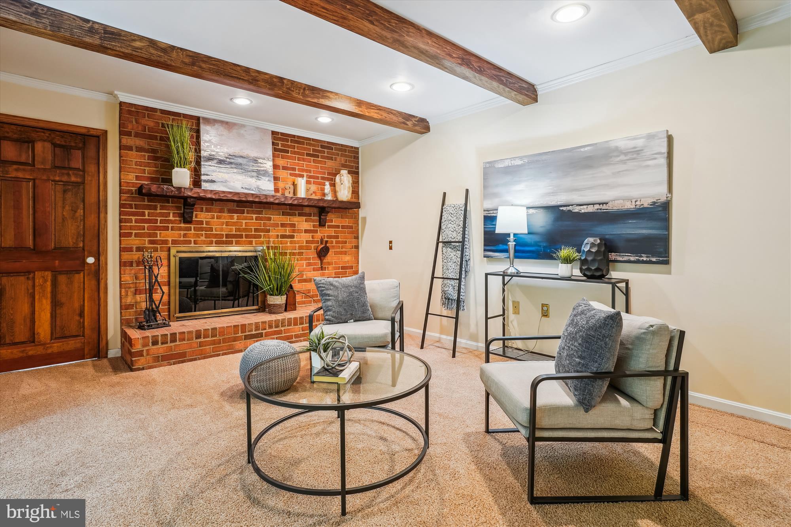
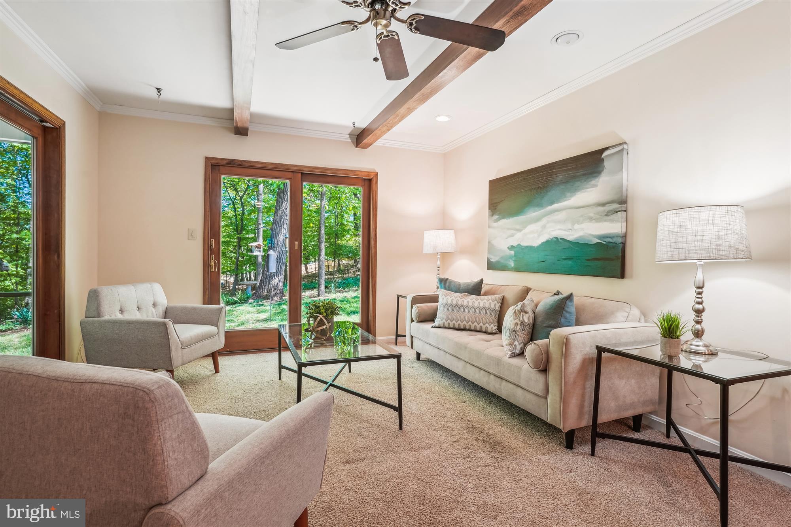
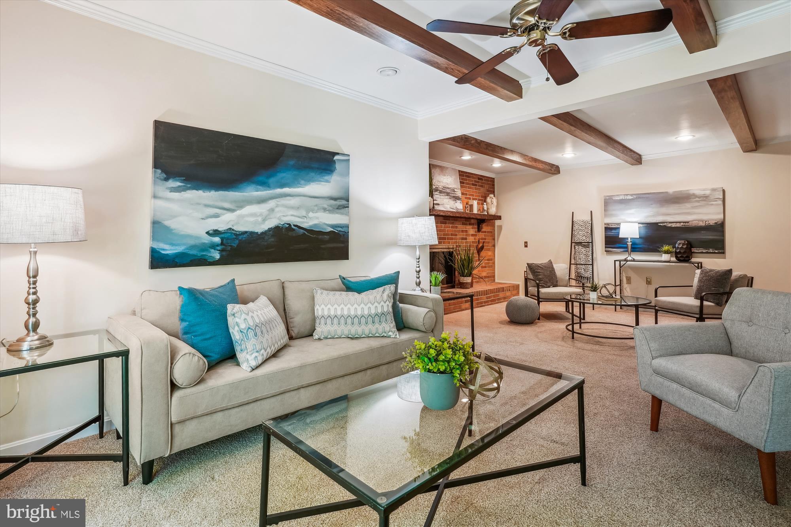
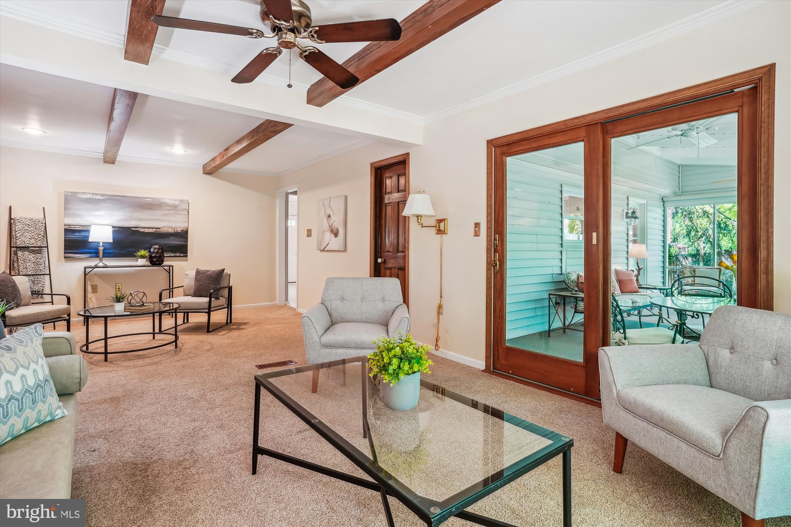
    Eat-in Kitchen, Ceiling Fan(s), Recessed Lighting, Walk-In Closet(s), Beamed Ceilings, Crown Molding, Open Floorplan

  • Total Bedrooms

    4

  • Bathrooms

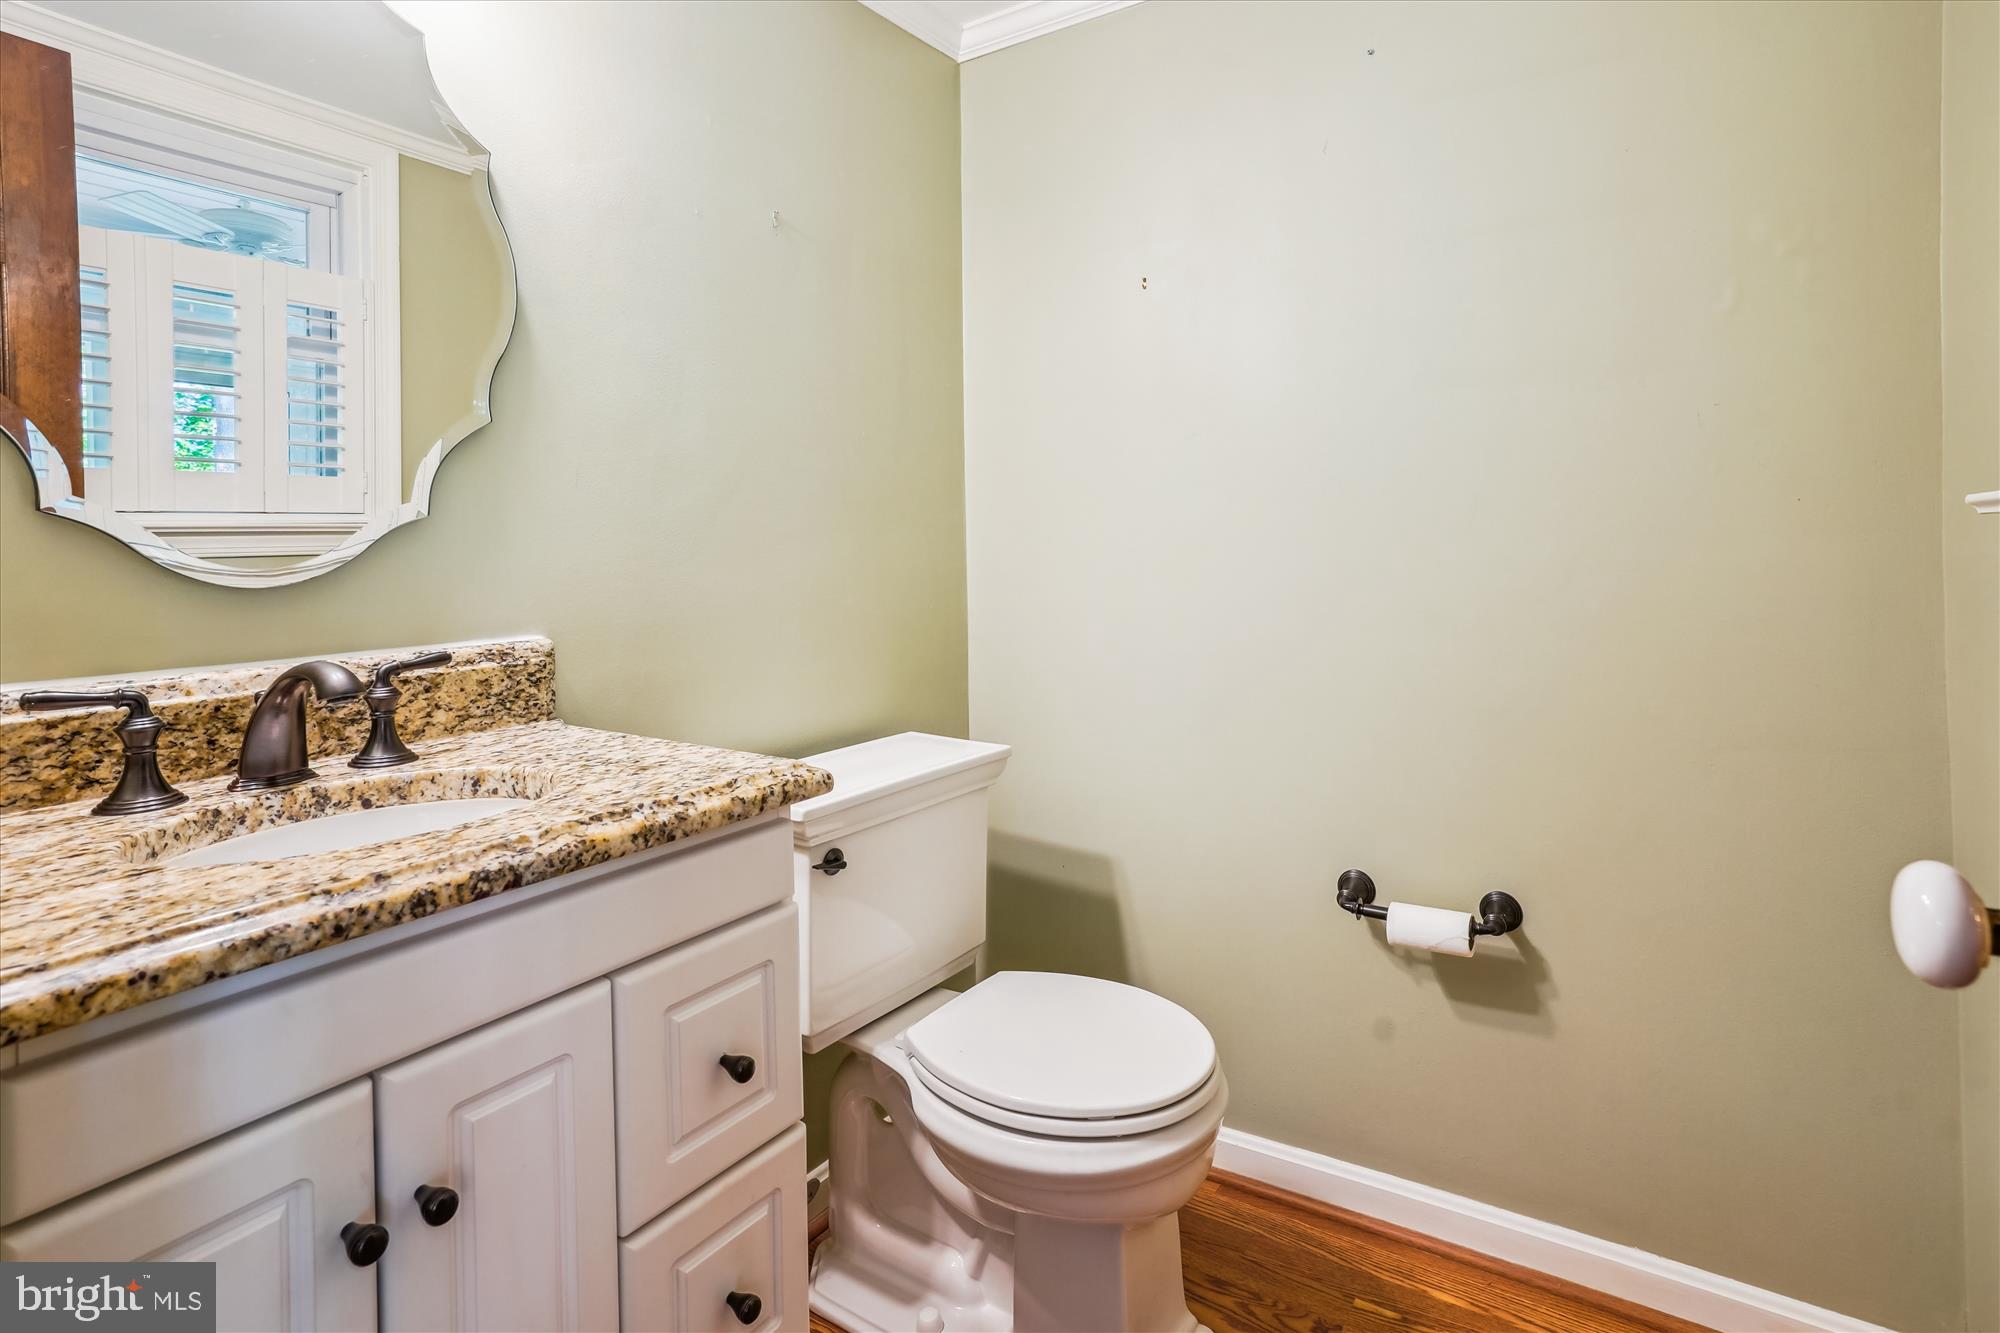
    2

  • 1/2 Bathrooms

    1

  • Above Grade Finished Area

    2595.0

  • Basement YN

    YES

  • Cooling YN

    YES

  • Cooling

    Central Air, Ceiling Fan(s), Electric

  • Fireplace YN

    YES

  • Heating YN

    YES

  • Heating

    Natural Gas, Forced Air

  • Pet friendly

    N/A

Exterior

  • Garage

    Yes

  • Garage spaces

    1

  • Parking

    Garage Door Opener, Garage, Driveway, Inside Entrance, Attached

  • Patio and Porch Features

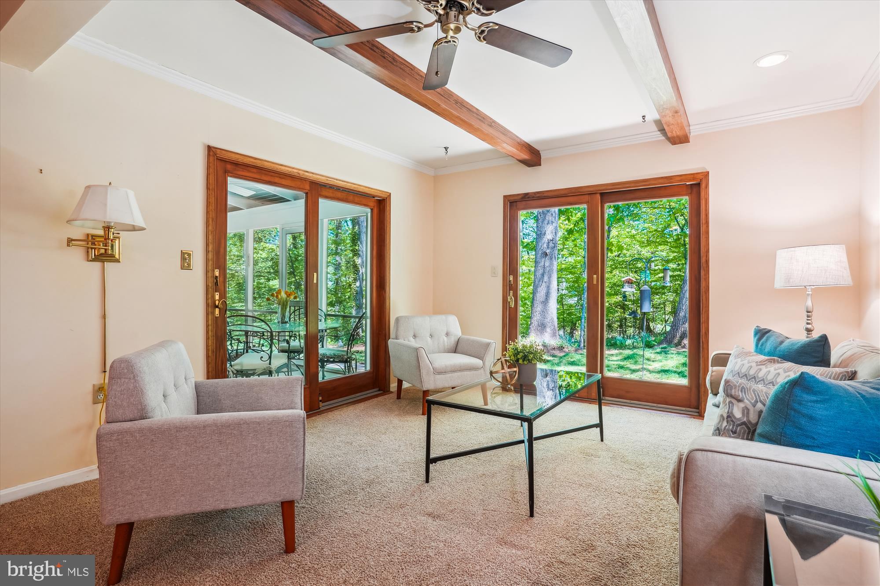
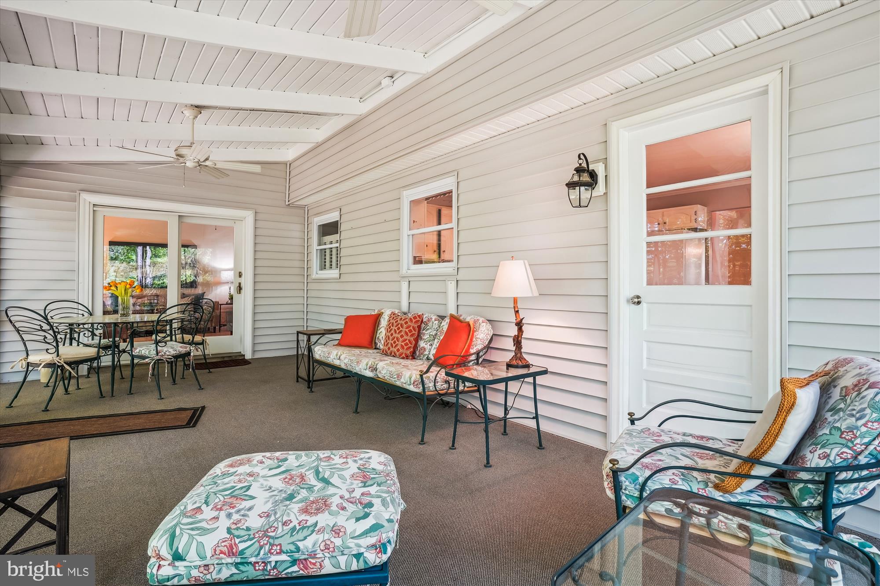
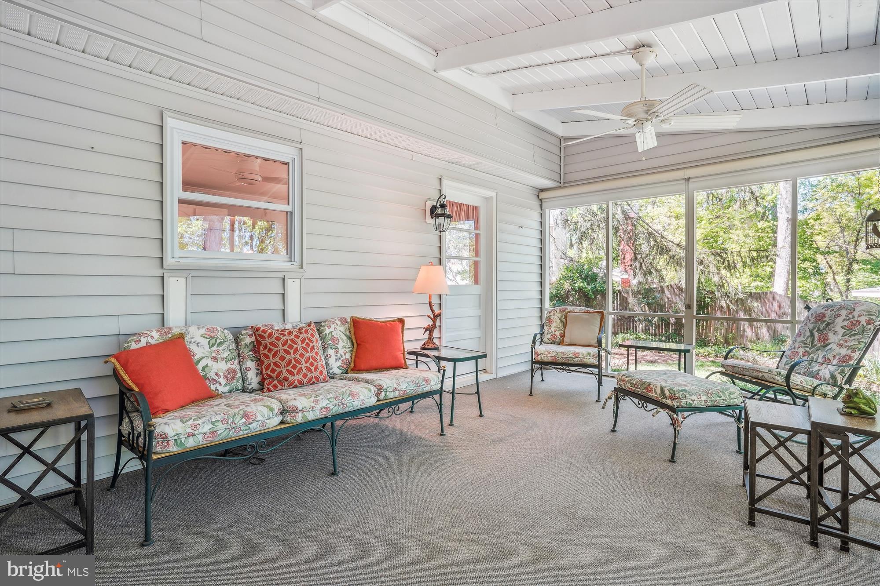
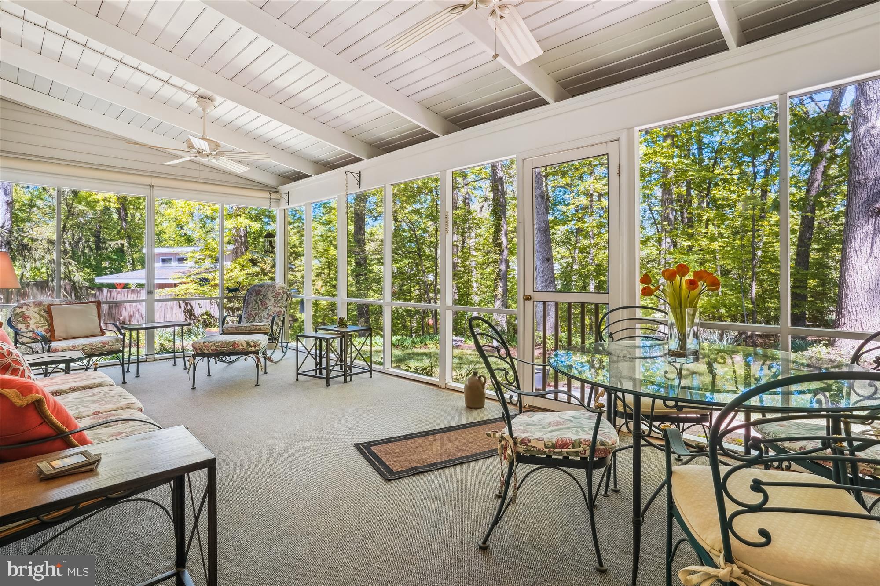
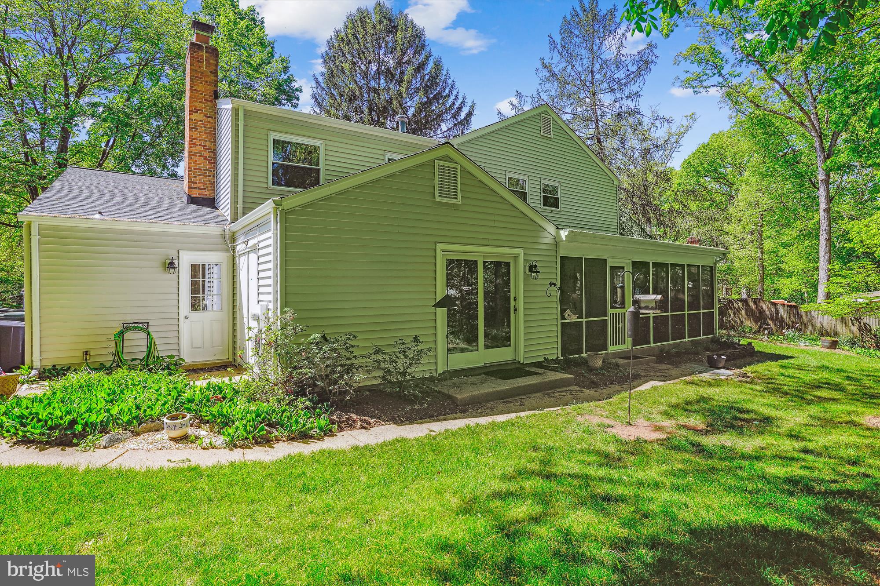
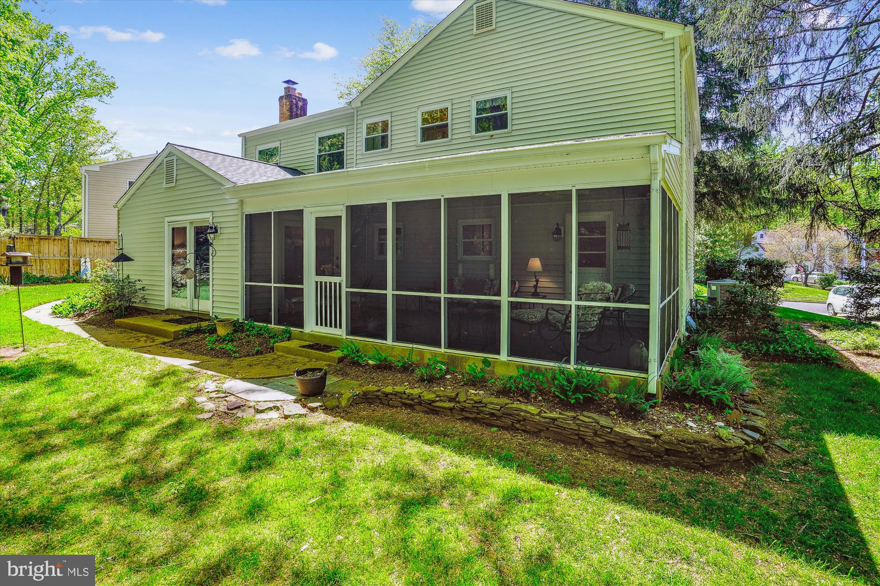
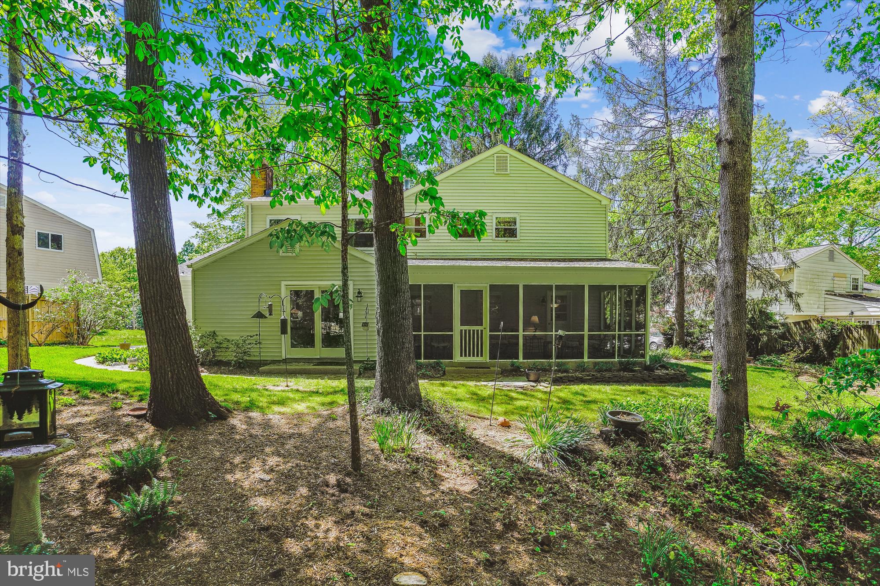
    Porch, Screened

  • Pool

    No

  • Waterfront YN

    NO

  • View

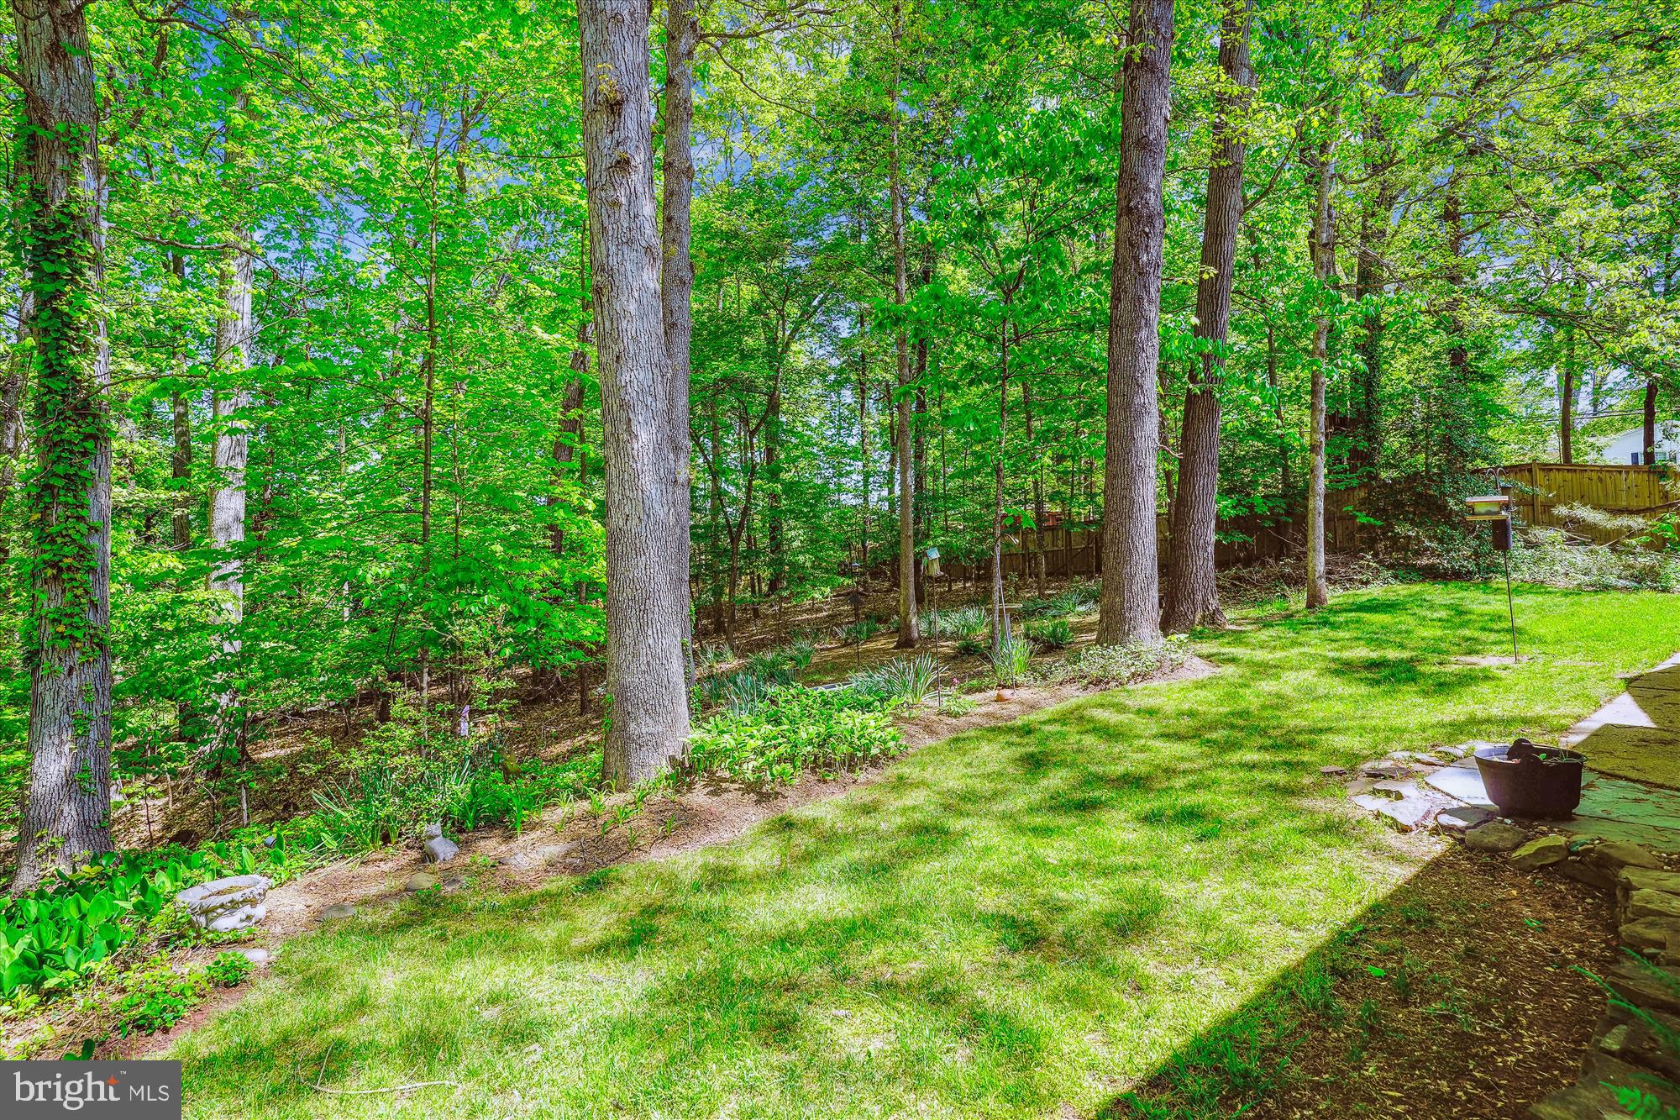
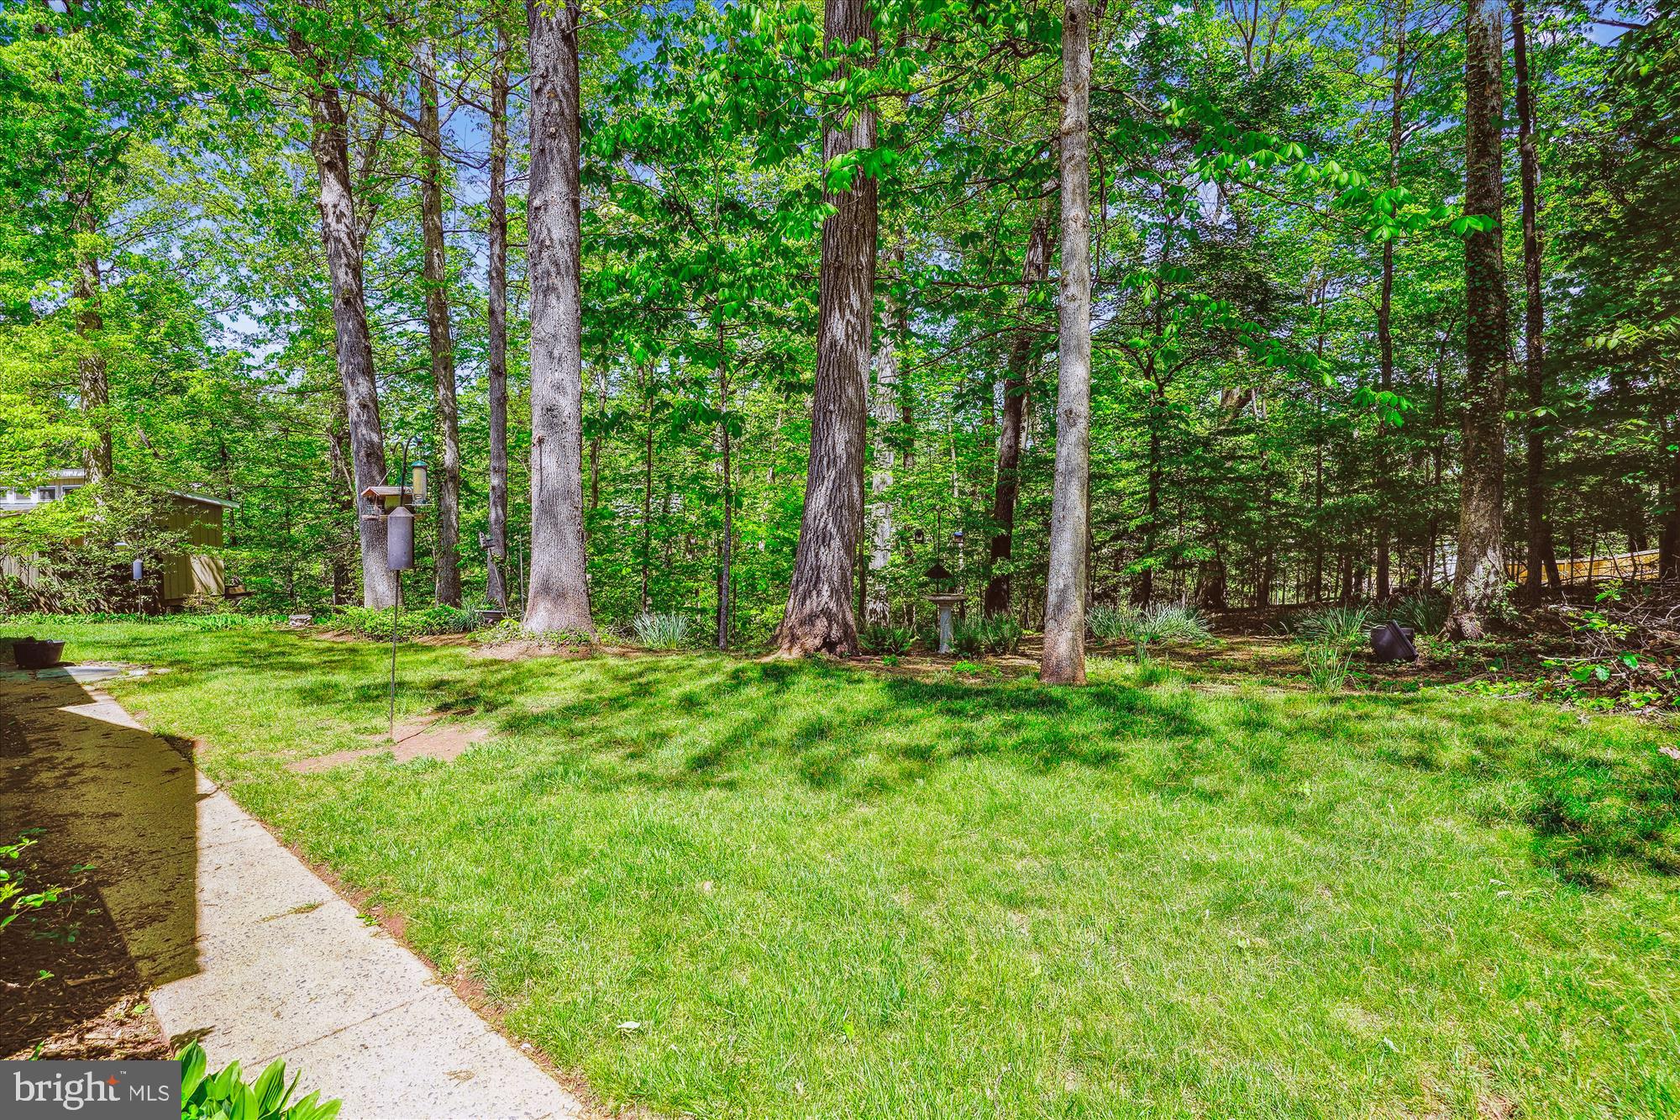
    Trees/Woods

Area & Lot

  • Lot Features

    Wooded

  • Lot Size(acres)

    0.68

  • Lot Size(square feet)

    29,774

  • Property Type

    Residential

  • Property Sub Type

    Single Family Residence

  • Architectural Style

    Colonial

Price

  • Sales Price

    $600,000
  • Tax Amount

    $8,280

  • Financing Options

    Conventional

  • Sq. Footage

    2,595

  • Price/SqFt

    $231

HOA

  • Association

    No

School District

  • Elementary School

    WEEMS

  • Middle School

    METZ

  • High School

    OSBOURN

Property Features

  • New Construction

    NO

  • Foundation Details

    Other

  • Senior Community YN

    NO

  • Sewer

    Public Sewer

  • Tax Lot

    72

  • Water Source

    Public

Schedule a Showing

Showing scheduled successfully.

<
>
IN PERSON
VIA CHAT

What is 3 + 4 ?


Change time

Mortgage calculator

Estimate your monthly mortgage payment, including the principal and interest, property taxes, and HOA. Adjust the values to generate a more accurate rate.

Your payment

Principal and Interest:

$

Property taxes:

$

HOA fees:

$

Total loan payment:

$

Total interest amount:

$

Location

County

MANASSAS CITY

Elementary School

WEEMS

Middle School

METZ

High School

OSBOURN

Listing Courtesy of Mary M Olympia, Long & Foster Real Estate, Inc.

RealHub Information is provided exclusively for consumers' personal, non-commercial use, and it may not be used for any purpose other than to identify prospective properties consumers may be interested in purchasing. All information deemed reliable but not guaranteed and should be independently verified. All properties are subject to prior sale, change or withdrawal. RealHub website owner shall not be responsible for any typographical errors, misinformation, misprints and shall be held totally harmless.

Agent Nicholas Welti

AGENT

Nicholas Welti

Call Nicholas today to schedule a private showing.


* Listings on this website come from the FMLS IDX Compilation and may be held by brokerage firms other than the owner of this website. The listing brokerage is identified in any listing details. Information is deemed reliable but is not guaranteed. If you believe any FMLS listing contains material that infringes your copyrighted work please click here to review our DMCA policy and learn how to submit a takedown request.© 2024 FMLS.
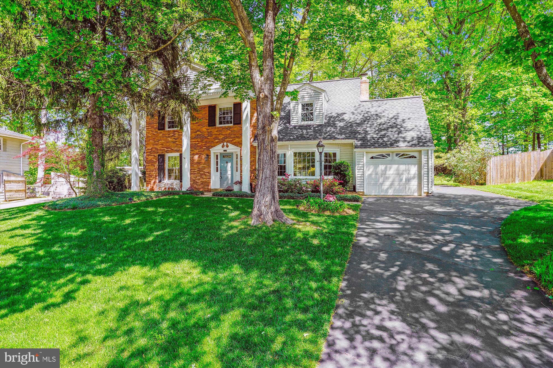
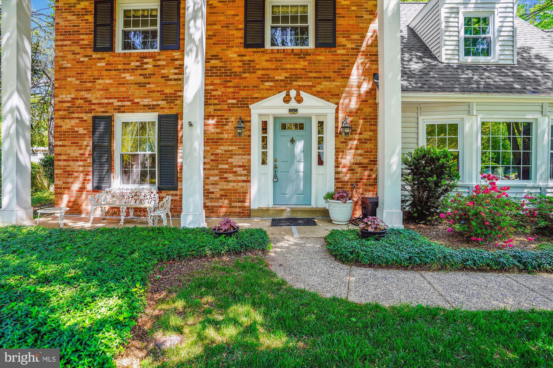
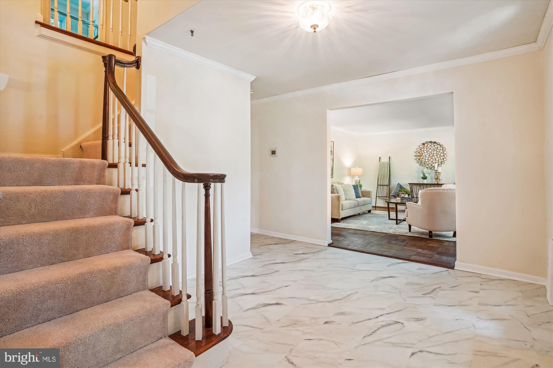
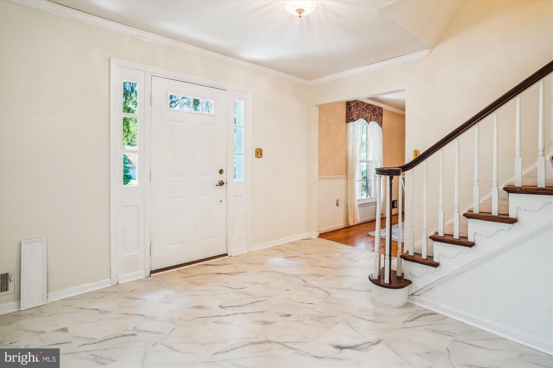
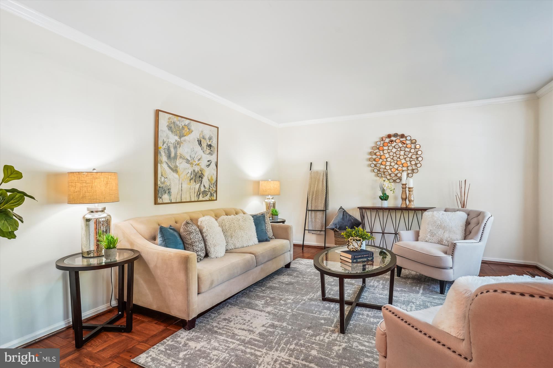
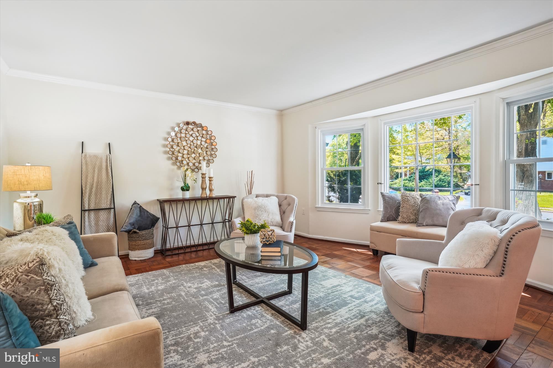
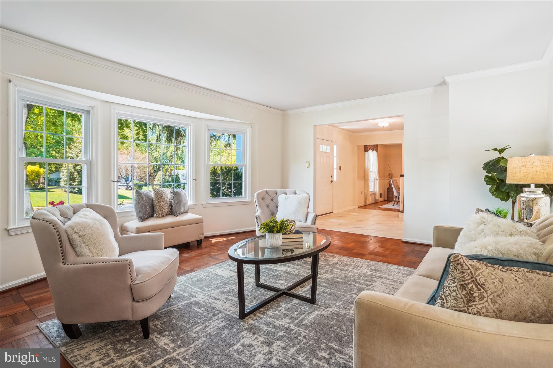
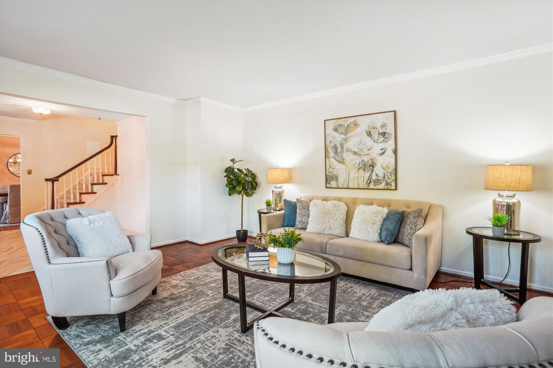
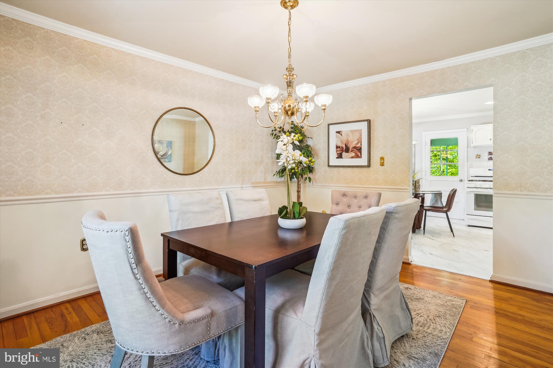
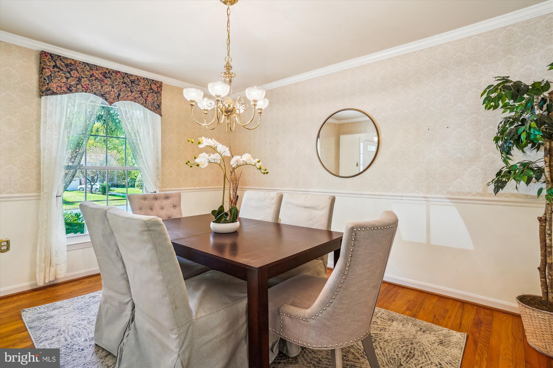
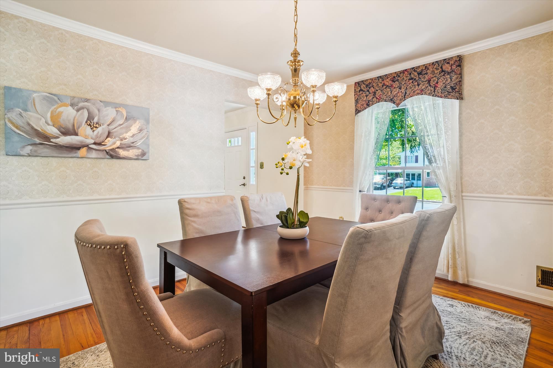
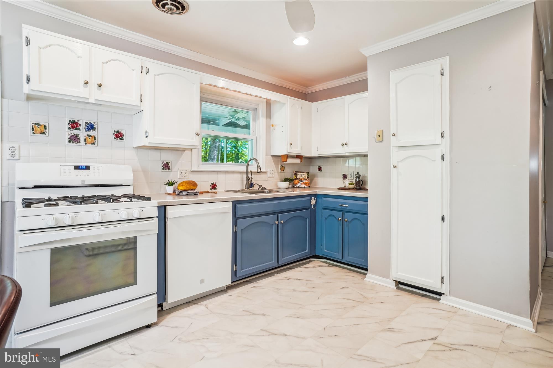
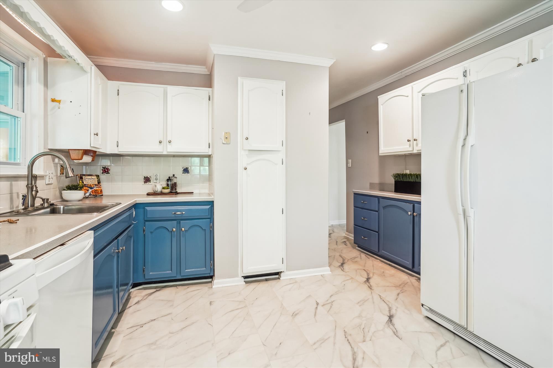
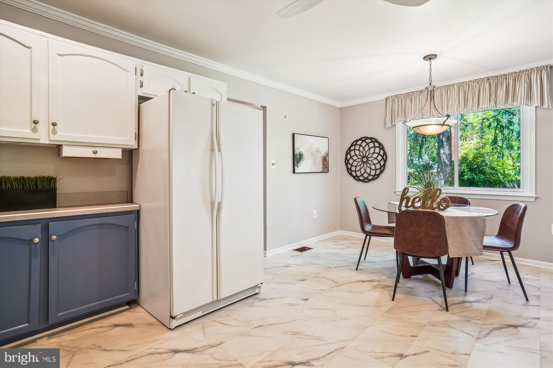
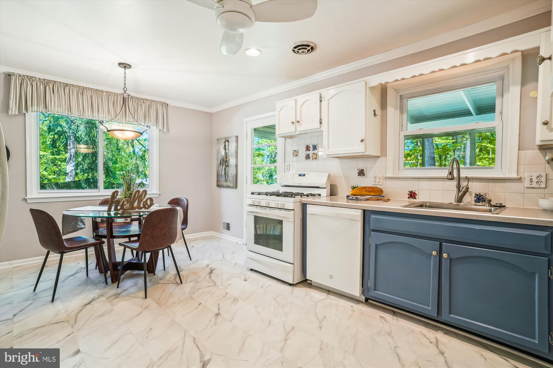
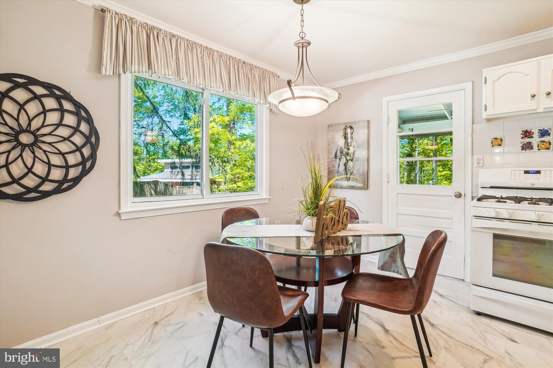
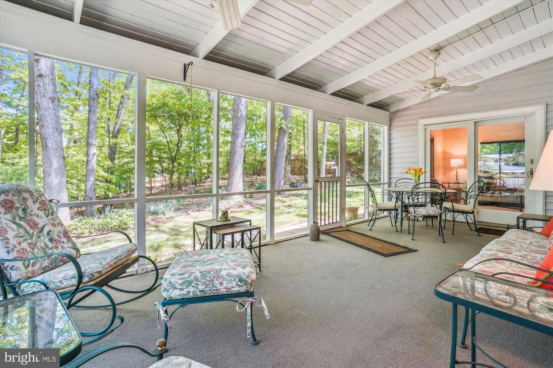
WELCOME TO THIS CHARMING CENTER HALL COLONIAL, PERFECTLY SITUATED ON A CUL-DE-SAC STREET AND SURROUNDED BY MATURE TREES. A BEAUTIFULLY LANDSCAPED YARD INVITES YOU IN. THE FORMAL LIVING ROOM FEATURES HARDWOOD FLOORS AND CROWN MOLDING, WHILE THE DINING ROOM IS ENHANCED WITH CHAIR RAILING AND CROWN MOLDING, CREATING A PERFECT SPACE FOR ENTERTAINING.  THE BRIGHT EAT-IN KITCHEN OFFERS PLENTY OF CABINETRY, A CUSTOM TILE BACKSPLASH, AND ACCESS TO A LARGE SCREENED-IN PORCH — AN IDEAL SPOT TO RELAX, DINE, OR ENJOY THE OUTDOORS. THE ADJACENT FAMILY ROOM, WITH WOOD BEAMS AND A BRICK WOOD-BURNING FIREPLACE, PROVIDES A WARM, INVITING SPACE FOR EVERYDAY LIVING. 
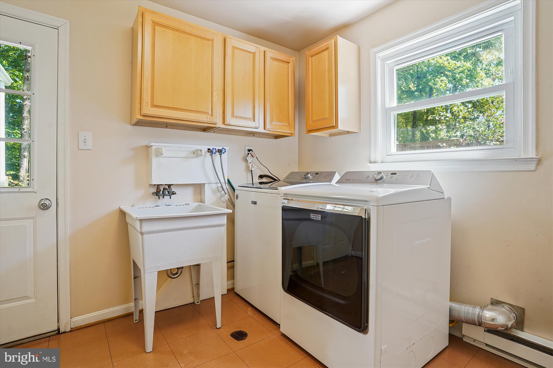
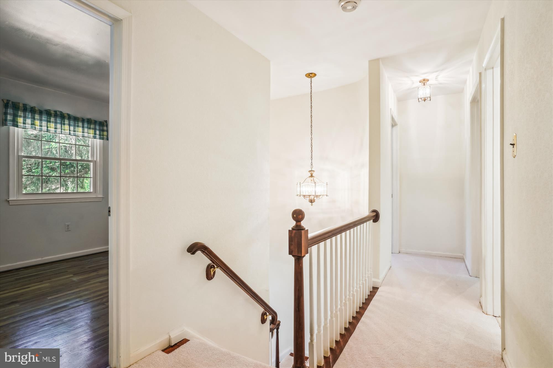
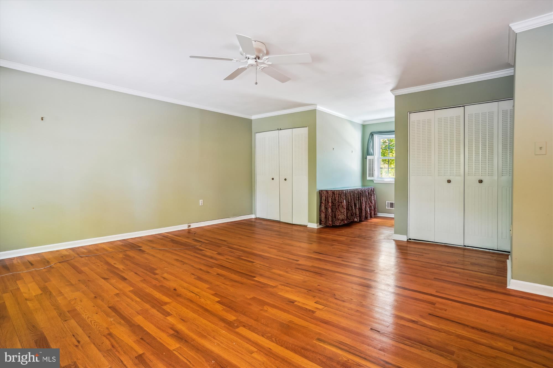
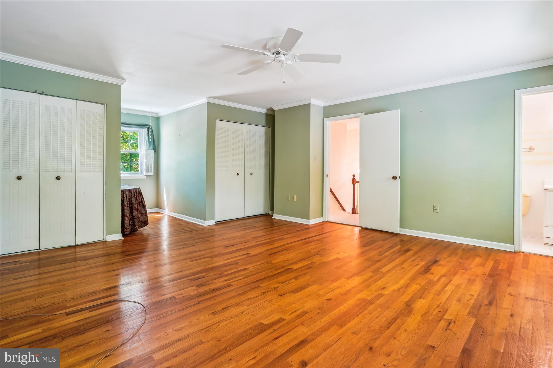
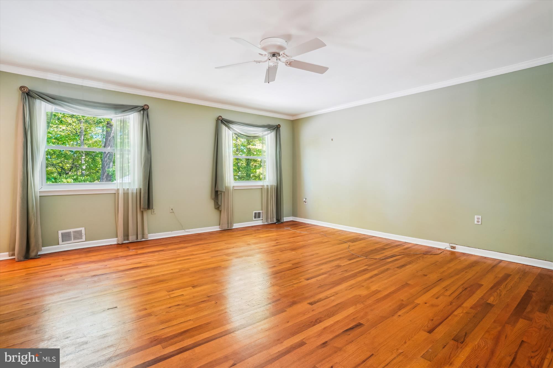
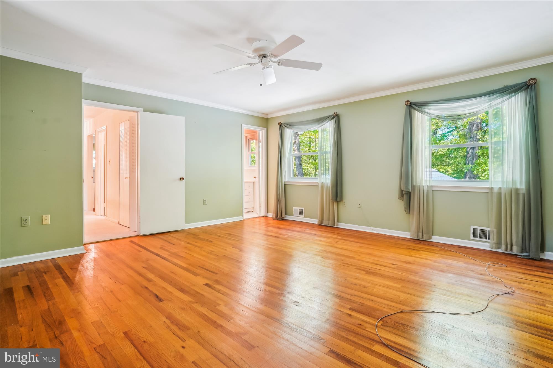
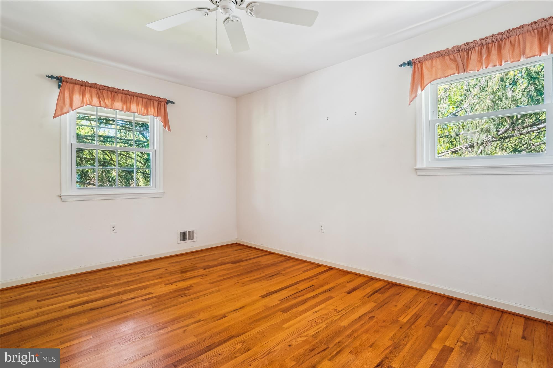
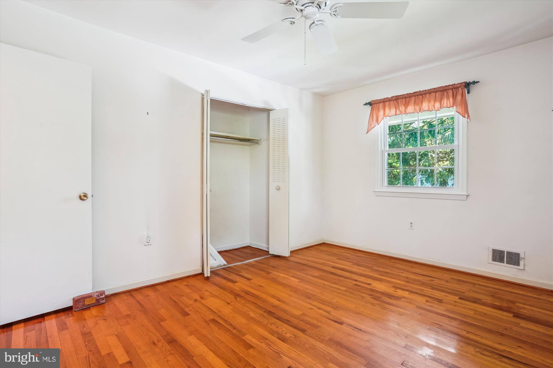
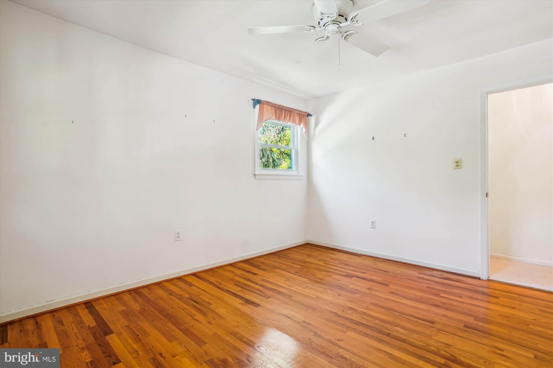
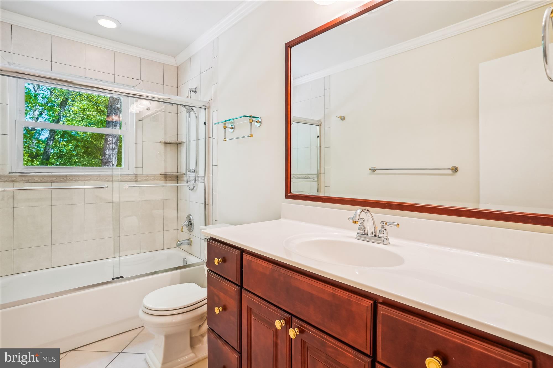
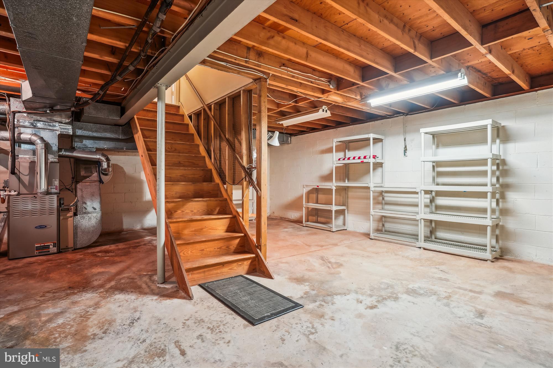
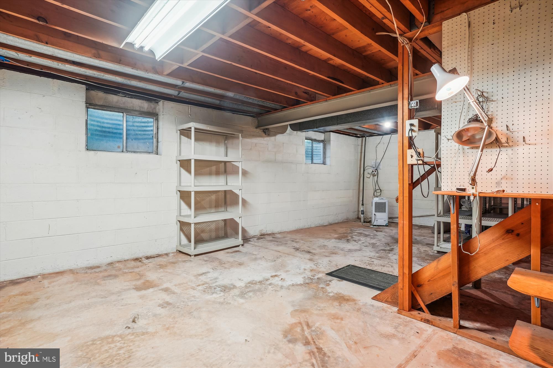
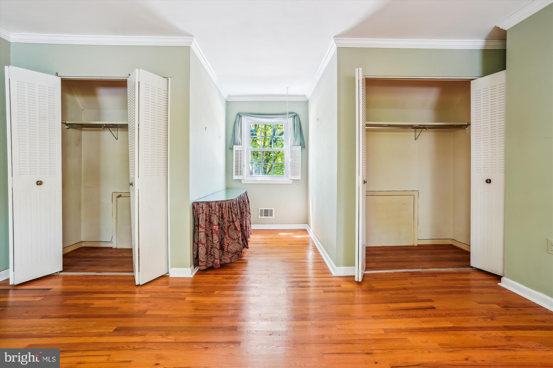
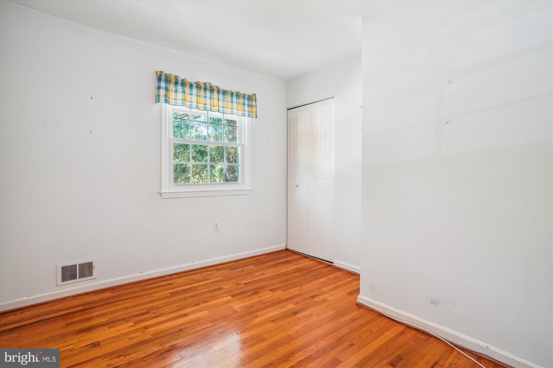
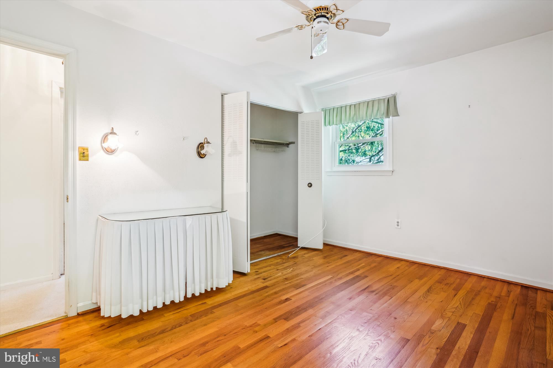
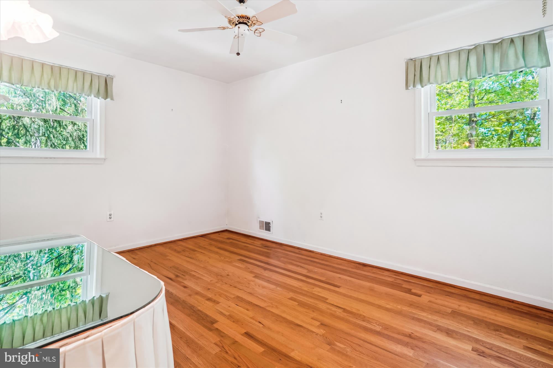
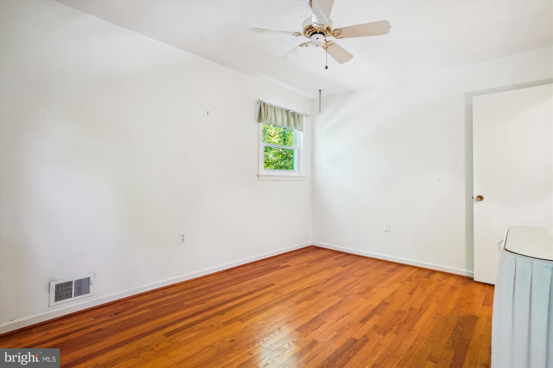
 A MAIN LEVEL LAUNDRY ROOM WITH SIDE-BY-SIDE WASHER/DRYER AND OUTDOOR ACCESS ADDS CONVENIENCE. UPSTAIRS, YOU’LL FIND THE PRIMARY SUITE WITH HARDWOOD FLOORS, TWO CLOSETS, AND A PRIVATE BATH, ALONG WITH THREE ADDITIONAL BEDROOMS AND A FULL HALL BATH.  THE UNFINISHED LOWER LEVEL IS READY FOR YOUR CUSTOM TOUCHES. THIS WELL-MAINTAINED HOME OFFERS A RARE OPPORTUNITY IN A PRIME LOCATION! SOME UPDATES/IMPROVEMENTS INCLUDE: UPPER LEVEL STAIRS/HALLWAY CARPET (2025), HOT WATER HEATER (2021), ROOF AND A/C (2016) WINDOWS (2006), FURNACE (2004)

8659 WEIR STREET

Message successfully sent.

What would you like to know?

What is 3 + 4 ?

I agree to receive email communication and understand I can unsubscribe at any time.

I agree to be contacted by Charis Realty Group - Christine Issler, Broker via call, email, and text for real estate services. To opt out, you can reply 'stop' at any time or reply 'help' for assistance. You can also click the unsubscribe link in the emails. Message and data rates may apply. Message frequency may vary. Privacy Policy

Related Properties

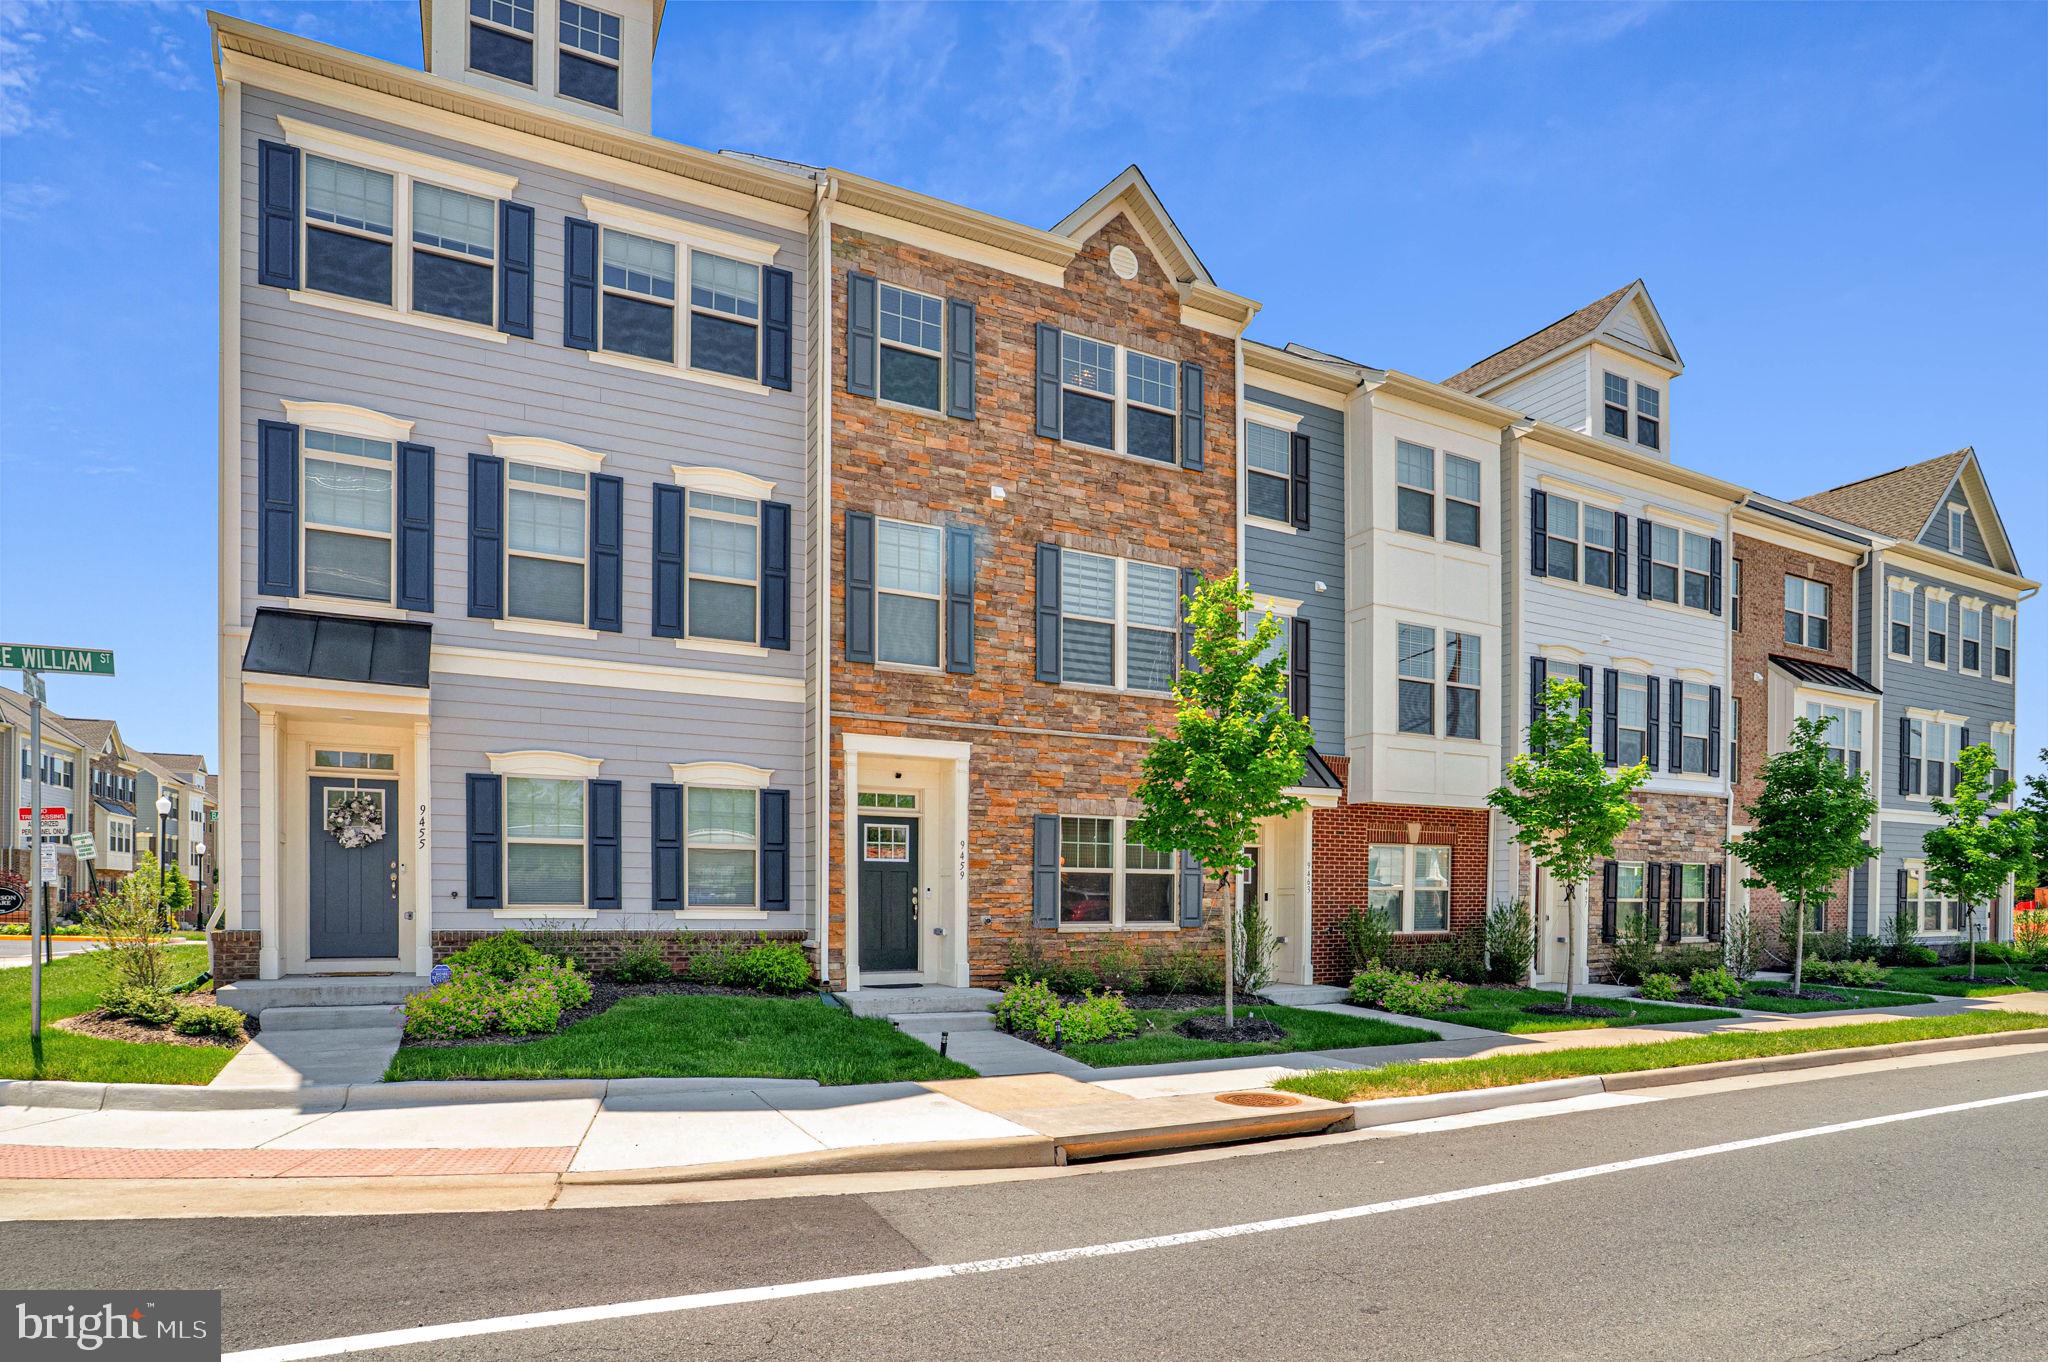
Discover new buildable and personalized TOWNHOMES by Van Metre Homes at Ashberry in Manassas, VA that will be ready for you to move in EARLY 2027. Imagine life in the Taylor 28-R2 at Ashberry—a two-car, rear-load garage townhome with three bedrooms, three full bathrooms, and one half bathroom. Designed for seamless living, this floorplan offers entry through a welcoming front porch or a garage with extra storage, leading into an open-concept main level with a balcony off the dining room for easy outdoor living. Upstairs, the primary suite features a spacious closet with shelving, while the loft offers the perfect space to relax or entertain. The Taylor 28-R2 offers build-to-order opportunities on select homesites, allowing you to personalize your new home. Explore a variety of professionally curated interior design packages at different price points to match your style and budget. Contact a Van Metre New Home Advisor Team to learn how you can bring your vision to life! Being a new build, your home is constructed to the highest energy efficiency standards, comes with a post-settlement warranty, and has never been lived in before! Take advantage of closing cost assistance by choosing Intercoastal Mortgage and Walker Title. Schedule an appointment today and explore your options!

------Discover Ashberry, a boutique community nestled in the heart of Manassas, offering the perfect blend of comfort, convenience, and connection. Surrounded by the rich history and charm of Prince William County, this thoughtfully designed neighborhood places you moments from the city’s best shopping, dining, and entertainment. With beautifully crafted single family homes and stylish townhomes, along with inviting outdoor spaces, Ashberry creates a true sense of home. Commuters appreciate quick access to Route 28, I-66, and the VRE, making daily travel a breeze. Whether you’re starting out or settling down, Ashberry delivers modern living with a small-town feel—right where you want to be.-

-----NterNow self-touring is available on select homesites at Ashberry, no agent or appointment required. Buyers may visit independently during daylight hours. For access instructions and availability, contact a Van Metre New Home Advisor directly or visit our website.

------*Other homes sites and delivery dates may be available. Pricing, offers, and availability are subject to change without notice. Images, renderings, and site plans are for illustrative purposes only and may not reflect actual homes or features. Some images and renderings may depict interior designs created in collaboration with AI or may represent a similar home. Additional terms and conditions may apply. Please see a Van Metre New Home Advisor for details.
#VAMN2011366

MANASSAS

2 GRANT AVENUE TAYLOR 28-R2

3 Beds

3 Baths

2,172 Sq.Ft.

$556,110

MLS#: VAMN2011366

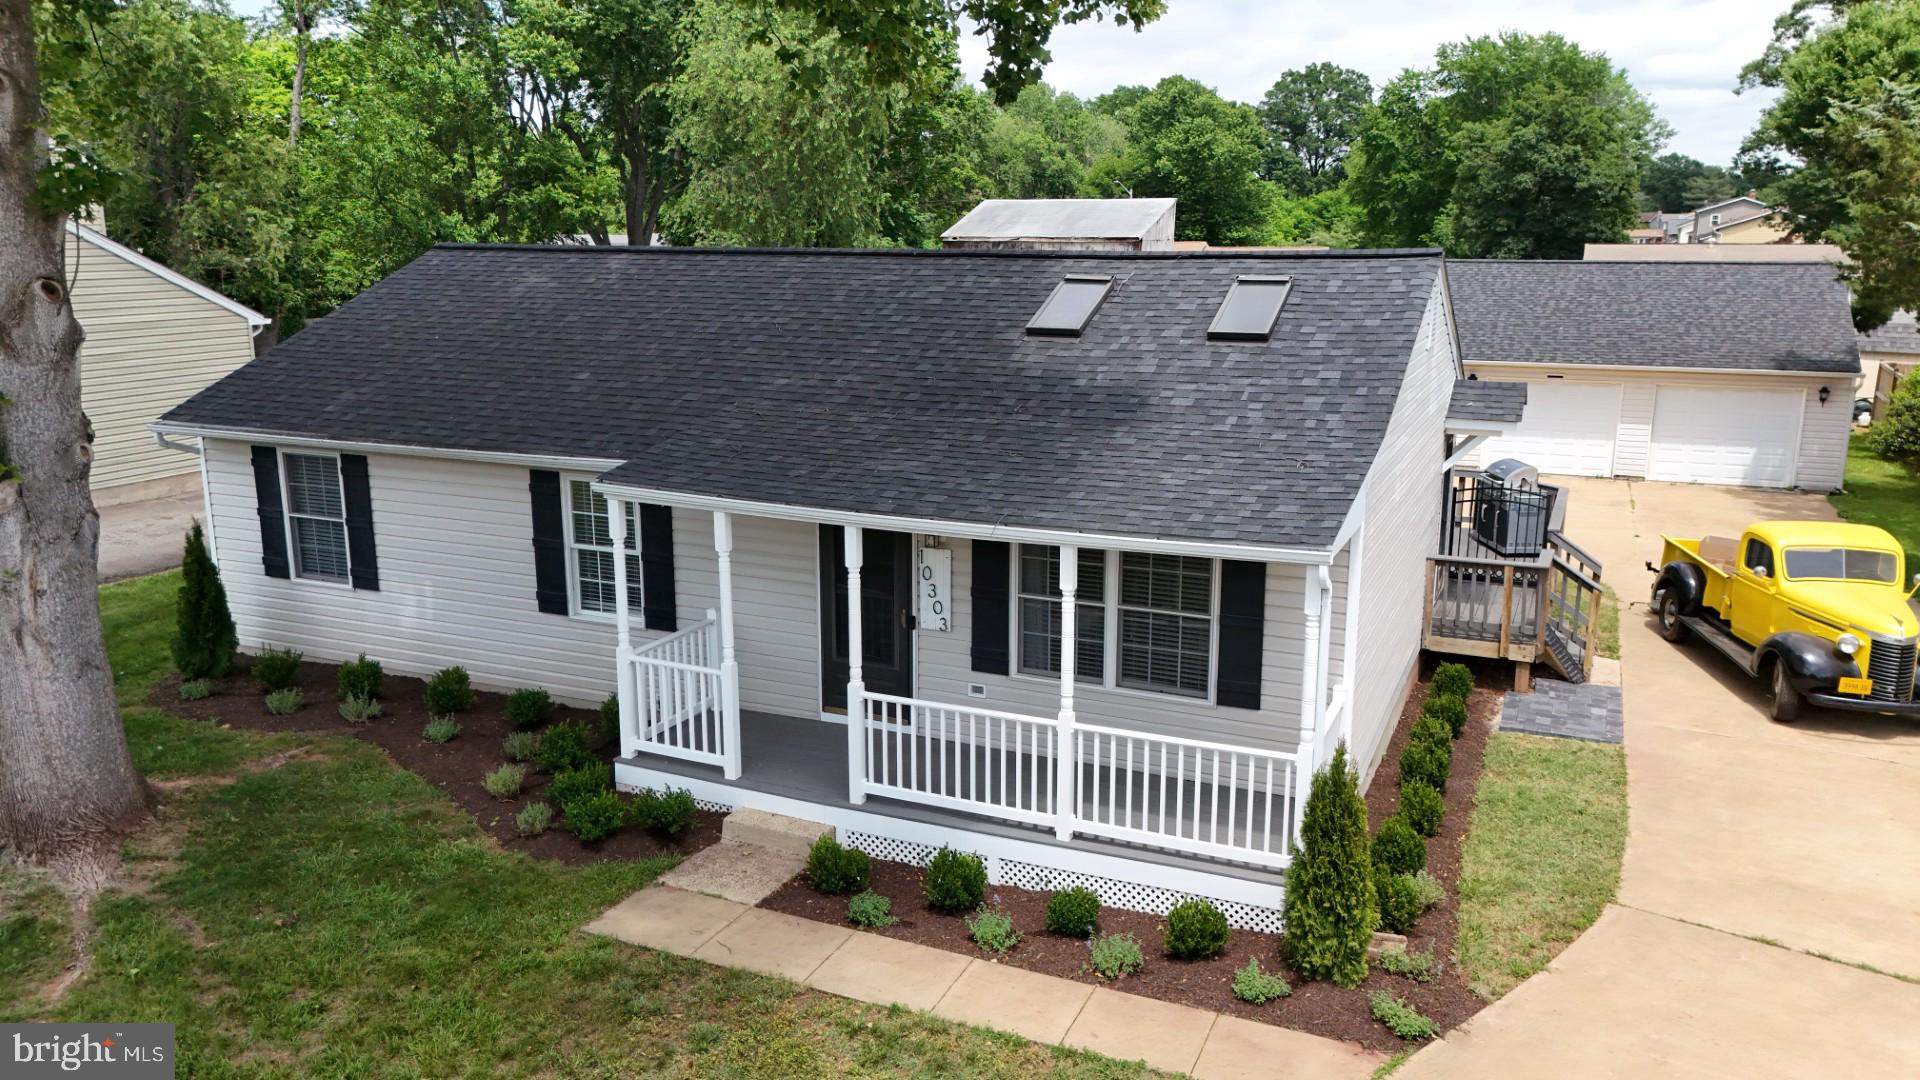
PRICE IMPROVEMENT!!!!  Newer rambler on over an acre in Prince William County, with no HOA!  

Nestled on a nice, level, private lot, conveniently located just off of route 234, you will find this beautiful rambler. 

As you enter through the front door, you will be in your spacious living room, complete with a gas fireplace for those chilly winter evenings! Just beyond that is your kitchen with plenty of cabinetry, stainless steel appliances and granite countertops, and an adjacent dining area. Heading to the right, on the backside of the home is your primary bedroom with an amazing en suite bathroom complete with a double vanity, a shower, a soaking tub, a separate water closet, AND an electric fireplace!  How cool is that? Notice all the storage, too! Remaining on the right side of the home, in the front, there are two additional bedrooms and a full bath. A utility/laundry room completes the home. Out back, there are a couple of sheds and a lean-to, plus a patio and fire ring, perfect for entertaining or making s’mores!

This space and location absolutely cannot be beat! Boasting a long driveway and plenty of outdoor space, you can bring all your toys —  cars, boats, ATV’s, motorcycles, RVs, etc!  There is also plenty of room to personalize your backyard with playground equipment, hot tub, etc.
#VAPW2125584

MANASSAS

14280 INDEPENDENT HILL DRIVE

3 Beds

2 Baths

1,702 Sq.Ft.

$669,900

MLS#: VAPW2125584

Welcome to this beautifully refreshed rambler in the established Loch Lomond community. This move-in ready home features fresh interior paint, new luxury vinyl plank flooring, new carpet, updated lighting, and new electrical switches and outlets throughout.
The bright and inviting main level offers comfortable living spaces, while the lower level provides additional finished living space with newly installed insulation, drywall, fresh paint, and new carpet, along with a convenient half bath. Whether used as a recreation room, home office, workout area, or additional gathering space, the lower level offers flexibility to fit your lifestyle.
Step outside to enjoy the impressive composite composite porch/deck, relax on the stamped concrete patio, and enjoy the mature apple, pear, and peach trees that provide beauty, shade, and seasonal harvests. The well-maintained exterior reflects years of pride in ownership.
Conveniently located with no HOA, this home offers easy access to shopping, dining, commuter routes, schools, parks, and everyday conveniences. Combining tasteful updates, generous outdoor and living spaces, this property presents an exceptional opportunity to own a well-maintained home in the heart of Manassas.
#VAPW2123946

MANASSAS

7512 ALBEMARLE DRIVE

3 Beds

1 Baths

1,330 Sq.Ft.

$499,000

MLS#: VAPW2123946

Picture yourself at 8641 Centerton Ln,  a residence designed for seamless everyday practicality and comfort, where the kitchen is equipped with all stainless steel appliances and the primary bedroom contains double closets, allowing for enhanced storage and efficient organization. This property combines contemporary updates with functional storage.. Included 100-Day Home Warranty with buyer activation
#VAPW2120144

MANASSAS

8641 CENTERTON LANE

4 Beds

3 Baths

1,774 Sq.Ft.

$491,000

MLS#: VAPW2120144

back to active no fault by seller . Welcome to Quail Hollow! This spacious 3-level townhome offers 3 bedrooms, 3 full bathrooms, and 1 half bath with approximately 1,900 square feet of finished living space. The inviting main level features a bright, open layout with generous living and dining spaces, hardwood flooring, crown molding, and a cozy fireplace. The kitchen provides ample cabinet and counter space for everyday living and entertaining. Upstairs, the primary suite includes a private bath, while two additional bedrooms and another full bath complete the upper level. The finished walk-out lower level offers exceptional flexibility with a large recreation room, a third full bath, and space ideal for guests, a home office, gym, or media room. Enjoy a low-maintenance lifestyle with assigned parking and a convenient location just minutes from shopping, dining, schools, commuter routes, and the VRE. Don't miss this opportunity to own a well-maintained home in the desirable Quail Hollow community!
#VAPW2126084

MANASSAS

7559 KIMBERTON COURT

3 Beds

3 Baths

1,902 Sq.Ft.

$499,500

MLS#: VAPW2126084

Over $50,000 in premium recent updates! Welcome to this beautifully maintained and worry-free Colonial home offering three finished levels of comfortable living, tucked away on a peaceful cul-de-sac. Enjoy total peace of mind with a brand-new roof and a brand-new, high-efficiency HVAC system handling your heating and cooling effortlessly.
The main level features a bright kitchen with stainless steel appliances, a cozy breakfast nook, quartzite counters, and a warm family room with a fireplace. Step outside to a spacious deck, perfect for entertaining, overlooking a large, beautifully landscaped backyard. Upstairs, you'll find four generous bedrooms, each with abundant closet space, including a primary suite with a large walk-in closet and private dressing area.

Downstairs, step into a completely renovated, brand-new finished basement that provides incredible flexibility—ideal for a recreation room, premium home office, or a modern in-law suite. A wonderful blend of space, comfort, and updated infrastructure in an ideal location just 10 minutes to the Manassas VRE. A MUST SEE!
#VAMN2011326

MANASSAS

9622 AUTUMN PLACE

4 Beds

2 Baths

3,066 Sq.Ft.

$675,000
MLS#: VAMN2011326

Welcome to this beautifully updated historic home in the heart of Old Town Manassas, where timeless character meets modern comfort.  Rich in charm an architectural detail , this initing residence showcases the craftsmanship of a bygone era while offering the thoughtful upgrades today's buyers appreciate.

Inside, you'll find a warm and welcoming atmosphere with spacious living areas, updated finishes, and modern conveniences that complement the home's original character.  Recent improvements provide pease of mind without sacrificing the unique details that make historic homes special.

Brand new Marvin Wood Windows installed 8-4-26, new front door , painted 11/23, New blinds 11/23, updated and restored front landscaping 11/23 to present. All new LPV first level flooring 10/23, updated and painted kitchen cabinets 11/23.

Located just moments from the shops, restaurants, breweries, parks, and year-round community events of Vibrant Old Town Manassas, this home offers the perfect blend of history, charm and walkable convenience..  Whether you're relaxing on the back porch entertaining guests, or enjoying everything downtown has to offer, this rare opportunity to own a piece of Manassas History is one of Northern Virginia's most desirable historic neighborhoods.  

Professional Photo's to come.
#VAMN2011642

MANASSAS

9229 PORTNER AVENUE

3 Beds

1 Baths

1,632 Sq.Ft.

$610,000
MLS#: VAMN2011642

Tucked toward the end of a quiet cul-de-sac on a tree-lined street, this warm and inviting home offers a rare sense of privacy, breathing room, and connection to the outdoors. Lush green lawn and mature surroundings create a welcoming first impression, while the fully fenced backyard feels like your own private retreat. Step outside to a beautiful custom deck, built approximately three years ago, or head to the patio below where a tiki bar and separate lounge area create the perfect setting for summer evenings, entertaining friends, or simply unwinding at the end of the day. There is even space to grow your own vegetables and make the backyard truly your own.

Inside, the cozy wood-burning fireplace adds warmth and character, complemented by Andersen windows approximately 12 years old and fresh Sherwin-Williams interior paint completed in August 2026. Some of the many updates include a six-year-old roof with a 50-year transferable warranty, heating and air conditioning replaced in 2023, a high-efficiency water heater, and an updated circuit breaker panel.

With no homeowners association, enjoy the freedom to park your RV or boat in your own driveway, along with garage parking. When it is time to get away, multiple rivers, parks, hiking trails, boating, fishing, and outdoor recreation are all within easy reach.

This is the kind of home where you can leave the congestion behind, come home to the trees, gather around the fire pit, enjoy an evening on the deck, and look up at the stars. A comfortable, private retreat that feels tucked away while still keeping you connected to everything Northern Virginia has to offer.  Total square feet via tax records 2,350
#VAPW2127190

MANASSAS

13606 WAYLON LANE

3 Beds

2 Baths

1,825 Sq.Ft.

$629,000
MLS#: VAPW2127190
First Time Home Buyers- Assumable loan at an incredible rate of 2.75%!!!! Motivated Seller!!!  Price Reduced by $50K!!! Quick Sale! Updated 3,240 sq. ft. home with countless upgrades and spacious living!!!! Bright and spacious, this BEAUTIFULLY UPDATED home offers modern upgrades, thoughtful design, and an unbeatable location. Enjoy outdoor living or entertaining on the newer Trex deck (2022). Flagstone patio with a fully fenced-in private backyard. The remodeled kitchen features a new cooktop, refrigerator, and a CUSTOM-BUILT coffee nook, perfect for your dream coffee bar. The primary and upper-level bathrooms have been STYLISHLY UPGRADED, while the interior sun room on the main level is enhanced with elegant custom wood paneling wall.  Recent updates include a NEWER ROOF (October 2024), a NEWER water heater (2022), a NEWER garage door, and EV charger readiness (charger does not convey). Bring in your electric car! The AMAZING spacious finished basement is ideal for use as an in-law suite, guest quarters, or a comfortable retreat for an adult child. Ideally located, minutes from grocery stores and dining, with Historic Downtown Manassas and the VRE just MINUTES AWAY, this move-in-ready home offers the perfect blend of comfort, style, and convenience.
#VAMN2011578

MANASSAS

10254 WHITWORTH LANE

3 Beds

3 Baths

2,844 Sq.Ft.

$599,999

MLS#: VAMN2011578

Discover a 2-car, front-load garage TOWNHOME at Ashberry by Van Metre Homes, just minutes on foot from Historic Downtown Manassas in Prince William County. Homesite 28 offers three bedrooms, three full bathrooms, one half bathroom, and 2,707 finished square feet across three levels. This home is currently under construction and has an estimated move-in delivery of NOVEMBER 2026. Inside, 9-foot ceilings and luxury vinyl plank (LVP) flooring create an open, airy feel throughout the main living areas. The open main level features a spacious great room with an electric fireplace, a dedicated dining area, and a deck for outdoor living. The kitchen is thoughtfully designed with a large center island, quartz countertops, stainless steel appliances, and cabinetry lining both walls for exceptional storage and seamless design. A versatile nook adds flexibility for a home office, study, hobby space, or reading corner. Upstairs, the primary suite offers a large walk-in closet and a attached full bath with dual vanities, a linen closet, and a floor-to-ceiling tiled shower with a built-in seat. Two additional bedrooms, a full hall bath, and a conveniently located laundry room complete the upper level. The finished walkout lower level adds even more versatility with a spacious rec room that opens to the backyard, a full bathroom, and a walk-in closet for additional storage. The attached two-car garage also includes an EV charging circuit, while the home is solar-ready for future energy upgrades. Being a new build, your home is constructed to the highest energy efficiency standards and comes with a post-settlement warranty. This home offers available closing cost assistance when financing with Intercoastal Mortgage and closing with Walker Title.

------NterNow self-touring is available on select homesites at Ashberry, no agent or appointment required. Buyers may visit independently during daylight hours. For access instructions and availability, contact Van Metre New Home Advisor directly or visit our website.

------Discover Ashberry, a boutique community nestled in the heart of Manassas, offering the perfect blend of comfort, convenience, and connection. Surrounded by the rich history and charm of Prince William County, this thoughtfully designed neighborhood places you moments from the city’s best shopping, dining, and entertainment. With beautifully crafted single family homes and stylish townhomes, along with inviting outdoor spaces, Ashberry creates a true sense of home. Commuters appreciate quick access to Route 28, I-66, and the VRE, making daily travel a breeze. Whether you’re starting out or settling down, Ashberry delivers modern living with a small-town feel—right where you want to be.

------*Other homes and delivery dates may be available. Pricing, offers, and availability are subject to change without notice. Images, renderings, and site plans are for illustrative purposes only and may not reflect actual homes or features. Some images and renderings may depict interior designs created in collaboration with AI or may represent a similar home. Additional terms and conditions may apply. Please see a Van Metre New Home Advisor for details.
#VAMN2011550

MANASSAS

9736 MONARCH ROAD HOMESITE 28

3 Beds

3 Baths

2,707 Sq.Ft.

$663,490

MLS#: VAMN2011550

 - property

Send a message

Message successfully sent.

Your message

What is 3 + 4 ?

Reason for contacting?

I agree to receive email communication and understand I can unsubscribe at any time.

I agree to be contacted by Charis Realty Group - Christine Issler, Broker via call, email, and text for real estate services. To opt out, you can reply 'stop' at any time or reply 'help' for assistance. You can also click the unsubscribe link in the emails. Message and data rates may apply. Message frequency may vary. Privacy Policy

Sign Out

Virtual Assistant

Would you like to take the next step with this property? We can help you schedule a showing or virtual tour, or send you more details.

Yes, I would like more information.

Thank You for Your Reply, One of Our Agents will contact you as soon as possible

No, maybe later.

Thank you, you can always contact me via email, phone number or through the contact form.

Realhub AI

Lucy - Your AI-Powered Realtor

Update Your Temporary Password

Personalize your search

Enter your email and we'll notify you immediately when new listings match what you're looking for.

or enter email address

Already have an account ? Login here

Continue your home search

I agree to receive communications and understand I can unsubscribe at any time.

I agree to be contacted by Charis Realty Group - Christine Issler, Broker via call, email, and text for real estate services. To opt out, you can reply 'stop' at any time or reply 'help' for assistance. You can also click the unsubscribe link in the emails. Message and data rates may apply. Message frequency may vary. Privacy Policy

Already have an account ? Login here

We use cookies

We use cookies primarily for analytics to enhance your experience. By accepting, you agree to our use of these cookies. You can manage your preferences or learn more about our cookies policy.