


Property
Beds
5
Full Baths
4
1/2 Baths
1
Year Built
2015
Sq.Footage
7,210
Nestled in the prestigious Hilltop community, this exquisite Mediterranean-style residence embodies luxury and sophistication. Spanning an impressive 4,882 square feet, this home features five spacious bedrooms and five and a half opulent bathrooms, ensuring ample space for both relaxation and entertainment. This home was built to last. All exterior walls are ICF (8” of steel-reinforced concrete wrapped on both sides by 2-3/8” of EPS foam), which provides a continuously high R-value, reduced air infiltration, & high thermal mass. This type of construction coupled with 4-zone heating & cooling, 2 whole-house high-efficiency natural gas tankless hot water heaters, and LED lighting throughout results in incredibly low energy bills. Don’t worry about power outages because there’s a whole-house natural gas generator to keep your electricity on endlessly. The heart of this home is undoubtedly the gourmet kitchen, equipped with high-end stainless steel appliances that elevate culinary experiences. A double oven and gas range promise precision cooking, while the sleek range hood and dishwasher blend seamlessly into the elegant design. The refrigerator, complete with an icemaker and freezer, offers convenience for the most discerning chef. A front-loading washer and dryer enhance the laundry experience, making chores feel effortless. The fully finished walkout basement provides additional living space, perfect for hosting gatherings or enjoying quiet evenings by one of the three luxurious fireplaces. Each fireplace serves as a stunning focal point, adding warmth and ambiance to the living areas. The property boasts a circular driveway leading to an oversized, side-entry garage, providing both functionality and aesthetic appeal. Set on a generous 0.79-acre lot, the outdoor space offers endless possibilities for landscaping or outdoor entertaining. This residence is not just a home; it's a lifestyle defined by elegance, comfort, and modern convenience. Experience the pinnacle of luxury living in this remarkable property, where every detail has been meticulously crafted to enhance your everyday life.
Features & Amenities
Interior
-
Total Bedrooms
5
-
Bathrooms
4
-
1/2 Bathrooms
1
-
Above Grade Finished Area
4968.0
-
Basement YN
YES
-
Cooling YN
YES
-
Cooling
Central Air, Zoned, Electric
-
Fireplace YN
YES
-
Heating YN
YES
-
Heating
Exhaust Fan, Natural Gas, Forced Air, Zoned
-
Main Level Bedrooms
1
-
Pet friendly
Yes
Exterior
-
Garage
Yes
-
Garage spaces
2
-
Construction Materials
Concrete, Stucco
-
Parking
Oversized, Circular Driveway, Garage, Driveway, Basement, Attached
-
Pool
No
-
Waterfront YN
NO
Area & Lot
-
Lot Size(acres)
0.79
-
Lot Size(square feet)
34,628
-
Property Type
Residential
-
Property Sub Type
Single Family Residence
-
Architectural Style
Mediterranean
Price
-
Sales Price
$2,700,000
-
Tax Amount
$26,145
-
Sq. Footage
7,210
-
Price/SqFt
$374
HOA
-
Association
No
School District
-
Elementary School
N/A
-
Middle School
N/A
-
High School
N/A
Property Features
-
New Construction
NO
-
Foundation Details
Concrete Perimeter
-
Senior Community YN
NO
-
Sewer
Public Sewer
-
Tax Lot
4
-
Water Source
Public
Schedule a Showing
Showing scheduled successfully.
Mortgage calculator
Estimate your monthly mortgage payment, including the principal and interest, property taxes, and HOA. Adjust the values to generate a more accurate rate.
Your payment
Principal and Interest:
$
Property taxes:
$
HOA fees:
$
Total loan payment:
$
Total interest amount:
$
Location
County
FAIRFAX
Elementary School
Middle School
High School
Listing Courtesy of Heeran Lee, NewStar 1st Realty, LLC
RealHub Information is provided exclusively for consumers' personal, non-commercial use, and it may not be used for any purpose other than to identify prospective properties consumers may be interested in purchasing. All information deemed reliable but not guaranteed and should be independently verified. All properties are subject to prior sale, change or withdrawal. RealHub website owner shall not be responsible for any typographical errors, misinformation, misprints and shall be held totally harmless.

Salesperson, Realtor
Nicholas Welti
Call Nicholas today to schedule a private showing.

* Listings on this website come from the FMLS IDX Compilation and may be held by brokerage firms other than the owner of this website. The listing brokerage is identified in any listing details. Information is deemed reliable but is not guaranteed. If you believe any FMLS listing contains material that infringes your copyrighted work please click here to review our DMCA policy and learn how to submit a takedown request.© 2024 FMLS.
Related Properties

VIENNA
408 SE FELLINI COURT
5 Beds
5 Baths
7,672 Sq.Ft.
$3,235,000
MLS#: VAFX2299178
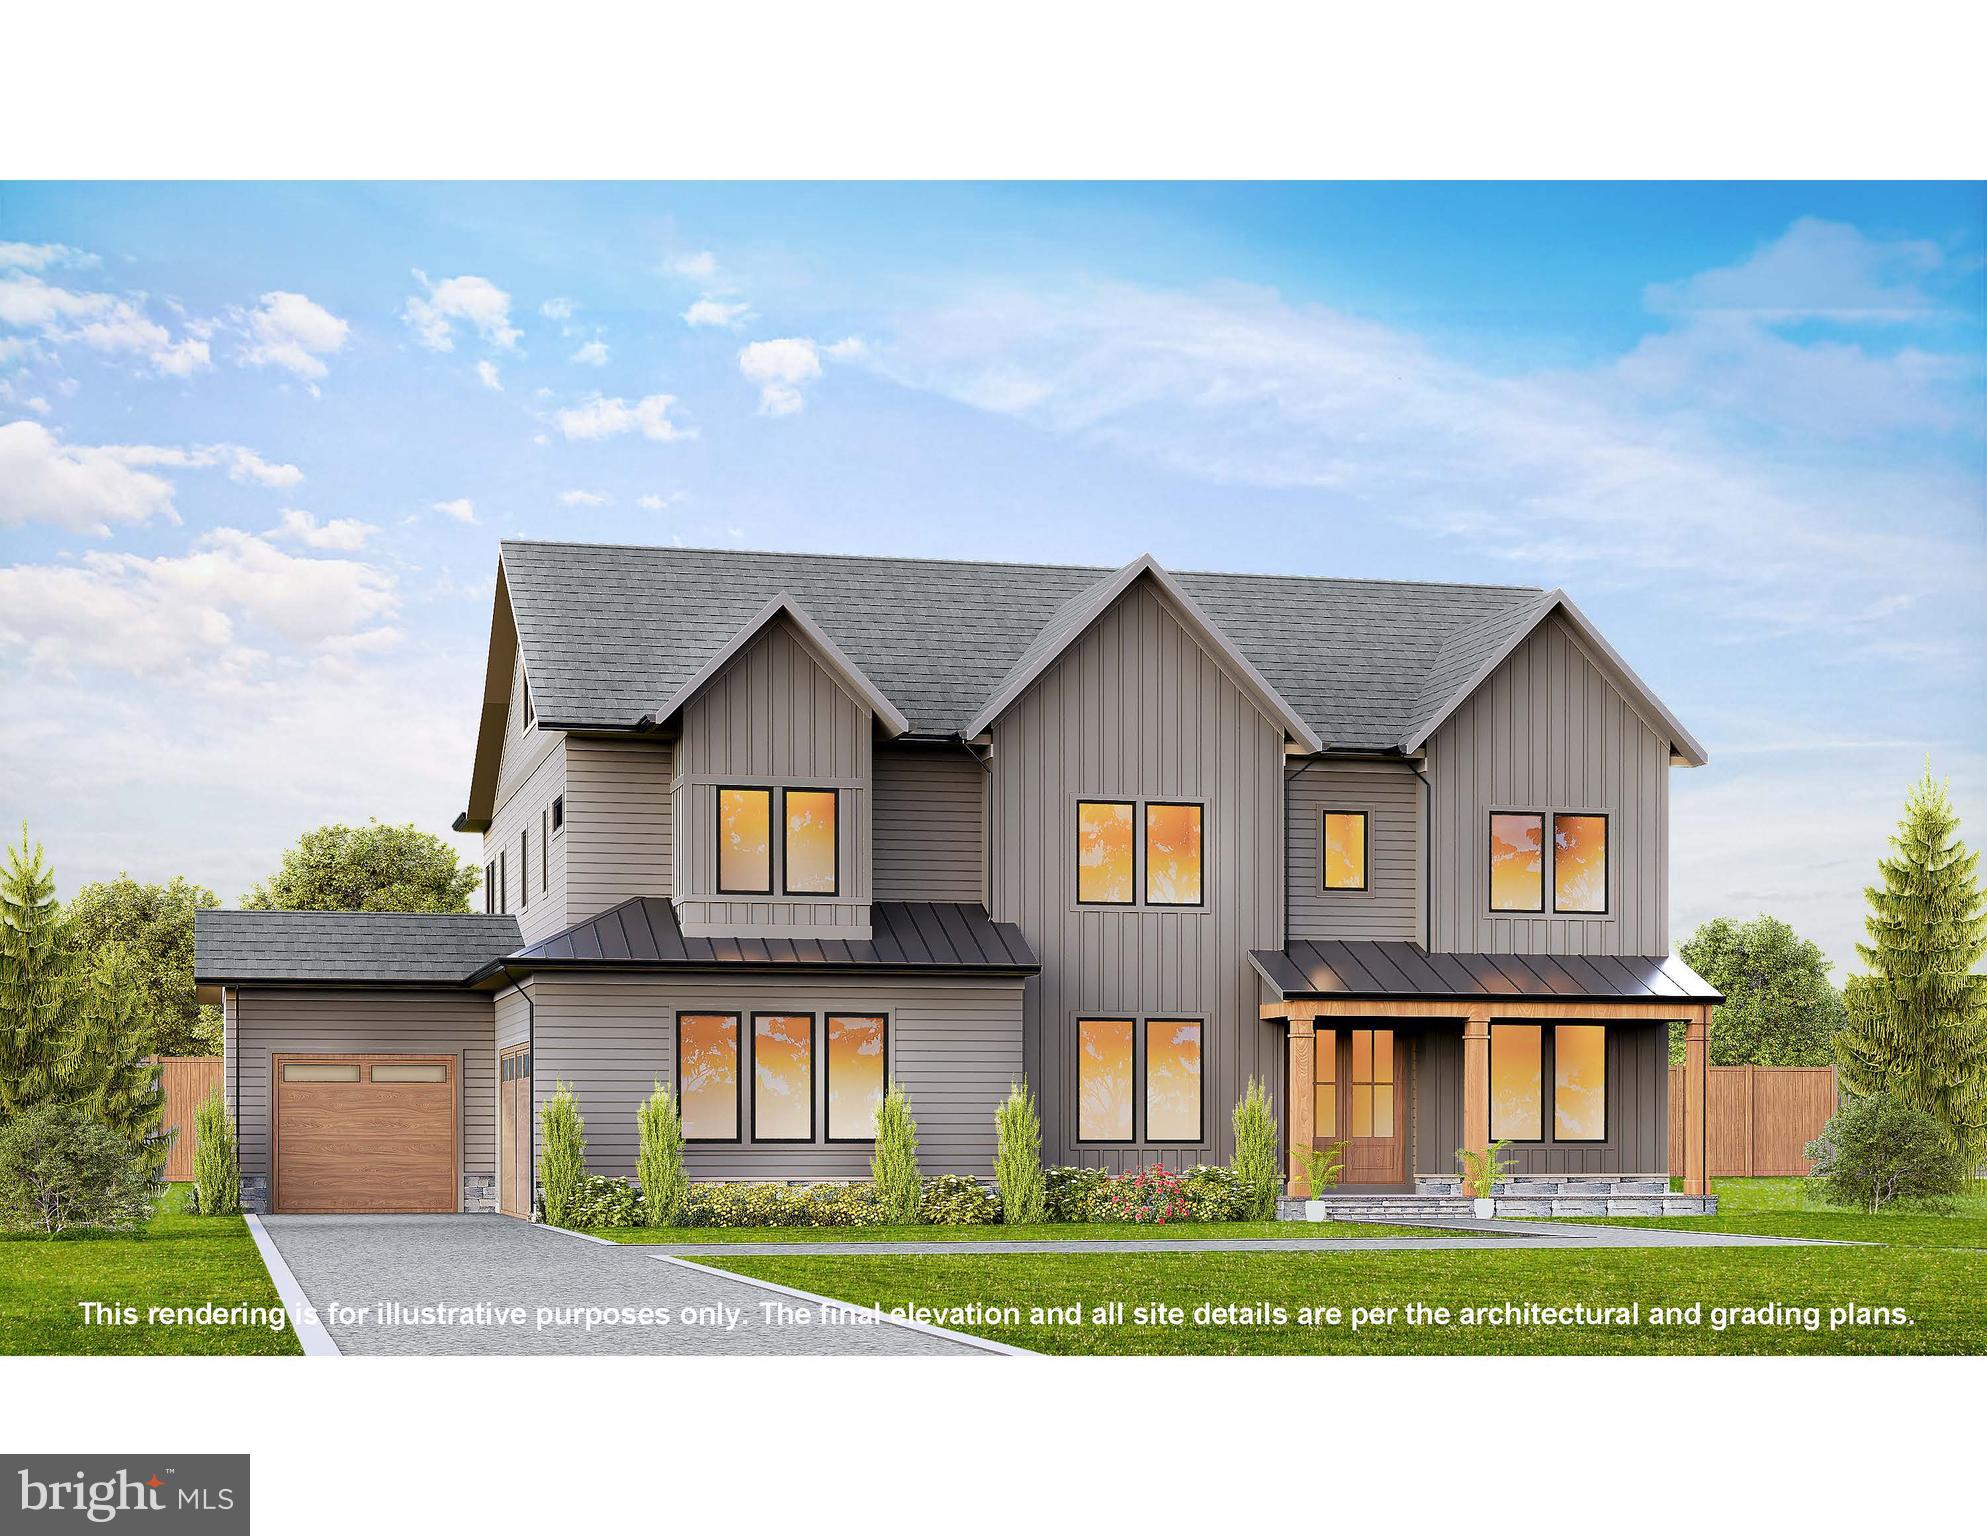
VIENNA
917 TIMBER LANE SW
7 Beds
7 Baths
7,125 Sq.Ft.
$3,195,000
MLS#: VAFX2295278

VIENNA
1217 ROSS DRIVE SW
6 Beds
5 Baths
6,260 Sq.Ft.
$2,295,000
MLS#: VAFX2338672

VIENNA
1339 BEULAH ROAD
6 Beds
6 Baths
6,712 Sq.Ft.
$2,800,000
MLS#: VAFX2333396

VIENNA
107 YEONAS DRIVE SE
6 Beds
6 Baths
6,434 Sq.Ft.
$2,545,000
MLS#: VAFX2337524
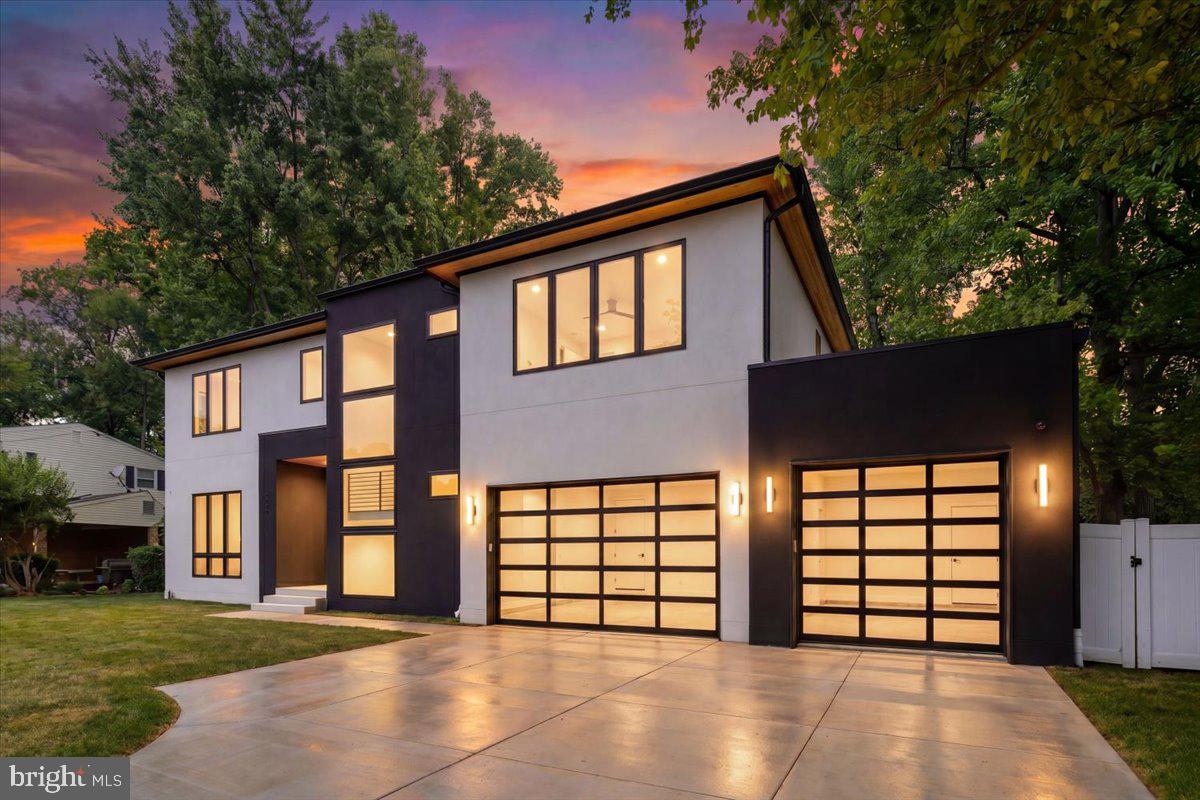
VIENNA
1002 AVERY COURT SW
6 Beds
6 Baths
5,350 Sq.Ft.
$2,790,000
MLS#: VAFX2309984

VIENNA
9435 OLD COURTHOUSE ROAD
6 Beds
5 Baths
6,094 Sq.Ft.
$2,569,500
MLS#: VAFX2332216
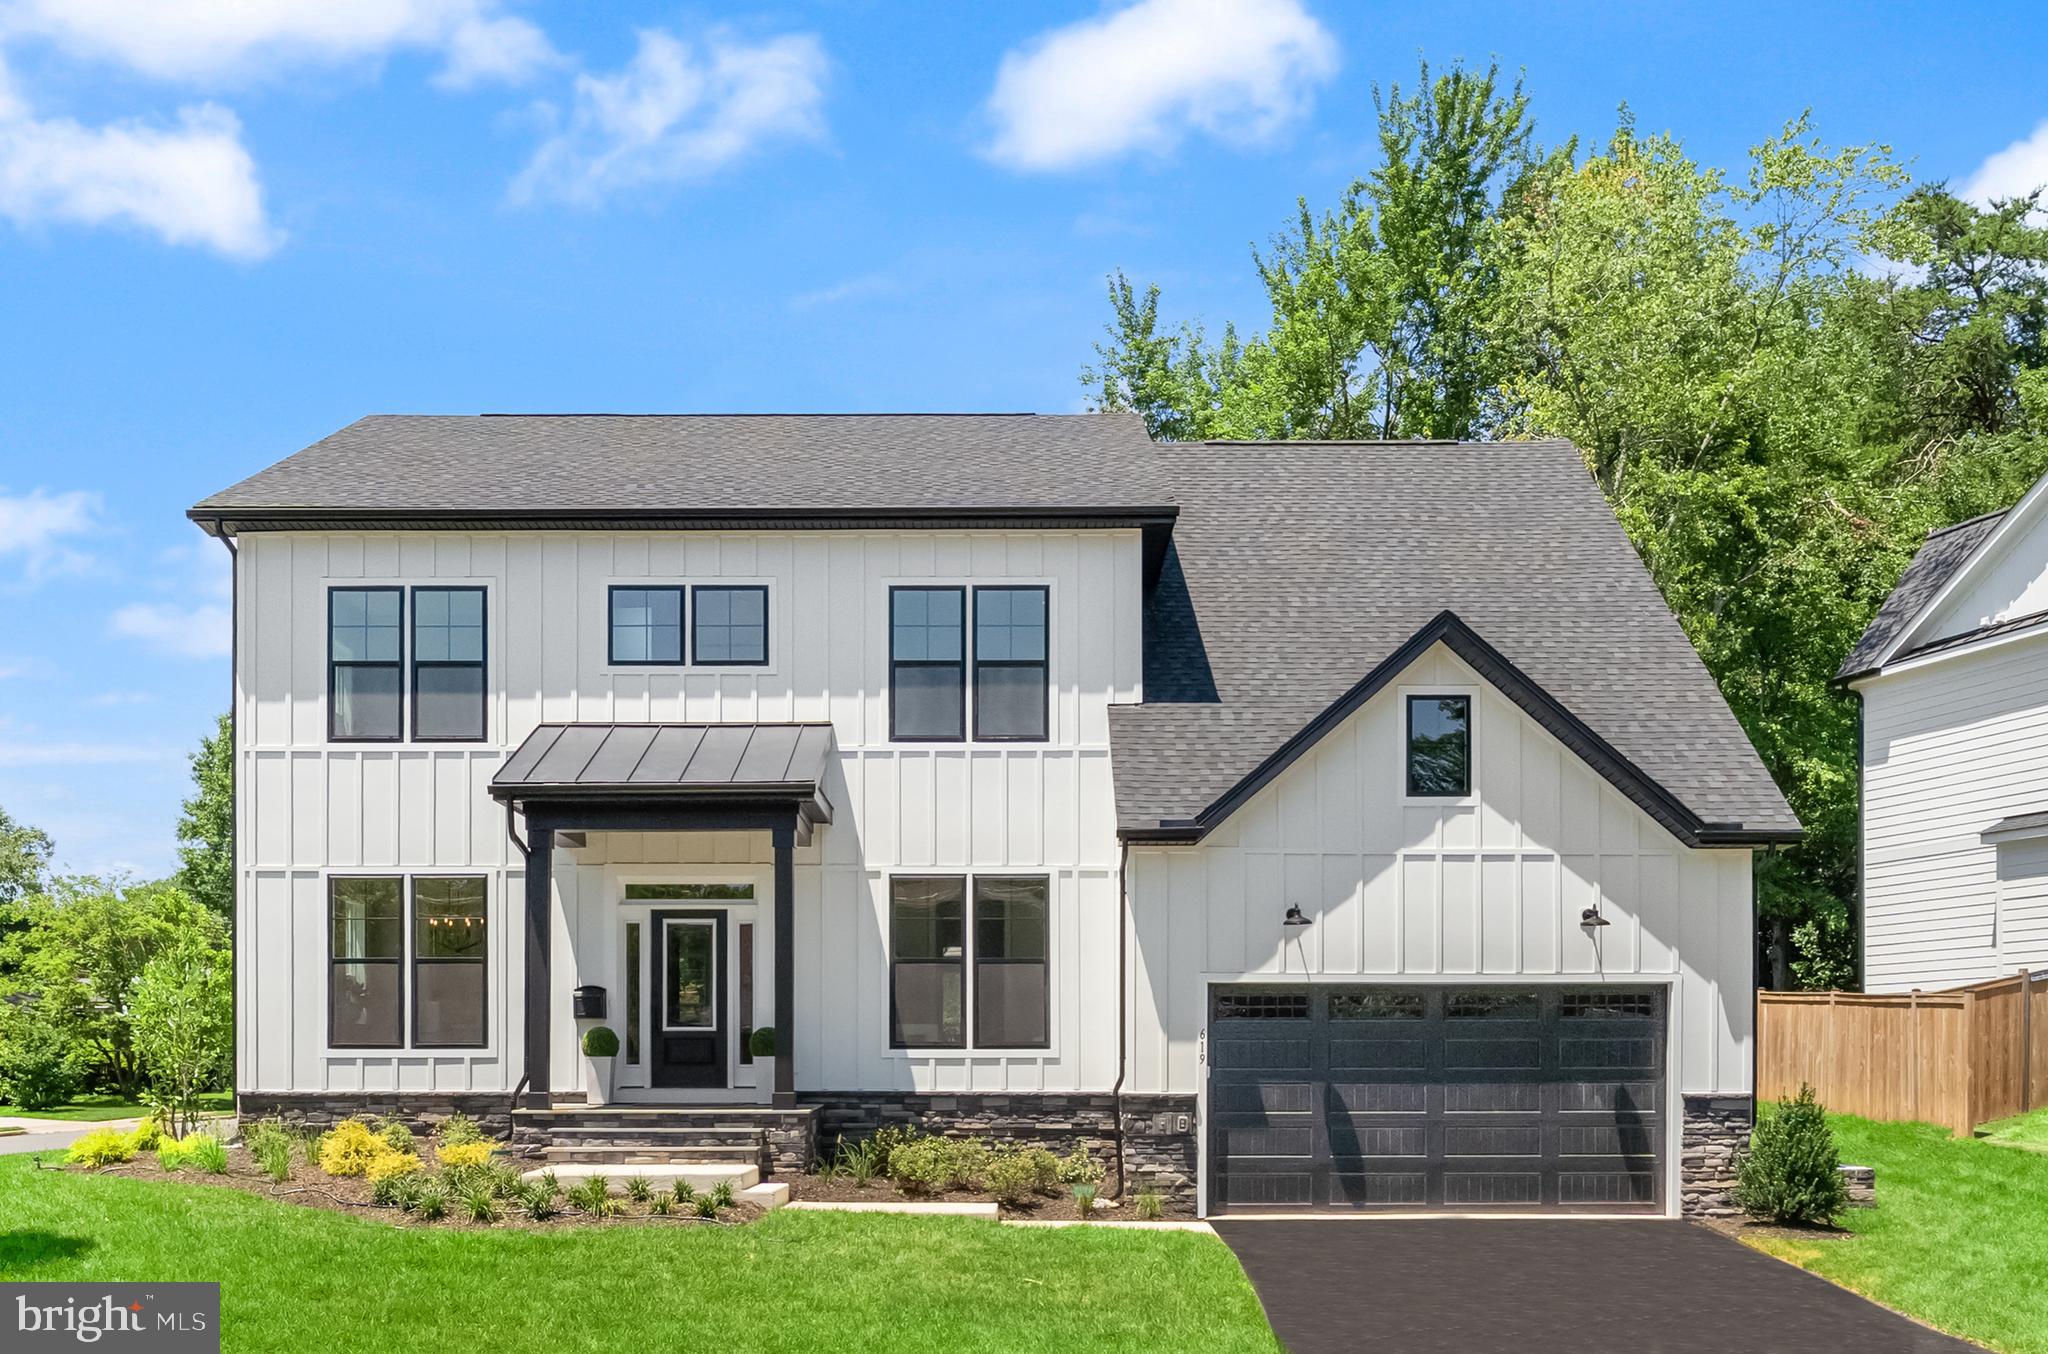
VIENNA
619 TRUMAN CIRCLE SW
6 Beds
6 Baths
5,530 Sq.Ft.
$2,224,900
MLS#: VAFX2326424

VIENNA
8316 WESTCHESTER DRIVE
5 Beds
5 Baths
5,373 Sq.Ft.
$2,499,000
MLS#: VAFX2337168
.png)