


Property
Beds
3
Full Baths
2
1/2 Baths
1
Year Built
1973
Sq.Footage
2,268
Stunning Waterfront Oasis on 1 Acre! Welcome to your dream home! This beautiful 3-bedroom, 2.5-bath retreat greets you with stone entry columns and a beautifully redone stone and brick facade, it offers unparalleled privacy and breathtaking water views, making it the perfect place to unwind. Situated on a lush 1-acre lot, the property features pristine landscaping, including your very own pool, greenhouse and vegetable gardens, enhancing the serene, nature-filled setting. Inside, you'll be impressed by the newly renovated primary suite, and second bedroom. The finished basement is a true highlight, the 3rd bedroom (not to code) and half bath, complete with a custom bar, pool table, and a cozy wood-burning fireplace—ideal for entertaining guests. Step outside to your private backyard paradise, first a partially covered rear patio, a firepit off to the side and you'll find a sparkling in-ground pool surrounded by stone columns, flagstone patios, and stairs that lead directly to the water's edge. The expansive deck offers sweeping views of the creek that backs to Crows Nest Nature Preserve to always ensure a beautiful view where you can watch spectacular sunsets every evening. Boating enthusiasts will appreciate the private boat launch and newly resurfaced dock equipped with a 10,000lb boat lift, along with 2 floating docks perfect for jet skis, canoes, or kayaks. Located on Accokeek Creek which is just a short boat ride to the Potomac River near Fairview Beach where you can enjoy a day of swimming or dining. Additional features include a 2-car garage, and two convenient storage sheds. Recent upgrades include new windows, asphalt driveway, roof, water filtration system, and well pump. Whether you're seeking a peaceful retreat or a space for endless recreation, this home offers the perfect blend of luxury and outdoor living. Come experience this one-of-a-kind waterfront property today!
Features & Amenities
Interior
-
Total Bedrooms
3
-
Bathrooms
2
-
1/2 Bathrooms
1
-
Above Grade Finished Area
1134.0
-
Basement YN
YES
-
Cooling YN
YES
-
Cooling
Central Air, Electric
-
Fireplace YN
YES
-
Heating YN
YES
-
Heating
Oil, Forced Air, Wood Stove
-
Main Level Bedrooms
2
-
Pet friendly
N/A
Exterior
-
Garage
Yes
-
Garage spaces
2
-
Construction Materials
Brick
-
Parking
Asphalt, Off Street, Garage, Attached
-
Patio and Porch Features
Deck, Patio, Porch
-
Pool
Yes
-
Pool Features
Gunite, In Ground, Private
-
Waterfront YN
YES
-
View
Water
Area & Lot
-
Lot Features
Waterfront
-
Lot Size(acres)
0.99
-
Lot Size(square feet)
43,124
-
Property Type
Residential
-
Property Sub Type
Single Family Residence
-
Architectural Style
Ranch/Rambler
Price
-
Sales Price
$929,000
-
Tax Amount
$4,944
-
Sq. Footage
2,268
-
Price/SqFt
$409
HOA
-
Association
No
School District
-
Elementary School
STAFFORD
-
Middle School
STAFFORD
-
High School
BROOKE POINT
Property Features
-
New Construction
NO
-
Foundation Details
Slab
-
Senior Community YN
NO
-
Sewer
Septic Tank
-
Tax Lot
4
-
Water Source
Well
Schedule a Showing
Showing scheduled successfully.
Mortgage calculator
Estimate your monthly mortgage payment, including the principal and interest, property taxes, and HOA. Adjust the values to generate a more accurate rate.
Your payment
Principal and Interest:
$
Property taxes:
$
HOA fees:
$
Total loan payment:
$
Total interest amount:
$
Location
County
STAFFORD
Elementary School
STAFFORD
Middle School
STAFFORD
High School
BROOKE POINT
Listing Courtesy of Jamie Lee Meyer, Samson Properties
RealHub Information is provided exclusively for consumers' personal, non-commercial use, and it may not be used for any purpose other than to identify prospective properties consumers may be interested in purchasing. All information deemed reliable but not guaranteed and should be independently verified. All properties are subject to prior sale, change or withdrawal. RealHub website owner shall not be responsible for any typographical errors, misinformation, misprints and shall be held totally harmless.

Salesperson, Realtor
Nicholas Welti
Call Nicholas today to schedule a private showing.

* Listings on this website come from the FMLS IDX Compilation and may be held by brokerage firms other than the owner of this website. The listing brokerage is identified in any listing details. Information is deemed reliable but is not guaranteed. If you believe any FMLS listing contains material that infringes your copyrighted work please review our DMCA policy and learn how to submit a takedown request.© 2024 FMLS.
Related Properties

STAFFORD
12 BLOSSOM TREE COURT
5 Beds
3 Baths
4,352 Sq.Ft.
$775,000
MLS#: VAST2050986

STAFFORD
324 PEAR BLOSSOM ROAD
5 Beds
4 Baths
3,248 Sq.Ft.
$800,000
MLS#: VAST2052086
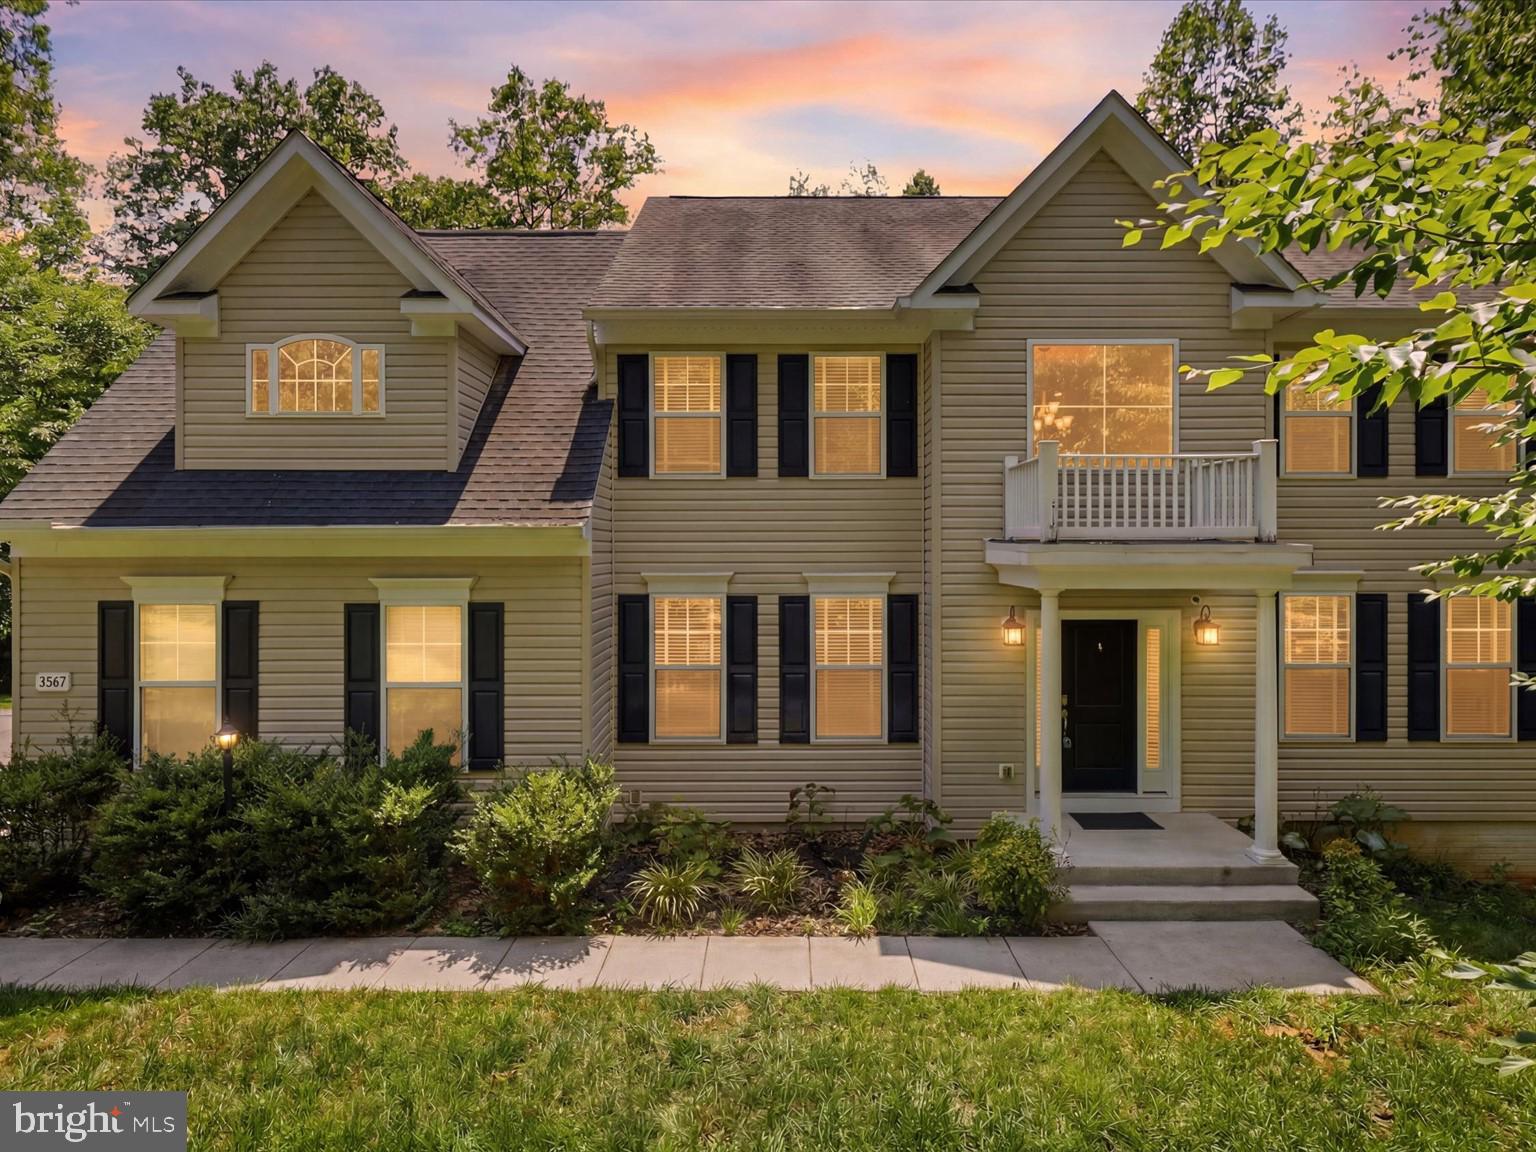
STAFFORD
2267 CAMP GEARY LANE
4 Beds
4 Baths
3,306 Sq.Ft.
$775,000
MLS#: VAST2050970

STAFFORD
54 BOXELDER DRIVE
6 Beds
5 Baths
4,329 Sq.Ft.
$779,900
MLS#: VAST2054568
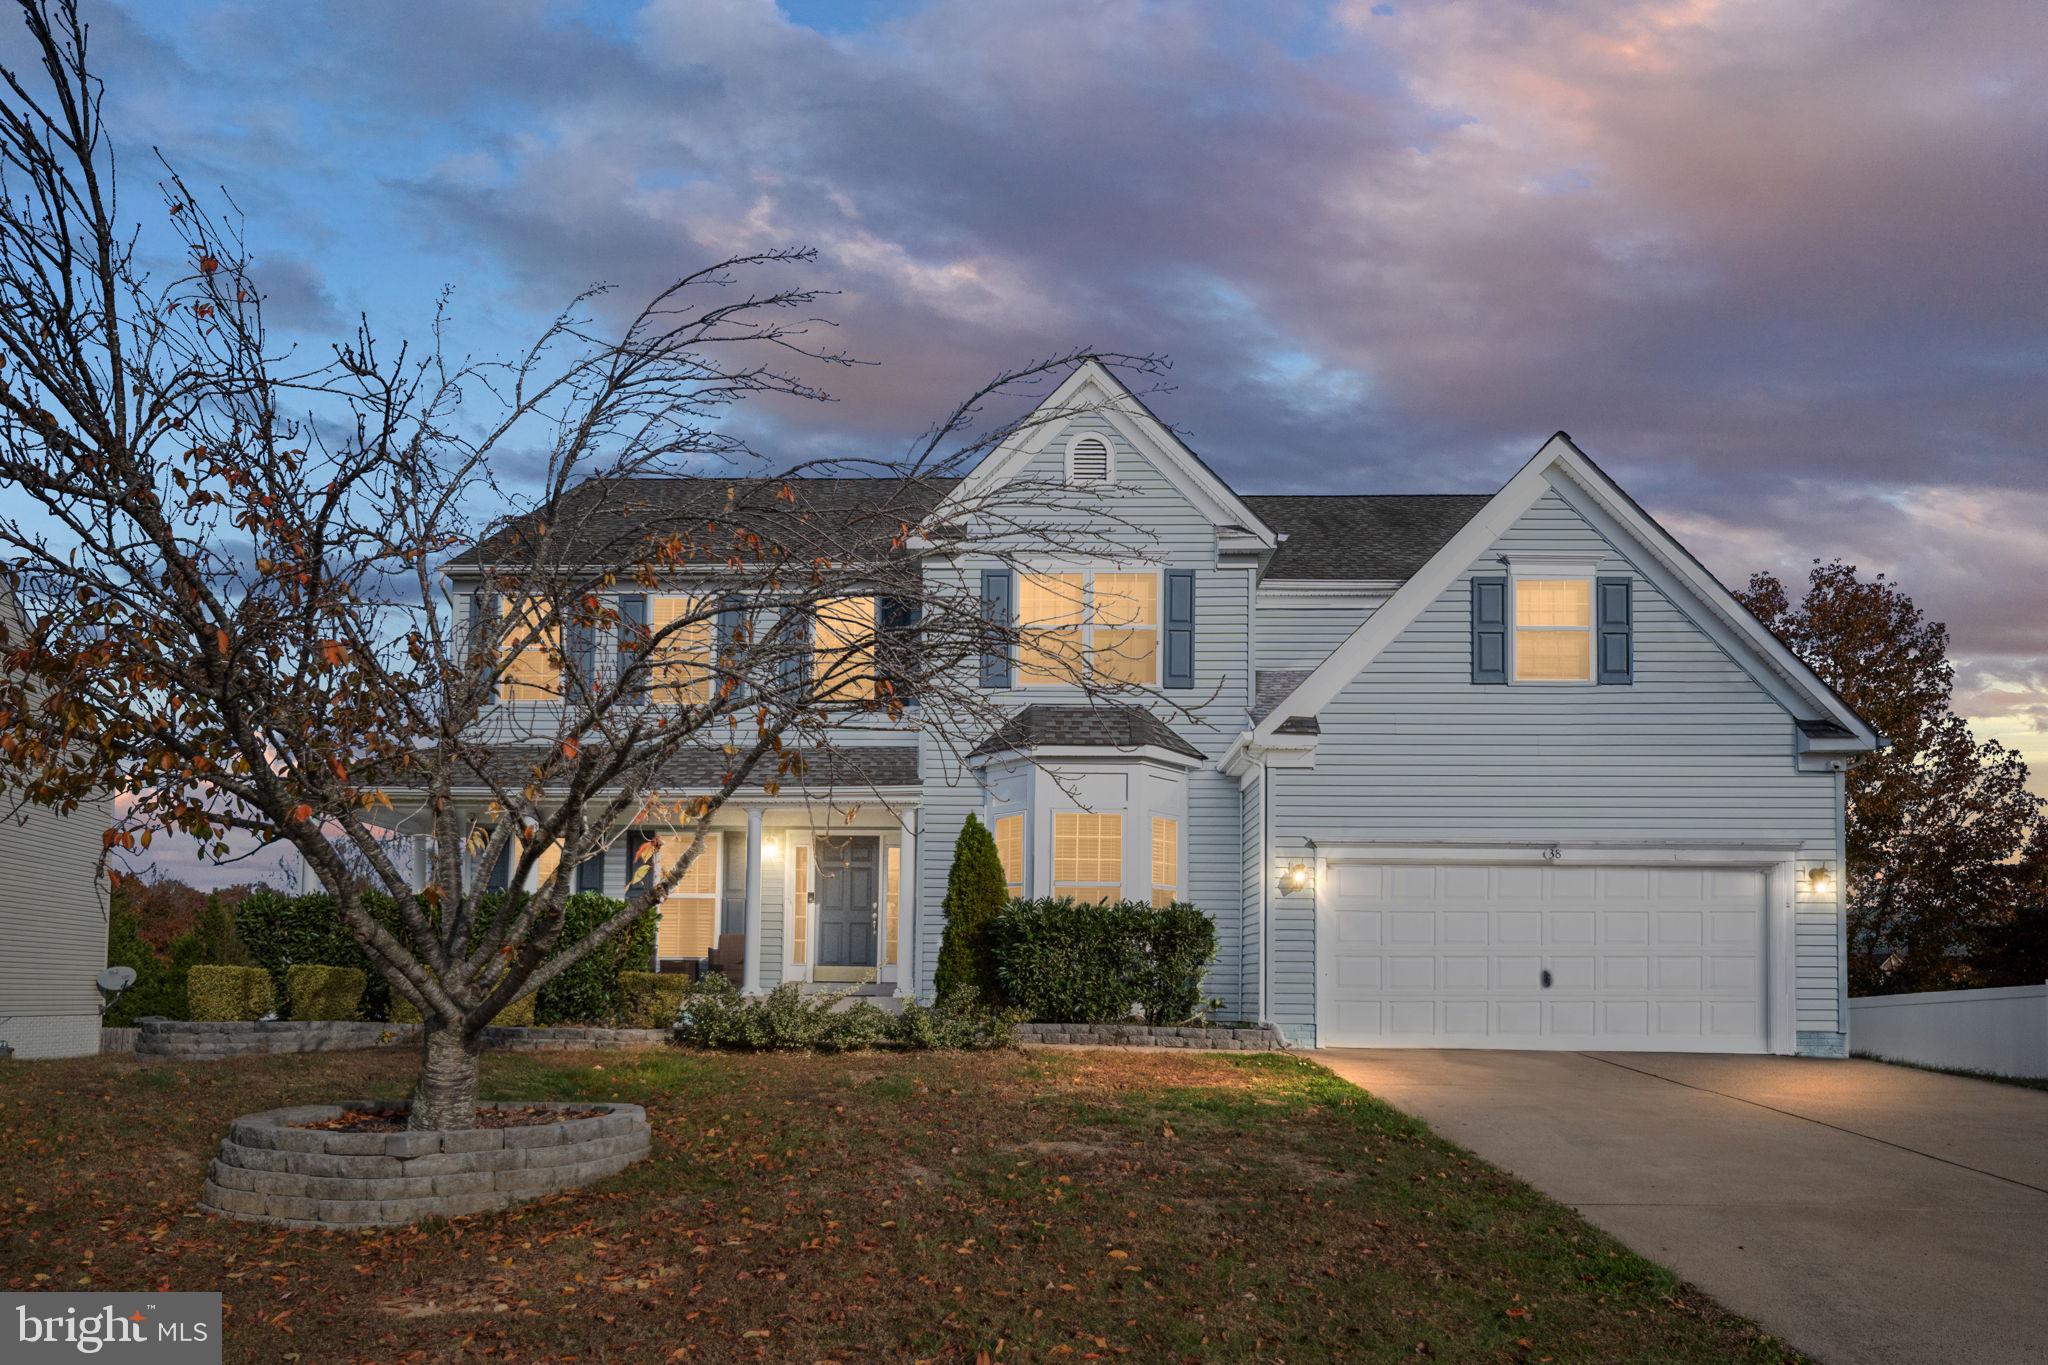
STAFFORD
38 FIFE STREET
6 Beds
5 Baths
4,153 Sq.Ft.
$764,900
MLS#: VAST2049742
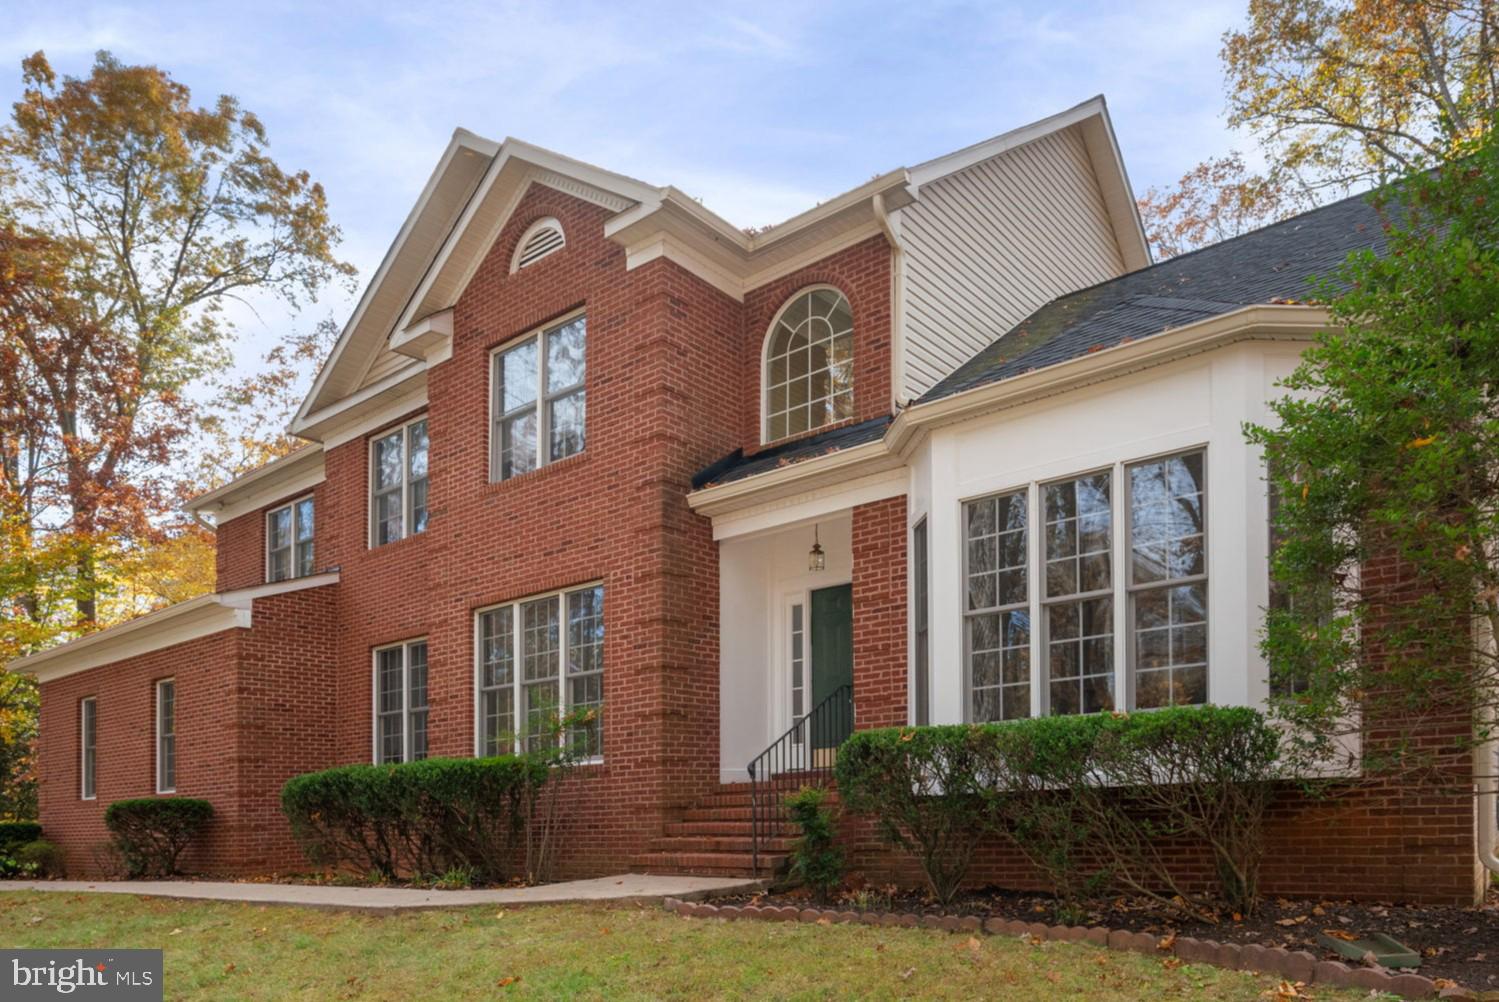
STAFFORD
15 RIVA RIDGE LANE
4 Beds
5 Baths
5,146 Sq.Ft.
$810,000
MLS#: VAST2043856
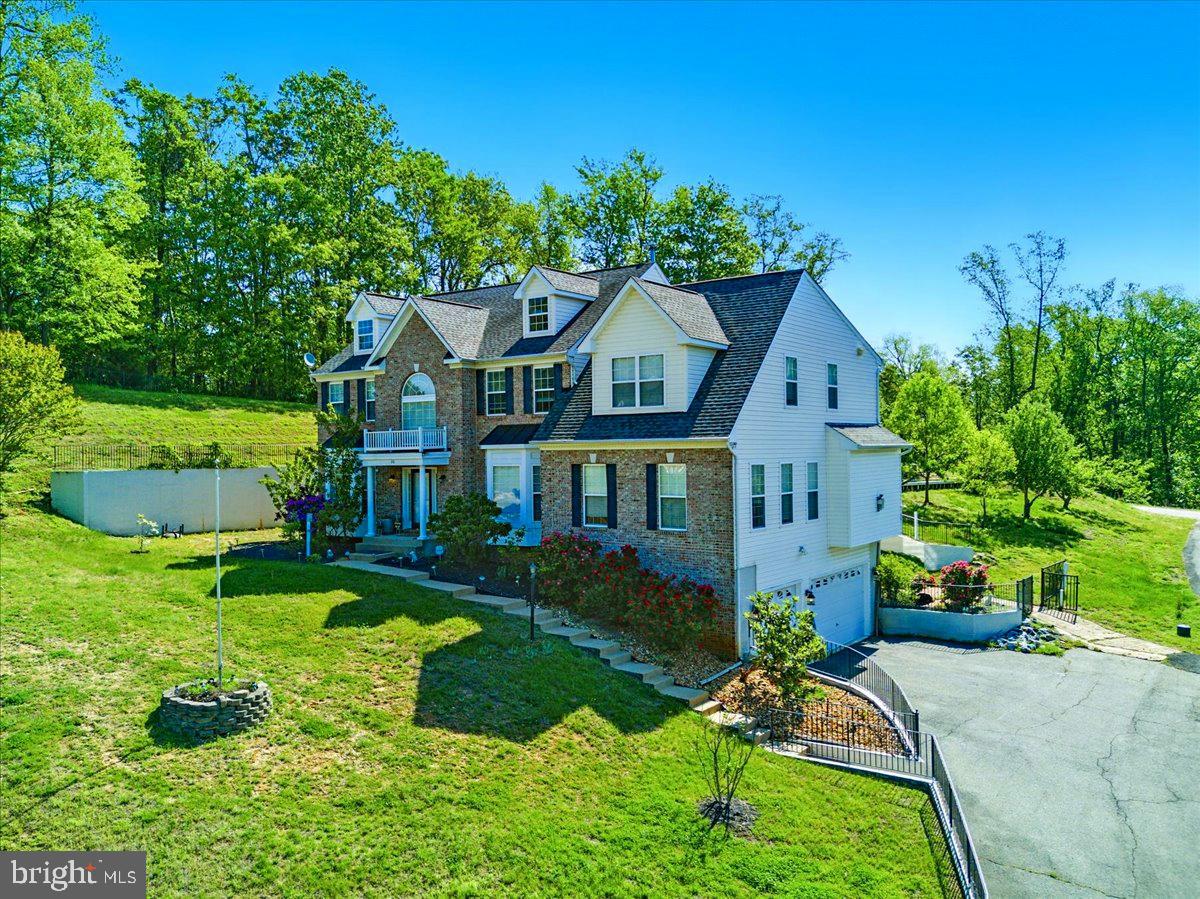
STAFFORD
26 SENTINEL RIDGE LANE
6 Beds
5 Baths
5,450 Sq.Ft.
$999,977
MLS#: VAST2050388

STAFFORD
79 BROOKE CREST LANE
5 Beds
4 Baths
4,484 Sq.Ft.
$799,900
MLS#: VAST2054556

STAFFORD
346 SMOKEBUSH DRIVE
4 Beds
3 Baths
3,665 Sq.Ft.
$835,000
MLS#: VAST2054862
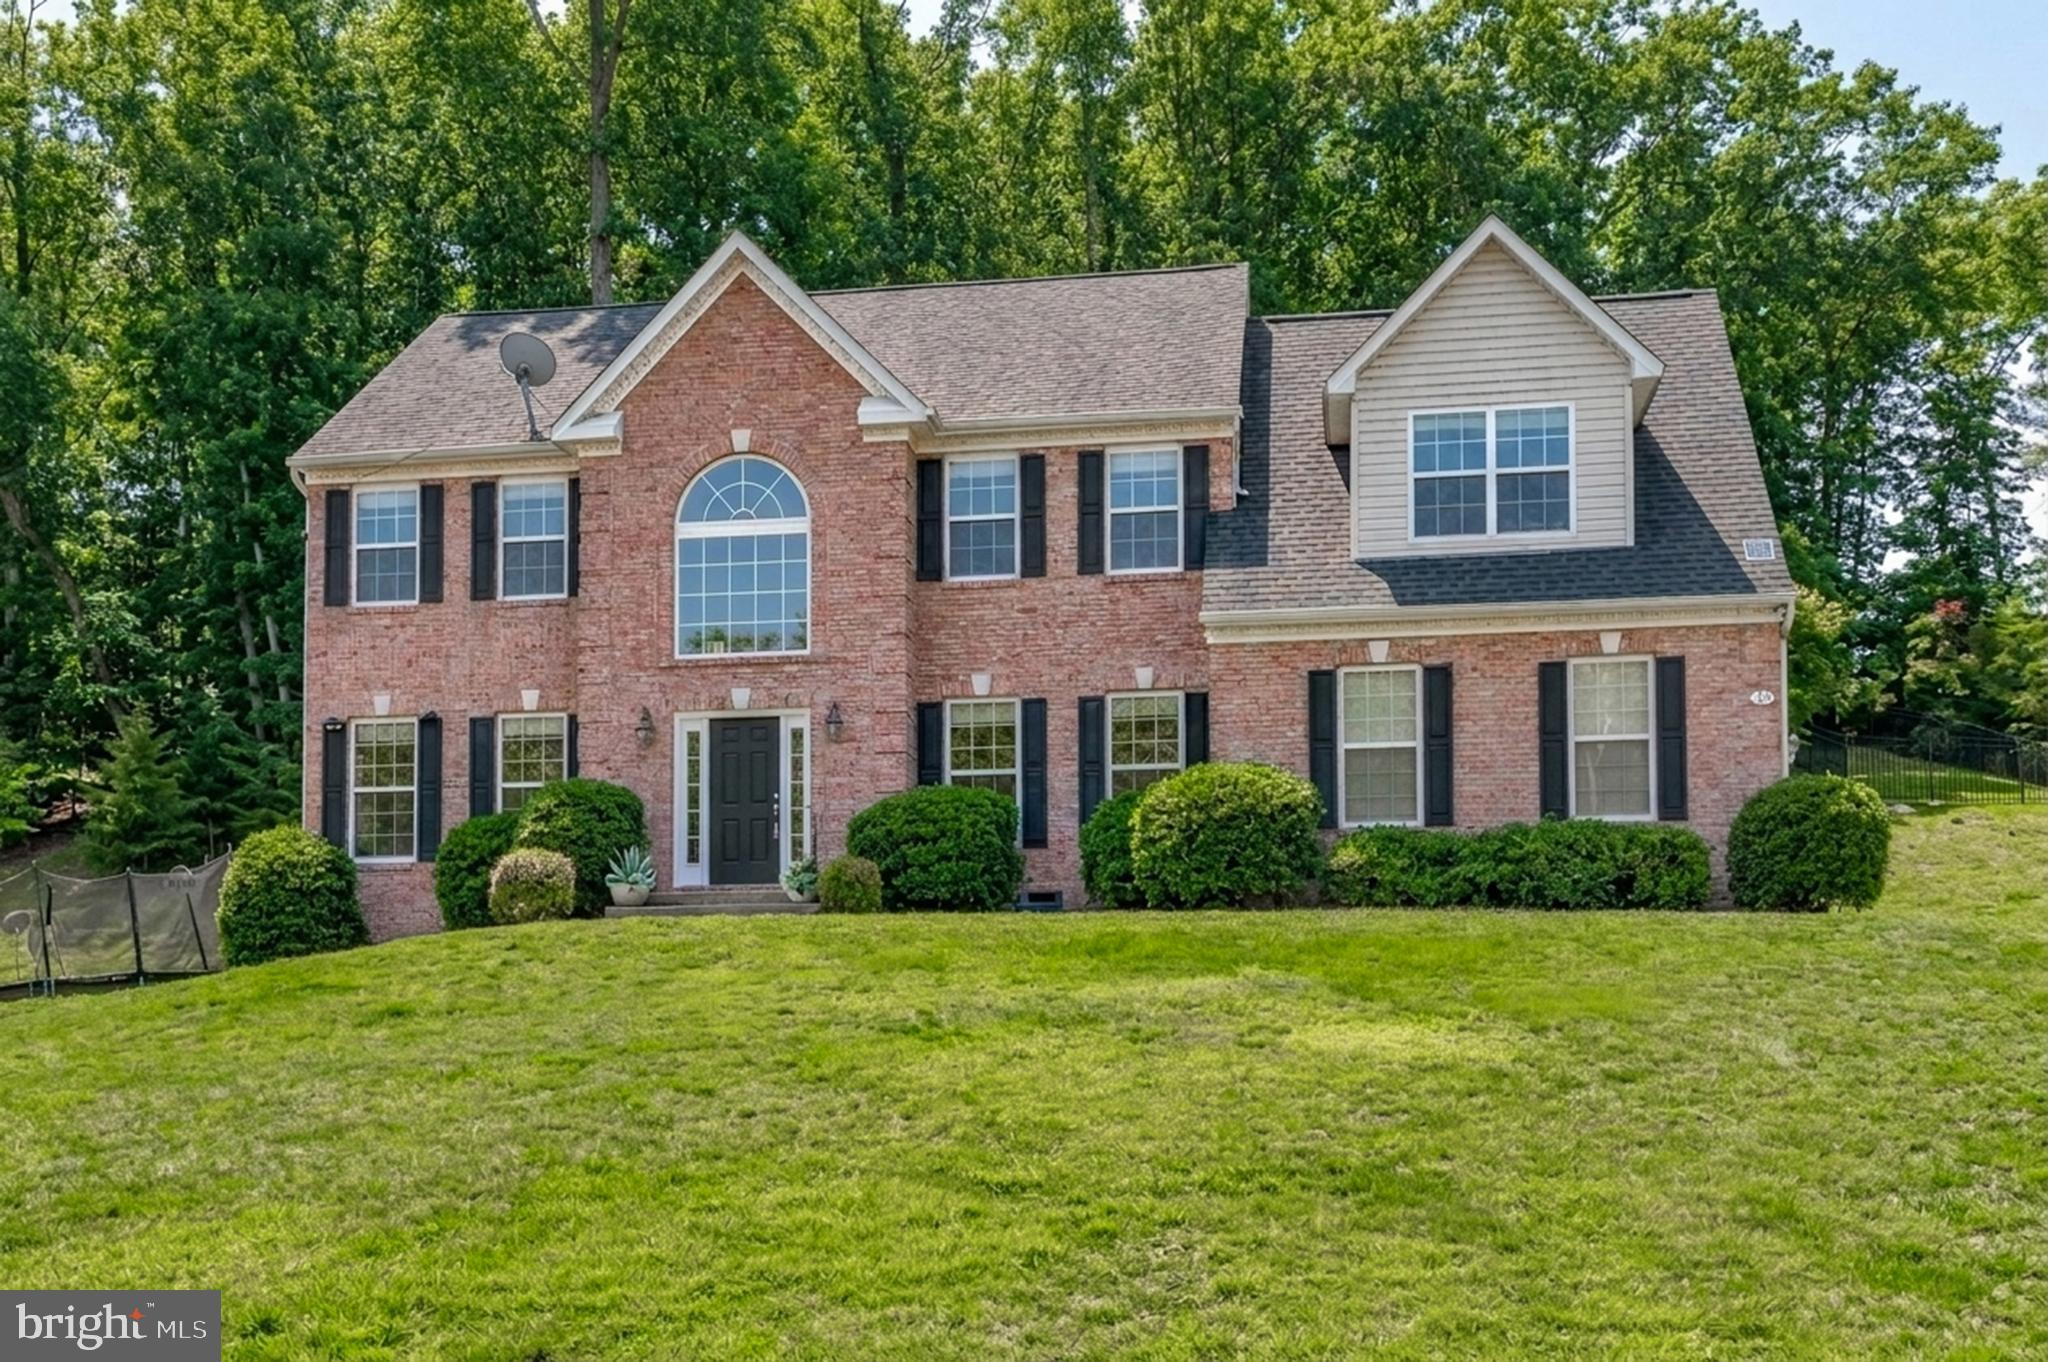
STAFFORD
75 BROOKE CREST LANE
5 Beds
4 Baths
4,248 Sq.Ft.
$768,800
MLS#: VAST2046686
