


Property
Beds
6
Full Baths
4
1/2 Baths
1
Year Built
1970
Sq.Footage
4,950
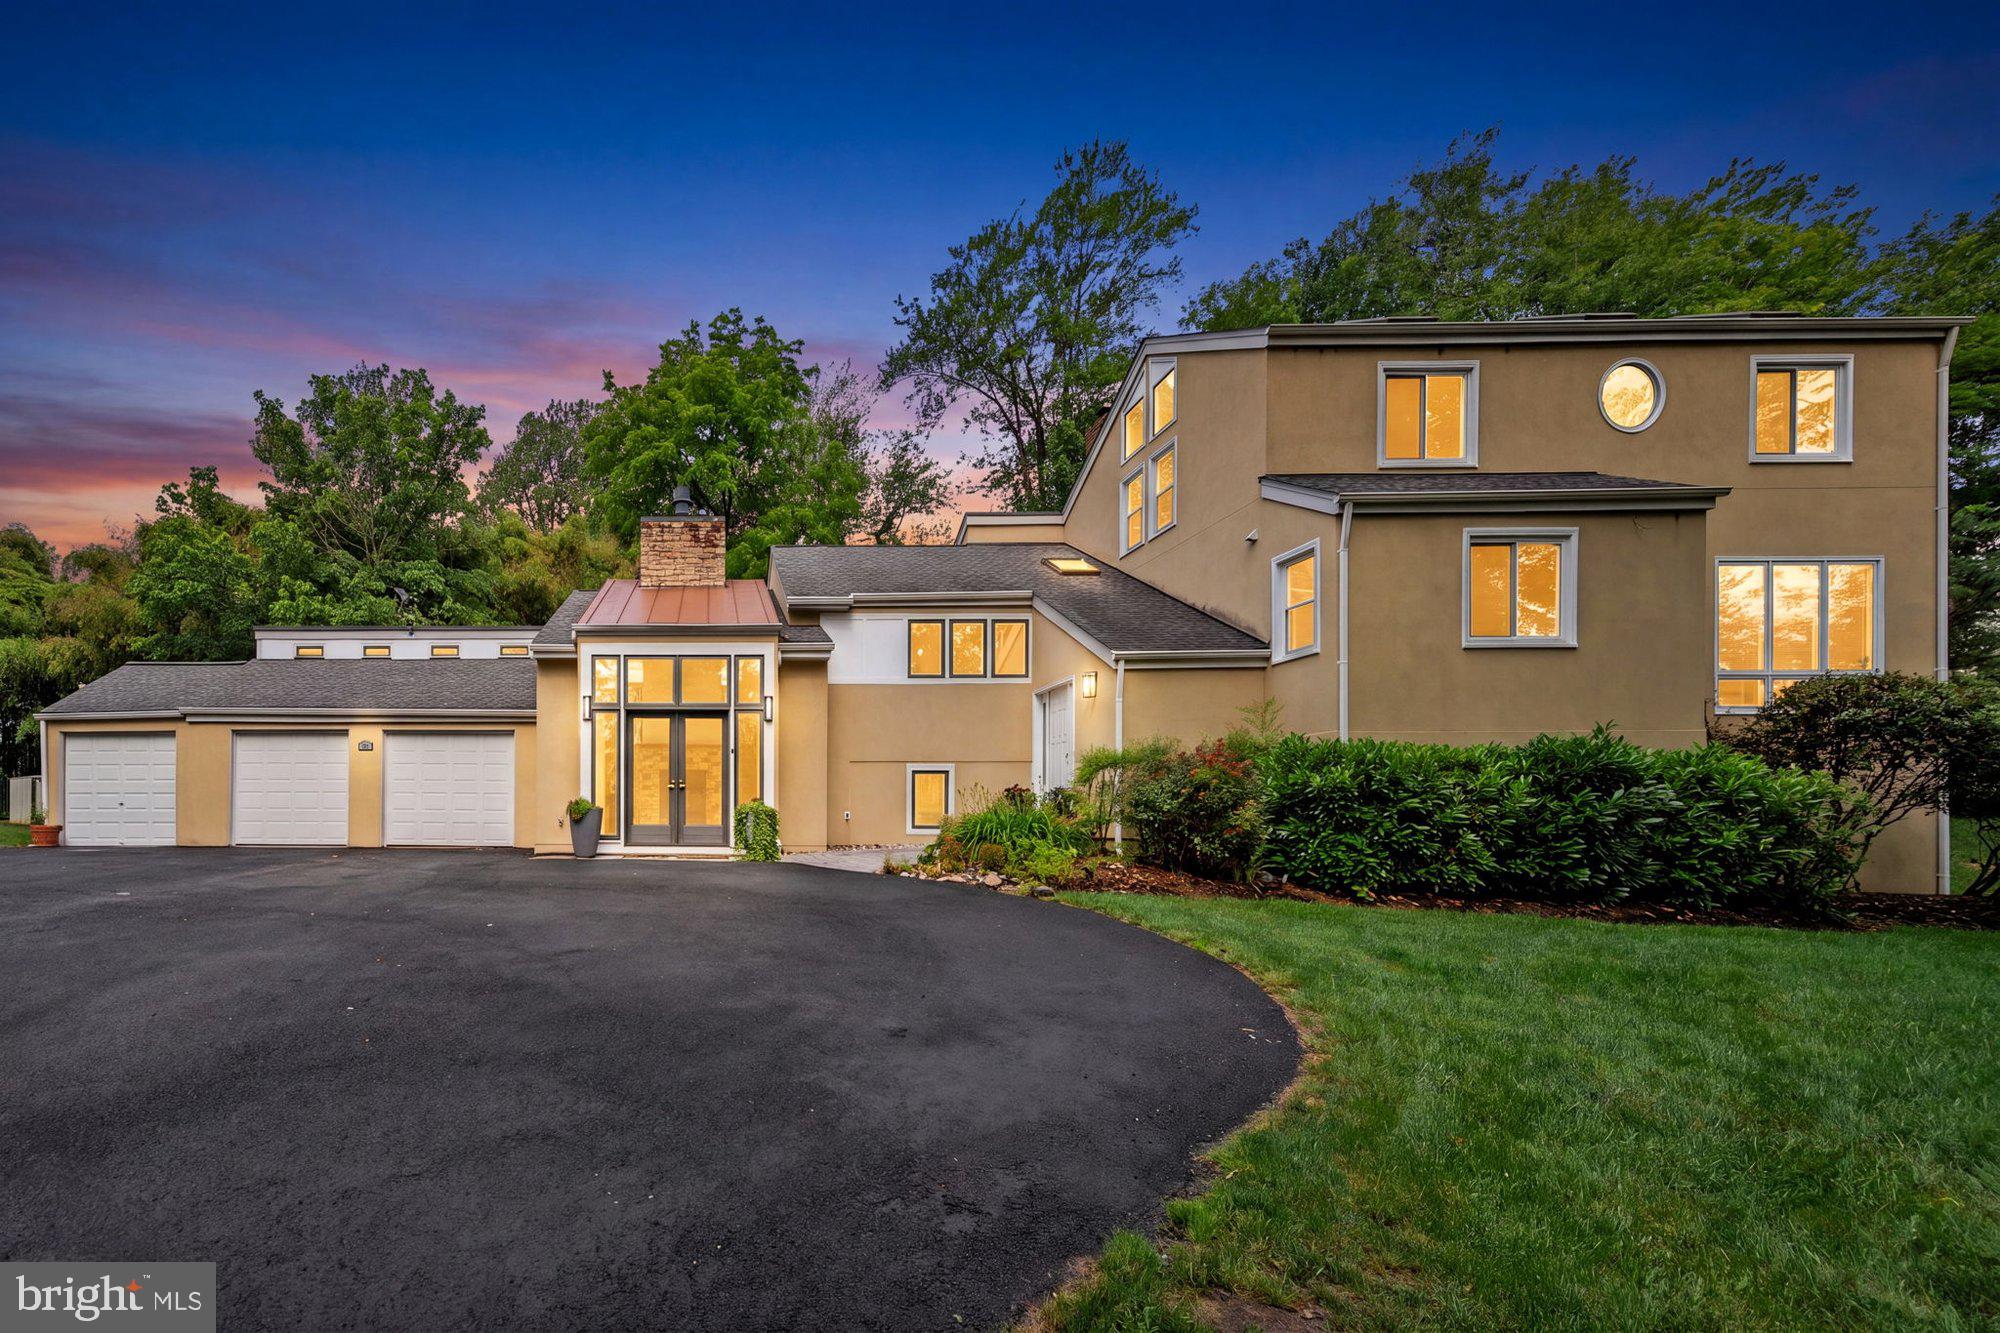
LONGTIME OWNERS UPGRADED & PAMPERED THIS LOVELY HOME. IN 2009, BOWA DESIGN BUILD ADDED A MAIN LEVEL PRIMARY BEDROOM/2ND FAMILY ROOM WITH HARDWOOD, DRAMATIC CEILING & HUGE WALK-THROUGH CLOSET. THE ADDITION INCLUDES A HANDICAPPED ACCESSIBLE FULL BATH, 8 FT. BREAKFAST AREA EXTENSION, AND 4 ANDERSEN SLIDERS TO AN AZEK COMPOSITE DECK. THE KITCHEN IS UPDATED WITH FULL-HEIGHT WHITE CABINETS, GRANITE & STAINLESS APPLIANCES. THE MAIN LEVEL INCLUDES A STUDY/HOME OFFICE WITH CUSTOM BUILT-INS & RECESSED LIGHTS. THE UPPER LEVEL FEATURES THE ORIGINAL PRIMARY BEDROOM WITH SITTING ROOM & 2 WALK-IN CLOSETS. THERE ARE 3 OTHER GENEROUS BEDROOMS AND 2 UPPER BATHS PLUS DRESSING AREA THAT WERE GUTTED TO THE STUDS WHEN UPDATED. THE MAIN LEVEL HAS CARPET OVER HARDWOOD IN THE LIVING ROOM, DINING ROOM & STUDY. THE ENTIRE UPPER LEVEL & STAIRS HAS CARPET OVER HARDWOOD UNLIKE A RECENT SALE ON THIS STREET WITH A PARTIAL INGROUND BASEMENT, THIS HOME HAS LIVING AREA UNDER THE LIVING ROOM AND DINING ROOM, 8 FT. BREAKFAST AREA EXTENSTION, AND AN ONGRADE WALKOUT. 6 "FUNCTIONAL" BEDROOMS BUT 4 BR PERC. FABULOUS SETTING; OVER HALF ACRE LOT, ON A QUIET CUL-DE-SAC BACKING TO PARKLAND, AND IN A SUPERB LOCATION!!! GREENWAY HEIGHTS IS AN ACTIVE CIVIC ASSOCIATION WITH COMMUNITY EVENTS. SELLER IS AN INACTIVE VA REAL ESTATE BROKER.
Features & Amenities
Interior
-
Other Interior Features
Eat-in Kitchen, Ceiling Fan(s), Recessed Lighting, Walk-In Closet(s), Cathedral Ceiling(s), Built-in Features, Bar, Crown Molding
-
Total Bedrooms
6
-
Bathrooms
4
-
1/2 Bathrooms
1
-
Above Grade Finished Area
3700.0
-
Basement YN
YES
-
Cooling YN
YES
-
Cooling
Central Air, Heat Pump, Ceiling Fan(s), Zoned, Electric
-
Fireplace YN
YES
-
Heating YN
YES
-
Heating
Central, Electric, Natural Gas, Forced Air, Zoned, Heat Pump
-
Main Level Bedrooms
1
-
Pet friendly
N/A
Exterior
-
Garage
Yes
-
Garage spaces
2
-
Construction Materials
Brick, HardiPlank Type, Aluminum Siding
-
Other Exterior Features
Lighting, Storage
-
Parking
Oversized, Garage Door Opener, Asphalt, Off Street, Garage, Driveway, Inside Entrance, Attached
-
Patio and Porch Features
Deck, Patio
-
Pool
No
-
Waterfront YN
NO
-
View
Trees/Woods, Panoramic, Scenic
Area & Lot
-
Lot Features
Cul-De-Sac
-
Lot Size(acres)
0.51
-
Lot Size(square feet)
22,026
-
Property Type
Residential
-
Property Sub Type
Single Family Residence
-
Architectural Style
Colonial
Price
-
Sales Price
$1,574,900
-
Tax Amount
$15,076
-
Financing Options
Conventional, Cash, VA
-
Sq. Footage
4,950
-
Price/SqFt
$318
HOA
-
Association
No
School District
-
Elementary School
SPRING HILL
-
Middle School
COOPER
-
High School
LANGLEY
Property Features
-
New Construction
NO
-
Accessibility Features
Accessible Entrance, Accessible Doors, Grip-Accessible Features, Customized Wheelchair Accessible
-
Foundation Details
Block
-
Senior Community YN
NO
-
Sewer
Septic Tank
-
Tax Lot
19
-
Water Source
Public
Schedule a Showing
Showing scheduled successfully.
Mortgage calculator
Estimate your monthly mortgage payment, including the principal and interest, property taxes, and HOA. Adjust the values to generate a more accurate rate.
Your payment
Principal and Interest:
$
Property taxes:
$
HOA fees:
$
Total loan payment:
$
Total interest amount:
$
Location
County
FAIRFAX
Elementary School
SPRING HILL
Middle School
COOPER
High School
LANGLEY
Listing Courtesy of Ann E Romer, Weichert, REALTORS
RealHub Information is provided exclusively for consumers' personal, non-commercial use, and it may not be used for any purpose other than to identify prospective properties consumers may be interested in purchasing. All information deemed reliable but not guaranteed and should be independently verified. All properties are subject to prior sale, change or withdrawal. RealHub website owner shall not be responsible for any typographical errors, misinformation, misprints and shall be held totally harmless.

Salesperson, Realtor
Nicholas Welti
Call Nicholas today to schedule a private showing.

* Listings on this website come from the FMLS IDX Compilation and may be held by brokerage firms other than the owner of this website. The listing brokerage is identified in any listing details. Information is deemed reliable but is not guaranteed. If you believe any FMLS listing contains material that infringes your copyrighted work please click here to review our DMCA policy and learn how to submit a takedown request.© 2024 FMLS.
Related Properties

MCLEAN
1524 PATHFINDER LANE
6 Beds
3 Baths
3,086 Sq.Ft.
$1,500,000
MLS#: VAFX2320546

MCLEAN
7555 SAWYER FARM WAY 1102
3 Beds
2 Baths
2,764 Sq.Ft.
$1,329,990
MLS#: VAFX2329158

MCLEAN
1825 DALMATION DRIVE
4 Beds
4 Baths
3,189 Sq.Ft.
$1,599,000
MLS#: VAFX2338780

MCLEAN
6610 MADISON MCLEAN DRIVE DRIVE
3 Beds
3 Baths
3,155 Sq.Ft.
$1,369,500
MLS#: VAFX2333192

MCLEAN
6225 KELLOGG DRIVE
5 Beds
3 Baths
2,848 Sq.Ft.
$1,385,000
MLS#: VAFX2344206

MCLEAN
1048 BELLVIEW ROAD
4 Beds
2 Baths
2,617 Sq.Ft.
$1,450,000
MLS#: VAFX2339872

MCLEAN
7264 EVANS MILL ROAD
4 Beds
3 Baths
3,042 Sq.Ft.
$1,400,000
MLS#: VAFX2337286

MCLEAN
7712 LEAR ROAD
5 Beds
3 Baths
3,386 Sq.Ft.
$1,650,000
MLS#: VAFX2342536

MCLEAN
1468 HIGHWOOD DRIVE
5 Beds
3 Baths
3,800 Sq.Ft.
$1,375,000
MLS#: VAFX2255612
MCLEAN
1316 ALPS DRIVE
5 Beds
4 Baths
4,430 Sq.Ft.
$1,800,000
MLS#: VAFX2319256
.png)